
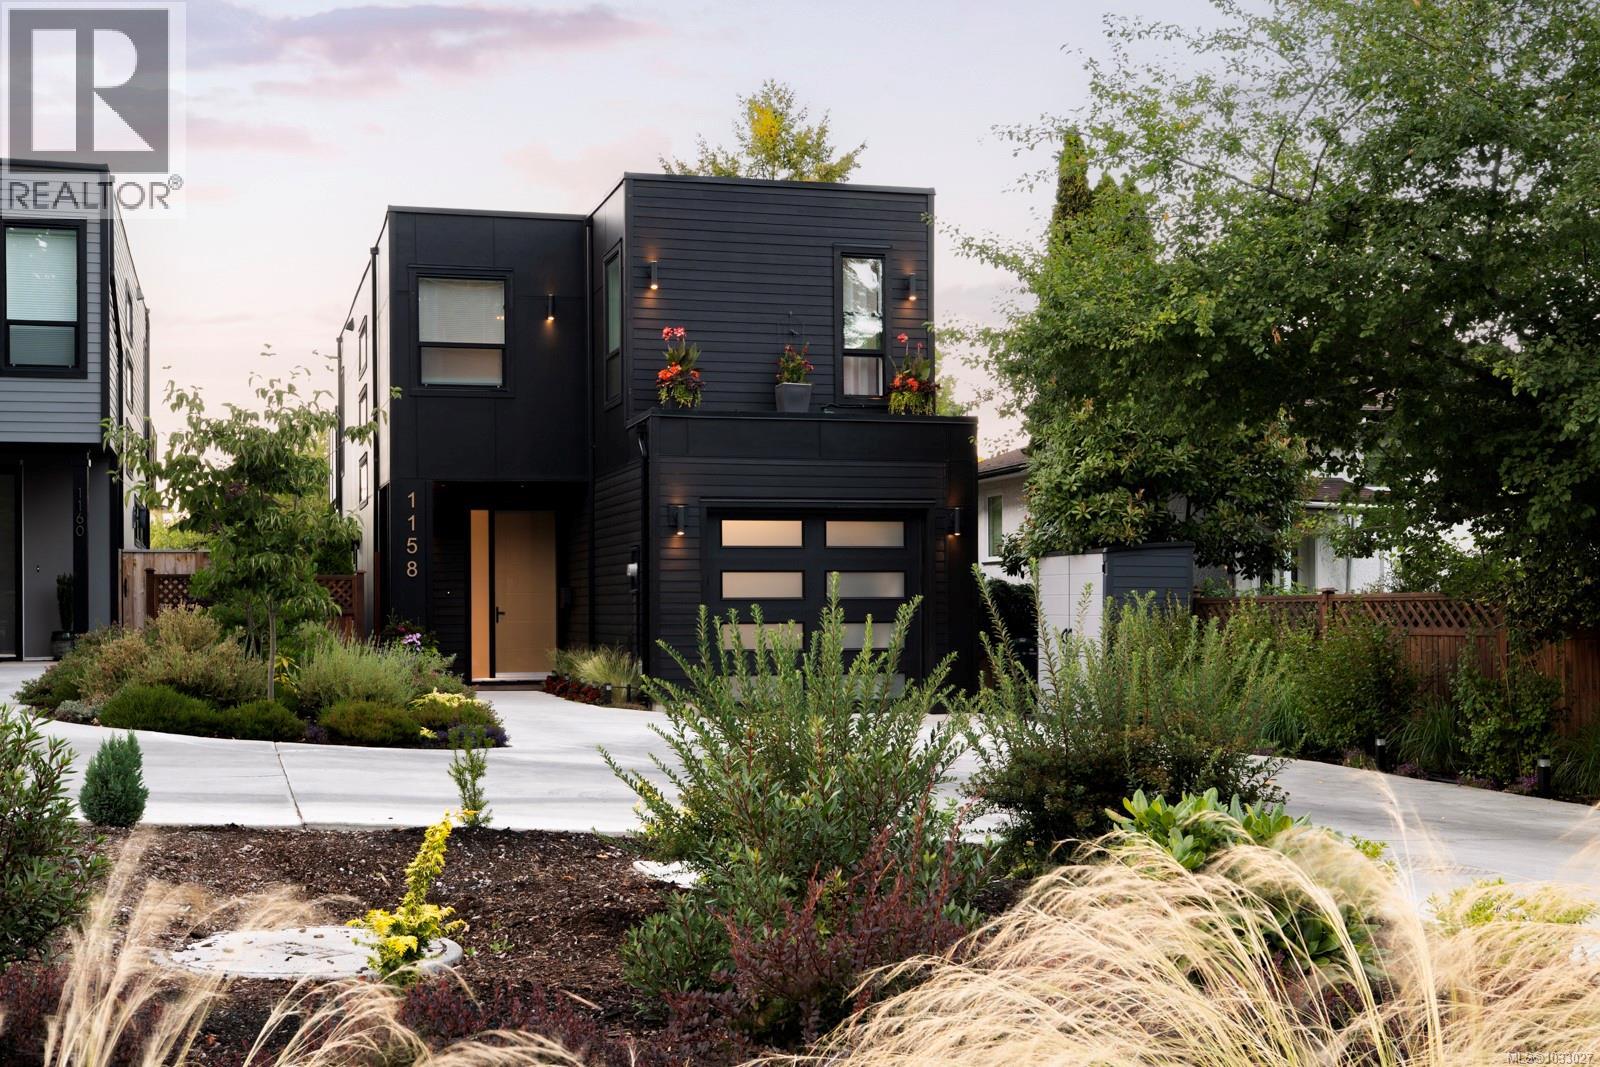
1158 Craigflower Rd
Esquimalt, British Columbia
Bright, contemporary Zebra Designed home with refined finishings, steps to Gorge Waterway Park & trails. This 3BD/3BA home sits on a deep 132’ lot, offering peace and a private backyard. Main floor features 9’ ceilings upstairs and down, oversized windows, and an open-concept layout filled with natural light. It flows seamlessly to a walk-out patio and landscaped yard. The chef’s kitchen boasts quartz counters, and backsplash as well an oversized bar. Floor-to-ceiling cabinetry with built-in fridge & DW, 6-burner gas range, walk-in pantry, and ample storage. Engineered wood floors, 8’ interior doors, cozy gas fireplace, and hot water on demand. Upstairs, the primary suite is a private retreat with walk-in closet, spa-inspired 5pc ensuite, and large deck. Two additional bedrooms, a full bath, and laundry. Covered under New Home Warranty, this home combines modern design, quality construction, and beautiful landscaping. All this, plus close to shopping, buses, and minutes to downtown. (id:63476)
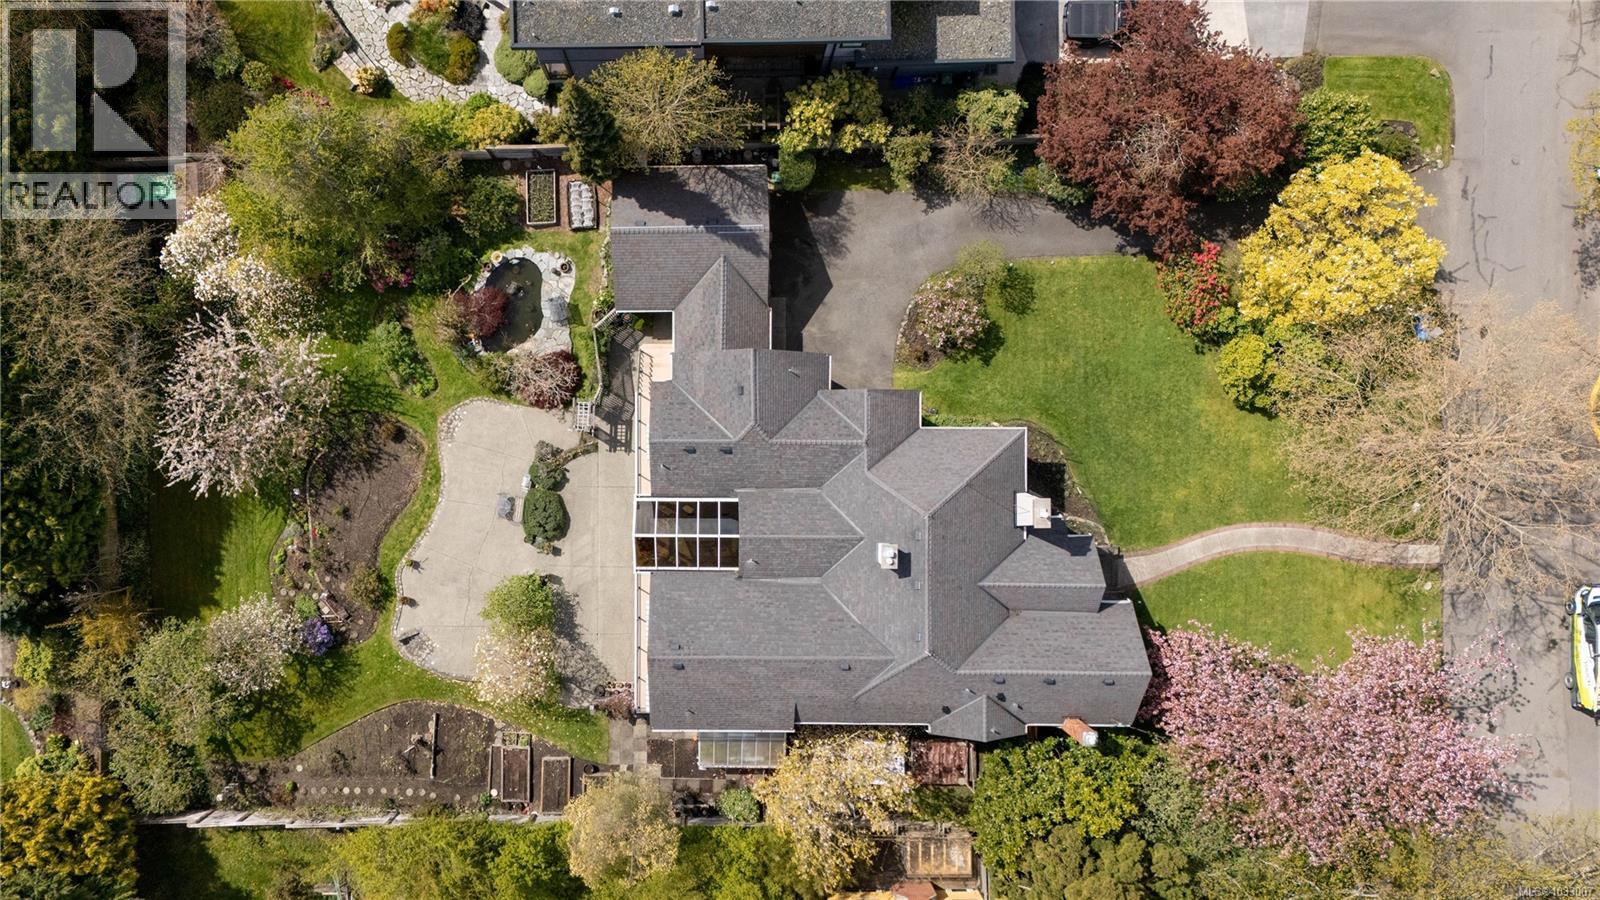
1541 Despard Ave
Victoria, British Columbia
Set on a beautifully landscaped 18,000 sq ft lot (100 x 180) in Rockland, this exceptional property offers 4,881 sq ft of finished living space, blending timeless character with remarkable versatility. Surrounded by mature trees, vibrant gardens with irrigation, and peaceful outdoor spaces, this 6-bed, 5-bath home, plus den and study room, is designed for both comfortable family living and effortless entertaining. The main level features spacious principal rooms, including a living room with fireplace, formal dining room, and a bright kitchen with adjoining eating area flowing into the family room with a second fireplace. A stunning sunroom with vaulted ceilings overlooks the gardens. The main floor also offers two bedrooms with ensuites, including the primary retreat with walk-in closet and private balcony, along with a third bedroom and a dedicated study room. The lower level includes a substantial 2,278 sq ft self-contained suite with private entry, kitchen, and generous living space, ideal for extended family, guests, or rental income potential. Water and mountain glimpses, expansive patios, greenhouse, and tranquil water feature complete this special offering. Located just minutes from top schools, parks, and Gonzales Beach, this is a rare opportunity in one of Victoria’s most coveted neighbourhoods. (id:63476)
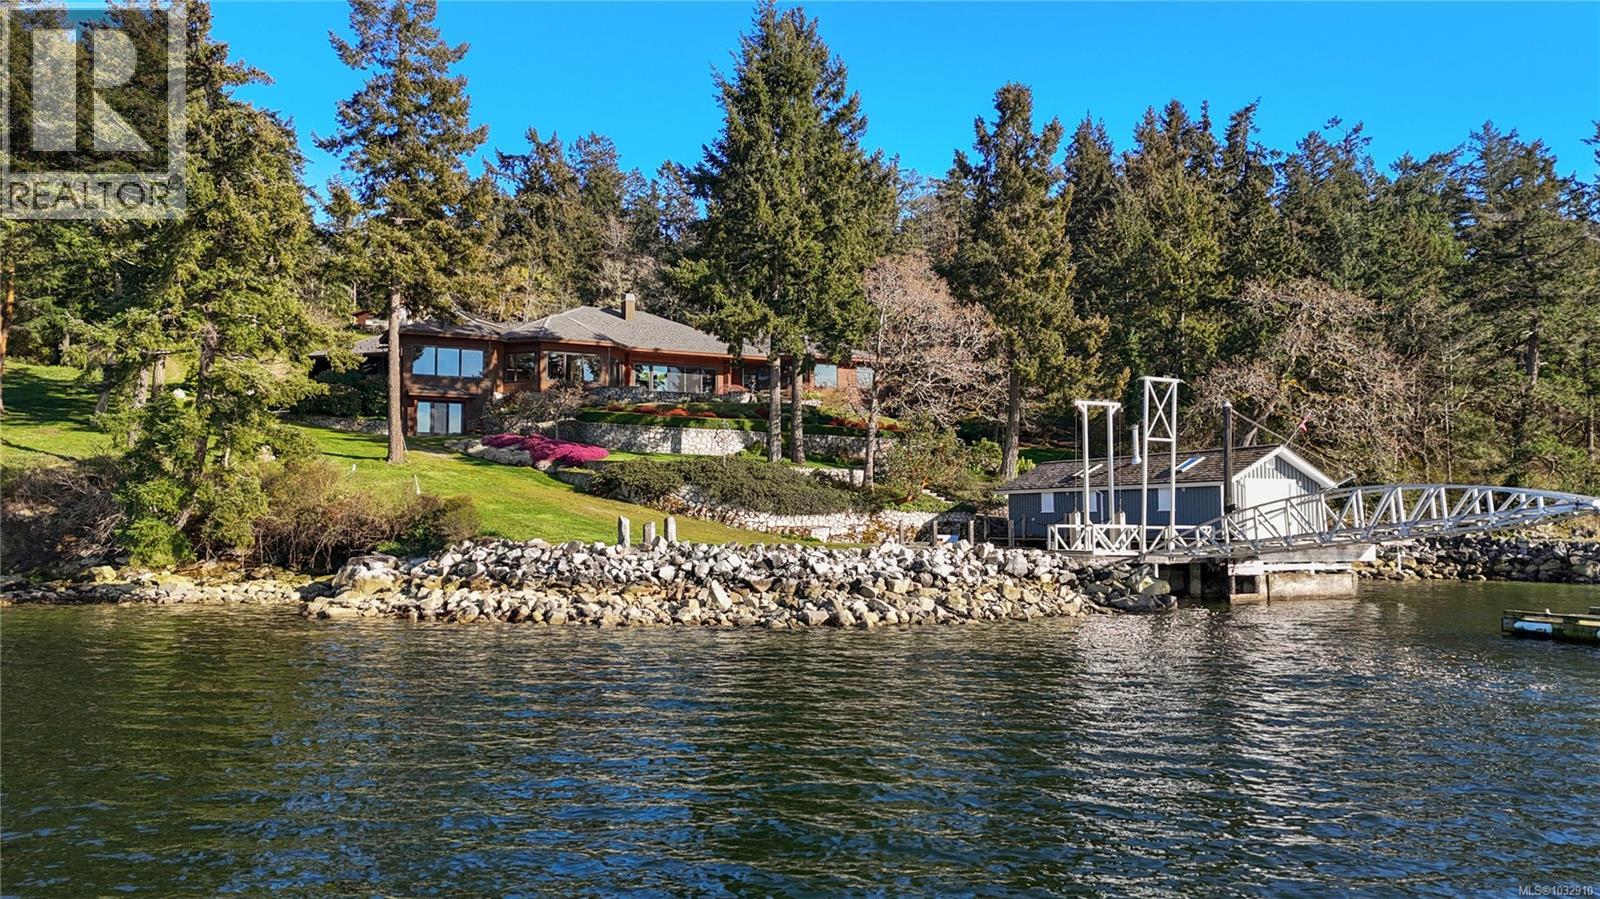
8440 Lawrence Rd
Central Saanich, British Columbia
The Pinnacle of Saanich Inlet Waterfront Exclusivity. Immerse yourself in a sophisticated narrative of coastal luxury at this expansive west-facing estate, gracefully positioned on the warm, serene waters of the Saanich Inlet. Surrounded by a rich tapestry of ancient Garry oaks, arbutus, and cedars, this custom residence redefines contemporary West Coast architecture. Designed for an effortless indoor-outdoor lifestyle, the home's interiors are bathed in natural light. Oversized skylights and soaring wood-clad vaulted ceilings draw the eye upward, while expansive sliding glass doors seamlessly erase the boundary between the elegant living spaces and the coastal landscape. At the heart of the home lies a superb gourmet kitchen, flowing harmoniously into the dining and family rooms—an ideal layout for grand-scale entertaining. Step outside to discover a sun-drenched stone patio and an inviting screened-in porch, offering front-row seats to spectacular evening sunsets. An elegant curved staircase descends to the lower level, revealing a media room framed by coffered ceilings, alongside a private gym, games area, and the comfort of geothermal radiant floor heating. The opulent primary suite serves as a tranquil retreat, boasting spa-like ensuites, a warming fireplace, and a private waterfront patio. Beyond the main residence, the estate's exceptional amenities cater to the maritime enthusiast. A private boat dock and a dedicated oceanfront boathouse with an extended deck provide immediate access to the inlet’s calm waters. The sprawling grounds also feature a charming caretaker cottage, a substantial workshop perfect for storing recreational vehicles, and extensive garaging. Despite its supreme privacy, this sanctuary remains well-connected, situated moments from the airport, ferries, and local conveniences. Elevate your lifestyle in this uncompromising masterpiece. (id:63476)
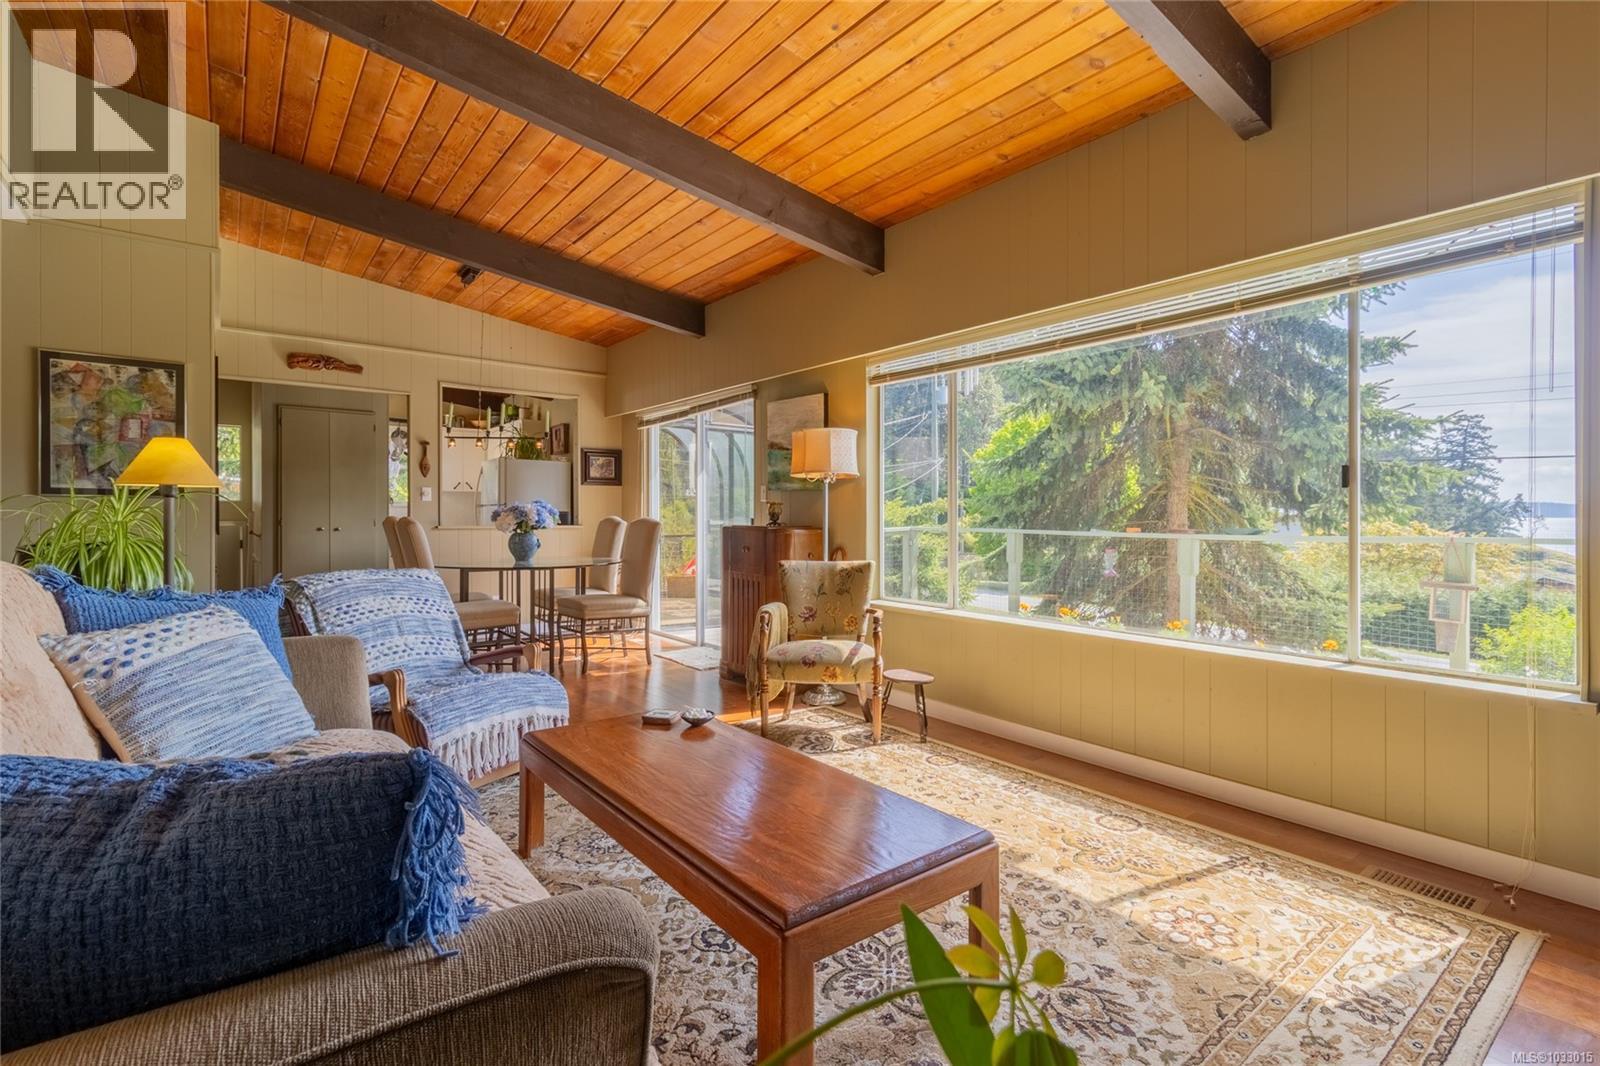
27146 Schooner Way
Pender Island, British Columbia
This southwest-facing home offers beautiful views over Boat Nook, part of the renowned whale trail, and is perfectly positioned to take in spectacular sunsets. Conveniently located within walking distance to Thieves Bay, Magic Lake, the tennis courts, and the disc park. The main level features two bedrooms, a kitchen, shared bathroom, laundry, and an open great room for living and dining. Enjoy the Gulf Islands lifestyle with a spacious deck, bright solarium, and a fenced garden for outdoor living. The partially finished lower level offers excellent potential with a workshop and two additional rooms for bedrooms, recreation, office, or gym. A detached 350 sq ft studio with its own bathroom offers excellent potential for workspace, studio, or hobby use. An ideal full-time home or island getaway with flexible living options. (id:63476)
5 1137 Meares St
Victoria, British Columbia
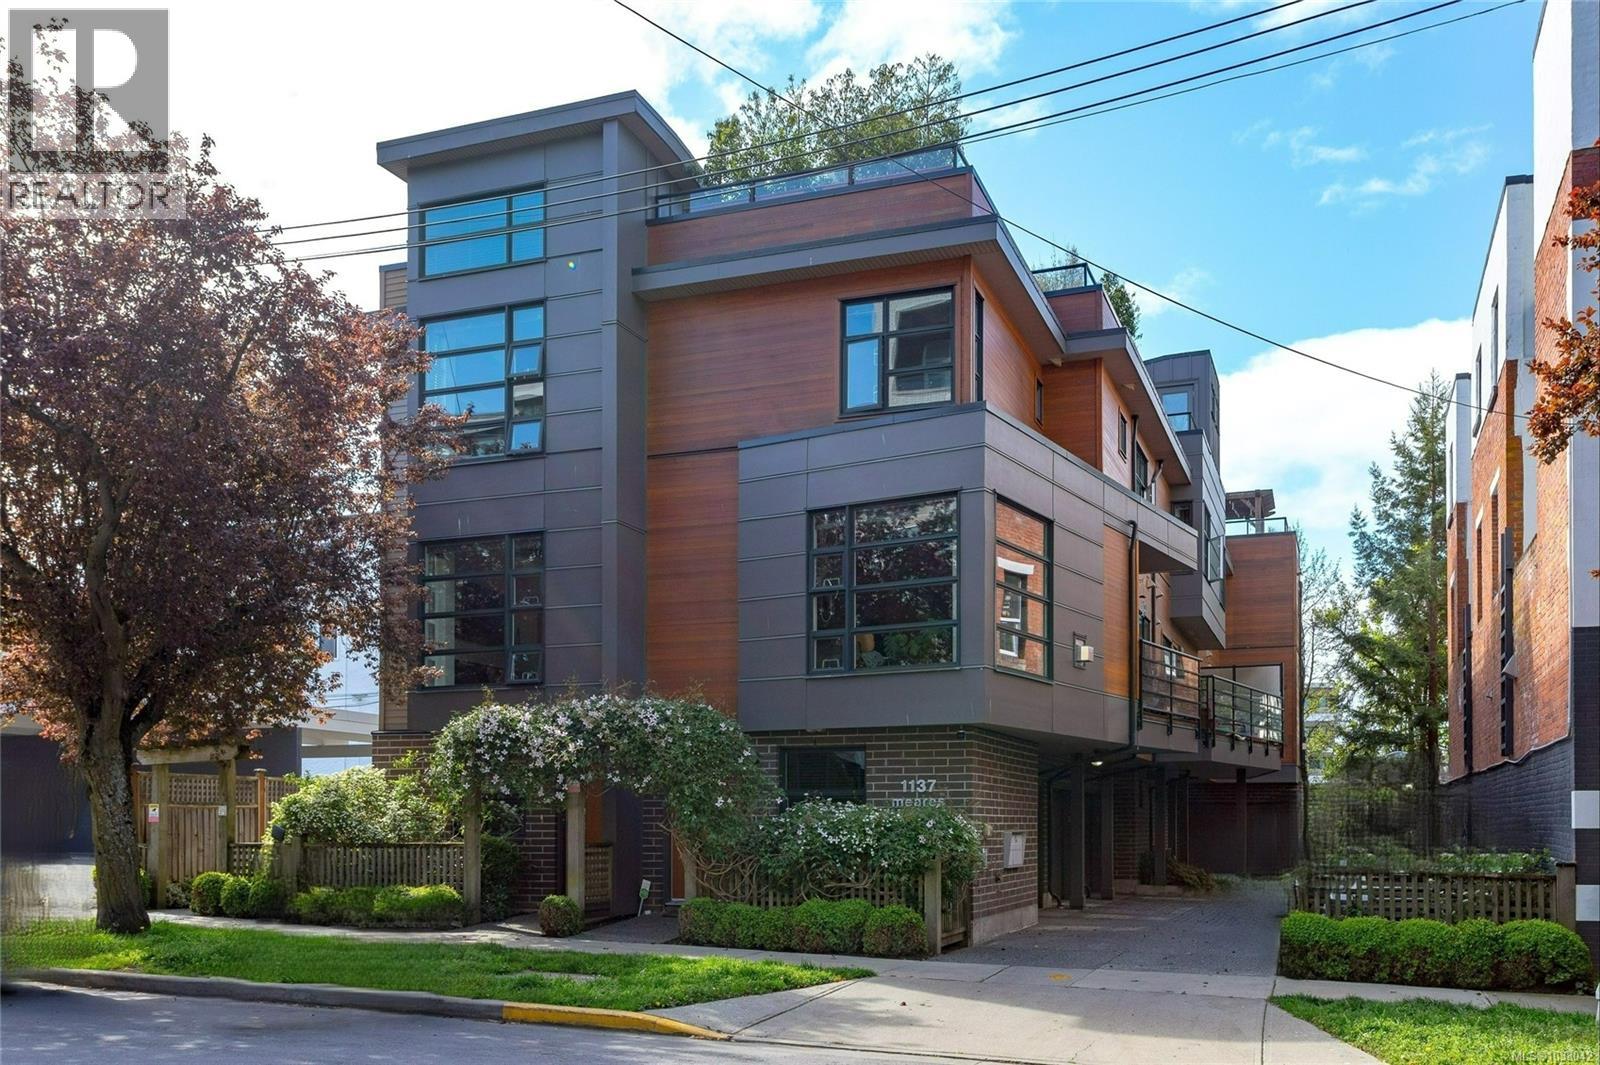
GREAT NEW PRICE! You'll love this modern and sophisticated 3-level townhome tucked away on a quiet street on the cusp of downtown. On the main level you'll find the entryway, a workspace/den, a 4pc bath, a bedroom w/good sized closet, and access to the single-car garage which has enough space for storage and a small workshop. On the second level is the bright and spacious living room with great light from the south and east, dining area, kitchen, and laundry. On the third level is the primary bedroom, walk-in closet, 4pc ''Jack and Jill'' ensuite, and stairs that lead up to a spacious and private rooftop deck. This corner-unit property has the most windows of any unit in the complex so there's great light throughout. New high-end laminate floors are extremely durable. Easy 10 min walk to downtown past the lovely shops of Fort St, and easy walk to Cook St Village and the Dallas Rd waterfront. The property is neat as a pin and ready for it's next lucky owner. Call your agent to arrange a showing. (id:63476)
312b 456 Pandora Ave
Victoria, British Columbia
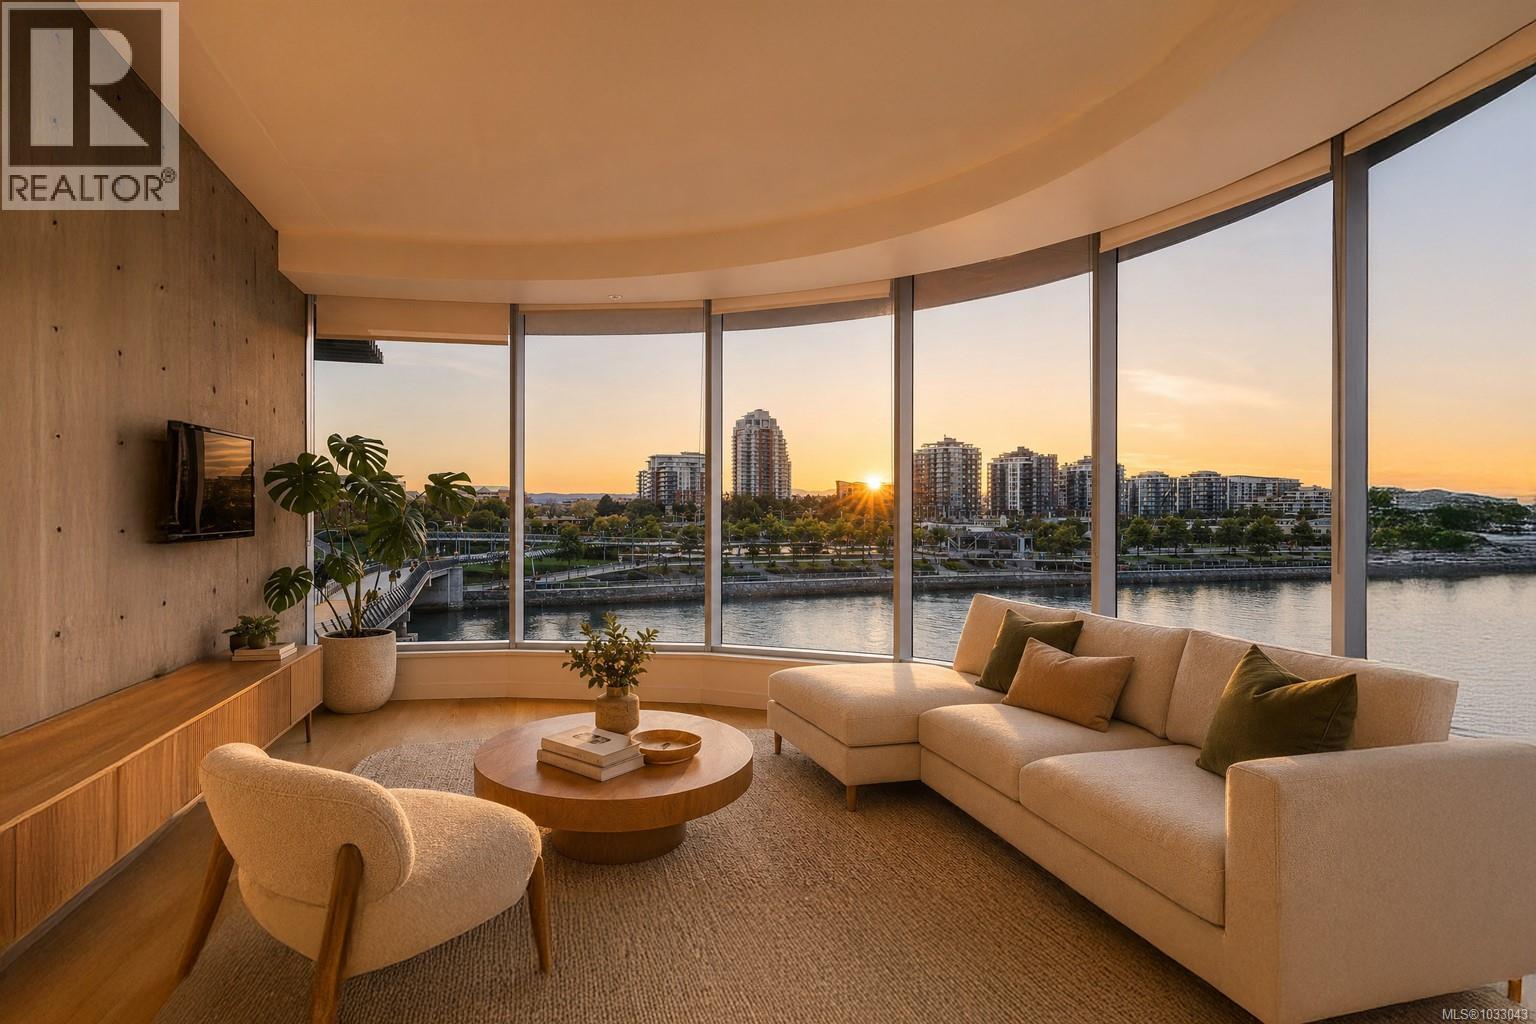
Bright, modern living in the heart of downtown Victoria. This open-concept condo features floor-to-ceiling windows that fill the space with natural light, warm wood flooring, and a sleek contemporary kitchen with glossy cabinetry, stainless steel appliances, and clean modern finishes. A striking concrete column adds architectural interest, while the efficient layout creates a comfortable flow from the kitchen to the living area and out to a private balcony — perfect for morning coffee, fresh air, or evening unwinding as you take in the action of the inner harbour in front of you. Located in a well-managed building with desirable amenities including a fitness centre, secure underground parking, bike storage, and controlled entry, this home places you just steps from restaurants, cafés, boutiques, transit, the Inner Harbour, Chinatown, and Victoria’s vibrant downtown core. A polished urban home offering style, convenience, and a highly walkable lifestyle. (id:63476)
204-250 Olive May Way
Whitehorse, Yukon
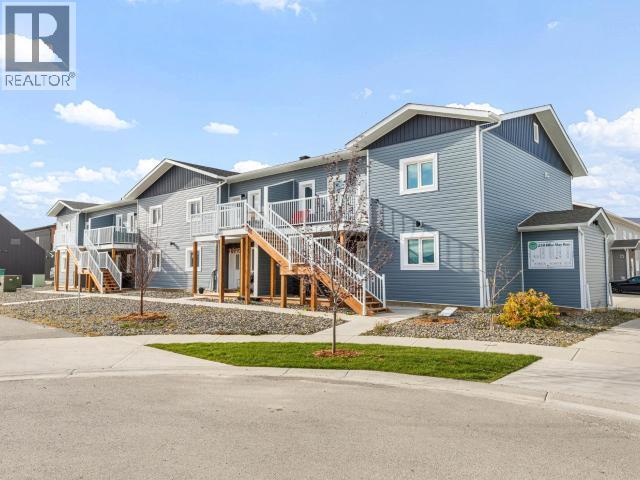
Incredible upper-floor end unit! 940 sq. ft. of thoughtfully designed living space, in this 2 bedroom, 1 bathroom energy efficiency home. Features warm maple cabinetry, stainless steel appliances, LED lighting throughout, and plenty of natural light. With both front and rear entrances and a spacious deck, you can take in beautiful mountain views. Built to Super Green standards, this home features R40 walls, an R80 attic, and quad-pane argon-filled windows. An additional exterior storm has also been added as well! The location is equally impressive, with commercial services, an elementary school, parks, and Whistle Bend's extensive trail system all just minutes away. Outside, you'll find one electrified parking stall and a 3' x 3' x 7' exterior storage area. And here's the icing on the cake: all furniture is included with the sale, representing approximately $13,000 in added value. Just bring your suitcase and settle in! (id:63476)
367 Mccurdy Dr
Malahat, British Columbia
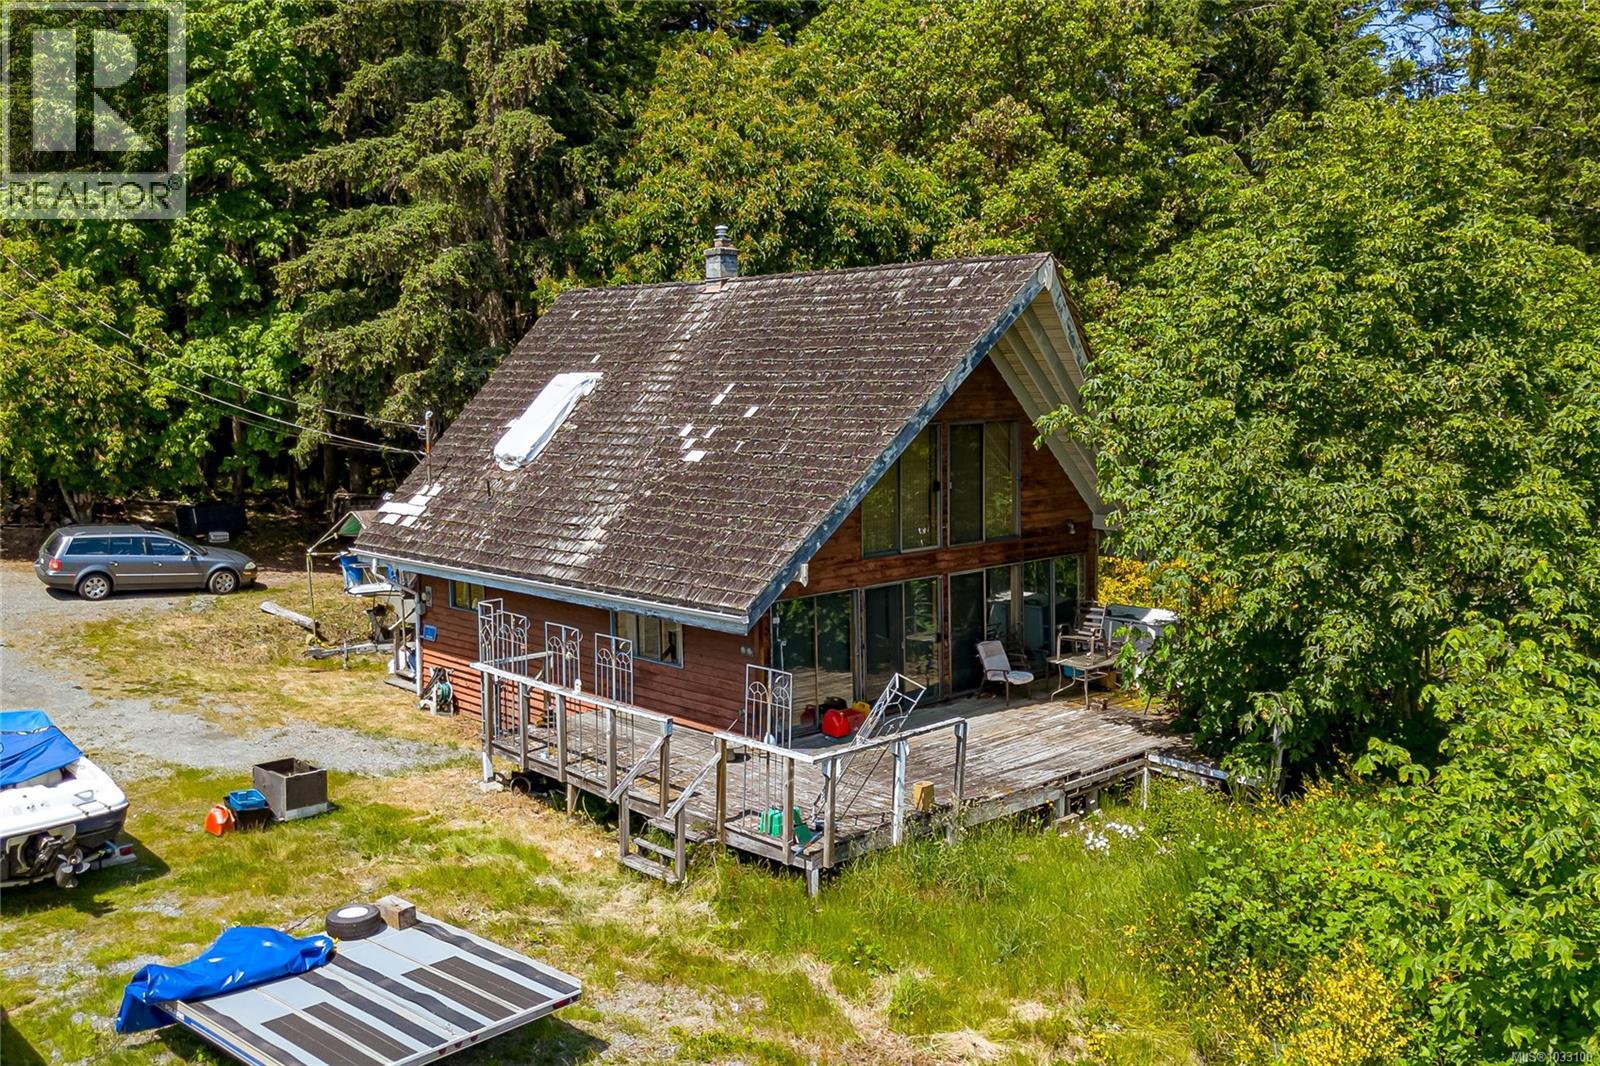
Gorgeous views of Saanich Inlet from this 17+ acres parcel. The original house was built in 1986, with a vaulted ceiling in the living room. Dining room, Kitchen, and bathroom on the main floor, with the primary bedroom on the second-level loft. Very large detached workshop/Garage with a 1-bedroom in-law accommodations. All measurements are approximate, and land size is taken from the BC Assessment Authority. Call now for an appointment to view (id:63476)
1676 Lands End Rd
North Saanich, British Columbia
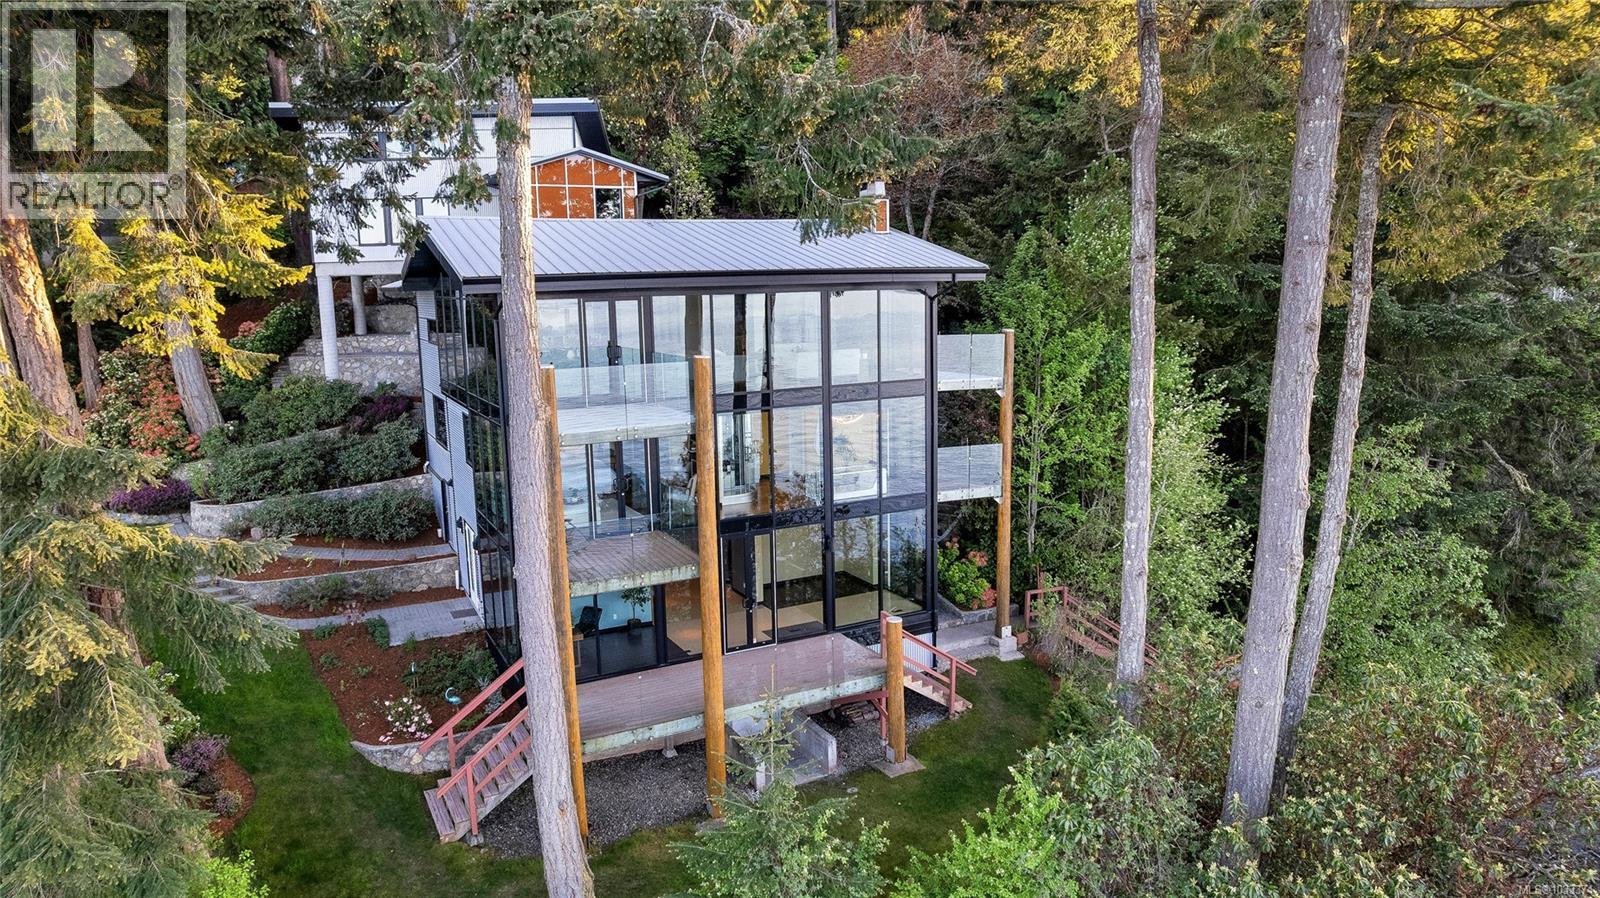
A rare fusion of West Coast modern architecture and rustic warmth, this architecturally designed Greater Victoria luxury oceanfront estate is an extraordinary ocean front property. Conceived by Finlayson Bonet Architecture and built in 2013, this 3-bed, 5-bath, 3,704 SF residence is nested amid one of Southern Vancouver Island's most coveted settings. By design, the glass curtain-wall architecture is purpose-engineered for oceanfront living and features steel posts and beams, double-pane tempered low-e windows, heavy-duty aluminum framing, and signature panels of clear-, opaque orange and red glass that dramatically catch natural light. Glass-railed decks span every level, framing unobstructed 180° panoramic views from Swartz Bay to Satellite Channel. Set on .92 acres with 440 ft of private oceanfront the landscape includes pathways framed in rock walls and steps that lead to your own secluded beach. Beyond multiple glass railed decks on all 3 levels, a covered entertaining area is plumbed for a gas BBQ and wired for a future hot tub. Inside, the great room is both dramatic and warm — soaring exposed wood ceilings, an original brick wood-burning fireplace with propane lighter, and leather flooring set a tone of authentic West Coast luxury. The gourmet chef's kitchen features a 60'' Electrolux fridge, Wolf gas stovetop, Electrolux double wall/steam oven, and integrated appliances throughout. The primary suite offers floor-to-ceiling windows with sweeping oceanfront views, a walk-in closet, and a spa-calibre ensuite with steam shower and jetted tub. The lower-level includes a flex room with Murphy bed and private exterior access, and space for home office, gym and bar. A private elevator, 2.5-car garage, dual energy-efficient heat pumps, smart dimmable lighting, and a 4-stage sewage treatment system (2025) complete this luxury North Saanich oceanfront estate. (id:63476)
38 315 Robinson Rd
Salt Spring, British Columbia
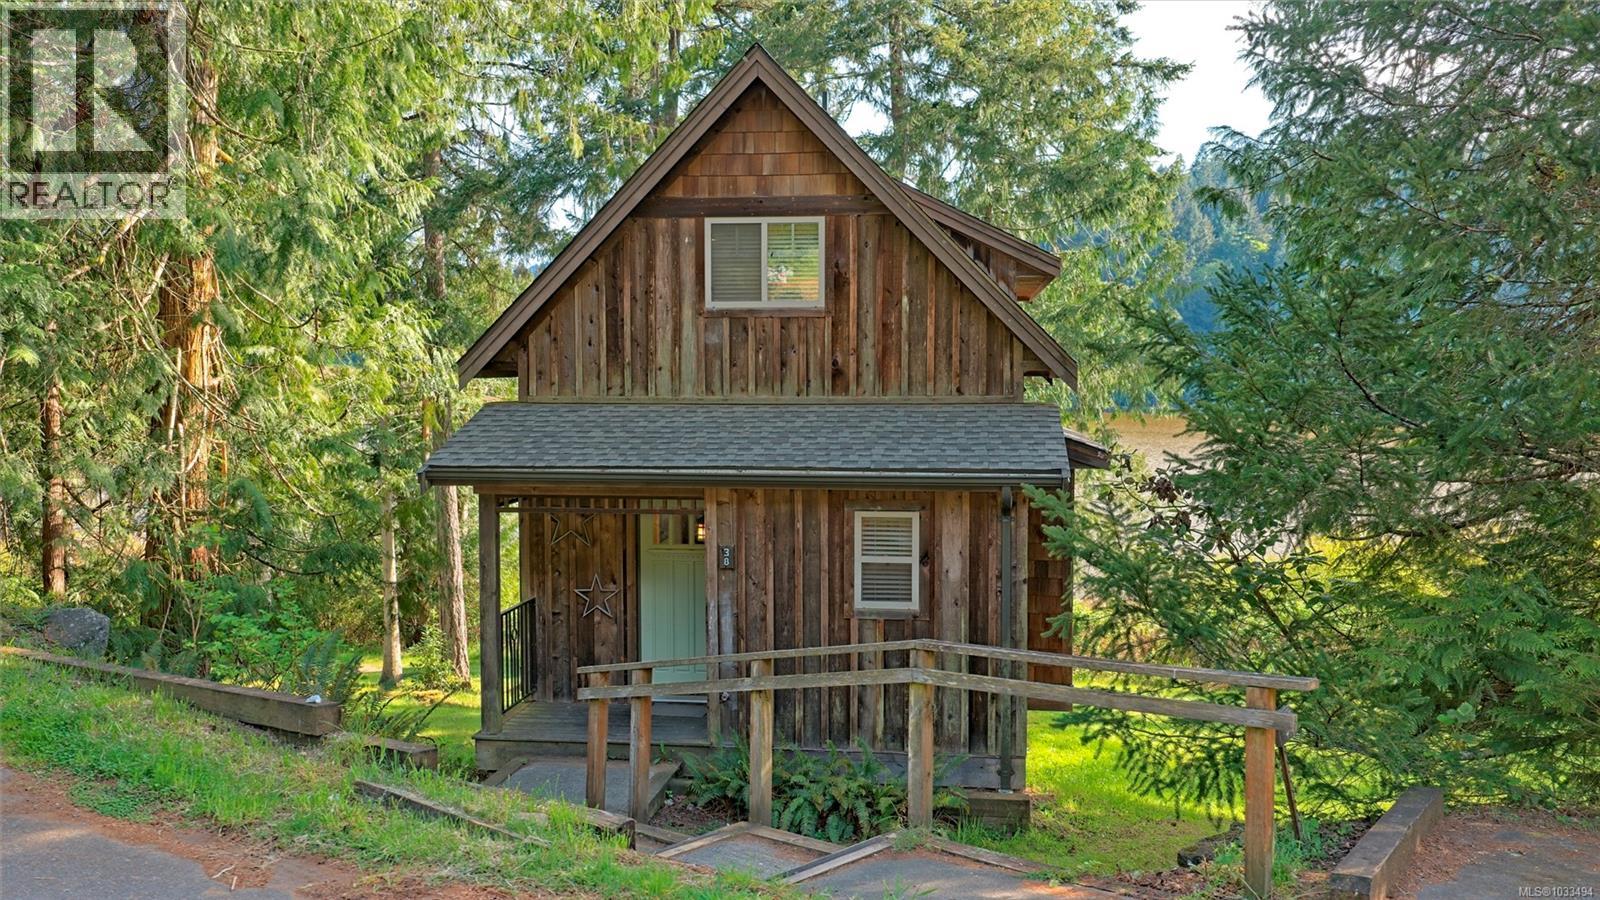
The Cottages on Salt Spring Island are a Gulf Island treasure located on the shore of Bullock Lake just 2 minutes from Ganges. This detached lakefront home features a great room concept with a bright and sunny kitchen featuring a center island with seating. The living area has a separate dining area, a cozy fireplace and hardwood floors leading out to the large, covered private deck ideal for enjoying the peaceful lake views. The upper floor has a primary bedroom with an open loft to the living room, deluxe ensuite with separate shower and oversized soaker tub. The lower level has a second primary bedroom, ensuite and its own lakeview walk out patio. This Cottage is ideally located only steps to the dock and comes fully furnished and appointed. Enjoy your Cottage as much as you like or take advantage of the optional nightly managed rental program for supplemental income when you’re off island. GST Applicable. (id:63476)
Lot B Rocky Point Rd
Metchosin, British Columbia
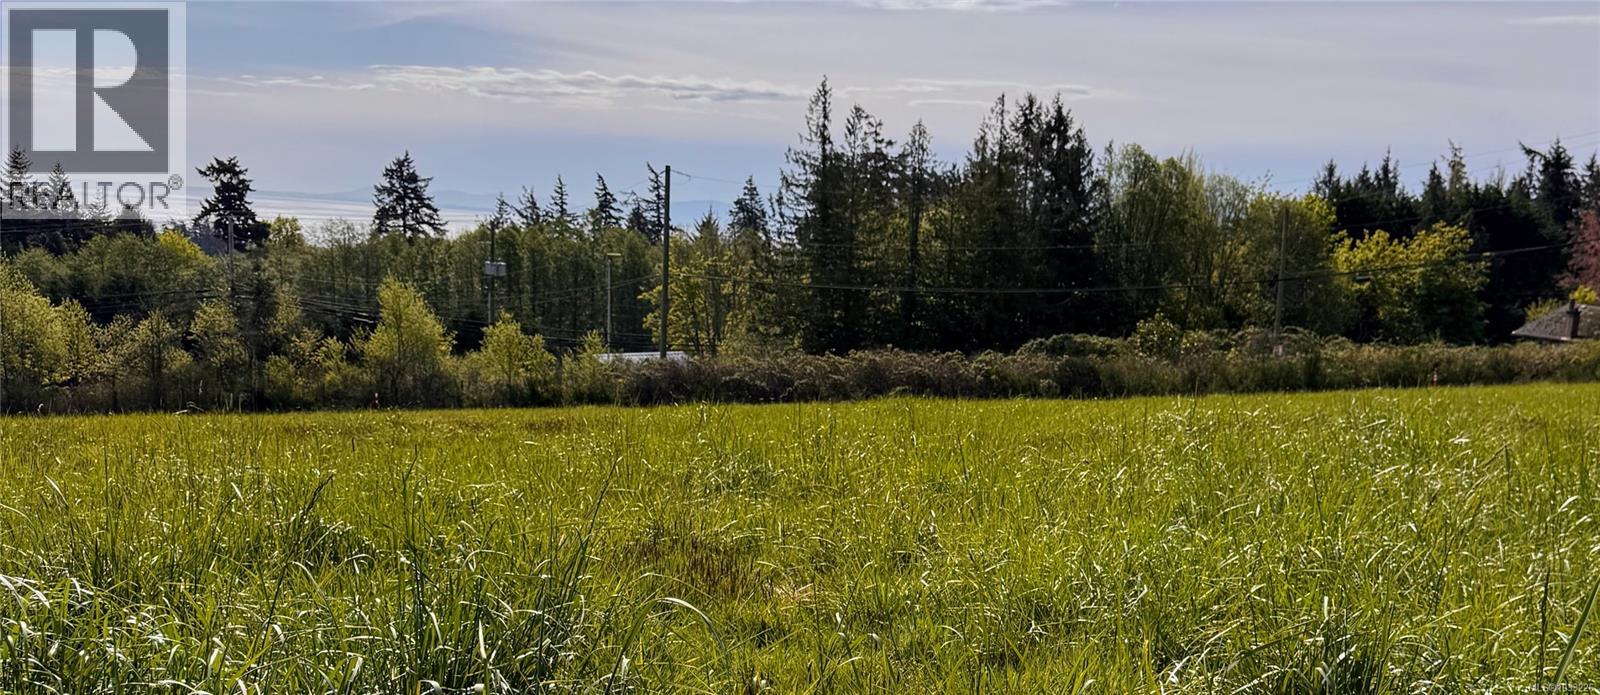
A rare once-in-a-lifetime opportunity to own and build on a beautiful 2.8-acre lot with stunning ocean views in the heart of Metchosin. This premier building site represents the very best of the area’s sought-after rural estates, offering a perfect blend of environmental preservation, ''super rural'' serenity, and convenient proximity to Victoria. The land is zoned for agricultural use and currently produces hay, presenting a pristine, wide-open canvas for your architectural dreams. Privacy is a priority, with the acreage featuring a tall, established hedge of Western Red Cedar and partial fencing on two sides, along with ready driveway access. For those dreaming of a small hobby farm or a custom horse stable, this property is perfectly situated near numerous equestrian trails. Outdoor enthusiasts will find paradise here, with the coastline of Taylor Beach just a short walk away for kayaking and the famous Galloping Goose Trail a mere stroll from your doorstep, leading directly to the beauty of Matheson Lake. The Metchosin community is a vibrant mix of farmers, professionals, and nature lovers who appreciate the quiet majesty of the landscape. Practical amenities include municipal water connection and convenient bus service located right at the roadside. Whether you are looking to cultivate the land or design a modern estate, this property is ready and awaiting your custom plans. Experience daily the awe-inspiring, majestic views of the Straits of Juan de Fuca and the snow-capped Olympic Mountains. This is more than just a piece of land; it is the foundation for a lifestyle defined by peace, privacy, and the natural beauty of the Pacific Northwest. Don't miss the chance to secure one of the few remaining large parcels in this highly desirable coastal community. Your dream property starts here, where the rural charm of Metchosin meets the expansive beauty of the ocean. (id:63476)
Pemberton Holmes Ltd.
4810 Cannon Cres
Pender Island, British Columbia
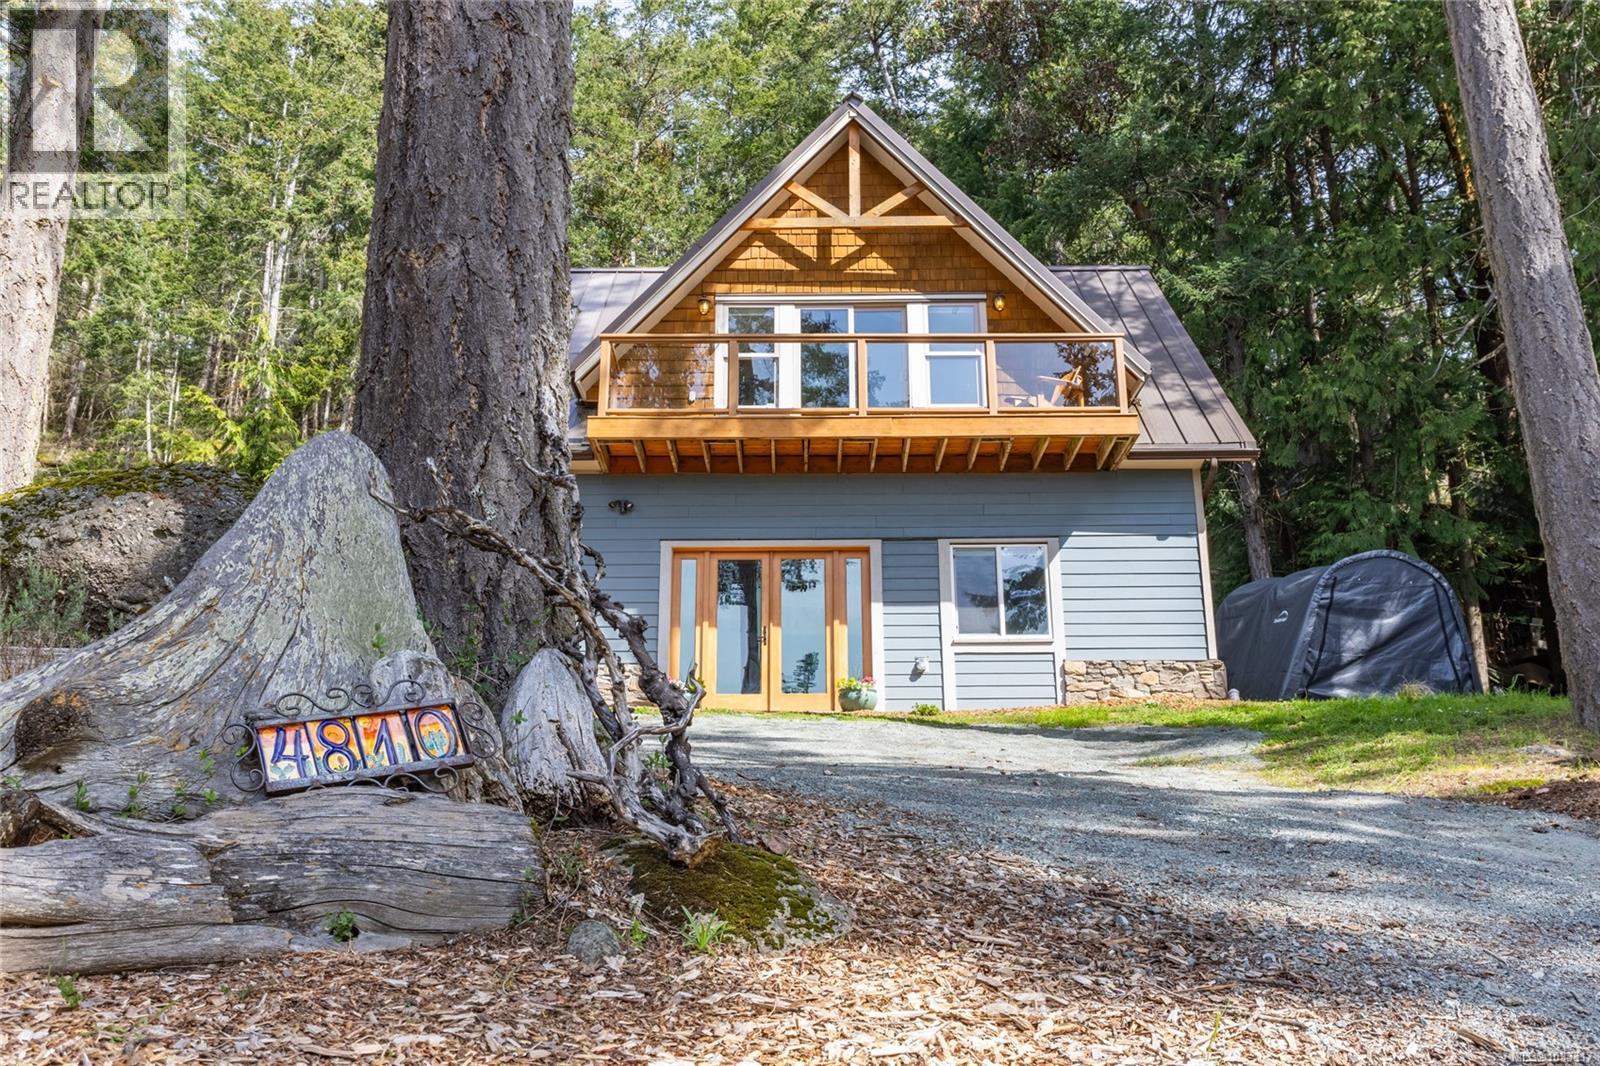
Tucked into the trees with dreamy ocean views, this West Coast gem is your perfect island escape! Lovingly updated and full of good vibes, this home is nestled on a quiet cul-de-sac just a short stroll from the magical Magic Lake swimming hole. Inside, you'll find bright, happy spaces with vaulted ceilings, gorgeous exposed beams, updated flooring, and tons of natural light. The sunny Southwest-facing deck is made for morning coffee, sunset wine, and everything in between. The upper level is warm and welcoming, while downstairs offers a family room, two more bedrooms, a second full bath, wet bar, and its own entrance—great for guests, extra privacy, or B&B potential! Sitting on nearly 0.5 acres with forest all around, a deer-proofed lawn, and a metal roof, this place is both low-maintenance and full of heart. Connected to Magic Lake water and sewer, it’s easy living from day one. Whether you're looking for a full-time nest or weekend wonderland, this Pender Island cutie is a rare find! (id:63476)