
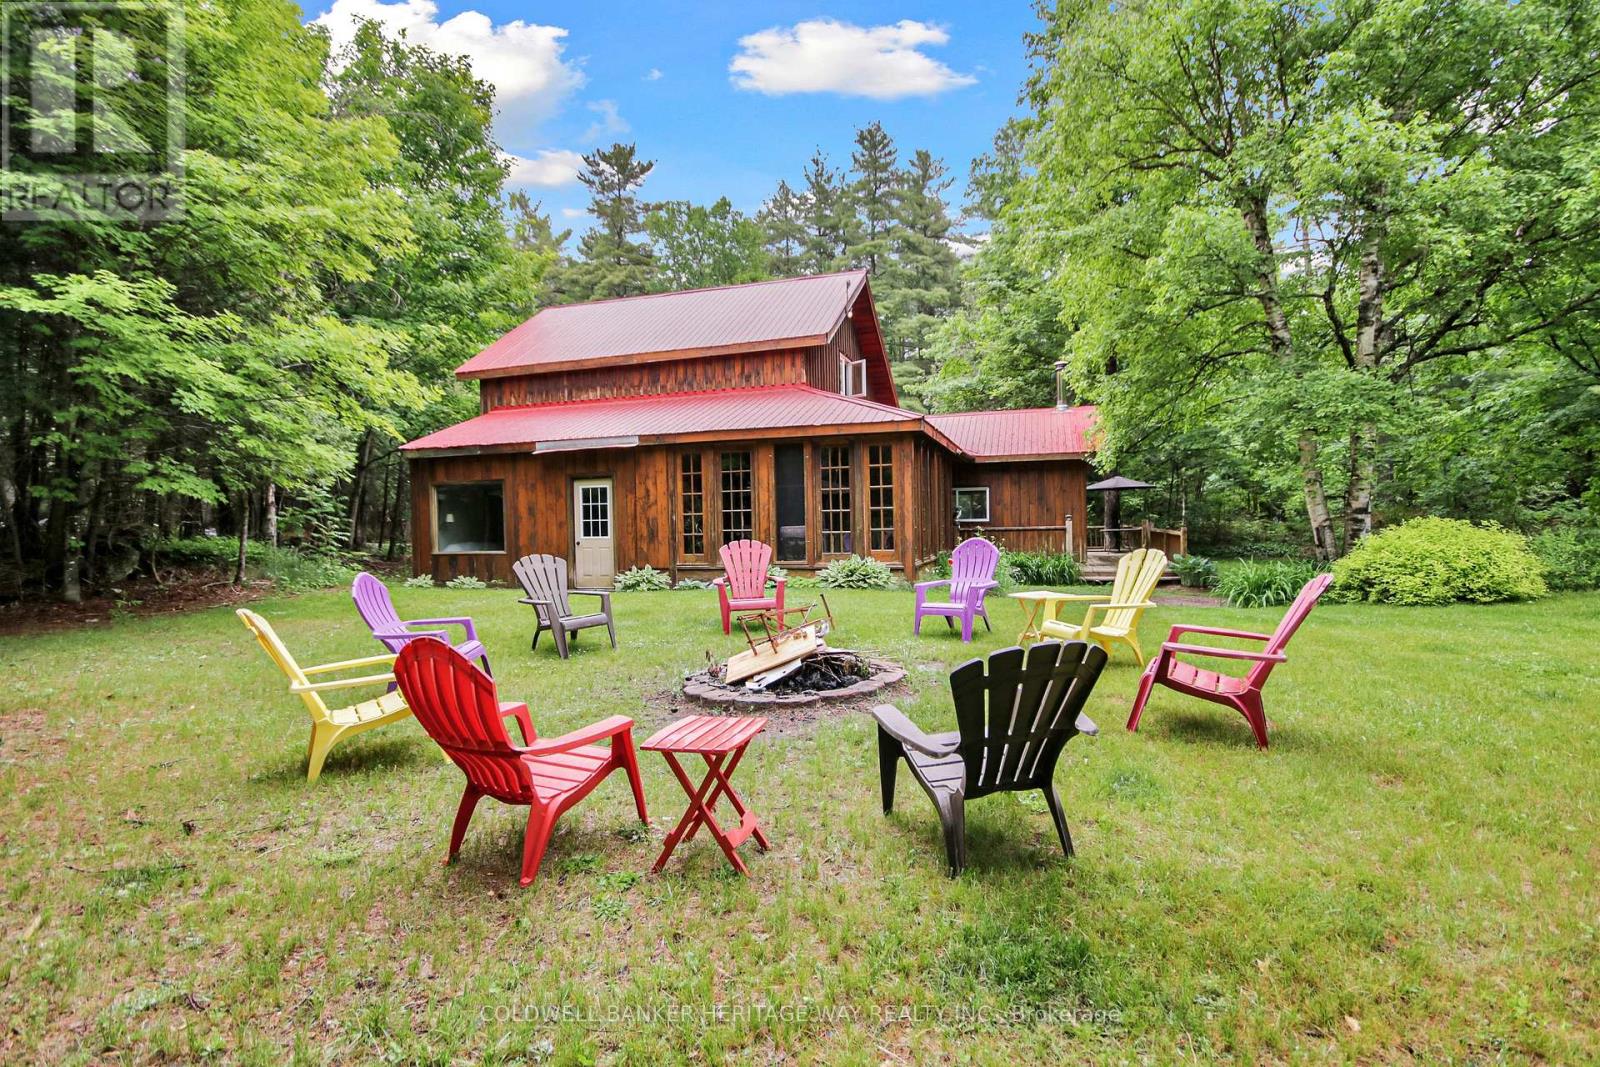
828 Ashby Road
Lanark Highlands, Ontario
Escape to the peace and privacy of country living with this unique property offering two separate homes on one scenic ~6 acre lot. The main residence features 3 spacious bedrooms, spa like bathroom and warm rustic charm throughout, perfect for cozy family living or a tranquil retreat. A fully self-contained secondary dwelling with its own well and septic provides ideal space for extended family, guests, or supplementary income through rental opportunities and is currently generating rental income. Enjoy the outdoors with private trails, a detached shop for hobbies, storage or more, picturesque pond and ample room to roam. All located within 10 minutes of numerous activities including golf, camp grounds, hiking, boat launch and more. Whether you're seeking a quiet lifestyle, a multi-generational living solution, or a flexible investment, this property delivers. Recent upgrades on the main house include; new windows throughout, new terrace door, roof painted with Elastomer complete with warranty, painted throughout, main bathroom completely redone, hot water tank and pressure tank replaced, kitchen appliances all replaced in 2021, new kitchen countertop. The detached shop (30'x40') was constructed with the future in mind with a 6" pad to handle heavier equipment and footings for a future hoist, power is not currently run to the shop. There is an additional bunk house with power and insulated located near the main house plus outhouse for convenience. Don't miss the chance to own this rare and versatile country escape (id:63476)
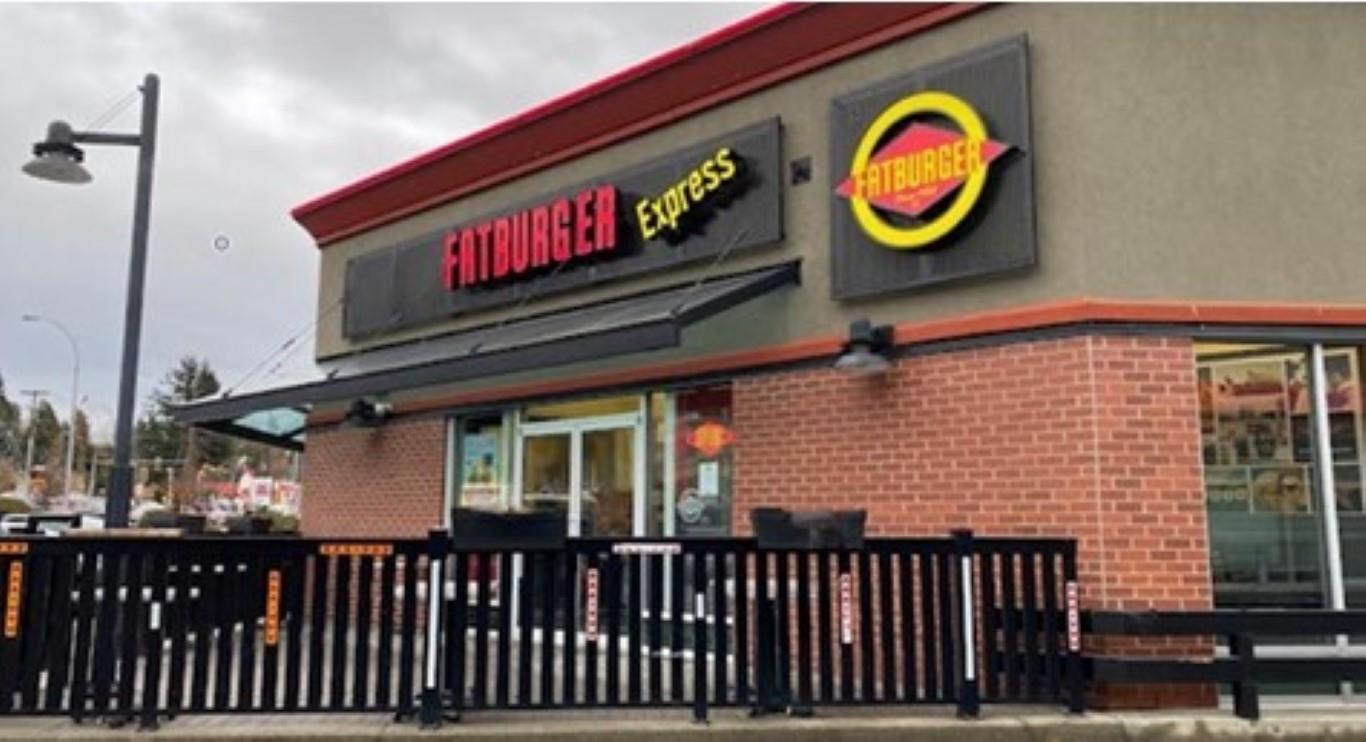
12 2047 Sumas Way
Abbotsford, British Columbia
Fat Burgers, are big juicy burgers made right. If you are looking to own a successful business franchise brand that is experiencing significant growth and have a high passion for serving high quality food in an upbeat environment, then Fatburger Canada may be the choice for you. This prime location in Abbotsford has lots of potential and requires a full time owner operators. Right off of Highway 1, this prime location attracts both local customers and travelers. The franchisor is looking for a full-time motivated owner/operator with business management capabilities, business is not the right fit for owners. Minimum of 40% liquid assets are required for approval by franchisor. Low Rent and Lease term till 2039 Don't miss out on the opportunity to be part of a Fatburger Family! DO NOT APPROACH STAFF! No Touchbase. Signed Confidentiality Agreement required. HUGE $ 99,000 price reduction (id:63476)
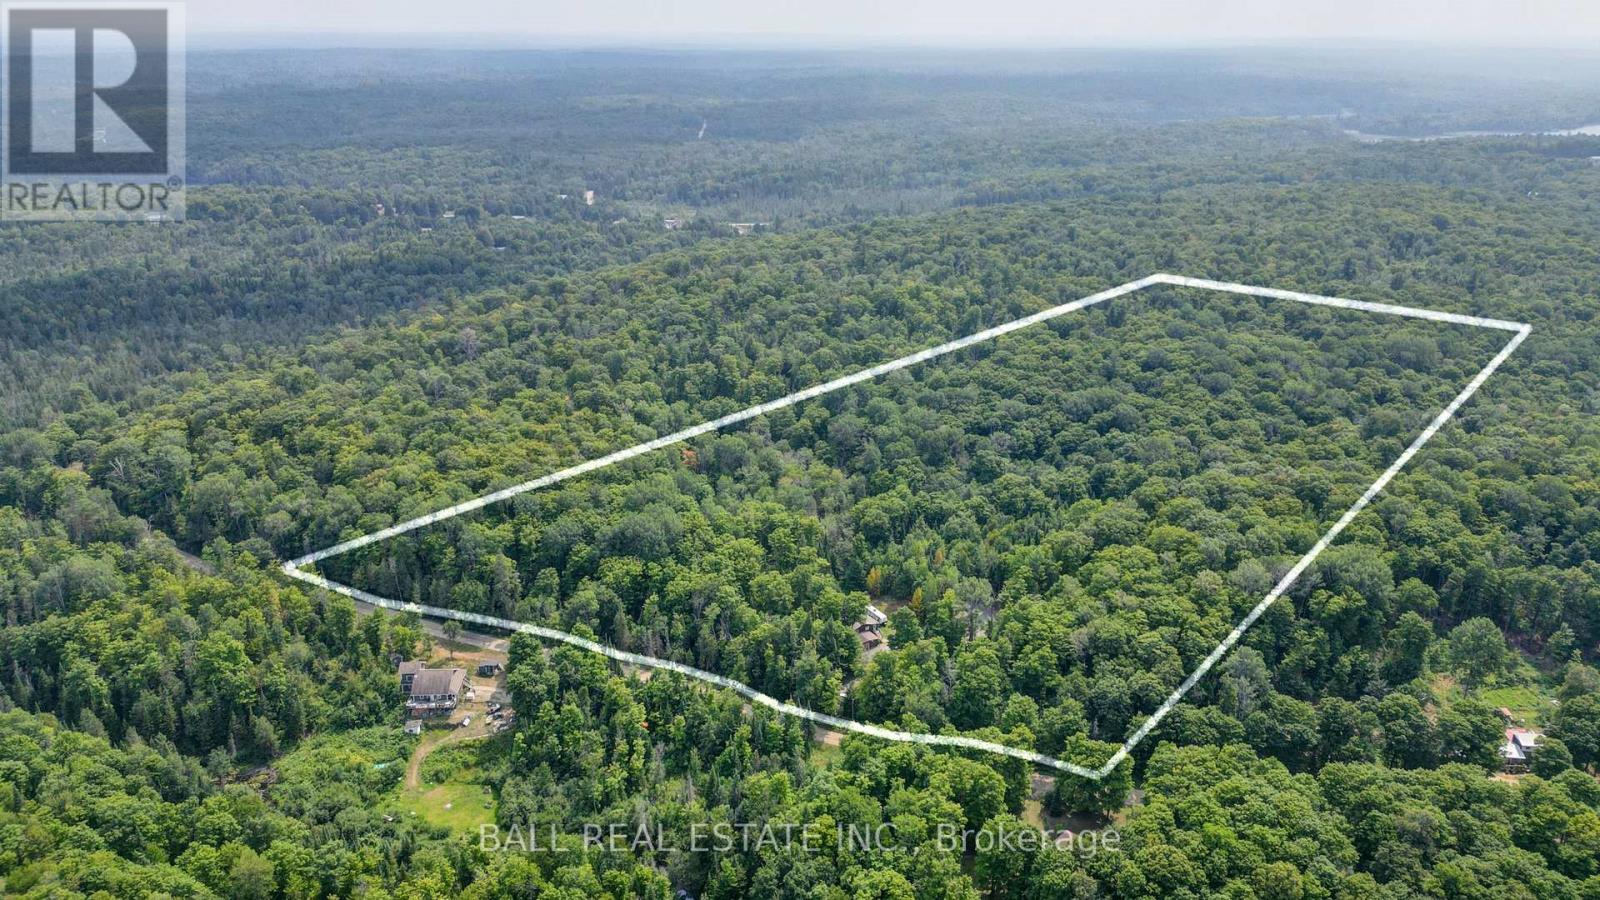
2884 Old Hastings Road
Limerick, Ontario
Enjoy country living with 27 acres surrounded by forest and next to 100's of acres of crown land. This two bedroom home is ready to move into. The open concept living with large eat in kitchen is perfect for entertaining. There are 2 covered porches completely closed in, which add extra living space and a relaxing spot to absorb the natural surroundings. Many upgrades include pot lights throughout, propane furnace, and UV system. If you enjoy peace and quiet and being part of nature, this might be the spot for you. 20 minutes to Bancroft,10 minutes to Coe Hill, and only a few minutes to get onto a massive trail system for the adventure seekers. Book your showing now. (id:63476)
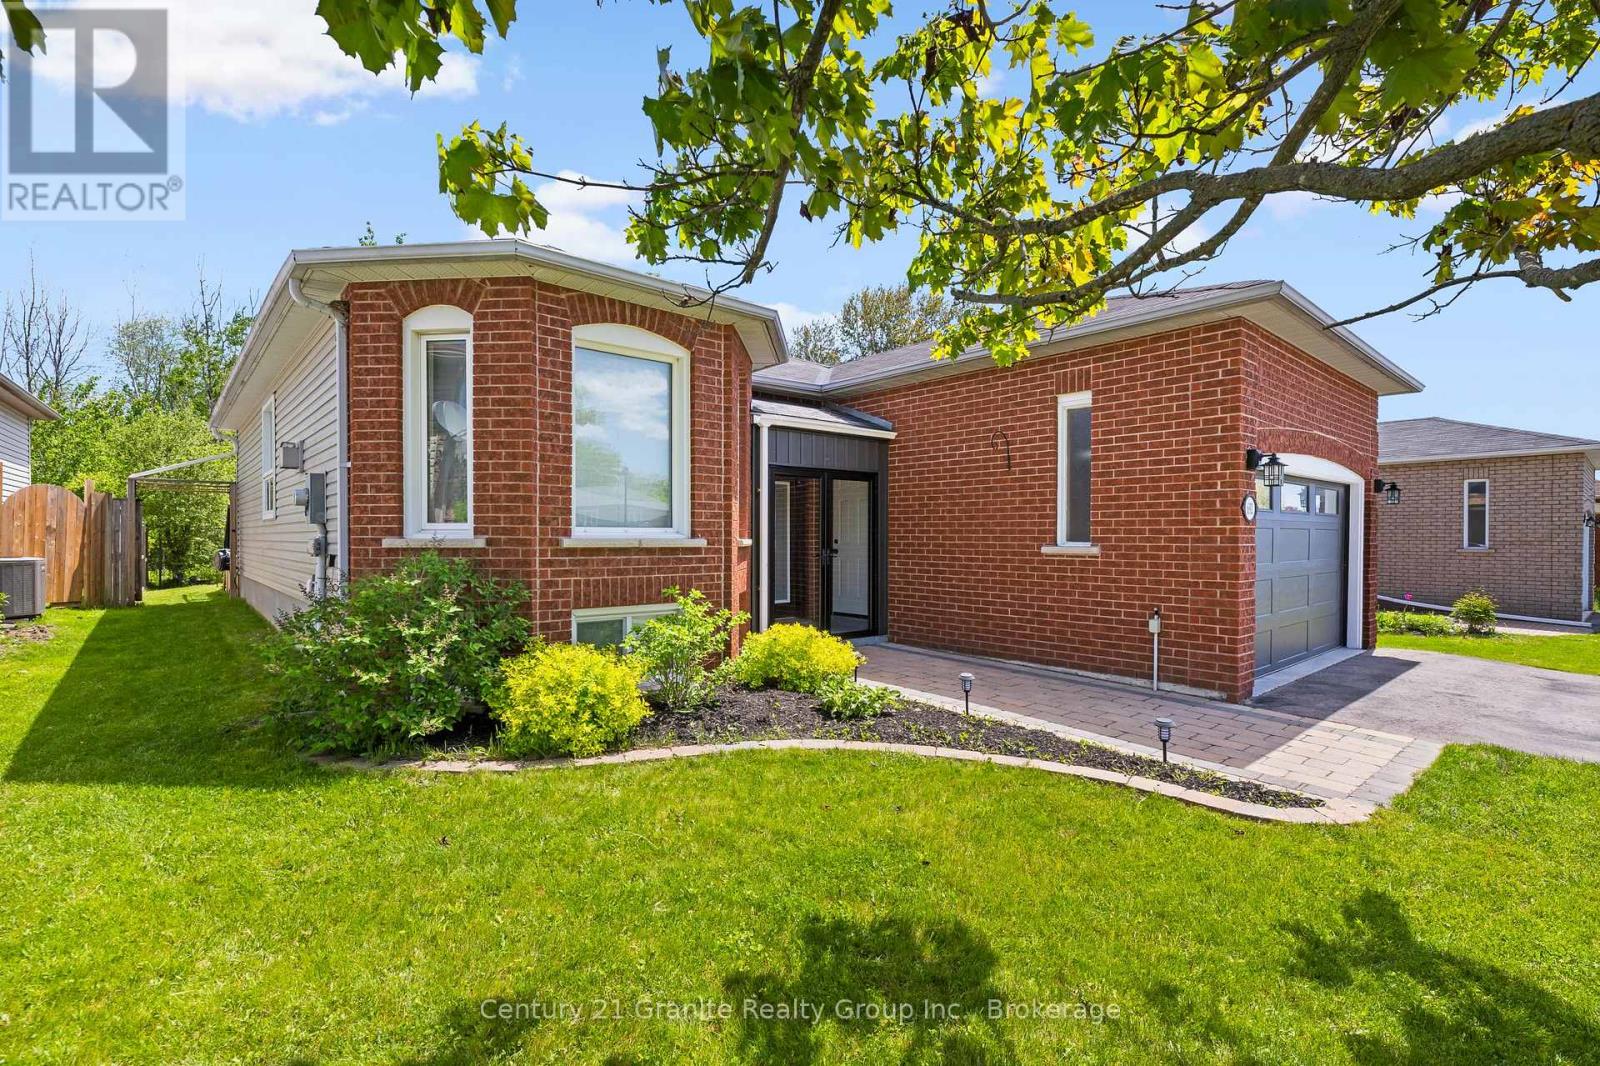
692 Ewing Street
Cobourg, Ontario
Tucked into a quiet, family-friendly neighbourhood and backing directly onto a forest, this impeccably maintained bungalow delivers the feel of a country retreat without leaving the heart of Cobourg. Sunlit and thoughtfully designed, the open-concept principal rooms welcome you with rich hardwood floors and recessed lighting throughout. The living room anchors the space with a charming bay window and a coxy natural gas fireplace-perfect for relaxed evenings at home. The stylish kitchen is built for both everyday living and effortless entertaining, featuring modern cabinetry, sleek countertops, a classic subway tile backsplash, and a breakfast bar, with a walkout to the back deck that seamlessly extends your living space outdoors. The main floor primary suite is a true retreat, offering a private walkout to the pool, a generous walk-in closet, and a beautifully appointed ensuite. A second bedroom and full bath complete the main level with flexibility for guests or family. The finished lower level adds impressive versatility with a spacious rec room adaptable as a games room or home gym, two additional bedrooms, and a full bathroom. Outside, your private backyard oasis awaits - lush forest views frame the poolside setting, creating an idyllic backdrop for unforgettable gatherings with family and friends. (id:63476)
638 County Rd 28
Cavan Monaghan, Ontario
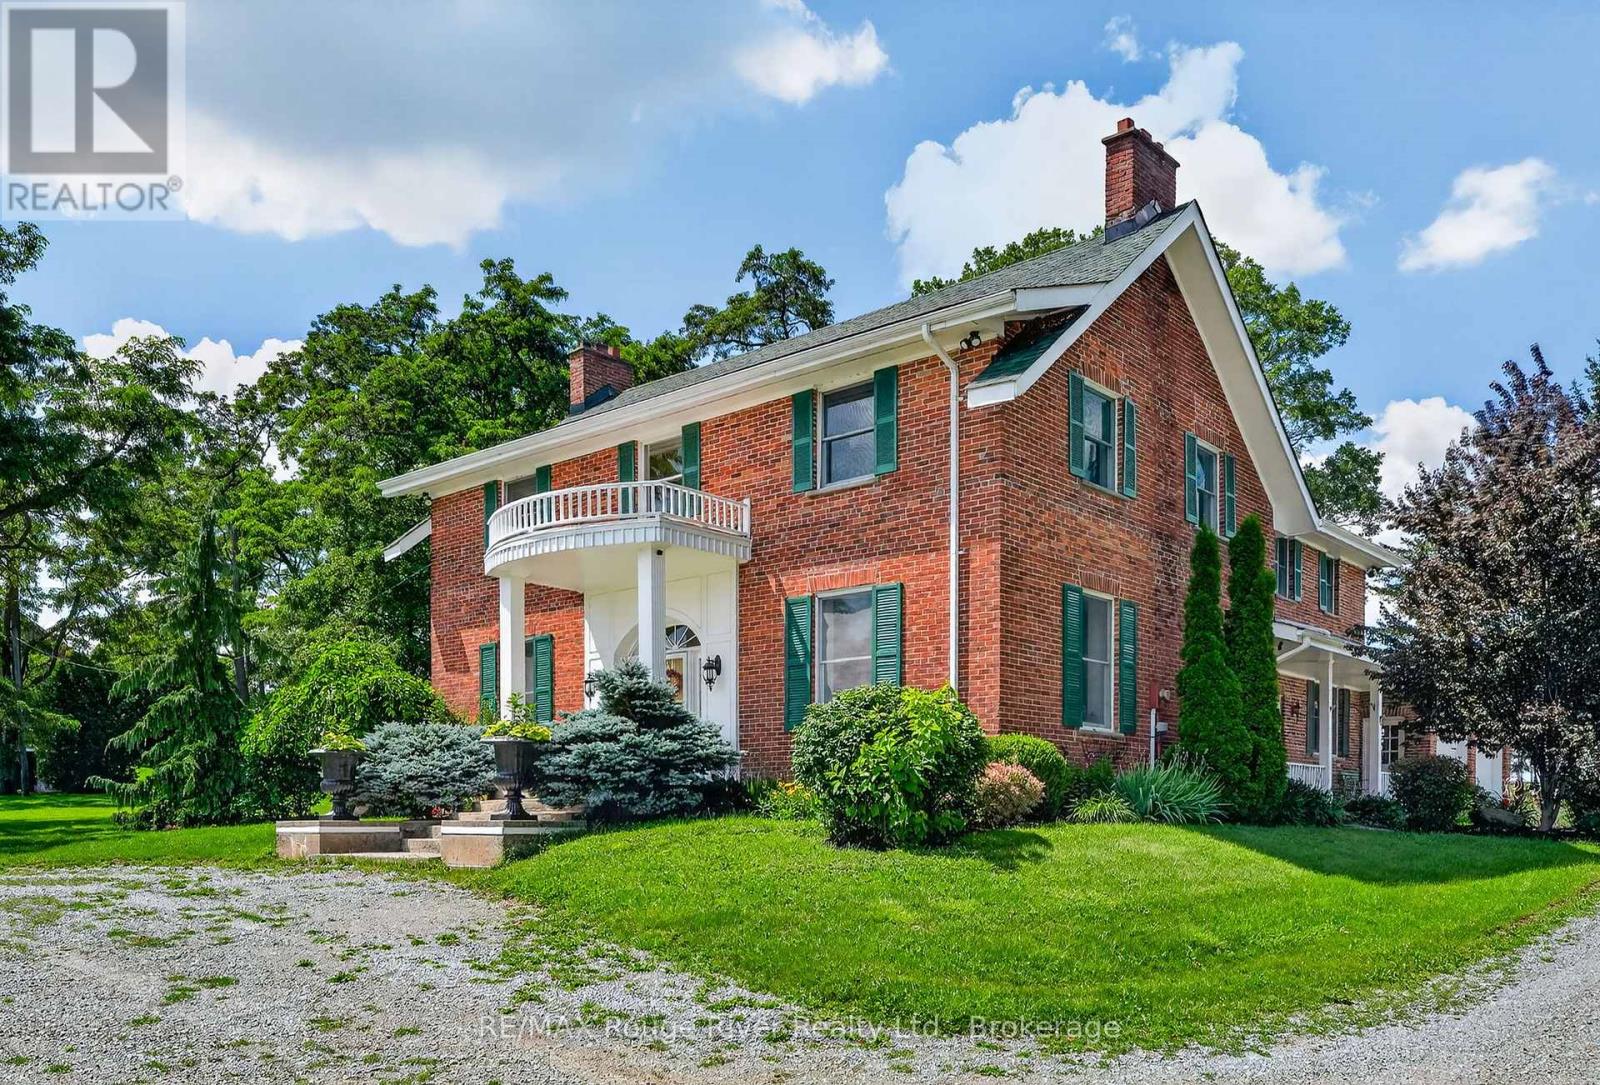
On these splendid 92+ acres, nature's beauty has been thoughtfully showcased through scenic trails, a spring-fed pond, creek, mature woodlands, and expansive views. Approximately fifty acres are perfectly groomed and suited for various crops or a pasture for horses.A long treelined drive leads to a classic two-story Georgian-style home, meticulously maintained to honour its original heritage and design. Upon entering through the main portico, be captivated by the stunning wood floors and staircase, enhanced by substantial wood baseboards, trim, and high ceilings. Elegantly but comfortably decorated throughout, the home features a classy living room with a wood fireplace; a kitchen that any cook will enjoy, with a natural gas stove and abundant cabinetry; a dining area accommodating any size gathering; a family room with a wood insert fireplace opening to a large, private side patio, an office, and a 3-piece bathroom on the main floor. Every window allows natural light to flow while encouraging one to pause and take in the stunning views.Upstairs, three of the four bedrooms boast ensuites, and the conveniently located laundry room is wisely situated for easy access. The large barn can accommodate several horses, making it ideal for boarding, with additional space for a tack room, hay storage, and a work area for all those outdoor maintenance needs. If you are a horse owner, you will appreciate all there is to offer here by accessing your own riding trails whenever you desire plus the proximity to the vast Ganaraska Forest for additional adventures.This enchanting homestead is a serene retreat year-round, with convenient access to shopping, dining, and professional facilities in Millbrook, Peterborough, Port Hope, or Cobourg. (id:63476)
Room B - 97 Allingham Gardens
Toronto, Ontario
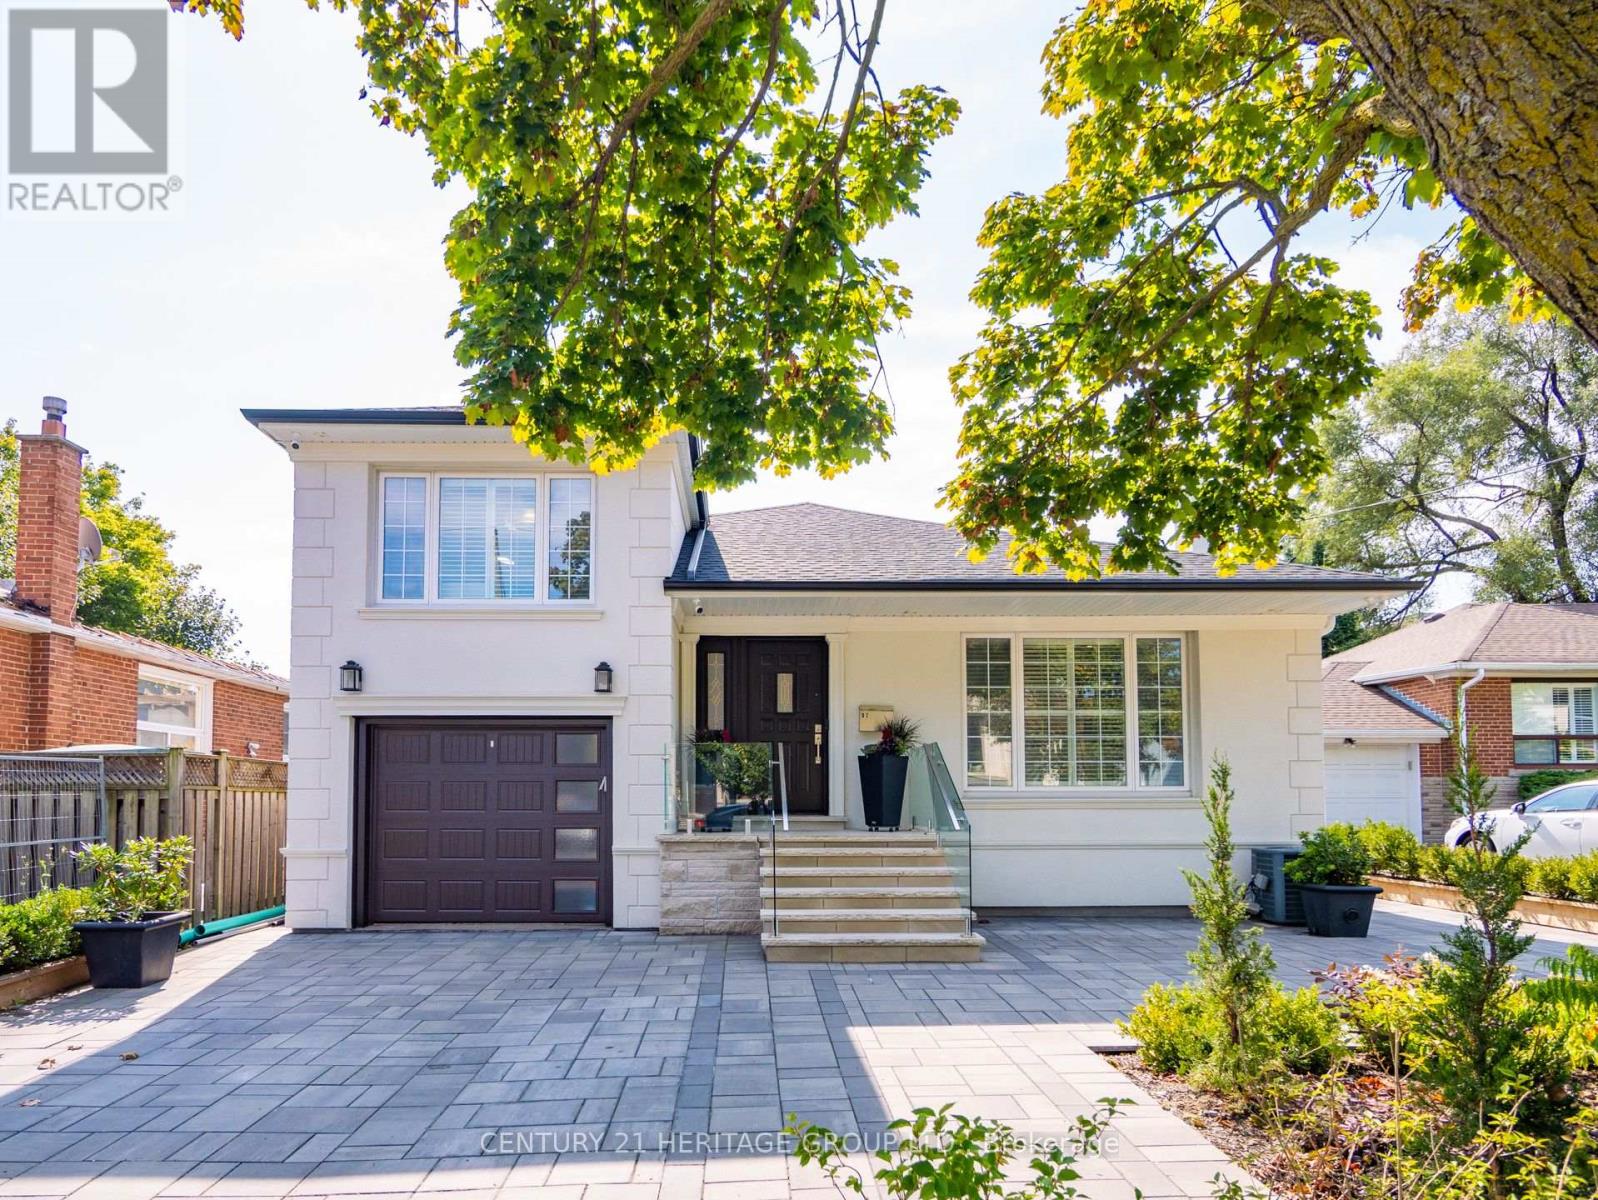
Spacious and bright 1 bedroom in private basement with a separate entrance, located in a family-friendly neighborhood in the heart of North York. This well-maintained unit includes a clean bedroom, shared modern kitchen, bathroom, and laundry facilities. All utilities and unlimited internet are included. Conveniently situated just steps from the bus stop, within walking distance to Wilson subway station, and only a short drive to Yorkdale Shopping Centre, Costco, Home Depot, and Highway 401. Enjoy a comfortable living space with an open-concept layout and easy access to all essentials and city hubs from this opportunity in a prime Toronto location. (id:63476)
1711 - 300 Front Street
Toronto, Ontario
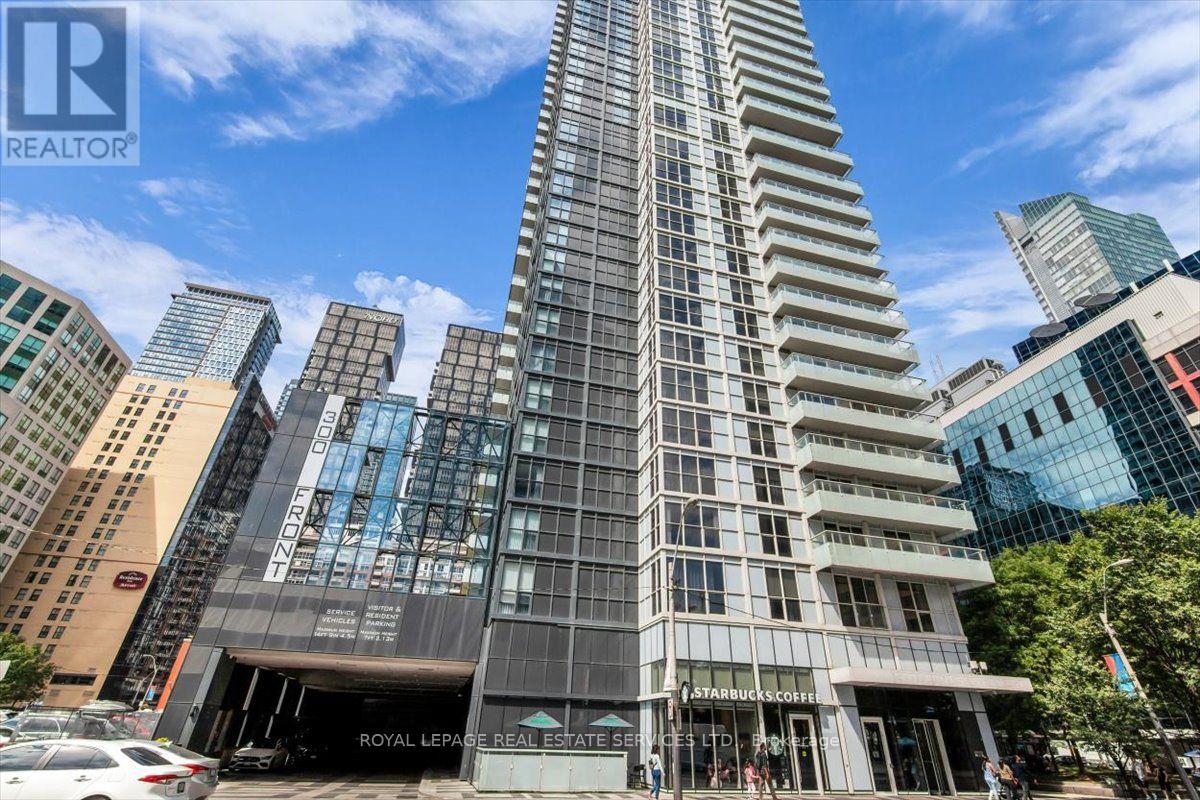
You can't beat this view! Unobstructed south view of Lake Ontario. Very central location just steps from the Financial District, Entertainment District, Metro Convention Centre and Union Station. Large split bedroom layout: 2 BR, 2WR featuring a 258sf wrap-around balcony with exceptional views. Sunfilled open concept living with floor-to-ceiling windows. Primary bedroom has a large walk in closet and 3 PC ensuite. The other bedroom is large and spacious with a double closet. Open concept modern kitchen with built-in Stainless Steel appliances, granite counter spaces and plenty of storage. Exceptional amenities featuring a fully equipped fitness centre, outdoor pool, cabanas, rooftop terrace, party room and visitor parking. Just steps away from Toronto's best restaurants, shopping and cafes. (id:63476)
88 Lowinger Avenue Unit# Basement
Ancaster, Ontario
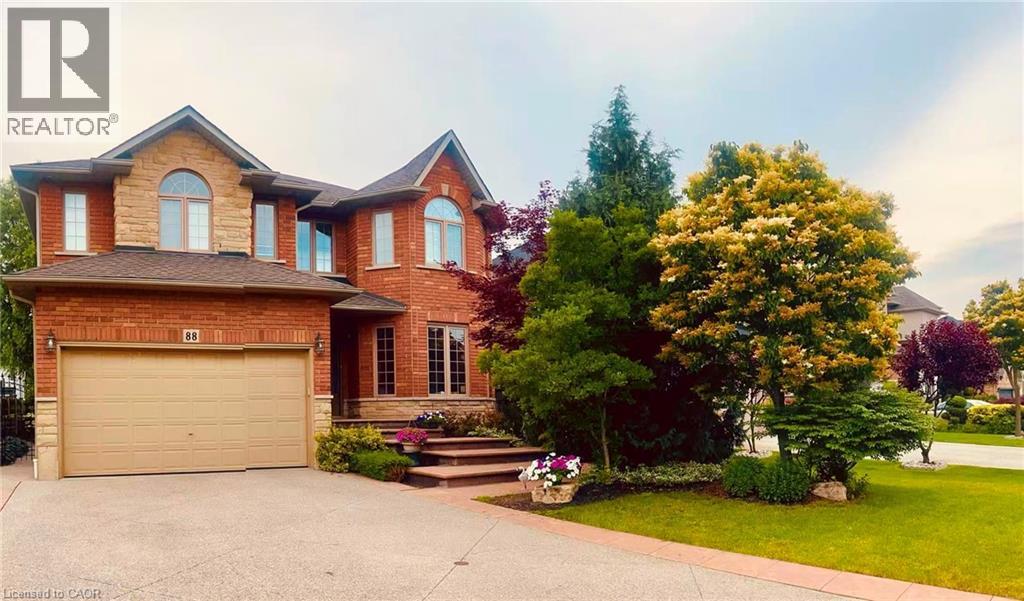
Call students and young professionals! Three bedrooms basement unit with separate entrance in suite laundry. Full furnished! Don't miss. Price is for one bedroom. (id:63476)
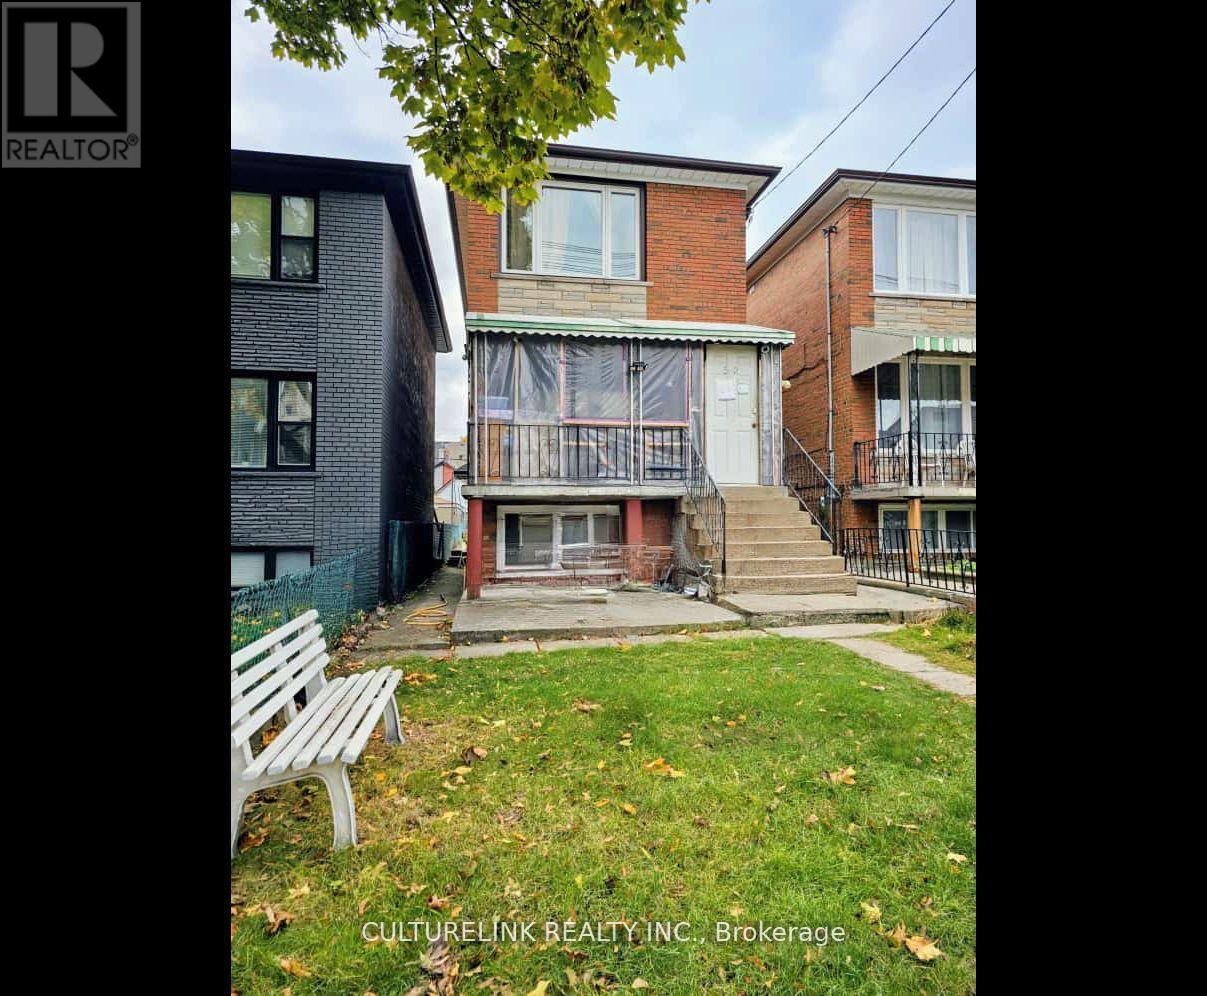
52 Palmerston Avenue
Toronto, Ontario
Welcome to 52 Palmerston, an Investor & Contractors dream. Located in the heart of Toronto on a quiet one way street, this2 Story Detached All Brick home features a 20ft wide lot with walkways on both sides of the home as well as a side entrance for direct entry into the basement that sits partially above ground allowing for larger windows to brighten up the lower level. Other features are: a deep 127ftthat backs onto a Laneway, 1 car garage with the availability of a parking pad on the side, 5 bedrooms, 3 washrooms, and a finished basement with good ceiling height. Don't miss this opportunity (id:63476)
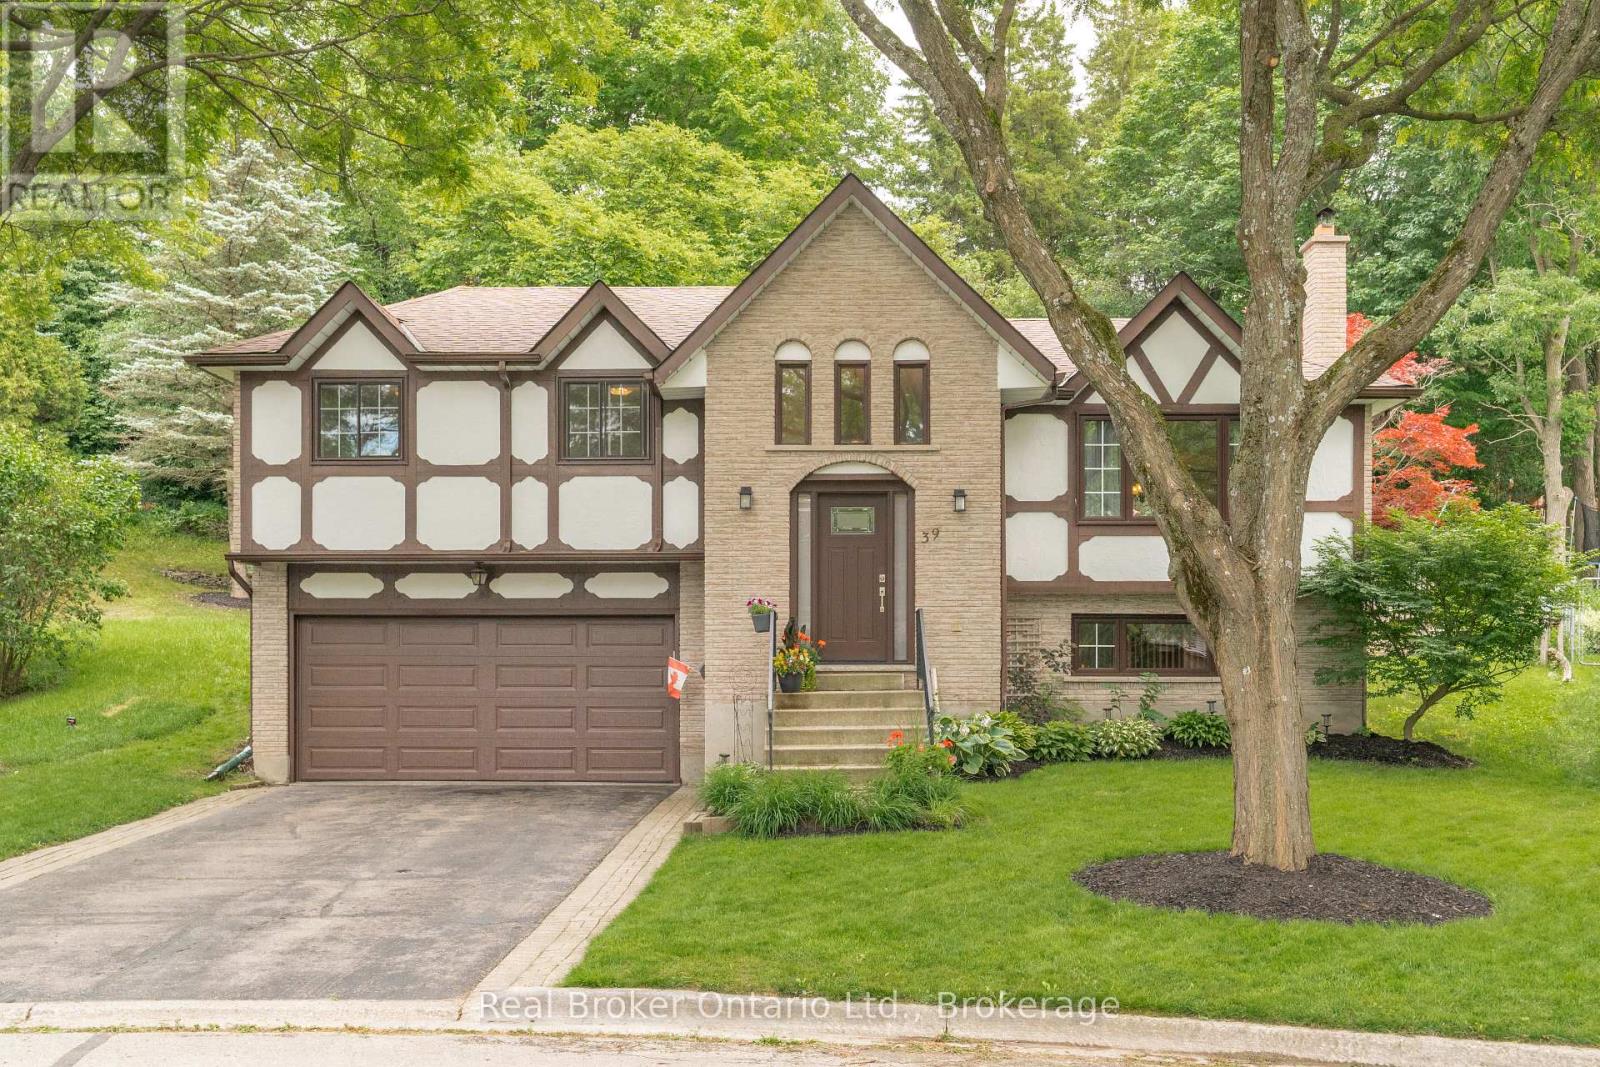
39 Wagoners Trail
Guelph, Ontario
Welcome to 39 Wagoners Trail, a bright and inviting raised bungalow tucked away on a quiet cul-de-sac. Offering 1,302 sq. ft. above grade, this 3-bedroom home features upgraded flooring throughout and an abundance of natural light from its large windows. The functional layout provides comfortable everyday living, while the spacious lower level offers additional potential. Outside, enjoy a private pie-shaped lot complete with an in-ground pool, perfect for summer entertaining and family gatherings. The double car garage and ample parking add convenience, while the sought-after location places you close to parks, schools, and amenities in one of Guelph's established neighbourhoods. (id:63476)
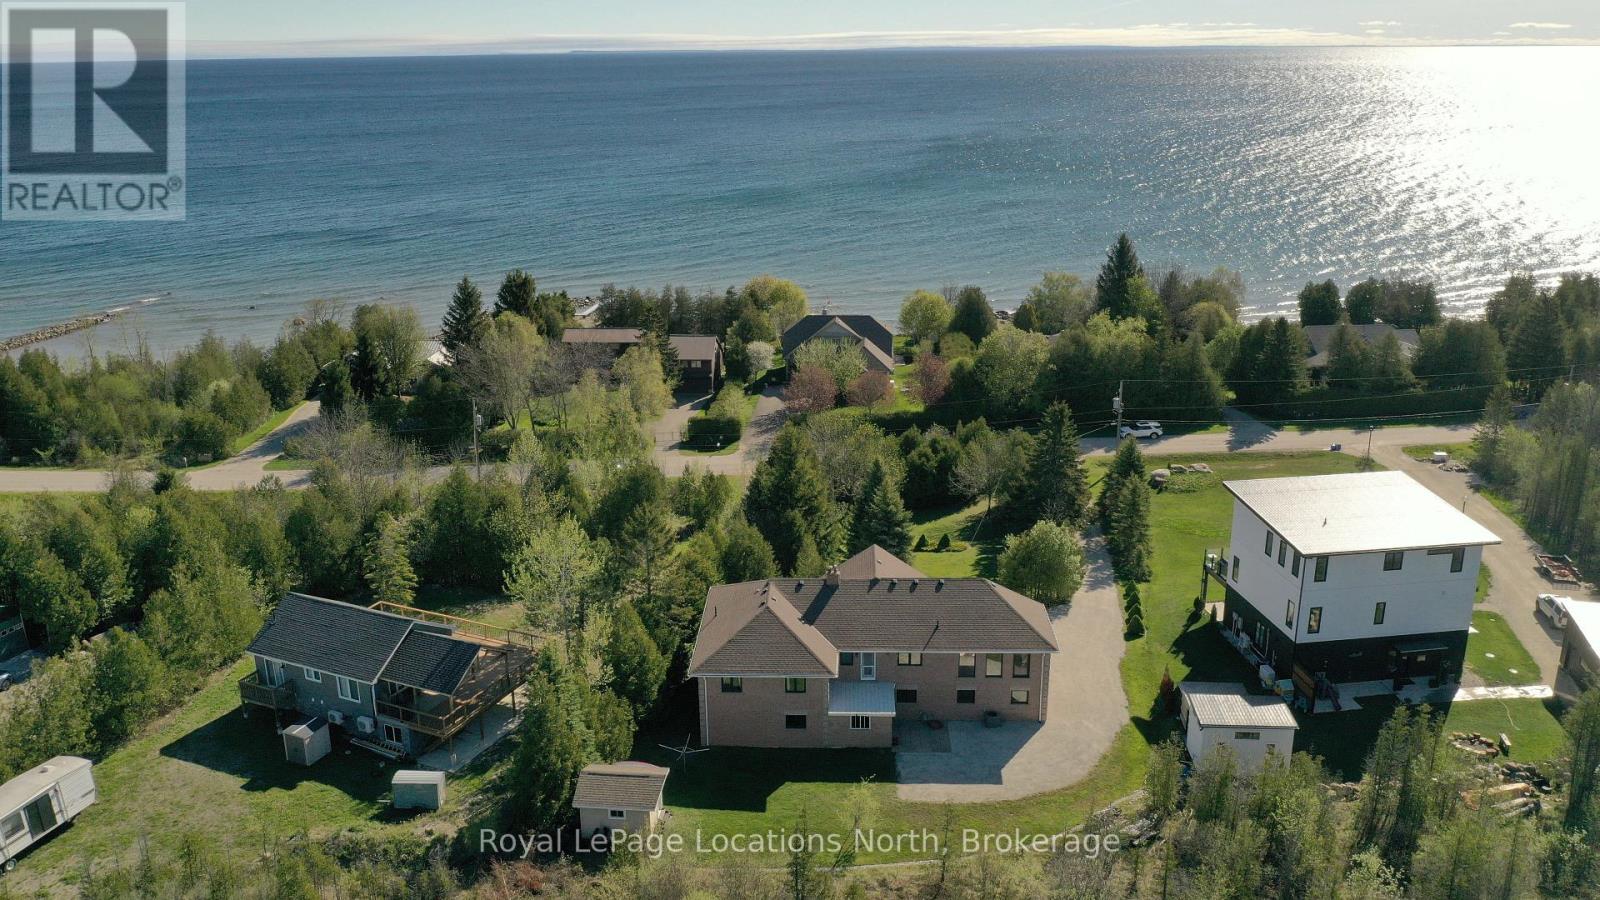
252 Lakeshore Road N
Meaford, Ontario
Remarkable family home on a quiet street only steps to a secluded, public beach on Georgian Bay. This large reverse plan 4 bedroom, 3 bath home has all the space you need for family, friends or multi-generational living. Huge principle rooms - a large family room with cathedral pine ceiling, a walk out to the upper deck, a second large great room connecting the kitchen, dining and living room also with walkout to upper deck. Large Primary bedrooms features a 4pc ensuite and access to the upper deck. Downstairs, another huge living space, perfect for cozying up by the wood burning stove or hosting, a fourth bedroom and 4pc bath as well as plumbing and electrical to add a second kitchen making the perfect in-law quite! Two car built in garage, carefully manicured grounds and a backyard shed. Walk your kayak or paddle board down to the water's edge and enjoy a day on the Bay! (id:63476)
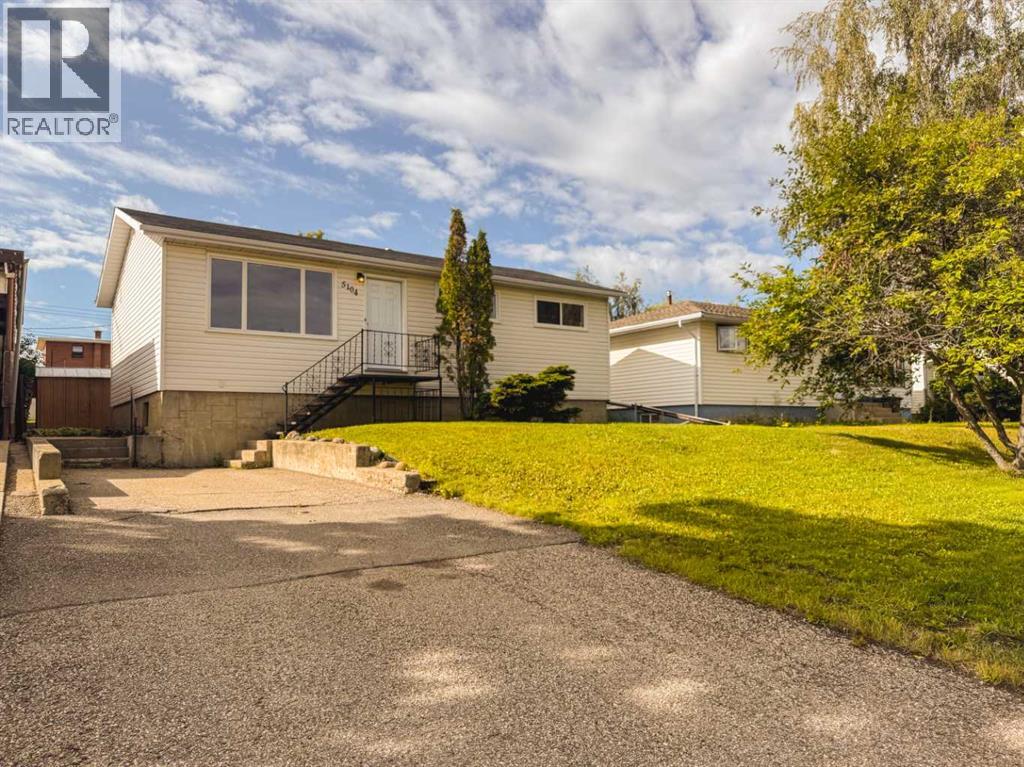
5104 46 Avenue
Spirit River, Alberta
Welcome to 5104 46 Avenue in Spirit River—a completely renovated bungalow where the work has already been done. Move in and enjoy it yourself, or add a turn-key property to your investment portfolio. Bright, fresh and beautifully updated throughout, this home has seen extensive renovations including new shingles, windows, flooring, paint and trim, along with a full complement of appliances including the fridge, stove, washer and dryer. The main floor offers a practical layout with three bedrooms and a full bathroom, making it a great fit for a young family, first-time buyer, downsizer or rental property. Downstairs, the spacious partially finished basement offers plenty of room to grow. Create a family room, games area, home gym, office or additional living space. Rough-ins are already in place for a second bathroom, while the basement also provides laundry, a newer high-efficiency furnace, newer hot water tank and included freezer. Outside, you'll find a large, mature yard with room to relax, garden and entertain. Spend summer evenings around the fire pit, covered patio, enjoy apples from your own tree, and take advantage of two storage sheds for all the extras. Generous parking off the rear lane comfortably accommodates approximately four vehicles—ideal for multiple drivers, work vehicles or recreational toys. And the location is hard to beat. You're within easy walking distance of the Central Peace Health Complex, with schools, recreation facilities, shopping and everyday services also close by. Spirit River offers K–12 education, Catholic elementary schooling, an arena, outdoor aquatic centre, curling, library, parks, medical services and more, while Grande Prairie is approximately an hour's drive away for major shopping, services and airport connections. For investors, the combination of three main-floor bedrooms, included appliances, extensive renovations, ample parking and proximity to the hospital and community amenities makes this an appealing potential ren tal with very little left to do before welcoming a new family. (id:63476)
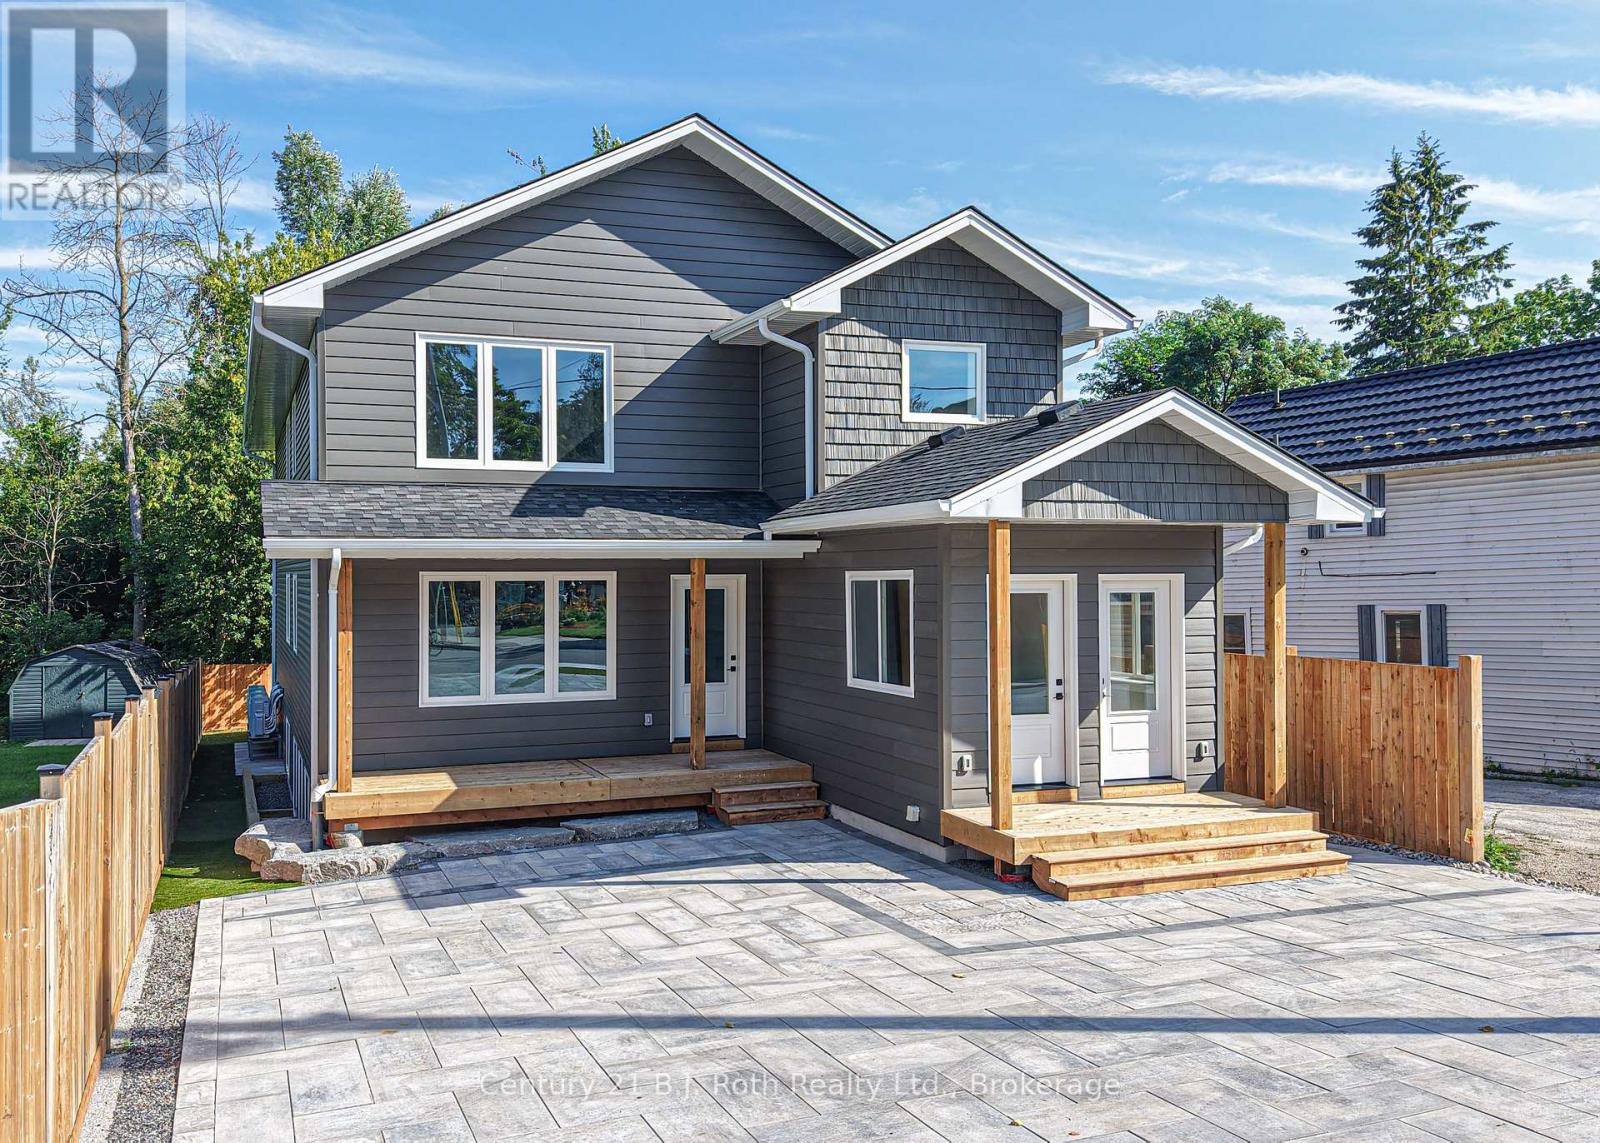
2 (Upper) - 165 Barrie Road
Orillia, Ontario
Be the first to call this home! Beautifully finished 3-bedroom, 2-bathroom unit in a newly built triplex. Offering approximately 1,500 sq. ft. of thoughtfully designed living space, this unit combines modern comfort, functionality, and exceptional energy efficiency. Each of the three spacious bedrooms features its own walk-in closet, while the primary bedroom includes a private 4-piece ensuite. The unit also features in-suite laundry and parking. Constructed using ICF (Insulated Concrete Form) construction, the building offers superior insulation and exceptional energy efficiency, providing enhanced year-round comfort. Conveniently located on Barrie Road in Orillia, close to shopping, restaurants, services, and everyday amenities.$2650/Month plus hydro. (id:63476)
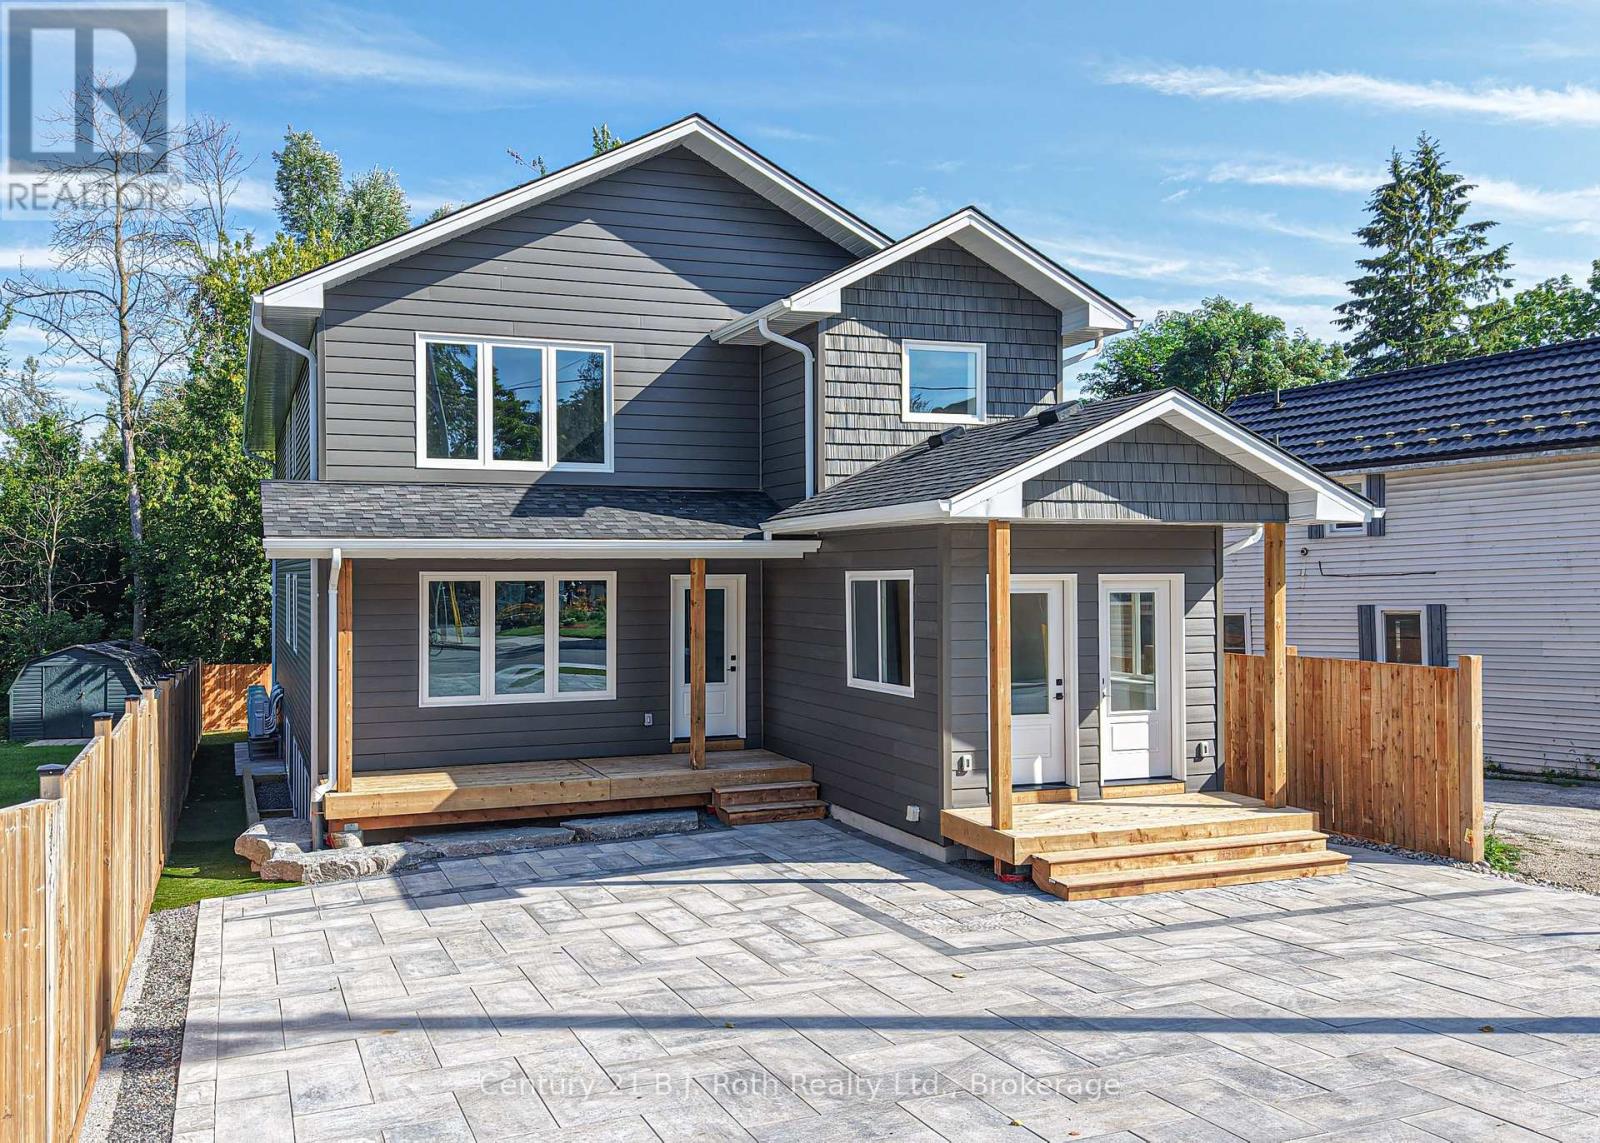
1 (Main) - 165 Barrie Road
Orillia, Ontario
Be the first to call this home! Beautifully finished 3-bedroom, 2-bathroom main floor unit in a newly built triplex! Offering approximately 1,500 sq. ft. of thoughtfully designed living space, this unit combines modern comfort, functionality, and exceptional energy efficiency. Each of the three spacious bedrooms features its own walk-in closet, while the primary bedroom includes a private 4-piece ensuite. The unit also features in-suite laundry and parking. Constructed using ICF (Insulated Concrete Form) construction, the building offers superior insulation and exceptional energy efficiency, providing enhanced year-round comfort. Conveniently located on Barrie Road in Orillia, close to shopping, restaurants, services, and everyday amenities. $2650/Month plus hydro. (id:63476)
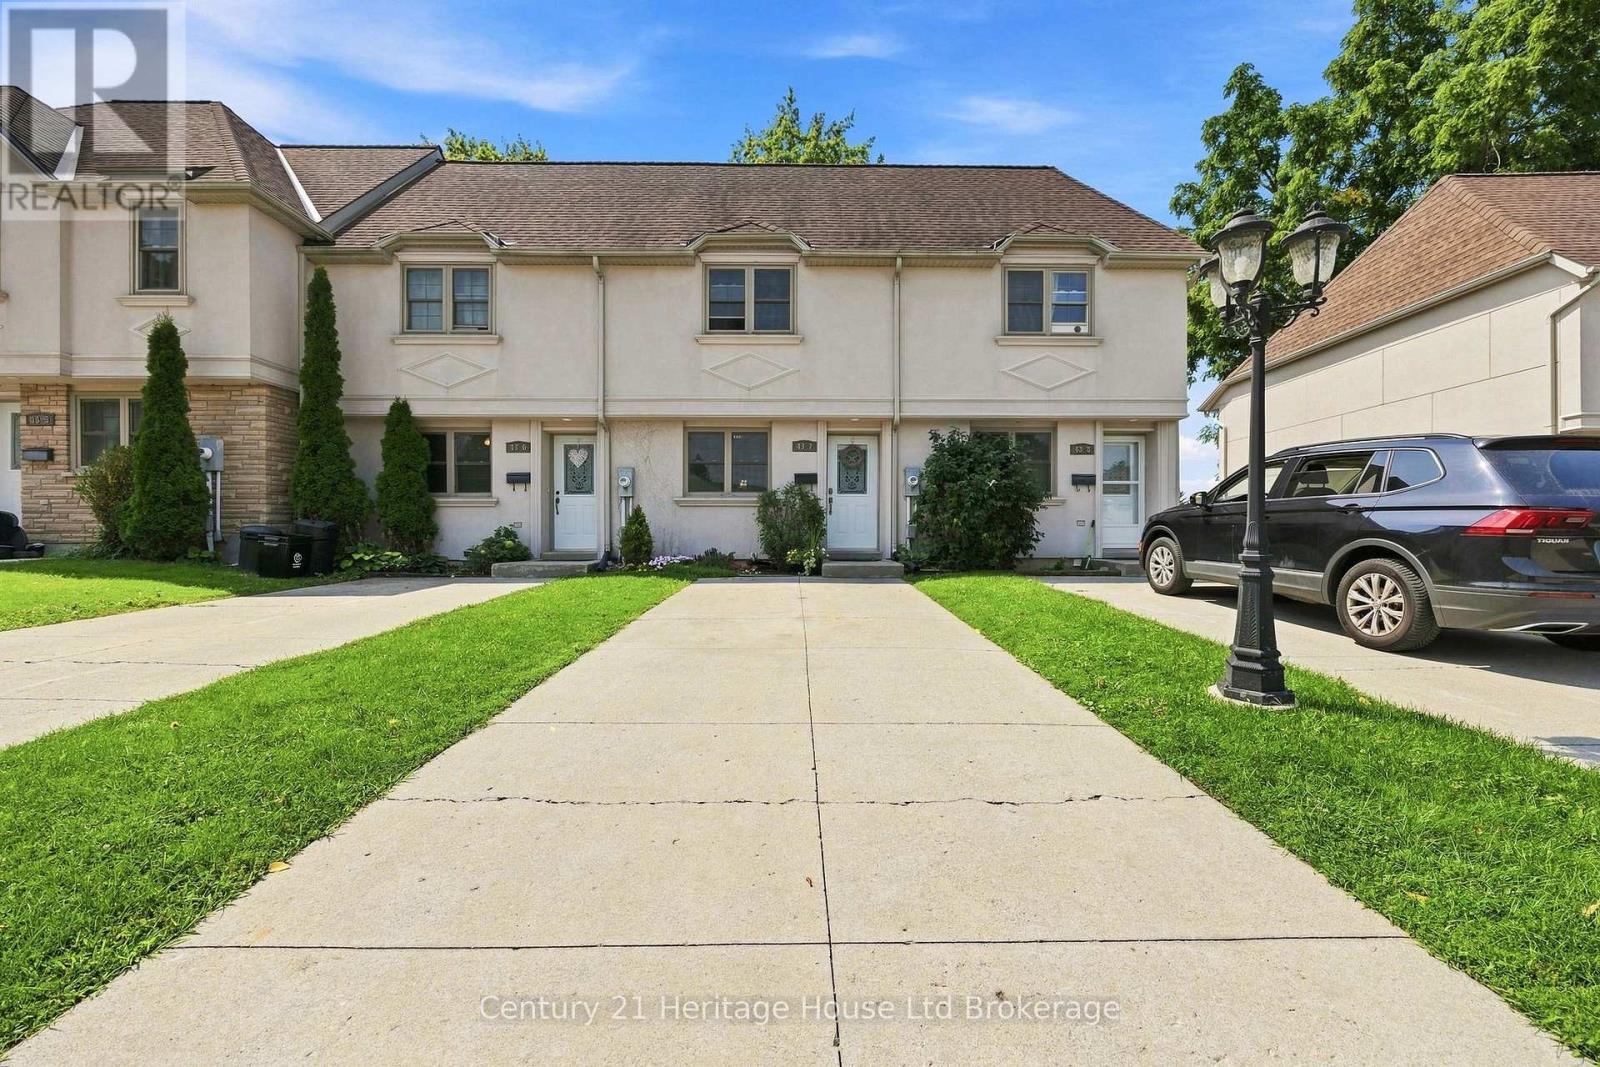
7 - 43 Blandford Street
Woodstock, Ontario
Welcome to 43 Blandford Street, Unit 7 - a beautifully updated row-unit condo townhouse that is truly move-in ready! This bright and inviting home has been thoughtfully updated and shows exceptionally well throughout. The main floor offers a comfortable and functional layout with plenty of natural light, featuring an updated kitchen and spacious living and dining areas. Upstairs, you'll find three spacious bedrooms along with a 4-piece bathroom, providing plenty of space for families, guests, or a home office. The finished walk-out basement adds valuable additional living space, a three-piece bathroom, and offers direct access to the outdoors. Whether used as a family room, recreation space, or home office, it provides plenty of flexibility to suit your needs. Outside, you'll appreciate the private outdoor space and storage shed. With its tasteful updates, excellent presentation, and move-in-ready condition, this home offers comfortable and convenient condominium living close to parks, schools, shopping, and everyday amenities. A great opportunity to simply move in, unpack, and enjoy! (id:63476)
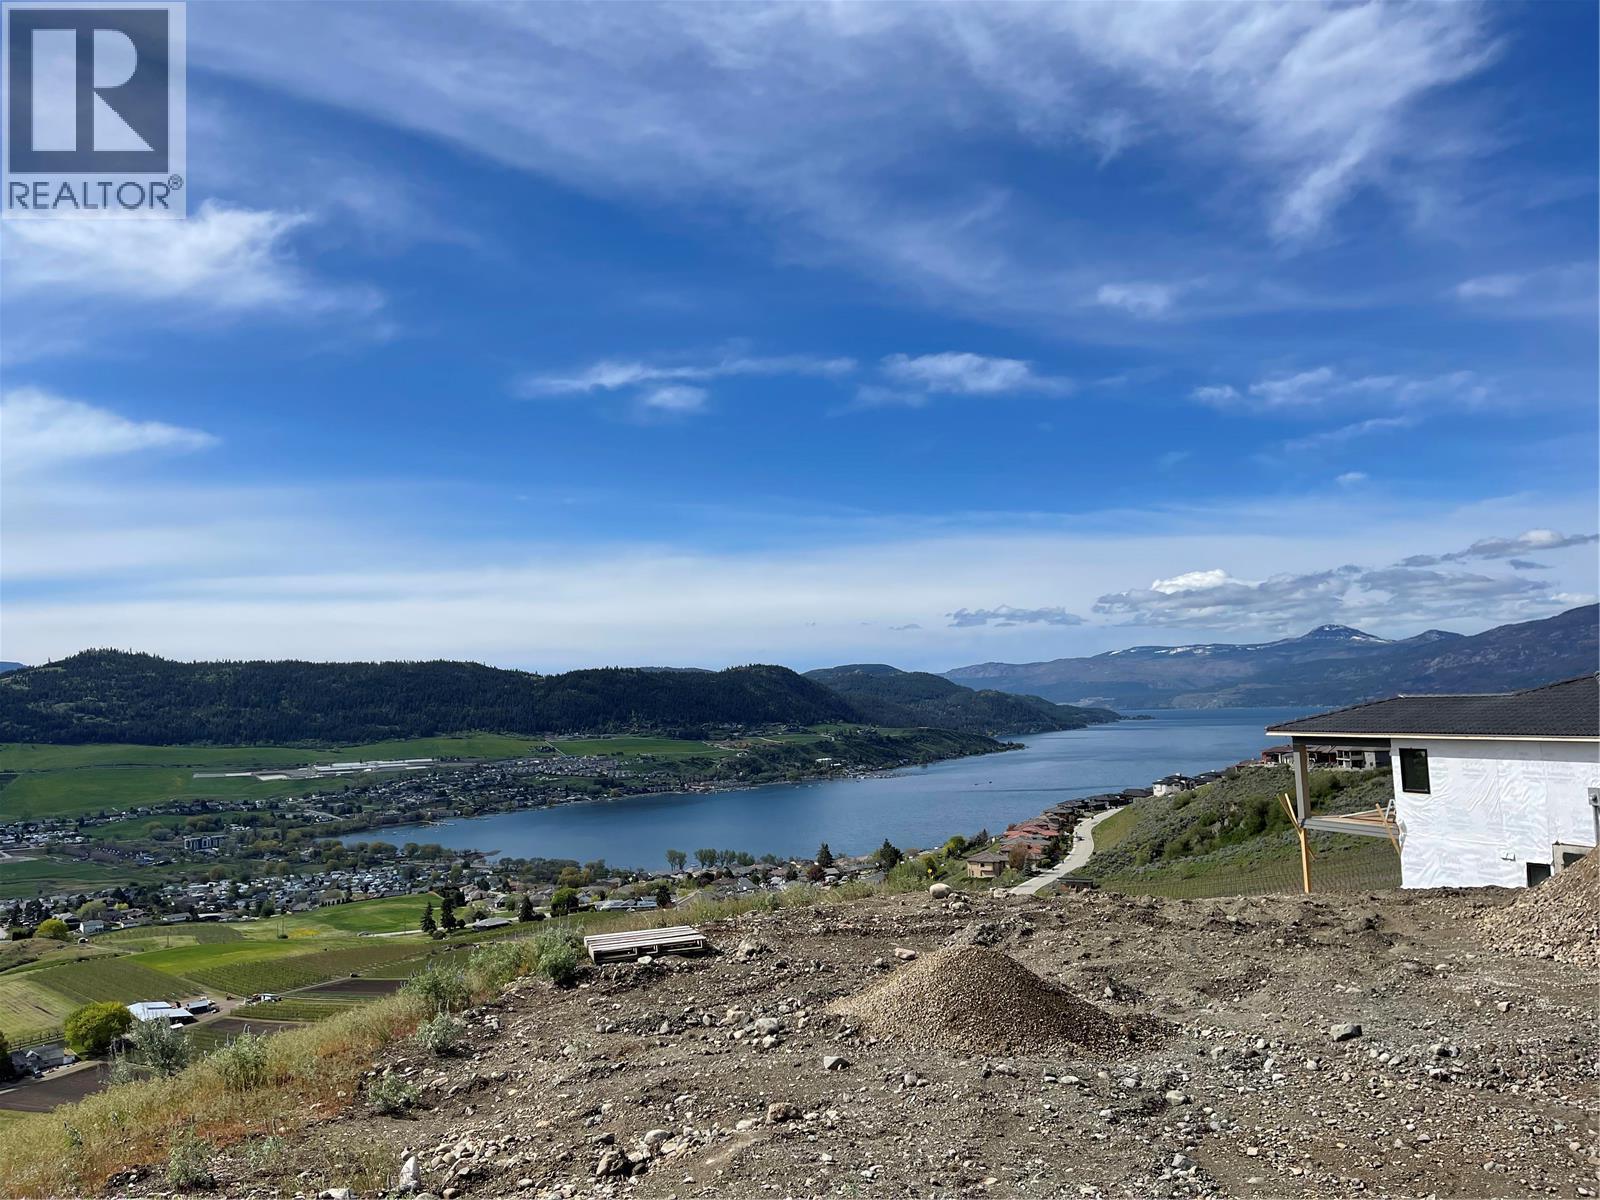
595 Vineyard Way N Unit# 33
Vernon, British Columbia
OKANAGAN LAKE VIEW! Build your dream home on this exceptional 0.306-acre lot in the highly sought-after Vines development at The Rise, offering breathtaking panoramic views of Okanagan Lake. Perfectly positioned to enjoy the Okanagan lifestyle, this prime homesite is just minutes from Kin Beach, the Paddlewheel Park boat launch, scenic hiking trails, The Edge Restaurant, and The Rise Golf Course. With hydro, sewer, and water available at the lot line, this property is ready for your vision. An outstanding opportunity to create a custom home in one of Vernon’s most desirable neighbourhoods—don’t miss it. (id:63476)
4691 Ontario Avenue
Niagara Falls, Ontario
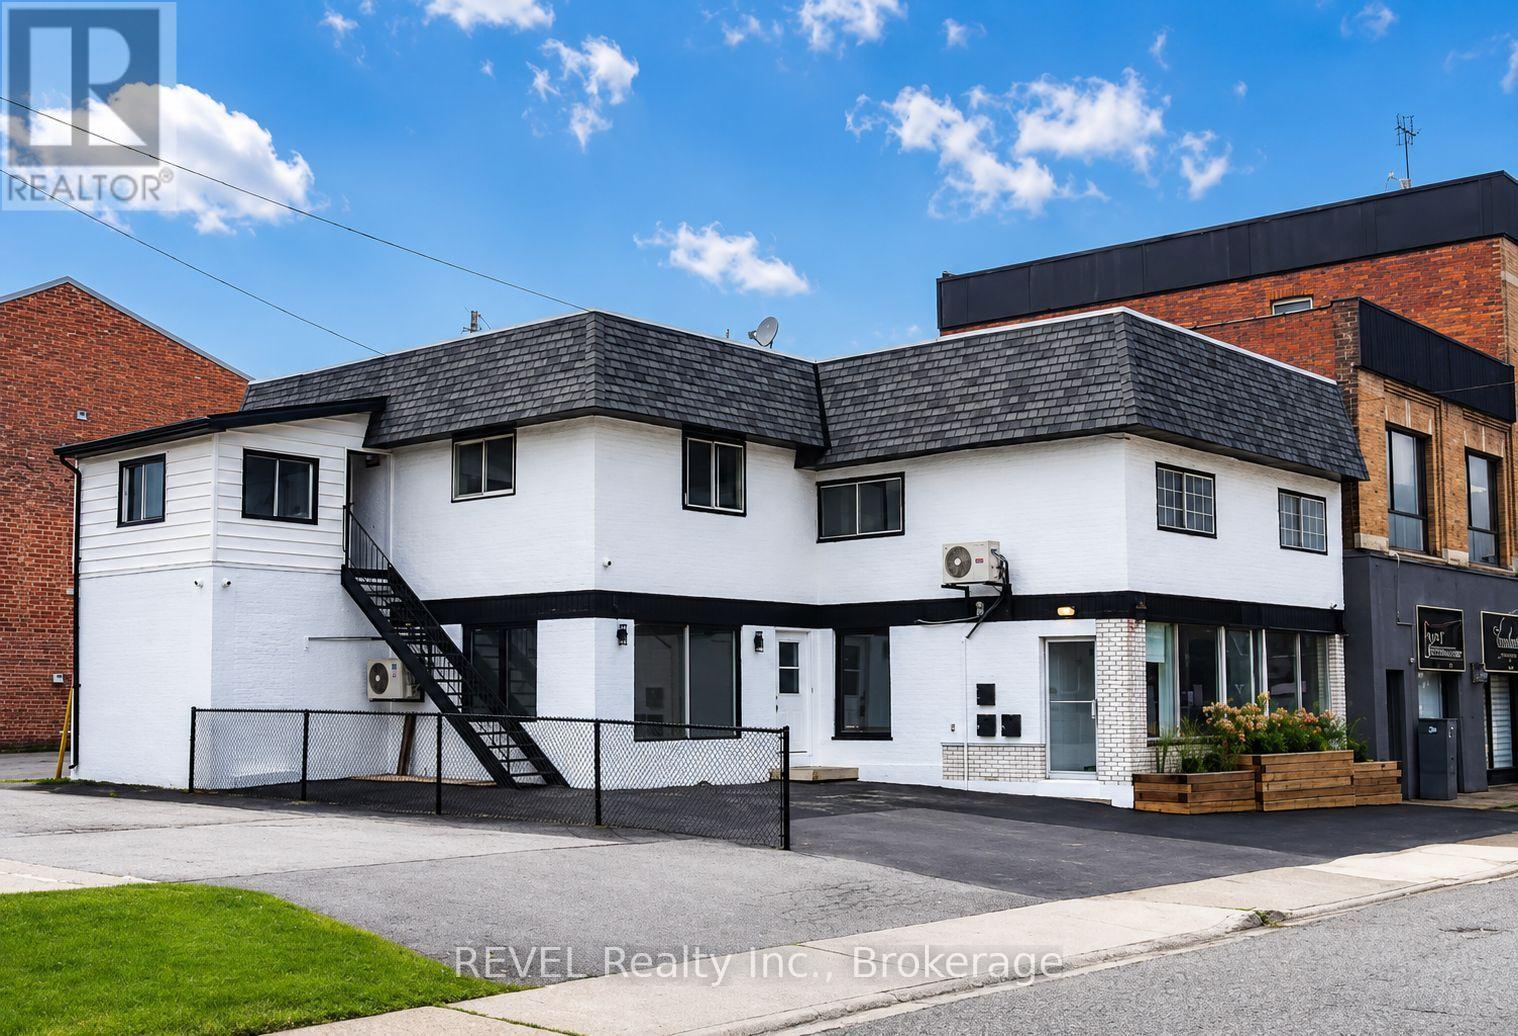
Recently renovated 700 sq. ft. office space in the heart of Downtown Niagara Falls, offering a professional and functional setting for businesses looking to establish themselves in a central commercial location. The space features new epoxy flooring, a glass-enclosed boardroom, modern LED lighting, mini-split HVAC, a convenient kitchenette, and a 2-piece washroom. The layout provides an ideal environment for professionals who need both dedicated workspace and a polished setting for meeting with clients. Ample street parking is available, with permitted parking lots conveniently located adjacent to the property. An excellent opportunity to operate your business in an established, central, and accessible commercial area of Niagara Falls. (id:63476)
5 Mcintosh Court
Osoyoos, British Columbia

Large 3 bedroom home on 0.24 acre lot with view of beautiful Osoyoos Lake and plenty of living space. It has been lovingly maintained and comes with a new zeroscaped garden and new irrigation. The fenced backyard has a garden, a shed and lots of space for a private pool…all overlooking gorgeous blue Osoyoos Lake. The many upgrades include a water softener, reverse osmosis filtering system, fridge, rollup shade, 2 toilets, new flooring in LR, gas furnace, air conditioner, and an enclosed patio with a view. Downstairs has a large pantry for storage, brightly lit indoor workshop with two work benches for hobbies, attached garage, and room for an RV. This home is located closely to downtown Osoyoos, to beaches, restaurants, wineries, golf courses, and cycling! All measurements approx and to be verified by the buyer. (id:63476)
409 Hummingbird Avenue
Vernon, British Columbia
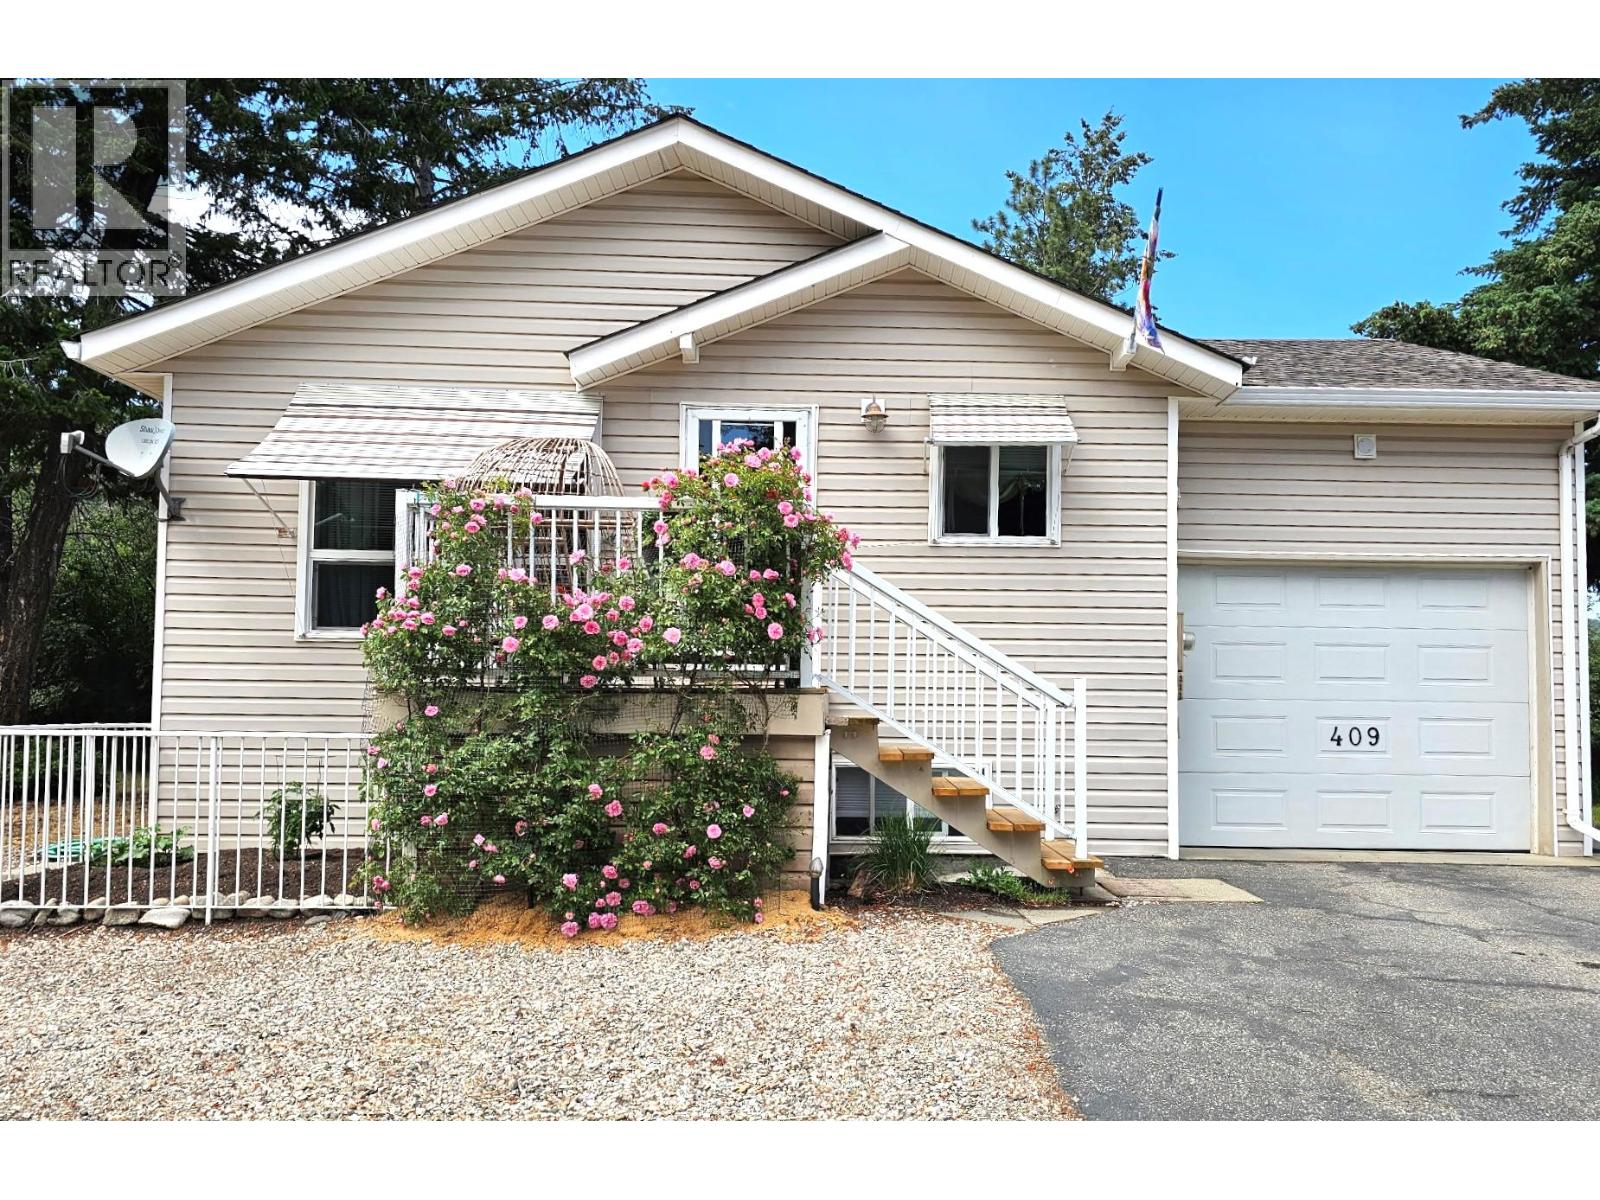
Welcome to the beautiful lakefront community of Parker Cove! This well-maintained 3-bedroom, 2.5-bathroom home at 409 Hummingbird Avenue offers comfort, functionality, and the added value of the FULLY PREPAID LEASE UNTIL 2043. The main level features a practical kitchen with generous counter and cupboard space, flowing into the dining area and bright south-facing living room. A large picture window fills the space with natural light, creating an inviting atmosphere for everyday living and entertaining. The spacious main bedroom includes a 4-piece ensuite with a relaxing soaker tub and separate shower, while a second full bathroom completes the main floor. The lower level offers a large family room along with two additional bedrooms, a laundry area, and a convenient 2-piece bathroom. Outside, enjoy a covered deck ideal for summer gatherings, a fully fenced backyard with garden space, and an attached single-car garage with extra parking in the driveway. Located just a short walk to Okanagan Lake, the boat launch, and community playground, this home and property offers the Okanagan lifestyle at a great price! Don’t miss this opportunity—book your private showing today! (id:63476)
83 Commercial Street
Welland, Ontario
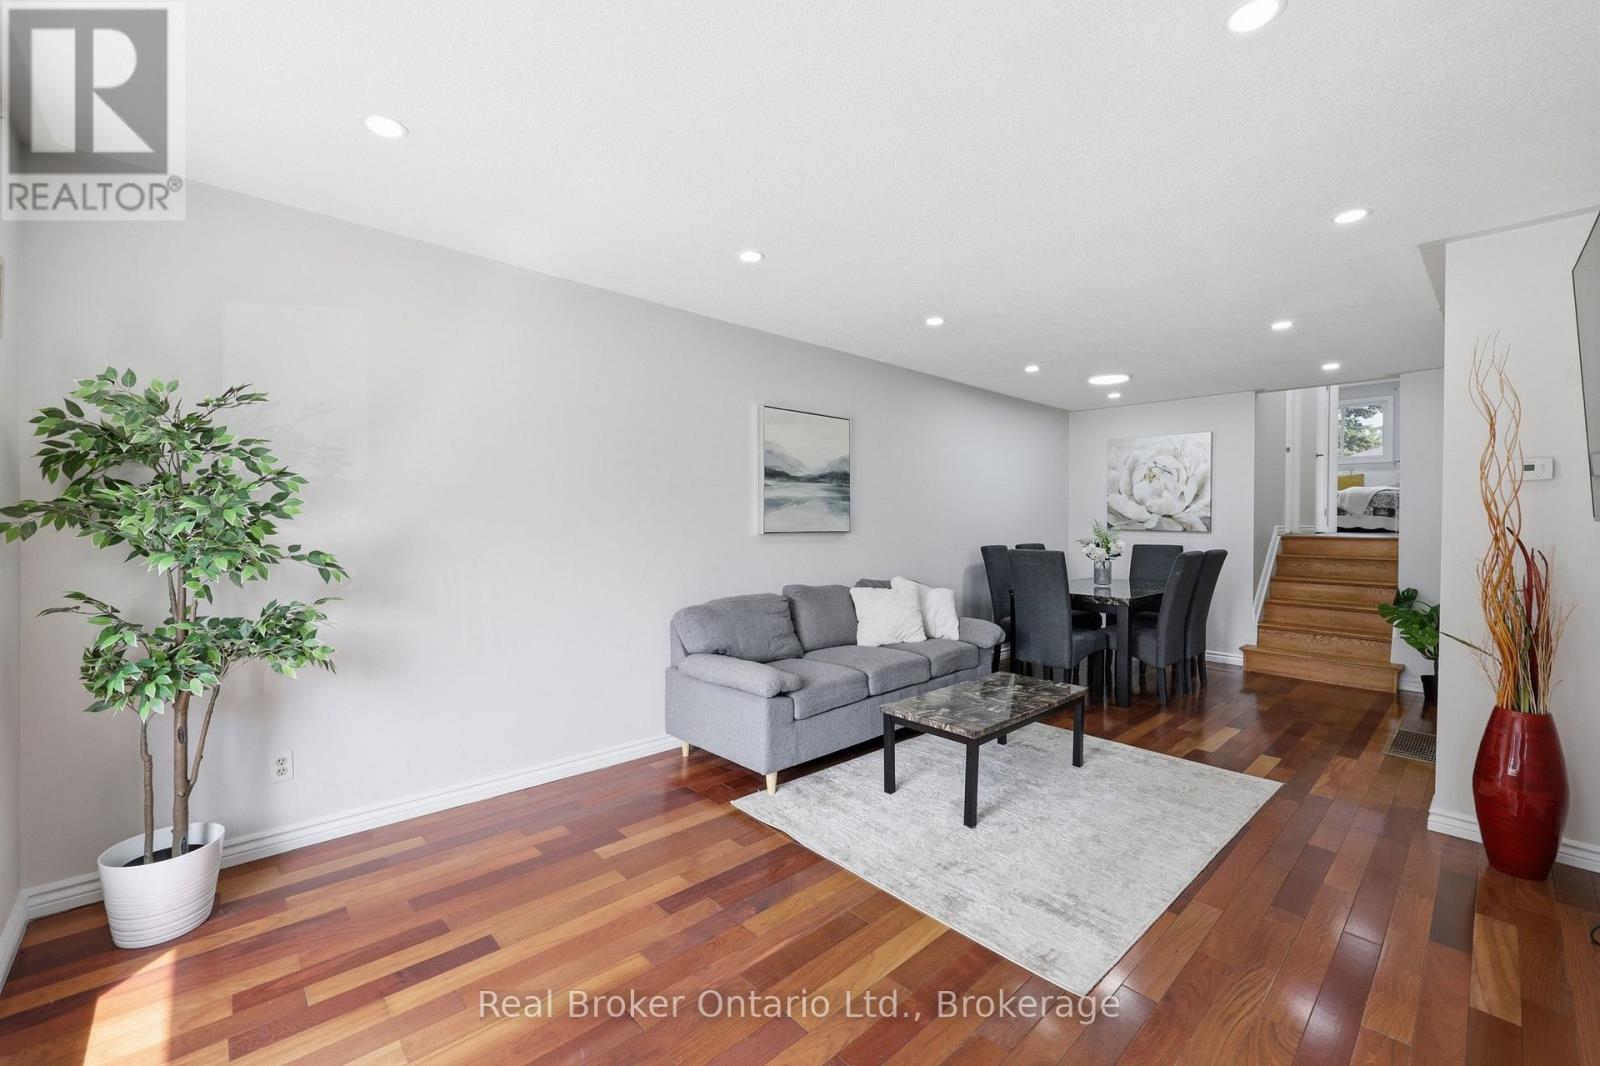
Welcome to this beautifully updated home offering exceptional flexibility for first-time homebuyers, families, multi-generational living, or savvy investors. Featuring two newly renovated bathrooms with quality finishes and 3+2 bedrooms, this property combines modern comfort with practical living space. The home includes a separate entrance to a fully self-contained in-law suite, providing privacy and versatility for extended family, guests, or potential rental income. With two sets of laundry, everyday living is convenient for both levels of the home. Thoughtfully maintained and move-in ready, this property offers spacious living areas, functional layouts, and valuable updates throughout. Located in a convenient Welland neighbourhood close to schools, parks, shopping, and major amenities, this is an excellent opportunity to own a home that adapts to your lifestyle needs.A perfect blend of comfort, flexibility, and value-83 Commercial Street is ready to welcome you home. (id:63476)
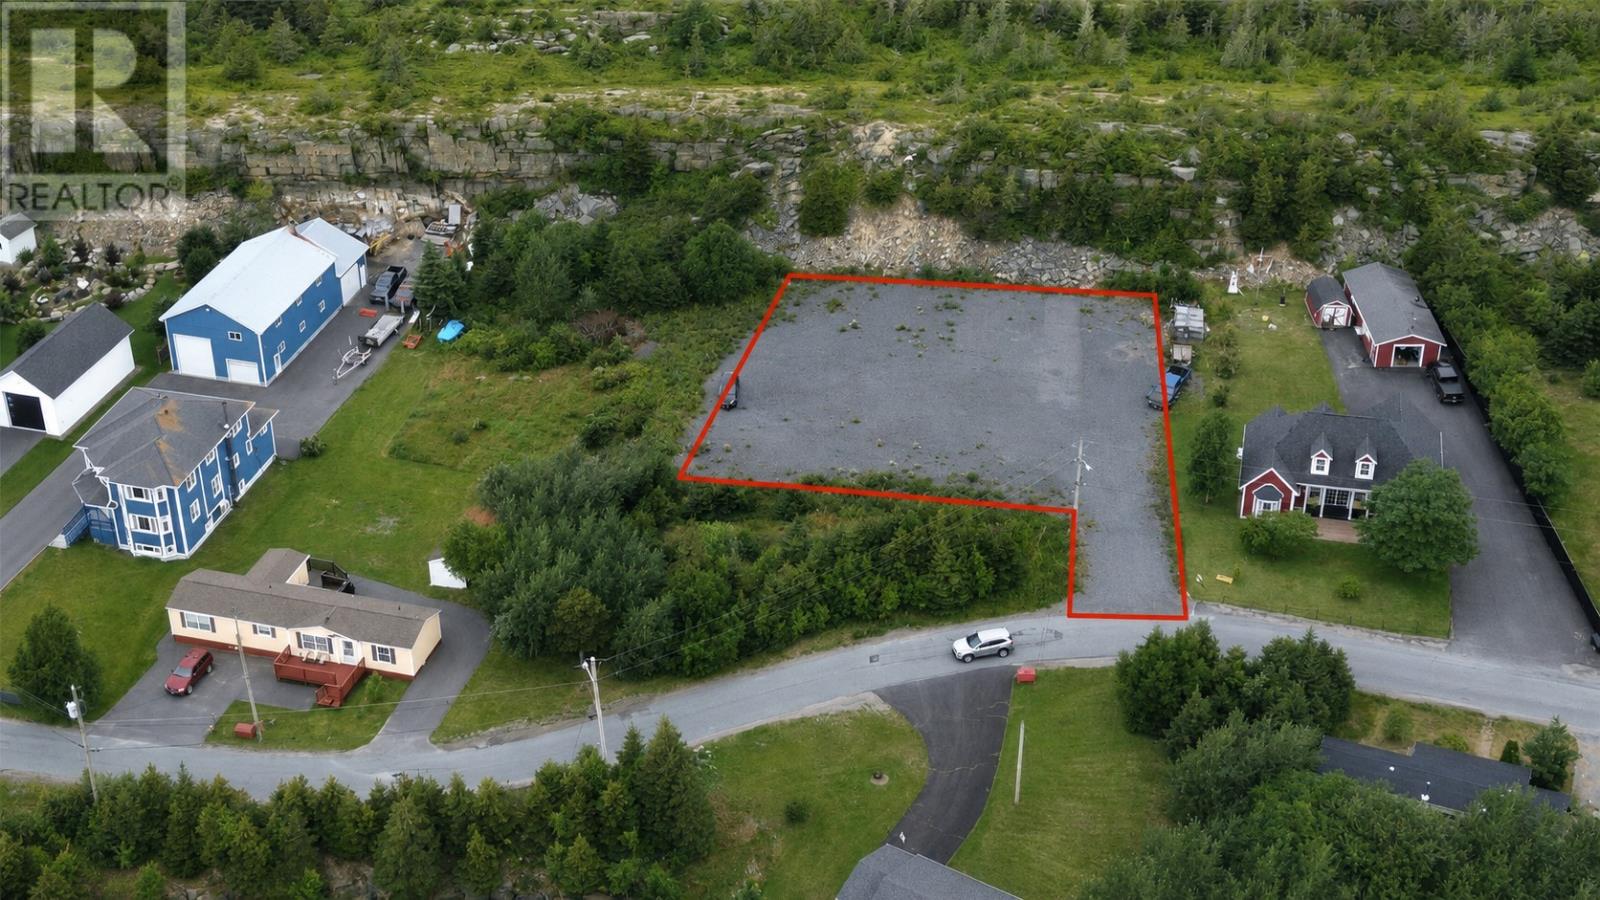
695 Water Street
Bay Roberts, Newfoundland & Labrador
Oversized building lot for sale in the east end of Bay Roberts close to the Ever Famous ""Mad Rock Walking Trails"" and ""Mad Rock Cafe""! Just a short stroll to the ocean and French's Cove Beach. This land measures .56 of an acre, is level, cleared and awaiting its new owners. Enjoy the scenic view Ocean Views all around! This lot can be subdivided to make two large lots if desired. All town services are available. Call today as this land is in a Prime Area with very little to no ground work involved! (id:63476)
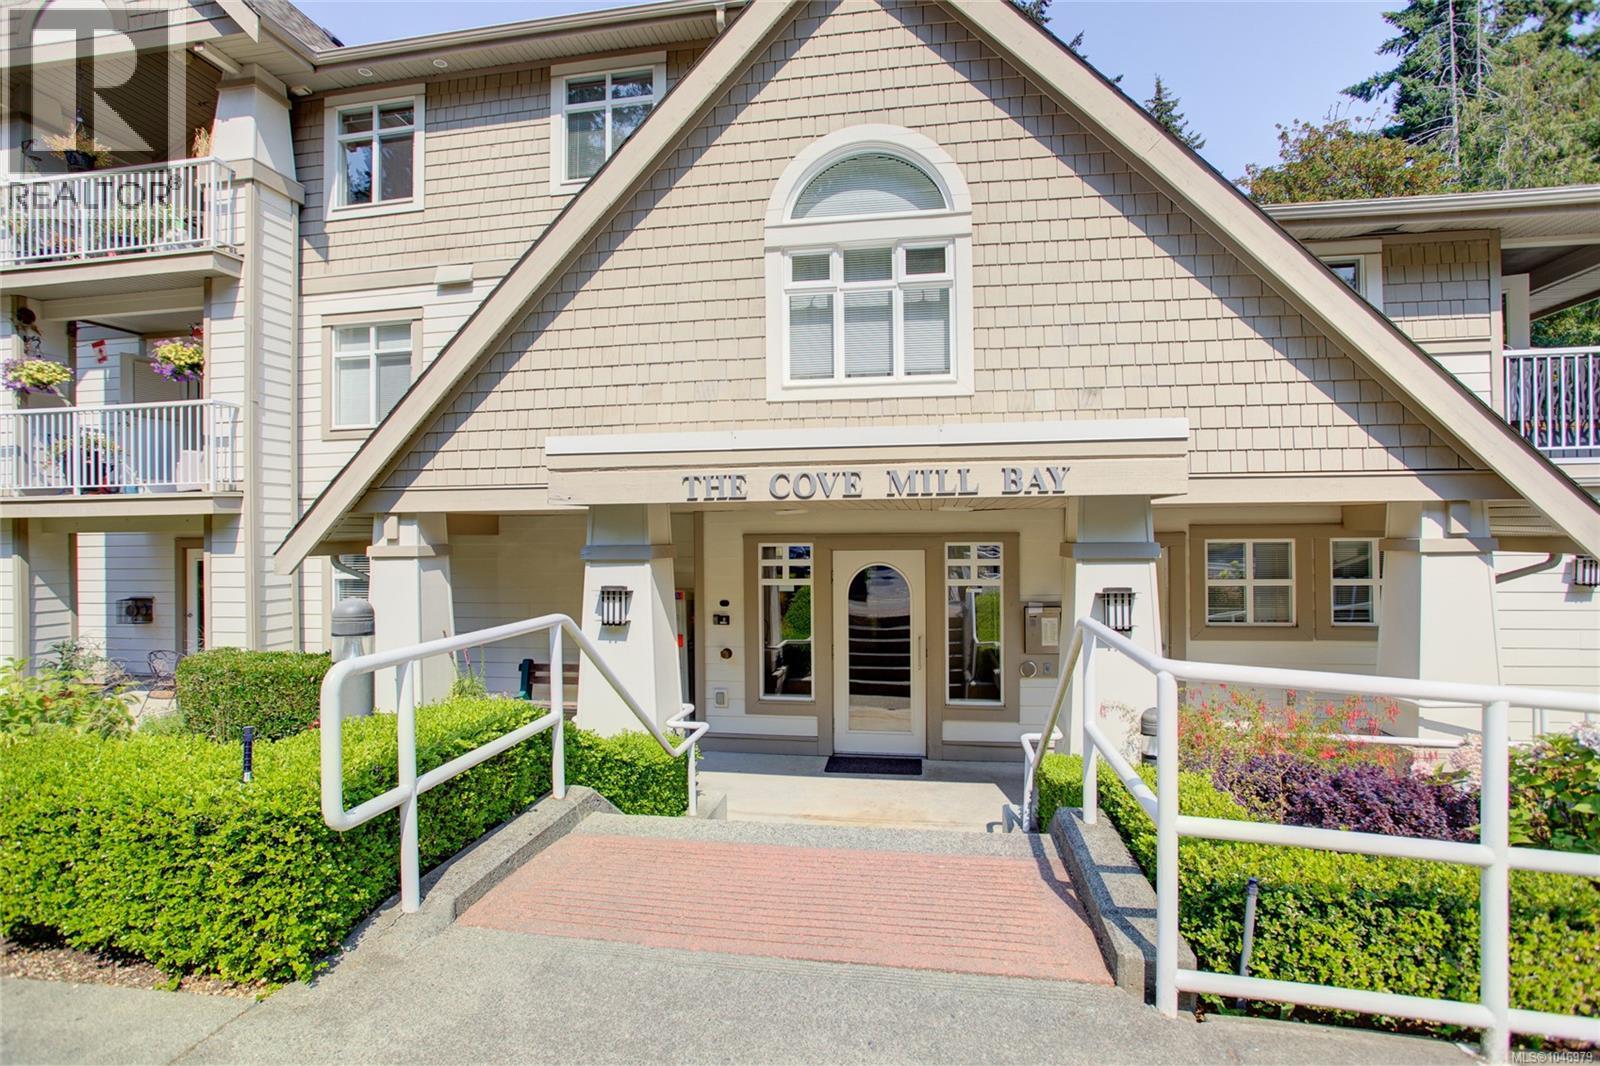
207 2777 Barry Rd
Mill Bay, British Columbia
Retire right in this bright & airy condo at “The Cove”, a highly sought-after 55+ adult-oriented community in beautiful Mill Bay, BC. Tucked away on the quiet side & backing onto peaceful forest, this lovely 1-bdrm + den, 1-bath unit offers a wonderfully inviting living space with a feature natural gas fireplace creating a warm & cozy atmosphere, while the private deck provides the perfect spot to enjoy the surrounding tranquility. The home also offers the convenience of in-suite laundry & add'l storage. Residents of this meticulously maintained building enjoy wheelchair accessibility, elevator service, secure entry & private parking as well as an array of shared amenities including a library, common area with kitchen & patio & more. This is an excellent opportunity to enjoy a comfortable retirement surrounded by natural beauty with the benefits of all the amenities you need - shopping, medical, trails, restaurants & more - all within walking distance. A wonderful place to call home! (id:63476)
Pemberton Holmes Ltd. (Lk Cow)
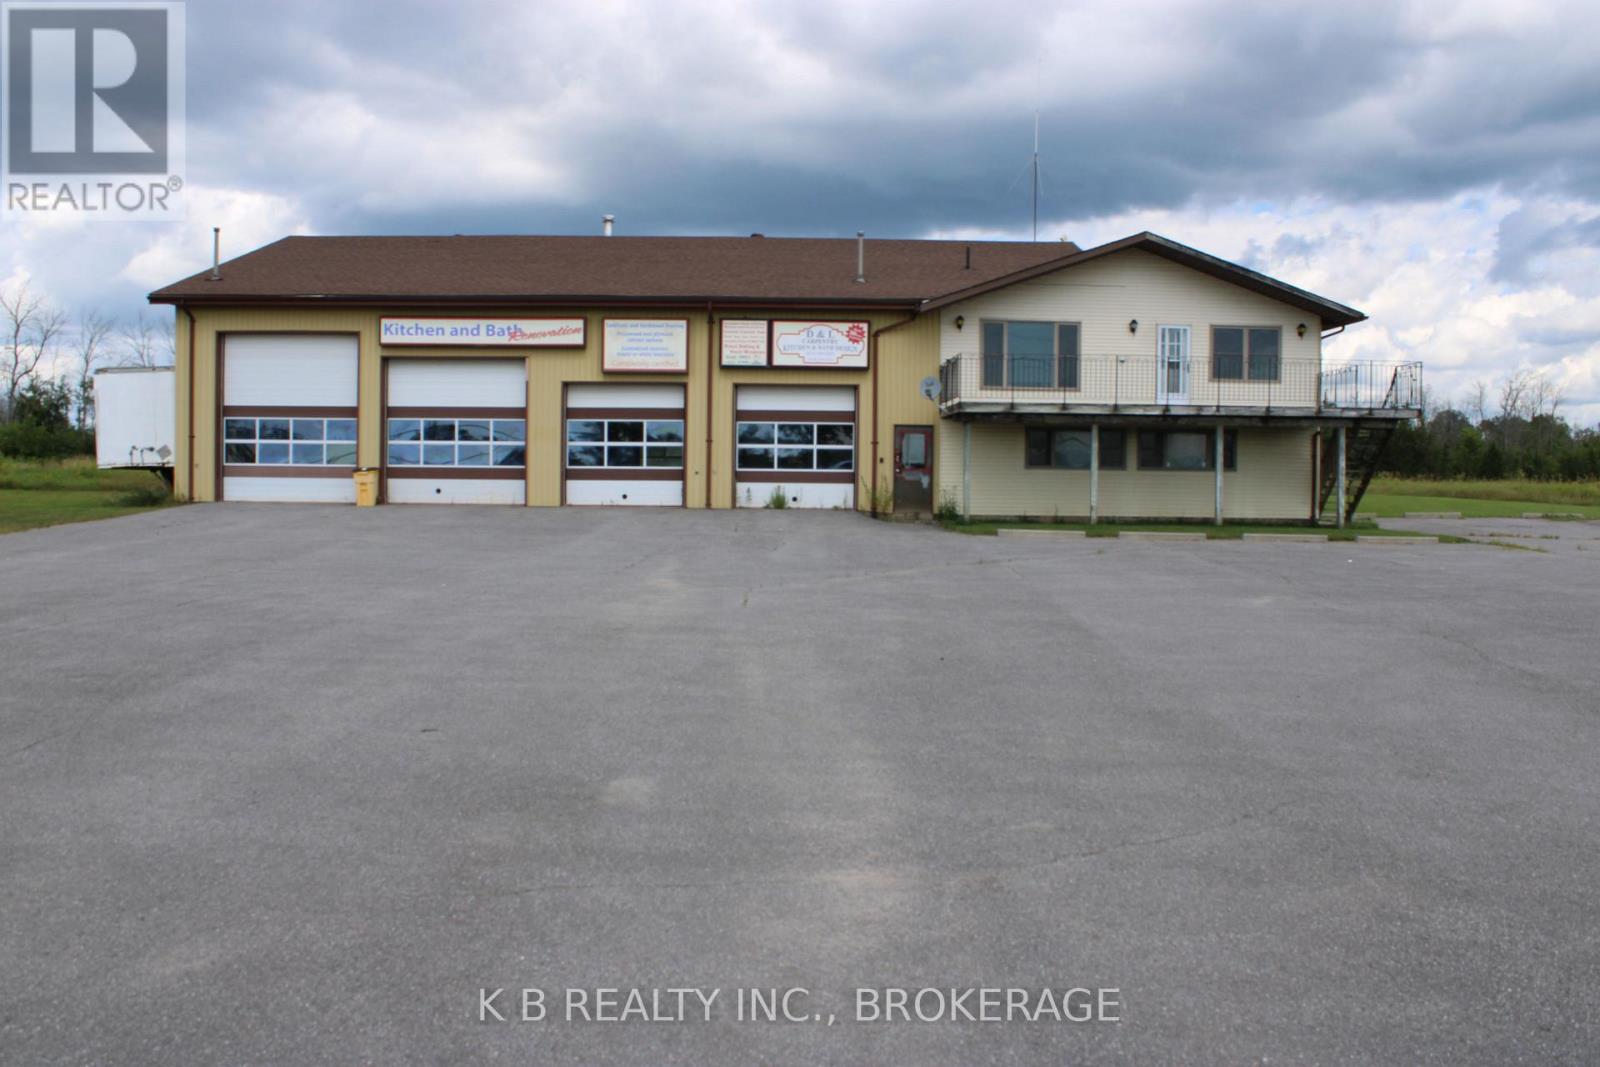
8235 Highway 2
Greater Napanee, Ontario
For Lease: Premium Commercial Facility with Extensive Shop & Office Space Zoning: C4 Rural Commercial (Supports a wide variety of allowable uses). Property Overview:Unlock the full potential of your operations with this exceptional commercial facility in Greater Napanee. Featuring a massive main structural footprint paired with a dedicated showroom and an extensive secondary level outfitted for administrative or executive use, this property delivers the ideal balance of industrial functionality and professional convenience.Main Building & Industrial Features: Spacious Workshop/Warehouse: Approximately 63 feet wide by 60 feet deep, boasting lofty 14-foot clear ceilings to accommodate heavy equipment, storage, or manufacturing needs. Drive-Through Capability: Four automated overhead doors lining the front, anchored by a massive 12' x 14' drive-through door providing straight-line access directly to the rear exit. Additional Bay Access: Includes one 12' x 12' door and two 10' x 10' doors for seamless loading, logistics, and workflow management. Showroom & Office Components: Professional Frontage: An independent 32' wide by 36.5' deep office and showroom area to greet clients, display products, or run daily administrative operations. Upper-Level Office Suite: Features four dedicated office areas, a large bathroom, and functional kitchen areas - providing an ideal setup for staff headquarters, team workspaces, or client consultations. (id:63476)
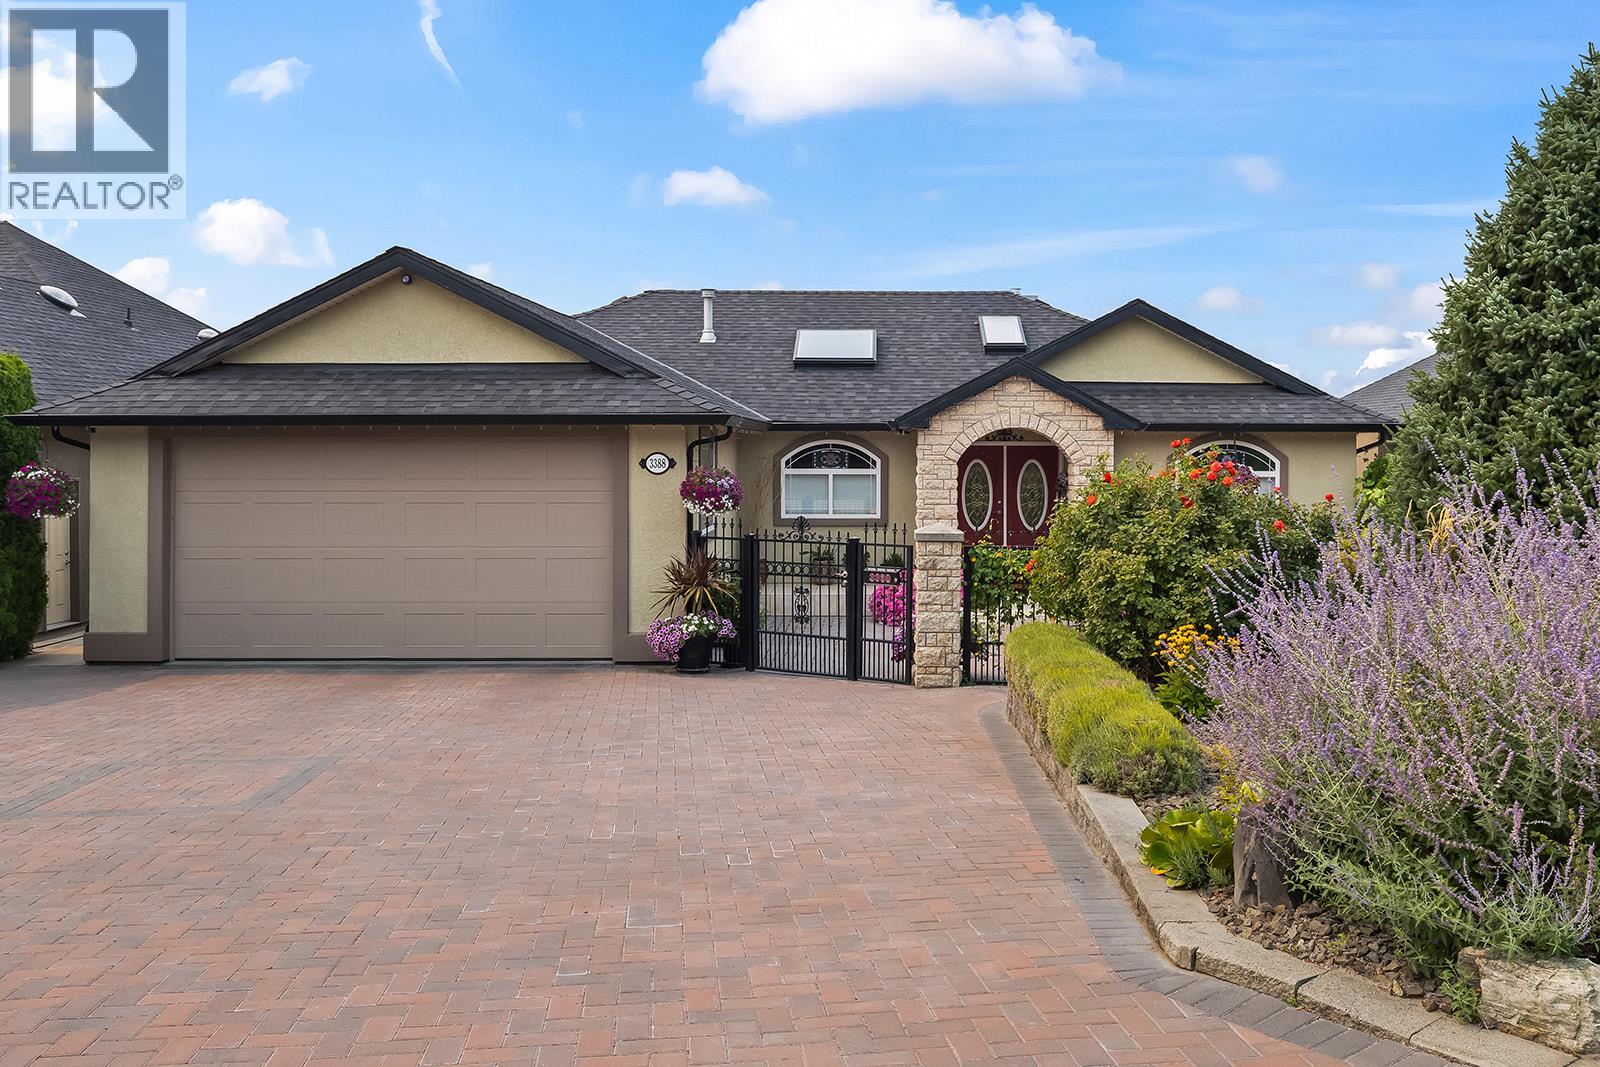
3388 Ridge Boulevard
West Kelowna, British Columbia
This beautifully maintained 3-bedroom plus office, 3-bathroom Lakeview Heights walkout rancher offers true main-level living in a fantastic West Kelowna location. The main floor features a spacious primary bedroom with a large 5-piece ensuite, an office and a bright living room that flows into the kitchen with convenient direct access to the garage. Step outside onto the upper balcony and take in panoramic valley views, creating a beautiful spot to relax and enjoy the Okanagan surroundings. Downstairs, the walkout lower level offers two additional bedrooms, a large 5-piece bathroom, plenty of storage space and a spacious rec room complete with a wet bar area featuring a sink and bar fridge, perfect for entertaining or giving guests their own space. From the lower level, walk directly out into your beautifully manicured, mature garden and private backyard, surrounded by a full hedge for added privacy. Set along Ridge Boulevard, one of West Kelowna’s most walkable, level streets, a short stroll down the road leads to the world-renowned Mission Hill Family Estate Winery, with parks and other neighborhood amenities close by. Major updates include a new furnace and A/C in 2023, hot water tank in 2026 and asphalt shingle roof in 2021. (id:63476)