
409 Hummingbird Avenue Vernon, British Columbia V1H 2A1

$319,900
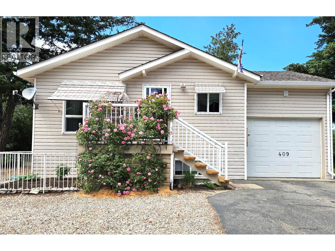
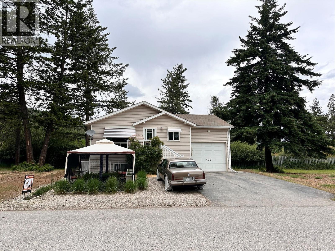
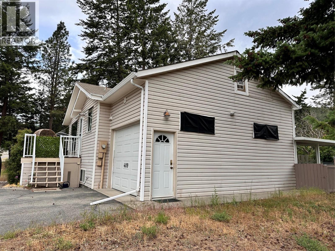
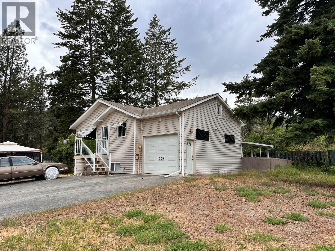
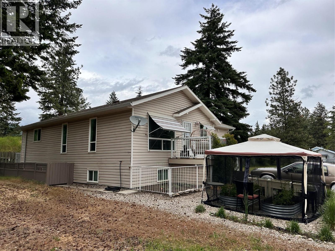
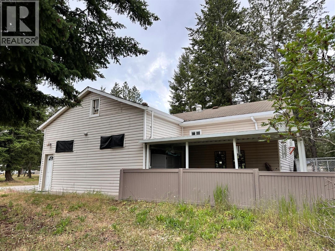
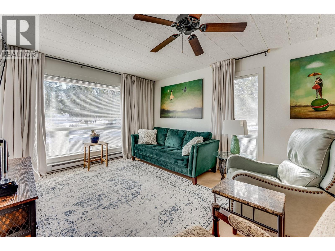
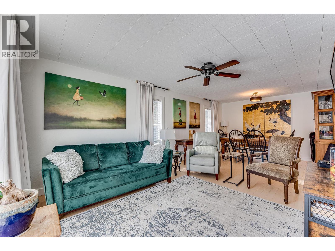
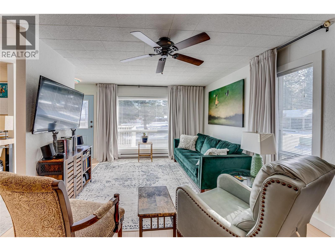
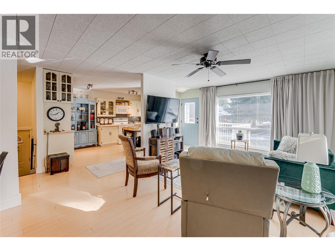
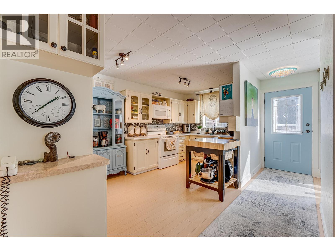
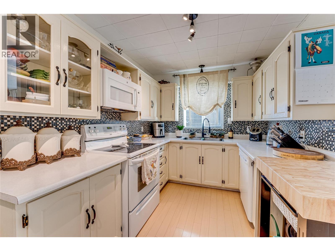
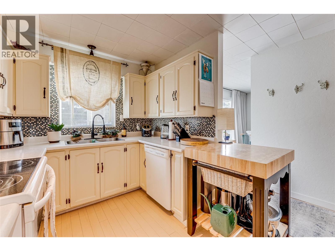
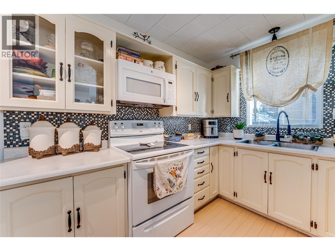
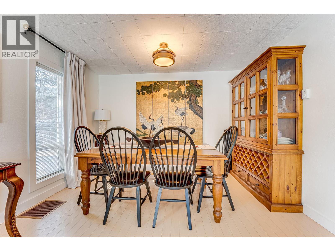
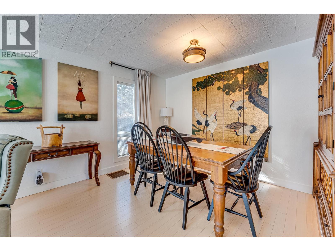
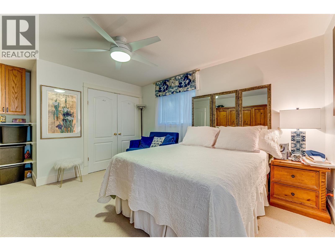
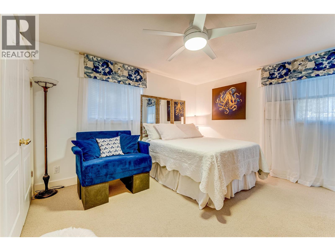
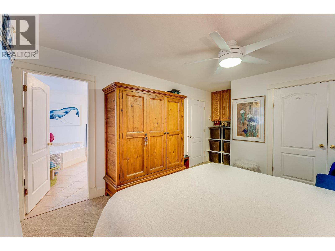
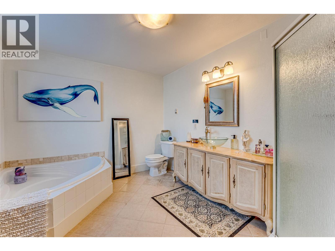
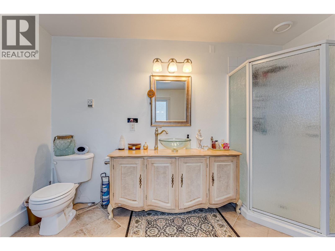
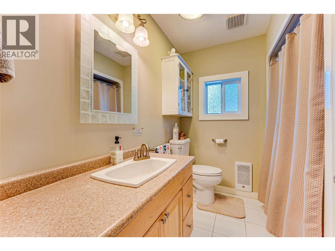
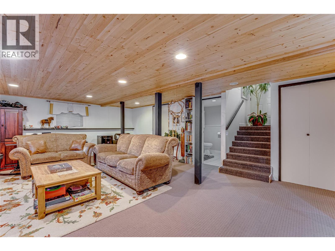
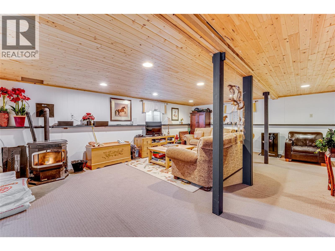
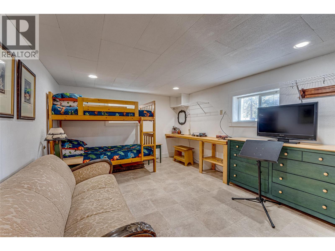
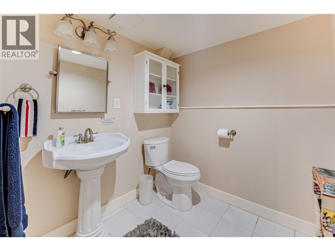
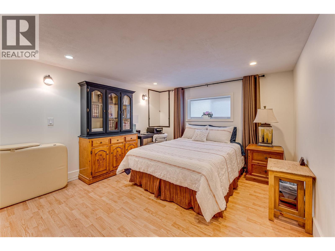
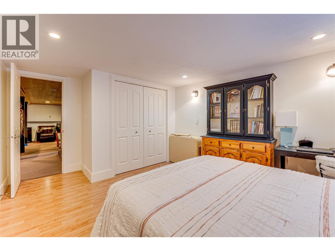
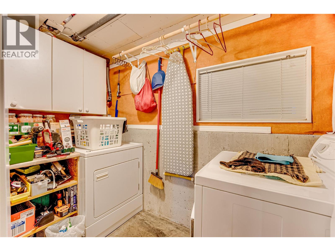
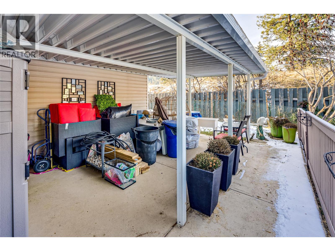
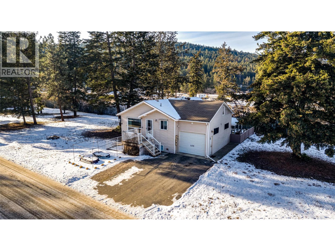
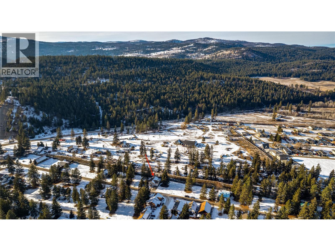
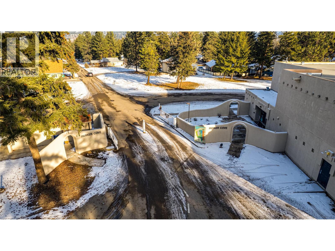
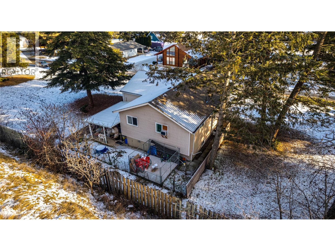
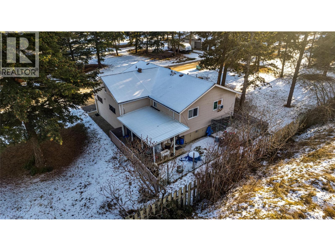
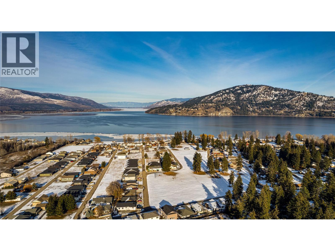
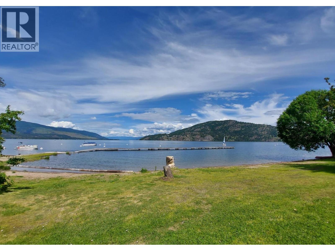
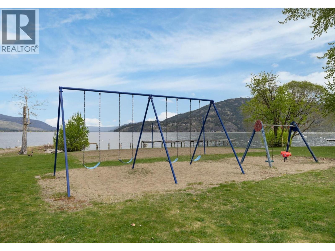
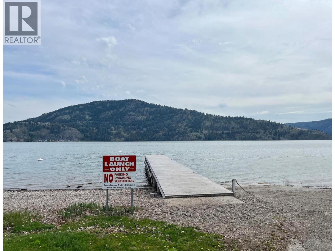
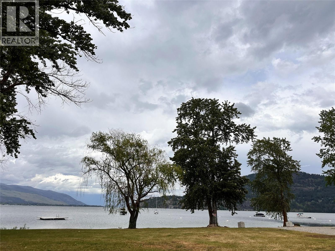
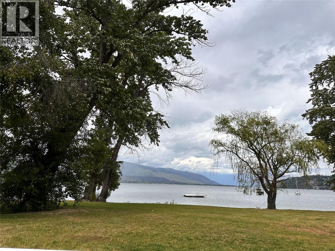
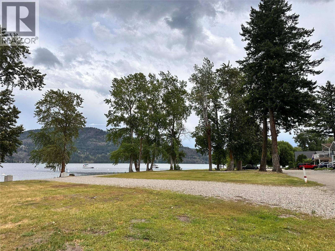
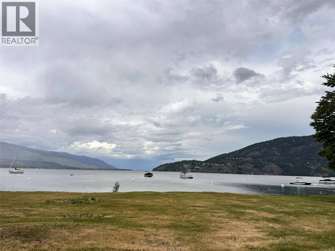
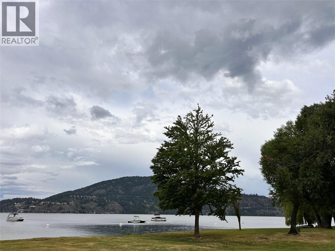
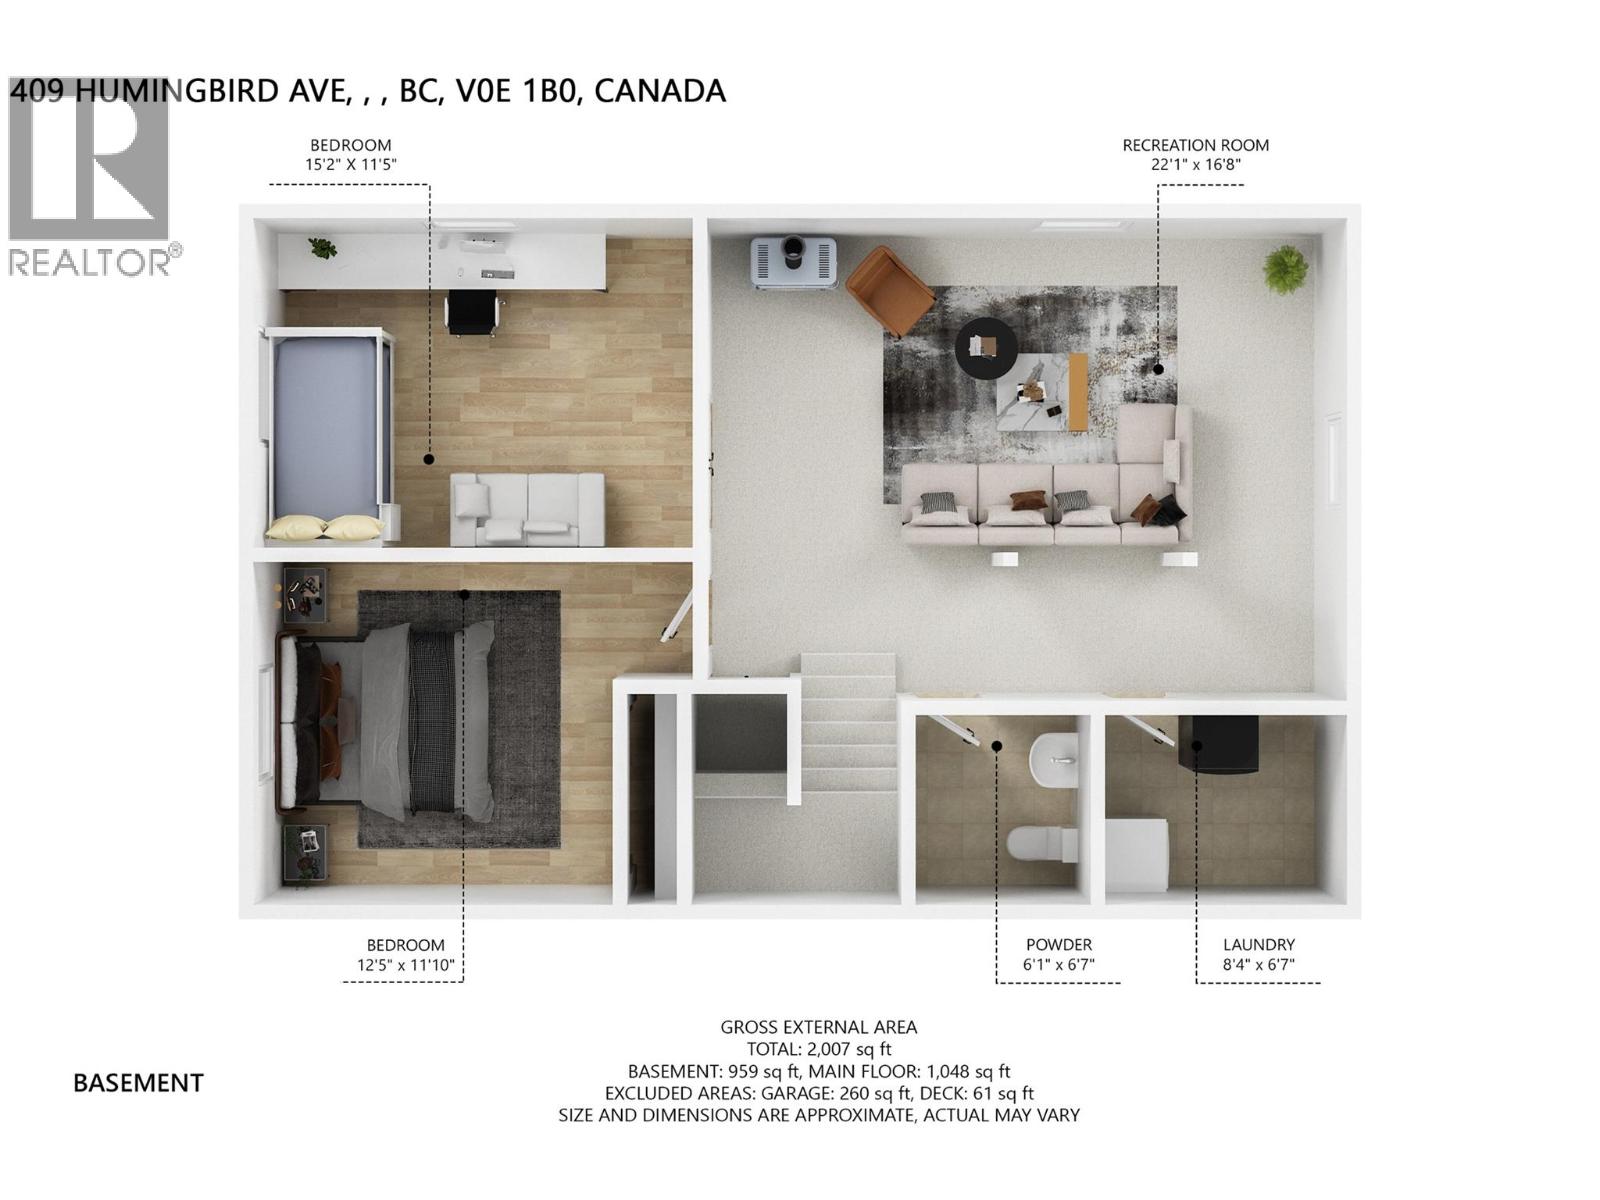
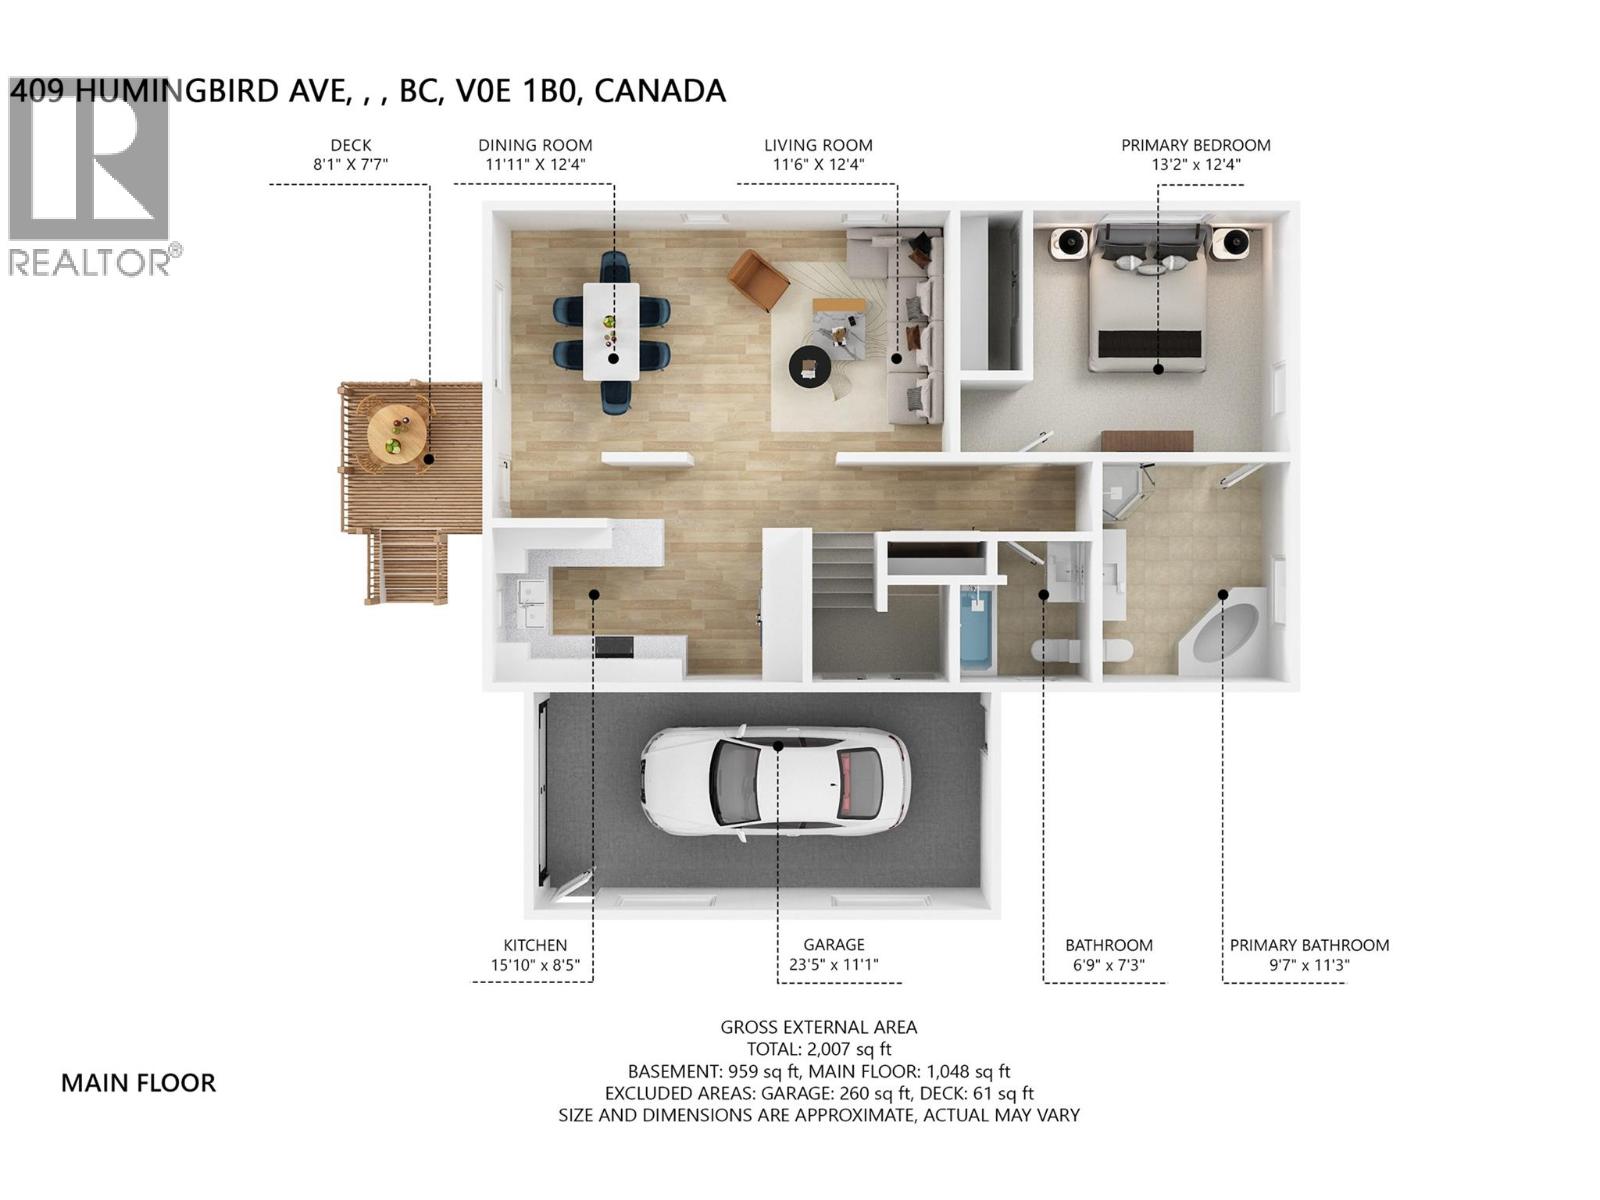
Welcome to the beautiful lakefront community of Parker Cove! This well-maintained 3-bedroom, 2.5-bathroom home at 409 Hummingbird Avenue offers comfort, functionality, and the added value of the FULLY PREPAID LEASE UNTIL 2043. The main level features a practical kitchen with generous counter and cupboard space, flowing into the dining area and bright south-facing living room. A large picture window fills the space with natural light, creating an inviting atmosphere for everyday living and entertaining. The spacious main bedroom includes a 4-piece ensuite with a relaxing soaker tub and separate shower, while a second full bathroom completes the main floor. The lower level offers a large family room along with two additional bedrooms, a laundry area, and a convenient 2-piece bathroom. Outside, enjoy a covered deck ideal for summer gatherings, a fully fenced backyard with garden space, and an attached single-car garage with extra parking in the driveway. Located just a short walk to Okanagan Lake, the boat launch, and community playground, this home and property offers the Okanagan lifestyle at a great price! Don’t miss this opportunity—book your private showing today! (id:63476)
Property Details
| MLS® Number | 10375454 |
| Property Type | Single Family |
| Neigbourhood | Okanagan North |
| Parking Space Total | 1 |
| Water Front Type | Other |
Building
| Bathroom Total | 3 |
| Bedrooms Total | 3 |
| Appliances | Range, Refrigerator, Dishwasher, Water Heater - Electric, Microwave |
| Architectural Style | Multi-level |
| Basement Type | Full |
| Constructed Date | 1991 |
| Construction Style Attachment | Detached |
| Construction Style Split Level | Other |
| Cooling Type | Window Air Conditioner |
| Exterior Finish | Vinyl Siding |
| Flooring Type | Carpeted, Ceramic Tile, Laminate |
| Half Bath Total | 1 |
| Heating Fuel | Electric |
| Heating Type | Baseboard Heaters, See Remarks |
| Roof Material | Asphalt Shingle |
| Roof Style | Unknown |
| Stories Total | 1 |
| Size Interior | 2,007 Sqft |
| Type | House |
| Utility Water | Private Utility |
Parking
| Attached Garage | 1 |
Land
| Acreage | No |
| Sewer | Septic Tank |
| Size Frontage | 46 Ft |
| Size Total Text | Under 1 Acre |
Rooms
| Level | Type | Length | Width | Dimensions |
|---|---|---|---|---|
| Basement | Laundry Room | 8'4'' x 6'7'' | ||
| Basement | Family Room | 22'1'' x 16'8'' | ||
| Basement | 2pc Bathroom | 6'1'' x 6'7'' | ||
| Basement | Bedroom | 11'5'' x 15'2'' | ||
| Basement | Bedroom | 12'5'' x 11'10'' | ||
| Main Level | Dining Room | 11'11'' x 12'4'' | ||
| Main Level | Other | 23'5'' x 11'1'' | ||
| Main Level | Full Bathroom | 7'3'' x 6'9'' | ||
| Main Level | 4pc Ensuite Bath | 11'3'' x 9'7'' | ||
| Main Level | Primary Bedroom | 12'4'' x 13'2'' | ||
| Main Level | Kitchen | 15'10'' x 8'5'' | ||
| Main Level | Living Room | 12'4'' x 11'6'' |
Contact Us
Contact us for more information

The trademarks REALTOR®, REALTORS®, and the REALTOR® logo are controlled by The Canadian Real Estate Association (CREA) and identify real estate professionals who are members of CREA. The trademarks MLS®, Multiple Listing Service® and the associated logos are owned by The Canadian Real Estate Association (CREA) and identify the quality of services provided by real estate professionals who are members of CREA. The trademark DDF® is owned by The Canadian Real Estate Association (CREA) and identifies CREA's Data Distribution Facility (DDF®)
August 17 2026 05:22:45
Association of Interior REALTORS®
3 Percent Realty Inc.