
252 Lakeshore Road N Meaford, Ontario N4L 1W5

$1,099,000
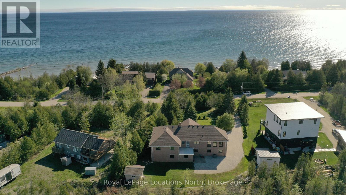
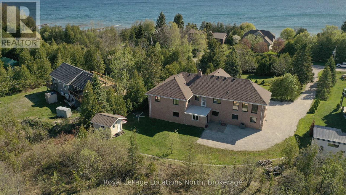
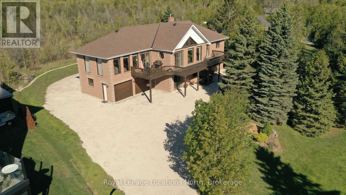
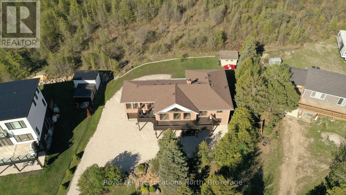
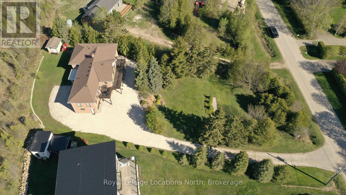
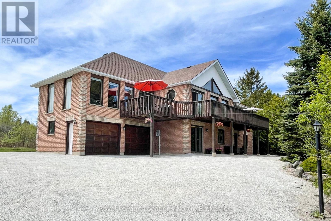
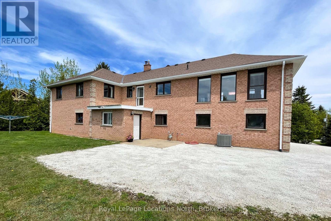
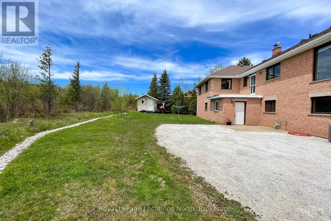
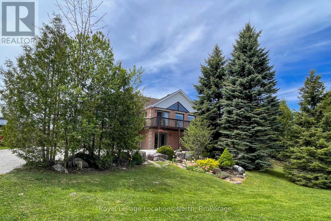
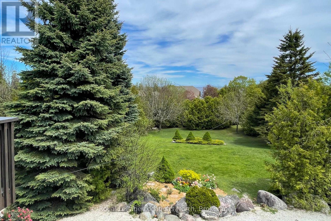
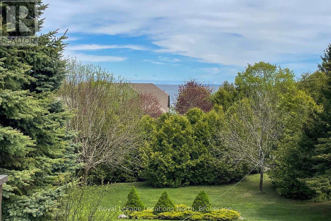
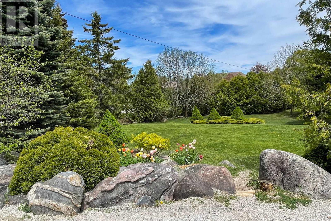
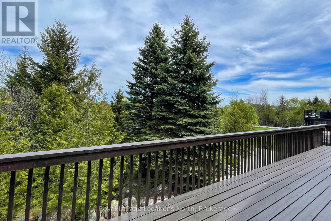
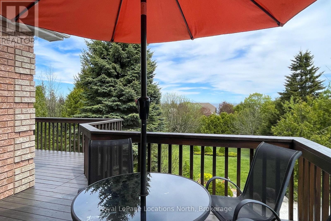
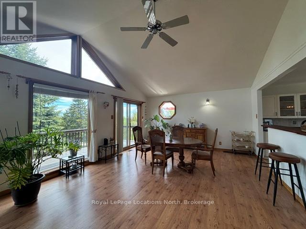
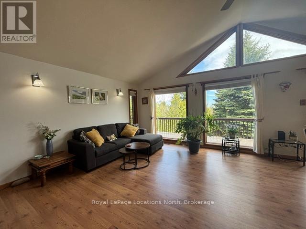
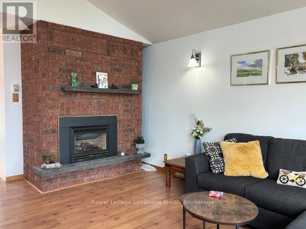
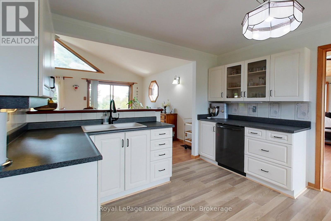
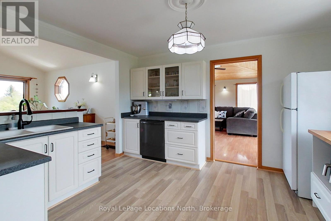
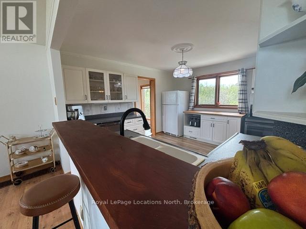
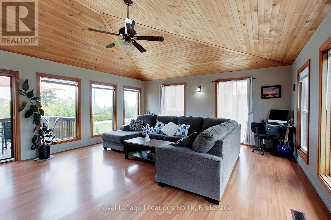
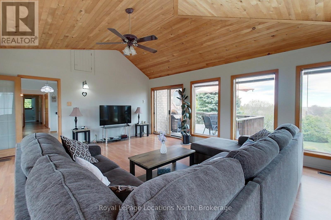
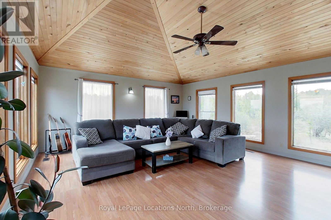
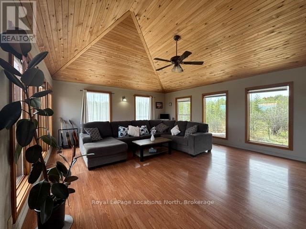
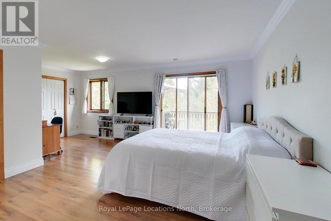
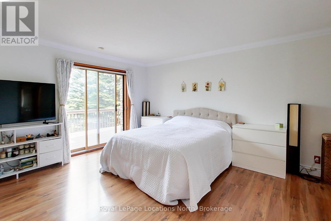
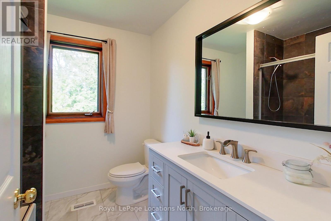
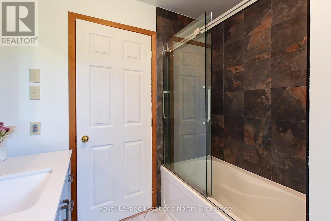
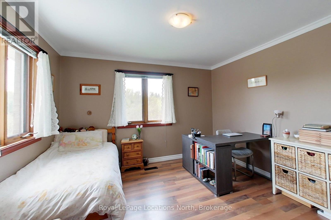
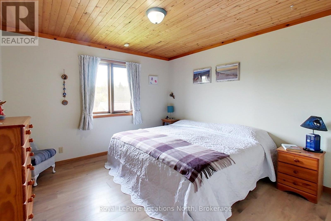
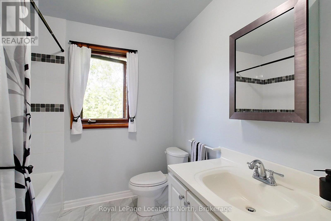
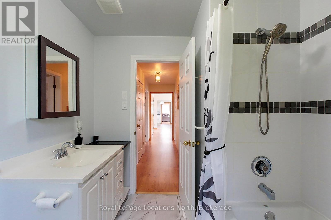
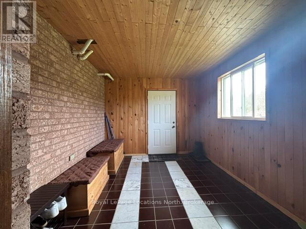
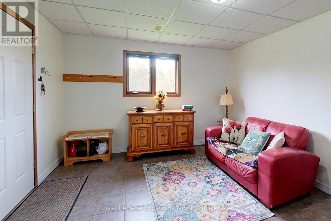
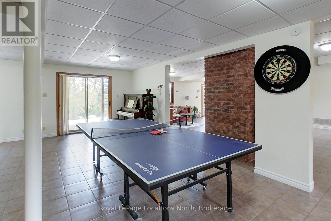
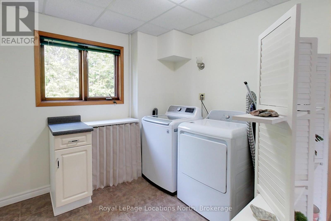
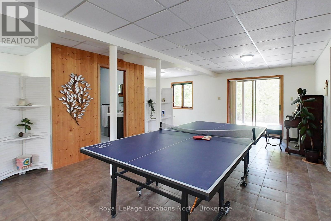
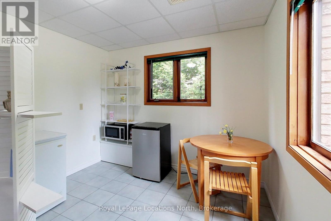
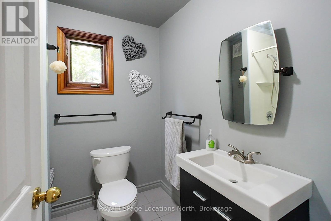
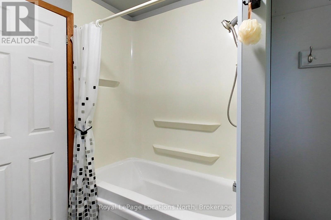
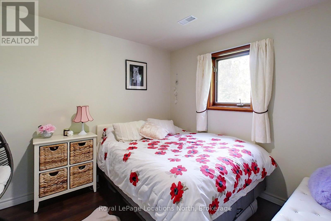
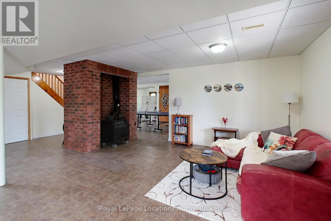
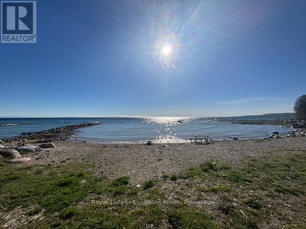
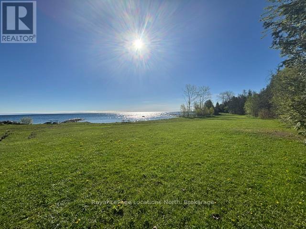
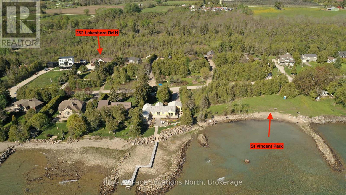
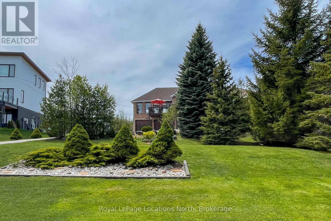
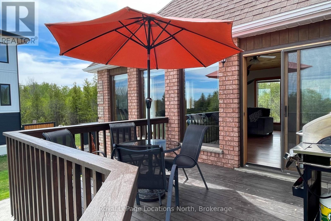
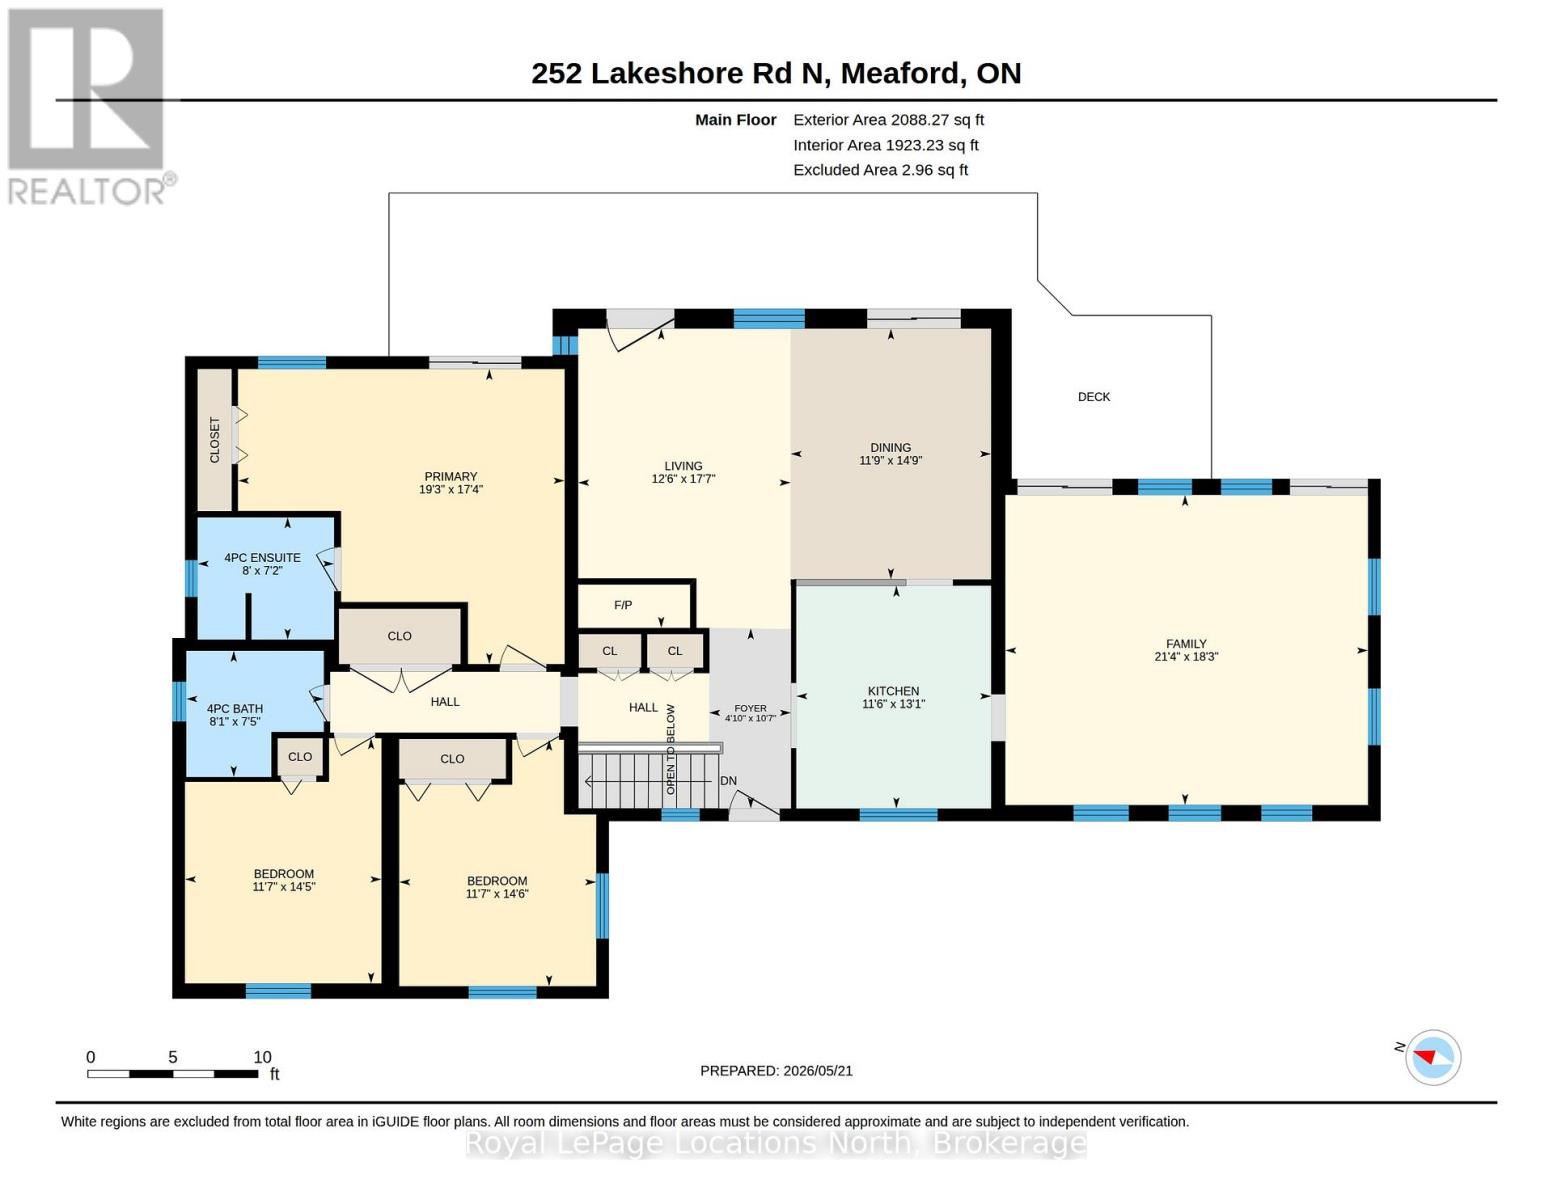
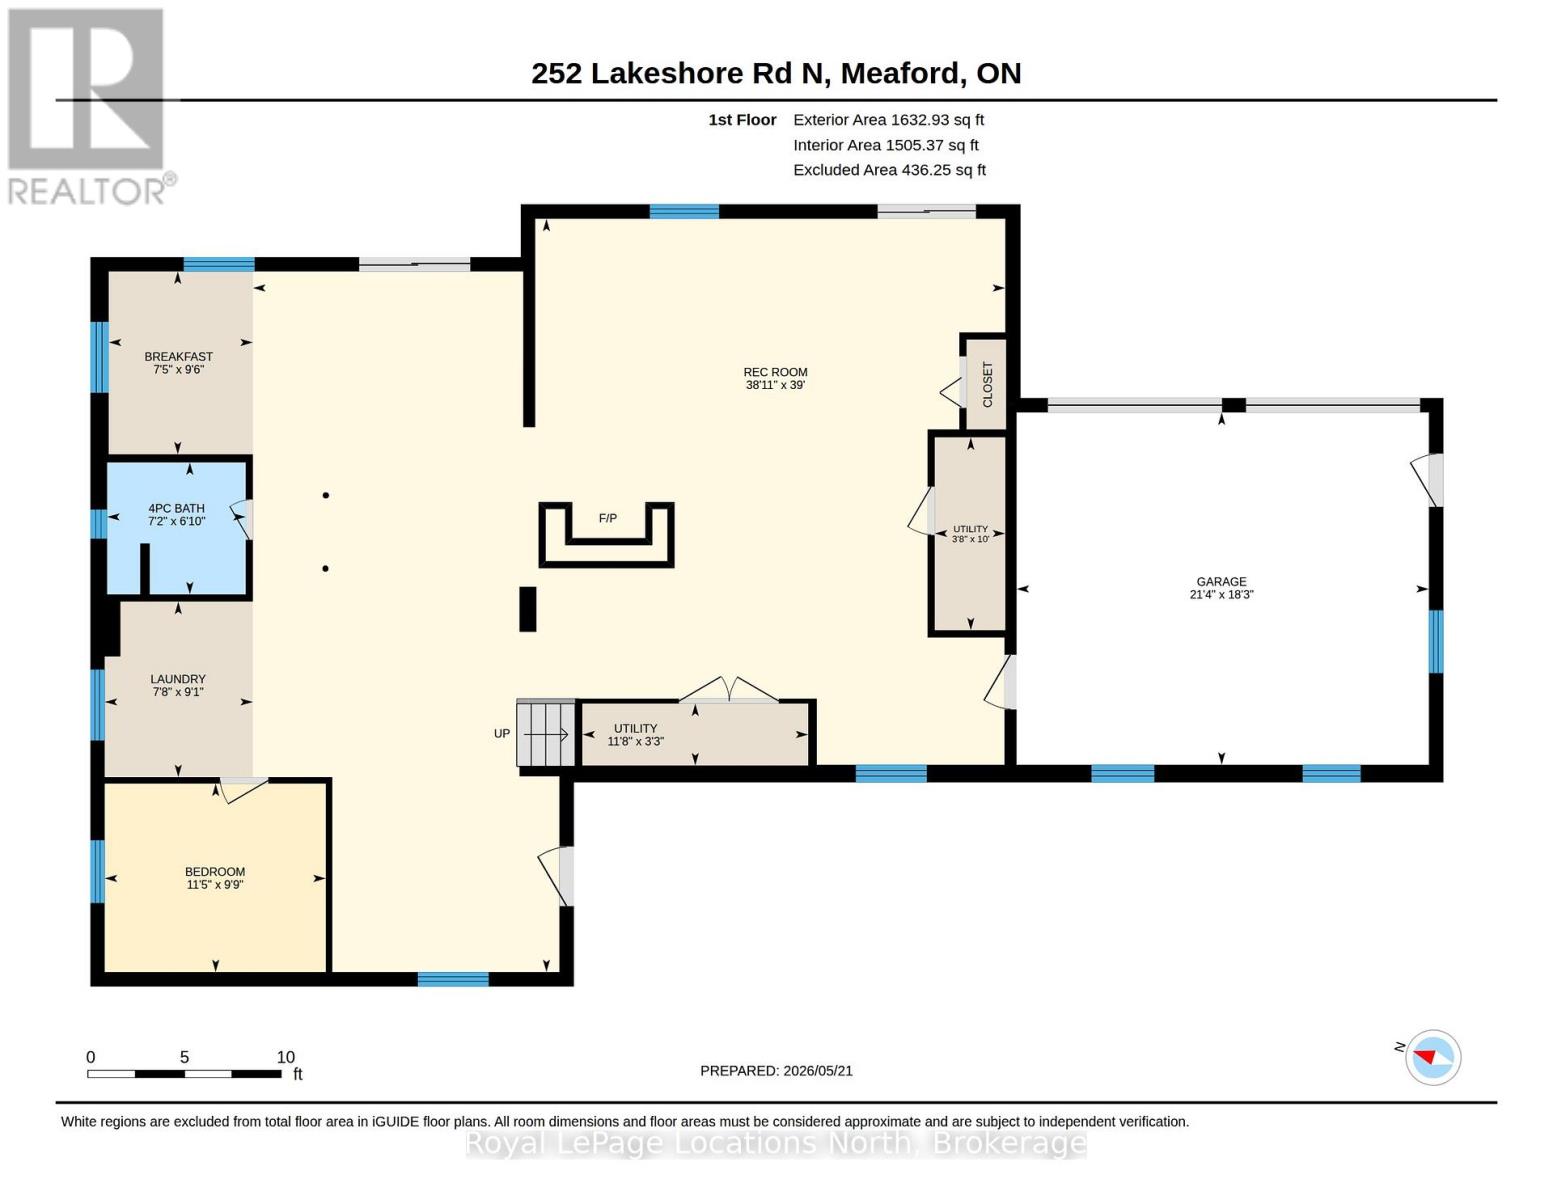
Remarkable family home on a quiet street only steps to a secluded, public beach on Georgian Bay. This large reverse plan 4 bedroom, 3 bath home has all the space you need for family, friends or multi-generational living. Huge principle rooms - a large family room with cathedral pine ceiling, a walk out to the upper deck, a second large great room connecting the kitchen, dining and living room also with walkout to upper deck. Large Primary bedrooms features a 4pc ensuite and access to the upper deck. Downstairs, another huge living space, perfect for cozying up by the wood burning stove or hosting, a fourth bedroom and 4pc bath as well as plumbing and electrical to add a second kitchen making the perfect in-law quite! Two car built in garage, carefully manicured grounds and a backyard shed. Walk your kayak or paddle board down to the water's edge and enjoy a day on the Bay! (id:63476)
Property Details
| MLS® Number | X13162178 |
| Property Type | Single Family |
| Community Name | Meaford |
| Equipment Type | Water Heater - Gas |
| Parking Space Total | 8 |
| Rental Equipment Type | Water Heater - Gas |
Building
| Bathroom Total | 3 |
| Bedrooms Above Ground | 4 |
| Bedrooms Total | 4 |
| Amenities | Fireplace(s) |
| Appliances | Garage Door Opener Remote(s), Water Treatment, Dishwasher, Dryer, Stove, Washer, Refrigerator |
| Basement Type | None |
| Construction Style Attachment | Detached |
| Cooling Type | Central Air Conditioning |
| Exterior Finish | Brick |
| Fireplace Present | Yes |
| Fireplace Total | 2 |
| Flooring Type | Ceramic |
| Foundation Type | Block |
| Heating Fuel | Natural Gas |
| Heating Type | Forced Air |
| Stories Total | 2 |
| Size Interior | 3,500 - 5,000 Sqft |
| Type | House |
Parking
| Garage |
Land
| Acreage | No |
| Sewer | Septic System |
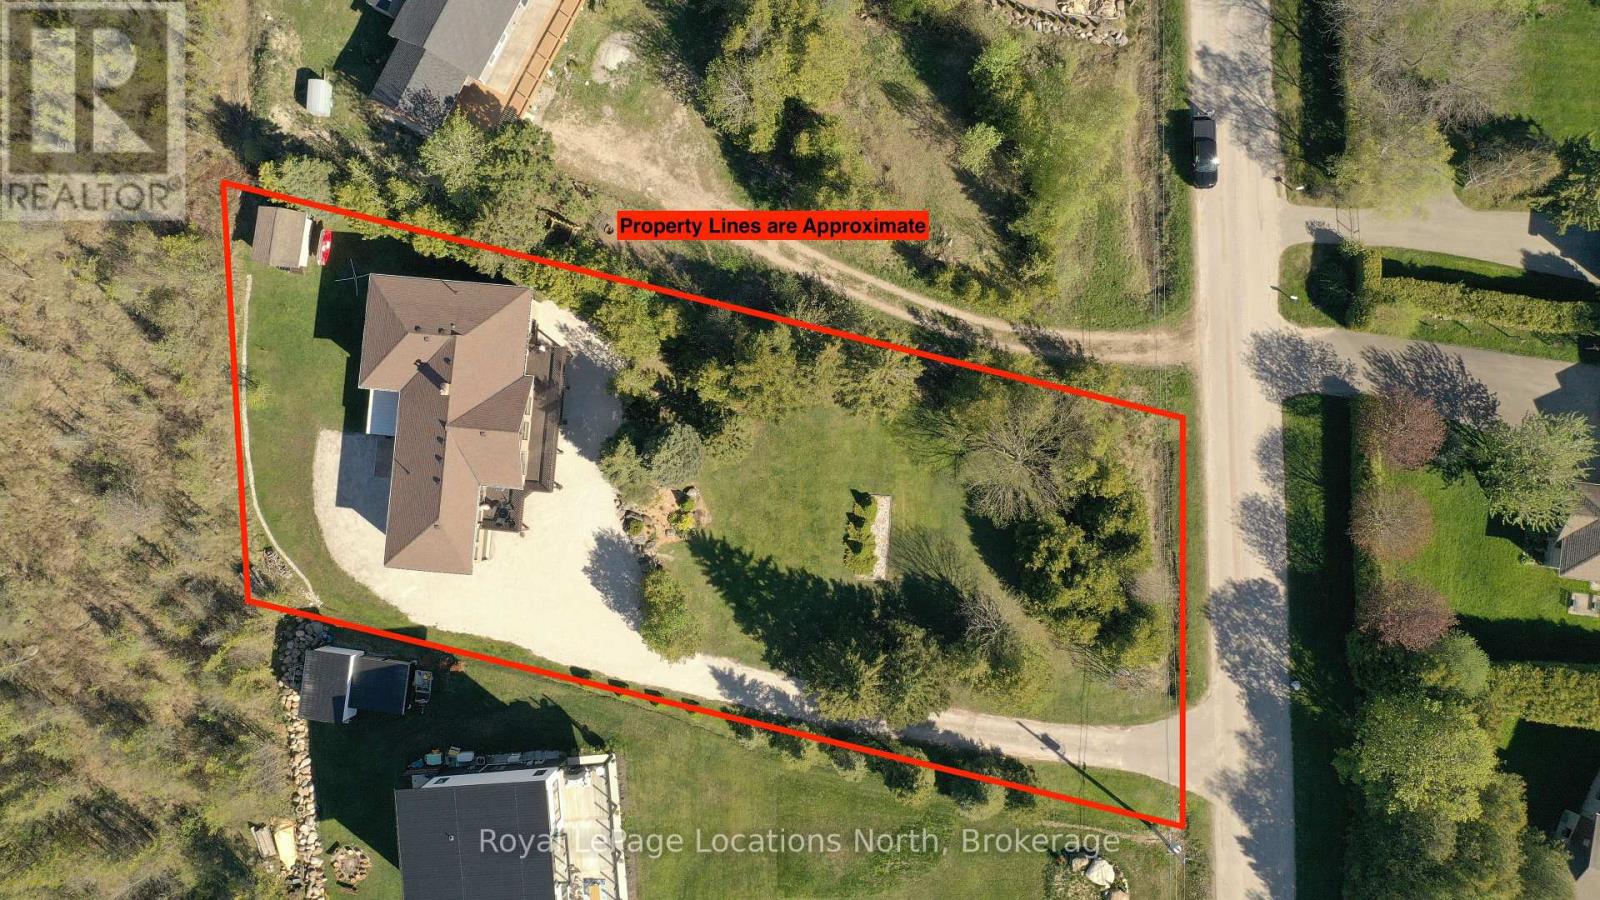
| Size Depth | 235 Ft |
| Size Frontage | 108 Ft ,3 In |
| Size Irregular | 108.3 X 235 Ft |
| Size Total Text | 108.3 X 235 Ft |
Rooms
| Level | Type | Length | Width | Dimensions |
|---|---|---|---|---|
| Second Level | Dining Room | 4.5 m | 3.59 m | 4.5 m x 3.59 m |
| Second Level | Primary Bedroom | 5.86 m | 5.29 m | 5.86 m x 5.29 m |
| Second Level | Bedroom | 4.46 m | 3.53 m | 4.46 m x 3.53 m |
| Second Level | Bedroom | 4.39 m | 3.52 m | 4.39 m x 3.52 m |
| Second Level | Bathroom | 2.45 m | 2.19 m | 2.45 m x 2.19 m |
| Second Level | Bathroom | 2.4 m | 2.3 m | 2.4 m x 2.3 m |
| Second Level | Living Room | 5.37 m | 3.81 m | 5.37 m x 3.81 m |
| Second Level | Family Room | 6.5 m | 5.56 m | 6.5 m x 5.56 m |
| Main Level | Recreational, Games Room | 11.88 m | 11.86 m | 11.88 m x 11.86 m |
| Main Level | Bedroom | 3.49 m | 2.97 m | 3.49 m x 2.97 m |
| Main Level | Bathroom | 2.18 m | 2.08 m | 2.18 m x 2.08 m |
| Main Level | Laundry Room | 2.77 m | 2.34 m | 2.77 m x 2.34 m |
| Main Level | Other | 2.88 m | 2.27 m | 2.88 m x 2.27 m |
| Main Level | Utility Room | 3.56 m | 0.98 m | 3.56 m x 0.98 m |
| Main Level | Utility Room | 3.04 m | 1.1 m | 3.04 m x 1.1 m |
| Main Level | Kitchen | 3.99 m | 3.49 m | 3.99 m x 3.49 m |
Contact Us
Contact us for more information

The trademarks REALTOR®, REALTORS®, and the REALTOR® logo are controlled by The Canadian Real Estate Association (CREA) and identify real estate professionals who are members of CREA. The trademarks MLS®, Multiple Listing Service® and the associated logos are owned by The Canadian Real Estate Association (CREA) and identify the quality of services provided by real estate professionals who are members of CREA. The trademark DDF® is owned by The Canadian Real Estate Association (CREA) and identifies CREA's Data Distribution Facility (DDF®)
August 17 2026 05:28:45
The Lakelands Association of REALTORS®
Royal LePage Locations North