
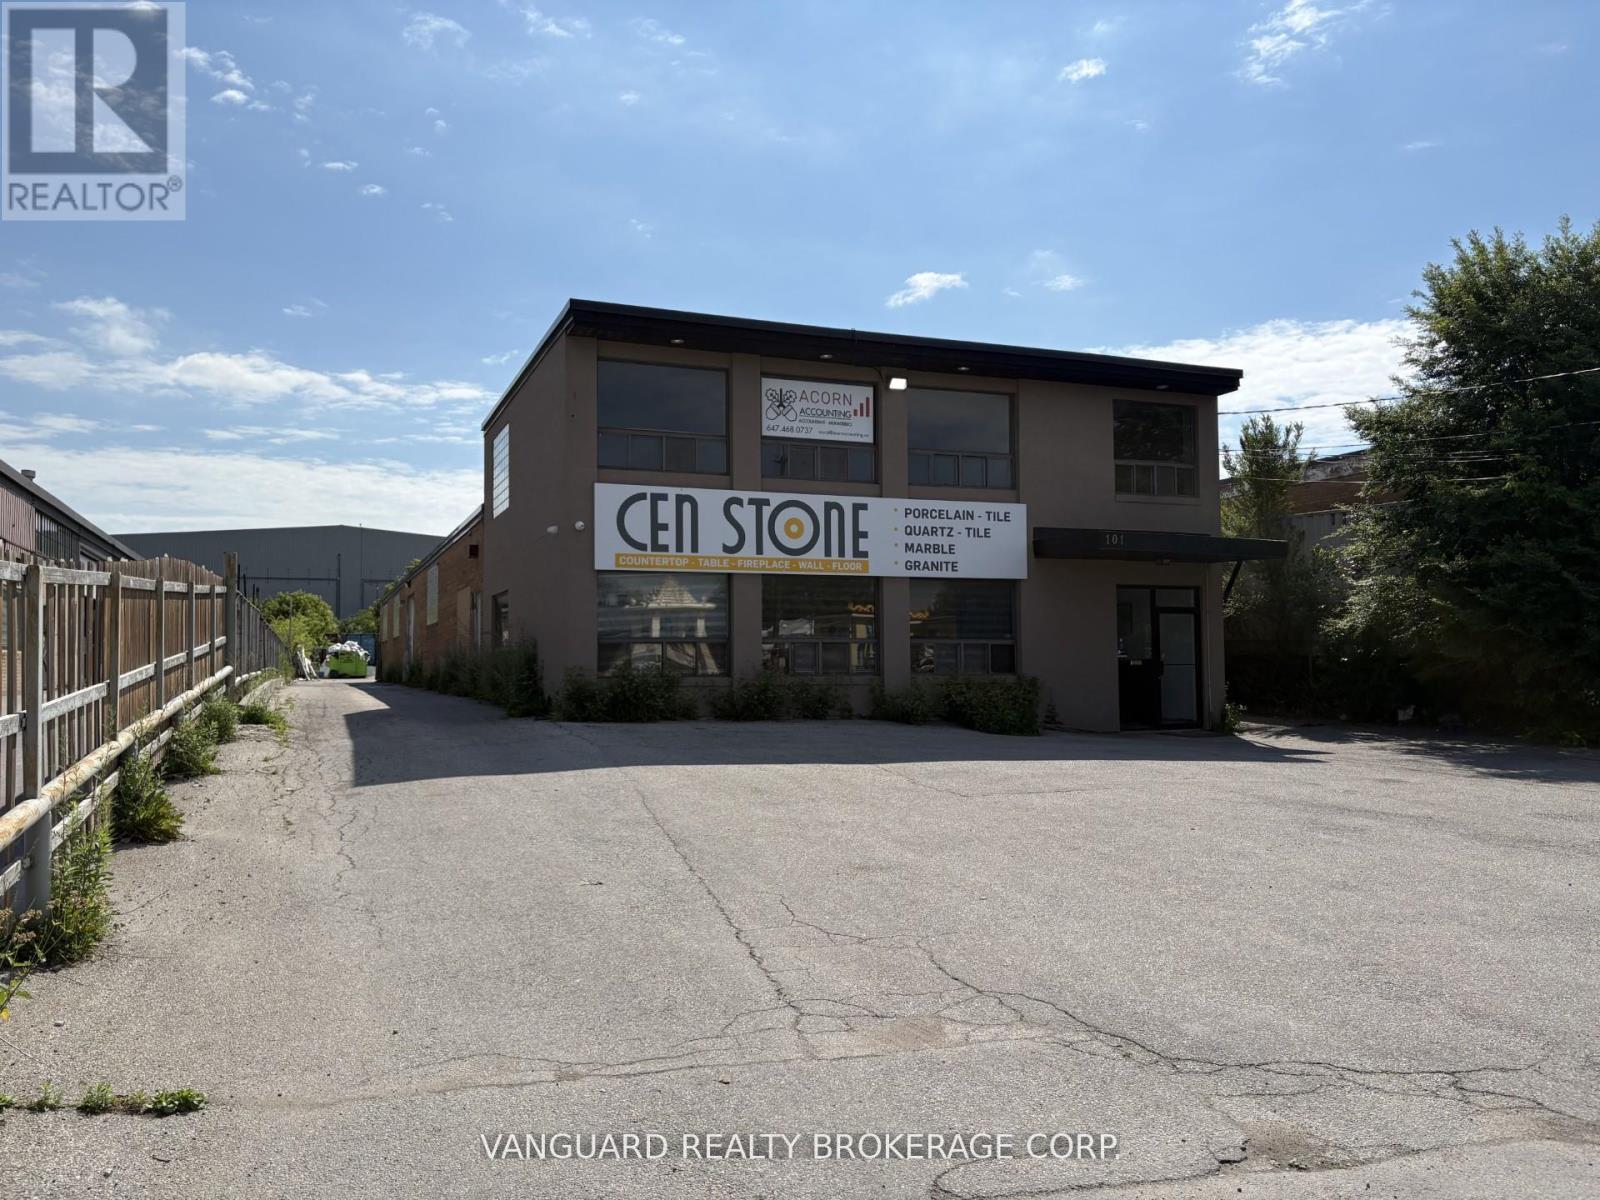
101 Rivalda Road
Toronto, Ontario
Freestanding industrial building with large rear yard for outside storage available for lease. Office area recently improved. Taxes and Insurance are $4.34. Tenant to self maintain property. Ideal location with easy access to Hwy 400 and Hwy 401. (id:63476)
4280 Red Mountain Road Unit# 409
Rossland, British Columbia
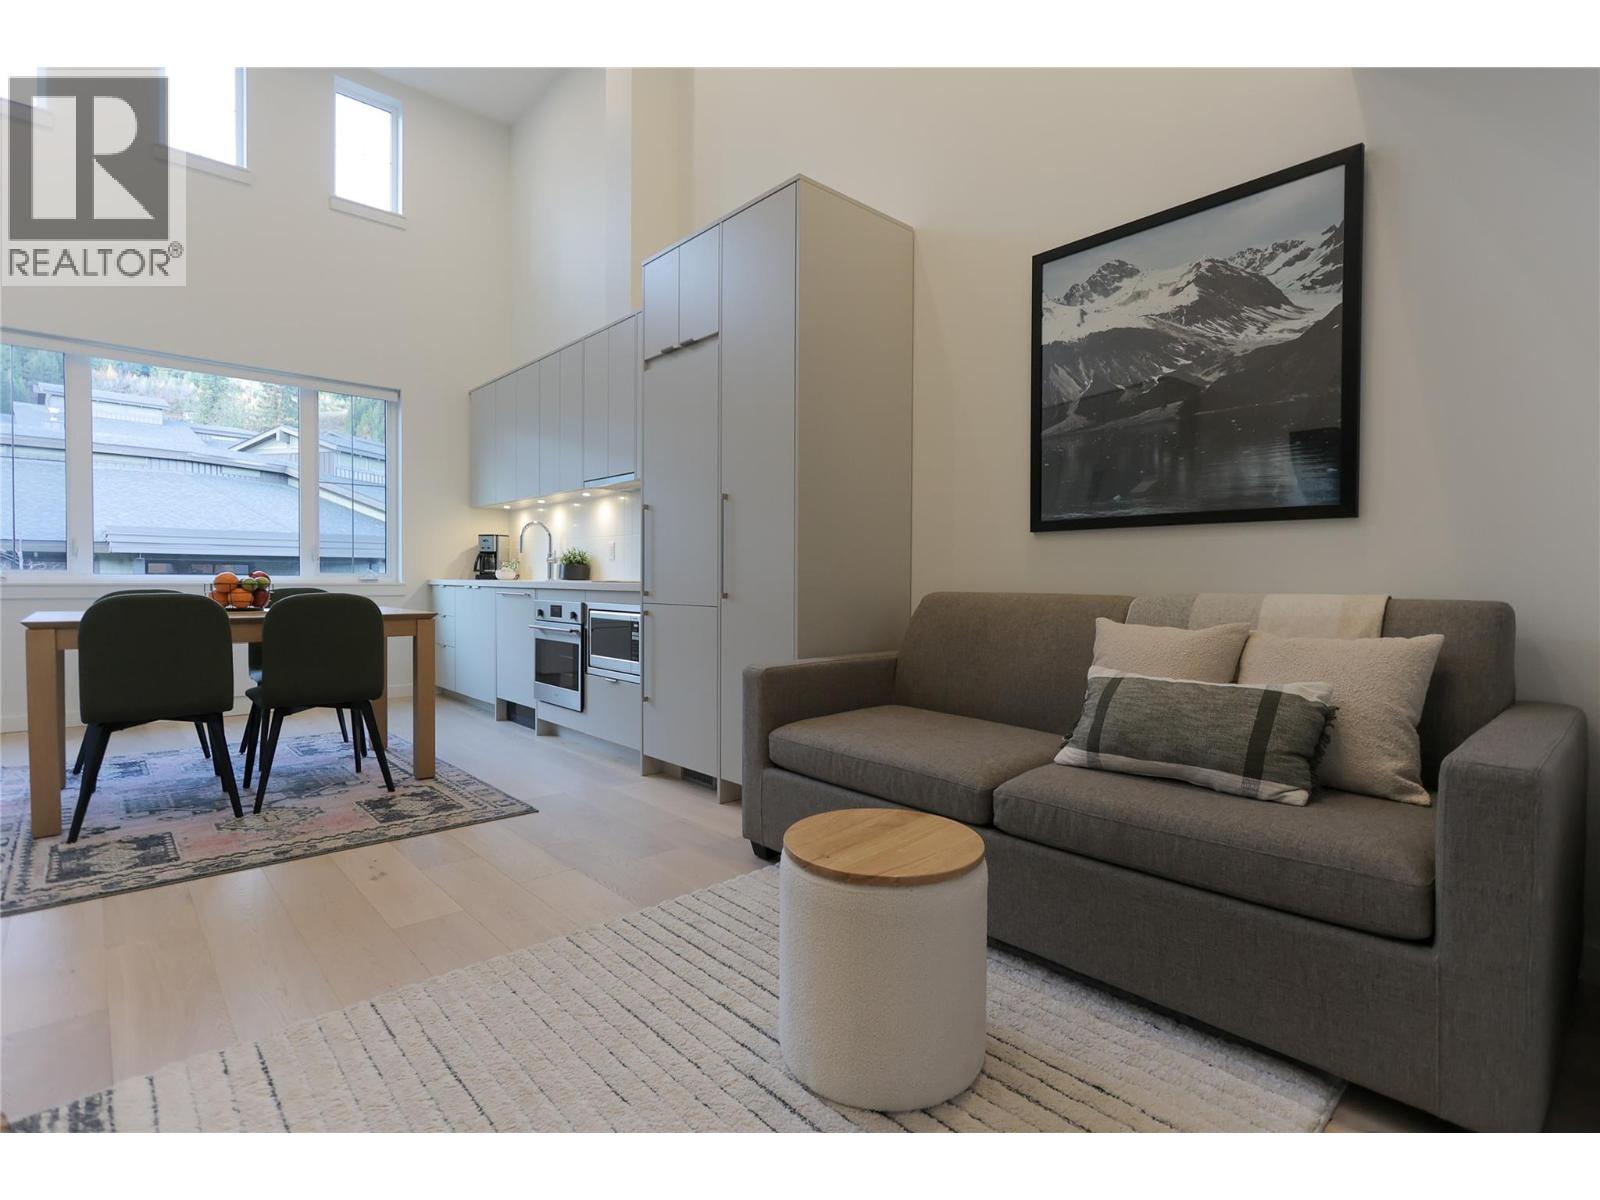
The sun is shining, the flowers are blooming, and the countdown is on for bike season at RED Mountain, with the lifts spinning until September 27! Located in one of the newest developments closest to RED Mountain, this stylish condo puts adventure right outside your door. No need to drive to the resort, just walk over and ride. Designed with a modern loft-style layout and soaring ceilings, this unit offers more space and flexibility than a typical hotel room. A full-size kitchen and smart built-in storage make everyday living easy, whether you're here for a weekend getaway or an extended stay. Beyond the unit, you'll enjoy access to fantastic shared amenities, including a kitchen lounge, a BBQ patio with front-row views of RED Mountain, office space, and a gym. There's plenty of room to relax, work, and connect without being confined to your suite. Added bonus: the unit is already rented over the summer and winter, providing immediate rental income from day one. A great opportunity for investors or buyers looking to secure a Rossland property now and enjoy the benefits of ownership right away. Don't miss this opportunity! (id:63476)
1991 Kelly Court
Christina Lake, British Columbia
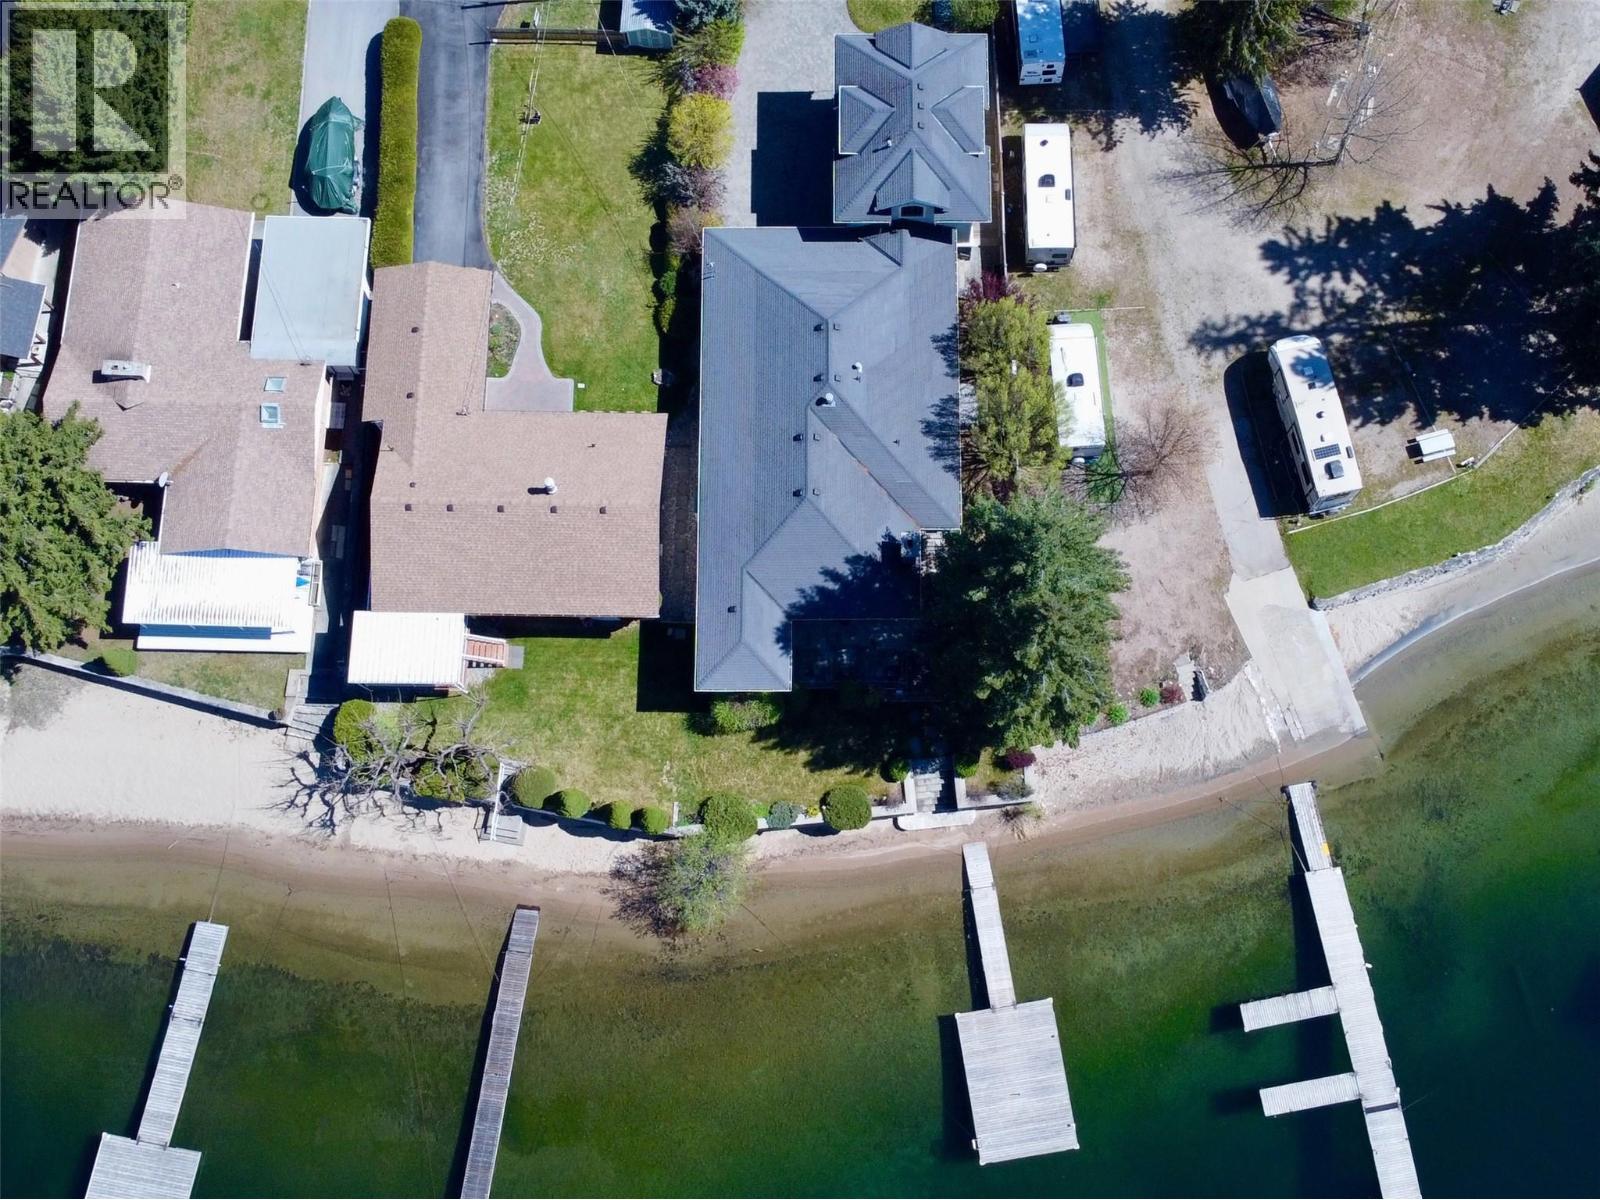
This lakeside estate is a masterclass in West Coast design, offering custom craftsmanship impossible to replicate today. Nestled on Christina Lake, this single-story jewel fuses structural art and luxury—a legacy property built with generational care. Built in 2005, the main residence and carriage house feature all-new construction, retaining only a small portion of the 1976 foundation under part of the main home. Expansive hallways and extra-wide doorways draw you seamlessly into a stunning great room, where a diamond vault ceiling gives way to panoramic lake vistas. Open arch transitions with solid wood joinery showcase the master millwork throughout. Every detail reflects a no-expense-spared philosophy: a gourmet kitchen with Sub-Zero appliances and a handcrafted zinc range hood, natural slate, marble, solid wood doors, and curated lighting. On the lower level, repurposed heritage bricks create a massive wine cellar reminiscent of old Italy. Tranquil lake views are framed by oversized wood doors leading to a covered stone terrace, outdoor dining area, and private dock. Designed for seamless main-floor living, the home provides effortless accessibility without sacrificing elegance. A covered breezeway connects to the oversized garage and 500+ sq ft carriage quarters, with radiant AC and in-floor radiant heating. This is an extraordinary landmark for a discerning buyer. Contact your agent for a private in-person or live virtual tour. (id:63476)
26 Magwood Court
Toronto, Ontario
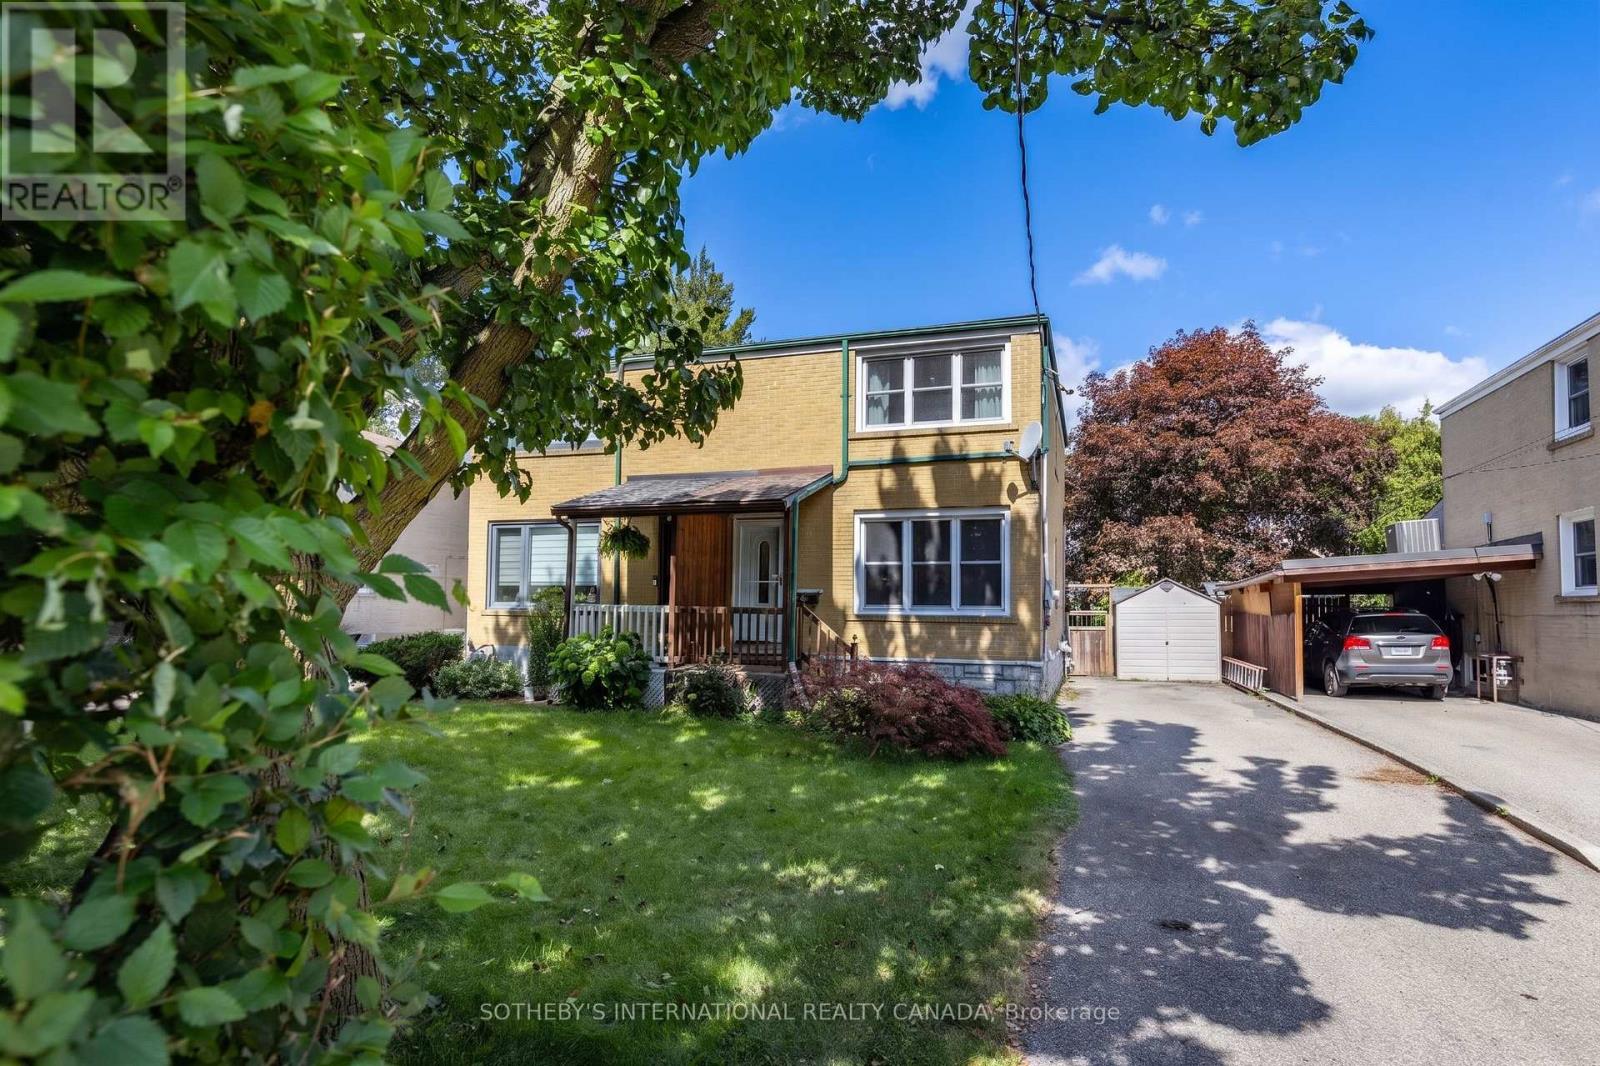
Nestled in one of Toronto's most coveted neighborhoods, this charming home effortlessly combines classic curb appeal with thoughtful modern updates and an exceptional outdoor living space. The main floor welcomes you with an immediate sense of light and space. Elegant French doors reveal a spacious, open-concept living and dining area, perfectly illuminated by large windows, a sleek modern LED flush mount, and a hanging lantern. At the heart of the home is a highly functional kitchen. It features full-sized appliances, including a stainless steel dishwasher, a double sink, easy-care tile flooring, and a striking multi-toned mosaic tile backsplash. A direct walk-out leads you to the large covered deck and private fenced in backyard. The home continues to impress on the upper level, featuring three comfortable bedrooms that offer ample storage and natural light and a sleek three-piece washroom. Adding incredible value and versatility, the fully finished lower level includes a secondary kitchen, an additional bathroom, a dedicated laundry area. Perfectly situated on a quiet, low-traffic court in Lambton Baby Point, you are just steps away from the scenic Humber River parklands, nearby to schools, and the shops on Dundas, Jane and Bloor. The private driveway fits three vehicles. (id:63476)
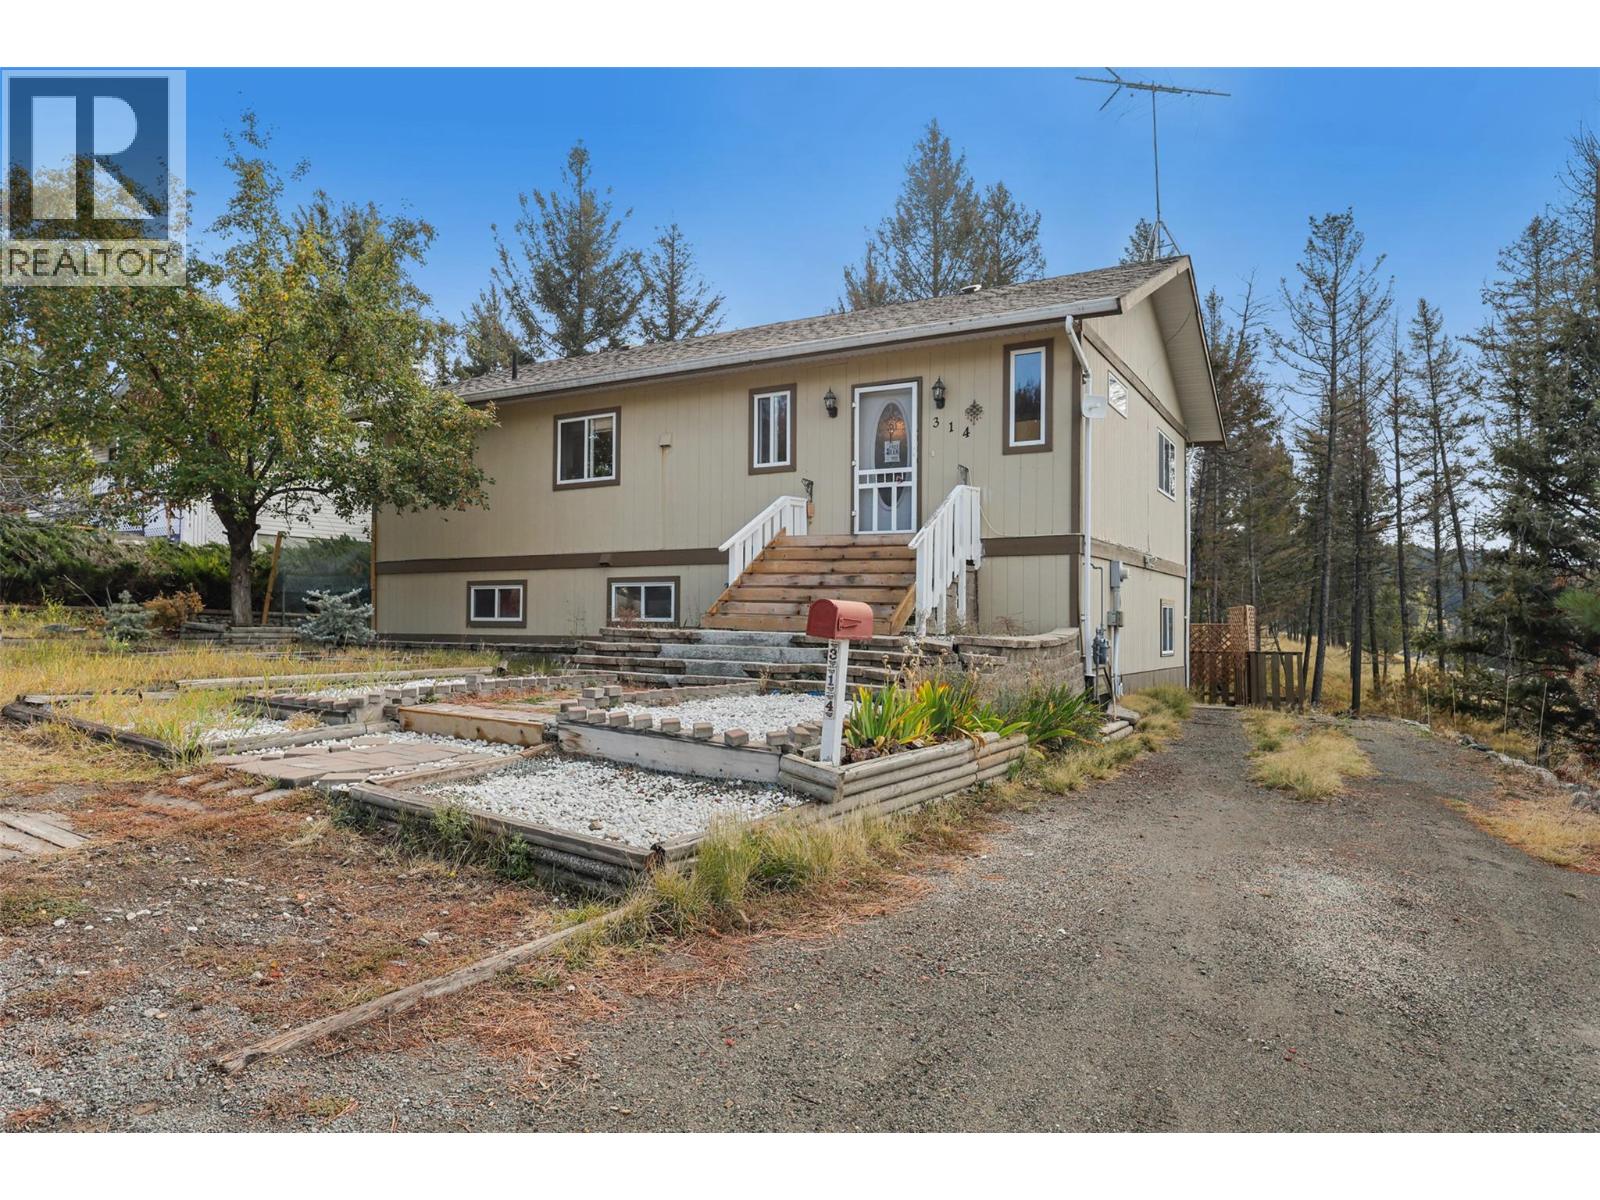
314 Linden Road
Logan Lake, British Columbia
Ready to explore life in Logan Lake? Don’t miss 314 Linden Rd. This spacious home offers 2,100+ sq.ft. of living space with 3 bedrooms (easy conversion to 4), 2 full baths, and inviting living areas inside & out. The main floor is bright and open, featuring a chef’s kitchen with a huge island that provides plenty of workspace and flows into the dining and living area—ideal for everyday living or entertaining. Off the kitchen is a flexible den that can be converted to another bedroom. Step out to the back deck with stairs to the yard—perfect for kids, pets & outdoor enjoyment. Large windows fill the home with light, while an updated gas fireplace brings warmth through the winter. The lower level has its own entrance and has been run as an AirBNB, generating over $40,000 in the past year. This level features 2 bdrms, a bathroom with heated tile floors, a large rec space, and ample storage—ideal for guests, family, or continued rental income. Outside, the property offers RV parking, a fenced yard, 2 sheds, and plenty of room to enjoy the outdoors on a spacious lot with serene scenery. Logan Lake is a welcoming community known for its trails, fishing & surrounding lakes, and its convenient location just 30 mins from Kamloops & Merritt. Whether you’re looking for a family home, guest space, or an income property, 314 Linden Rd. is an opportunity you don’t want to miss. (id:63476)
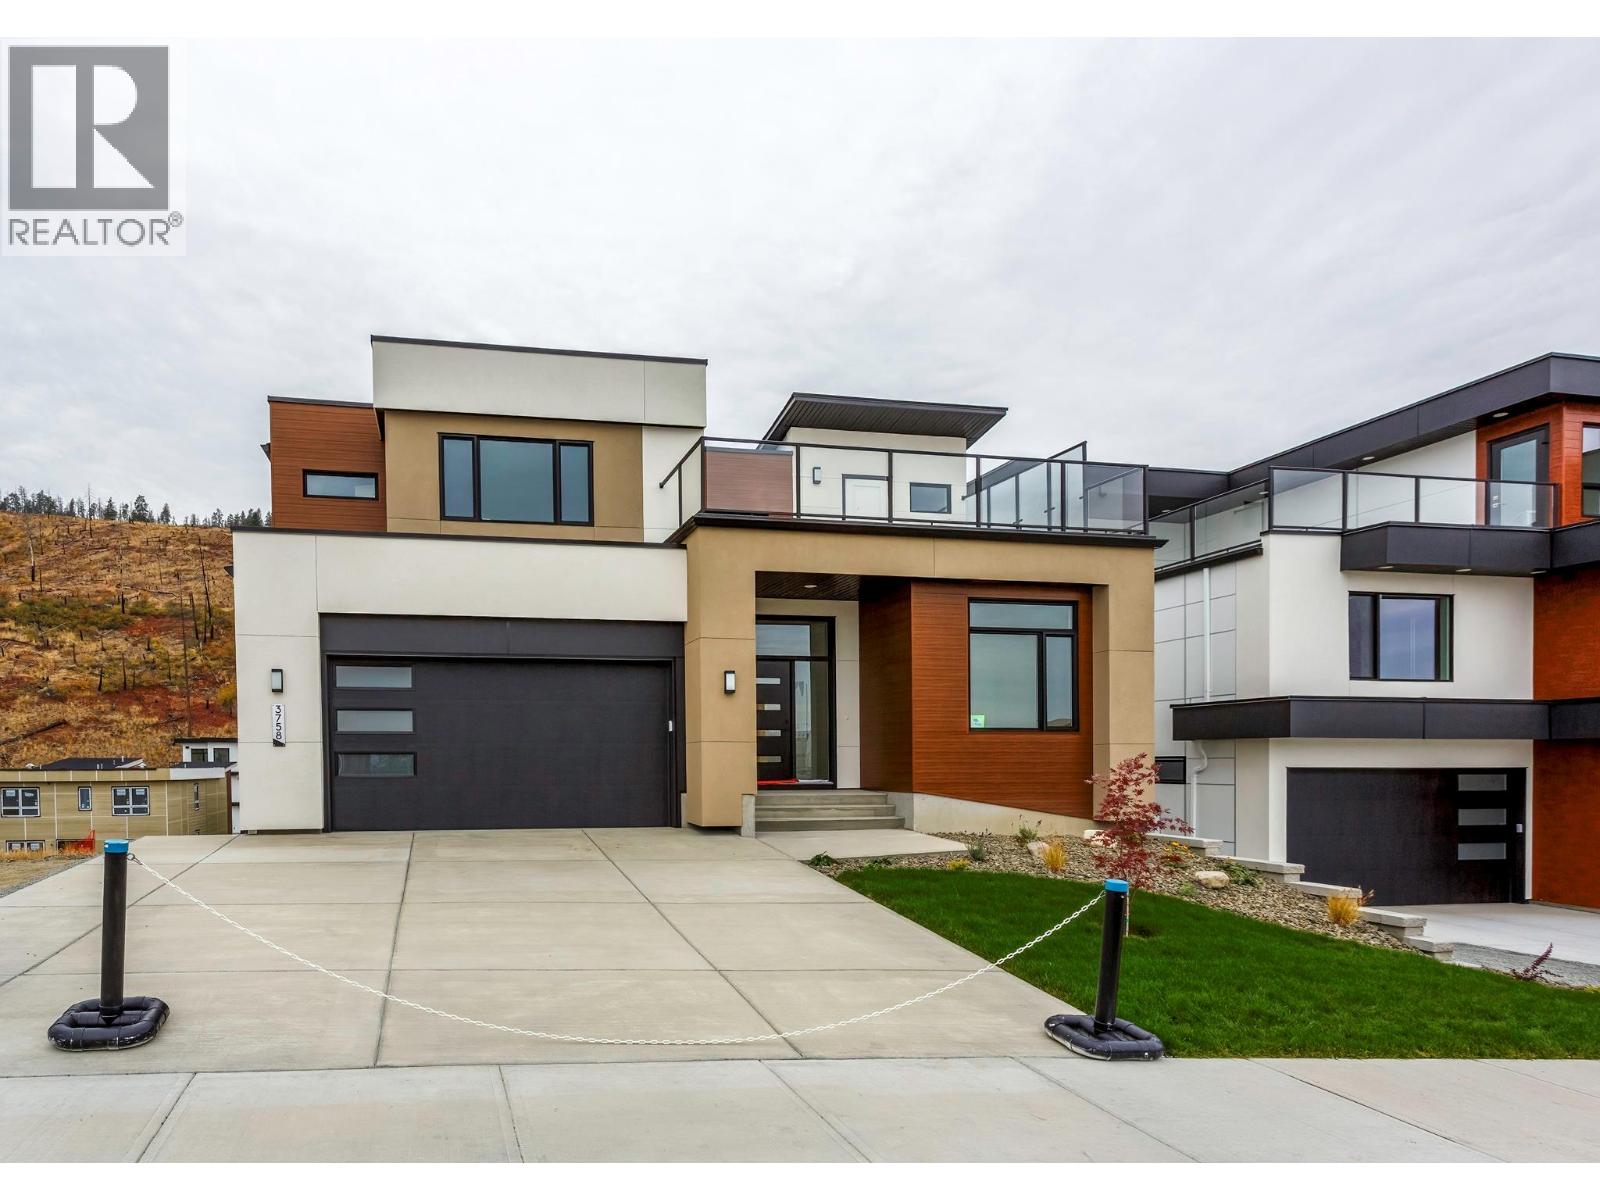
3758 Davidson Court Lot# Trails 66
West Kelowna, British Columbia
Enjoy the stunning lake and city views from the deck of the Auburn Plan; this 4-bedroom plus den, two-storey home offers exceptional outdoor living. Enjoy a front deck ready for your hot tub AND an expansive rear deck, partly covered for shaded dining and partly open for lounging in the sun. Inside, the home offers an open design with lots of windows and very good storage areas like a walk through pantry and spacious mud/laundry room off the garage. Upstairs, you’ll find three spacious bedrooms and a loft area perfect as a bonus space. The main floor includes a versatile den ideal for a home office. The walkout lower level features a legal 1-bedroom suite with its own laundry and an additional family room belonging to the main house. Outside, the pool-sized backyard offers room for a custom pool, lounge area, or outdoor kitchen. With two parks nearby and schools within walking distance, this is a family-friendly location that balances convenience with natural beauty. Eligible for CMHC’s Eco Plus program, buyers can receive a 25% refund on mortgage insurance premiums for choosing an energy-efficient home. Price +GST. (id:63476)
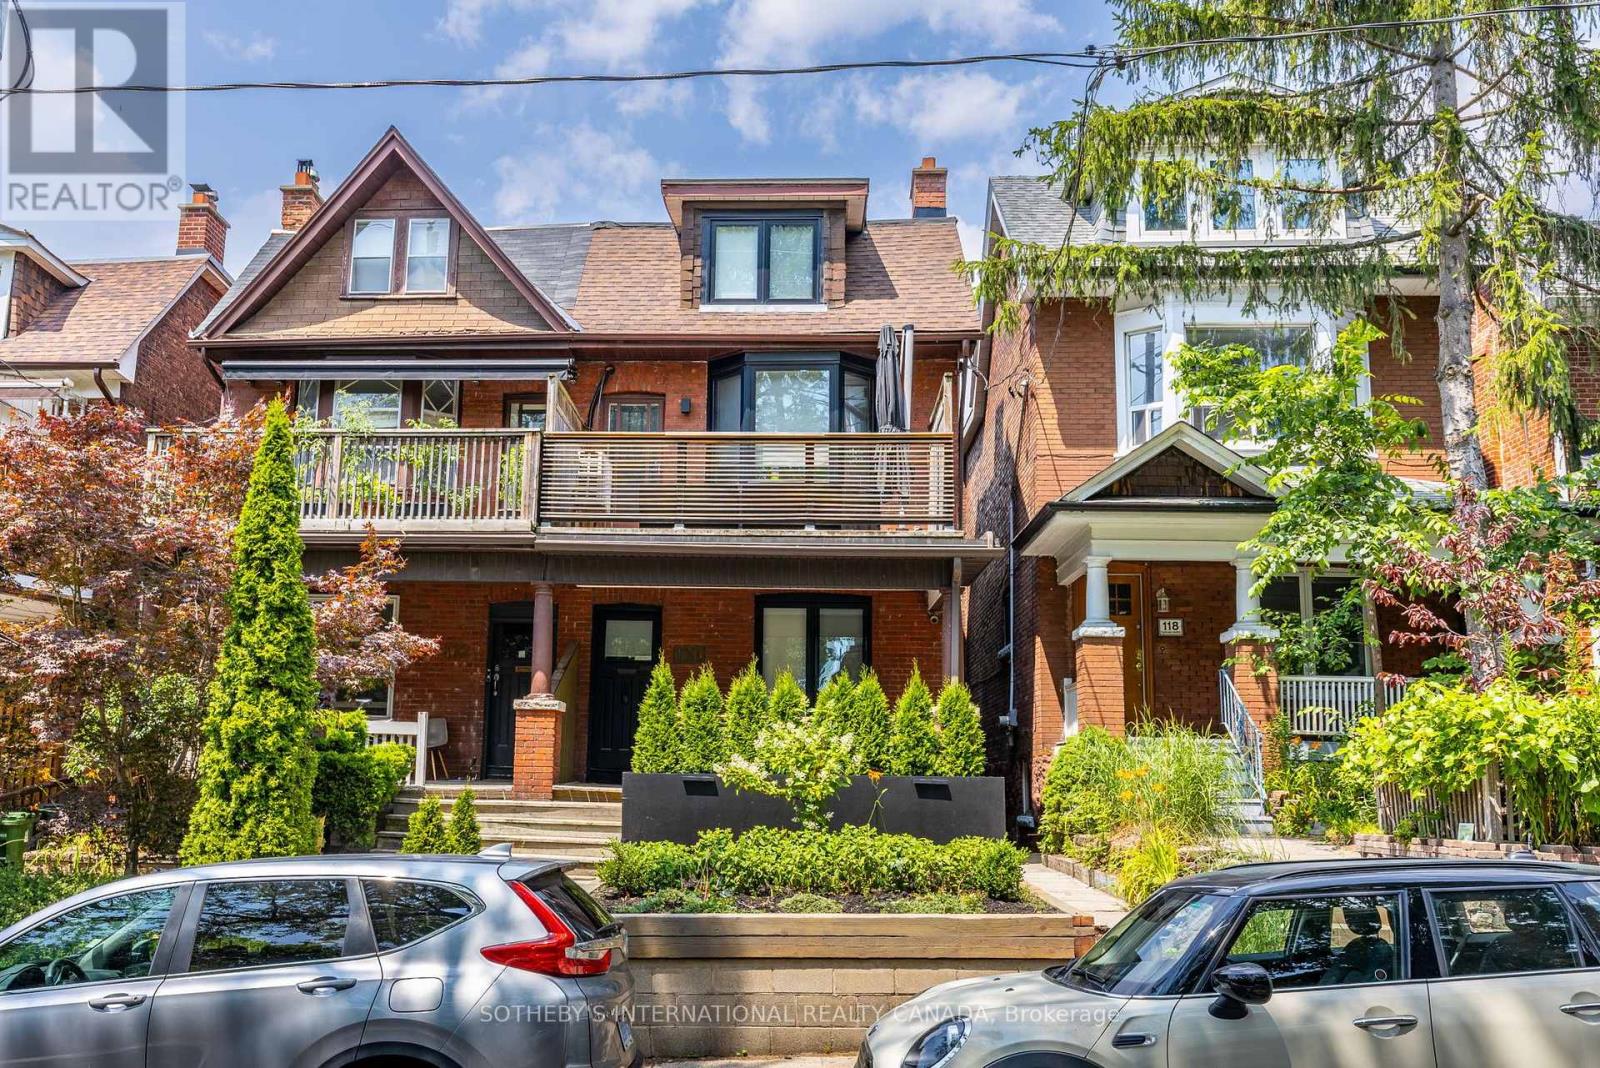
Bsmt - 120 Glenlake Avenue
Toronto, Ontario
We are giddy about Glenlake! This charming one-bedroom basement offers the perfect combination of style and comfort. It features a stunning open concept renovated kitchen with sleek two-toned cabinetry, stone counters, and beautiful millwork. You'll also find stylish black windows, stainless steel appliances, pot lights and roller blinds throughout. The attention to detail extends throughout the entire suite, creating a welcoming and sophisticated atmosphere. The luxurious spa-inspired bathroom is equipped with a sliding glass shower door, modern black fixtures and a wall heater. The beautiful brick accent wall adds character and warmth to the open-concept living space. Enjoy the convenience of having a separate entrance and stay secure with your very own video doorbell. No need to worry about laundry days either - you have your own combo washer/dryer ensuite! Situated in the highly sought-after High Park neighbourhood, you are just steps to the world-famous High Park, a 5-minute walk to Keele Subway Station - get Downtown in minutes or head on over to the Junction or Bloor West Village! (id:63476)
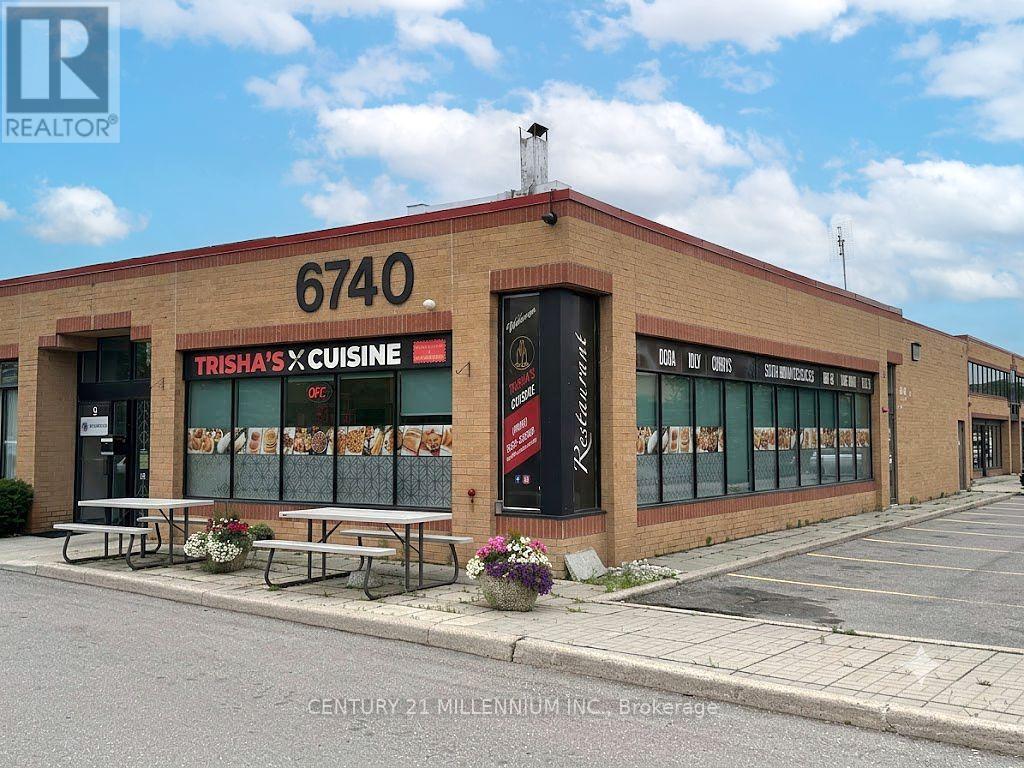
8 - 6740 Davand Drive
Mississauga, Ontario
Turnkey Restaurant Business for Sale - Prime Mississauga Industrial Location! Excellent opportunity to acquire Trisha's South Indian and Sri Lankan Cuisine Restaurant, a well established and respected location located in the heart of Mississauga's busy Dixie & Derry employment district. Surrounded by thousands of employees, warehouses, offices and industrial businesses, this location benefits from strong weekday breakfast and lunch traffic, take-out, catering and repeat clientele. Professionally built-out approximately 1,347 sq. ft. premises featuring a fully equipped commercial kitchen, quality leasehold improvements and all equipment required to continue operations. A true turnkey opportunity for an owner-operator or experienced restaurateur. Current lease in place Low Rental (Net Lease + TMI + HST = $4788.31 Per Month) until November 30, 2029, with assignment subject to landlord approval. Excellent exposure, ample on-site parking and easy access to Highways 401, 410 and 407. Ideal for continuing the existing concept or introducing your own cuisine, subject to landlord approval and applicable municipal requirements. Business only for sale. Real property not included. Please do not approach staff or discuss the sale with employees. Financial information available to qualified buyers upon execution of a confidentiality agreement. (id:63476)
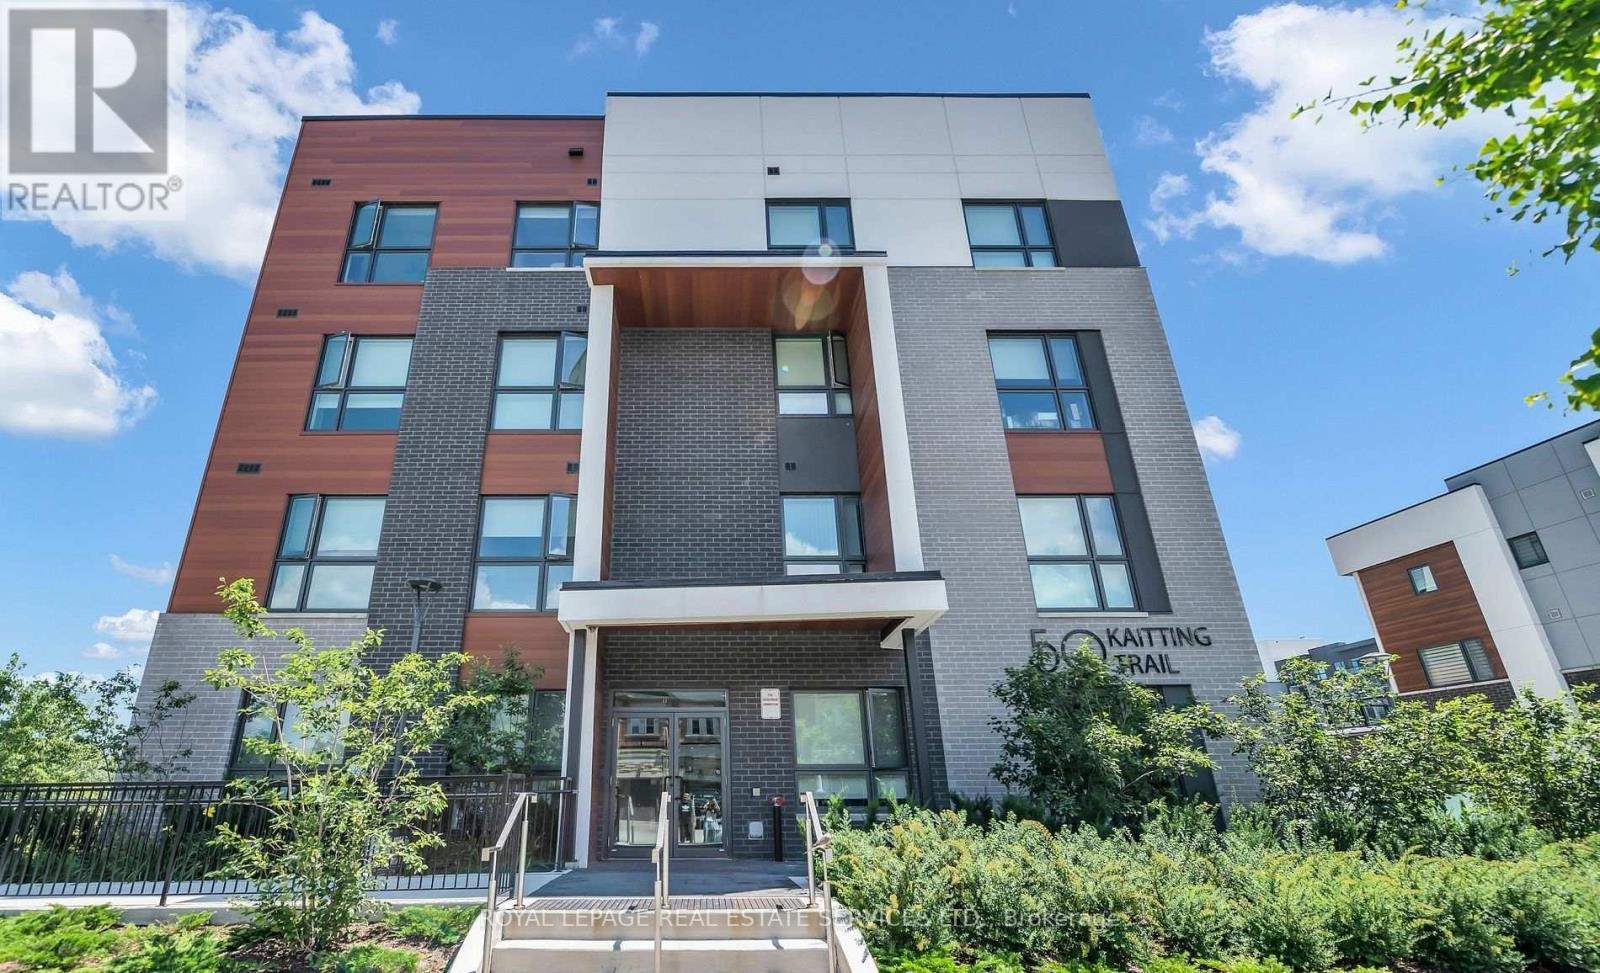
305 - 50 Kaitting Trail
Oakville, Ontario
Purchaser to assume the tenant. Rarely offered and beautifully upgraded, this premium corner residence delivers an exceptional blend of elegance, comfort, and natural light. Thoughtfully designed with soaring 9-foot ceilings and sleek laminate flooring throughout, the open-concept layout is both functional and inviting. The contemporary kitchen is a true highlight, featuring quartz countertops, a centre island with breakfast bar, and highly desirable walk-in pantry-perfect for both everyday living and entertaining. The suite offers two generously sized bedrooms and two full bathrooms, providing flexibility and privacy. Sun-drenched interiors and captivating open views can be enjoyed from the living space, bedrooms, and the open balcony, creating a bright and uplifting atmosphere throughout the home. This condo is ideally situated in one of Oakville's most attractive communities, with effortless access to shopping, transit, and major highways. A refined offering that truly stands out-This is one you won't want to miss. (id:63476)
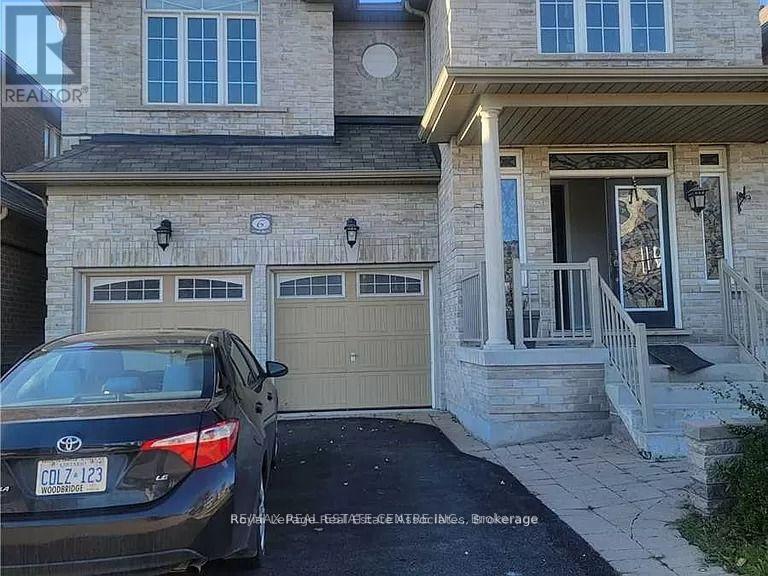
Unknown Address
,
Beautiful Newly Renovated BRAND NEW Legal Basement with High Ceilings! Close to all amenities and Transit steps away. Utilites 30% for Tenants. This amazing house includes 2 parking and ensuite Laundry. (id:63476)
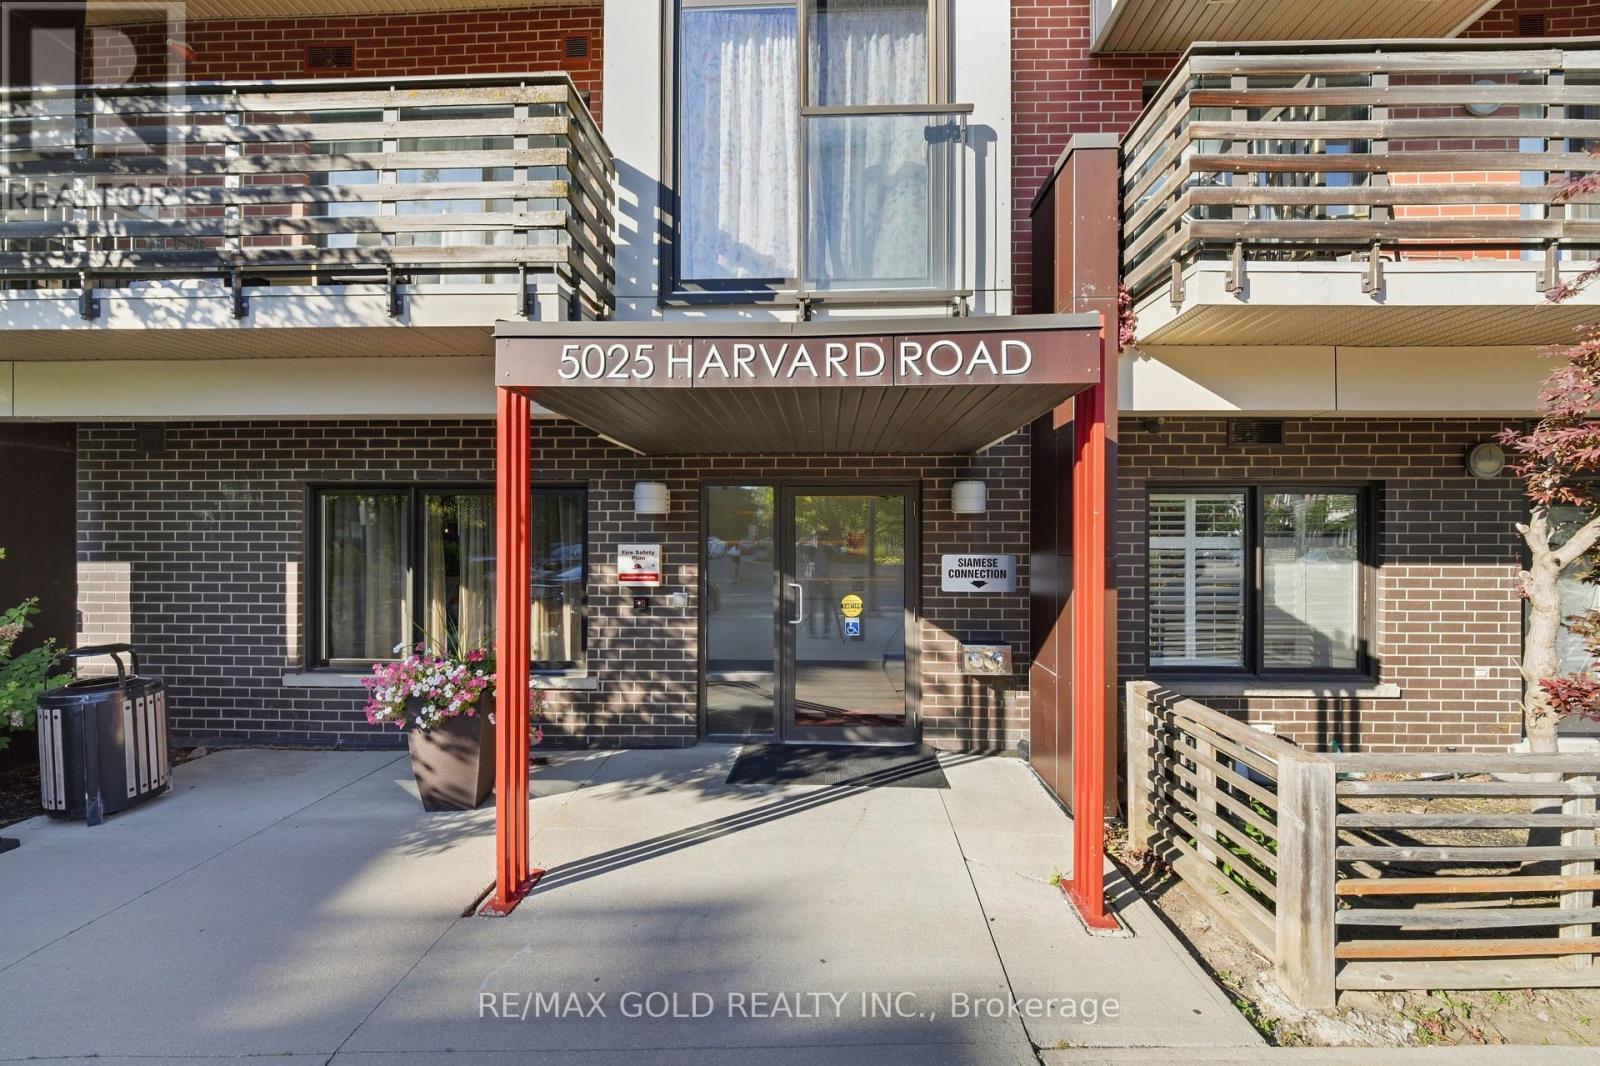
211 - 5025 Harvard Road
Mississauga, Ontario
Experience modern living in this beautifully maintained 2-bedroom,2-bathroom condo in the sought-after Churchill Meadows community. Featuring a bright, open-concept design, this home is perfect for first-time buyers, professionals, or anyone looking for a stylish and low-maintenance lifestyle. Enjoy 9-foot ceilings, oversized windows that fill the home with natural light, and laminate flooring throughout. The contemporary kitchen offers granite countertops, stainless steel appliances, and a spacious center island, ideal for meal preparation and casual dining. The inviting living area opens onto a private balcony. Residents enjoy excellent amenities, including a fully equipped fitness center, party room, community green space, and children's playground. The unit also includes one underground parking space, a private locker, and convenient in-suite laundry. Ideally located just minutes from Erin Mills Town Centre, Credit Valley Hospital, top-ranked schools, public transit, and major highways including the 403, 401, and QEW, this exceptional condo offers the perfect combination of comfort, convenience, and location. (id:63476)
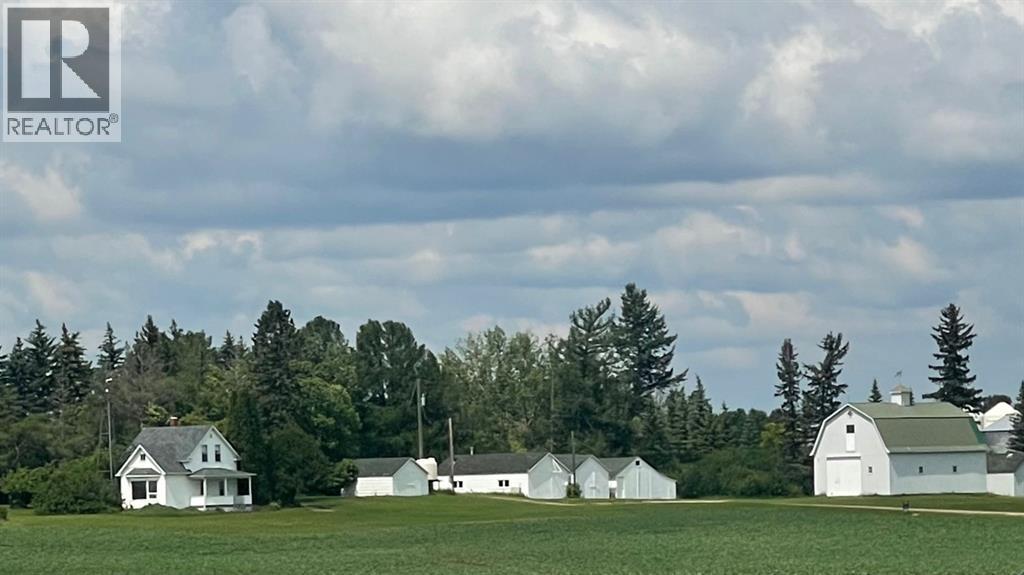
#472018 A&b
Rural Wainwright No. 61, Alberta
Discover the charm and potential of this 11.69 acre property located just 20 mins(28 km) north of Wainwright & south of Vermilion. Fully treed for privacy and dotted with fruit trees, a large garden and multiple outbuildings. This acreage offers a peaceful rural lifestyle with space for hobbies and small-scale farming. The property includes two separate homes, each with its own septic system, plus a shared well, two garages a barn and four sheds for added storage and functionality. This versatile acreage combines rural charm, income potential and plenty of space for outdoor living - a fantastic opportunity for those looking to enjoy country life just a short drive from town.House #1 - is a spacious character 11/2-storey residence with apprx. 1,400sq.ft. of living space over two levels. It features four bedrooms upstairs, main-floor office, 34/ bath on the upper level, a convenient 1/2 bath on main level and main floor laundry. Recent updates include new shingles October/2025Barn - 26’5” x 405”Garage- 14’ x 20’House #2 - is a cozy bungalow apprx. 768sq.ft. It offers two bedrooms on the main floor, two additional bedrooms in the basement, bathroom on main level and a 3/4 bathroom in basement. This home also received new shingles in August 2025.Garage - 18’x24' (id:63476)