
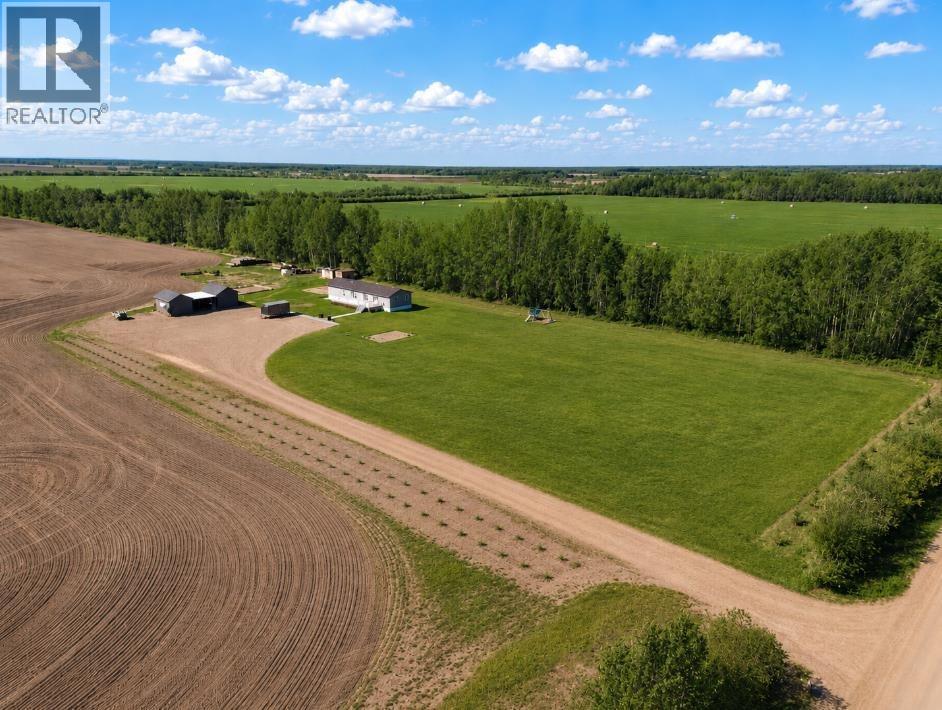
Blumenort Road
Rural Mackenzie County, Alberta
Take a look at this 12.5 acre parcel with a 2021 4 bedroom 22x76' Triple M modular home! This new acreage setup offers all new services including a brand new septic and cistern! This place shows like new and will leave you impressed! The home offers 4 bedrooms, 2 full bathrooms, a chefs kitchen, nice appliances, a nice deck, central A/C and much more. The open layout, easy to clean flooring, upgraded laundry room and just a few of the many features you will appreciate. Outside you will find a developed acreage with 2 sheds, lots of parking and ample space to develop into other potential acreage uses. This place shows like NEW!! Another benefit worth noting is that there is only a short stint of gravel to get to this property. Great property at a great price. (id:63476)
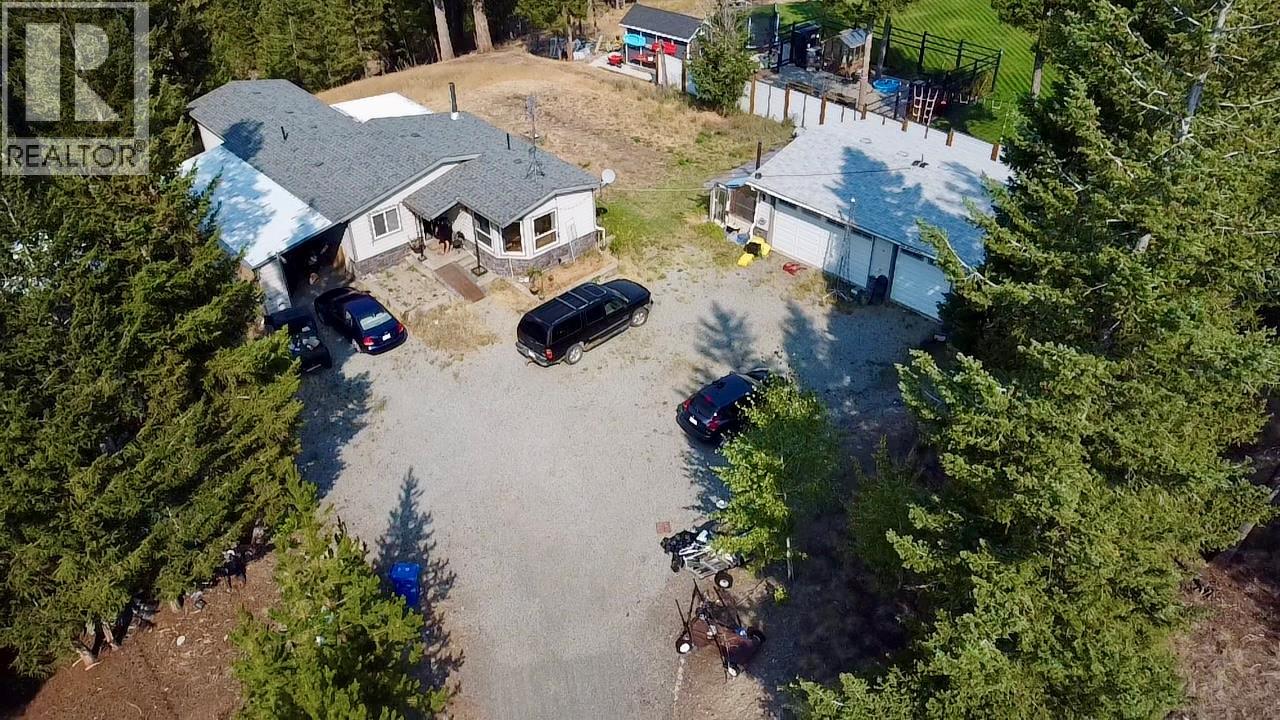
170 Ard Righ Road
Logan Lake, British Columbia
Great setting on this private 1.76 acre property. Open layout with 2 beds and 2 baths. Large detached 3 bay shop, second workshop/storage area, tons of parking and room for toys. Large deck over looking the valley with access to lower part of property. This is a court order sale and the property will be sold “As is where is” Notice required for all showings. Contact LB for more info. (id:63476)
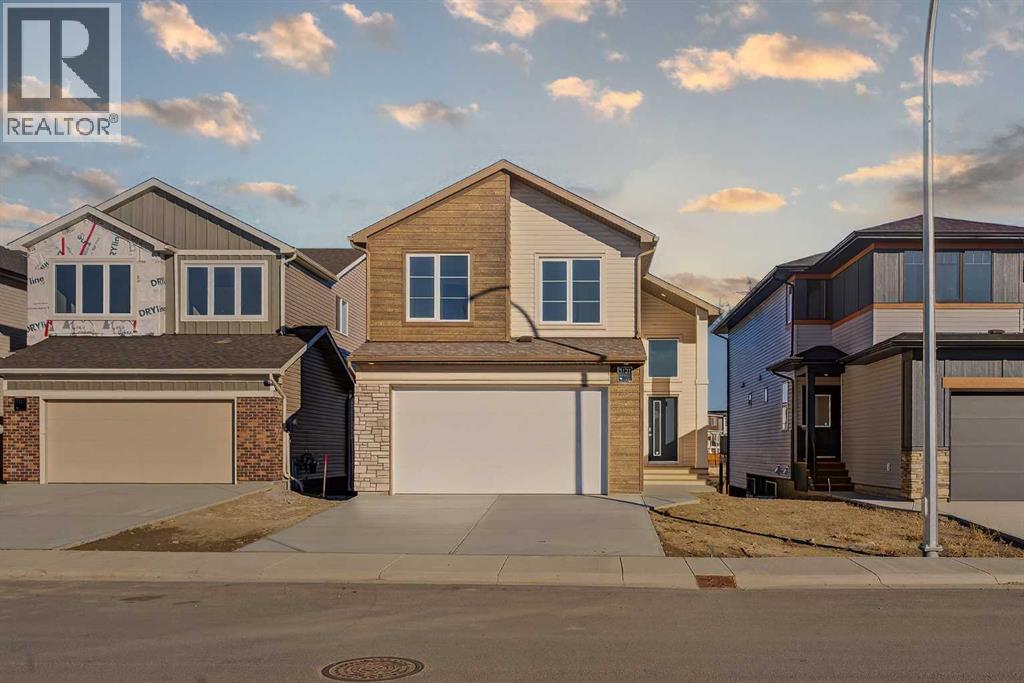
3121 44 Street S
Lethbridge, Alberta
Built by Stranville Living Master Builder, this brand new bi-level walkout home is beautifully positioned backing directly onto a pond in the highly sought-after community of Southbrook. GST is included in the sale price. Southbrook is widely regarded as one of the most convenient new developments in Lethbridge, offering quick access to everyday essentials while still feeling calm and residential. From here, you’re minutes to Henderson Lake, Evergreen Golf Centre, and major shopping hubs including Costco and Real Canadian Superstore, with an elementary school comfortably within walking distance. ** now including fully finished walkout basement including 2 bedrooms, bathroom and laundry room.Stepping onto the main level, the vaulted ceilings immediately create a sense of scale that feels both open and dramatic, setting the tone for the rest of the home. The upgraded kitchen is a standout, featuring quartz countertops, soft-close cabinetry, a sleek induction cooktop, built-in oven and microwave, and a fully paneled Fisher & Paykel refrigerator that blends seamlessly into the cabinetry for a clean, modern look. The adjoining dining room is flooded with natural light and opens through sliding glass doors onto a finished deck overlooking the pond, making indoor-outdoor living effortless.The living room carries that same sense of grandeur, highlighted by chalet-style windows that rise upward and perfectly frame the pond beyond, turning the view into a focal point year-round. This level also includes two spacious bedrooms and a well-appointed four-piece bathroom, offering flexibility for family, guests, or a home office setup.The upper level is dedicated entirely to the primary retreat, creating a private space separated from the rest of the home. The primary bedroom enjoys elevated views and flows into a five-piece ensuite complete with dual vanities, a tiled walk-in shower, and a spacious walk-in closet designed for everyday functionality. With its walkout basement , thoughtful layout, and one of Southbrook’s most desirable pond-backed settings, this home delivers a refined balance of comfort, design, and location. This home is virtually staged, and included in the price is a 10 year new home warranty. (id:63476)
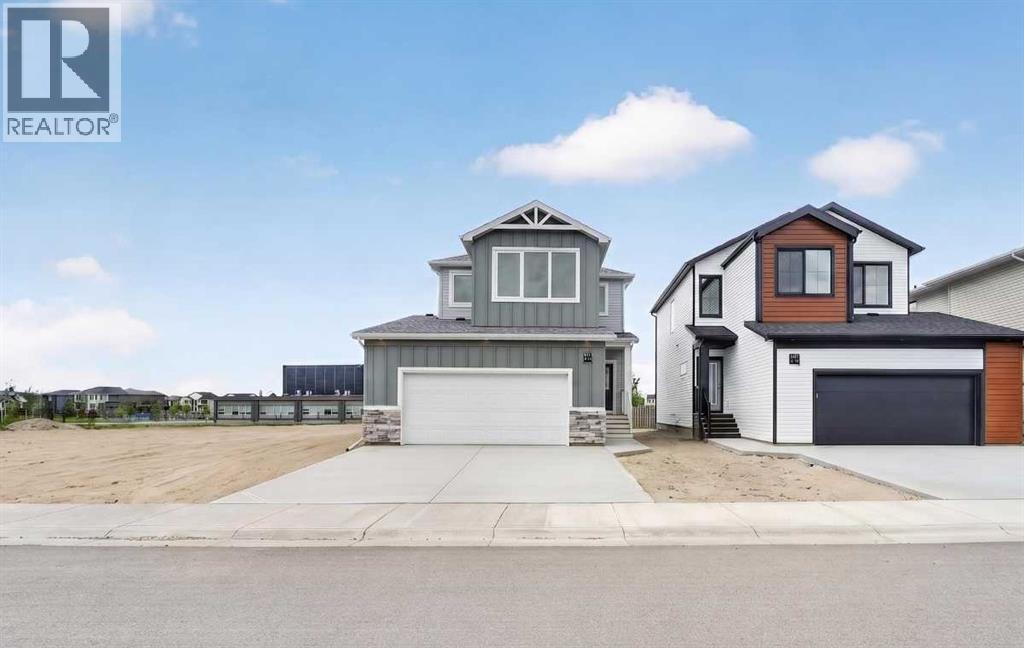
4517 31 Avenue S
Lethbridge, Alberta
Located in the community of Southbrook, this brand new Lannark floor plan by Stranville Living backs directly onto Robert Plaxton Elementary School. A lot position like this is hard to come by, offering green space, open views, and the convenience of having a school just steps from your back door. The main level is anchored by a large U-shaped kitchen that provides plenty of counter space and bar seating, making it a natural gathering spot for the household. Quartz countertops pair with quality appliances including a panelled Fisher & Paykel fridge, built-in oven and microwave, an efficient induction cooktop, and a panelled dishwasher that blends into the cabinetry for a clean, cohesive look throughout. A generous walk-in pantry keeps the kitchen clutter free and adds the kind of everyday storage that makes a real difference. The dining area flows naturally from the kitchen and offers access to your future deck, connecting indoor and outdoor living with ease. The living room rounds out the main level with a large window that draws in natural light and creates a warm, inviting space to relax.The second level is thoughtfully laid out with everything the family needs in one place. The primary bedroom is spacious and private, featuring a walk-in closet and an ensuite with a tiled walk-in shower. Two additional bedrooms share a four-piece bathroom, and a conveniently located laundry room means you never have to haul baskets between floors. At the end of the hall, a generous bonus room offers flexible space perfect for movie nights, a playroom for the kids, or even a home yoga studio. With GST included in the purchase price and a 10-year new home warranty for added peace of mind, the Lannark in Southbrook delivers a well-thought-out layout, quality finishes throughout, and one of the most desirable lot positions in the community. Photos are virtually staged. ** Now including front and back landscaping with underground sprinklers, fully fenced hard and deck! (id:63476)
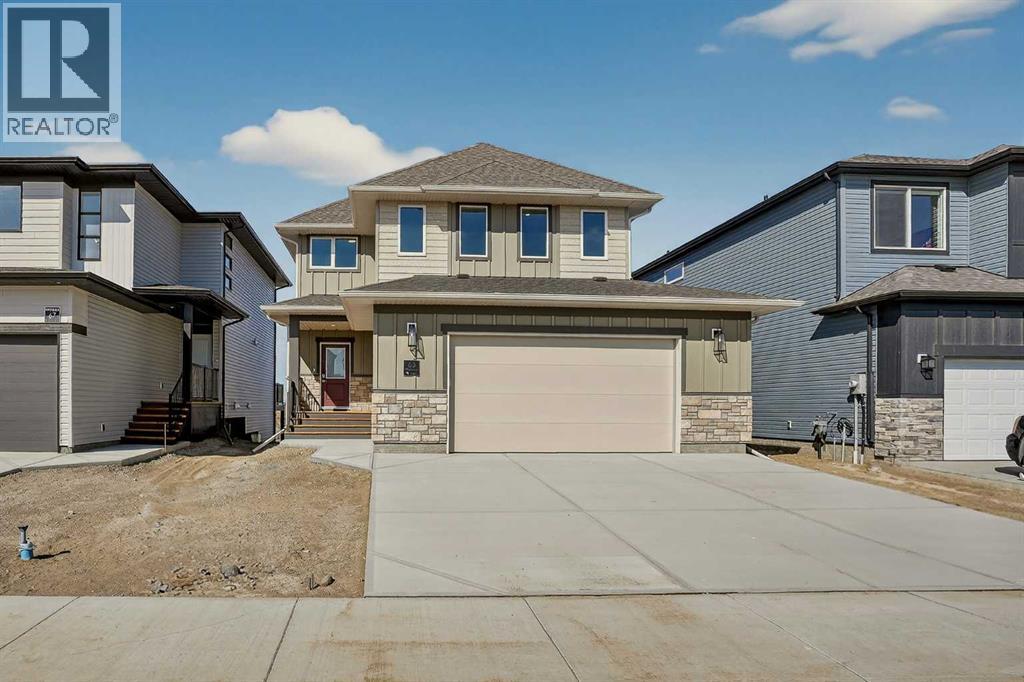
63 Miners Road W
Lethbridge, Alberta
Located in Copperwood, one of Lethbridge's most sought-after family communities, this brand new Juniper floor plan by Stranville Living backs directly onto Coalbanks Elementary School. A lot position like this is hard to come by. The main level features a well-laid-out open-concept design where the living room, dining area, and kitchen flow comfortably together. Vaulted ceilings in the living room create a bright, open feel, while beautiful angled windows take full advantage of the green space behind the home, drawing in natural light throughout the day. The kitchen is a standout, outfitted with premium Fisher & Paykel appliances including an induction cooktop, built-in oven and microwave, and a panelled fridge and dishwasher that blend seamlessly into the cabinetry for a sleek, modern finish. From the dining area, access to your future deck extends the living space into the backyard and the school grounds beyond. A main-level bedroom with a connected four-piece bathroom adds everyday flexibility, equally suited as a guest room or a quiet home office.The second level is equally well thought out. A spacious primary bedroom creates a comfortable retreat, complete with a walk-in closet and an ensuite featuring a tiled walk-in shower. Two additional bedrooms, a four-piece bathroom, and a conveniently placed laundry room keep the upper level functional, while a cozy bonus room offers extra living space for the family. With GST included in the purchase price and a 10-year new home warranty for added peace of mind, the Juniper in Copperwood delivers quality finishes, a thoughtful layout, and one of the best lot positions in the community. Photos are virtually staged.** Now including Front and rear landscaping with underground sprinklers, rear deck with stairs, and fully fenced! (id:63476)
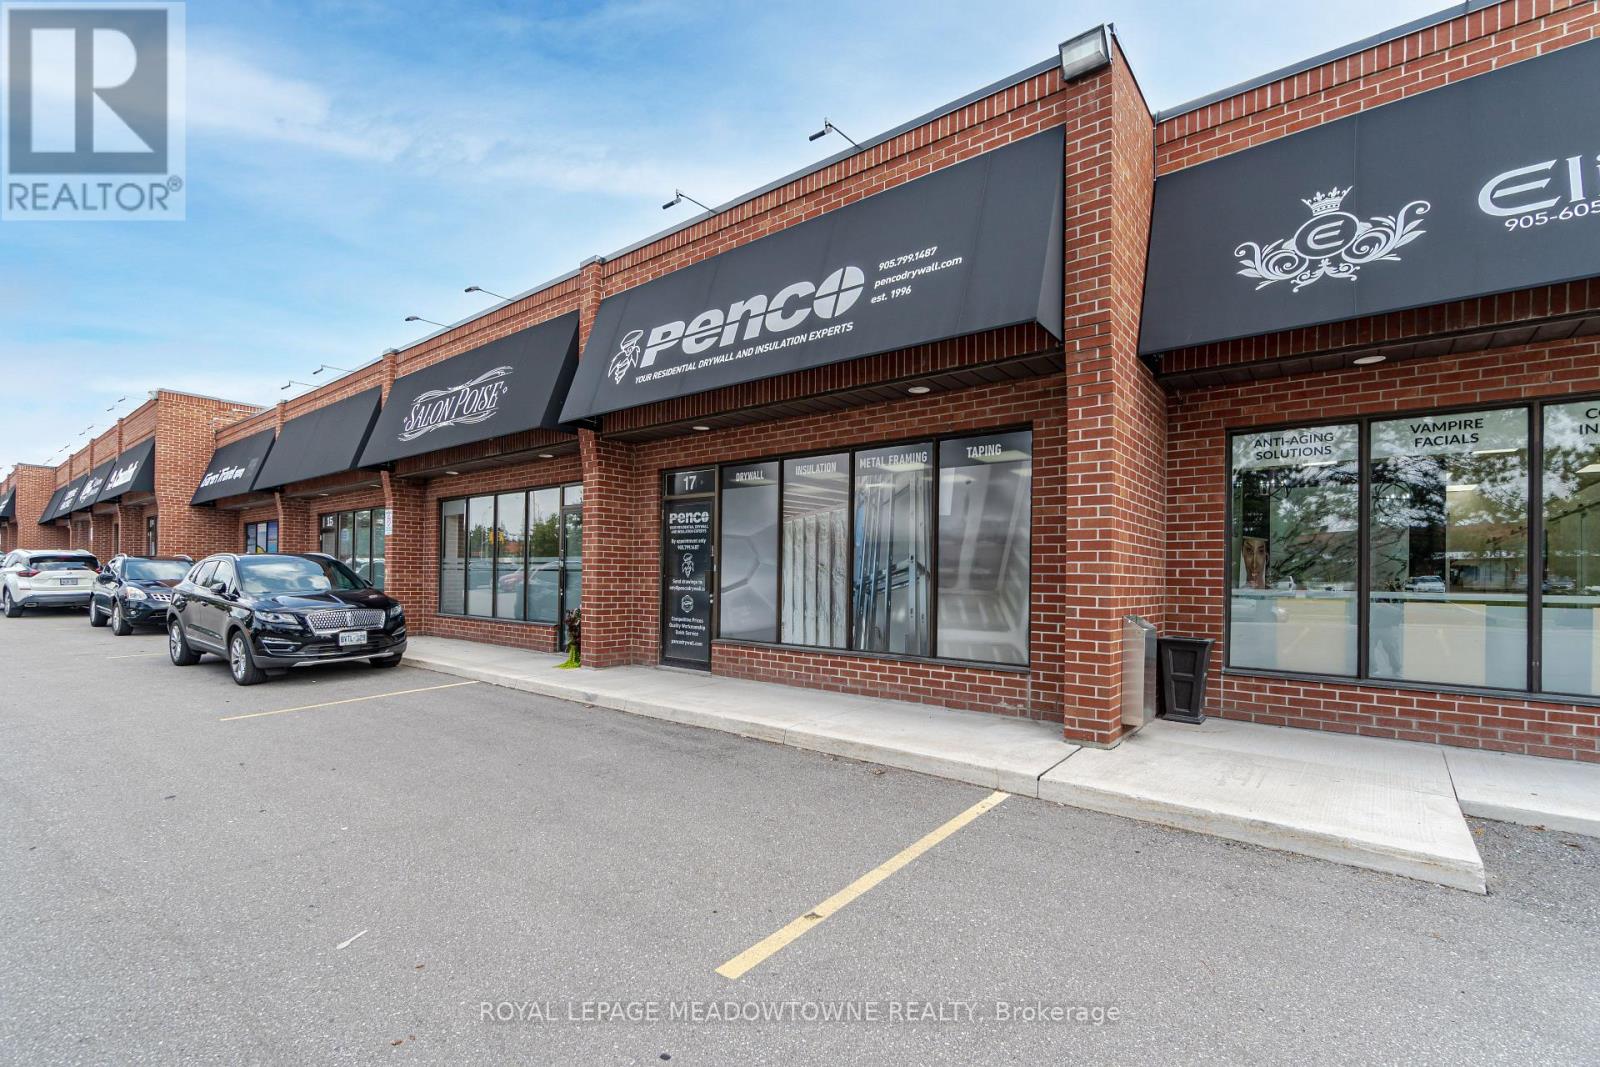
17 - 830 Rowntree Dairy Road
Vaughan, Ontario
Amazing Location Pine Valley Business Park, Close to Major Highways, Transit out front, High Traffic Plaza, Large Drive in Door Around Back Ideal for many uses, Excellent Warehouse Space, High Ceilings, Beautiful Finished office Space, Reception Area, Great for a variety of uses. (id:63476)
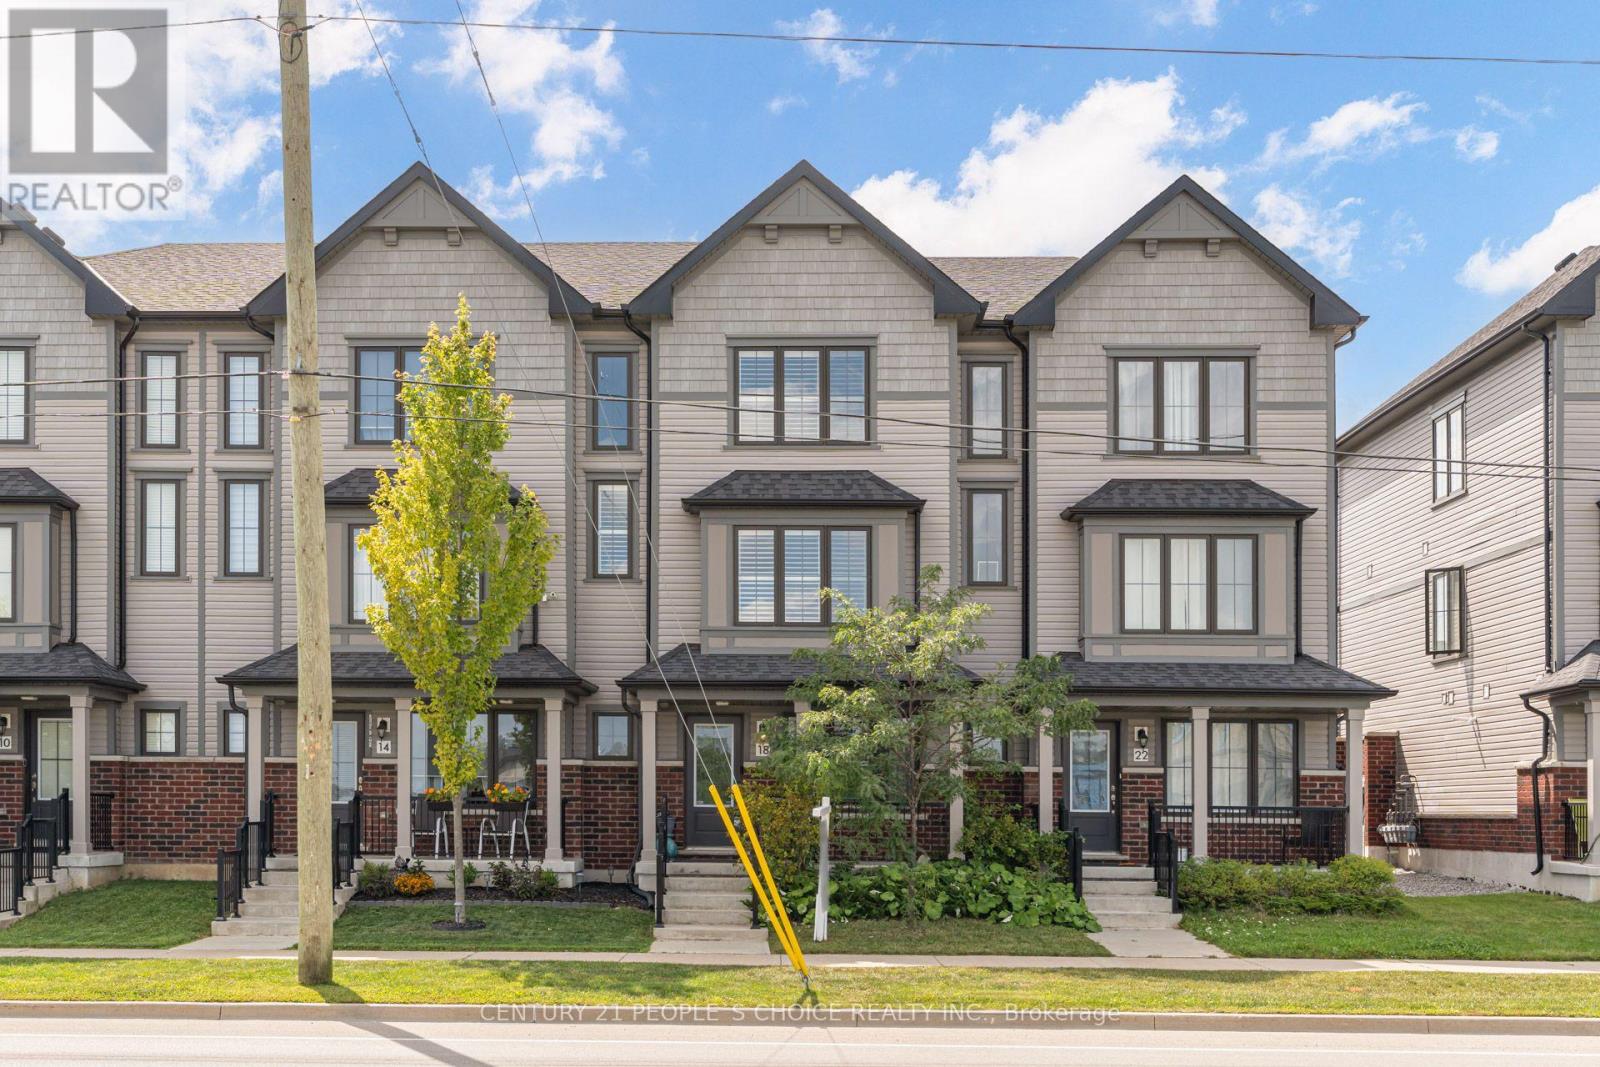
18 Jerome Way
Clarington, Ontario
This Beautiful Townhome Has 3+1 bedrooms, 3 Rooms on Upper Level and 1 Room on the Main Level When You Enter the Home, Total 4 Bedrooms, 2.5 bathrooms, 2 Full Bathrooms on the Upper Level, Appx 1,600 Sq Ft (Above Grade), Built in Rare Double Car Garage with an Extended Driveway that can fit 5 Cars Total (2 in Garage + 3 on Driveway), A Large Balcony/Deck Ideal for BBQ's outdoor space & Entertaining, Family Friendly Neighborhood, Steps to Parks, Schools, Public Transit, Entry from Garage into Home, Stunning Modern Laminate Flooring throughout, 9' ft ceiling on the main floor, Oak Staircase with Iron Pickets for A modern finish Throughout, Main Floor Features An Open Concept Floor Plan with Living, Dining, Kitchen and Breakfast Area, Upper Level Features En-suite Laundry and 3 Spacious Bedrooms & 2 Full Bathrooms. Two New Schools, Close to 407 & Bowmanville Golf & Country Club. (id:63476)
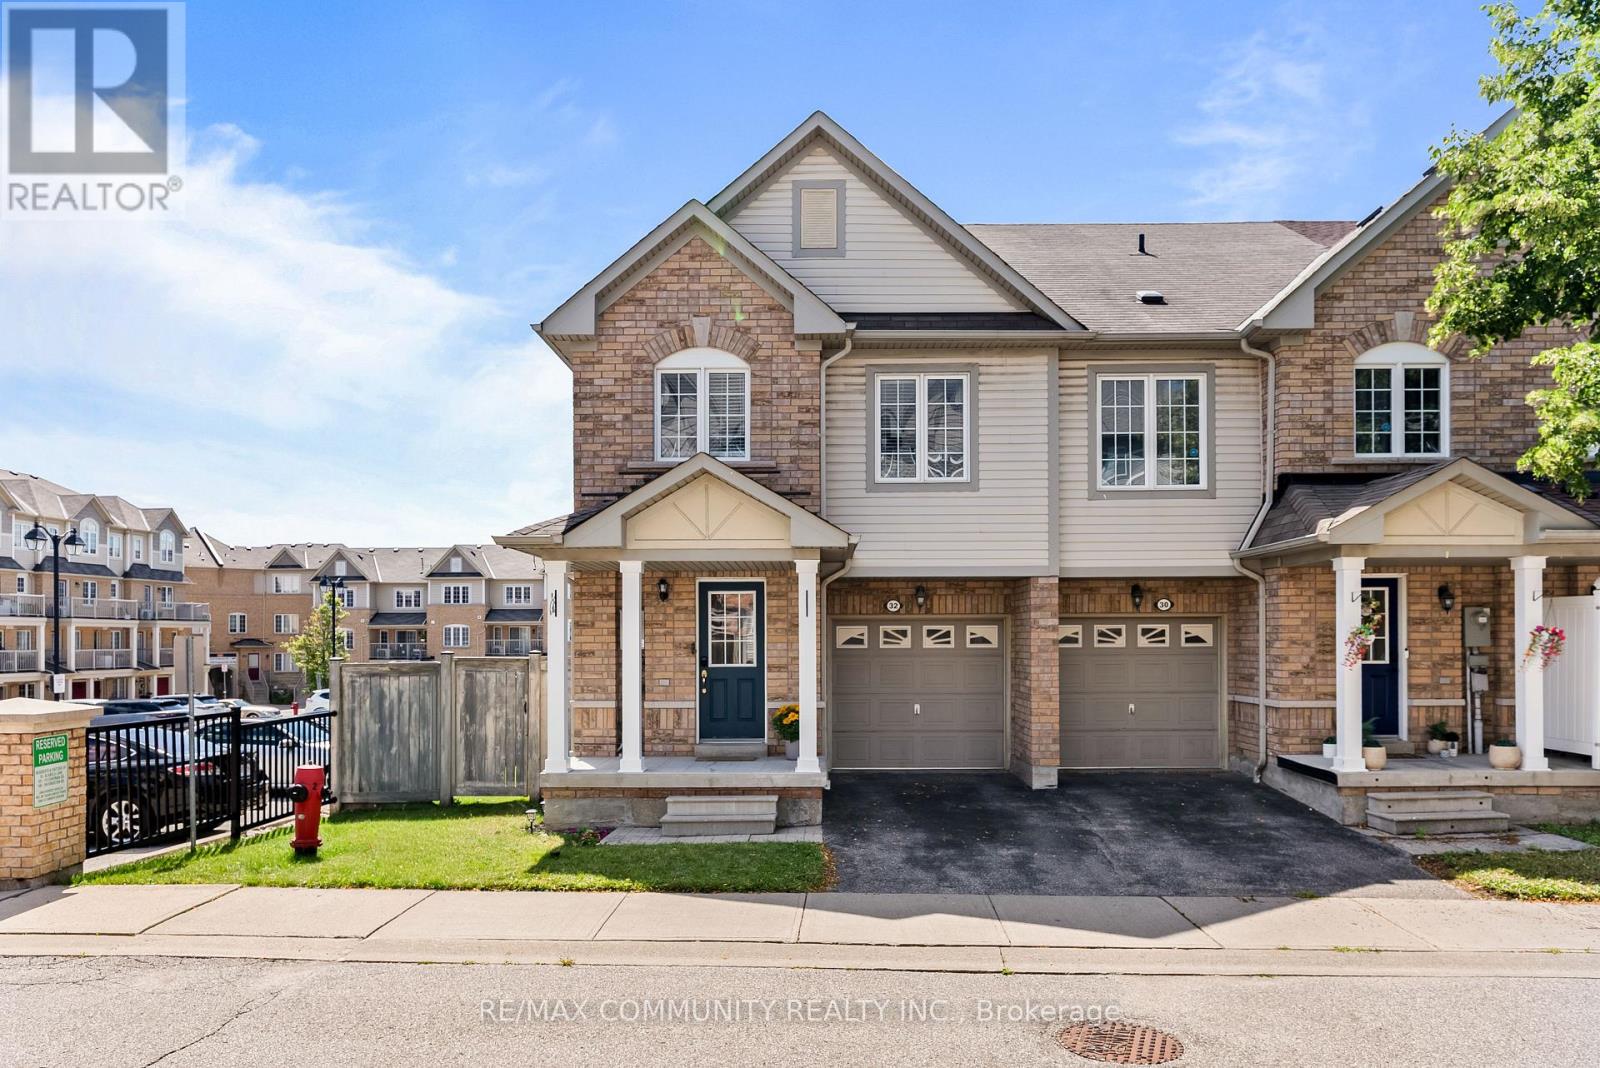
32 Bartolo Lane
Ajax, Ontario
Immaculate End-Unit Townhouse - Almost like a Semi-Detached - Premium Lot***3 Large Bedrooms & 4 Washrooms***Turnkey House***Upgraded Kitchen w/ Stainless Steel Appliances & Breakfast Area w/ Walk-out to Balcony***Primary Bedroom has 3pc Ensuite & Huge Walk-in Closet***Convenient 2nd Floor Laundry***Finished Basement w/ 4pc Washroom & Walk-out to Backyard Patio***Garage Access from Inside***POTL Includes Grass Cutting in your Both Your Front & Backyard (Very Rare) Along with Snow Removal***Cannot Beat the Location! Steps to Groceries, Shoppers Drug Mart, Banks, Schools & Recreation Centre***Few Minutes Drive to Highway 401 & Ajax GO Station (id:63476)
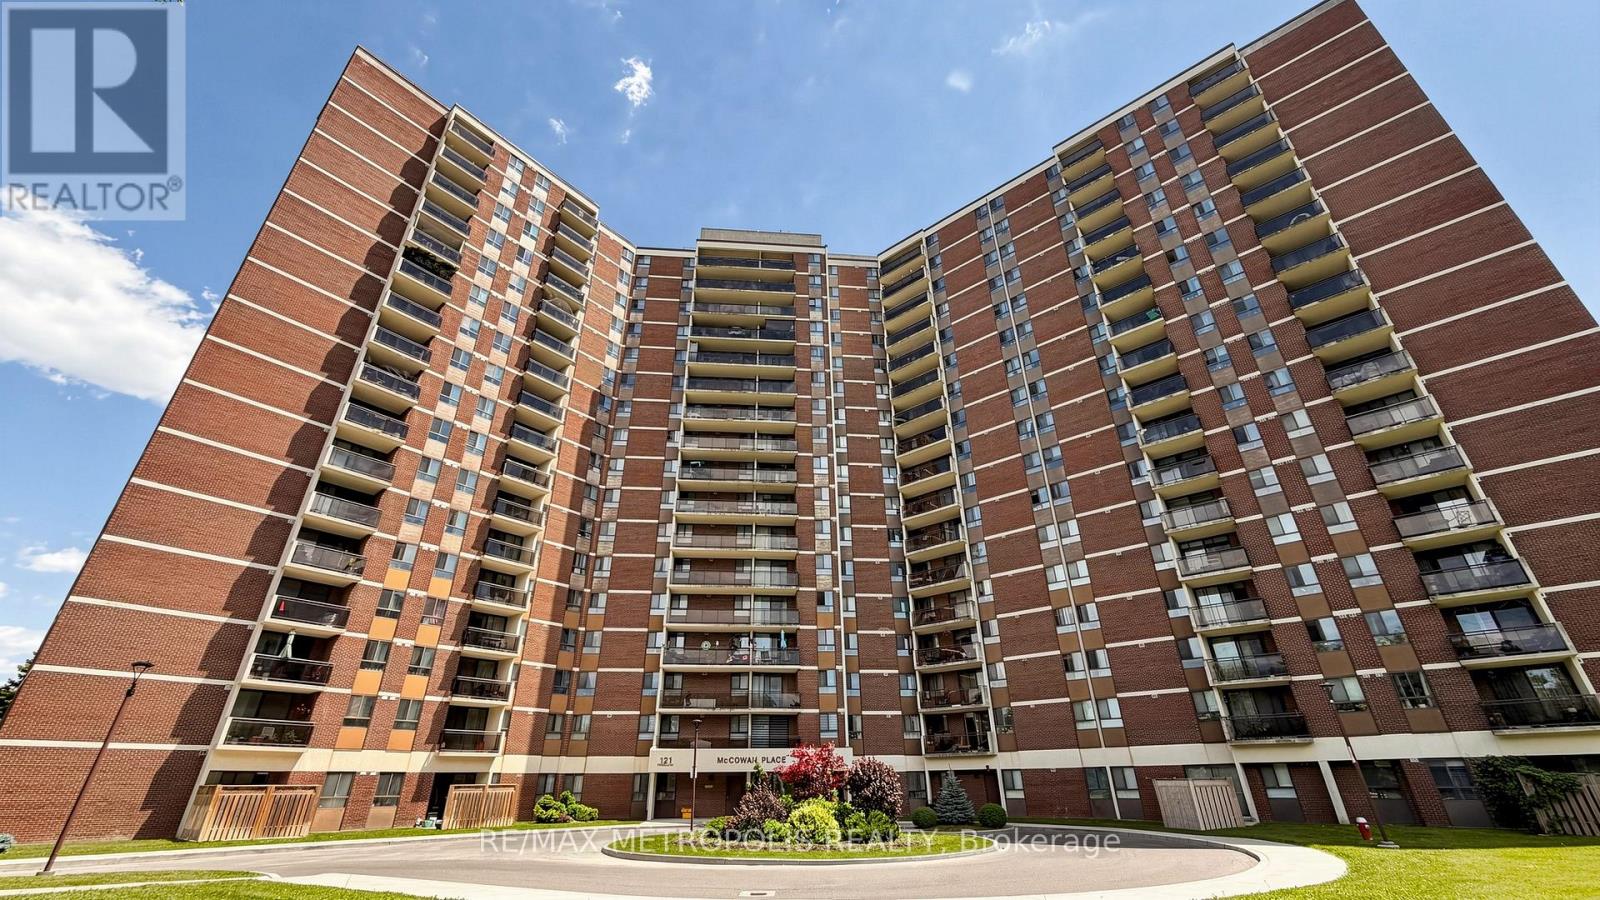
405 - 121 Trudelle Street
Toronto, Ontario
Spacious condo unit in the heart of Scarborough. This bright and well-maintained unit features 2 bedrooms, 2 bathrooms, a large kitchen with ample cabinet space, and an ensuite laundry room. A great opportunity for first-time home buyers, investors, or downsizers. The all-inclusive maintenance fee covers cable TV, heat, hydro, water, building insurance, offering exceptional value and convenience. Located just minutes from schools, public transit, parks, hospitals, shopping, and many other amenities. (id:63476)
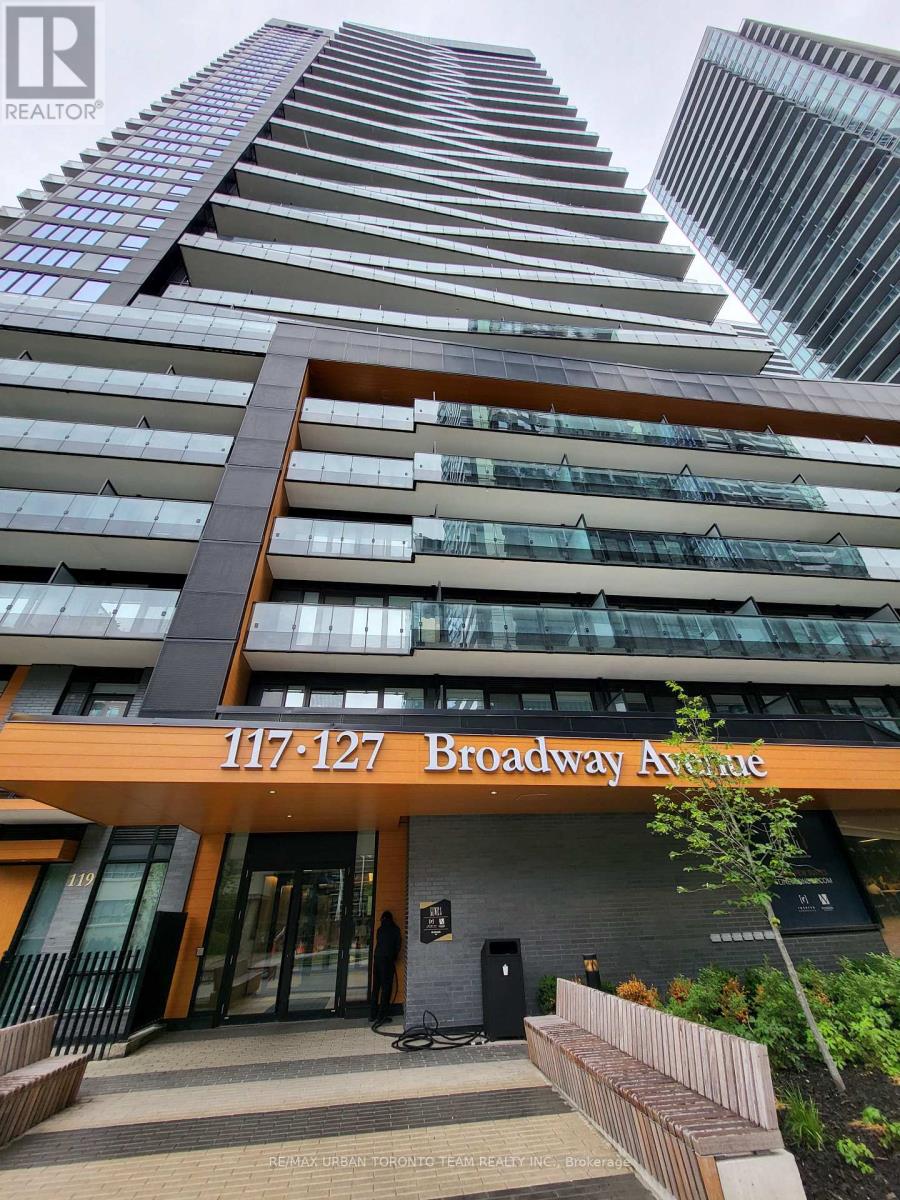
Th125 - 117 Broadway Avenue
Toronto, Ontario
2 Level Condo Townhouse at Line 5 North Tower - 3 Bedrooms & 2.5 Bathrooms, 1181 Sqft Open Concept Kitchen Living Room - Ensuite Laundry, Stainless Steel Kitchen Appliances Included. perfectly balances high-end design with effortless city convenience - steps-to-everything location places you in the heart of Mount Pleasant West, offering seamless connectivity via the Eglinton Subway Station and the Crosstown LRT. (id:63476)
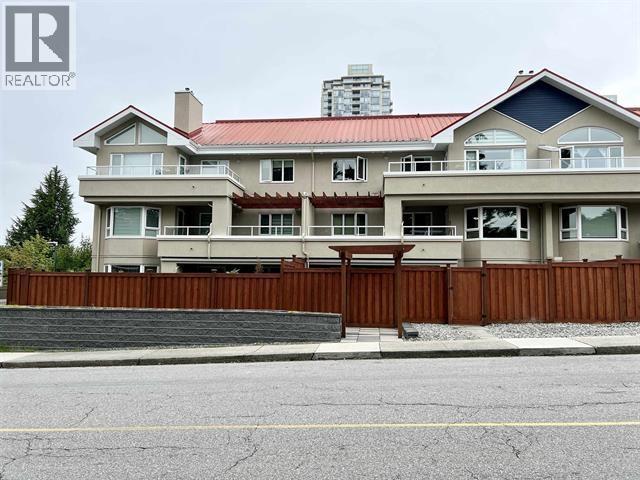
201 501 Cochrane Avenue
Coquitlam, British Columbia
Welcome to GARDEN TERRACE in Coquitlam's prime location! Full interior and exterior updates were completed fairly recently. Includes new windows and floors. Spacious shower in the master ensuite, with a bathtub in the 2nd bathroom. Updates to the building envelope, roof, and more. This location is within one block of SkyTrain and transit, just across the street from Lougheed Mall. Walk to schools, banks, restaurants, and the community centre. Save on gas, as no car is required for all your needs. Only minutes from prestigious Vancouver Golf Club. This is a superb central location. Hard to find very large bedrooms with ample closet space behind mirrored sliding doors. Relax on your large balcony. Gas fireplace. Underground parking. Locker. Quiet living, with no unit beside you. (id:63476)
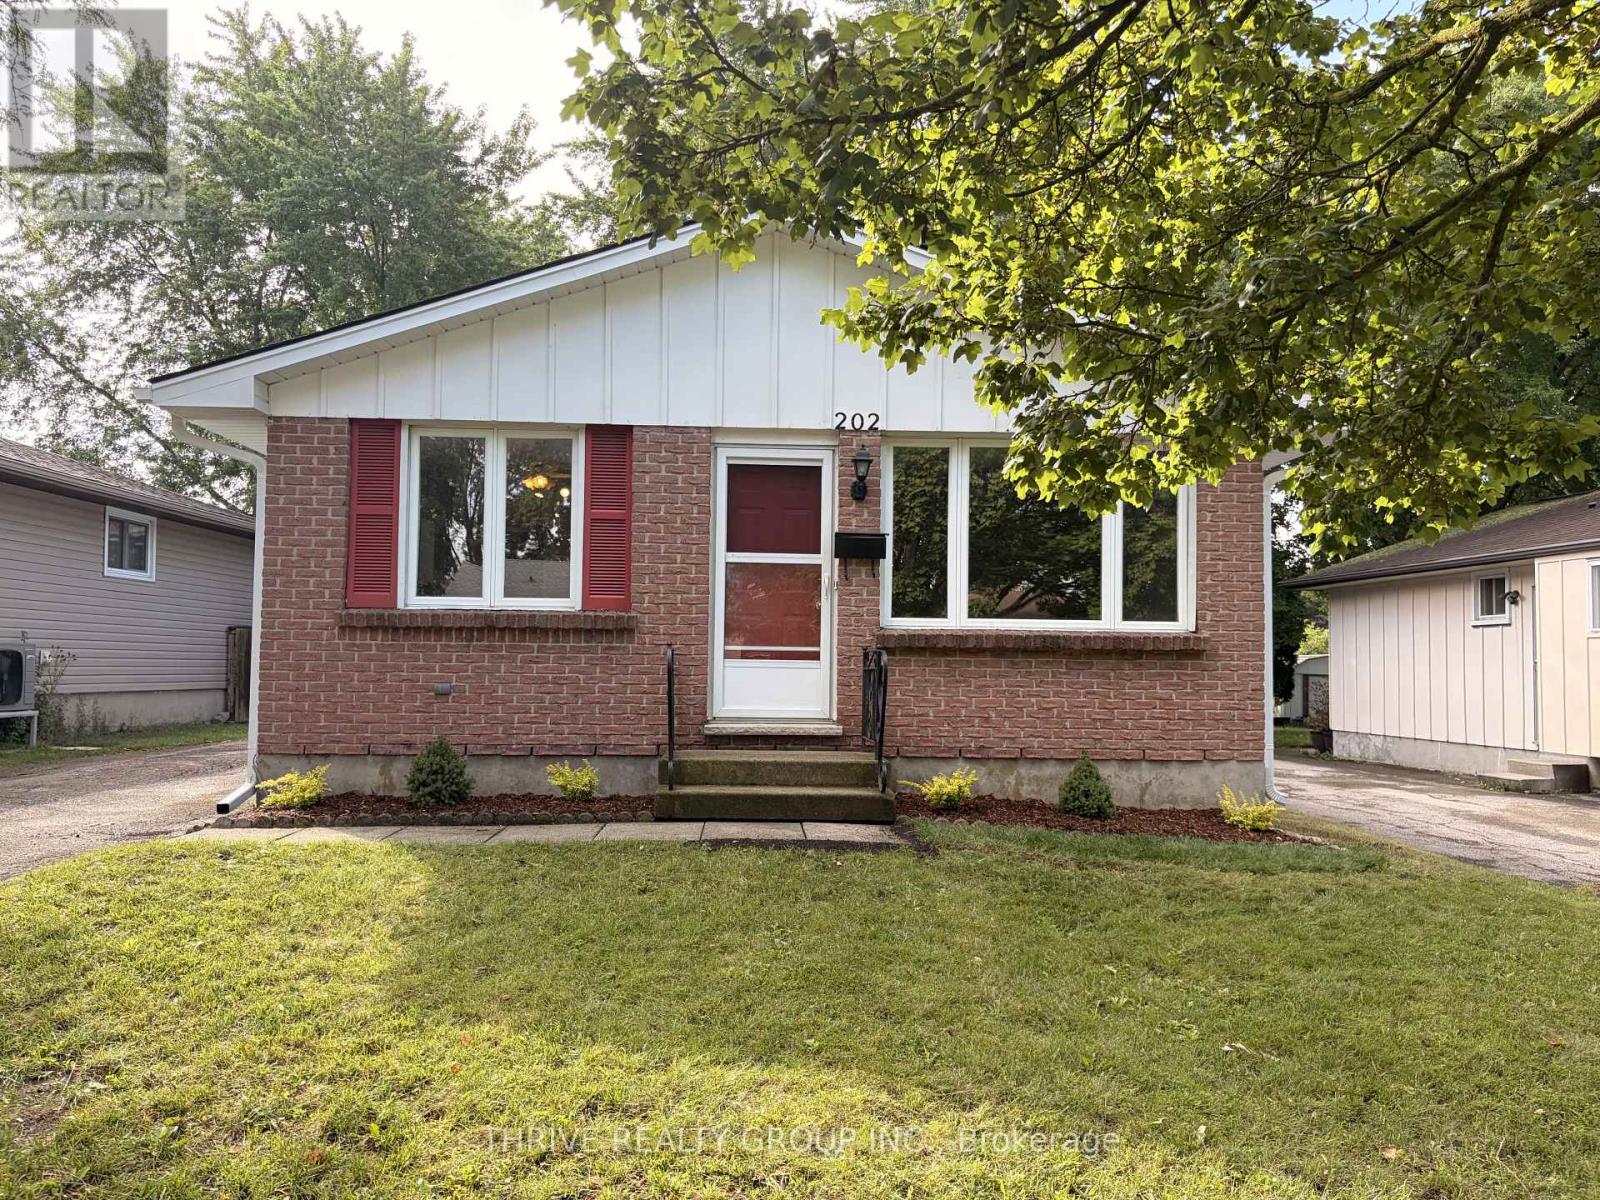
202 Muriel Crescent
London South, Ontario
Like New! 202 Muriel Crescent, is a 3 bedroom home freshly professionally decorated,new carpet & flooring, renovated bathroom, large lower level family room with built in fireplace, landscaped garden with a very large fenced yard. $2395/month. Schools, Bus, and shopping are within walking distance. Washer & Dryer available if required. $2,395/month.Owner welcomes a long-term tenant. (id:63476)