
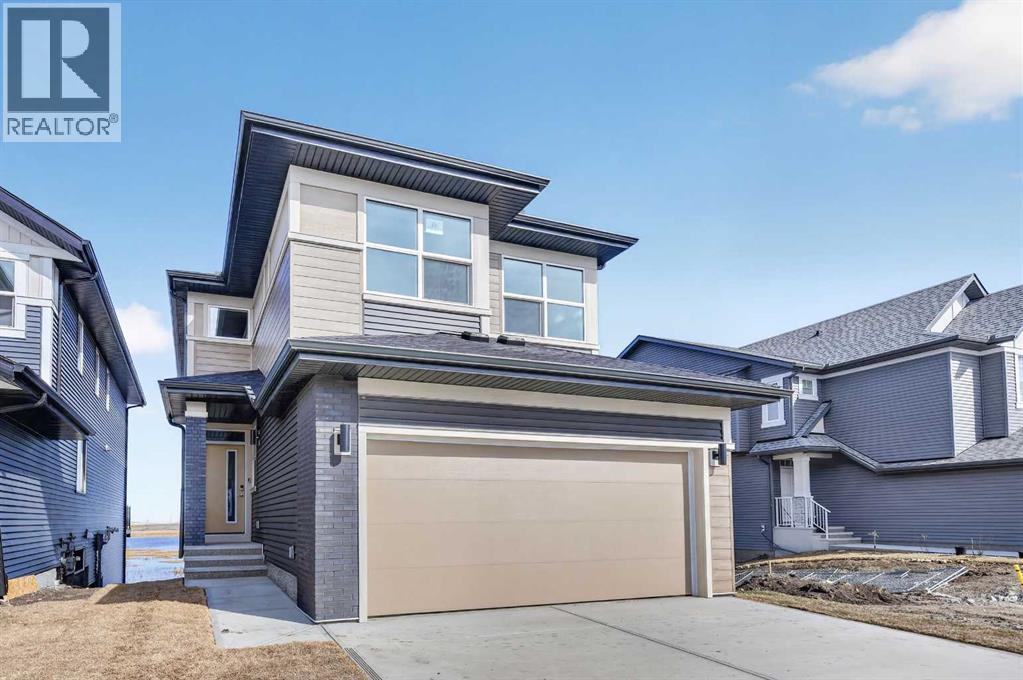
211 Corner Glen Crescent NE
Calgary, Alberta
* WALK OUT BASEMENT * BRAND NEW HOME * KARMA 24 * QUICK POSSESSION * 10 SOLAR PANELS * MAIN FLOOR BEDROOM SUITE * Amazing Design! Unique in Features! Over 2262+ SF of Stylish design welcomes you into this stunning FOUR BEDROOM and 3 BATH home located in the beautiful community of Cornerstone. You're welcome to a thoughtfully designed living space that maximizes every inch while offering an abundance of space for your whole family to enjoy! The Gorgeous OPEN FLOOR PLAN invites you in to discover a lovely kitchen that boasts beautiful QUARTZ countertops, sleek stainless steel Whirlpool appliance package with an upgraded electric stove, French Door fridge w/ Internal Water/Ice, Microwave and a Broan power pack built-in cabinet hood fan. A large walk-through pantry and beautiful extended oversized flush centre Island that overlooks the generous great room and dining room-Ideal for all entertaining. A sizeable 4TH BEDROOM on the main floor, perfect for a large family or working from home as you have a full bath adjacent to the functional space. Upstairs, you will discover THREE MORE BEDROOMS with a Primary Bedroom boasting a 5pc en suite with dual vanities, a stand-alone shower, an oversized bath and a large walk-in closet. A centralized BONUS ROOM offers an additional living space and a full bath, plus 2nd-floor laundry with a window, completing the level. ADDITIONAL FEATURES: Fit and Finish SELECT, 10' x 10' upper deck, professionally designed White Colour Palette, rear patio door, raised 9' basement ceiling height, and 3-piece rough-in plumbing. Situated close to the International Airport with quick access to both Deer Foot Trail and Stoney Trail, along with new amenities being added to the community continuously, you will enjoy all Cornerstone has to offer. A brand new build with all of the difficult decisions decided along with a functional and intelligent floorplan for a large family. Perfect!! (id:63476)
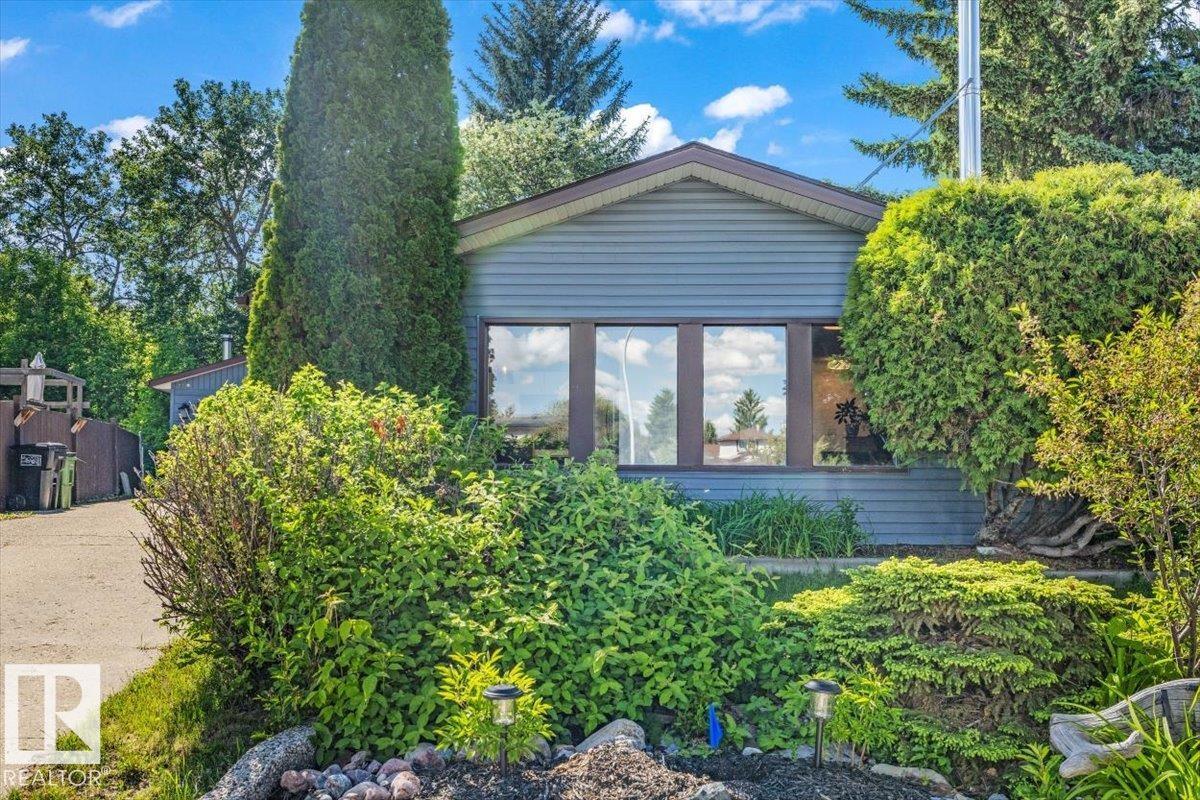
135 Homestead Cr NW NW
Edmonton, Alberta
Welcome to this exceptional 3-level split nestled on a beautifully landscaped lot backing directly onto a picturesque ravine with no rear neighbours. Offering 4 bedrooms, 2.5 bathrooms, and a fully finished basement, this spacious home provides the perfect balance of comfort, functionality, and natural beauty. Rich hardwood flooring flows throughout the main living areas, while the cozy wood-burning fireplace creates a warm and inviting atmosphere. The spacious primary bedroom features direct access to the deck and stunning backyard, allowing you to step outside and enjoy your own private oasis. Surrounded by mature trees and lush greenery, the backyard offers incredible privacy and a peaceful retreat for relaxing or entertaining. Pet owners and families will appreciate the nearby ravine trails and abundance of outdoor space. Completing the home is an oversized 22' x 20' heated garage with plenty of room for vehicles, storage, and hobbies. Conveniently located close to schools, shopping and arks. (id:63476)
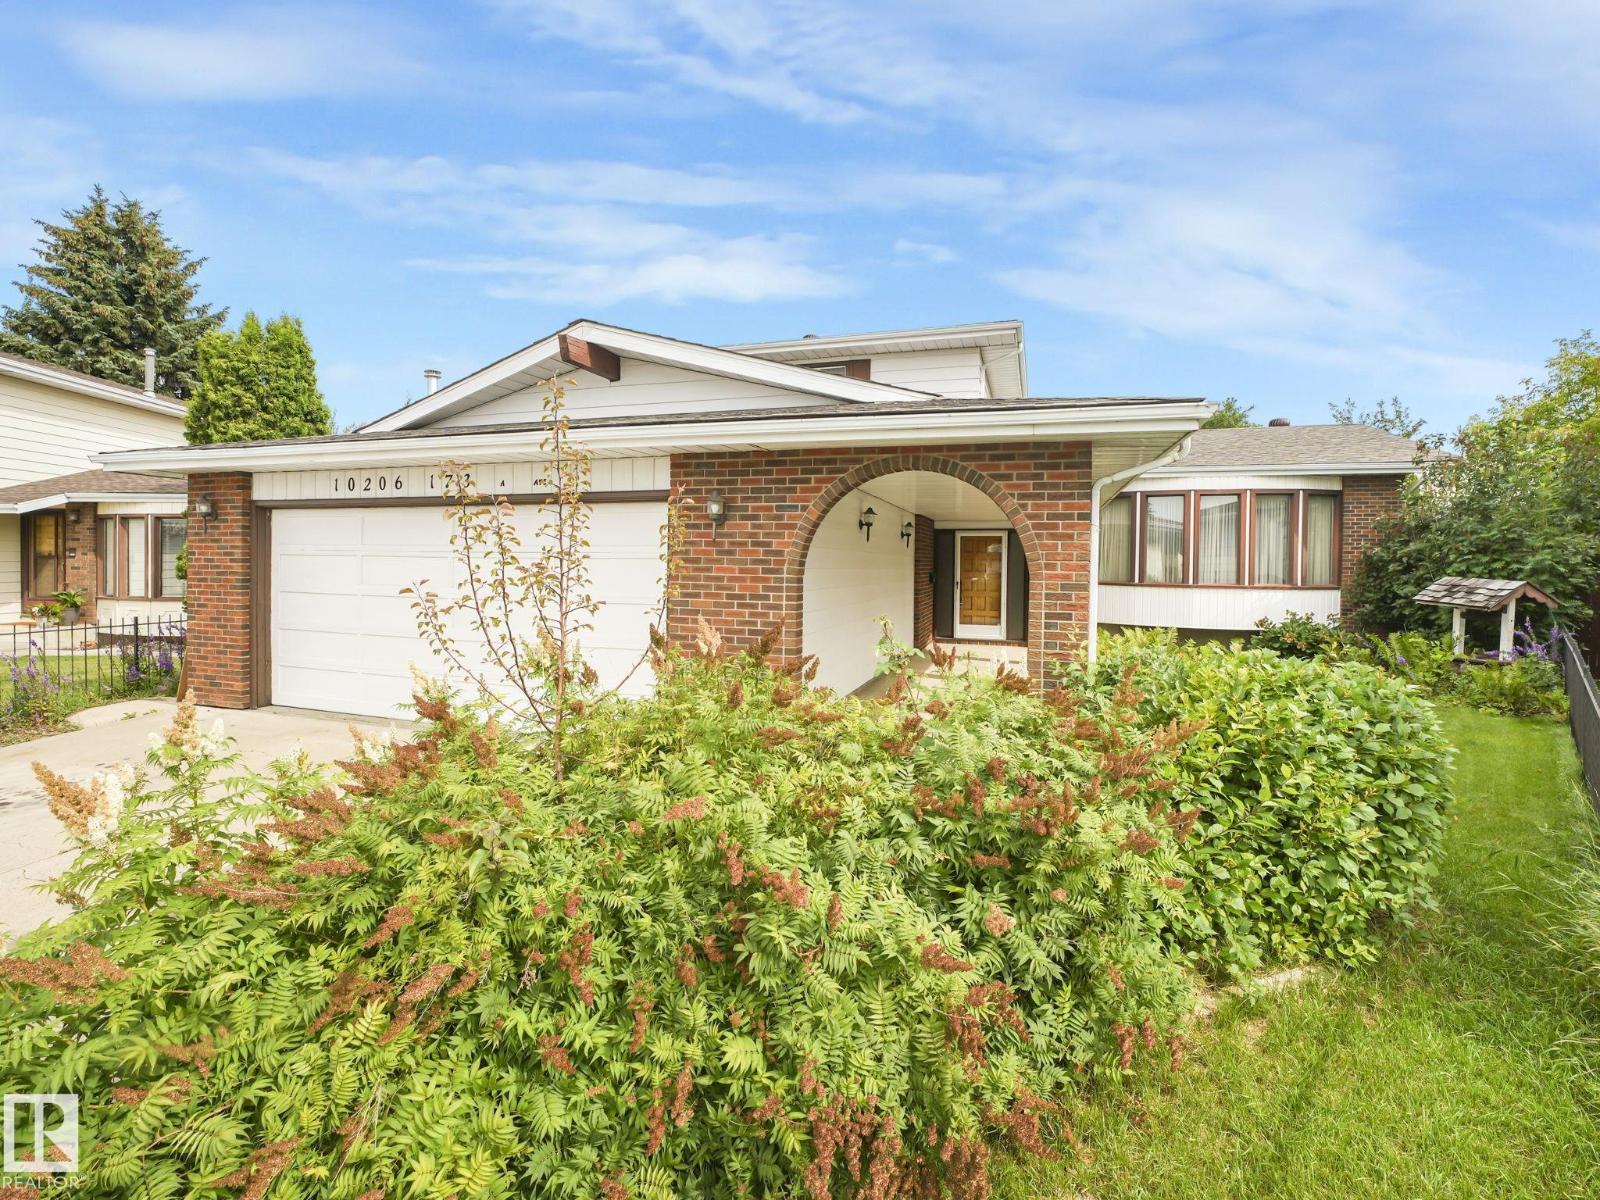
10206 173a Av NW
Edmonton, Alberta
* VERY LARGE HOME & LOT *AMAZING OASIS BACK YARD WITH PONDS, WATER FEATURES, FRUIT TREES, WALKING PATHS, FLOWER GARDENS COULD ALL BE YOURS!! Massive work has been done in this yard to give you a private sanctuary, botanical garden/park setting for peace & tranquility. This Home sits on a large pie shaped lot and offers 2,200 Sq ft of living space above grade & 1,150 Sq ft below grade for a total of 3,350 sq ft of total living space to enjoy. The split level design offers many separate living spaces to accommodate a large family. Huge master bedroom with 3pc ensuite bathroom, 3 more bedrooms & 2 more bathrooms on main levels. Finishing off the home you have an open entrance foyer with curved staircase, living room, dining room, large kitchen overlooking the family room with wood burning fireplace & patio doors leading to the sunroom with views of the back yard. Lower Levels offer Rec room, bonus room, wet bar, 2nd Fire place & Bath room rough in. Heated & insulated double garage. House being painted White. (id:63476)
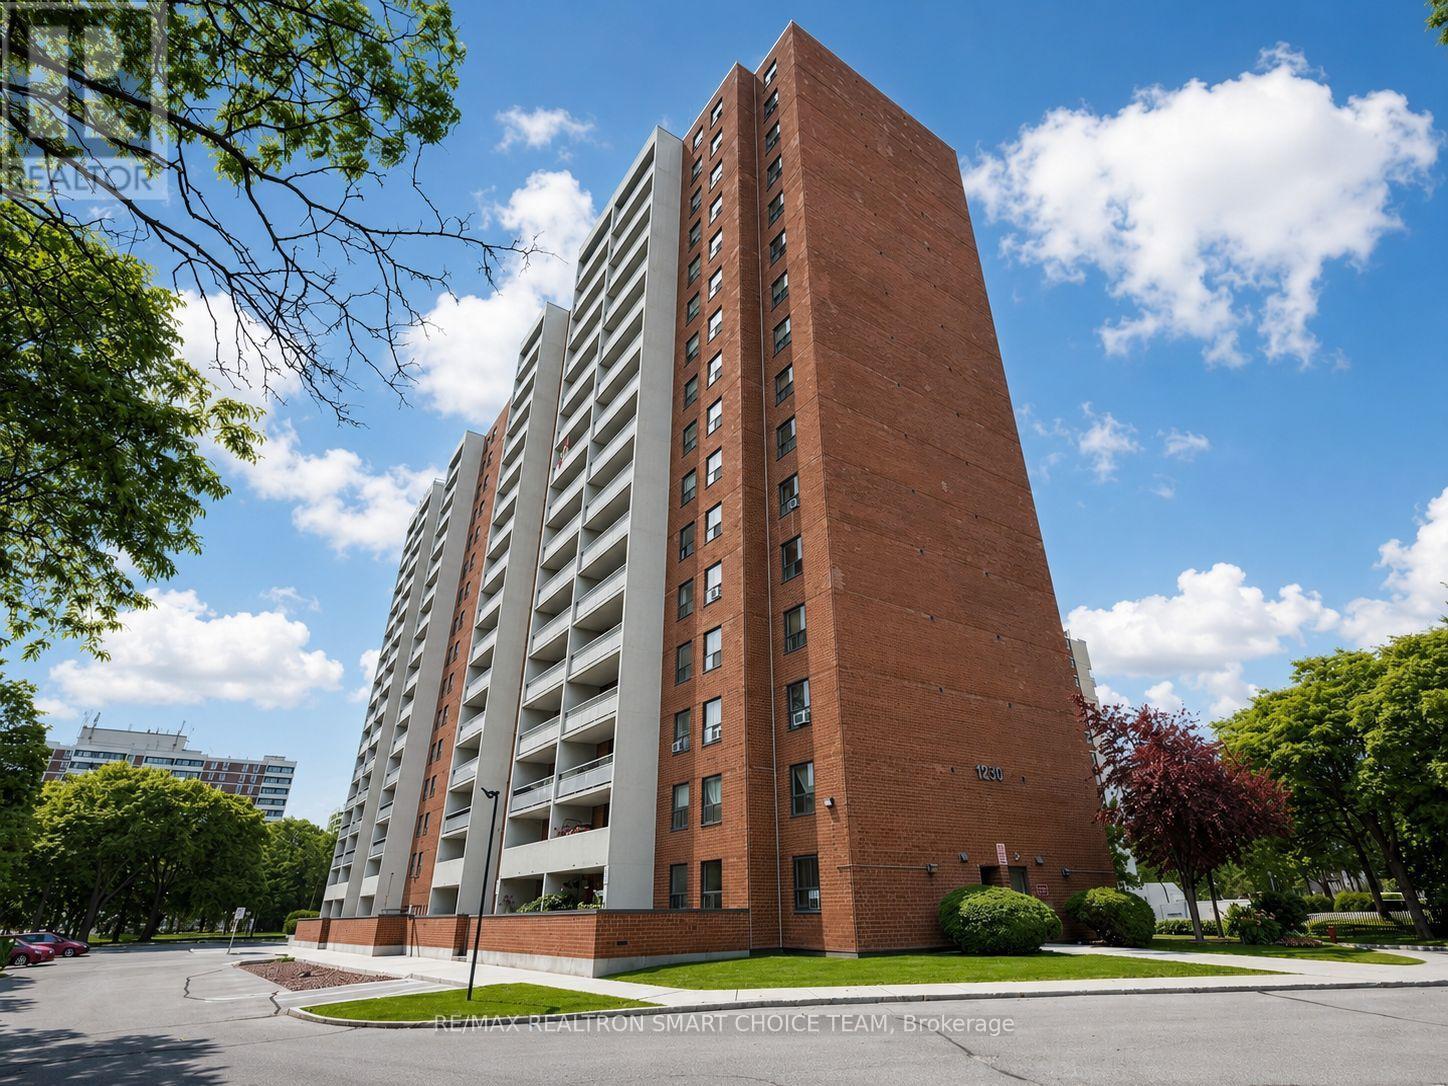
907 - 1250 Bridletowne Circle
Toronto, Ontario
LOCATION! LOCATION! LOCATION! Welcome To This Bright And Spacious 3 Bedroom, 2 Washroom Condo Offering Comfort, Functionality And Convenience In A Highly Desirable Neighbourhood. This Well Laid Out Suite Features A Generous Living And Dining Area Filled With Natural Light, An Eat In Kitchen, Spacious Bedrooms, And A Huge Open Balcony With Beautiful Unobstructed Views, Perfect For Morning Coffee, Evening Relaxation Or Entertaining. Ideal For First Time Buyers, Growing Families, Downsizers Or Investors Looking For A Practical Home In A Connected Location. Enjoy Excellent Building Amenities And Everyday Convenience Right At Your Doorstep. Steps To TTC With Express Service To Finch Station And Scarborough Town Centre, Making Commuting Easy. Bridletowne Shopping Centre Is Just A Short 3 Minute Walk Away, With Grocery, Shops, Clinics, Restaurants, Schools, Parks And Community Amenities Nearby. Includes Fridge, Stove And A/C Unit. A Fantastic Opportunity To Own A Spacious 3 Bedroom Condo In A Prime Location. Don't Look Any Further! (id:63476)
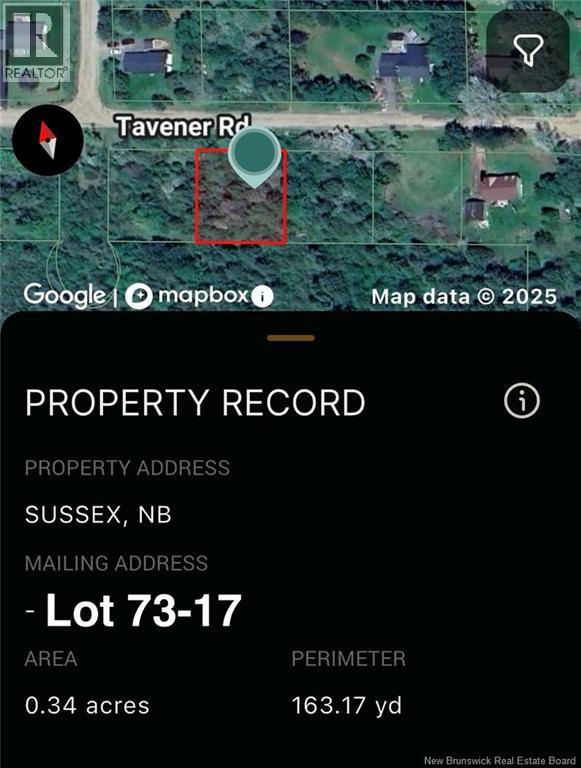
73 Tavener Terrace
Picadilly, New Brunswick
Two adjoining lots, one outstanding opportunity. Ideally located on a quiet side street just minutes from downtown Sussex, Lots 73-17 and 73-18 on Tavener Terrace are being offered together, creating a combined parcel of approximately 3,868 square metres. Set among mature natural surroundings, the property offers the peace and privacy of country living without sacrificing convenience. The Sussex Golf & Curling Club is approximately 2 minutes away, Sussex Middle School, Sussex Regional High School, and the Sussex Health Centre are about 7 minutes away, while Poley Mountain is only 14 minutes from the property. Each lot measures approximately 1,934 square metres. Lot 73-17 is identified by PID 00465336, and Lot 73-18 by PID 00465344. With two separate adjoining parcels, buyers have added flexibility for future plans, whether that means building a private residence with room to breathe, creating a seasonal escape, or securing land in a growing area for long-term investment. Opportunities offering this combination of space, privacy, and proximity to town are becoming increasingly difficult to find. Bring your vision to Tavener Terrace and discover what is possible in the desirable Sussex/Picadilly area. Contact your preferred REALTOR® today for additional information. (id:63476)
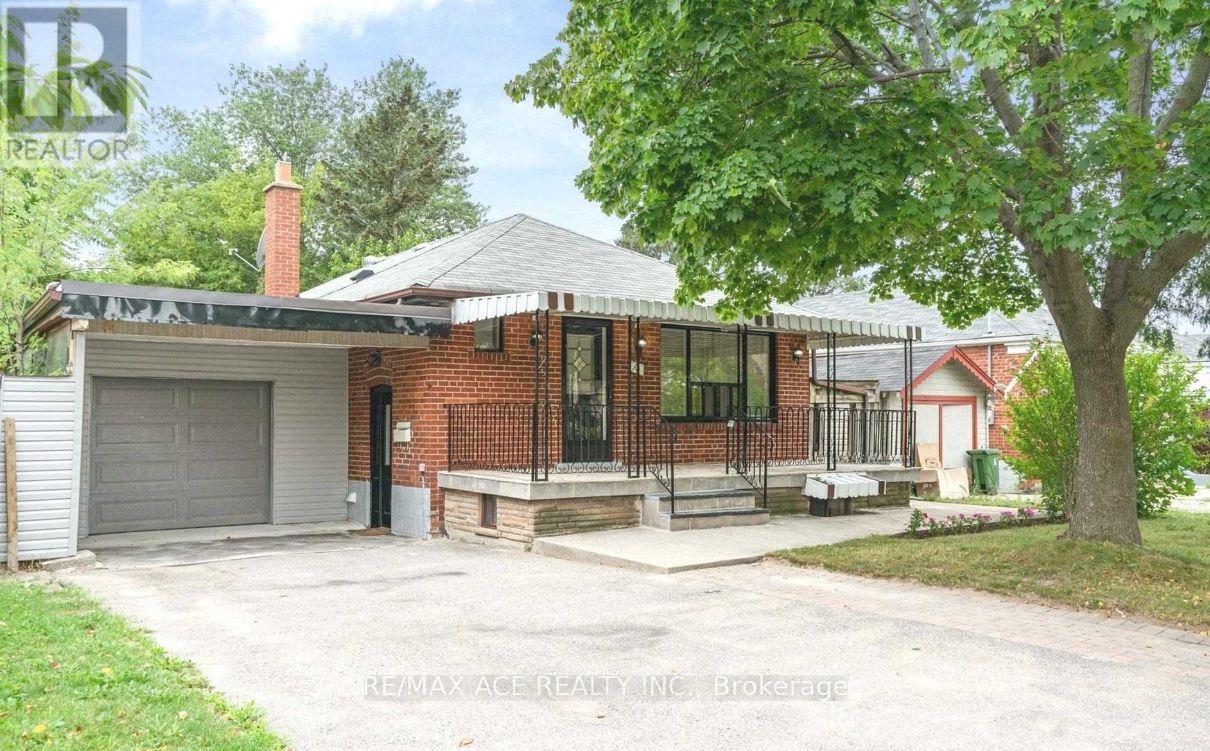
Main - 16 Compton Drive
Toronto, Ontario
Welcome to 16 Compton Drive, Toronto, a well-maintained and inviting home located in the highly sought-after Wexford-Maryvale community. This bright and spacious residence offers a comfortable layout with generous living spaces, open concept kitchen with counter top making it an excellent choice for families and professionals alike. Situated on a quiet, family-friendly street, this property is conveniently located close to top-rated schools, parks, shopping, restaurants, public transit (TTC/LRT), and major highways (401/404/DVP), providing easy access to downtown Toronto and surrounding areas. Responsible for 60% of Utilities. Partially Private shared laundry. (id:63476)
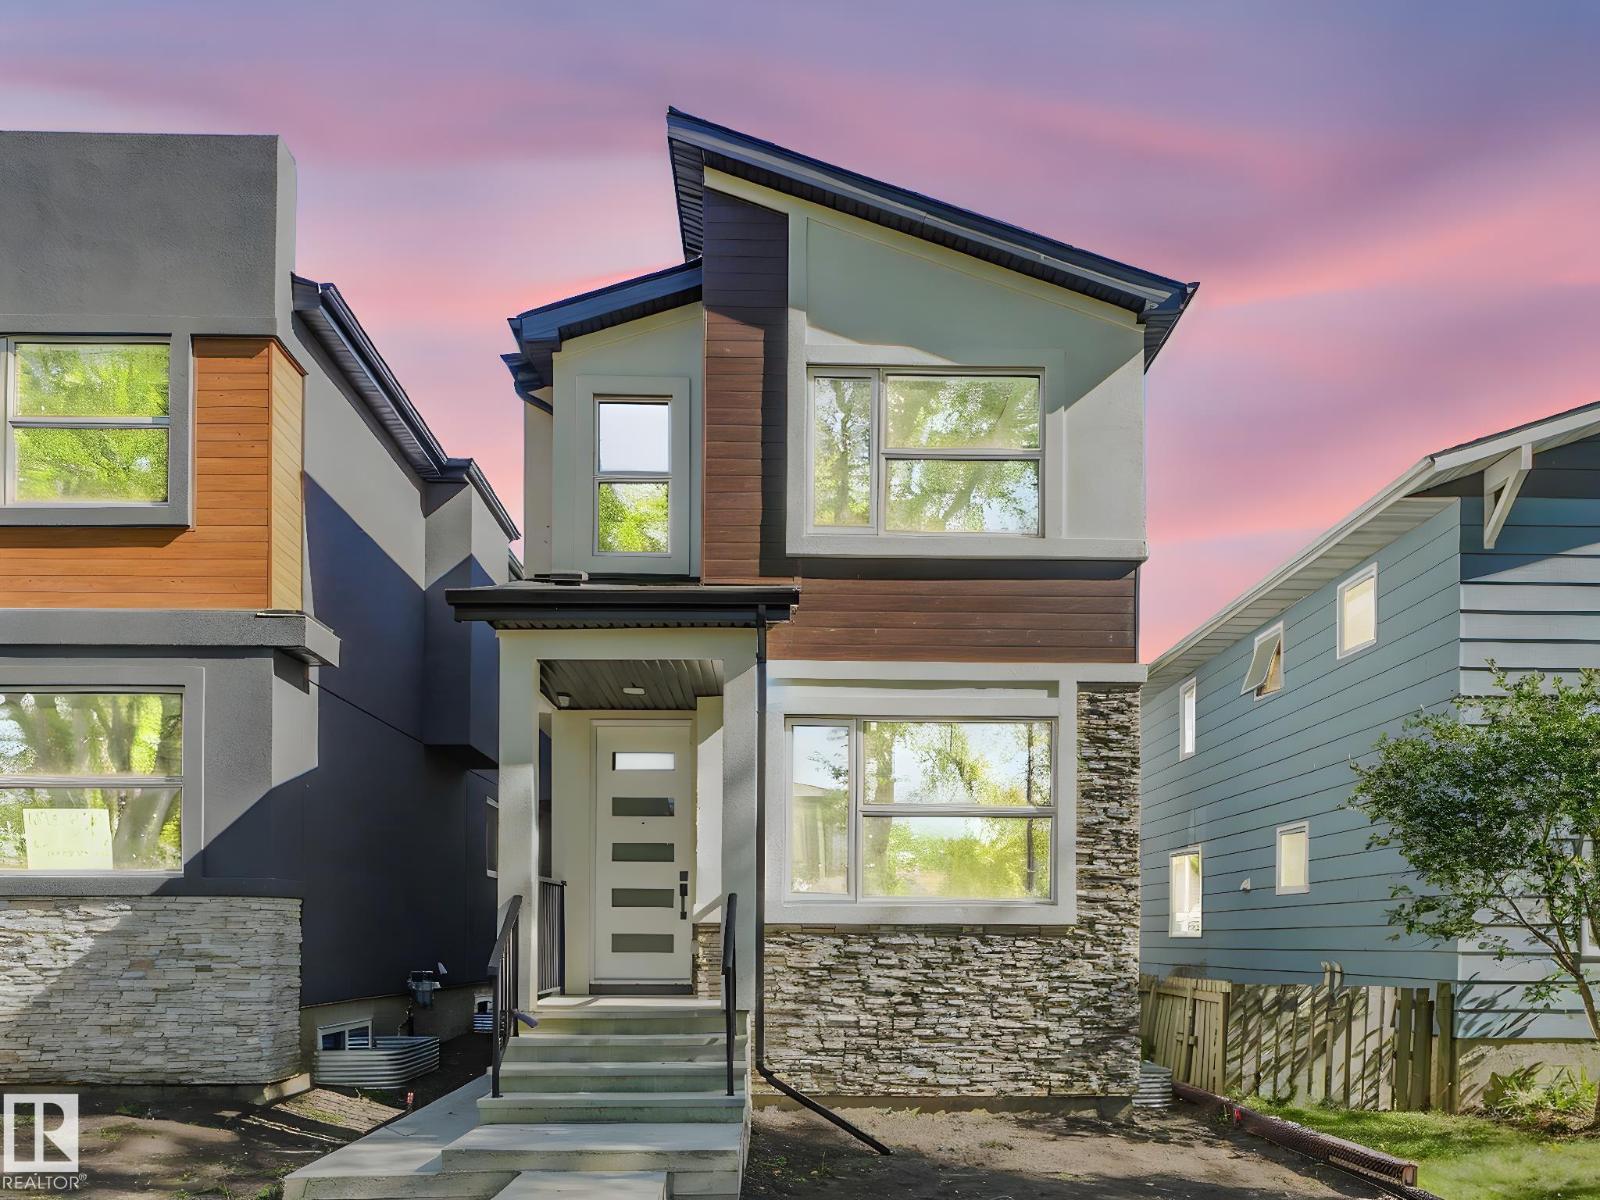
10963 129 St NW
Edmonton, Alberta
FULLY FIN | CUSTOM BUILT| Stunning 5 BDRM, 3.5 Bath Home that combines modern luxury with timeless craftsmanship. Features 2-BDRM LEGAL SUITE with SEP-ENT. This property offers both versatility and excellent income potential. The open-concept layout is bright and airy, with large windows & soaring ceilings that flood the home with natural light. At the heart of the main floor, you’ll find a gourmet kitchen complete with Gas Stove, Quartz Counters, ENERGY-STAR SS Appliances with Oversized Detach Garage. The living area is highlighted by an elegant electric fireplace, adding warmth and coziness to the space. On the 2nd level, you’ll find a spacious master bdrm with ensuite, 2 additional generously sized bdrm, a 4-pc bath, and the convenience of upstairs laundry. The fully finished BSMT features 2 BDRM, a complete kitchen, full bath and 2nd laundry facilities, making it ideal for multi-generational living or a mortgage helper. Ideally located near the UofA, D/T, Schools, Parks & Transit etc. UNMISSABLE !!!!! (id:63476)
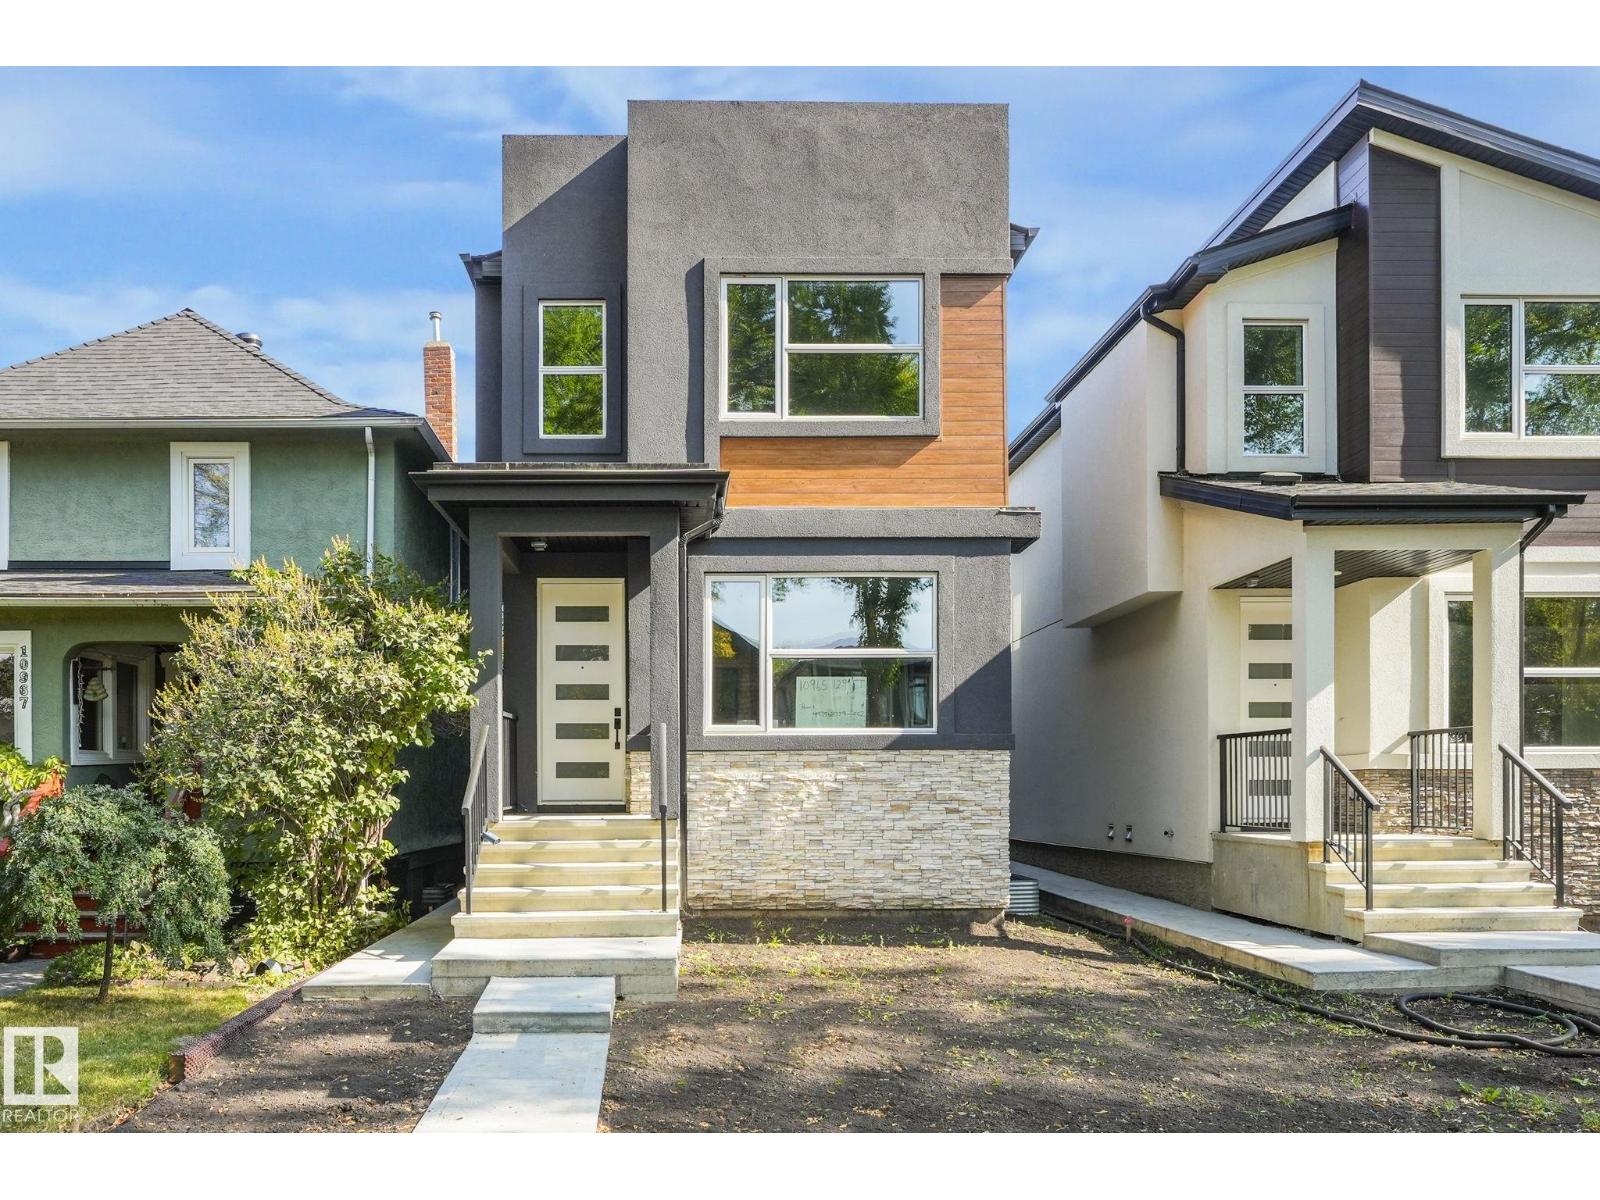
10965 129 St NW
Edmonton, Alberta
FULLY FINISHED | CUSTOM BUILT | Stunning 5 BDRM, 3.5 Bath Home that combines modern luxury with timeless craftsmanship. Features 2-BDRM LEGAL SUITE with SEP-ENT. This property offers both versatility and excellent income potential. The open-concept layout is bright and airy, with large windows & soaring ceilings that flood the home with natural light. At the heart of the main floor, you’ll find a gourmet kitchen complete with Gas Stove, Quartz Counters, ENERGY-STAR SS Appliances with Oversized Detach Garage. The living area is highlighted by an elegant electric fireplace, adding warmth and coziness to the space. On the 2nd level, you’ll find a spacious master bdrm with ensuite, 2 additional generously sized bdrm, a 4-pc bath, and the convenience of upstairs laundry. The fully finished BSMT features 2 BDRM, a complete kitchen, full bath and 2nd laundry facilities, making it ideal for multi-generational living or a mortgage helper. Ideally located near UofA, D/T, Schools, Parks & Transit etc. Must See !!!!! (id:63476)
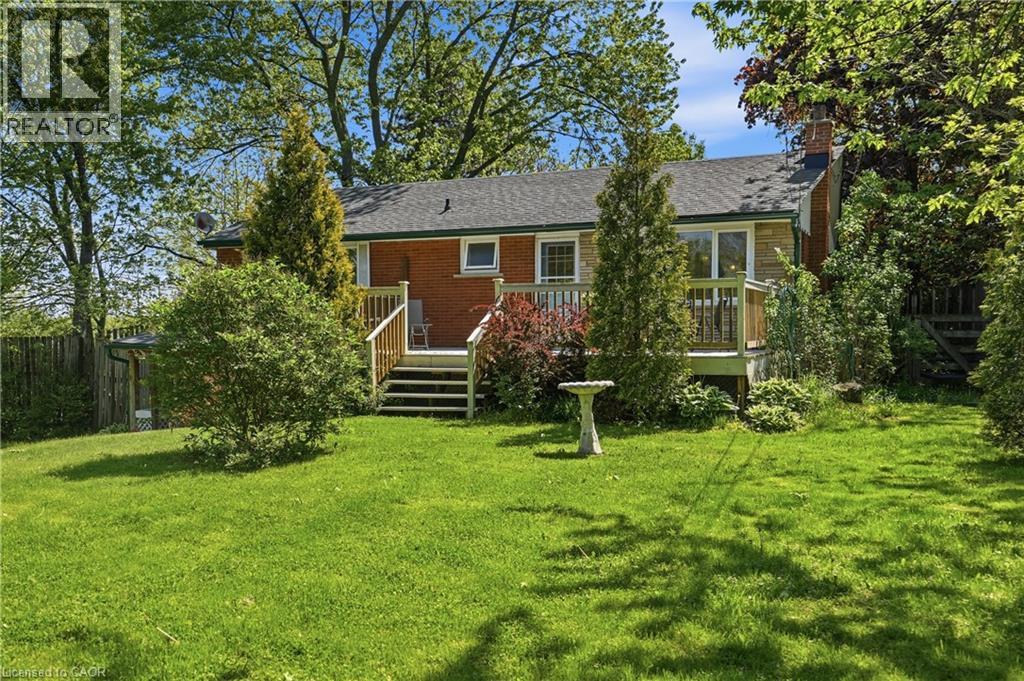
227 Glancaster Road
Ancaster, Ontario
Imagine the opportunities! Prime 84.5 x 250 lot provides options for a wonderful family home and property or land development avenues. A really smart addition to this 3 bedroom bungalow created much needed extra space in the kitchen, dining room and main floor family room with cozy fireplace. Additional bedroom in lower level with extra full bathroom. Each exterior door brings you outside to quaint decks and patios or a large deck with plenty of space for outdoor furniture sitting amongst the shade of mature trees. Driveway can handle all the vehicles and a few toys. Great location for development consideration as an alternative. (id:63476)
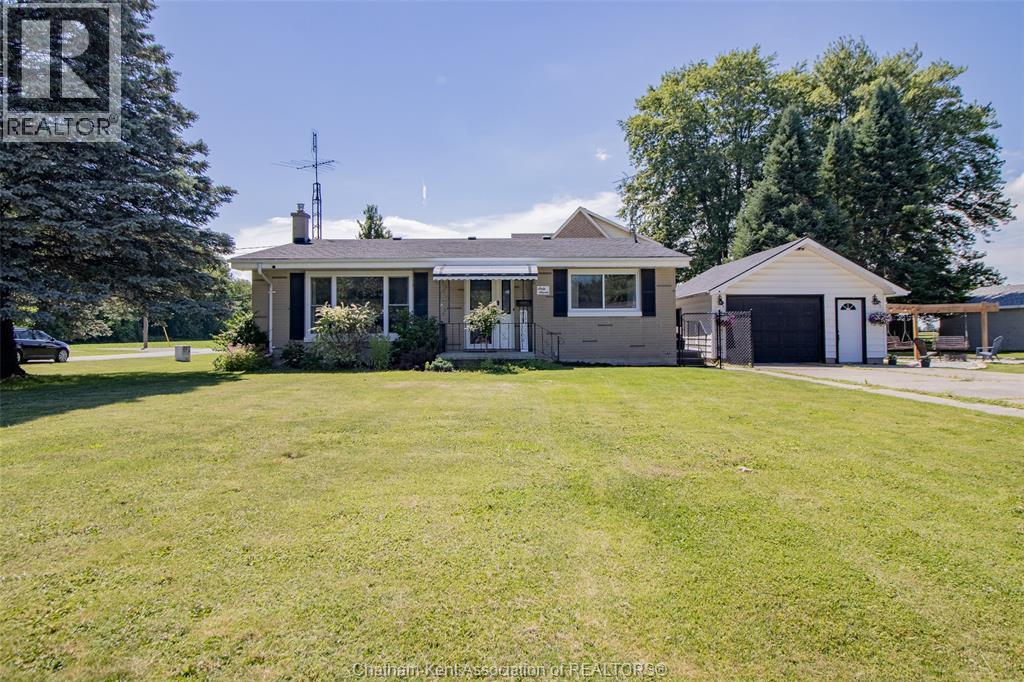
67 Walnut Drive
Wallaceburg, Ontario
Welcome to this well-maintained brick home located in one of Wallaceburg's most desirable neighbourhoods! This home impresses from the moment you walk in with its vaulted ceilings and bright, airy feel. Large bedrooms offer plenty of space, while natural light fills the home throughout the day. The recently renovated bathroom adds a fresh, modern touch, and the lower-level utility/laundry room features convenient exterior access for added functionality. Enjoy peace of mind with numerous recent updates, including all windows replaced in 2023, a new front storm door in 2024, and a brand-new stove and refrigerator installed in 2024. Outside, you'll find a great-sized yard with plenty of room to entertain, relax, or let the kids and pets play. The oversized 23.7' x 17.8' garage provides excellent space for parking, storage, or hobbies, while the additional storage shed is perfect for gardening equipment and outdoor tools. Located in the highly sought-after VLA area, just steps from Sycamore Woods and its scenic walking trails, this property offers the perfect blend of comfort, convenience, and outdoor enjoyment. Don't miss your opportunity to make this wonderful home your own! (id:63476)
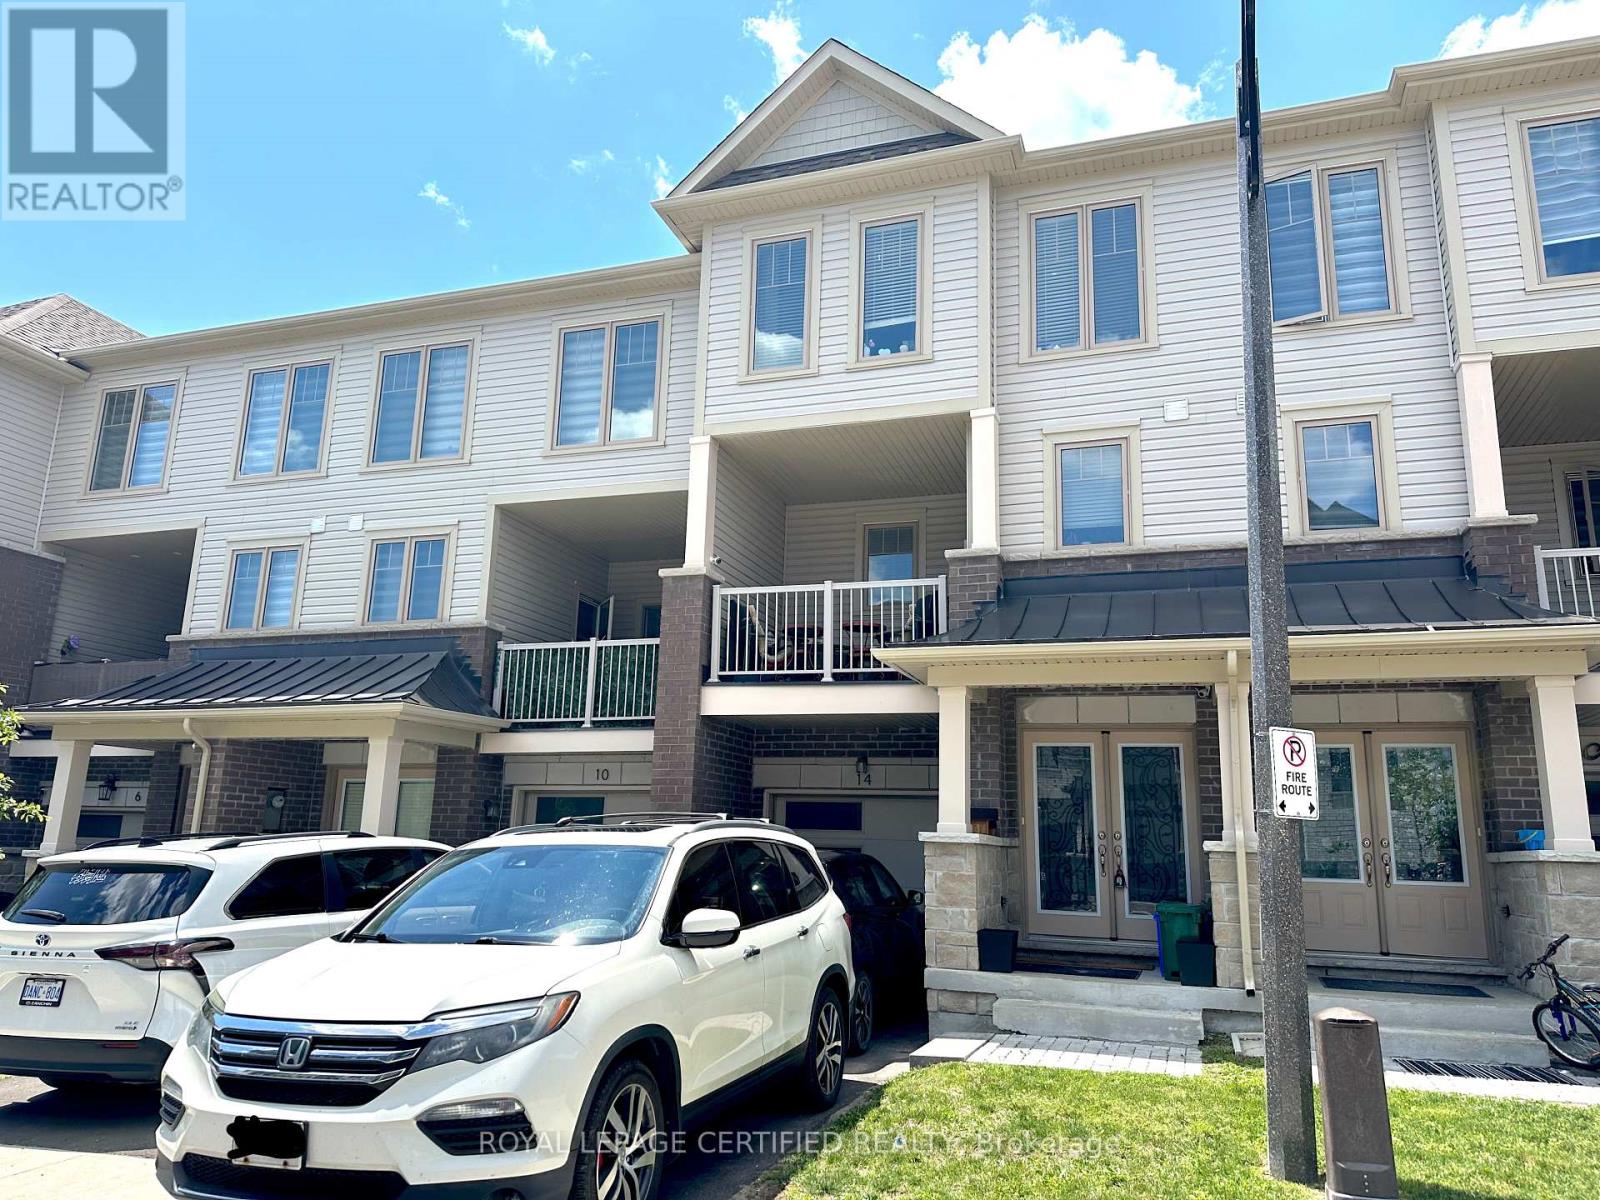
14 Ambereen Place
Clarington, Ontario
Beautifully maintained 3+1 bedroom, 4-bathroom home in a desirable Bowmanville neighbourhood. Featuring laminate flooring throughout, this bright and spacious home offers a functional layout perfect for families. The main floor includes a versatile 4th bedroom with a convenient 2-piece ensuite, ideal for guests, extended family, or a home office.The modern kitchen boasts stainless steel appliances, quartz countertops, ample cabinetry, and a breakfast bar overlooking the open-concept living and dining areas. Large windows fill the home with natural light, creating a warm and inviting atmosphere.Upstairs, you'll find three generous bedrooms, including a spacious primary retreat with a private ensuite bathroom. With four bathrooms throughout, this home provides comfort and convenience for the entire family.Pride of ownership is evident throughout with tasteful updates and modern finishes. Move-in ready and meticulously cared for, this home offers the perfect blend of style, functionality, and comfort.Conveniently located close to top-rated schools, parks, walking trails, shopping, restaurants, public transit, and easy access to Highways 401 and 407. A fantastic opportunity to own a beautiful family home in one of Bowmanville's most sought-after communities. (id:63476)
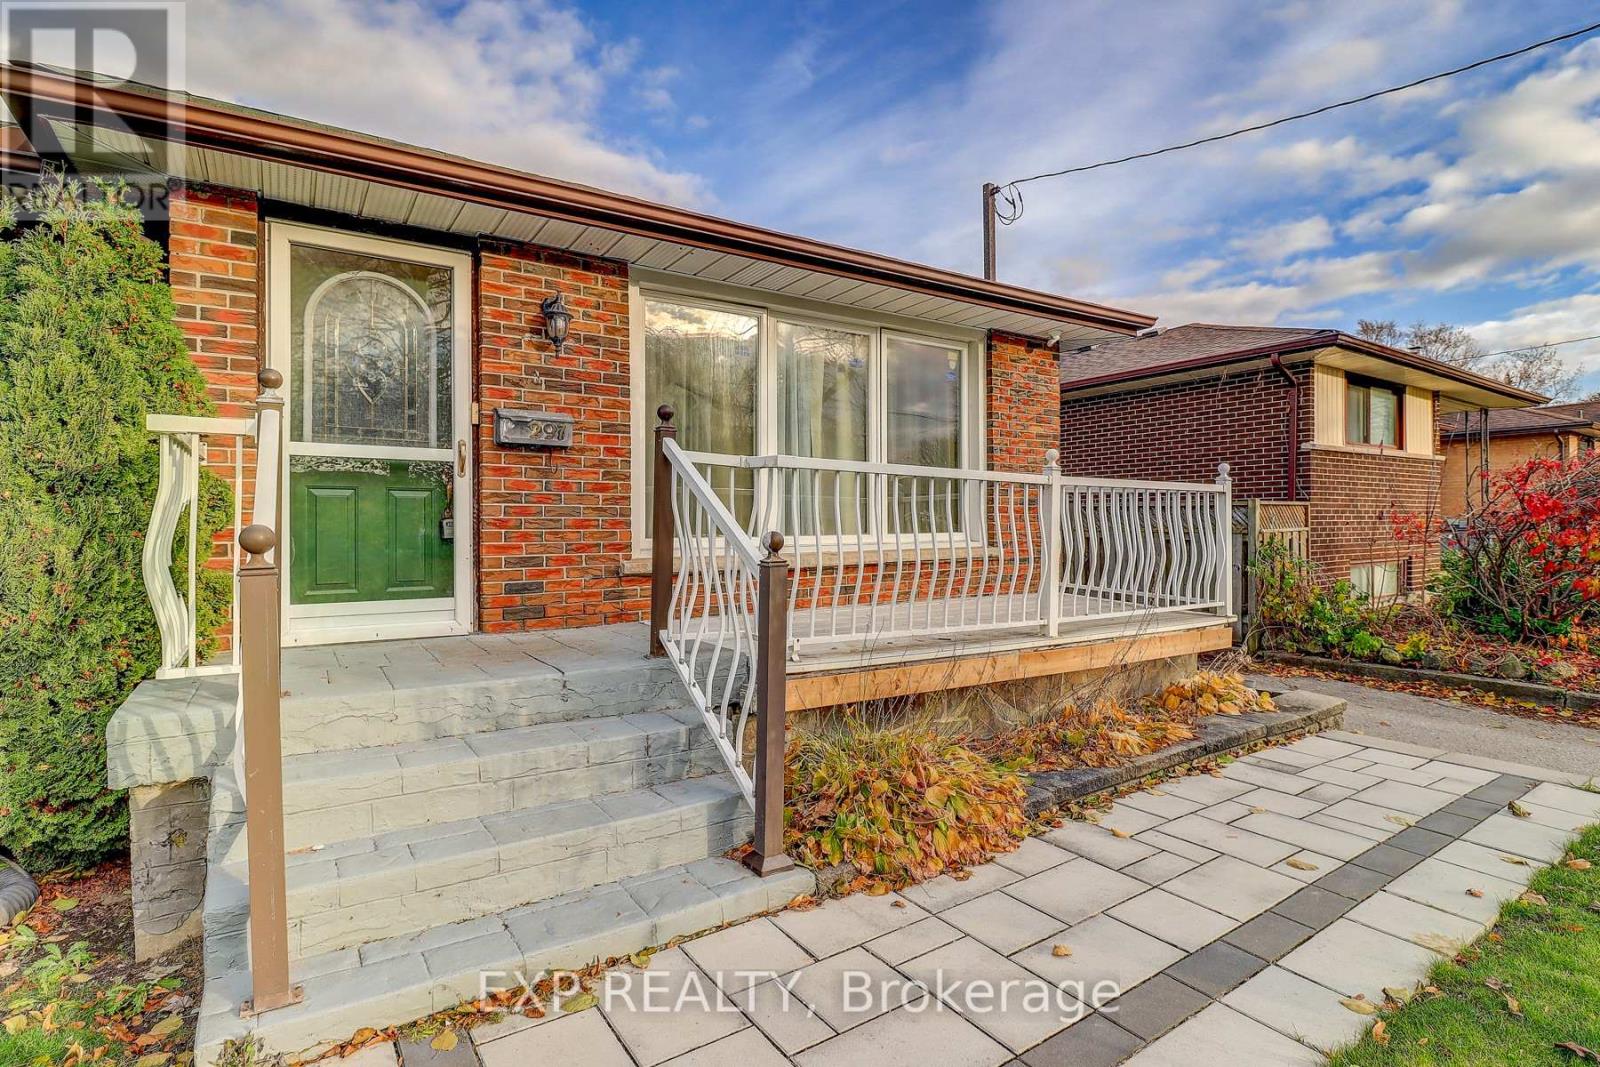
297 Linden Street
Oshawa, Ontario
Welcome to this well-maintained bungalow in the sought-after Donevan neighbourhood. This inviting property offers 3 spacious bedrooms and 2 full bathrooms, featuring new laminate flooring throughout for a clean, updated look. Enjoy the bright, spacious Heated & Cooled sunroom with a sliding glass walkout-an ideal spot for morning coffee or extra living space. The finished basement with a separate entrance provides great flexibility, whether you're considering a recreation room, home office, or future income potential. Set on a generous 50 x 100 ft fully fenced lot, the home includes a large private backyard and a sizeable shed with a pony panel and new shingled roof for added storage. All appliances are included, ensuring a seamless move-in experience.Conveniently located near shops, schools, public transit, and Hwy 401, this home makes daily living and commuting effortless. Outdoor enthusiasts will love the nearby Oshawa Valleylands Conservation Area, offering beautiful trails and nature escapes.A solid opportunity with excellent value-be sure to check it out! Motivated Seller Bring your Offers!!! (id:63476)