
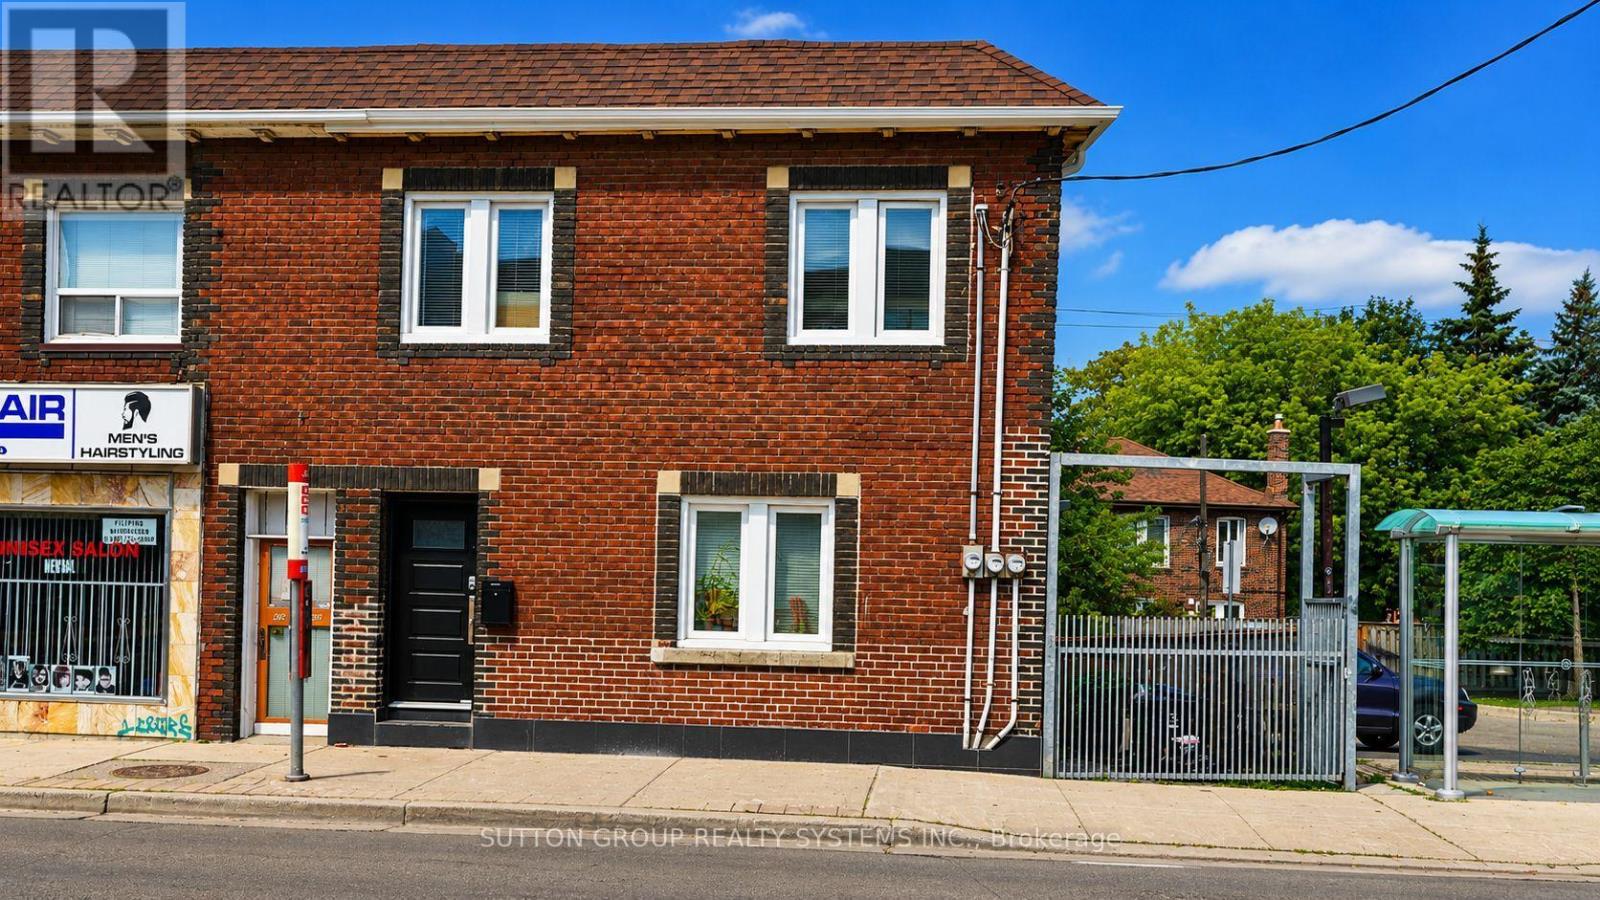
616 Rogers Road
Toronto, Ontario
Welcome to this beautifully fully renovated lower-level suite, thoughtfully updated with modern finishes throughout. This spacious unit features 3 generous bedrooms, 1.5 beautifully renovated bathrooms, brand-new flooring, brand-new appliances, a stunning new kitchen with contemporary cabinetry and a large pantry, and beautifully renovated bathrooms. Enjoy the comfort of energy-efficient hydronic heated floors throughout the apartment, providing consistent, quiet warmth and added comfort year-round. Additional upgrades include new insulation, new drywall, and a sump pump for added peace of mind. The unit also features ensuite stacked laundry and a functional open-concept layout designed for comfortable everyday living. All bedroom light fixtures include ceiling fans. Street permit parking only. Ideally located close to transit, shopping, schools, parks, cafés, restaurants, and the Eglinton Crosstown LRT, this move-in-ready apartment offers an excellent opportunity for professionals or families seeking a stylish and spacious rental. Hydro is paid by Tenant (id:63476)
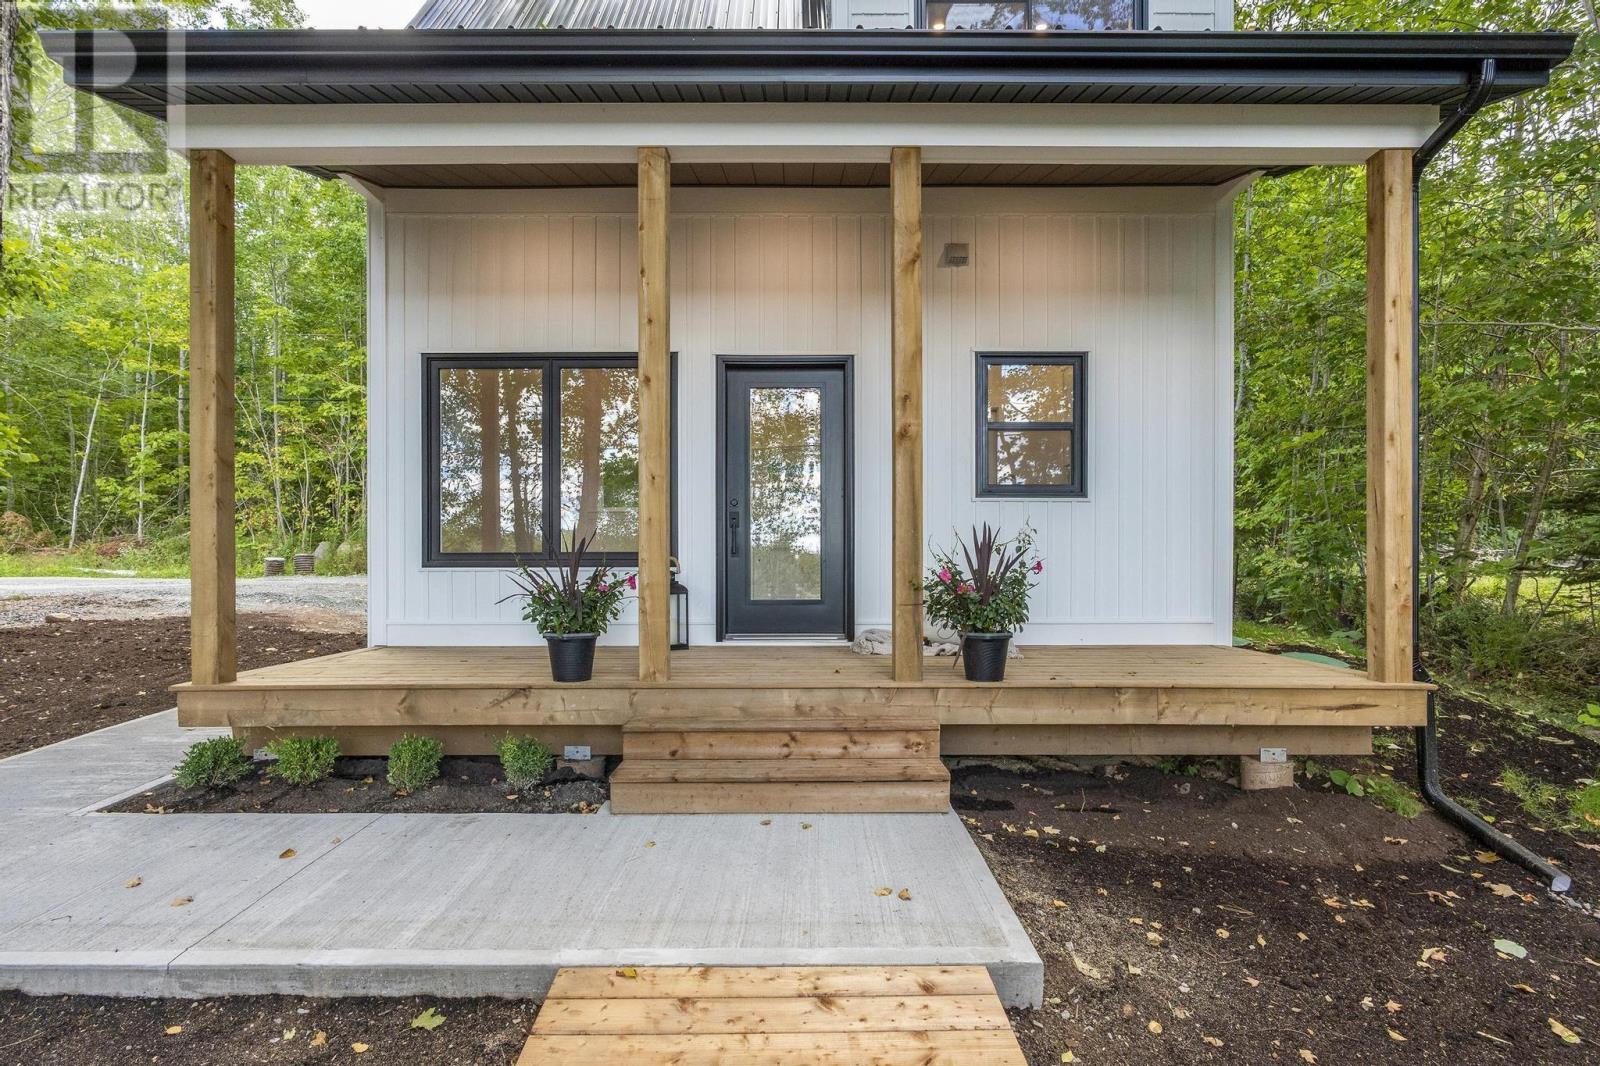
17 S-10 Road
Lake George, Nova Scotia
This brand new home gives you the option to live here year-round or use it seasonally and operate it as an Airbnb to help subsidize your investment. It offers a water view, but its also just steps to the beach and boat launch. Here youll find beautiful sunsets & sunrises and the beauty of nature is found here in all seasons. The lake is excellent for swimming, boating, kayaking, ice skating, fishing during the summer & winter months & so much more! The nearby trails are great for cross country skiing, snowshoeing, for wheeling & snowmobiling. The metal roof & vinyl exterior are very low maintenance! Its equipped with a drilled well & holding tank. Youll find garden areas front & back, as well as mature shade trees. Concrete walkways lead you from the back to the front, where youll find a gorgeous 6 x 21 covered verandah. A large window in the main area offers a view of the lake. In addition to the electric heat, the Danby heat pump, provides comfort during all seasons. An adorable bathroom boasting a custom tile shower with glass doors is found on the main level. The kitchen is equipped with a brand new smooth top stove & OTR microwave. The utility room is equipped with a laundry hookup. Easy care vinyl plank flooring & pot lights are found throughout the home. A ladder with custom pipe handles and wheels lead you to the upper loft, where youll find a full dormer & storage in the eaves. A 200 amp panel was installed in case the new owner has the desire to install a hot tub. From S-10 Road, you can access your private drive with new steps leading to the cottage. THE ROW at the rear has fresh crusher stone and leads you to the back door. High speed internet is available in the area. The Lake Paul/ Lake George Community Center hosts many year round activities. This property is conveniently located within 20 minutes to amenities, Hwy # 101 access & CFB Greenwood. This property is available for a quick closing! (id:63476)
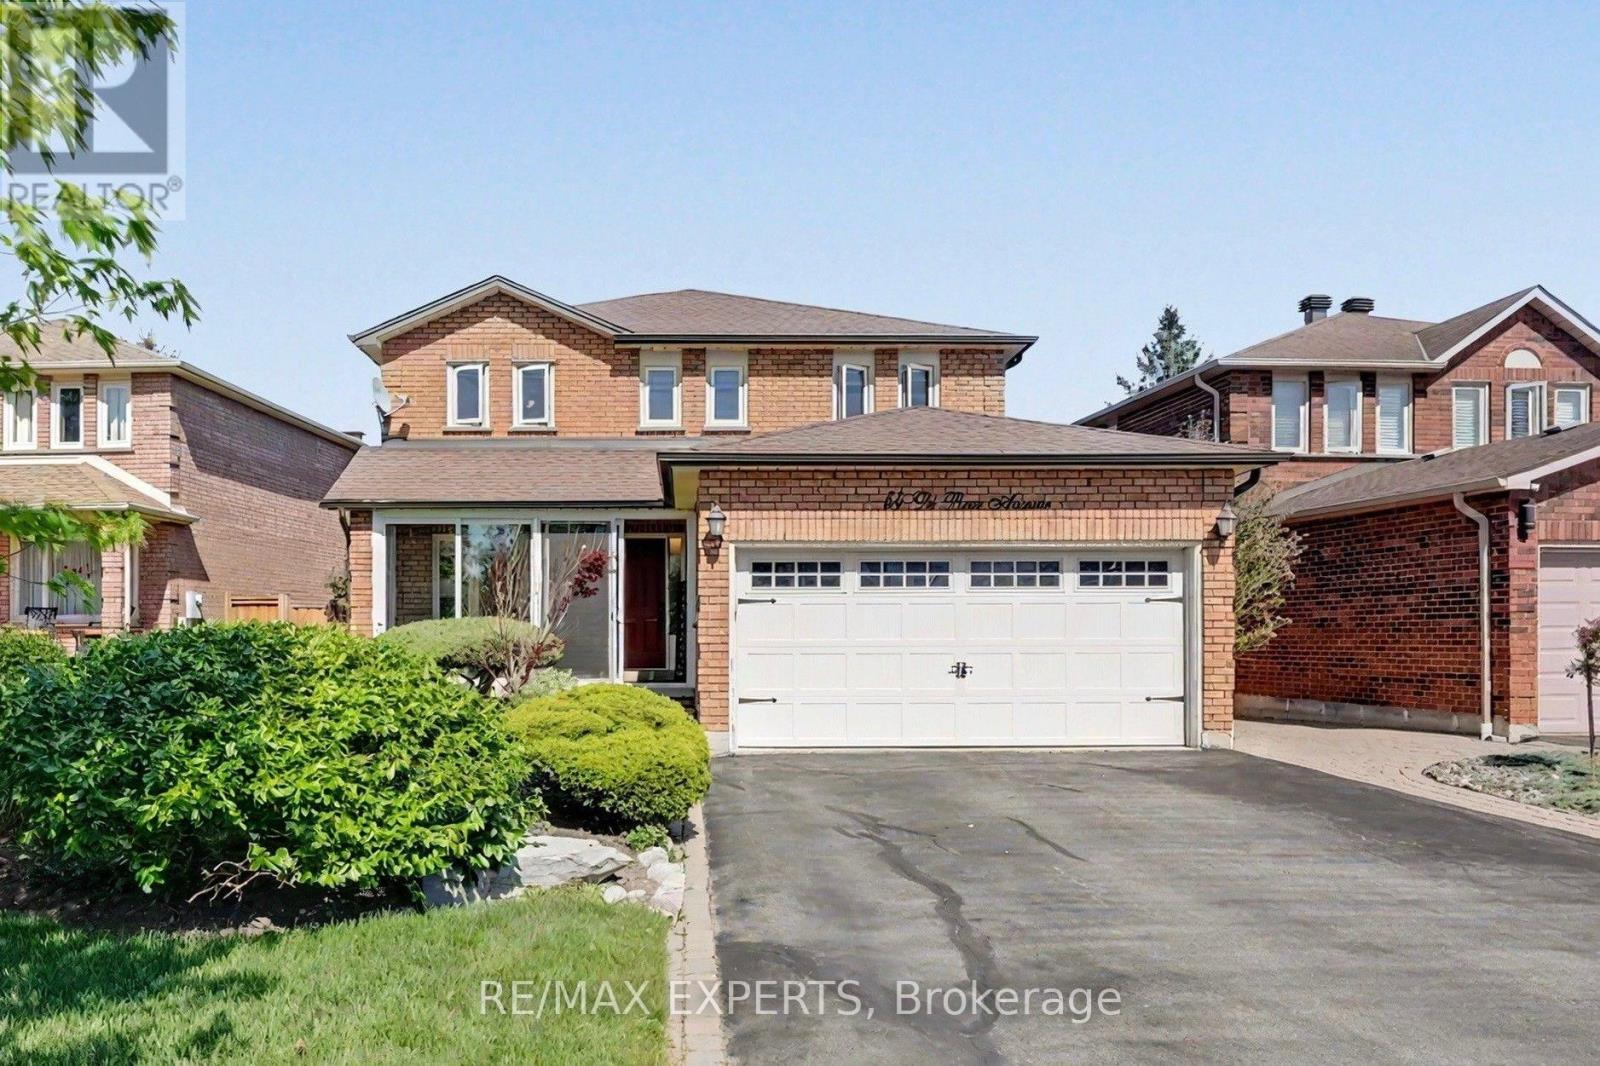
54 De Rose Avenue
Caledon, Ontario
Welcome to 54 Derose Ave, in the heart of Bolton. A truly exceptional Home that backs onto a premium ravine lot with all breathtaking panoramic views of Bolton. Whether you enjoy spectacular sunsets and unmatched privacy right from your own backyard Oasis, or you enjoy sitting with a glass of wine watching the snow fall in your own professionally enclosed porch, this house will not disappoint you. This meticulously maintain residence offers 2500 ft. of elegant living space featuring 4 + 1 spacious bedrooms and four washrooms designed with comfort and functionality in mind. The brand new custom design kitchen is a true showpiece featuring a large centre island with sink, gold accents, brand new custom cabinetry, quartz countertops, stainless steel appliances, built-in hood fan and a pot filler above the stove. Overlooking the walkout deck, this stunning kitchen perfectly blend style and punctuality creating the ideal space for cooking, entertaining and enjoying the beautiful backyard views. Boasting true pride of ownership this home features a functional finish basement with three separate entrances, which includes a walk out to the backyard, offering incredible flexibility and potential for an in-laws suite or future rental income. Step outside to your own private backyard retreat surrounded by nature, tranquillity and stunning elevated views that are rarely offered in Bolton. Whether relaxing with family or entertaining guest, this property delivers the perfect balance of luxury space and serenity. This is a rare opportunity to own a premium ravine property in one of Bolton's most sought after neighborhoods. This is a must see home that truly stands apart!! (id:63476)
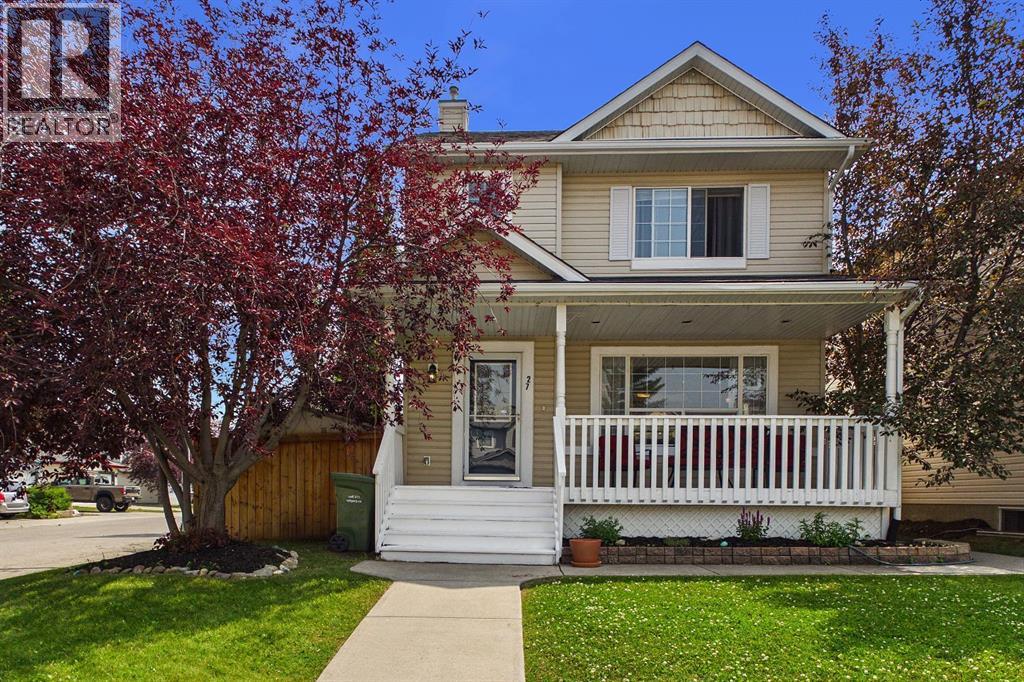
27 Bridlewood Park SW
Calgary, Alberta
Welcome to this inviting 3-bedroom, 2.5 bathroom home, ideally positioned on a quiet street in the established community of Bridlewood. Freshly painted throughout the main floor and second level. The bright main floor offers a spacious living room and a refreshed kitchen featuring white cabinetry, modern black hardware, stainless steel appliances and a large window overlooking the backyard. Upstairs, you’ll find three comfortable bedrooms and a full bathroom. The finished basement adds even more room to settle in, with a welcoming family room centered around a gas fireplace, flexible space for a home office, playroom or hobby area, and a full bathroom. Set on an oversized corner lot, the home’s standout feature is the massive, fully fenced backyard. Mature landscaping, an expansive deck and pergola create a private outdoor space with plenty of room for children, pets, gardening and summer entertaining. Located close to schools, parks, pathways and everyday amenities, this home offers comfortable living inside and an exceptional amount of outdoor space! (id:63476)
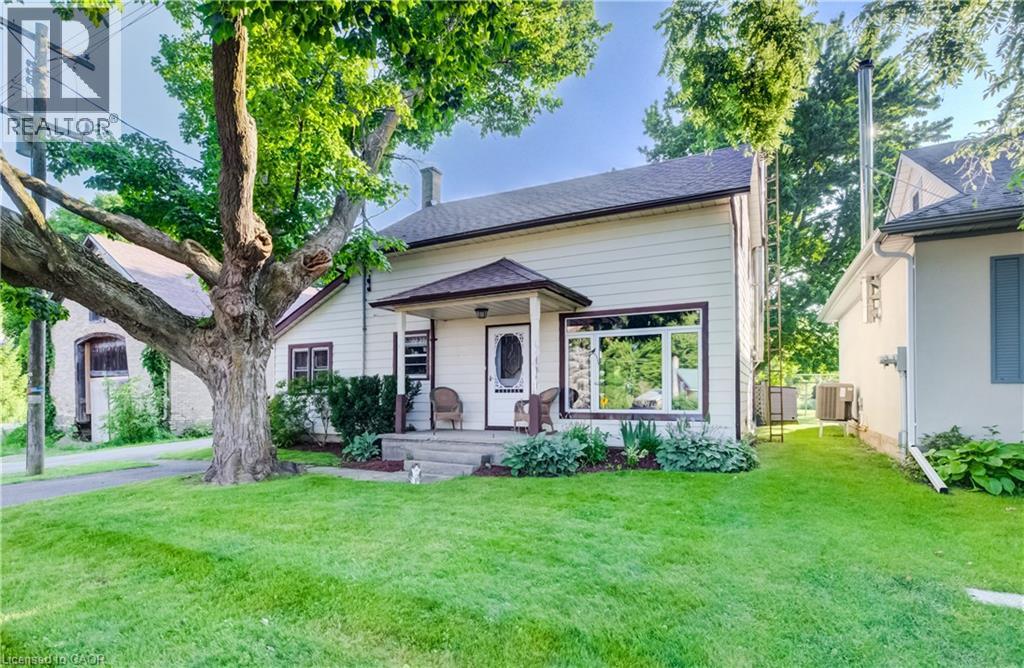
5199 Wilmot-Easthope Road
Wellesley, Ontario
Welcome to the quiet and charming hamlet of Lisbon, located just outside Wellesley. Set on an exceptionally deep, 226-foot tree-lined lot, this character-filled 1880 century home offers warmth, charm and plenty of potential. A covered front porch and period oval-glass entrance door welcome you into this approximately 1,800 sq. ft., 1 3/4-storey home, lovingly cared for and ready for its next chapter. Enjoy it as it is or bring your vision and make it your own. The home features three bedrooms on the second level, along with a versatile main-floor bedroom that could also serve as a home office or den. The spacious main level includes an open-concept kitchen and dining area that flows into a bright rear sunroom addition, constructed in 1999 and featuring vaulted ceilings. A comfortable living room, combined laundry and bathroom, practical rear mudroom, and both front and rear entrances complete the main level. Outside is where this property truly shines. Grand mature maple trees line the street, established flower beds surround the home, and the partially fenced yard offers plenty of room for children, pets and grandchildren to roam and play. A single detached workshop/garage provides useful space for the hobbyist, gardener or additional storage. The rear area creates a peaceful setting for entertaining or simply enjoying the natural surroundings. Offering quiet, walkable hamlet living, fibre-optic internet availability, and convenient access to both Waterloo Region and Perth County, this property could make a wonderful starter home or an inviting option for retirees and empty nesters. Bring your vision to a home with genuine character, a generous mature lot and room to grow. (id:63476)
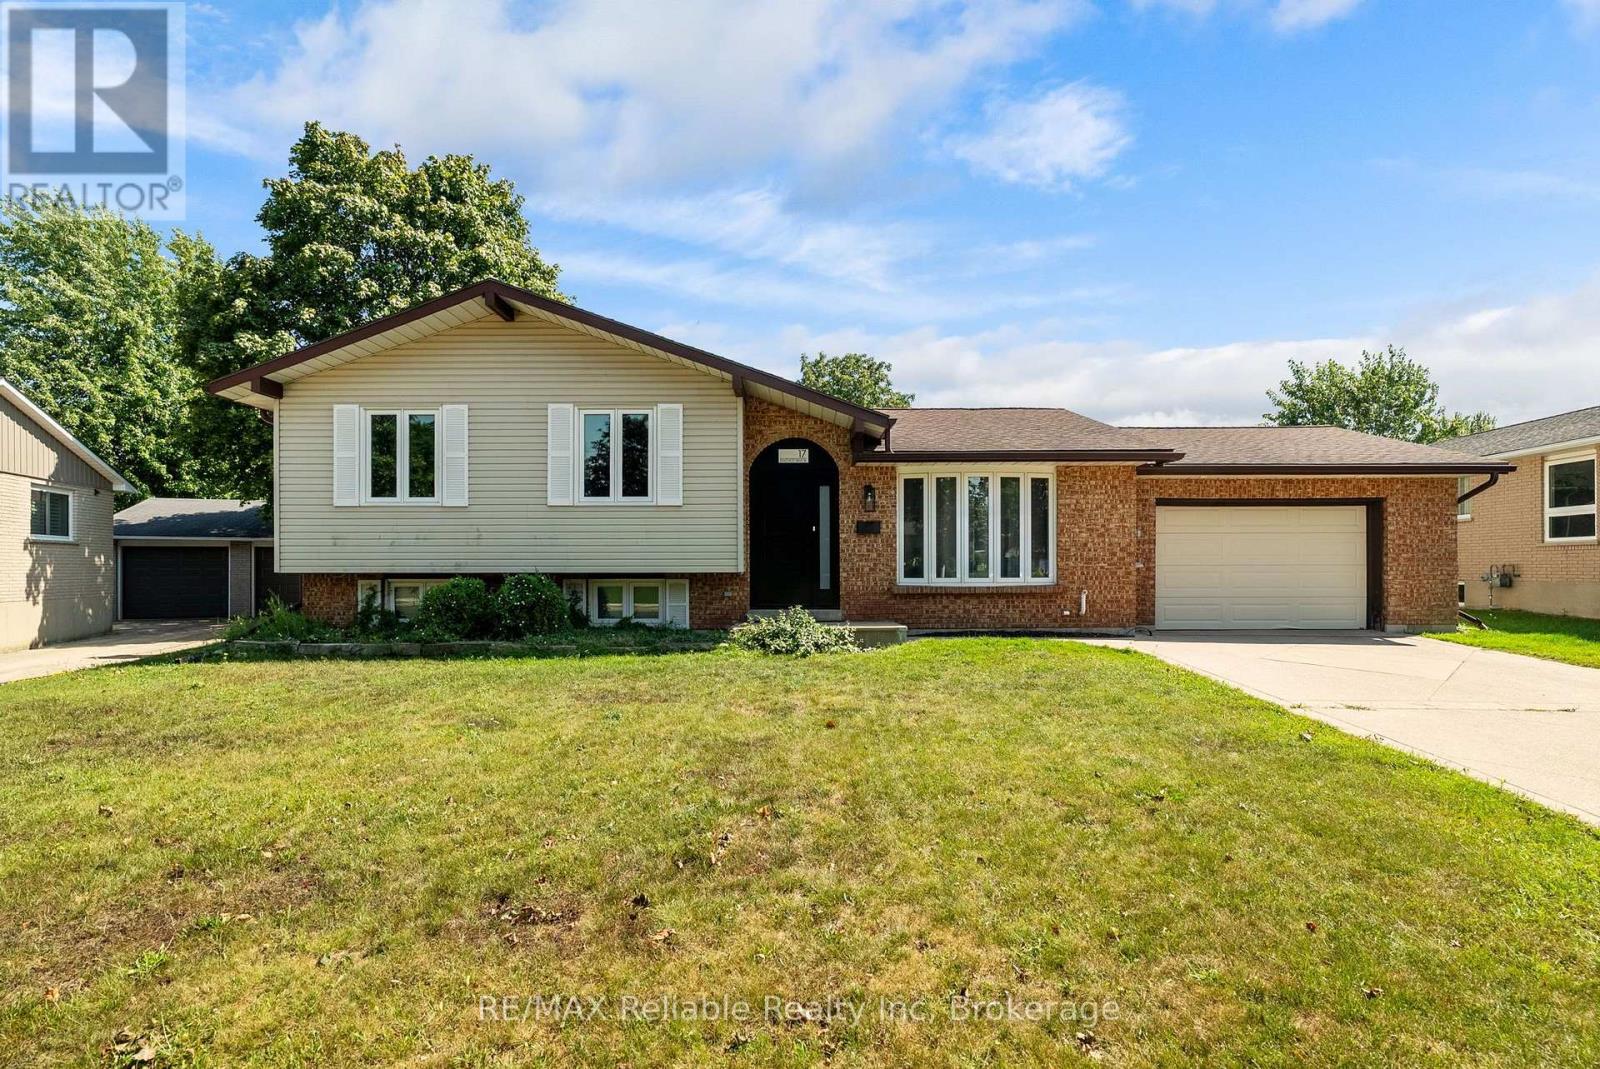
17 Suncoast Drive W
Goderich, Ontario
Welcome to 17 Suncoast Dr W, in the desirable west end of Goderich! Ideally located close to schools, shopping and a variety of recreational activities. When you step inside to the foyer you will immediately notice the updated flooring throughout. The living room and dining area are filled with natural light and are an ideal space for everyday living and entertaining. The kitchen offers a view into the stunning sunroom, that boasts beautiful wood beams and provides a warm, inviting space to relax and enjoy year round. The upper level features three comfortable bedrooms, all with updated flooring. The 4 piece bathroom has an updated comfort height toilet, sink, faucet & flooring. Downstairs, the finished lower level rec room is a great place to hang out and has a cozy fireplace. The 4 piece bathroom has an updated vanity, comfort height toilet and a custom sliding barn door that leads into a crawl space that provides loads of additional storage. The spacious laundry room is freshly painted. This home has seen numerous updates including french doors leading into the sunroom, fresh paint, numerous light fixtures & other electrical components, carpet on the stairs, along with other improvements throughout. The garage is an added bonus and offers access to the backyard. This home has plenty of room and is a great option for a family, first time home buyers looking for a place to grow into or those who are seeking a "home away from home", recreational property that is just a short walk to the beautiful beaches and sunsets of Lake Huron! (id:63476)

137 George Street W
West Grey, Ontario
BID COUNT: 4 CURRENT BID: $80,000.00 ~ ONLINE PROPERTY AUCTION - BID TODAY! Bidding closes 14 August 2026. ** NO RESERVE ** Soft-close auction. Property is being sold "AS IS, WHERE IS." This auction is conducted by the Auctioneers and posted on MLS as a Mere Posting. All Agreements of Purchase and Sale must be be submitted as Un-Conditional set for closing. No conditional offers will be accepted. Offers must remain irrevocable until one (1) day following the auction close. A 15% deposit, including a 10% Buyer's Premium plus HST, is required as detailed in Schedule "A" of the APS. Buyers may bid through their REALTOR, who will be paid a 2% cooperating commission on completion by the Auctioneer. Unrepresented buyers may contact our Auctioneers for assistance in preparing and submitting bids. Exceptional opportunity to acquire a 9,000 sq. ft., three-story commercial building in the heart of Durham, just off Highway 6, offering excellent visibility. Overlooking the community splash pad and adjacent to a park, this property enjoys an attractive setting and is within walking distance of downtown amenities. Formerly operated as a professional office building, the property is ideally suited for professional offices, medical or wellness clinics, institutional uses, educational facilities, co-working space, retail, or a variety of other commercial applications. The building is sound, maintained, & needing some cosmetic updating, presenting an exceptional value-add opportunity for an owner/ investor. Features include: approximately 9,000 sq. ft. over three stories, prime central Durham location, excellent exposure, solid construction, flexible commercial layout, adjacent park and splash pad, and tremendous redevelopment or modernization potential. Whether expanding your business, relocating, or investing, this landmark property is an exceptional size, location, visibility, and future upside investment in one outstanding package. (id:63476)
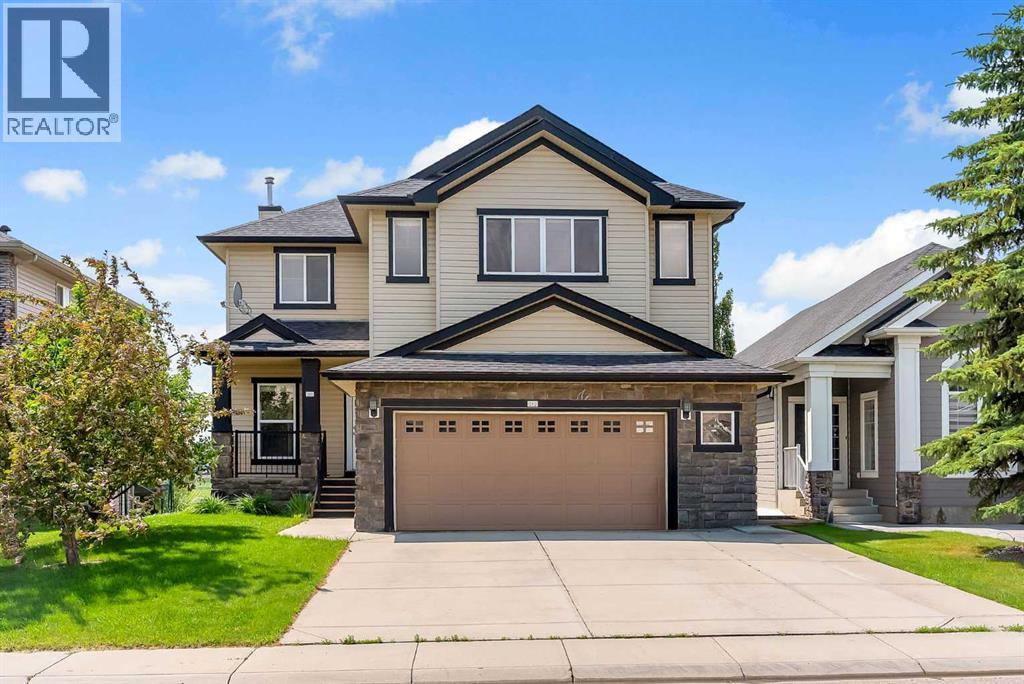
212 Springmere Road
Chestermere, Alberta
BACKING ONTO POND, GREEN SPACE & WALKING PATH!! WALKOUT BASEMENT!! OVER 3,190 SQFT OF LIVING SPACE!! 4 BEDROOMS + 3.5 BATHS!! DOUBLE ATTACHED GARAGE!! CENTRAL A/C!! Welcome to this beautifully maintained home offering an unbeatable location with no neighbours directly behind, backing onto a peaceful pond, green space, and walking path. Step inside to a bright and spacious main floor featuring a welcoming living room with a cozy fireplace and large windows showcasing the breathtaking backyard views. The thoughtfully designed kitchen offers granite countertops, a large island, abundant cabinetry, a pantry, and a separate spice kitchen, making it perfect for everyday living and entertaining. The dining area provide seamless access to the rear deck, complete with a BBQ gas line for effortless outdoor gatherings. A convenient 2-piece bathroom and main-floor laundry complete this level. Upstairs, you'll find a generous bonus/family room along with three spacious bedrooms. The primary retreat features a walk-in closet and a luxurious 5-piece ensuite, while the remaining two bedrooms are served by a well-appointed 4-piece bathroom. The fully finished walkout basement adds even more functional living space with a large recreation room, wet bar, one bedroom, and a 3-piece bathroom. The wet bar is equipped with 220V electrical and plumbing rough-ins, offering excellent potential for a future kitchen setup. The backyard is the true highlight of this home, opening directly onto scenic green space, a tranquil pond, and a walking path—creating a peaceful setting that's hard to find. Combining an exceptional location, spacious layout, and premium features, this home is one you won't want to miss! (id:63476)
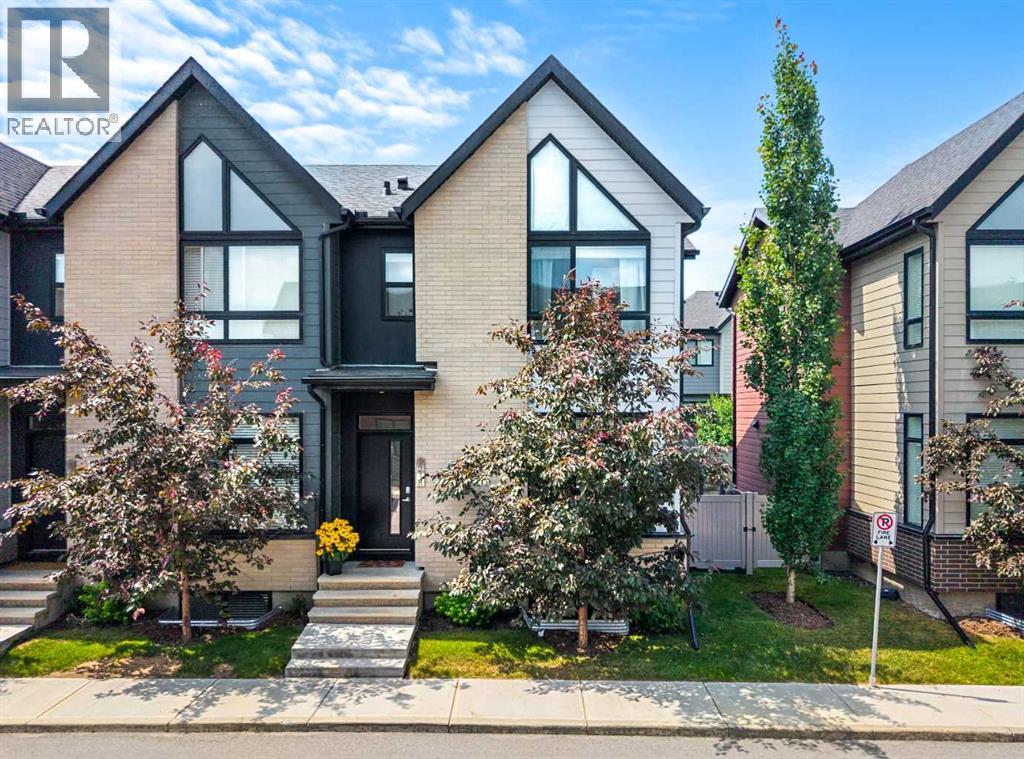
1218 Sage Meadows Gardens NW
Calgary, Alberta
Welcome to this beautifully maintained end-unit townhome in the desirable community of Sage Hill. Filled with natural light from large triple pane windows, this home offers a bright, quiet, and inviting living space from the moment you walk through the door.The open concept main floor features wide plank laminate flooring throughout the spacious living and dining areas, creating the perfect layout for both everyday living and entertaining. The kitchen is bright and perfect for entertaining, complete with a large quartz island, stainless steel appliances (all new January 2025), ample cabinetry, and plenty of prep space for cooking and gathering. Upstairs, you'll find two generously sized primary bedrooms, each with its own walk-in closet and private ensuite, making this an ideal setup for families, guests, or roommates. One of them is highlighted by an impressive 14-foot vaulted ceiling that adds both character and a sense of openness. A dedicated upper-level laundry room adds everyday convenience.The professionally builder-finished basement expands the home's versatility with a spacious recreation room, a third bedroom, a full bathroom, and additional storage in the utility room, giving you a total of three bedrooms and three-and-a-half bathrooms.Freshly repainted throughout just two years ago, the home has been exceptionally well cared for and is truly move-in ready and has newly installed air-conditioning!One of the standout features is the private, fully fenced backyard, one of the largest in the complex. Beautifully landscaped with patio stone, a charming flower garden, and an underground sprinkler system, it offers a rare outdoor retreat that many townhomes simply don't have. While many units in the complex have limited or unfenced outdoor space, this backyard provides the perfect place to relax and entertain.Located just minutes from schools, parks, scenic walking paths, and Creekside Shopping Centre, you'll enjoy easy access to shopping, restaurant s, and everyday amenities while living in one of northwest Calgary's most sought-after communities.This is a rare opportunity to own a bright, beautifully updated townhome with an exceptional private backyard. Book your showing today! (id:63476)
207, 72 Quigley Drive
Cochrane, Alberta
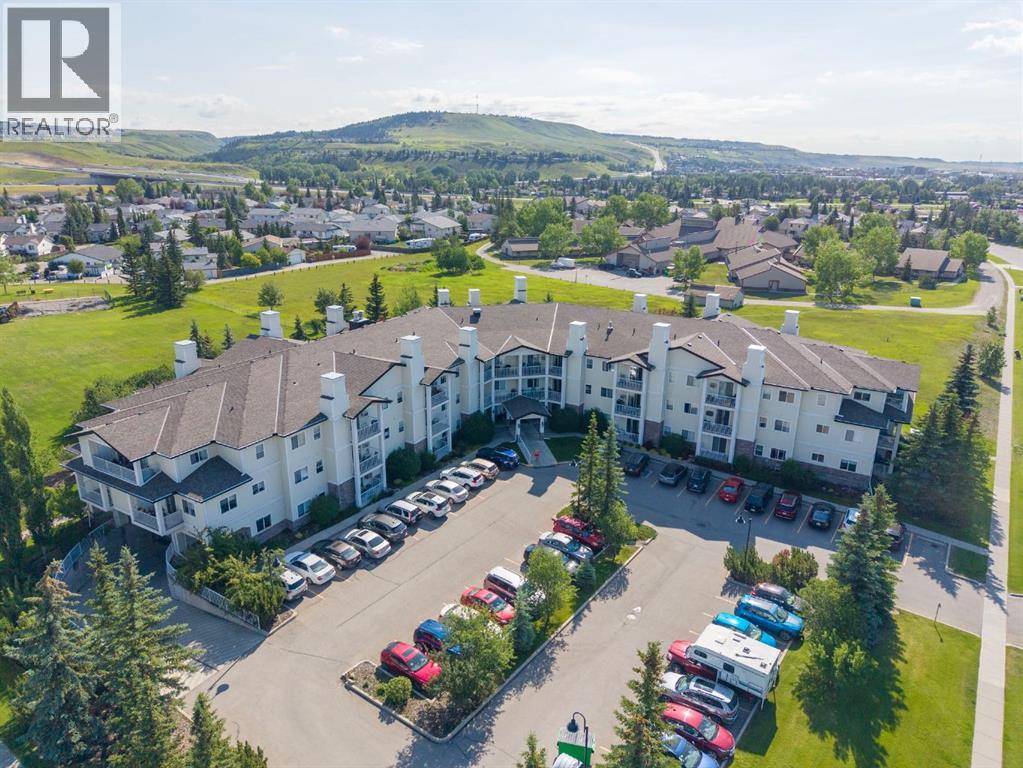
This rare, renovated , 2-bedroom, 2-bathroom home offers a bright South-facing exposure in Cochrane's sought-after 55+ complex. Step into an inviting entryway featuring high 9-foot ceilings, stippled knockdown finish, stylish new hardwood-style laminate flooring, baseboards, lighting, newer paint throughout and a California Closets pantry outfitted with motion-sensor lighting and smart organization.The main living space is designed for effortless daily life and entertaining, anchored by a spacious living room with a 12,000 BTU air conditioner, a new LED ceiling fan, and dimmable surface-mount high-efficiency lighting. Step through sliding glass doors onto your private South-facing deck, featuring an exterior storage shed complete with built-in shelving, lighting, an electrical outlet, and a sprinkler head. Back inside, the dining area transitions seamlessly into the kitchen, equipped with newer appliances, under-cabinet lighting, and plentiful counter space.The primary suite serves as a restful sanctuary, boasting its own brand new high-efficiency 9,000 BTU Mitsubishi split-type air conditioner, a newer ceiling fan, and a huge walk-in closet with custom cupboards. It connects to the primary 4-piece bathroom, which features extra storage cabinets with slide-out drawers, right alongside the convenience of in-suite laundry with washer and dryer units. A comfortable second bedroom—ideal for a home office or guest room—and an updated 2-piece powder room near the entry complete the functional floor plan. Additional in-suite highlights include new custom window blinds throughout, new 10-year smoke detectors, wall mounts, and a new main water shut-off valve designed for worry-free lock-and-leave living. The original developer registered size was 1,013 sq. ft.Beyond the unit, the secure, sprinklered building provides an exceptional resort-style lifestyle with heat, water, sewer, and maintenance all covered in the condo fees. Residents enjoy a rich package of amenities , including a library and sitting room with a cozy fireplace, a well-equipped fitness room, a party room with a full kitchen with a pool table and a shuffle board table, meeting room, a ground-level guest suite for visiting friends and family, and an elevator. Outside, enjoy gorgeous landscaping, a garden terrace, and an outdoor brick patio. Secure underground heated titled parking with a private car wash bay and bike storage room adds the ultimate touch of convenience. Located just steps from Mitford Ponds, scenic Bow River walking paths, local dining, and shopping, this completely upgraded, move-in ready condo offers an unbeatable lifestyle in a prime location. (id:63476)
5000 Sun Peaks Road Unit# 1
Sun Peaks, British Columbia
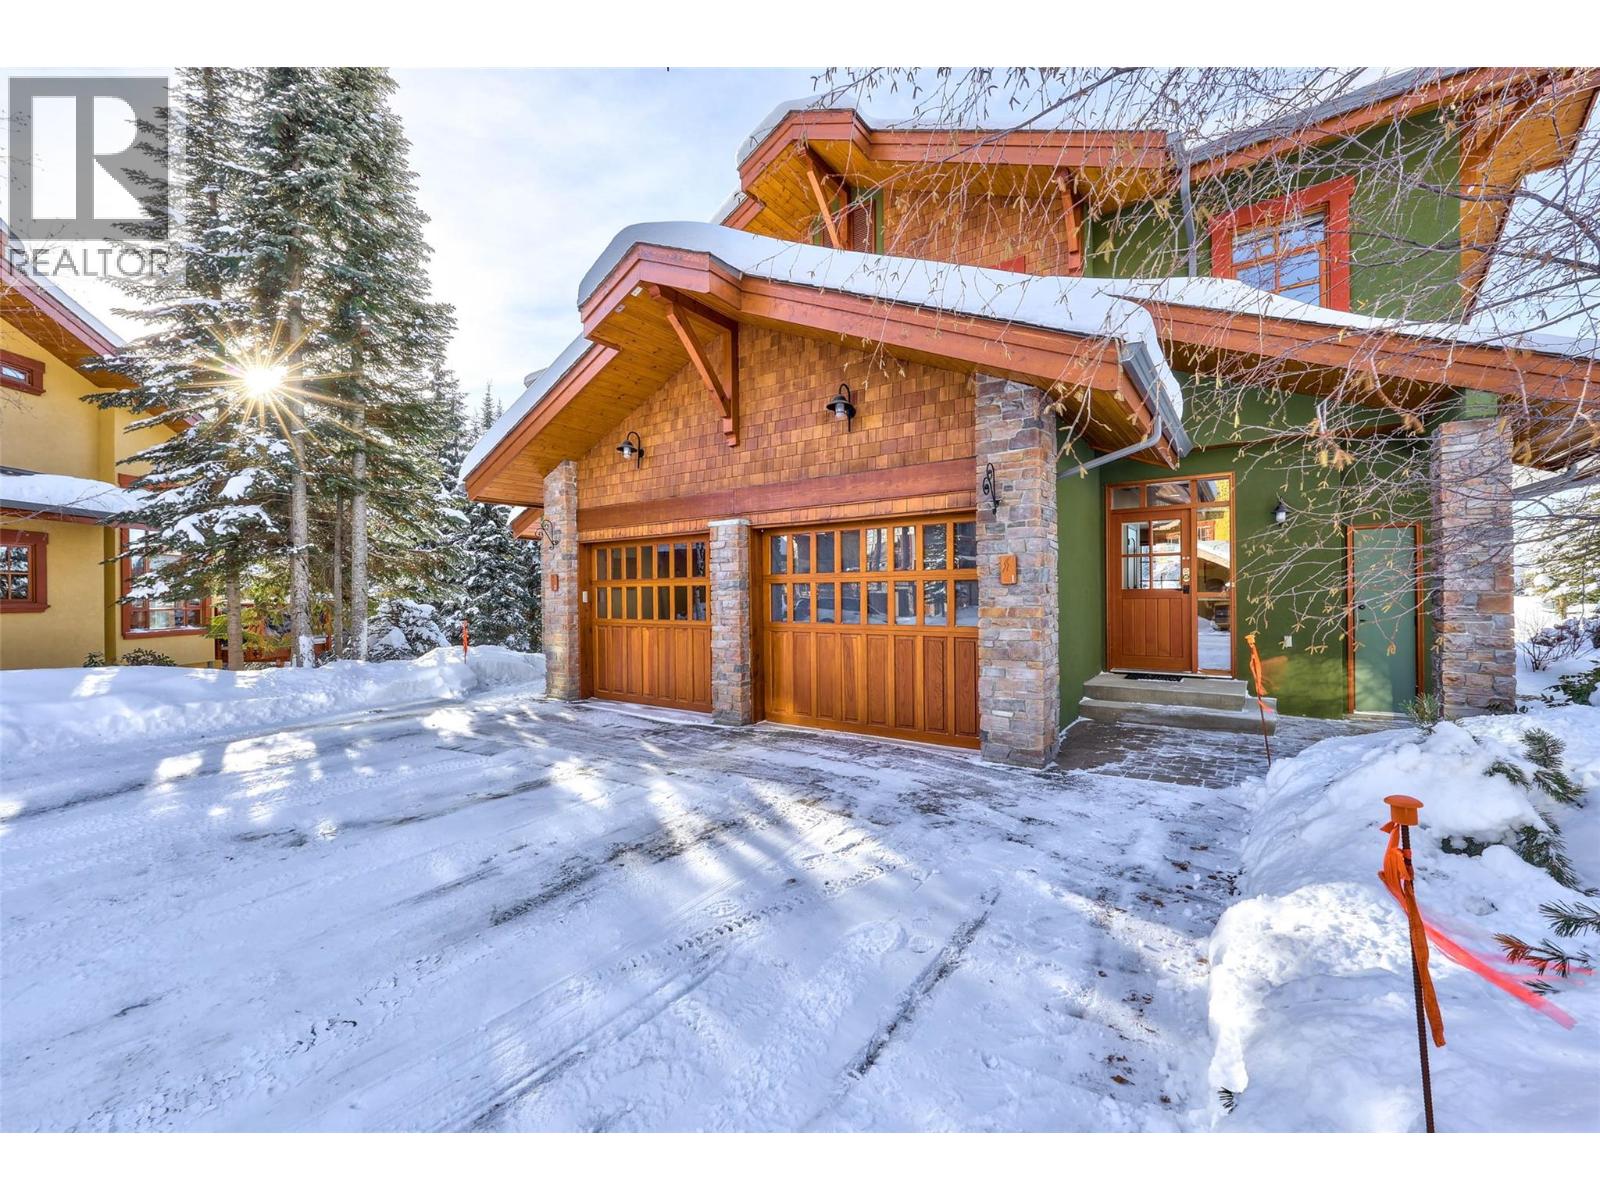
Experience the best of Sun Peaks in this beautifully appointed 3-bedroom plus flex room, 3.5-bathroom corner half duplex, perfectly positioned to capture breathtaking, unobstructed views of Mt. Tod and Mt. Morrisey. Located in the sought-after Trails Edge community, this home offers the ideal balance of privacy, convenience and year-round mountain adventure. Enjoy exceptional ski-in/ski-out and bike access, or stroll just six minutes to the vibrant village with its restaurants, shops and amenities. After a day on the slopes or trails, unwind in your private hot tub, warm up by one of two gas fireplaces, or enjoy the comfort of heated floors. Designed for entertaining and relaxing, the main level features a gourmet kitchen, spacious dining and living areas, a powder room, and dramatic floor-to-ceiling windows showcasing the spectacular alpine scenery. Upstairs offers three generous bedrooms, including a primary suite with private ensuite, plus an additional full bath. The bright walkout lower level includes a large family room, full bathroom, laundry, and a versatile flex space with wet bar and hide-a-bed—perfect for guests. Offered fully furnished and turnkey, this property is ready to enjoy from day one. Flexible zoning permits nightly rentals, allowing you to generate income while reserving time for your own mountain escapes. Complete with an oversized single garage and an additional surface parking stall. (id:63476)
801 Troys Trail
Huron-Kinloss, Ontario
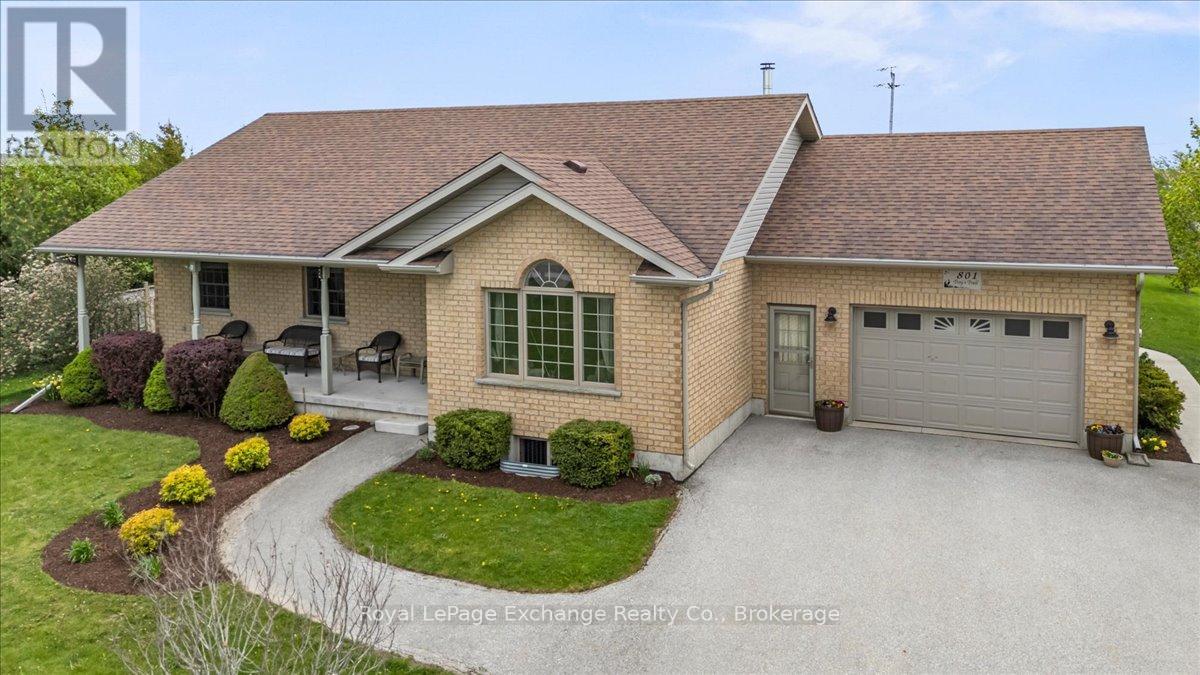
Enjoy relaxed lakeside living at 801 Troy's Trail. Built in 2009 by O'Malley Homes, this solid all-brick bungalow offers comfort, functionality, and a sought-after location just steps from the sandy shores of Bruce Beach and the world-renowned sunsets of Lake Huron. Take advantage of the area's golf cart-friendly bylaws and cruise municipal roads directly to the beach, while remaining only a short drive to all the shopping, dining, and amenities of Kincardine. The main floor features a welcoming foyer and a functional mudroom with laundry and direct access to the attached 1.5-car garage. Hardwood flooring flows throughout the kitchen, dining, and living areas, creating a warm and inviting atmosphere. The spacious eat-in kitchen is anchored by an impressive 12-foot island and offers walkout access to the poured concrete back patio complete with privacy fencing, pathway to the driveway, and a 10' x 12' storage shed and 5' x 16' wood shed. A cozy sitting room with wood stove provides the perfect space to unwind, while the bright living room offers a glimpse of Lake Huron. The main floor is completed by a spacious bedroom, 4-piece bathroom, and a primary retreat featuring a walk-in closet and 5-piece ensuite bath. The partially finished basement adds excellent additional living space with a large family room, spacious third bedroom, 4-piece bathroom, cold cellar, and an extensive workshop currently configured for woodworking - an ideal setup for hobbyists, craftsmen, or additional storage needs. An unfinished storage room adds even more practical space. Whether you're looking for a year-round residence, cottage getaway, or retirement retreat near the water, 801 Troy's Trail offers an exceptional opportunity to enjoy the best of Lake Huron living. (id:63476)