
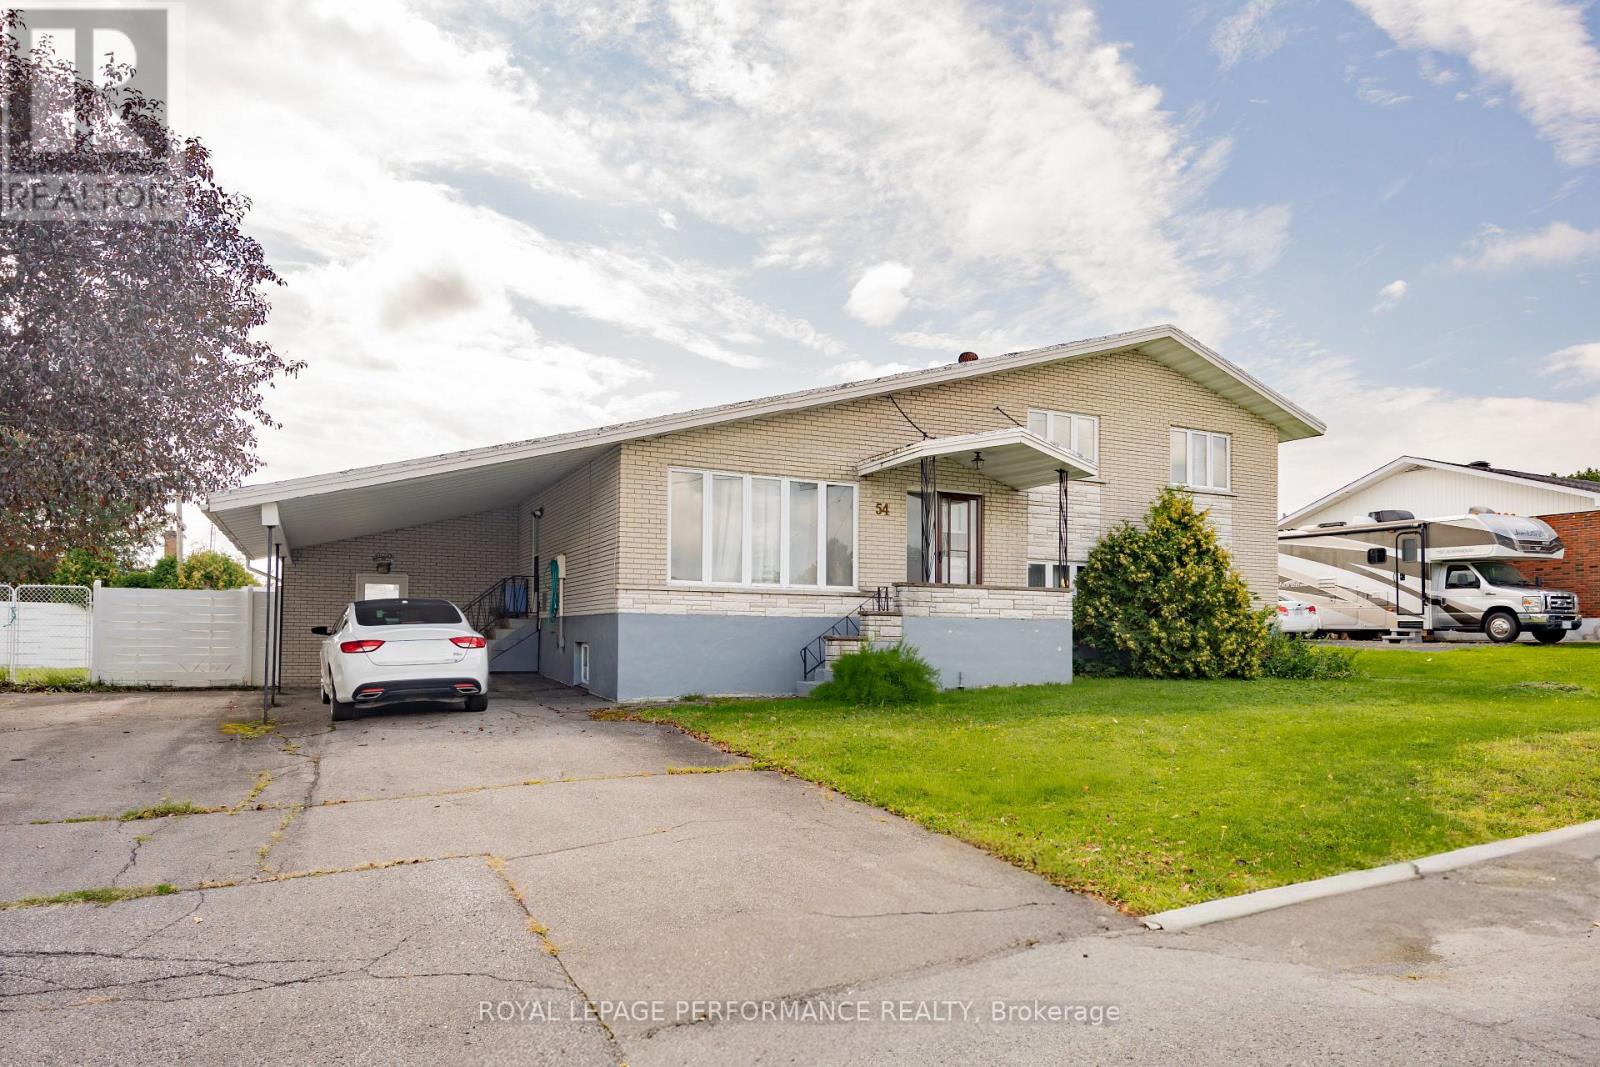
54 Victoria Street W
North Glengarry, Ontario
Spacious side split with 4 full levels. The main floor contains kitchen with large dining area, built-in appliances, and patio doors to the rear yard. Upper level has 3 bedrooms and 1-4pc bathroom (cheater door from primary bedroom) lower level (ground floor) contains living/family room with gas fireplace, patio doors leading to pool area, laundry room with 2-pc (shower) bathroom. Basement has a large finished area that can be used as a rec room, or 4th bedroom + 3 cedar closets. Ext. exit from this level. Main heat source is electric baseboards plus gas fireplace. Rear yard contains a 16ft x 34ft inground pool and is completely fenced. Concrete patio area. The detached 20ft x 20ft building has one overhead door plus a shop area and attic for storage. This home is on a double lot with 114ft frontage. (id:63476)
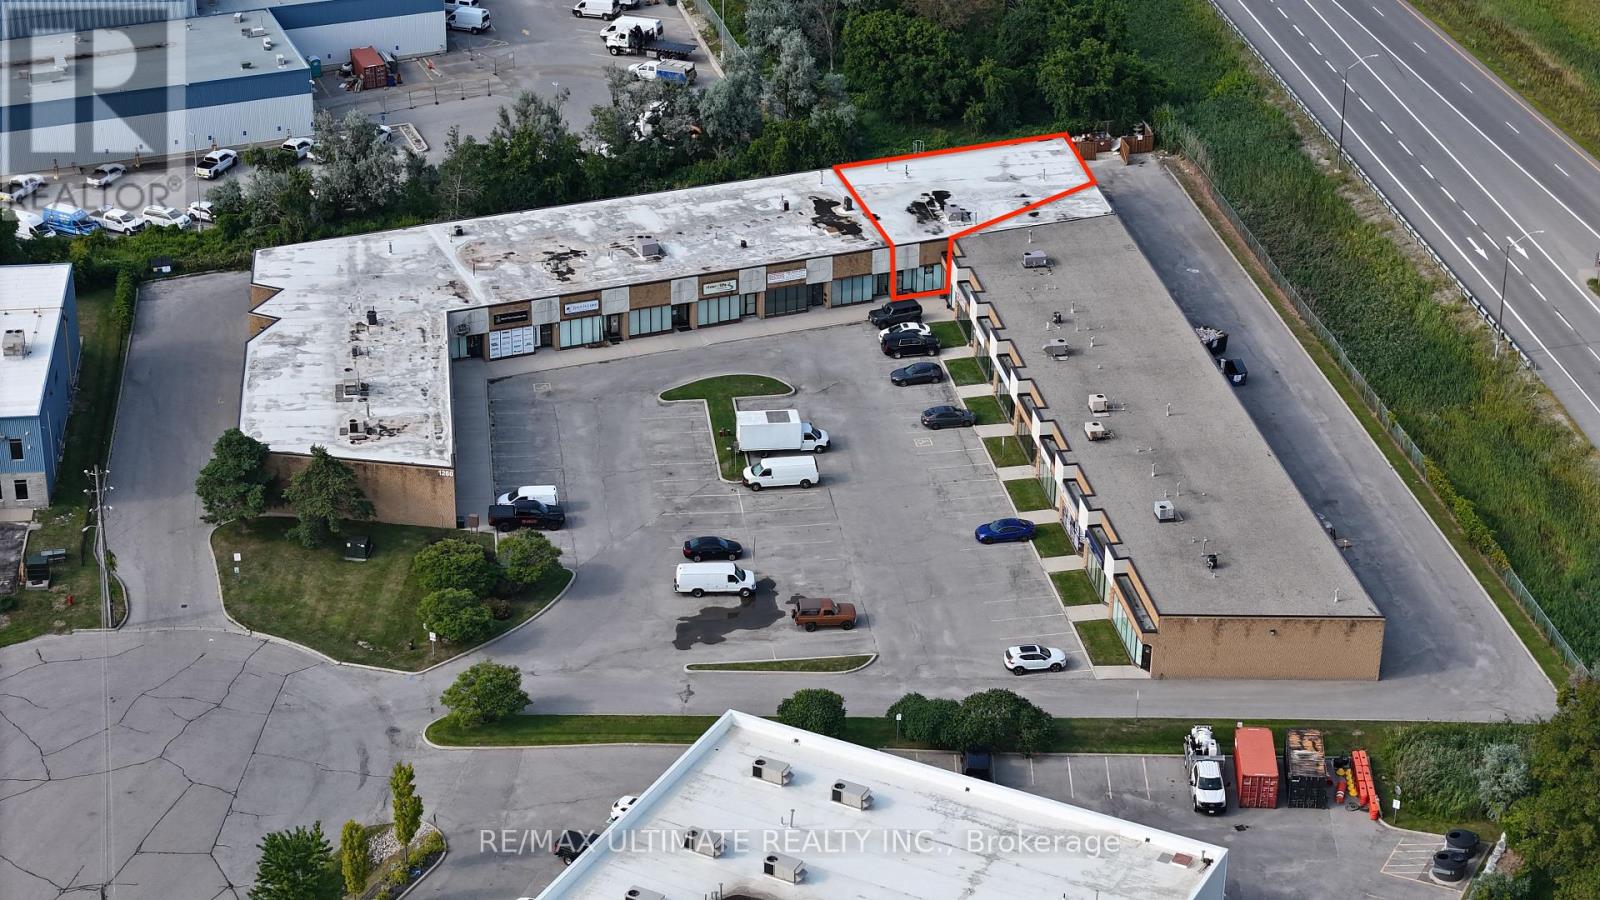
10 - 1260 Journey's End Circle
Newmarket, Ontario
3,980 sq ft of functional industrial/warehouse space featuring 18' clear height and one drive-in door, providing efficient access for loading, receiving, and day-to-day operations. Well suited for a variety of industrial, warehouse, storage, distribution, service, contractor uses and many more. Welcoming front entrance with dedicated reception/office space, ideal for administrative operations and client/customer interactions. Strategically located with convenient access to Highway 404 and major transportation routes. Strong highway visibility provides an added benefit for businesses seeking a prominent location. A rare opportunity to combine functional industrial space with exceptional highway exposure. Available immediately. (id:63476)
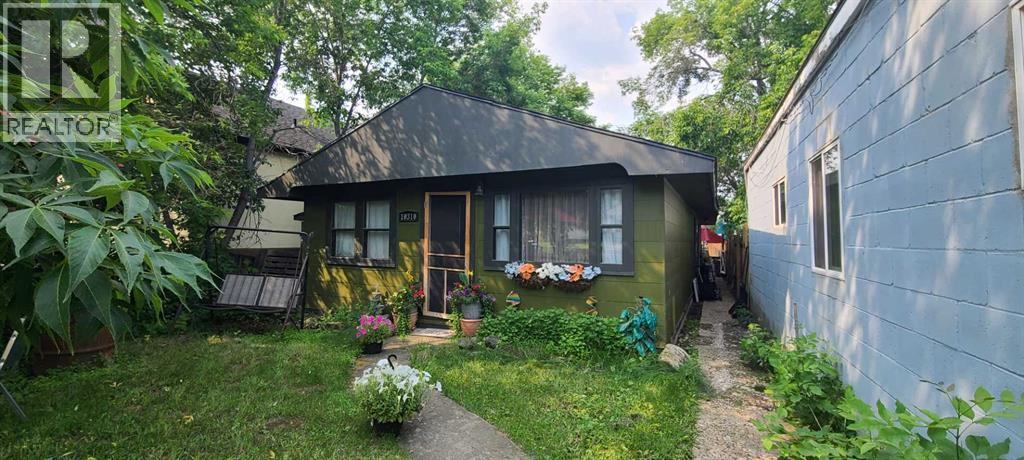
10310 101 Street
Peace River, Alberta
New opportunity in Peace River's South End! This charming 3-bedroom, 1-bathroom home offers an excellent option for first-time buyers, downsizers, or investors looking for a property in a convenient, established neighborhood. Inside, you'll find a functional layout with comfortable living spaces and plenty of natural light. The three bedrooms provide flexibility for a growing family, guests, or a home office, while the full bathroom offers everyday convenience. Conveniently located, you'll enjoy being close to parks, scenic river walking trails, and all the amenities of downtown Peace River. Whether you're looking for an affordable place to call home or a great investment opportunity, this property is full of potential.Don't miss your chance to own this home — schedule your private viewing today! (id:63476)
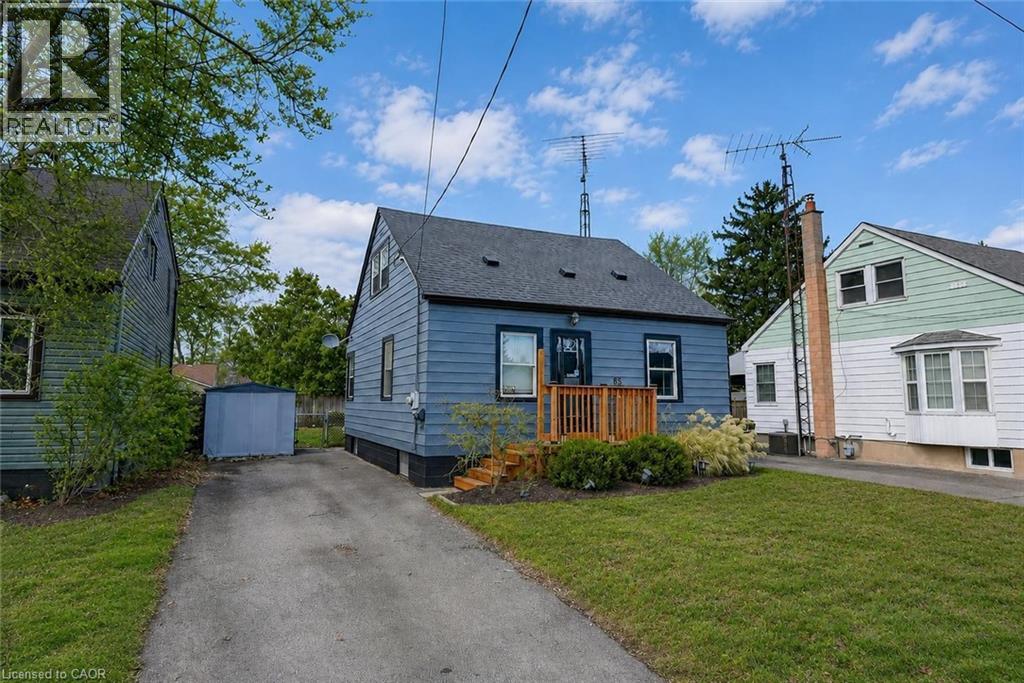
85 Grass Avenue
St. Catharines, Ontario
GREAT CENTRAL LOCATION ... Positioned in a walkable, well-connected St. Catharines neighbourhood, 85 Grass Ave delivers a thoughtful blend of everyday comfort and future potential in a classic 1.5-storey design - complete with a private drive for added convenience. This home is well- suited for buyers seeking a functional living space with room to grow, all within close proximity to shops, public transit, parks, and easy highway access for commuters. ALL NEW FLOORING throughout the main and upper levels. The main level offers a practical, easy-flow layout anchored by a comfortable living room that transitions seamlessly into a dedicated dining area - ideal for both daily routines and hosting. The UPDATED KITCHEN adds modern functionality and features a WALK-OUT to the back deck, creating an effortless connection to outdoor living. From here, enjoy a fully fenced yard - perfect for entertaining, pets, or unwinding in a private outdoor setting. A main-floor primary bedroom adds flexibility and everyday ease, paired with a 4-pc bath on the same level. Upstairs, two additional bedrooms provide comfortable private spaces for family, guests, or home office needs. The partially finished basement offers excellent potential for those looking to add value over time. With laundry located on the lower level and a walk-up providing direct exterior access, this space supports a variety of future uses while enhancing overall functionality. Combining a private drive, walkable amenities, and a layout that adapts to changing needs, 85 Grass Ave presents a smart opportunity for buyers looking to personalize a home in a convenient St. Catharines location. CLICK ON MULTIMEDIA for virtual tour, floor plans & more (id:63476)
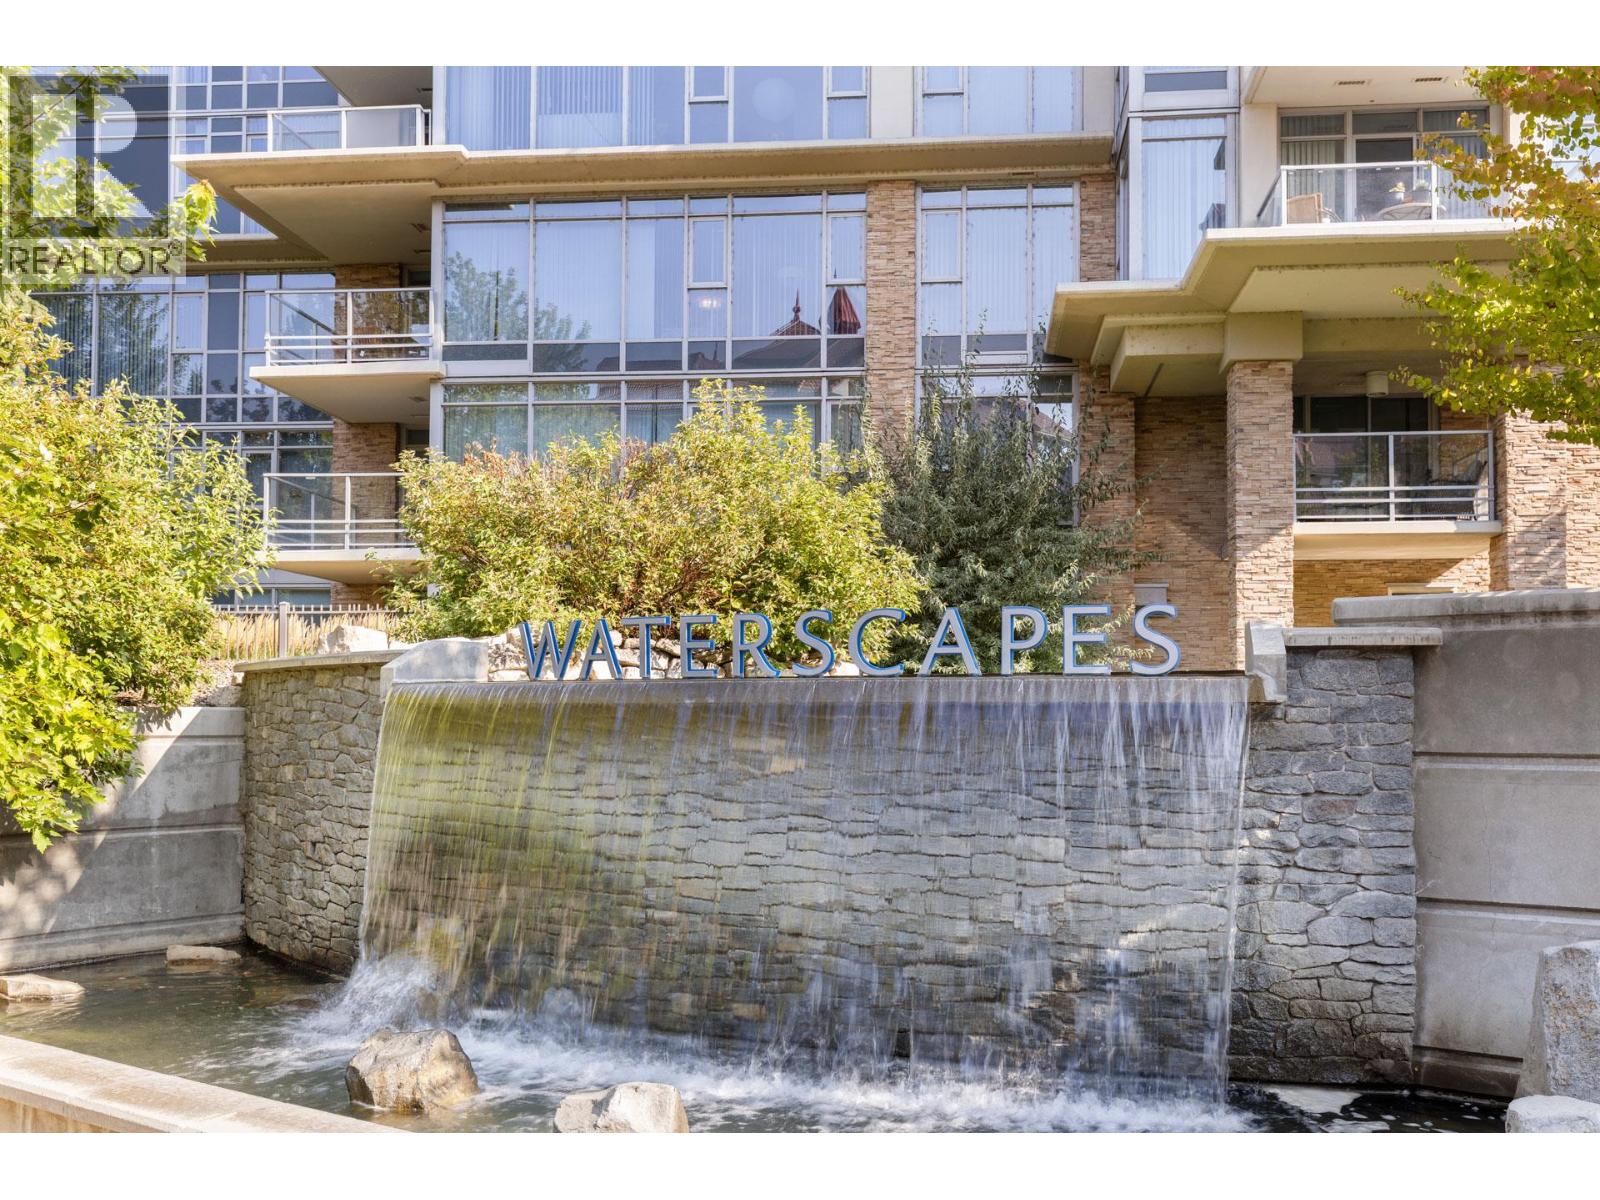
1075 Sunset Drive Unit# 2103
Kelowna, British Columbia
Enjoy sweeping vistas high above downtown Kelowna! This 21st-floor 2-bed, 2-bath condo plus Den in the sought-after Skye Tower at Waterscapes showcases breathtaking views of the lake, mountains, and city skyline. The bright open-concept layout is framed by floor-to-ceiling windows and enhanced with thoughtful updates, including freshly painted cabinetry, a built-in wine rack, and a new water ionizer filtration system. Modern finishes include vinyl plank flooring, a large island, granite countertops, and stainless-steel appliances. Step onto your spacious balconies and soak in the views- perfect for morning coffee or evening wine. Skye Tower is a concrete, steel-and-glass high-rise offering secure underground parking, storage, and bike racks. As part of the Waterscapes community, residents enjoy access to the Cascades Club: a resort-style amenity centre with an outdoor pool, hot tubs, fitness studio, billiards room, fireside lounge, and guest suites for visitors. All of Kelowna’s best is just steps away-Waterfront Park, the boardwalk, beaches, Prospera Place, the yacht club, dining, cafes, shops, and the vibrant Cultural District.Call today to book your private showing! (id:63476)
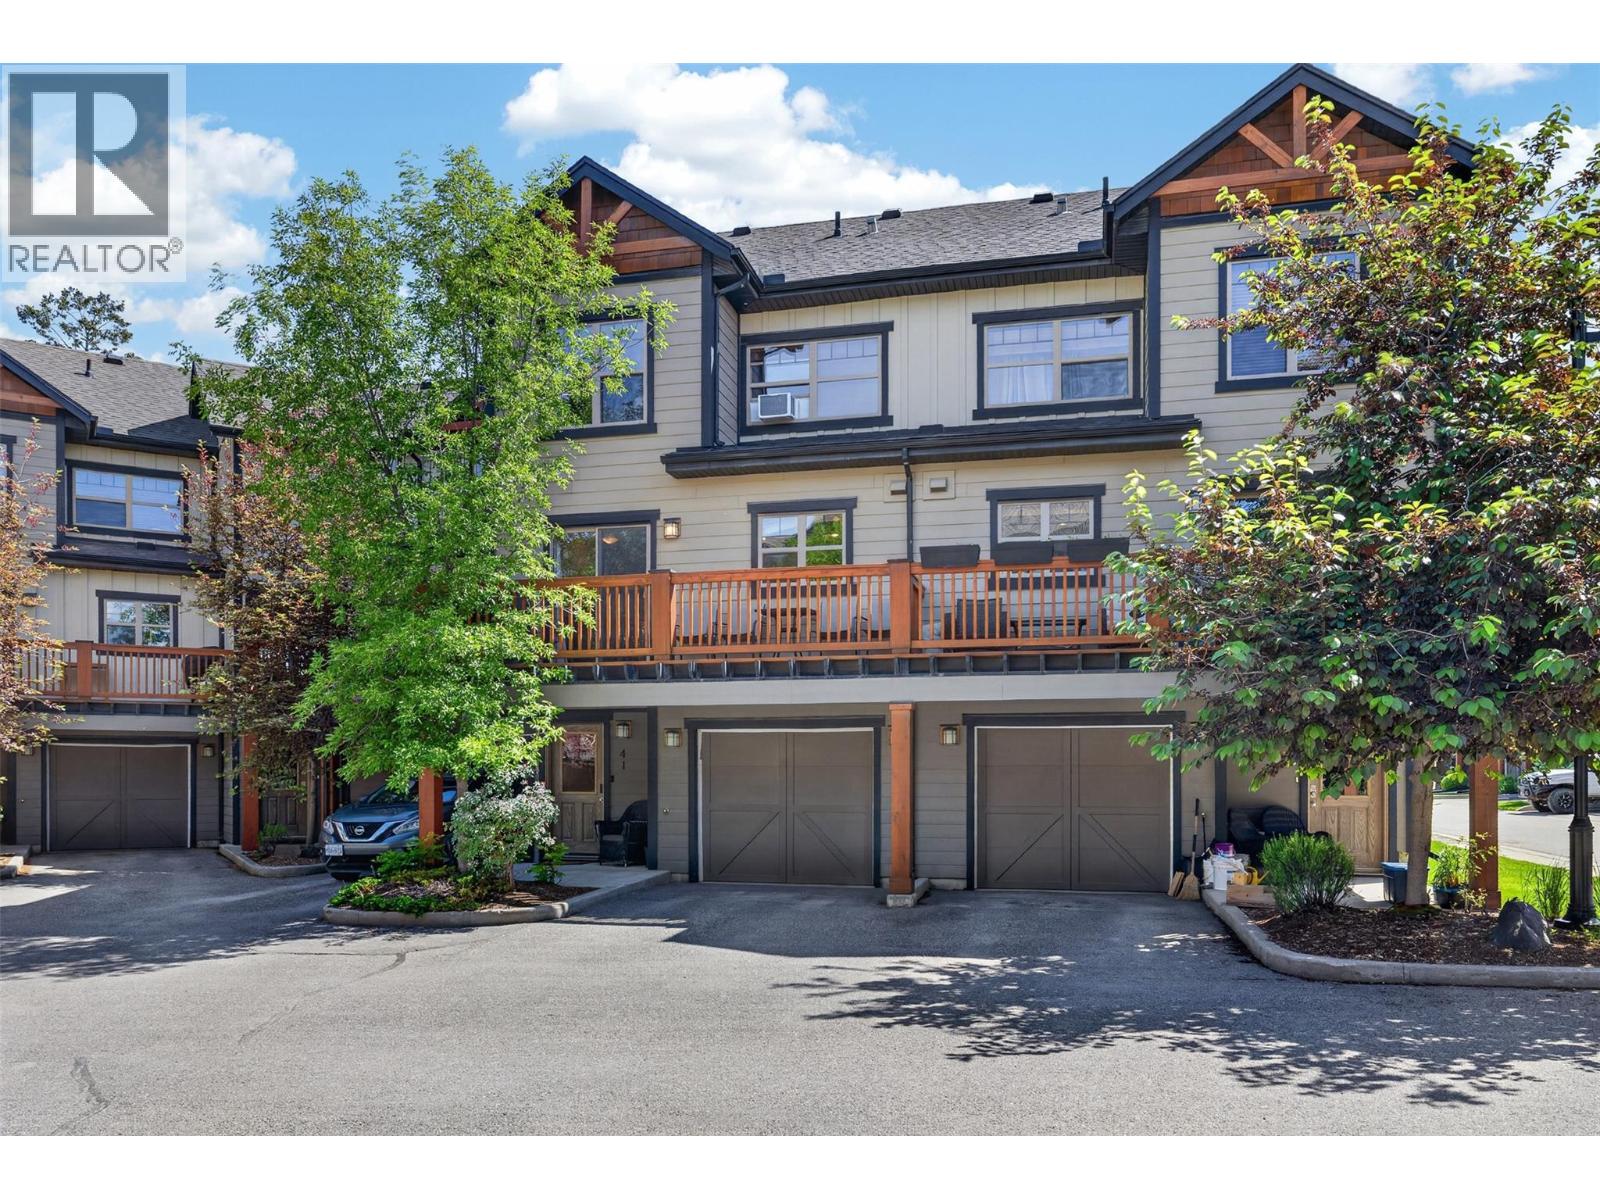
1000 9th Street Unit# 41
Invermere, British Columbia
**WELCOME HOME - INVERMERE LIVING AT ITS FINEST - DESIRABLE 3 BEDROOM, INSIDE UNIT - FULLY FURNISHED - AND ANY GST INCLUDED** This beautiful townhome located in the heart of Invermere. Enjoy luxurious living just minutes to the many amenities of Invermere PERFECT for full-time, recreational OR investment purposes. Featuring a high level of finishings for this price point including hardwood and tile flooring, stone counter tops, an elegant main level gas fireplace, and two of the three bedrooms have in window AC units installed for comfort controlled summer use. Three generously sized bedrooms and two bathrooms across three levels of living space. Two beautiful balconies(one front and one rear)allow you to maximize your outdoor enjoyment throughout the day. A spacious garage for toy/vehicle storage as well as one parking space in front of the garage. RECENT UPDATES: Larger hot water tank 2023, Main level new interior paint, new dishwasher, new BBQ, and a new clothes washer and dryer. Offered FULLY FURNISHED as photographed and with a well equipped kitchen. The sellers enjoy their time in Invermere and in-between their use of the unit they have it set up and managed as a successful Short term rental. Whether you are a full time buyer, Investor or would like to find something for a hybrid use/revenue/income property, unit #41 is the complete package. Call or email today for more information and to book your private viewing. *ANY APPLICABLE GST WILL BE INCLUDED IN THE SALE PRICE* (id:63476)
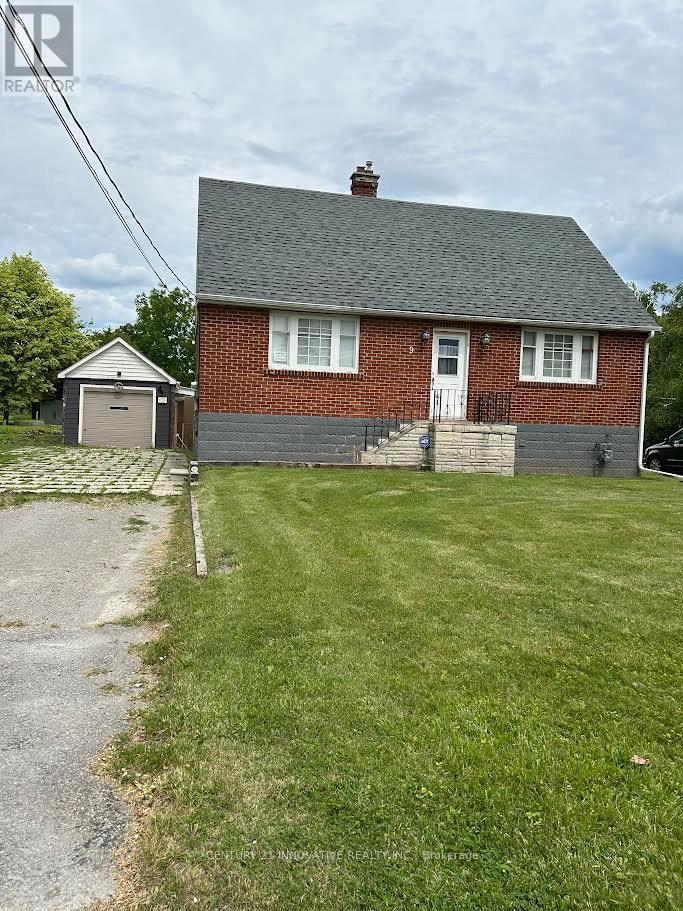
9 Wales Avenue
Markham, Ontario
Unlock the potential ! This charming property offers an incredible opportunity for Investors , Builders or Buyers looking to create their dream home or move in as is , where is .This 1 1/2 Storey detached house currently features 4 bedrooms , 2 bathrooms , situated on a very large Lot in very desirable Old Markham Village ( not a heritage home) on 61 x 223 feet irregular lot with approved Permit and drawings for a modern design home of 4278 square feet . Design feature based on addition of second story , 2 + Tandem car garage , Elevator , 10 feet high ceiling on main floor , 9 feet in basement and8 feet on second floor , Surrounded by multi-million dollars homes . Close to shops , restaurants , and Go - Station . The project is shovel ready . (id:63476)
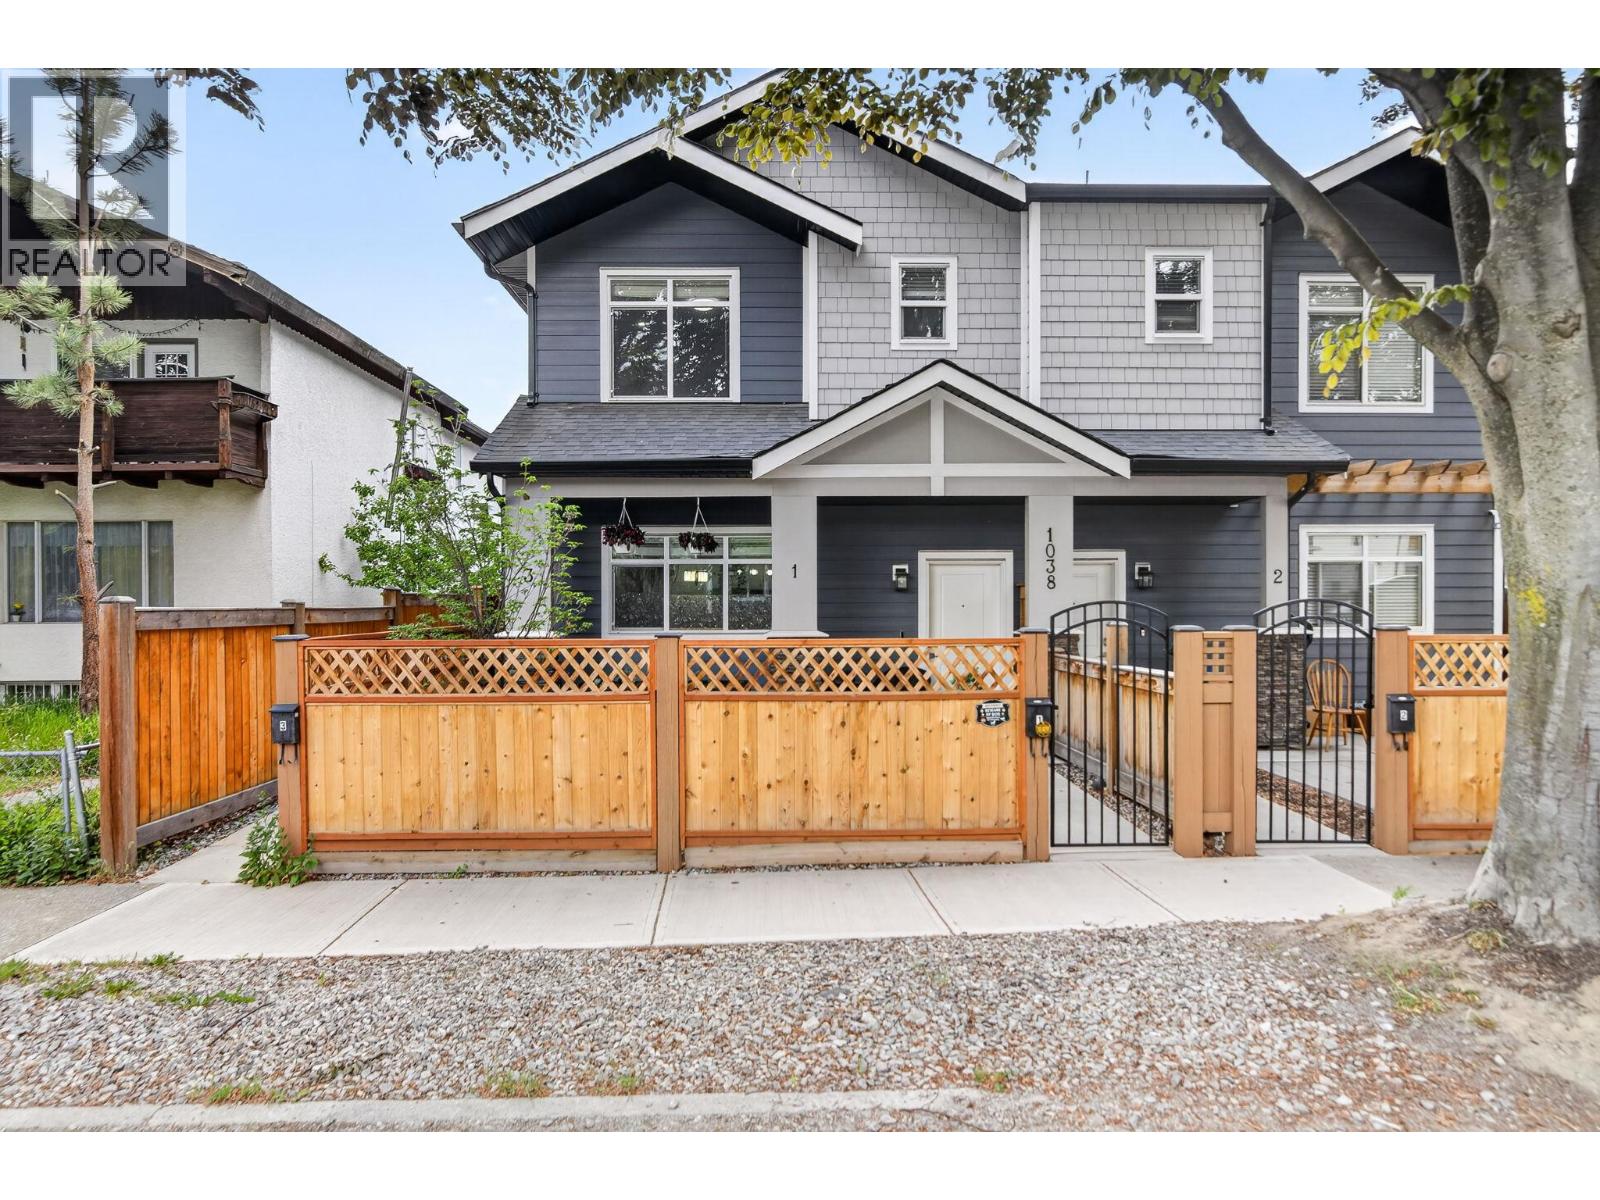
1038 Stockwell Avenue Unit# 1
Kelowna, British Columbia
Welcome to this beautifully maintained 3 bedroom, 2.5 bathroom home, ideally situated on a quiet street just minutes from downtown. Built in 2021 and still protected by the 10-year structural warranty, this move-in-ready home combines modern design with low-maintenance living. The bright, open-concept main floor features a spacious kitchen that flows seamlessly into the dining and living areas, where a cozy fireplace creates the perfect gathering space for family and friends. Thoughtful updates include a brand-new high-efficiency air conditioning system for year-round comfort. Outside, enjoy a fully fenced and gated front yard, ideal for children, pets, or relaxing in your own private outdoor space. A single-car garage, along with ample free street parking, adds everyday convenience. Located within walking distance to downtown shopping, restaurants, the waterfront, and Bankhead Elementary School, this home offers an exceptional lifestyle in a highly desirable central location. The well-managed freehold strata keeps monthly fees affordable while covering water, building insurance, exterior lighting, and electrical service to the garage, making ownership both simple and cost-effective. Whether you're a first-time buyer, downsizer, or investor, this is an outstanding opportunity to own a nearly new home in one of the city's most convenient neighbourhoods. (id:63476)
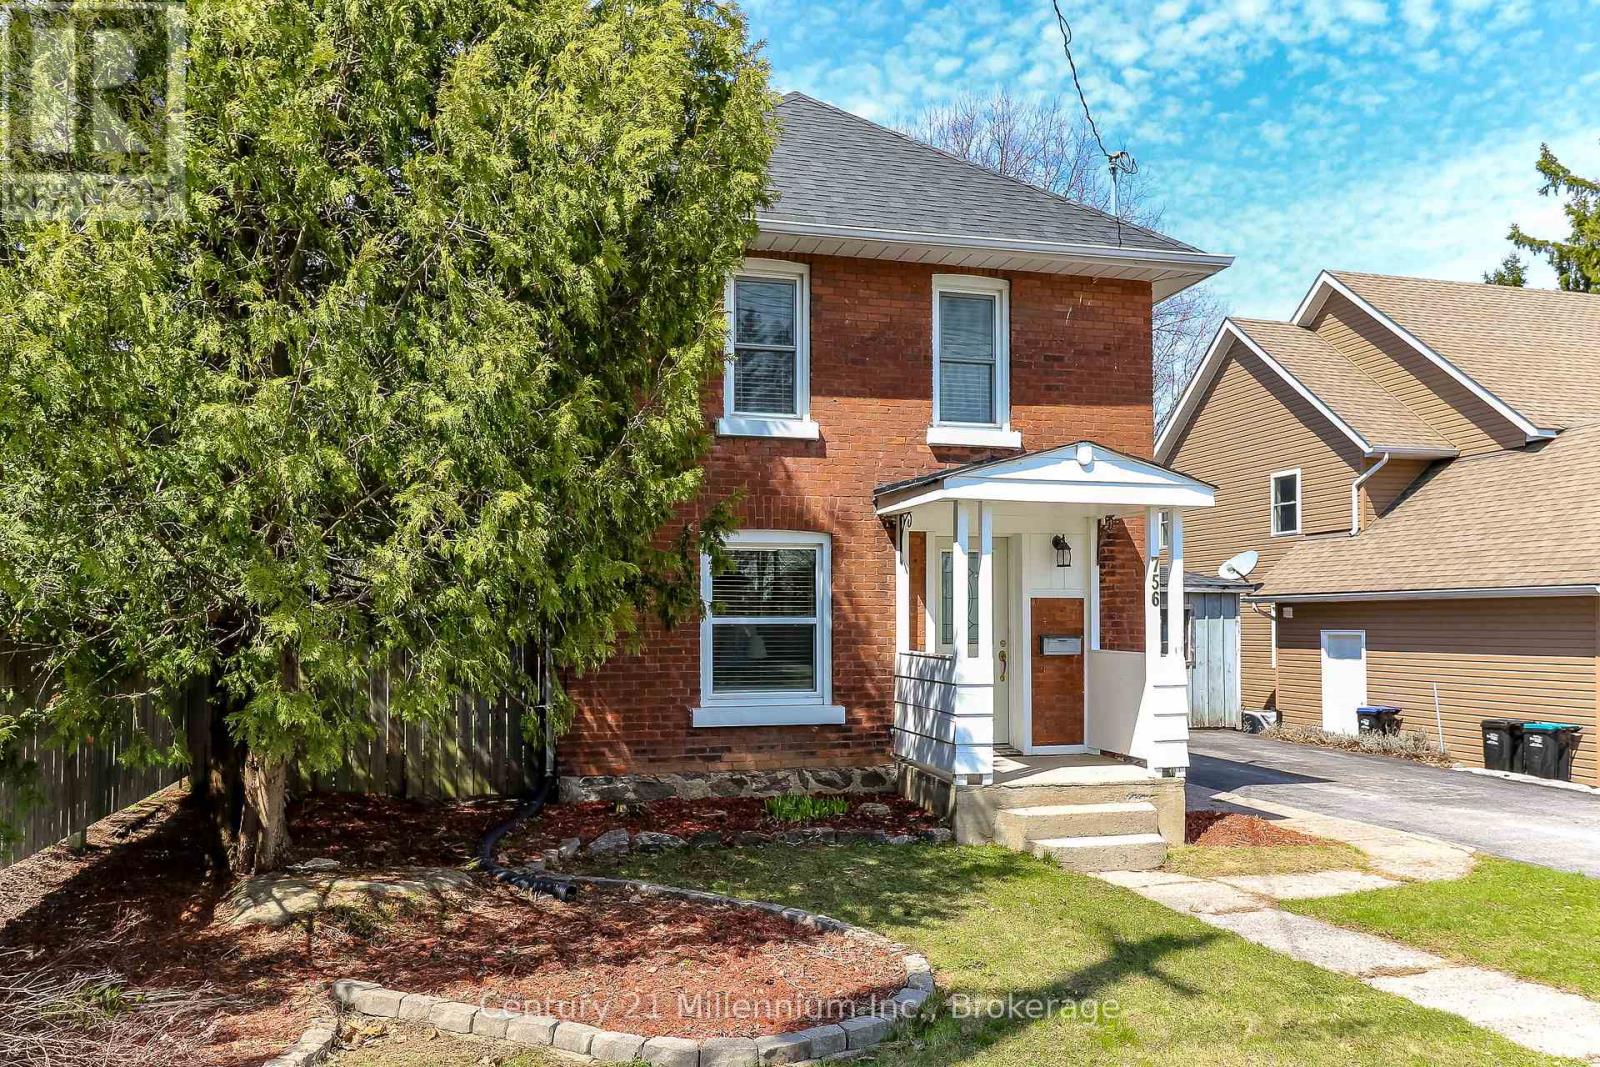
756 Quebec Street
Midland, Ontario
Charming two storey century home located in a quiet neighbourhood. Suitable for a small family or a retired couple looking to downsize. The main level offers great flow with an open concept kitchen and dining space, spacious living room with gas fireplace and a completely renovated 3 piece bathroom. The upper level contains two bedrooms and a 3 piece bathroom. Additional storage in two-tiered basement. Low maintenance backyard is fenced and offers a large deck, a garden shed as well as a small workshop. Walking distance to Bayview Public School and less than 3 km away from everything you need - downtown, the hospital, library & cultural centre, shops and dining! (id:63476)

12 Baleberry Crescent
East Gwillimbury, Ontario
Gorgeous Detached House In The High Demand Community Of Sharon Village.Open Concept, 9Ft Ceiling On Main And Second Floor.Fully Upgraded Kitchen W/ Xtra Cabinets, Quartz Counter Top W/ Undermount Sink, 36" Stove, S/S High Quality Appliances W/ Electrolux Full Size Fridge & Freezer, Tiled Backsplash, Large Island & Many More.Step To Park And Schools, Mins To Hwy404, Go Train, Supermarket, Plaza, Transit, Restaurants & All Amenities. (id:63476)
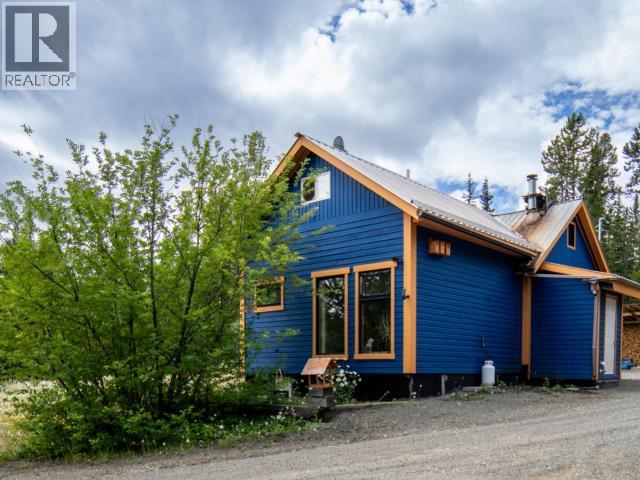
198 Taku Boulevard
Whitehorse South, Yukon
Quaint and inviting, this 1-bedroom home offers the perfect retreat with potential for a second bedroom in the unfinished loft. Nestled on a private 1.17-acre lot bordering greenspace and just moments from beautiful Tagish Lake, it's an ideal escape for nature lovers. Enjoy peaceful surroundings with ample space for outdoor activities, plus the convenience of a wood shed, storage shed, and carport. The property features a brand new forced air propane furnace, updated electrical, septic system and is on water delivery, making it easy to maintain as a weekend getaway or cozy year-round residence. Whether you're seeking a quiet place to recharge or a base for Yukon adventures with plenty of room for toys, this charming offering delivers comfort, privacy, and endless possibilities. Call today for your personal tour and complete information package. (id:63476)
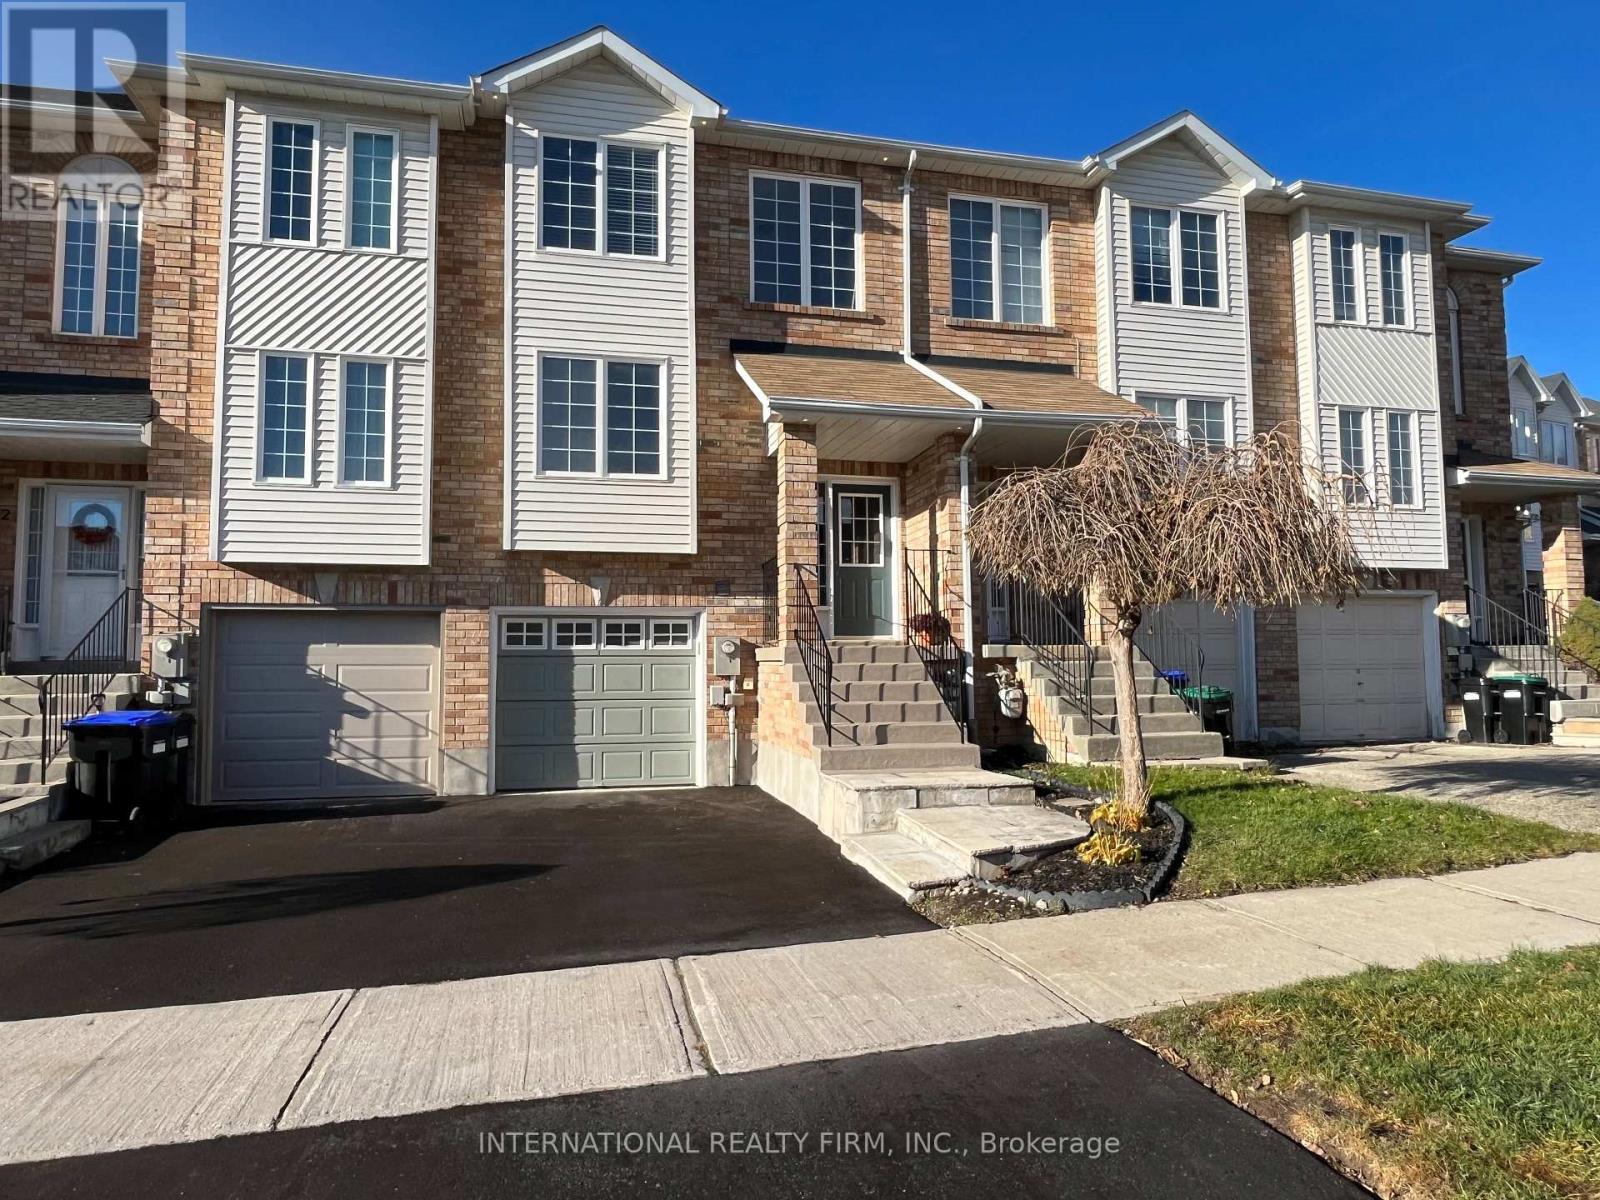
44 Natale Court
Bradford West Gwillimbury, Ontario
Located on a Quiet Court, Yet Within 10-minute Walk to Bradford Go and Vibrant Downtown, this 1500-sq. ft. Freehold Townhome Offers Both Amazing Location and Practical Layout. Freshly Painted Throughout with Plenty of Living Space and Sunlight, Nicely Appointed Rooms with Modern Trim; Hardwood Floors and Pot Lights Thru-Out Main Level. Elegant White Kitchen with Brand New Backsplash and White Quartz Counters. Oversized Master Bedroom With 4 Pc Ensuite & Walk-In Closet. A Fully Finished Basement W/Access To Garage and Extra Storage Space Offers Many Possibilities. Oversized Deck for Your Morning Coffee and Ample Grass Area for Endless Summer Entertainment. New Coat of Asphalt on the Driveway, Exterior Pot-lights, This Place Has It All. No Sign on Property. (id:63476)