
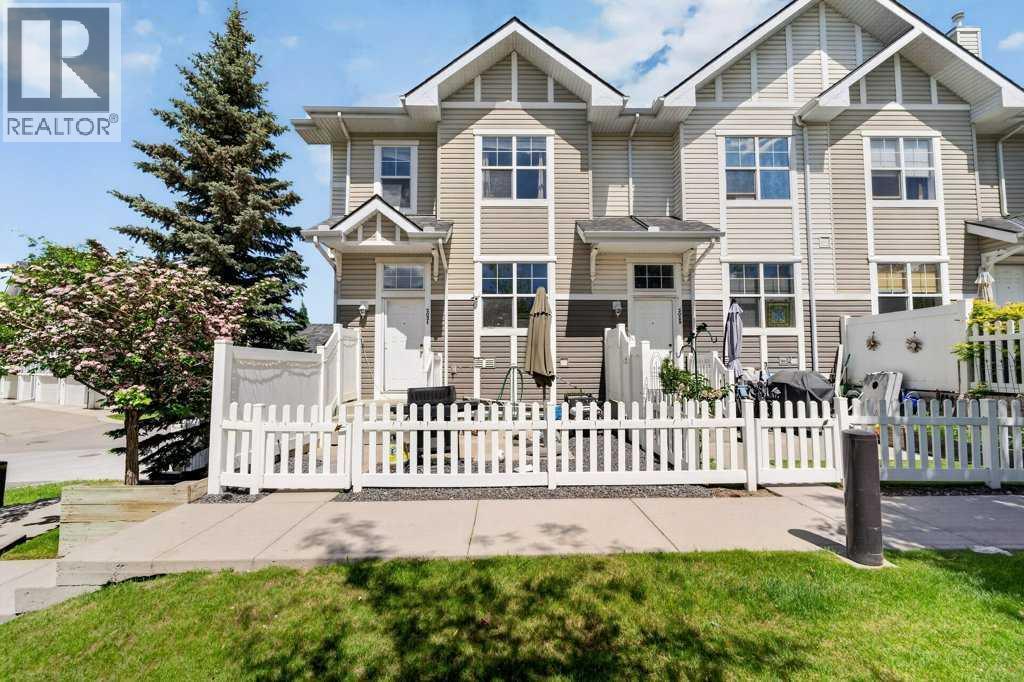
3031 New Brighton Gardens SE
Calgary, Alberta
Welcome to this beautifully maintained end-unit townhouse in the heart of New Brighton, offering a rare and highly sought-after dual primary bedroom layout, a front yard, and a double attached garage. With additional windows and only one shared wall, this end-unit location provides added natural light and privacy that buyers will appreciate.Inside, you'll find a bright and inviting open-concept main floor featuring a spacious living room, central kitchen with island seating, and a generous dining area perfect for everyday living and entertaining. Large windows fill the home with natural light, creating a warm and welcoming atmosphere throughout.Upstairs, two spacious primary bedroom suites each feature their own private 4-piece ensuite bathroom, making this home ideal for professionals, roommates, guests, or small families seeking extra privacy and flexibility. A versatile den provides the perfect space for a home office, study area, or reading nook.The lower level offers a double attached garage along with additional storage and laundry space, providing plenty of room for vehicles, bikes, seasonal items, and more.Step outside to enjoy your private balcony, ideal for summer barbecues, morning coffee, or relaxing evenings. Located close to schools, parks, shopping, transit, and the New Brighton Community Centre, this home combines comfort, convenience, and a highly functional layout in one of Calgary's most desirable family-friendly communities. (id:63476)
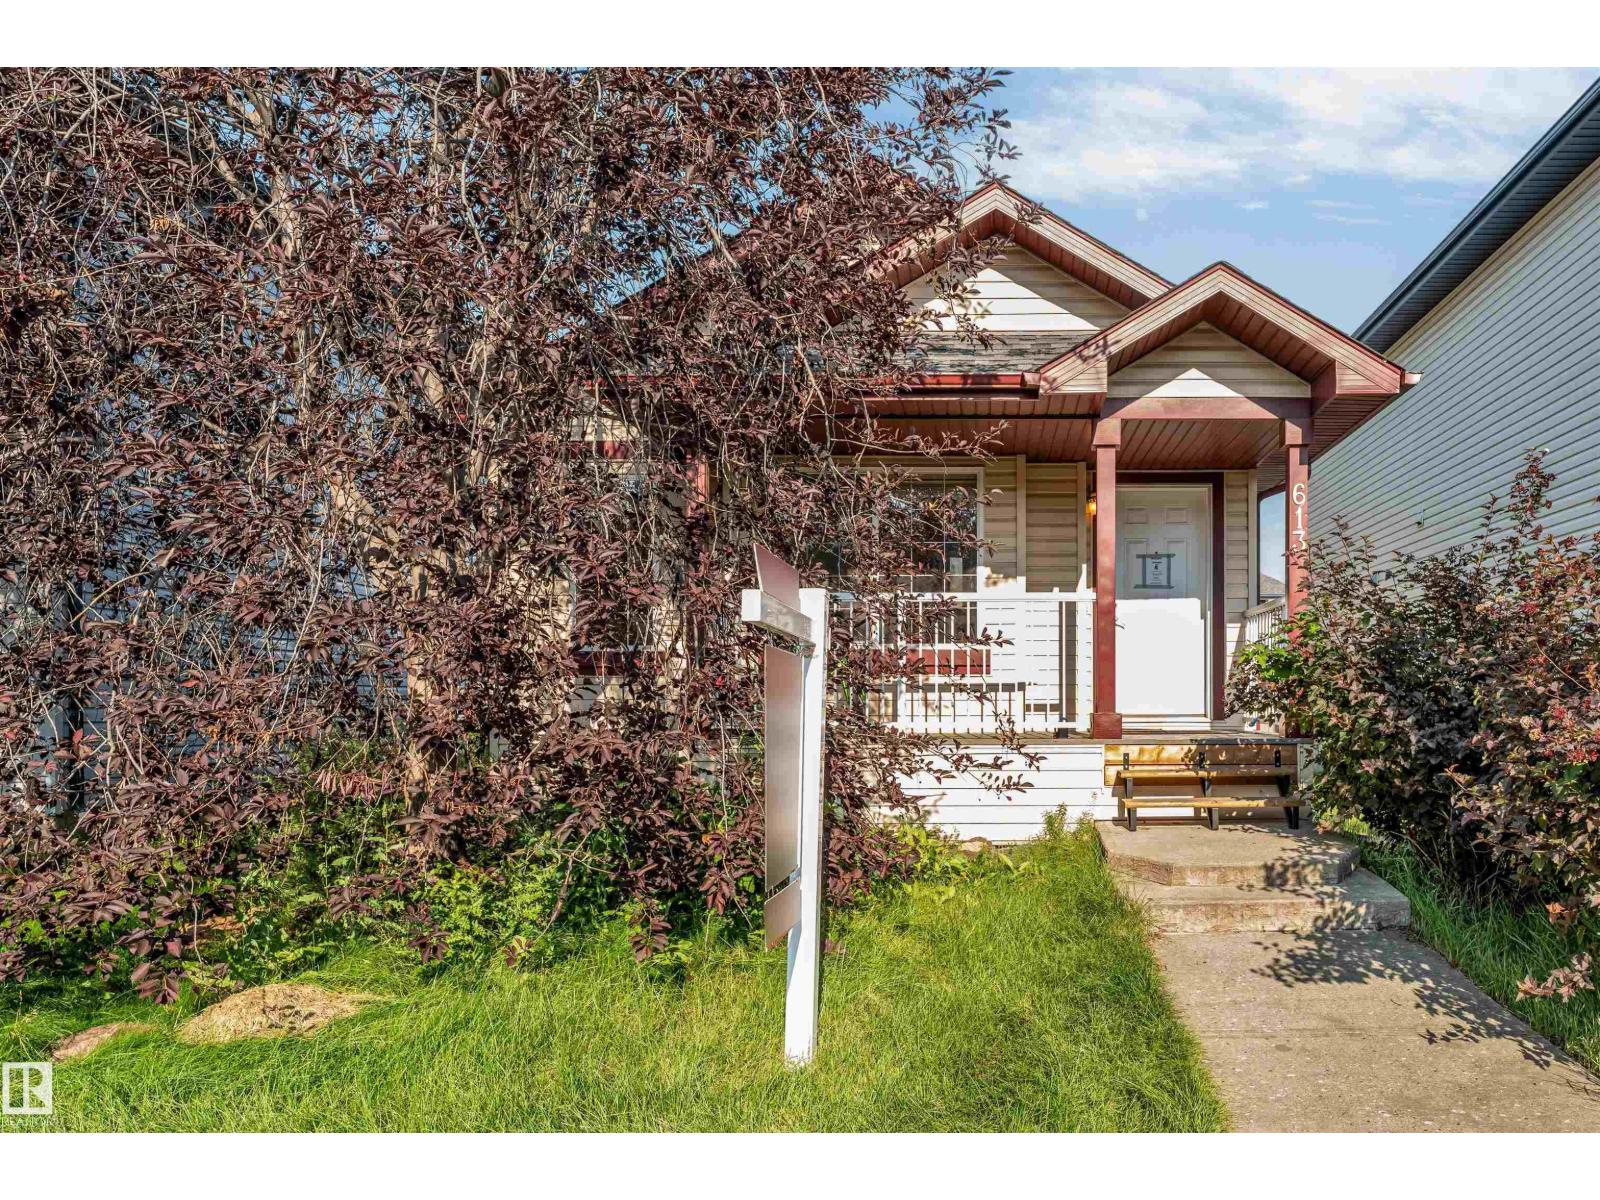
613 83 St SW
Edmonton, Alberta
Welcome to this spacious four-level split located on a quiet street in the desirable community of Ellerslie. Offering over 2,100 sq. ft. of total developed living space, this home features 3 bedrooms, 2 full bathrooms, a versatile loft/flex area, a spacious recreation room, a fully finished basement, and a separate rear entrance. The main floor offers a bright living room, functional kitchen, and dining area with a practical layout for everyday living. **SOLAR PANELS OFFER THE BENEFIT OF POTENTIAL ENERGY SAVINGS**, while other important features include a **NEWER FURNACE, NEWER HOT WATER TANK, AND NEWER ROOF**. The property also offers a front deck, fully fenced and landscaped yard, and a double detached garage. Ideally situated close to schools, parks, walking trails, shopping, restaurants, public transit, and other everyday amenities. (id:63476)
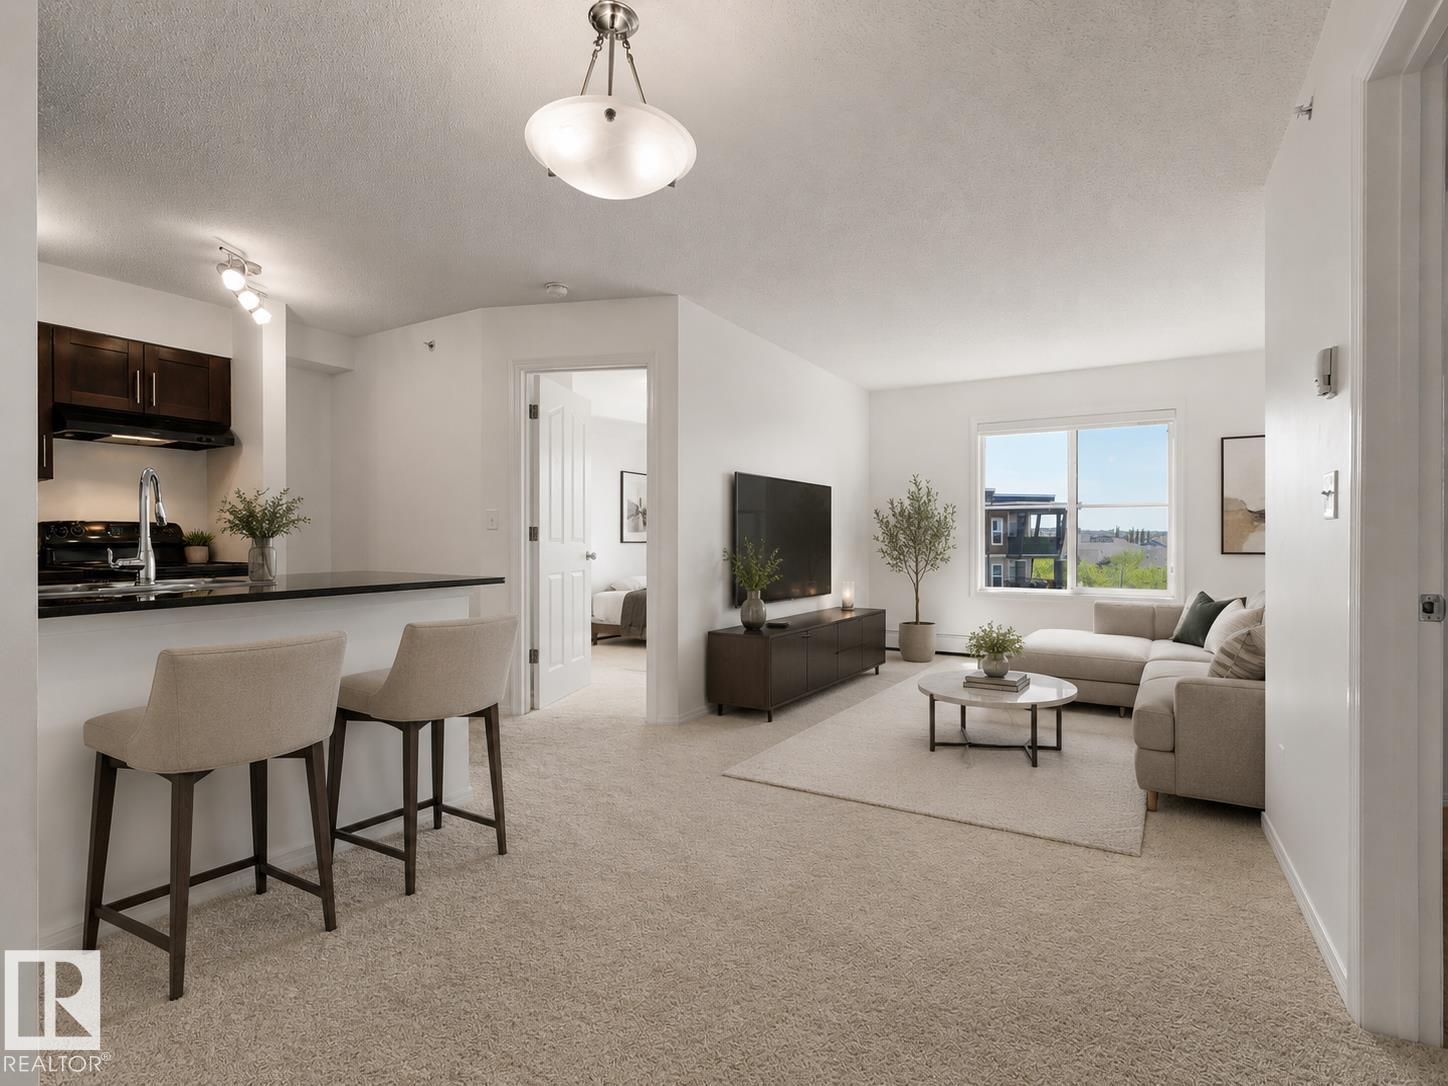
#405 534 Watt Bv SW
Edmonton, Alberta
WELCOME TO THIS FULLY RENOVATED TOP FLOOR CONDO in the sought-after WALKER LAKES community! Offering ALMOST 700 SQ. FT. of bright and functional living space, this EAST FACING 2 BEDROOM, BATHROOM home is MOVE-IN READY and filled with ABUNDANT NATURAL SUNLIGHT throughout the day. Featuring NEW PAINT throughout and BRAND-NEW CARPET, this home offers a fresh, modern, and inviting feel. FIRST-TIME BUYERS, DOWNSIZERS, OR INVESTORS, enjoy the added privacy and peaceful living of a TOP FLOOR unit, along with the convenience of a HEATED TITLED UNDERGROUND PARKING STALL, perfect for Edmonton winters. This home is CLOSE TO SHOPPING, SCHOOLS, RESTAURANTS, PARKS, PUBLIC TRANSIT, AND ALL MAJOR AMENITIES. With RECENT UPDATES, GREAT LOCATION, and LOW-MAINTENANCE LIVING. Some of the pictures are virtually stagged. (id:63476)
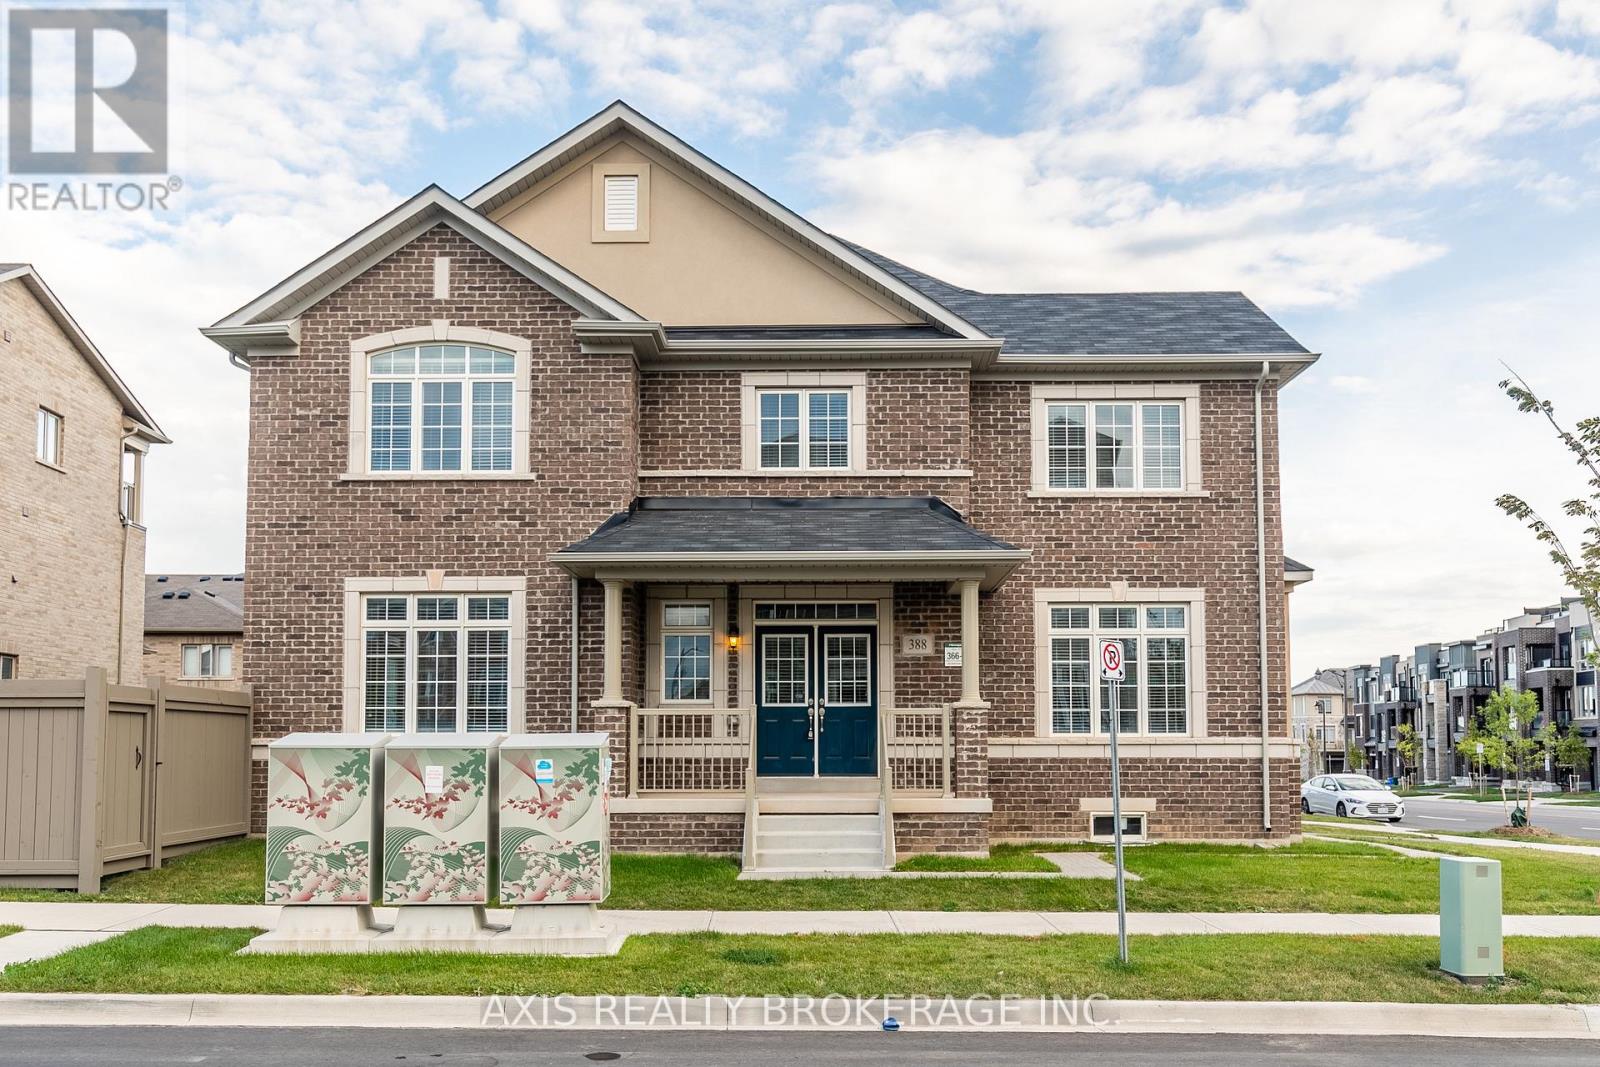
388 Grindstone Trail
Oakville, Ontario
Beautiful freehold end unit townhome like semi detached in one of Oakville's most desirable family-friendly communities. Offering approx. 2300 sq.ft., this bright and spacious 3-bedroom, 3-bath home features an open-concept layout with upgraded laminate flooring, oak staircase, and large windows for abundant natural light.The modern eat-in kitchen includes stainless steel appliances, a centre island, and ample cabinetry, flowing seamlessly into the living and dining areas-perfect for everyday living and entertaining. A versatile front space is ideal for a home office or flex use.The primary bedroom offers a walk-in closet and ensuite with glass shower, while two additional generously sized bedrooms provide excellent space for family or guests. Enjoy direct garage access and a functional layout designed for comfort and convenience.Located close to top-rated schools, parks, shopping, highways, and all amenities. Move-in ready and perfect for families or professionals. (id:63476)
#7 16777 91 St NW NW
Edmonton, Alberta
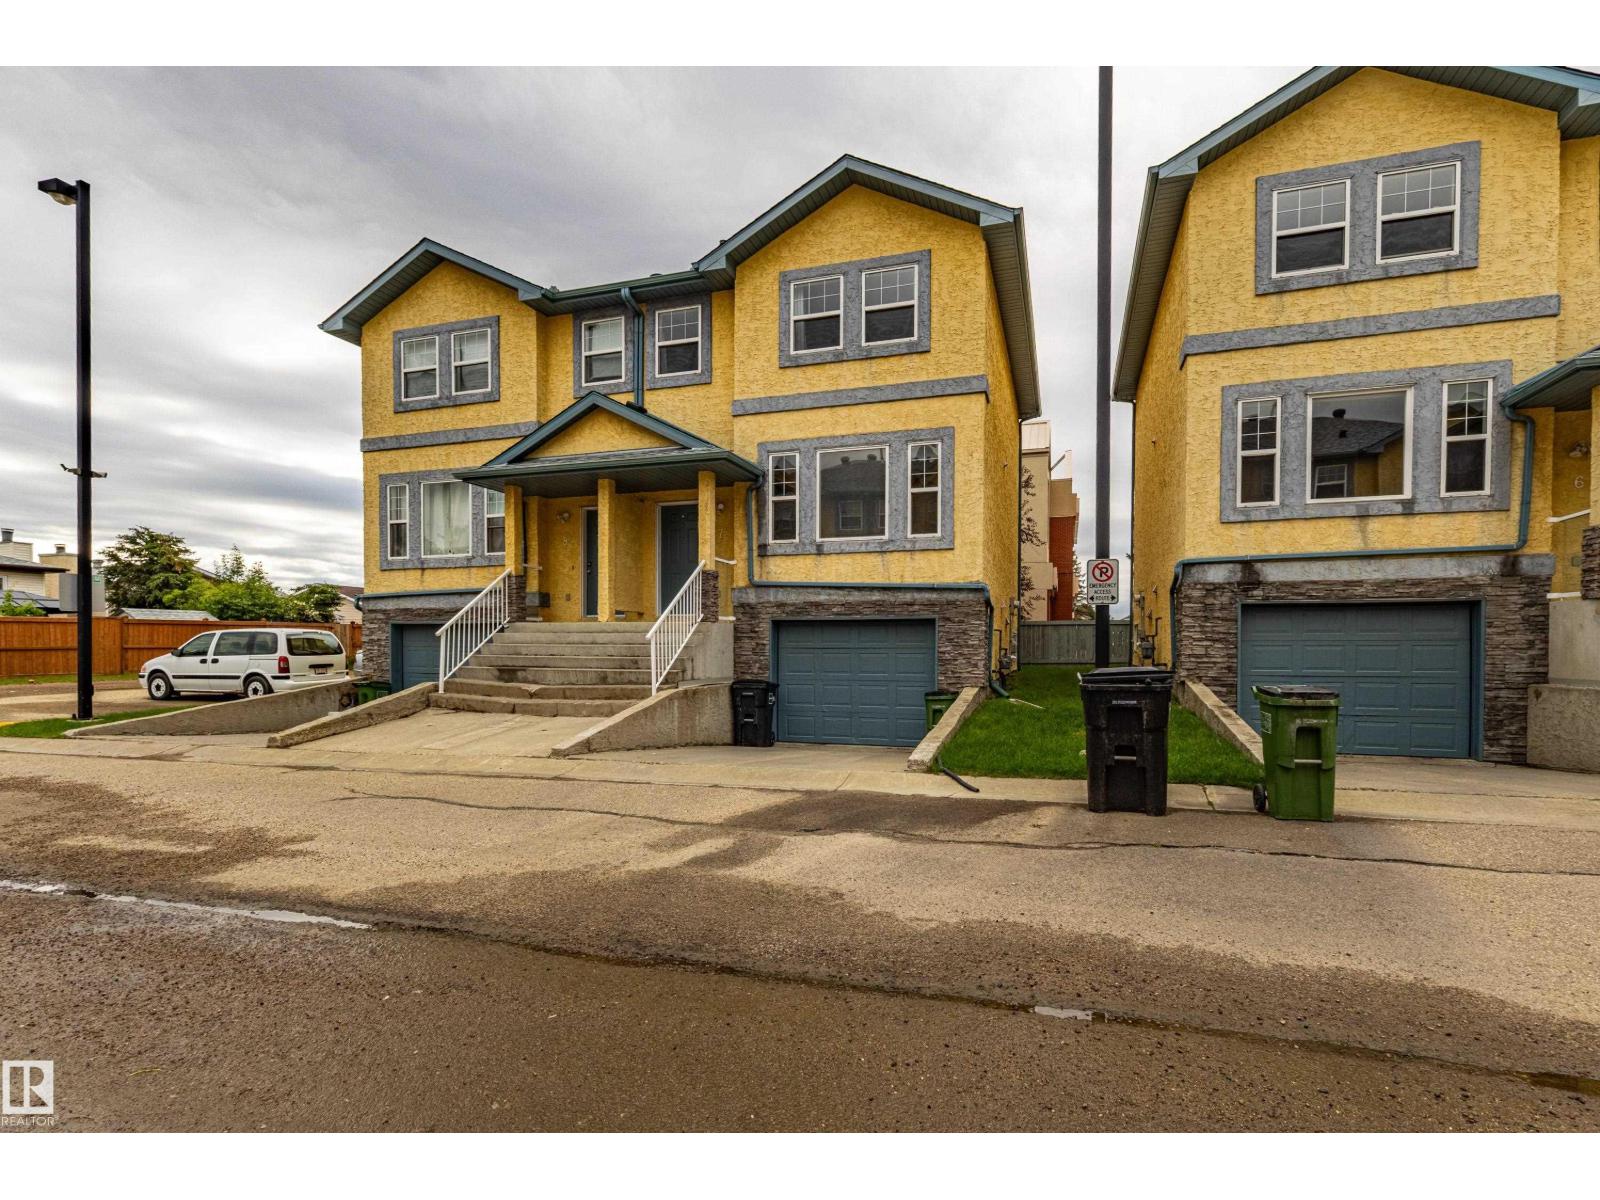
This well-maintained 3-bedroom with attached garage, two-storey townhouse offers low condo fees, spacious living, and is located within walking distance to Klarvatten Lake. Step into a bright and inviting living room filled with natural light. The large kitchen features a stylish movable island and opens to a private deck that backs onto green space — perfect for relaxing or entertaining. A convenient 2-piece bathroom completes the main floor. Upstairs, you’ll find three generously sized bedrooms, including a primary bedroom with a large closet, and a full 4-piece bathroom. This unit has new modern light fixtures and new sump pumps. The lower level offers a finished and large laundry room and an oversized single garage with bonus storage room. Located close to parks, schools, public transit, shopping, and offering a quick commute to the military base, downtown, and the Henday. (id:63476)
209 Dickinsfield Co NW
Edmonton, Alberta
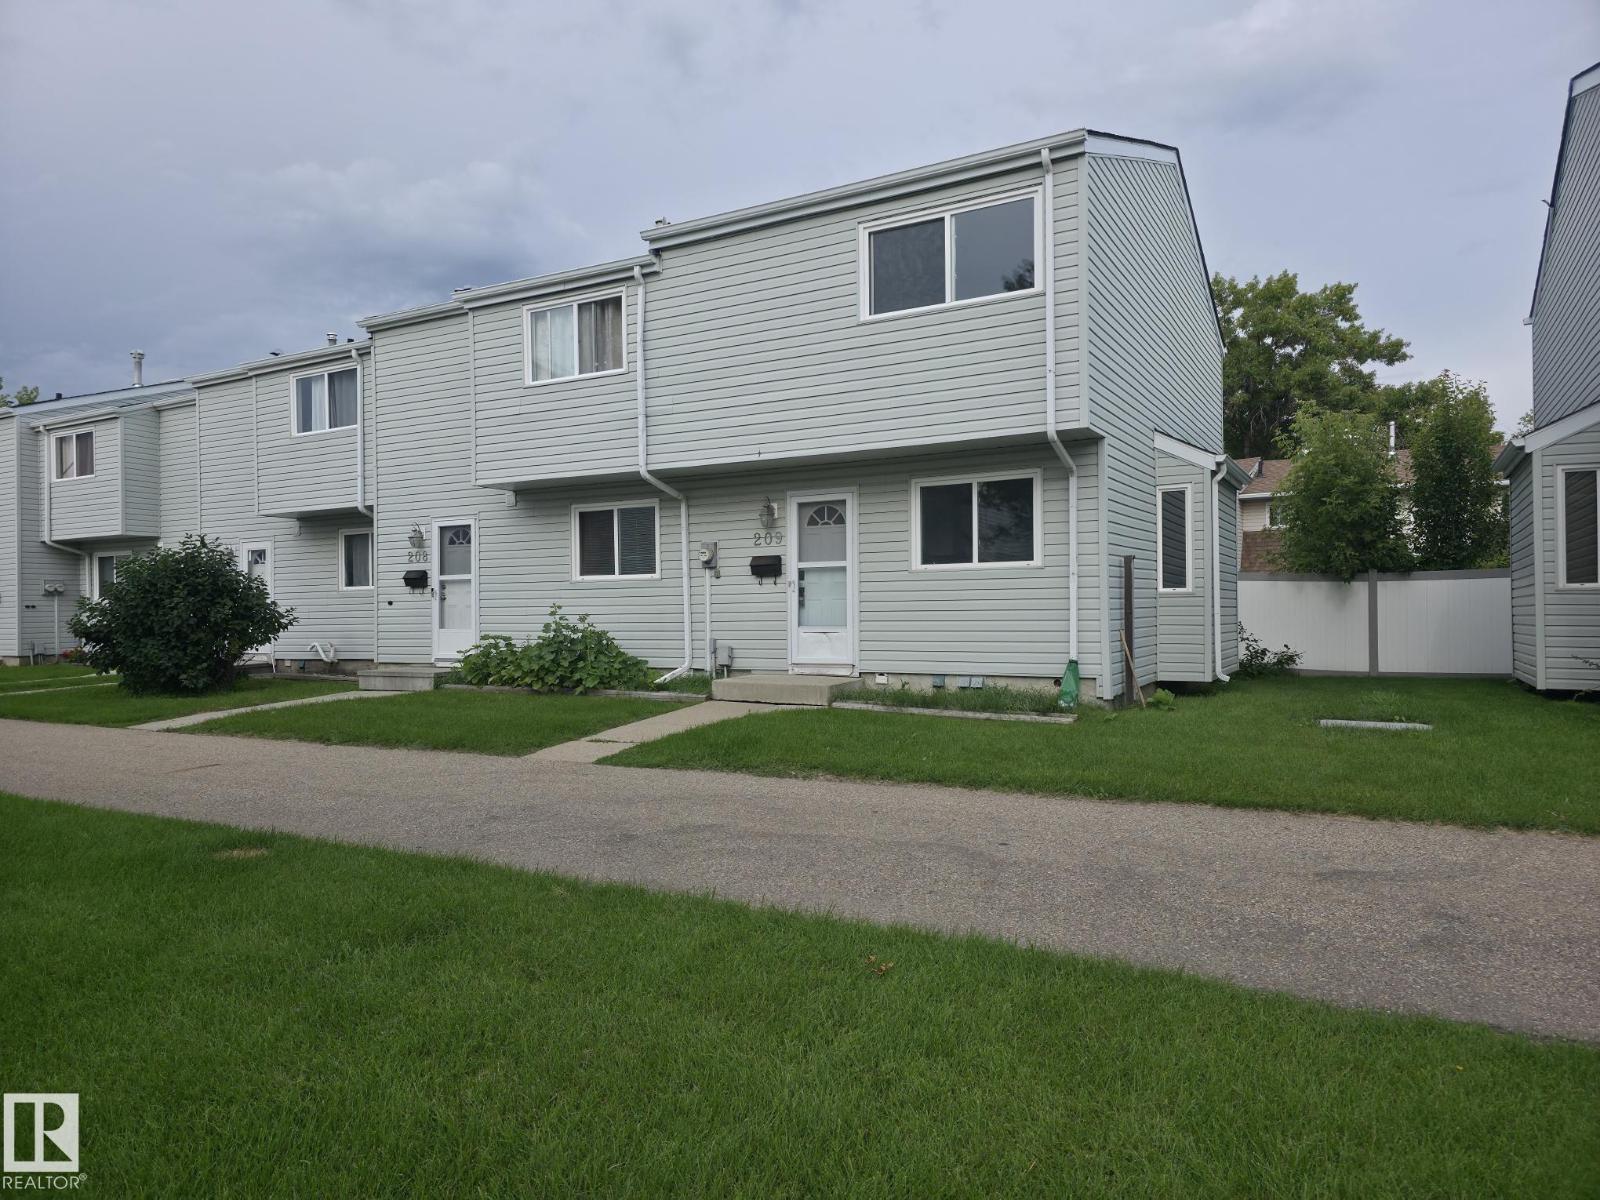
Welcome to this beautifully renovated 2-storey townhouse offering 2 spacious bedrooms and 1.5 bathrooms in a convenient, family-friendly location. The bright and inviting main floor features brand-new luxury vinyl plank flooring, a stunning new kitchen with modern cabinetry, quartz countertops, an undermount sink, and new stainless steel refrigerator and dishwasher. Upstairs you'll find two generously sized bedrooms with brand-new carpet throughout, creating a warm and comfortable retreat. Both bathrooms have been tastefully updated with new vanities, while new light fixtures throughout the home provide a fresh, modern feel. Whether you're a first-time buyer, downsizer, or investor, this move-in-ready home offers exceptional value with stylish upgrades completed for your enjoyment. Ideally located close to schools, shopping, parks, playgrounds, and everyday amenities, this is a fantastic opportunity to own a beautifully updated home in a desirable community. Simply move in and enjoy! (id:63476)
44390 Bayview Road
Mission, British Columbia
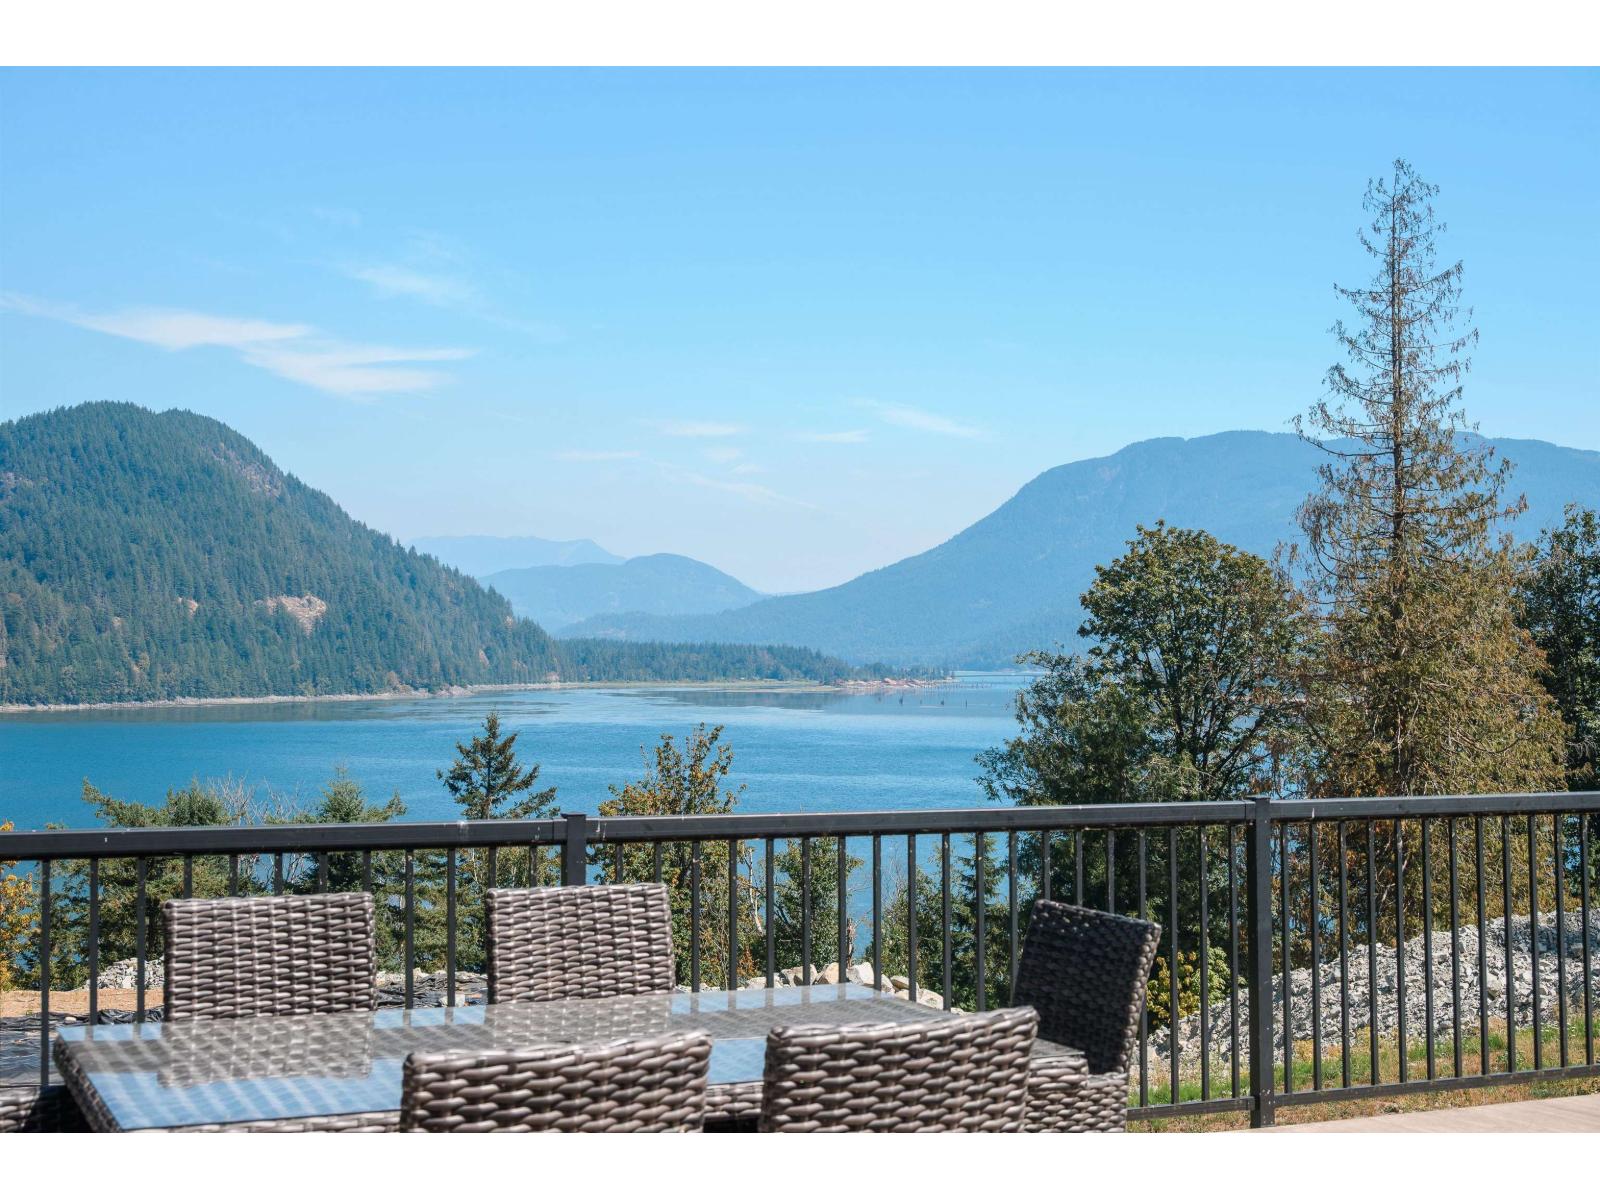
PEACEFUL RETREAT + HUGE POTENTIAL | 13 ACRES | VIEWS | WATCH VIRTUAL TOUR. Tucked away at the end of a quiet no-through road, a long driveway leads to your private 13-acres with stunning views of Harrison Bay & the surrounding mountains. HOME: Fully remodelled approx. 2020, this 2,668 sq.ft. home features 5 beds, 4baths, rec room, massive 800 sq.ft. deck + covered patio off the walk-out basement. PROPERTY: Bring the whole family, all the toys & your ideas. Approx $500K invested into site work, with extensive groundwork completed toward future development possibilities, including geotechnical studies, surveys & more. LOCATION: A recreational paradise minutes from Lake Errock, Harrison River, Harrison Hot Springs, Sasquatch Mountain & Sandpiper Golf Resort. No Spec Tax (buyer to verify) (id:63476)
1365 Nishi Court
Kelowna, British Columbia
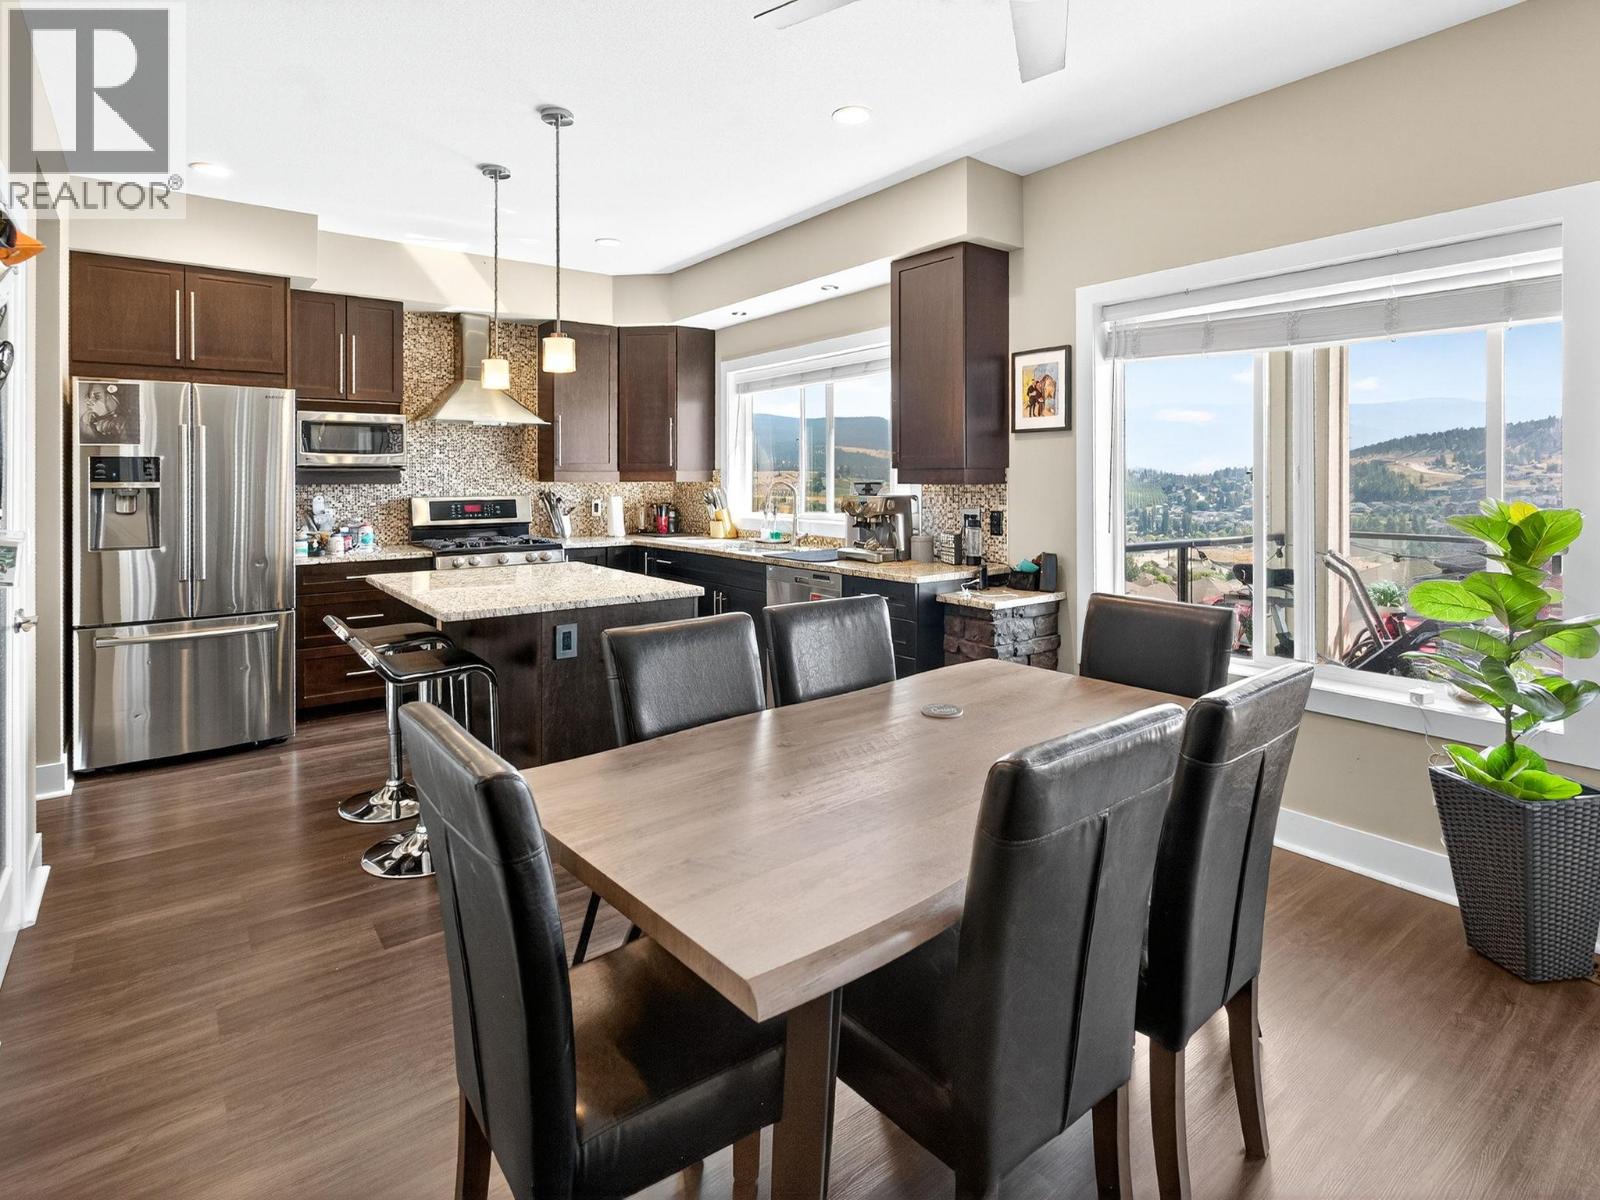
The perfect blend of lifestyle, low maintenance living, and income potential. This beautifully designed walkout rancher features an exceptional legal suite, stunning valley and mountain views, and a professionally zero scaped yard, making it an ideal home, investment, or mortgage helper. The bright, open concept main level offers a spacious kitchen with granite countertops and SS appliances, flowing seamlessly into the dining and living areas and out to a large covered deck to take in the views. The primary suite features a walk in closet and spa inspired ensuite, while a second bedroom, full bathroom, and laundry complete the main floor. The fully self contained walkout legal suite is a standout, complete with its own private entrance, separate laundry, covered patio, nearly 9 foot ceilings, and the same beautiful views. Perfect for generating rental income, offsetting your mortgage, or accommodating extended family Additional features include updated flooring, ceiling speakers, ethernet wiring, generous storage, a heated garage, and a professionally zero scaped yard for easy, lock and leave living. Located in the sought after Black Mountain community, just minutes from Black Mountain Golf Club, parks, schools, shopping, UBCO, and Kelowna International Airport, this versatile property offers outstanding value for homeowners and investors alike. (id:63476)
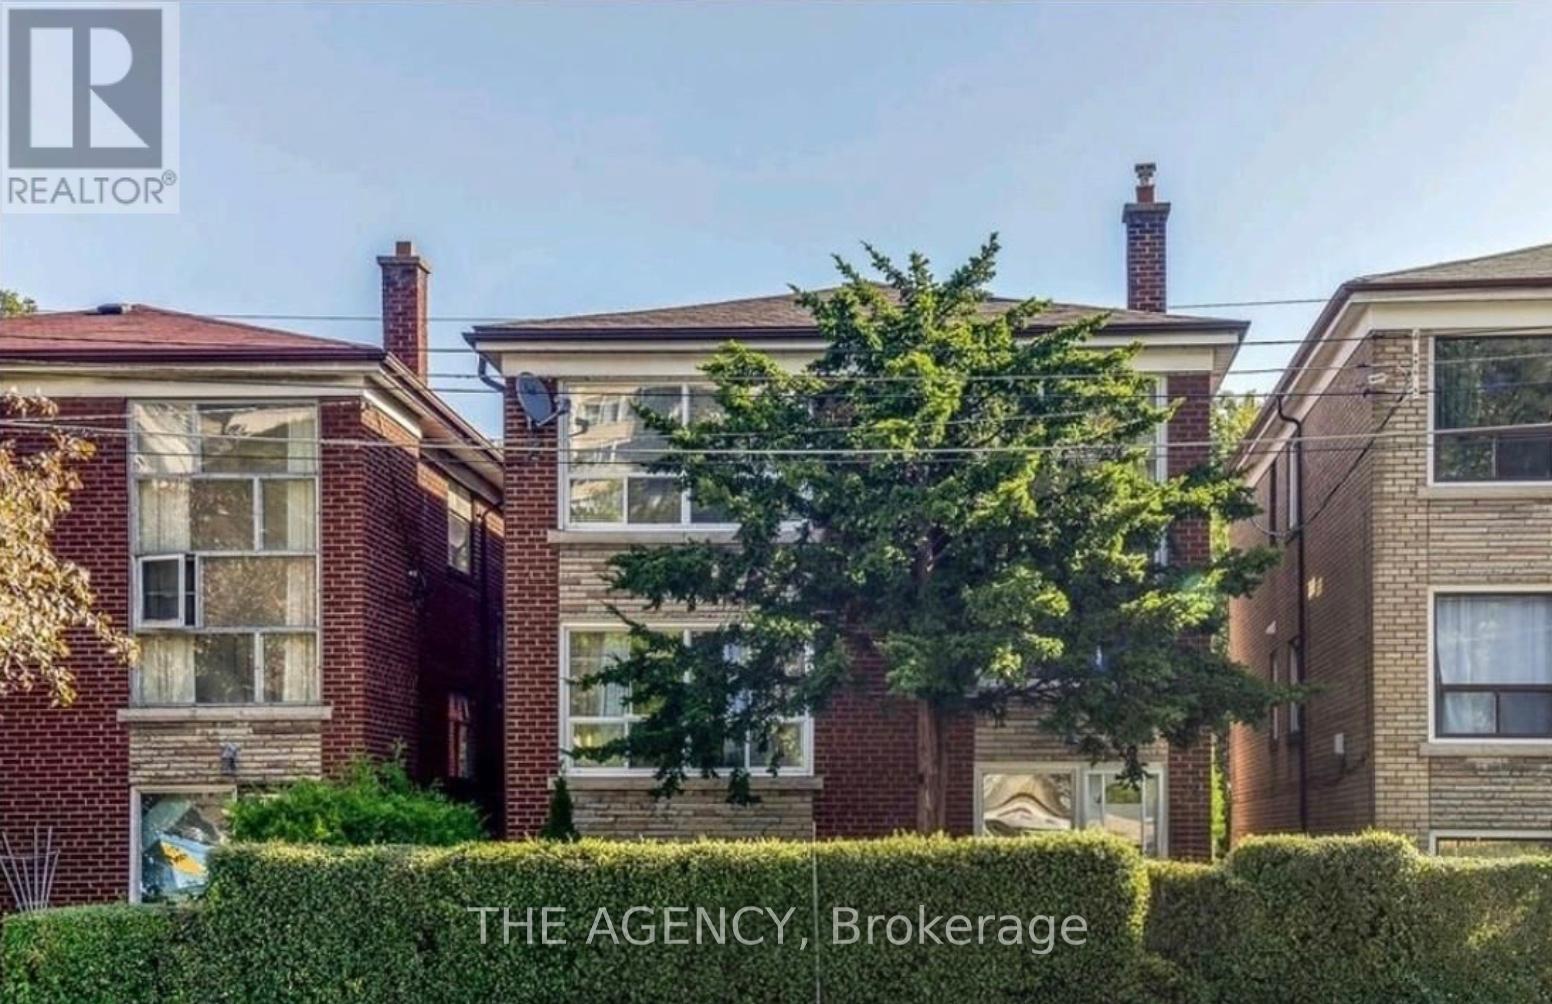
1 - 75 Keele Street
Toronto, Ontario
Discover the best of High Park living in this bright and spacious 2-bedroom suite with a brand new renovated bathroon, tucked inside a charming detached triplex in one of Toronto's most sought-after neighbourhoods. Just steps from Keele Subway Station and minutes to the vibrant shops, cafés, restaurants, and everyday conveniences of Bloor West Village, you'll enjoy the perfect balance of urban convenience and community charm.Filled with natural light and thoughtfully designed, this inviting home offers rare access to both a front and backyard-creating a peaceful, suburban feel that's hard to find in the heart of the city. Whether you're enjoying your morning coffee outdoors or taking an evening stroll through High Park, this is a place you'll love coming home to. Some photos have been virtually staged to showcase the suite's full potential. Note the front and back yard are shared spaces, not exclusive. (id:63476)

15 Erin Court
Aylmer, Ontario
Welcome to this beautifully maintained bungalow, ideally situated on a quiet court in the friendly community of Aylmer, where you'll enjoy the charm and warmth of small-town living. Offering approximately 1,250 sq. ft. on the main level plus an additional 1,200 sq. ft. of finished living space in the basement, this home provides exceptional space for families, retirees, or anyone looking for comfortable, move-in-ready living. The bright and functional main floor features a spacious eat-in kitchen complete with a centre island and direct access to the back deck—perfect for outdoor dining and entertaining. A welcoming living room is filled with natural light, while the convenient main-floor laundry and mudroom add everyday practicality. Two generously sized bedrooms and a well-appointed bathroom complete the main level. The fully finished basement expands your living space with a large third bedroom, a full bathroom featuring a relaxing soaker tub, an inviting family room with a cozy gas fireplace, and plenty of additional space for recreation, hobbies, or a home office. Outside, you'll appreciate the 1.5-car garage, durable STEEL ROOF, and peaceful court location. Combining quality, comfort, and an excellent location, this wonderful home is ready for you to move in and enjoy all that Aylmer has to offer. (id:63476)
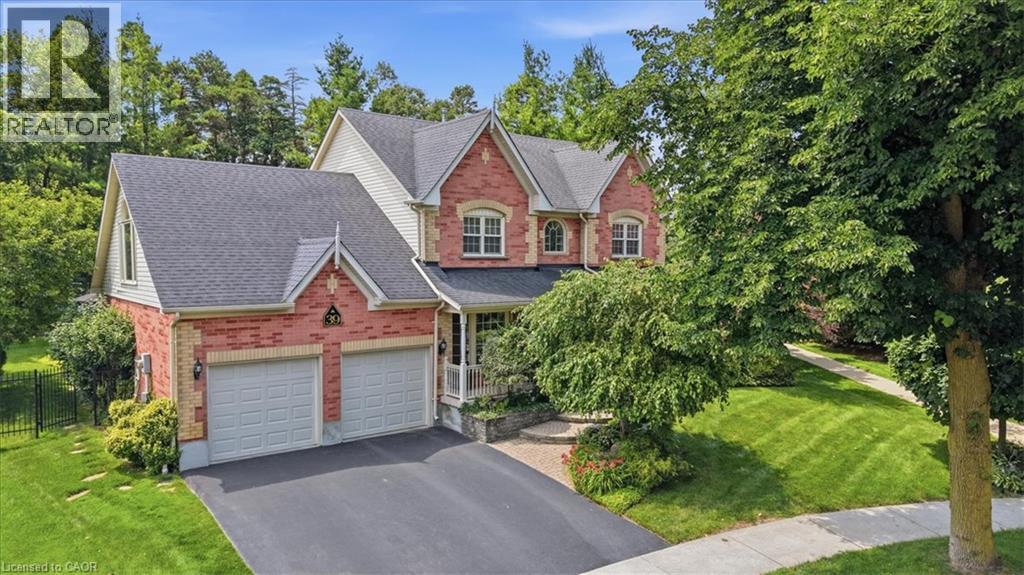
39 Everwood Run
Kitchener, Ontario
Tell me what's on your wish list. This is the unique multi-generational home you've been searching for. A spectacular top of the court location is the setting for this impeccably manicured and fully landscaped home situated on a massive kite-shaped, fully fenced lot! The layout is something I've never seen in my over 40 years in the biz. Why would I say that? First, the biggest problem you're going to face is to decide just which part of the home you want to sit and enjoy! Secondly, this home features TWO primary bedrooms (one on the main floor and one on the upper level) both offering large walk-in closets and full ensuite baths. The ultimate in-law suite! Just wait until you see the upper level Media Room (which could easily serve as an unbelievable 20' x 15' fourth bedroom) highlighted by the Cathedral ceiling, sun filled Palladian window and skylight and warmed by a combination bookcase/electric fireplace! The main floor primary bedroom has a separate entrance from the wrap-around front porch. The main floor rooms are super spacious and include a formal dining room, a Great room with oak wood floors and a gas fireplace and a beautiful centre island kitchen featuring oak cabinets, updated countertops and lighting, black appliances and attractive glass backsplash! The main floor laundry offers a walk-out to a large composite sundeck partially covered by a retractable awning. Be sure to spend a little quiet time strolling through the extensive gardens. Can you find the secret garden hideaway? Perfect to just sit, read or meditate. The huge unspoiled basement awaits your own finishing ideas and could be developed into the most amazing he/she cave! Other extras include central vacuum, all water closets are rite height for comfort, a 200 amp service, water softener, lawn sprinkler system and so much more! Book your private viewing TODAY. You'll be glad that you did. (id:63476)
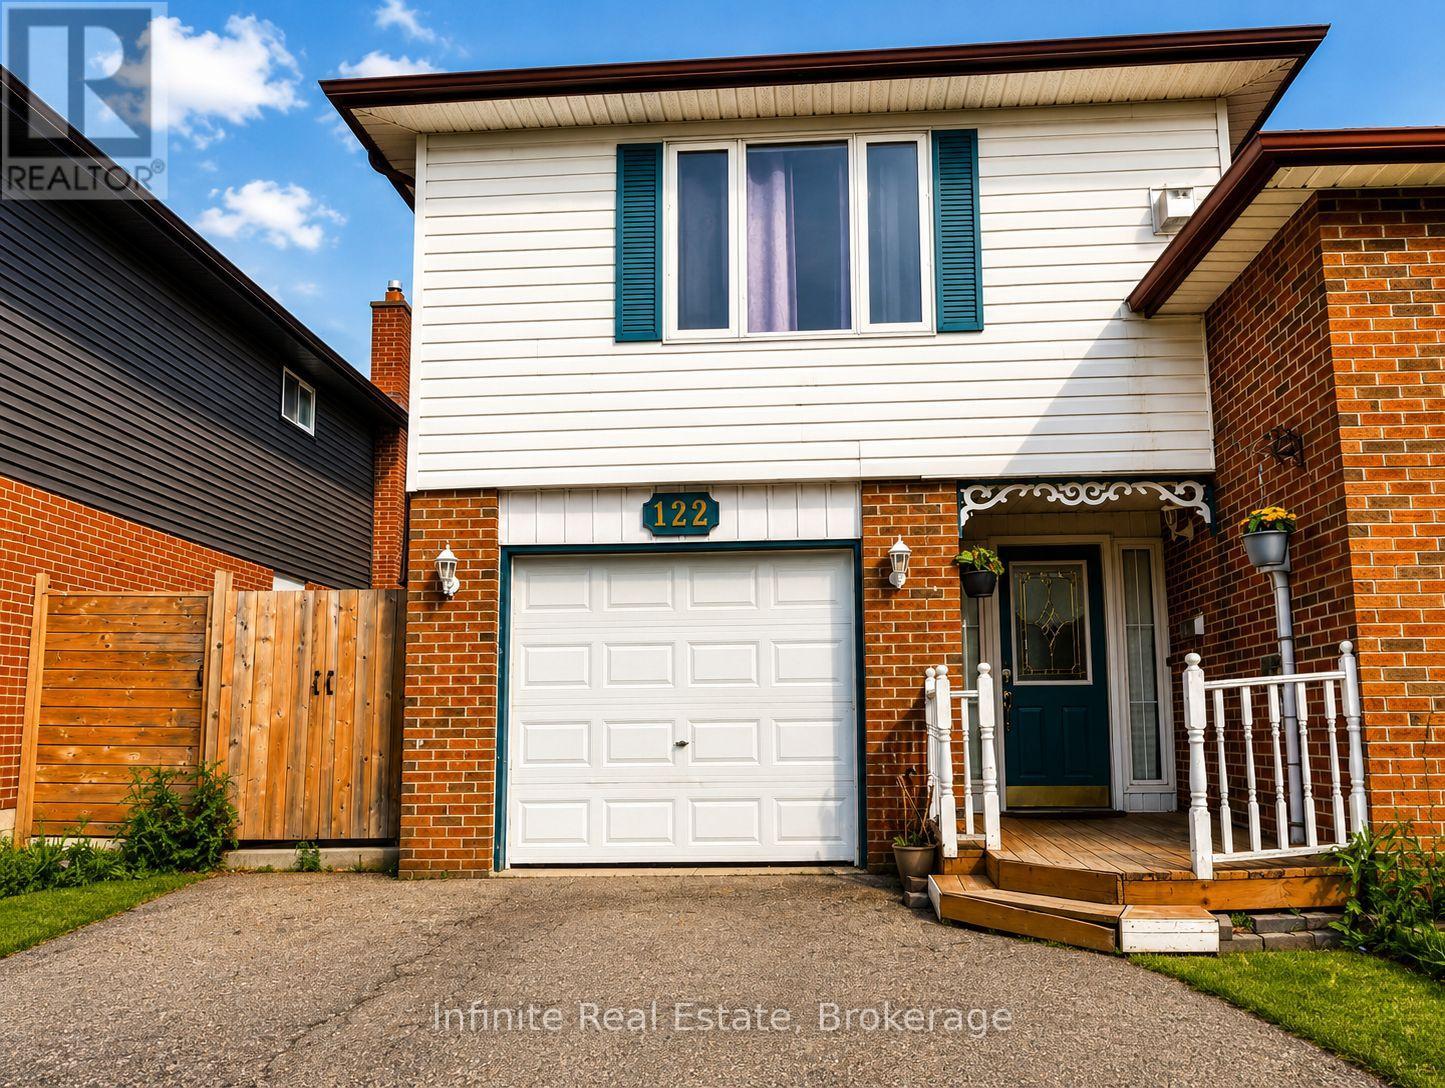
122 Parkview Drive
Orangeville, Ontario
Stunning 5-Bedroom Upgraded Detached Home! This elegant and modern 5-bedroom detached home offers an inviting and open concept layout on the main floor, perfect for families and entertaining. With meticulous upgrades throughout, this property is a true gem in a desirable location. Upgraded kitchen with beautiful quartz countertops, sleek modern under mount sink with mosaic backsplash. This how shows the true pride of homeownership! (id:63476)