

17307 Wheeler Road
South Stormont, Ontario
Make more room for the life you want at 17307 Wheeler Road. Set on approximately one acre in St Andrews West, this all-brick sidesplit offers the kind of outdoor freedom that changes how a home feels: summer afternoons by the above-ground pool, relaxed meals on the patio, evenings around the fire pit, and plenty of open lawn framed by mature trees. Inside, natural light and character create an inviting first impression. A large window and a vaulted ceiling give the living room an airy feel, while hardwood flooring extends into the open dining area, an easy setting for everyday meals and larger gatherings. The kitchen keeps everything connected and features stainless steel appliances purchased in 2025. Two comfortable bedrooms and a full bathroom complete the main level. The refreshed lower level adds valuable flexibility with a spacious family room, an additional bedroom and a second bathroom completed in 2025. Pot lighting, updated flooring and ceiling finishes, fresh paint, and additional electrical outlets make this level ready for movie nights, hobbies, guests, or work-from-home needs. Generous laundry, utility and storage areas help keep daily life organized. Outside, the fully insulated, detached two-car garage provides space for vehicles, tools, projects, and recreational gear. Recent improvements include a 2024 furnace, reverse osmosis system, serviced water-treatment equipment, septic pumping with risers installed in 2025, cleaned ductwork and an updated sump-pump battery backup. This is a property where indoor comfort and outdoor living come together naturally. Come see the space, privacy and possibility waiting on Wheeler Road. (id:63476)
107 Corkery Woods Drive
Ottawa, Ontario
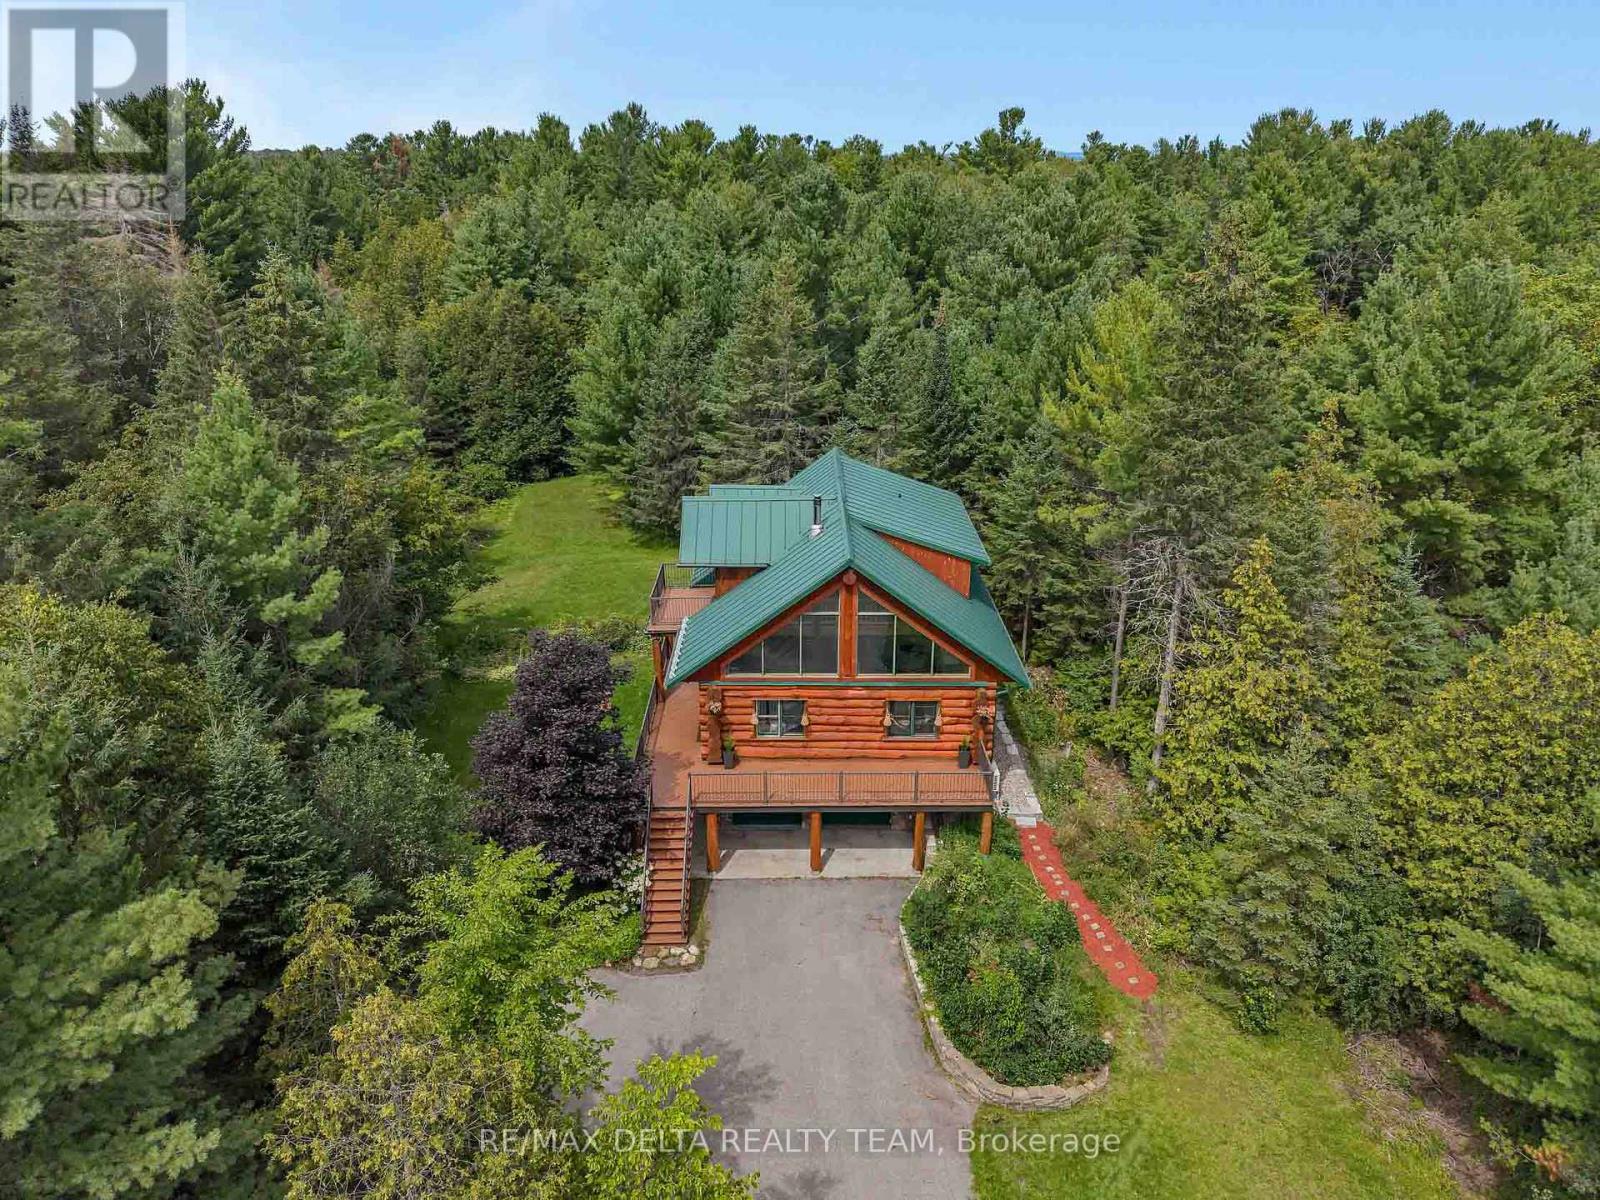
A tranquil luxury retreat set on 2 private acres, this stunning Scandinavian-style log home offers 3 bedrooms, 3 baths, and an exceptional blend of rustic elegance and modern comfort. Peacefully tucked among mature forest and just moments from Greensmere Golf & Country Club, the residence delivers a lifestyle defined by serenity, nature, and refined craftsmanship. Inside, the warm log interior and soaring cathedral ceilings create an inviting sense of grandeur. Sun-filled, open-concept living spaces highlight the home's impressive scale, while the beautifully renovated, chef-inspired kitchen serves as the heart of the home. Featuring sleek granite countertops, a generous breakfast bar with cook-top, built-in oven and microwave, and abundant cabinetry, it's designed for both everyday living and effortless entertaining. The main level offers a spacious primary bedroom complete with a luxurious ensuite-your own private sanctuary with every modern comfort. Step outside onto the expansive wrap-around deck and multiple balconies to enjoy panoramic woodland views. Whether sipping morning coffee, unwinding at sunset, or stargazing late into the evening, the outdoor living experience is exceptional. A brand-new heat pump and efficient wood stove ensure year-round comfort. Upstairs, a charming loft overlooks the main living area, accompanied by two generously sized bedrooms, a full bathroom, and a private balcony perfect for peaceful nighttime sky-watching. The lower level extends the living space with a rec room, three-piece bath, laundry, and a walkout that opens directly to the serene forest backdrop. A custom storage shed adds valuable functionality for tools, equipment, or seasonal gear .Whether you're entertaining, relaxing, or immersing yourself in nature, this remarkable property offers the perfect balance of rustic charm, contemporary luxury, and peaceful woodland living. (id:63476)
2669 Copper Ridge Drive
Westbank, British Columbia
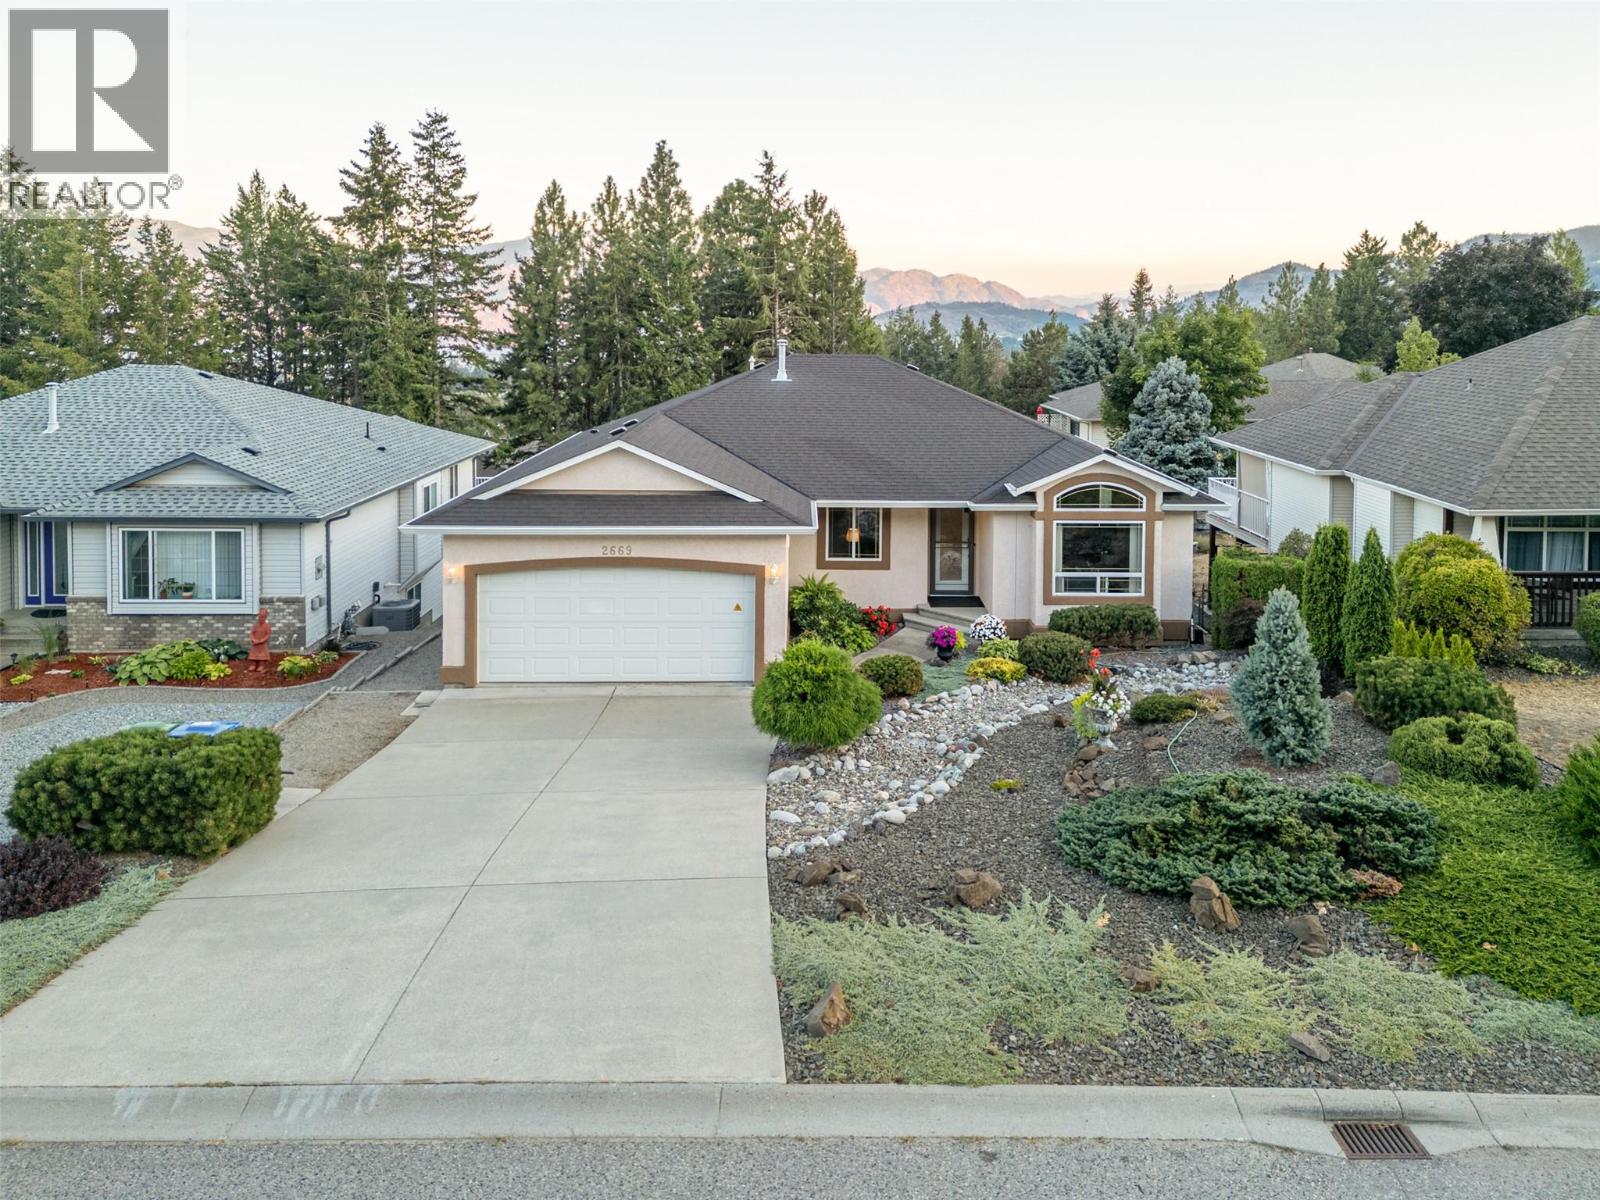
Beautifully maintained walkout rancher in the sought-after Smith Creek area of West Kelowna. The main level opens into a bright, well-appointed kitchen featuring an L-shaped island, granite countertops and a sunny breakfast area. The living room centers on a cozy gas fireplace, while a formal dining area flows seamlessly into a second family room. Two bedrooms on this level include a primary bedroom with ensuite and standup shower. A full bathroom, laundry room, and garage access complete the main level. Downstairs, the walkout level offers two additional bedrooms, a full bathroom, a second family room and dining area, plus patio door access to a private covered patio draped in grapevines. Perfect for extended family and guests. A large storage room/shop area completes the lower level. Extensive upgrades throughout include new flooring, renovated bathrooms, A/C (2020), furnace (2022), new south-facing windows (2025), new window blinds, a patio awning and more. Outside, the landscaped yards are as practical as they are attractive: a low-maintenance rock garden with coniferous plantings on drip irrigation in front, and a backyard framed by paver walkways with steps leading down to a garden area. The location is the finishing touch. A four-season playground sits right at your front door, with extensive hiking and mountain biking trails just beyond. Shannon Lake Golf Course is minutes away, and Telemark Nordic Club is a quick drive for winter adventures. (id:63476)
Lot 6 Eagles Dr
Courtenay, British Columbia
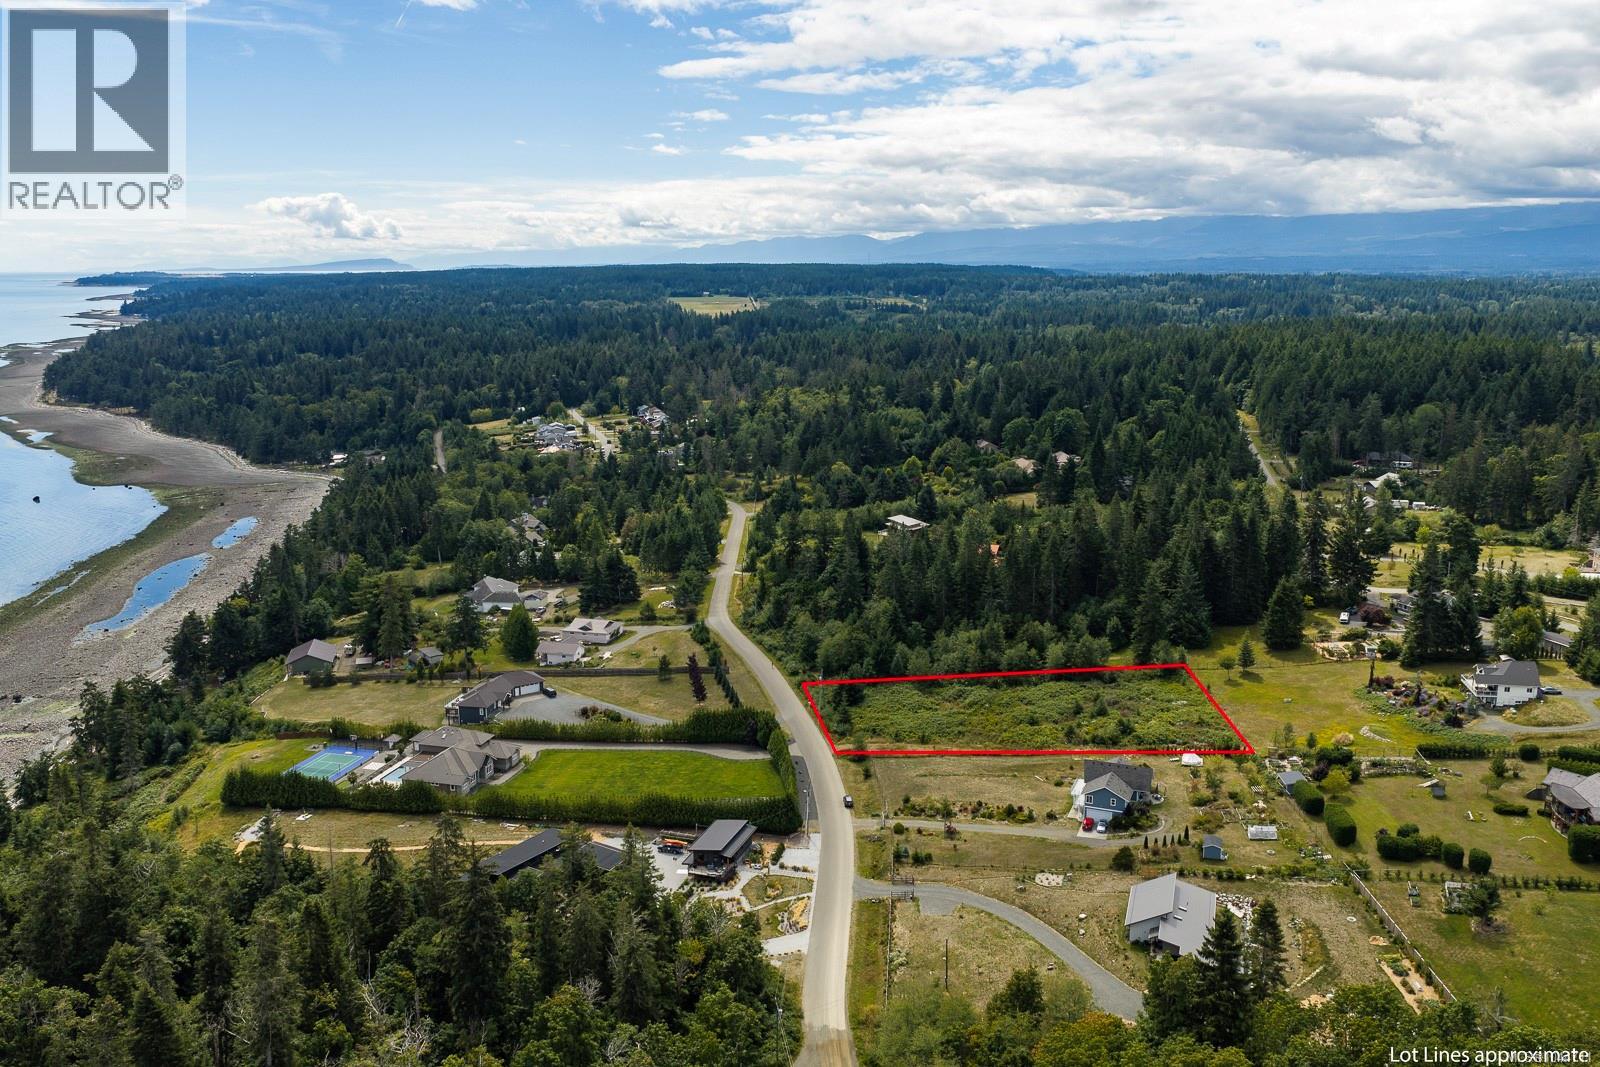
Discover the perfect canvas for your dream home with this exceptional 1.18-acre gently sloping lot offering breathtaking views of the Salish Sea & coastal mountains, creating an idyllic West Coast backdrop for your future home. Tucked away on a quiet dead-end road, you'll enjoy the peaceful sounds of nature, from soaring eagles overhead to the serenity of the nearby forest. Morning Glory Estates is a bare land strata community with the convenience of a community septic system already in place—simply connect & begin planning your custom build. Whether you envision a modern retreat or a timeless West Coast-inspired residence, this property offers the setting to bring your vision to life. Surrounded by parks, walking trails & beautiful beaches, you'll enjoy endless opportunities to explore the natural beauty of the area while still being within easy reach of everyday amenities. If you've been searching for the perfect blend of privacy, spectacular views & nature, this is your opportunity! (id:63476)
Lt 8 South Farnham Rd
Merville, British Columbia
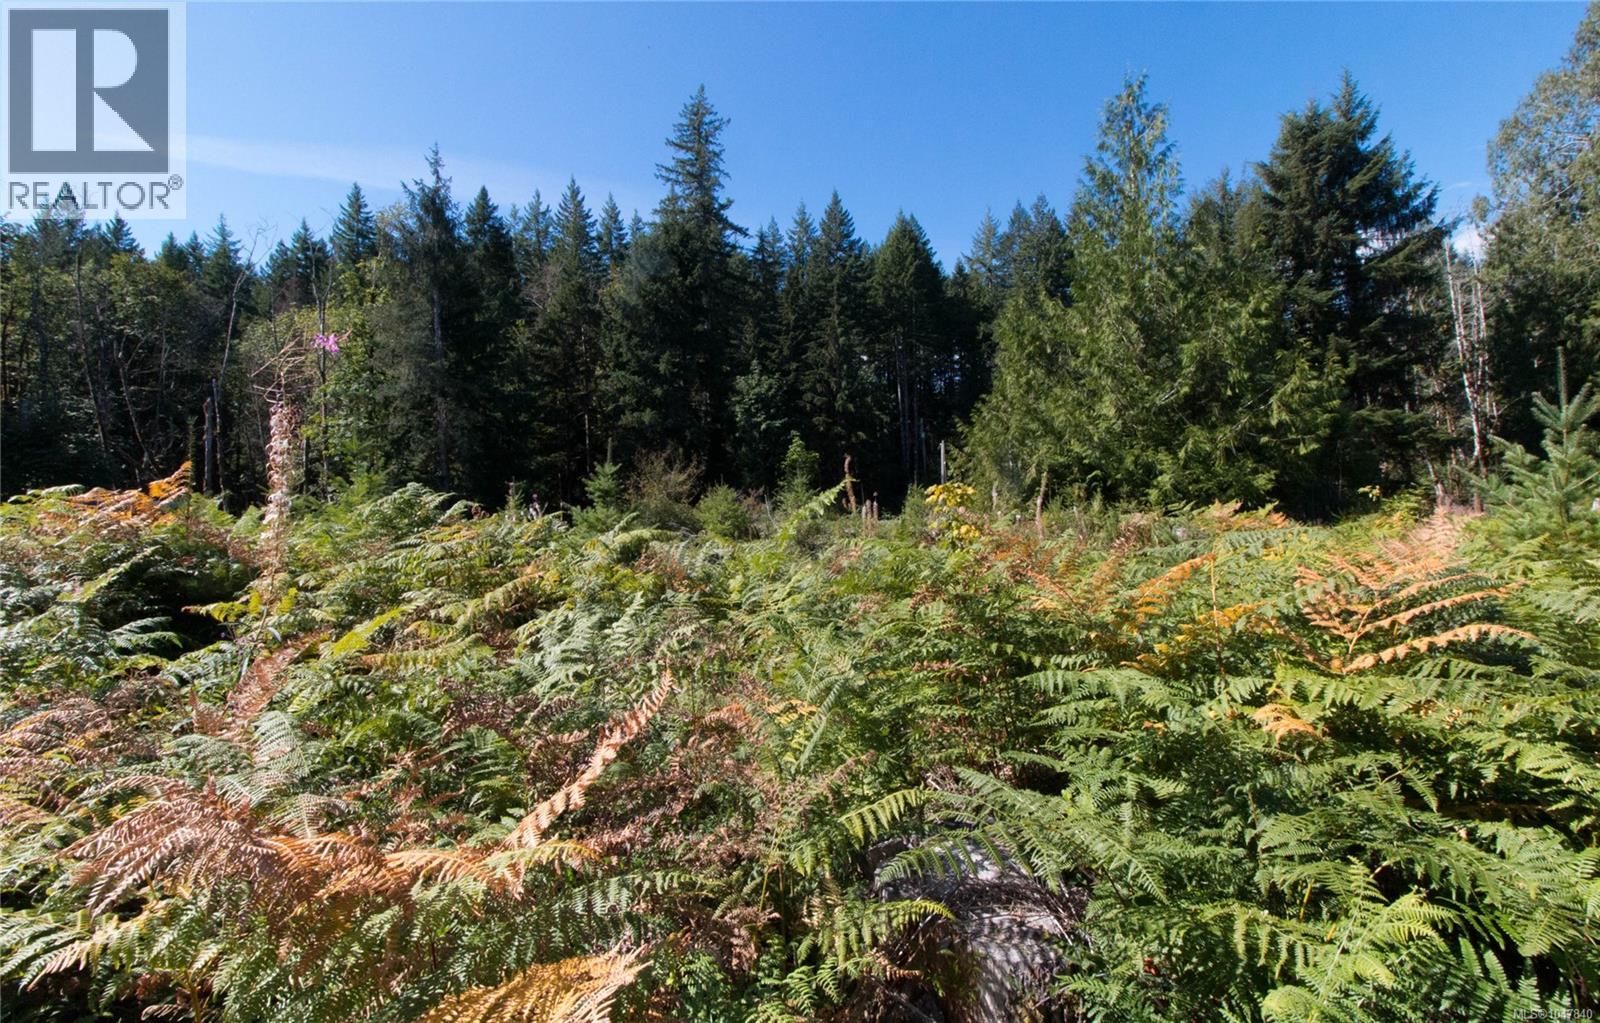
22 Acres of Opportunity in the Comox Valley Discover the possibilities on Lot 8 South Farnham Road, offering approximately 22 acres of vacant land in the beautiful Comox Valley. A rare opportunity to secure a substantial parcel and create your own vision in one of Vancouver Island’s sought-after regions. Surrounded by the natural beauty of the Valley, this expansive property offers space, privacy, and flexibility for a variety of potential uses, subject to applicable zoning, bylaws, and approvals. Whether you’re looking to build your dream rural retreat, establish an agricultural property, or invest in a significant parcel of land for the future, this 22-acre holding is well worth exploring. Enjoy the combination of acreage, natural surroundings, and convenient access to the amenities and communities of the Comox Valley. Bring your ideas and explore the possibilities that Lot 8 South Farnham Road has to offer. Auxillary dwelling to be reomoved. (id:63476)
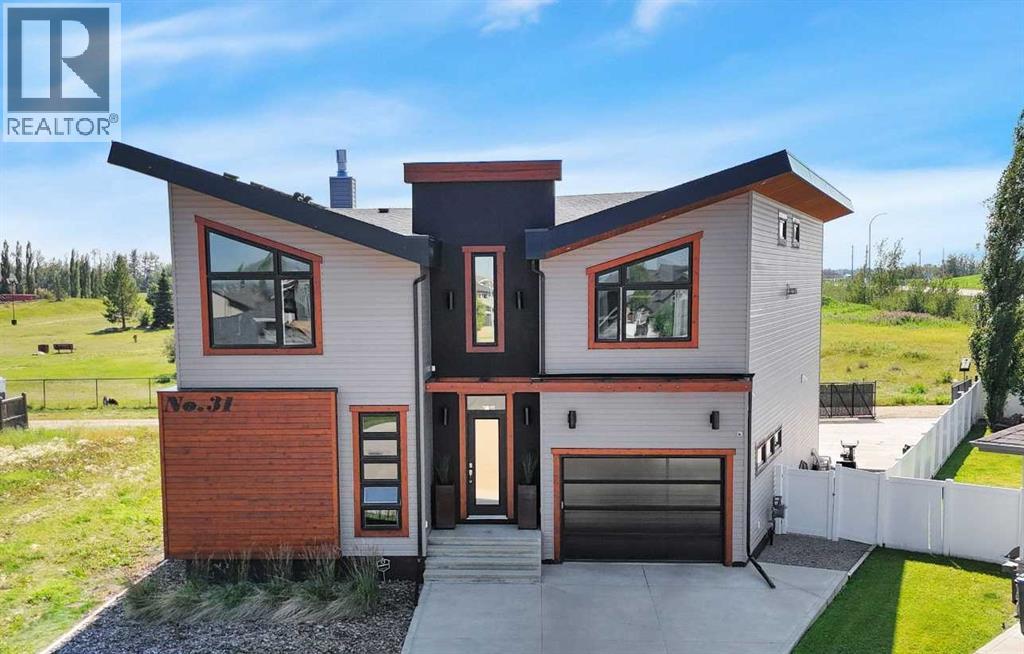
31 Leaside Crescent
Sylvan Lake, Alberta
Mornings start with espresso from the built-in Bosch in the butler's pantry. Evenings end in the swim spa or around the fire table. This 5-bed, 3-full and 2-half bath two-storey in Sylvan Lake's Lakeway Landing backs onto a city park on a 7,098-square-foot lot, with over 5,100 square feet of living space and high ceilings throughout. The kitchen does the heavy lifting: two sinks, an induction cooktop, two ovens, and a central island seating six, under high-gloss Italian cabinetry. The butler's pantry adds a second sink and beverage fridge. A double-sided fireplace connects the living room and sun room. A private dining room and a main floor office round out the level. The drive-through triple garage has 12-foot ceilings, a hot and cold water sink, radiant heat, and central air. A salt water softener, whole-home Sonos, monitored security with cameras, a 10-year roof warranty, and mostly replaced sealed windows keep the systems current. Upstairs, the primary suite takes the entire east side of the floor, tucked away and private, with its own double-sided gas fireplace, a 200-square-foot walk-in closet, and laundry next door. The 5-piece ensuite has a freestanding soaker tub, a double vanity, and a walk-through double shower. Three more bedrooms (two with built-in desks) and a family room with its own fireplace complete the floor. Downstairs, the finished basement adds a rec room with a wet bar, a gym, and a fifth bedroom. Outside, a 17-foot swim spa and covered deck under a pergola keep the backyard in use three seasons, with a gas line for the fire table. Built-in irrigation and zero-maintenance vinyl fencing mean less upkeep, more use. Walking distance to Gulls Baseball, in Lakeway Landing, Sylvan Lake, Alberta. (id:63476)
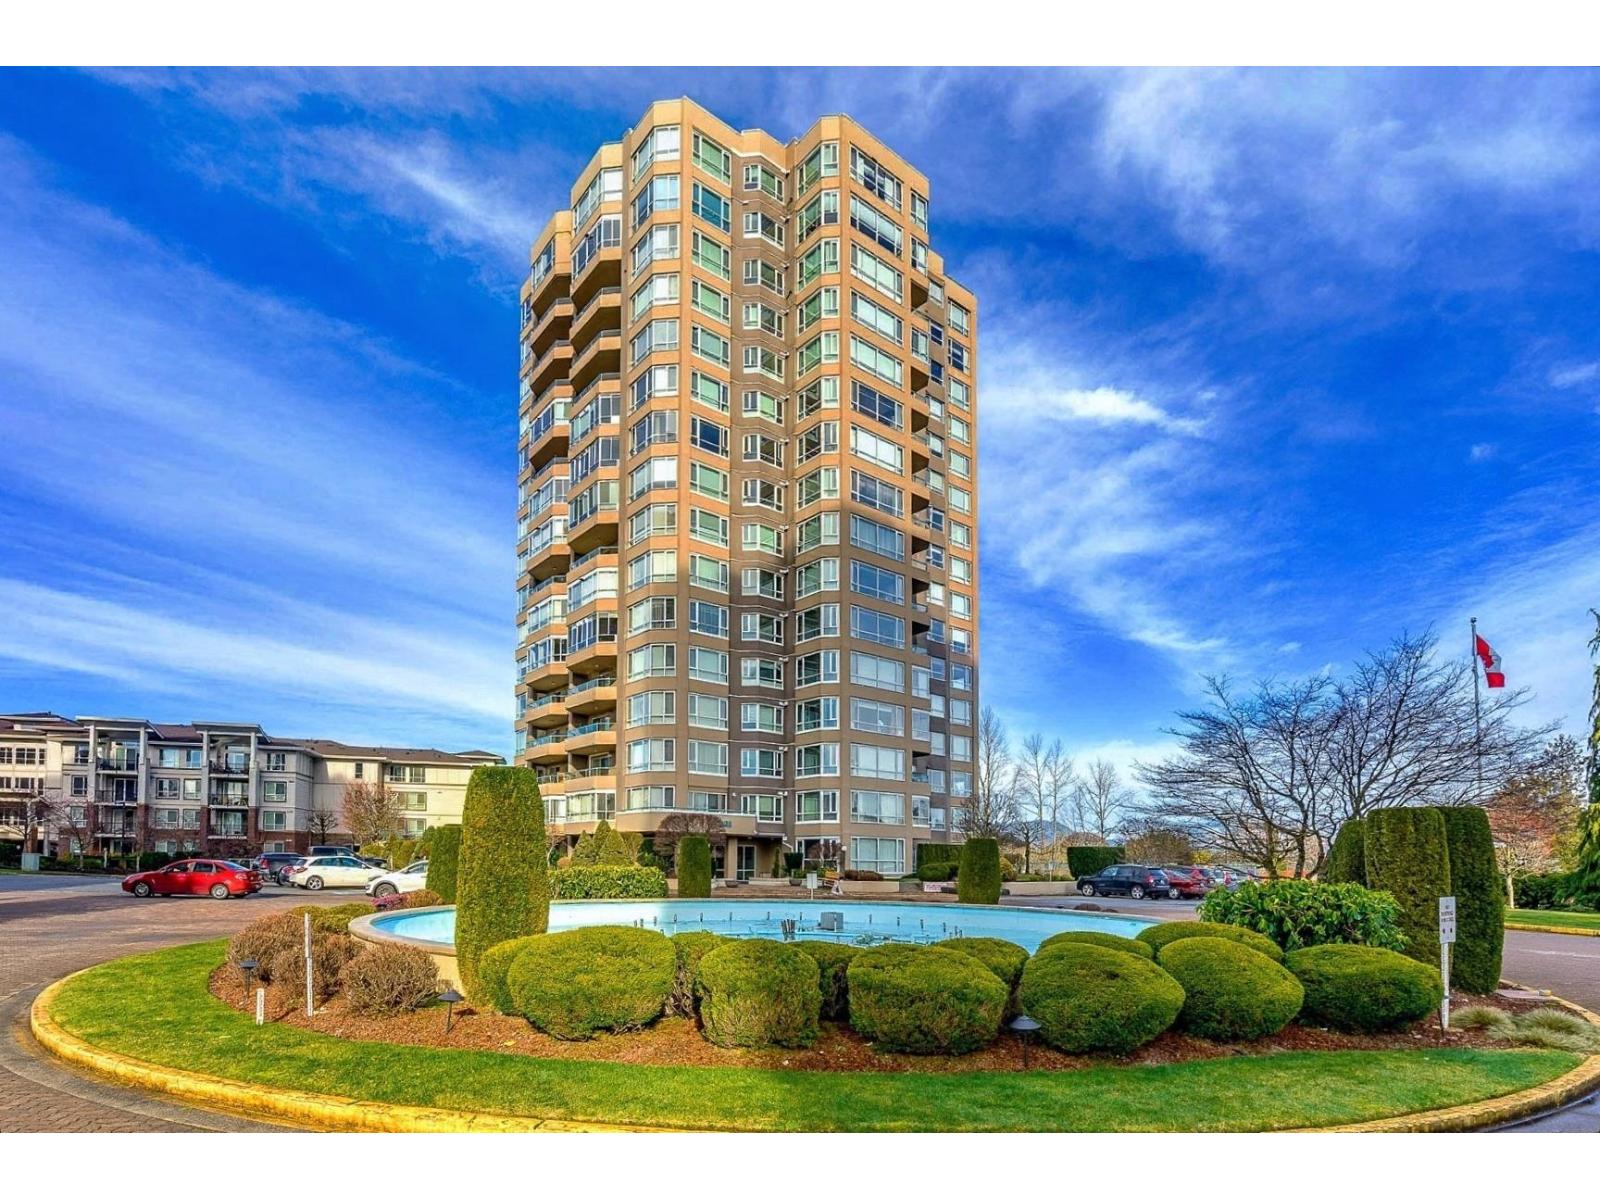
701 3190 Gladwin Road
Abbotsford, British Columbia
STUNNING fully renovated N/E Corner unit. Just bring your furniture because everything else has been done. White kitchen, new counters, backsplash, pot lighting, tile flooring and appliances. All new flooring, mouldings, doors and hardware, both bathrooms full reno'd. The building has recently been updated with a refreshed lobby, new carpets, lighting and elevator upgrade. All located in a secure concrete building with resort style amenities including pool, hot tub, sauna, exercise room, guest suites workshop and beautifully maintained grounds. Worry free living close to shopping, banking and all amenities. NO RESTRICTION. 2 CATS. NO DOGS (id:63476)
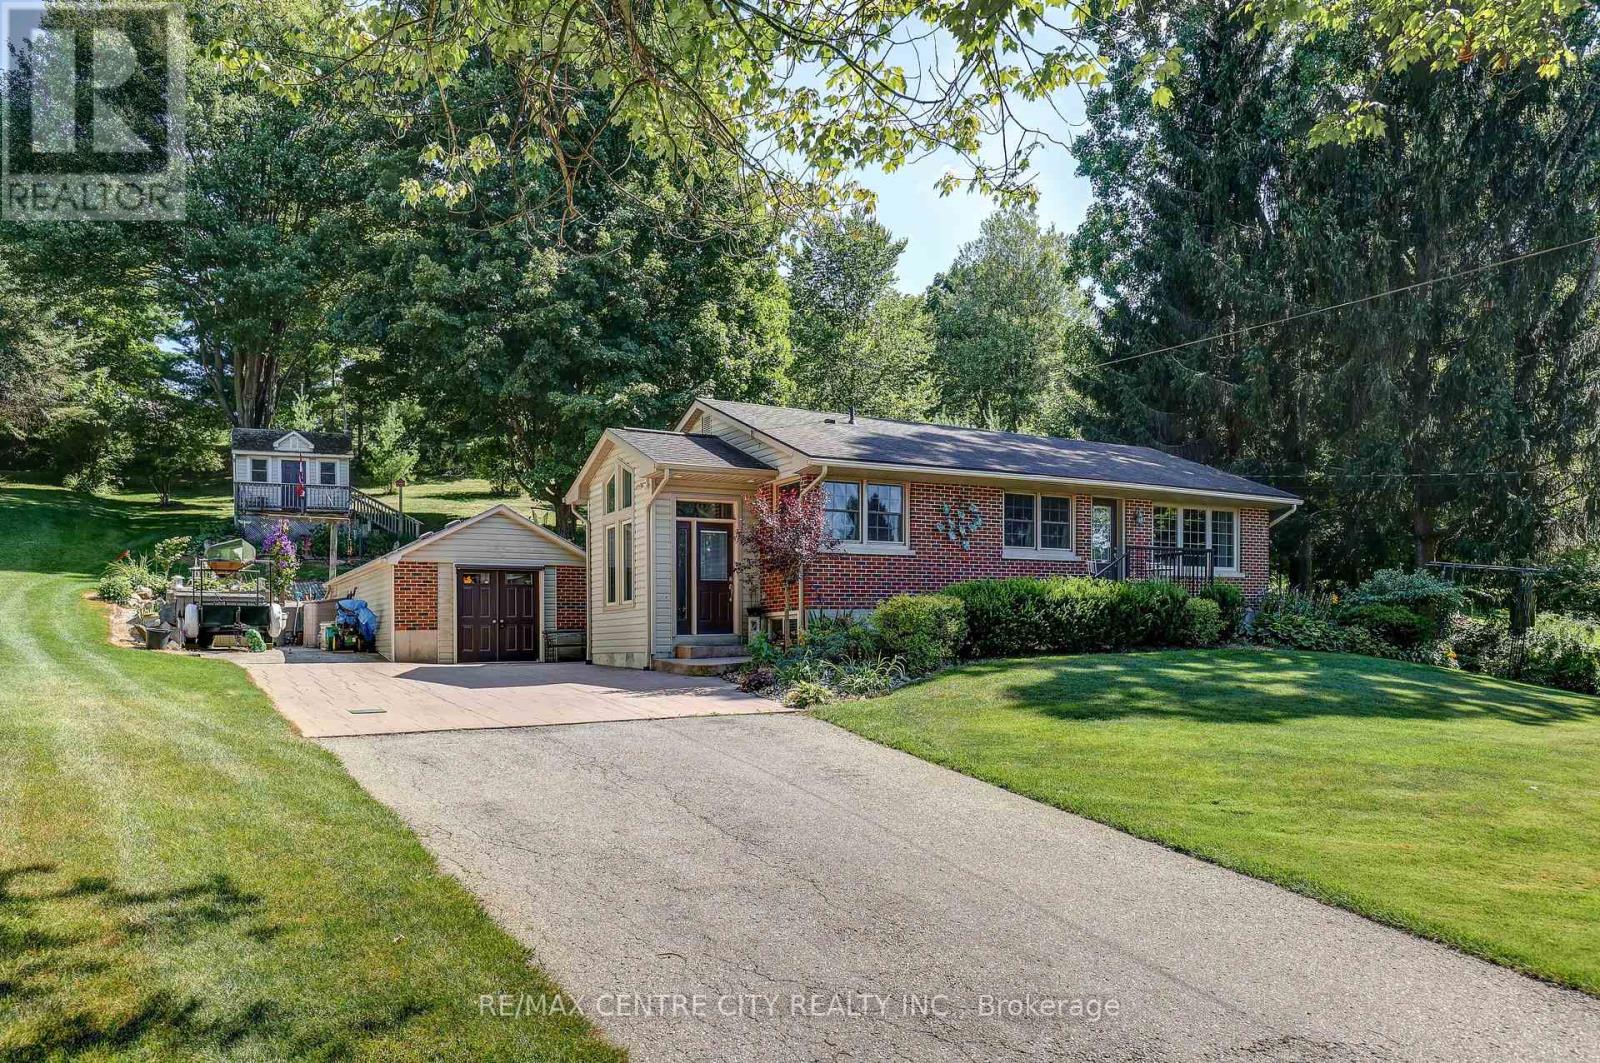
4766 Sunset Road
Central Elgin, Ontario
Escape to the peace and privacy of country living just minutes from the charming village of Port Stanley! Nestled on almost one acre and surrounded by mature trees, this solid brick ranch offers the perfect blend of comfort, space, and convenience. From the moment you arrive, you'll appreciate the stunning curb appeal, beautifully landscaped setting, and spacious driveway with parking for up to six vehicles.Inside, you'll find a beautiful , updated kitchen, solid oak hardwood flooring throughout the main level, two bedrooms plus an additional bedroom in the lower level, and two full bathrooms. The finished lower-level recreation room features attractive maple hardwood flooring and a cozy gas fireplace, creating the perfect space for entertaining or relaxing year-round. Step outside to enjoy the stunning covered patio overlooking the private backyard-an ideal setting for morning coffee, family gatherings, or quiet evenings. The heated and insulated detached garage with hydro is perfect for hobbyists or additional workspace, while two storage sheds provide plenty of room for tools and outdoor equipment. Quality updates have been completed throughout the years, including windows, kitchen, flooring, and bathrooms. If you're looking for a well-maintained home offering privacy, mature surroundings, and easy access to the beaches, restaurants, and amenities of Port Stanley, this is one you won't want to miss! (id:63476)
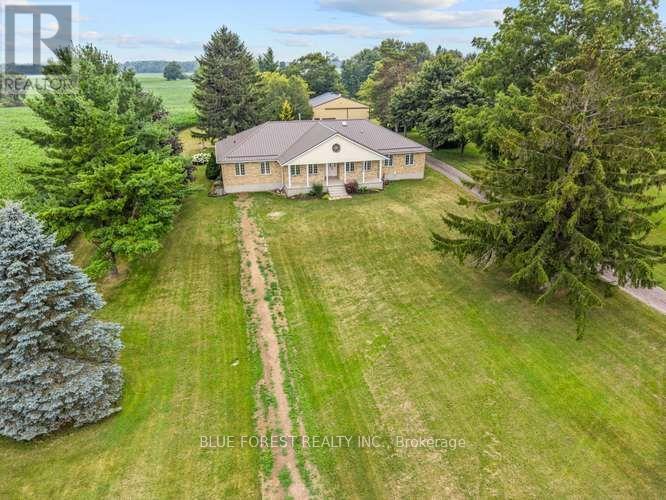
9869 Currie Road
Dutton/dunwich, Ontario
This beautiful 5 bedroom, 3 bath brick ranch-style home sits on 10 acres of property- 8 workable acres. Proudly owned for over 35 years the home features a bright eat-in kitchen with triple garden doors with access to the back deck. A separate dining room is off the kitchen for additional entertaining. The living room features hardwood floors, gas fireplace & 2 skylights for additional light and an adjoining 3 season sunroom with deck access is the perfect place to enjoy your morning coffee & read a book. Also, on the main level is another living room with beautiful wood french doors. The large primary bedroom features hardwood floors, walk-in closet & 4pc ensuite with heated floors. A 3 pc bath with tub & 2 additional bedrooms are in this wing of the home. If privacy is a dream or necessity, on the other side of the home are 2 additional bedrooms, currently used as a home office & the larger bedroom has potential to be used as an in-law suite! An additional 3 pc bath with heated floors & a spacious open laundry area & access to the covered backroom where you can remove your muddy boots complete the main floor. Downstairs, the basement is completely open to transform into your dream space! High ceilings, a cold cellar, utility/ mechanical area and storage space. Outside, a carport for 2 vehicles features a metal roof and is completed with lighting & additional hydro. A great shaded space for large family gatherings in the summertime! The property also features a large metal storage shed with 2 large sliding doors for easy access for storing farm equipment or big toys. Includes 2 RV plugs, one interior and one exterior. It also features a powered garage door, a cement pad with space to park a vehicle, plus an EV charger. Generac Generator (2020), Metal roof (2024), furnace/AC (2016), 200 amps in house (updated 2021), 100 amps in large shed, central vac & accessories, municipal water, high speed internet, garbage & recycling pick-up, RV dump out for a trailer. (id:63476)
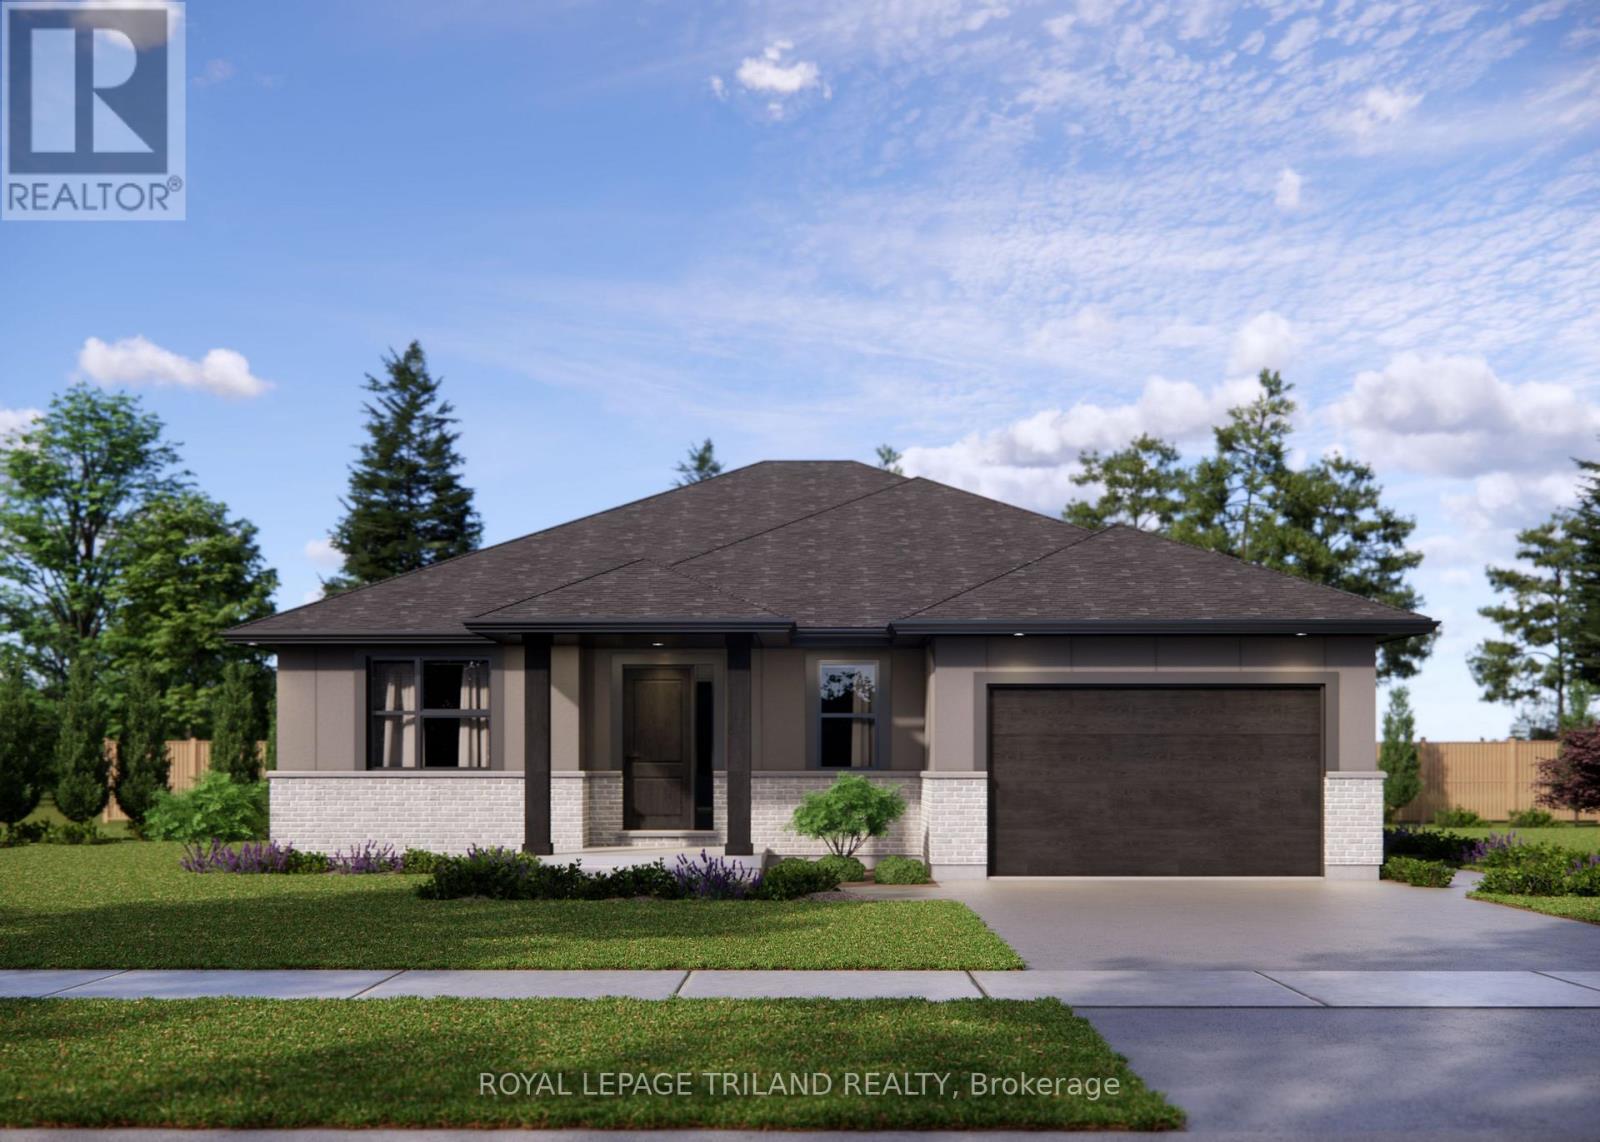
138 Benjamin Parkway
St. Thomas, Ontario
*HST REMOVED* The Doug Tarry built 'Knollwood' model (currently under construction with a completion date of October 8, 2026) is a bungalow that offers 1,229 square feet of comfort & convenience boasting Energy Star & Net Zero Ready certifications. This great location in the Millers Pond neighbourhood is on the south edge of St. Thomas close to Parish Park, Pinafore Park, Lake Margaret, Hospital, Elgin Shopping Centre and the Doug Tarry Sport Complex. Enjoy entertaining your friends and family in the kitchen featuring Doug Tarry's signature pantry, island with quartz countertop, and large great room. The main floor includes a primary bedroom with a walk-in-closet and 4pc ensuite, while the 2nd bedroom (with it's own walk-in closet) at the front of the house could easily be used as an in-home office or den. The lower level awaits your finishing touches. This home also features covered front porch, 1.5 car garage & main floor laundry room. Come and discover the Doug Tarry Difference. Welcome Home! *Price reflects potential HST rebate. Rebate subject to government approval and buyer eligibility. Seller makes no representations. Price may change if rebate not applicable. (id:63476)
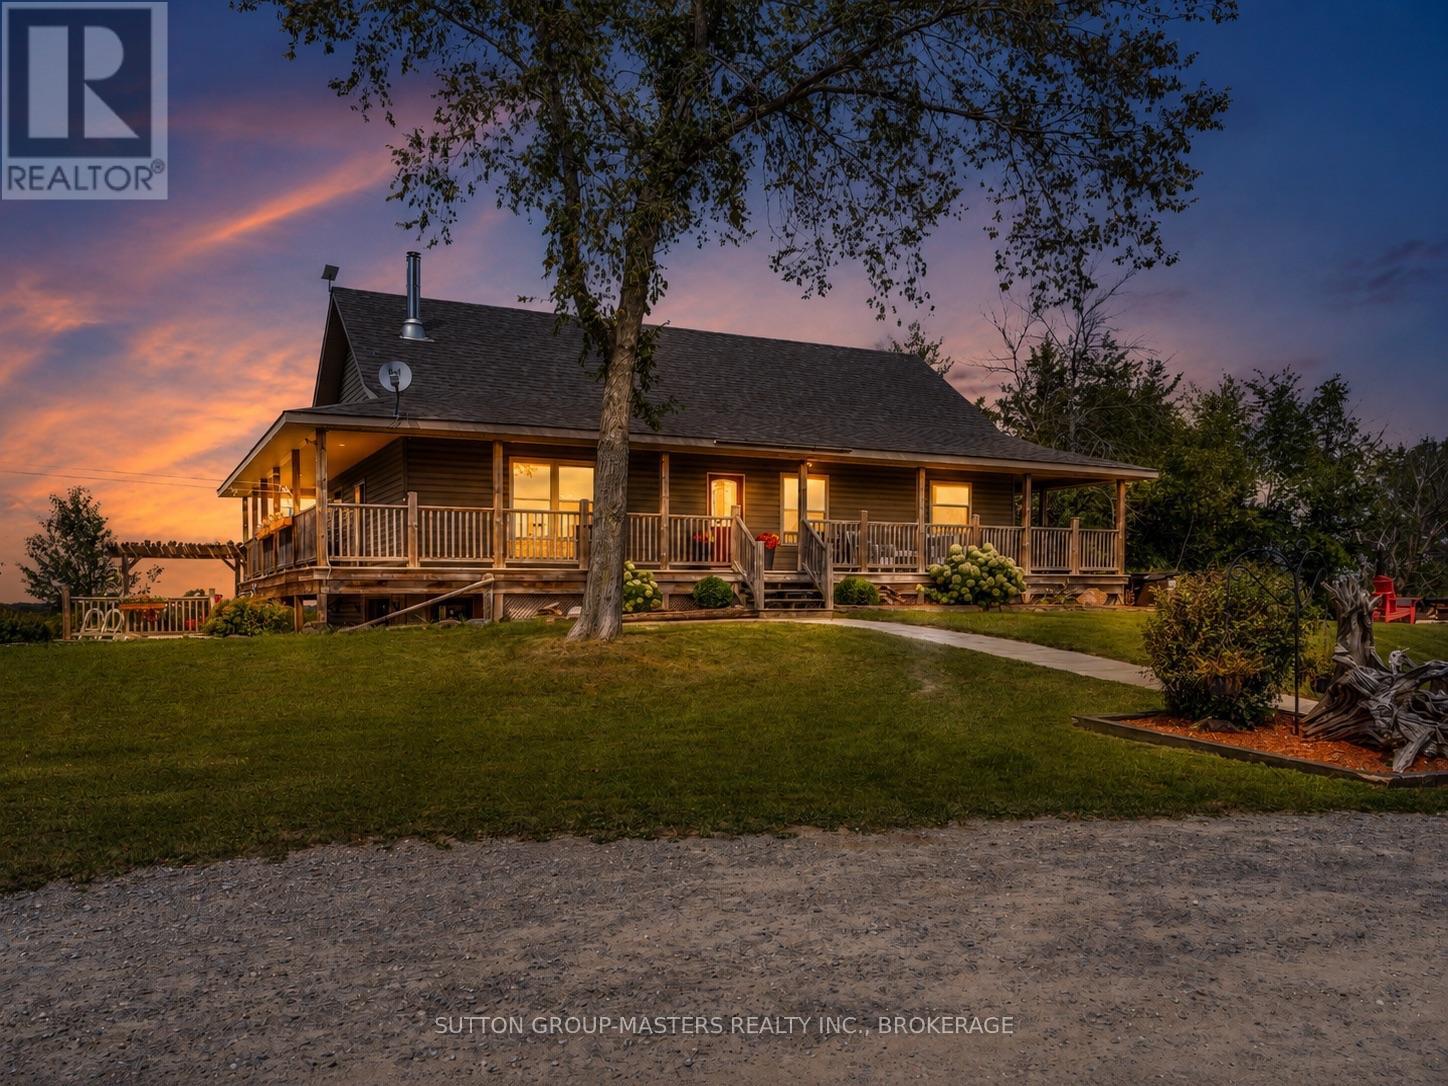
670 Miller Road
Stone Mills, Ontario
670 Miller Road offers 48 acres of rolling countryside and a rare combination of versatility, opportunity, and room to grow. Whether you're looking to establish a hobby farm, board horses, expand agricultural use, or create a home-based operation, the land and outbuildings provide an impressive foundation for a wide range of possibilities. The beautifully updated home includes a built-in in-law suite adding even more flexibility for multi-generational living or extended family.The property produces approximately 1,400 bales of hay per year and features no-climb and electric fencing, watering posts in two paddocks and the main barn, plus a chicken coop. With approximately 1,600 feet of road frontage, the property offers excellent access and added flexibility for future use. Adding even more value is a heated and powered 4-car garage with water , along with an impressive 4,600 sq. ft. workshop complete with heat, water, and a 200-amp panel. Whether your vision includes horses, livestock, cash crops, a home-based business, or simply more room to live and work, this property offers outstanding potential in a beautiful rural setting. (id:63476)
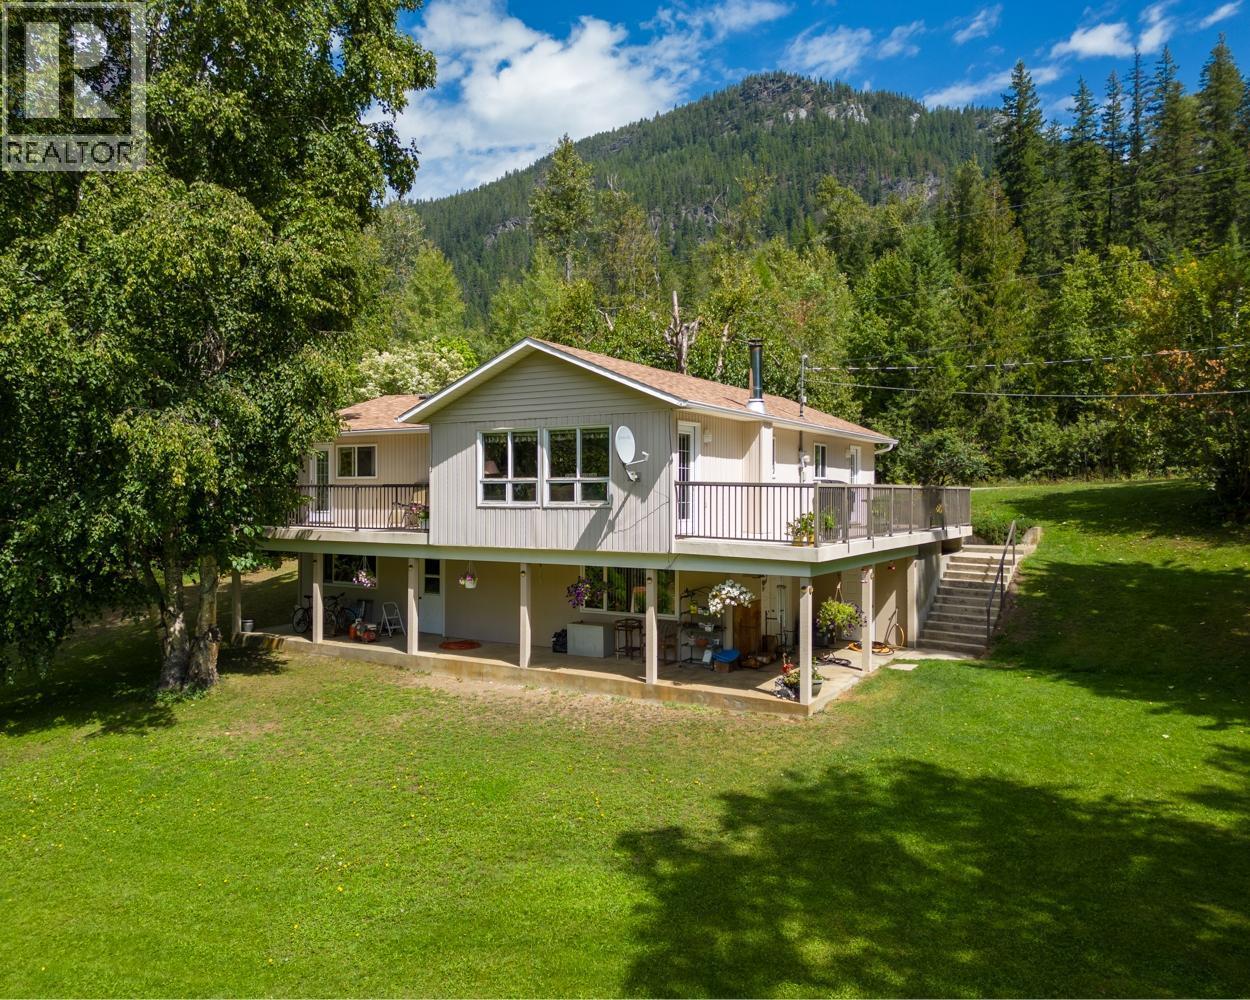
467 Meadow Creek Road
Meadow Creek, British Columbia
5-Acre Rural Homestead with Heated Shop in Meadow Creek near Kaslo, BC Tucked away in the quiet community of Meadow Creek, just 30 minutes north of Kaslo, BC, this 5-acre rural property offers a comfortable and practical lifestyle in the heart of the North Kootenay region. The 3-bedroom, 2-bathroom home is well-suited for families or those seeking a peaceful setting with space for gardening, hobbies, or a small homestead. More than 1,000 sq ft of outdoor living space—including a patio, porch, and balcony—provides functional areas to enjoy the surrounding landscape. A large in-floor heated shop with separate workspaces is ideal for a workshop, storage, or home-based business. The property also features a chicken coop, fenced garden, and additional outbuildings, supporting self-sufficient living. Located between Kootenay Lake and Duncan Lake, this Meadow Creek home offers convenient access to fishing, boating, hiking, and year-round outdoor recreation while maintaining the quiet character of rural British Columbia. Whether you’re looking for a full-time residence or a retreat in a small-town setting, this property provides space, functionality, and a genuine connection to the land. (id:63476)