
467 Meadow Creek Road Meadow Creek, British Columbia V0G 1N0

$599,000
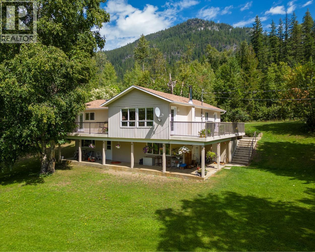
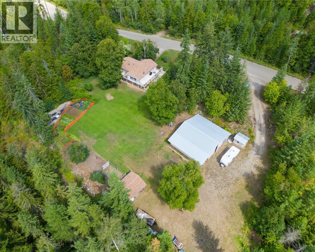
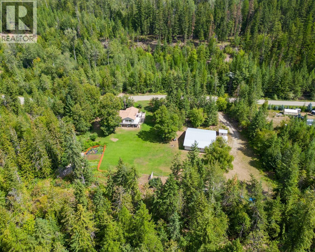
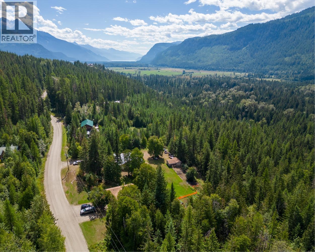
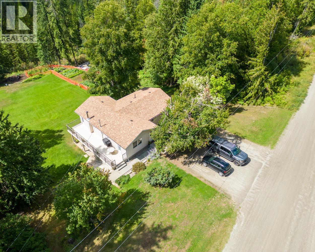
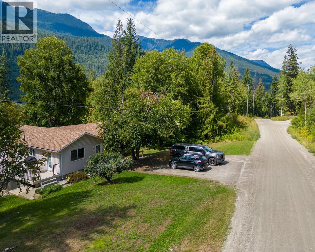
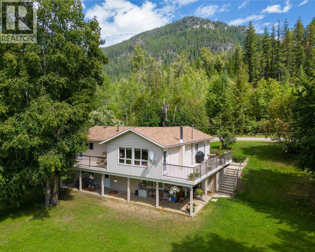
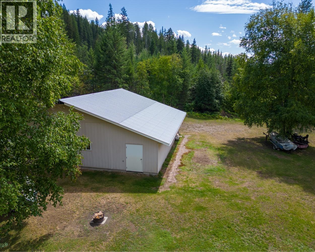
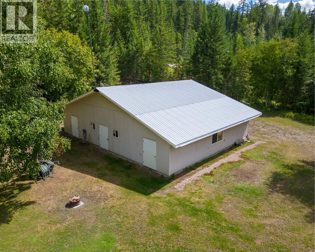
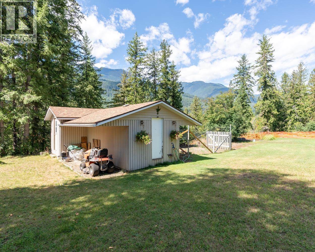
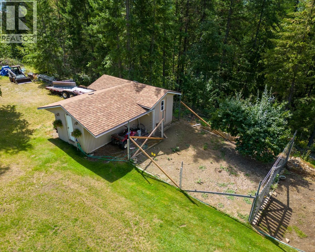
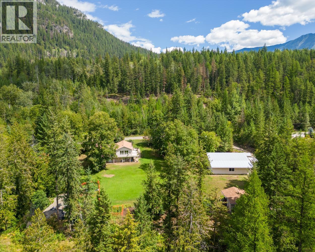
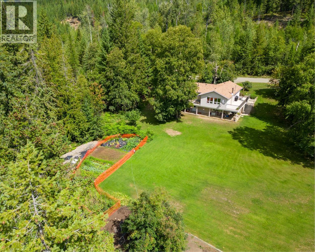
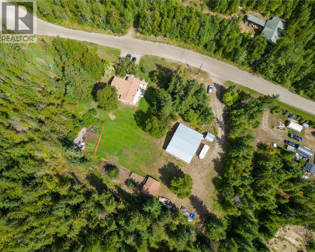
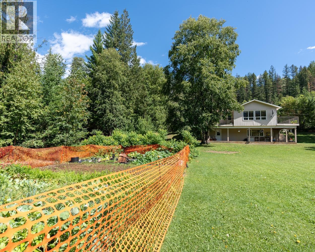
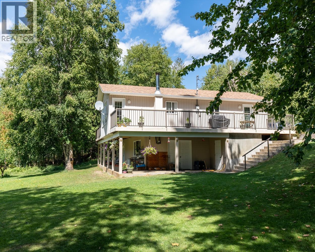
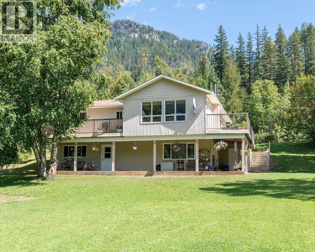
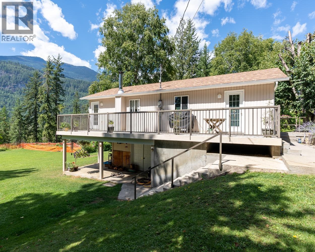
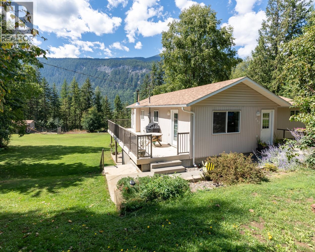
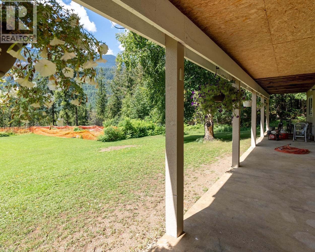
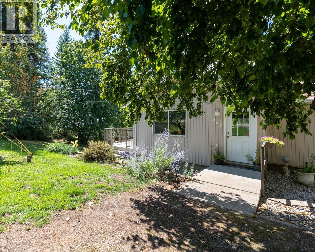
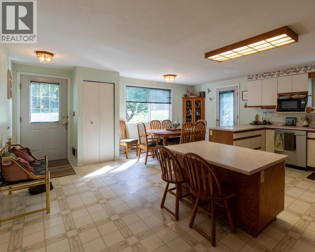
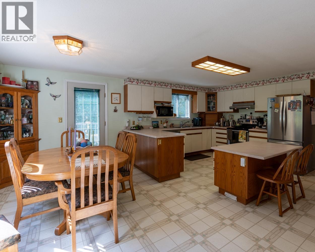
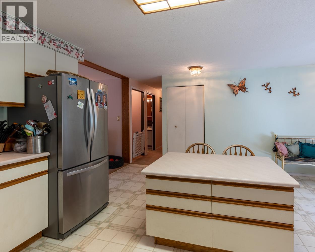
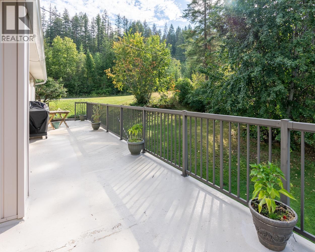
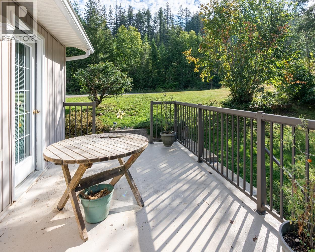
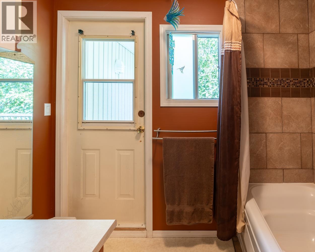
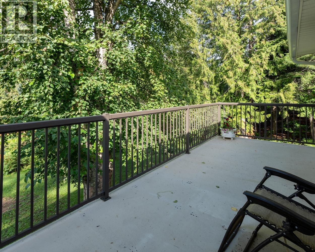
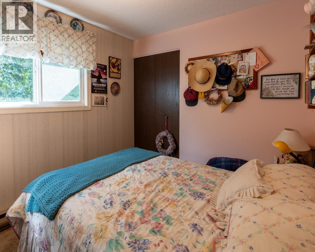
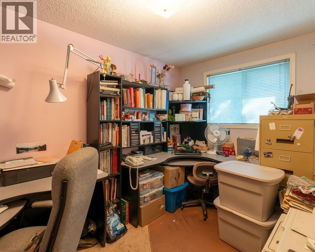
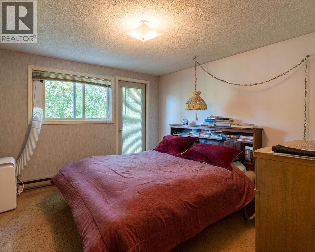
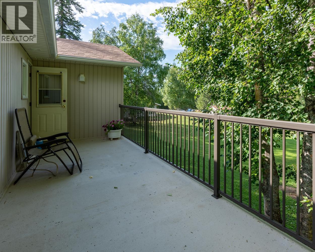
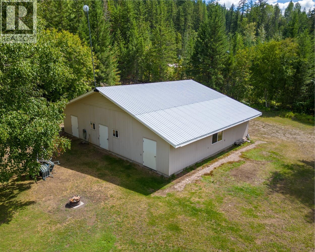
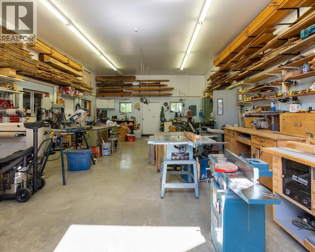
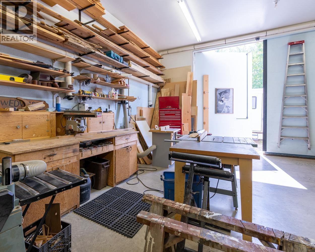
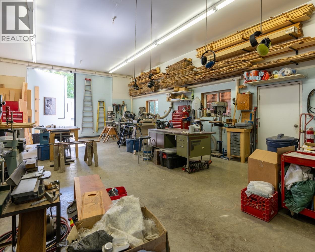
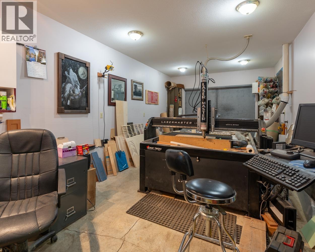
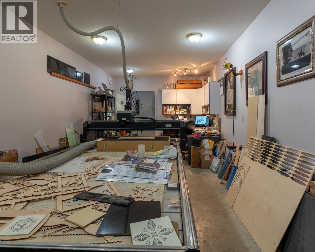
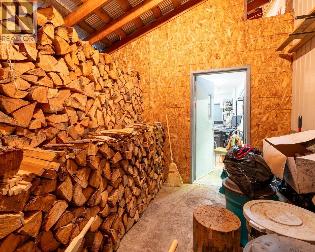
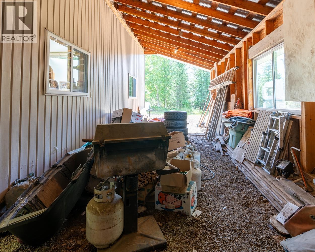
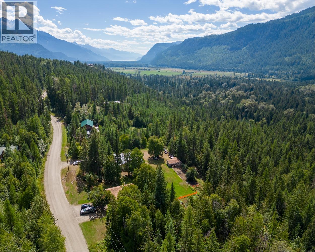
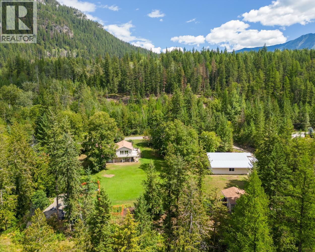
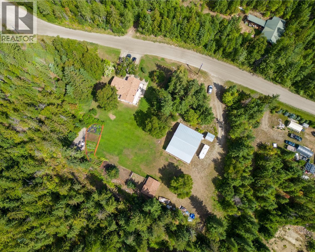
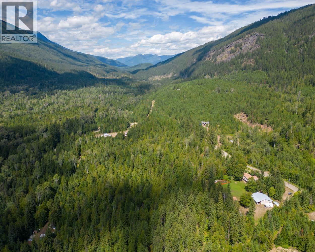
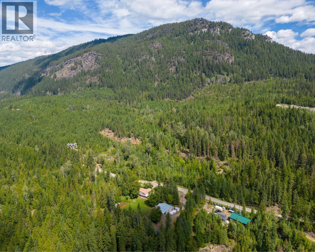
5-Acre Rural Homestead with Heated Shop in Meadow Creek near Kaslo, BC Tucked away in the quiet community of Meadow Creek, just 30 minutes north of Kaslo, BC, this 5-acre rural property offers a comfortable and practical lifestyle in the heart of the North Kootenay region. The 3-bedroom, 2-bathroom home is well-suited for families or those seeking a peaceful setting with space for gardening, hobbies, or a small homestead. More than 1,000 sq ft of outdoor living space—including a patio, porch, and balcony—provides functional areas to enjoy the surrounding landscape. A large in-floor heated shop with separate workspaces is ideal for a workshop, storage, or home-based business. The property also features a chicken coop, fenced garden, and additional outbuildings, supporting self-sufficient living. Located between Kootenay Lake and Duncan Lake, this Meadow Creek home offers convenient access to fishing, boating, hiking, and year-round outdoor recreation while maintaining the quiet character of rural British Columbia. Whether you’re looking for a full-time residence or a retreat in a small-town setting, this property provides space, functionality, and a genuine connection to the land. (id:63476)
Property Details
| MLS® Number | 10383596 |
| Property Type | Single Family |
| Neigbourhood | Kaslo North to Gerrard |
| Amenities Near By | Recreation |
| Community Features | Rural Setting |
| Features | Private Setting |
| View Type | Mountain View |
Building
| Bathroom Total | 2 |
| Bedrooms Total | 3 |
| Architectural Style | Ranch |
| Basement Type | Full |
| Constructed Date | 1979 |
| Construction Style Attachment | Detached |
| Exterior Finish | Vinyl Siding |
| Fireplace Fuel | Wood |
| Fireplace Present | Yes |
| Fireplace Total | 1 |
| Fireplace Type | Conventional |
| Flooring Type | Carpeted, Linoleum, Mixed Flooring |
| Heating Fuel | Wood |
| Heating Type | Baseboard Heaters, Stove |
| Roof Material | Asphalt Shingle |
| Roof Style | Unknown |
| Stories Total | 2 |
| Size Interior | 3,332 Sqft |
| Type | House |
| Utility Water | Well |
Parking
| Other |
Land
| Access Type | Easy Access |
| Acreage | Yes |
| Land Amenities | Recreation |
| Size Irregular | 5 |
| Size Total | 5 Ac|5 - 10 Acres |
| Size Total Text | 5 Ac|5 - 10 Acres |
Rooms
| Level | Type | Length | Width | Dimensions |
|---|---|---|---|---|
| Basement | Laundry Room | 18'2'' x 11'5'' | ||
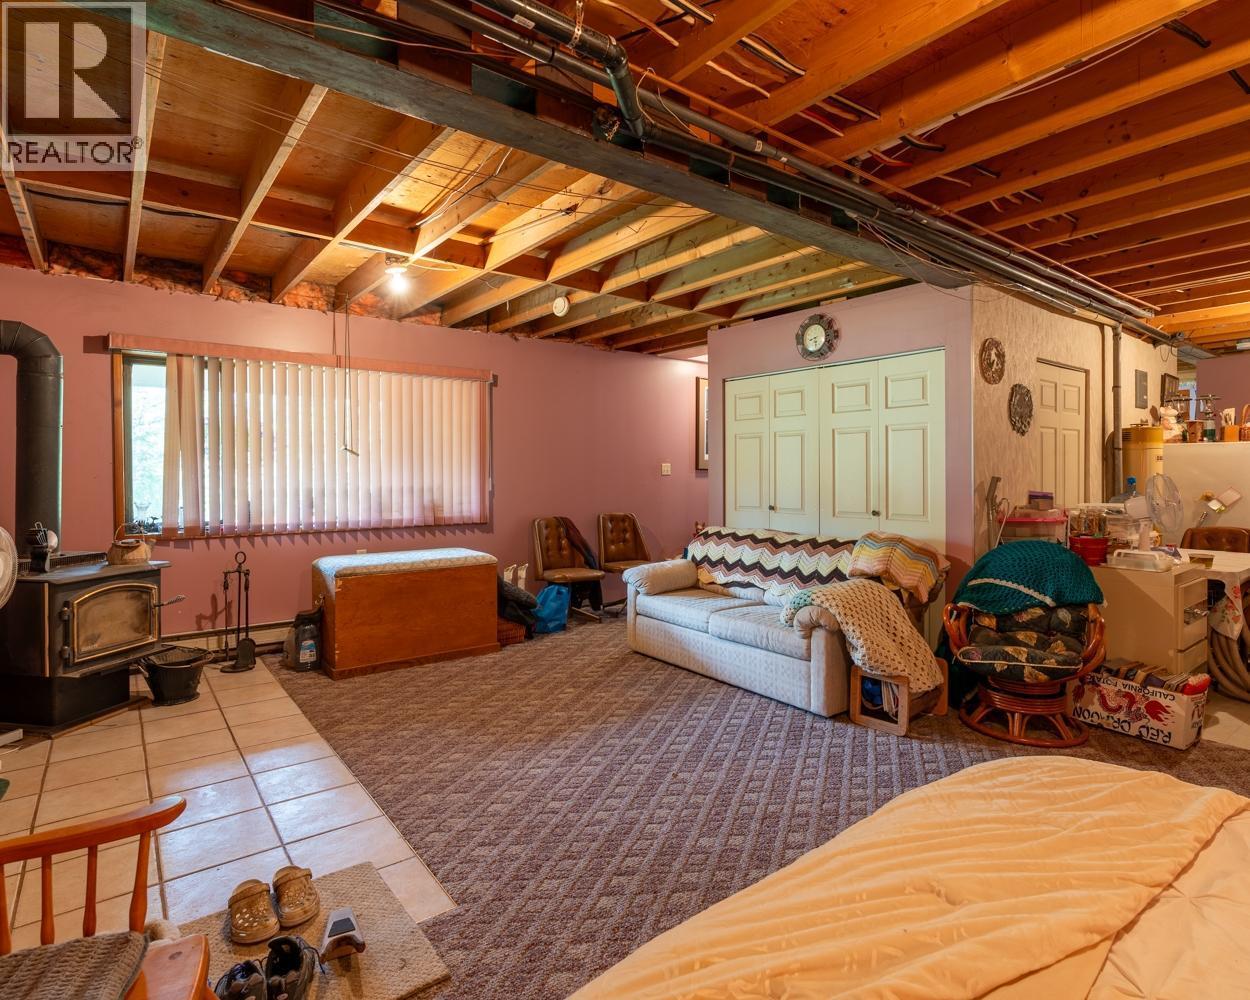
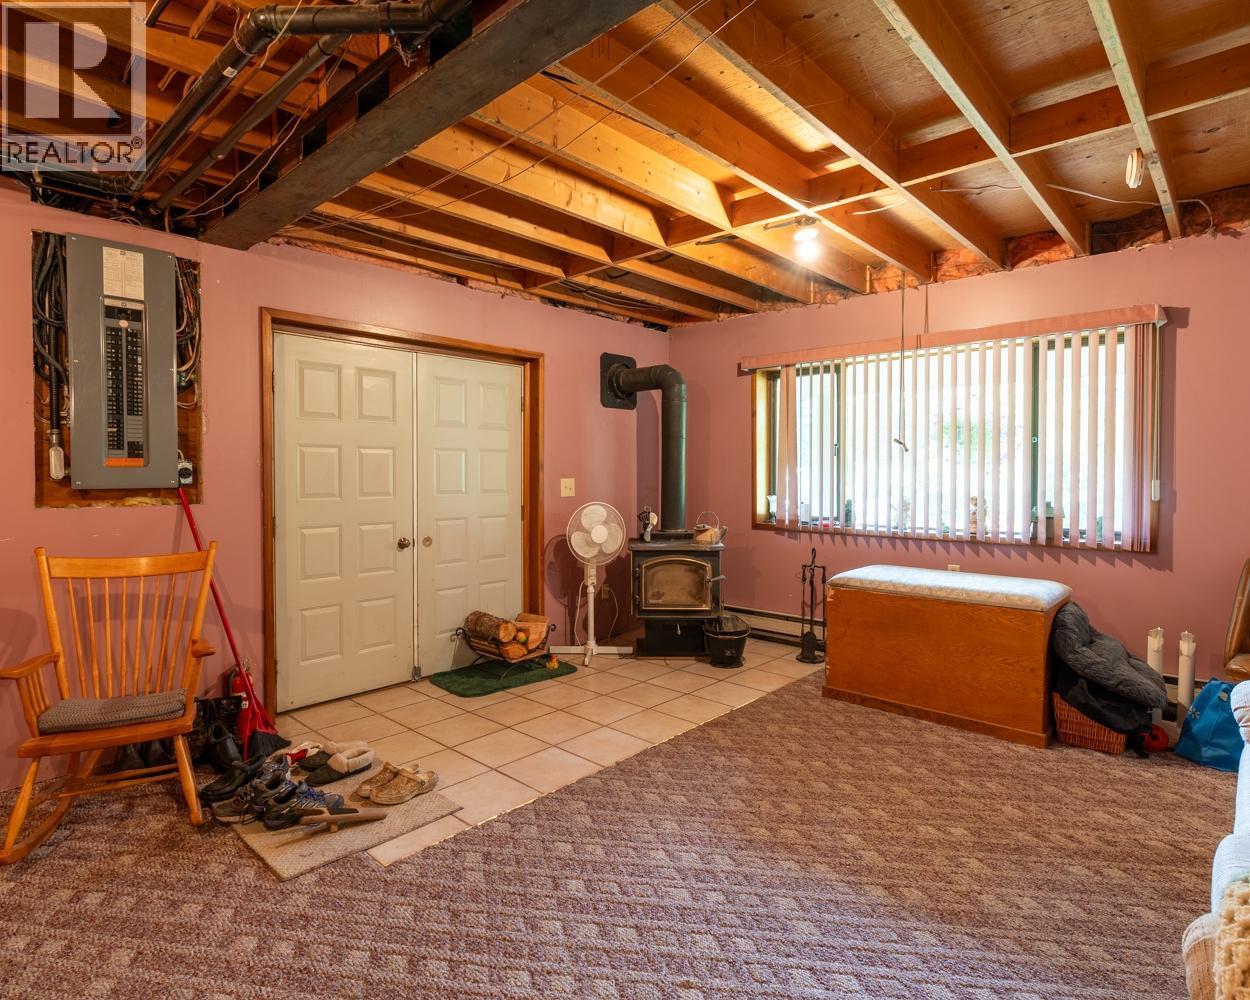
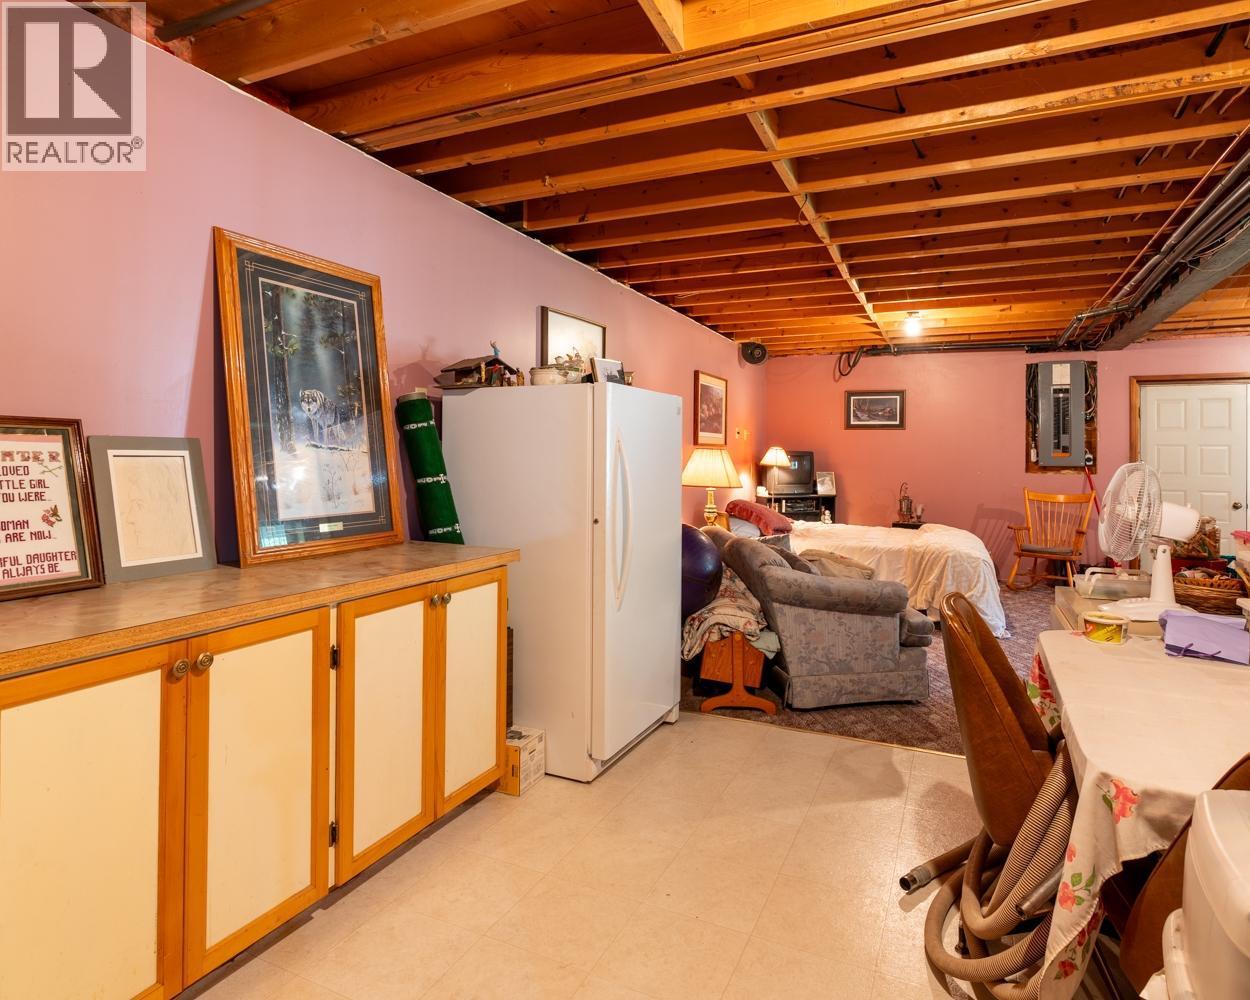
| Basement | Recreation Room | 31'3'' x 11'0'' | ||
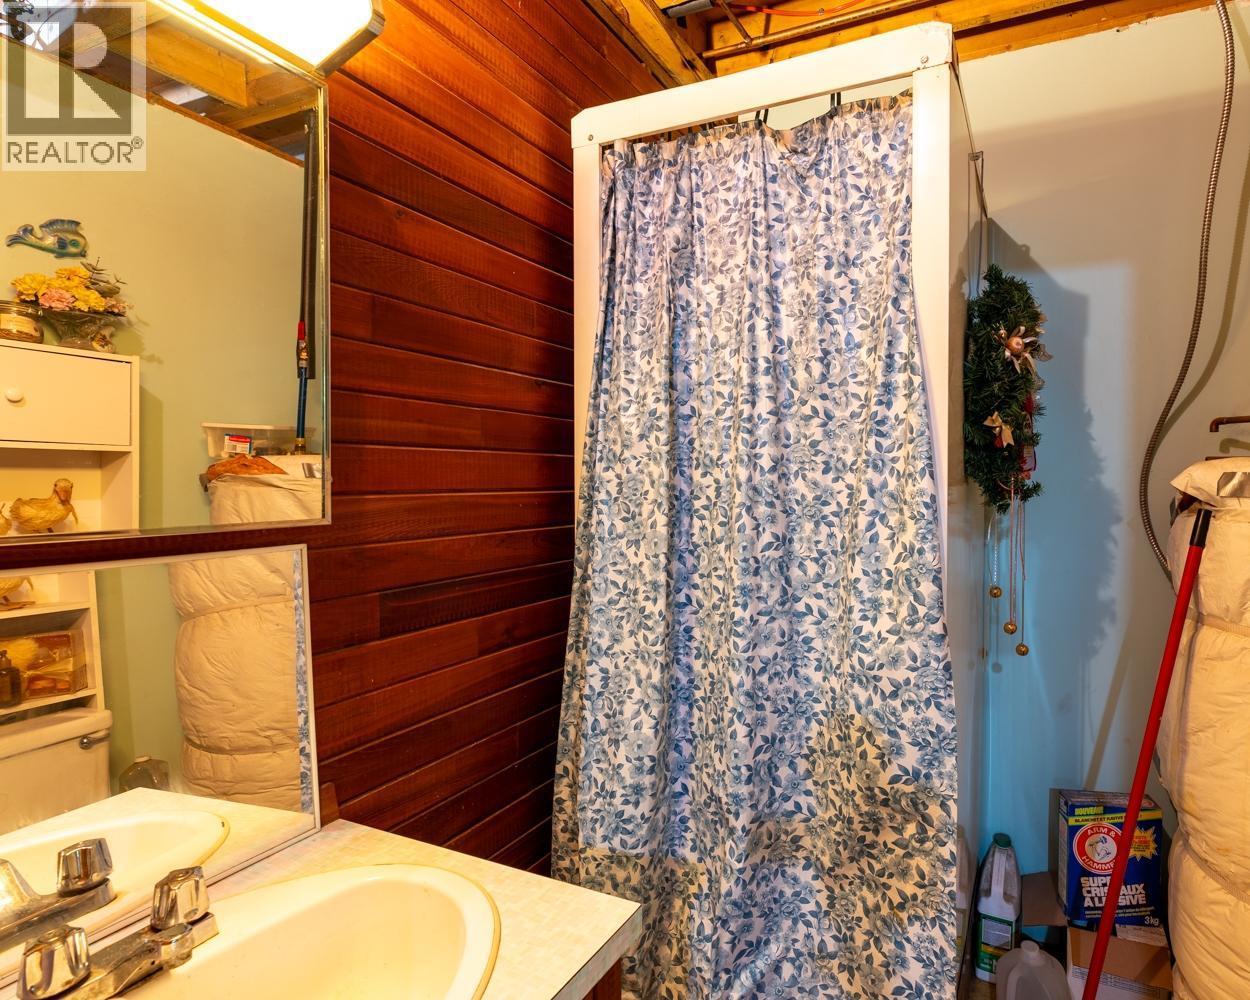
| Basement | 4pc Bathroom | Measurements not available | ||
| Main Level | Bedroom | 9'11'' x 7'9'' | ||
| Main Level | Bedroom | 7'10'' x 11'5'' | ||
| Main Level | Primary Bedroom | 14'1'' x 11'6'' | ||
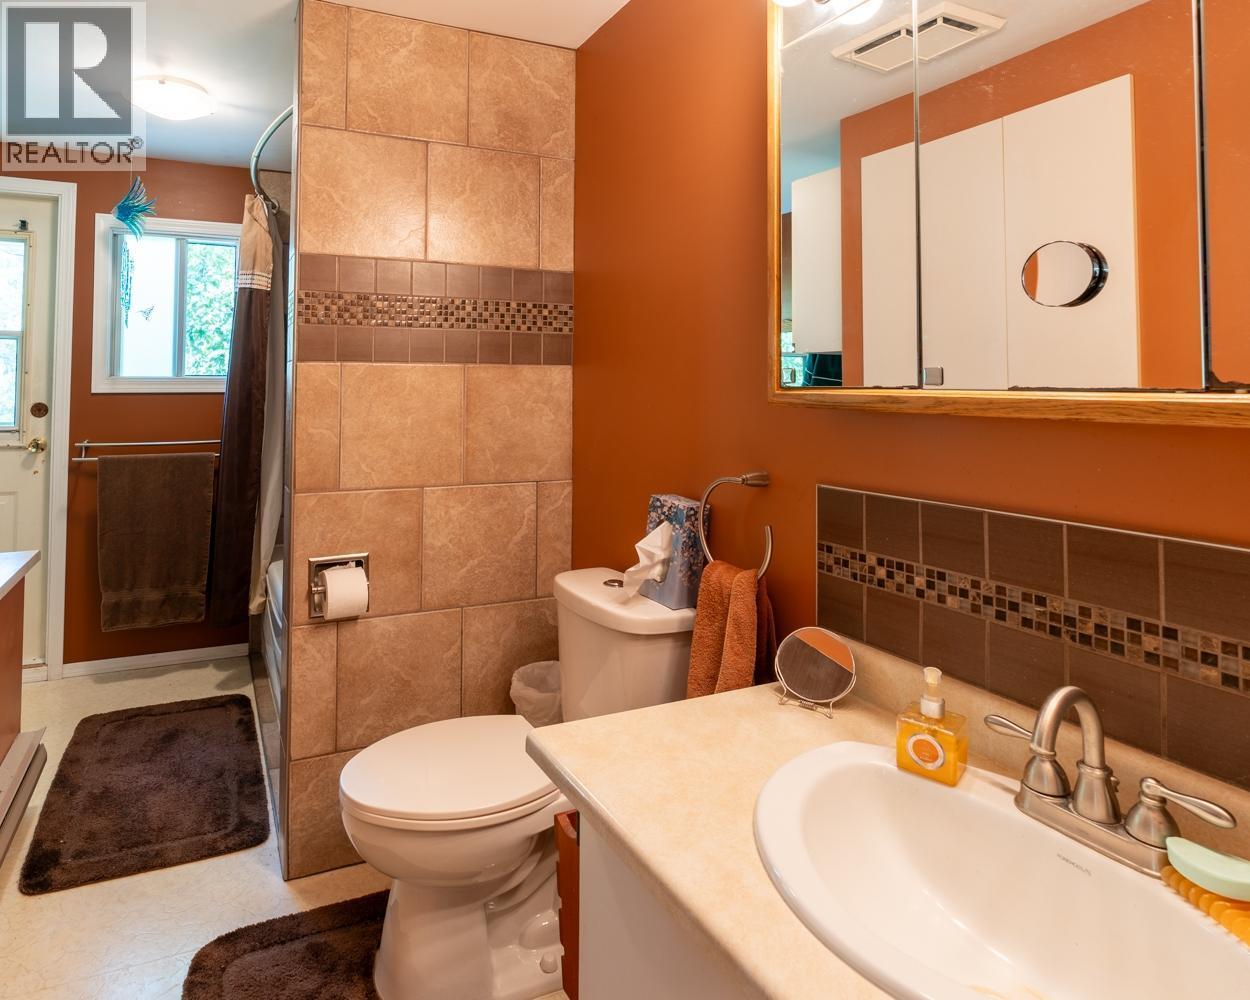
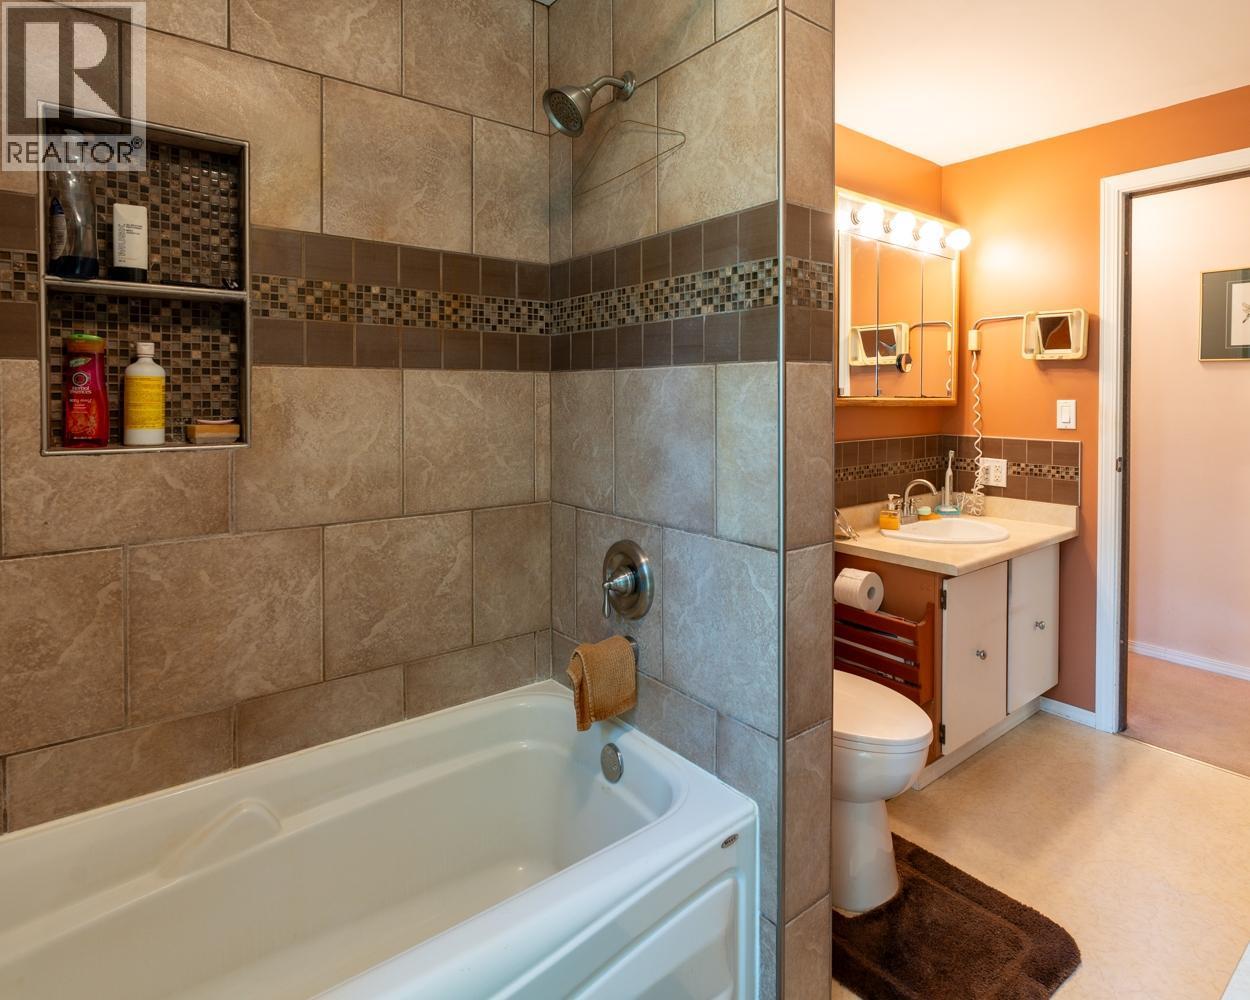
| Main Level | 4pc Bathroom | Measurements not available | ||
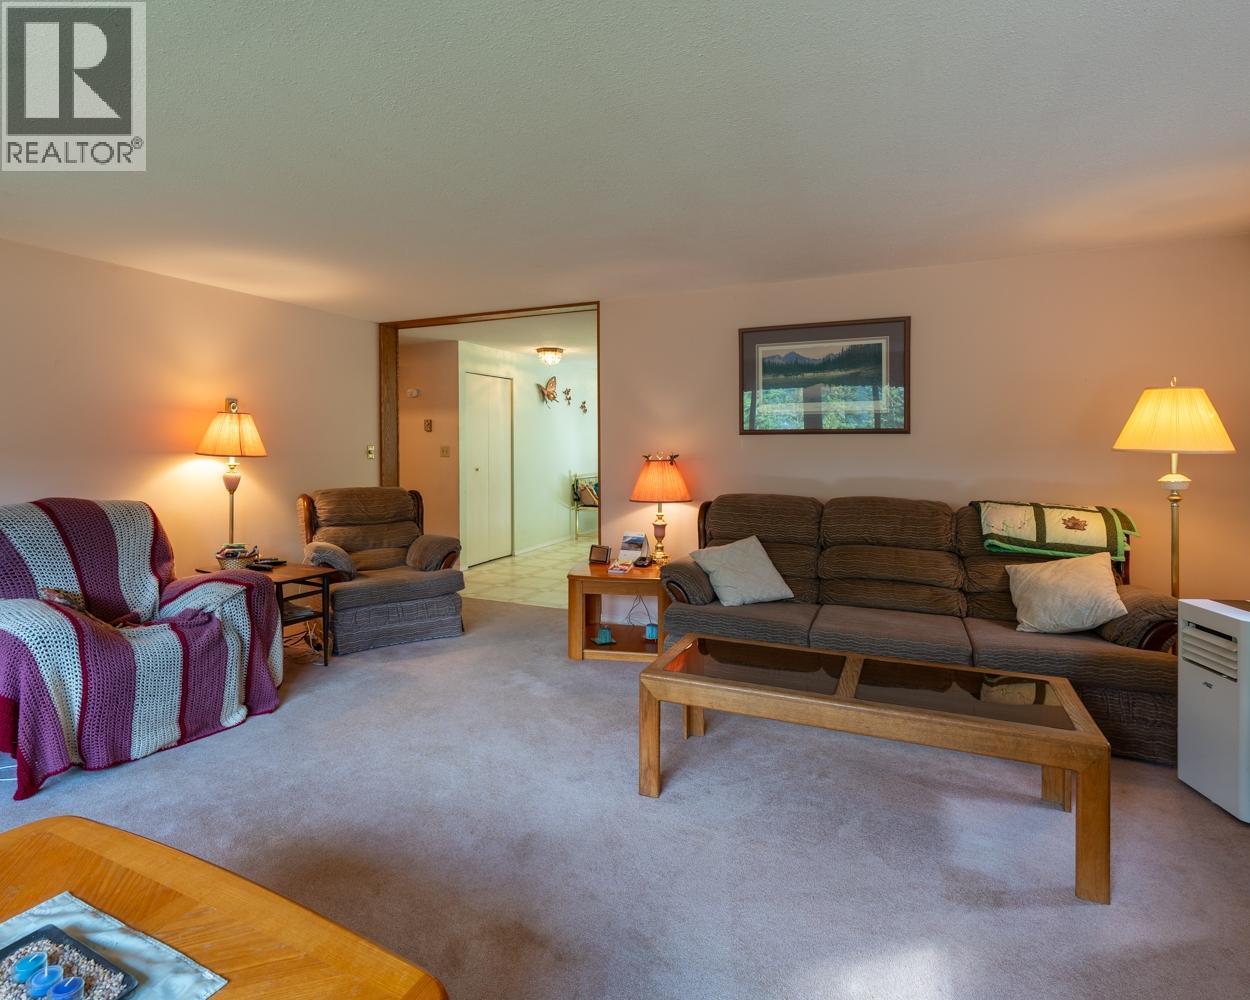
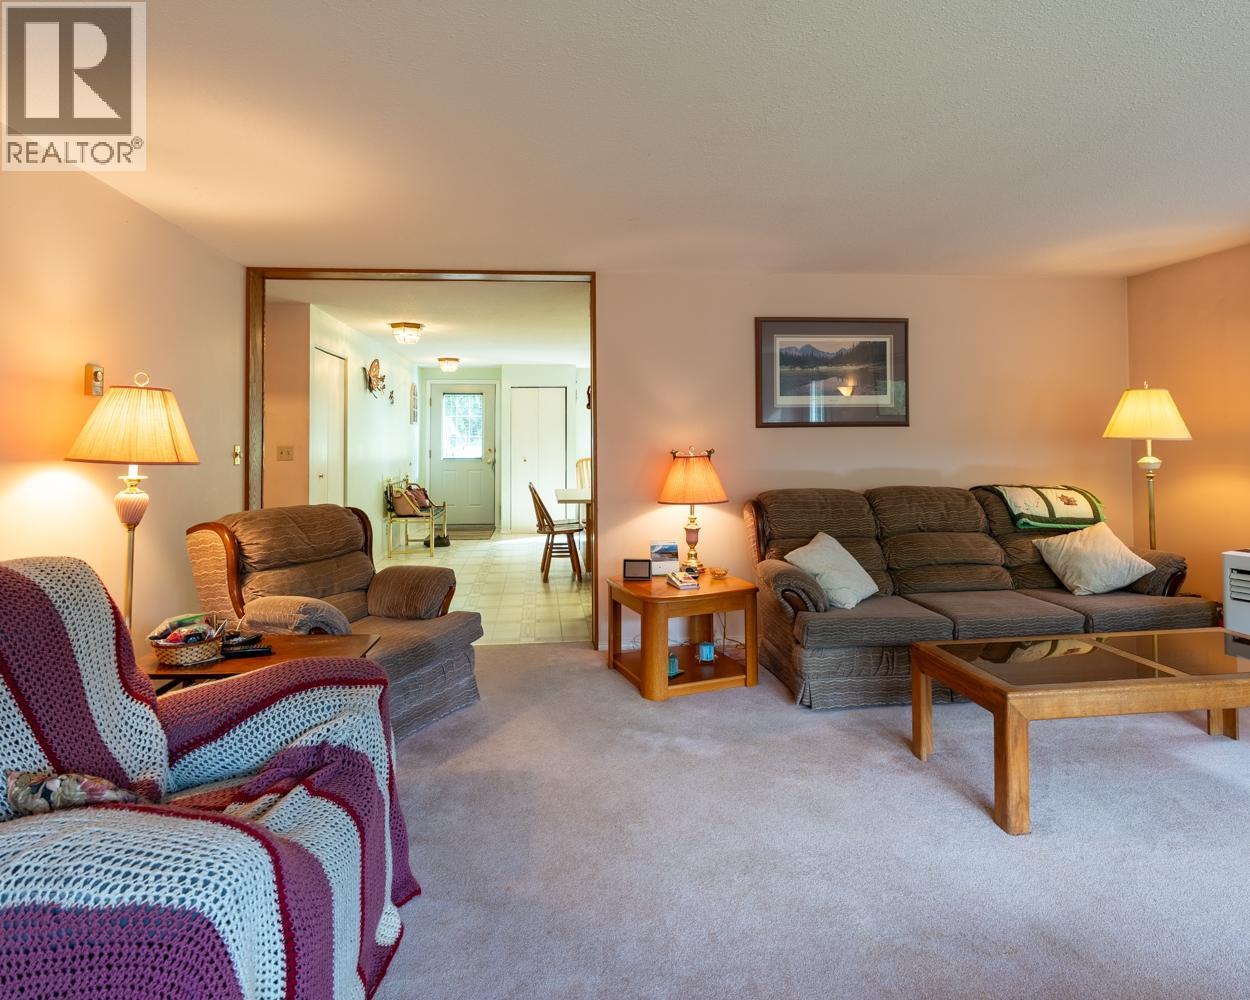
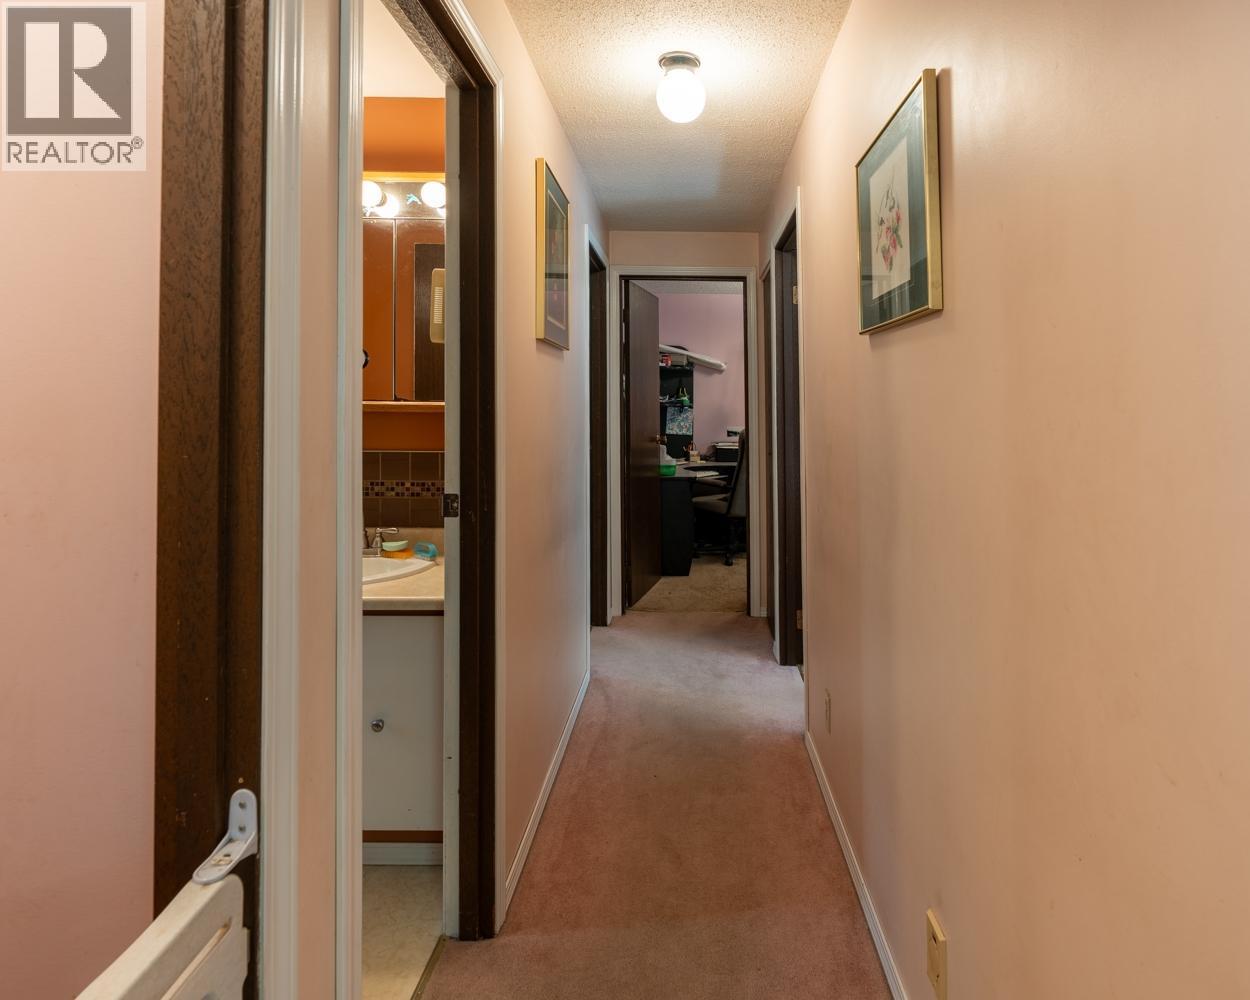
| Main Level | Living Room | 18'4'' x 20'1'' | ||
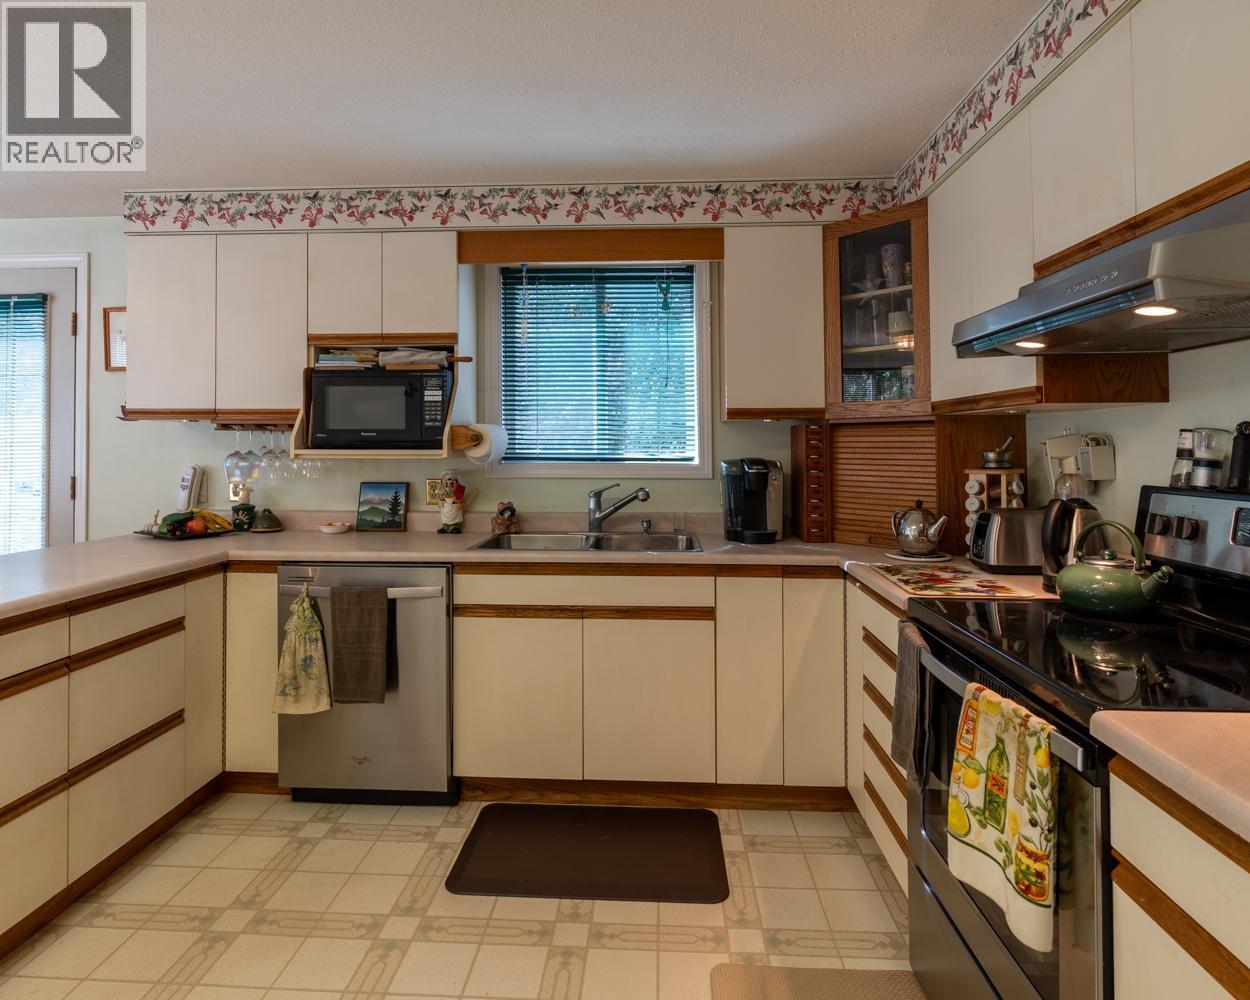
| Main Level | Kitchen | 18'4'' x 11'5'' | ||
| Main Level | Dining Room | 14'8'' x 7'11'' | ||
| Main Level | Foyer | 3'9'' x 7'11'' |
Utilities
| Electricity | At Lot Line |
| Telephone | Available |
| Water | Available |
Contact Us
Contact us for more information

The trademarks REALTOR®, REALTORS®, and the REALTOR® logo are controlled by The Canadian Real Estate Association (CREA) and identify real estate professionals who are members of CREA. The trademarks MLS®, Multiple Listing Service® and the associated logos are owned by The Canadian Real Estate Association (CREA) and identify the quality of services provided by real estate professionals who are members of CREA. The trademark DDF® is owned by The Canadian Real Estate Association (CREA) and identifies CREA's Data Distribution Facility (DDF®)
August 26 2026 09:19:25
Association of Interior REALTORS®
Fair Realty (Kaslo)