
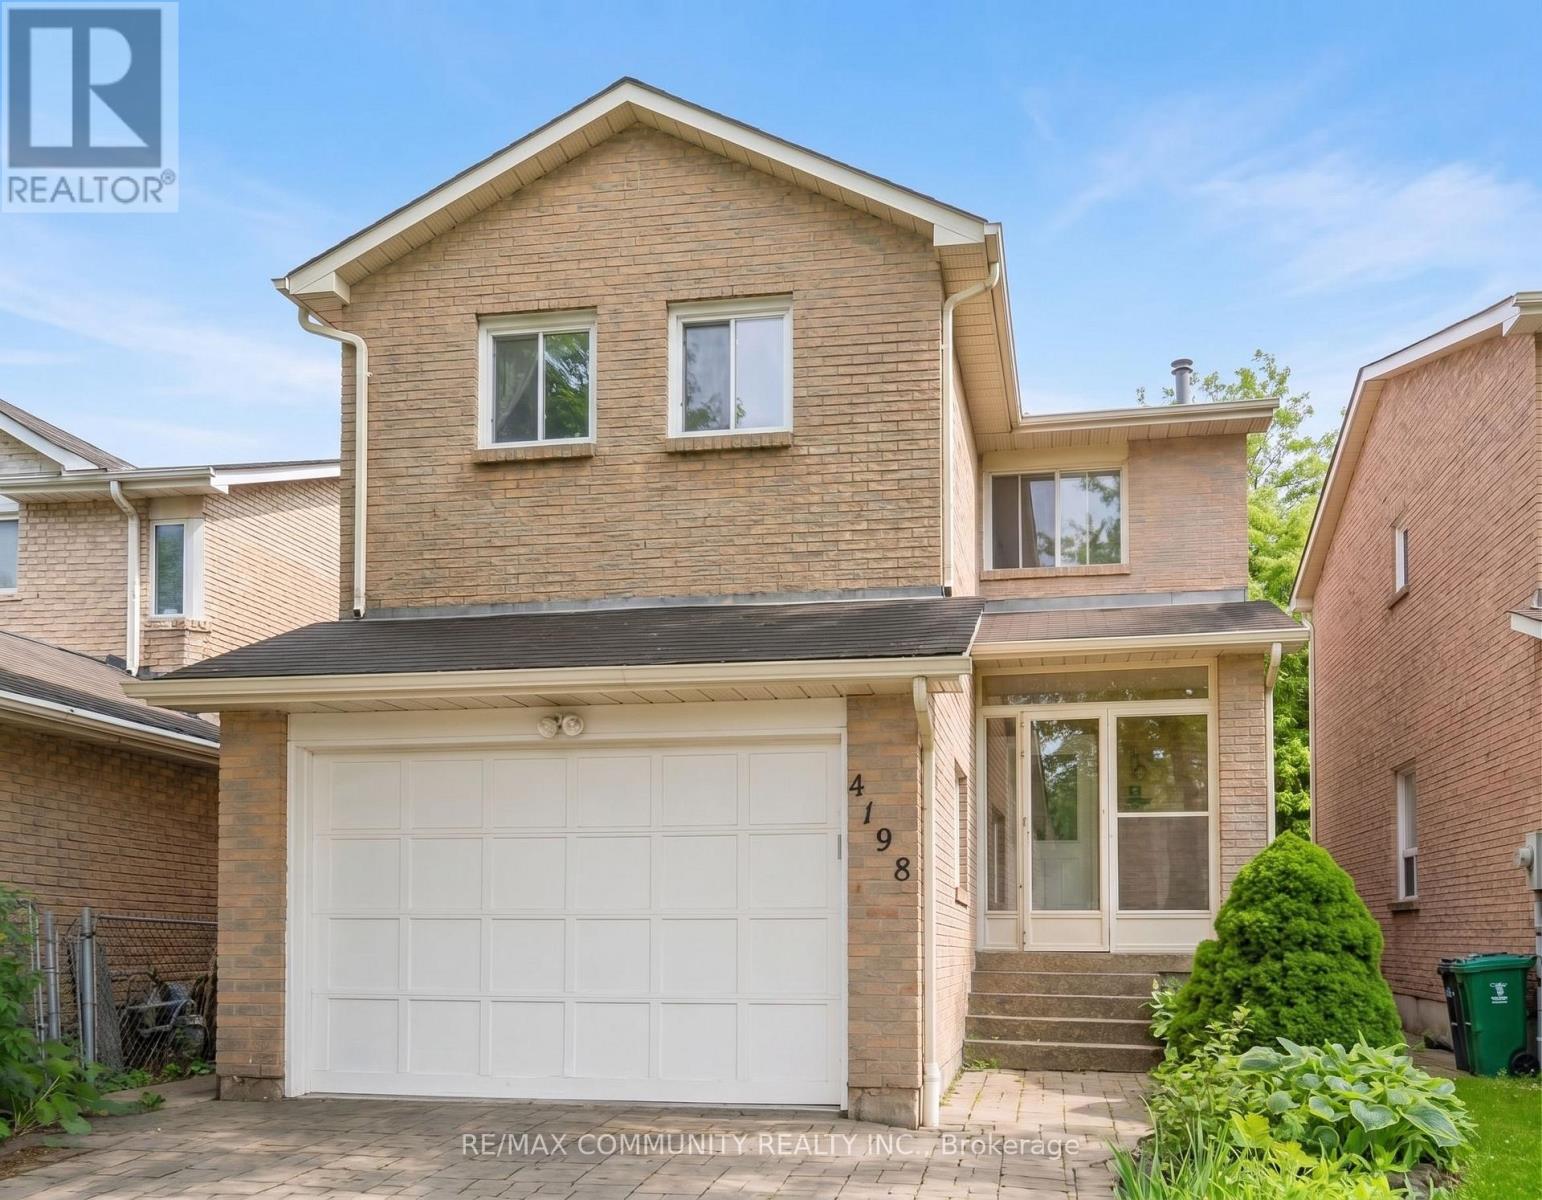
4198 Powderhorn Crescent
Mississauga, Ontario
Ideal for Female Student/Working Female -Private room available in a clean home, ideal for a female student or working professional.Separate private bedroom, Shared kitchen, washroom & living area. All utilities & high-speed internet, 1 parking spot included. Close to University of Toronto Mississauga, shopping, restaurants & public transit (id:63476)
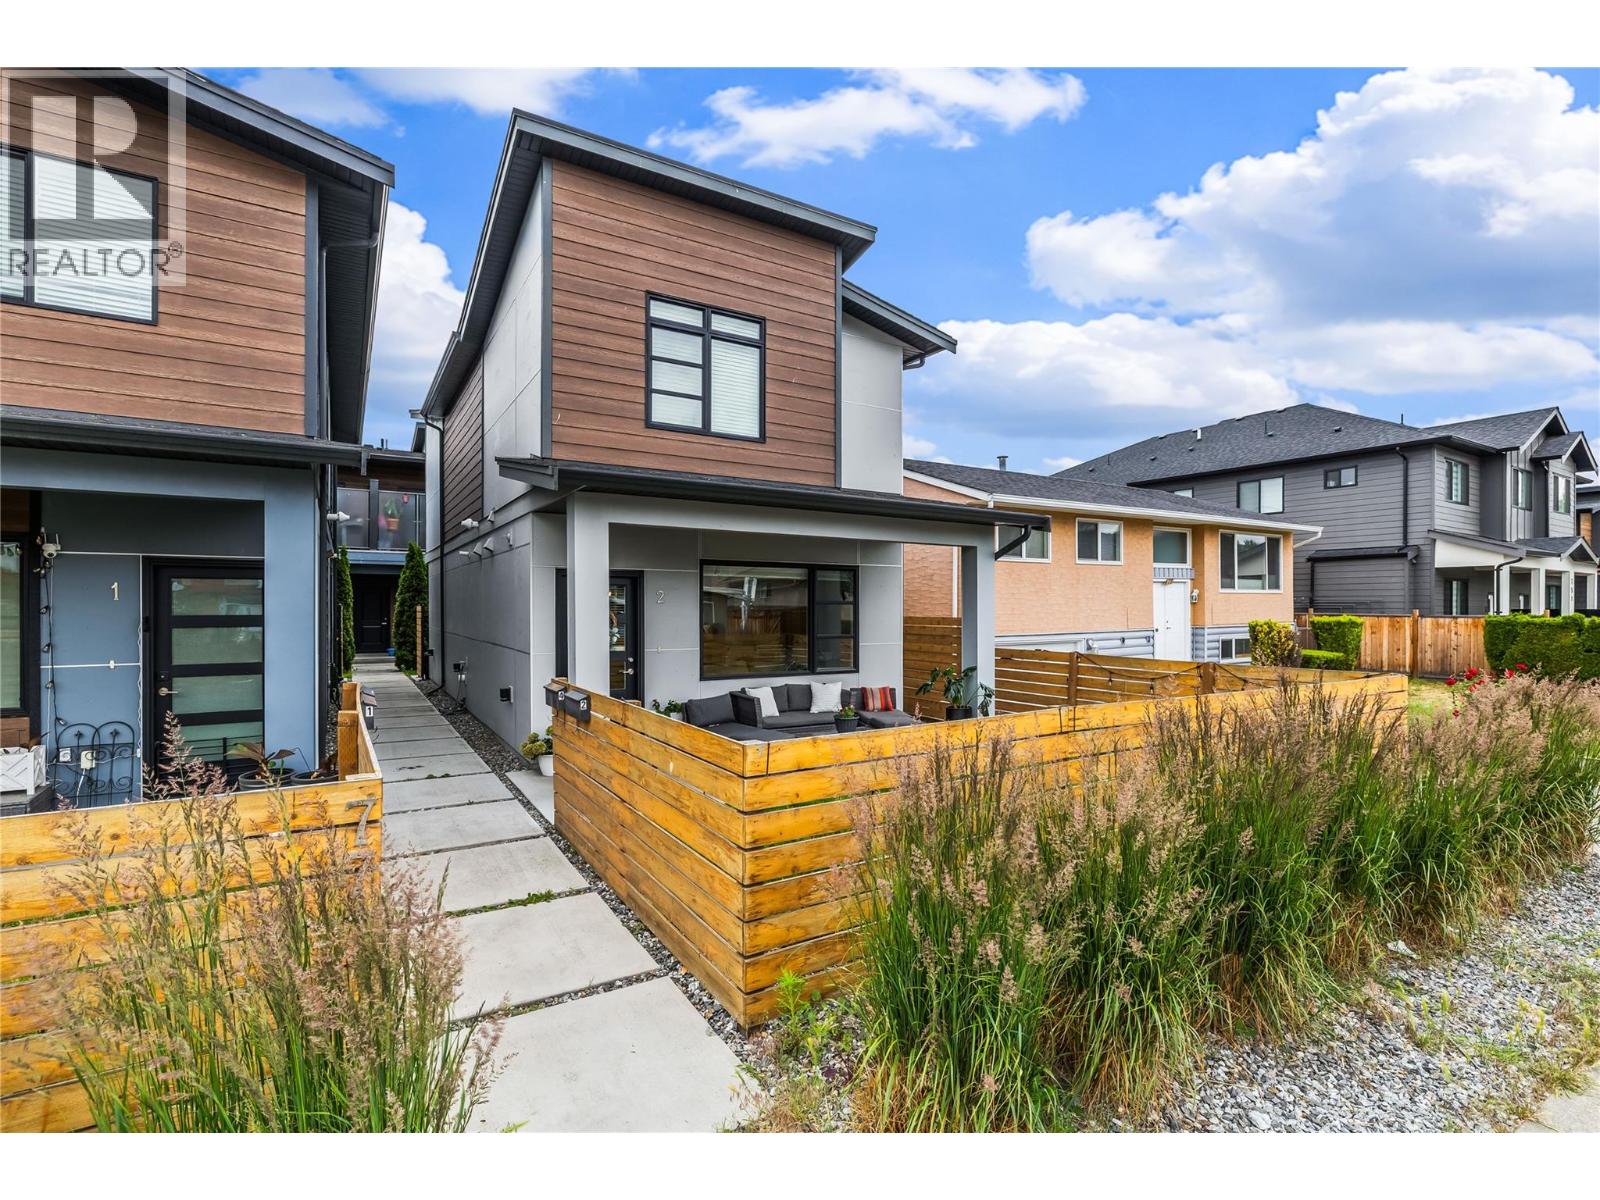
771 Raymer Avenue Unit# 2
Kelowna, British Columbia
Discover this beautifully finished detached 3-bedroom, 2.5-bathroom home built by Harmony Homes, one of the Okanagan’s most trusted and well-known builders. Thoughtfully designed for modern living, this property offers comfort, style, and exceptional convenience in a highly sought-after location just steps from schools, restaurants, shops, and everyday amenities. The main level features bright, open living spaces with quality finishings throughout. The kitchen and living area flow seamlessly to both a front sitting area and a private back patio, giving you multiple outdoor spaces to relax or entertain. Upstairs, all three bedrooms are located on the same level, creating an ideal layout for families. The spacious primary suite includes a beautifully appointed ensuite with a large walk-in shower, adding a touch of luxury to your daily routine. A single-car garage provides secure parking, while additional street parking offers flexibility for guests or multi-vehicle households. The garage also includes a large private storage room, perfect for seasonal items, sports gear, or hobby equipment. This home combines quality construction, smart design, and an unbeatable location — a fantastic opportunity for anyone seeking a move-in-ready property in a vibrant, convenient neighbourhood. (id:63476)
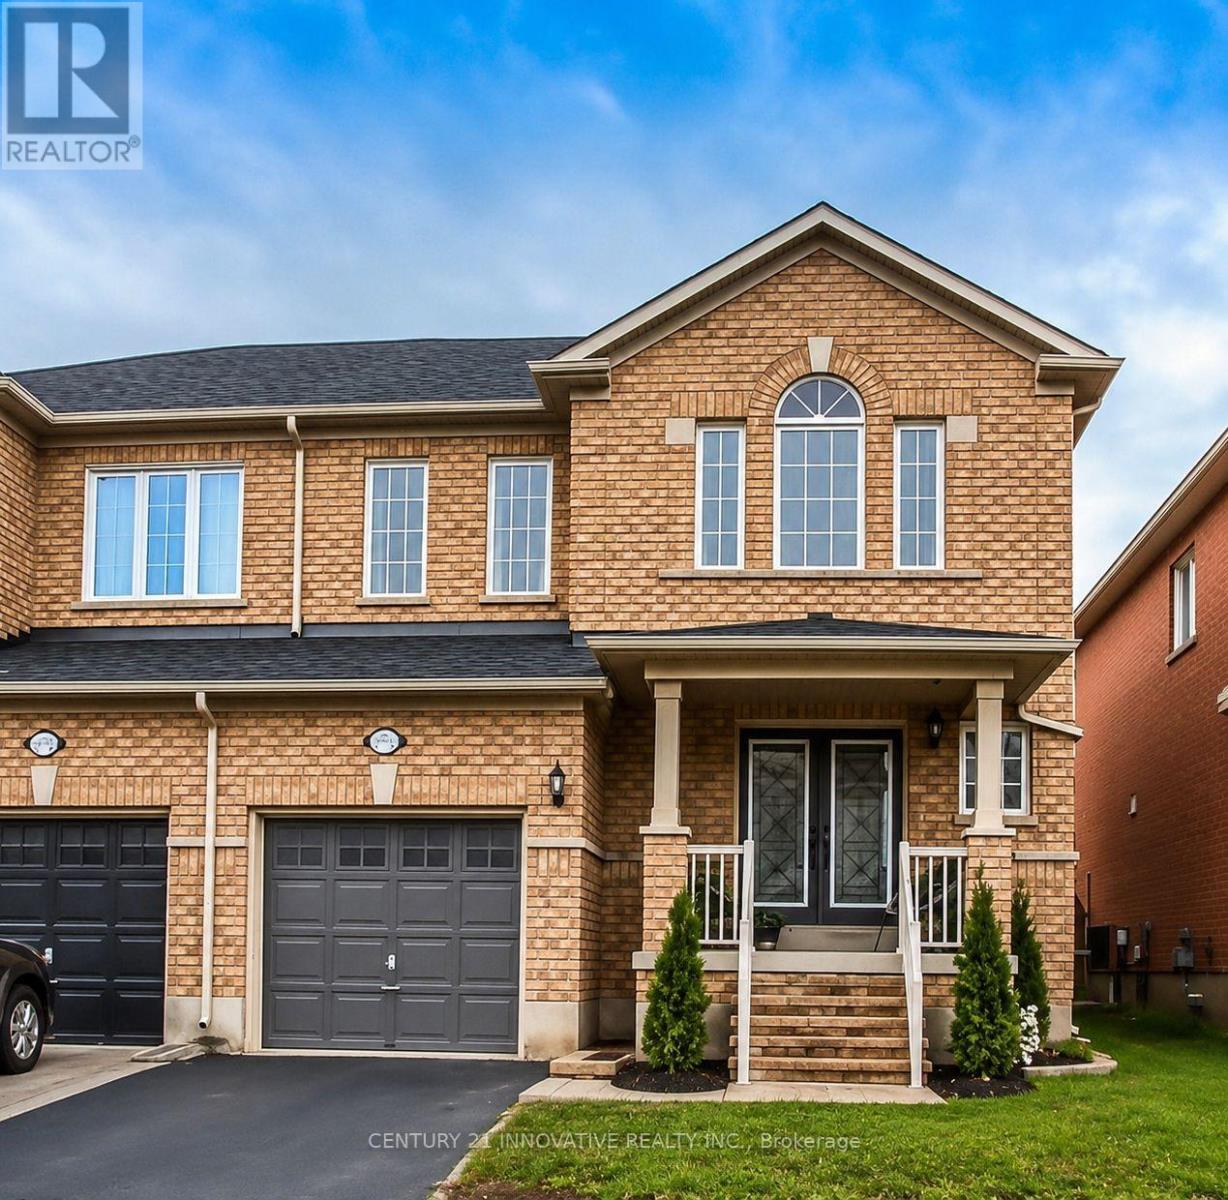
1070 Cumming Boulevard
Milton, Ontario
Extensively renovated home showcasing contemporary design, abundant natural light, and a bright open-concept layout ideal for modern living. The thoughtfully updated interior offers afresh, stylish atmosphere with comfortable living and entertaining spaces.Ideally located in Milton's desirable Clarke community, within walking distance of the Milton GO Station, elementary schools, a high school, parks, the First Ontario Arts Centre, grocery stores, restaurants, and everyday amenities. Commuters will appreciate being only a five minute drive from Highway 401.A wonderful opportunity to enjoy a beautifully updated home in a convenient, family-friendly neighbourhood with schools, recreation, shopping, dining, and transit all close at hand. Move in and enjoy! Photos provided by owner from previous listing. (id:63476)
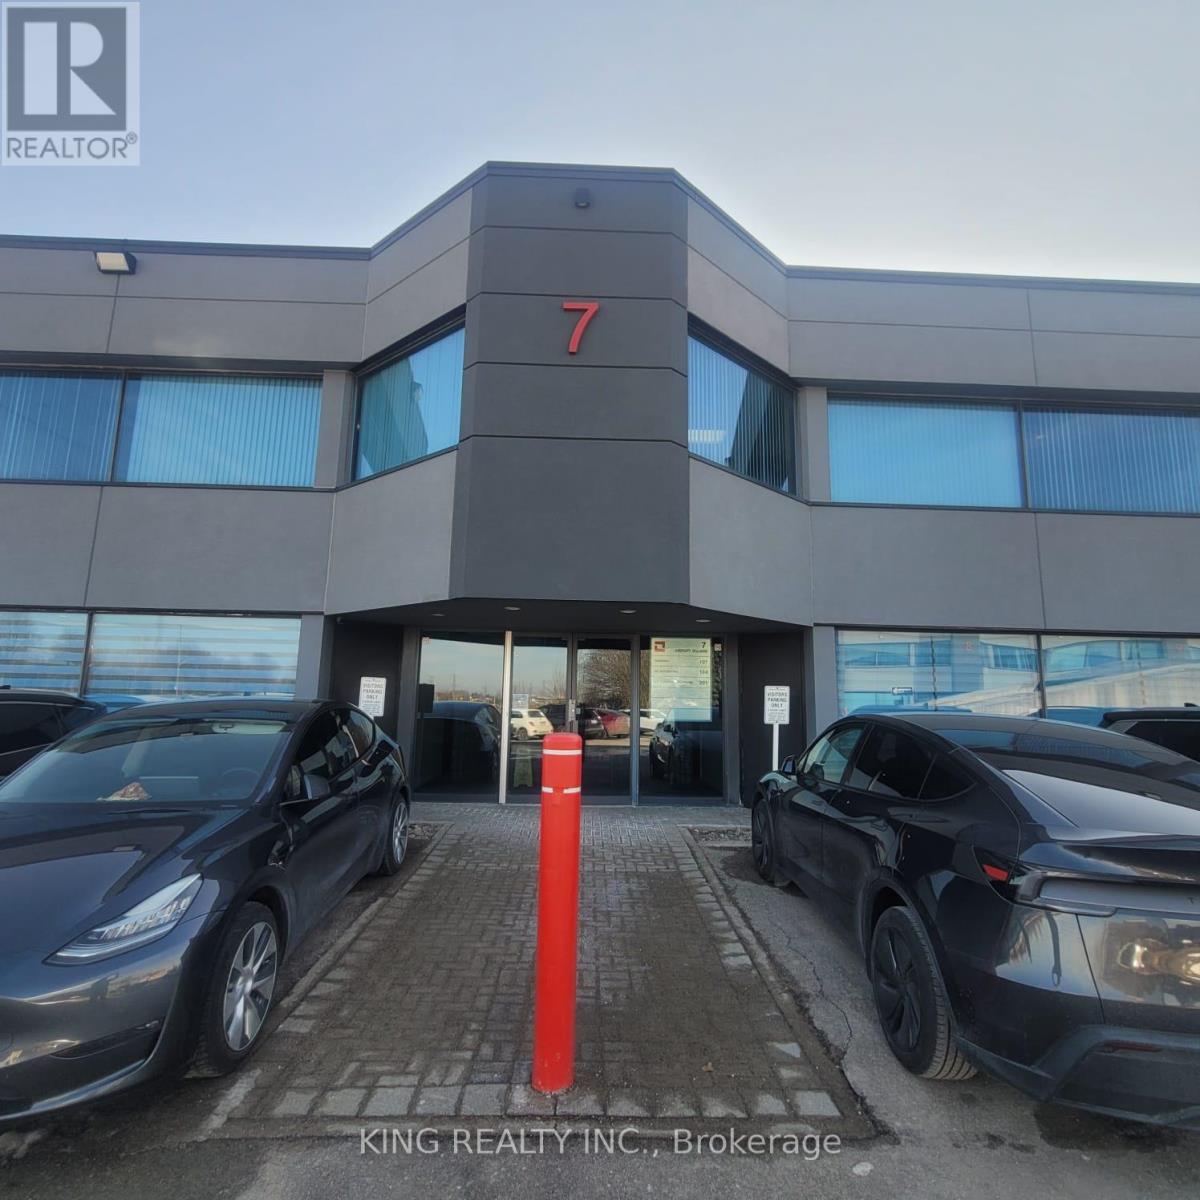
7-104 - 2600 Skymark Avenue
Mississauga, Ontario
Beautifully furnished, move-in-ready professional office being sold furnished in the highly desirable Airport Corporate area of Mississauga. This well-designed 1,009 sq. ft. unit features a welcoming reception/waiting area, 3 private offices, 1 dedicated boardroom, a glass-partitioned workspace, kitchenette area, modern flooring, and large windows providing abundant natural light. Includes 1 underground parking spot. Condo fee is $864.62 and includes maintenance, utilities, and insurance. Tastefully finished and functionally laid out for professional users, with office and boardroom furniture included in the sale. Vacant possession and flexible occupancy. Convenient access to Eglinton Ave W/Orbitor Dr and major highways (id:63476)
110 Richwood Crescent
Brampton, Ontario
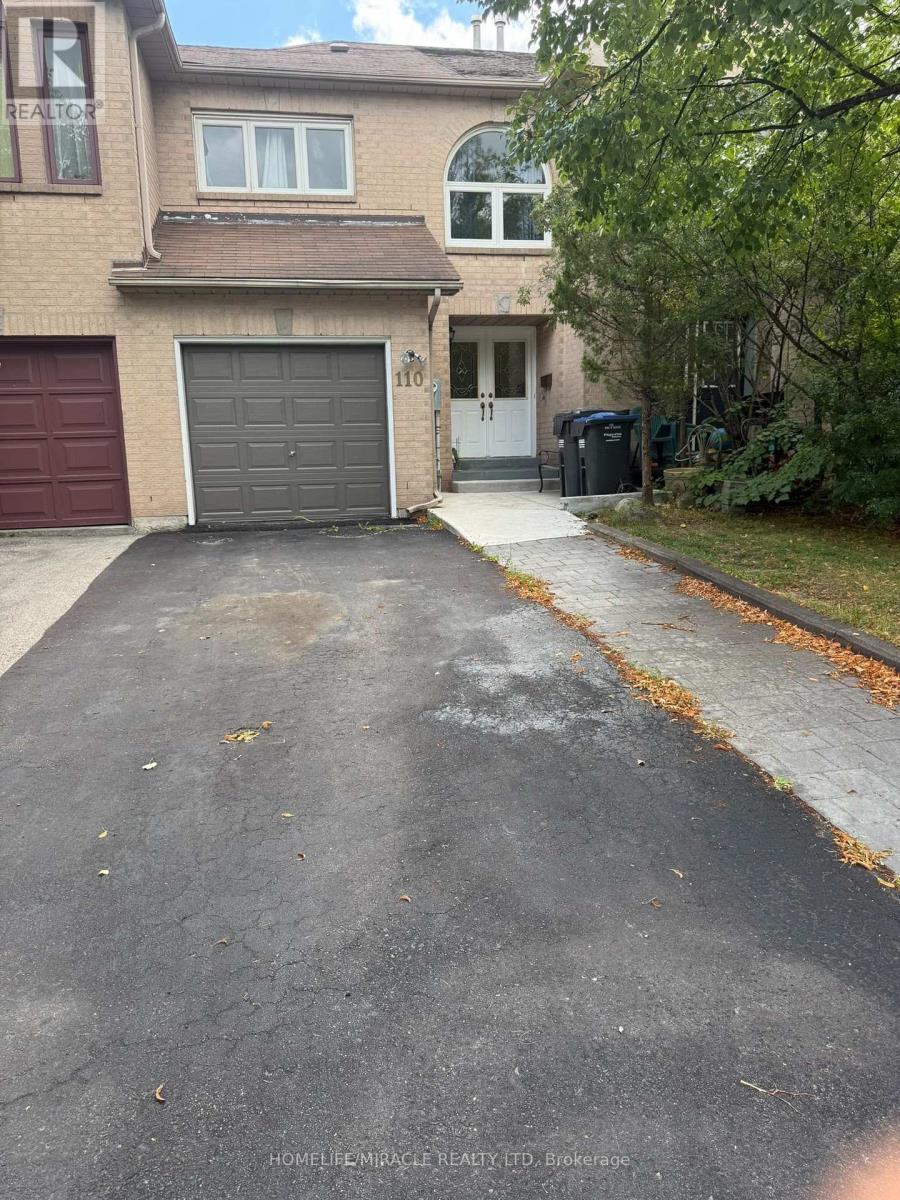
Beautifully renovated and freshly painted three-bedroom freehold townhouse in an excellent family-friendly neighbourhood and highly sought-after location. Featuring a bright open-concept living and dining area with hardwood floors, modern finishes, and excellent new appliances. Walk out to a beautifully landscaped, fully fenced backyard-perfect for families and entertaining. Spacious bedrooms with large windows and closets, including a primary bedroom with semi-ensuite. One-car garage plus a wide driveway accommodating up to three vehicles. Pet-free and smoke-free home, lovingly maintained and move-in ready. Conveniently located close to schools, shopping, transit, and major highways. (id:63476)
125 - 1585 Rose Way
Milton, Ontario
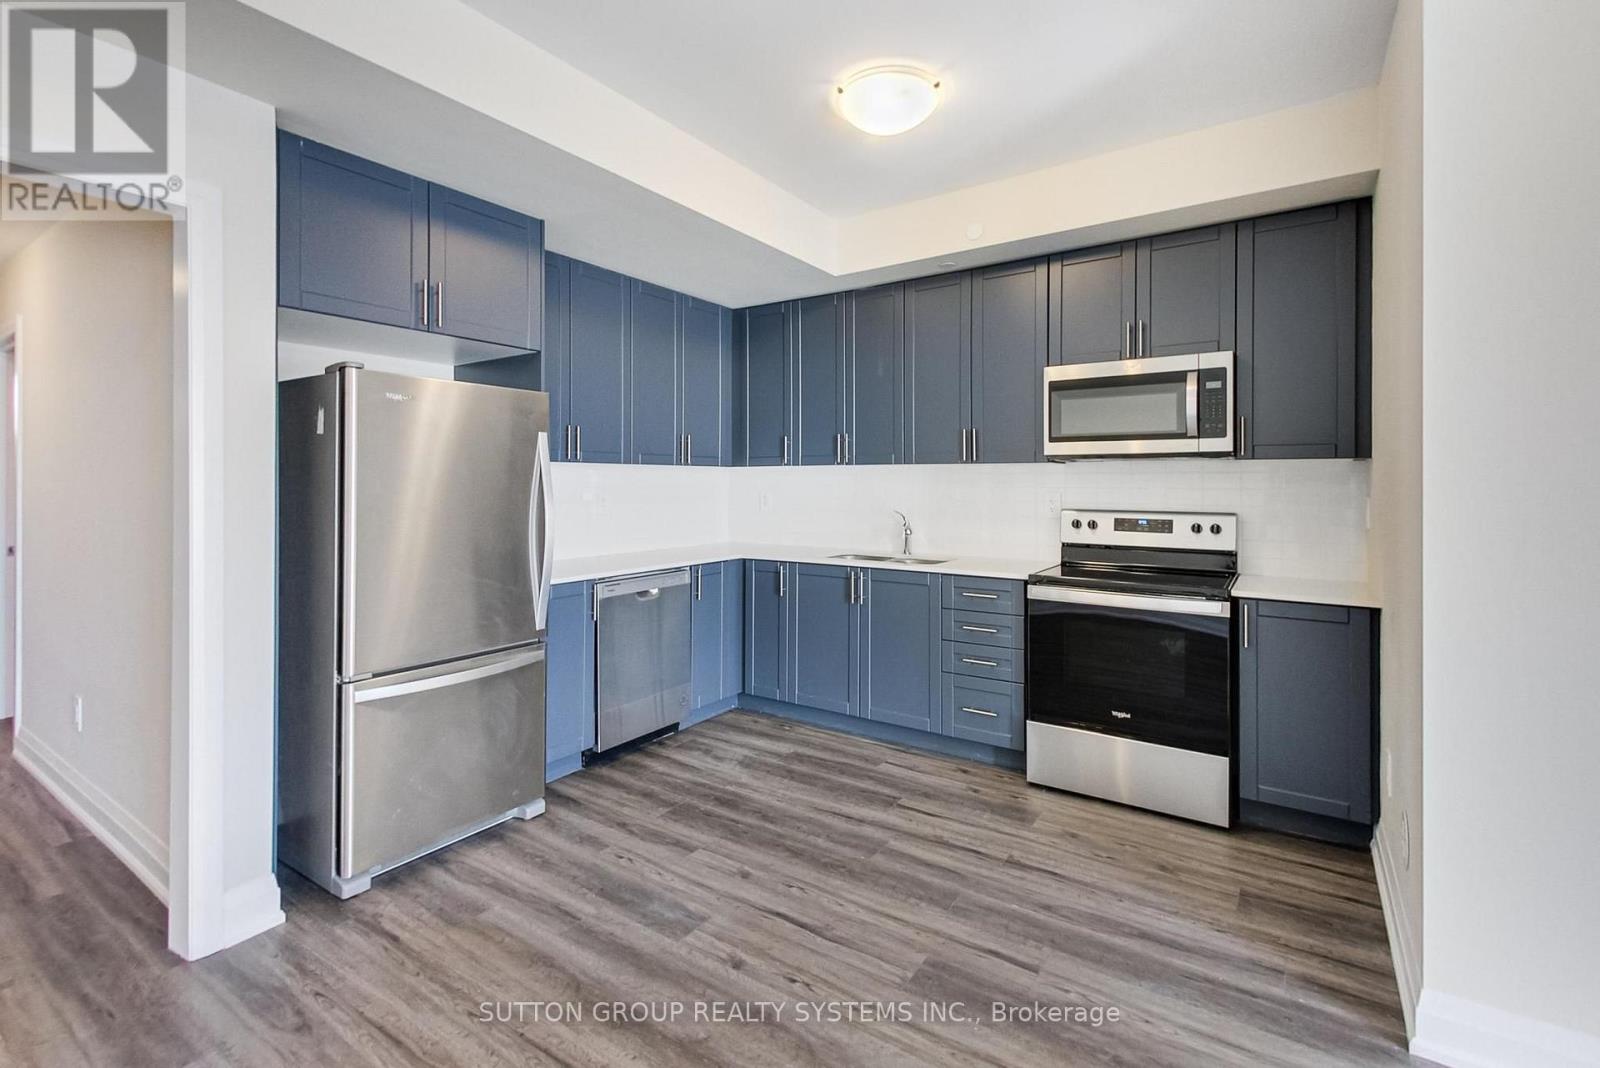
** BRAND NEW FROM THE BUILDER! LISTED MLS Pricing is PURCHASE PRICE NET OF HST REBATE - If applicable** 2 BEDROOM, 2 FULL BATH UNIT Nestled In Fernbrook Homes Highly Anticipated Crawford Townhomes Community. Open Concept Design with 1040 sq.ft of Living Space on two levels featuring patio area complete with gas line for BBQ. An Unparalleled Location In South Milton; HEAT & WATER INCLUDED in Maintenance Fees; 9ft Ceilings; Luxury Vinyl Flooring Thru/Out; Gas BBQ Connection; Granite Counters; Upgraded Stainless Steel Appliance Package, Subway Tile Backsplash; Primary Bedroom Ensuite Bath; And Much More! One (1) UNDERGROUND PARKING & One (1) LOCKER Included; Only Minutes To Major Highways, Oakville Trafalgar Hospital, Golf, Conservation Areas & The Future Home of the Milton Education Village (Wilfred Laurier University Campus & Research Park). Fantastic Home for First Time Buyers, Downsizers, A Small Family or Investors Alike! (id:63476)
67 Sherin Court
Caledon, Ontario
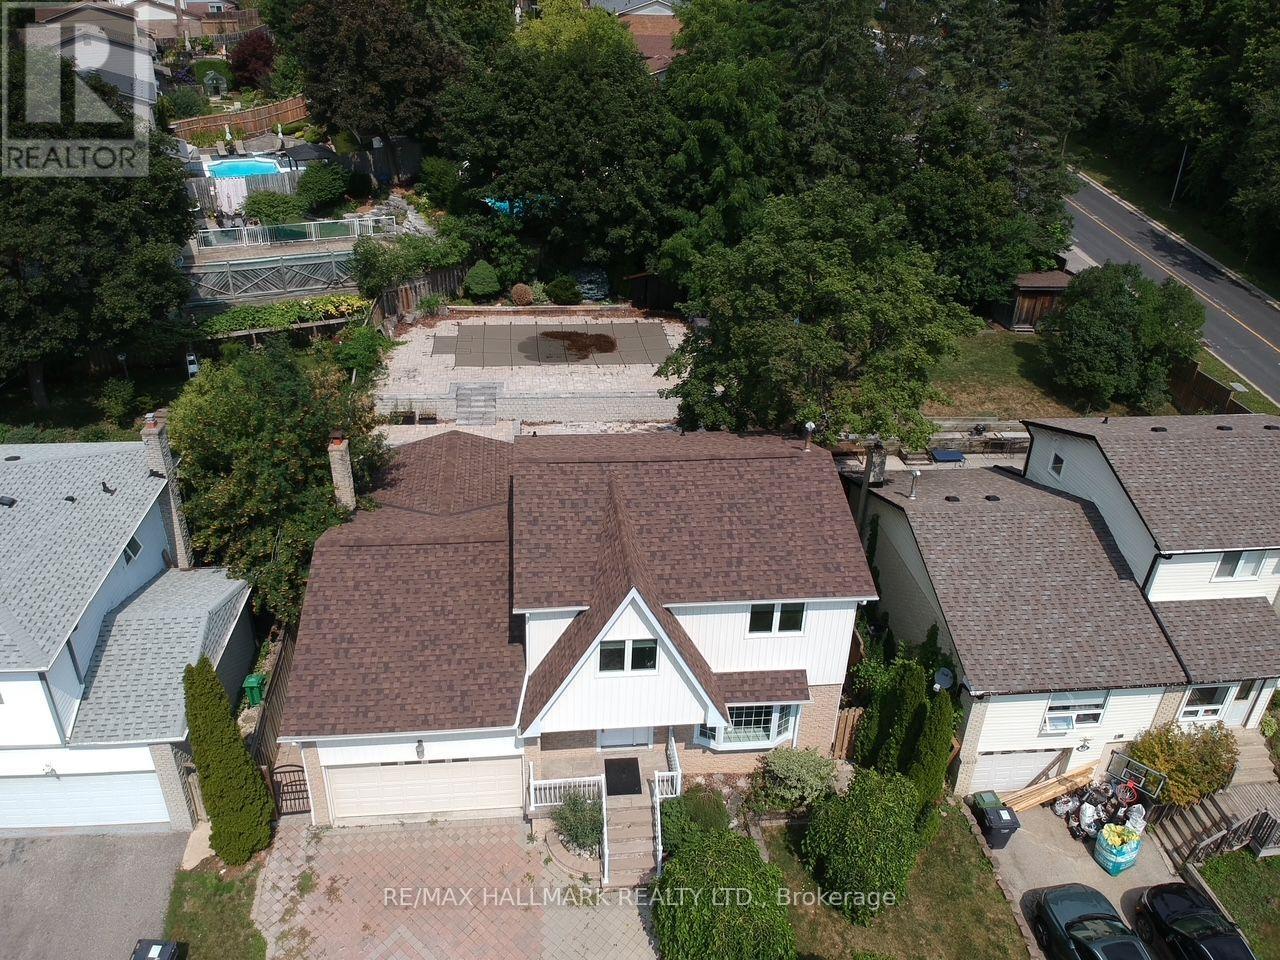
Tucked away on a quiet court in Bolton's highly desirable North Hill community, this beautifully renovated 4 bedrooms home sits on an impressive oversized lot, offering the perfect balance of privacy, style, and functionality. Thoughtfully redesigned with warm wood finishes and rustic-inspired details, the home exudes character and timeless charm. The open-concept main level is designed to impress, featuring a stunning chef's kitchen complete with a large centre island, custom cabinetry, and a spacious dining area. The expansive, professionally landscaped backyard is a true private retreat, uniquely tiered across three levels to maximize both space and privacy. Enjoy summer days by the in-ground pool, relax beneath the covered patio, or entertain family and friends in this peaceful outdoor oasis. The finished lower level offers exceptional versatility, providing the ideal space for a recreation room, games room, home theatre, fitness area, or additional guest accommodations. A double attached garage and an oversized driveway with parking for up to ten vehicles add outstanding convenience for families and guests alike. Offering a rare combination of refined rustic elegance, generous indoor and outdoor living spaces, and an unbeatable setting in one of Bolton's most coveted neighbourhoods, this exceptional property is a place you'll be proud to call home. (id:63476)
579 Fourth Line
Oakville, Ontario
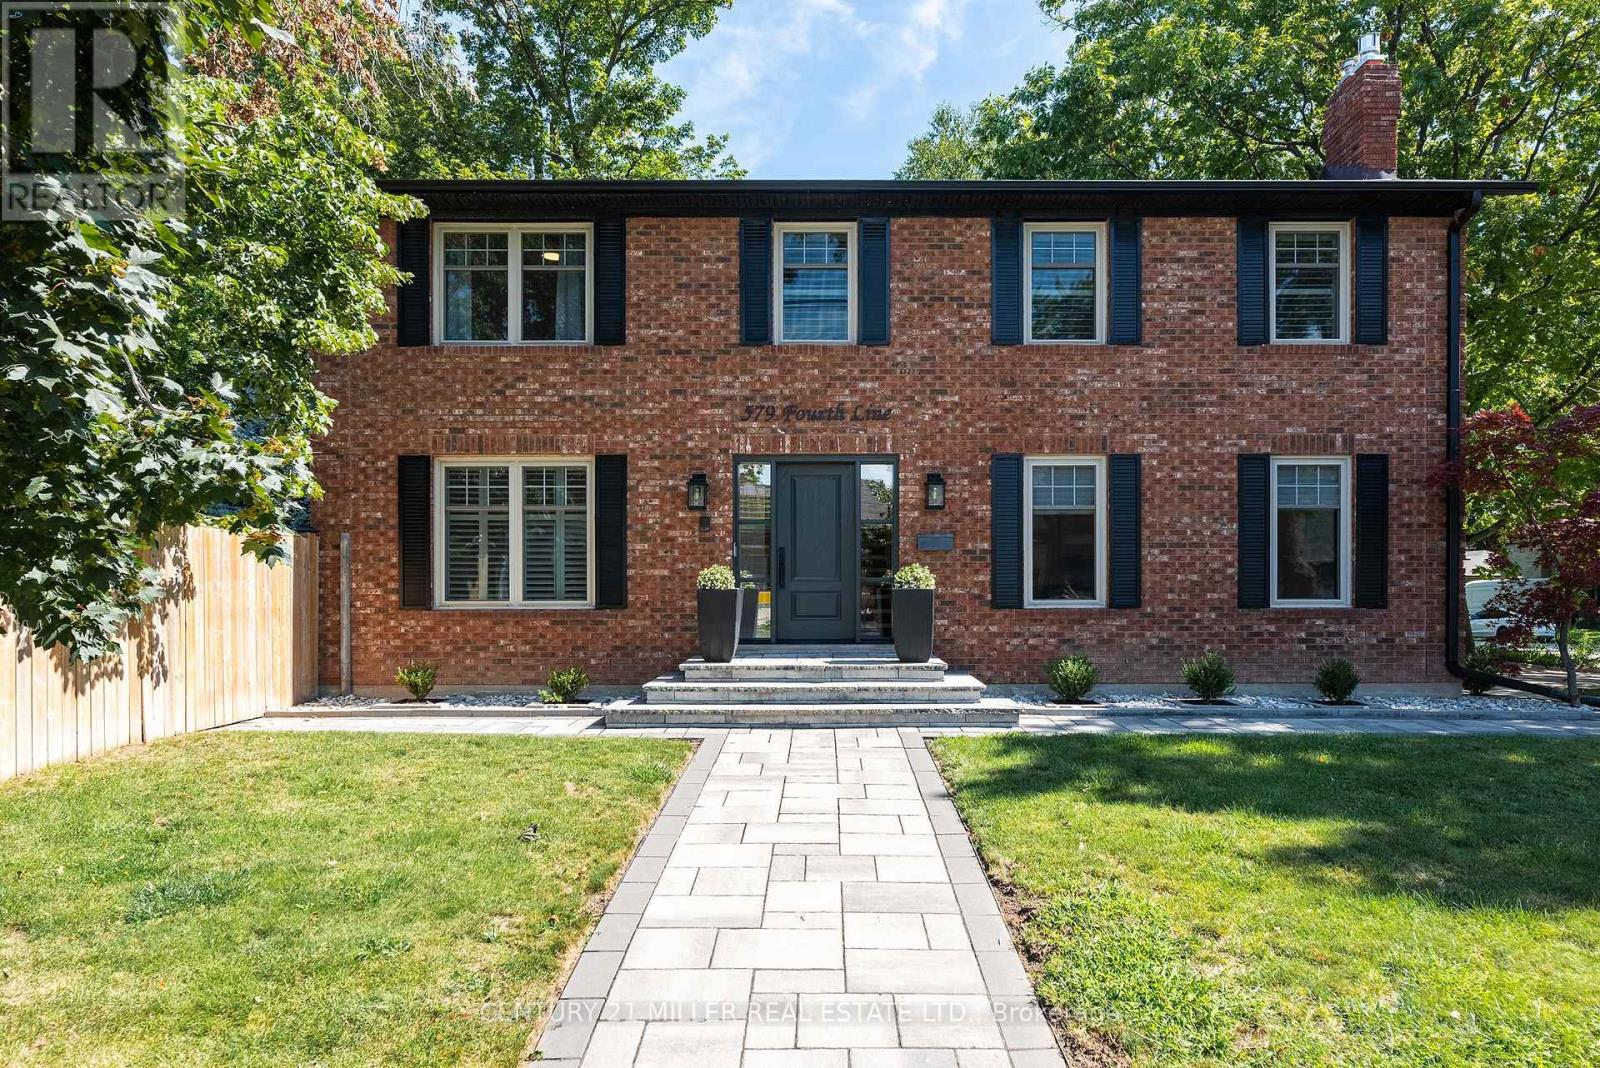
Completely renovated, top-to-bottom, inside and out. Set on a leafy residential street, this substantial brick home combines classic curb appeal with generous living space and a private backyard with swimming pool, newer fencing and extensive hardscaping.Inside, the home is bright, meticulous and well designed. New hardwood floors run throughout the main and upper levels, complemented by a contemporary staircase, replaced windows and renovated baths. The large eat-in kitchen is the heart of the home, with bright cabinetry, updated appliances and a generous island overlooking the backyardFormal front room, complete with gas fireplace, provides a quiet retreat or home office, while the family room, with fireplace and two skylights, offers another comfortable gathering space.Upstairs, the exceptionally large primary suite features a walk-in closet and renovated ensuite with double vanity. Two additional bedrooms are generously proportioned, each with double closets, making this a particularly functional home for a growing family.The finished lower level with wide plank hardwood adds considerable living space, with two separate recreation areas with gas fireplace, a private guest bedroom with ensuite bath and a stylish laundry room with loads of storage and raised washer/dryer. Outside, the property delivers the quintessential Oakville setting: a classic red-brick exterior, professionally landscaped grounds, a large double garage and driveway and a backyard designed for summer living around the pool.Surrounded by a mix of newer custom homes and established two-storey residences, this is a neighbourhood that continues to evolve while retaining its leafy, established character. Local schools are within an easy walk, and the location offers the appeal of being south; close to the lake and downtown amenities and a lifestyle that makes this part of Oakville so coveted. (id:63476)
150 Osler Street
Toronto, Ontario
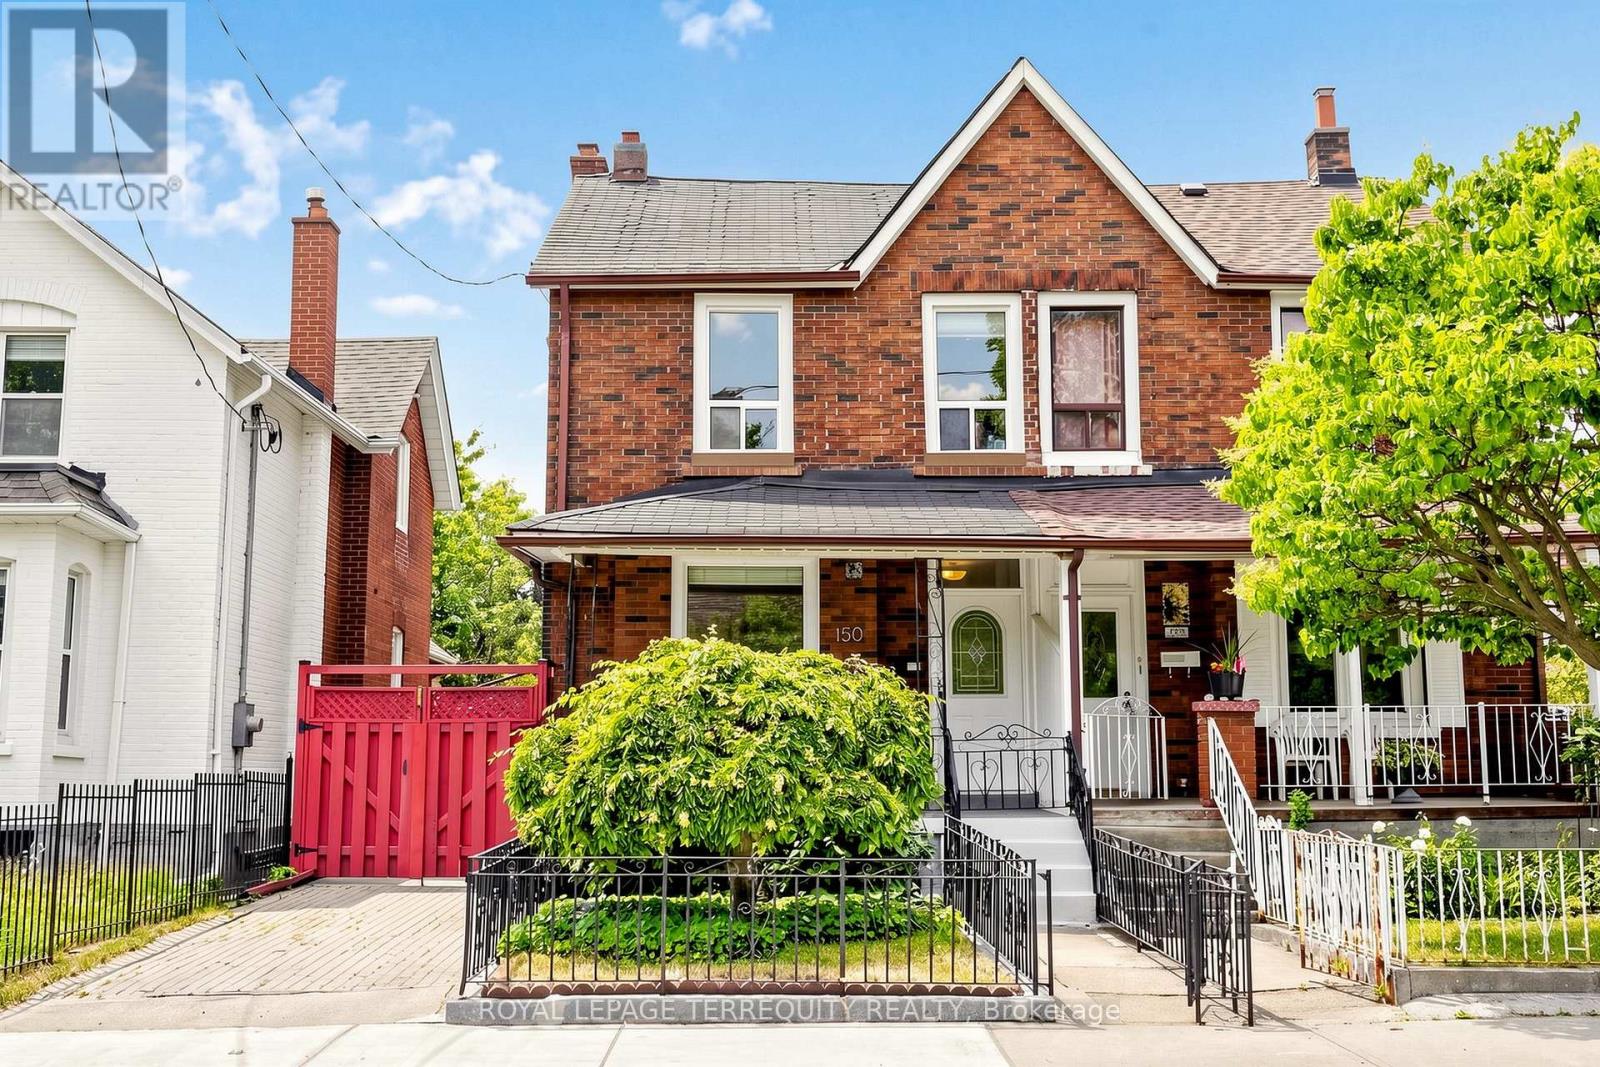
Welcome To 150 Osler Street, Where Space, Flexibility, And City Convenience Come Together. Set On A 25 X 130 Ft Lot, This 2-Storey Detached Home Offers The Rare Advantage Of Front Drive Parking, Rear Laneway Access, And An Oversized Garage - A True Find In The City. Step Inside To A Bright, Updated Main Floor Where The Open Concept Living And Dining Area Creates An Easy Flow For Everyday Living. A Large Front Window Fills The Space With Natural Light, While Laminate Flooring Throughout Adds A Clean And Cohesive Feel. The Spacious Eat-In Kitchen With Gas Stove Offers Plenty Of Room To Gather, Cook, And Entertain, With Direct Access To The Backyard For Summer Evenings, Weekend BBQs, Or A Quiet Morning Coffee Outdoors. Upstairs, Three Generous Bedrooms Provide Comfortable Living Space, Along With An Updated Main Bathroom. The Finished Basement Adds Even More Flexibility With A Bedroom, 3-Piece Bathroom, Second Kitchen, And Additional Living Space - Ideal For Extended Family, Guests, Or Future Possibilities. Located In An Established West Toronto Neighbourhood With Great Curb Appeal And A Walk Score Of 79, You Are Close To TTC, Subway Connections, UP Express/GO Access, Earlscourt Park, Schools, Local Restaurants, Shopping,The Stockyards Village District, The Junction and West Toronto Rail Path. Whether You Are Looking For A Place To Call Home, Room To Grow, Or A Property With Long-Term Potential, 150 Osler Street Is Ready For Its Next Chapter. (id:63476)
3401 12 Street
Vernon, British Columbia
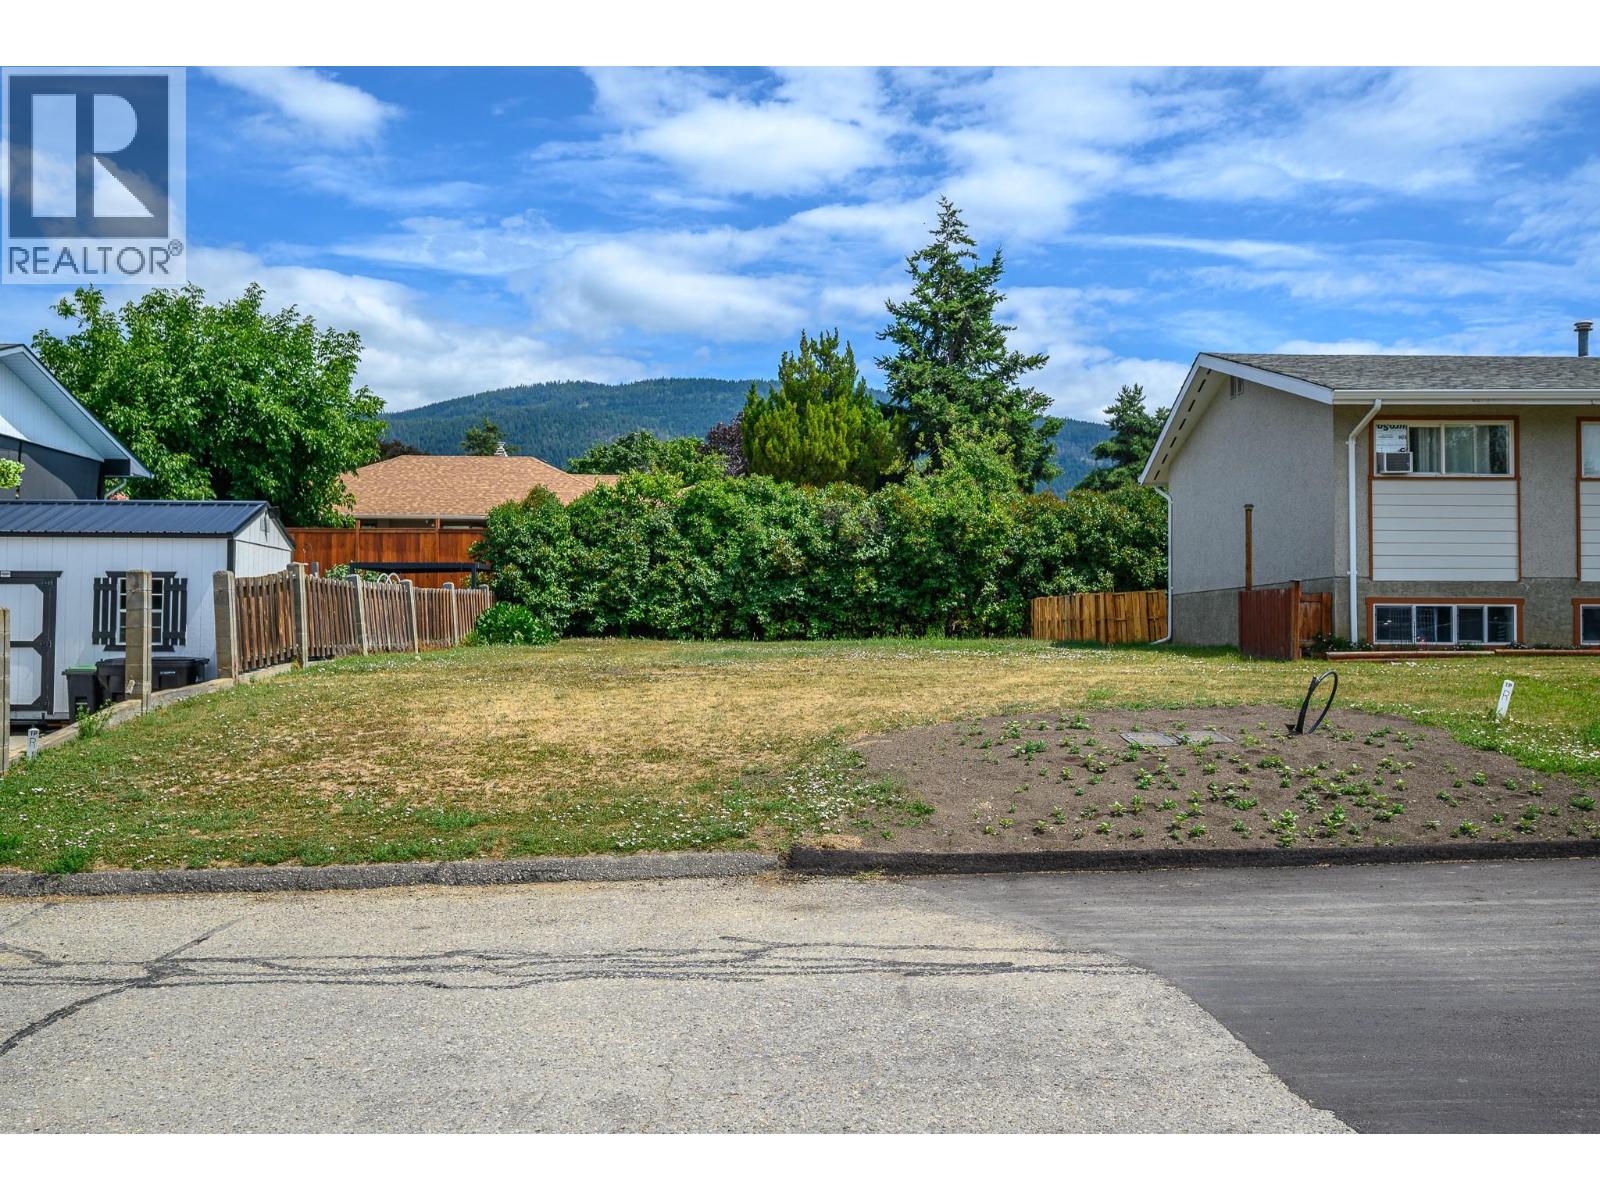
Investment and development opportunity in one of Vernon's most sought-after, family-friendly neighbourhoods of East Hill. This 0.08-acre building lot is ideally located just steps away from Silver Star Elementary, parks, and everyday amenities, making it an attractive location for both homeowners and tenants alike. Zoned for Multi-Family or Single-Family Residential use with all municipal services at the lot line, the groundwork is done and ready for your building ideas. Whether you're looking to build a revenue-generating multi-family project, a spec home, or a custom residence, this ready-to-develop lot presents outstanding potential. Opportunities for fully serviced building lots in East Hill are rare so take advantage of this opportunity before it's gone. (id:63476)
5054 Chute Lake Crescent
Kelowna, British Columbia
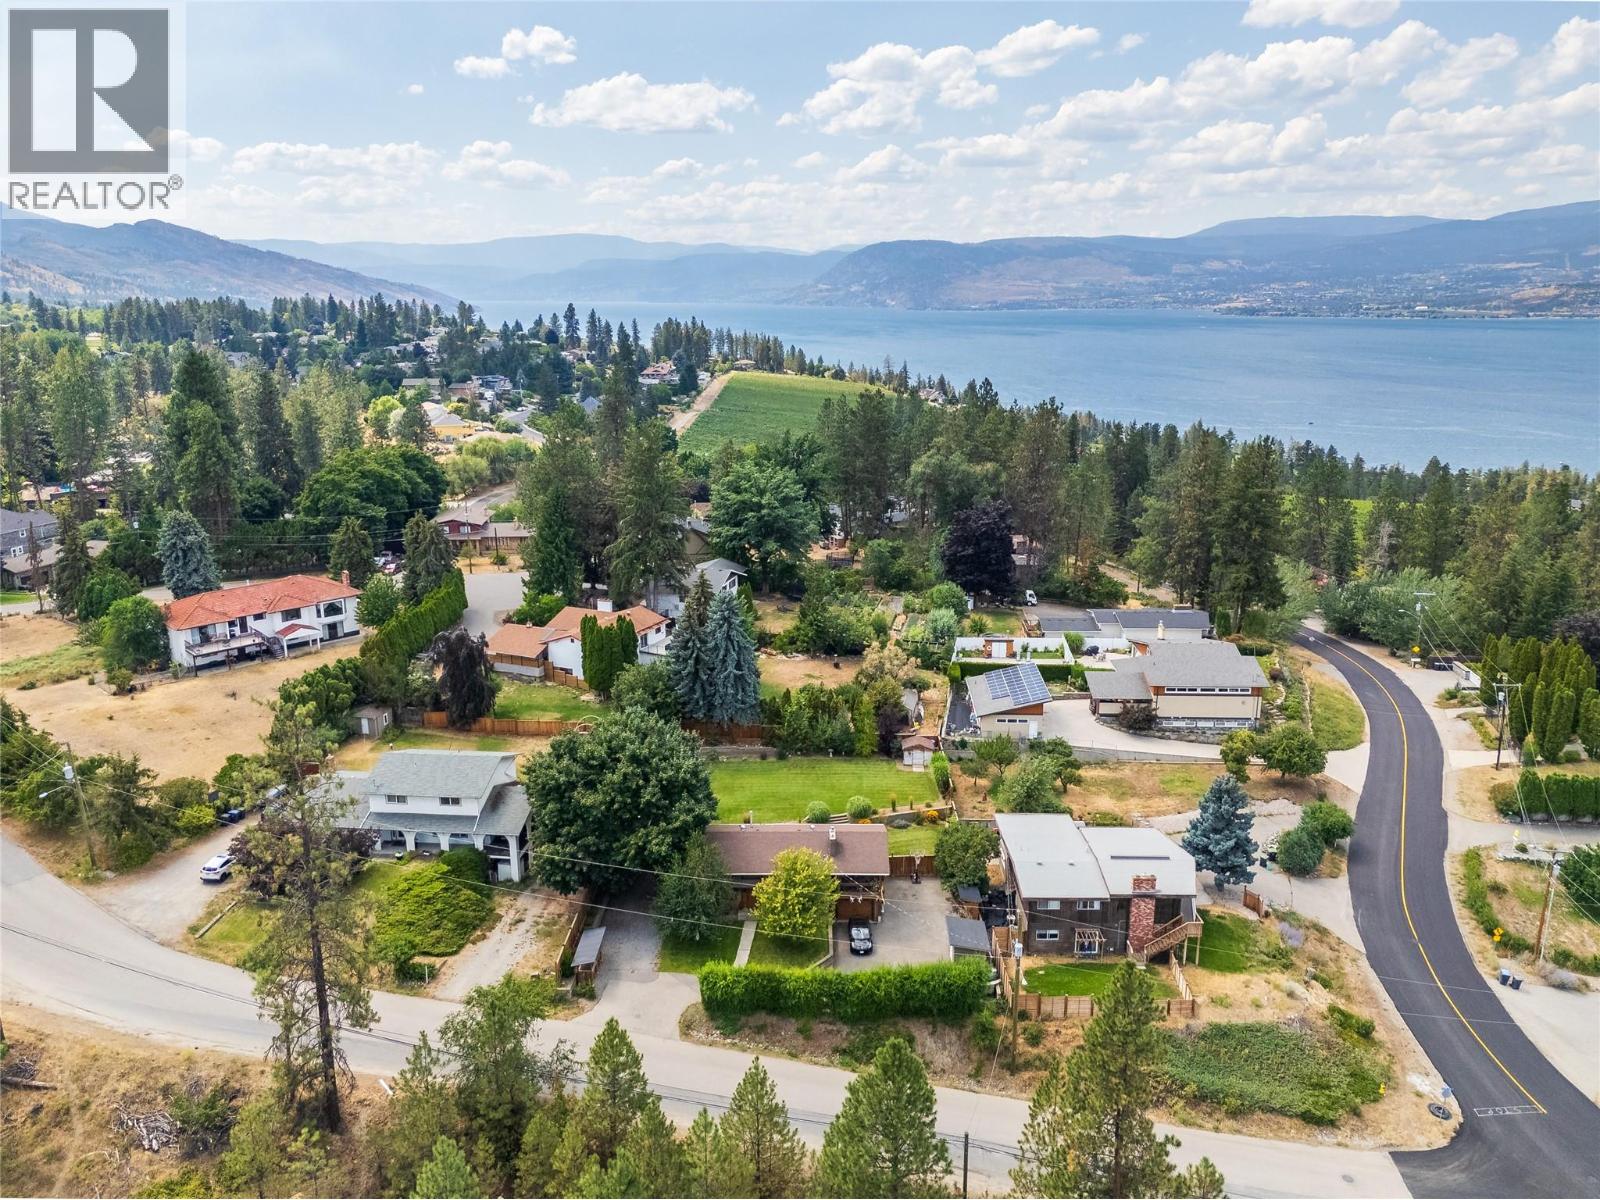
Set on .34 acres in Kelowna’s highly prestigious Upper Mission and one of the city’s most desirable school catchments, this beautifully renovated home offers an exceptional family lifestyle. Imagine summer evenings spent on the covered deck with the kids running freely through the large flat backyard or weekends filled with entertaining family & friends. The fully landscaped, fully irrigated, and meticulously maintained backyard is perfect for kids, pets, games and gardening and is already wired for a hot tub. A large driveway, RV parking and garage provide exceptional parking and storage flexibility. Inside, the home offers four bedrooms, two upstairs including an ensuite off the primary with walk in shower, and two downstairs, making it ideal for a growing family, home office, or guests with suite potential. Two fireplaces create cozy gathering spaces, while thoughtful updates throughout include a new 200-amp electrical service, new hot water on demand, and newer furnace and A/C. The kitchen has been updated with quartz countertops and newer cabinetry, that match the updated flat ceilings and maple hardwood flooring. This is a rare combination of space, updates, parking and an incredible backyard lifestyle, all in one of Kelowna’s most family friendly neighbourhoods. This is the kind of home where you can settle in, grow and make memories for years to come! (id:63476)
Royal LePage Kelowna

516 Kenmarr Crescent
Burlington, Ontario
Absolutely Stunning! Welcome to this beautifully updated 4-bedroom detached home, tucked away on a quiet crescent in a highly desirable Southeast Burlington neighbourhood! Offering over 1,820 sq. ft. of above-grade living space (per MPAC), this bright and spacious home is designed for comfortable family living and effortless entertaining. The inviting open-concept living and dining rooms feature beautiful flooring, smooth ceilings and pot lights. At the heart of the home is the fully renovated, family-sized eat-in kitchen, showcasing quartz countertops, a stylish backsplash, an impressive centre island with a second sink, and an abundance of counter and storage space. Walk out from the kitchen to your own private backyard oasis, complete with a pool, gas line hook up for BBQ's and multiple sitting area the perfect setting for summer gatherings! Up the elegant staircase with wainscoting, you'll find a spacious primary bedroom with a beautiful 4-piece bath along with three additional generously sized bedrooms featuring gleaming floors. The main level offers incredible versatility with an office area featuring plumbing for a future kitchenette and a walkout to the backyard, plus a separate den with French doors and a large closet, an updated 3-piece bathroom, and a fantastic great room with a skylight, an abundance of windows and another walkout to the spectacular backyard. The finished basement provides even more living space with a large recreation room. featuring pot lights, a gas fireplace and gleaming floors. The garage is approximately 14 feet deep, great for a smaller vehicle. With too many upgrades to list, this move-in-ready home offers an exceptional combination of space, versatility and outdoor living. Ideally located close to shopping, schools, parks, transit, Appleby GO Station and the QEW. (id:63476)