
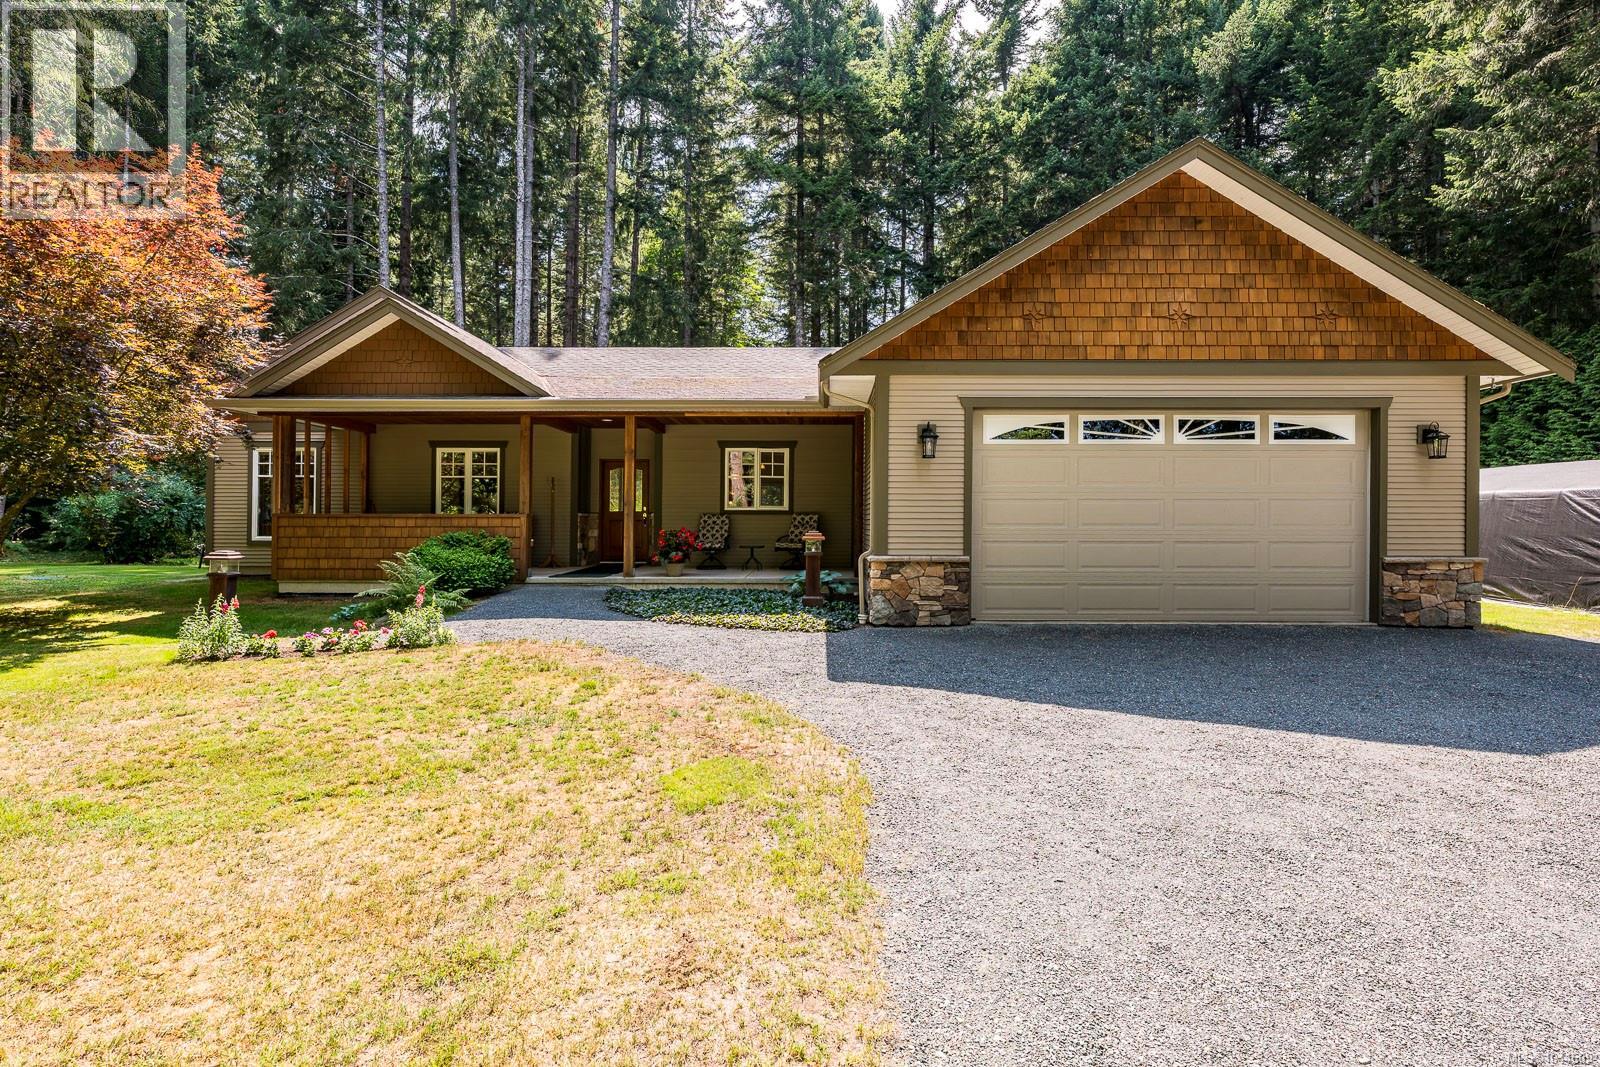
307 Bates Dr
Fanny Bay, British Columbia
Welcome to this immaculate one-owner rancher, privately set on 1.84 peaceful, forested acres on a quiet no-through road with two gated driveways. Quality craftsmanship and custom woodwork shine throughout this thoughtfully designed one-level home. The bright open-concept kitchen, dining and living area features large windows framing the forest and a cozy wood stove with heat recovery system. Offering 3 bedrooms plus den, 2 baths, and a spacious primary suite with walk-in closet and 5-pc spa-inspired ensuite. Features include 9-ft ceilings, insulated heated floors throughout, sound-insulated bedroom walls and two covered patios. The fully fenced property includes a 562 sq. ft. heated garage with 10-ft ceiling and 9-ft door, heated shed, irrigation, motorized gate and RV hookup with power, sewer and water. A wonderful private setting close to the ocean, scenic trails and Fanny Bay, ideally located halfway between Courtenay and Qualicum Beach. For more information, please contact Ronni Lister at 250-702-7252 or ronnilister.com. (id:63476)
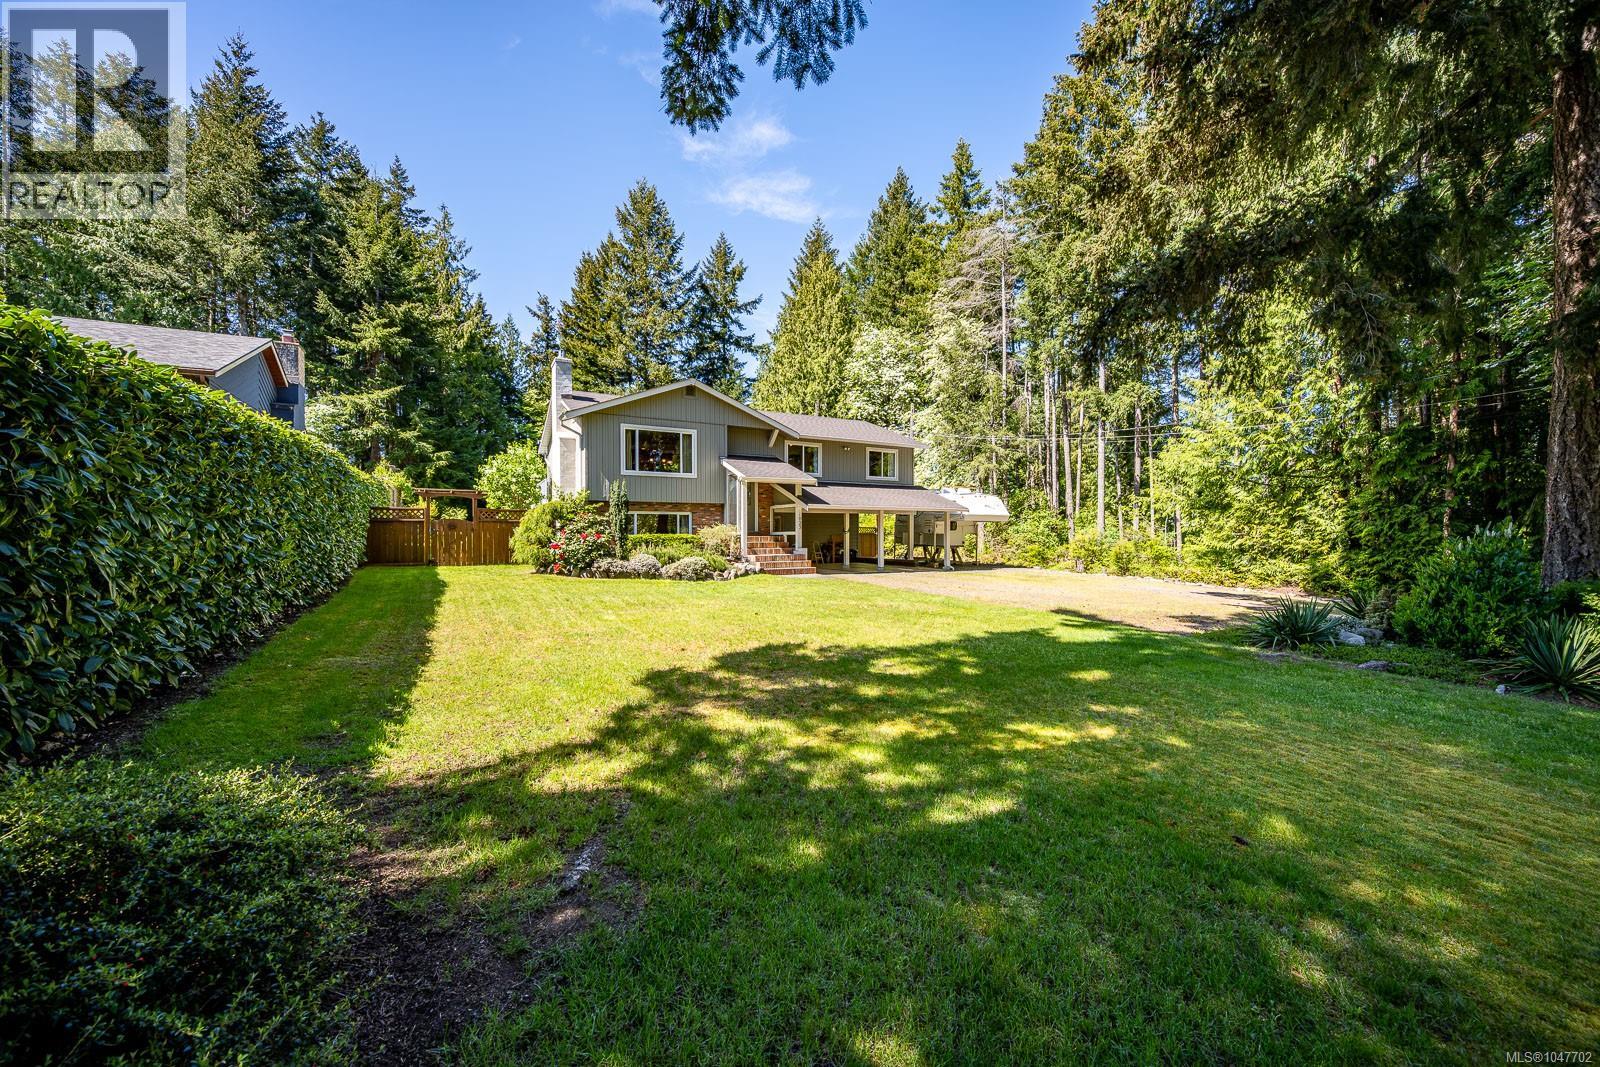
1023 Sylvan Rd
Comox, British Columbia
Welcome to the lifestyle you've been searching for. Set on a beautifully landscaped and fully fenced ½-acre property in a central Comox Valley location, this home offers the perfect blend of space, privacy, and convenience. Tucked away on a quiet no-through road, the property has a peaceful, rural feel while remaining just minutes from beaches, shopping, restaurants, everyday amenities, and some of the Valley’s best schools. Spend your days gardening in the sunshine, hosting summer BBQs around the fire pit, or simply enjoying the privacy and space this property provides. CR-1 zoning adds excellent long-term flexibility with potential for a secondary suite or carriage home—ideal for extended family, guests, rental income, or future possibilities. The property is perfectly set up for families, hobbyists, and outdoor enthusiasts who need room for projects and adventures. A detached workshop with both 110 + 220 power, spacious 2-car carport, large driveway, and abundant parking provide plenty of space for vehicles, RVs, boats, and recreational equipment. Inside, the well-maintained 3-bedroom + den, 3-bathroom home offers a warm and functional layout centered around a beautiful walnut kitchen with updated appliances. A heat pump and propane fireplace provide year-round comfort, while numerous improvements including a new roof (2024), hot water tank (2025), vinyl windows, and more provide peace of mind for years to come. Rarely do properties offer this combination of lifestyle, space, location, flexibility, and future potential. (id:63476)
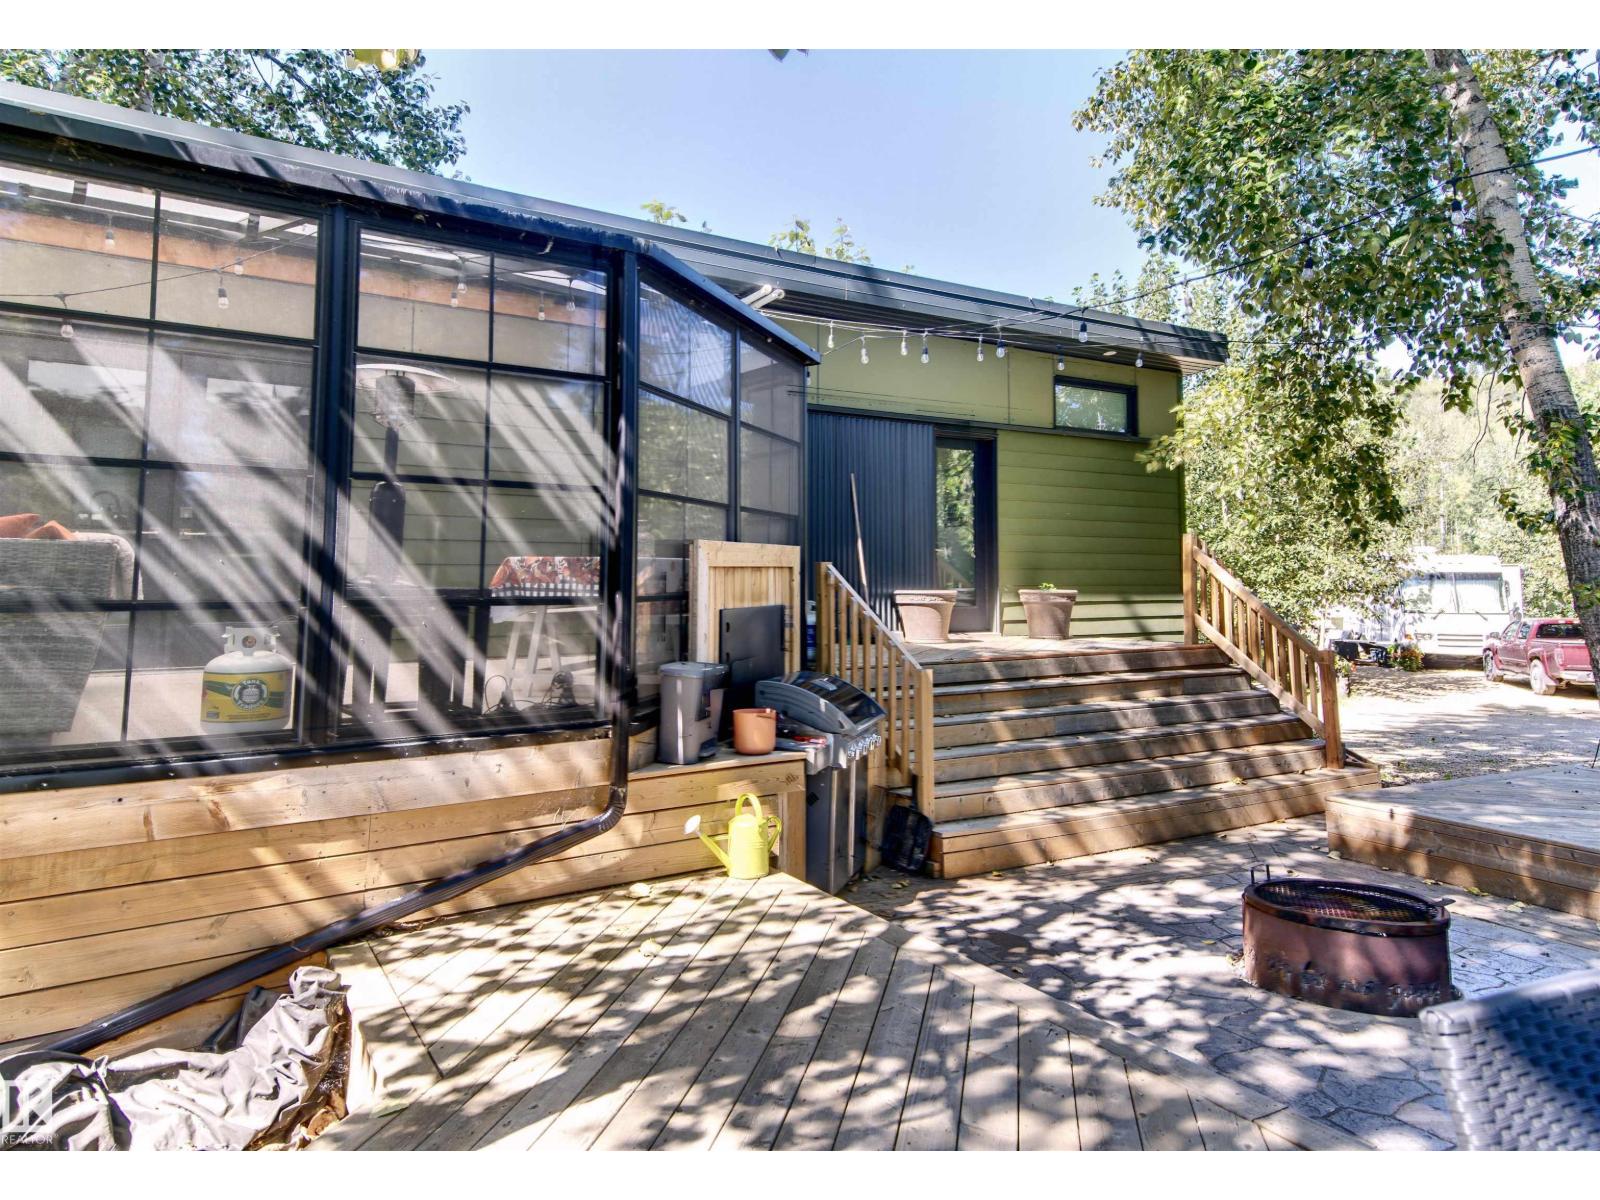
#16 51010 Range Road 264
Rural Parkland County, Alberta
Tucked into mature trees at Riverside RV Resort at Bailey's Crossing, just outside Devon, this two-bedroom cottage sits steps from the North Saskatchewan River valley. At just over 600 square feet, every inch earns its place. Whitewashed white pine ceilings and pot lights lights the whole space, a linear fireplace anchors the living room, and the kitchen is built for real cooking: quartz counters, an apron-front sink, and full-size stainless appliances including a gas range, dishwasher, microwave, and fridge. All furniture is included making this an instant retreat. The full-size luxury shower runs on on-demand hot water. The attached three-season room is the showpiece. Roughly 200 square feet of glass with sealed epoxy floors: long dinners, card games, and rainy afternoons with plenty of space to relax. Outside, a multi-level deck and stamped concrete pad give you room for a crowd, with a fire pit at the center and a shed for seasonal gear. Turnkey, low-maintenance, and ready to enjoy. (id:63476)
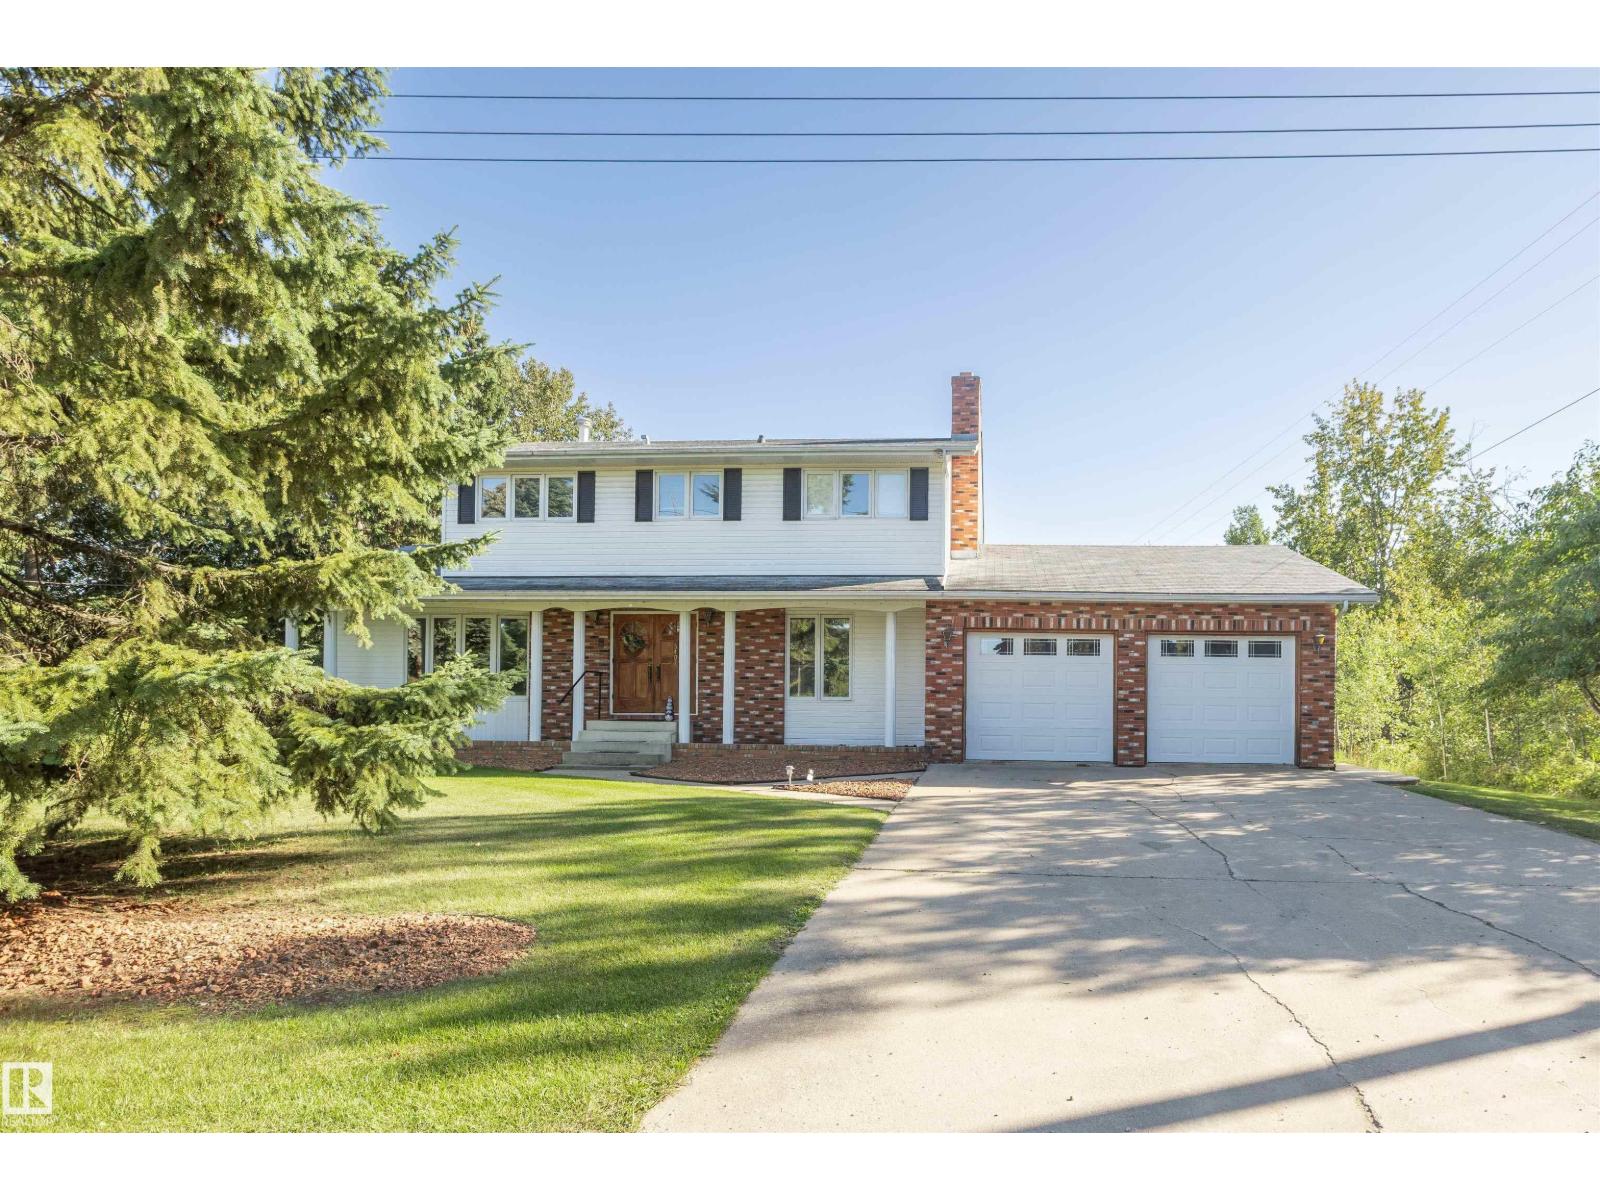
5407 Mehden Road
Barrhead, Alberta
Exceptional Family Home on 0.5 Acres! Nestled against mature trees with a creek and sprawling lawn, this extraordinary two-storey home sits on a quiet dead-end road, offering the peaceful feel of country living. Built in 1982, this spacious home offers over 2,210 sq. ft. of above-grade living space plus an attached double garage. The main floor features a large kitchen, dining room, family room, living room, half bath, abundant storage, and a beautiful sunroom perfect for year round entertaining. Upstairs offers 3 bedrooms, 2 bathrooms, and laundry. The spacious primary bedroom features 2 large closets, an ensuite, and a beautiful fireplace. The mostly finished basement provides 3 large, flexible spaces ready to suit your family’s needs. Outside, enjoy the large deck, expansive yard, mature trees, and peaceful creek. There is plenty of room for kids and pets to play and endless potential to make this property your own. A truly special home offering space, privacy, and the feel of country living! (id:63476)
11727 83 St NW
Edmonton, Alberta
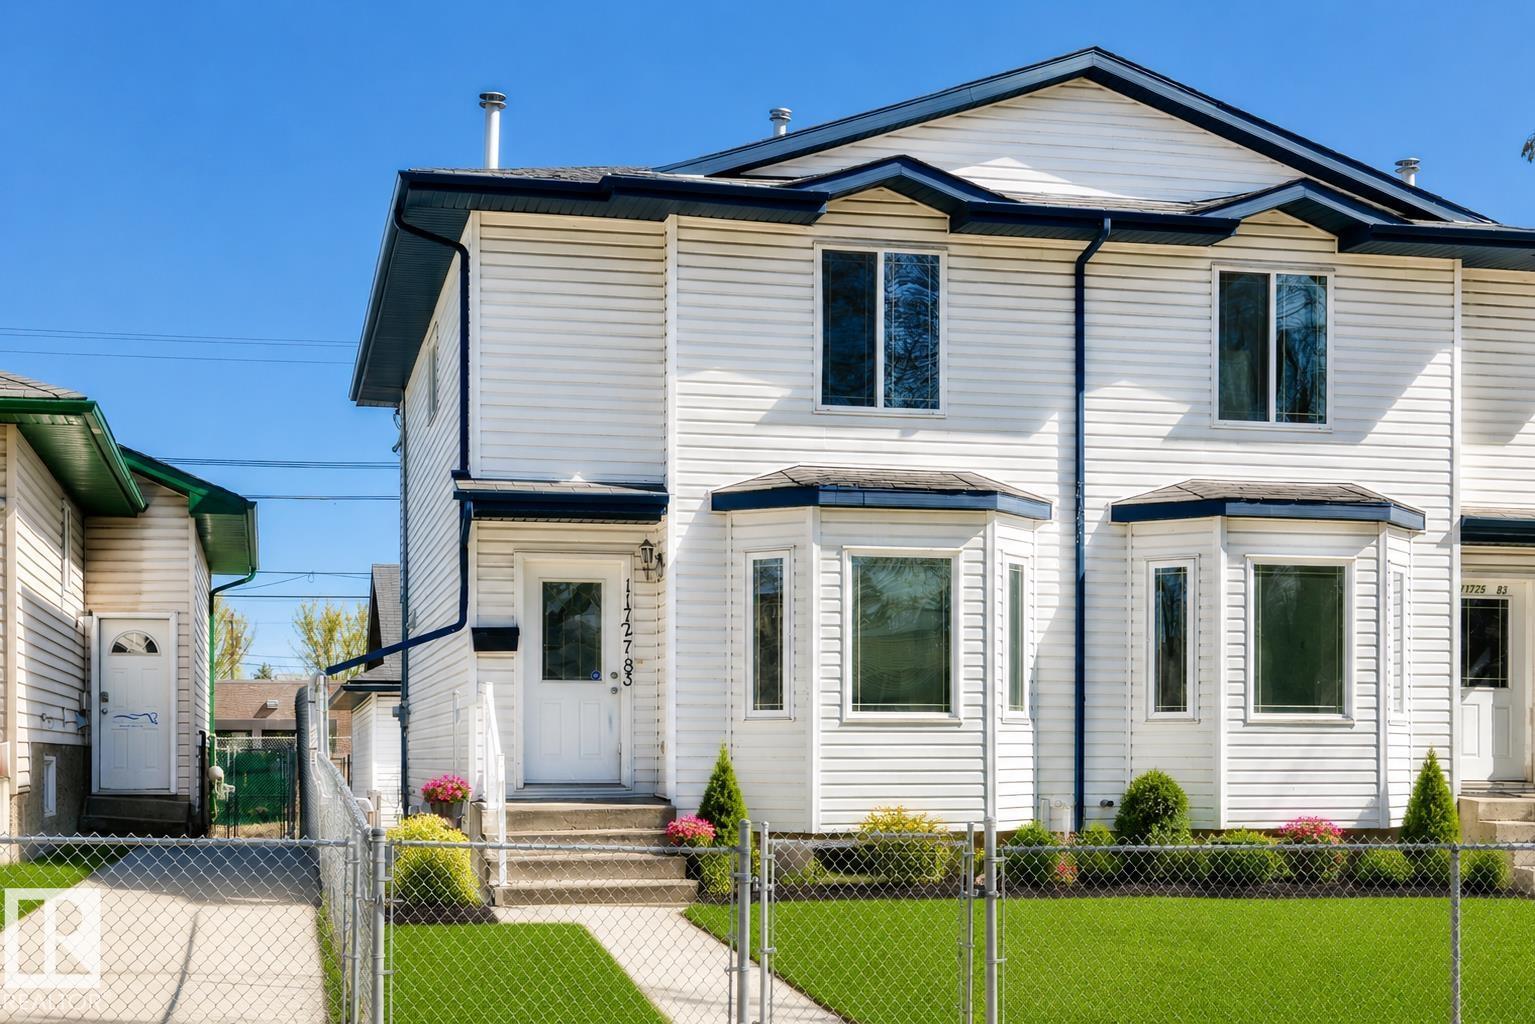
Welcome to Parkdale! This 3+1 bedroom, 2-storey half duplex offers an excellent opportunity for first-time buyers, small families, investors, or those looking for a renovation/flip project in a mature, central neighbourhood. Fresh paint throughout creates a bright, welcoming feel. The main floor features a spacious living room with cozy fireplace, an open kitchen with oak cabinetry, newer appliances and a formal dining area. Upstairs offers 3 generous bedrooms and a 4-piece bath. The partially finished basement includes an additional bedroom and flexible open space, plus a NEW hot water tank (2024). Outside, enjoy a fully fenced private yard and an oversized double detached garage with opener, controller and loft for added storage. Walking distance to shopping, schools and transit, with easy access to downtown, NAIT and major amenities. A great opportunity to build equity and make this home your own! (id:63476)
RE/MAX River City
18 Bakery Lane
Enfield, Nova Scotia
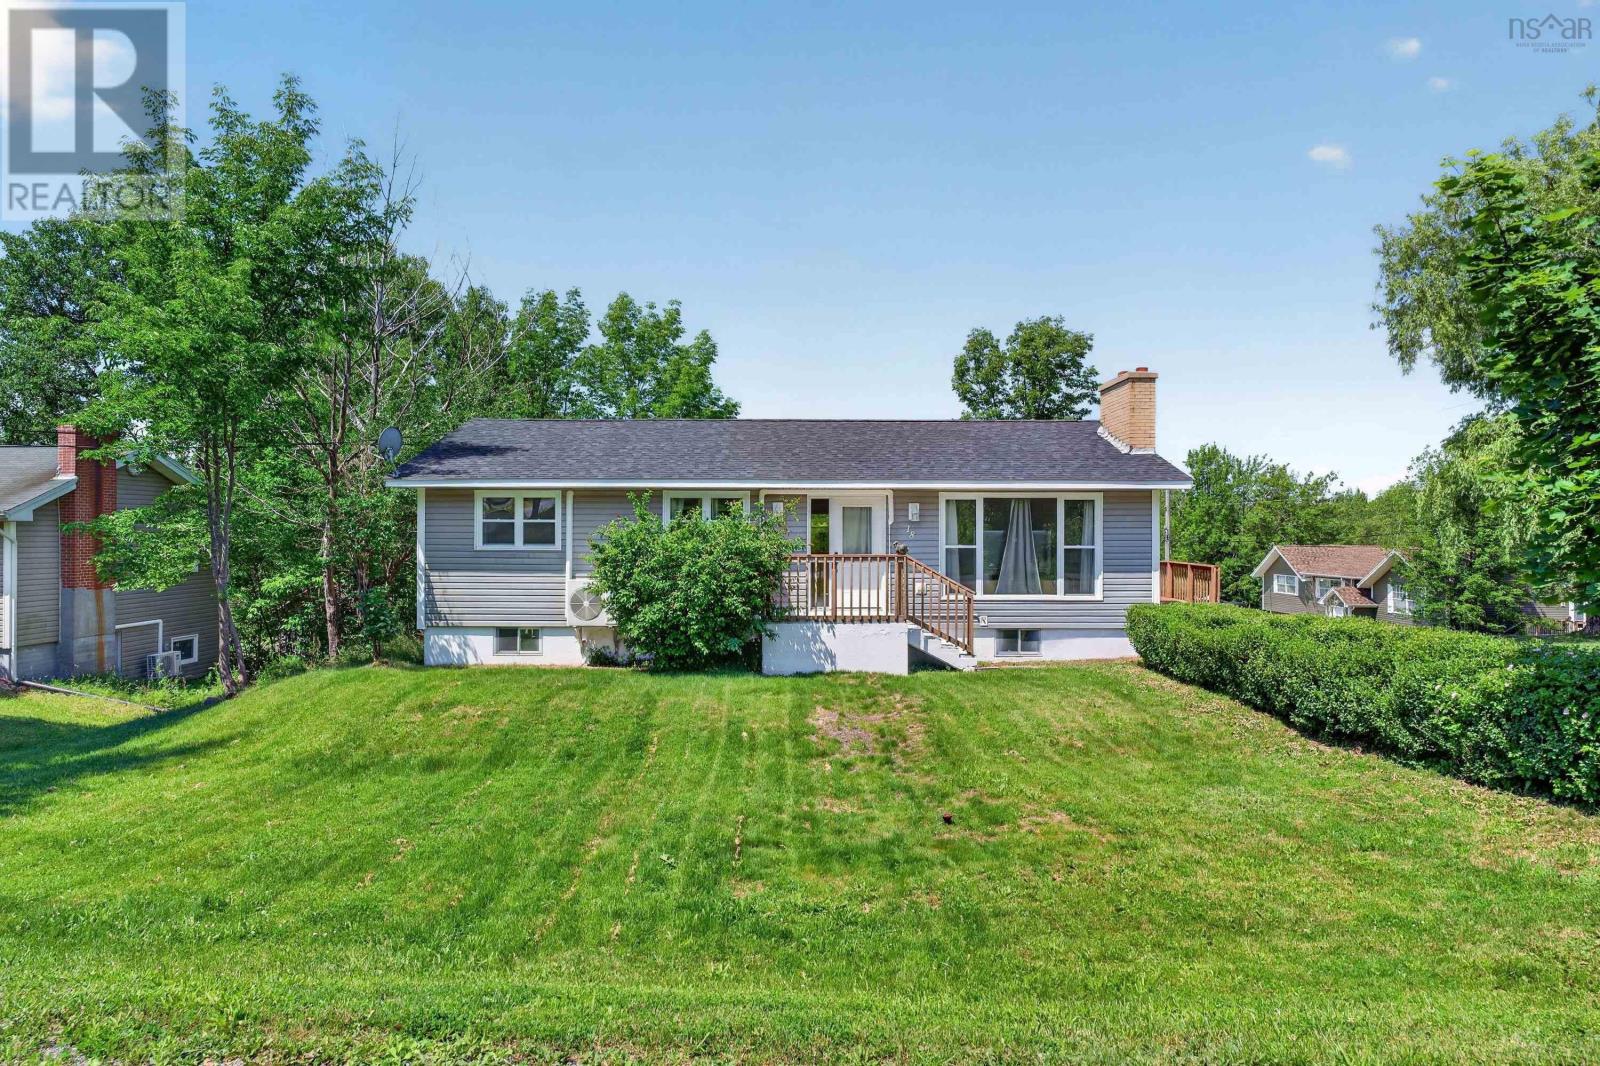
Welcome to 18 Bakery Lane! This 3 bedroom, 2 bath bungalow offers a fantastic opportunity for first-time home buyers, investors, or anyone looking to add their own personal touch. The main level features a newly updated kitchen, two newly updated full bathrooms, new flooring, freshly painted throughout and offers a functional layout with three good sized bedrooms. On the lower level you will find a full unfinished, walkout basement which provides endless possibilities for future development, additional living space, or ample storage. Situated on an R2 zoned lot, this property offers added flexibility and future potential. Located in the highly sought after, and growing, area of Enfield, close to schools, parks, shopping, and all amenities. As an added bonus...this home is also fully equipped with an Emporia Energy EV level 2 car charger. Whether you're looking for a family home or an investment property, this bungalow is full of opportunity and ready for your vision. (id:63476)
Route 14
Waterford, Prince Edward Island
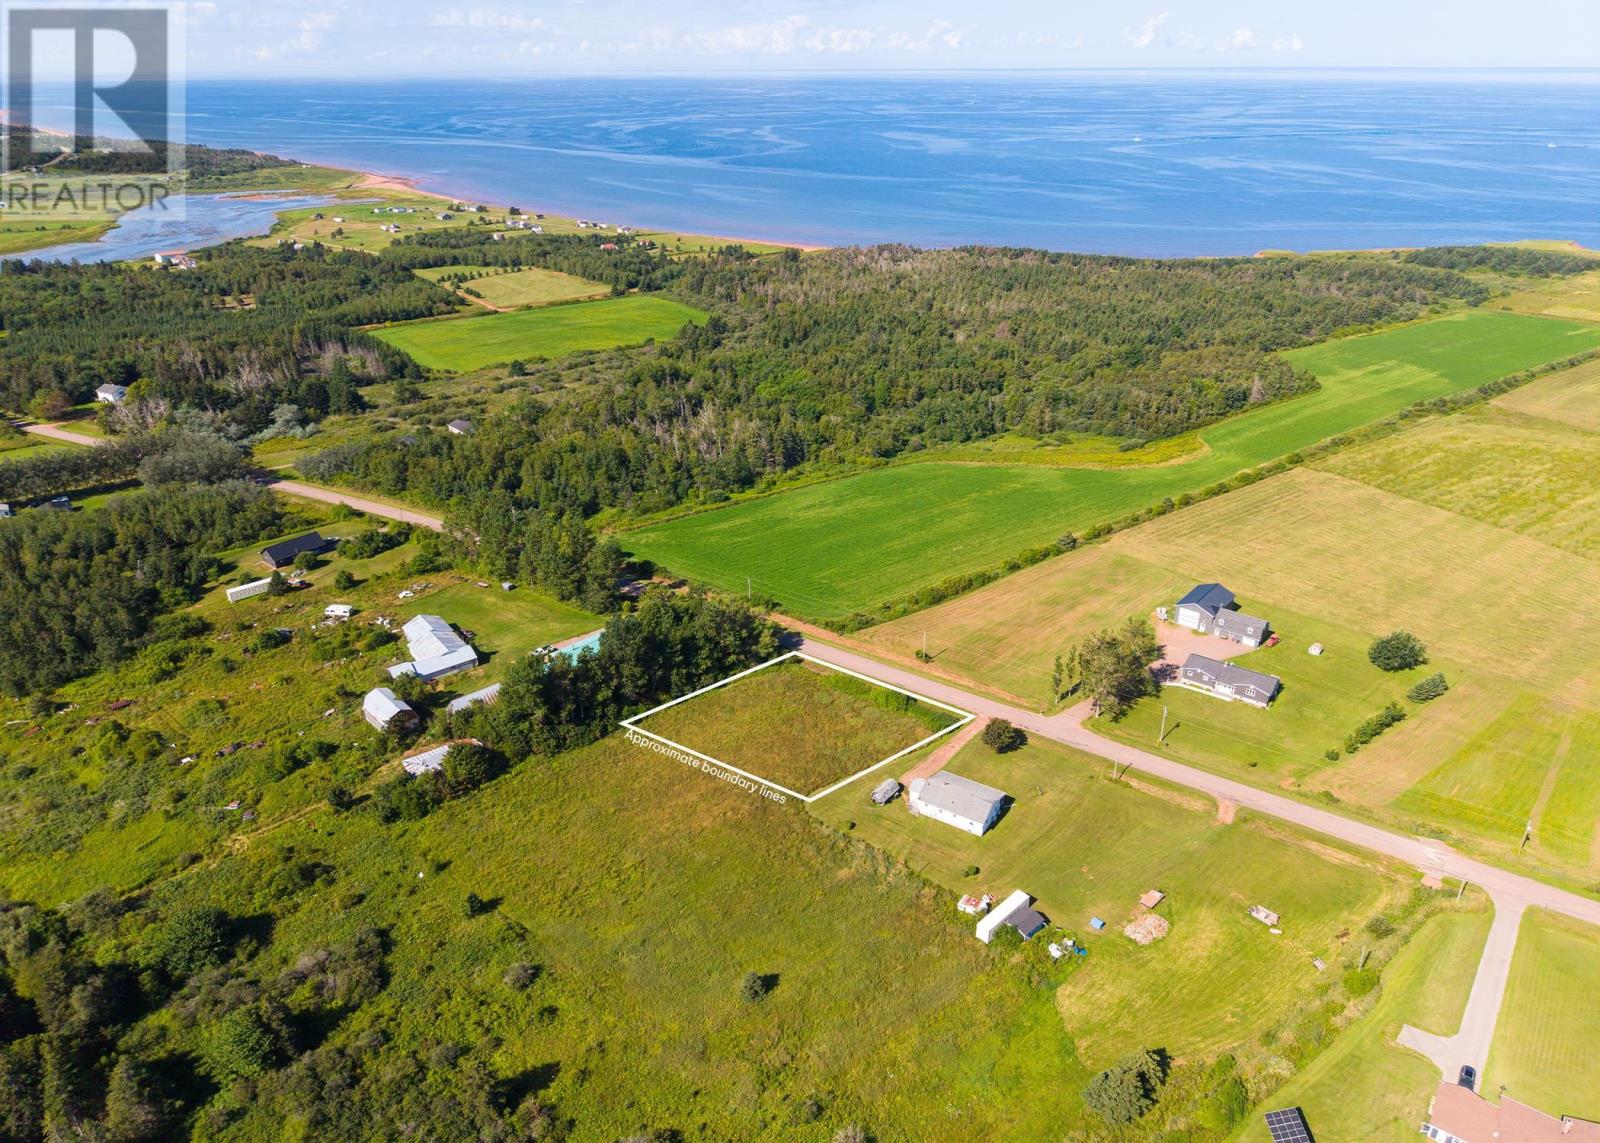
Welcome to this beautiful 0.66-acre building lot, offering a wonderful opportunity to create your own place in a peaceful Island setting. With over 200 feet of road frontage, the property provides plenty of flexibility when planning your future home, cottage, or mobile home. Located in a scenic area close to beautiful beaches, local amenities, and everything you need for relaxed Island living, this lot offers the perfect balance of privacy and convenience. Whether you are looking to build a year-round residence, seasonal getaway, or an affordable place to call your own, this property is well worth a look. A great opportunity to secure a manageable-sized lot in a beautiful area of Prince Edward Island and start planning your next chapter. All measurements are approximate and should be verified by the purchaser. Buyers are responsible for confirming suitability for their intended use. (id:63476)
3440 Primrose Road
Degros Marsh, Prince Edward Island
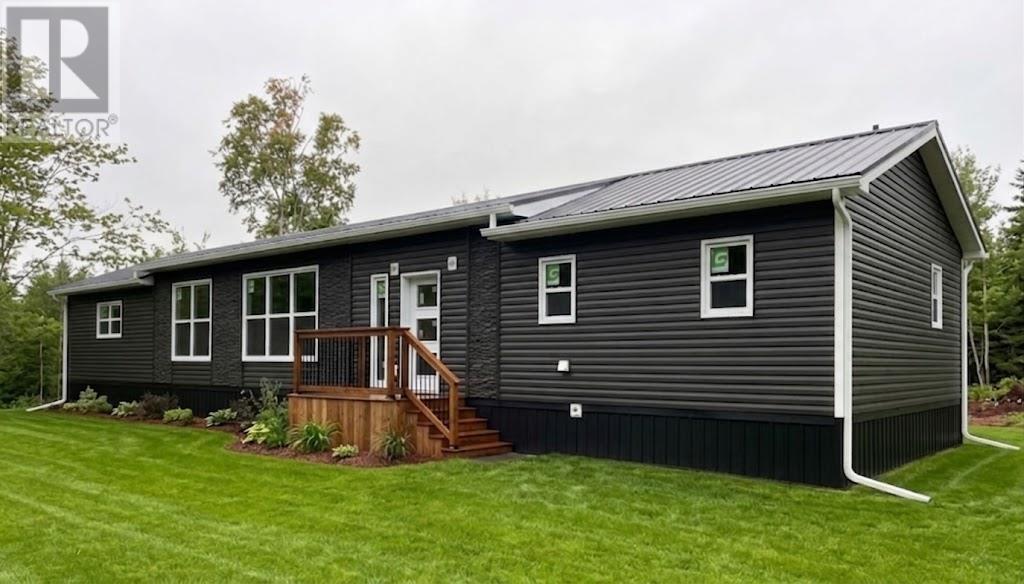
Welcome to Red Isle Meadows in beautiful Degros Marsh. This new 3-bed, 2-bath mini home offers open-concept living with vaulted ceilings and a bright, modern kitchen featuring a large island. The primary suite includes a walk-in closet and ensuite. Two additional bedrooms and a full bath provide space for family or office. Enjoy outdoor living on the front deck and the tranquillity of a large lot private, wooded lot. Built by Red Isle Developments with quality construction and energy-efficient design, perfect for families, downsizers, or first-time buyers. 8 Year Lux New Home Warranty included. Completion Date August 2026. *Main photo is AI Staged. (id:63476)
221 Fire Route 5
North Kawartha, Ontario
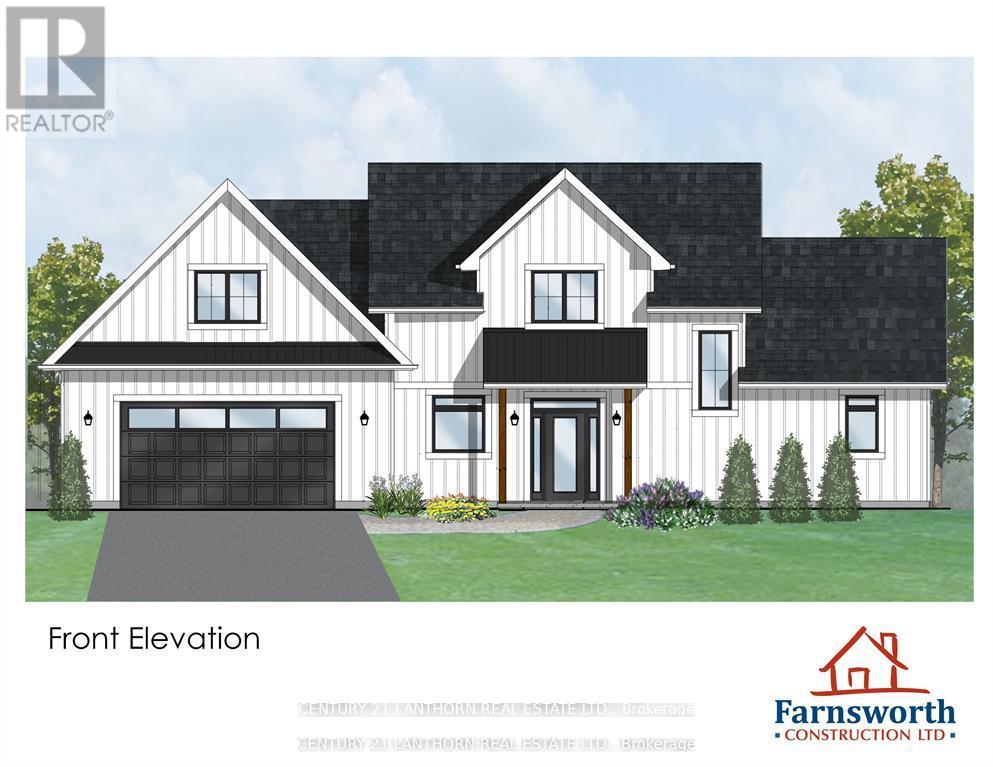
Calling all nature enthusiasts seeking a peaceful waterfront retreat! Nestled on a granite outcropping overlooking a quiet bay on highly sought-after Stoney Lake, this custom-built home offers the perfect escape from the hustle and bustle of city life with wildlife at your doorstep. Enjoy tranquil canoe or kayak rides while taking in the natural landscape, free from boat traffic at the end of an undeveloped bay, walking trails in close proximity (Stoney Lake trails & Eel's Creek trail to the waterfalls) close to Quarry Bay Public Beach and a public boat launch. This to be built home by Farnsworth Construction is waiting for your custom choices and offers over 2,000 sq. ft. of thoughtfully designed living space across two levels, plus an attached two-car garage. Slab-on-grade construction provides the option to upgrade to in-floor heating for added comfort. The main floor features an open-concept great room, dining area, and kitchen, all with stunning views of the waterfront and access to a covered patio-ideal for relaxing or entertaining. Also on the main level is the primary bedroom with a full ensuite, along with a convenient powder room, laundry, and mechanical room. The upper level includes two guest bedrooms, a full bath, a shared common area, and access to an unfinished loft space above the garage, offering additional potential to customize and expand to suit your needs. This is your chance to customize and get everything you want in a waterfront property . **Photos from construction are from a previous build. Construction will start once an agreement is in place and permits are finalized** (id:63476)
1389 Portage Road
Kawartha Lakes, Ontario
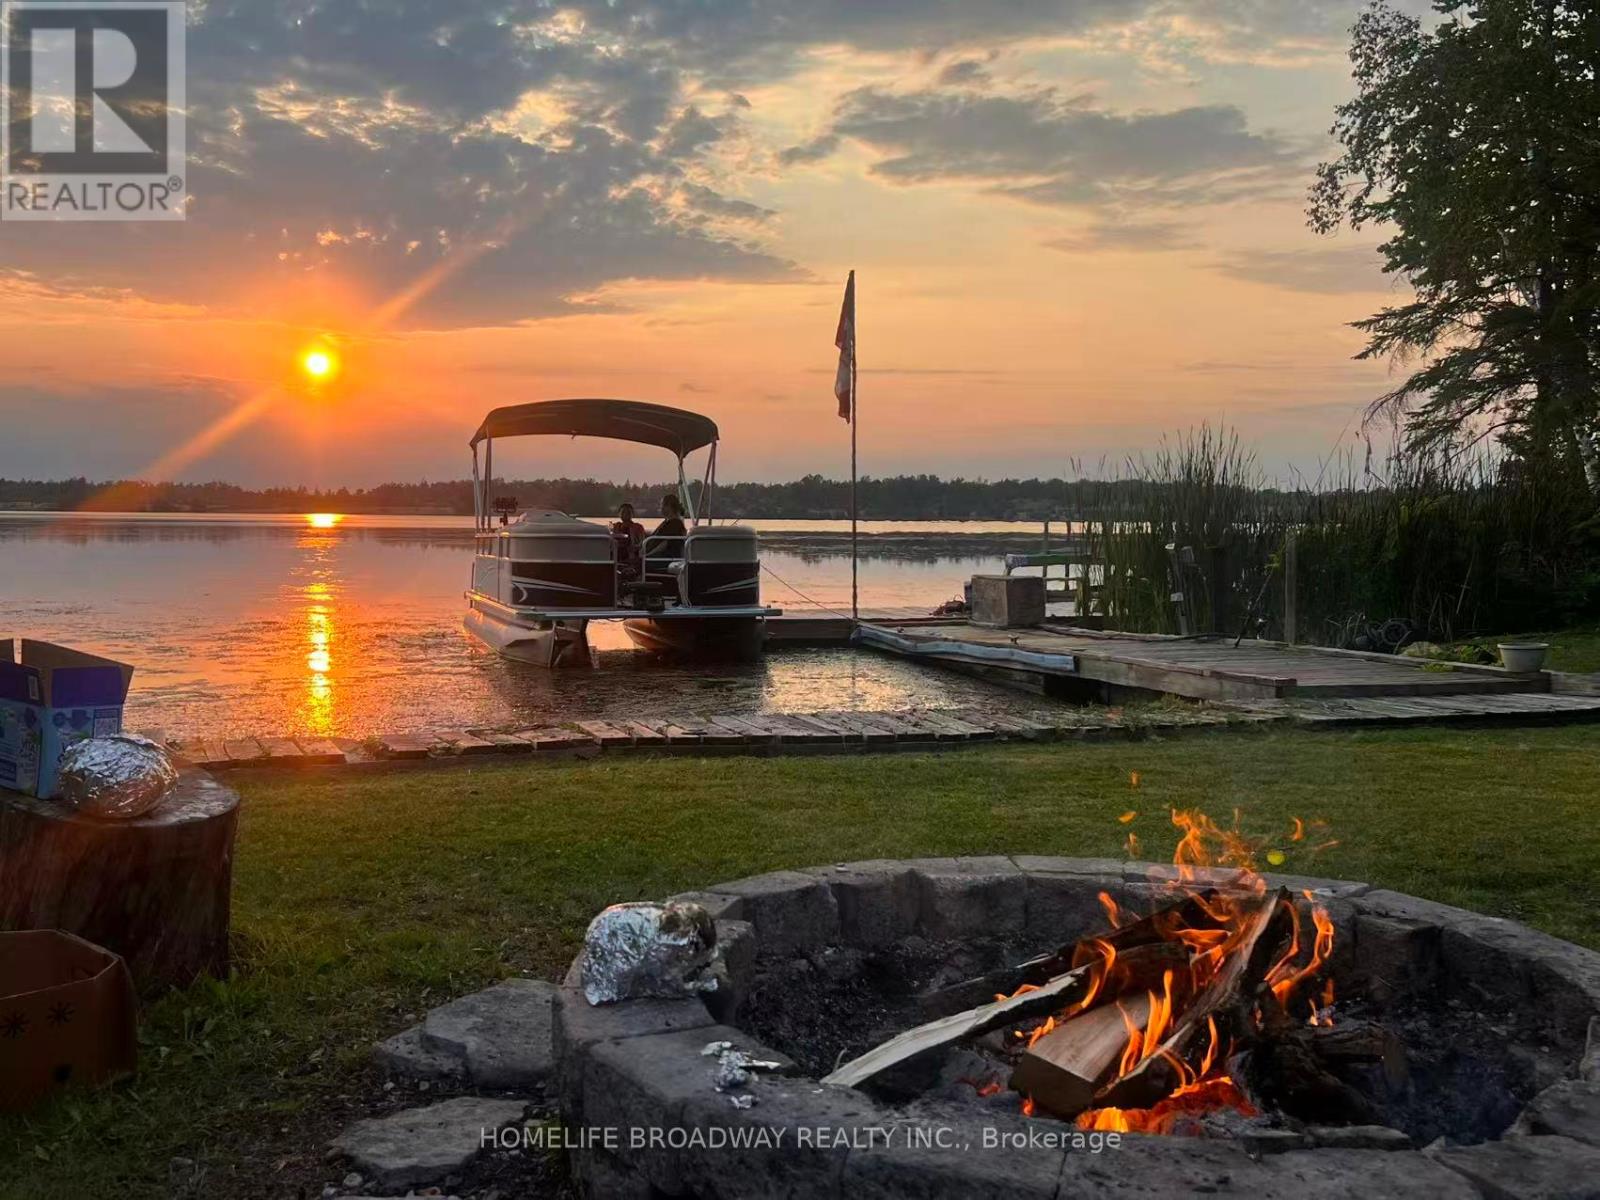
Sensational sunset views, all year round access, home on Mitchell Lake, open kitchen concept, walk out to newly installed deck, renovated walkout basement with 2 bedrooms. fire pit (id:63476)
12 Kensington Road
Haldimand, Ontario
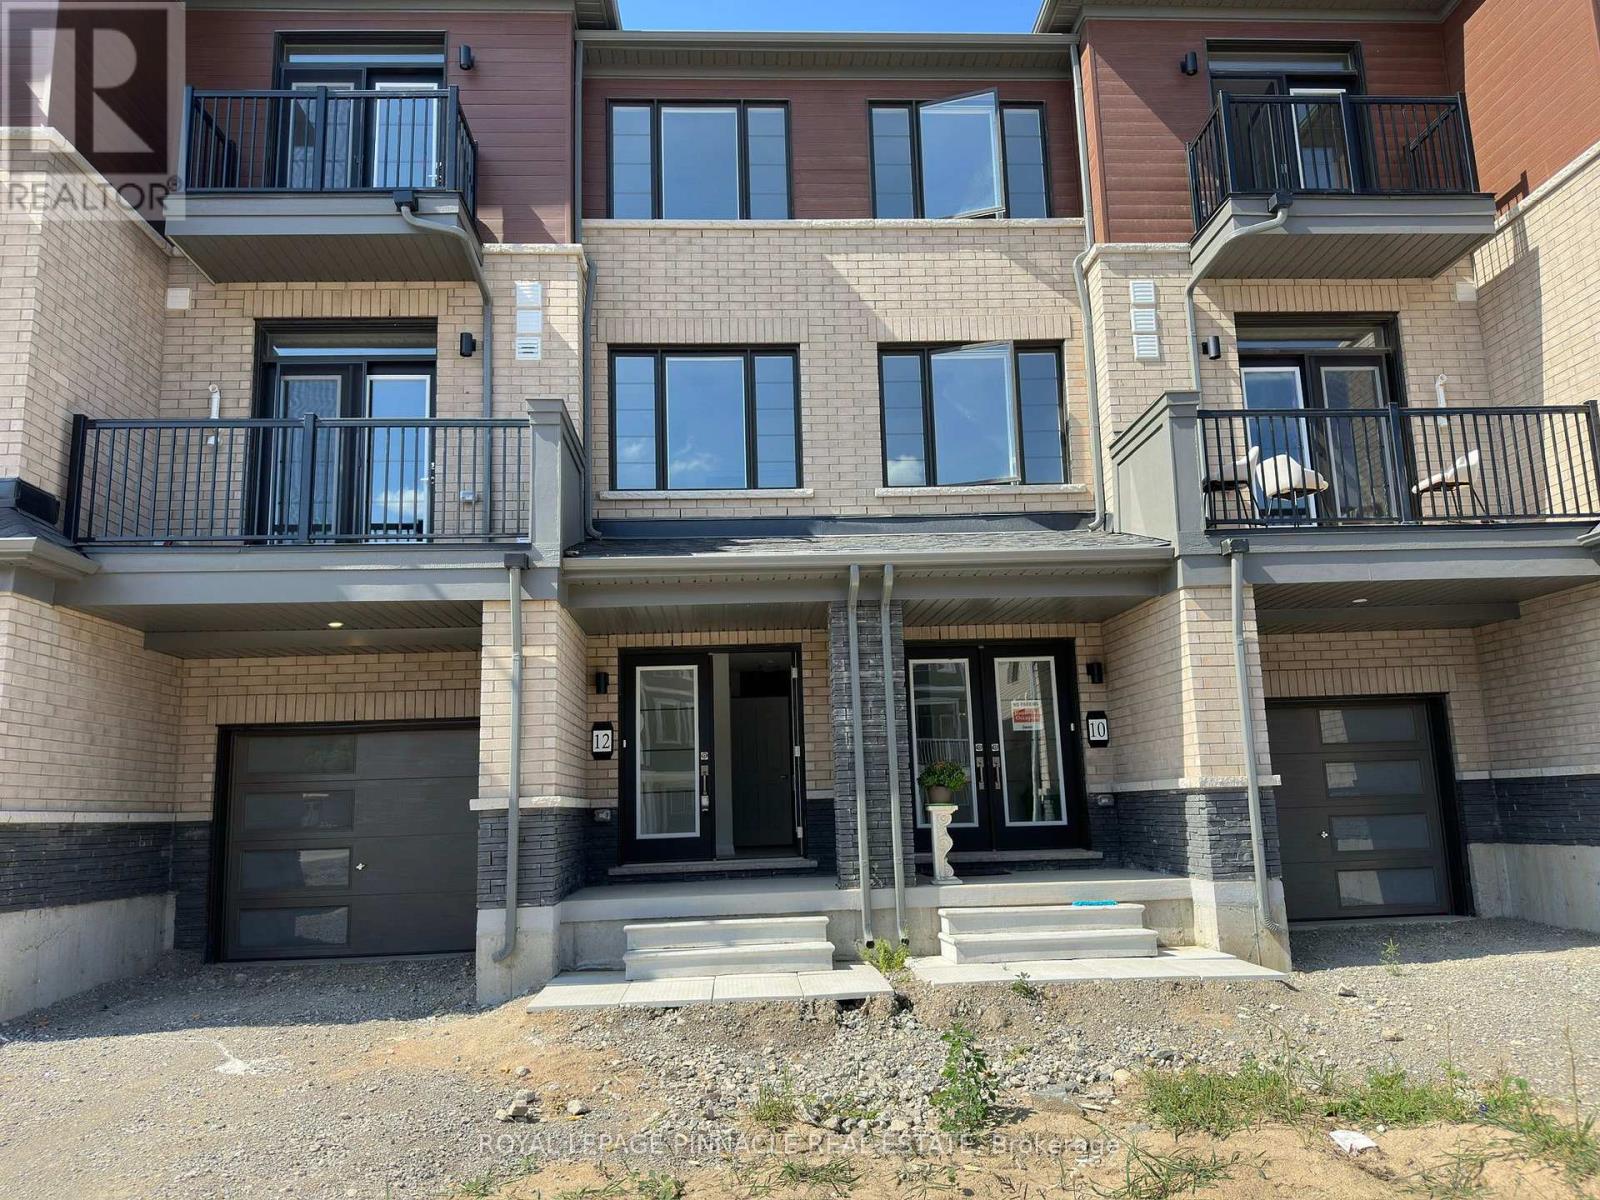
Welcome to this beautifully maintained corner unit offering approximately 1,400 sq. ft. of stylish living space across three thoughtfully designed levels.Featuring soaring 9-foot ceilings, premium upgrades, and a bright, open-concept layout, this home is perfect for both entertaining and everyday living. The sun-filled living and dining areas are framed by large windows that flood the space with natural light, creating a warm and inviting atmosphere. Key Features:Approx. 1,400 sq. ft. of living space over 3 levels , unit with abundant natural light 9-ft ceilings and high-end finishes throughout Spacious open-concept living/dining areas Brand new construction never lived inPrivate, modern layout with upscale details Prime Location: Located in a highly sought-after neighborhood, you're just minutes from:Grocery stores & shopping Daycares & top-rated schoolsParks, walking trails, and playgrounds ,Transit & commuter routes .Don't miss your chance to live in a brand new home that blends luxury, space, and location. Book your exclusive private viewing today! (id:63476)
622 - 212 King William Street
Hamilton, Ontario
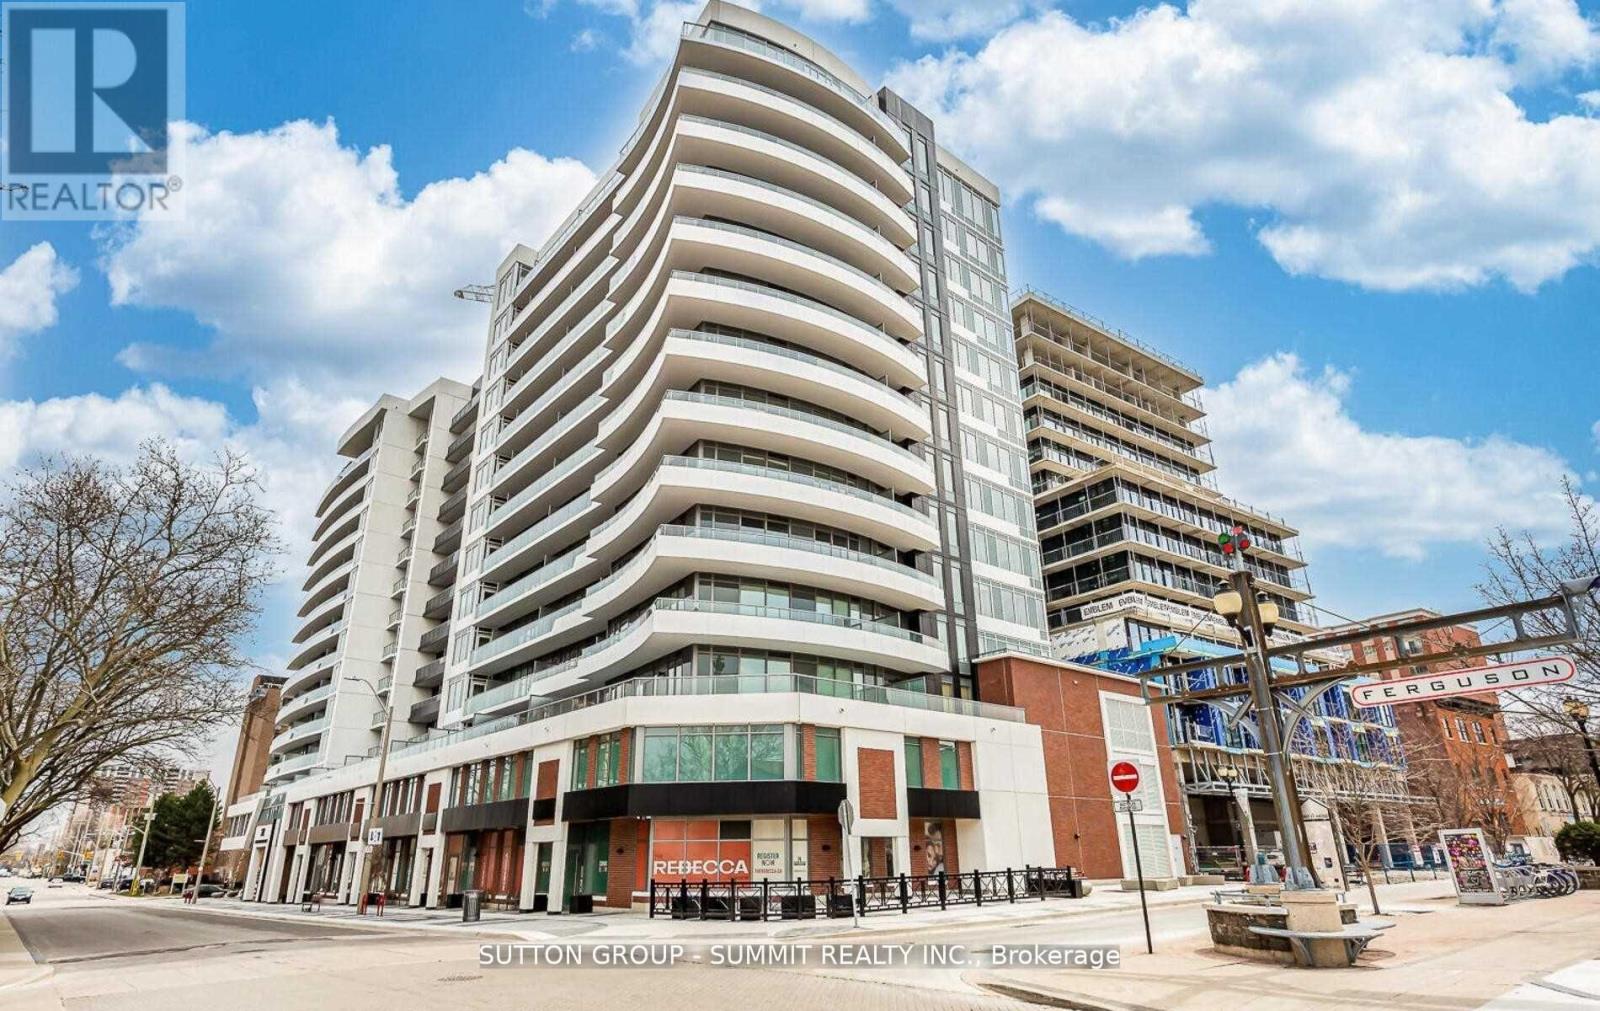
Welcome To Unit 721-212 King William St At KiWi Condos! This Modern 1-Bedroom, 1-Bathroom Suite And Features An Open-Concept Layout, Contemporary Finishes, Stainless Steel Appliances, And A Private Balcony With City Views. Located In The Heart Of Hamilton's Vibrant King William District, You're Just Steps From Restaurants, Cafes, Entertainment, Transit, And Local Universities. Students Are Welcome. Perfect For Professionals, Students, And Anyone Seeking Stylish Downtown Living. (id:63476)