
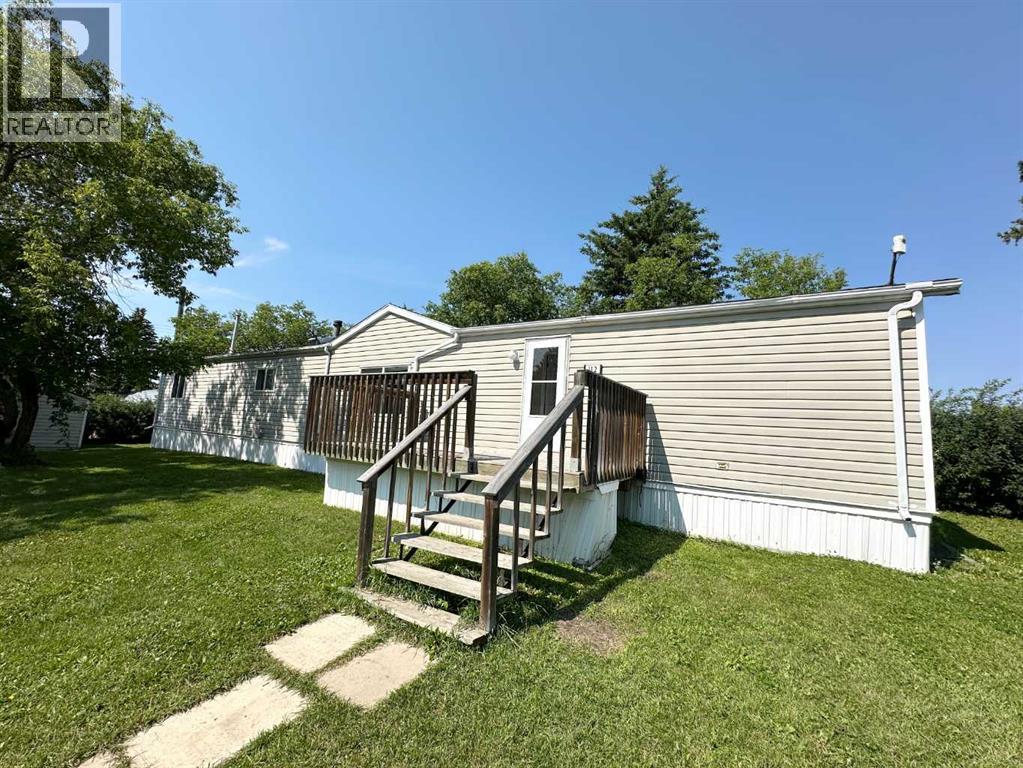
5001 51 Street
Clandonald, Alberta
Situated on a desirable corner lot, this well-maintained 1,216 sq. ft. mobile offers a functional layout with 3 bedrooms and 2 full bathrooms. A range of recent updates adds both value and peace of mind, including new shingles (2022), updated lower kitchen cabinetry, a hot water tank (2024), and a brand new washing machine. Step outside to enjoy the deck, perfect for relaxing or entertaining, while the storage shed provides additional space for tools, lawn equipment, or seasonal items. Whether you're a first-time buyer, looking to downsize, or searching for an investment opportunity, this move-in-ready home is one you'll want to see. (id:63476)
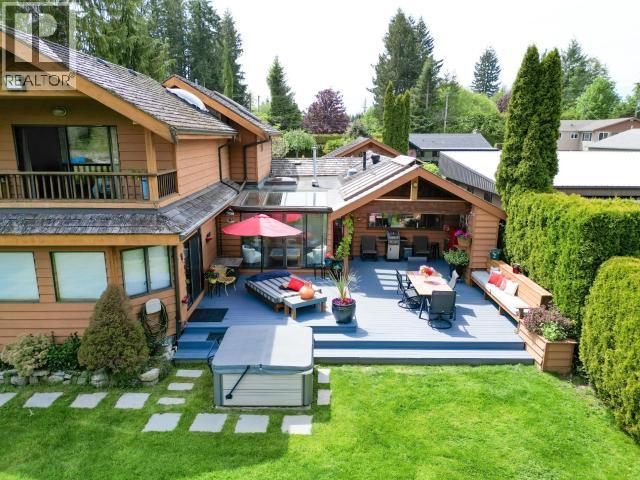
5366 Manson Ave
Powell River, British Columbia
LAKEFRONT LIVING IN THE HEART OF POWELL RIVER. Set on 1.48 acres along Cranberry Lake, this distinctive 3-bedroom, 3-bathroom home offers something increasingly difficult to find. While many neighbouring properties are separated from the water by the surrounding walking path, this property extends directly to the lake, with access from your backyard to a private floating dock. Extensive backfilling has created a more usable, driveable property with access to the lakefront area. Inside, the 2,620 sq ft home features warm woodwork, thoughtful craftsmanship and an individual design that stands apart from cookie-cutter homes. The expansive primary suite provides a private retreat, while a fenced area and large garage/shop offer two indoor parking spaces, additional covered space and room for vehicles, hobbies, storage or animals. A1 zoning permits a horse, subject to applicable regulations. Peaceful and private, yet minutes from the hospital, recreation complex and shopping. (id:63476)
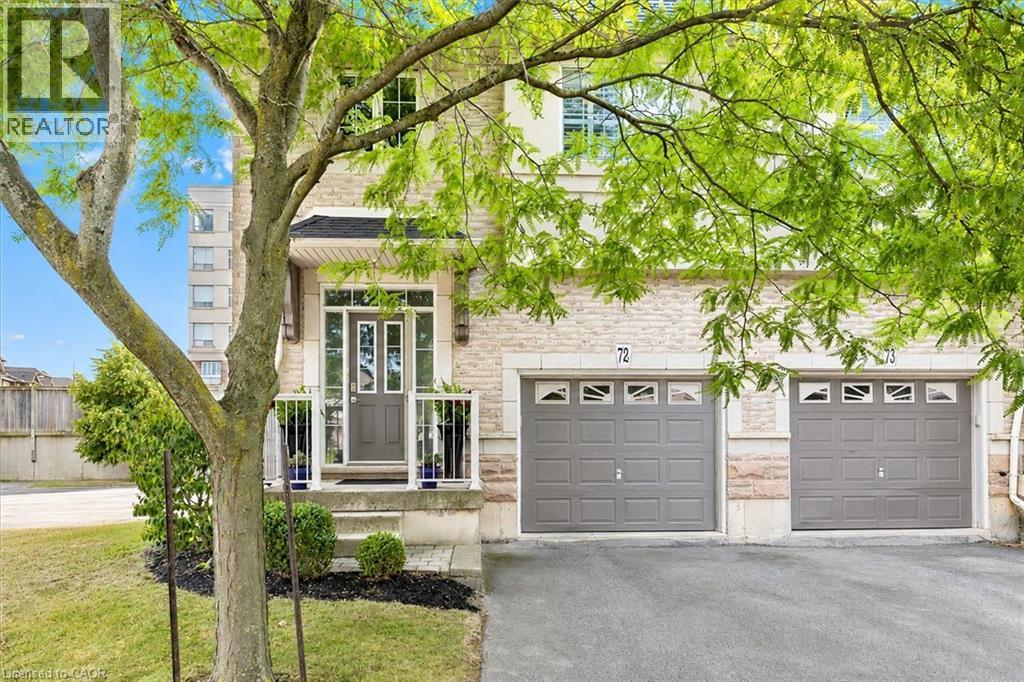
5080 Fairview Street Unit# 72
Burlington, Ontario
Welcome to Unit 72 at 5080 Fairview Street—an exceptional 2-bedroom, 2-bathroom end-unit freehold townhome with a versatile den/office space, located in Burlington’s desirable Pinedale community. Bright and functional, the open-concept main floor features 9-ft ceilings, hardwood flooring, a cozy gas fireplace, and a welcoming layout. The eat-in kitchen is equipped with stainless steel appliances, peninsula seating, a pantry, and a bay window with built-in bench storage—perfect for casual dining and added functionality. Walk out from the living/dining area to a private, low-maintenance backyard—perfect for relaxing or entertaining. Upstairs, discover 2 generous bedrooms with vaulted ceilings, a 4-piece bath, a large primary suite with his-and-hers closets and den/office space. Enjoy the convenience of an insulated garage, powder room at the entry, and ample storage. With a striking 18-ft ceiling in the foyer, this home is filled with natural light and character. Situated across from the Appleby GO Station and just minutes to the QEW, top-rated schools, shopping, parks, trails, and the lake—this home is ideal for families, commuters, or investors alike. Freehold ownership with a low monthly fee of $195 covering snow removal and lawn care. This is easy, low-maintenance living in one of Burlington’s most connected and family-friendly neighbourhoods! (id:63476)
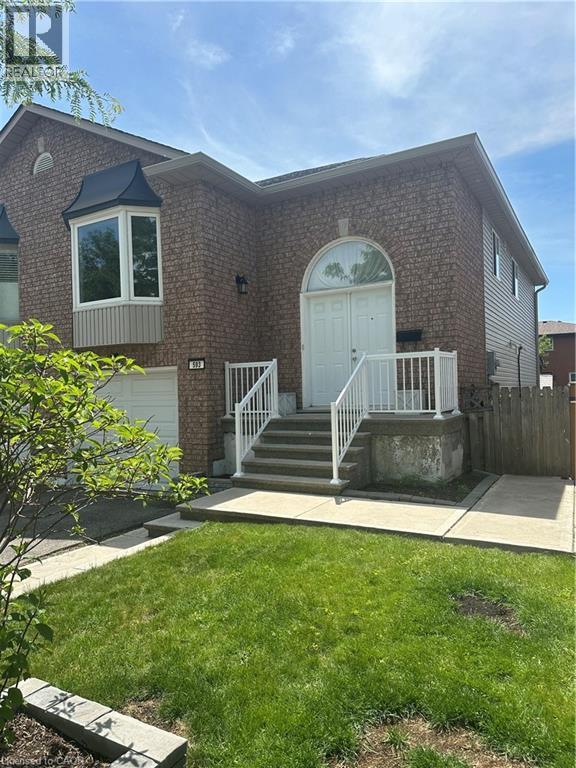
593 Grey Street
Brantford, Ontario
Welcome to 593 Grey St, a charming and inviting home offering plenty of space for the whole family. Featuring 4 bedrooms, this property provides the flexibility families need, whether you’re looking for comfortable bedrooms, a home office, or additional living space. The bright and welcoming living room is highlighted by a beautiful bay window, creating a warm space filled with natural light. The kitchen offers ample cupboard and counter space, providing plenty of room for preparing meals and gathering with family and friends. Downstairs, the large recreation room offers even more living space and features a walkout to a covered porch, creating a fantastic connection between the indoor and outdoor areas. Whether you’re entertaining, relaxing, or enjoying a quiet evening, this versatile space has plenty of potential. With its functional layout, generous living areas, and convenient Brantford location, 593 Grey St is a wonderful opportunity to make a house your home. Don’t miss your chance to see all this property has to offer! (id:63476)
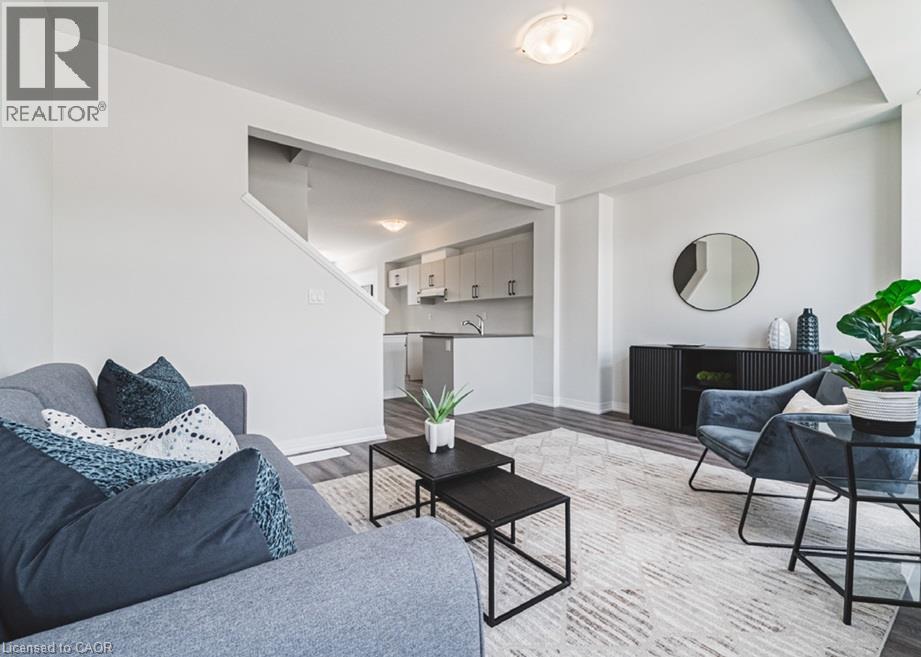
155 Equestrian Way Unit# 171
Cambridge, Ontario
Exterior door from house to garage, additional powder room on ground entry level, convenient laundry on bedroom level, luxury vinyl plank flooring on ground and living level. Modern trim, door and hardware packages, high efficiency 3 zoned HRV, air conditioner, tankless water heater and nest thermostat - rental and maintenance program with Reliance Home Comfort. (id:63476)
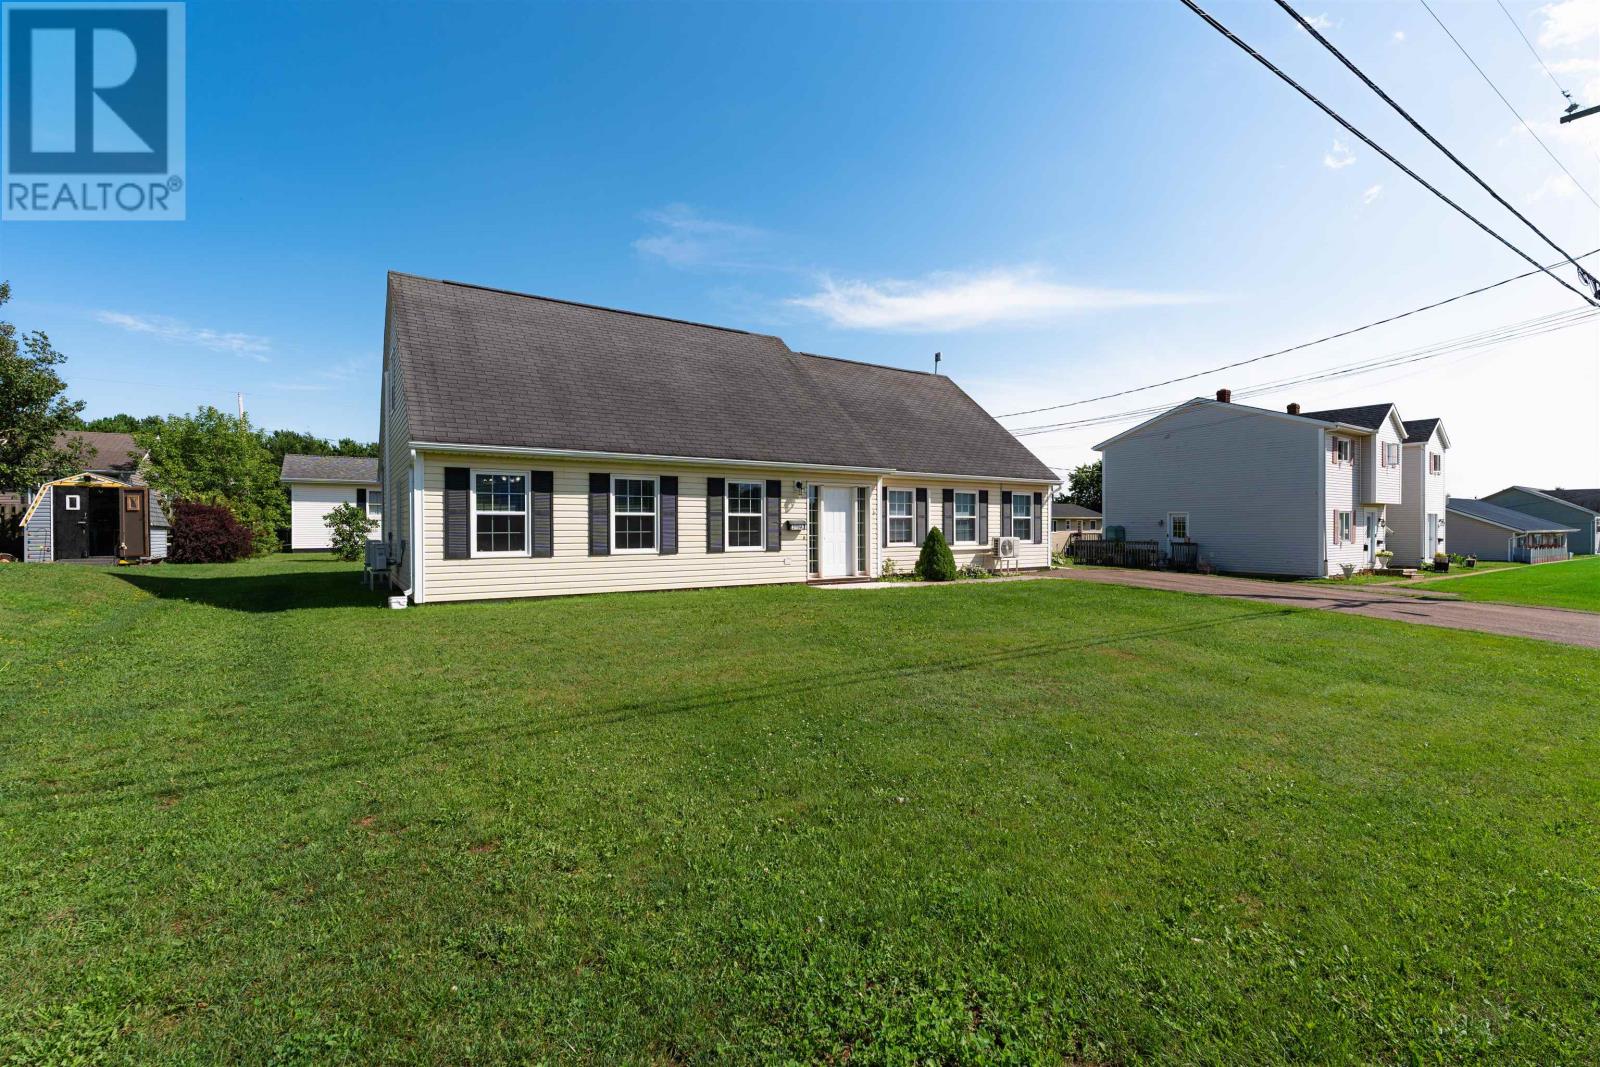
319 Jennifer
Summerside, Prince Edward Island
Offering a perfect opportunity to own a TURN-KEY DUPLEX in an established Summerside neighborhood, with immediate income, future upside and flexibility for both investors and owner-occupiers. UNIT A (1362 SF) offers a larger 3-bedroom, 2-bath, 2-level layout with a bonus multi-purpose room (+297 SF) and is currently vacant, clean and freshly painted giving a new owner the opportunity to secure new tenancy or move in and have the second unit help offset ownership costs. UNIT B (644 SF) is a 2-bedroom, 1-bath, single level space with a private side entrance met with an enclosed wooden patio and is currently tenant-occupied, providing income from day one. Built on a concrete slab with no basement, the property features in-floor radiant heat running throughout the main floor of each unit, municipal water and sewer services, and double-spaced paved parking. Both units feature full kitchens with newer white appliances, ample wooden cabinetry with sliding shelves, and bright and open adjoining dining and living room areas. Each unit is also equipped with brand new heat pumps/AC (August 2026), private laundry appliances, electrical panels and meters. Set on a level lot close to Summersides attractive waterfront scene, recreational facilities, schools, shopping and everyday amenities, this is a practical, well-located income property with multiple ways to make the numbers work. Live in one, rent the other, or add a solid duplex to your investment portfolio. All measurements are approximate. All information to be verified by The Buyer and The Buyers Representatives. (id:63476)
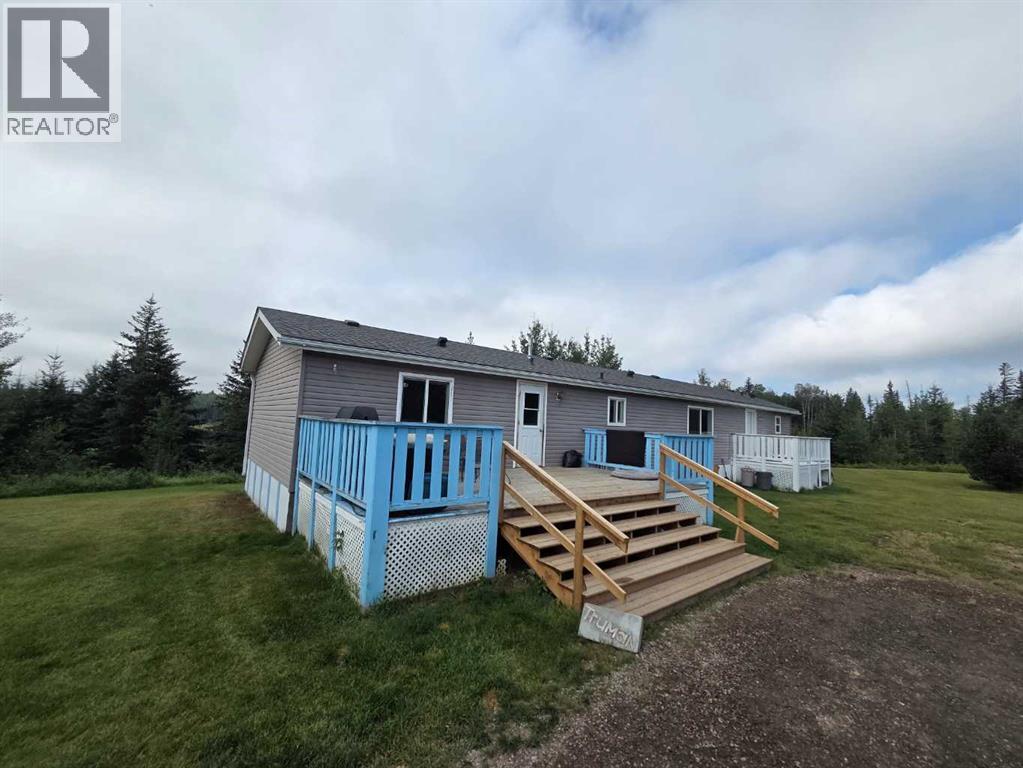
53022a Range Road 194
Edson, Alberta
Enjoy the space, privacy, and versatility of this unique 56-acre property featuring a private pond, natural forest, expansive yard, and large garage. The 2004 manufactured home offers a comfortable master suite with 3-piece ensuite and walk-in closet, a bright kitchen with patio doors overlooking the pond, two additional bedrooms, and a full bathroom.The large 30 x 30' detached heated garage features 10' doors and 14' ceilings, providing plenty of room for vehicles, equipment, hobbies, and storage. A separate 24 x 32' office building includes a half bath, walk-in cooler/freezer, dishwasher, and kitchen sink; offering excellent flexibility for a home business, workshop, storage, or a variety of projects. A 16 x 18' log cabin within infloor heat is perfect for guests or a noisy teenager. The property also includes a greenhouse, chicken coop, dog, run, and plenty of room to enjoy the acreage.The property’s private pond provides opportunities for fishing, bird watching, and a hockey rink. With its combination of natural surroundings, private pond, substantial outbuildings, and versatile spaces, this property offers an exceptional opportunity for acreage living with room to pursue a wide range of interests. (id:63476)
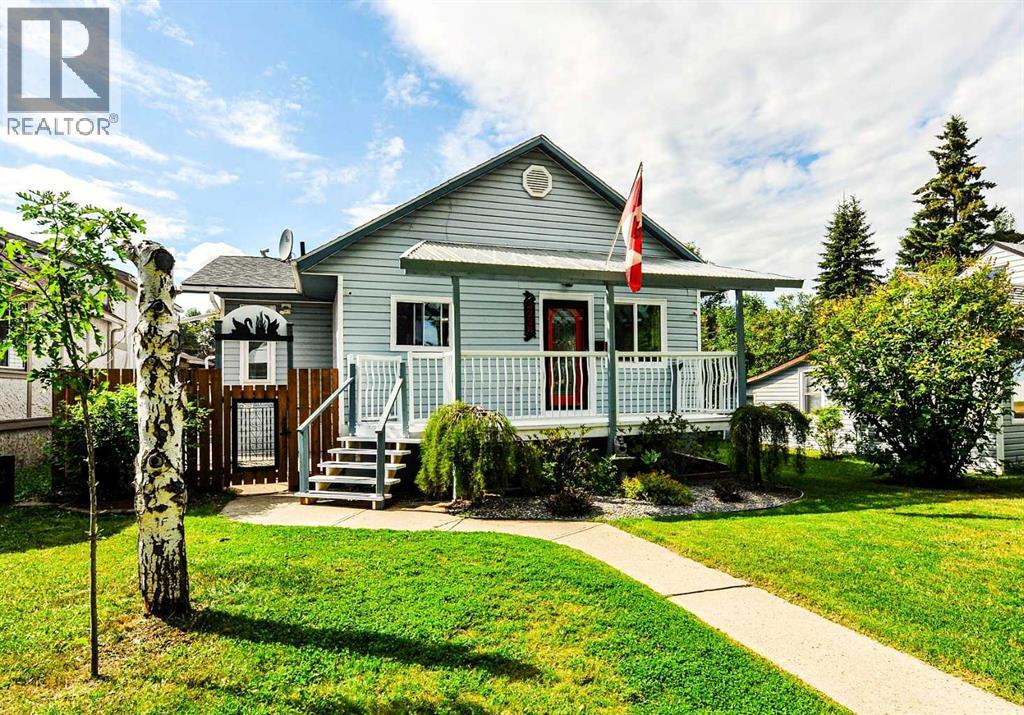
5228 42 Street
Camrose, Alberta
Spacious 4 bedroom, 3 bathroom Bungalow with double car garage on large lot. This home had many recent upgrades completed, just to name a few: windows, custom kitchen, interior paint, bathrooms, fence, hot water tank and so much more. The upstairs features a gorgeous custom built kitchen, 2 good size bedrooms, 2 modern bathrooms with beautiful walk-in showers, a large entry room, massive dining area, main floor laundry and a beautifully renovated living room. In the basement you'll find two more spacious bedrooms and a three-piece bathroom. The outside features a large backyard, heated a double car garage and lots of extra parking space, covered front porch and partially new fencing. This spacious bungalow could be a convenient retirement home, and being close to CK school, this property would also make a great family home. (id:63476)
12940 Regional Rd 39 Road
Uxbridge, Ontario
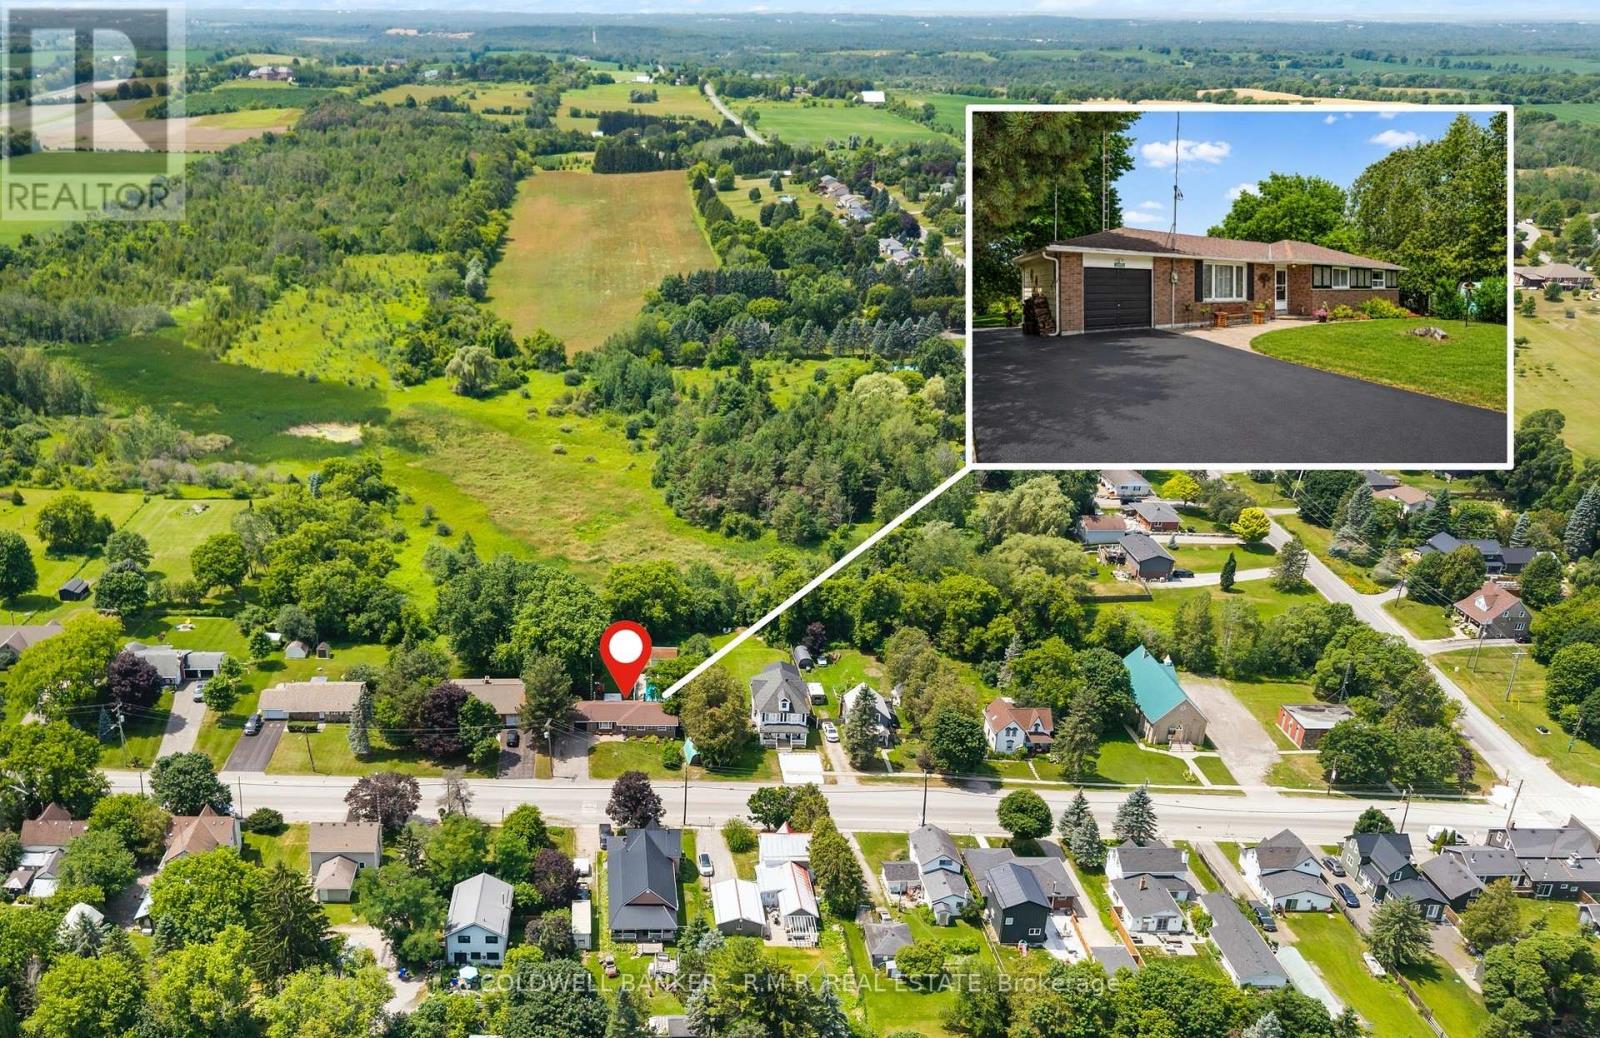
Welcome to 12940 Durham Road 39 in the charming community of Zephyr, where peaceful country living meets the convenience of a close-knit village. Set on a generous 90 x 156 ft lot (per MPAC), this well-maintained bungalow backs onto picturesque farmland, offering beautiful views of open meadows and forests with no rear neighbours. This inviting home features three spacious bedrooms, each with its own closet, two convenient linen closets, and a well-appointed four-piece bathroom. The bright kitchen offers plenty of cabinetry and workspace and opens to the breakfast area, where patio doors lead to the backyard, making it perfect for everyday living and entertaining. The finished basement provides additional living space with a cozy woodstove, built-in bar, and a separate walkout to the backyard. A dedicated workshop is ideal for hobbies or storage and offers excellent potential to be converted into a fourth bedroom, home office, or flex space.Step outside to your private backyard retreat featuring an in-ground pool, perfect for relaxing and entertaining throughout the summer. The attached single-car garage provides convenient access to the backyard, while a second driveway along the north side of the property offers additional parking and easy access for trailers, recreational vehicles, or backyard projects. Designed for year-round comfort, the home is equipped with an energy-efficient geothermal heating and cooling system and is serviced by a drilled well and septic system. Enjoy the welcoming Zephyr community, where you can walk to the Zephyr Mini Mart, local park, and Scott Zephyr Hall, home to community dinners, Easter egg hunts, barbecues, and other events throughout the year. Located just 20 minutes to both downtown Uxbridge and Sutton, and only 30 minutes to Newmarket, you'll enjoy the tranquility of country living while being centrally located between three great communities offering shopping, dining, recreation, and everyday amenities. (id:63476)
1390 Matthew Brady Boulevard
Windsor, Ontario
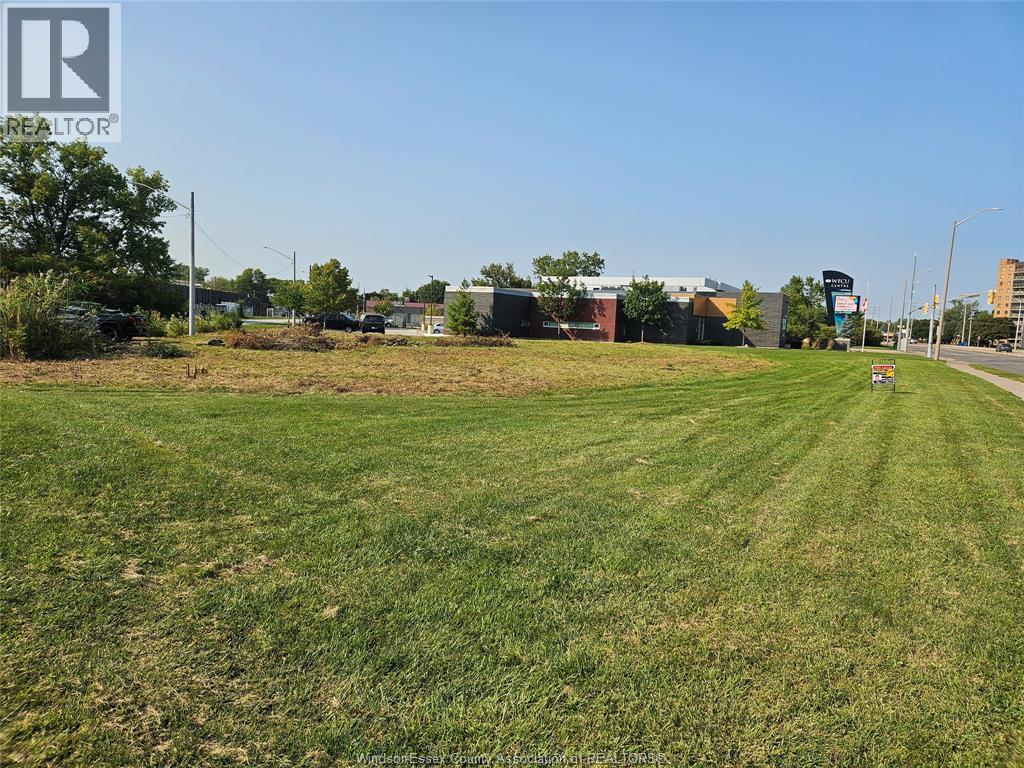
HALF AN ACRE DEVELOPMENT LAND W/200 FT OF LAUZON PARKWAY LOT FRONTAGE AND OVER 450FT OF VISIBILITY ALONG THE PARKWAY. ADJACENT & SOUTH OF THE NEW WINDSOR FIRE HALL #7. FULL ACCESS TO MATTHEW BRADY W/MANY ALLOWABLE USES SUCH AS DRIVE-THRU RESTAURANT, GAS BAR, C-STORE, DAY NURSERY, BUSINESS; FINANCIAL & MEDICAL OFFICES & LABORATORIES, SCHOOL VETERINARY OFFICE & CLINIC & MANUFACTURING USES ALL W/RETAIL ALLOWED UP TO 20 OF THE MAIN USE. ALL SERVICES ARE ON THE ROADS & PLENTY OF ACTIVITY IN THE AREA WITH WFCU CENTER TRAFFIC TECUMSEH MALL VICINITY AND THE NEW COSTCO. (id:63476)
430254 Sydenham-Lakeshore Drive
Meaford, Ontario
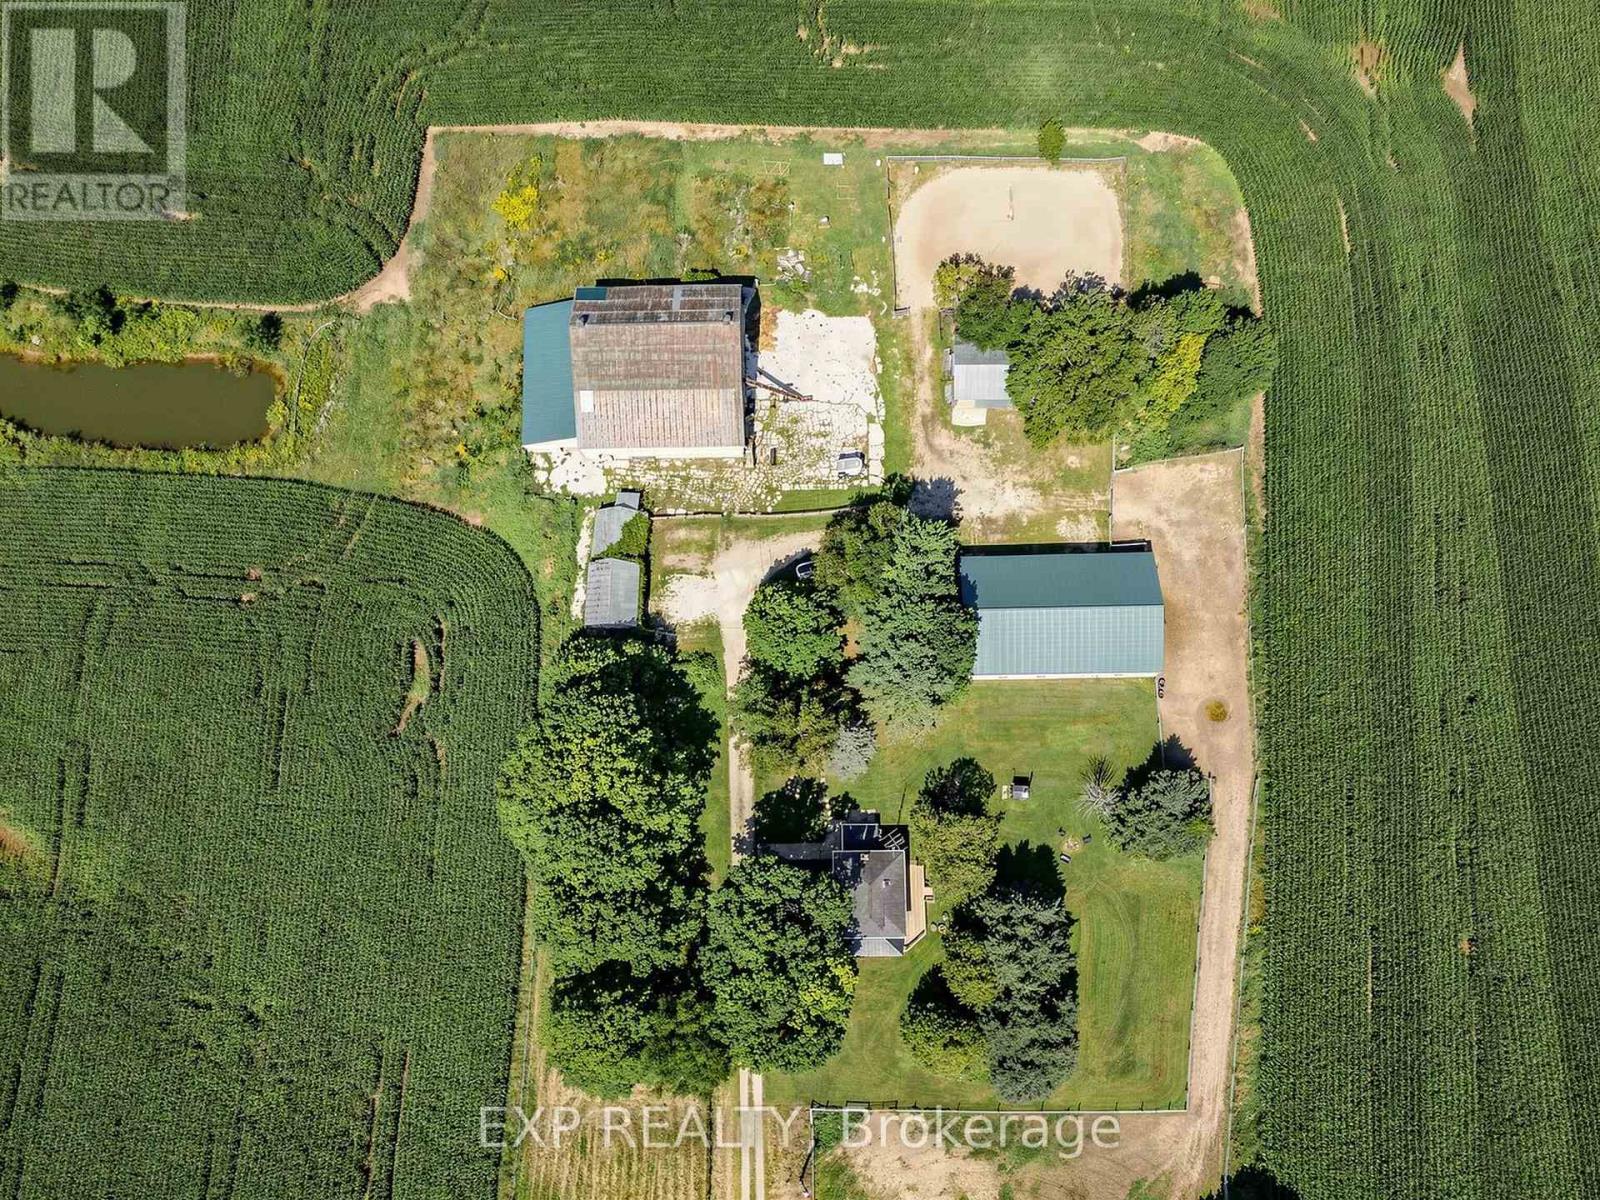
Welcome to this 5 gorgeous acres surrounded by rolling farmland, this exceptional brick country home offers the perfect blend of timeless charm, modern comfort, and versatile rural living. Whether you're looking for a hobby farm, equestrian property, or peaceful country retreat, this property provides the space, infrastructure, and privacy to make it your own. Originally built in 1935, the home has been thoughtfully updated while retaining its character. The bright, open-concept main floor features refinished hardwood floors, built-in shelving, a generous island, and triple patio doors leading to a newer wraparound deck and covered front porch-perfect for enjoying the surrounding countryside. The second level offers three comfortable bedrooms, a spacious bathroom with a soaker tub and walk-in shower, plus convenient laundry. A finished third-floor attic adds exceptional flexibility and could serve as a fourth bedroom or private primary suite, complete with its own ensuite bathroom and walk-in shower. Comfortable and efficient, the home features propane hot-water boiler heating installed in 2022, with additional in-floor heating on part of the main level and in the second-level bathroom. The impressive collection of outbuildings provides tremendous potential for work, storage, recreation, and equestrian use. The 50' x 80' detached shop includes a fully insulated 54' section with office space, as well as an additional 26' uninsulated area. Equestrian facilities include a fenced sand riding ring, a substantial 68' x 72' bank barn with a 26' x 62' attached addition, four horse stalls, a large foaling stall, and two fenced paddocks. Surrounded by maple trees and beautiful open farmland, the property offers paved road access, high-speed internet. With exceptional buildings, equestrian infrastructure, and ample acreage, this is a rare opportunity to enjoy the freedom and privacy of country living without sacrificing convenience. (id:63476)
9b - 9 Guthrie Lane
Guelph/eramosa, Ontario
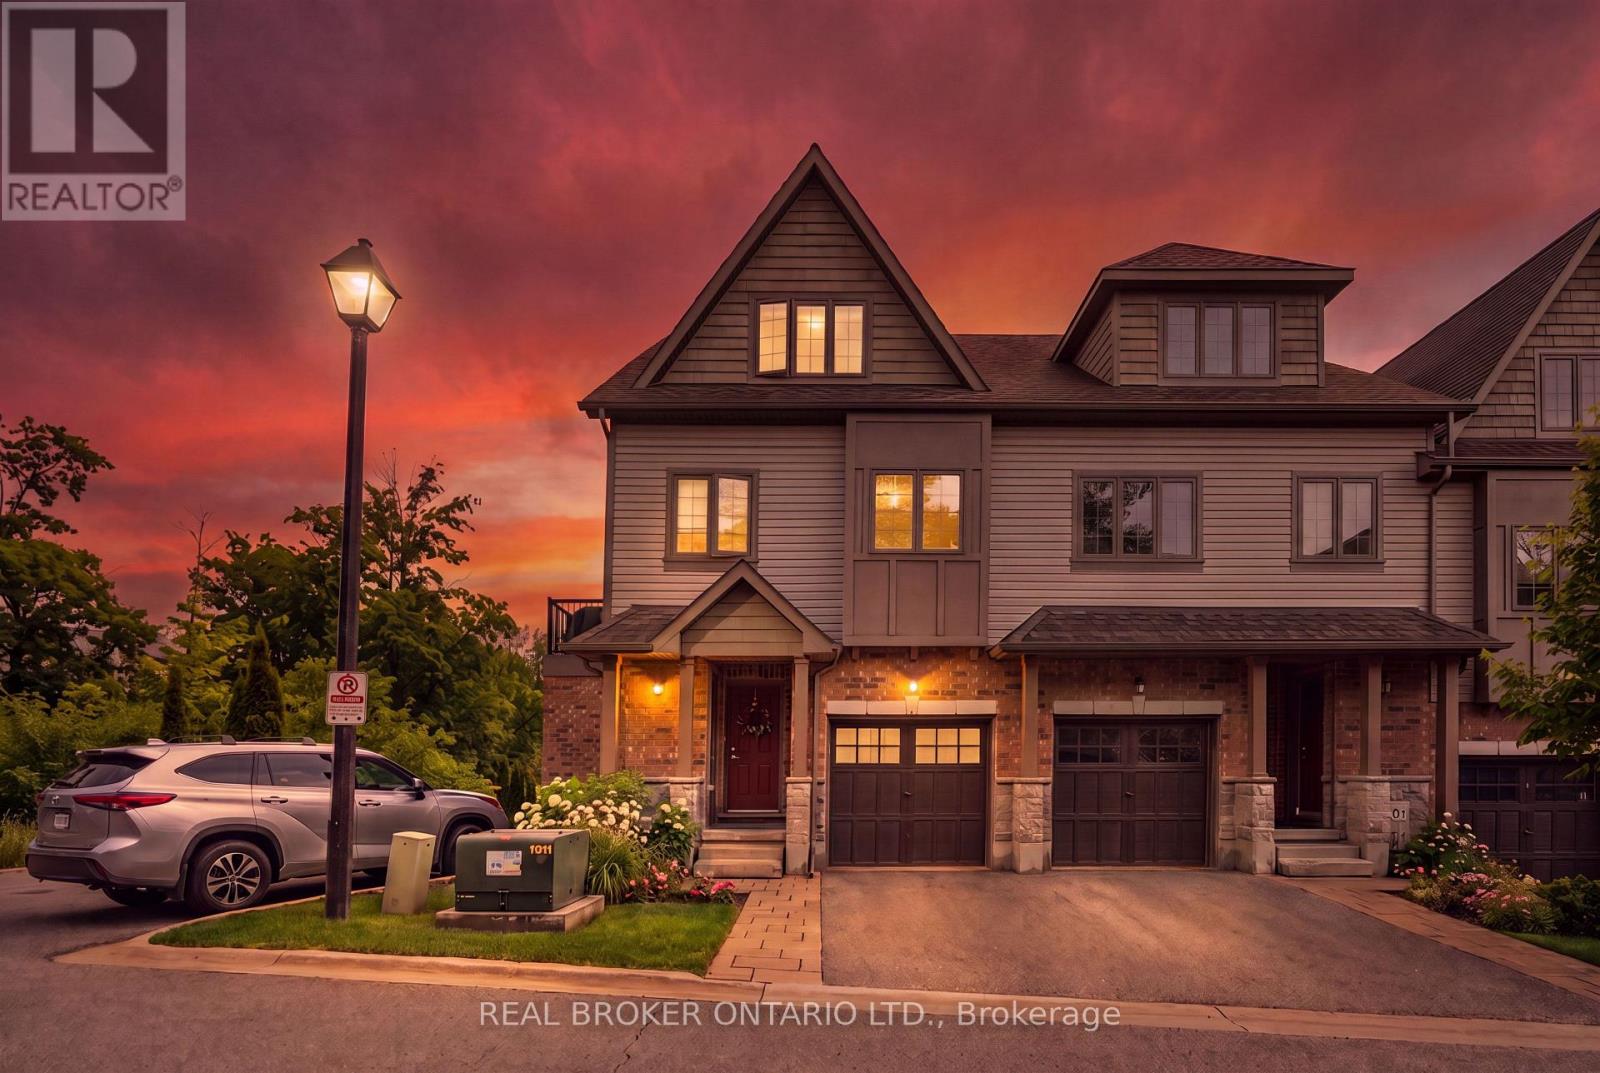
1,286 TOTAL SQ FT! BEAUTIFUL OUTDOOR PATIO! END UNIT! What's the best townhouse for sale in Rockwood, Ontario for first-time buyers or downsizers? Welcome to 9B Guthrie Lane in Rockwood Mews. A rare opportunity to own a stylish, low-maintenance home with private outdoor space in one of Rockwood's most desirable communities. This thoughtfully designed stacked townhouse offers 1,286 sq ft of functional living space, ideal for first-time buyers, young professionals, or downsizers seeking comfort without compromise. The main level features a spacious primary bedroom, a second bedroom perfect for guests or a home office, a full 4-piece bathroom, and convenient in-suite laundry. The lower level is where this home truly shines. A bright and inviting living room showcases new luxury vinyl plank flooring (2024), a cozy gas fireplace, and large windows that flood the space with natural light. The open-concept layout connects seamlessly to the dining area and galley-style kitchen, complete with stainless steel appliances and a gas stove. Step outside and you'll find one of the most unique features in the entire complex. A private side patio seating area, rarely offered in Rockwood Mews, plus a walkout patio from the kitchen. Perfect for morning coffee, entertaining, or unwinding after a long day. Located "on the Ridge," this home puts you minutes from the stunning Rockwood Conservation Area, known for its scenic hiking trails, caves, river views, and year-round outdoor activities. You're also close to local shops, restaurants, and everyday essentials, with easy access to Acton and Guelph GO stations and a convenient drive to Highway 401. Condo fees cover exterior maintenance, landscaping, snow removal, waste collection, and structural upkeep, making this a truly stress-free ownership experience. If you've been searching for an affordable home that offers lifestyle, location, and something a little different. (id:63476)