

412 5221 Nora Bernard Street
Halifax, Nova Scotia
Welcome to Spice Condos ideally located in the heart of downtown Halifax, within the rapidly transforming Cogswell District. This prime location offers immediate access to the Halifax Waterfront, Scotia Square Mall, top restaurants, nightlife, shopping, and major transit hubs. This well-appointed 1-bedroom, 1 bathroom unit features an open-concept layout with large windows that bring in plenty of natural light, situated on the quiet side of the building. The upgrade kitchen includes stainless steel appliances, complemented by hardwood flooring throughout. Enjoy the convenience of an in-suite laundry, in-floor radiant heating, a heat pump with air conditioning, and a smart thermostat for year-around comfort. The unit also includes deeded underground parking and additional storage. Residents benefit from excellent building amenities, including a live-in superintendent, fitness room, guest suite, and a pet friendly environment. Don't delay book your private showing today. (id:63476)
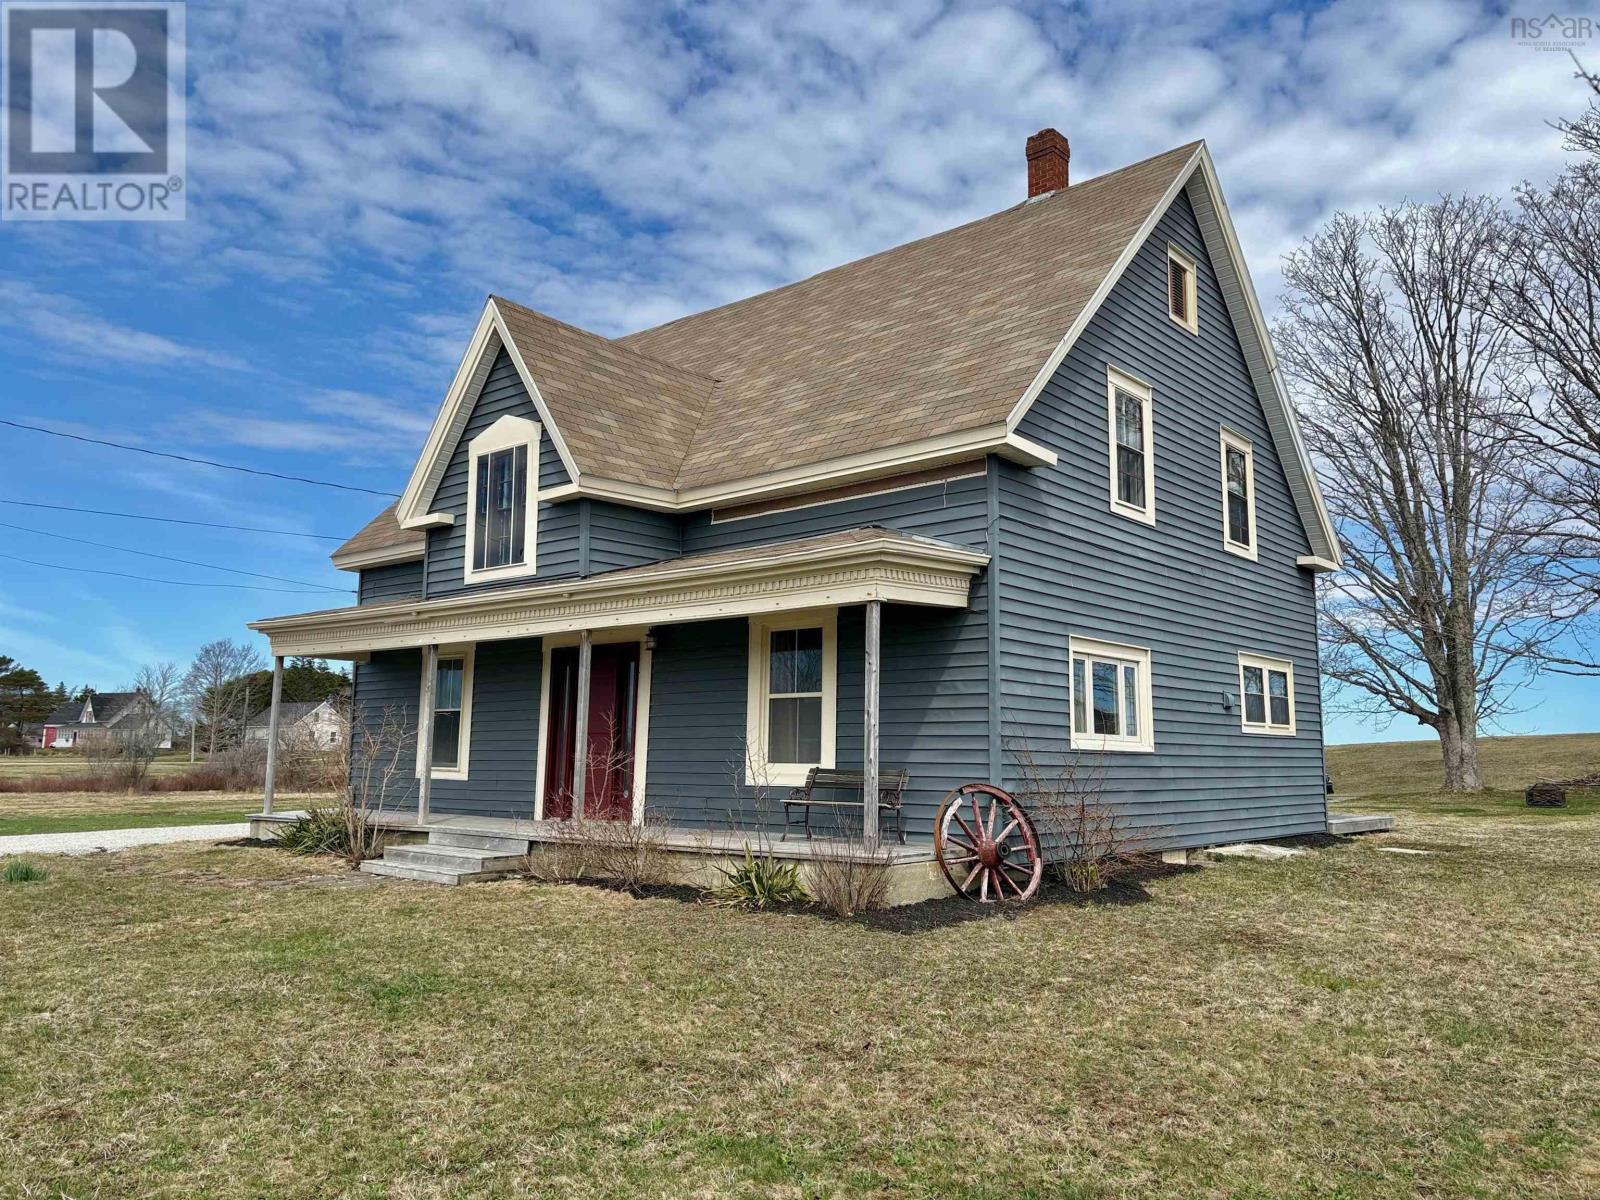
927 Highway 334
Plymouth, Nova Scotia
Welcome to this charming 1.5-storey home in the community of Plymouth. Sitting on an open lot, this 3 bedroom, 1.5 bathroom property offers space, comfort, and a long list of updates making it move-in ready for its next owners. For the entrepreneurial buyer, this home comes with a bonus you won't find just anywhere! Step inside and you're welcomed by a large mudroom and laundry room, along with a convenient half bath (perfect for busy family life). The current owners have cleverly converted the porch into a fully functioning hair salon, complete with salon sink, chair, and mirror, all of which are included in the sale. Whether you're a stylist looking to work from home or simply want the extra space, this is a rare and exciting opportunity to run your own business steps from home. The heart of the home is a beautiful, spacious eat-in kitchen with an open concept flow into the den, creating a warm and inviting gathering space. The main floor also features a bright family room and a flexible additional room ideal as a fifth bedroom, home office, or hobby space. Upstairs, you'll find 3 generously sized bedrooms and a large full bathroom. The home has been extensively renovated and thoughtfully maintained. Most recent updates include a new water heater, water pump, pressure tank, and filtration system, along with a new refrigerator, washer, and dryer, everything you need is already taken care of. Heating is efficient and versatile with electric heat complemented by a cozy pellet stove. Outside, the single-car garage has been freshly renovated with new metal roofing and siding, and a smaller shed provides additional storage. The open lot offers plenty of room to roam, garden, or simply enjoy the fresh Nova Scotia air. Located within walking distance to Plymouth School and just minutes from all the amenities Yarmouth has to offer, this is an exceptional opportunity for families and entrepreneurs alike seeking a welcoming community and a home that has truly been cared for! (id:63476)
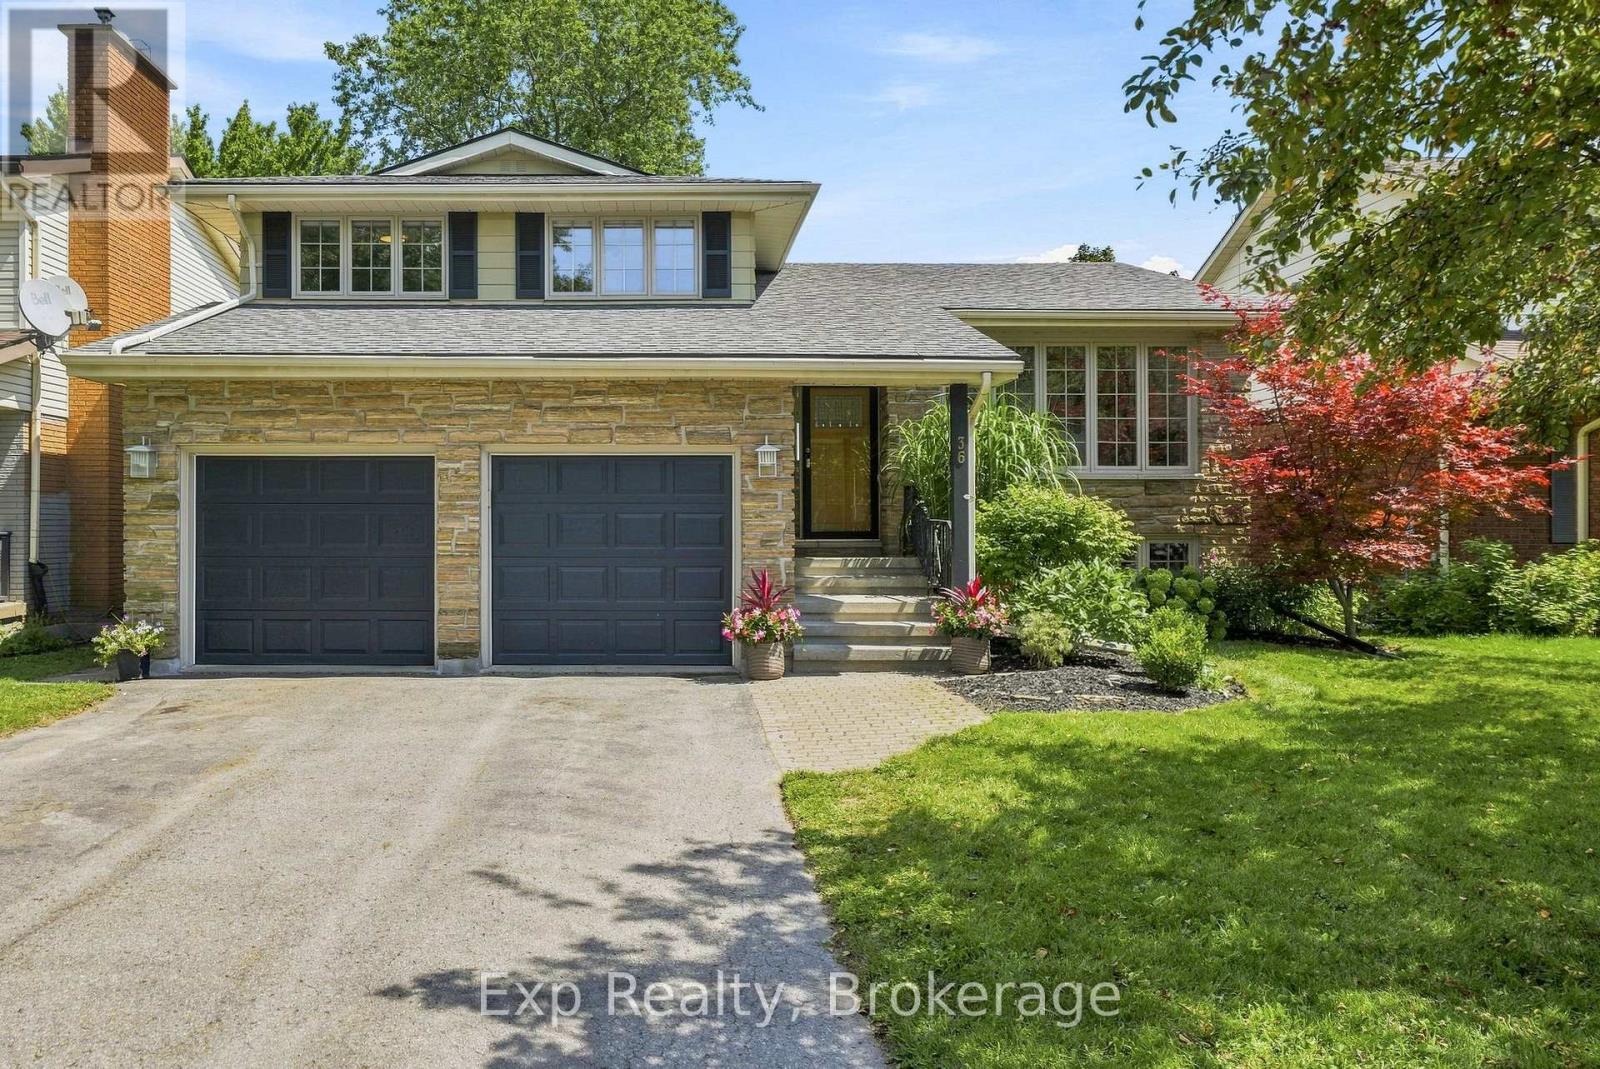
36 Kensington Crescent
Belleville, Ontario
Some homes check the boxes. This one changes the way family life feels. Tucked away on a quiet mature street, with little through traffic, 36 Kensington Crescent is a five-bedroom side split offering space, privacy and an exceptional backyard retreat. Backing onto greenspace with no rear neighbours, the property features a saltwater pool, hot tub and large deck. Lovingly maintained by the same family since 2014, the home is surprisingly spacious. Its multi-level layout gives a busy household room to come together while allowing everyone space of their own. Five bedrooms and two-and-a-half bathrooms provide flexibility for family, guests, work-from-home space or older children. The bright kitchen, dining and living areas run east to west, bringing morning light into the kitchen and afternoon sun into the living room. The kitchen offers generous counter space, a granite-topped island and built-in beverage cooler. Handcrafted West Coast Red Alder hardwood flooring and wood trim add warmth and character throughout. The backyard is where this property truly stands apart. It feels larger and more private than the lot suggests, with a large deck, saltwater pool and included Hydropool hot tub creating an outdoor living space designed for summer days and evening gatherings. The pool has been thoughtfully updated, including a new salt system and pump in 2024, liner and cover in 2025, and gas heater in 2026. Additional updates include a new roof in 2021, furnace and central air in 2023, and a renovated ensuite with walk-in shower in 2026. An attached double garage provides direct interior entry, while the driveway accommodates up to four vehicles. Kensington Crescent is quiet, with little through traffic, yet schools, parks, sports fields and the YMCA are close by. Highway 401 is approximately 10 minutes away. What is harder to capture on a listing sheet is the feeling of looking past your own backyard and not seeing another row of houses. That's 36 Kensington Crescent. (id:63476)
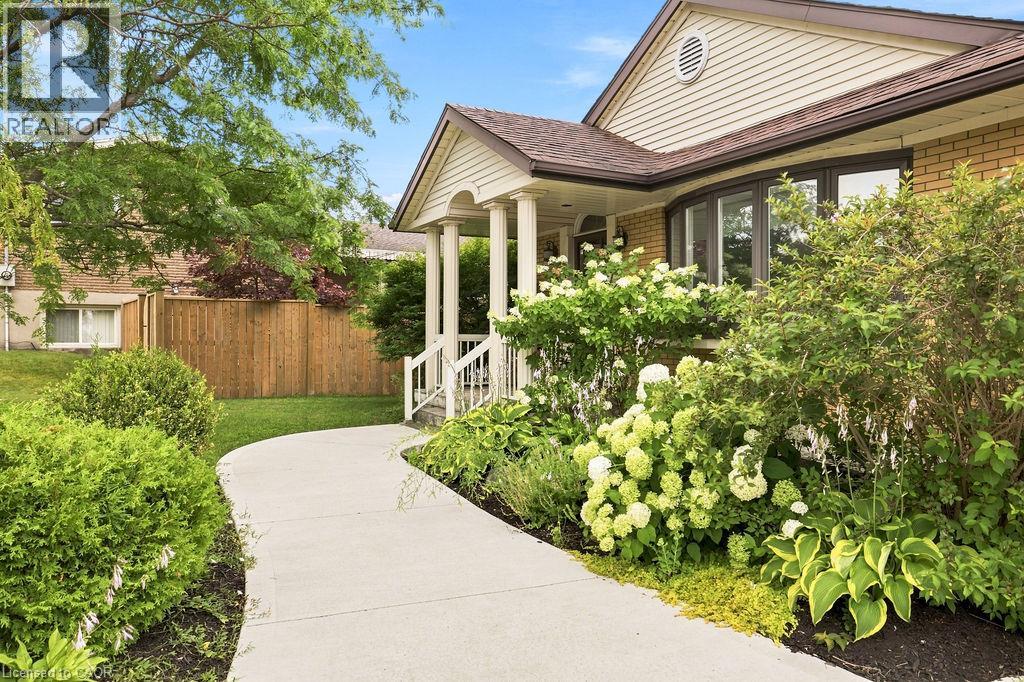
67 Weber Street S
Waterloo, Ontario
Beautiful bungalow with luxury finishes, ideally located on the edge of Uptown Waterloo! From the moment you arrive, you’ll notice the impressive curb appeal, beautifully maintained exterior, very long driveway and single car garage! Inside, this charming home offers a bright, spacious layout with thoughtful updates throughout. The updated kitchen features quartz countertops, stainless steel appliances, and a separate wine fridge. The front living room is large and filled with natural light, while the dining room offers plenty of space for hosting, complete with additional serving counter space and a beverage fridge. At the back of the home, the four-season sunroom is a standout feature. Bright, comfortable, and overlooking the backyard, it’s the perfect spot to relax and enjoy the peaceful surroundings year-round. A separate entrance provides direct access to the yard and includes a convenient mudroom area, coat closet, and stairs leading to the spacious basement. The lower level offers plenty of potential, whether you’re considering an in-law suite, additional living space, or something completely your own. Outside, the large, fully fenced backyard feels private and peaceful, with a beautiful concrete patio, hot tub area, and direct garage access. Updated, charming, spacious, and move-in ready, with even more opportunity to add value downstairs. This home is a true gem in an incredible location, just minutes from Uptown Waterloo while still offering a quiet place to call home. Book your private showing ASAP! (id:63476)
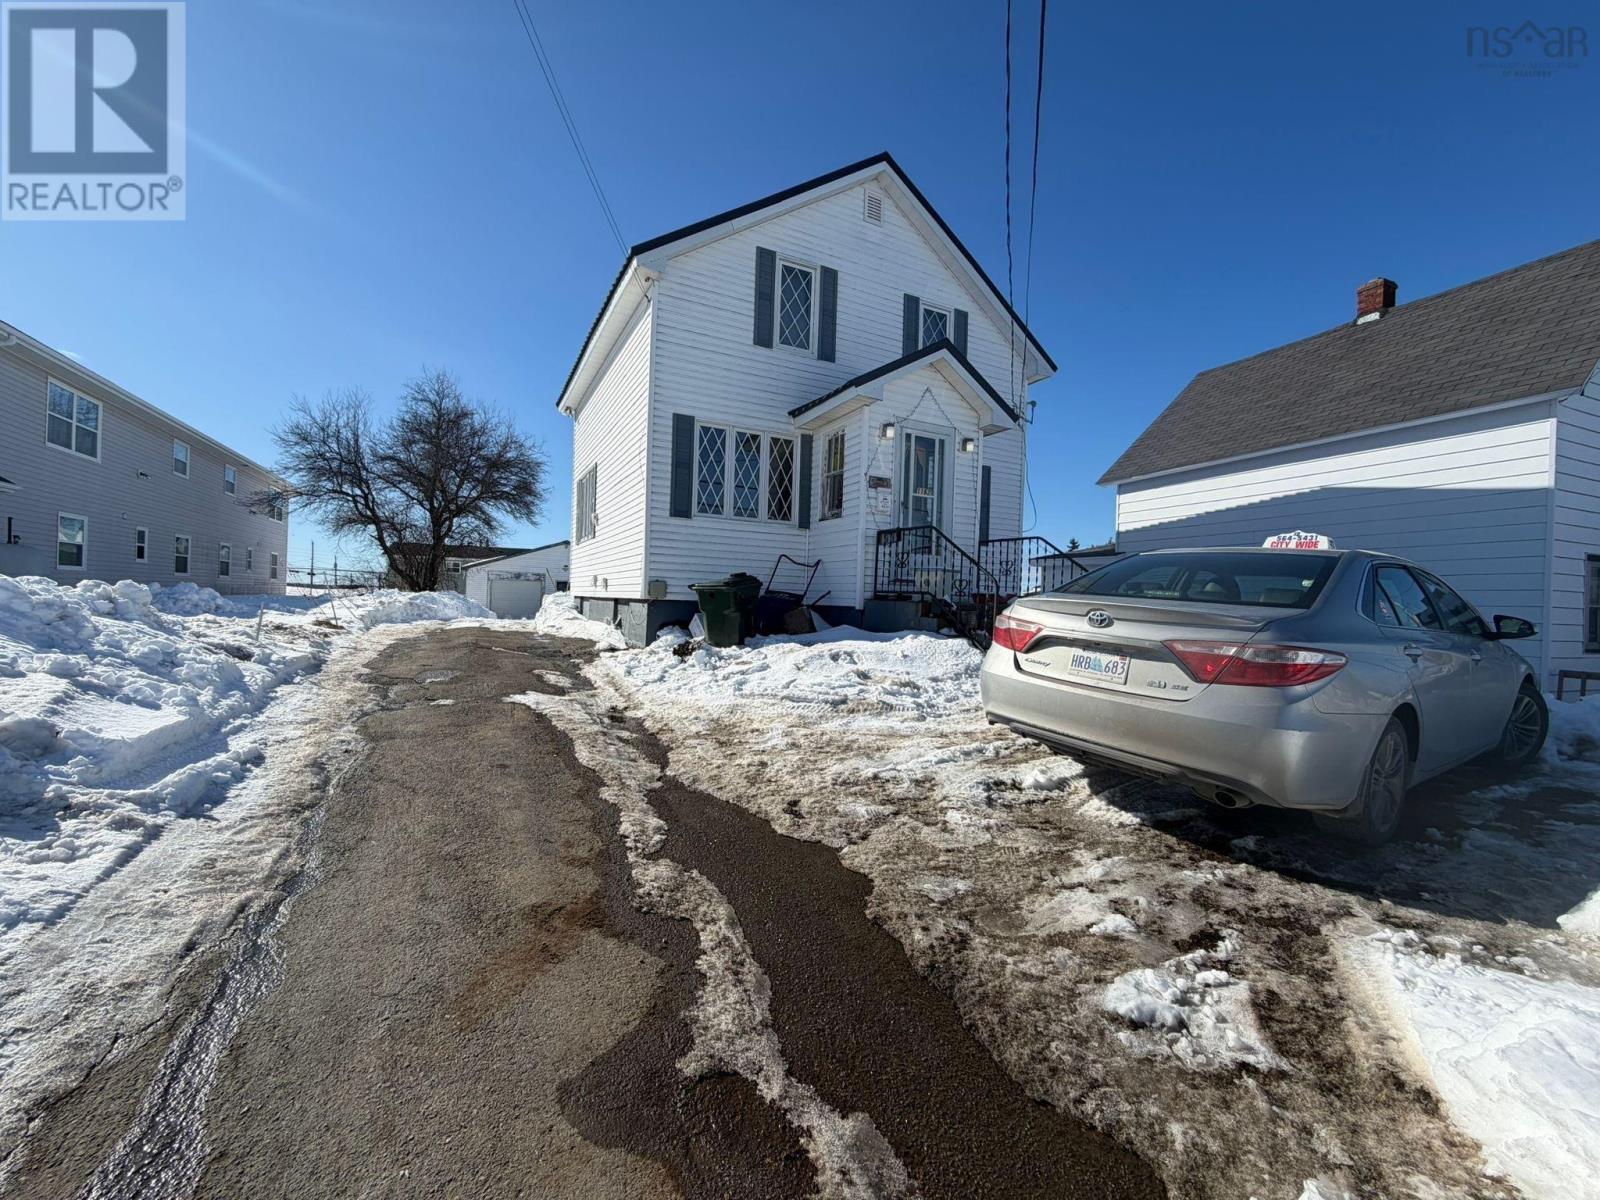
1162 George Street
Sydney, Nova Scotia
Spacious 5-bedroom, 2-bath home offering comfort and versatility in a prime Sydney location. Featuring a detached double car garage and a fully equipped in-law suite with its own kitchen perfect for extended family or rental potential. A great opportunity for families or investor-seeking space, flexibility, and value. (id:63476)
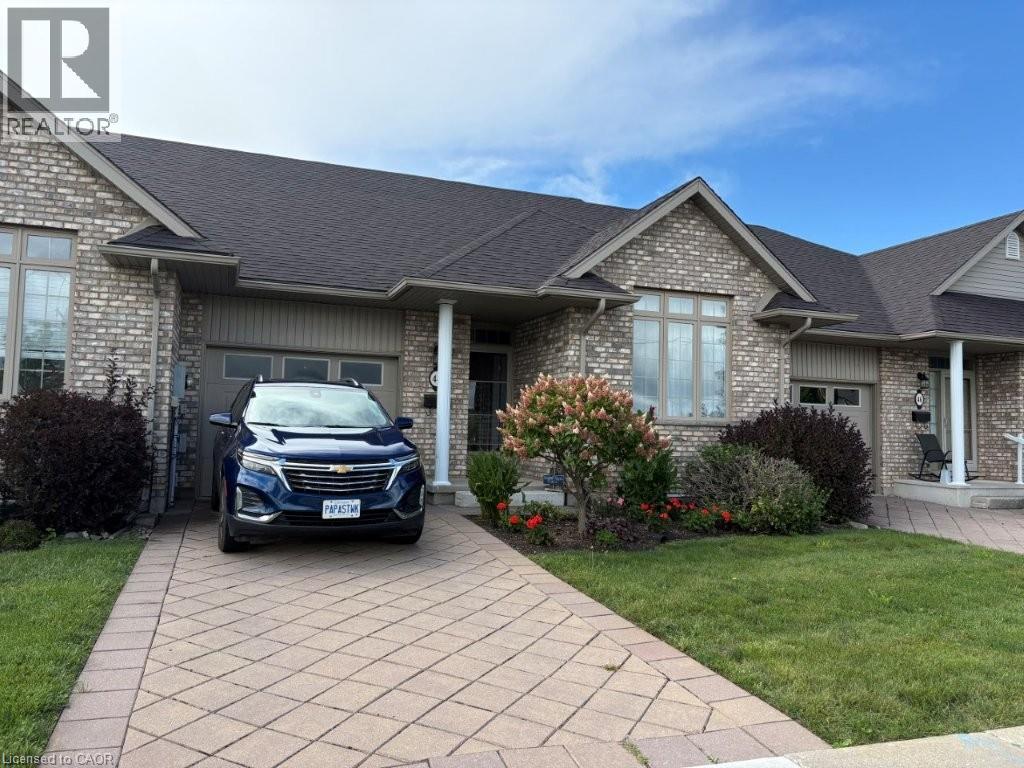
44 Livingston Boulevard Unit# 11
Baden, Ontario
Welcome to beautiful Baden and all it has to offer! This cluster of bungalow style townhouses is always in demand because of its location and suits the empty nesters and or a young couple looking for their first home. This two bedroom townhouse unit is clean and tidy and offers a nice open concept plan with a great kitchen area and main floor laundry. You can enjoy the ensuite bathroom and an additional main floor bathroom for guests. The fully finished basement offers an additional bedroom and a three piece bathroom. Upgrades include Quartz counter tops in kitchen with a new sink and faucet, new kitchen and hall lighting, bedroom and den carpeting, basement bar area and lighting and newer paint. Fridge, stove dishwasher, washer, and dryer were all new spring of 2022. Furnace, air conditioning, hot water heater and water softener are also 2022. The Wilmot Township mutli use recreational complex is minutes away, Castle Kilbridge museum and Summer classic car shows in Wednesday nights by the pond are just an example of what this great community has to offer. Call now for a private showing! (id:63476)
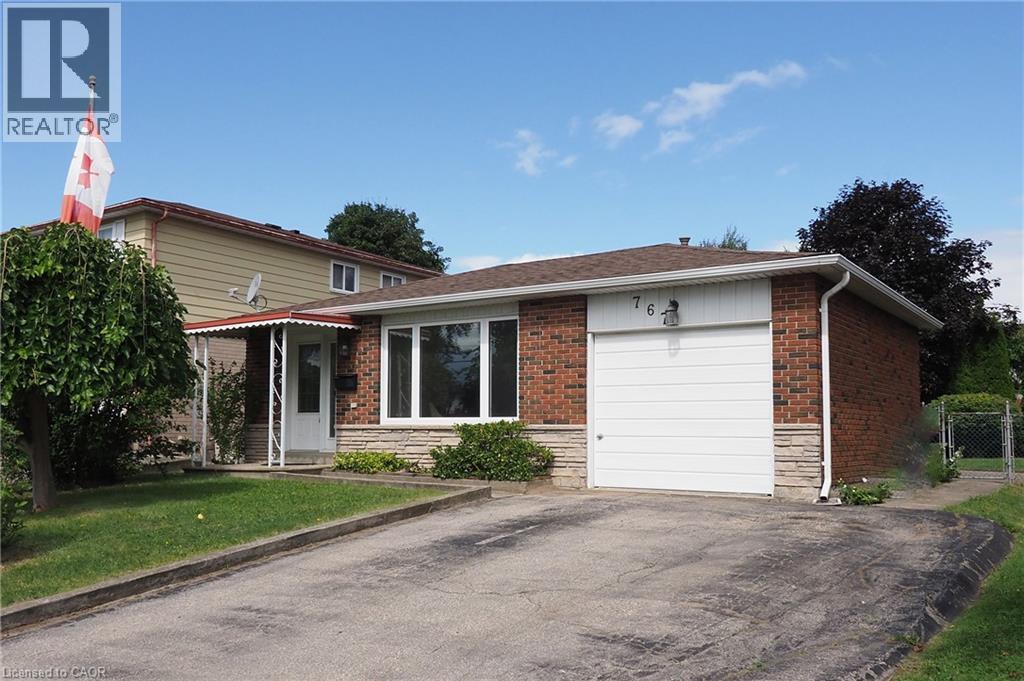
767 Lang's Drive
Cambridge, Ontario
Absolutely turn key home, with nothing to do but place your furniture! Not only are the bones good, like the roof, windows, furnace & central A/C all in great condition, this home has an update bathroom, kitchen, all new flooring throughout & freshly painted top to bottom! 3 good bedrooms, Livingroom Dining room combo, eat-in kitchen, finished lower level with an additional 3pc. bath! Note the full crawl space under the Living room for great storage that many homes don't have anymore! Great opportunity to start building equity for your family! (id:63476)

22 Deerpark Crescent
Clarington, Ontario
Welcome to 22 Deerpark Crescent, a beautifully maintained fully detached 3-bedroom home nestled in one of Bowmanville's established tree-lined, family-friendly neighbourhoods. This inviting residence offers a spacious and functional layout with bright, large principal rooms, a perfect fit for everyday living and entertaining. The well-appointed kitchen overlooks the backyard and flows seamlessly into the dining and living areas. Upstairs, you'll find 3 generously sized bedrooms, including a comfortable primary retreat. The finished lower level features a spacious recreation room with above-grade windows and a cozy gas fireplace, creating the perfect space to relax, entertain, or enjoy family movie nights. Step outside to a private backyard with plenty of room for children, pets, gardening, or summer gatherings. Upgraded kitchen with granite countertops, a super-large 50x110 foot lot, and direct access to the backyard with a large deck, updated furnace and AC in 2020, convenient carport with direct access into the home and so much more. Conveniently located close to schools, parks, shopping, restaurants, transit, and just minutes from Highways 401 and 418, this home offers the perfect combination of comfort, convenience, and community. An excellent opportunity for first-time buyers, growing families, or anyone looking to settle into one of Bowmanville's sought-after neighbourhoods. Dishwasher rough in is available . (id:63476)
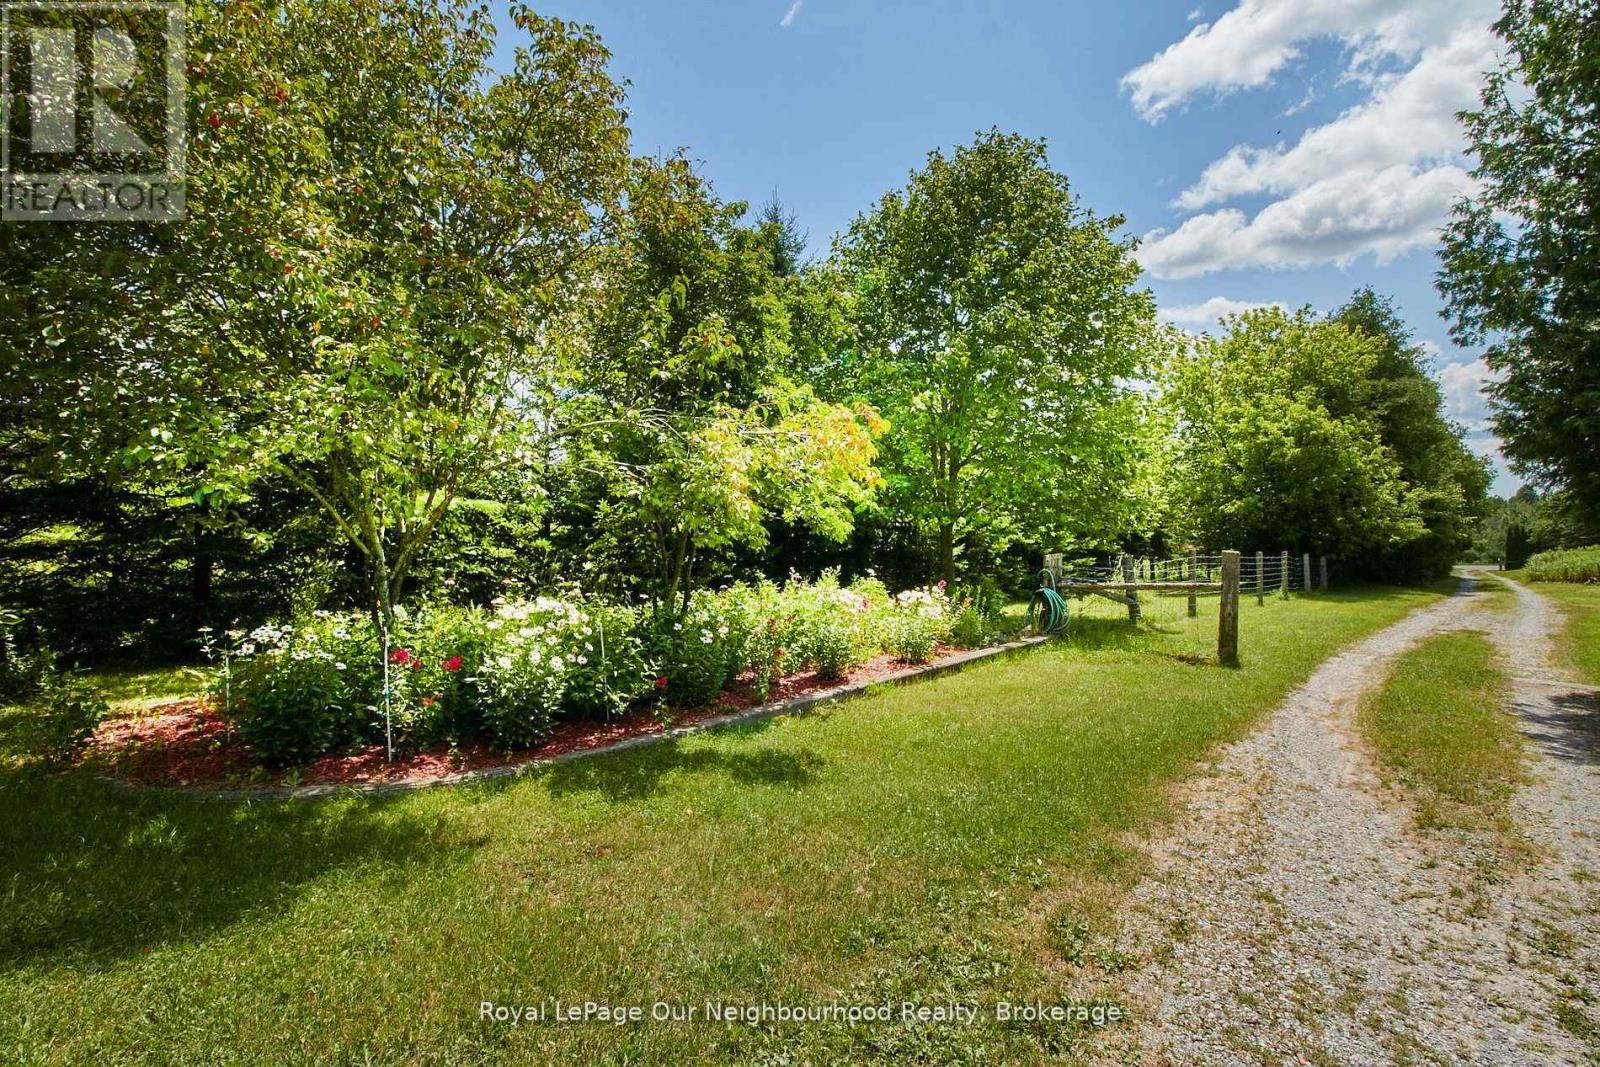
3088 Concession 7 Road
Clarington, Ontario
Picture your own private escape, with potential for multi-generational possibilities. Managed forest property (with tax benefits) with over 65 acres of scenic countryside offering multiple ideal building sites for your dream home. This remarkable property is full of potential, whether you're looking to create a peaceful retreat, hobby farm, or something truly unique.Two charming gazebos provide inviting spaces to gather, entertain, or even host events with a natural backdrop. Under the zoning for this property, events are allowed by permit. With over 30,000 trees planted and Soper Creek, complete with trout, meandering through the land, the setting is rich in beauty and serenity, perfect for those seeking a connection to nature. An existing home on the property offers a great opportunity to renovate or re-imagine to suit your vision. (id:63476)
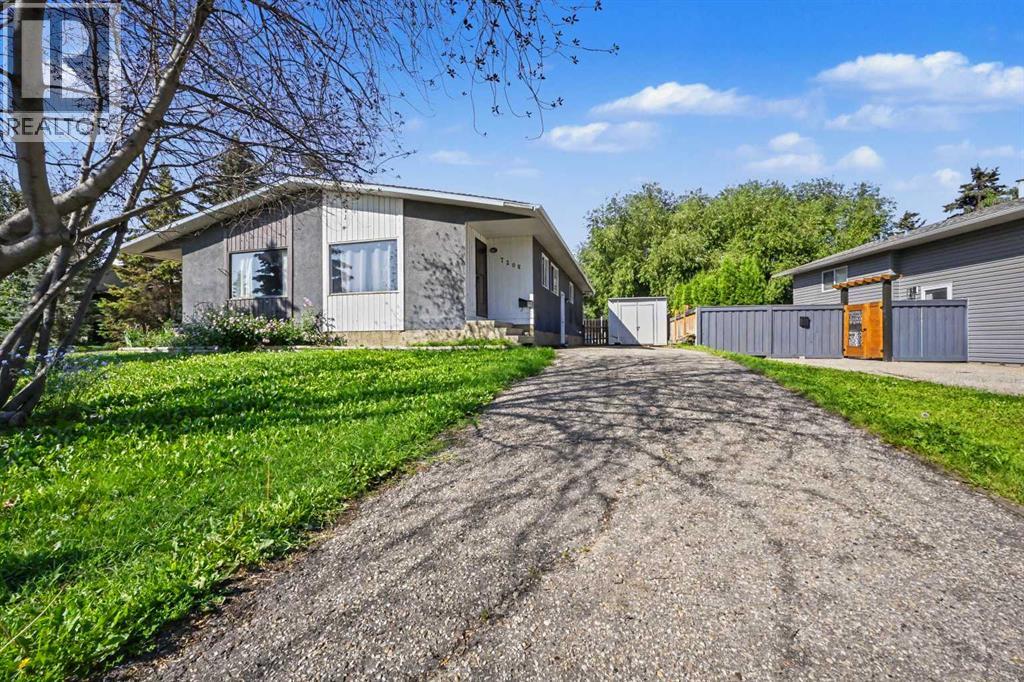
7208 99a Street
Grande Prairie, Alberta
Affordable half duplex situated in the Patterson subdivision with no rear neighbors close to several amenities including grocery stores, restaurants, schools, public bus stops, and the very desired Muskoseepi walking/biking trail system. Long driveway allows for ample parking, including RV parking or potentail for future garage development with city permit/approval. Two entrances available for access , giving you the option to potentially suite the basement if your heart desires. Main level consists of large living room, dining area, kitchen , three bedrooms including the master bedroom and full bathroom. Basement is mostly unfinished and an open canvas for future 2-3 bedrooms, full bathroom, laundry/utility room currently it has a framed large bedroom. Backyard is fully fenced and west backing, which means afternoon/evening sun and no neighbors behind. Whether you are looking to enter into home ownership at an affordable price, or add another rental property to your growing portfolio this home will be sure to please. (id:63476)
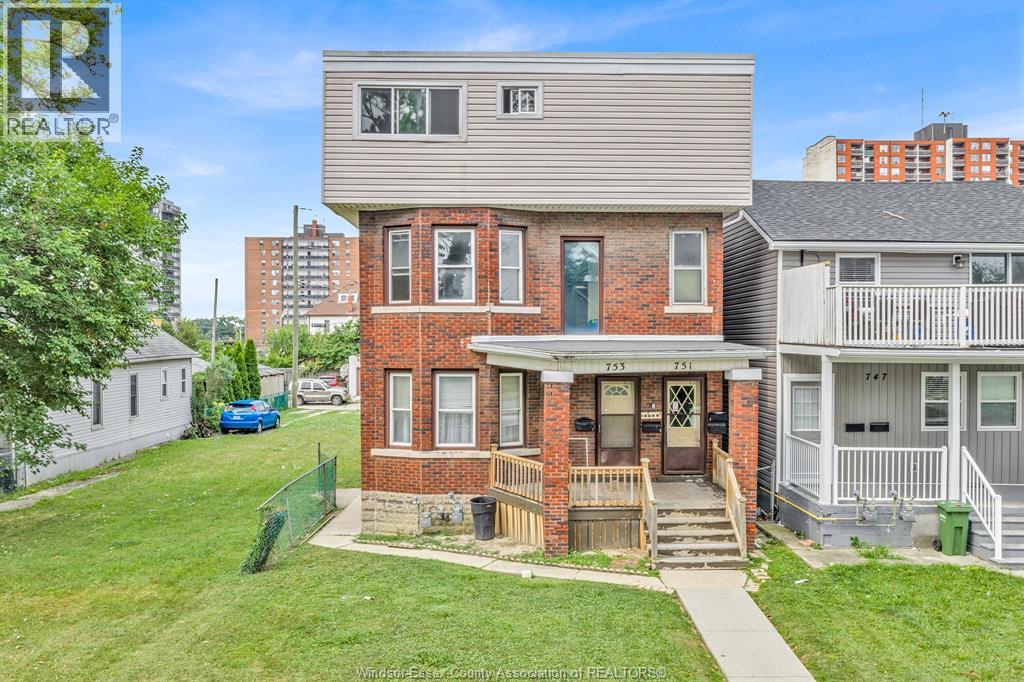
751 Windsor Avenue
Windsor, Ontario
Welcome to 751 Windsor Ave, a solid 4-unit investment opportunity offering immediate rental income. The building consists of two 1-bedroom, 1-bath units and two 2-bedroom, 1-bath units, providing a good mix of unit sizes for prospective tenants. There are 4 separate electrical meters and 2 gas meters. Conveniently located with easy access to the University of Windsor, downtown, hospitals, shopping, parks and both border crossings. The property also offers rear parking, an added benefit for tenants. A great opportunity for an investor looking to add a multi-family property with existing income and future upside to their portfolio. (id:63476)
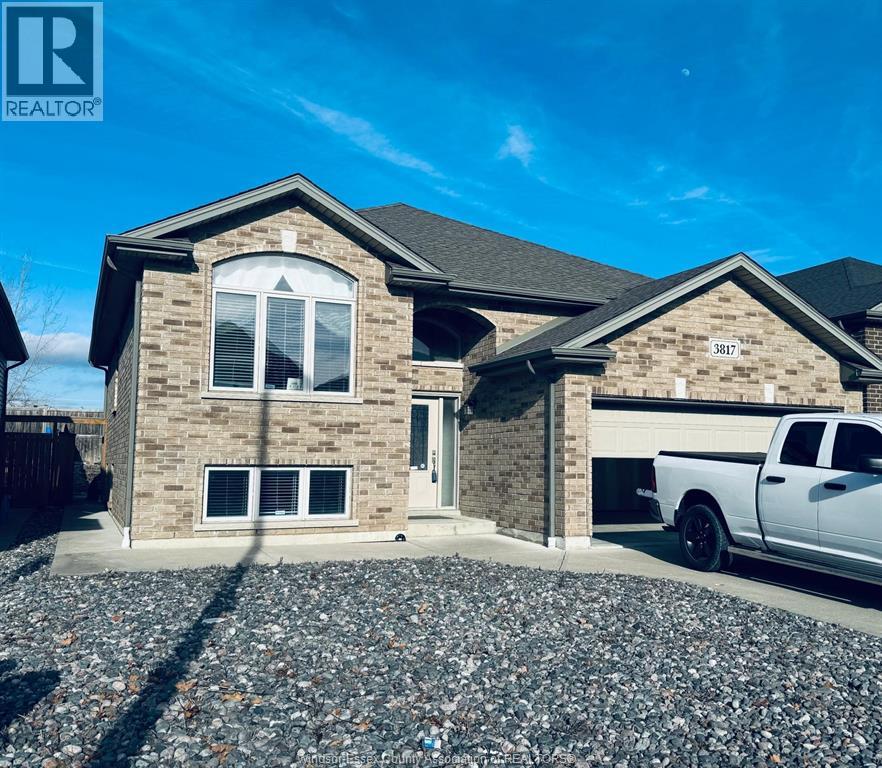
3817 Zanzibar Crescent Unit# Lower
Windsor, Ontario
Gorgeous raised ranch located in Walkergate Estates - lower level is now available for lease. This home offers 2 car attached garage; the lower level offers a large open-concept living/family room w/ stone fireplace (incl. Grade entrance to backyard), a 2nd kitchen, huge office/br, laundry rm, and much more! Cement patio or around your bonfire pit. Situated in Talbot Trail and Massey Secondary School district and close to a major shopping area. Proof of employment, credit check, and references required. Tenant pays 35% of the utilities. (id:63476)