
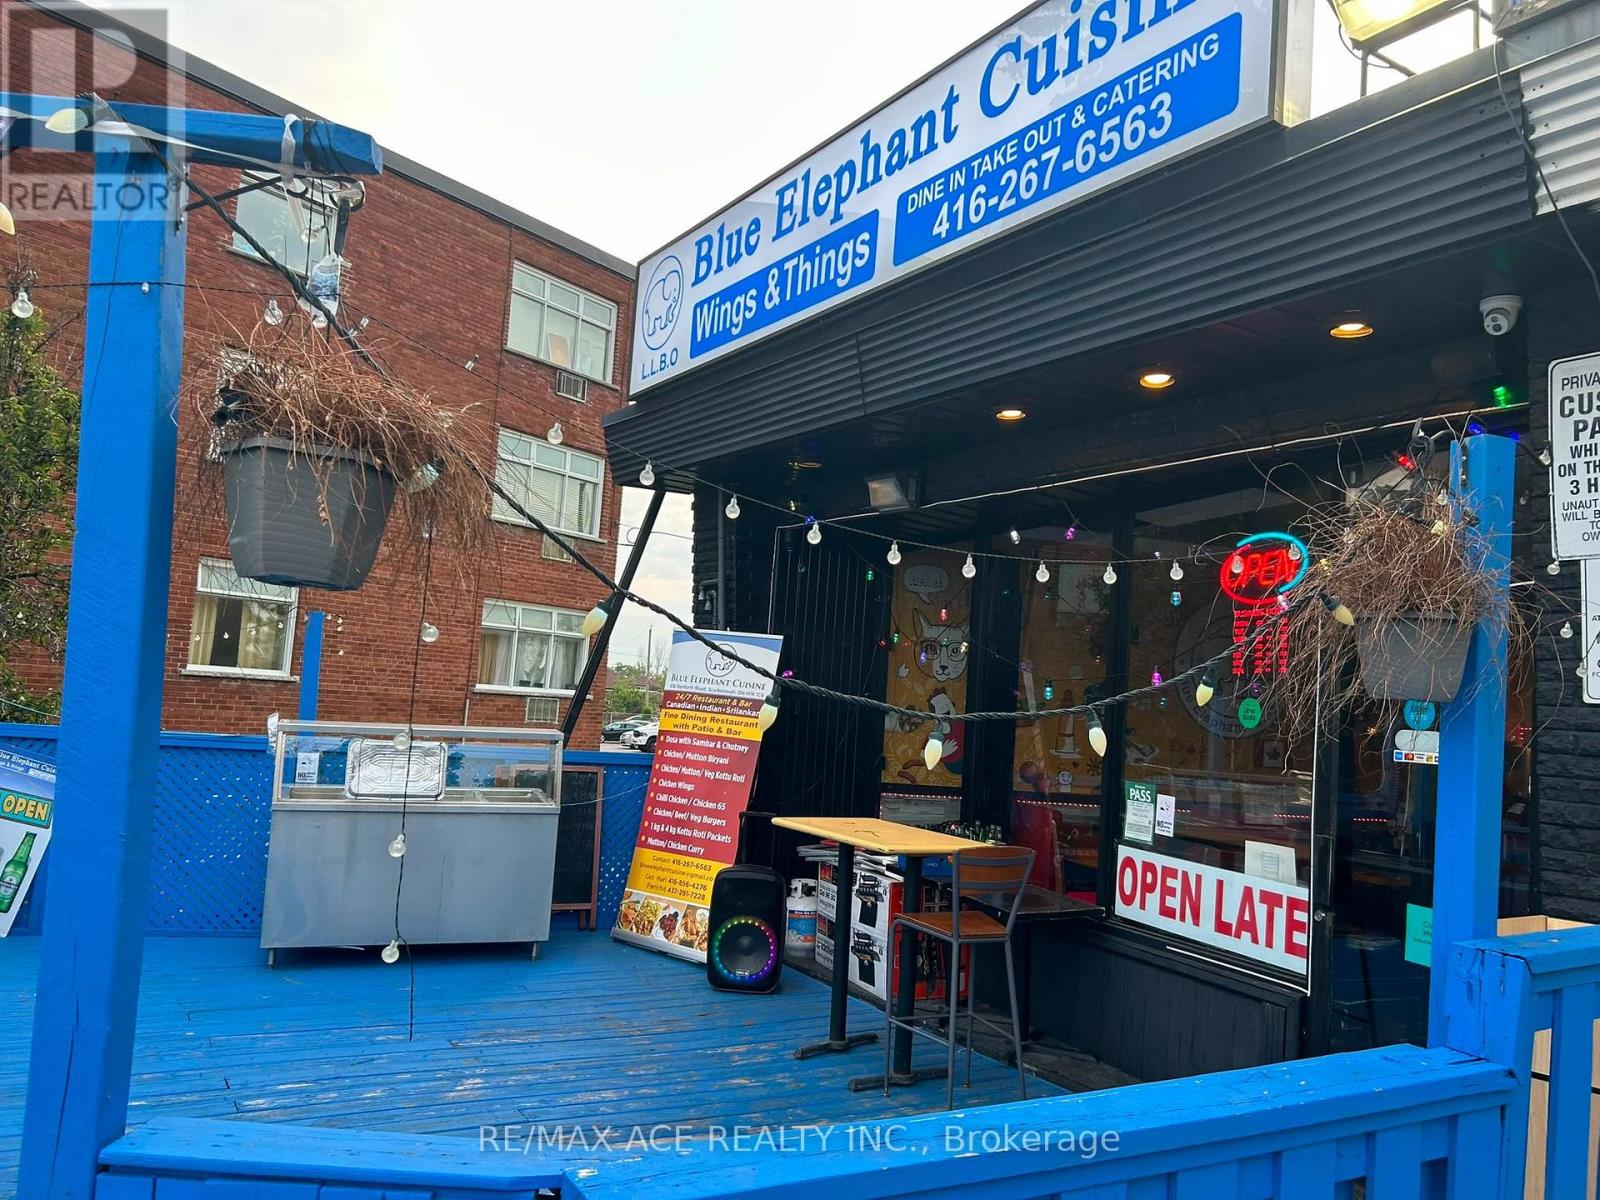
516 Danforth Road
Toronto, Ontario
Exceptional Turnkey Restaurant Opportunity in the Heart of Scarborough! Located in a high-visibility area surrounded by established businesses and mature residential communities, this fully equipped restaurant is ready for immediate operation. Chattels not included in price. A fantastic opportunity for entrepreneurs, owner-operators, or experienced restaurateurs looking to establish or expand their business. Approximately 850 sq. ft. EXCLUDED: 14-ft commercial exhaust hood, 1 walk-in cooler, 1 walk-in freezer, basement equipment ( All Chattels are Excluded from Listing Price) 30 indoor seats, and 30 outdoor patio seats. Attractive lease terms with low rent of only $4,400/month (TMI included) and a 4 year lease remaining, with option for renewal. Liquor License also Available for this Business. Landlord requires security deposit and chattel deposit. (id:63476)
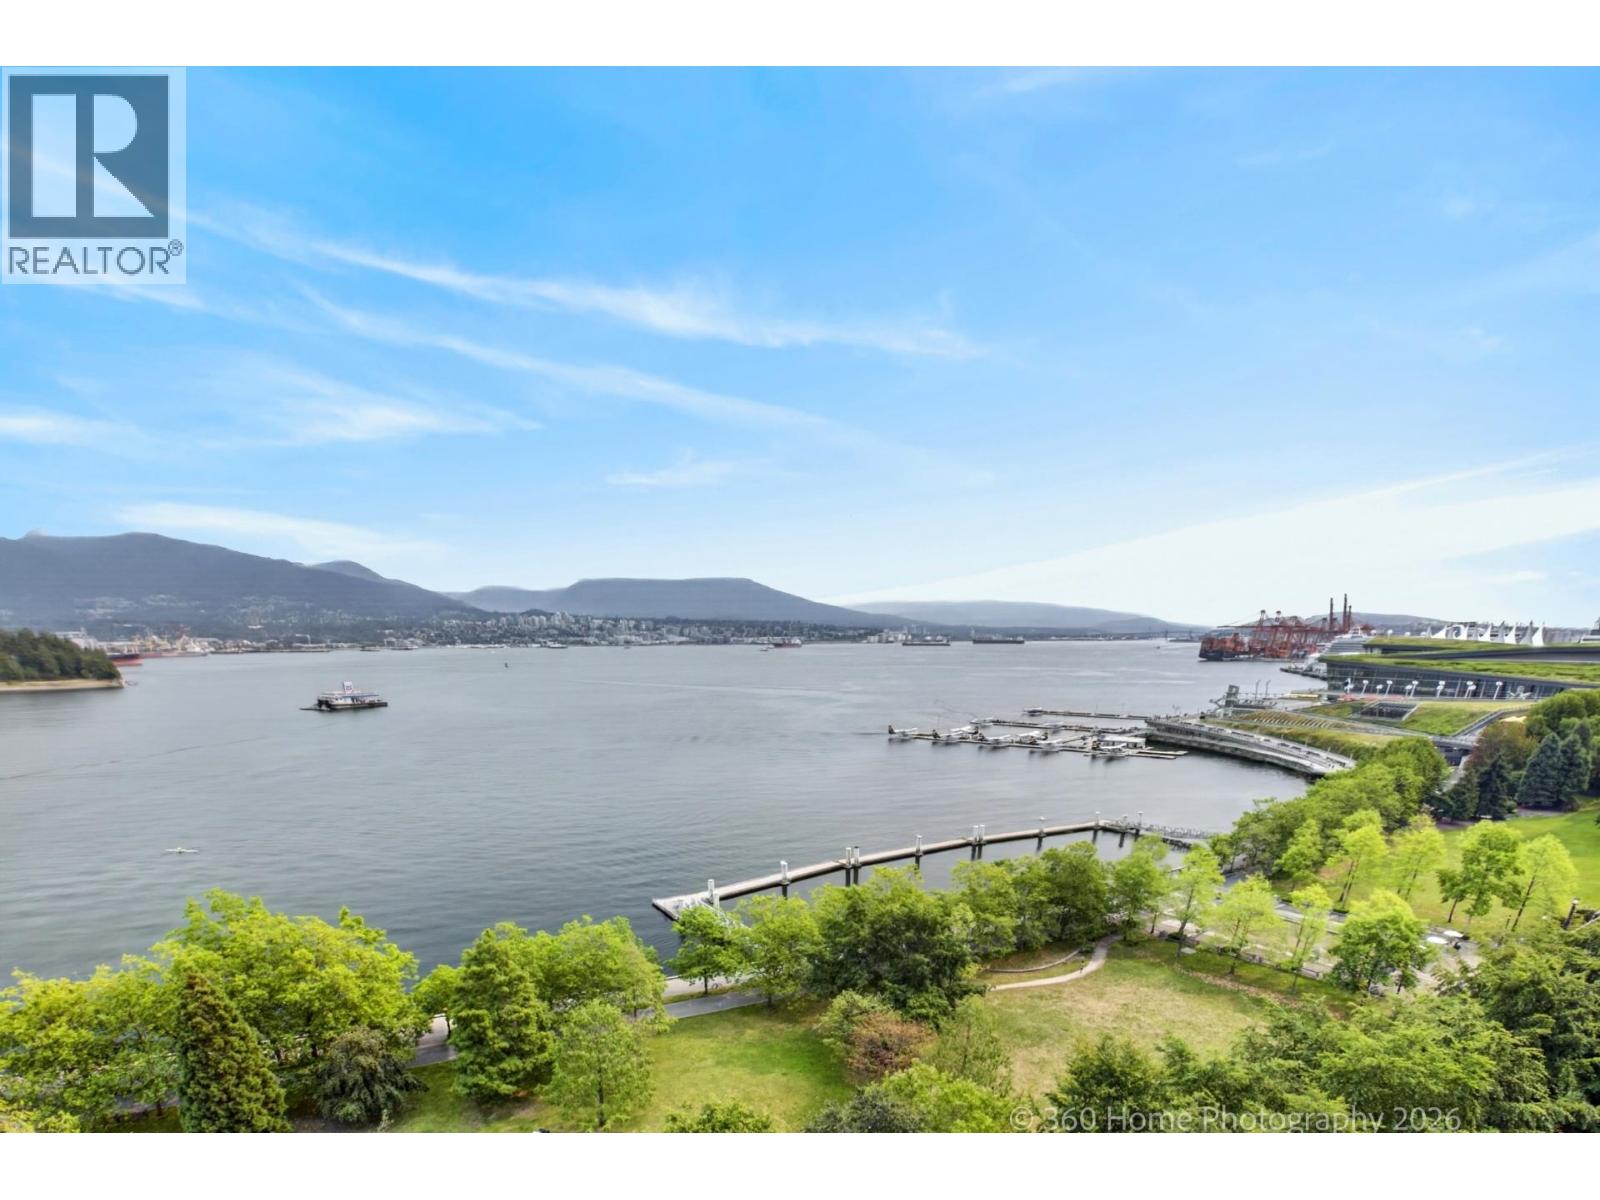
1402 1281 W Cordova Street
Vancouver, British Columbia
Callisto, an Award winning architecture by James Hancock in this prestigious Coal Harbour waterfront property. A rarity, floor residence with N, E, & S exposure. The expansive, dramatic, flr to ceiling curtain wall windows capture a panoramic, unobstructed ocean & mountain and North Shore City views. Large, bright, open, impressive space that is beautifully & thoughtfully designed. The perfect space for intimate or grand scale entertainment with 3 Br & Den, 2 1/2 bath, 4 parkings. This spacious 2,938 sf (273m2) living area offers a perfect combination of contemporary yet classic living. Resort-style amenities incl 24 hr concierge, fitness facility, media rm, pool, hot tub, steam rm & lounge. A world-class waterfront living unit now waiting for a new buyer. Act quick before it's gone. (id:63476)
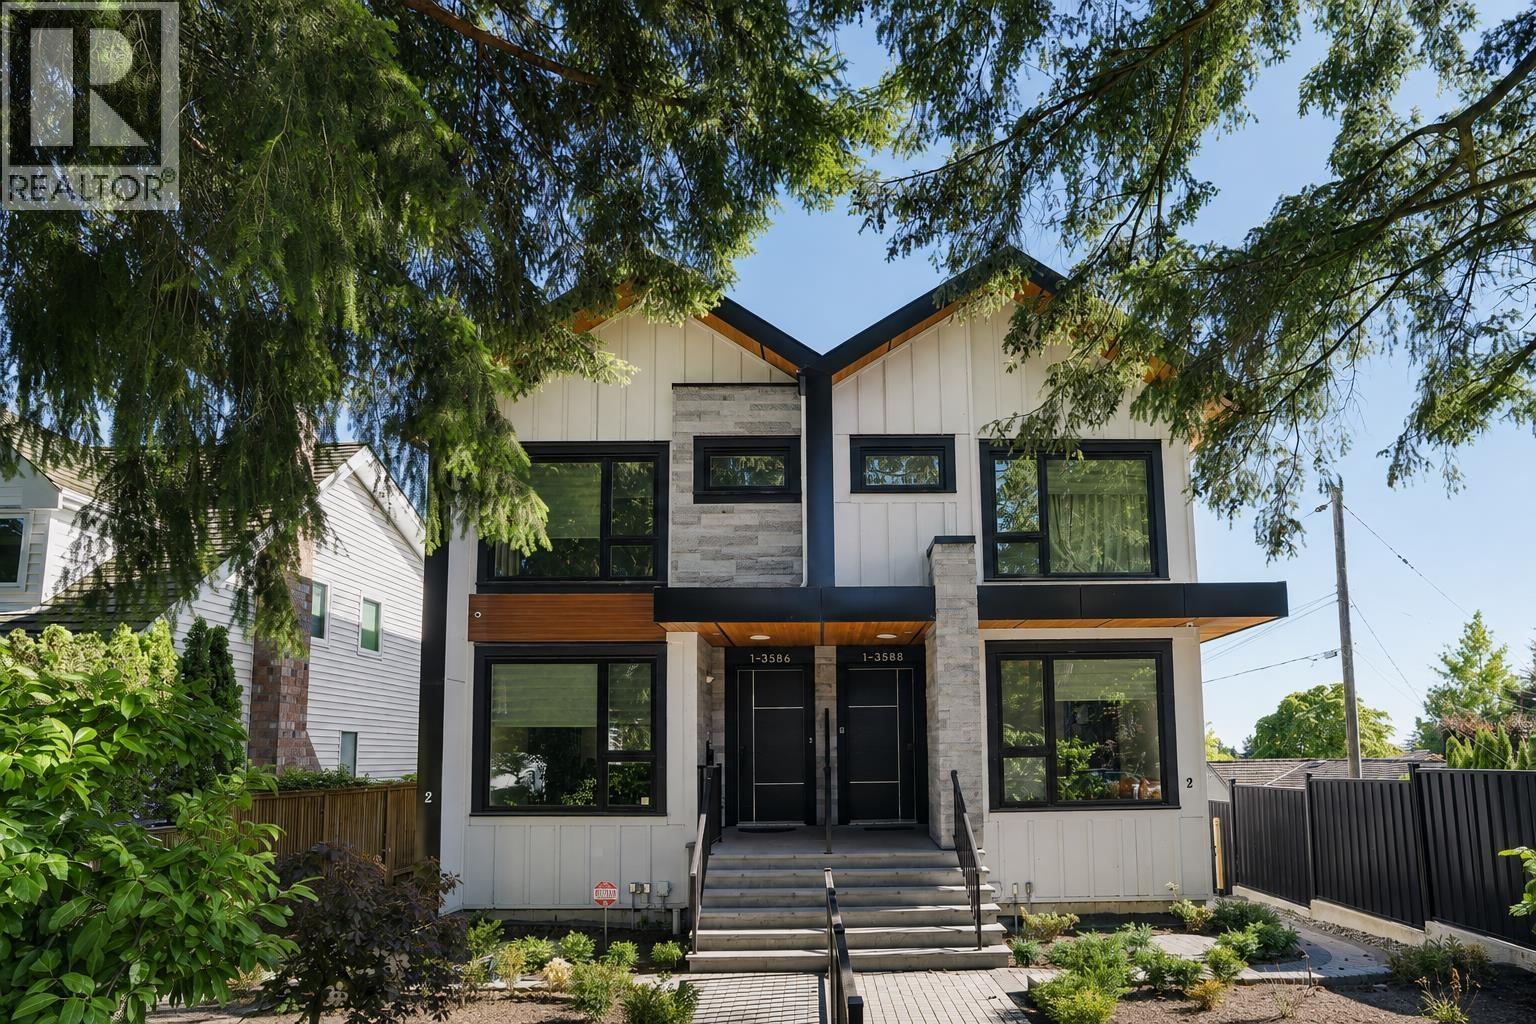
3586 W 42nd Avenue
Vancouver, British Columbia
Welcome to a rare blend of comfort, versatility, and location in the heart of Southlands. This exceptional duplex-style home offers 5 bedrooms, 4.5 bathrooms, and 2,447 sq.ft. of interior living space in one of Vancouver´s most desirable neighbourhoods. Featuring soaring high ceilings on the main and upper floors, the home offers a bright and spacious atmosphere with central A/C, a private yard, and patio perfect for entertaining or relaxing. The basement includes rental suites with separate entrances, offering flexibility for extended family or mortgage assistance. Located within Kerrisdale Elementary and Point Grey Secondary catchments, with easy access to UBC, golf courses, and local amenities. Experience Southlands living at its finest-book your private viewing today! (id:63476)
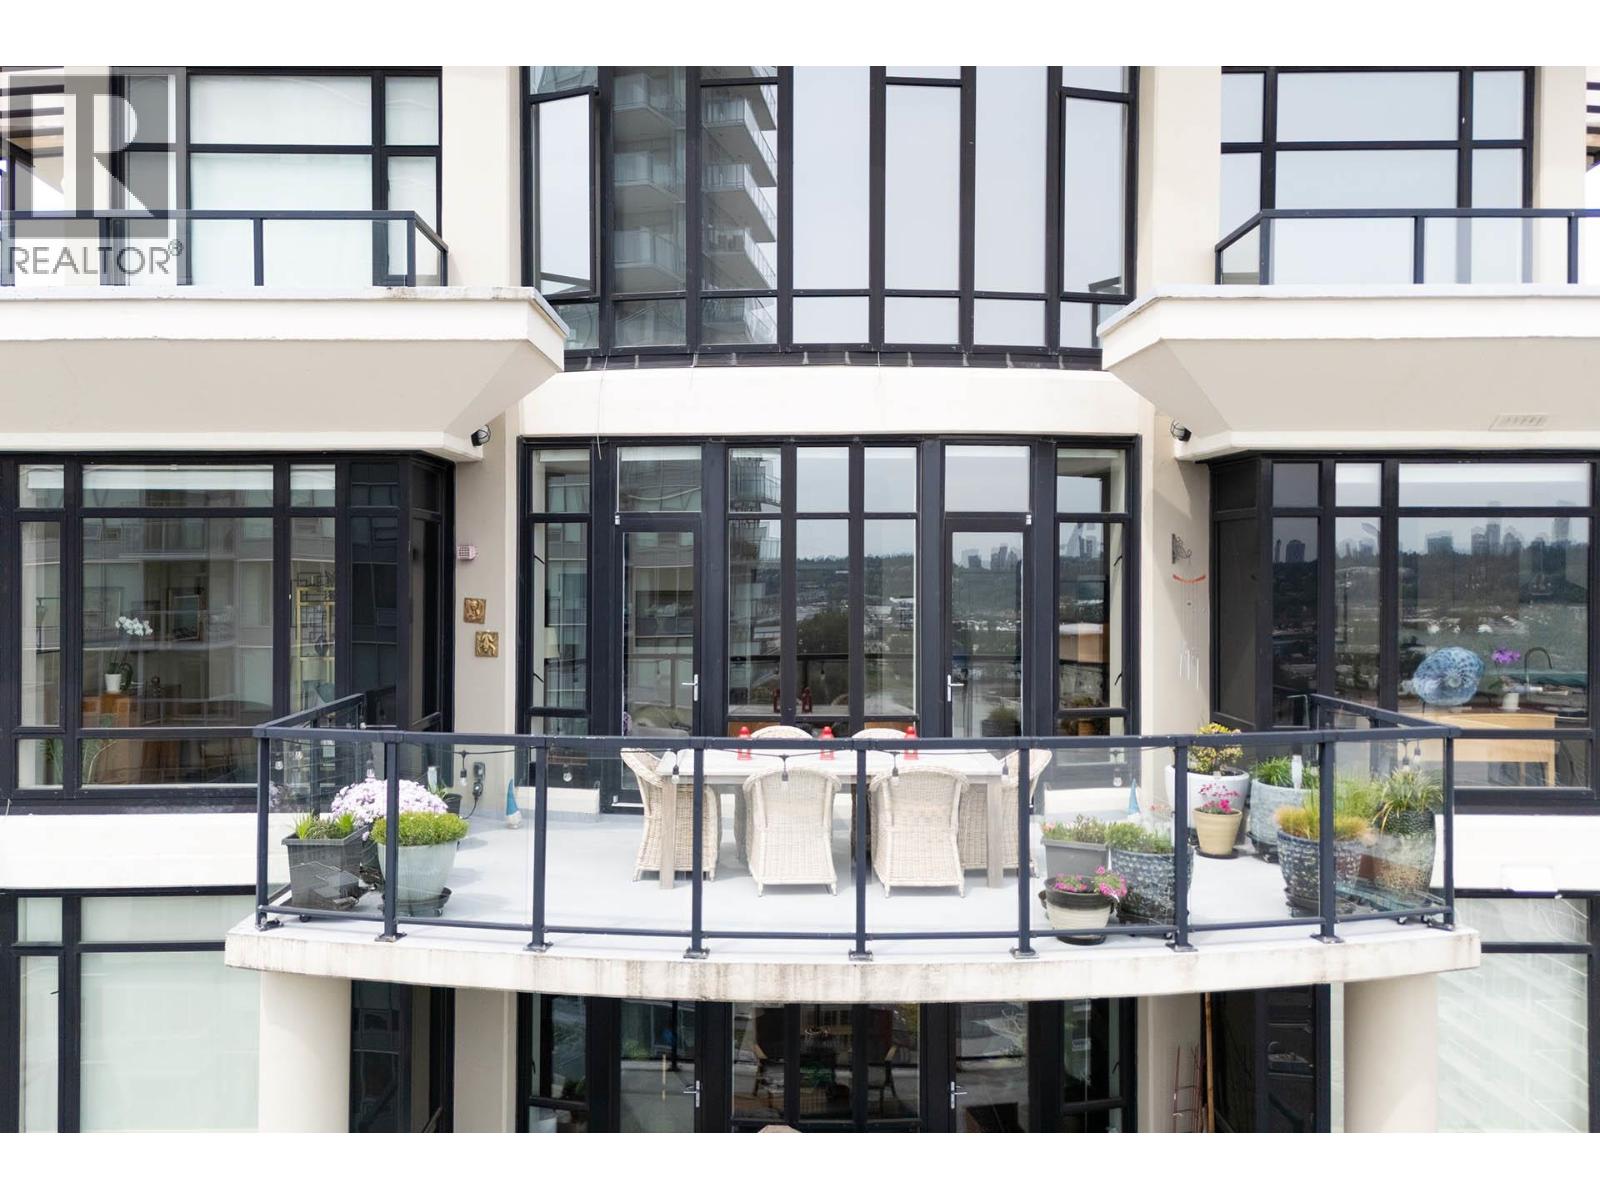
2103 610 Victoria Street
New Westminster, British Columbia
Rarely available one-level sub-penthouse at The Point offering nearly 2,000 square ft of luxurious living with breathtaking panoramic views from five private balconies. This exceptional 3-bedroom, 2-bath residence features soaring 10'5" ceilings, floor-to-ceiling windows, remote blinds, a stunning double-sided fireplace, and an open-concept layout designed for effortless entertaining. The gourmet granite kitchen flows seamlessly into the spacious dining area, while the generous primary suite offers a spa-inspired 5-piece ensuite and private balcony. Resort-style amenities include an indoor pool, gym, and gardens. Just steps to shops, restaurants, parks, the theatre, and SkyTrain. Includes 2 parking stalls and a rare private 120 square ft storage room. OPEN HOUSE: Saturday, Aug 8th, 2:30-4pm! (id:63476)
3a Whippoorwill Lane N
Frontenac, Ontario
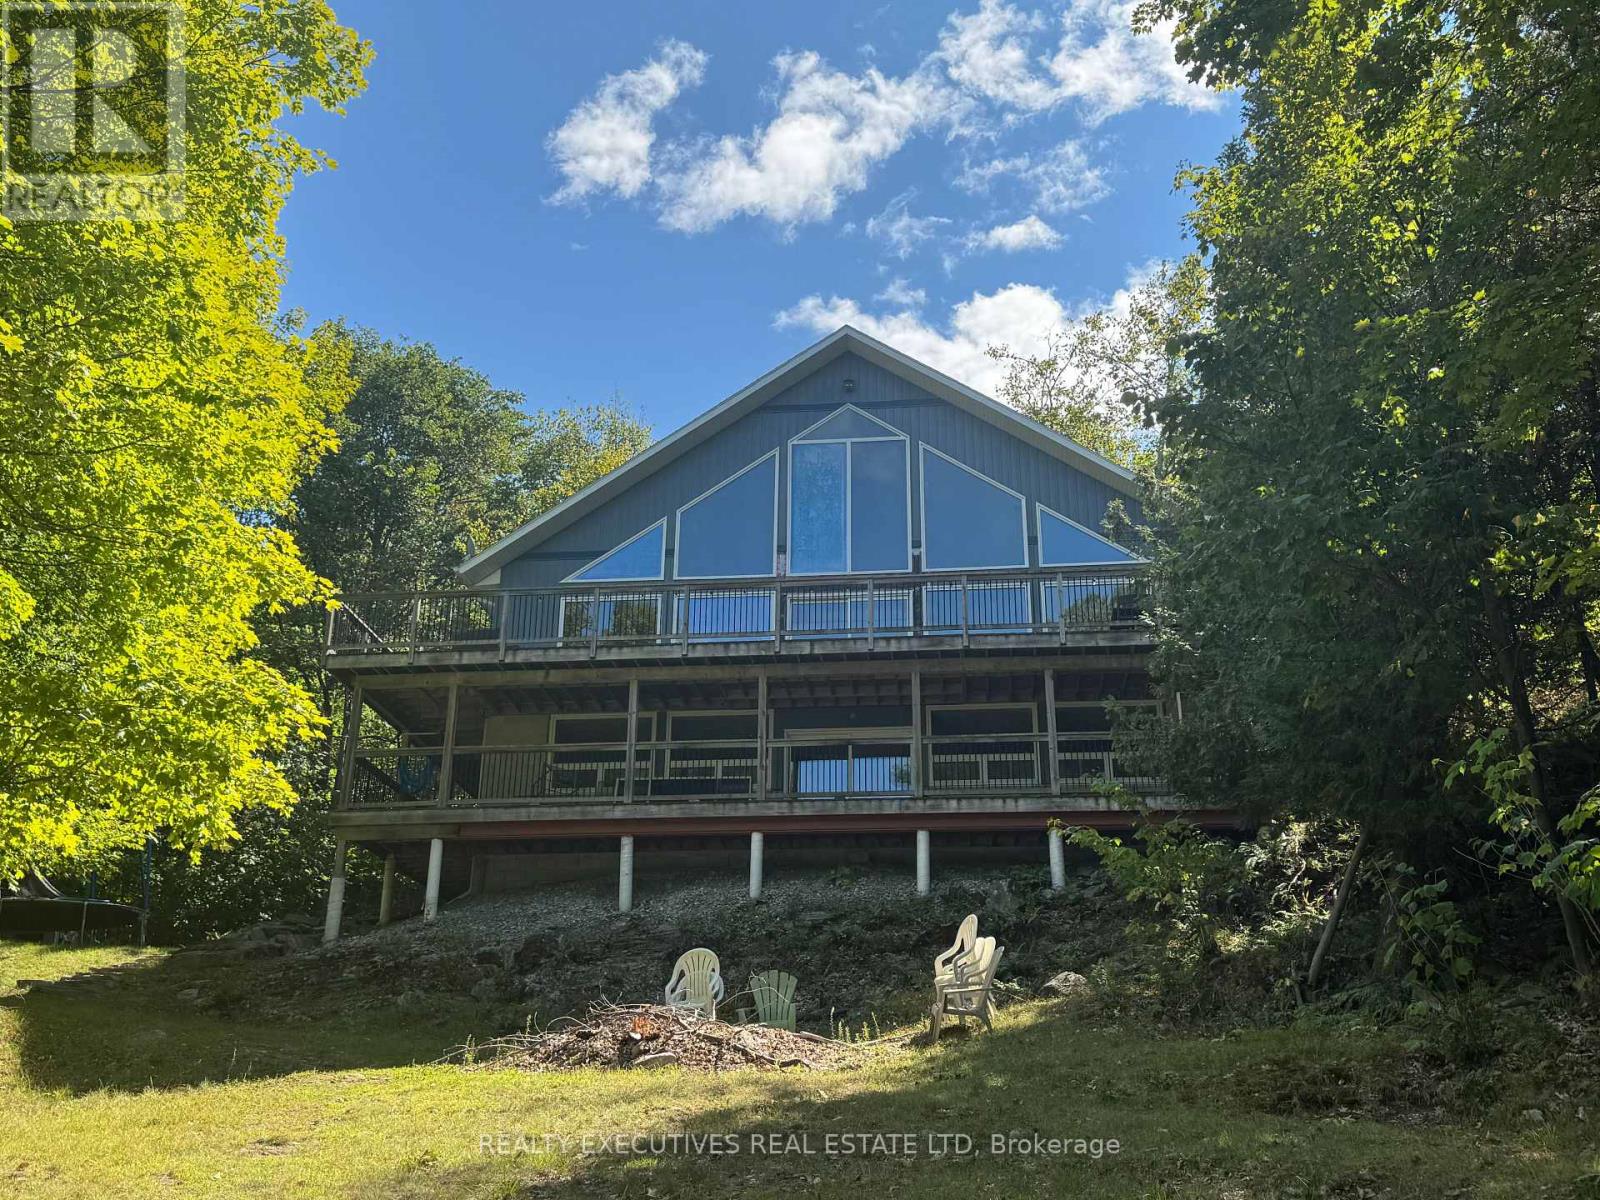
Situated on a Private double wide lot with beautiful sunsets! Fully Furnished. Escape to a peaceful executive waterfront home located on stunning Buck Lake. Perfect for professionals, snowbirds, or families seeking a quiet retreat for all 4 seasons. 4 Bedrooms | 2 Full Bathrooms on 3 Levels. Main Floor: Family room with propane fireplace, 2 bedrooms, and a 4-piece bathroom. Second Floor: Spacious primary bedroom with 3-piece ensuite & walk-in closet. Lower Level: Additional bedroom/den, exercise area, bar, and laundry room. Gorgeous lake views year-round. Clean, swimmable waterfront ideal for boating, kayaking, fishing, and more. Ample space for recreation. (id:63476)
409 5 K De K Court
New Westminster, British Columbia
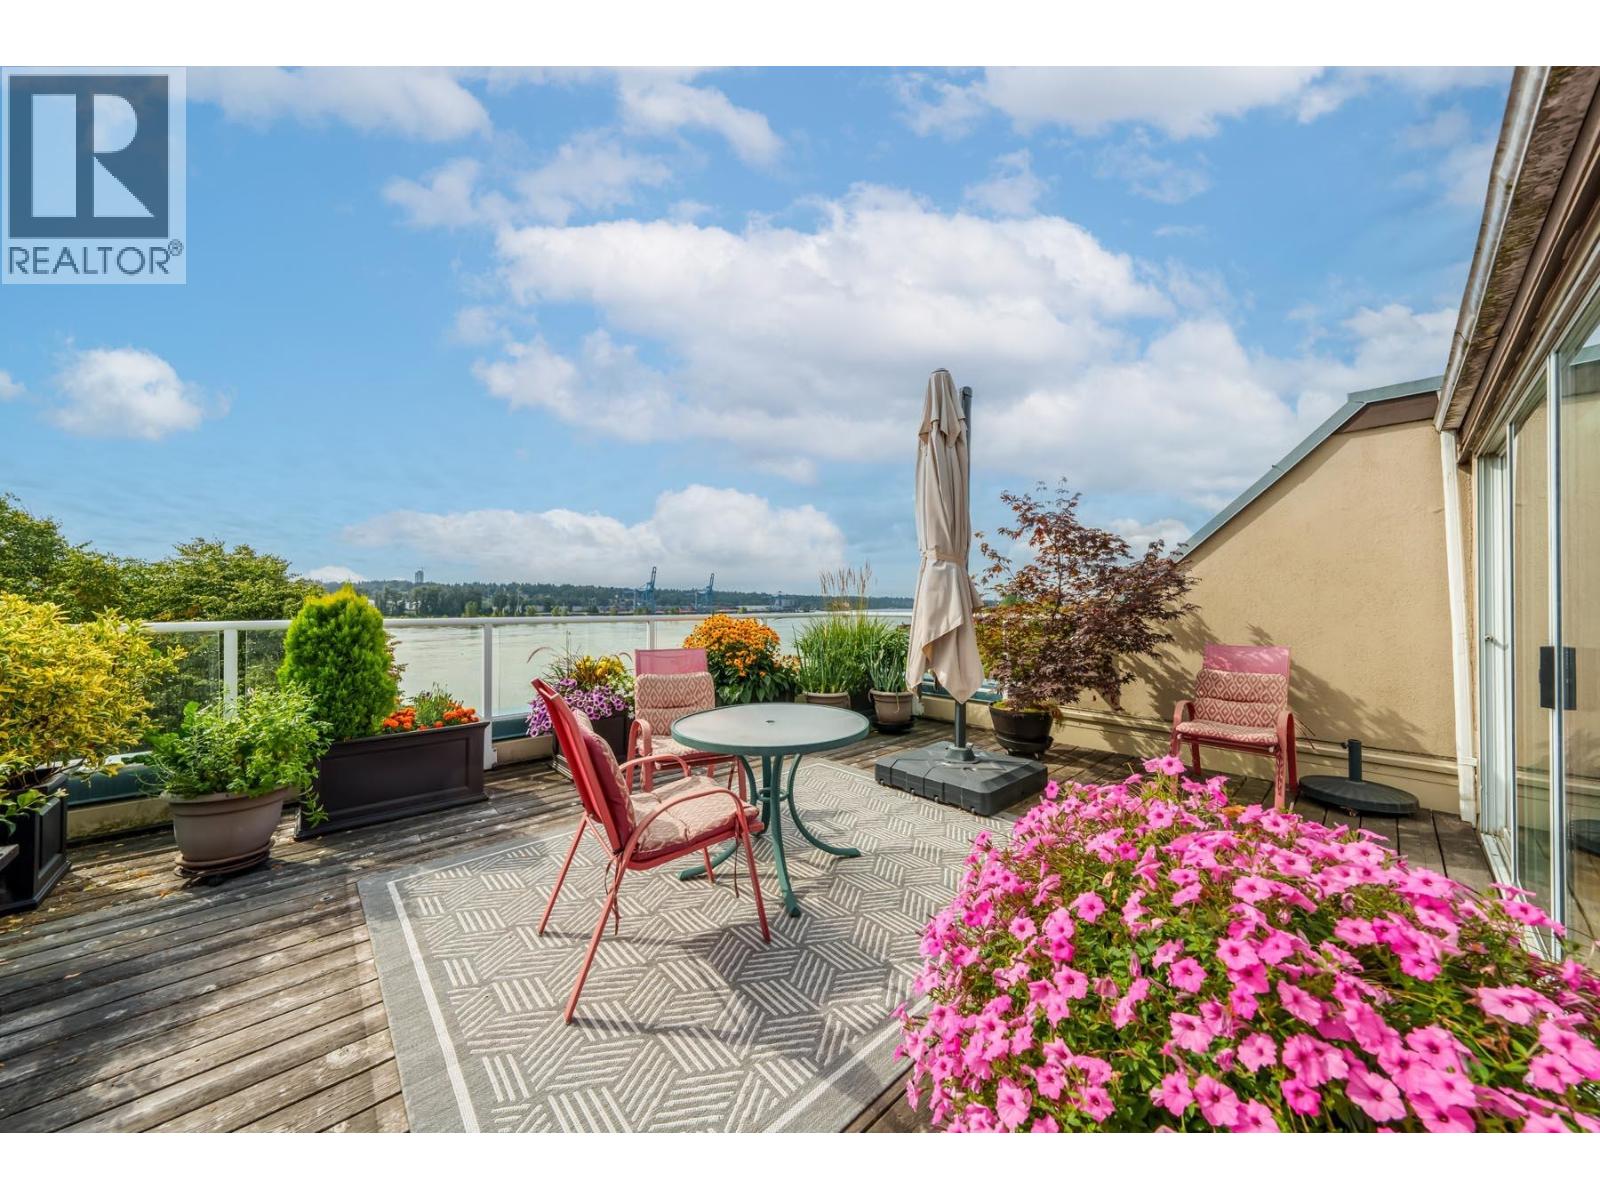
Experience waterfront living at its finest in this spectacular 3 level penthouse. Boasting an incredible 473 square ft roof top deck with unobstructed views of the Fraser River and Boardwalk, this is a home designed to impress. Extensively updated throughout, the residence features rich black walnut floors. Stunning gas fireplace with a striking custom surround. The beautifully appointed kitchen offers alder cabinetry, concrete and quartz countertops, stainless steel appliances, a beverage fridge and pantry. 2 piece guest bath. The lower floor features 2 bedrooms and a stylish renovated bathroom. A deck runs the full width of the bedrooms. The upper floor offers a versatile 226 square ft flex room, ideal as a home office, family room or guest retreat. Perfectly situated in the heart of the Quay. (id:63476)
1001 1190 Pipeline Road
Coquitlam, British Columbia
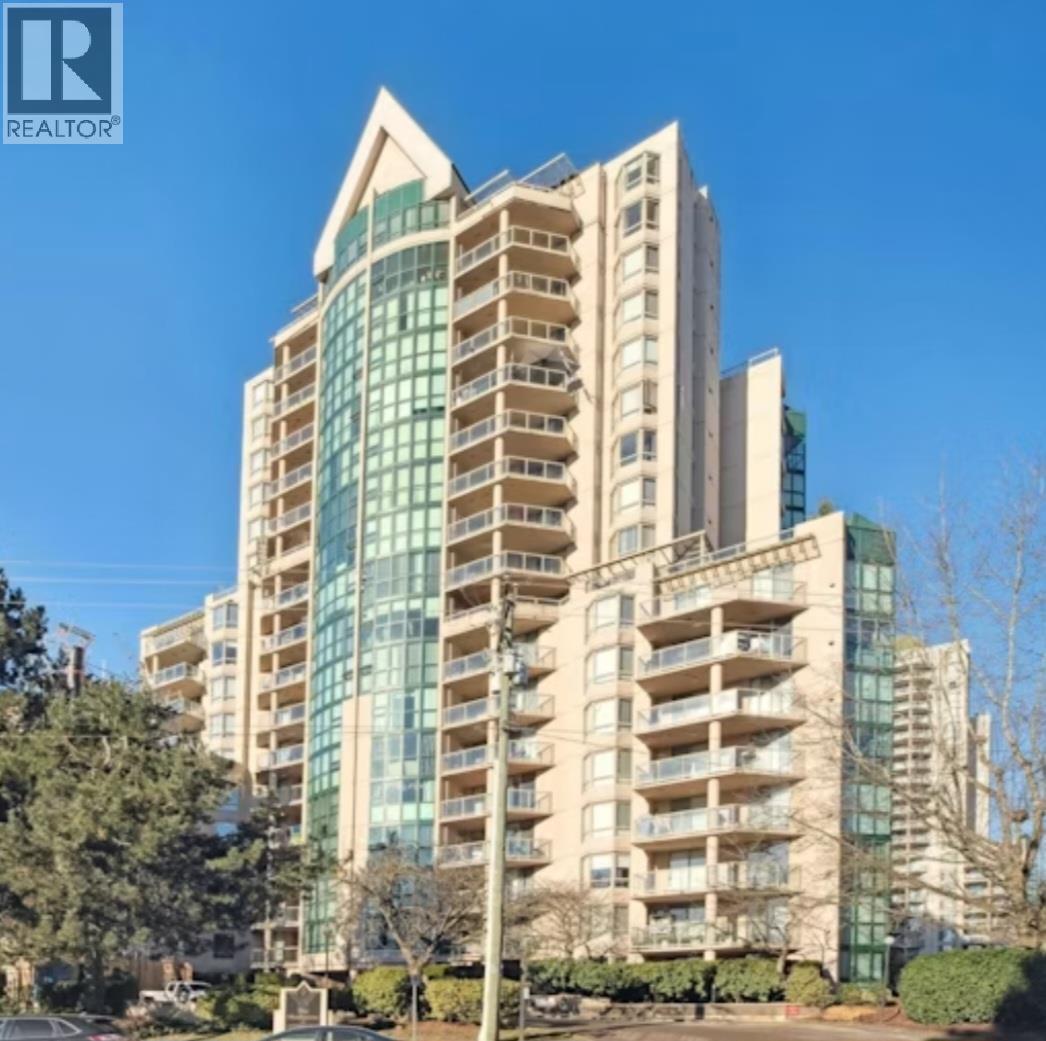
The Mackenzie - built by Bosa and just steps to so many amenities boasting a Walk Score of 85! Generous 1211 Sq Ft corner residence features 2 bedrooms, 2 full bathrooms in the heart of North Coquitlam! Tons of natural light flood into the open concept layout including an expansive living room, kitchen, nook and dining room. Enjoy morning coffee on your nearly 20' long deck overlooking the peaceful manicured gardens. Insuite laundry with additional storage make this the perfect size for a growing family or downsizer. Amenities include indoor pool, hot tub, sauna, exercise center and a beautiful courtyard! Unbeatable convenience just steps from Lafarge Lake, Skytrain, Coquitlam Center, Douglas College, Henderson Mall. Fantastic opportunity in a premium urban location! (id:63476)
702 1270 Robson Street
Vancouver, British Columbia
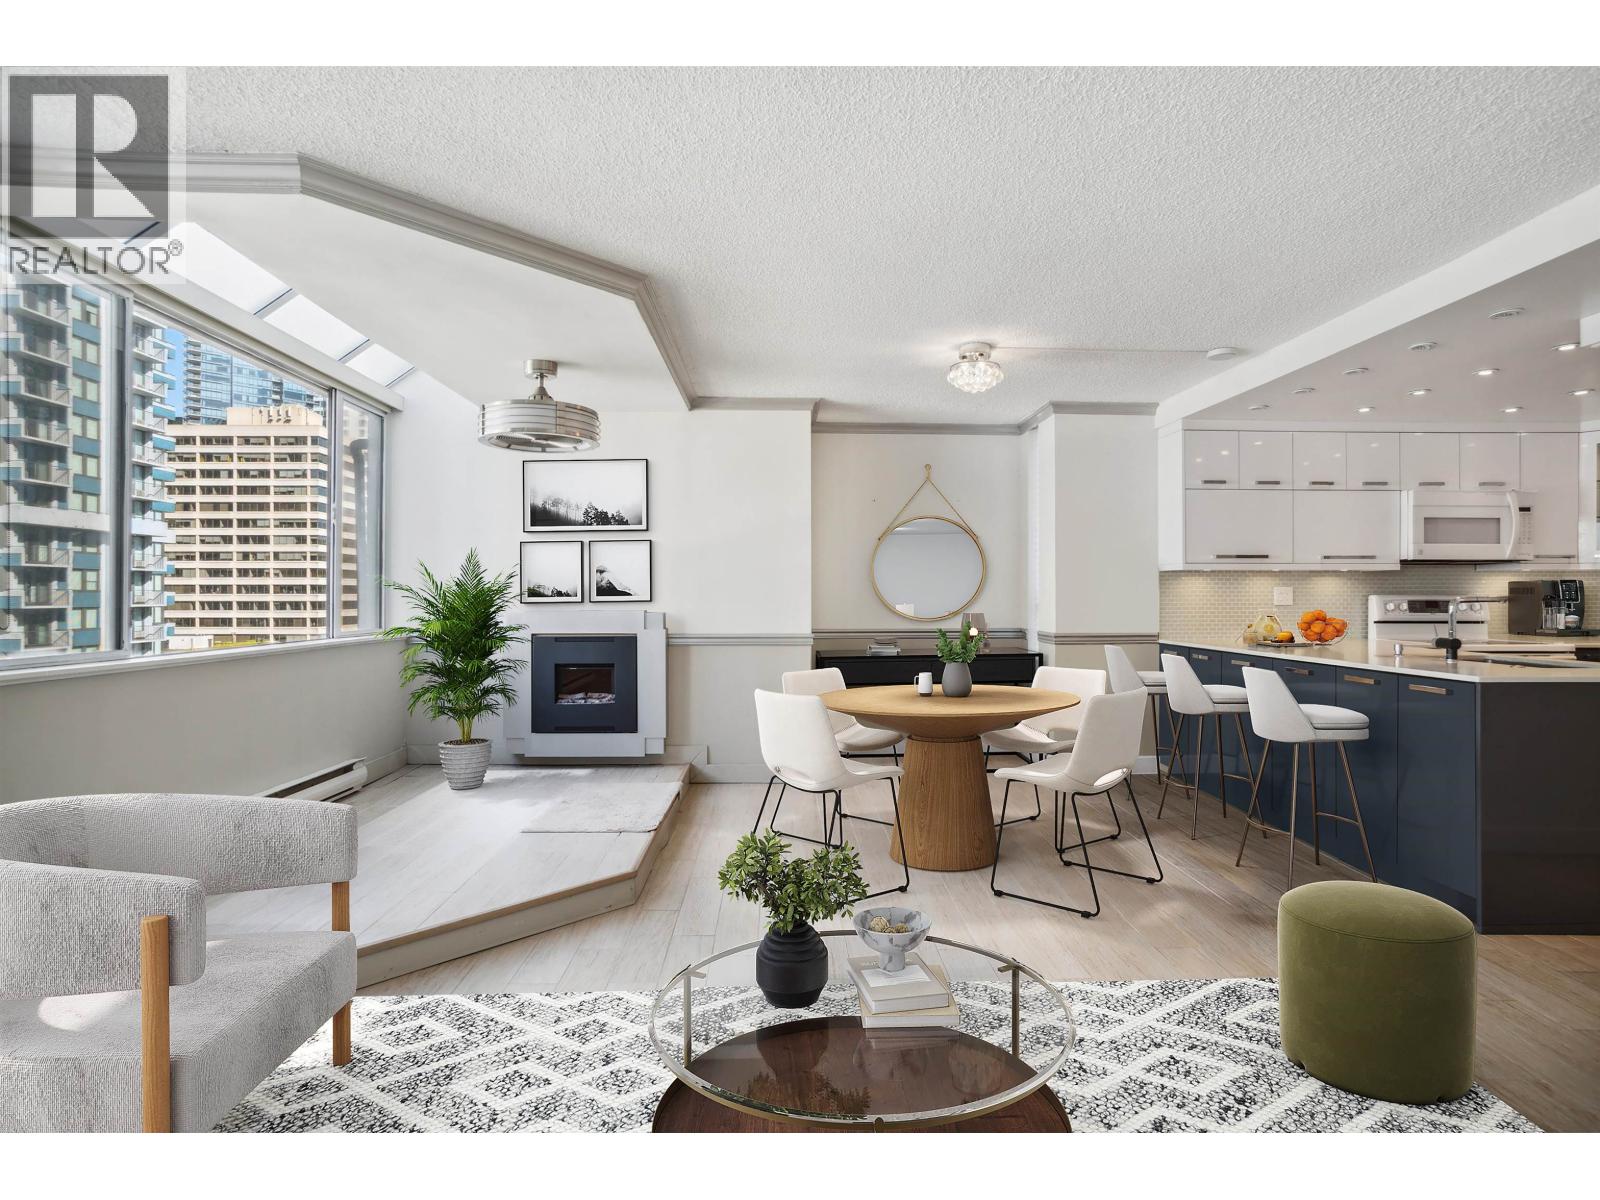
SPACE, STYLE & WEST END CONVENIENCE! Welcome to this beautifully updated 2-bedroom corner home at Robson Gardens, a concrete low-rise at Robson and Jervis. Enjoy approximately 950 sq. ft. of comfortable living with in-suite laundry, a modern kitchen offering extensive storage, an updated bathroom, pot lights and tile flooring throughout. Relax on the balcony overlooking the quieter laneway side of the building. Just blocks from Stanley Park, Coal Harbour and English Bay, with Vancouver´s best shopping, dining and transit at your doorstep. Pets and rentals are welcome, and parking may be rented from the Strata. Book your private viewing today-Your next home awaits! (id:63476)
611 Robinson Avenue
Penhold, Alberta
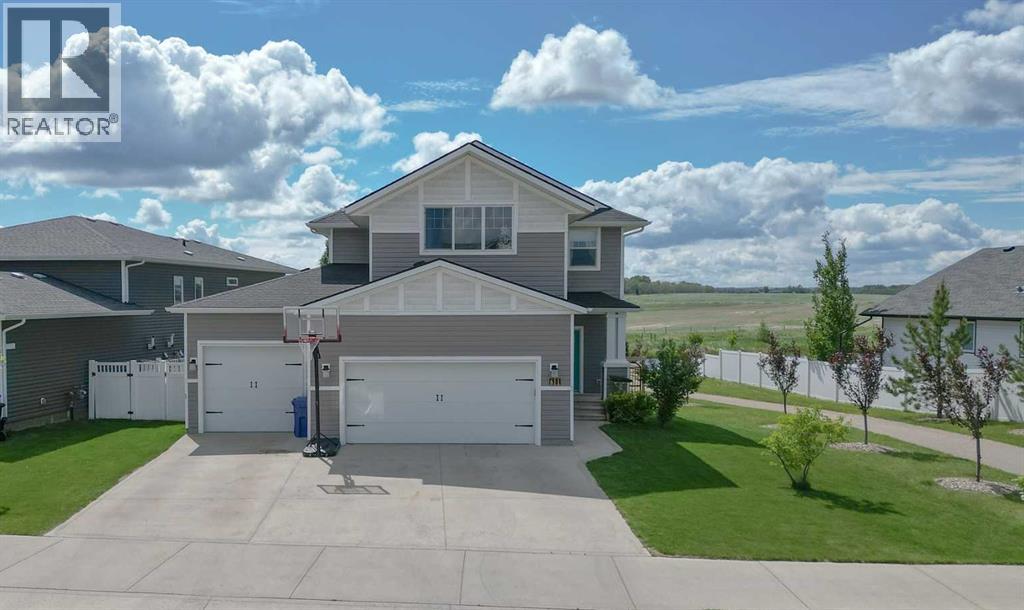
IMMEDIATE POSSESSION AVAILABLE! Welcome to this fabulous 2,106 sq. ft. two-storey home, perfectly positioned on a premium lot backing directly onto a tranquil pond with breathtaking panoramic country views. Offering 3 bedrooms, 2.5 bathrooms, and a triple attached garage, this home combines exceptional space, comfort, and an unbeatable setting. Step inside to a spacious front foyer with convenient access to the triple garage and a 2-piece powder room. The heart of the home is the beautifully designed kitchen featuring a large centre island, an oversized walk-in pantry, stainless steel appliances, and a generous dining area with garden doors leading to the sunny south-facing deck. The open-concept living room is filled with natural light, creating a warm and inviting space for everyday living and entertaining.Upstairs, you’ll find a spacious primary retreat complete with a walk-through closet and a private 4-piece ensuite. Two additional bedrooms, upper-floor laundry, and a versatile bonus room provide endless possibilities for a family room, home office, fitness space, playroom, or hobby area. Outside, enjoy your own private backyard oasis with a hot tub, firepit, and uninterrupted views of the pond and surrounding countryside—the perfect place to relax or entertain year-round. The unfinished basement offers outstanding potential to customize the space to your needs, with room for two additional bedrooms, a bathroom, and a large family room. Homes with this combination of stunning views, premium location, and exceptional layout are a rare find. Don’t miss your opportunity to make this incredible property your next home! (id:63476)
502 1737 Duchess Avenue
West Vancouver, British Columbia
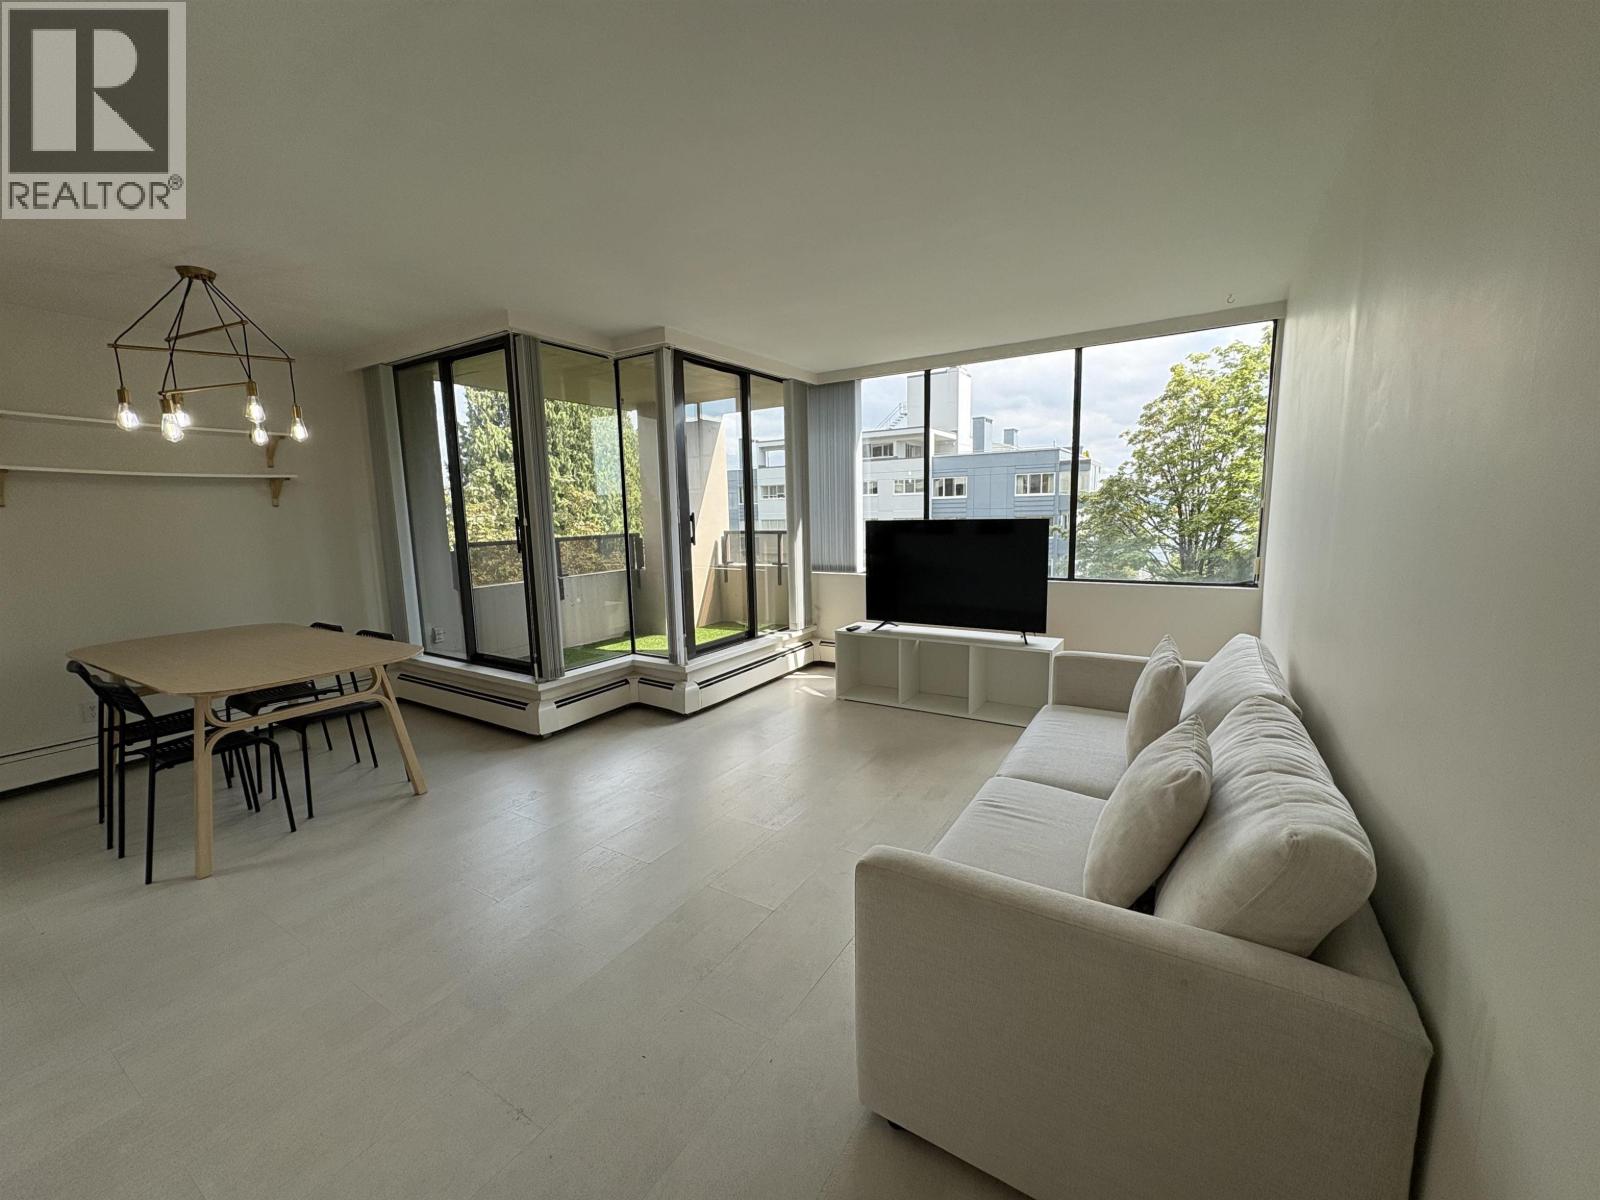
Discover Your Coastal Sanctuary in West Vancouver! Step into this beautifully updated, sunlit 2-bedroom, 1-bathroom corner home featuring scenic ocean views from your private southeast-facing balcony-perfect for outdoor dining, morning coffee, or relaxing evenings. This intelligently laid-out condo offers a privacy-enhancing split-bedroom plan, resilient cork flooring for superior sound insulation, and convenient in-suite laundry. Stylishly renovated in 2022 with premium quartz countertops and stainless steel appliances. Tucked away on a tranquil cul-de-sac, you are mere steps to the iconic seawall, local shopping, West Vancouver Library, Rec Centre, and seaside dining. Complete with 1 dedicated parking space and 1 storage locker. Open House Thursday 10-12, Saturday & Sunday 2-4pm (id:63476)
806 1633 Ontario Street
Vancouver, British Columbia
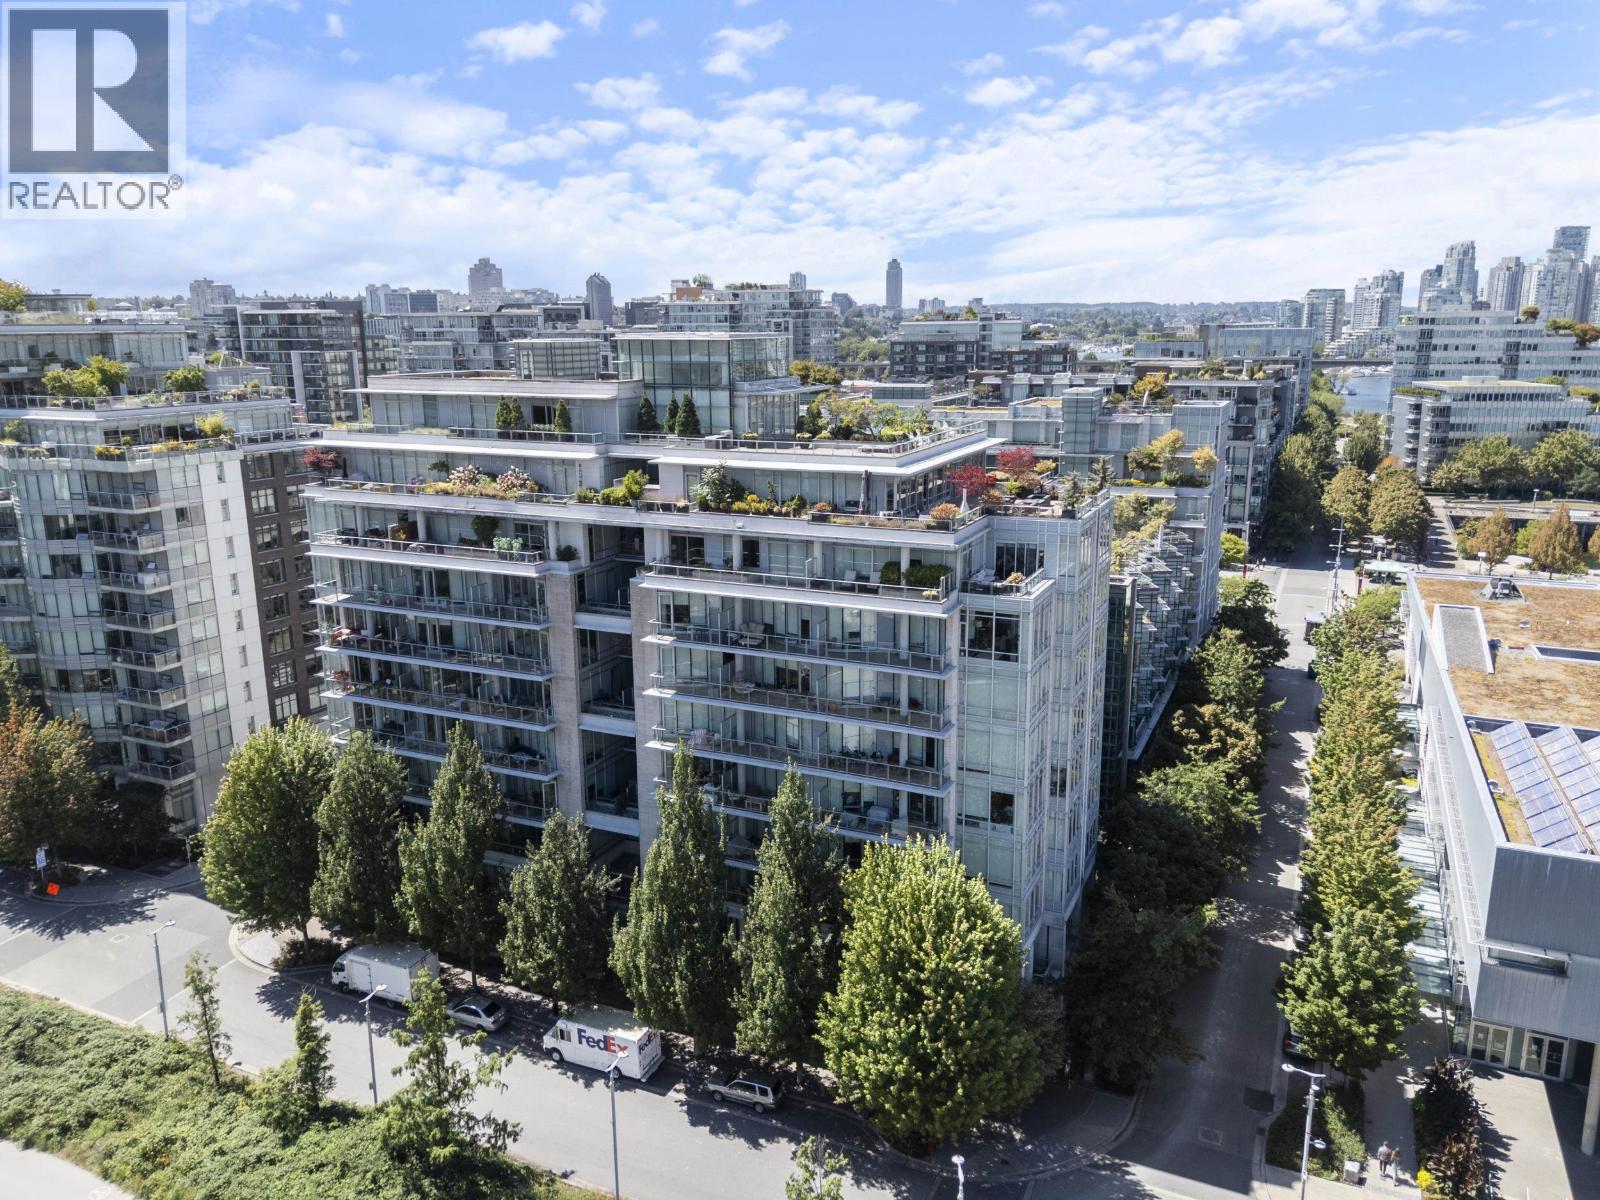
Experience luxury waterfront living at The Village on False Creek. This bright, LEED Platinum-certified 1-bedroom condo is filled with natural light and overlooks Vancouver's future East Park. Beautifully updated with new flooring, custom closet built-ins, and a high-end Murphy bed with integrated lighting and storage. Enjoy two spacious patios with stunning views of Science World, False Creek, the mountains, seawall, and park. Features include state-of-the-art heating and cooling, Miele stainless steel appliances with a gas range, and a Sub-Zero fridge. Amenities include a fitness room plus access to the Gold Medal Club with a pool, hot tub, sauna, and gym. Steps to the seawall, cafés, restaurants, Urban Fare, Aquabus, and Canada & Expo Line SkyTrain stations. (id:63476)
4728 Duchess Street
Vancouver, British Columbia
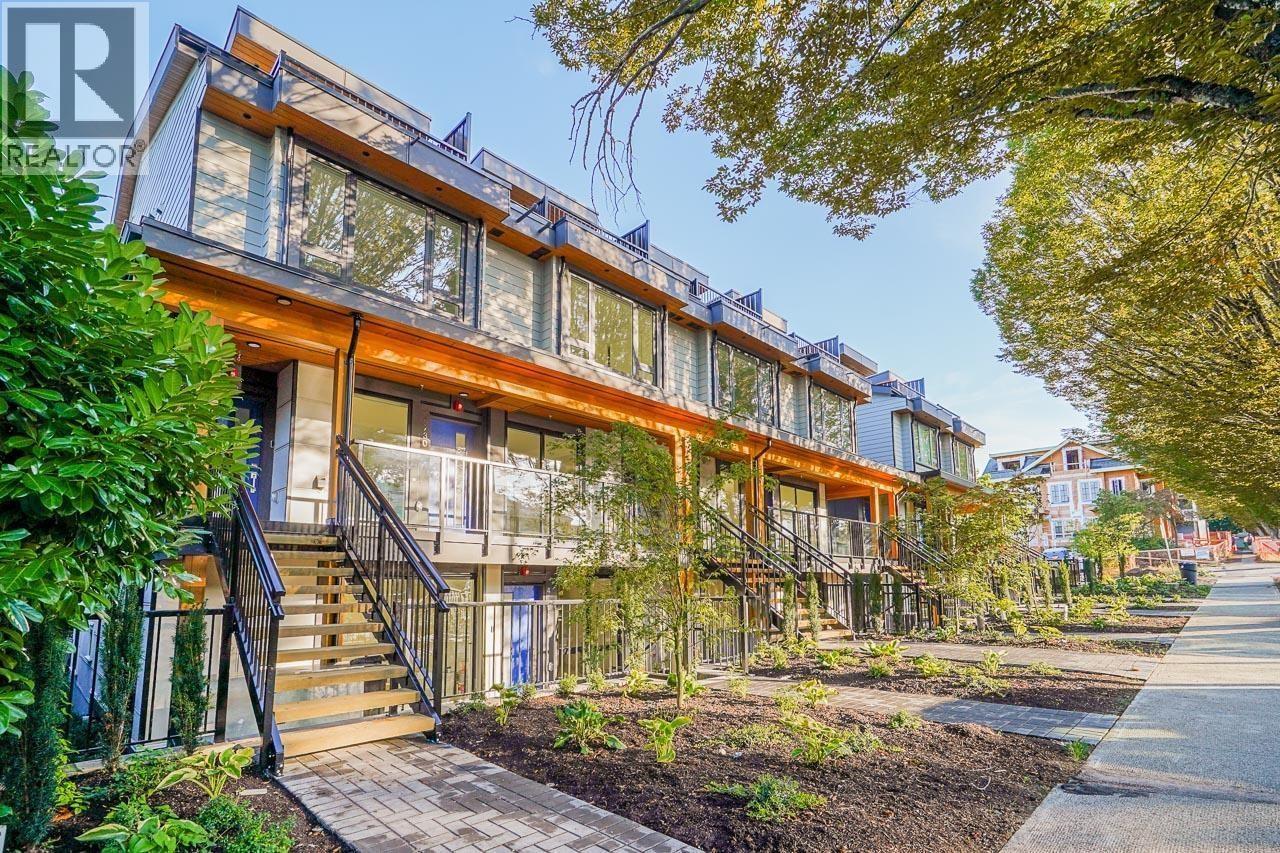
Short-term rental licensed!!! Boutique collection of only 12 townhomes in the heart of Norquay Village- on Kingsway. This well-maintained cornor plot ground level smart home features radiant in-floor heating, HRV, EV charging, and quality finishes throughout. The owner has completed numerous upgrades for enhanced comfort and move-in-ready living. A rare highlight is the licensed lock-off Airbnb suite, offering excellent income potential as a mortgage helper. Just a 4-minute walk to 29th Ave SkyTrain, with parks, shops, restaurants and excellent schools all at walking distance. The unit has 3 separate entrances including 2 stair-free access, low strata fees, corner parking spot, both front and back large enclosed patios with gardening opportunities and 2 postal addresses. Open weekends (id:63476)