
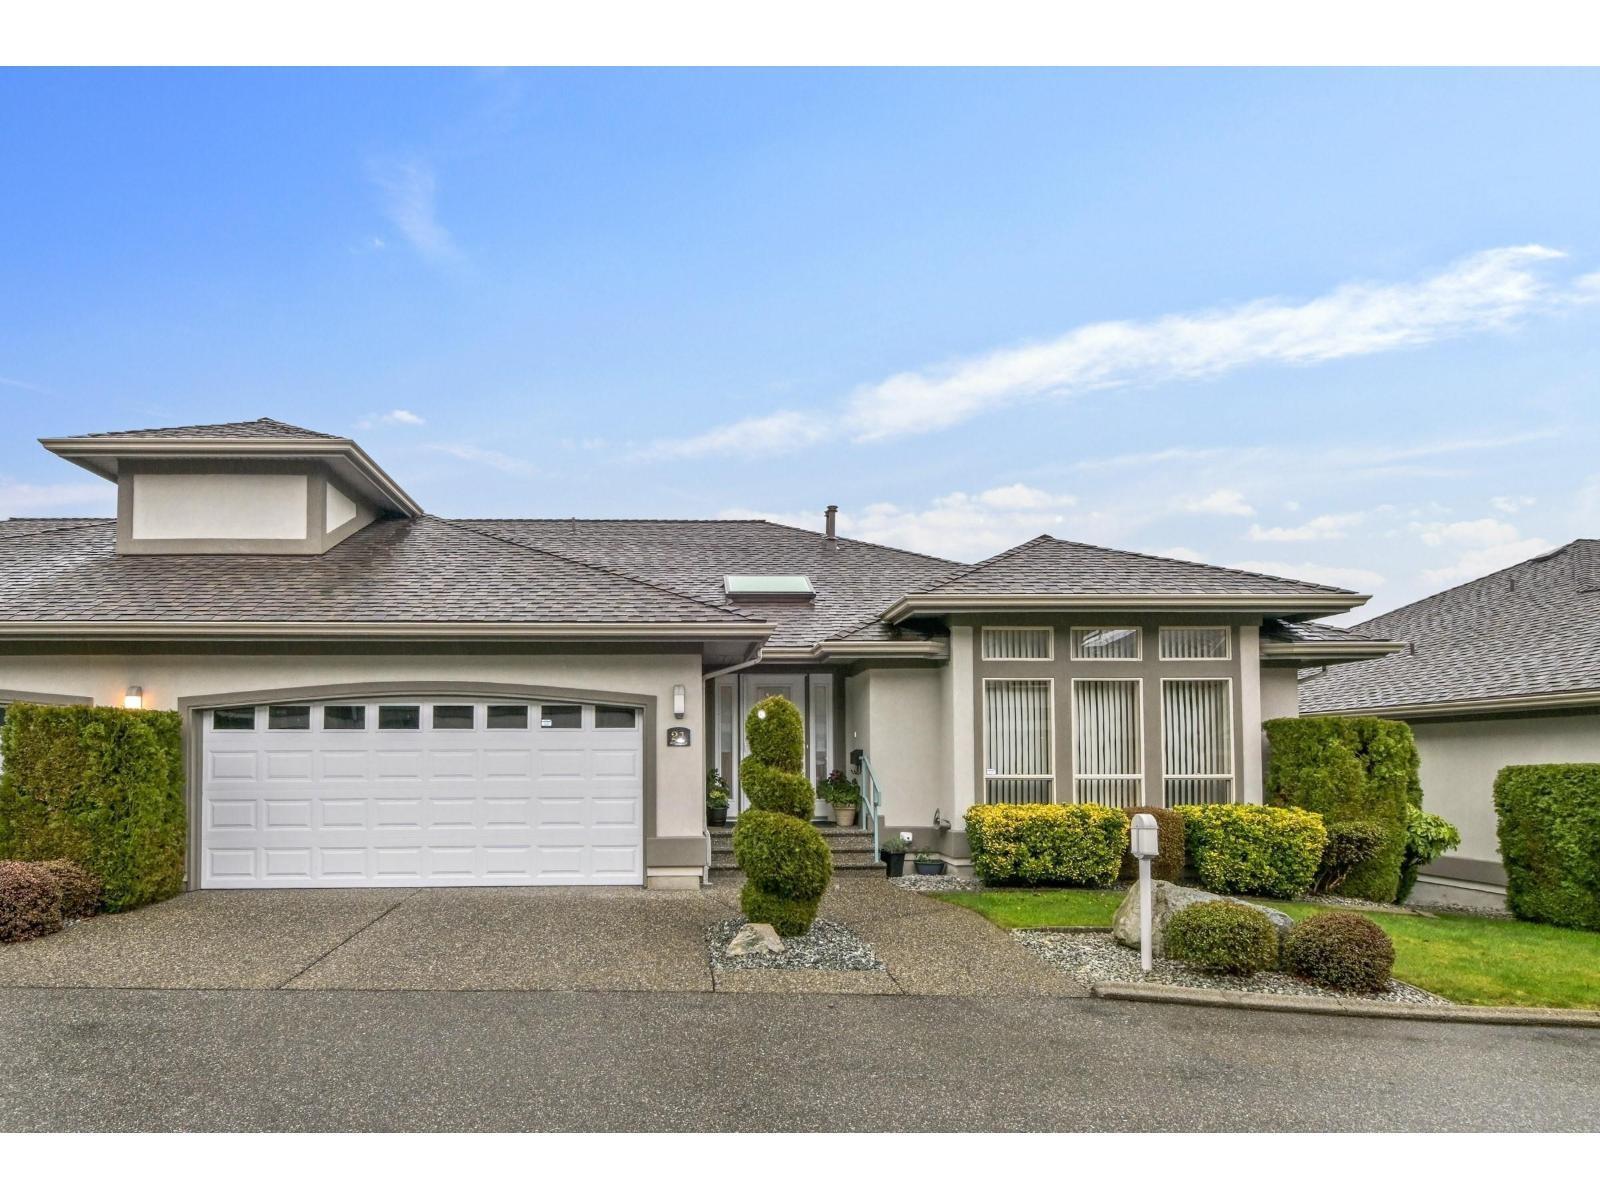
21 3555 Blue Jay Street
Abbotsford, British Columbia
Welcome to this beautifully updated 3-bedroom, 3-bathroom end-unit townhome. Offering over 3,100 sq. ft. of living space, this spacious home features a bright open layout, a modern kitchen with stainless steel appliances, a primary bedroom with an ensuite on the main floor, and a fully finished walk-out basement with a large recreation room, wet bar, and additional media/games space. Enjoy the private sundeck with gas BBQ hookup and beautiful Mount Baker views, along with a double garage, air conditioning, and access to the complex clubhouse. Located in a quiet, gated community close to shopping, schools, transit, and other amenities. Tenant pays for hydro and gas. Plus their internet, phone & TV providers. No pets and no smoking. (id:63476)
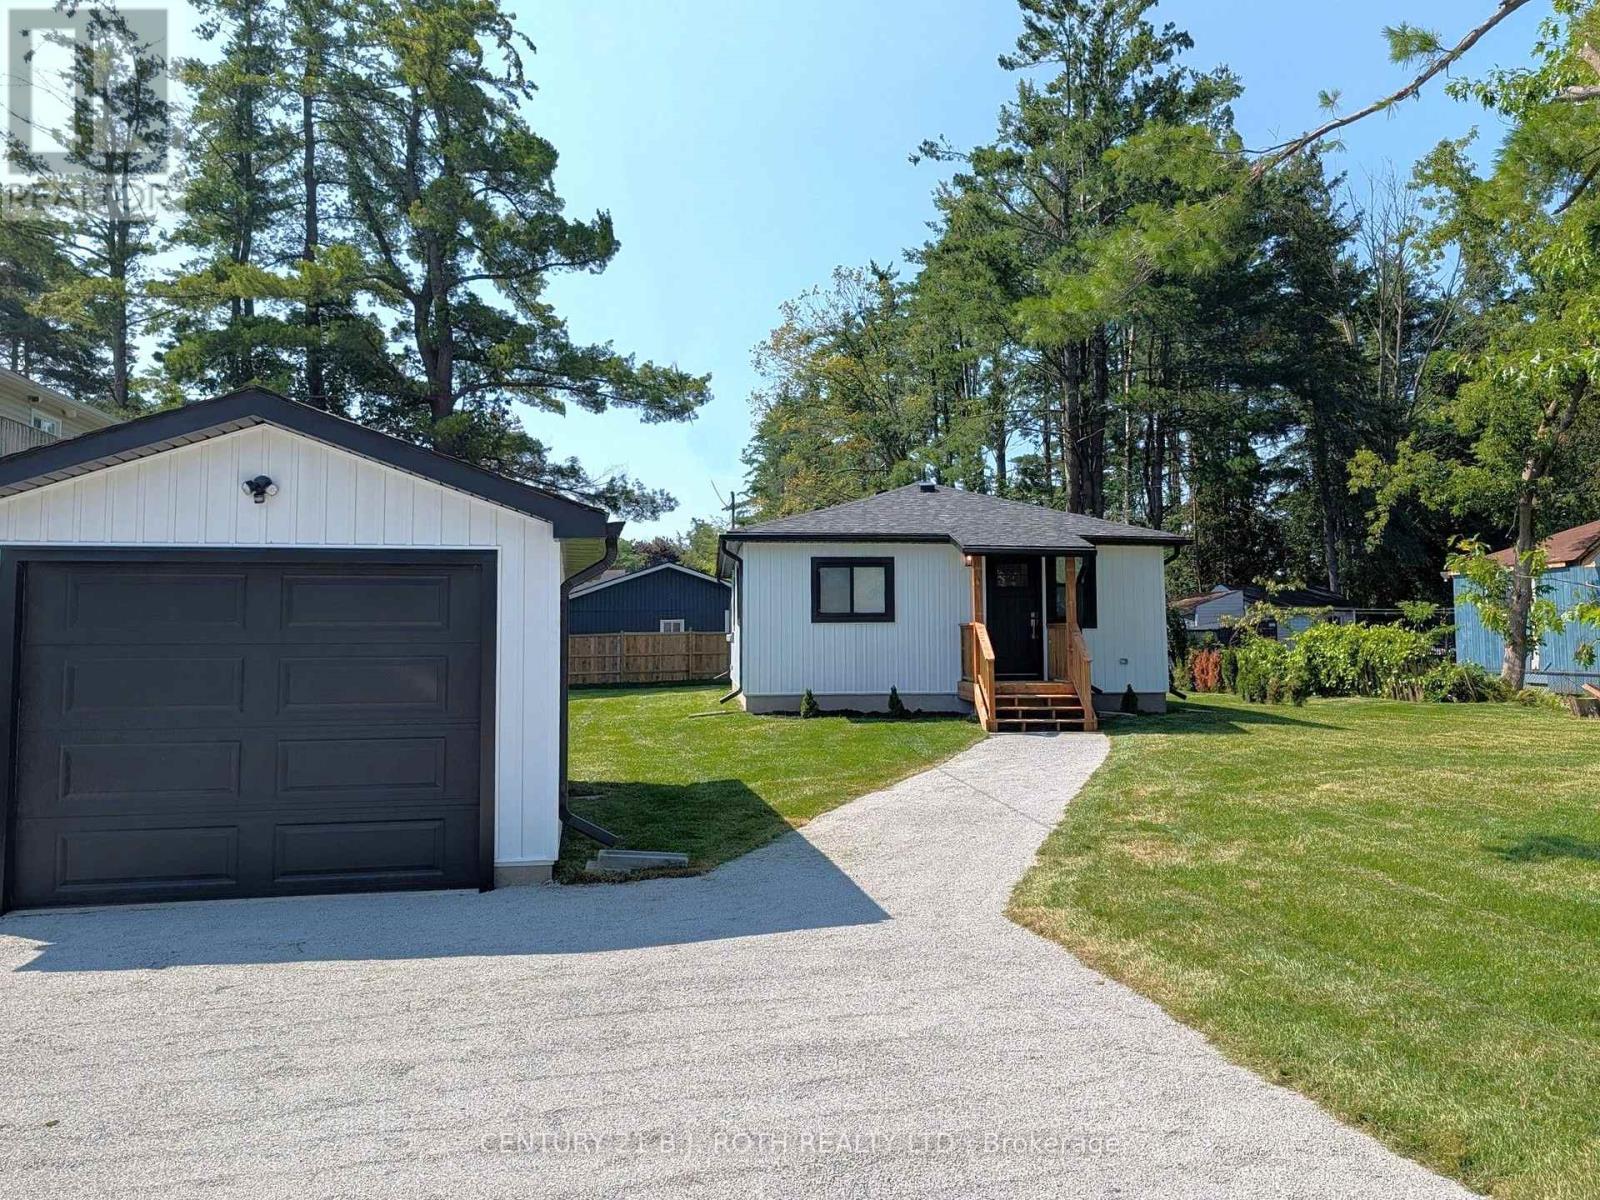
809 9th Line
Innisfil, Ontario
Clean, renovated, two-bedroom home with a garage for rent in Alcona. 825 Square Feet of a condo-like lifestyle but with privacy, two decks and a large yard. Easy maintenance. Available immediately. Spacious rooms and open concept. The home was recently renovated, painted and re-insulated, with a large bathroom and laundry. Newer windows, A/C heat pump, flooring, carpet-free. All appliances included. Walk to school, beach and amenities. Perfect setup for empty nesters and professionals. Municipal water and sewer. Credit score good or better, Job letter, pay stubs, First and last rent deposit, references. No smoking (tobacco or cannabis), and preference will be given to tenants with no pets. Rent includes grass maintenance and monthly cleaning services. Restrictions apply to outdoor storage and outdoor use. Rent plus all utilities (Hydro, water, sewer). (id:63476)
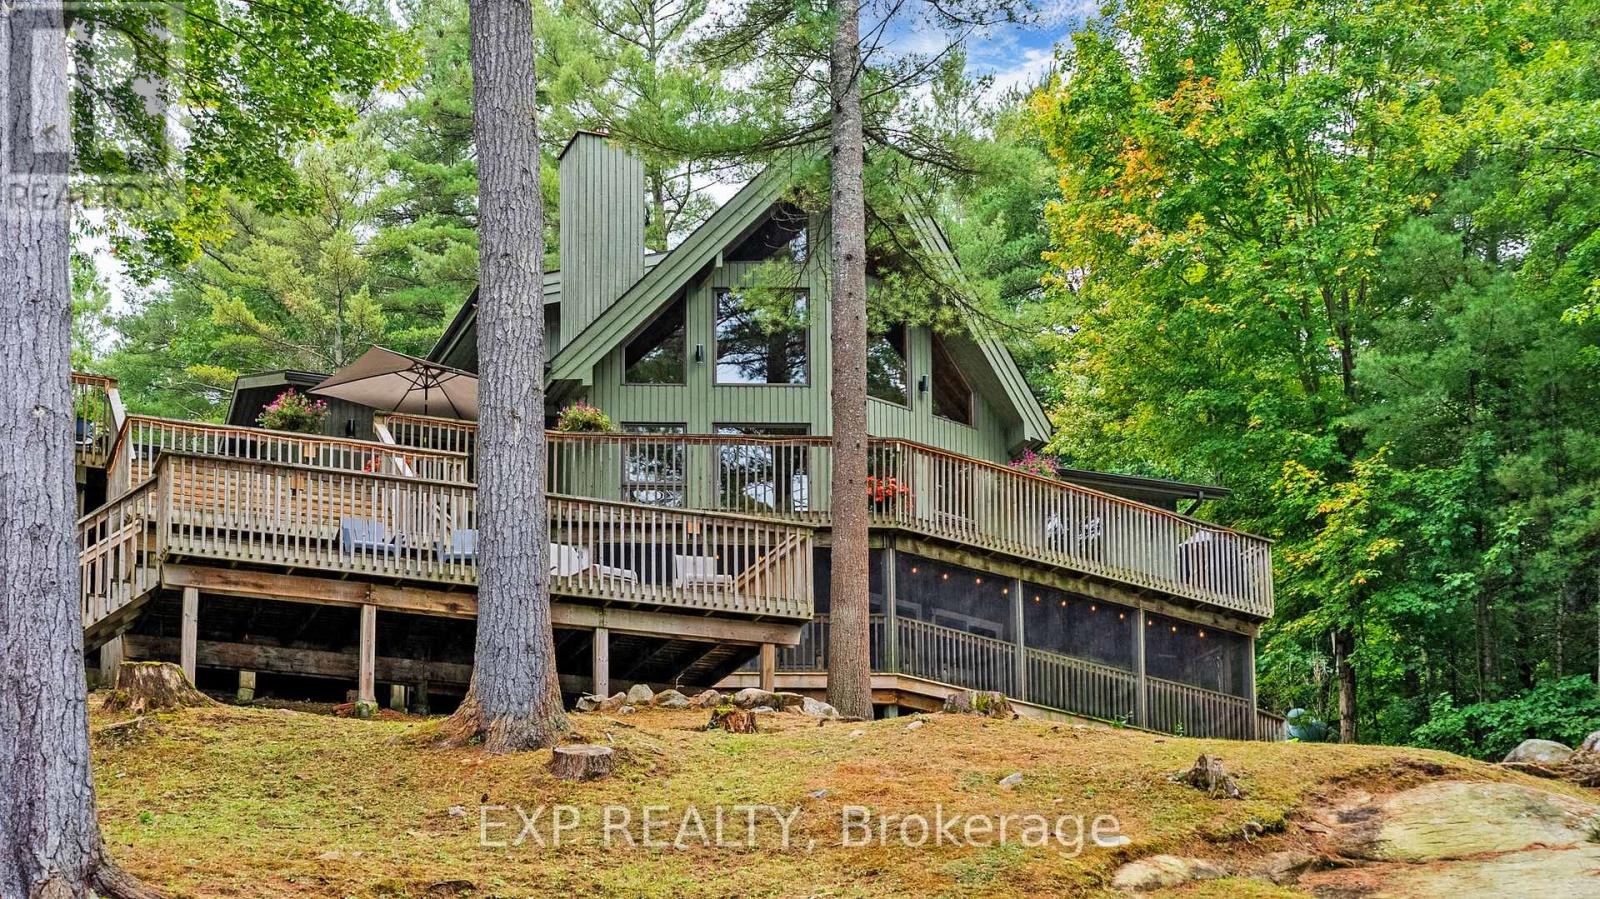
3413 Flat Rapids Lane
Severn, Ontario
Deep water. Five private acres. Direct access to the Trent-Severn Waterway. Some waterfront is for looking at - this is waterfront you live on. Tucked at the end of a year-round private road on five wooded acres, this fully winterized four-season home offers 218 feet of direct Severn River frontage, with roughly ten feet of water at the dock. That means real boating: tie up anything you like and run the Trent-Severn Waterway from your own shoreline - no shallow approach, no compromise. Step inside and the river follows you. The great room rises to a vaulted ceiling, anchored by a floor-to-ceiling fireplace and a full wall of windows that pull the water straight into the room, with hardwood underfoot. The kitchen is built for the way cottages actually live - custom cabinetry, granite counters, a centre island with seating, and updated appliances (2022) - opening to a multi-level deck that steps right down to the dock. Four generous bedrooms include a private upper-level primary retreat with walk-in closet and three-piece ensuite. The finished walkout lower level adds a sprawling recreation room, a dedicated home office, and a screened porch over the water for three-season mornings. Outside: a hot tub, a circular drive with room for ten, and recent peace-of-mind upgrades including a 2023 UV water system and 2022 lake pump. Privacy, deep water, and four-season comfort - fifteen minutes from Coldwater, and a world away. This is the Severn River done right. (id:63476)
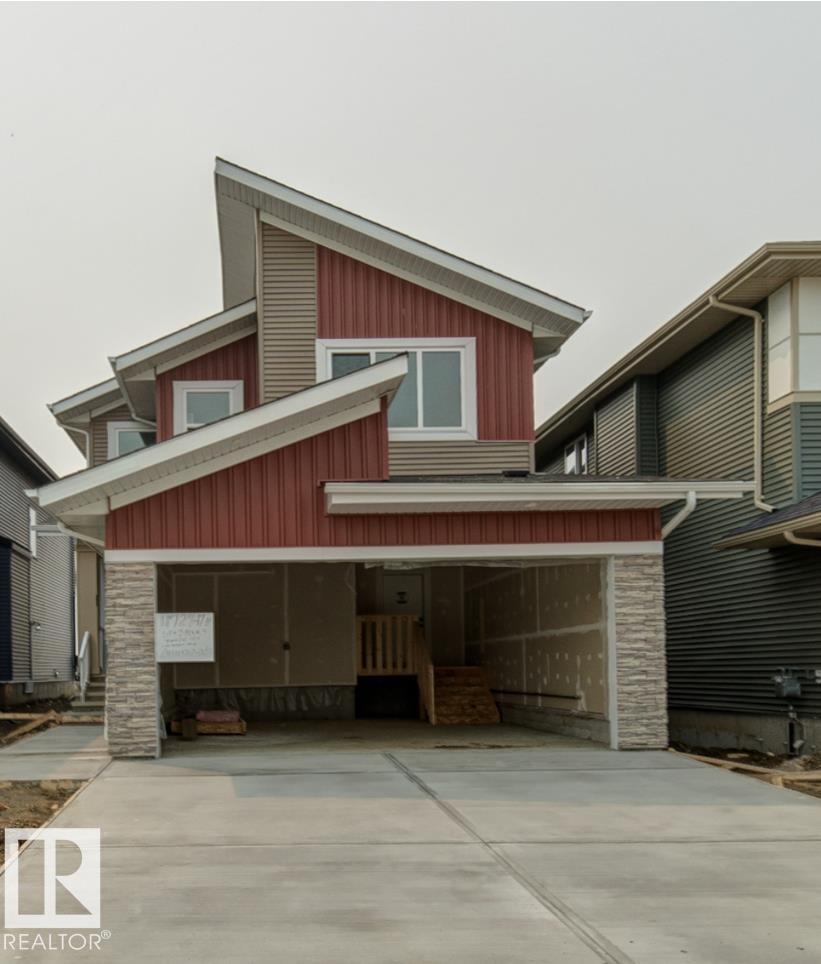
4727 17 Av SW
Edmonton, Alberta
Brand new home in a brand new Subdivision of Meltwater!This 2 storey residence offers spectacular interior design finishing to accommodate your lifestyle. On the main floor you will find 1 bedroom/den with full washroom, a spacious open concept floor plan including: coffered ceiling in living room, dinning, kitchen and Spice kitchen. On the 2nd floor you will find large Bonus room, 3 bedrooms with walk in closets, a full bath and laundry room. The master bedroom includes cove ceiling & lighting with its own ensuite including custom shower, closet and free standing tub w/dual sinks. Located in a great location opposite from Walker, and Ellerslie, Anthony Henday, businesses, schools, parks and many amenities walking distance. Welcome home! (id:63476)
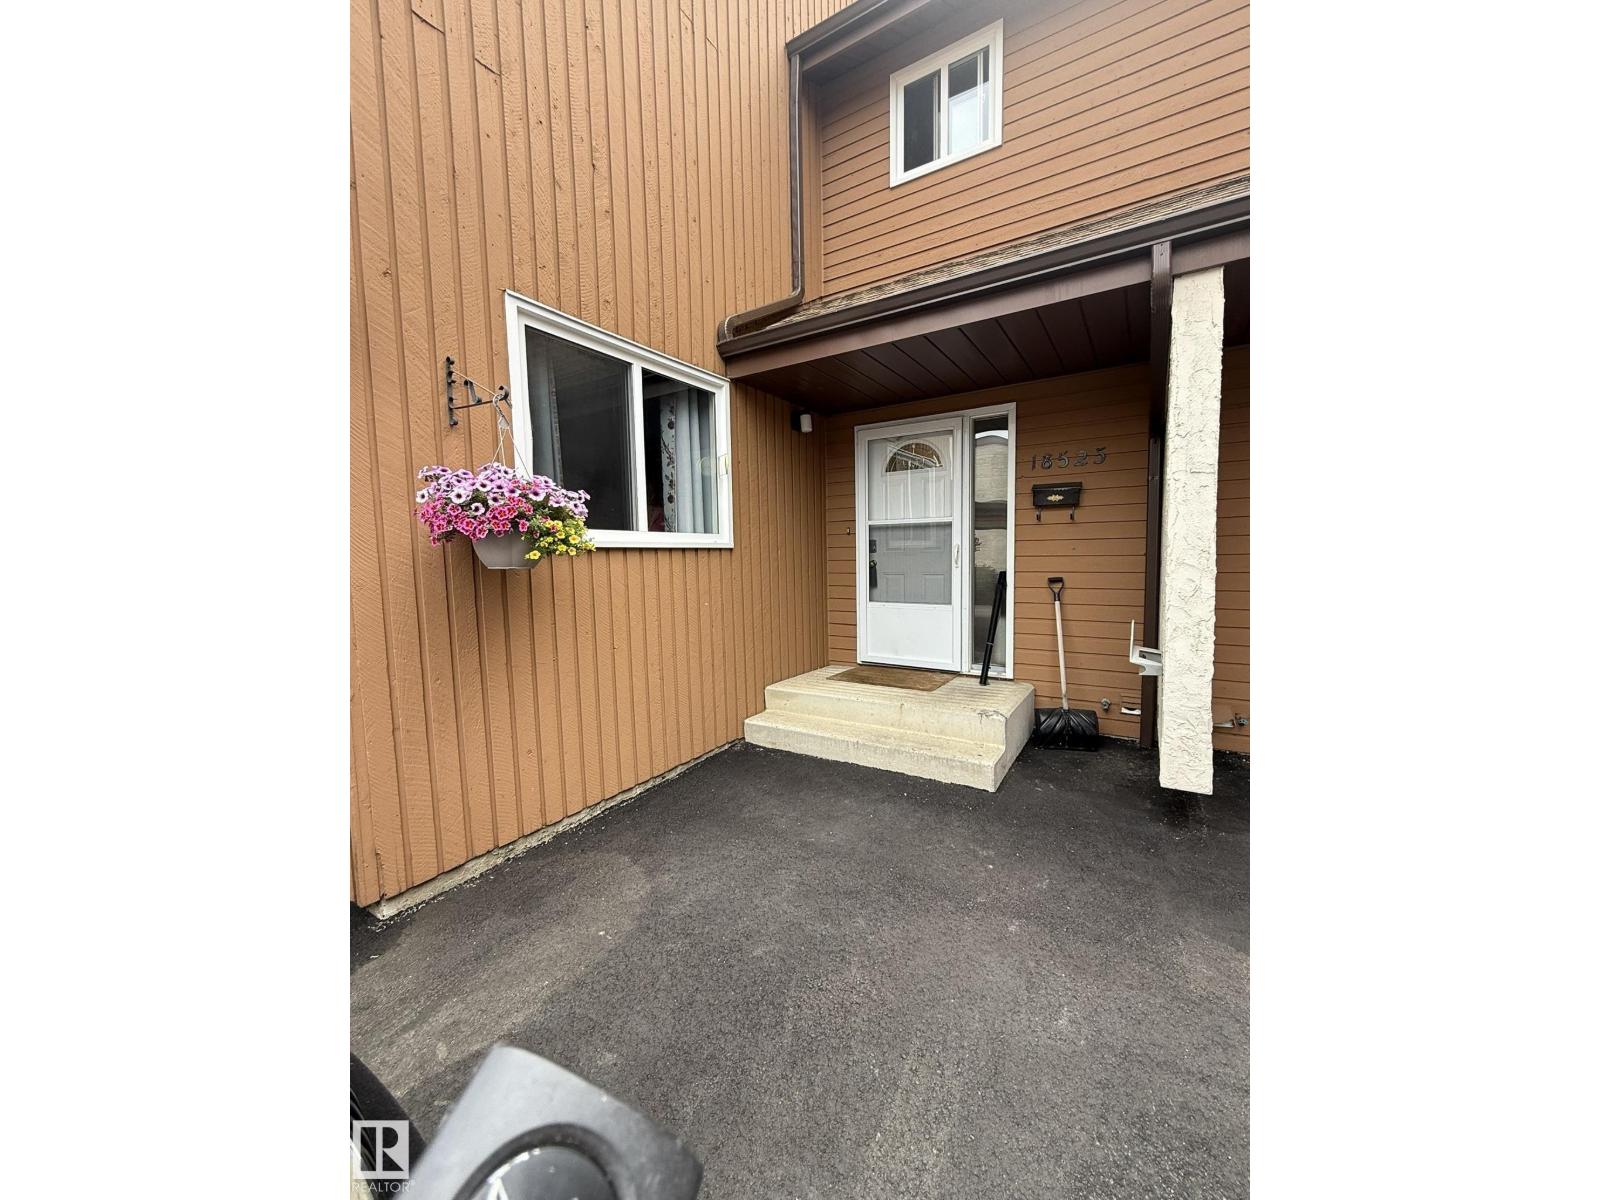
18525 66 Av NW
Edmonton, Alberta
**Beautifully Maintained Two-Story Townhome in West End** This spacious and well-cared-for townhome is ideally located in the desirable West End, close to all essential amenities. Featuring **3+1 bedrooms**, **2.5 bathrooms**, and **two full kitchens**, it offers exceptional flexibility for families. Enjoy cozy evenings by the **wood-burning fireplace**, or step outside to a **private backyard** that backs onto peaceful green space—perfect for relaxing or entertaining. Additional highlights include: - **Reasonable condo fees** - **Two outdoor parking stalls** - A layout that balances comfort, privacy, and convenience Don’t miss the opportunity to own this versatile and inviting home in a prime location! (id:63476)
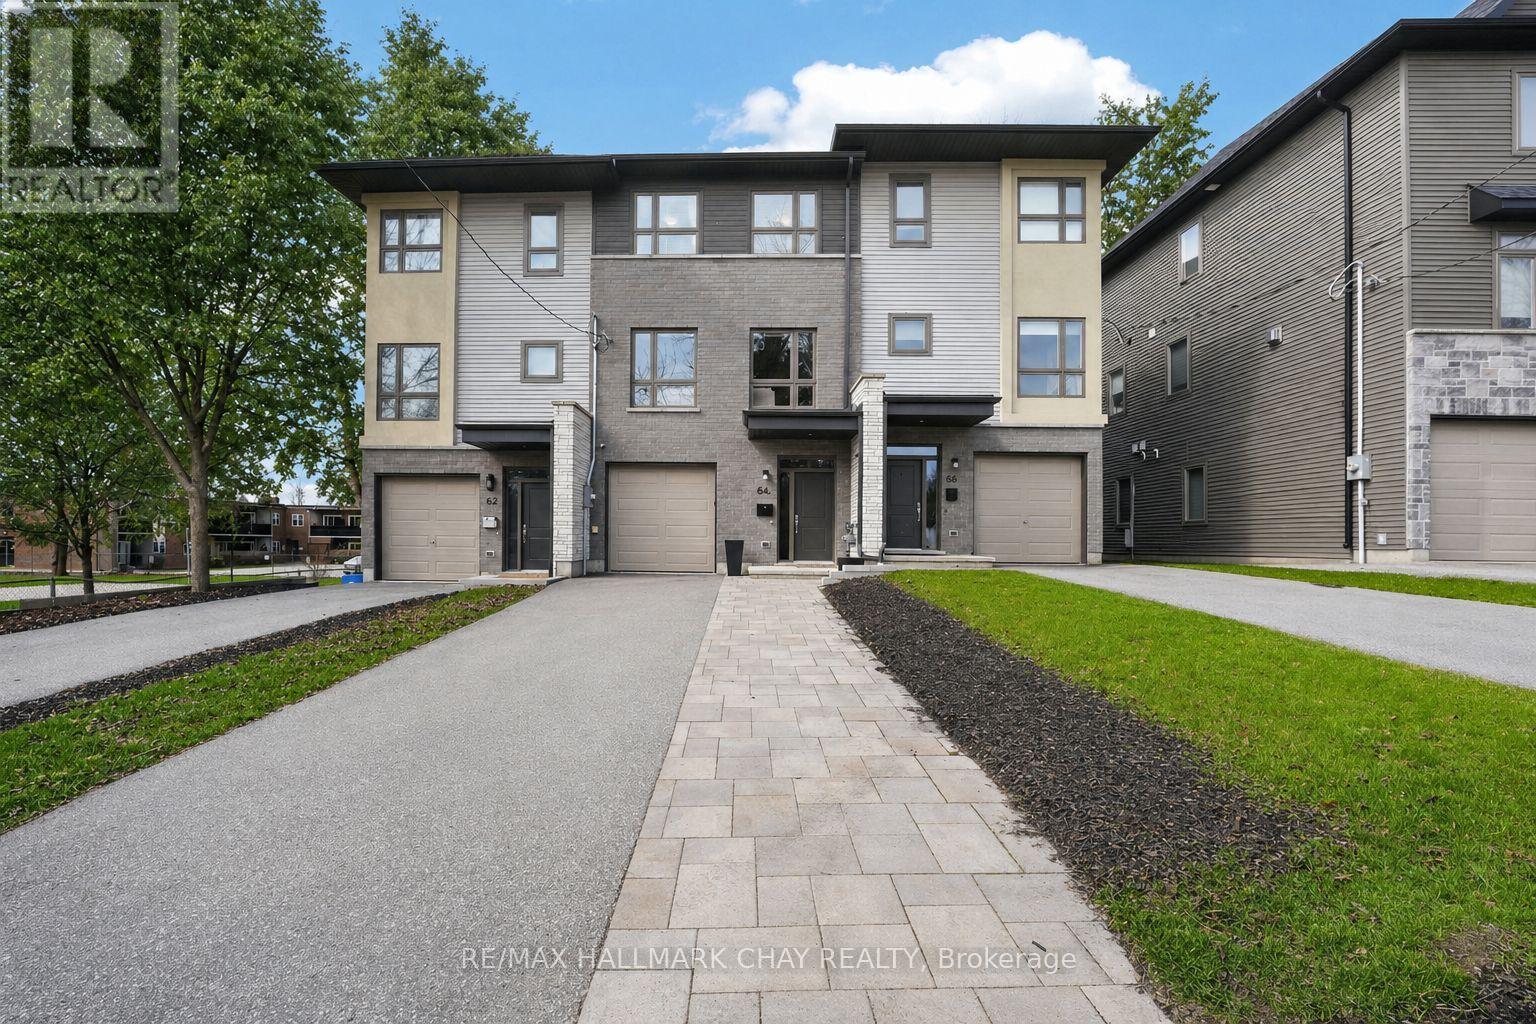
84 Clapperton Street
Barrie, Ontario
Distinguished Freehold Townhome From Acclaimed Builder Daycor. Built in 2019, This Executive Residence Showcases Approximately 2,400+ Sq. Ft. Above Grade With Countless Premium Upgrades. Just A Short Walk To Barrie's Vibrant Downtown & Waterfront. Thoughtfully Designed Across Three Finished Levels, This Home Blends Modern Sophistication With Exceptional Functionality. The Open-Concept Main Level Is Defined By 9-Ft Ceilings, Rich Hardwood Flooring, Oversized Windows, Pot Lights, & Designer Lighting Throughout. At The Heart Of The Home, The Chef-Inspired Kitchen Features White Shaker Cabinetry w/Soft-Close Doors & Drawers, Quartz Countertops, A Stunning 10-Ft Custom Quartz Island, Walk-In Pantry, Double Sink & Premium Stainless Steel Appliance Package. Seamlessly Connected Living & Dining Spaces Make Entertaining Effortless, While Oversized 8-Ft Sliding Doors Lead To A Spacious Deck Overlooking The Treed Rear Yard. Upstairs, The Home Continues To Impress With Three Generously Sized Bedrooms, Including A Serene Primary Retreat, Alongside Well-Appointed Bathrooms On Every Level, Each Finished With Quartz Countertops & Upgraded Fixtures. Hardwood Flooring Continues Throughout, Complemented By Upgraded Broadloom & Underpad On Staircases For Added Comfort. The Finished Walkout Lower Level Offers A Bright & Inviting Extension Of Living Space, Complete With A Floor-To-Ceiling Napoleon Gas Fireplace With Tile Surround, A Custom Wet Bar w/Quartz Counters, Bar Fridge & An 8-Ft Sliding Door Walkout To A Second Large Deck With Motorized Blinds. A Stylish 3-Piece Bathroom w/Glass Shower, Inside Garage Entry & Abundant Storage Including Multiple Closets Enhance This Level's Versatility. Additional Features Include 9-Ft Ceilings On Main & Second Levels, Upgraded 6.5-Inch Trim, Automatic Blinds, Ceiling Fans & Custom Finishes Throughout. Dual Walkout Decks, Designer-Level Upgrades, And An Unbeatable Location Near Waterfront. Truly A Rare Home Where Luxury Meets Lifestyle. (id:63476)
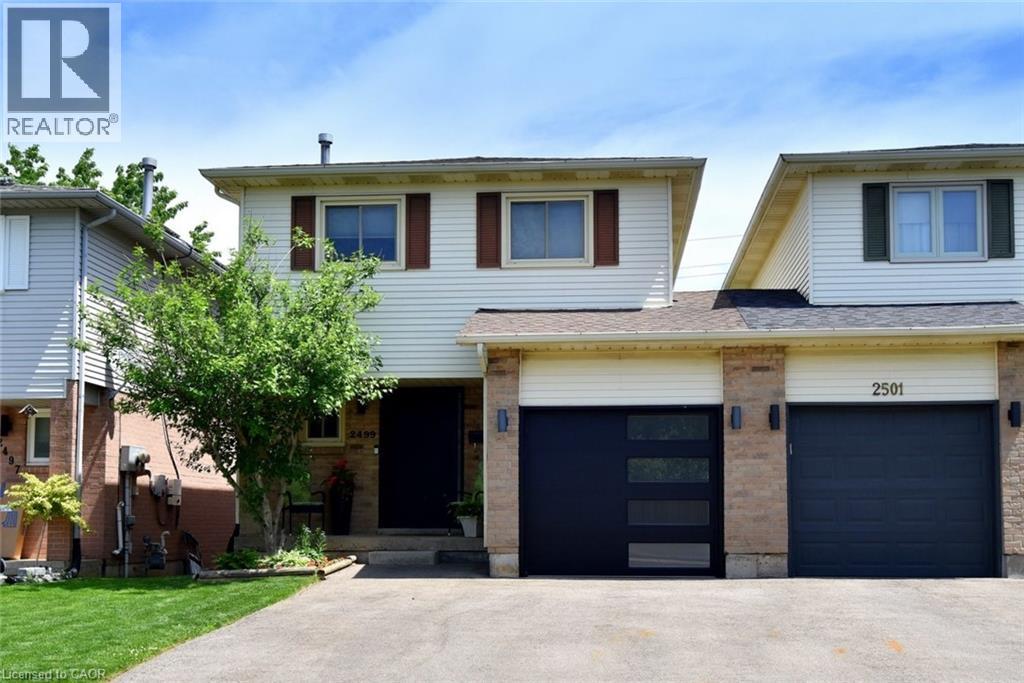
2499 Whittaker Drive
Burlington, Ontario
Many Beautiful updates through out this 2 Storey linked home. Only attached at the garage. Brant Hills neighborhood. Upgrades: Stunning kitchen with quartz counters and separate coffee bar area, back splash, ample cupboard space, built-ins, under cabinet lighting. Bright living room and dining room with 2 windows replaced (2023), Pot lights. 3 spacious bedrooms. Primary bedroom with wall of closets, 2 windows (2023). 5 piece bathroom with skylight, double sinks, large tub, storage niche. Rec room with walk out to deck with hot tub. Sliding door (2025). Front door (2022). Custom screen door (2025). Double drive paved (2023). (id:63476)
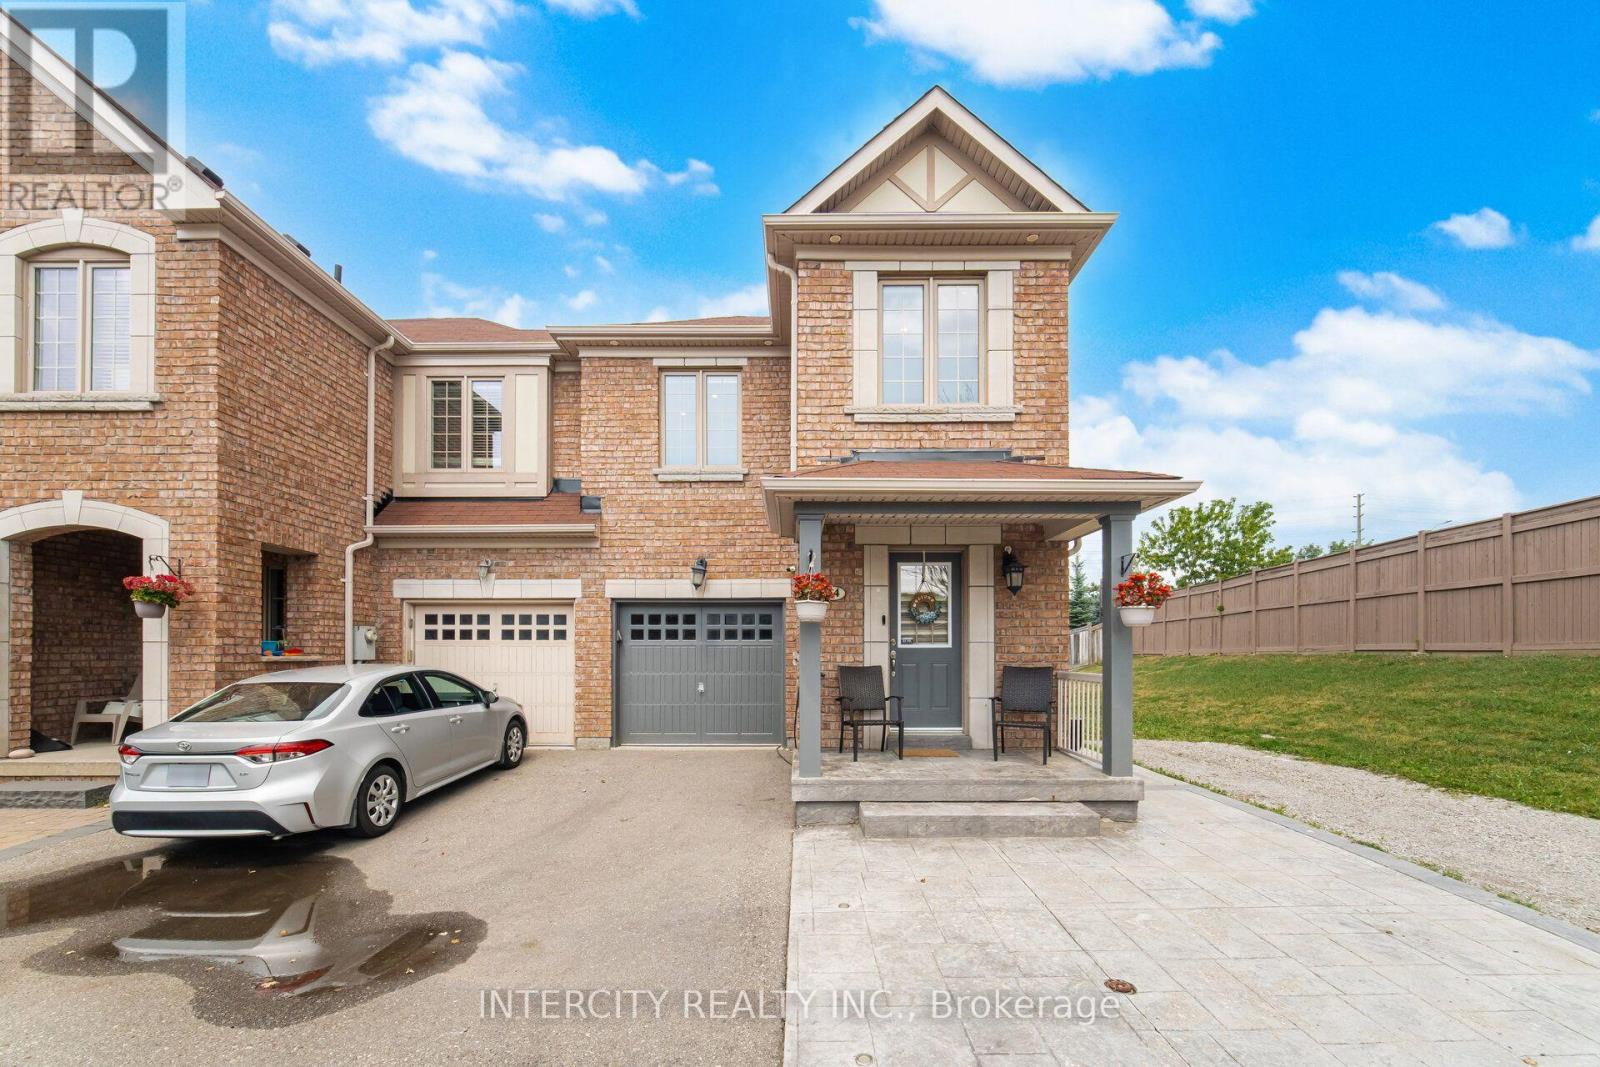
64 Coranto Way
Vaughan, Ontario
Rare opportunity to lease this beautifully upgraded premium end-unit townhome offering approximately 2,644 sq. ft. of total living space, including the professionally finished basement, in the heart of highly sought-after Vellore Village! Tucked away on a quiet, family-friendly cul-de-sac, this exceptional home offers the added privacy and spacious feel of a semi-detached, complete with expanded frontage and a widened driveway. Step inside to a bright, open-concept layout featuring hardwood flooring, pot lights, a custom designer feature wall, and convenient interior garage access. The chef-inspired kitchen is beautifully appointed with quartz countertops, a stylish backsplash, built-in stainless steel appliances, a gas cooktop with pot filler, an oversized sink, valance lighting, and a walkout to a private backyard with no homes behind-perfect for relaxing or entertaining in complete privacy. The upper level offers a spacious primary retreat with a 4-piece ensuite and his-and-hers closets, along with two additional generously sized bedrooms and the convenience of second-floor laundry. The professionally finished basement with a separate entrance provides valuable additional living space, featuring a large recreation room, an extra bedroom, a modern 3-piece bathroom, and a projector outlet-ideal for a family room, home office, gym, or guest suite. Additional highlights include a widened driveway, interior garage access, EV charger rough-in, quality upgrades throughout, and exceptional pride of ownership. Ideally located in one of Vaughan's most desirable communities, just minutes from top-rated schools, parks, walking trails, Cortellucci Vaughan Hospital, Vaughan Mills, Canada's. Wonderland, Highway 400, public transit, shopping, restaurants, and everyday conveniences. A rare opportunity to lease a meticulously maintained home that combines luxury, comfort, generous living space, and an unbeatable location! Looking for AAA Tenants! (id:63476)
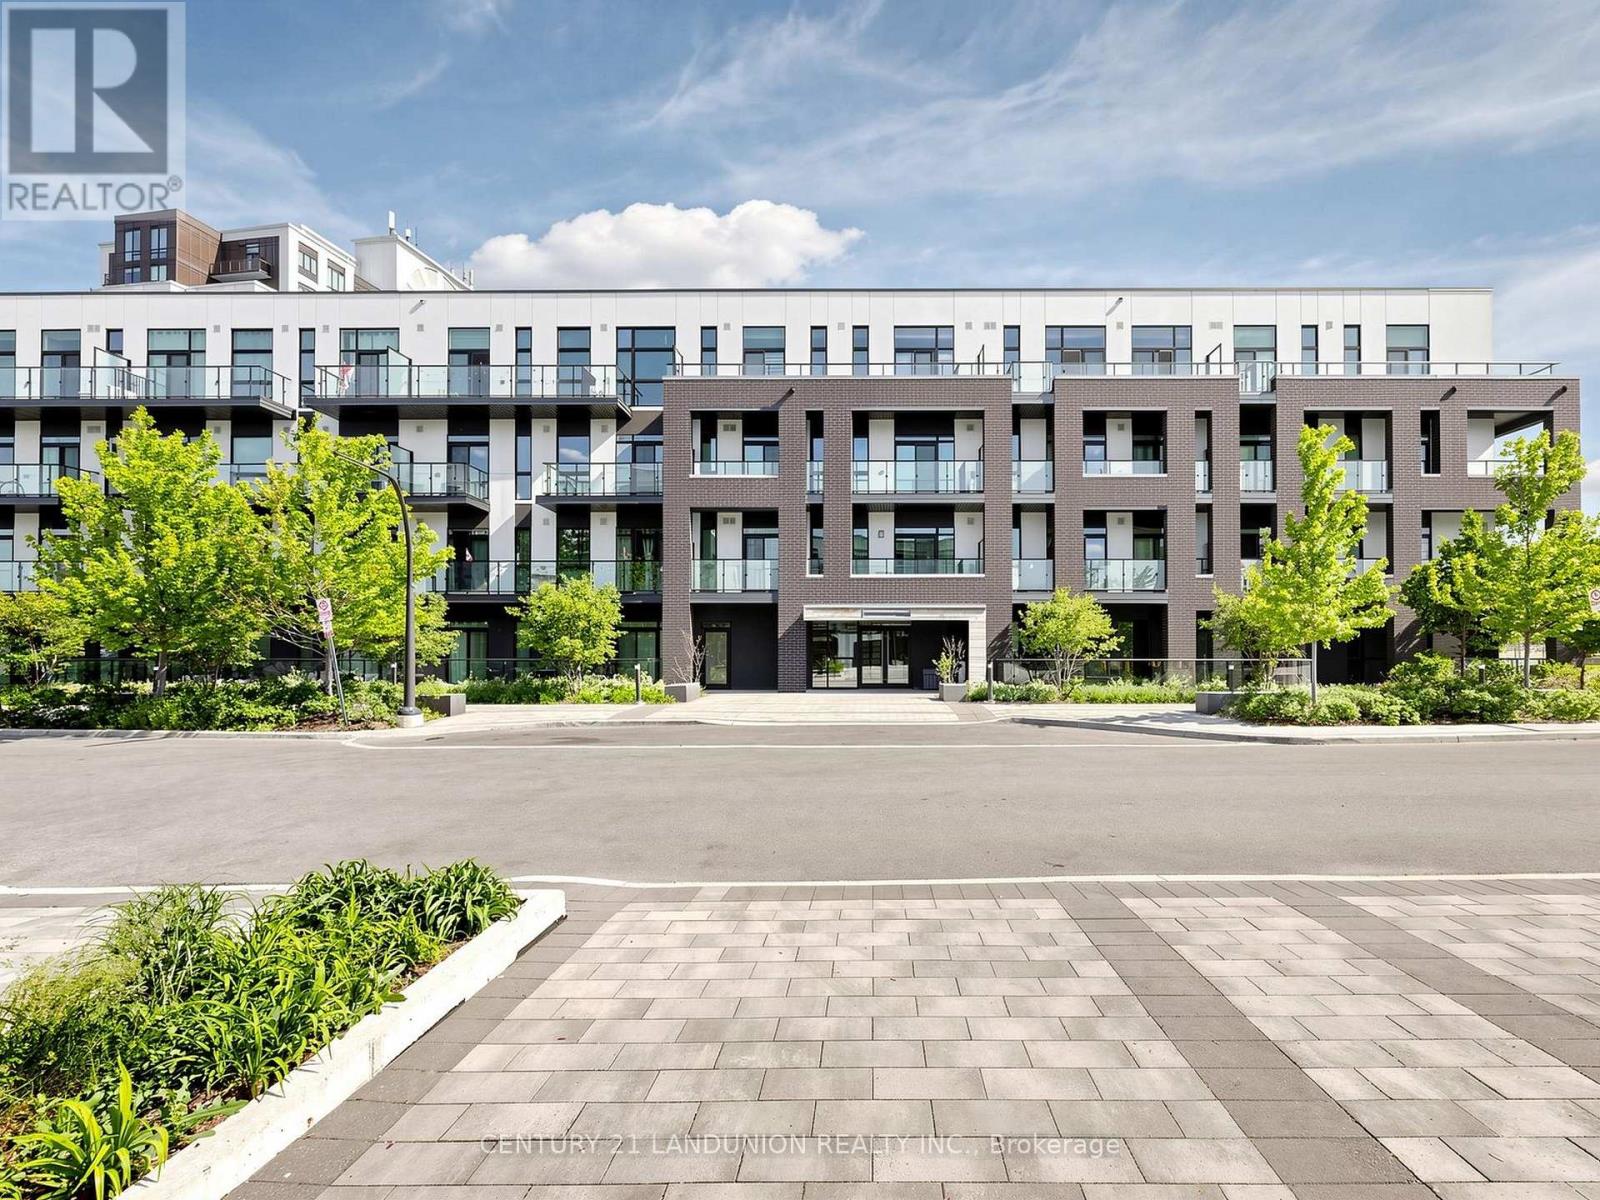
211 - 1 Climo Lane
Markham, Ontario
Rarely Offered Corner Unit Overlooking the Park! Welcome to this bright and immaculate 2-bedroom and 2 full-bath home located in the high-demand Wismer community.** Designed for maximum light and comfortable living, this standout unit features a wrap-around balcony accessible from both the living room and two spacious bedrooms, offering unobstructed, lush park views and an effortless indoor-outdoor flow for your everyday chill lifestyle.** Low-rise condominium with low maintenance fee by Aspen Ridge. 9 ft ceilings. Open concept living/dining/kitchen with granite countertop, stainless steel appliances and backsplash in kitchen. Large window with 4 Sliding doors, walkout to wrap-around balcony/terrace with north/west view. Primary Bedroom with walk-in closet. Upgraded hardwood floors. New Custom Roller Blinds. Unbeatable Convenience - Walk to Everything! Commuter's Dream: Just a few minutes' walk to Mount Joy GO Station. Minutes' stroll to top-ranked Wismer Public School and Wismer Park right at your doorstep. Close to Daily Essentials Shoppers Drug Mart & Home Depot; No Frills, Food Basics, Walk-in Clinic, McDonald's, and local dining.This is the perfect blend of vibrant urban convenience and peaceful parkside living. Move-in ready and a must-see! (id:63476)
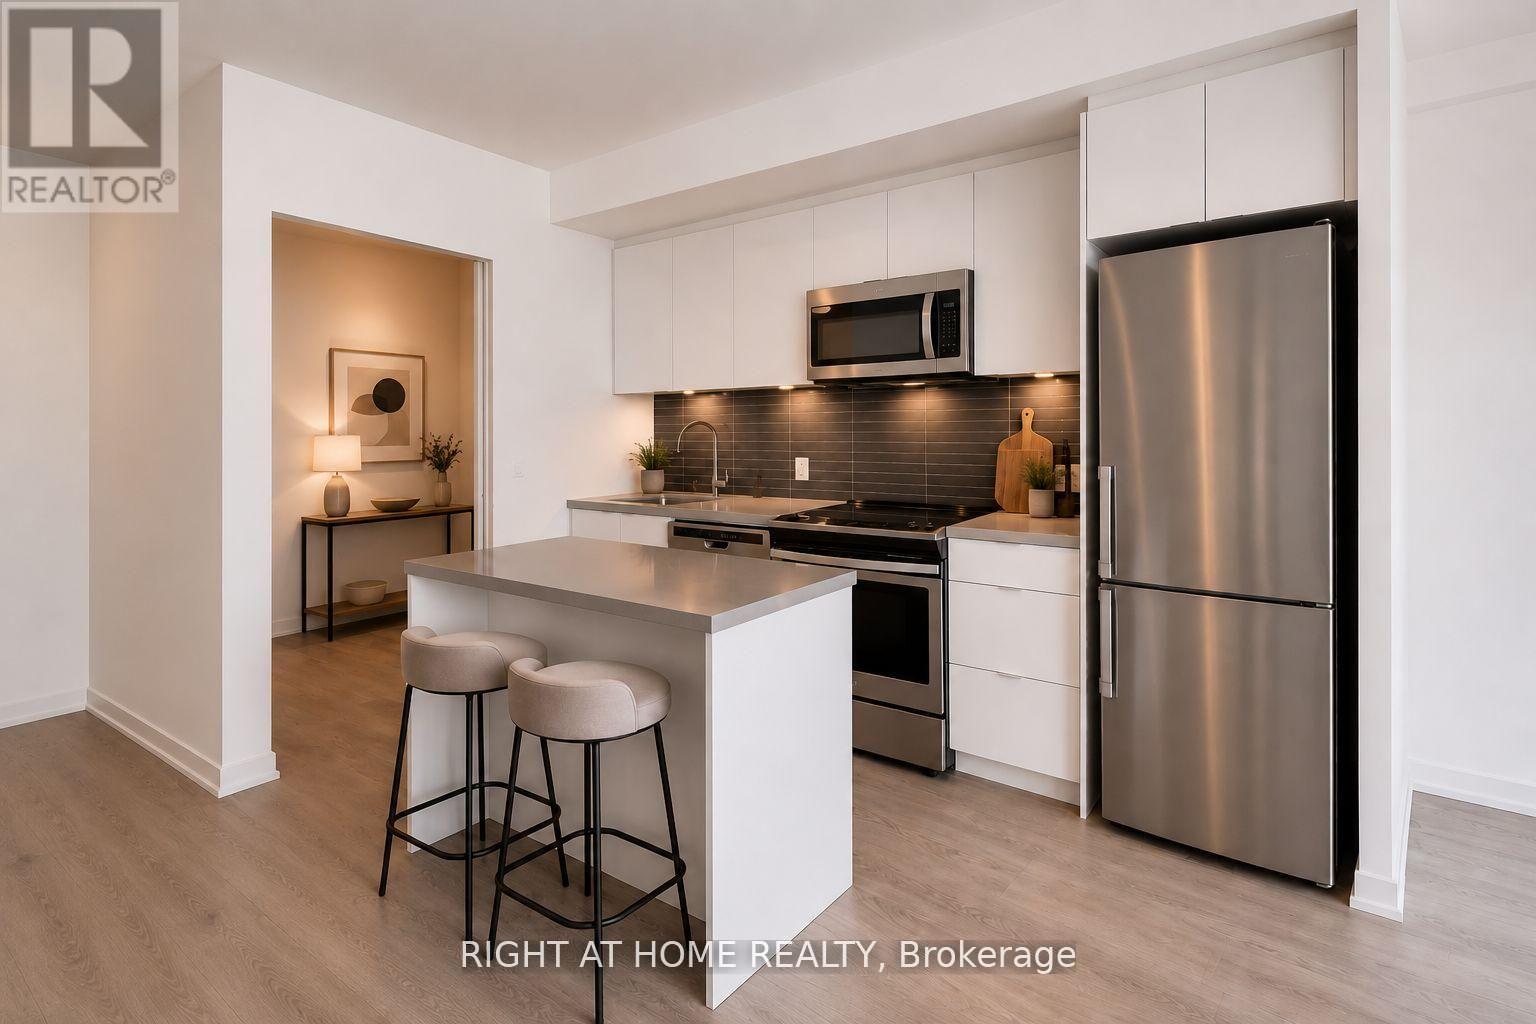
208e - 8868 Yonge Street
Richmond Hill, Ontario
S-P-A-C-I-O-U-S SUITE with 699 SQ/FT + LARGE TERRACE BALCONY! PREMIUM FINISHES + PARKING + LOCKER & ROGERS HIGH SPEED INTERNET INCLUDED. Discover elevated condo living at 8868 Yonge Street in the heart of Richmond Hill. This beautifully designed 1 bedroom plus a very SPACIOUS fully enclosed den that can be used as a second Bedroom or large office! This 2-bathroom suite offers a highly functional layout with bright natural light coming in from the large windows, open-concept living and dining area with approximately 9 foot ceilings, ideal for both everyday living and entertaining. The versatile and large size den with frosted sliding doors provides the perfect space for a home office or a private second bedroom. The modern kitchen features sleek and premium finishes, ample cabinetry, quartz countertops, tiled backsplash with under cabinet lighting, stainless steel appliances, upgraded kitchen island with quartz top. The spacious primary bedroom includes a private ensuite, while the second full bathroom adds convenience. Step outside to a oversized and rare (only available for select units) private terrace-perfect for summer entertaining or relaxing outdoors.This unit also includes 1 parking space and a locker conveniently located on the same level, offering practical storage and everyday convenience. Residents enjoy access to luxury building amenities such as a 24-hour concierge desk, rooftop BBQ and terrace, fitness centre, yoga studio, sauna, indoor basketball court, party room, media TV lounge, dog wash station, visitor parking, and more, creating a lifestyle that blends comfort and practicality. The building is also in close proximity to the future Yonge North TTC Subway extension line, Langstaff GO, Hwy 407 & 404, York Region transit and Viva transit, making commuting especially convenient for professionals and families. (id:63476)
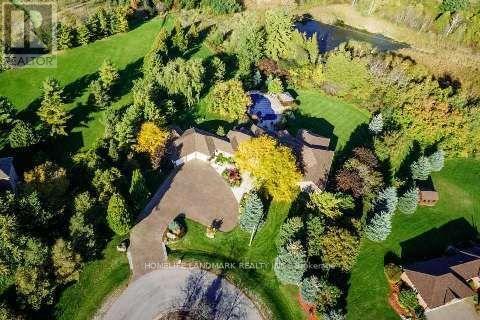
113 Offord Crescent
Aurora, Ontario
Your search ends here for this exceptional estate! Set on a breathtaking 2-acre premium pie-shaped lot featuring exclusive pond views and backing onto a serene Greenbelt conservation area in one of the neighbourhood's most coveted locations, this extraordinary residence with a full walk-out basement delivers resort-inspired luxury at every turn. Offering over 6,000 sq. ft. of total luxury living space, this is truly a one-of-a-kind estate. Designed for both grand entertaining and everyday family living, this exceptional property seamlessly blends elegance, comfort, and nature.Hundreds of thousands spent on comprehensive top-to-bottom upgrades:* 5 New Bathrooms (2025)* New Hardwood Flooring on Main Level (2025)* New Water Softener System & Sump Pump (2025)* New Air Conditioner (2026)* Fresh Interior Paint Throughout (2026)* New Custom Blinds, Washer & Dryer (2026)* High-Tech Smart LED Lighting & Security Camera System (2026)* High-Efficiency Furnace (2019)* And much more!Additional premium features include Smart Thermostat with energy-efficient climate control and professionally designed custom walk-in closet organizer systems, offering exceptional comfort, convenience, and organization throughout the home.Step outside to your own private oasis featuring a premium interlock pool deck and outdoor entertaining area, surrounded by abundant mature trees that provide exceptional privacy. Oversized windows throughout the home frame spectacular nature views, creating a seamless connection between luxurious indoor living and the tranquil outdoors.Enjoy resort-style living with unmatched privacy, breathtaking natural surroundings, and every modern comfort-all just minutes from Highway 404, Yonge Street, premier shopping, fine dining, and top-tier private schools, including Holy Trinity Catholic High School, St. Andrew's College, and St. Anne's School.A rare turnkey opportunity-show and sell! (id:63476)
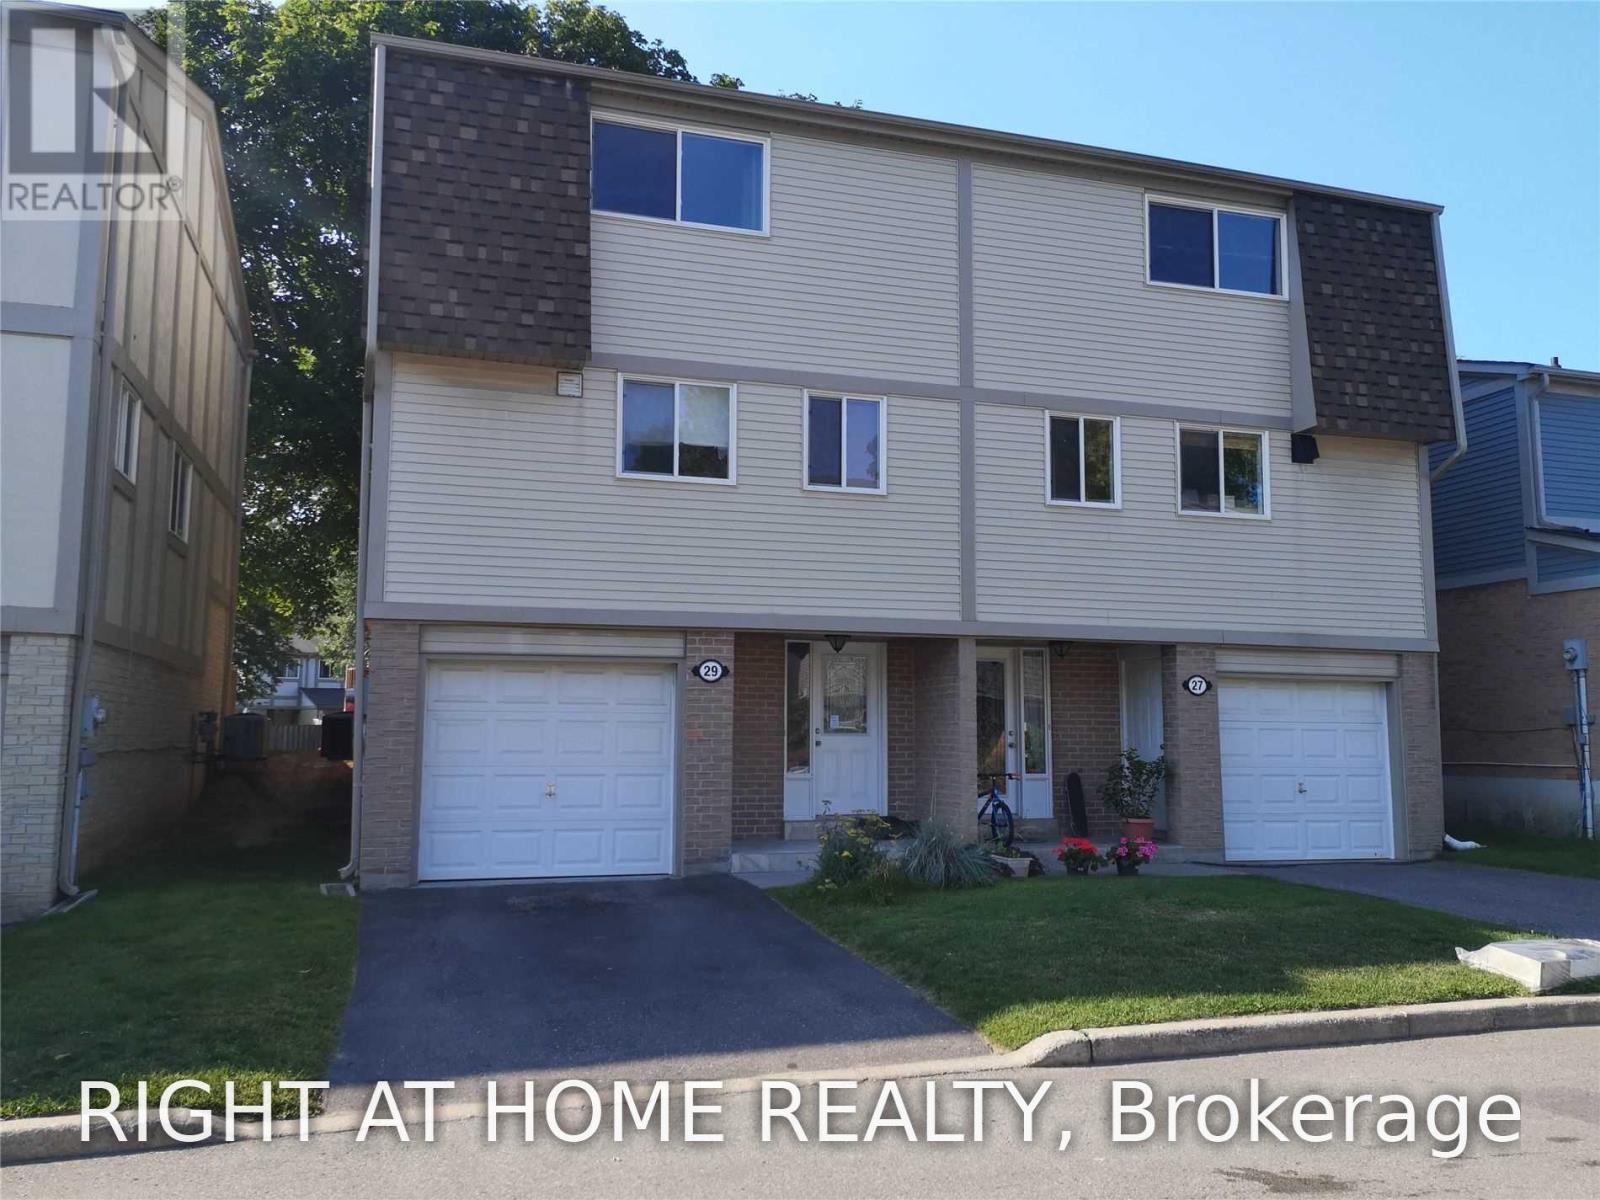
29 New Port Way
Markham, Ontario
Welcome to this bright and spacious 3-bedroom home featuring a grand master suite with a modern en-suite bath and a generous hallway layout.Interior Features: Soaring 14-foot ceilings in the living room fill the space with abundant natural light. Highlights include brand-new laminate flooring throughout the living and dining areas, plus a cozy breakfast nook overlooking the street.Outdoor & Parking: Enjoy a private, tree-shaded backyard with a patio directly overlooking the adjacent playground. Comes with 2-car parking and accessible overnight visitor parking.Prime Location: Situated within a top-ranked school district (3 top schools nearby), steps from public transit, parks, and the local community center. Unbeatable connectivity-just minutes to Yonge, Bayview, Steeles, Hwy 7, and 407. (id:63476)