
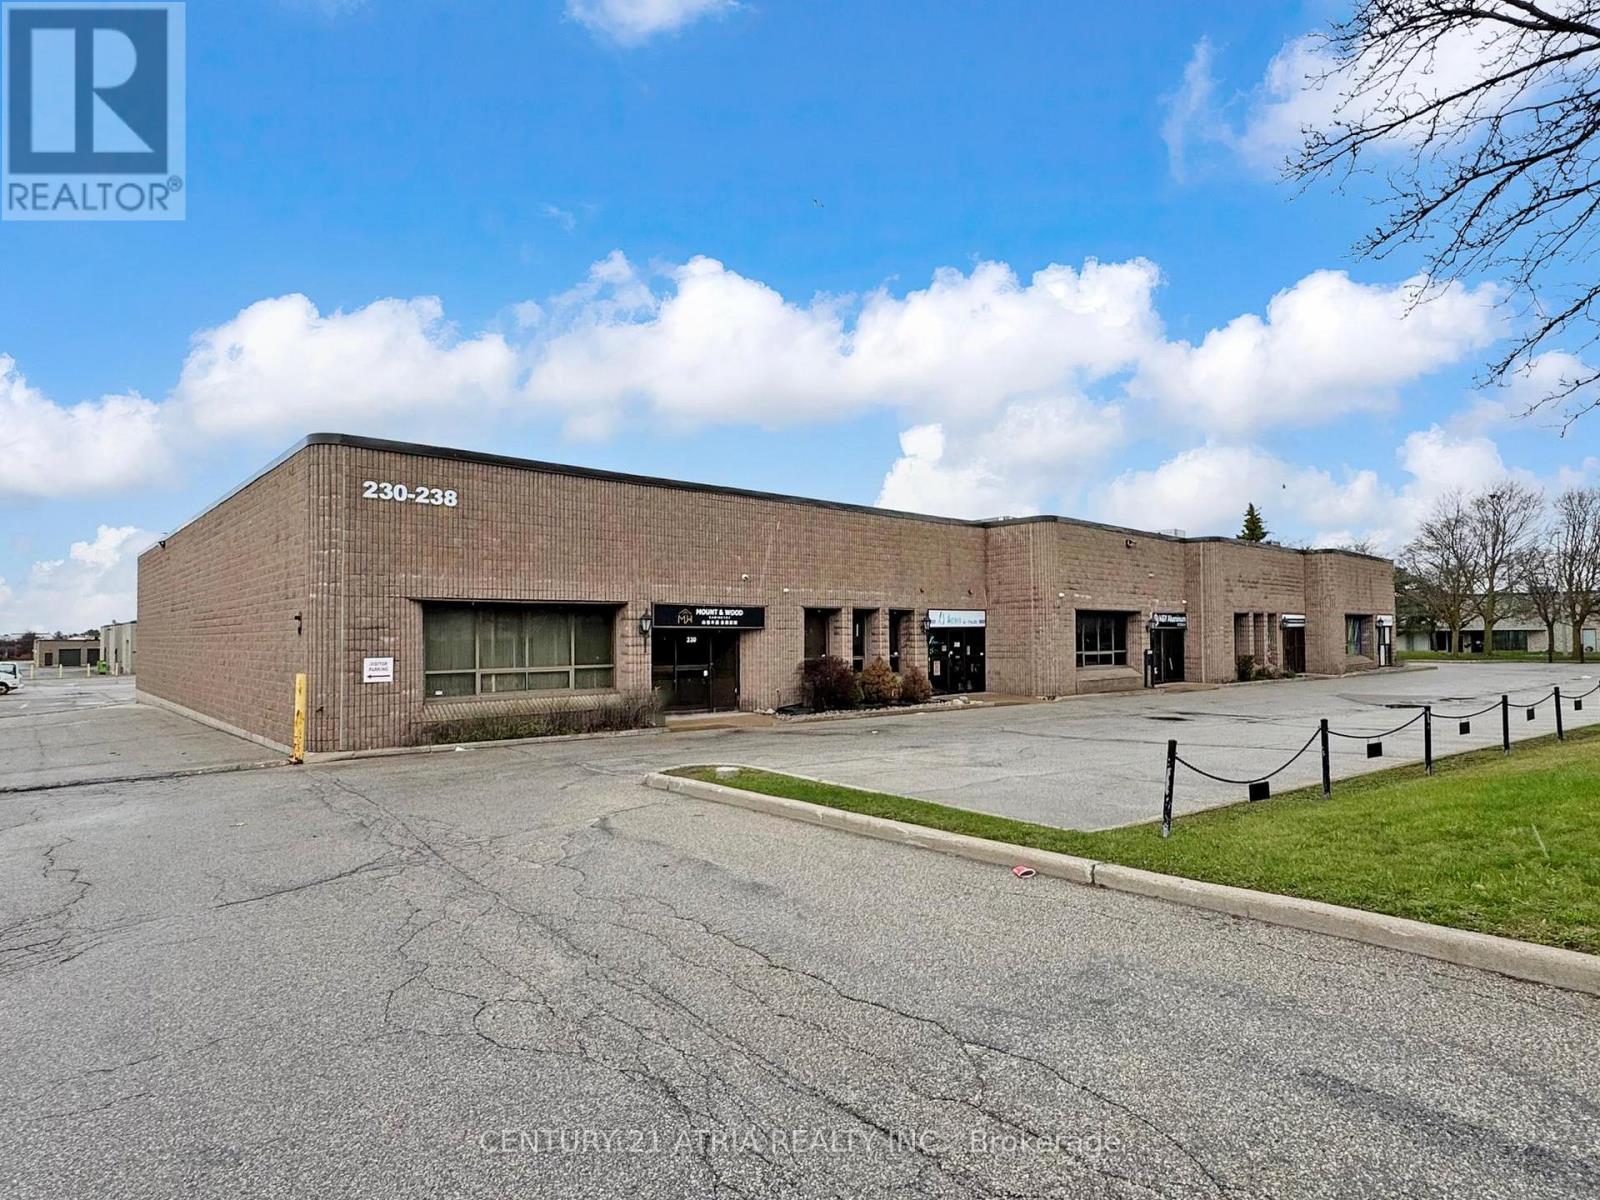
4 - 236 Hood Road
Markham, Ontario
Exceptional opportunity to own a professionally upgraded turnkey 3,526 sq. ft. industrial condo with 40% office and 60% warehouse. Features include a glass-encased entryway and a refined front reception area that establishes a polished, professional tone. Every office is strategically positioned with large windows allowing plenty of natural light throughout the space. The office component features four private offices, a spacious boardroom, an open-concept reception area with two additional workstations, a dedicated printer/file room, a large kitchen, and two updated washrooms with sleek modern finishes. The expansive principal executive office features large windows and striking accent wall. LED lighting is thoughtfully integrated throughout the entire unit, with recessed panel fixtures in the office areas and suspended strip lighting in the warehouse and mezzanine. The facility is equipped with a Complete Security Solutions system featuring three cameras and monitors, all included. The warehouse offers 18 ft ceilings with 16 ft clear height, a grade-level drive-in door (12 ft H x 10 ft W door), 600-volt power, its own private office, multiple storage rooms, server room, and dedicated washroom. A standout feature of this facility is the oversized 800 sq. ft. mezzanine (not included in the 3,526 sq. ft.), constructed of solid steel for long term durability. Additional highlights include four designated parking spaces, ample visitor parking, a new roof (approx. 2020), and a sprinkler system throughout the office space, warehouse, and below the mezzanine. This facility has been meticulously maintained and updated with consistent attention to all systems and overall upkeep, reflecting pride of ownership throughout. The location offers exceptional central connectivity to Toronto and the GTA, just minutes from Highway 404 and Highway 407. Convenient access to public transit is available with a TTC bus stop located at Denison and Hood Road. (id:63476)

14 Barr Crescent
Aurora, Ontario
Location location location beautiful townhouse in excellent area, safe community close to shoppingtransportations parks recreations, close to French Catholic and public school, separate entrance toa unfinished basement that will create income, well maintained house. (id:63476)
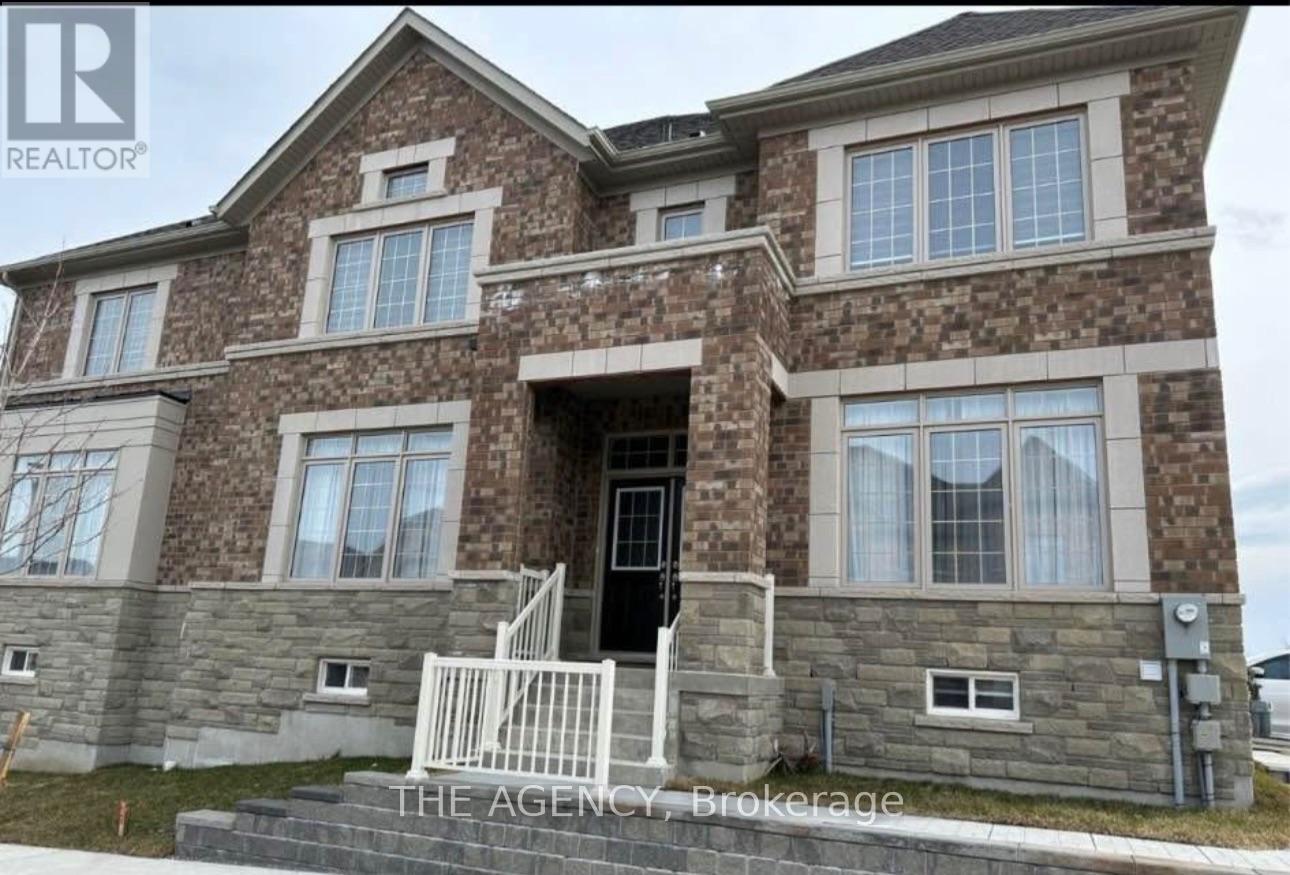
2407 Hibiscus Drive
Pickering, Ontario
Beautiful 2 Bedroom And 1 Bathroom Basement Apartment. Prime Location Of Pickering Neighbourhood, Large Living Room, Spacious Kitchen. 2 Large Bedrooms, 3Pc Bathroom. 1 Driveway Parking Included. Close To Everything You Need, Including: Go Train, Bus, Hwy 401, 407, Plaza, Community Centre, Supermarket, Park, And School. (id:63476)
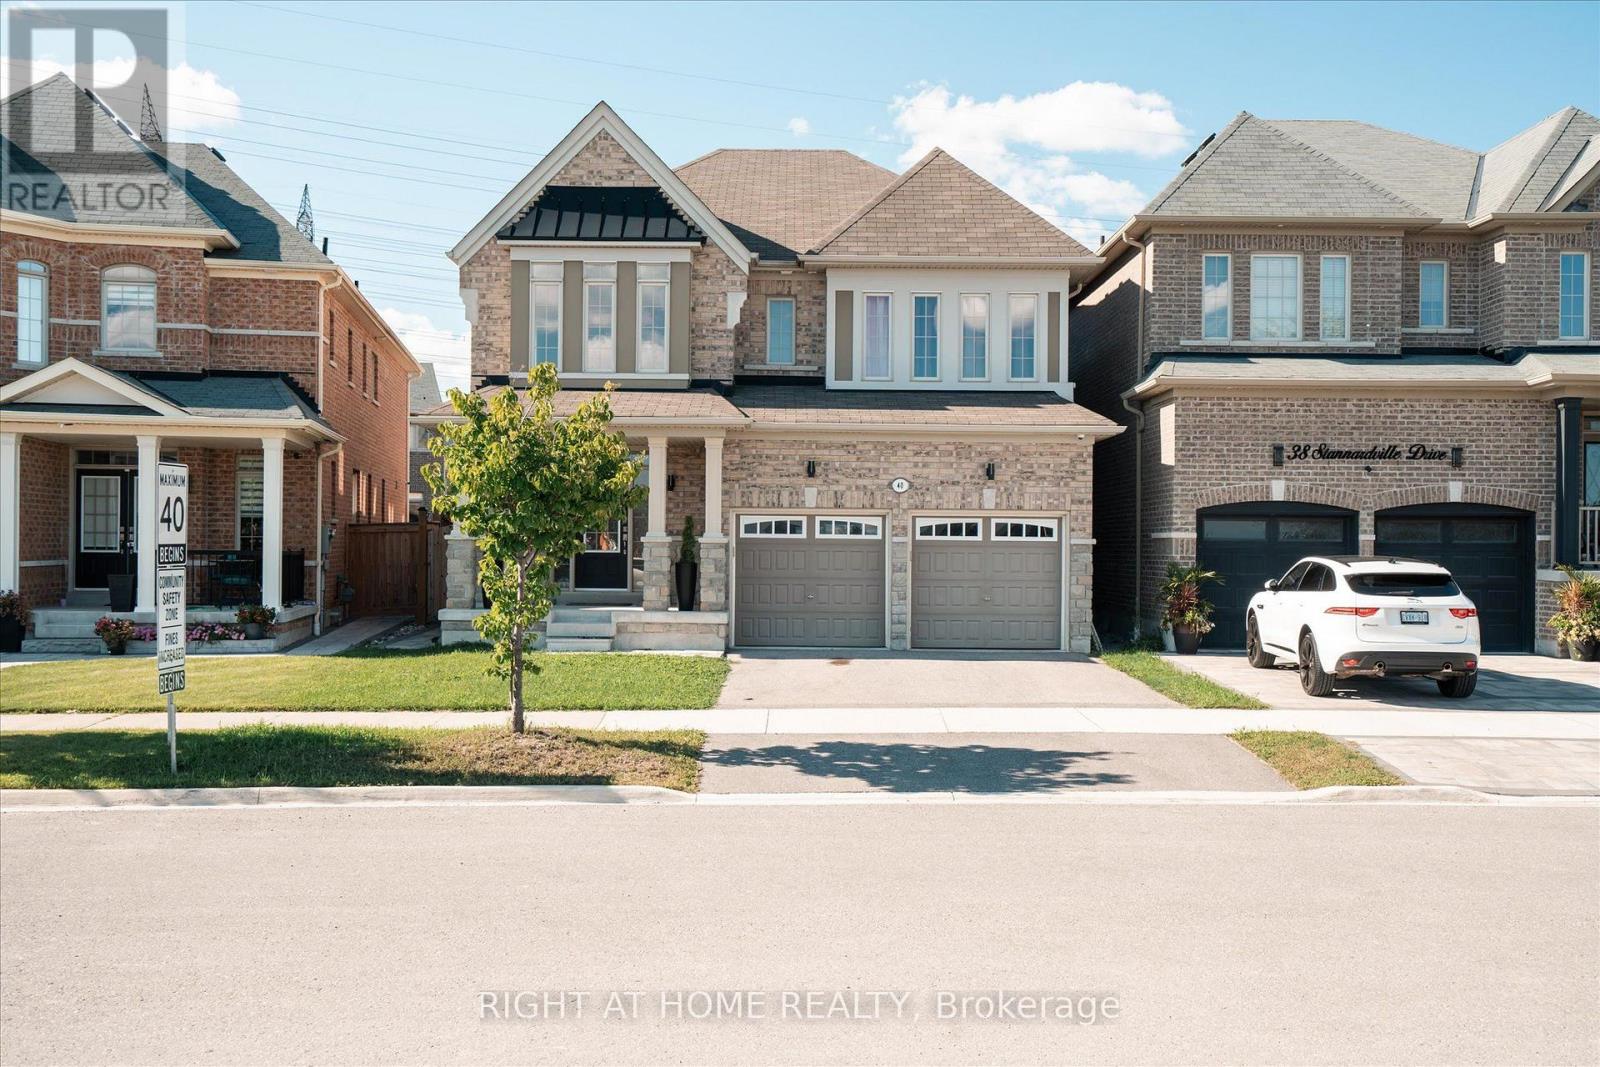
40 Stannardville Drive
Ajax, Ontario
Welcome to 40 Stannardville Drive in the highly desirable Northwest Ajax community! This fully furnished, legal 3-bedroom basement apartment offers approximately 1,400 sq. ft. of bright and spacious living space. Move in with just your suitcase and enjoy a modern kitchen equipped with stainless steel appliances, a comfortable open-concept living area, a private separate entrance and convenient in-suite laundry. Ideally suited for a small family, students or working professionals. Conveniently located near Durham Region Transit, Ajax GO Station, Highway 401, shopping, restaurants, schools and parks, with an easy commute to Durham College and Ontario Tech University. (id:63476)
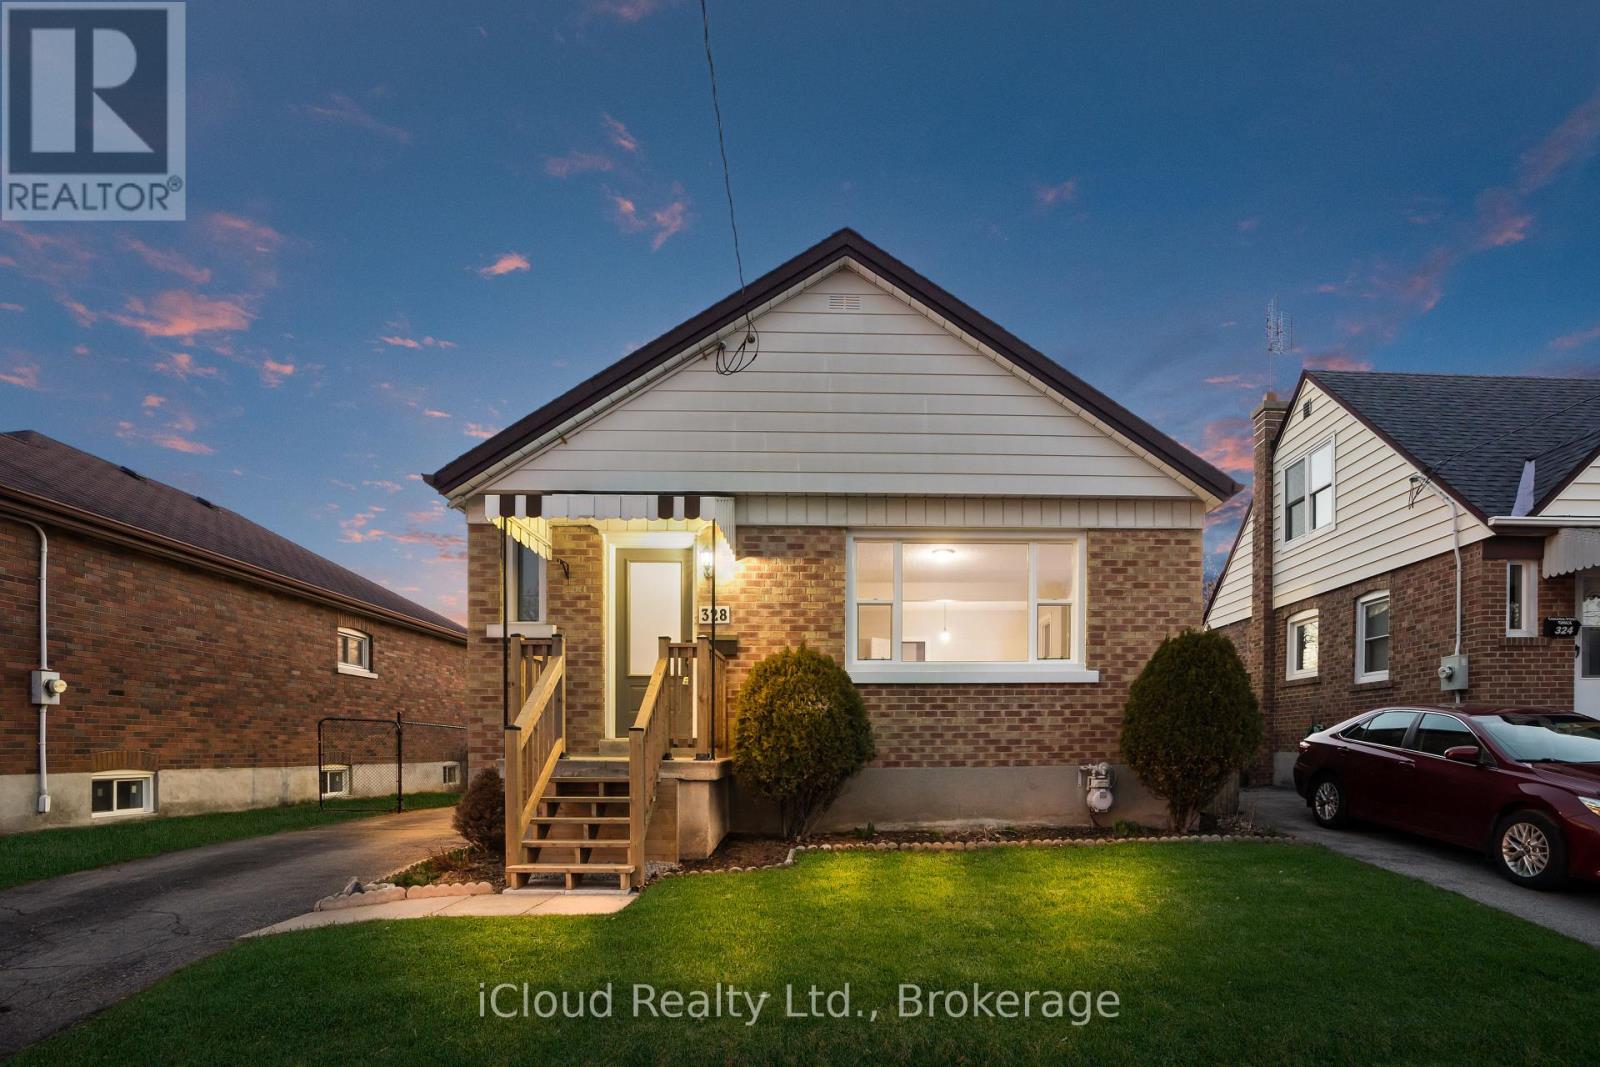
Lower - 328 Wilson Road S
Oshawa, Ontario
Move In Immediately! Recently Renovated & Move In Ready In A Legal Duplex. 2 Bed & 1 Bath Lower Unit In A Great Area Of Oshawa, Beautiful Finishes Throughout, Newer Stainless Steel Appliances, 1 Parking Spot Included, Close To Schools And Parks, Easy Access To Hwy. 401, Go Train & Durham Transit. Lots Of Shopping And Entertainment, Near To Hospital And Clinics. Downtown Oshawa Is Very Close By. Some photos are virtually enhanced. (id:63476)
2012 - 33 Sheppard Avenue
Toronto, Ontario
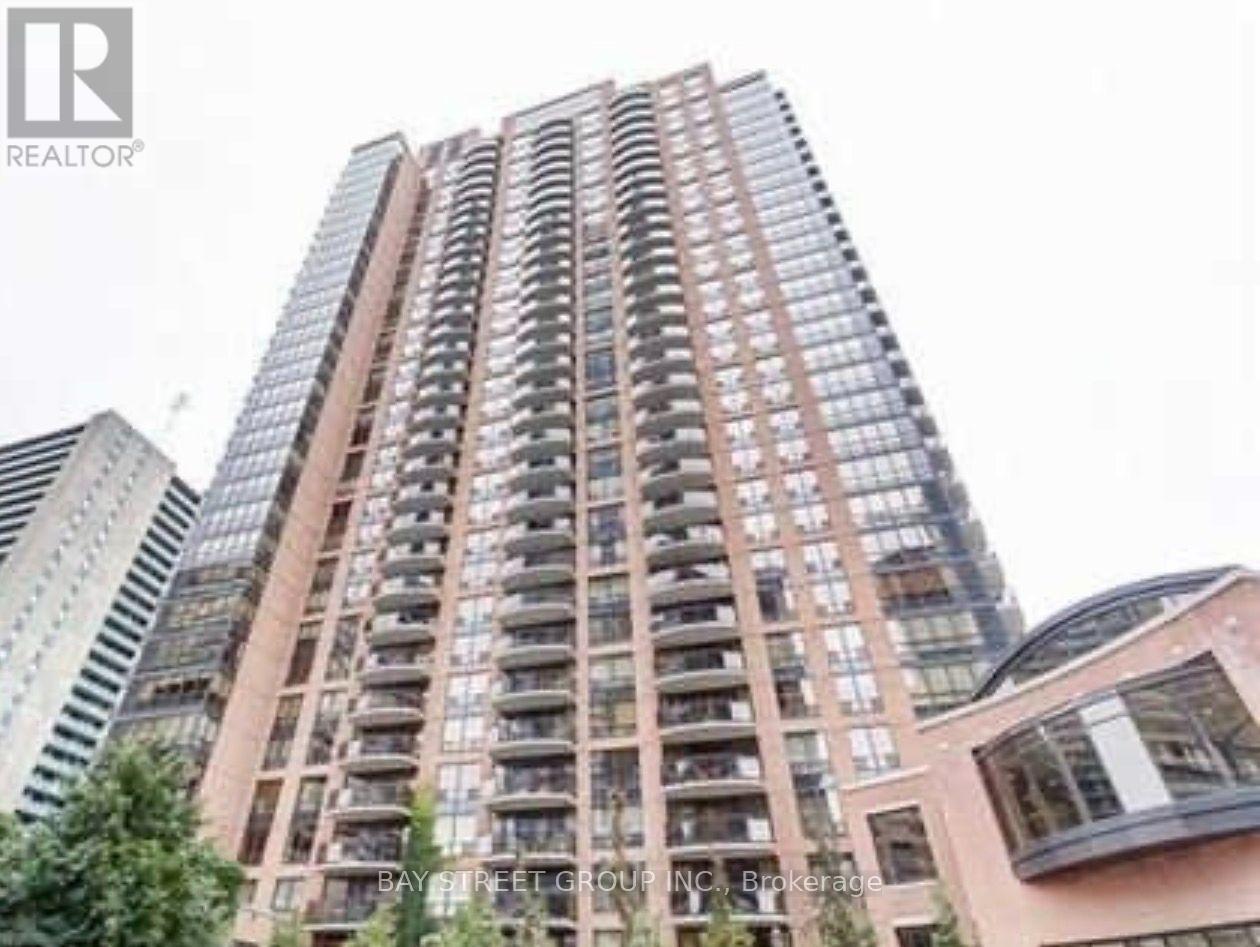
Prime Yonge/Sheppard Location With Unobstructed Breathtaking East View. Walking Distance to the Subway, Restaurants, Supermarkets and Much More. One Parking Included. Full Building Amenities: Library, Media Room, Party Room, Indoor Pool, Visitor Parking, 24hr Concierge Etc. (id:63476)
1064 Barton Street
Hamilton, Ontario
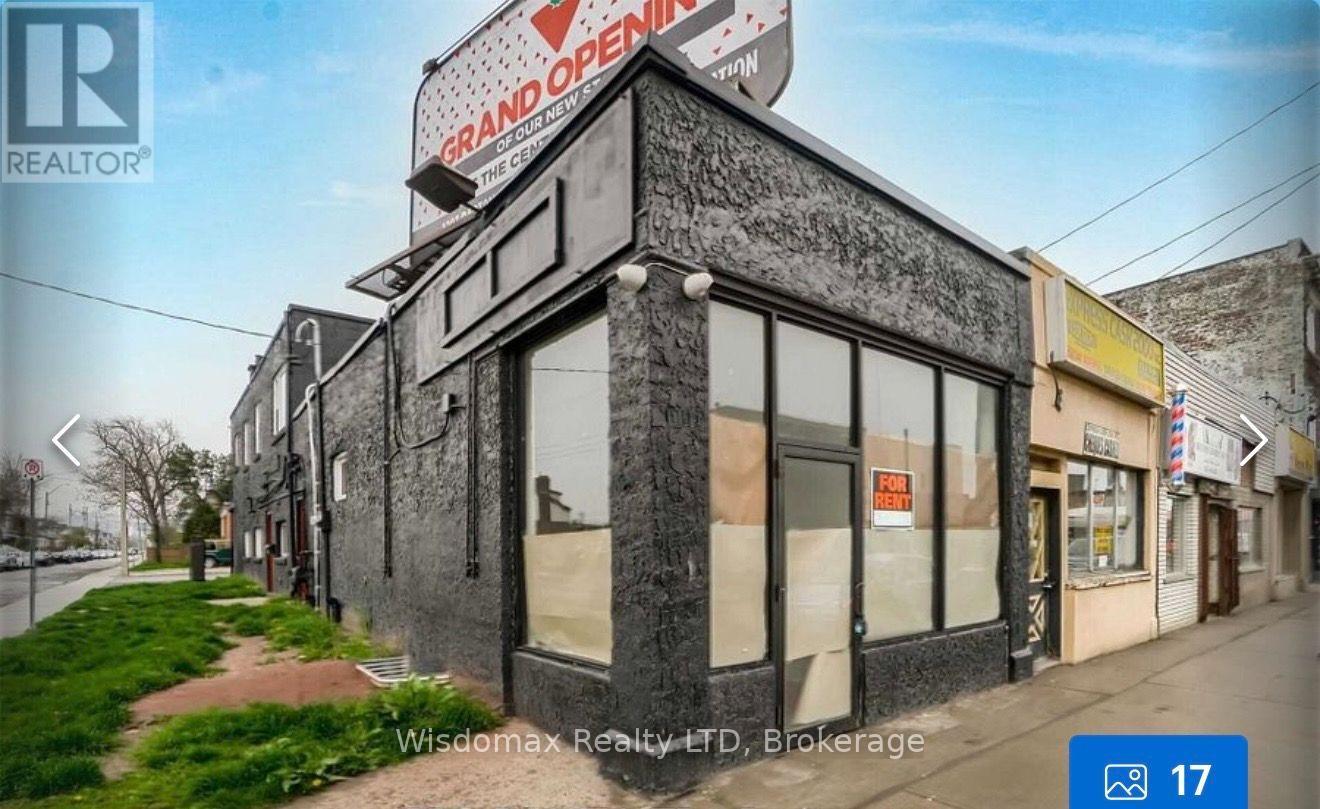
$1200 all inclusive. gas water hydro and internet . Fully Furnished Residential Apartment With Stainless Steel Appliances Coined Laundry. new paint and new floor. (id:63476)
7 - 549 Melbourne Avenue
Ottawa, Ontario
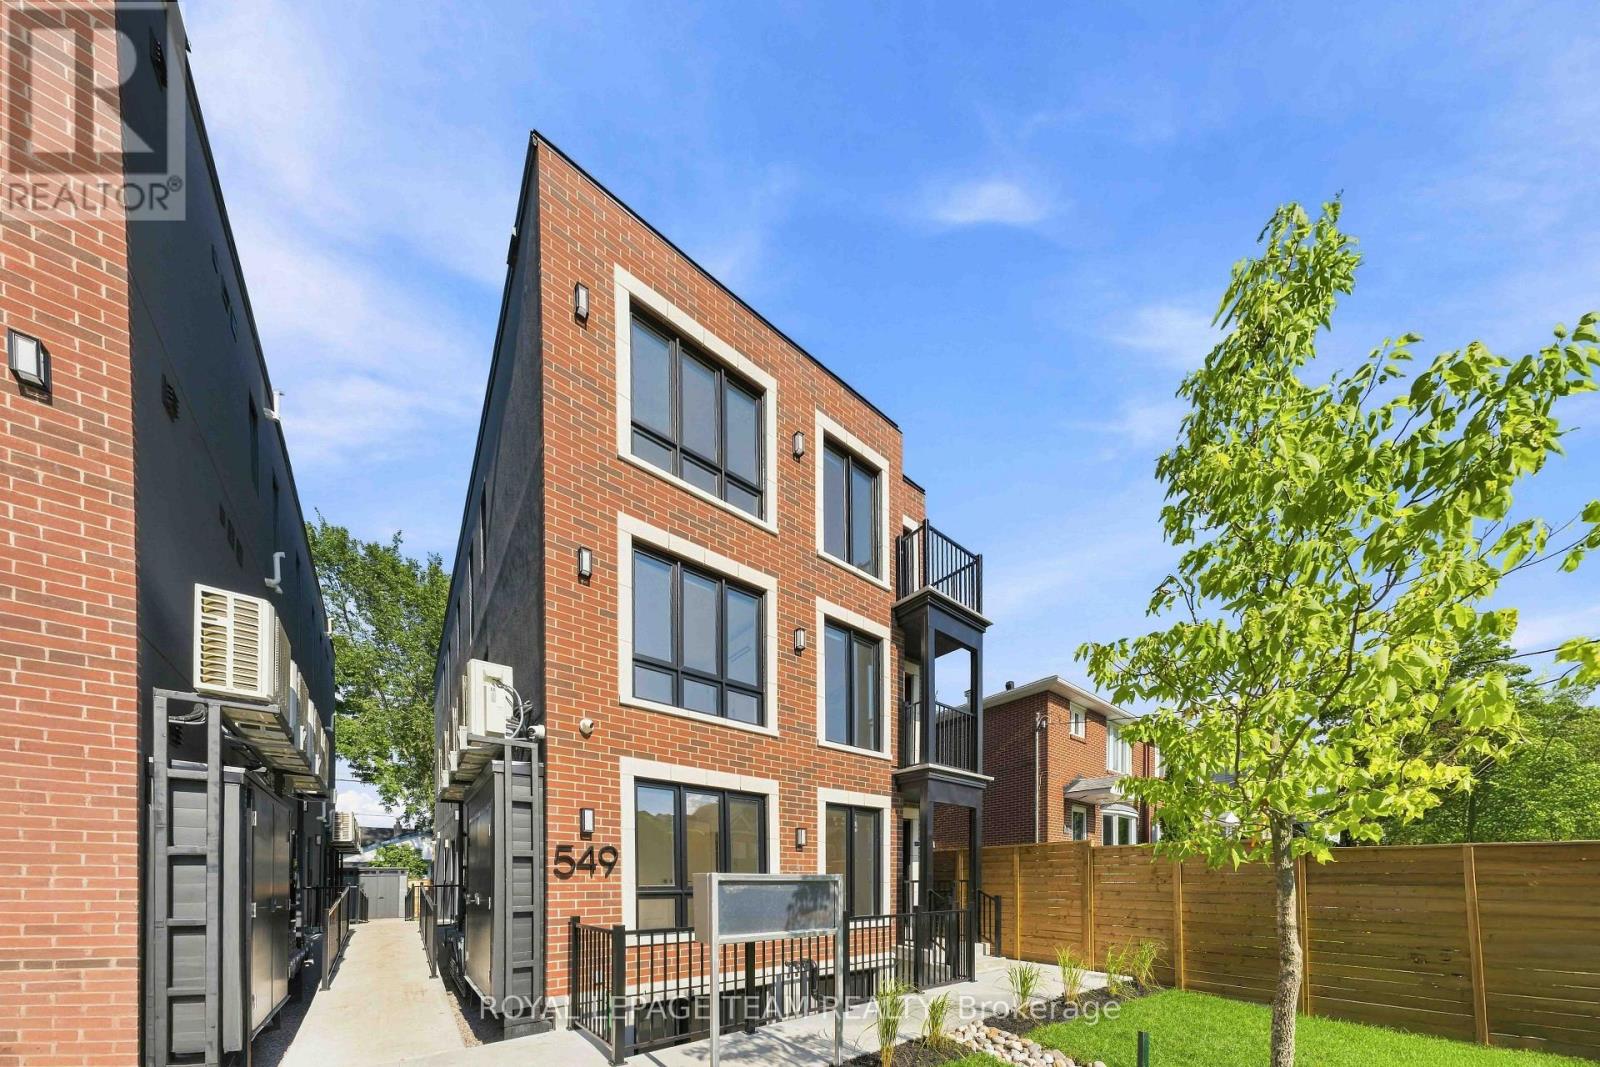
Welcome to your brand new apartment right in the heart of Westboro. This top floor, one bedroom, one bath apartment with balcony is designed to experience luxury living in one of Ottawa's best neighbourhoods. A heated walkway welcomes you into the boutique-style apartment building. Featuring an open concept living room/dining room, in-unit laundry, a custom-designed kitchen with quartz countertops, brand new stainless steel appliances, soft close drawers, and under lit cabinets. Good sized bedroom with large windows allowing tons of natural light in. A luxury marble tiled bathroom with heated floors. The high-end design finishes include; wide plank vinyl flooring, LED pot lights, 5-inch Canadian Pine baseboards, and oversized windows. Located on a quite street a short distance to all the great shops, restaurants, grocery, future LRT station, Westboro Beach, Island Park, and Wellington Village. Gas, hydro, and internet are extra. NO ON-SITE PARKING. Street parking only. Rental application, photo ID, proof of employment, and credit report are required to apply. (id:63476)
3 Seth Private
Ottawa, Ontario
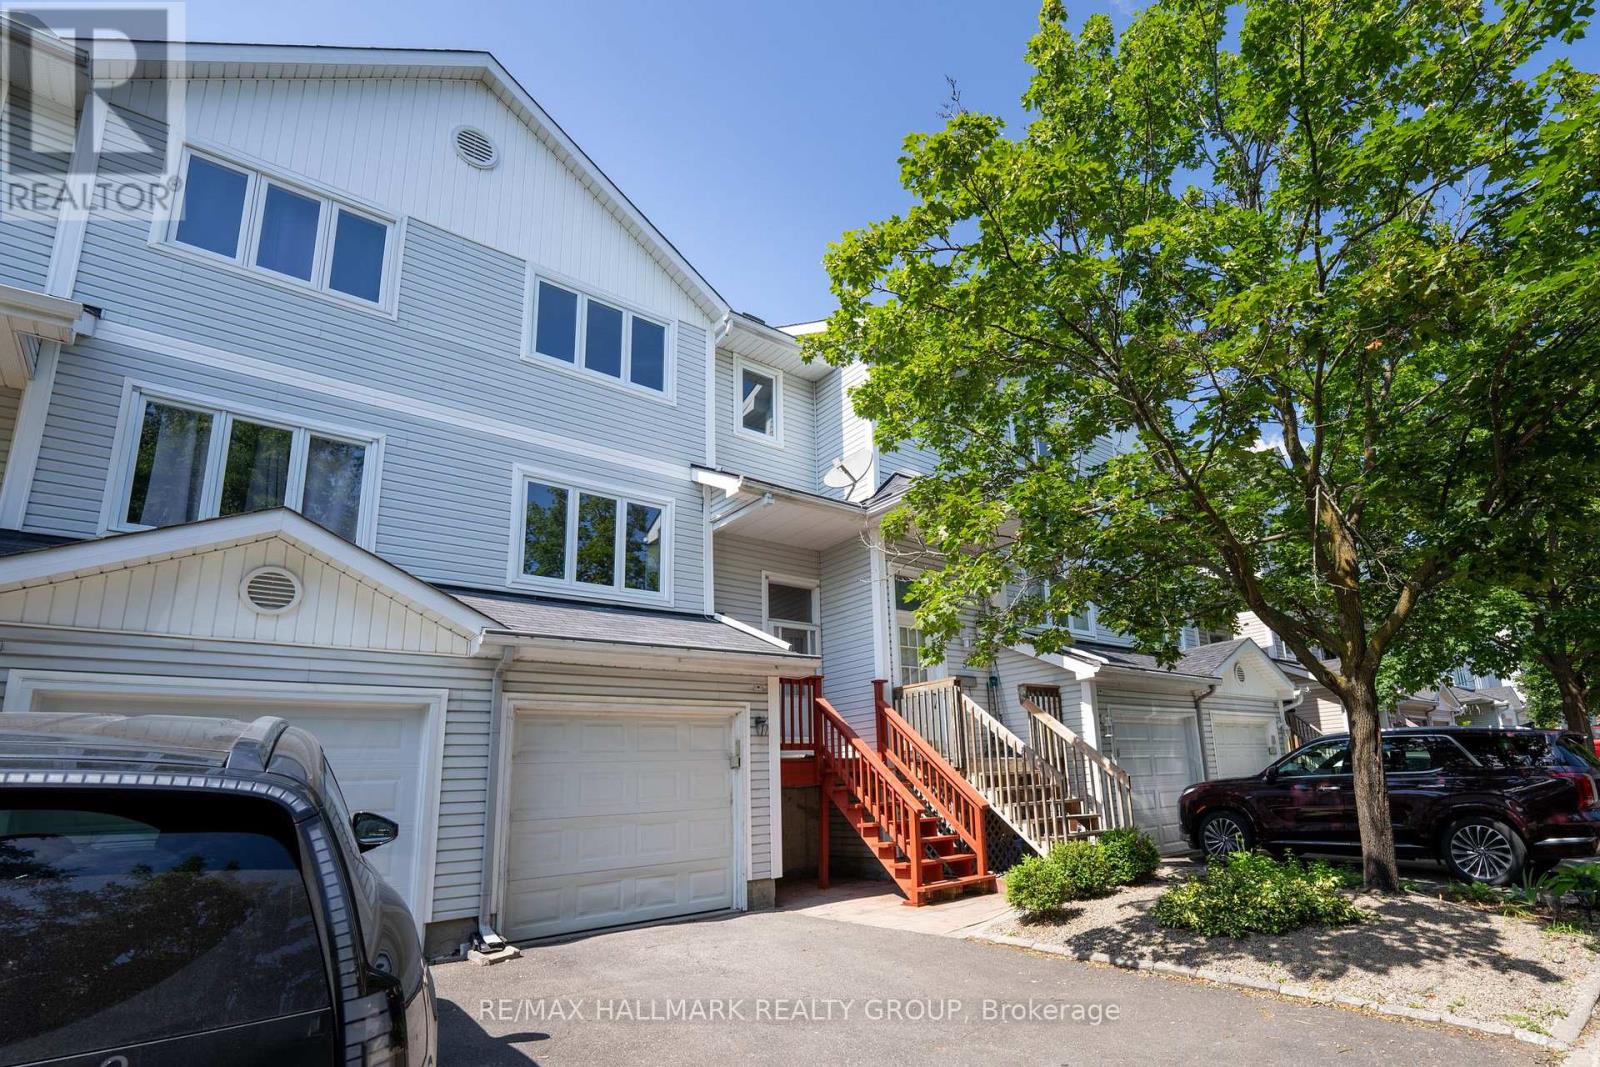
Welcome to 3 Seth Private! This beautifully updated 3-bedroom, 2-bathroom executive townhome is nestled in the highly sought-after, family-friendly neighbourhood of Carson Grove. Offering the perfect blend of modern comfort and a premium location, this move-in-ready home is an absolute must-see for professionals, families, and investors alike. As you step inside, you will love the bright, open-concept main floor layout featuring gorgeous, gleaming hardwood floors that flow seamlessly through the living and dining areas. The heart of the home is the stunning, fully renovated kitchen, complete with contemporary cabinetry, granite countertops, stainless steel appliances and ample storage space-ideal for home chefs and entertaining guests. Step through the kitchen sliding doors to your private deck overlooking the backyard, perfect for outdoor dining and relaxation. The premium hardwood floors continue up the staircase and throughout the entire top floor. Here, you will find three spacious, sunlit bedrooms and a beautifully updated, modern full bathroom that serves as your private upstairs oasis. The lower level features a fully finished basement with cozy carpeting, offering an incredibly versatile space. Use it as a spacious family recreation room, a home office, or a gym. Thanks to its functional layout, it can easily be converted into a fourth bedroom if needed. The home also features a convenient 1-car attached garage with inside entry. Location is everything! Enjoy unparalleled convenience with top-tier employment, health, and educational hubs just minutes away. You are located a short distance to the Montfort Hospital, La Cite Collegiale, the National Research Council (NRC), and CSIS. Excellent transit options are at your doorstep, with quick access to the Blair LRT Station, Highway 417, the St. Laurent Shopping Centre, local parks, and great schools. Don't miss out on this Carson Grove gem-schedule your private viewing today! (id:63476)
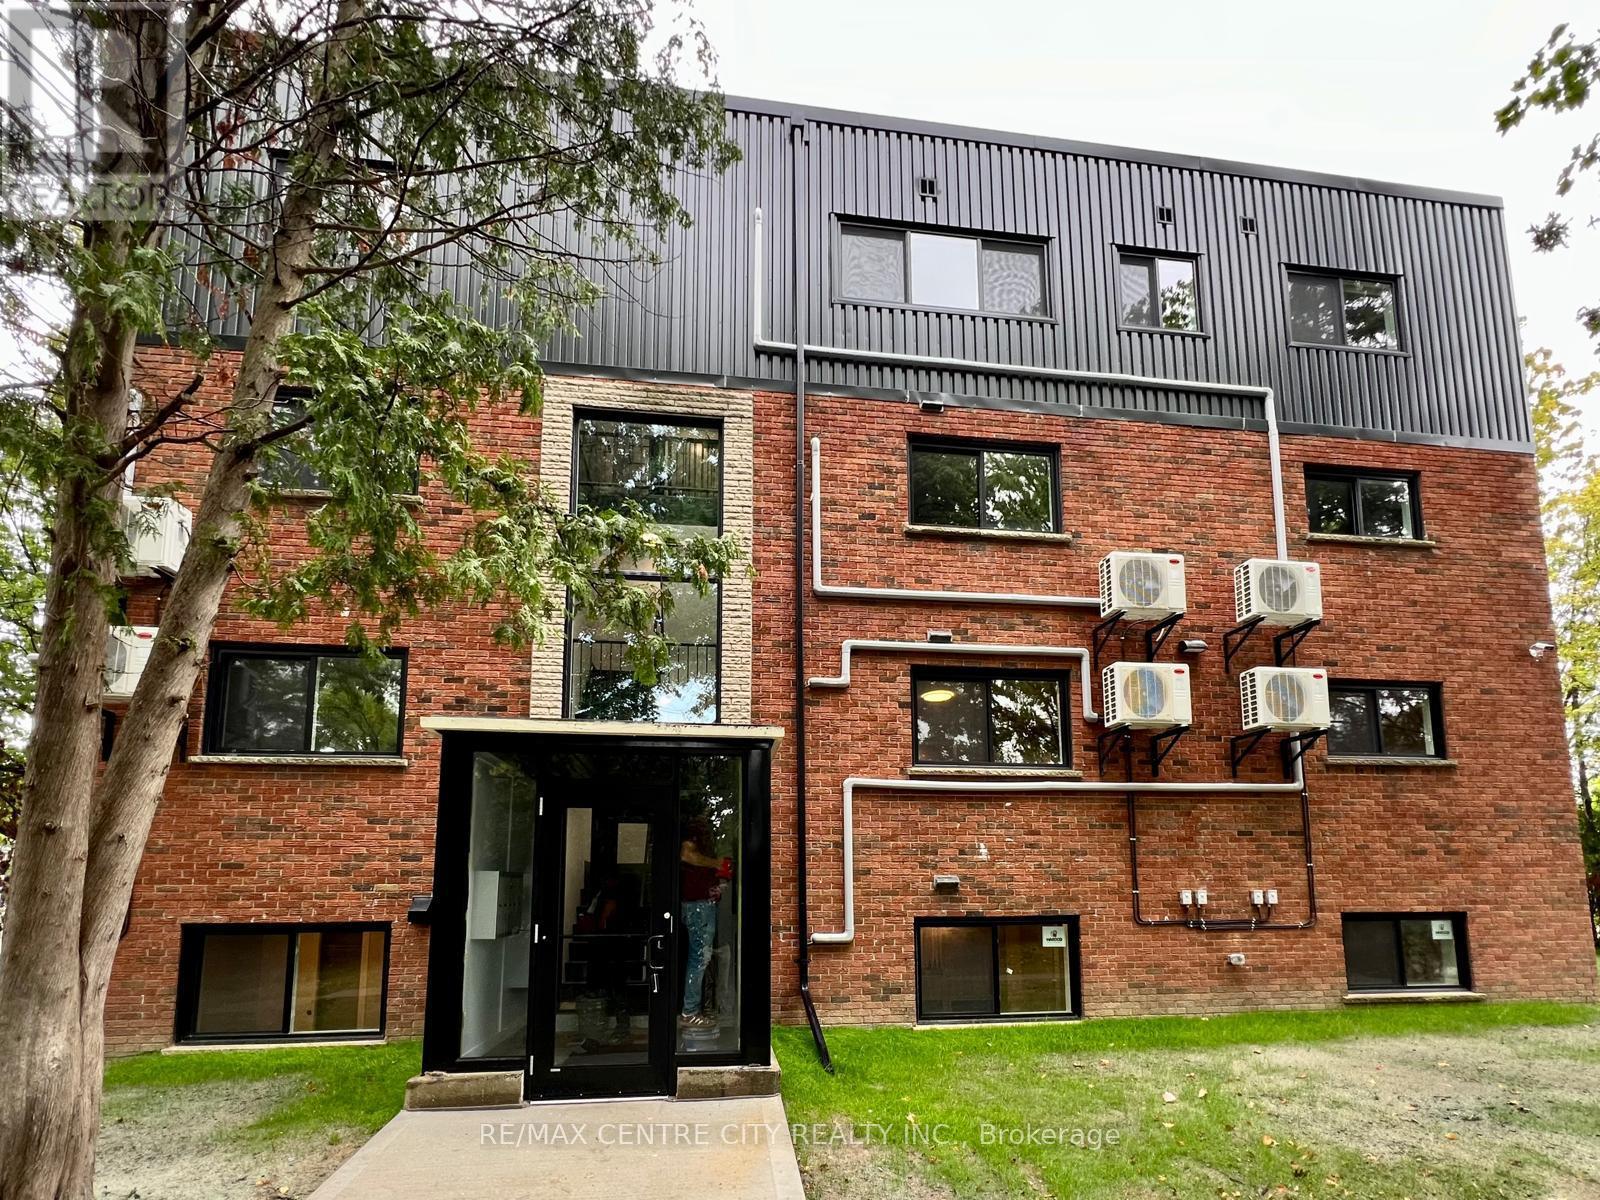
4c - 400 Scenic Drive N
London South, Ontario
ALL INCLUSIVE ROOM FOR RENT IN A THREE BEDROOM APARTMENT! 400 Scenic Drive! NOW RENTING SUITE FEATURES: Open-concept layouts, Quartz countertops, Stainless steel appliances, Functional kitchen islands, In-suite laundry, Modern finishes throughout, Key FOB-secure entry, A/C & heat pumps. Suite Features: Step inside each thoughtfully designed unit, where an open-concept layout invites versatility and comfort. Experience the luxury of elegant quartz countertops, perfectly paired with high-end stainless steel appliances that elevate your cooking experience. The functional kitchen islands serve as an ideal space for meal preparation or casual dining, making entertaining a breeze. Building +Location: This stunning 14-unit building has been fully renovated from top to bottom, offering a fresh and contemporary living environment that feels both inviting and chic. Nestled at 400 Scenic Drive. Residents will love the prime location, just moments away from the bustling downtown area, where vibrant city life awaits. Convenience is key with excellent public transit options and easy access to major highways, ensuring that commuting is a breeze. Enjoy the nearby beautiful parks, shopping centres, and reputable schools that enrich the community experience. Don't miss out on this incredible opportunity to make 400 Scenic Drive your new home! Message us today to book your showing and begin your journey to comfortable, modern living in the heart of London, Ontario! Please note the interior photos are from a different unit. (id:63476)
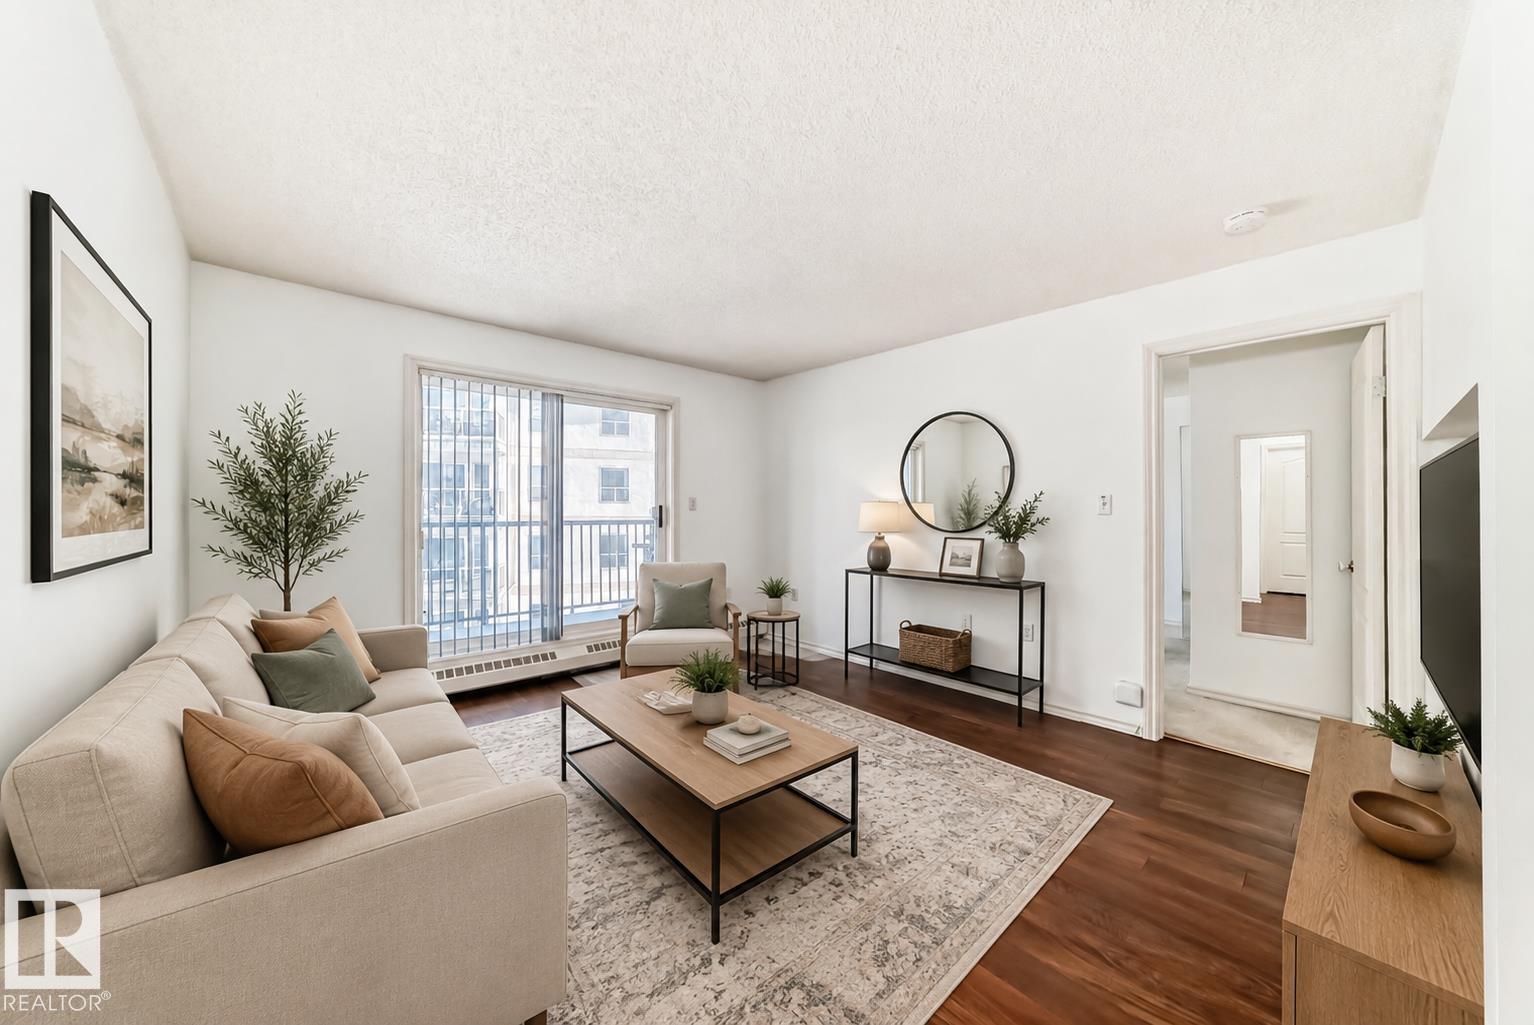
#320 9620 174 St NW
Edmonton, Alberta
Welcome to Pointe West on the Lake! A bright, well-maintained 2-bedroom, 2-bathroom condo in a location that makes everyday life easy. Just 6 minutes to West Edmonton Mall and within walking distance to Terra Losa Shopping Centre, you’re close to shopping, restaurants, services, transit, and more. Inside, you’ll find a spacious, functional layout with plenty of natural light and a comfortable feel throughout. With affordable condo fees, an assigned carport, and ample visitor parking, this home offers practical value whether you’re buying your first home, downsizing, or looking for a solid investment. A well-kept home + a convenient west-end location + affordable ownership = an opportunity worth seeing. (id:63476)
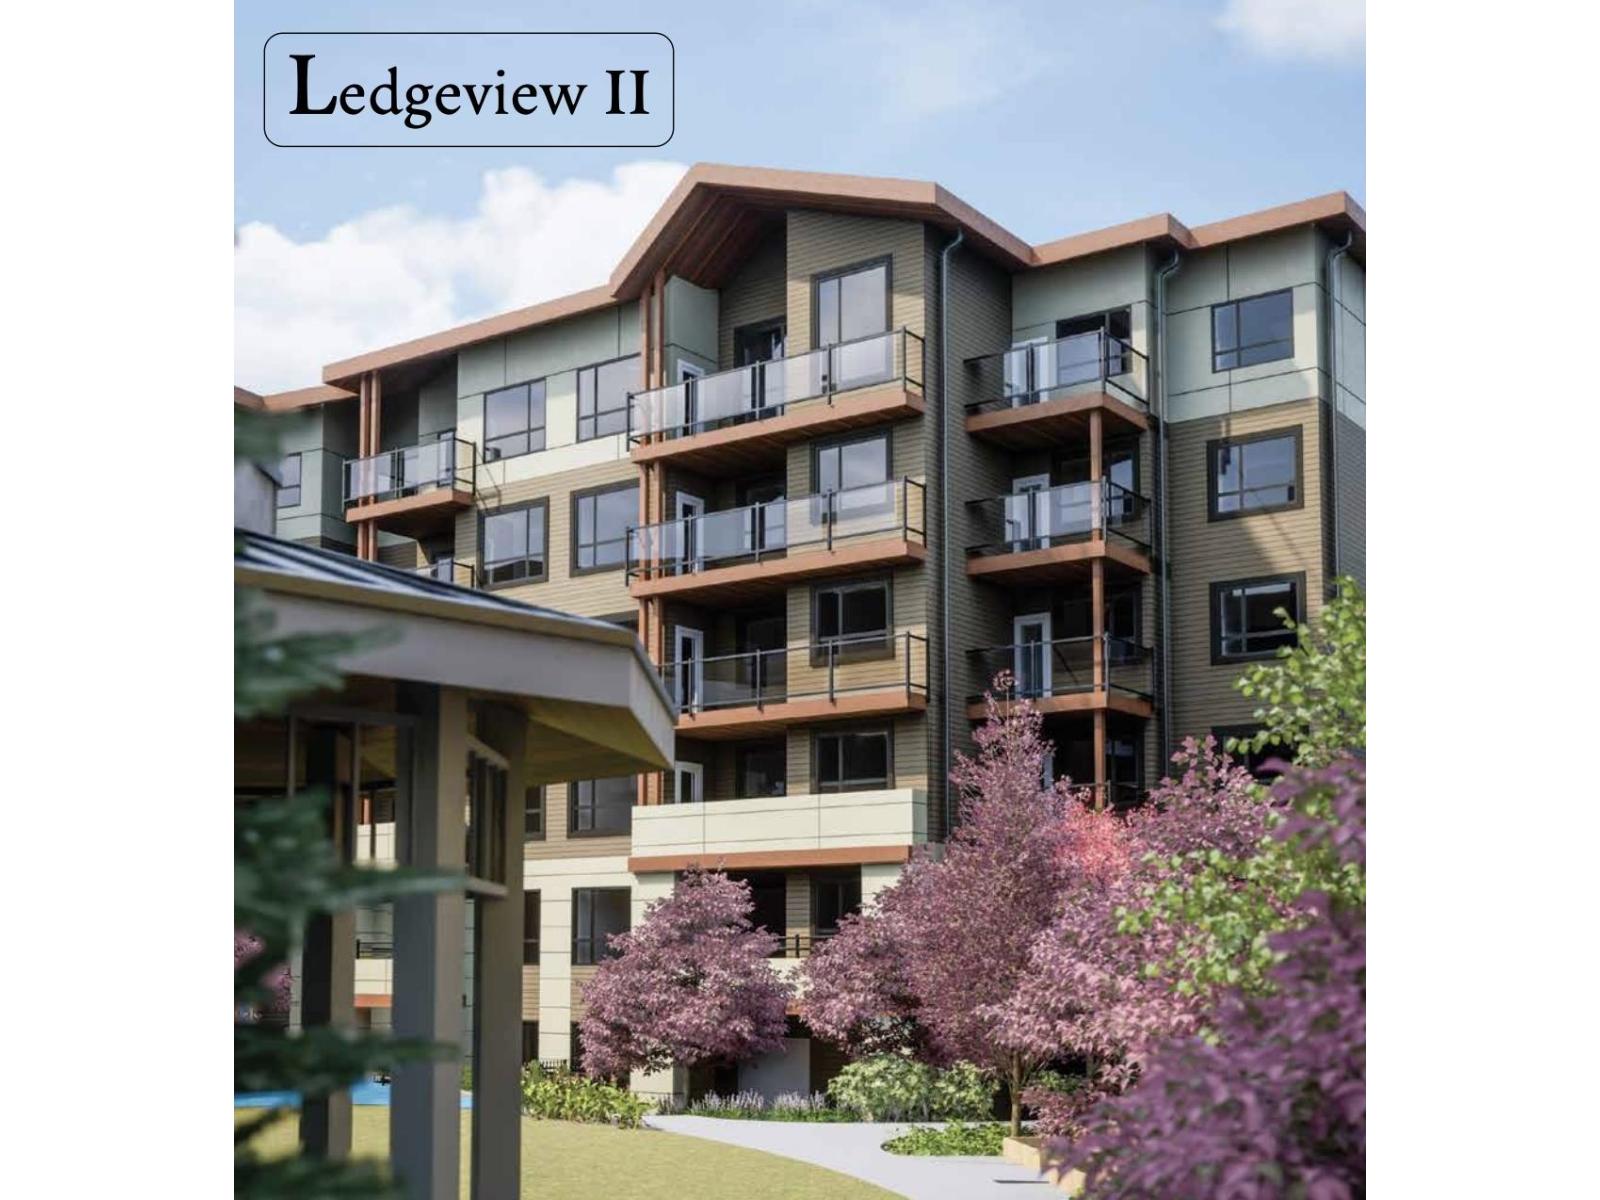
401 11035 Ravine Road
Surrey, British Columbia
Brand-new 2 bed, 2 bath home at Ledgeview II. 907 sf with two private balconies Kitchen features a 5-burner gas cooktop with electric oven, stainless french-door fridge with ice & water, dishwasher, built-in microwave, in-sink garburator, quartz counters & soft-close white shaker cabinetry. Front-loading washer/dryer, free-standing A/C unit. Every suite includes EV-charger-ready parking pre-wire, built-in wall safe, Carbon Monoxide detector, sprinklers & 2-5-10 year warranty. Building amenities: elevator, amenity room, storage locker. Note: Assignment of Contract. Non-registered strata; completion subject to Strata Plan EPS registration, expected early 2027. Measurements per developer's Plan D2; buyer/buyer's agent to verify if important. (id:63476)