
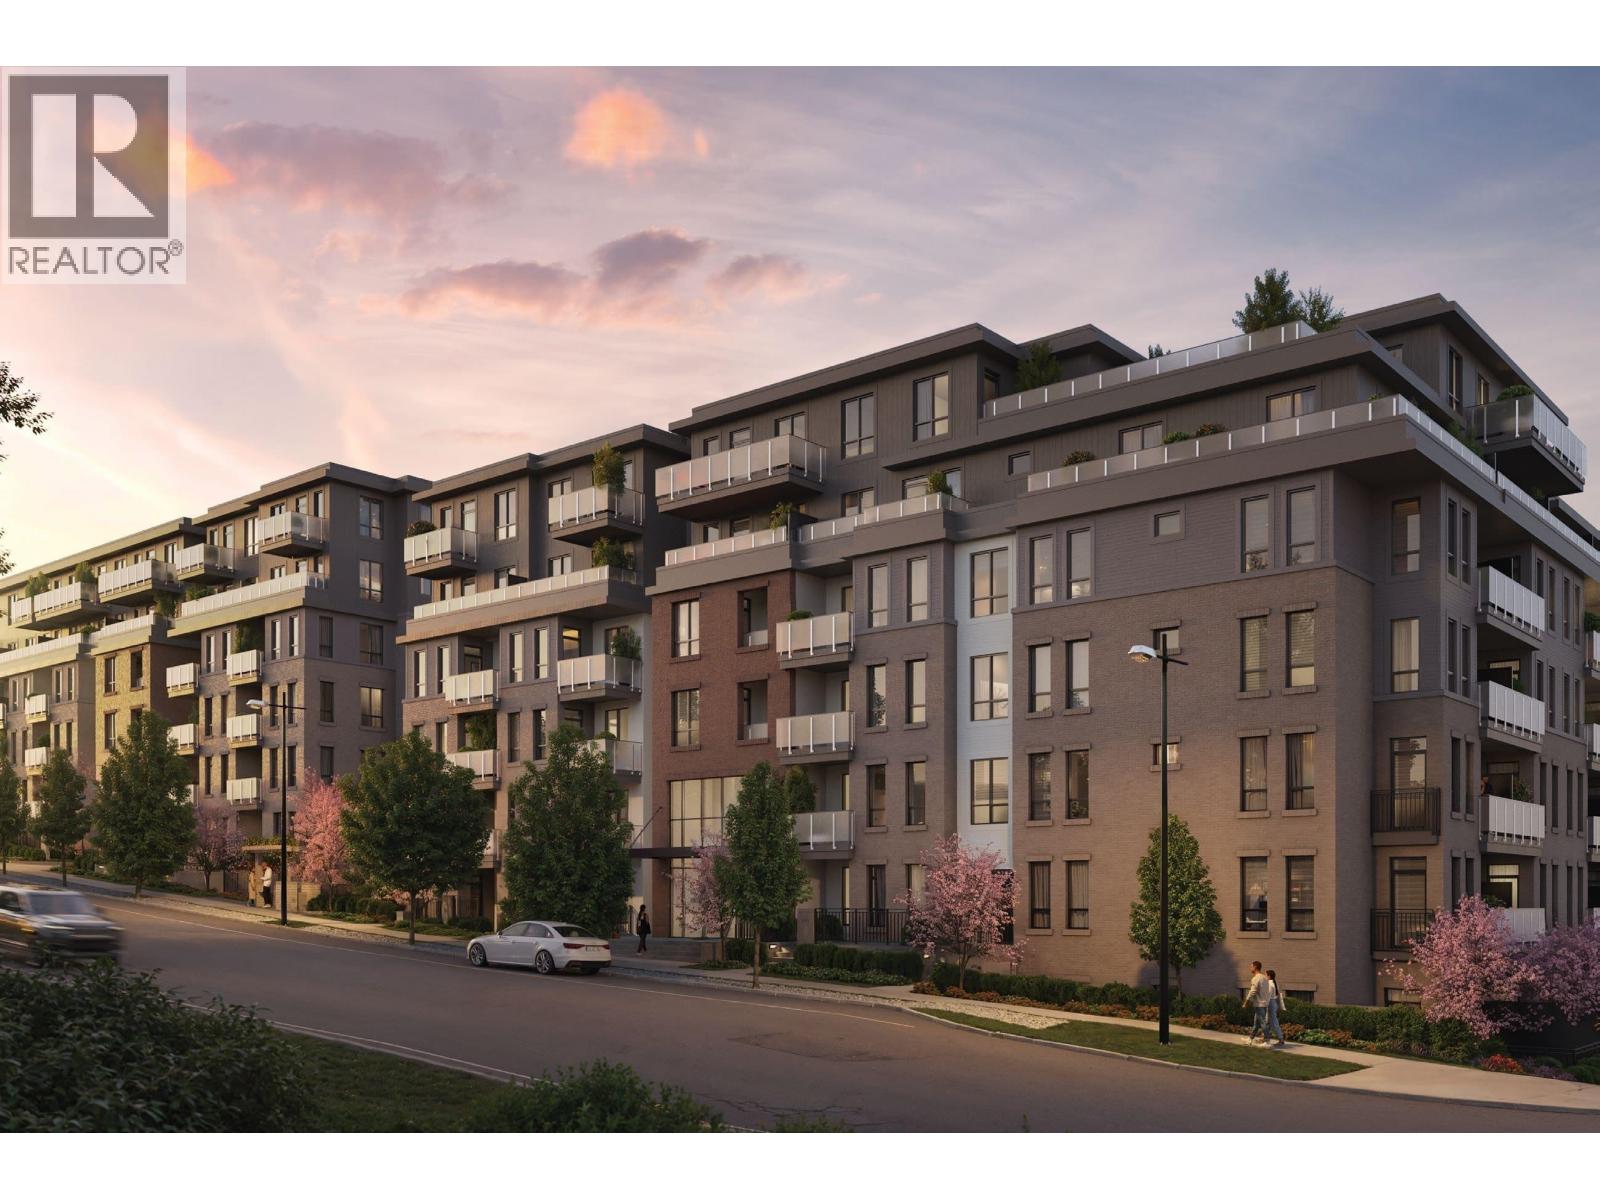
515 600 Shaw Avenue
Coquitlam, British Columbia
ASSIGNMENT OF SALE! Project LEVEL by Jayen Properties - a beautiful 3 Bedroom 2 bathrooms condo with 905 sqft interior, 2 Parking spots. Easy access to Lougheed SkyTrain Station and within walking distance to major amenities. The unit features refreshing and contemporary, light and airy design with lofty 9' ceilings. Amenities include over 7,000 square feet of indoor and outdoor amenities including a gym, party room, lounge and rooftop BBQ garden area. Completion in 2027. (id:63476)
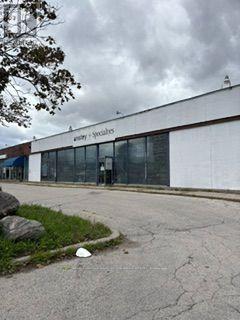
2480 Lawrence Avenue E
Toronto, Ontario
Street Exposure To Lawrence Ave (Westbound). Walk To L.R.T. Station. T.T.C. At Door. Excellent Electric Power. Space Is Not Divisible. Large Power Supply. (id:63476)
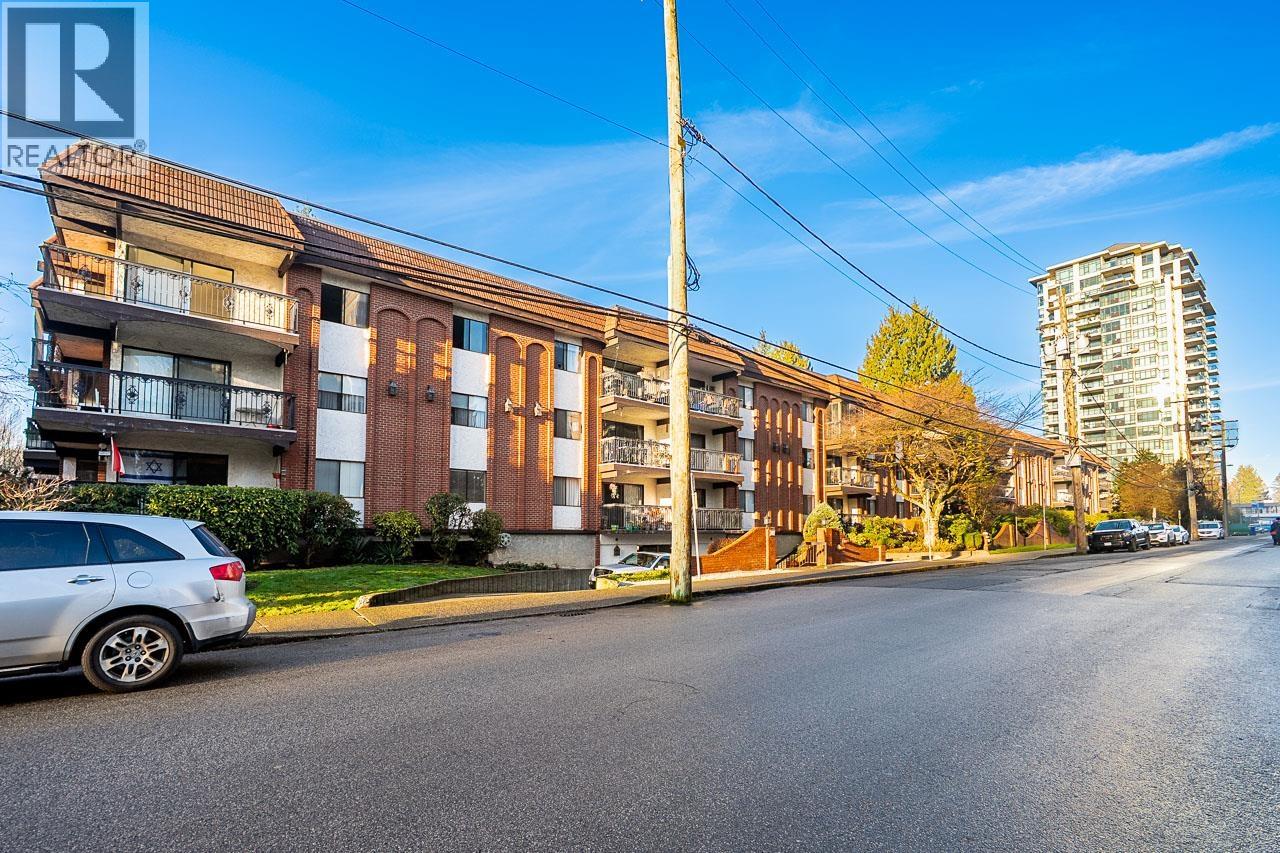
104 707 Hamilton Street
New Westminster, British Columbia
Casa Diann. In Suite Laundry for under $550, 000 in UPTOWN New Westminster! Just a short level walk to everything you need! Ditch the car, get healthy, WALK to shops, parks, restaurants, transit etc. Two bedroom not main floor but slightly elevated, quiet side of building! I pet allowed, 1 parking spot and 1 storage locker. Second parking may be rented also. Ready to move into NOW! Easy to show, have your REALTOR call Glenn (id:63476)
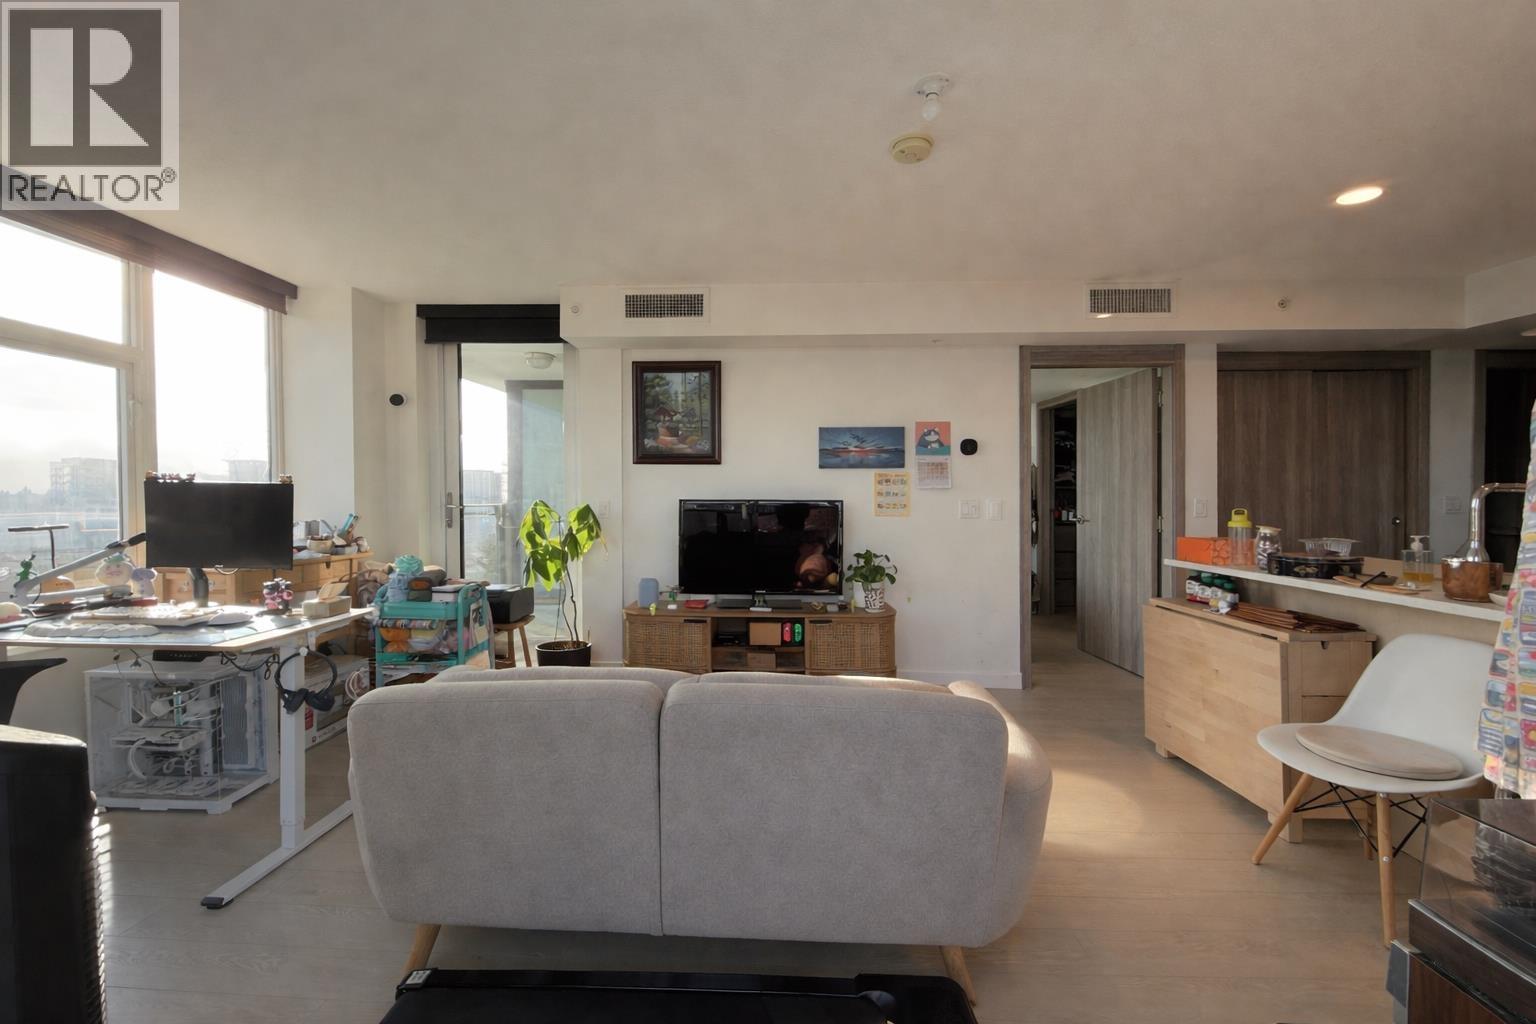
1503 3300 Ketcheson Road
Richmond, British Columbia
1 Bedroom + Den with Window & Built-in Closet that can be used as a 2nd Bedroom! Rare South & East facing corner unit with 3 sides of windows at Concord Gardens built by Concord Pacific. Filled with natural light, this home offers open city and garden views, along with 2 private balconies for outdoor enjoyment. Thoughtfully designed with laminate flooring throughout, BOSCH appliances, gas cooktop, quartz countertops, wood grain cabinetry with integrated fridge and freezer, plus central heating and air conditioning. Part of the vibrant Concord Gardens community next to a park and children's play area, steps to Costco, Aberdeen Centre, and Capstan SkyTrain Station, with exclusive access to the 20,000 square ft resort-inspired Diamond Club amenities. (id:63476)

67 Hutton Place
Clarington, Ontario
Welcome home to a space designed for making memories. This inviting 4 bedroom, 2.5 bathroom home is designed for comfortable family living. Featuring a bright and functional layout, spacious living area and room for the whole family to grow. At the heart of the home is a stunning new kitchen (2025) featuring modern finishes, ample cabinetry, and plenty of workspace that is perfect for preparing meals and entertaining family and friends. You will find comfortable gathering spaces and a backyard that's perfect for summer barbecues and relaxing in the hot tub while enjoying the garden by your gas firepit and water feature. Upstairs, four spacious bedrooms provide plenty of room for a family. The extra large primary bedroom has newly renovated (2025) private ensuite retreat. Completing the home is an attached two car garage with convenient inside entry. Located near schools, parks, shopping, and commuter routes, this home offers the perfect balance of comfort and convenience. This move-in-ready home is ready for its next chapter with you. ** This is a linked property.** (id:63476)
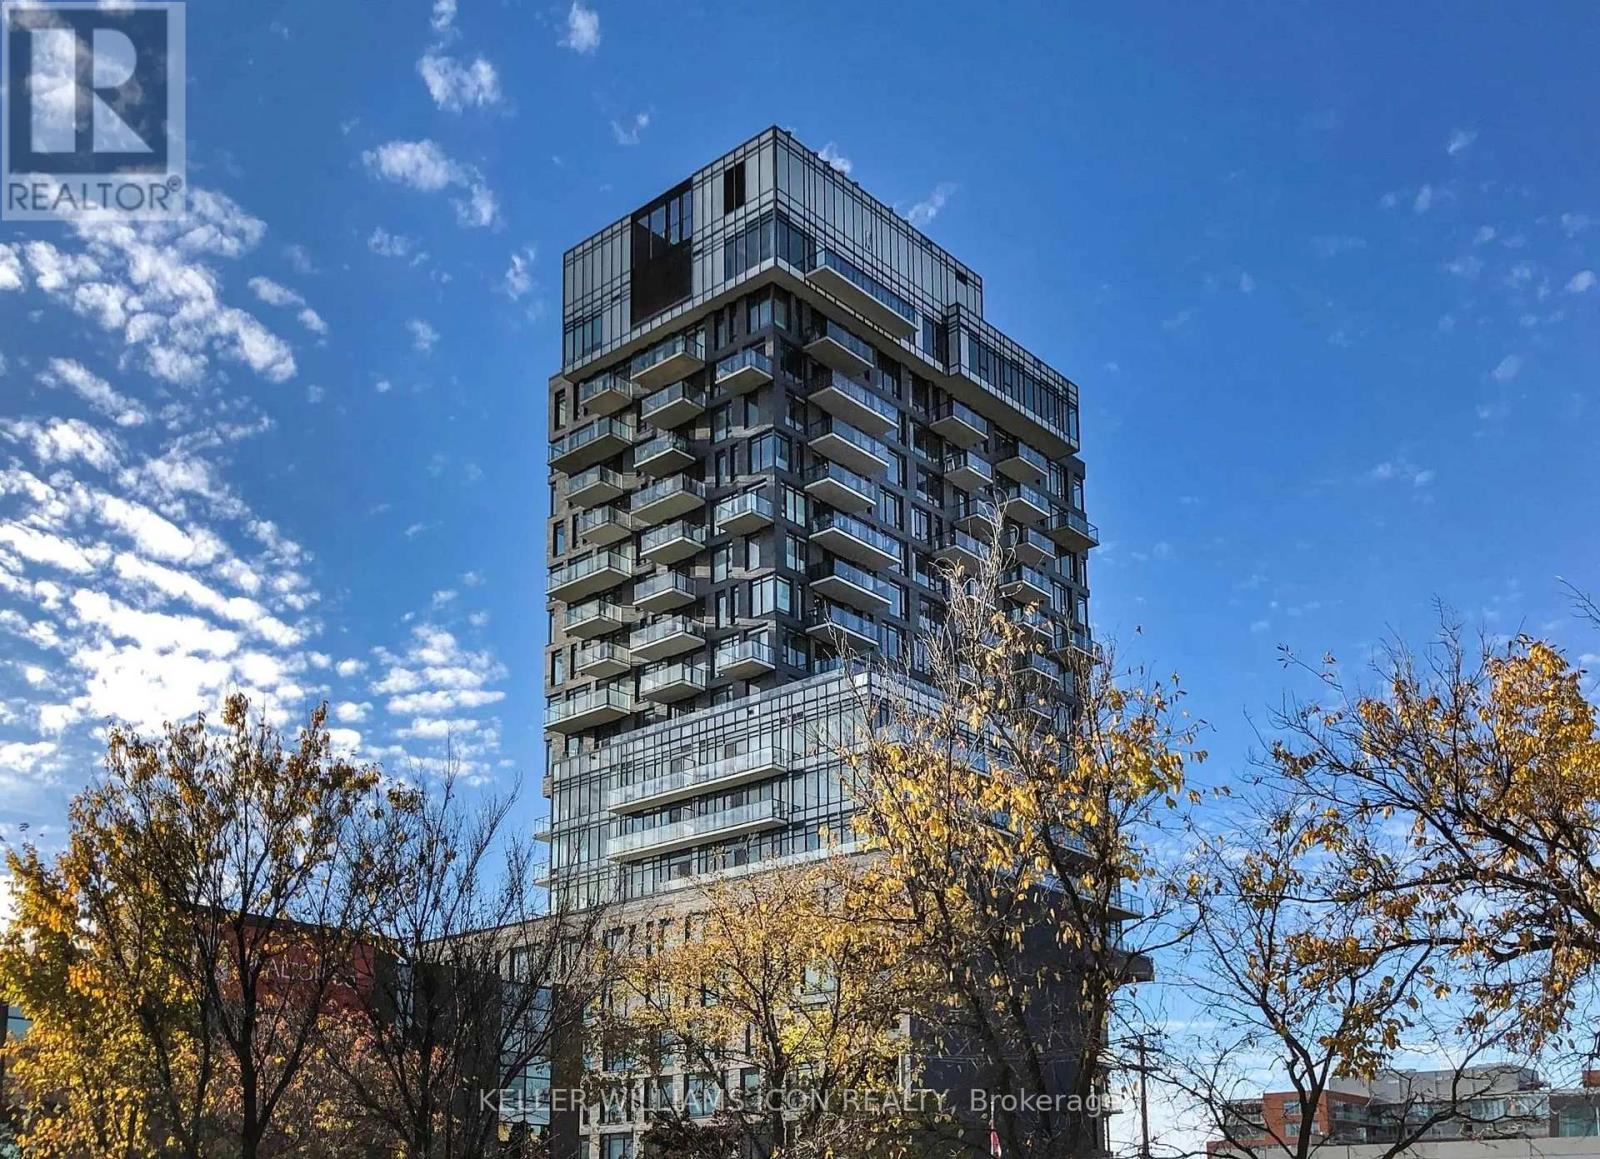
201 - 203 Catherine St Street
Ottawa, Ontario
Fully furnished and move-in ready, this stylish second-floor suite offers excellent privacy and a thoughtfully designed living space in the heart of Centretown. Compact yet beautifully finished, every inch of the home is designed to feel polished, comfortable, and functional.Located at SoBa, 203 Catherine Street, just steps from Bank Street, the unit offers convenient access to restaurants, cafés, shops, public transit, and everyday essentials. The modern interior comes fully furnished, making your move simple and effortless-just bring your suitcase and settle in.Residents can also enjoy great building amenities, including a gym, party room, and seasonal outdoor pool. A refined and convenient downtown home for anyone looking for a turnkey living experience in a prime central location. (id:63476)
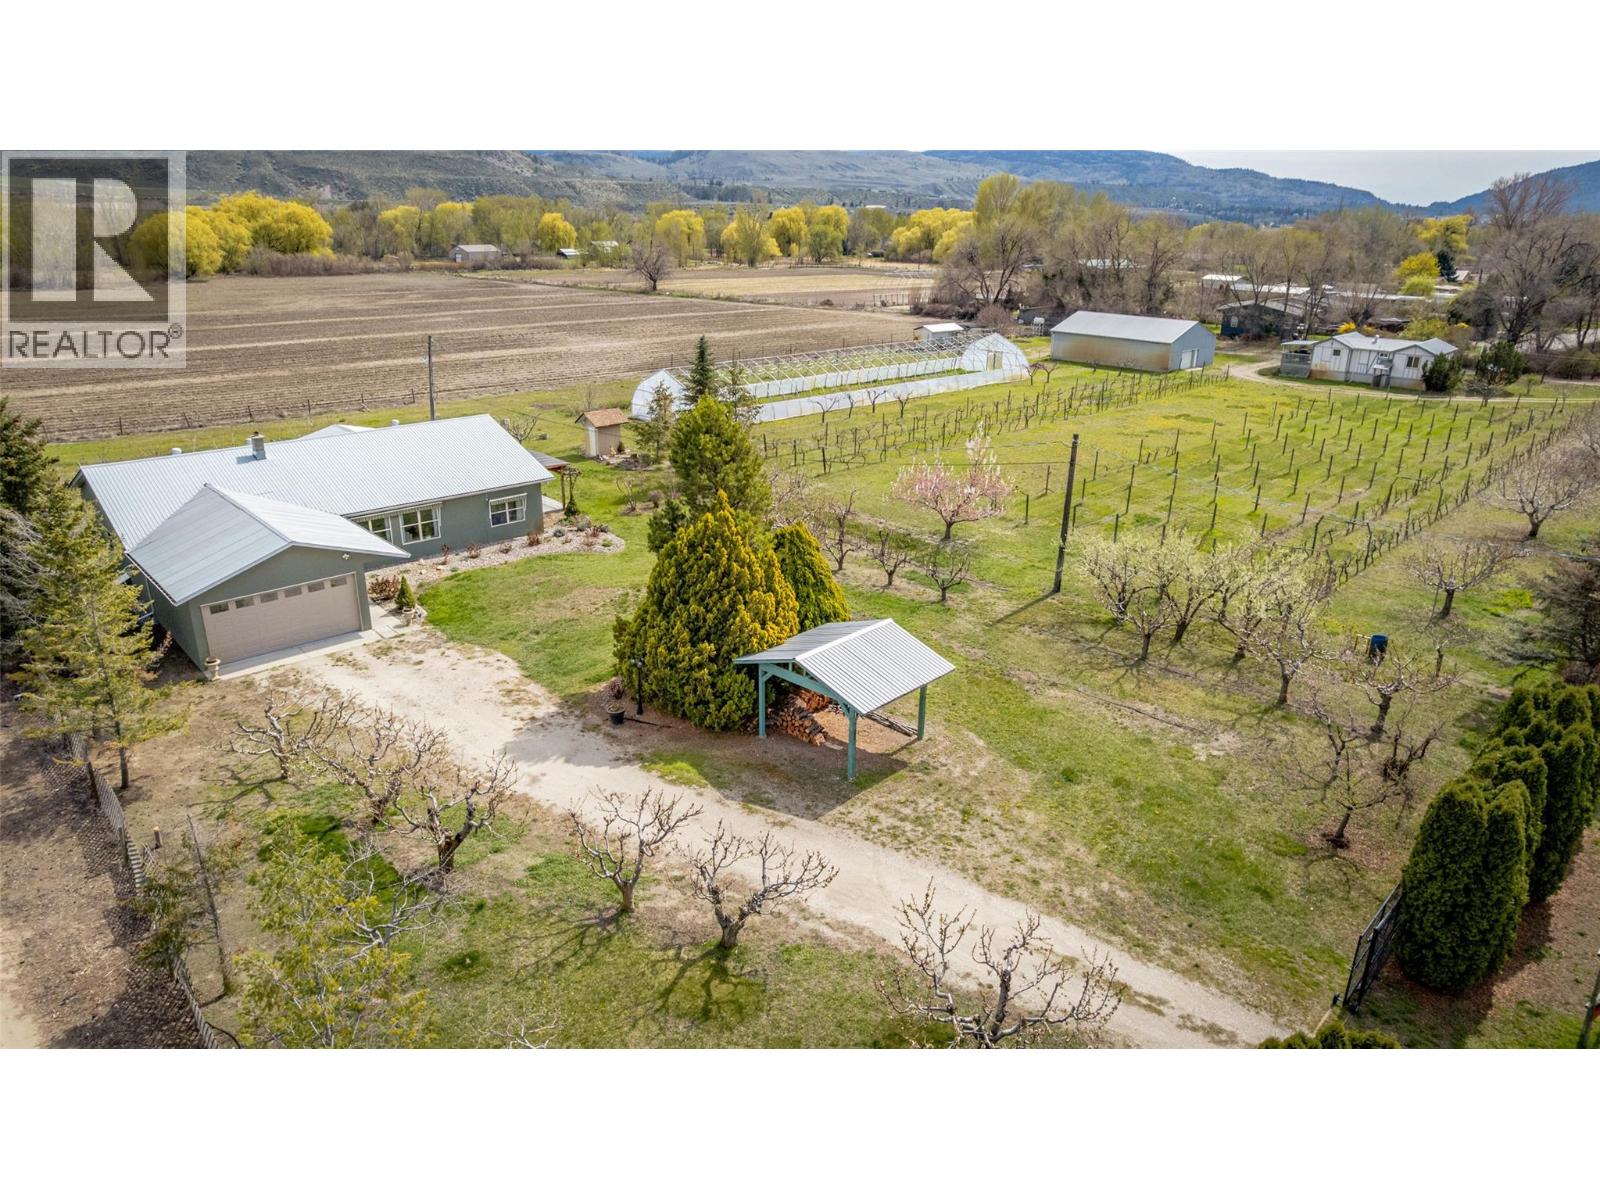
7231 Island Road
Oliver, British Columbia
Fantastic opportunity to own this 10.06-acre property in rural Oliver, just minutes from town, offering endless possibilities for hobby farming, multi-family living or income potential. This versatile property features two homes, a large shop, greenhouse, fruit trees and acres of flat, usable land. The renovated main home is a charming rancher with 9-ft ceilings, hardwood floors & a cozy wood stove in the expansive living area. It offers 2 bedrooms plus office/den, 2 full bathrooms, cold storage & attached double garage. The well-designed kitchen includes granite countertops, dual sinks, wall oven, stainless steel appliances & a large pantry. The primary suite features a spacious 4-piece ensuite and French doors leading to one of two covered patios, where you can relax in privacy while enjoying the beautiful views. The second home, currently tenanted, is located across the orchard & includes 2 beds/1 bath, separate driveway, septic, water & power, ideal for extended family, rental income or guests. A massive 1,750 sq ft shop with two bay doors provides excellent space for vehicles, equipment or business use. A greenhouse, irrigation system and small orchard with 60+ fruit trees and vines enhance the property, with approximately 7 acres typically leased for seasonal ground crops. A rare opportunity combining rural lifestyle, productivity and income potential in the South Okanagan. Schedule your private showing today to explore everything this exceptional property has to offer. (id:63476)
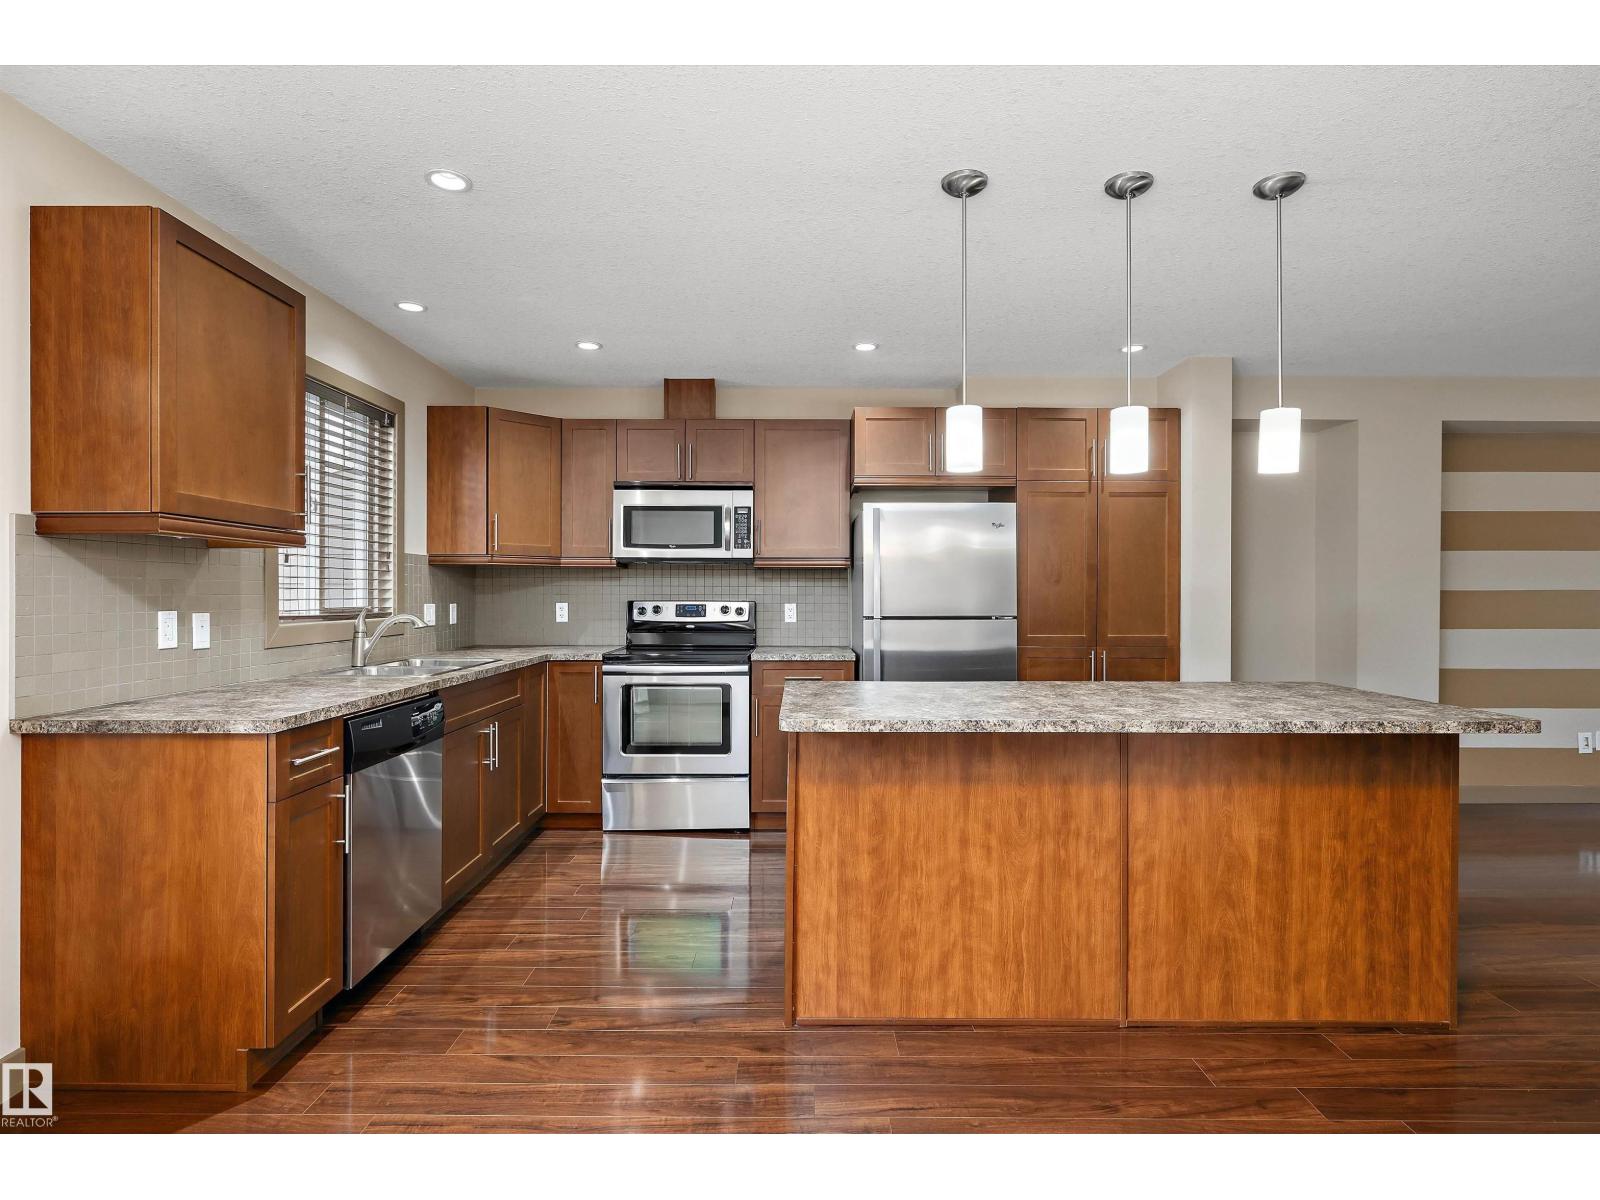
#403 401 Palisades Wy
Sherwood Park, Alberta
Welcome to Palisades Estates in Centennial Village! This stylish 2-storey townhouse offers over 1,220 sq. ft. of well-designed living space with 2 spacious bedrooms and 2 bathrooms. The bright open-concept main floor features a modern kitchen, generous dining area, and comfortable living room perfect for entertaining. Upstairs, you’ll find a large primary bedroom with ensuite, an additional bedroom, full bathroom, and convenient upper-floor laundry. Enjoy the convenience of a double attached garage, private deck and patio, plus low-maintenance condo living. Ideally located close to parks, shopping, restaurants, schools, and all amenities, with quick access to major commuter routes. A fantastic opportunity for first-time buyers, downsizers, or investors! (id:63476)
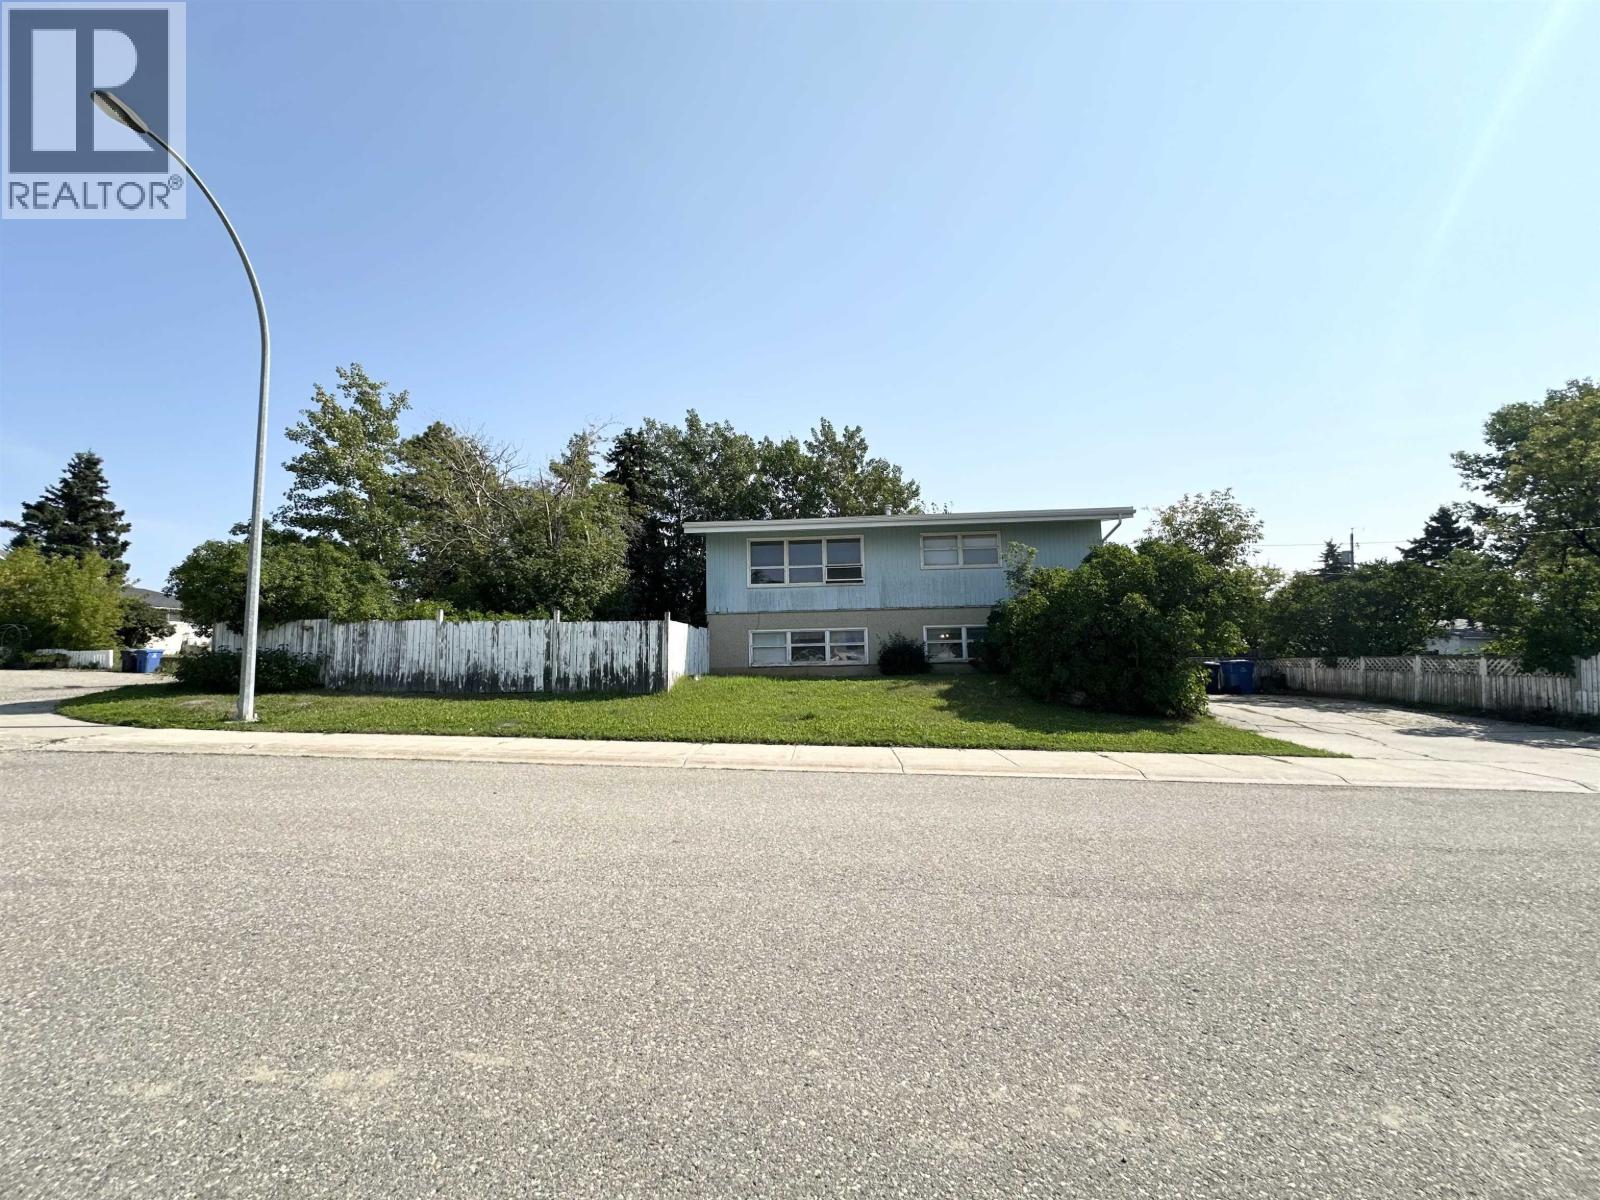
9319 98a Avenue
Fort St. John, British Columbia
Calling first time home buyers or savvy investors! This 4-bedroom, 1.5-bath home on a corner lot is looking for someone to give it a fresh face lift! The reversed layout makes it unique as do the built-ins in the dining room and kitchen! Newer HWT and furnace. Fully-fenced front and back with mature trees for privacy. Driveway holds up to four cars. Priced to sell with quick possession! (id:63476)
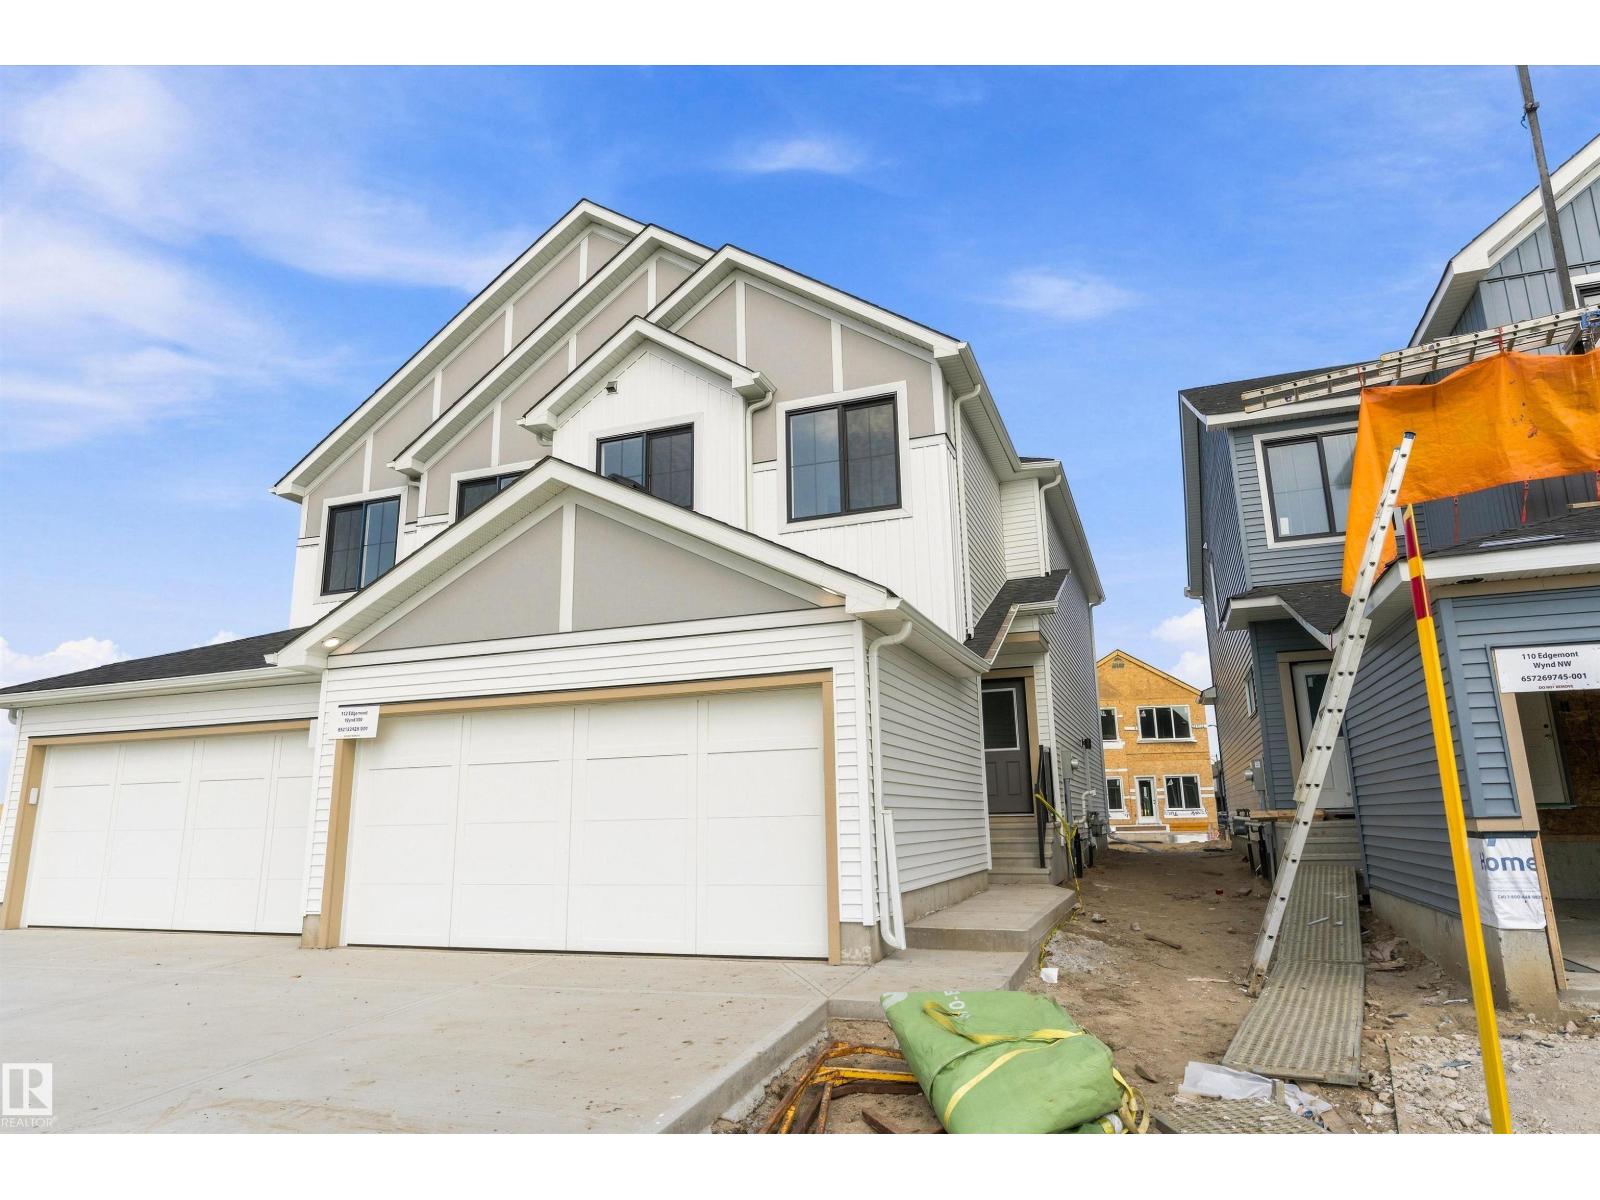
112 Edgemont Wd NW
Edmonton, Alberta
Step into modern farmhouse living with this beautifully crafted brand new home in Edgemont. Offering over 1,650 sq ft, this 2-storey features 3 bedrooms, 2.5 baths, and a bright open-concept layout with 9’ ceilings and a modern kitchen with walk-in pantry, perfect for entertaining. Upstairs includes a bonus room, convenient laundry, and a spacious primary suite with walk-in closet and ensuite. A double attached garage adds everyday convenience. Located near parks, schools, shopping, and exclusive residents association amenities, this home offers the perfect blend of style, comfort, and community. (id:63476)
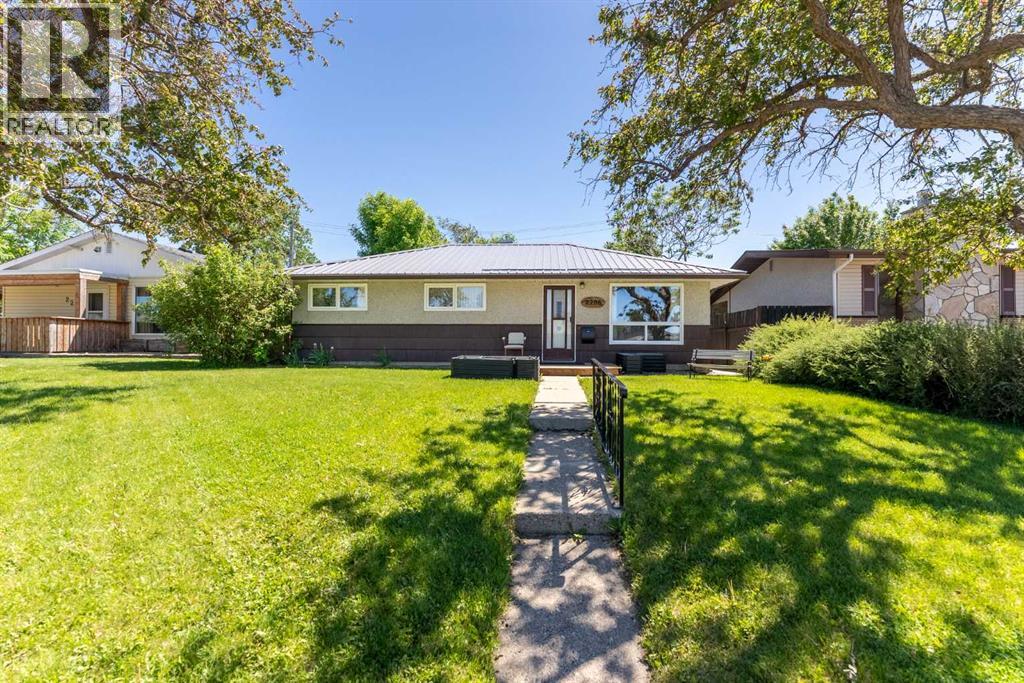
2206 5a Avenue N
Lethbridge, Alberta
Welcome home! This beautifully maintained 3-bedroom property offers the perfect blend of comfort, functionality, and peace of mind. Lovingly cared for by both its original owner and current owners, this home is truly move-in ready. Inside, you'll find a bright and inviting layout featuring updated flooring and carpet, a cozy natural gas fireplace, and a kitchen complete with updated appliances. The current owners have made several valuable improvements, including a metal roof, electrical panel, furnace, hot water tank, deck, appliances, flooring, and carpet, adding both comfort and peace of mind for the next owners. Step outside and fall in love with the private, park-like backyard. Whether you're hosting friends on the deck, enjoying the mature landscaping, or appreciating the convenience of underground sprinklers, this outdoor space is designed to be enjoyed. The detached 22' x 18' garage provides plenty of room for parking, storage, or your favorite projects. Affordable, updated, and exceptionally well cared for, this is the kind of home buyers have been waiting for. Don't miss your opportunity to make it yours! (id:63476)
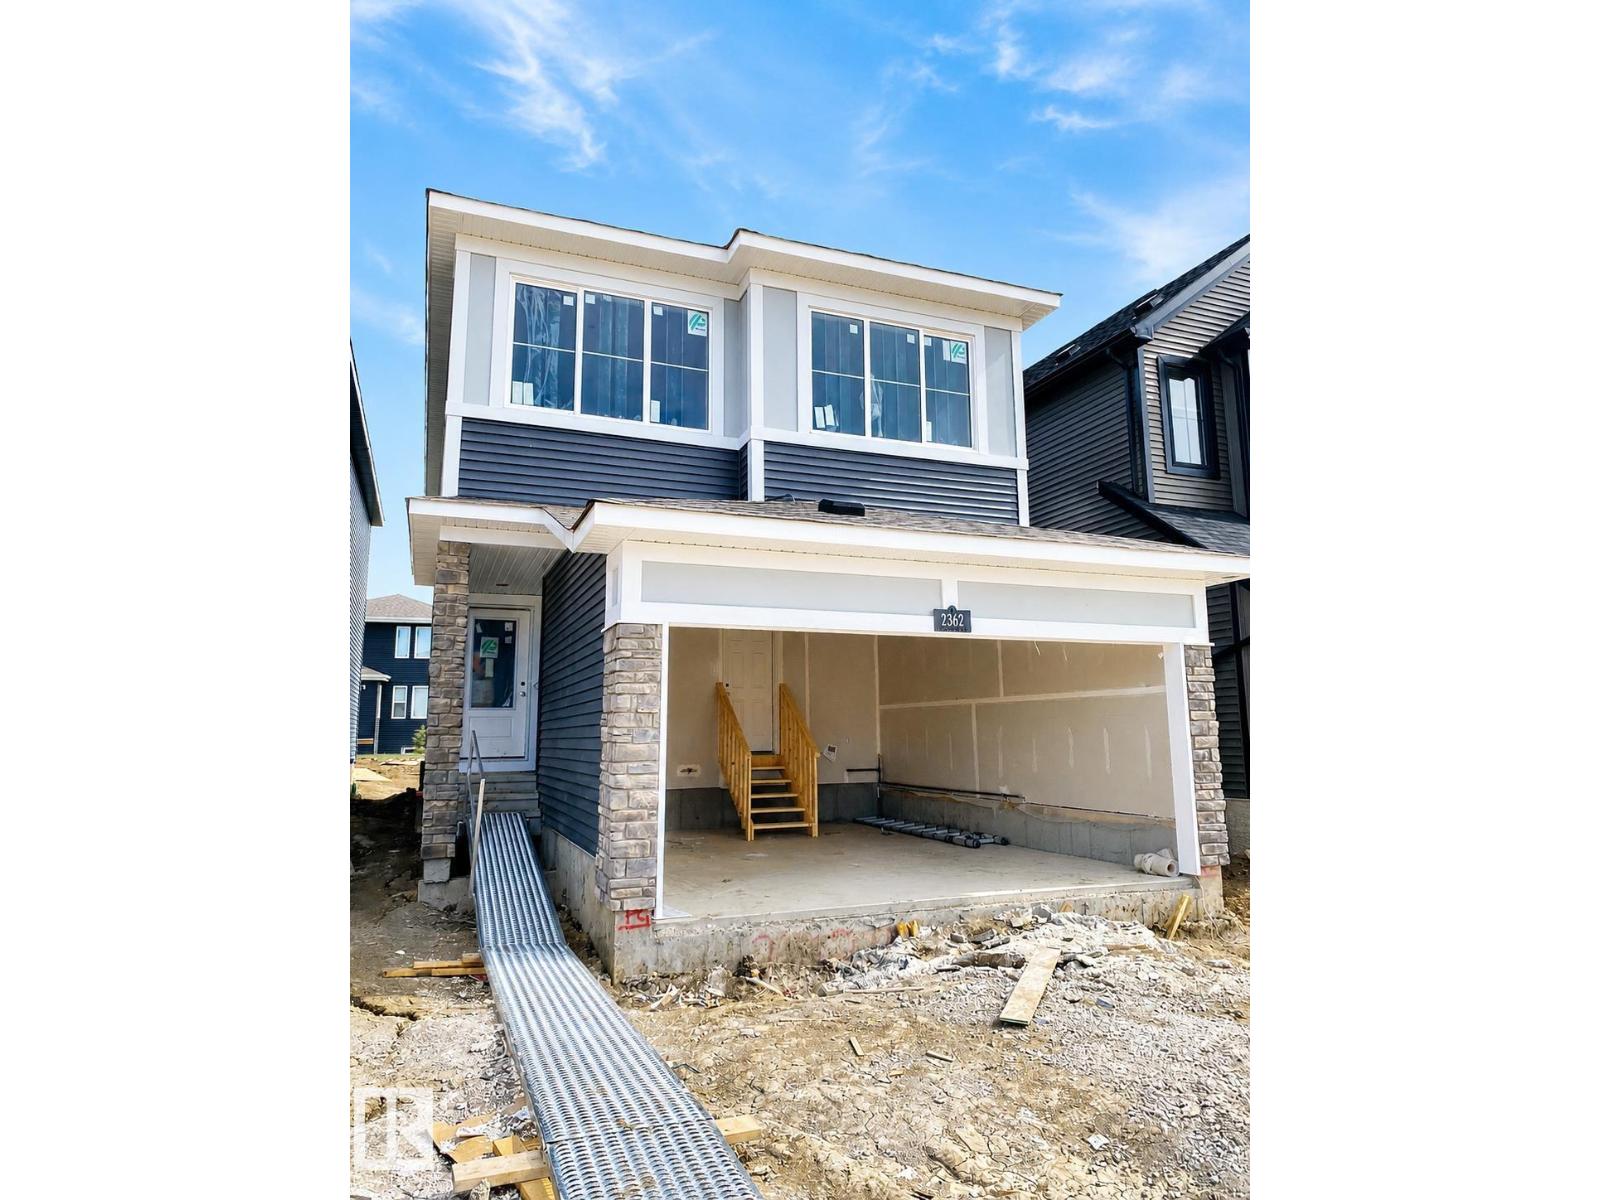
2362 Muckleplum Wy SW
Edmonton, Alberta
Welcome to this beautifully designed Meadowview home in the sought-after community of The Orchards at Ellerslie! Offering over 1,680 sq.ft. of thoughtfully planned living space, this stunning 2-storey home features 3 spacious bedrooms, 2.5 bathrooms, a bonus room, and a double attached garage. The bright open-concept main floor showcases luxury vinyl plank flooring, quartz countertops, upgraded lighting, a large kitchen island, pantry, and modern designer finishes throughout. Upstairs, you’ll find a spacious primary retreat complete with a walk-in closet and upgraded ensuite, plus convenient upper-floor laundry and additional family living space. The separate side entry to the basement provides incredible future development potential. Built Green certified and ideally located near parks, playgrounds, schools, shopping, and all the amenities The Orchards community has to offer. A perfect blend of style, comfort, and value - this is the home you’ve been waiting for! (id:63476)