
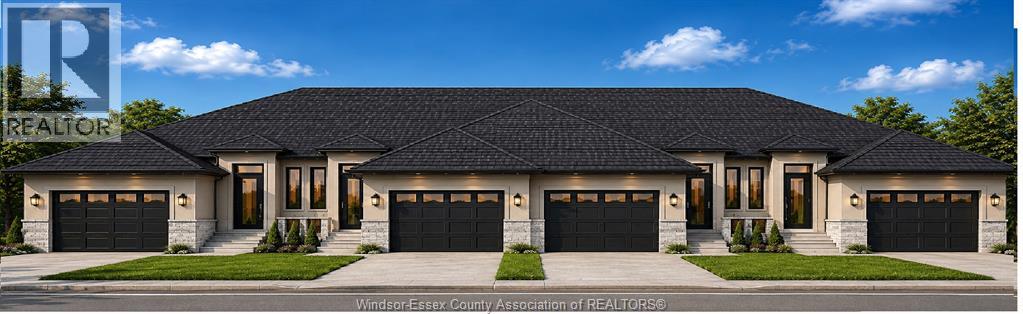
104 Carolina Woods Crescent
Leamington, Ontario
Be among the first to call this exciting new development home! This brand-new freehold interior townhome, to be built by New Millennium Homes, offers modern design, quality construction, and the opportunity to personalize your home by selecting your own finishes while selections are still available. Thoughtfully designed and completely finished on both levels, this spacious home features 3 bedrooms, 2.5 bathrooms, and a 2-car garage. Enjoy high ceilings, bright open-concept living spaces, a walk-out grade entrance, private outdoor space, and the added comfort of full concrete separation walls between units, providing enhanced sound reduction and privacy. Ideally located within walking distance of grocery stores, restaurants, coffee shops, pharmacies, and everyday amenities, with parks, recreational facilities, the Leamington waterfront, and Point Pelee National Park just minutes away. Construction is underway. Reserve your new home today! Pics not exactly as shown (id:63476)
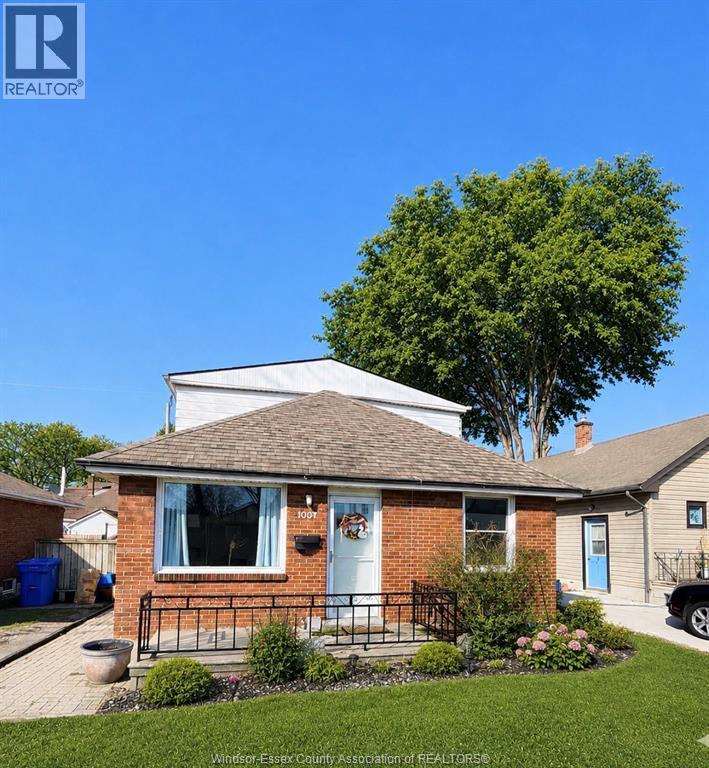
1067 St. Louis
Windsor, Ontario
Attention Investors, first time home buyers & retirees, welcome to 1067 St. Louis Avenue located in the highly sought-after Riverside neighbourhood. This charming & spacious brick home features 3 bdrms offering a functional & versatile layout. Enjoy a bright & spacious living rm filled w/natural lighl, lovely kitchen w/ample cupboard space complete w/updates & a generous dining room ideal for family meals & entertaining. A convenient side entrance leads to mudroom w/main flr laundry + a versatile addition ideal for 2nd living space, playrm, office, or flex space to suit your needs. Close to all amenities incl wonderful schools, shopping & more. Please note that the tenants (AAA tenants) would be willing to stay. (id:63476)
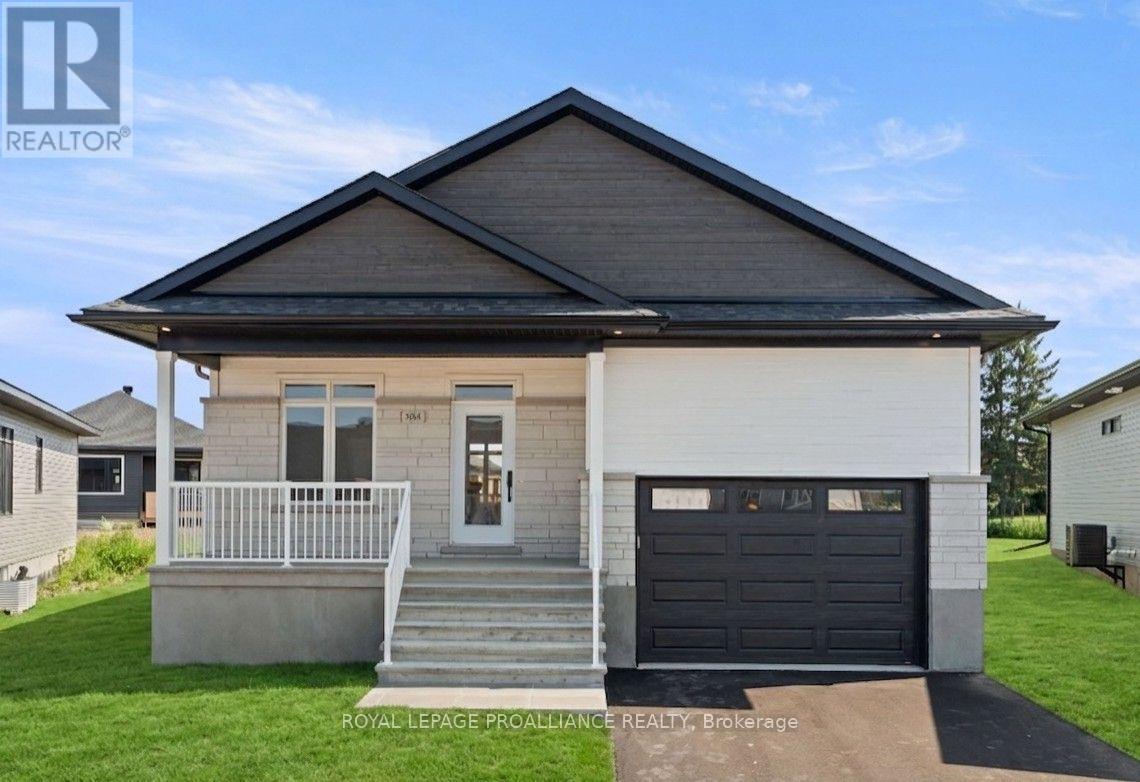
1054 Turner Drive
Brockville, Ontario
Was $719,900 now $659,900* = $59,100 savings! *Price reflects the limited time HST relief. Thoughtfully designed for flexible, modern living, the Brock Model by Mackie Homes offers 1,444 sq. ft. in Stirling Meadows. This detached bungalow features three bedrooms and two bathrooms. The open-concept layout is enhanced by 9' ceilings, large windows, transoms and pot lighting. Crisp white cabinetry, quartz countertops, tile backsplash and a large island create a bright, functional kitchen. Clear sightlines continue into the dining area and great room, where a natural gas fireplace with mantle and deck access make the space equally suited to relaxing or entertaining. The primary bedroom includes a walk-in closet w/organizer and private 3-piece ensuite. Three bedrooms, full bathroom and dedicated laundry room complete the main floor. The full unfinished basement w/rough-in for future bathroom provides plenty of storage and future potential. Egress windows, fully sodded lot, central air, and paved driveway. Close to north-end schools, shopping, restaurants, recreation and Mac Johnson Wildlife Area with walking trails. 7 Year Tarion Warranty. Limited time offer - 5 FREE Appliances (id:63476)
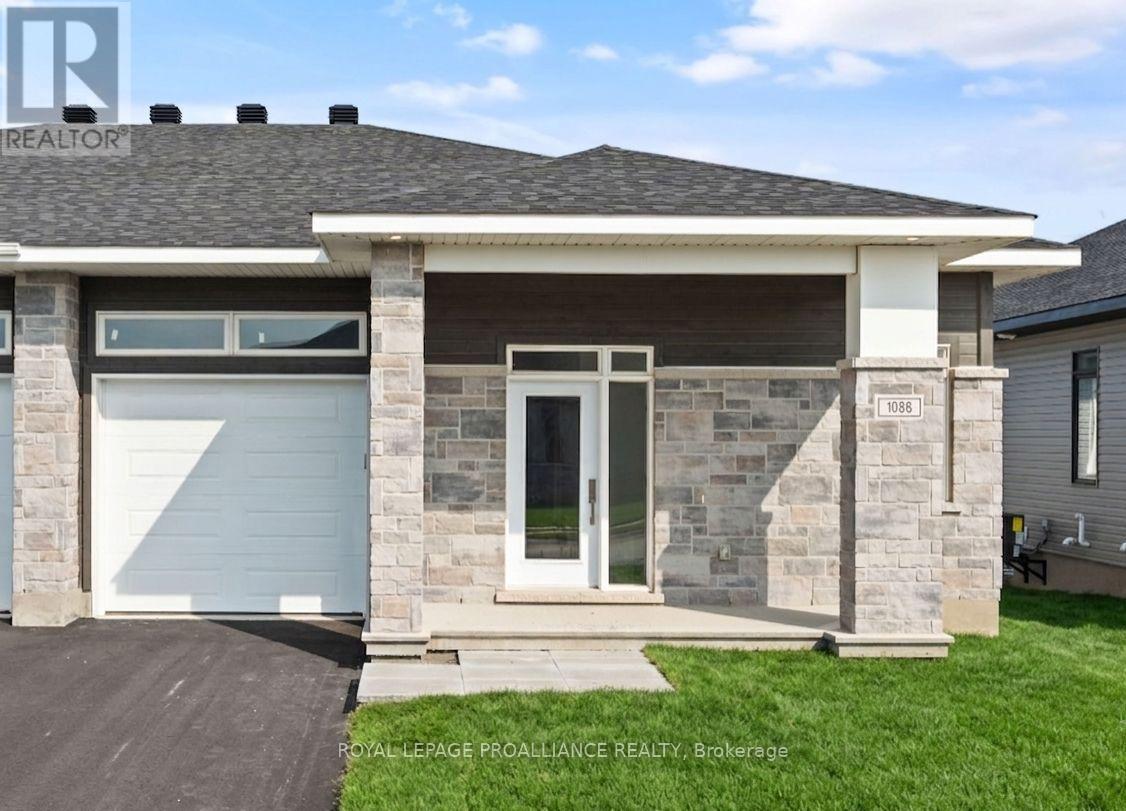
1086 Moore Street
Brockville, Ontario
Was $644,900 now $591,900* = $53,000 savings! *Price reflects the limited time HST relief. Enjoy modern bungalow living in Stirling Meadows, a growing community in Brockville's desirable north end. The Leeds Walkout model by Mackie Homes offers 1,509 sq. ft. of thoughtfully designed main-level living space, plus a rec rm on the walkout lower level. Inside, 9' ceilings and large windows create a bright, open atmosphere. The kitchen features two-toned cabinetry, quartz countertops, tile backsplash, walk-in pantry and a spacious island with an undermount sink. It flows into the dining area with access to the covered rear deck and the living room with gas fireplace with mantle. A front den provides a convenient work-from-home space with hardwood floors. The main level also offers two bedrooms, full bathroom and laundry. The primary bedroom includes a walk-in closet w/organizer and private 3-piece ensuite w/walk-in shower w/glass doors. Downstairs, the finished recreation room features a second fireplace and patio door leading to the backyard, with plenty of unfinished space for future possibilities. Egress windows, fully sodded lot, central air, natural gas heating, paved driveway and complete with an attached garage. Close to schools, shopping, restaurants, recreation and Mac Johnson Wildlife Area walking trail. 7 Year Tarion Warranty. Limited time offer - 5 FREE Appliances (id:63476)
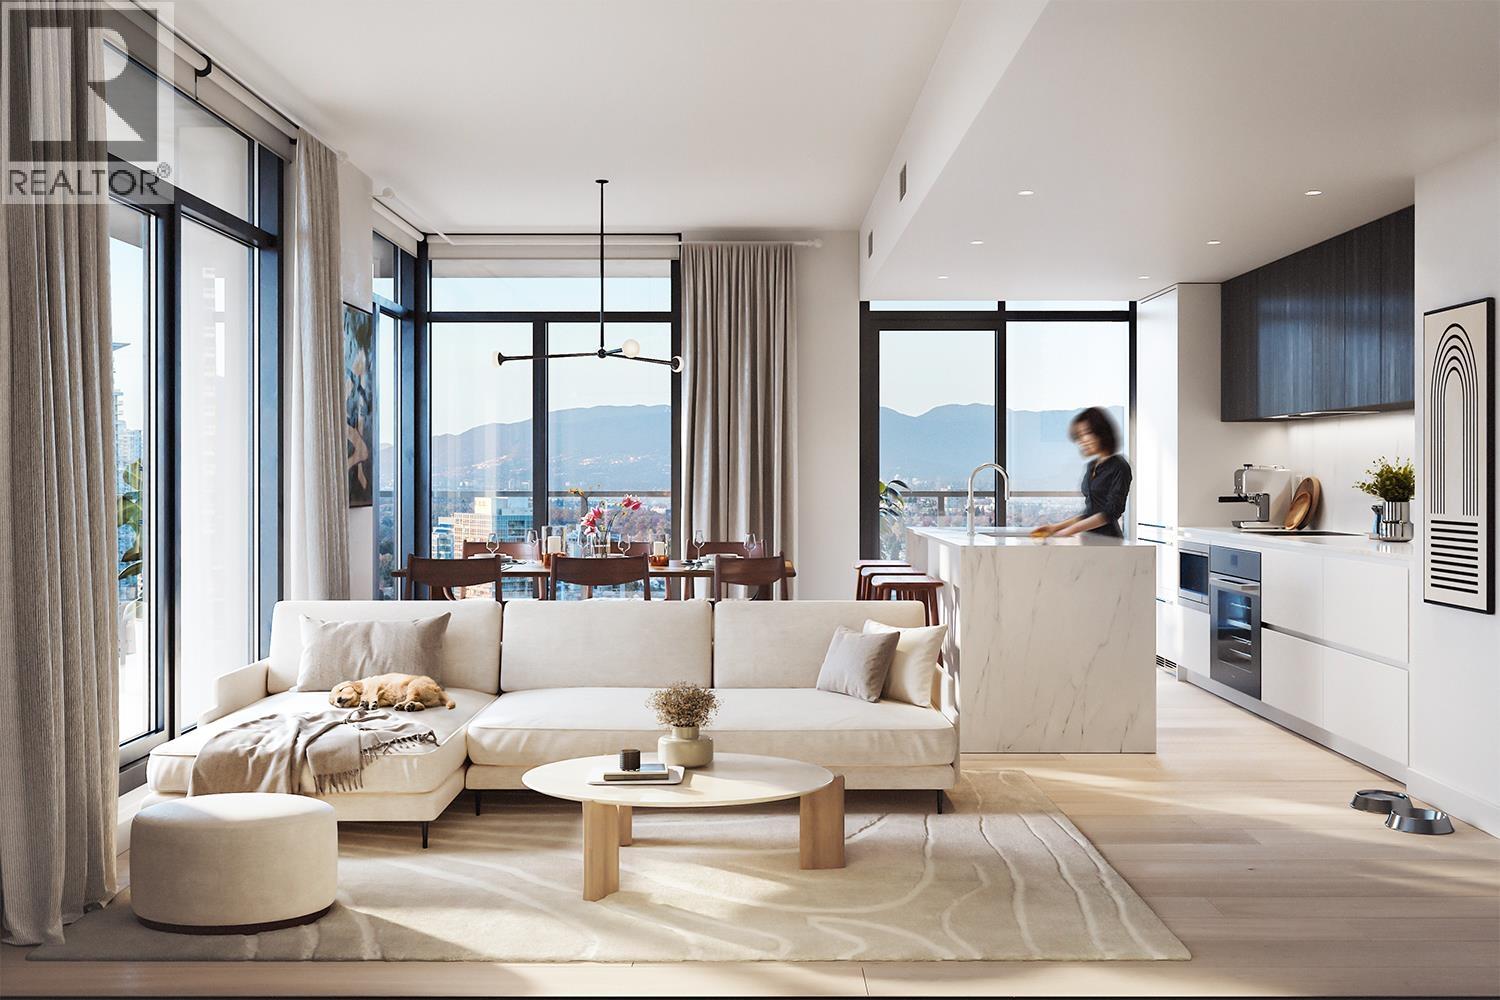
805 2180 Alpha Avenue
Burnaby, British Columbia
Live exceptionally at BRENTWOOD BLOCK BY GROSVENOR, a pedestrian-only community surrounded by 50,000 sqft of green space. This Jr. 1 Bedroom features Miele appliances, custom Italian cabinetry by Inform Projects, and Kohler sinks and faucets throughout. Enjoy comfort and quality air with MERV 13 filtration and premium amenities, including a 24-hour concierge, fully equipped gym, wet/dry sauna, coworking lounge, private dining room and outdoor terrace, children´s playroom, dog relief area, guest suite and bike/pet wash stations, EV-ready parking and a secure parcel room. Ideally located steps to Brentwood SkyTrain, The Amazing Brentwood, and the future Brentwood Community Centre and approx. 250,000 sqft of new retail, including a new grocery. (id:63476)
Rennie Marketing Systems
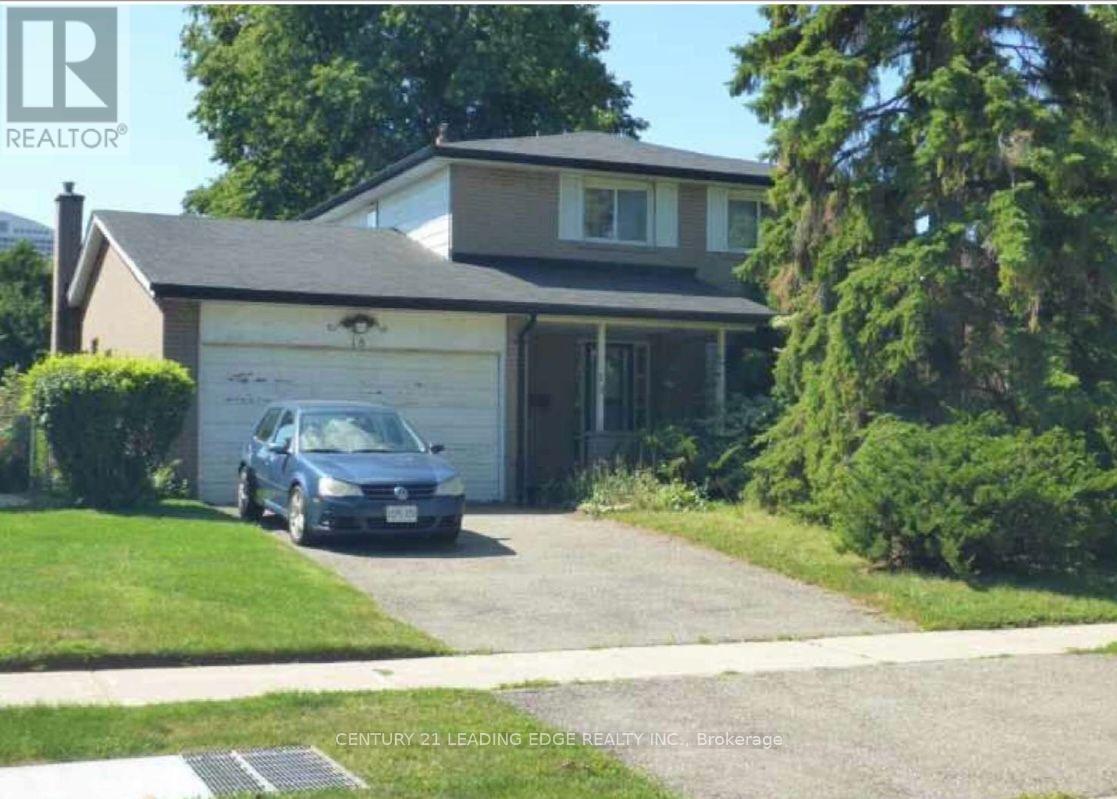
18 Kentish Crescent
Toronto, Ontario
Rare opportunity to build or renovate your dream home on a beautiful 55 x 109 ft lot in a quiet, family-friendly Scarborough neighbourhood. This 1967 detached 4-bedroom home is being sold in as-is condition - ideal for a full renovation or new custom build. Mature trees frame a generous, private backyard with plenty of room for a pool. Set on a peaceful crescent surrounded by established homes, this is a fantastic canvas to create something special in a well-established community close to schools, parks, transit, and everyday amenities. Bring your vision and your builder - the lot and the location do the rest. Sold as-is, where-is. Estate sale. (id:63476)
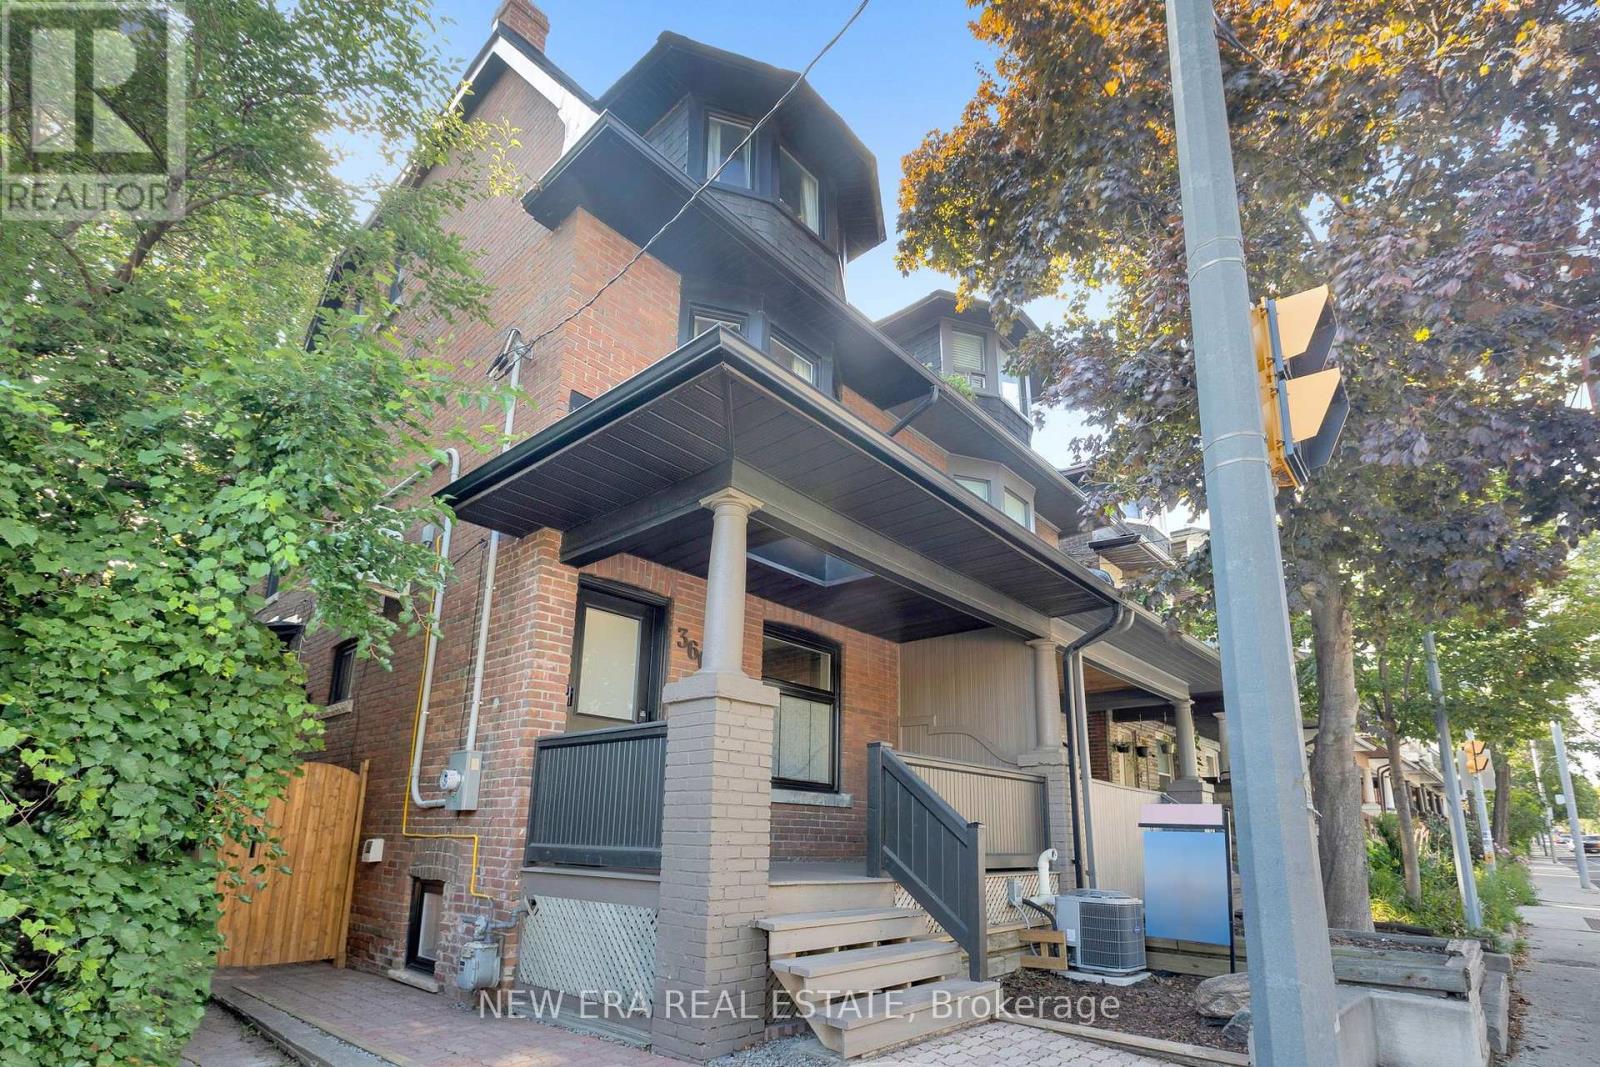
360 Woodbine Avenue
Toronto, Ontario
MUST SEE! Welcome to this CHARMING 2.5-STOREY LEGAL DUPLEX IN THE HEART OF THE BEACHES This absolutely stunning 2.5-storey legal duplex seamlessly blends timeless charm with sophisticated modern living. Beautifully renovated with a high-end kitchens, premium finishes and a striking exposed brick wall, this exceptional home is bursting with warmth, personality and character throughout. Enjoy the incredible convenience of 2 private laneway parking spaces-a true rarity in The Beaches. With the TTC at your doorstep, you're just moments from the vibrant energy of Queen Street East, including its renowned cafés, restaurants, boutiques and shops. The beach, waterfront trails, parks and excellent schools are all within easy walking distance. An exceptional opportunity for both homeowners and investors. Live in the spacious upper unit while the lower unit helps pay down your mortgage. The existing basement tenant is willing to stay, providing an attractive opportunity for continued rental income. Character, location, parking and income potential-this is the Beaches opportunity you've been waiting for! (id:63476)
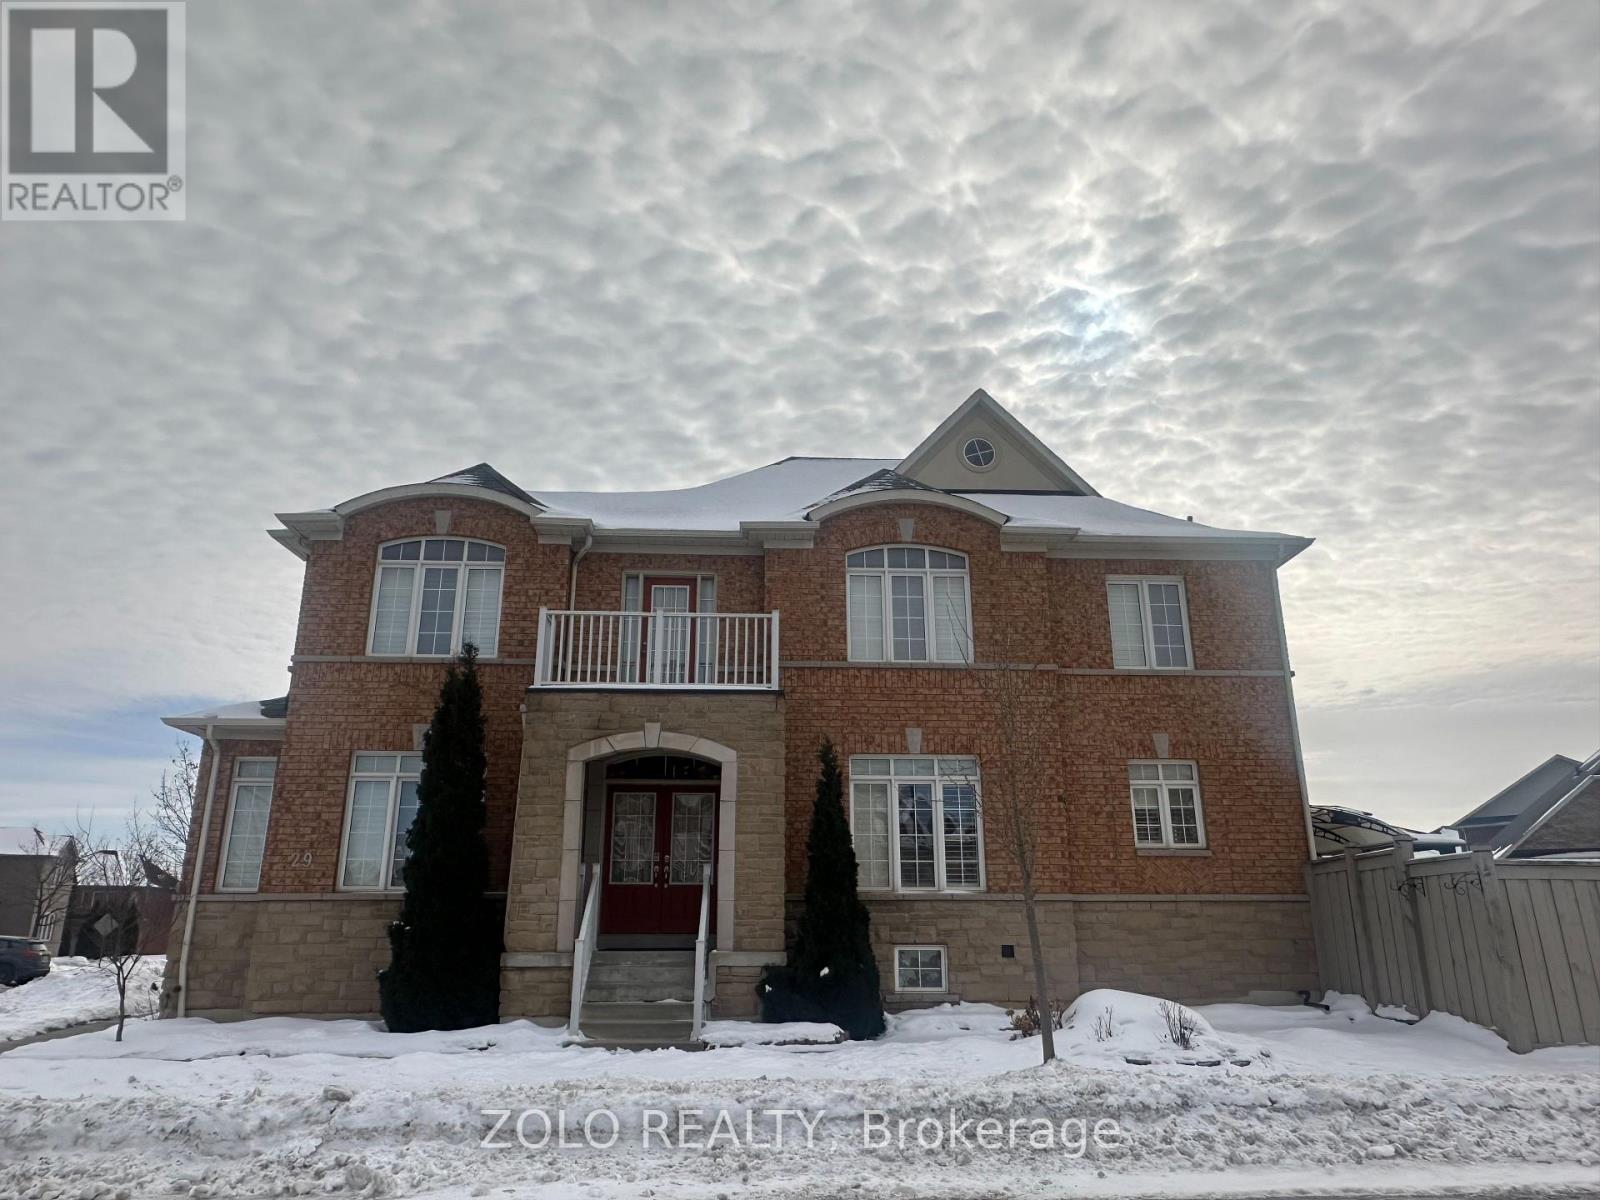
29 Gamble Drive
Ajax, Ontario
Move-In Ready Renovated self contained 1 bedroom apartment in sought after North Ajax, located Salem and Taunton. Features include a separate entrance, Large windows, new appliances, luxury vinyl throughout, pot lights, 3pc washroom with glass shower. Purpose built functional concept, equipped with gas forced air heating and central air conditioning. PLUS ALL utilities are included (water, gas and hydro).This home is easy access to public transportation, COSTCO, METRO, Restaurants, main public amenities /convenience near by. (id:63476)
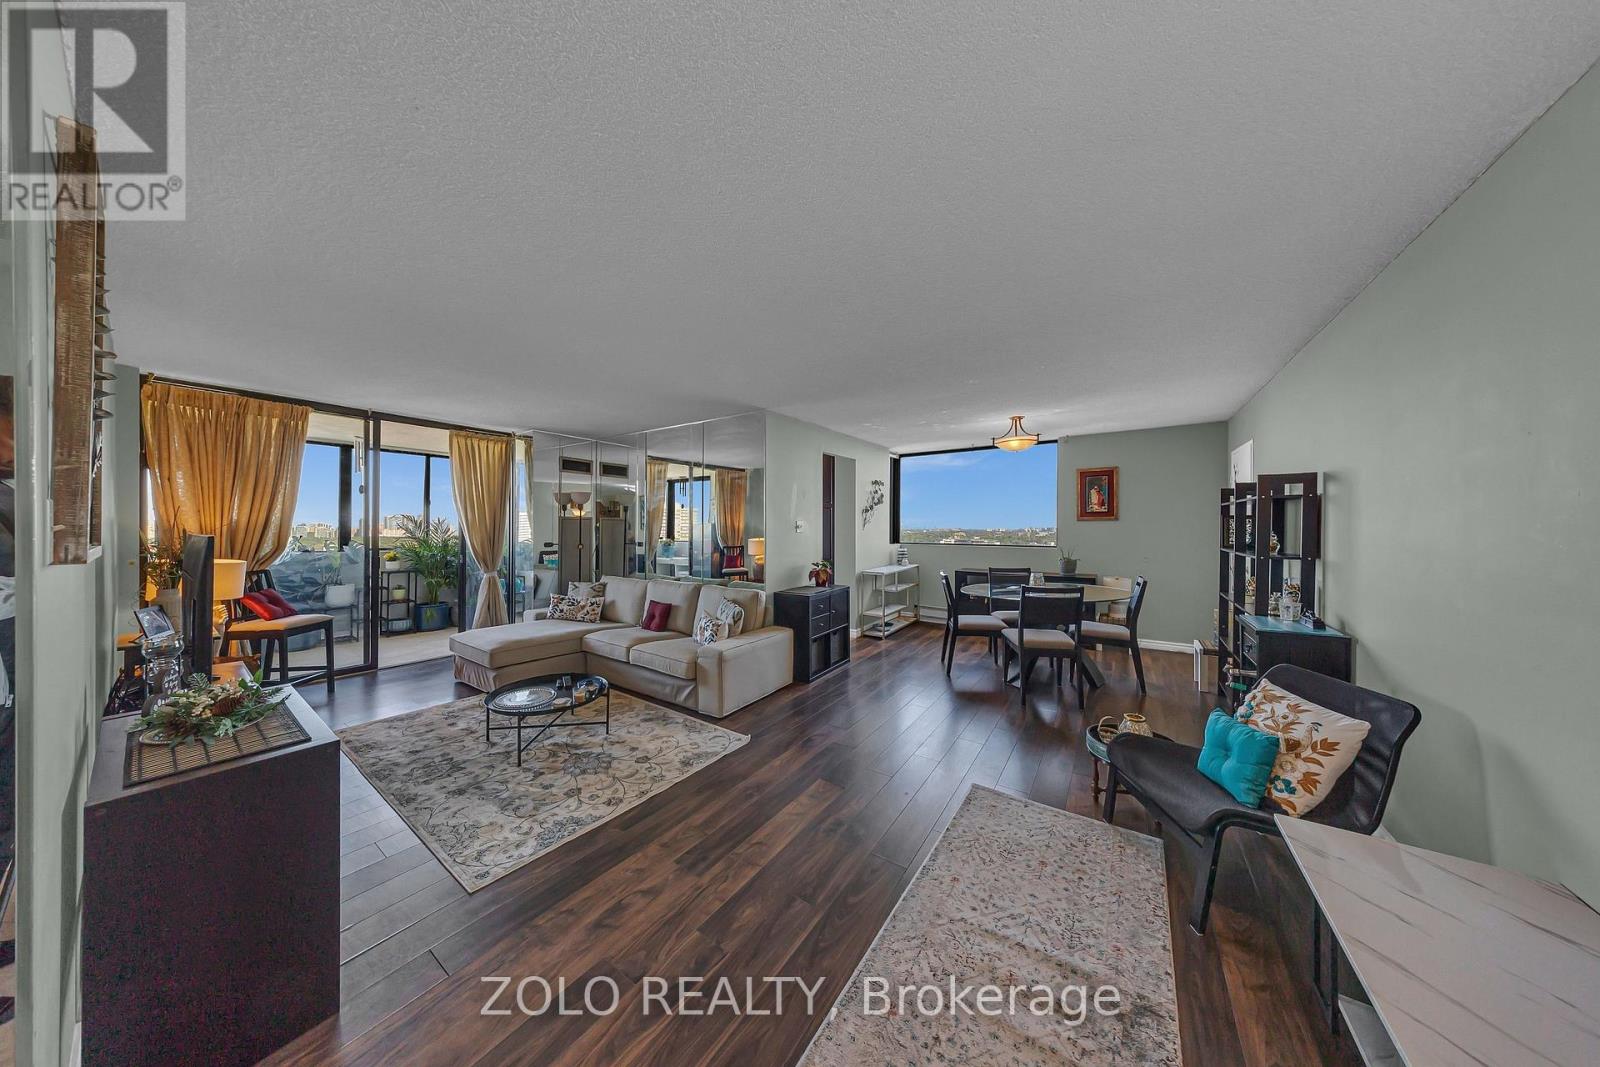
2502 - 133 Torresdale Avenue
Toronto, Ontario
Sun-filled corner suite offering spectacular south, east and north exposures with sweeping views of the CN Tower, downtown skyline and beyond. This spacious 3+1 bedroom, 2-bath residence combines generous living space, a functional layout and an unbeatable urban backdrop. Beautifully positioned, this residence offers approximately 1,300 sq.ft. of comfortable living space with large windows that flood the home with natural light throughout the day. The ever-changing skyline creates a striking backdrop from morning to night. Designed for both everyday living and entertaining, the expansive layout features generous living and dining areas, an enclosed solarium and a well-planned floor plan that maximizes space, light and views. The kitchen is appointed with granite countertops, Brand-New appliances, a stylish backsplash and a bright breakfast area overlooking the city. The primary bedroom retreat features a walk-in closet and private 3-piece ensuite. A versatile den adds flexibility for a home office, reading area or guest space. Ensuite laundry and ample in-suite storage enhance everyday convenience. Includes one owned parking space. Maintenance fees include all utilities and cable TV. Residents enjoy a full suite of amenities including concierge service, outdoor pool, fitness centre, sauna, party and meeting rooms, and a games room. Ideally located steps to G. Ross Lord Park, scenic trails, sports facilities and TTC service with direct connection to Finch Station, offering both urban convenience and access to nature. (id:63476)
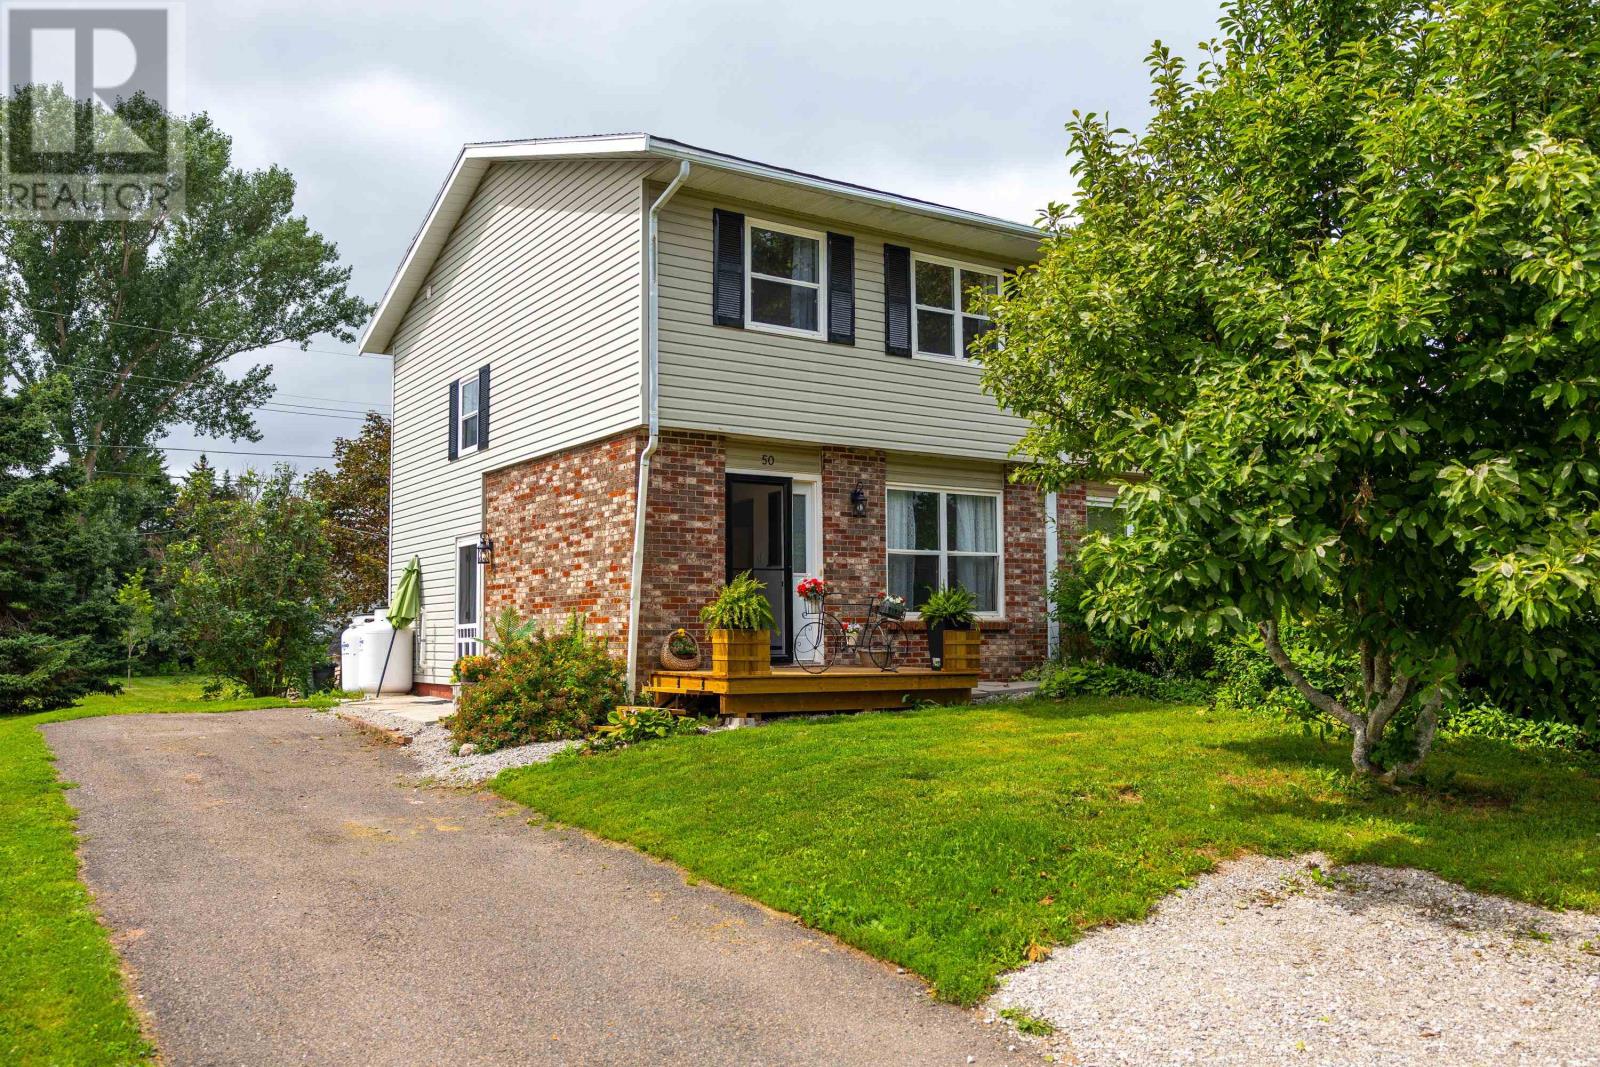
50 Andrews Court
Charlottetown, Prince Edward Island
Welcome to 50 ANDREWS Court, a beautifully renovated four-bedroom, 2 1/2-bath Home that has undergone an incredible transformation over the past few months. Renovated with both style and functionality in mind, this Home is truly moved-in ready and offers an impressive combination of modern updates, comfortable living space, and versatility. From the moment you arrive, you'll appreciate the extensive improvements, beginning with a new front step, new exterior doors, and a brand new back deck. Inside, the Home has been refreshed with new flooring throughout, upgraded lighting, and fresh paint creating a bright and modern atmosphere. The main floor has been thoughtfully redesigned with the addition of a convenient half-bath powder room, while the kitchen has been completely renovated and features all new appliances, including a propane stove. A new stackable washer and dryer has also been added to the main unit for added convenience. The home has also received important mechanical and electrical upgrades, including a new 200 amp electrical service and a high efficiency propane furnace. The lower level has been transformed with the addition of a secondary Suite, offering excellent flexibility for extended family, guests, or additional living arrangements. The lower unit also features all new appliances, including its own stackable washer/dryer, making it a comfortable and self-contained space. The roof has been completely re-shingled, adding further peace of mind. The extent of the renovations truly has to be seen to be appreciated. From the completely renovated kitchen, newly added powder room, flooring, lighting, doors, appliances, laundry, electrical, heating and lower level suite, this property has been extensively transformed from top to bottom. The transformation is unbelievable - 50 ANDREWS Court is a must see! (id:63476)
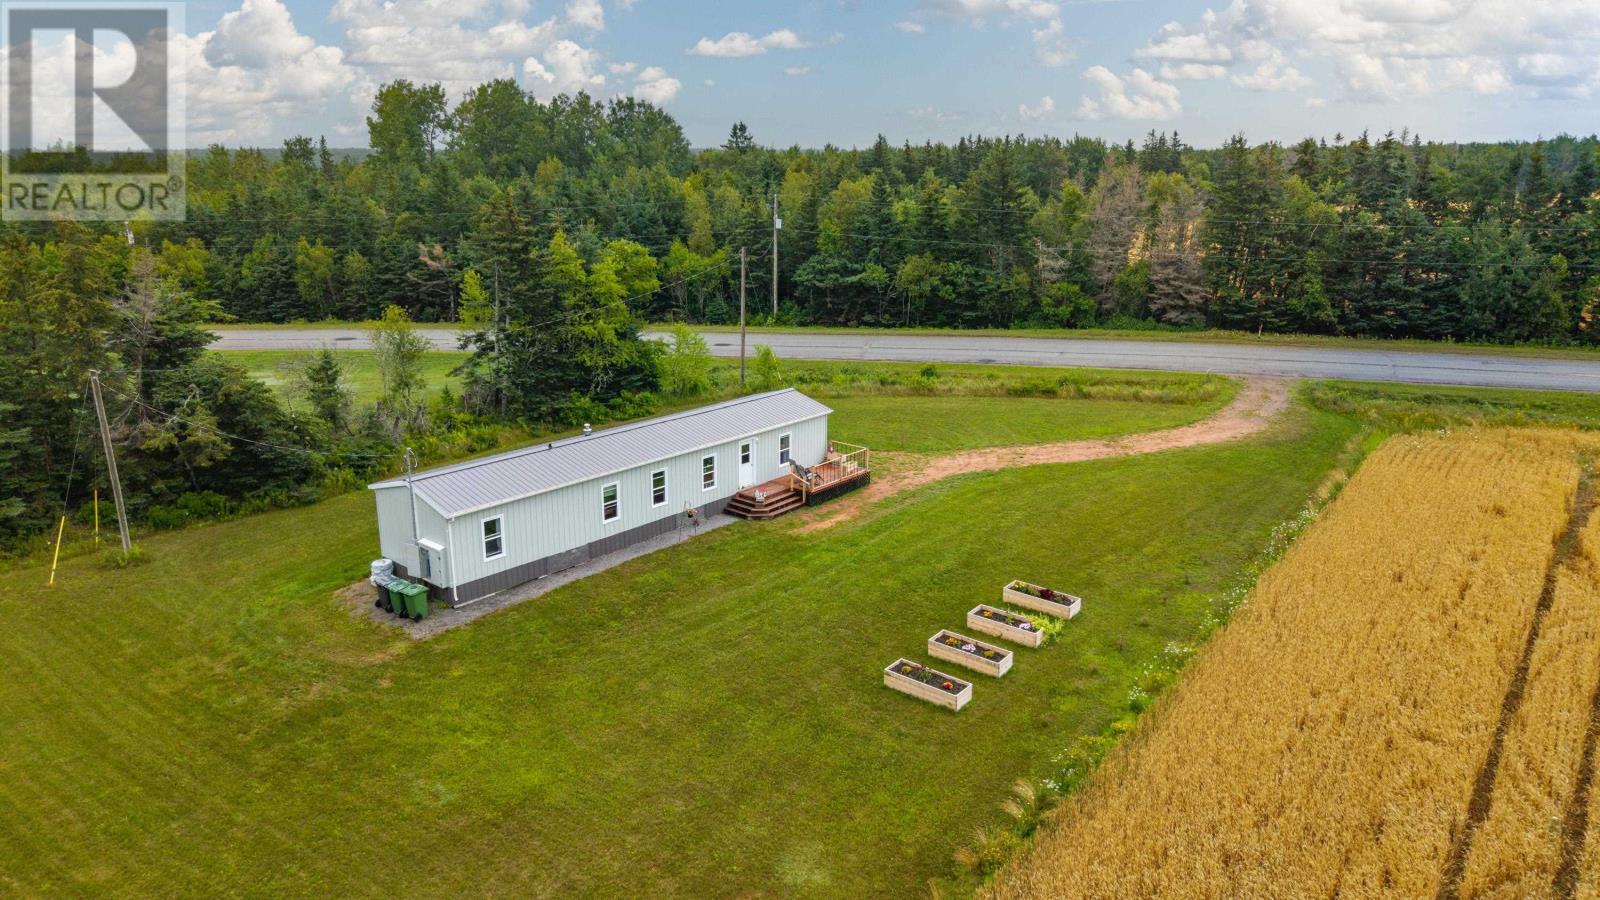
2649 Garfield Road
Belfast, Prince Edward Island
Nestled in the welcoming community of Belfast, this 3-bedroom, 1-bathroom home sits on 0.68 acres, offering a warm and inviting setting to enjoy East Coast living. Surrounded by some of the area's most loved attractions - including golfing, beaches, walking trails, the rec center, and Belfast Tulips - this property blends peaceful community charm with everyday convenience, just 20 minutes from all of the amenities in the town of Montague. (id:63476)
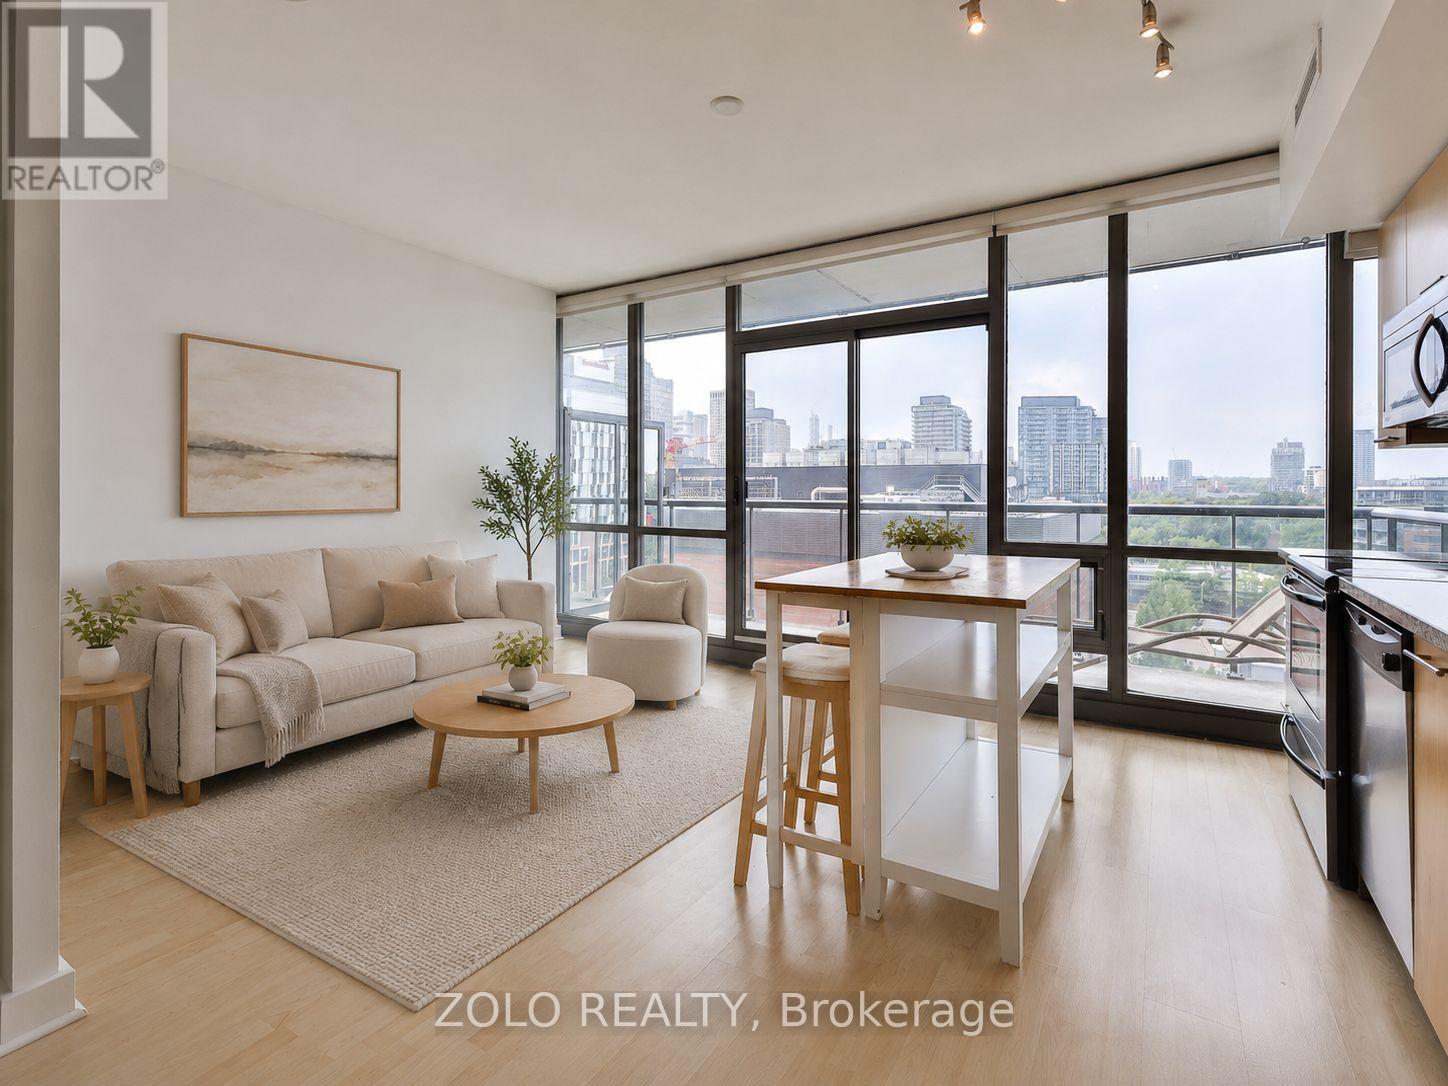
901 - 33 Mill Street
Toronto, Ontario
Welcome to Pure Spirits in the heart of Toronto's iconic Distillery District. This bright and well-designed 1-bedroom suite offers approximately 550 sq. ft. of comfortable, open-concept living with floor-to-ceiling windows and a functional layout that makes excellent use of the space.Enjoy a modern kitchen overlooking the living and dining area, a spacious bedroom, and the convenience of downtown living in one of Toronto's most distinctive neighbourhoods. Step outside and you're surrounded by the cobblestone streets, cafes, restaurants, galleries, boutique shops and year-round events that make the Distillery District such a sought-after place to call home.St. Lawrence Market, Corktown Common, the waterfront, Sugar Beach and the Martin Goodman Trail are all nearby, with convenient TTC access and easy connections to the Financial District, Union Station and the DVP.Residents of Pure Spirits enjoy an impressive collection of amenities including a 24-hour concierge, outdoor pool and terrace, fitness centre, sauna, rooftop garden and BBQ area, party room and guest suites.A fantastic opportunity to enjoy approximately 550 sq. ft. of stylish downtown living with one of Toronto's most vibrant neighbourhoods right outside your door. No parking included. (id:63476)