
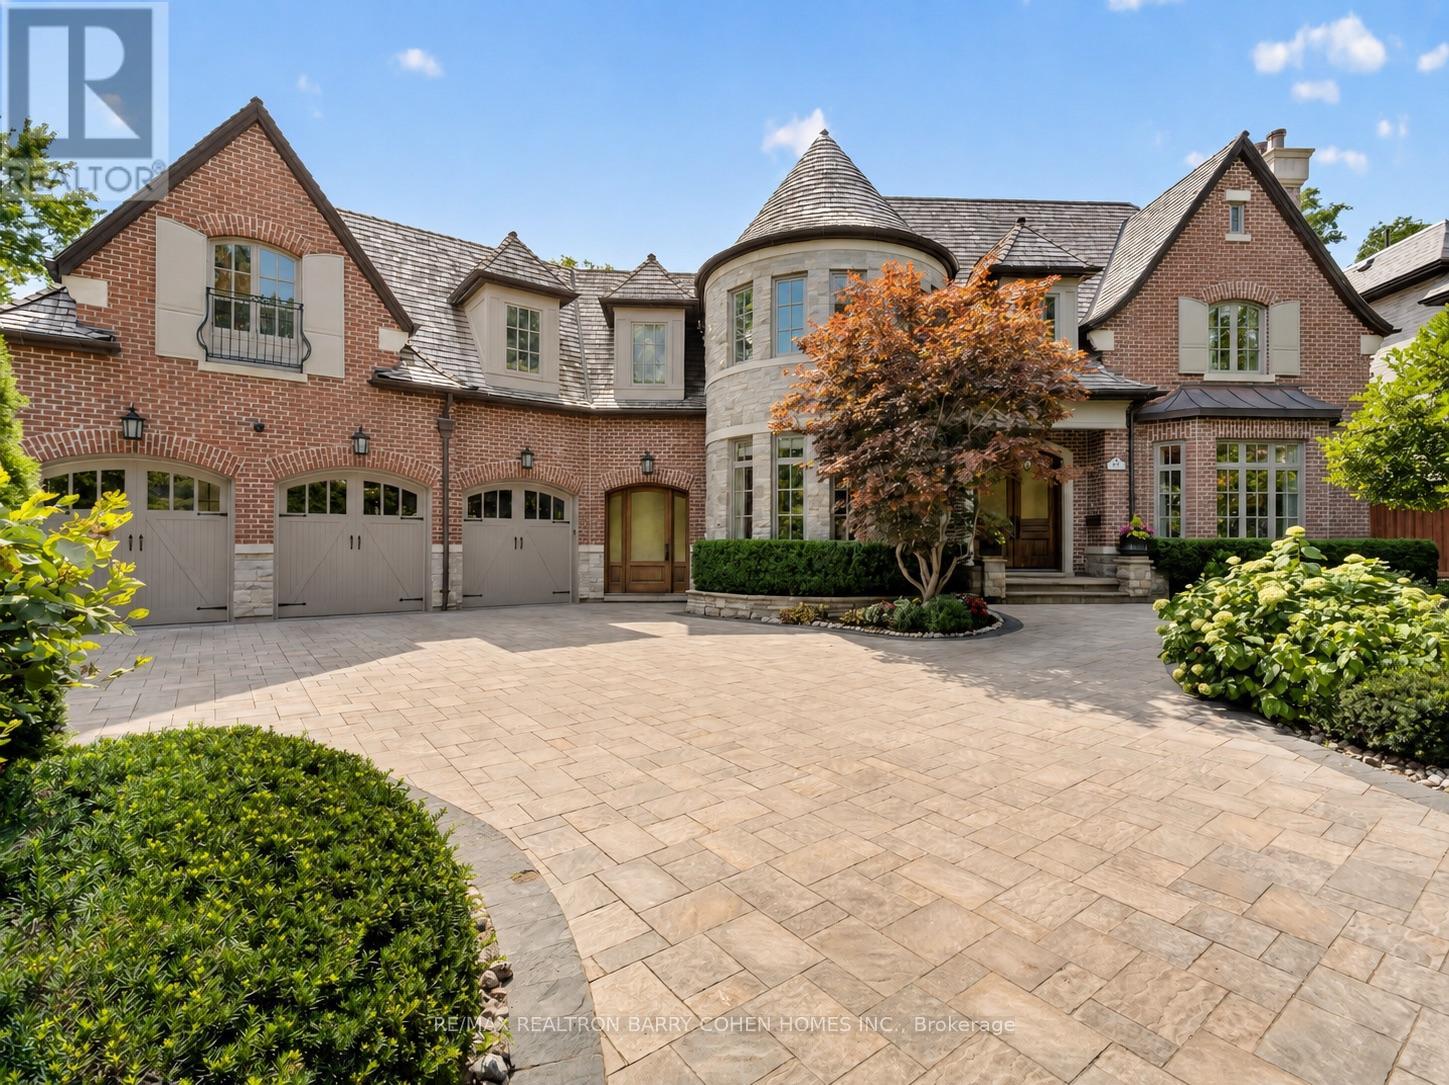
21 Don Ridge Drive
Toronto, Ontario
Set On A Spectacular Ravine Lot, 21 Don Ridge Is A Remarkable Custom Residence Designed And Built By Renowned Architect Lorne Rose. A Refined Expression Of Timeless Architecture, Pairing An Elegant Palette With Elevated Interiors, 10ft Ceilings And Impressive Wainscotting And Millwork Throughout, Plus Generously Proportioned Principal Rooms For Everyday Living And Entertaining. A Sun-Filled Main Floor Office/Study Offers The Perfect Work-From-Home Retreat. The Kitchen Anchors The Home With Custom Cabinetry, Sub-Zero And Wolf Appliances And A Large Centre Island With Butler's Pantry. The Primary Retreat Overlooks The Rear Grounds, With A Statement Gas Fireplace, Custom Built-Ins, His-And-Hers Walk-In Closets And A Spa-Like Ensuite. Heated Floors Run Throughout, And The Lower Level Features A Temperature-Controlled Wine Cellar. 5 Bedrooms, 7 Bathrooms & A 3-Car Heated Garage. Mature Landscaping Surrounds A Private Heated Pool. Moments To Top Private Schools, TTC And Rosedale Golf Club. (id:63476)
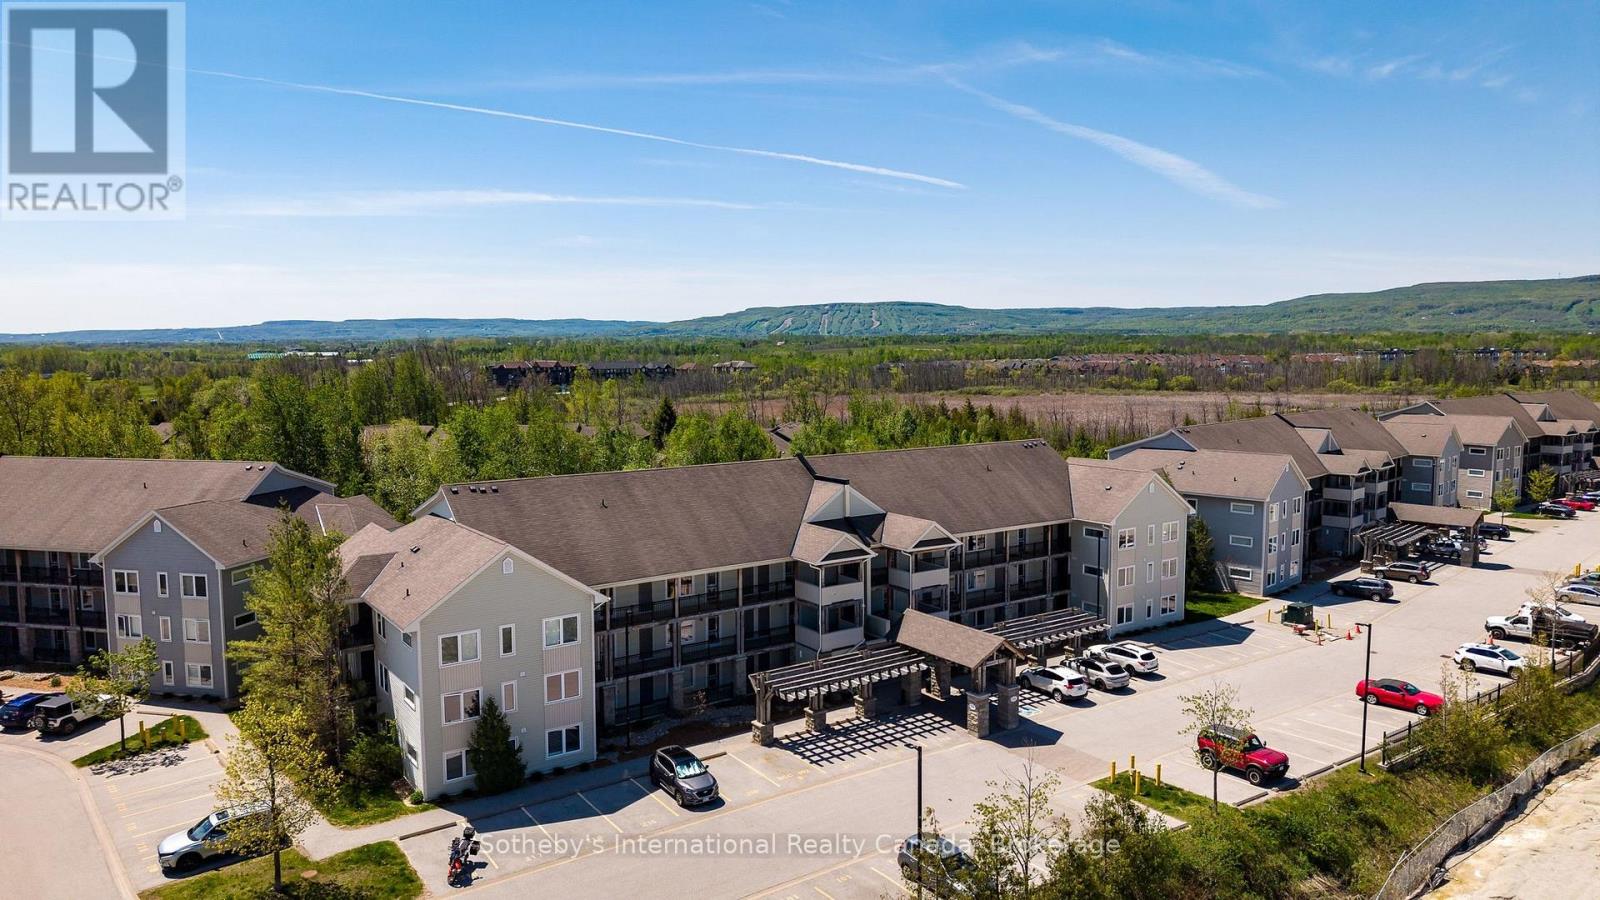
302 - 6 Brandy Lane
Collingwood, Ontario
One of the best value-for-money condos in Collingwood right now, and one of the best values in Wyldewood, Unit 302 delivers something the typical condo cannot: a home. This upgraded loft-style residence suits first-time buyers, weekenders, investors, and downsizers unwilling to compromise on space or comfort, offering a rare mix of lifestyle, function, and value. At roughly 1,394 sq ft, this 3-bed, 2-bath home lives far more like a house than a unit, with generous rooms, multiple living areas, exceptional storage, and a flexible floor plan. Soaring 17-ft vaulted ceilings and expansive windows fill the open-concept living and dining area with light, anchored by a cozy gas fireplace. The kitchen offers granite counters, stainless appliances, a breakfast bar, and a generous pantry rarely found in condo living. A dedicated laundry room, an uncommon luxury here, is redesigned with a full-size LG washer/dryer tower, stainless sink, custom drying rack, built-in storage, and new tile. The main floor is versatile: a bright bedroom behind French doors overlooks the Cranberry Trail and works as guest room, office, or den, while the primary suite includes a 4-piece ensuite. Upstairs, the loft functions as a third bedroom with a Murphy bed, office, studio, or lounge, with its own full 4-piece bath. Step onto the private terrace with Phantom screens and BBQ hookup, set in peaceful treed surroundings. Over $30,000 in upgrades in two years: high-efficiency Napoleon furnace and A/C with smart thermostat, updated hot water heater, Bosch dishwasher, custom storm door, ceramic tile, upgraded lighting, custom pantry shelving, and fresh Benjamin Moore paint throughout. Move-in ready. Wyldewood residents enjoy a year-round heated outdoor pool and beautifully maintained grounds. Blue Mountain skiing, championship golf, Georgian Bay waterfront, trails, downtown Collingwood shops and restaurants, and craft breweries are all minutes away. Rare value in a condo that feels like home. (id:63476)
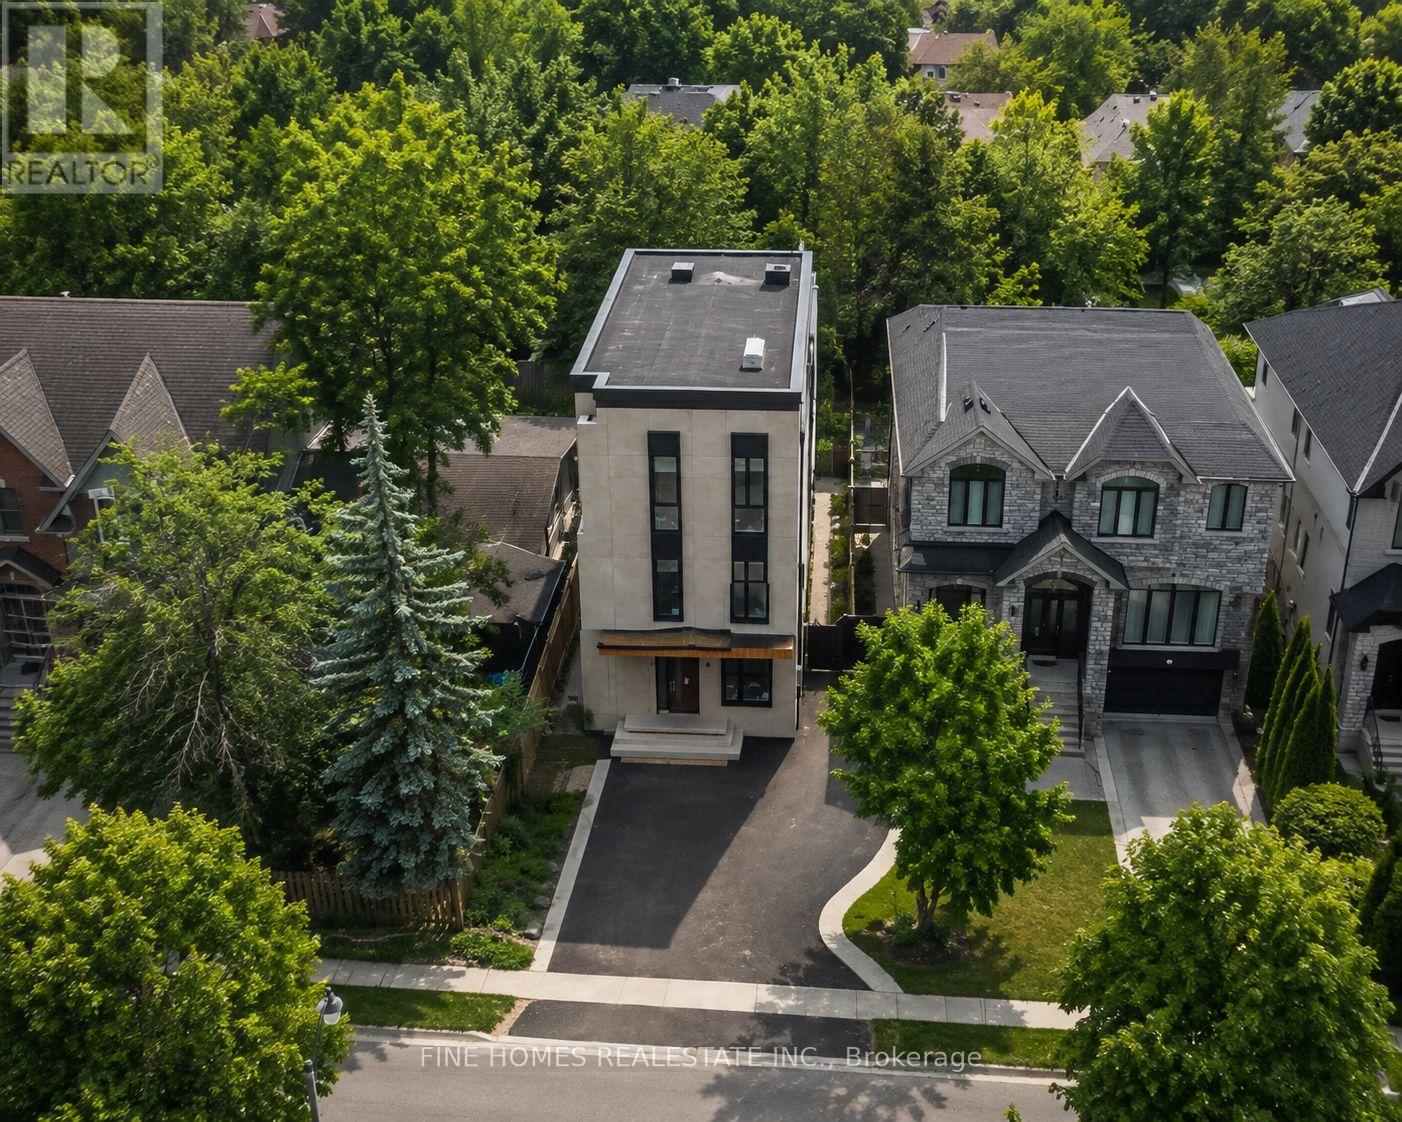
47 Yonge Boulevard
Toronto, Ontario
BUILDER & INVESTOR OPPORTUNITY - UNDER POWER OF SALE- Prime Lawrence Park North Area This custom-built luxury residence is largely completed, with approximately 65% completion per appraisal, offering a rare opportunity for builders, investors, or end users to finalize finishes to their own vision. This exceptional custom-built contemporary residence in the heart of one of Toronto's most prestigious and sought-after neighbourhoods. Thoughtfully designed with striking modern architecture, expansive floor-to-ceiling windows, this home offers the perfect blend of luxury, style, and everyday functionality.Ideally situated on a quiet, tree-lined street, you'll enjoy the unparalleled lifestyle that Lawrence Park North is known for. Just moments from Yonge Street, residents have easy access to boutique shopping, acclaimed restaurants, cafés, parks, and everyday conveniences. Commuting is effortless with nearby Lawrence Subway Station, major transit routes, and quick access to Highway 401. Photos where virtualy edited by AI (id:63476)
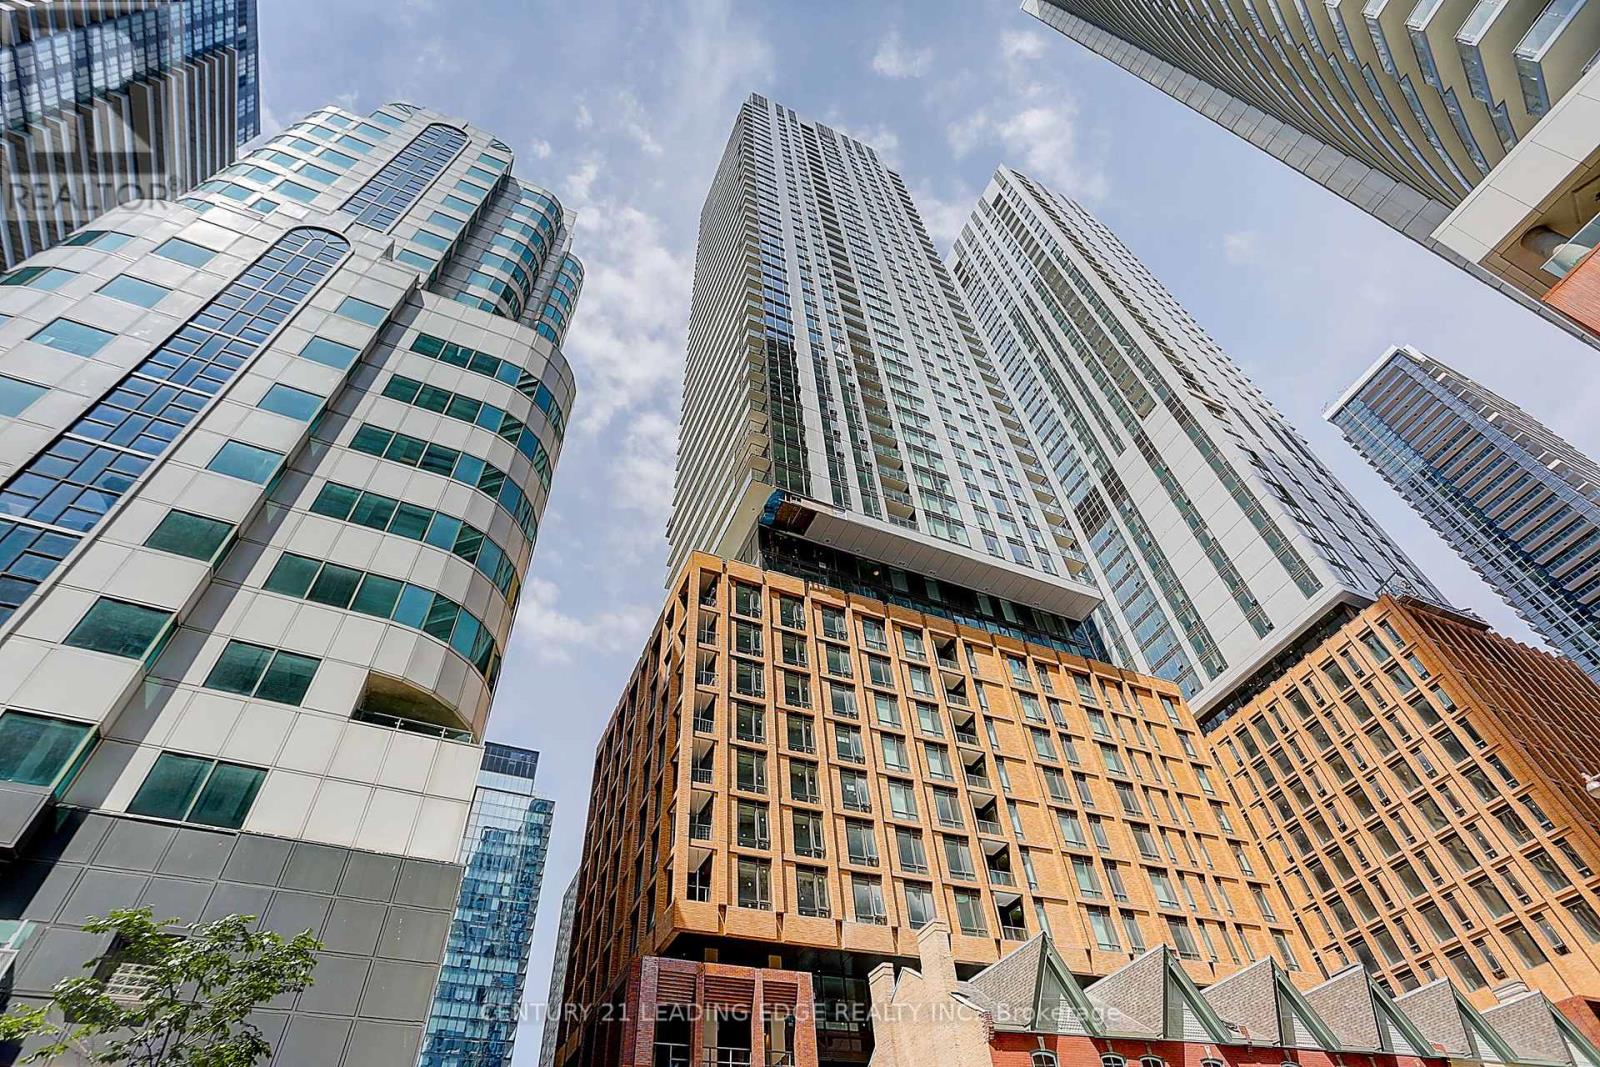
913 - 8 Widmer Street
Toronto, Ontario
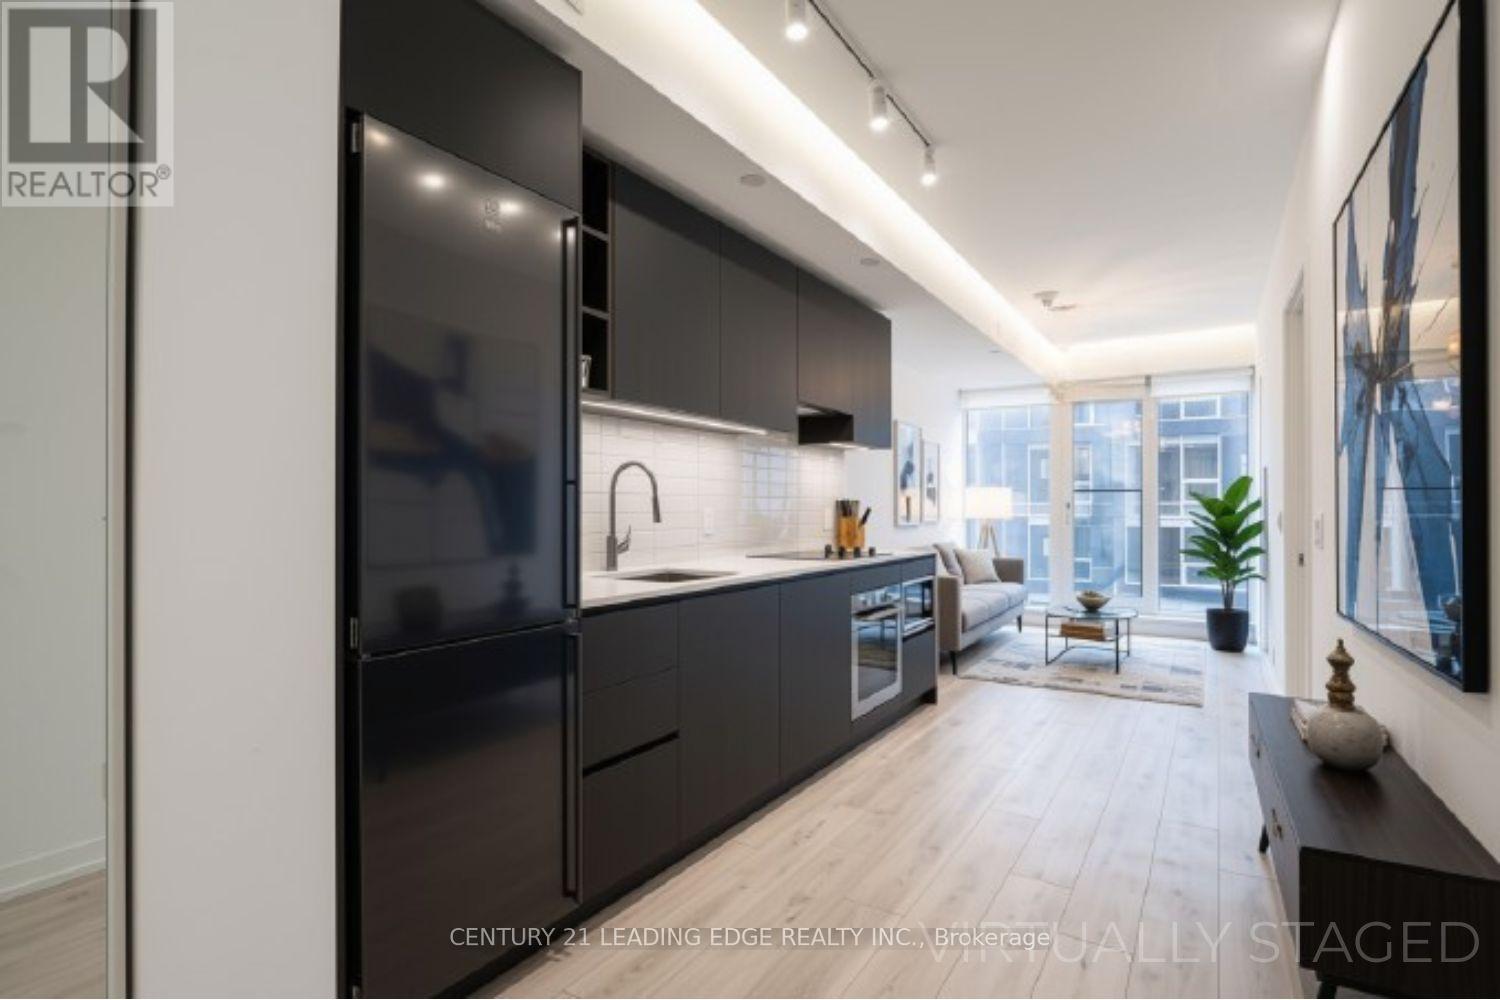
Step into this just 2 year built studio apartment on the 9th floor at 8 Widmer Street. Featuring an open-concept layout with a clever separation of space between the living and bedroom areas, this unit offers 1 bathroom, abundant natural light, and northern exposure. The modern kitchen and brand-new laminate floors add a touch of elegance to the space. Situated in the heart of downtown Toronto, this prime location places you near the city's top attractions and amenities. Perfect for those seeking a dynamic urban lifestyle in the vibrant Theatre District. (id:63476)
2210 - 55 Mercer Street
Toronto, Ontario
Welcome to Mercer Condos! In the Heart of Toronto's Entertainment District with 100 Transit Score, 98 Walk Score! One Bed, One Bath Condo For Lease. Open Concept, Luxury Finishes. One Locker Included in Rent.Residents enjoy world-class amenities across three levels, including a state-of-the-art fitness centre with Peloton pods and HIIT training zones, yoga studio, infrared cedar saunas, co-working spaces, boardrooms, landscaped outdoor terraces, basketball half-court and BBQareas.EXCELLENT LOCATION: Walking distance to Rogers Centre, CN Tower, Union Station. Building amenities include Visitor Parking, 24 hr concierge/security, guest suites, electric car charging station, Gym, Rooftop Deck/Garden, etc. (id:63476)

82 & 83 - 11 Brunel Court
Toronto, Ontario
These TWO Separate Parking Spaces (Adjoining to Each Other) Have Close Access To The Elevator Lobby. Limited Parking is Available For 11 Brunel, 15 Brunel, 15 Fort York Blvd. (Buyer Must Be A Registered Owner of TSCC 1949 or TSCC 1955 To Purchase). (id:63476)

Parking #296 - 11 Brunel Court
Toronto, Ontario
This Parking Space is Two Spots From The Lobby Entrance Door. A Parking Space May Make Your Unit Easier To Sell in The Future or An Opportunity For Owners That Require A Second Space. Limited Parking is Available For 11 Brunel, 15 Brunel, 15 Fort York Blvd. (Buyer Must Be A Registered Owner of TSCC 1949 or TSCC 1955 To Purchase.) (id:63476)
2107 Yonge Street
Toronto, Ontario
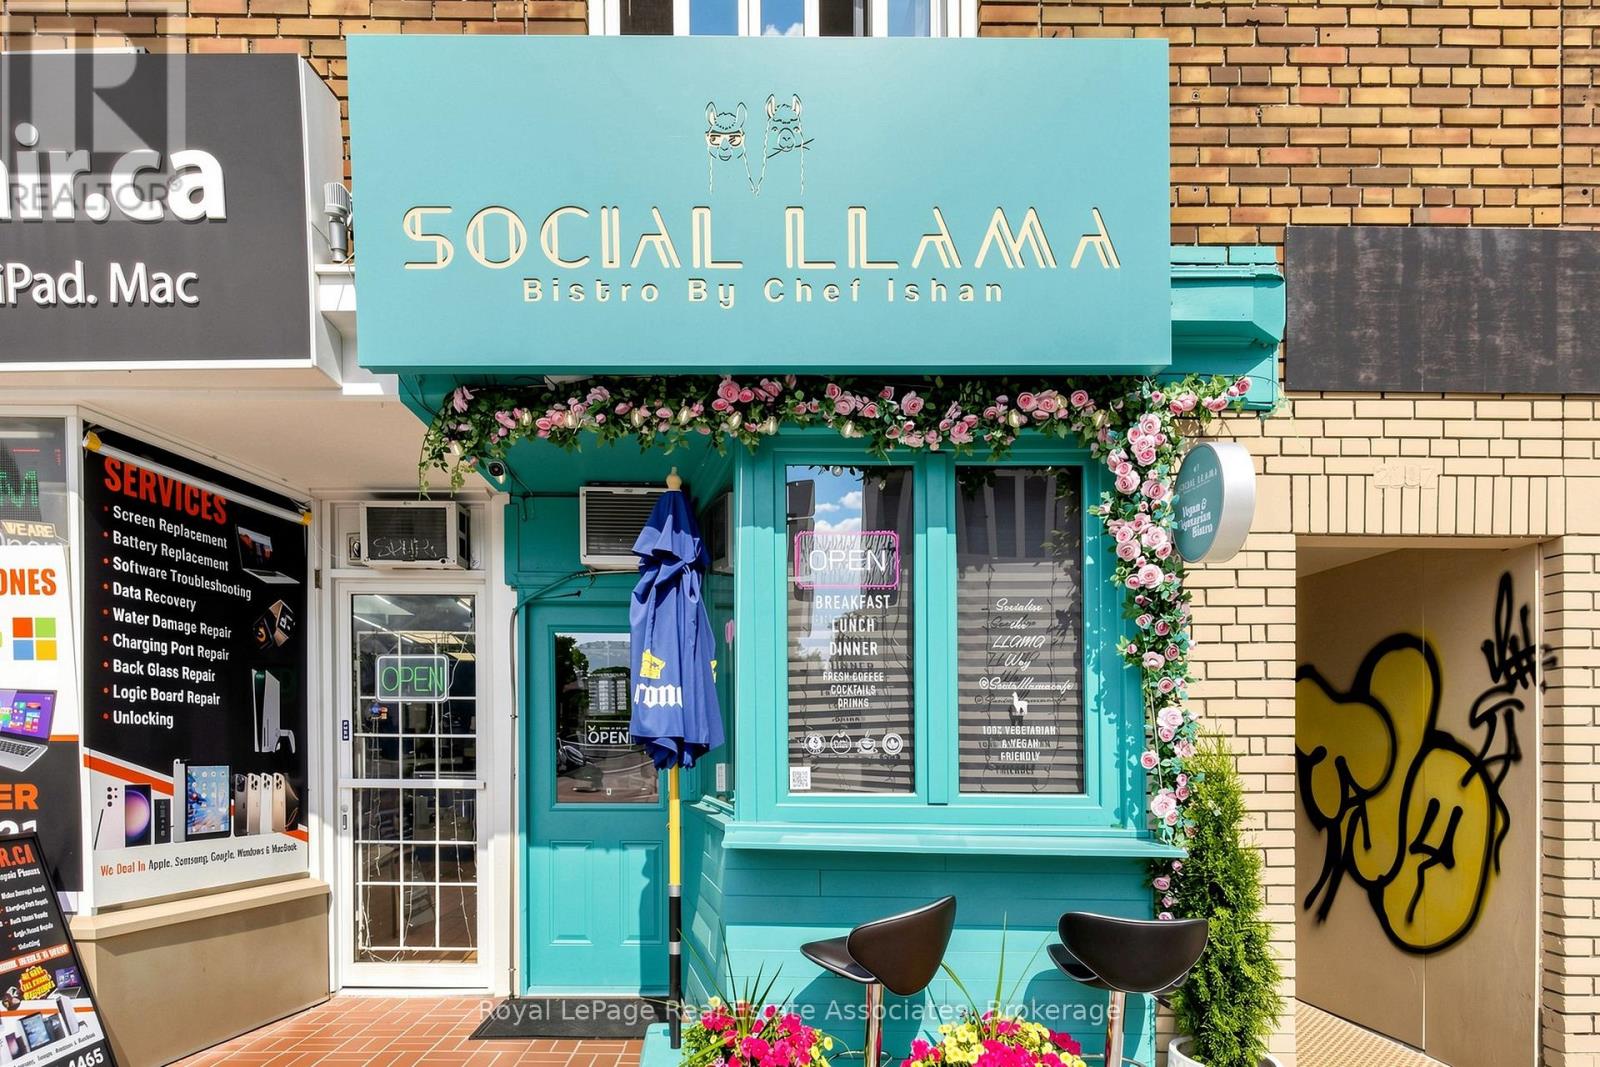
Located in the vibrant Yonge & Eglinton neighbourhood, this fully equipped quick-service restaurant is currently operating as a social café. An excellent opportunity for a variety of QSR or café concepts, the space includes a transferable LLBO licence with seating for 14 guests, as well as a convenient takeout window ideal for grab-and-go service. Recently renovated, the premises offer a turnkey setup, allowing a new operator to transition seamlessly. Lease terms include a net rent of $5,490/month plus TMI of approximately $23.00 per sq. ft. Current lease expires in March 2030 with one additional five-year renewal option available. Situated in a high-traffic area surrounded by residential, office, and retail amenities. (id:63476)
151 D Riverbend Road
North Bay, Ontario
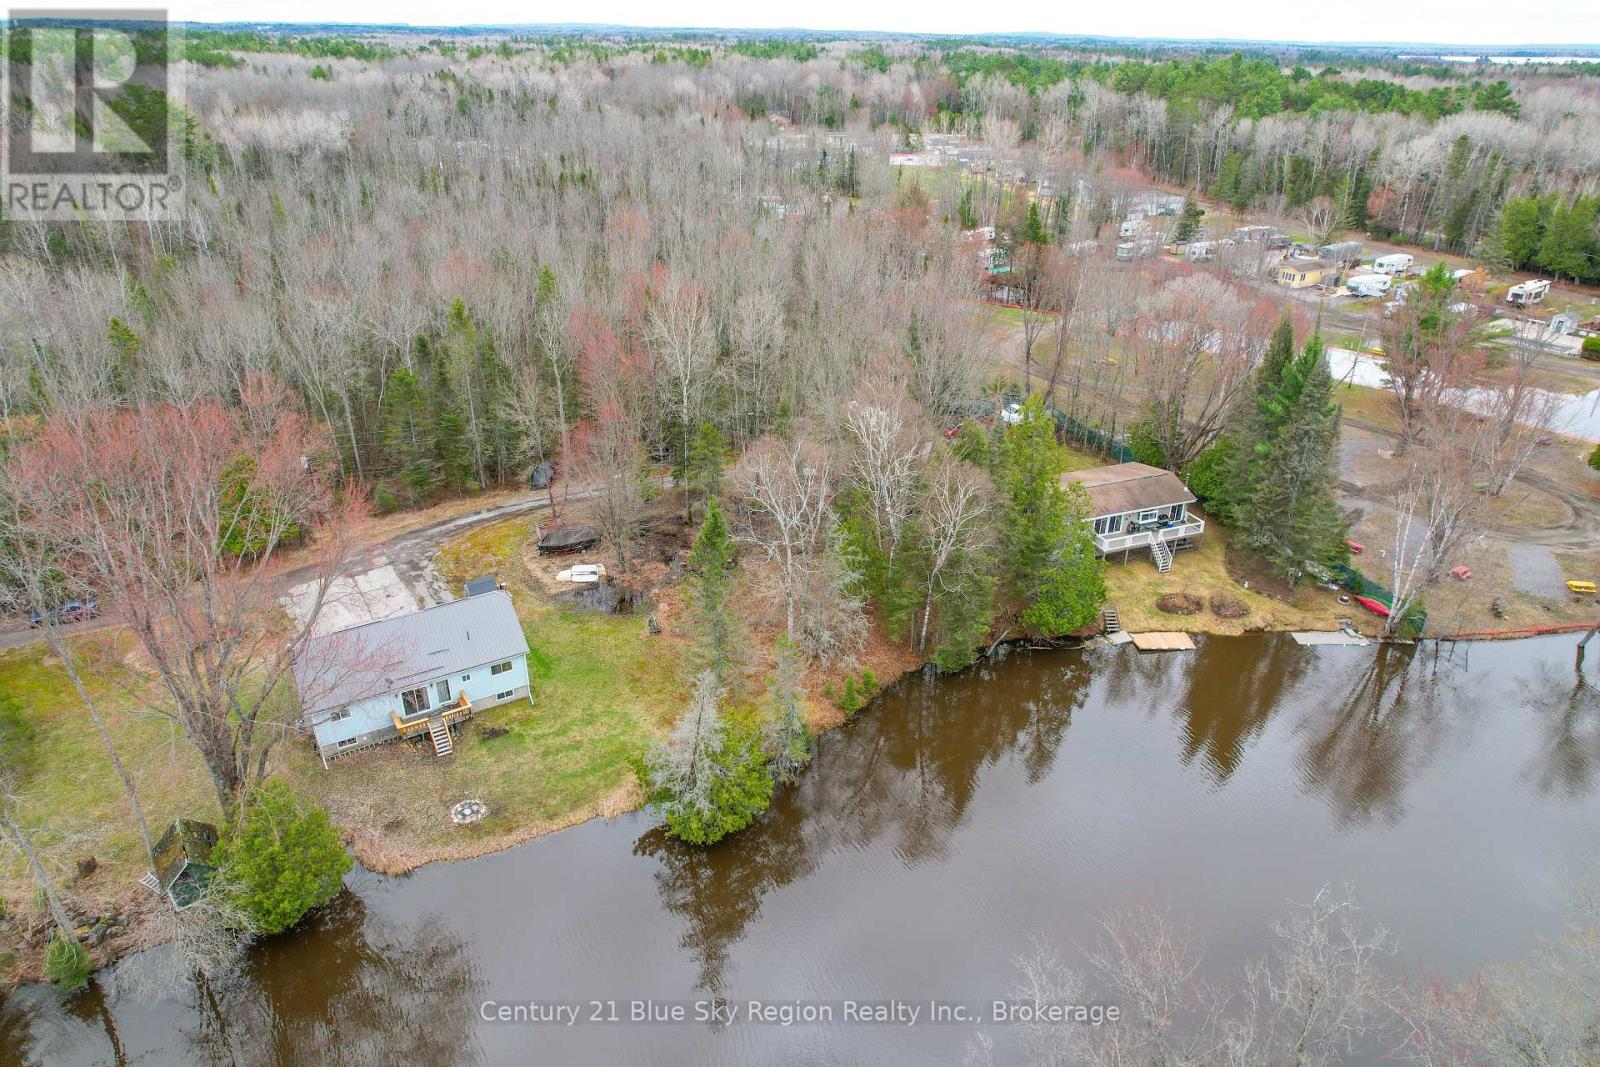
Waterfront lot on the La Vase River offering access to Lake Nipissing. This property is located on Riverbend Road and offers a country setting in the city. Conservation authority has approved development on the lot. Great opportunity to build your dream home in a desirable location. (id:63476)

12 Bousfield Court
Hamilton, Ontario
This move-in-ready family home is tucked away at the end of a quiet cul-de-sac & offers over 2,100 sq. ft. of finished living space with 3 bedrooms & 3 bathrooms. Neutral décor throughout, hand-scraped Red Oak flooring & ceramic tile create a warm & welcoming feel from the moment you step inside. The spacious front foyer is filled with natural light & features a mirrored coat closet. The open-concept main floor offers a generous living & dining area with large windows, flowing seamlessly into the eat-in kitchen. An oversized island with seating for three provides the perfect gathering spot, while wood cabinetry, a full pantry, abundant counter space & a double sink offer plenty of storage & functionality for the chef or entertainer in the family. A glass door from the kitchen lead to the rear yard, where a deck provides the perfect spot for the BBQ, with a spacious lower patio ideal for outdoor dining & entertaining. A storage shed & raised garden beds complete the backyard, while the front offers a oversized driveway, for 5+ cars, or RV/boat parking & a heated garage. Upstairs, you'll find three generous bedrooms, two full bathrooms, additional double-door storage & convenient laundry. The spacious primary bedroom easily accommodates a king-size bed & features a large walk-in closet & private 4-piece ensuite. Two additional bedrooms, both with double closets, share a well-appointed 4-piece bathroom. The finished lower level adds even more living space with a large recreation room, w/laminate floors, perfect for movie nights, games or a comfortable family hangout. This level also offers a second laundry area, two storage rooms & a cold cellar. Ideally located for an easy walk or short drive to local shops, cafés, restaurants, parks, trails, schools & amenities. Commuters will appreciate quick access to Highway 6, the 403 and 407, with Toronto only 45 minutes away. Never offered before, this is a wonderful opportunity to make this home your own. Don't miss out. (id:63476)
223 Highway 366
Tyndal Road, Nova Scotia
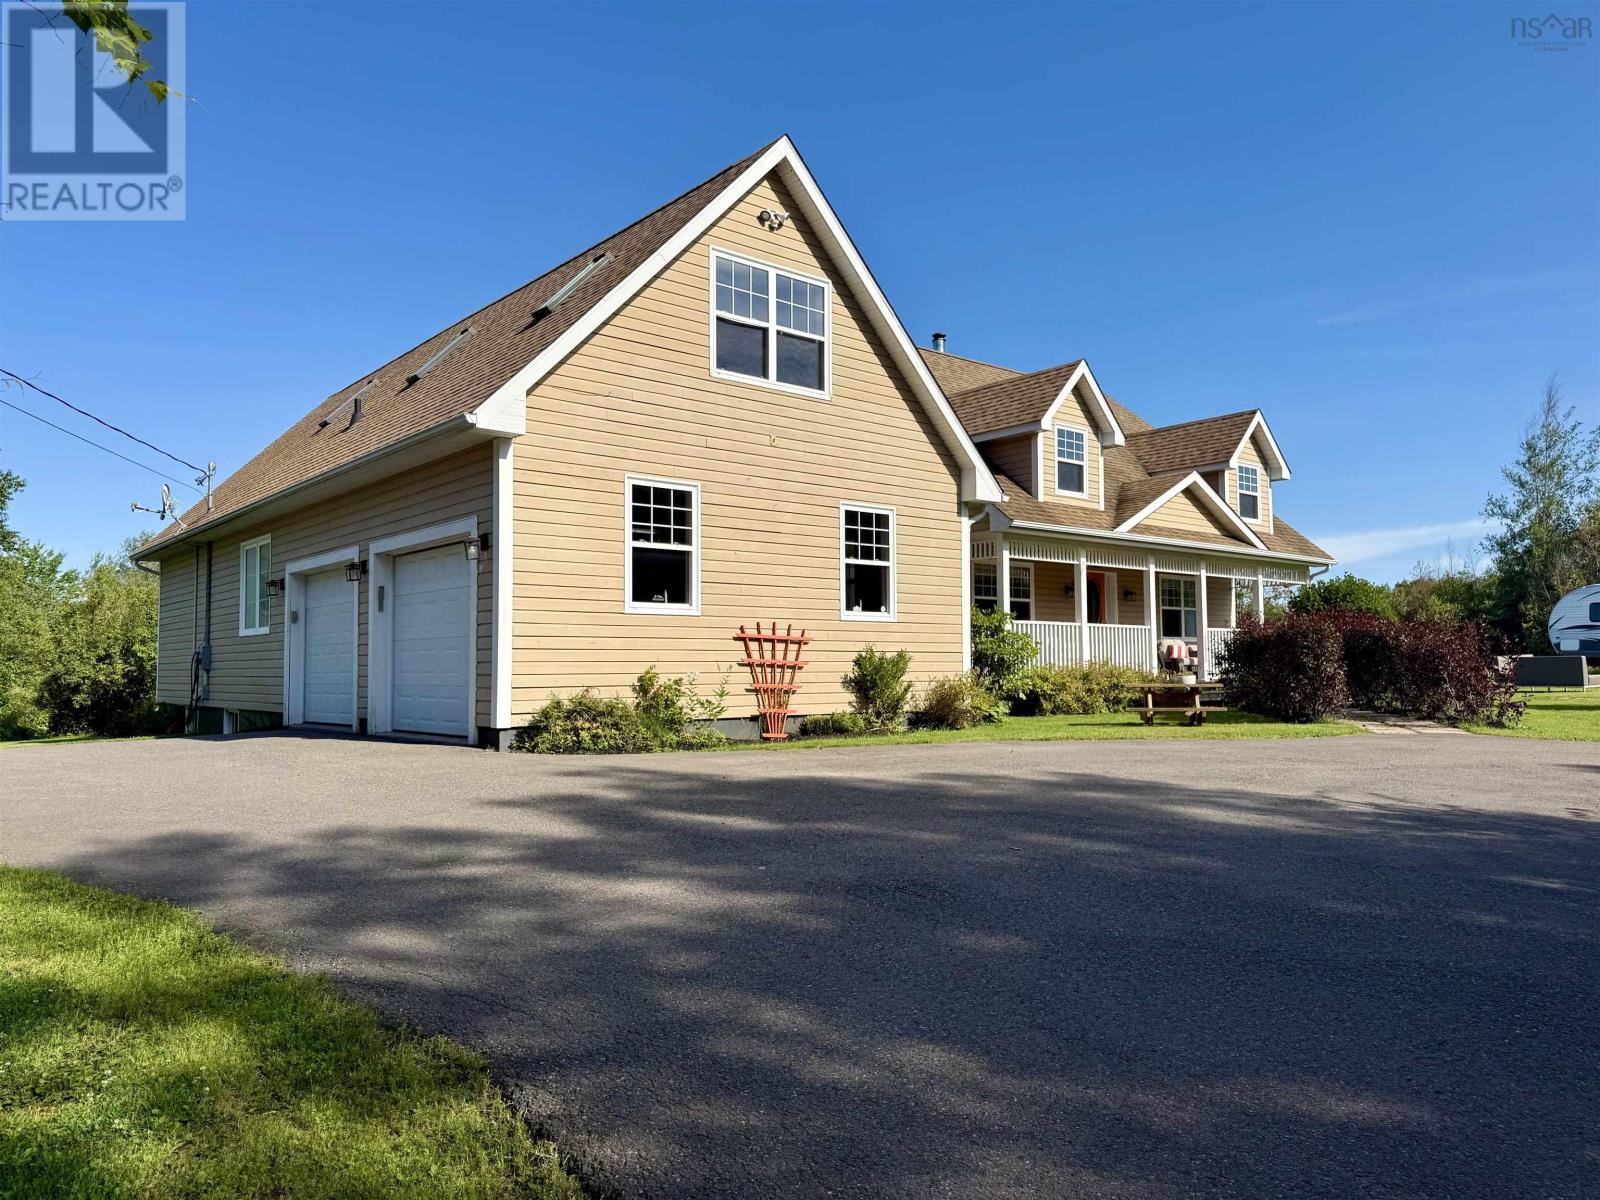
Location, privacy and lifestyle come together beautifully here! Set on a private 1.6-acre parcel, this impressive home offers the tranquility of country living while being just minutes from Downtown Amherst and the Amherst Golf Course-and less than 15 minutes in the other direction will have you enjoying the beaches of the Northumberland Strait! Step inside through the welcoming foyer and into a bright, open-concept main level featuring new flooring throughout. The formal dining area flows into the spacious living room and updated kitchen, now featuring quartz countertops. Two guest bedrooms and the main bath occupy one end of the home, while the private primary suite is tucked away on the other, complete with walk-in closet and beautiful 5-piece ensuite. Main-floor laundry is conveniently located just off the attached two-car garage. A versatile loft above the garage is ideal as a 4th bedroom, den or home office. The finished lower level takes this home to another level with a family room opening into a massive rec room complete with pool table, bar and loads of entertaining space, plus a 2-piece bath and large storage/mechanical room. Outside, enjoy the pond, storage sheds and fantastic sunroom overlooking your private property. Municipal water, in-floor hot water heat with electric/wood boiler and two ductless heat pumps complete this incredible package-and for added convenience, most furnishings are negotiable! Check out the multi-media link for 3D tour and book your showing today! (id:63476)
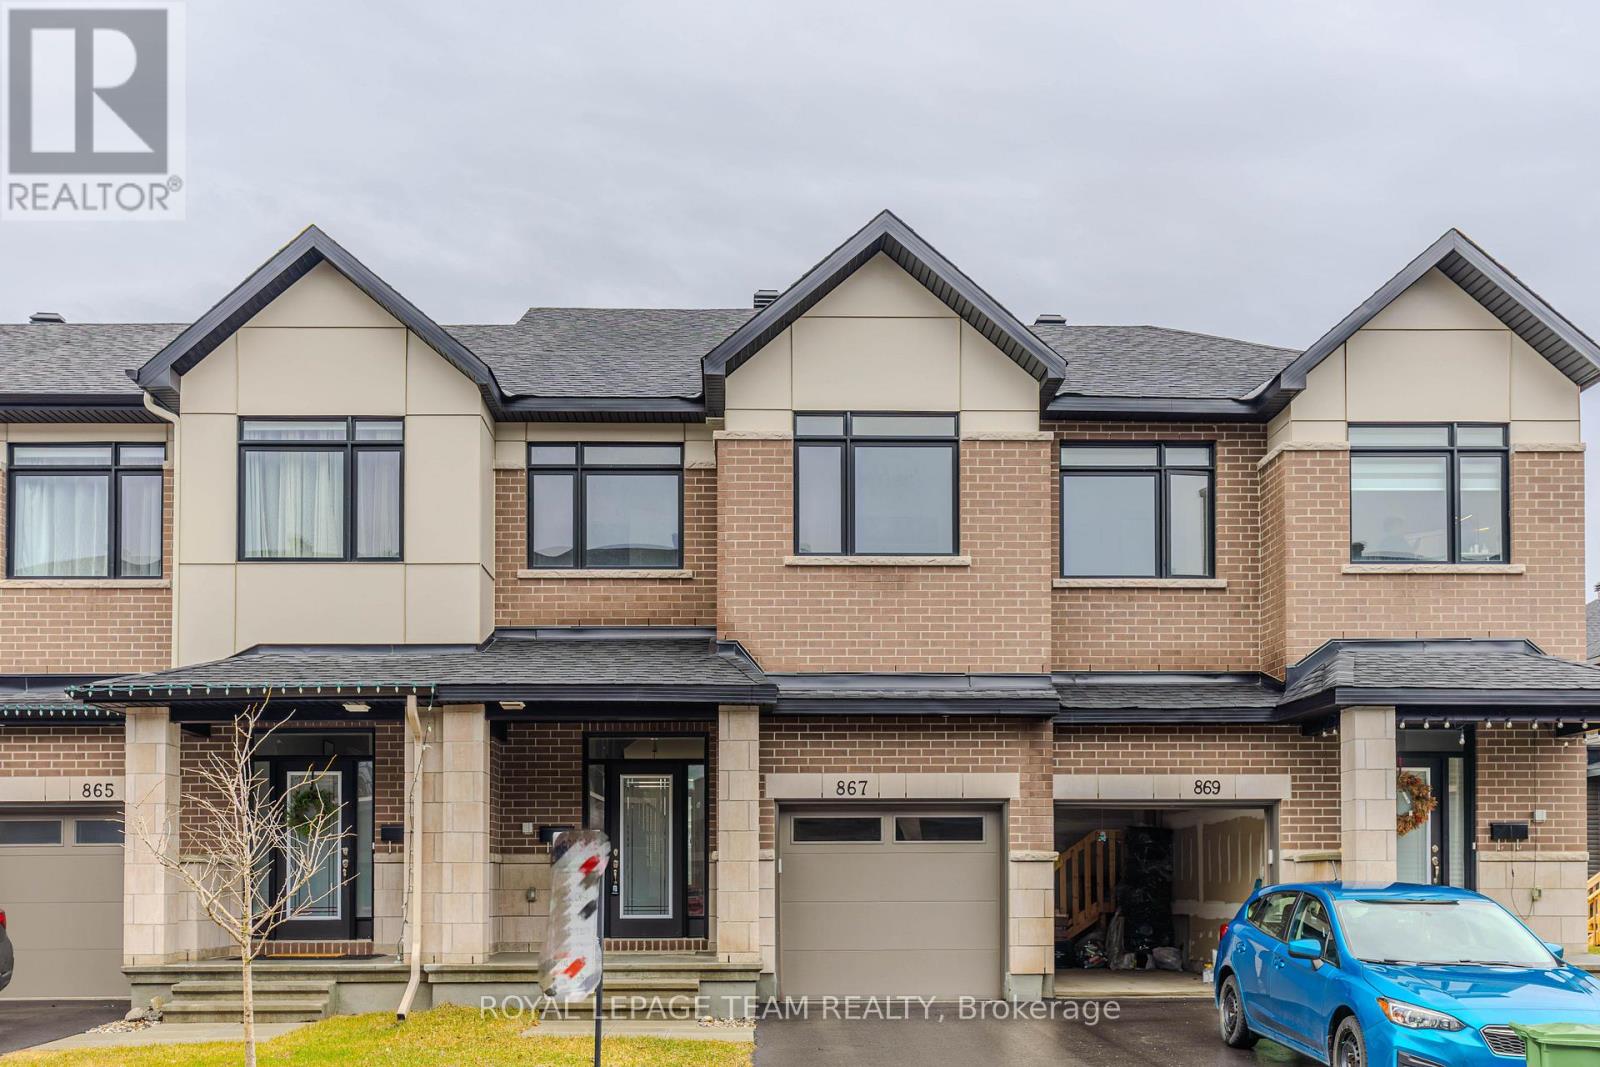
867 Anciano Crescent
Ottawa, Ontario
867 Anciano Crescent, a spacious Claridge executive townhome in the family-friendly community of Bridlewood, Kanata. This Selkirk Model offers over 2,314 sq. ft. of finished living space, including a bright and well-finished basement.The main floor features an open-concept layout with a well-appointed kitchen, dining area, comfortable living room with fireplace, and a separate office that works well for today's work-from-home lifestyle. Upstairs, the primary bedroom offers a walk-in closet and ensuite with a standalone tub, along with two additional bedrooms, a full bathroom and convenient second-floor laundry.The finished basement adds valuable living space and can be used as a family room, gym, recreation area or home theatre. Located close to parks, schools, shopping, restaurants and major roads, this home offers plenty of space in a convenient Kanata location. *Some photographs have been digitally enhanced and/or virtually staged to illustrate the property's potential*. (id:63476)