
29 New Port Way Markham, Ontario L3T 5G3

$3,000 Monthly
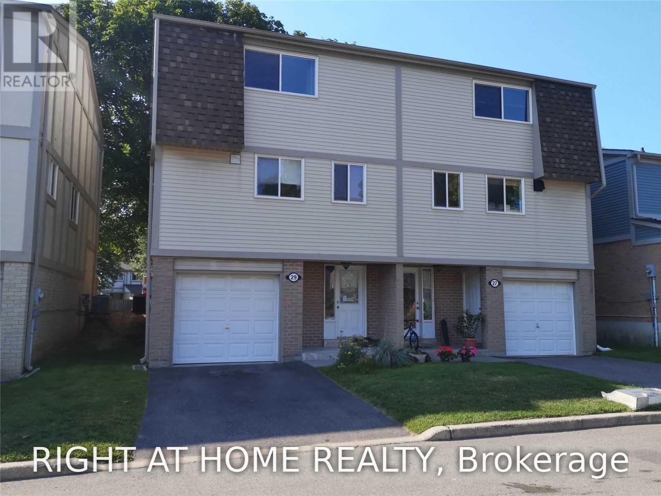
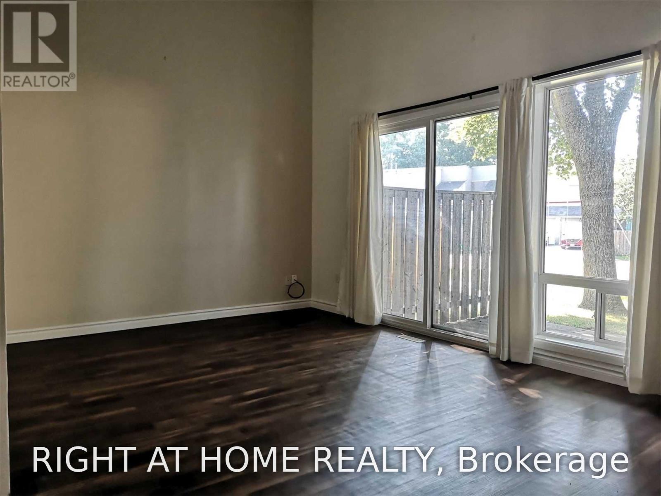
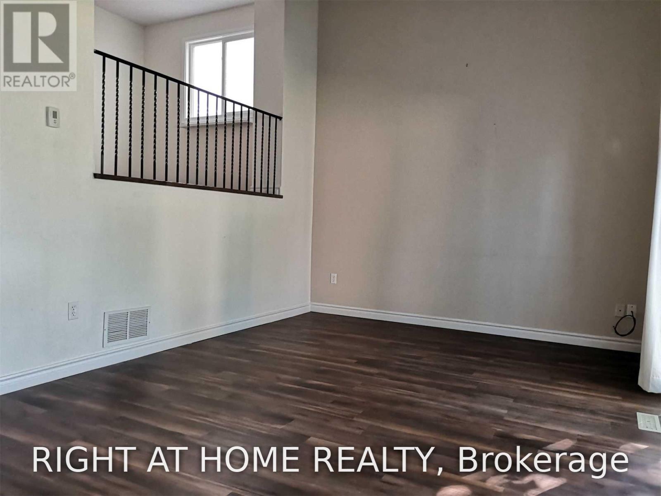
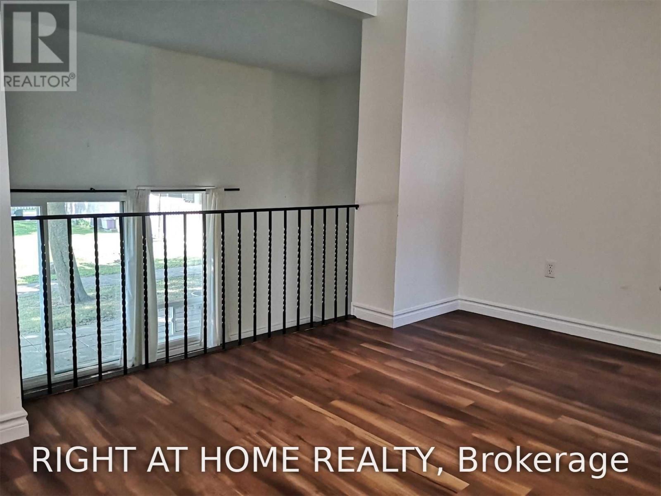
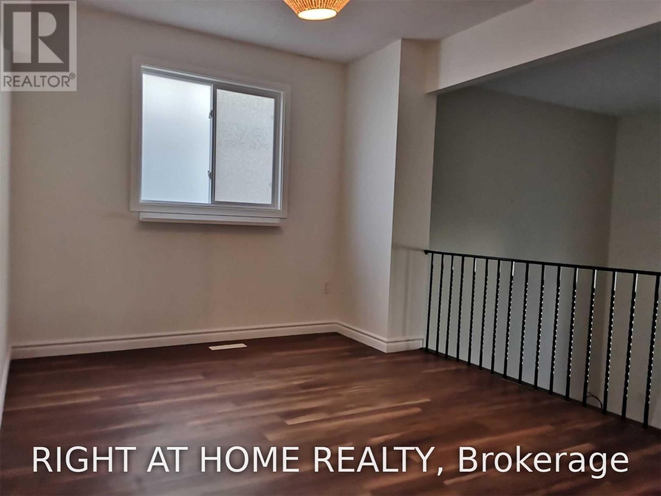
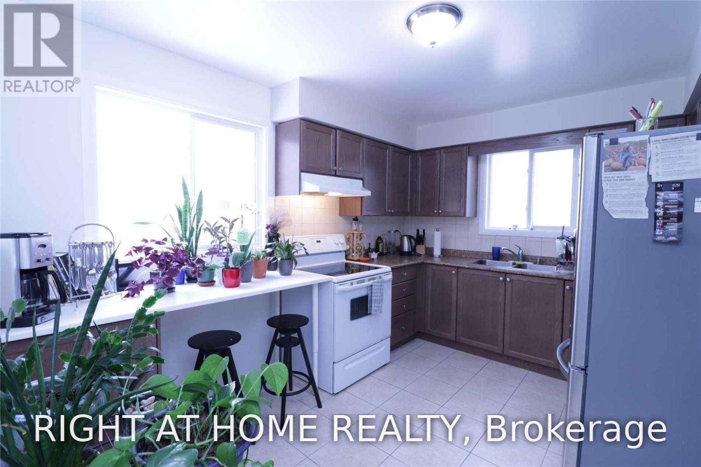
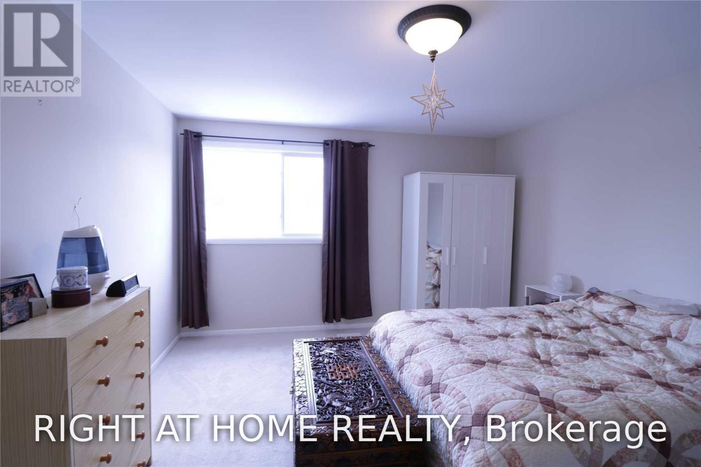
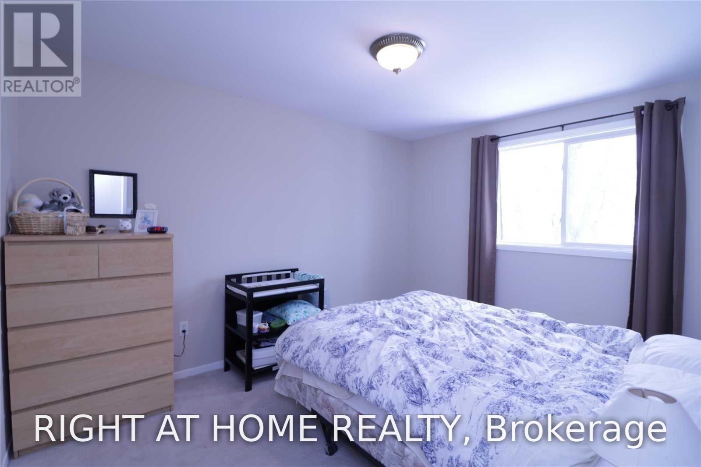
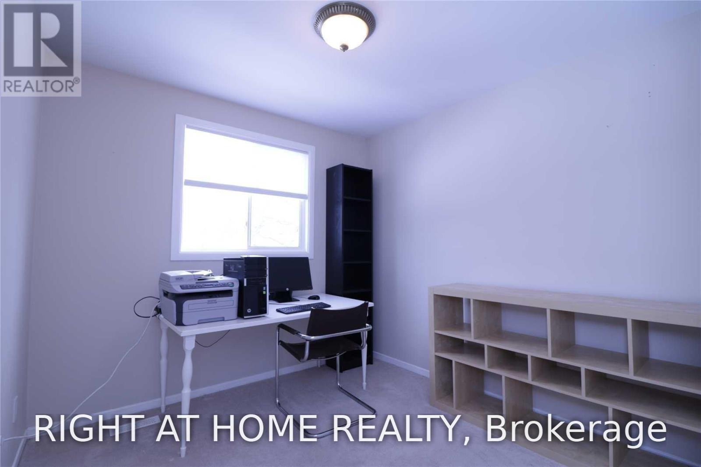
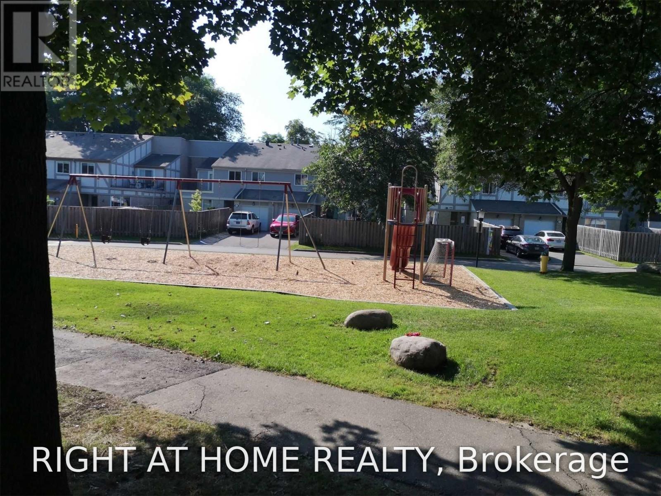
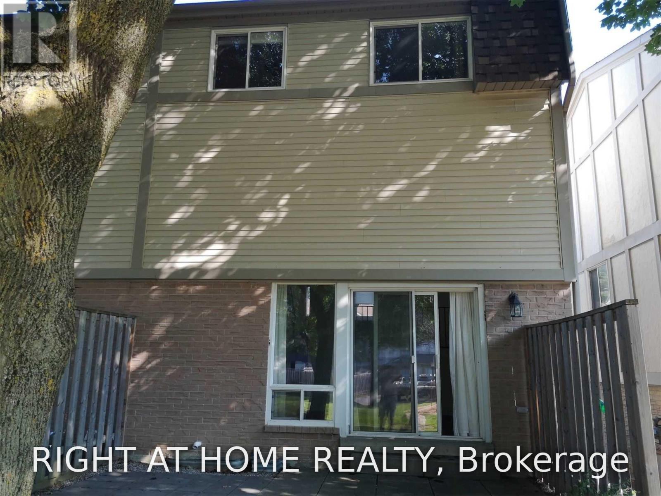
Welcome to this bright and spacious 3-bedroom home featuring a grand master suite with a modern en-suite bath and a generous hallway layout.Interior Features: Soaring 14-foot ceilings in the living room fill the space with abundant natural light. Highlights include brand-new laminate flooring throughout the living and dining areas, plus a cozy breakfast nook overlooking the street.Outdoor & Parking: Enjoy a private, tree-shaded backyard with a patio directly overlooking the adjacent playground. Comes with 2-car parking and accessible overnight visitor parking.Prime Location: Situated within a top-ranked school district (3 top schools nearby), steps from public transit, parks, and the local community center. Unbeatable connectivity-just minutes to Yonge, Bayview, Steeles, Hwy 7, and 407. (id:63476)
Property Details
| MLS® Number | N13641220 |
| Property Type | Single Family |
| Community Name | Thornhill |
| Community Features | Pets Not Allowed |
| Parking Space Total | 2 |
Building
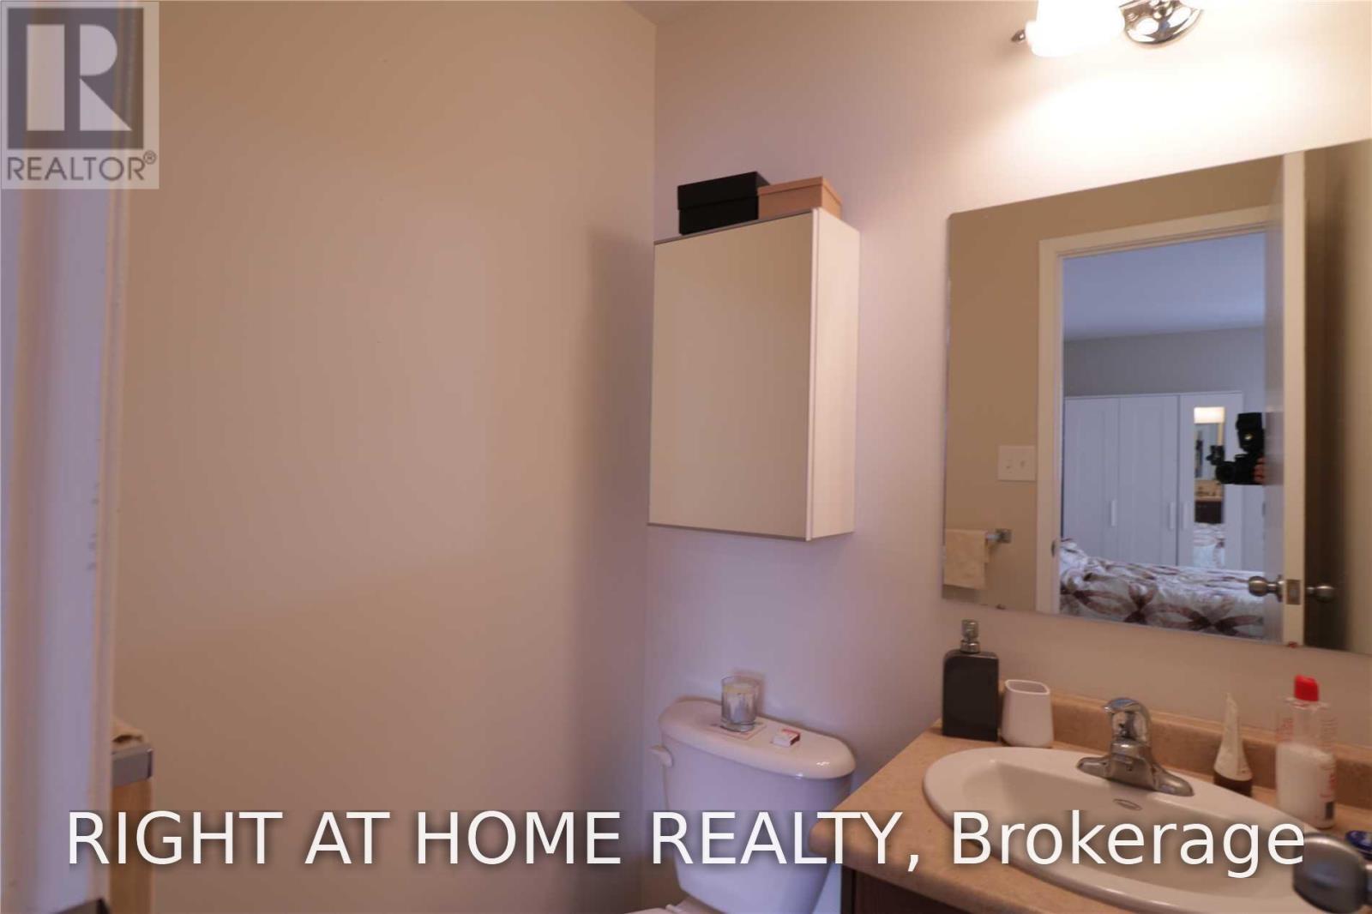
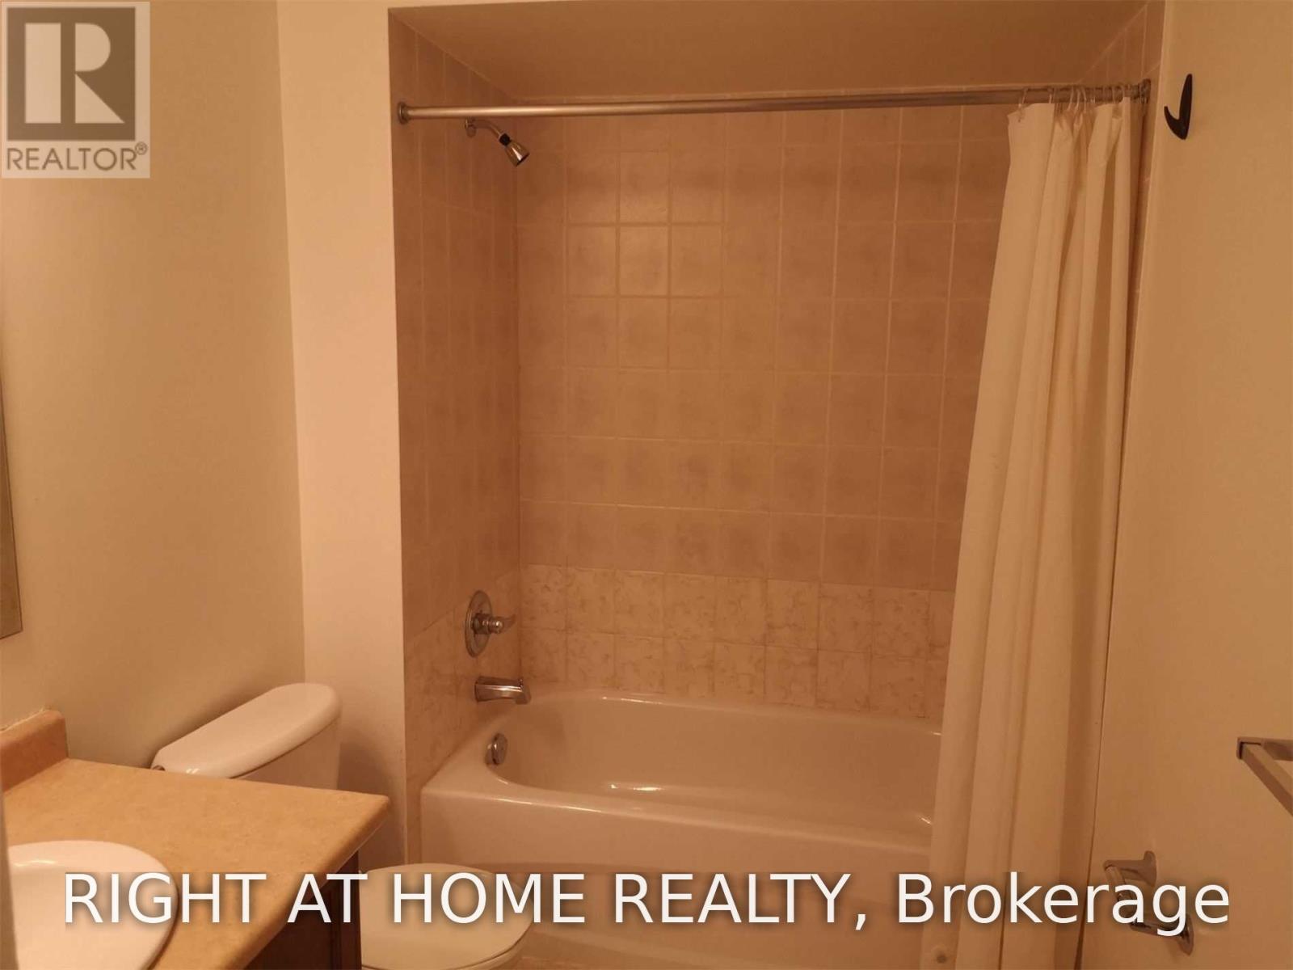
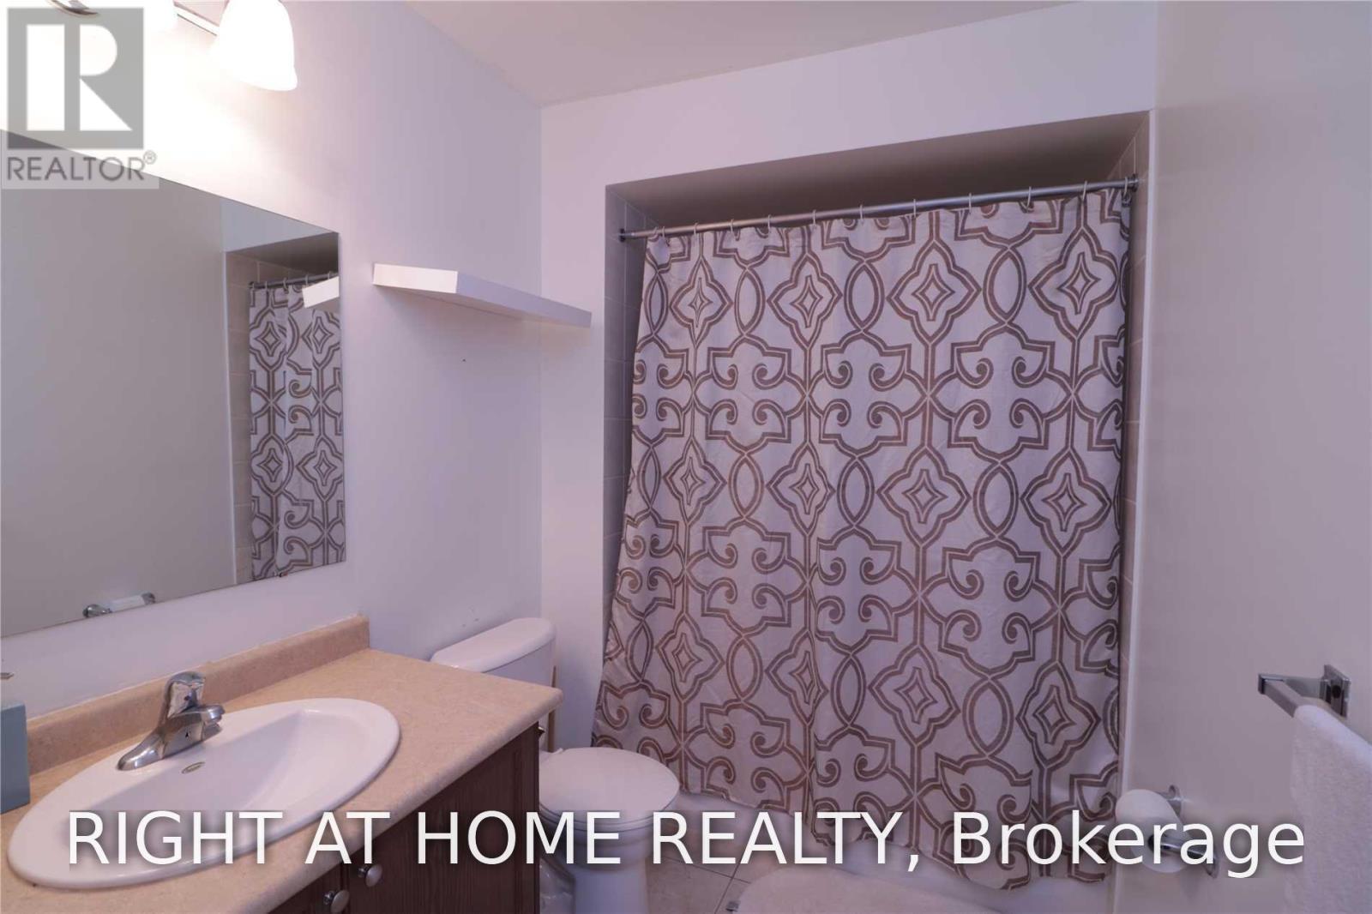
| Bathroom Total | 3 |
| Bedrooms Above Ground | 3 |
| Bedrooms Total | 3 |
| Appliances | Dishwasher, Dryer, Garage Door Opener, Stove, Washer, Window Coverings, Refrigerator |
| Architectural Style | Multi-level |
| Basement Development | Unfinished |
| Basement Type | N/a (unfinished) |
| Cooling Type | Central Air Conditioning |
| Exterior Finish | Aluminum Siding |
| Flooring Type | Laminate |
| Half Bath Total | 2 |
| Heating Fuel | Natural Gas |
| Heating Type | Forced Air |
| Size Interior | 1,200 - 1,399 Sqft |
| Type | Row / Townhouse |
Parking
| Attached Garage | |
| Garage |
Land
| Acreage | No |
Rooms
| Level | Type | Length | Width | Dimensions |
|---|---|---|---|---|
| Main Level | Kitchen | 4.06 m | 3.04 m | 4.06 m x 3.04 m |
| Main Level | Dining Room | 3.79 m | 2.93 m | 3.79 m x 2.93 m |
| Upper Level | Primary Bedroom | 4.27 m | 2.9 m | 4.27 m x 2.9 m |
| Upper Level | Bedroom 2 | 3.73 m | 3.04 m | 3.73 m x 3.04 m |
| Upper Level | Bedroom 3 | 2.78 m | 2.78 m | 2.78 m x 2.78 m |
| Ground Level | Living Room | 5.75 m | 3.5 m | 5.75 m x 3.5 m |
Contact Us
Contact us for more information

The trademarks REALTOR®, REALTORS®, and the REALTOR® logo are controlled by The Canadian Real Estate Association (CREA) and identify real estate professionals who are members of CREA. The trademarks MLS®, Multiple Listing Service® and the associated logos are owned by The Canadian Real Estate Association (CREA) and identify the quality of services provided by real estate professionals who are members of CREA. The trademark DDF® is owned by The Canadian Real Estate Association (CREA) and identifies CREA's Data Distribution Facility (DDF®)
August 05 2026 07:30:47
Toronto Regional Real Estate Board
Right At Home Realty