
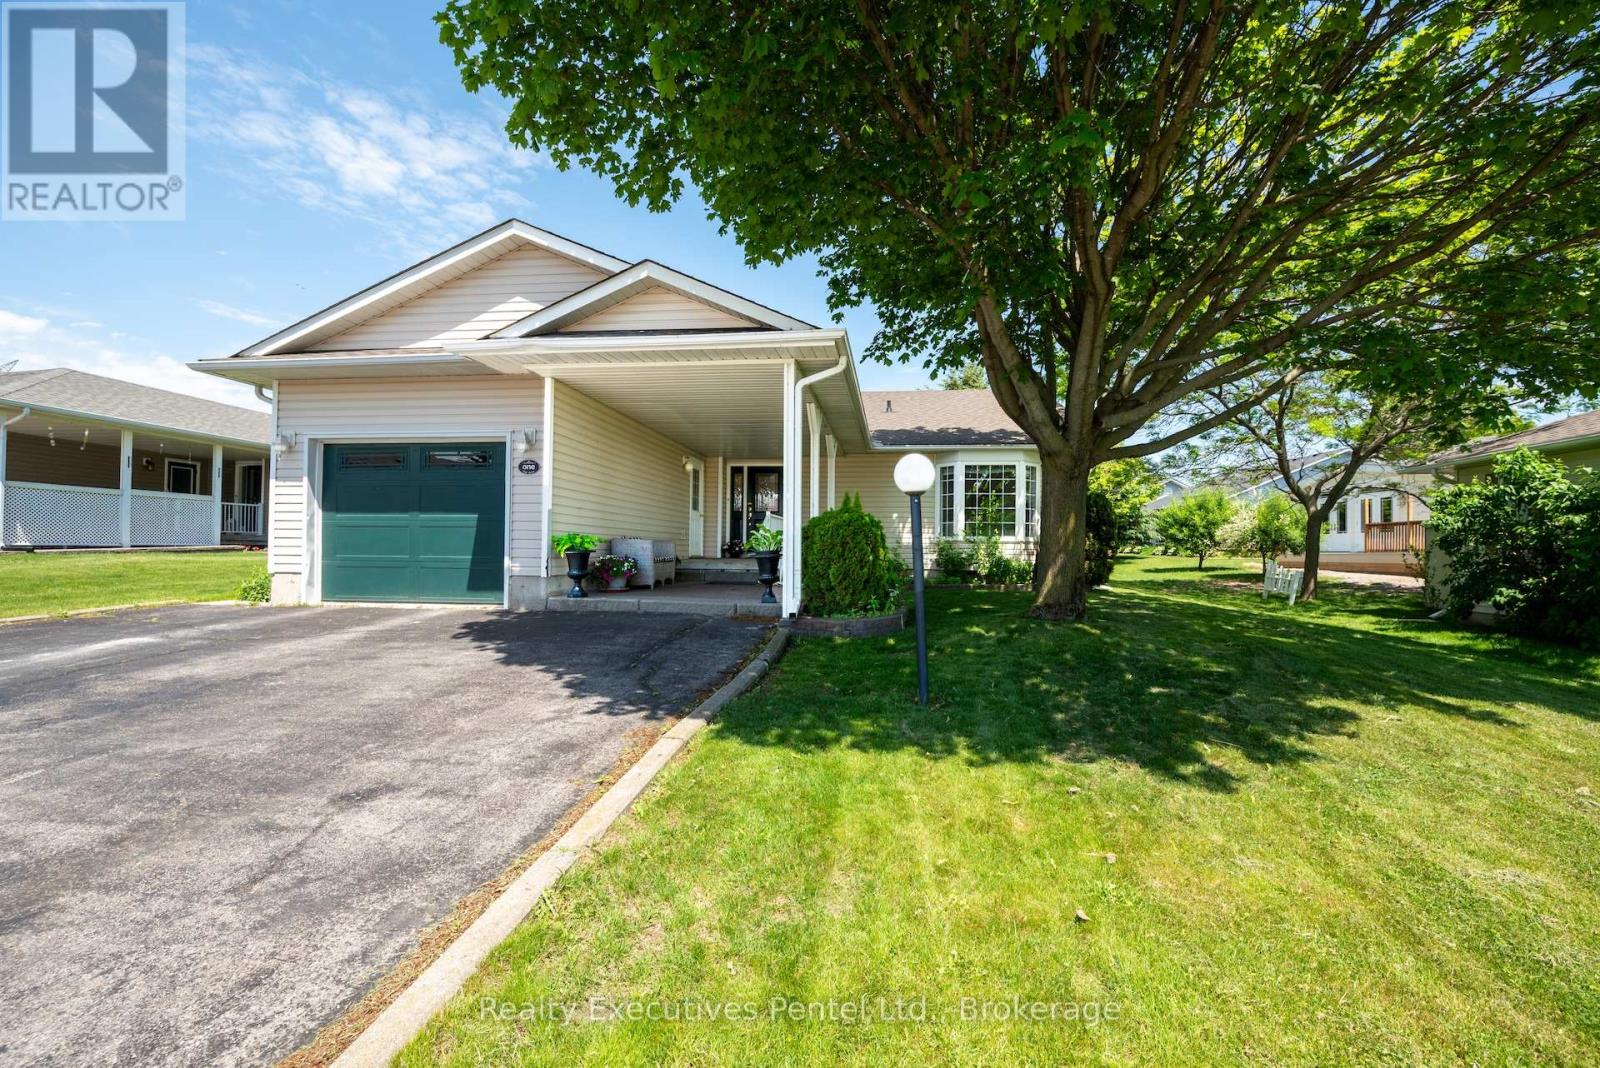
1 Cliff Drive
Clarington, Ontario
1 Cliff Drive - Wilmot Creek Lakeside Lifestyle Enjoy picturesque Lake Ontario views and a relaxed, resort-style lifestyle in the sought-after 55+ community of Wilmot Creek. This well-appointed 2-bedroom, 3-bathroom bungalow offers comfortable, low-maintenance living with plenty of space for relaxing and entertaining. The bright, open-concept living room features vaulted ceilings and updated flooring, while the separate den provides flexibility as a home office, reading room, or hobby space. The sun-filled Florida/TV room offers a walk-out to the backyard and a peaceful place to unwind. A rare bonus is the finished basement, featuring a spacious recreation area, additional bathroom, and workshop-ideal for hobbies, guests, or additional living space. Enjoy your morning coffee on the covered porch overlooking the lake. Additional features include wider doorways, gas fireplace, in-ground sprinkler system, and an extra-large driveway. Life at Wilmot Creek is all about community, activity, and connection. Residents enjoy an impressive range of amenities including a golf course, indoor and outdoor pools, tennis and pickleball courts, fitness centre, marina, walking trails, clubs, and social activities. On-site conveniences including a restaurant, salon, pharmacy, walk-in clinic, dog park, woodshop, and more make everyday living easy and enjoyable. Ideally located minutes from Newcastle and Bowmanville, with shopping, dining, and essential services nearby, plus easy access to Highways 401 and 115 and close to the future GO Train. If you're 55+ and ready to enjoy an active, welcoming lakeside lifestyle, 1 Cliff Drive is a wonderful place to call home. (id:63476)
Royal LePage Proalliance Realty
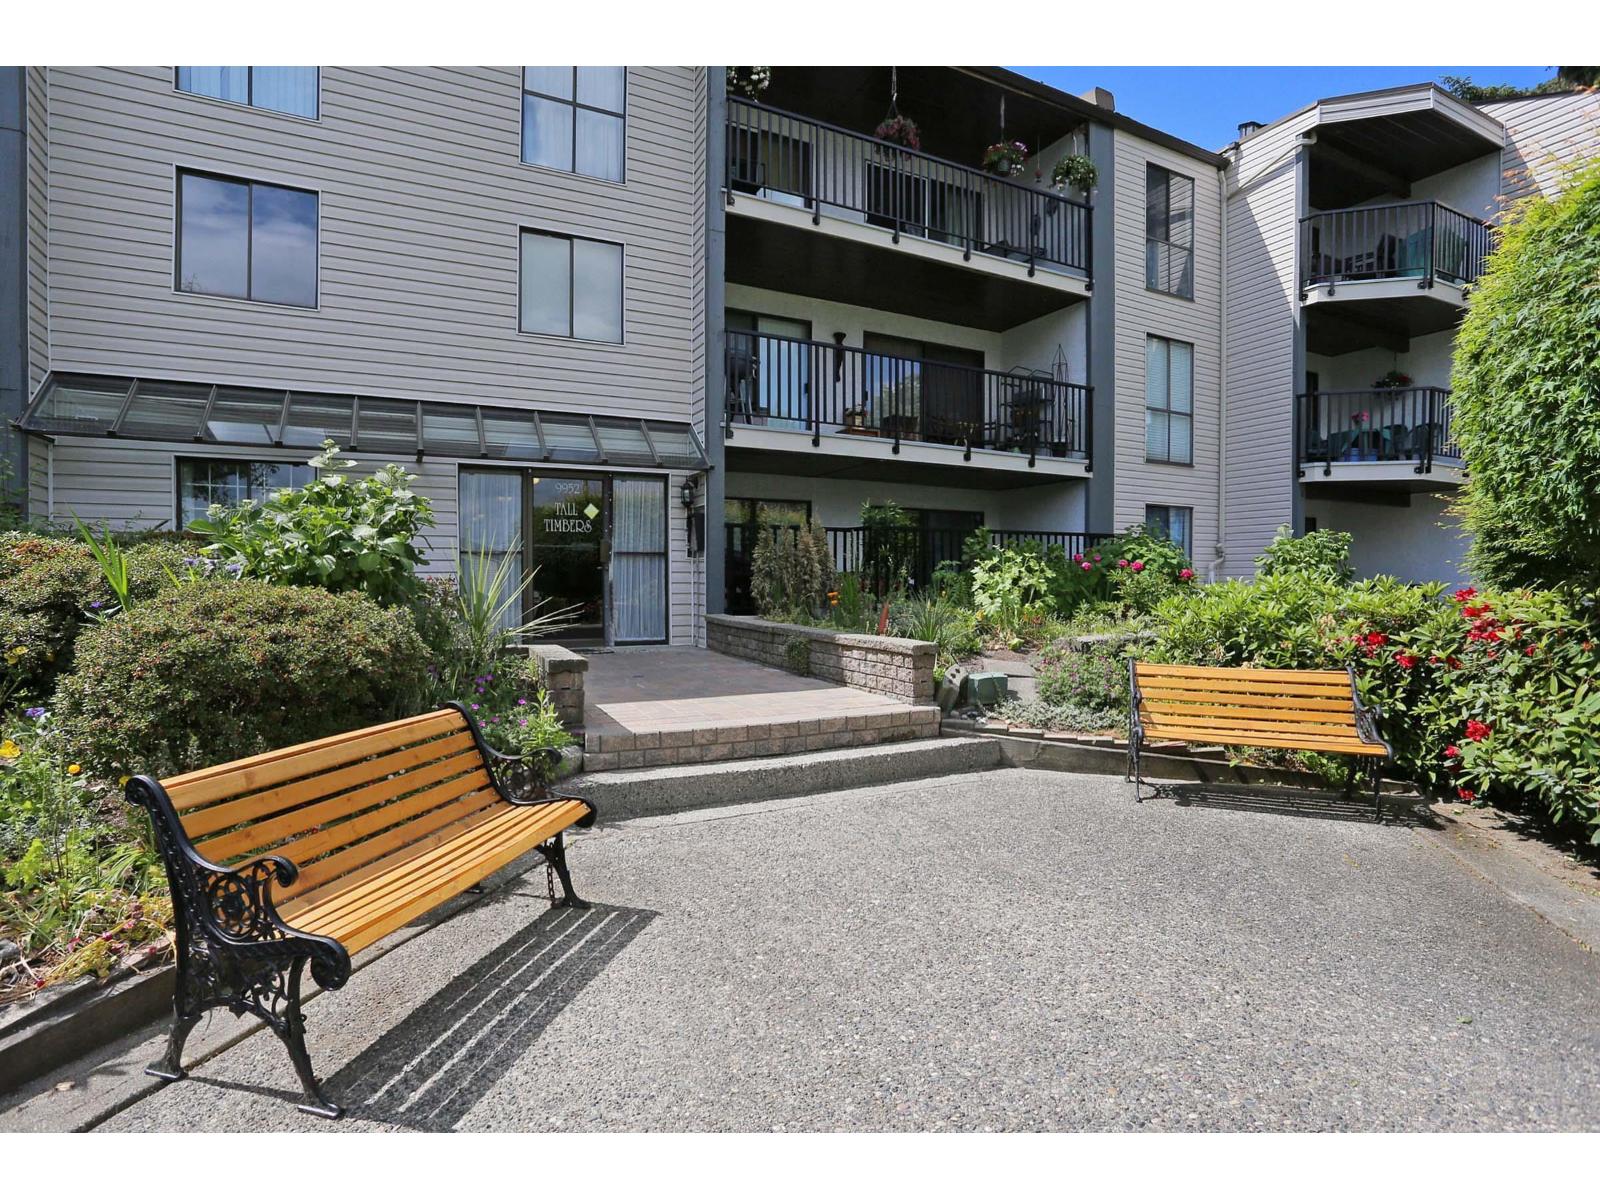
312 9952 149 Street
Surrey, British Columbia
Welcome to Tall Timbers, this spacious top-floor corner unit is conveniently located in the heart of Guildford! Just minutes to Guildford town center, Walmart, supermarket, restaurants, the Rec center, public transit and so much more. This home offers an open layout with a generous sized living and dining area, plenty of space to relax and work from home. The large bedroom offers comfort and a good size walk-in closet w/ built-in closet organizers. Enjoy the privacy and quiet of top-living, along with a private balcony perfect for your summner bbq's. The building just installed a brand new roof last month This unit comes with 1 parking, lockers are first come, first basis through strata. Rentals and pet friendly building. (id:63476)
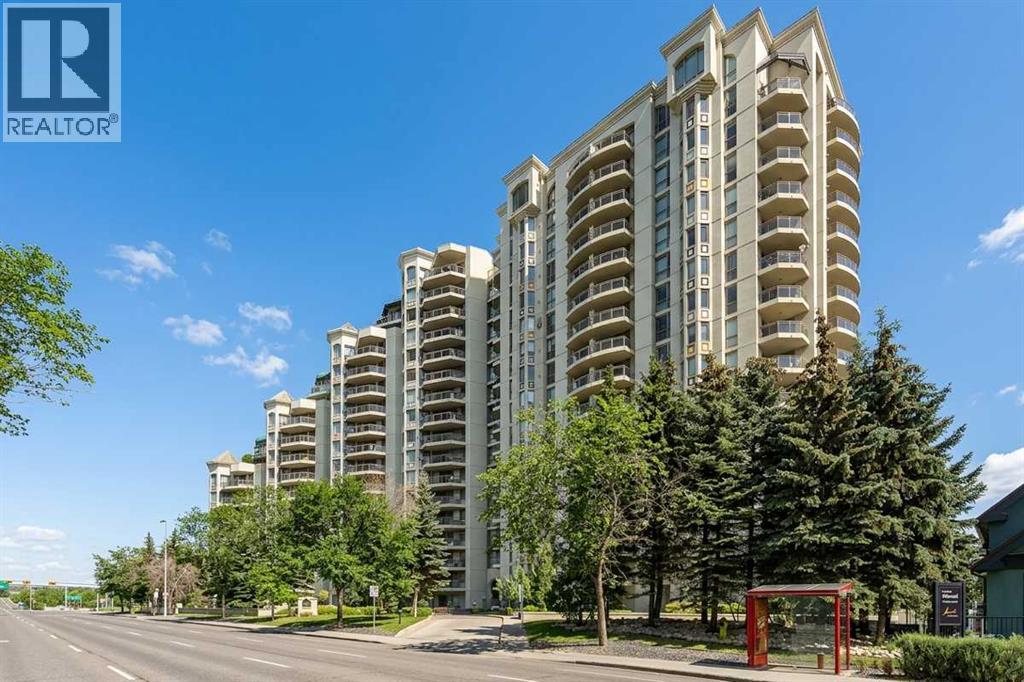
306, 1108 6 Avenue SW
Calgary, Alberta
Located in the iconic Marquis building with fabulous tree-lined views, this one-bedroom, one-bathroom, 805 sq. ft. unit is not to be missed. This south-facing home is just steps from the Bow River pathway system. The main living areas are generous in size with a flowing layout, perfect for entertaining. The partially open kitchen, formal dining room, and living room seamlessly join together. The primary suite is generously sized, with a walk-through closet leading into a four-piece bathroom, off of which you'll find stacked laundry and storage. With a Walk Score of 98, Transit Score of 82, and Bike Score of 96, this location can't be beat. The Marquis is a well-managed building offering recreation and fitness rooms, two elevators, and a meeting/party room. One underground, titled parking stall in a heated and secure parkade is included with the unit, along with an additional storage unit. Condo fees include heat and water. (id:63476)
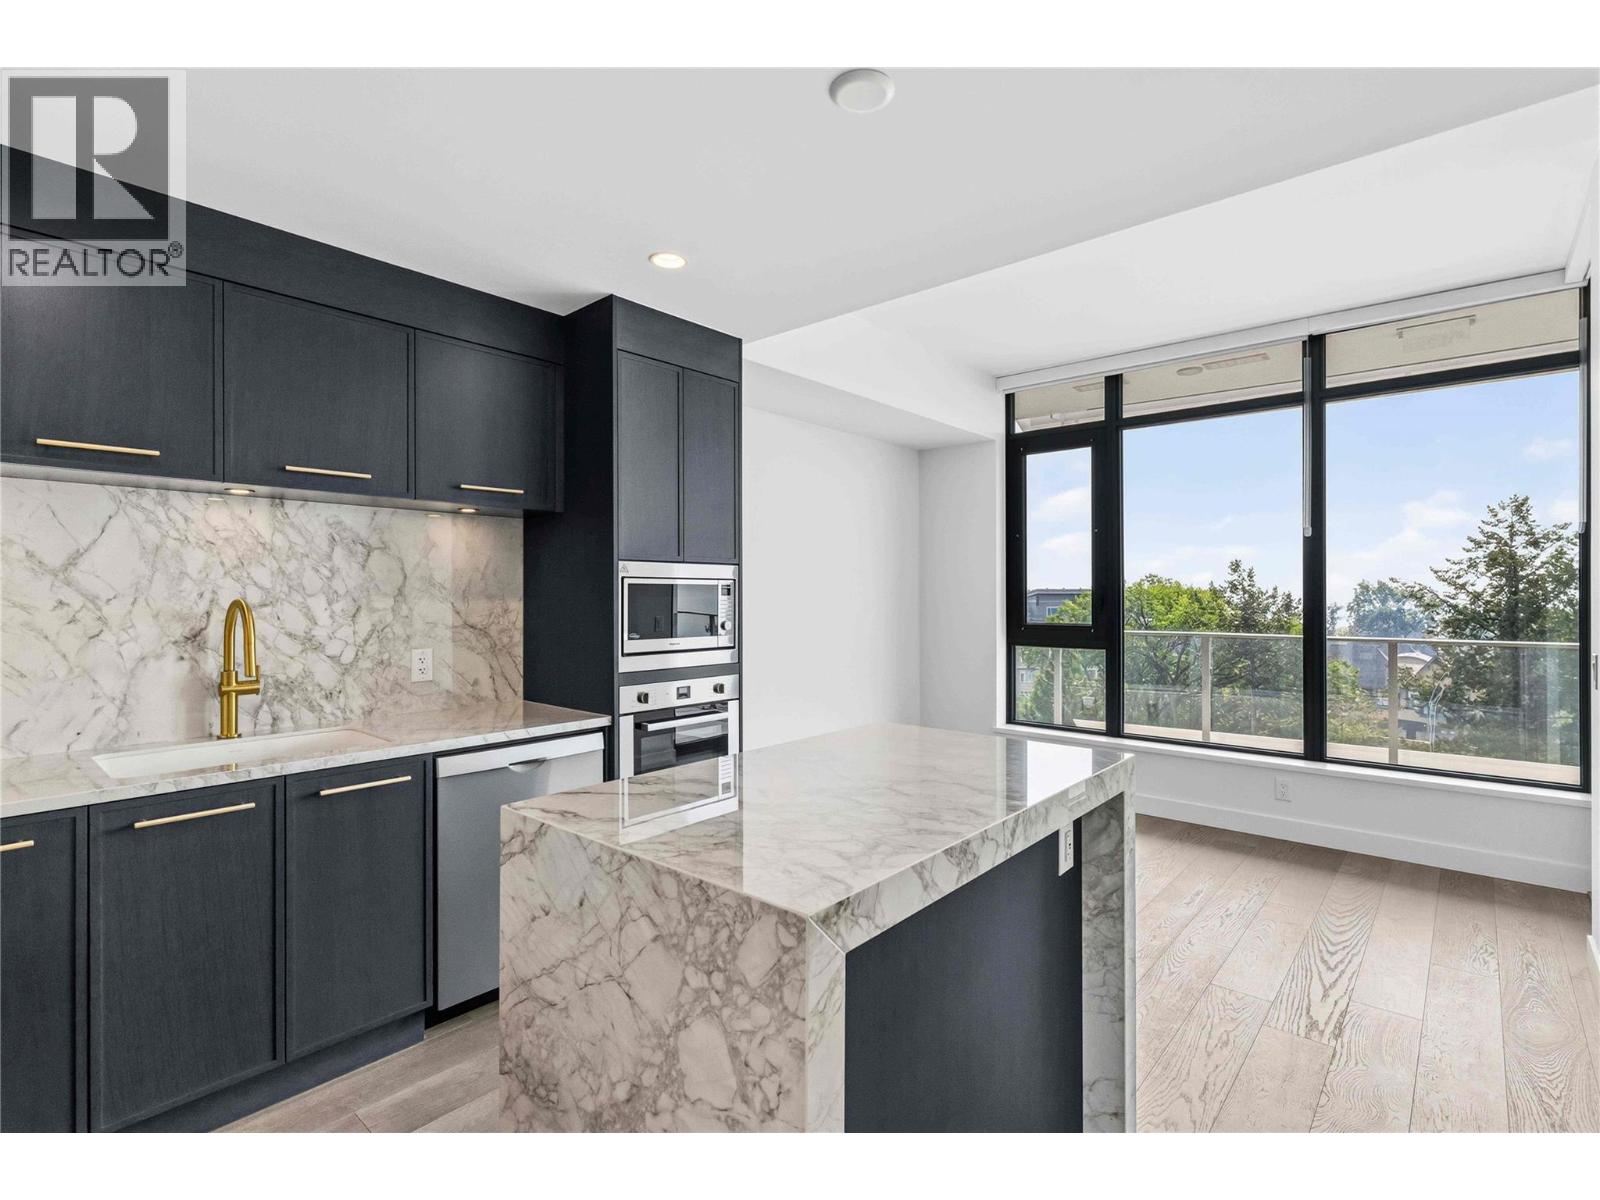
3800 Capozzi Road Unit# 701
Kelowna, British Columbia
Elevated waterfront living at Aqua Waterfront Village. This is the last 1 bedroom & den flrpn avail. Built by Mission Group this south facing 7 floor home offers water views with a spacious 168 sq ft bal. This 1 bed + den is space enough to be a 2nd bed and a great investment potential. STR friendly. Luxury resort style amenities. (id:63476)
121028 272 Avenue E
Rural Foothills County, Alberta
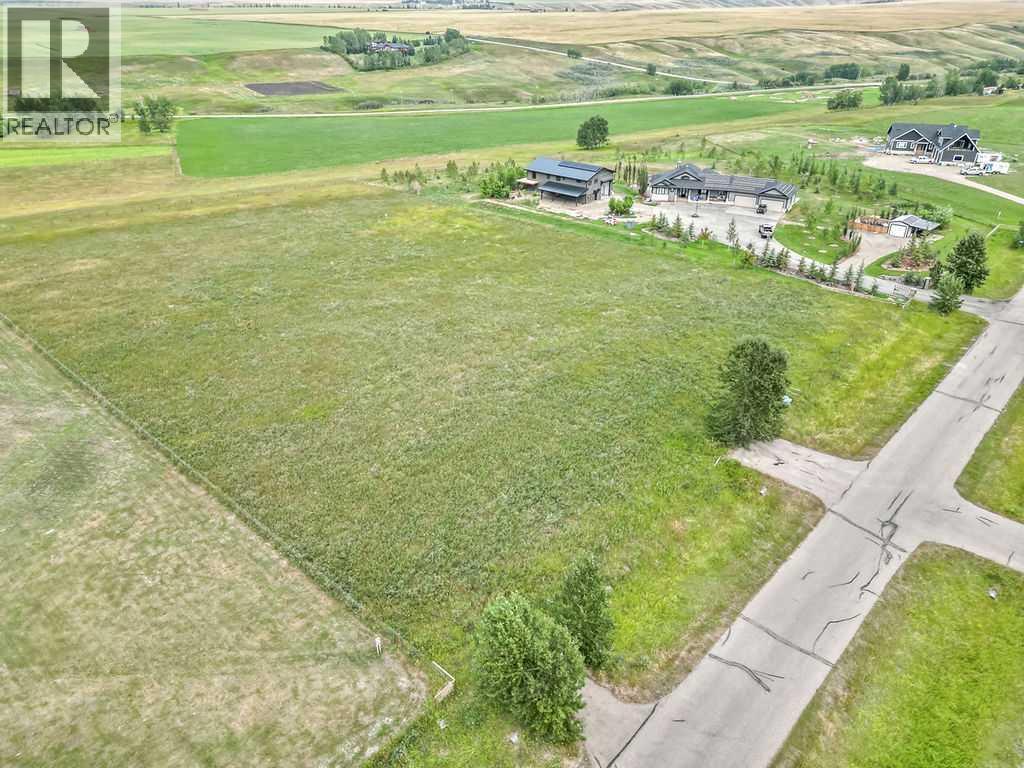
STOP! You have found the ideal spot to build your dream home on a peaceful 3.1 acres located close to Calgary, Okotoks, Heritage Heights School, St. Francis of Assisi Schools, and Scott Seaman Arena. With no time commitment to start your build, this is a great opportunity to secure an amazing location with paved roads and utilities right up to the fenced property line, a drilled well, and backing onto a tranquil valley. (id:63476)
769 Coral Springs Boulevard NE
Calgary, Alberta
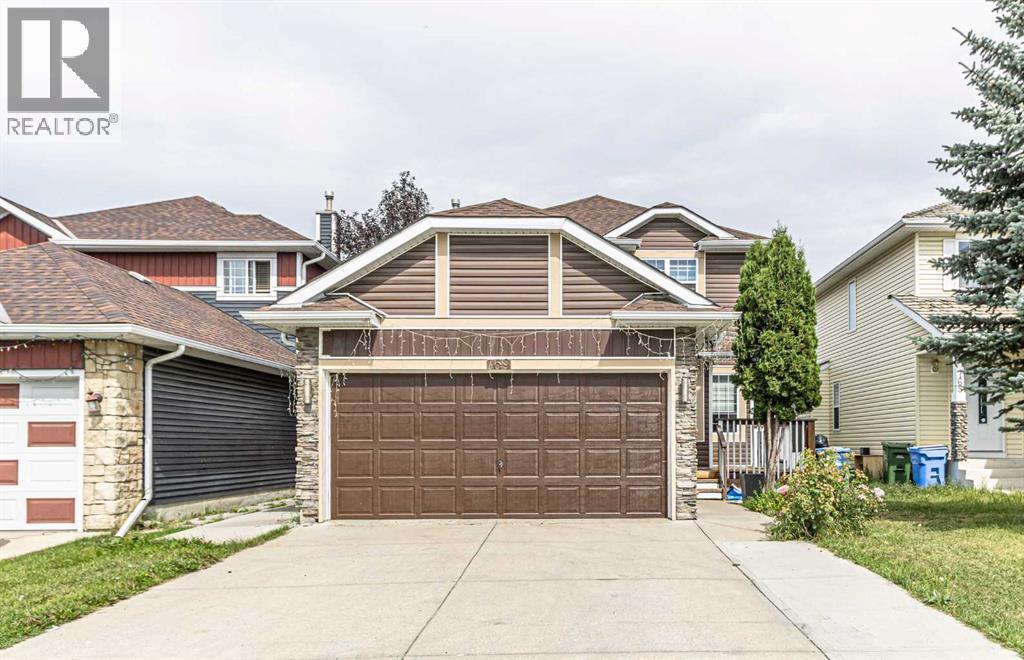
Welcome to this beautiful home in the sought-after community of Coral Springs!As you enter, you’ll immediately appreciate the bright, open-concept layout and abundance of natural light. Large windows throughout the home allow the sunshine to radiate through the main living spaces, creating a warm and inviting atmosphere.The main floor features a spacious living room, family room, dining area, kitchen, and convenient laundry room. Upstairs, you’ll find generously sized bedrooms with wide corridors and plenty of space. The large primary bedroom offers a 4-piece ensuite, while two additional well-sized bedrooms share another 4-piece bathroom.The fully finished basement includes an(illegal suite) with a separate entrance, offering additional living space and excellent potential for extended family.A double attached garage provides ample parking and storage. The quiet, north-facing backyard offers a peaceful retreat where you can enjoy your morning cup of tea while looking out toward the mature, treed surroundings.Located just steps from a playground and public transportation, this home combines comfort, functionality, and convenience in a fantastic community.This could be the home you’ve been waiting for! Call today to schedule your private viewing. (id:63476)
439 Bayview Way SW
Airdrie, Alberta

Welcome to 439 Bayview Way SW, offered for the first time on the market and located in the desirable community of Bayview in Airdrie. This thoughtfully designed home offers a functional layout with 4 bedrooms and 3 full bathrooms, providing plenty of flexibility for families, guests and everyday living. The main floor features an open concept living and dining area with a bright, inviting feel, along with a fourth bedroom and full bathroom that can easily serve as a guest room, home office or additional living space. Upstairs, you will find 3 spacious bedrooms, 2 full bathrooms and a bright bonus room. The bonus room provides valuable additional space for a family lounge, media area, playroom or home office. The primary bedroom offers a comfortable retreat, while the additional bedrooms provide flexibility for a growing household. The unfinished basement offers excellent future potential and features a separate side entrance. Whether you choose to develop the space for additional living areas, recreation, a home gym or storage, there is plenty of room to make the lower level your own. Outside, the fenced backyard provides a great space to enjoy the outdoors, while the front-attached double garage adds everyday convenience and additional storage. One of the highlights of Bayview is its thoughtfully planned community design, with pathways, green spaces, canals and pedestrian connections throughout the neighbourhood. The surrounding area provides opportunities to enjoy the outdoors while remaining close to the amenities and services available throughout Airdrie. With its combination of 4 bedrooms, 3 full bathrooms, a bonus room, main floor bedroom and bathroom, separate basement entrance, double attached garage and fenced yard, 439 Bayview Way SW offers a versatile home with plenty of room to grow. A great opportunity to own a well-maintained home in one of Airdrie's newer communities, with the space, layout and flexibility to suit a variety of lifestyles. (id:63476)
477 Savoline Boulevard
Milton, Ontario
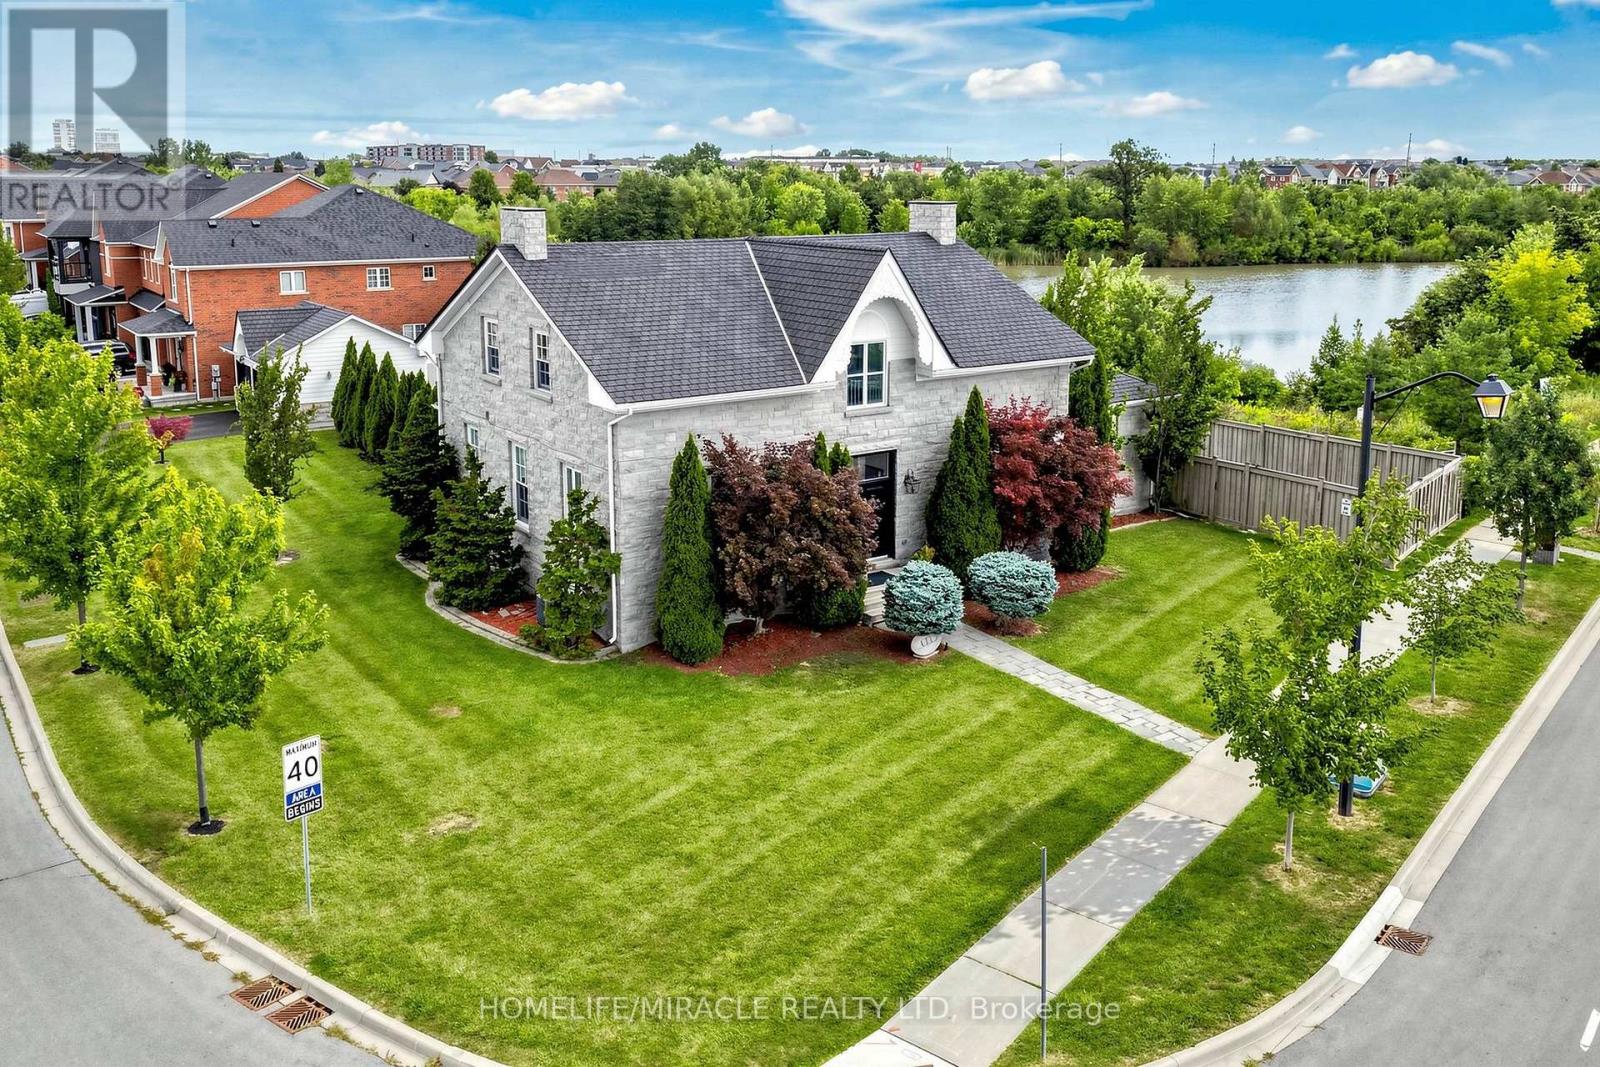
Welcome to a one-of-a-kind architectural masterpiece custom-built to replicate the grandeur of the historic Coates/Cartwright Stone House (circa 1850). Situated on a premium 0.39-acre, this home features a distinct stone exterior, professional landscaping framed by mature cedar trees, faces Savoline Park and backs onto a serene pond. Colossal in size with over 5,200 sq. ft. The main level welcomes you with 10 ft. ceilings, upgraded light fixtures and expansive living and dining rooms finished with crown moulding and pot lights. The heart of the home is a chef's kitchen featuring an 11 ft. island, bevelled granite countertops, subway tile backsplash, extended cabinetry, under-cabinet lighting, stainless steel appliances and a walk-in pantry. Relax in the open family room, anchored by a floor-to-ceiling stone gas fireplace wall surrounded by windows overlooking the backyard, pond and with a walk-out to a patterned concrete patio and an expansive yard with ample space to easily fit a pool. A detached double-car garage offers convenient parking and storage. Uniquely designed for multi-generational living or luxury hosting, the main floor includes two spacious bedrooms, each with 4PC ensuite bathroom access. Follow the classic hardwood staircase to the upper level housing three additional bedrooms. The king-sized primary suite boasts a large walk-in closet and a 5-piece spa-like ensuite with a free-standing soaker tub, separate shower, double sinks and private toilet. Every bedroom in the home features ensuite access and all bathrooms are finished with granite countertops. A separate entrance leads to an unfinished basement with 9 ft. ceilings, large bright windows and rough-in plumbing offering limitless potential for customized living space. Dual HVAC systems (2 furnaces, 2 HRVs, 2 central A/C units) ensure tailored comfort throughout. This exceptional home seamlessly combines timeless historical architecture with top-tier modern luxury. (id:63476)
327 920 Reunion Ave
Langford, British Columbia
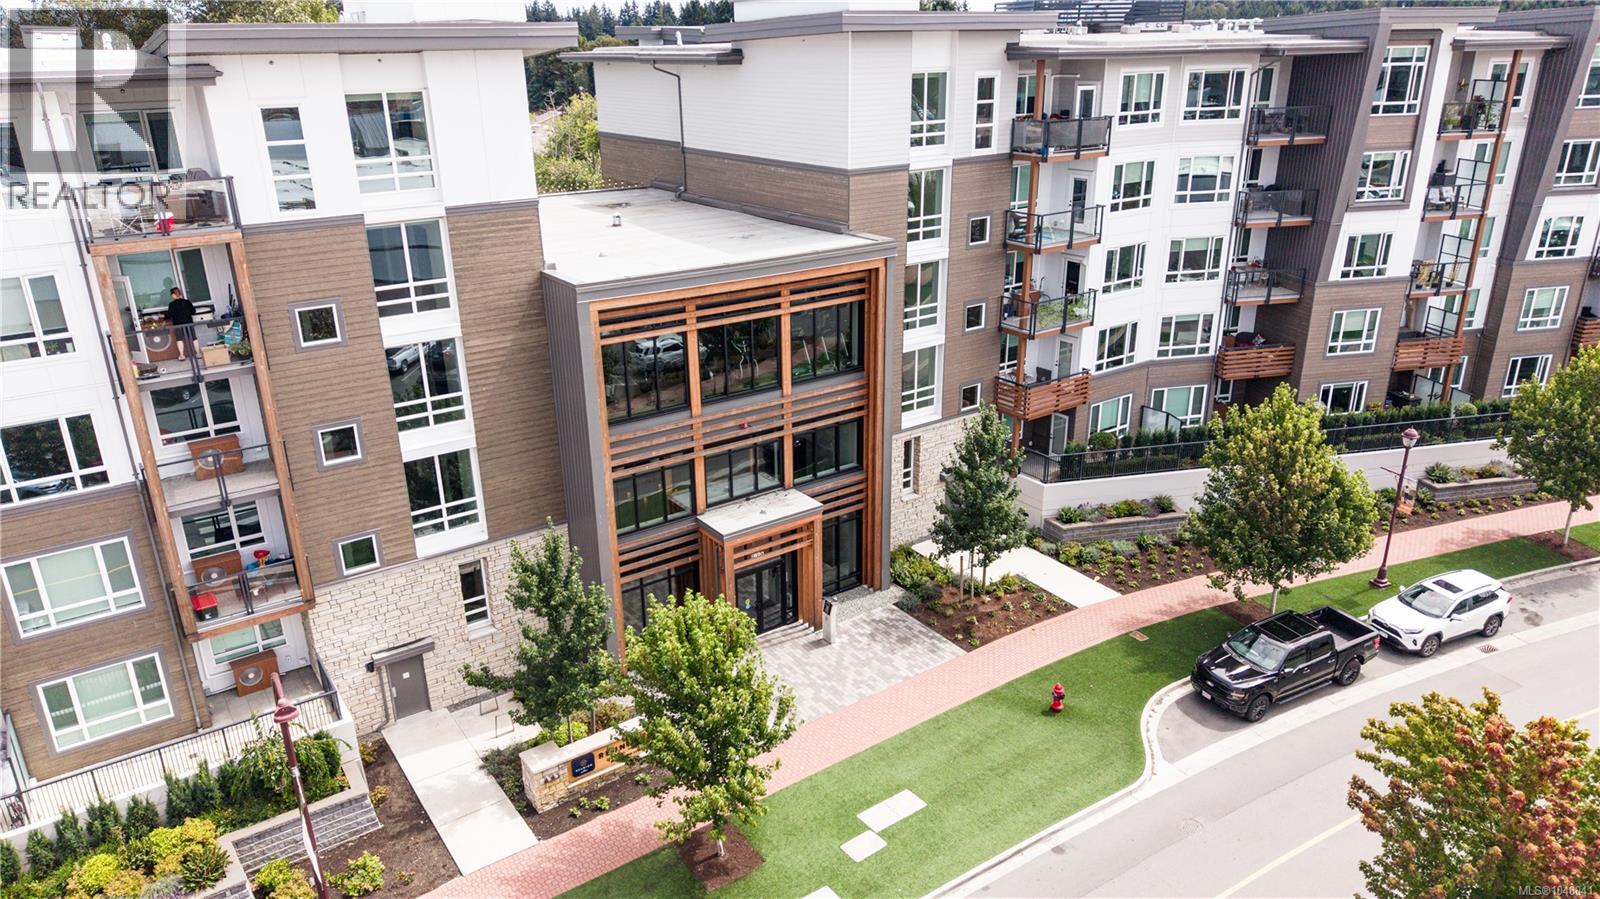
Unit 327 at 920 Reunion Avenue offers 901 sq ft of well laid out living space in the Reunion at Belmont development, part of the award winning #MyBelmont master planned community. This 2 bedroom, 2 bathroom home comes with 2 parking stalls, and is positioned on the quiet, private side of the building, away from the main entry and courtyard activity, with 9 foot ceilings, heat pump, and an open living, dining, and kitchen area. The primary bedroom includes a 4 piece ensuite, and the second bedroom is serviced by a second 4 piece bathroom. The kitchen includes a fridge and dishwasher, and the unit has in-suite laundry and a dedicated desk nook off the entry. A private covered balcony extends the living space outdoors. Building amenities include a fitness centre, BBQ terrace, indoor-outdoor common lounge with a full kitchen, co-work space, yoga and quiet zone, fenced dog park and pet wash station, bike storage, secure underground parking with EV charging, a storage locker, and visitor parking. The location is steps from Belmont Market, anchored by Thrifty Foods, with direct access to the Galloping Goose Trail. Glen Lake, Goldstream Provincial Park, and Thetis Lake Park are all a short walk or drive away. The building falls within School District 62 (Sooke), with Belmont Secondary and Spencer Middle School nearby. (id:63476)
15 - 1213 Camp Jackson Road
Muskoka Lakes, Ontario
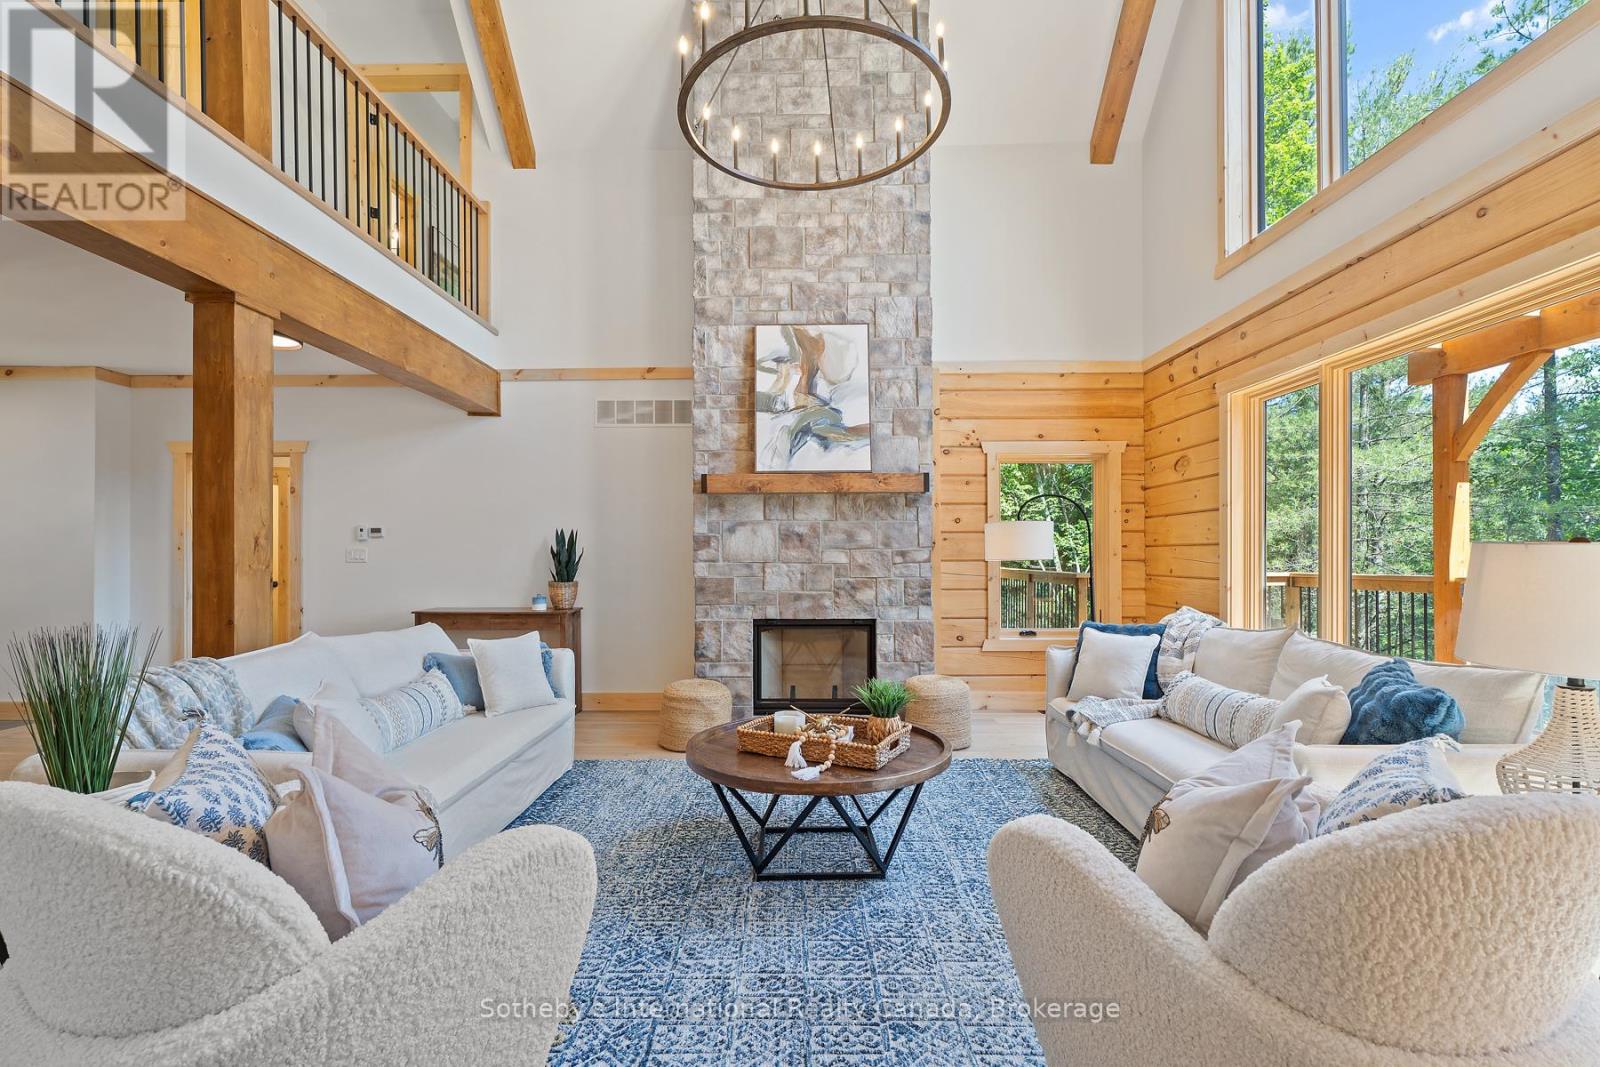
Turnkey! Stunning Moon River cottage. This meticulously crafted Colonial Concepts Log & Timberframe inspired cottage presents an extraordinary opportunity to embrace Muskoka living at its finest. Set on 2.35 acres of serene forest and Muskoka granite, this exquisite property boasts an impressive 350 ft of waterfrontage, ensuring privacy and panoramic views. With approximately 3800 sq ft of living space, 4 beds plus a flex space and 4.5 baths, which include 2 ensuites. Seamless layout integrates the living, kitchen, and dining areas, creating an ideal space for both relaxation and entertaining. Featuring vaulted ceilings, handcrafted log construction, and expansive windows framing stunning views, the great room exudes warmth and sophistication. A stone wood fireplace serves as the focal point, inviting cozy gatherings year-round. The gourmet kitchen is a chef's delight, equipped with premium appliances, a spacious island, and abundant storage, perfect for culinary adventures and socializing. The main-floor primary oasis features a 5-pc ensuite, complete with a shower and a soaker tub. An open-tread staircase leads to the upper level, where 2 beds and a 4 pc bath await, along with a second primary suite & ensuite, providing ample space for family and guests. Complete with a finished walk-out basement featuring a media room ready for your imagination, den and bathroom. Enjoy time in the 3-season Muskoka room with sliding-panel windows. Step outside to enjoy the expansive deck, perfect for hosting alfresco dinners. From the deck, stairs lead down to the water's edge, providing easy access for all-day activities by the river. Additional features include a 25 x 25 insulated garage with 100-amp service and parking for 2 vehicles, plus a 9 x 5 outdoor sauna, perfectly positioned to enjoy peaceful water views. Whether seeking a serene retreat or a year-round sanctuary, this property embodies the quintessential Muskoka lifestyle. Basement photos have been virtually staged. (id:63476)
150 Park Unit# 1911
Windsor, Ontario
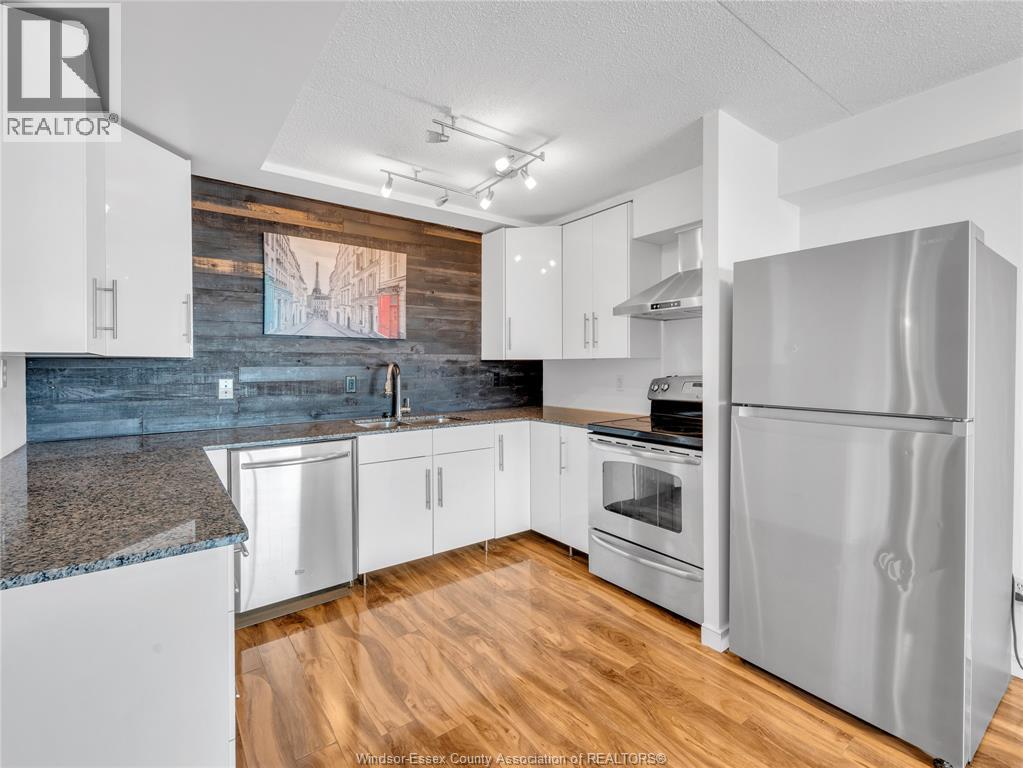
Perfect for University of Windsor law students, this renovated 1 bedroom, 1 bathroom condo at Victoria Park Place offers downtown convenience just minutes from campus, transit, groceries, restaurants, the waterfront, and the US/Canada border. The bright 522 sq ft unit features an updated white kitchen with granite countertops, stainless steel appliances, dishwasher, southern-facing views, and a full-length balcony. (id:63476)
3918 Puntzi Lake Road
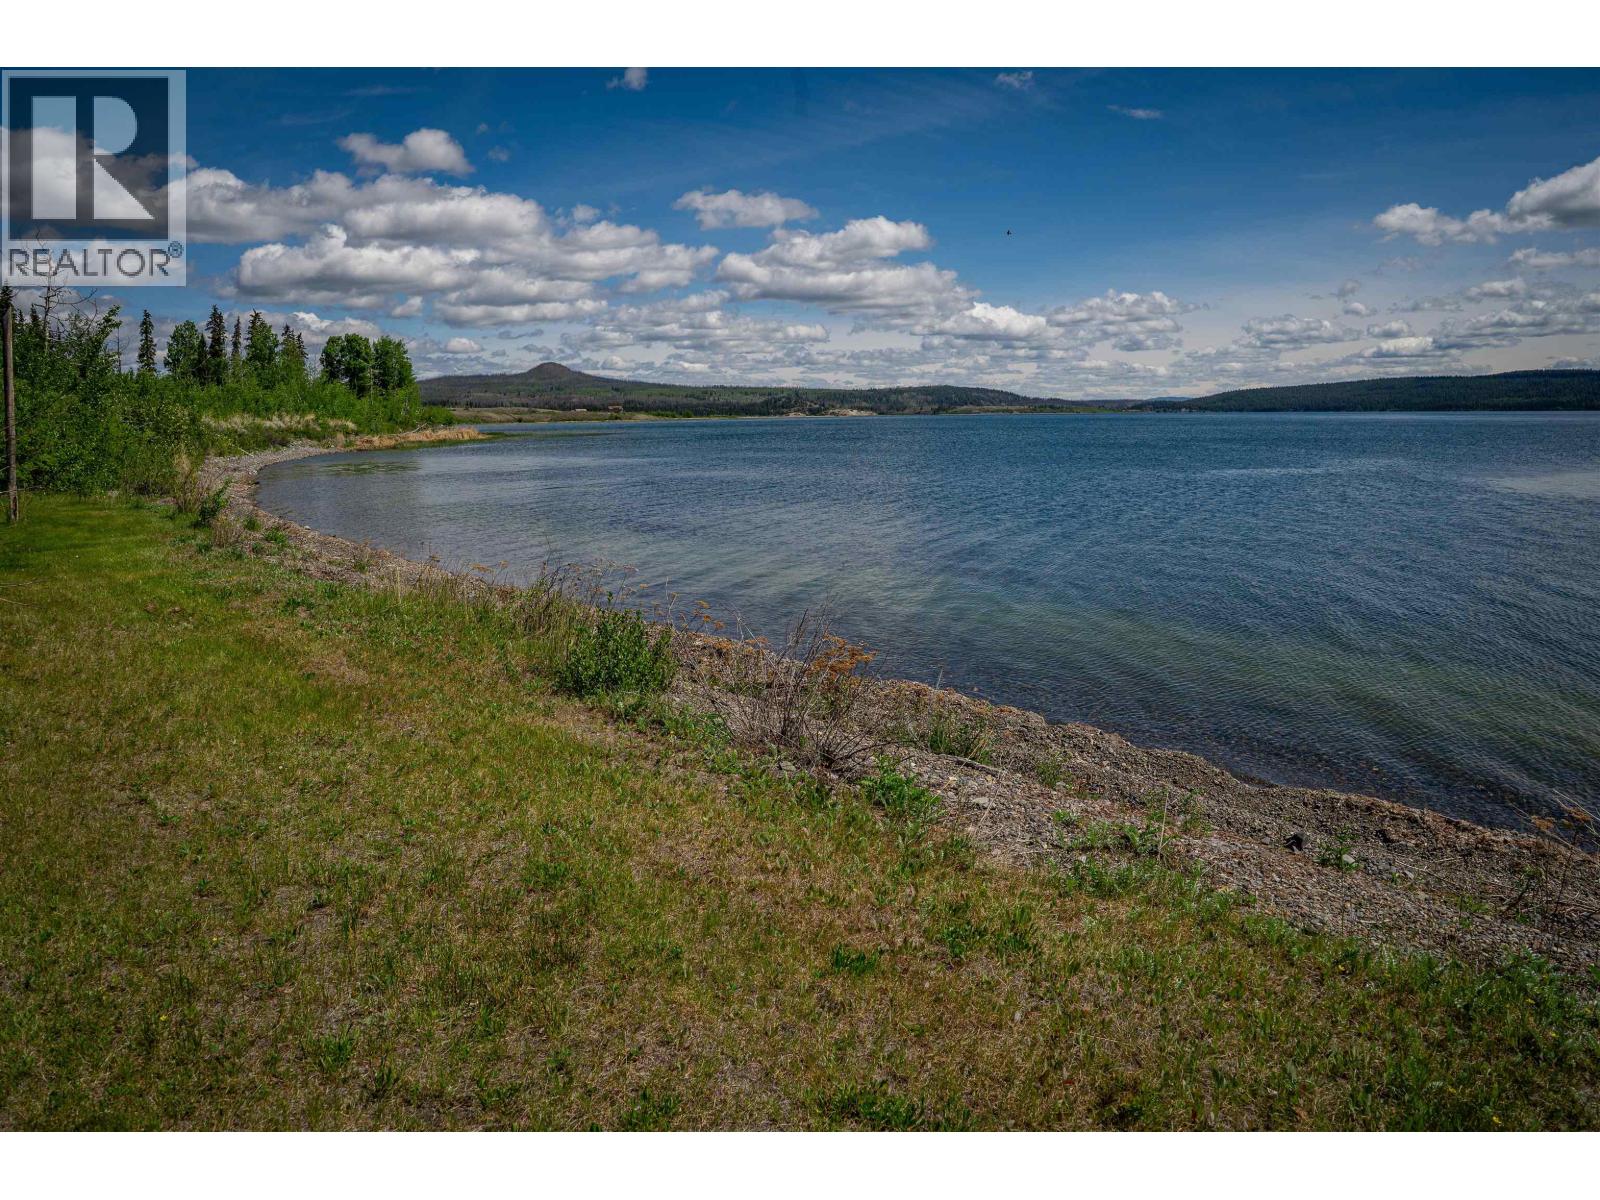
Williams Lake, British Columbia
10.4 acres on beautiful Puntzi Lake, this is what Chilcotin living is all about. Set along the waterfront with wide-open views and room to breathe, this property offers privacy, space and a setting that's increasingly hard to find. The comfortable 2-bedroom home offers 1,230 sq. ft. of one-level living, including a generous mudroom and utility space well suited to country life. A separate guest cabin gives family and friends their own place to stay, while the deck and lakefront setting invite you to slow down and enjoy those unforgettable Chilcotin sunsets. With a drilled well, metal roof, wood and propane heat and 10.4 freehold acres to call your own, this is more than a home, it's a place to escape, gather and enjoy the lake for years to come. Puntzi Lake is waiting. (id:63476)