
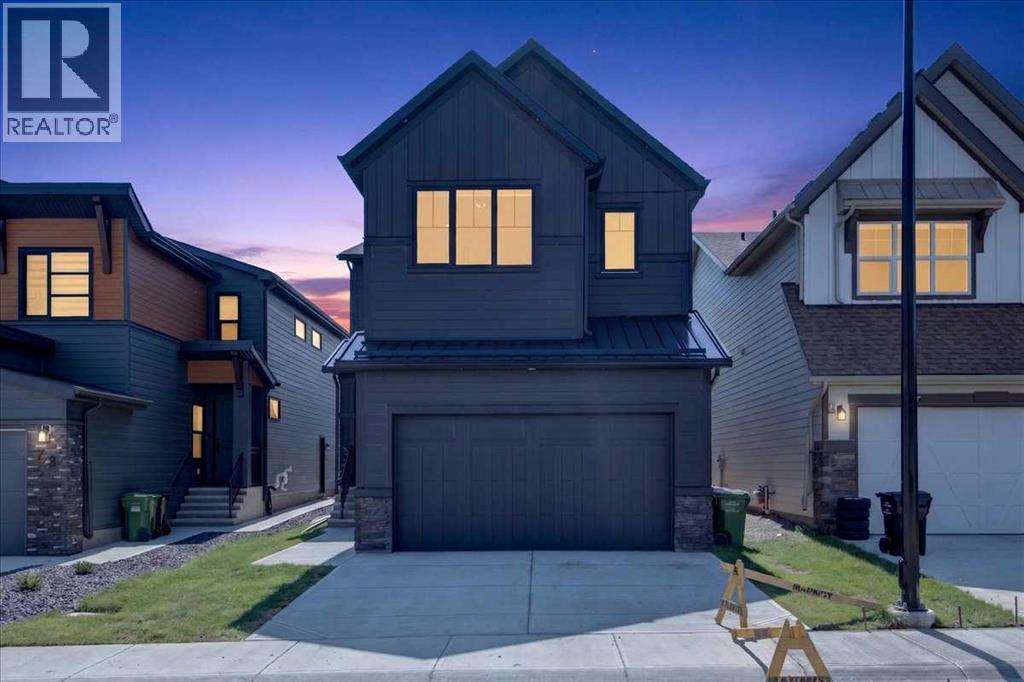
77 Rowmont Common NW
Calgary, Alberta
MODERN LUXURY MEETS THOUGHTFUL FAMILY LIVING! Welcome to 77 Rowmont Common NW, an impressive south-facing residence where contemporary design, exceptional functionality, and refined finishes come together beautifully. From the striking exterior and double attached garage to the bright, sophisticated interior, this home makes an unforgettable first impression.Step inside to a sun-filled main floor featuring soaring ceilings, luxury vinyl plank flooring, expansive windows, and a beautifully designed open-concept layout. At the heart of the home is a spectacular chef-inspired kitchen, anchored by an oversized quartz island with a black undermount sink and designer pendant lighting. Premium appliances include a 5-burner gas cooktop, chimney-style hood fan, integrated smart built-in microwave and oven, and smart refrigerator. A full walk-through pantry and dedicated breakfast nook with additional cabinetry and counter space provide exceptional storage and functionality. The showstopping main kitchen is complemented by a dedicated spice kitchen, thoughtfully designed for serious home chefs and effortless entertaining. Featuring a gas cooktop, extensive cabinetry, quartz countertops, and ample prep space, this secondary kitchen supports more intensive cooking while keeping the main entertaining space beautifully clean and inviting.The main floor is equally impressive from a lifestyle perspective. A private office near the entrance offers the perfect work-from-home setting, while a convenient half bath and front entry closet add everyday practicality. The spacious living area is centred around a sleek gas metal fireplace, creating a stylish focal point and inviting gathering space. Direct access to the garage through the mudroom-style entry makes coming and going effortless.Upstairs, an open-railing staircase leads to a versatile bonus room, ideal for movie nights, a playroom, or additional family living space. The luxurious primary offers a peaceful retreat, complete wi th a spacious walk-in closet and a private 4-piece ensuite with dual sinks. A standout feature is the second bedroom, which also boasts its own 4-piece ensuite and walk-in closet—creating an exceptional junior bedroom perfect for older children, guests, or extended family. A third spacious bedroom and beautifully appointed laundry room complete the upper level, with the laundry room offering a washer and dryer, folding counter, and built-in storage.The professionally finished basement adds even more versatility with two additional bedrooms, a generous entertainment area, and a modern 3-piece bathroom, providing plenty of room for growing families, guests, or a dedicated recreation space. Outside, the south-facing backyard is filled with natural sunlight throughout the day and provides a blank canvas for creating your ideal outdoor retreat, whether that means a custom deck, entertaining area, or landscaped garden.With impressive ceiling-height finishes, large windows, premium appliances, multiple e (id:63476)
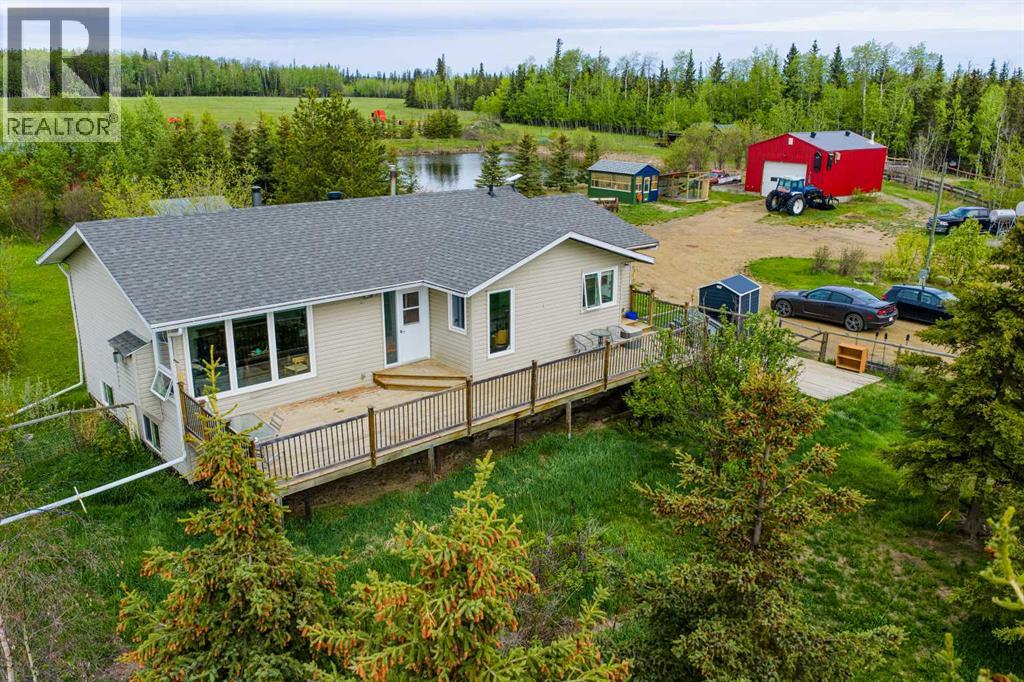
80102 Hwy 725
Rural Saddle Hills County, Alberta
If you've been looking for a property that gives you room to work, room to breathe, and plenty of possibilities, this Blueberry Mountain acreage deserves a closer look.Set on 157.84 acres in Saddle Hills County, this quarter section combines a comfortable country home with a well-established livestock setup. The land is fenced and cross-fenced, with multiple dugouts, animal shelters, a tack shed, hay land, and a creek running through the property. A detached shop with wood heat and a greenhouse add even more functionality. Mature shelterbelt trees around the homesite create a private setting, while Crown land bordering the south and west sides gives you even more space to enjoy.The home has seen important improvements over the years, including the original main floor being moved onto an ICF foundation in 2006. Inside, the layout offers a large country kitchen with a movable island, a spacious living room, and an oversized entry that is well suited to rural life. There are three bedrooms and two updated bathrooms, each with a modern walk-in shower. One of the bedrooms is currently set up as a laundry room, but the original laundry hookups remain in the entry, making it a straightforward change if you want the third bedroom back.The basement is currently unfinished and ready for your ideas. Large windows provide plenty of potential for additional living space and a future fourth bedroom. A wood stove adds another heat source along with the furnace.Outside, the fenced front yard and gated access provide a defined private space around the home, and the elevated deck is an ideal spot to take in the quiet surroundings. The property has a dugout water system with filtration already installed. Newer windows, exterior doors, and shingles round out some of the major updates.This is a property that can work for a variety of country lifestyles, whether you're operating cattle, looking for additional hay land, or simply want the freedom that comes with owning a large p iece of land. With the combination of acreage, infrastructure, Crown land access, and a home with room to grow, there is plenty here to make your own.Book your private showing and come see what this Blueberry Mountain property has to offer. Seller is licensed REALTOR® in the province of Alberta. (id:63476)
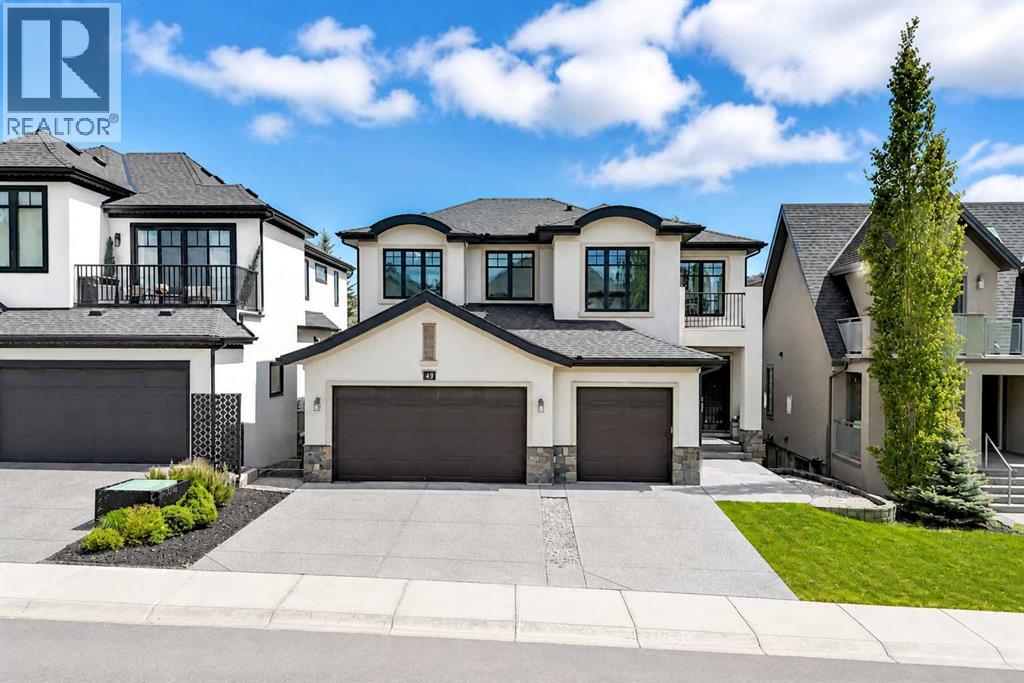
49 Aspen Ridge Green SW
Calgary, Alberta
Located in ASPEN WOODS and backing directly onto TREED GREEN SPACE, this two storey home delivers privacy, mature forest views, and over 4,100 sq. ft. of beautifully developed living space — 3,080 sq. ft. above grade plus a 1,032 sq. ft. finished basement, complemented by an oversized attached triple garage and 2 A/C units.Large windows frame the treed backdrop throughout the main floor, anchored by a striking TWO-STOREY LIVING ROOM with a stone fireplace and built-in cabinetry. The kitchen is finished with extensive cabinetry, granite countertops, a large centre island, and stainless steel appliances, opening onto a sunlit eating area. A separate BUTLER'S PANTRY adds further cabinetry and counter space, while the FORMAL DINING ROOM creates a dedicated setting for entertaining. Rounding out the main level are a DEN, OFFICE, mudroom, and 2 pc bathroom, with expansive rear windows and doors leading out to the DECK and its forested outlook.Upstairs, a spacious BONUS ROOM anchors four bedrooms and a convenient laundry room. The primary suite features a WALK-IN CLOSET and an oversized 5 pc ENSUITE with dual vanities, a freestanding tub, and a glass shower. The remaining bedrooms each include walk-in closets, with one enjoying its own 4 pc ensuite, plus a further 5 pc bathroom serving the level.The FINISHED BASEMENT extends the living space with a bedroom, 3 pc bathroom, RECREATION/GAMES ROOM, and generous storage.Outside, the landscaped and fully fenced backyard backs onto mature trees and green space, with no homes directly behind for lasting privacy. Aspen Woods offers immediate access to neighbourhood pathways, ponds, playgrounds, and green spaces, with Aspen Landing Shopping Centre close by for groceries, restaurants, shops, and everyday services. Recreation is well served by WESTSIDE RECREATION CENTRE, WinSport/Canada Olympic Park, and nearby Griffith Woods Park, while families have access to respected public and private schools including Webber Academy, Cal gary Academy, and Rundle College. Convenient access to Calgary's main arteries, along with West LRT service from the 69 Street CTrain Station, keeps the entire city within easy reach. Some images digitally staged or enhanced; in-person viewing recommended for full appreciation. (id:63476)
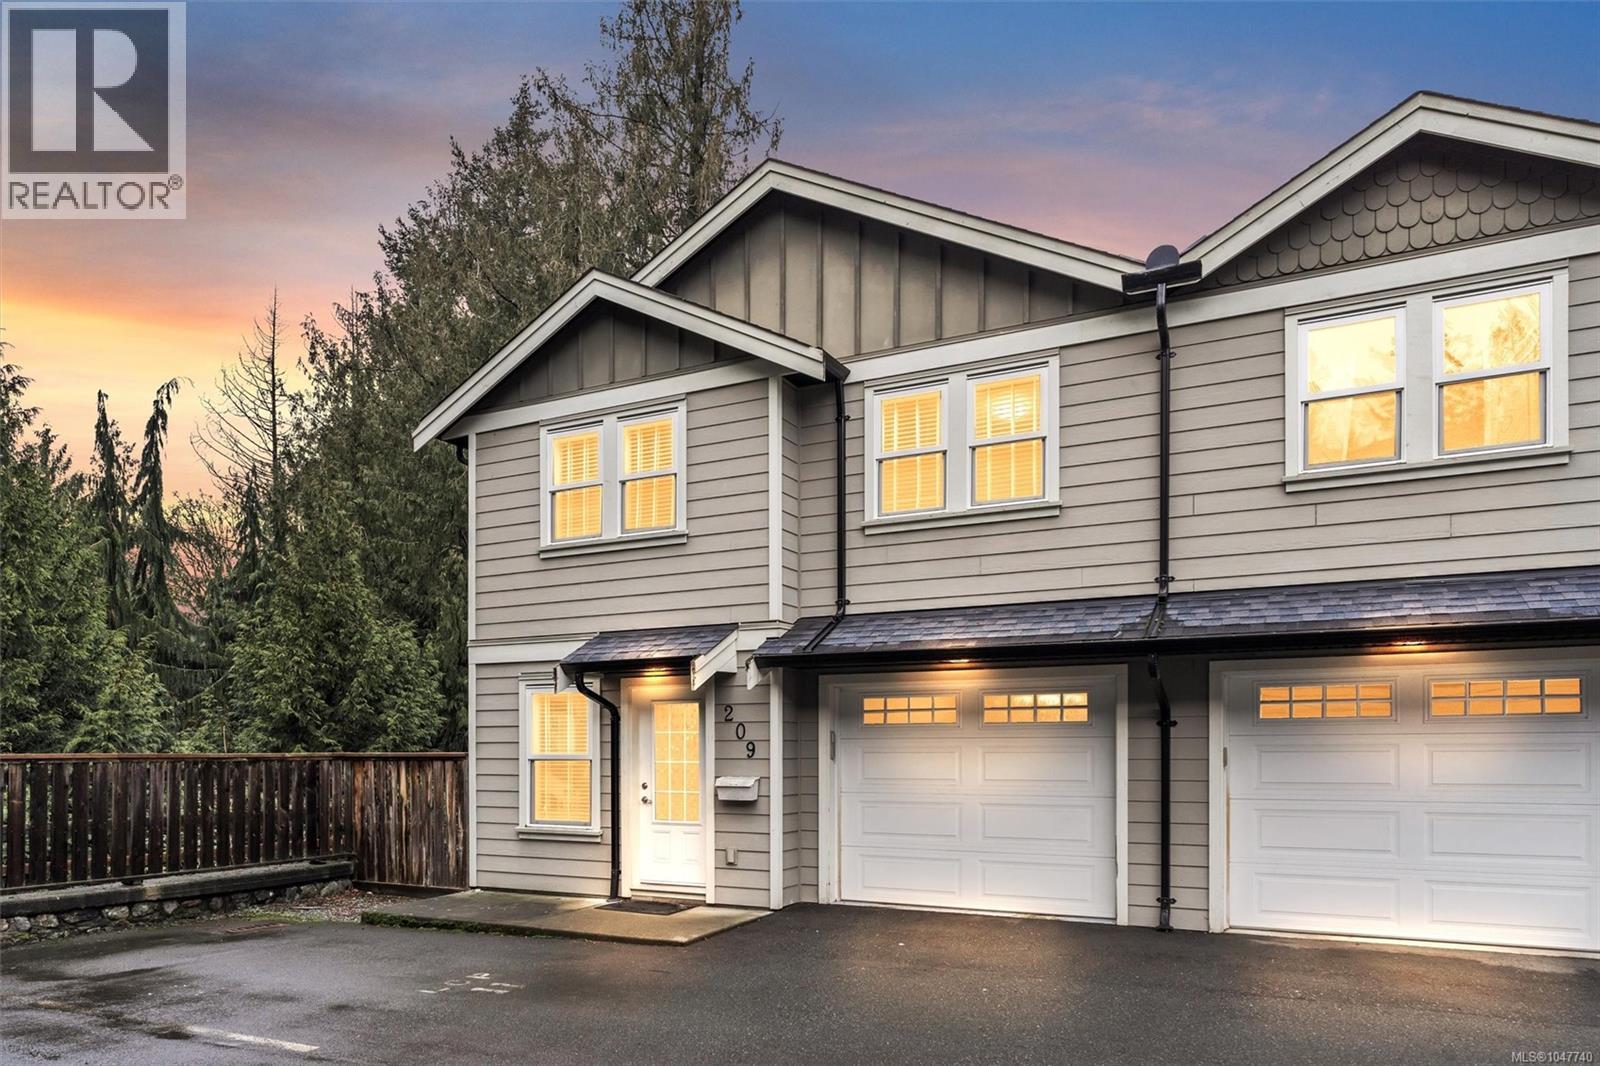
209 954 Walfred Rd
Langford, British Columbia
Welcome to this well-maintained 3 bedroom, 3 bathroom end unit townhome located on a quiet no through street, centrally located in the Westshore. Designed with families in mind, this home offers a functional 2 level layout with generous room sizes and plenty of natural light throughout. The kitchen features stainless steel appliances, shaker cabinetry, and access to a spacious covered deck overlooking greenspace, creating a great space for relaxing or entertaining. Upstairs you will find a large primary bedroom with ensuite and walk-in closet, two additional bedrooms, a full bathroom & laundry area. The home also offers a single car garage plus an additional parking space. Enjoy the convenience of nearby amenities including Belmont Market, Westshore Town Centre, schools, and easy access to the Galloping Goose Trail. This family-friendly complex and neighbourhood offer an excellent balance of space, location, and lifestyle. A fantastic opportunity to own a townhome in a great location. (id:63476)
Lot Highway 1
Brickton, Nova Scotia
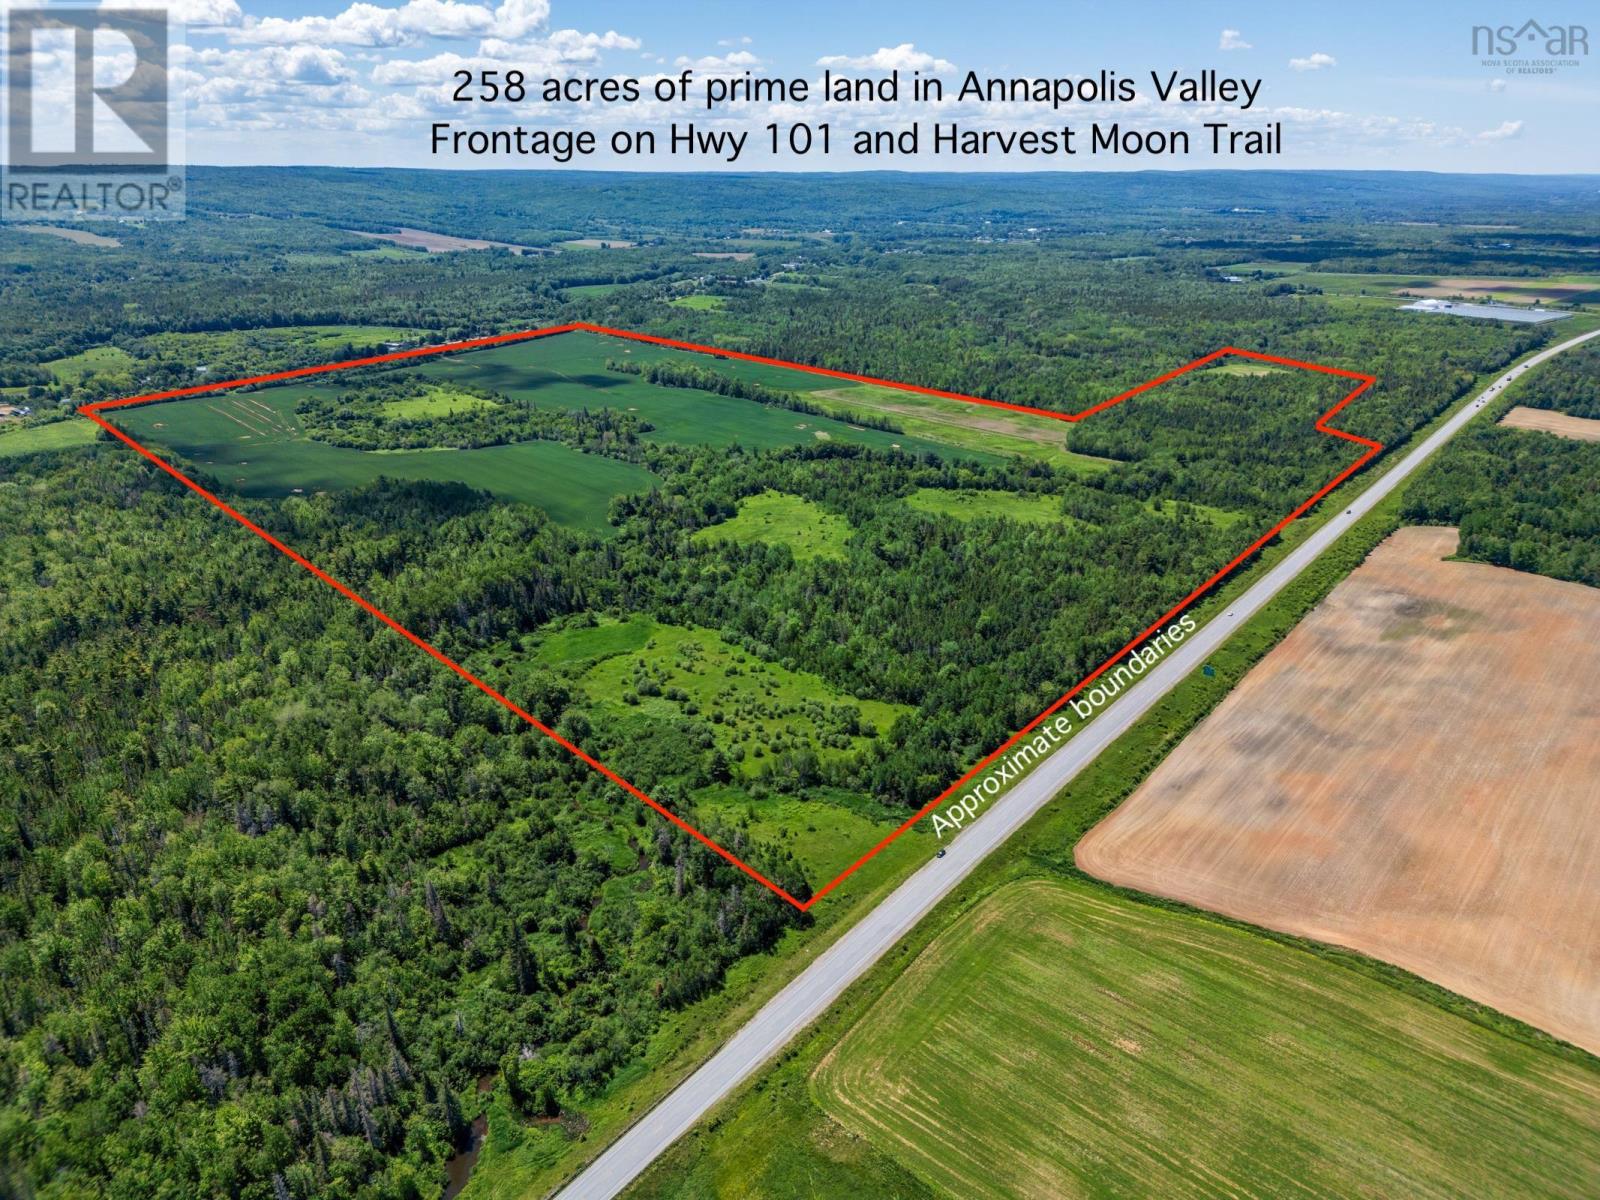
Rarely does a parcel of this size and quality become available in the Annapolis Valley. Encompassing approximately 258.5 acres just minutes from Middleton in the community of Brickton, this remarkable property features approximately 155 acres currently under cultivation, complemented by woodland and natural areas that provide privacy, wildlife habitat and recreational appeal. The property boasts approximately 4,540 feet of Highway 101 frontage and approximately 2,688 feet bordering the Harvest Moon Trail, offering excellent visibility and direct access to one of the Valley's premier multi-use recreational trails for walking, cycling and year-round outdoor enjoyment. Legal access is provided via a deeded right-of-way from Highway 1. Zoned AG (Agricultural), the property permits a wide range of agricultural and residential uses. Whether you're expanding an existing farming operation, establishing a new agricultural venture, creating a private rural retreat, or investing in a significant land holding, this property offers exceptional flexibility. The land is predominantly level, with expansive cultivated fields that have been actively farmed for many years. The balance of the acreage provides a natural mix of woodland and open areas, creating opportunities for recreation, wildlife enthusiasts and those seeking privacy in a beautiful rural setting. Conveniently located near Middleton, Greenwood and the many services and amenities of the Annapolis Valley, large land holdings of this caliber are becoming increasingly difficult to find. Whether your vision is agricultural, recreational or long-term investment, this outstanding property is ready to become the foundation for your next chapter. (id:63476)
91 Halewood Drive
Falmouth, Nova Scotia
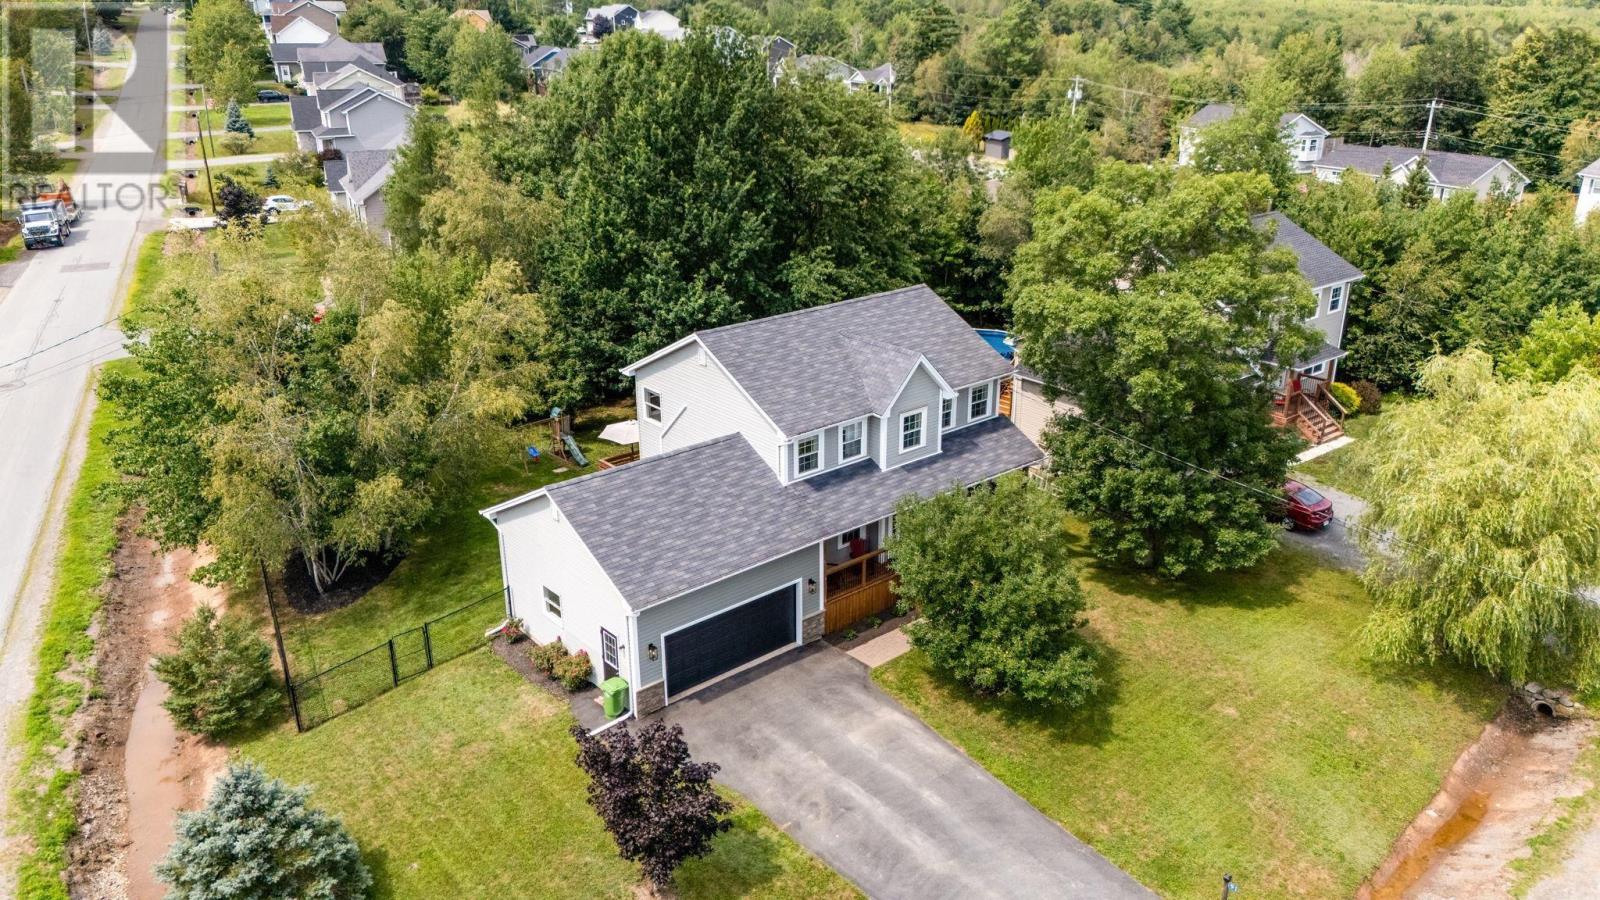
Welcome to this beautifully maintained 3-bedroom, 3½-bathroom two-storey home in the desirable community of Falmouth. Thoughtfully designed for both everyday family living and entertaining, this inviting home offers an abundance of flexible living space, stylish updates, and a gorgeous fully landscaped property. The newly renovated kitchen is a true showstopper, featuring a beautiful modern design and opening seamlessly into the bright, spacious open-concept living and dining areas. Patio doors off the kitchen lead directly to a spacious rear deck, creating an easy flow for outdoor dining and entertaining. A propane fireplace adds warmth and ambiance to the main living space. A dedicated home office, home gym, family room, and playroom provide plenty of flexible space for work, recreation, and growing families. Upstairs, the spacious primary suite offers a walk-in closet and private ensuite, creating a comfortable retreat at the end of the day. Two additional bedrooms, well-appointed bathrooms, and the convenience of a second-level laundry complete the bedroom level, keeping laundry close to where it's needed most. Outside, enjoy the covered front deck, perfect for morning coffee or relaxing while enjoying the neighbourhood. The completely fenced yard is ideal for children, pets, and outdoor entertaining. The property is beautifully landscaped with mature trees and established gardens, offering privacy and a wonderful sense of space. A double attached garage provides convenient parking and plenty of storage. Located in a fantastic neighbourhood, this home is close to Avon Valley Golf & Country Club, Ski Martock, restaurants, shopping, schools, and a wide range of amenities. Whether you're looking for an active lifestyle, a family-friendly community, or a home with room for everyone, this Falmouth property checks all the boxes. A wonderful combination of modern updates, versatile living spaces, convenient amenities, and an exceptional locationthis is a home you (id:63476)
48 Contessa Court
Lower Sackville, Nova Scotia
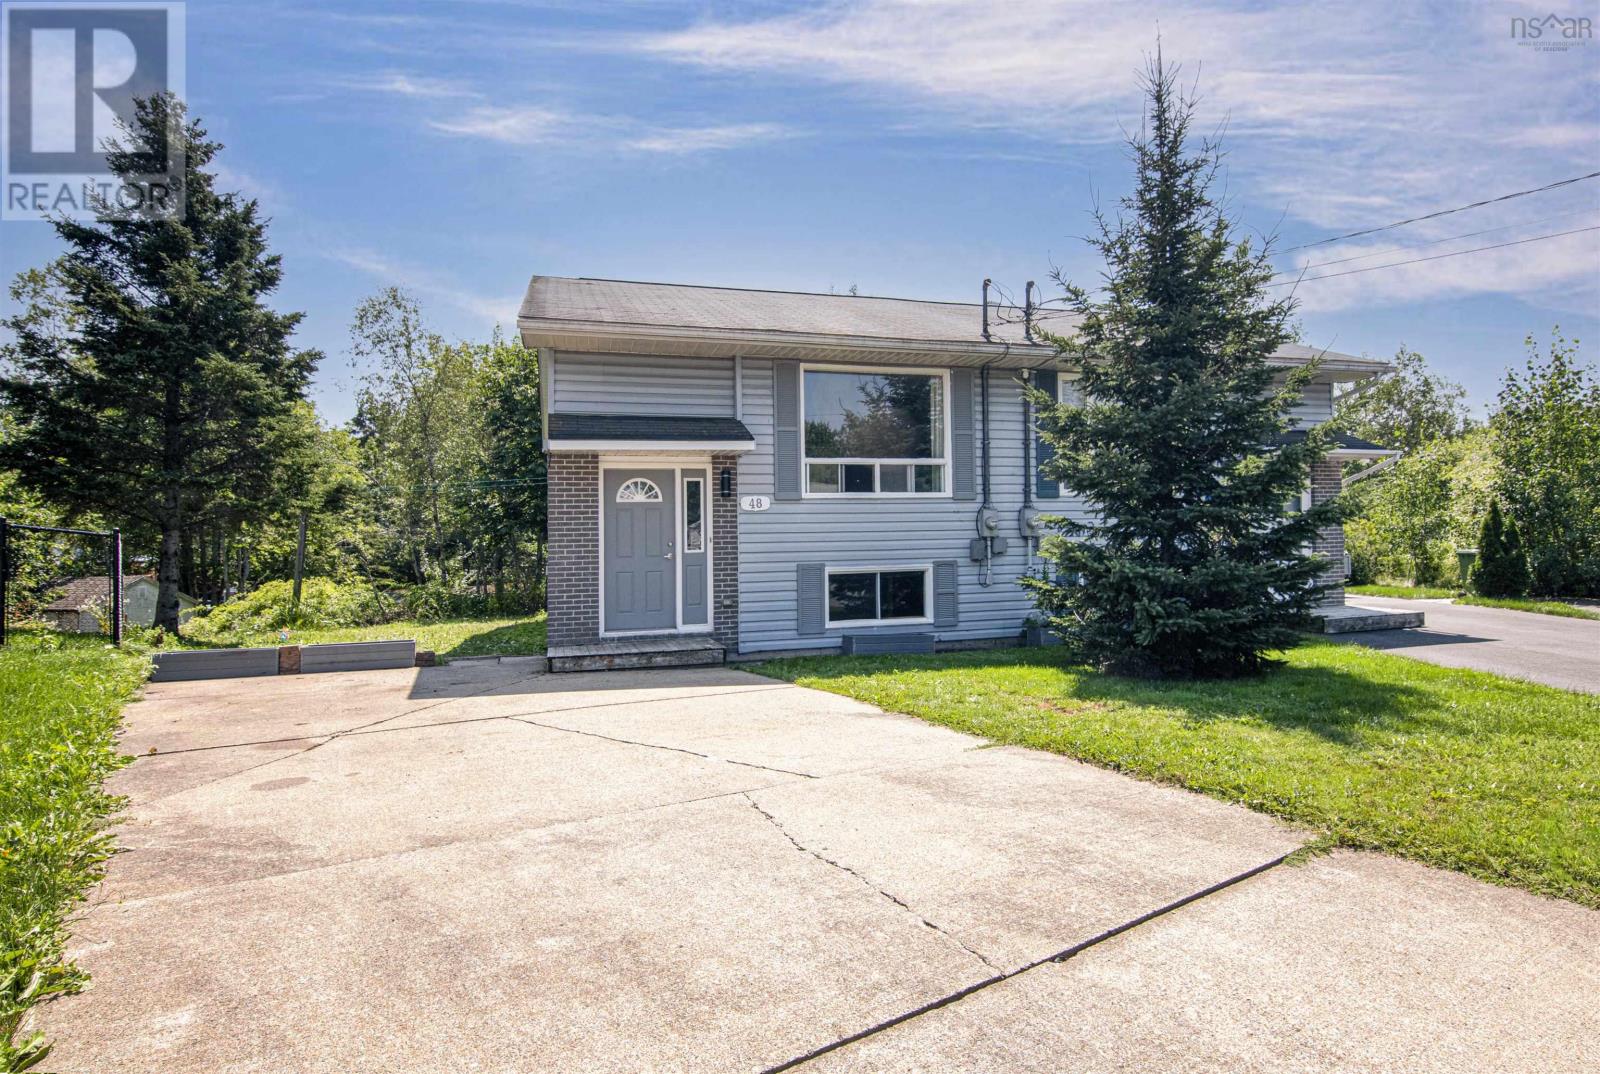
Welcome to this charming three-bedroom split-entry home, ideally located at the end of a quiet cul-de-sac. Offering comfort, privacy, and excellent potential, this home is ready for its new owners. The upper level features a bright, open-concept layout with a spacious living room flowing seamlessly into the dining area. Patio doors lead to the back deck, making it easy to enjoy outdoor living and entertain guests. The well-appointed kitchen offers plenty of space for meal preparation, while an additional storage room on this level presents an excellent opportunity to create the second bathroom many buyers are looking for. The lower level is home to three generously sized bedrooms, an updated full bathroom, and a convenient laundry area. Outside, you'll appreciate the private backyard and fully paved driveway. Located in a peaceful family-friendly neighbourhood, this home offers the perfect combination of functionality, comfort, and future potential. (id:63476)
13 Douglas Drive
Bedford, Nova Scotia
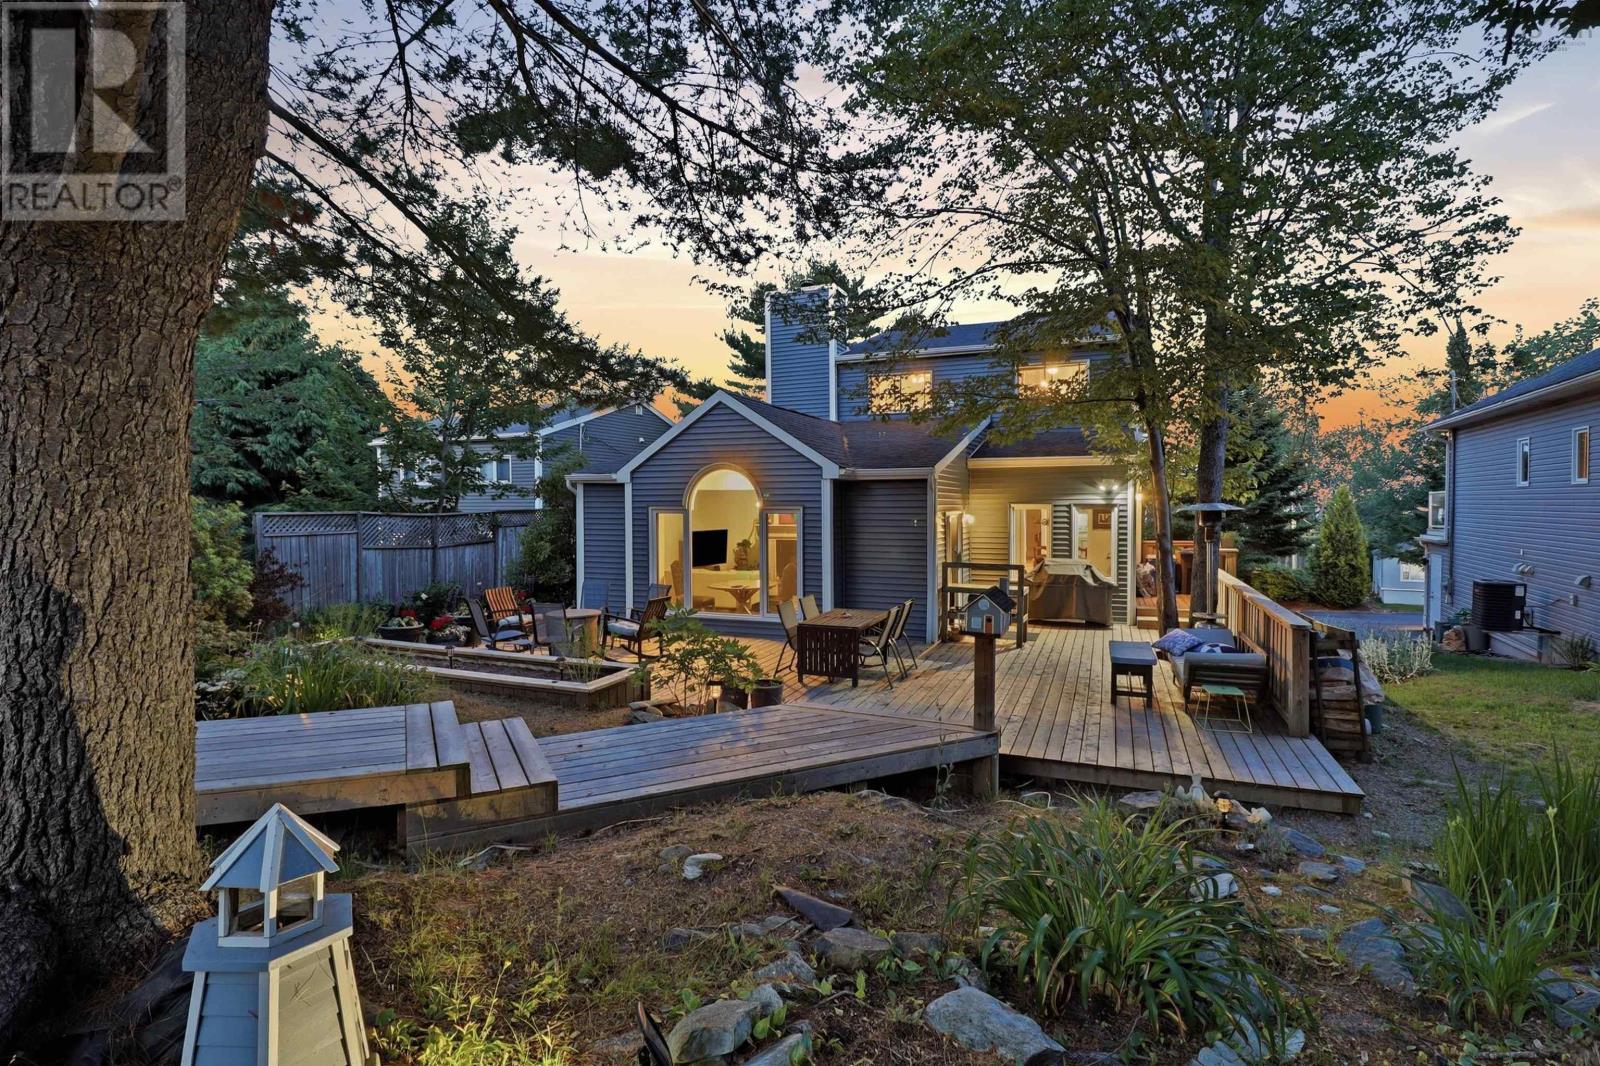
A quietly spectacular, architect-designed home on a private lot in Old Bedford. Thoughtfully updated while preserving its 1980s architectural intent, the house features intentional sight lines from the front of the property through to the backyard, creating a strong sense of flow and connection to the outdoors. The main floor is an entertainers dream. An expansive dining room anchors formal gatherings, while a very functional kitchen links the dining area with a sunken living room, ideal for casual entertaining and everyday life. The living room opens directly onto a private deck and beautifully landscaped backyard, so most living naturally happens at the rear of the home where you can step outside and immediately feel removed from suburban life. The main level also includes a well-located office, offering convenient work-from-home space. Upstairs there are three good sized bedrooms. The primary bedroom features a walk-in closet, a 3 piece ensuite, and basin views. The lower level offers a flexible fourth bedroom or bonus room and an additional 3 piece bathroom - perfect for guests, a home office, or a potential in-law suite. This level also has a private deck at the front of the house, which finishes off the space nicely. Tasteful updates throughout provide modern comfort and finishes while honoring the homes original design. 13 Douglas Drive is a rare blend of considerate architecture, indoor-outdoor living, privacy, and practicalityan ideal setting for entertaining, family life, and quiet escape. (id:63476)
1709 Division Road
Kingsville, Ontario
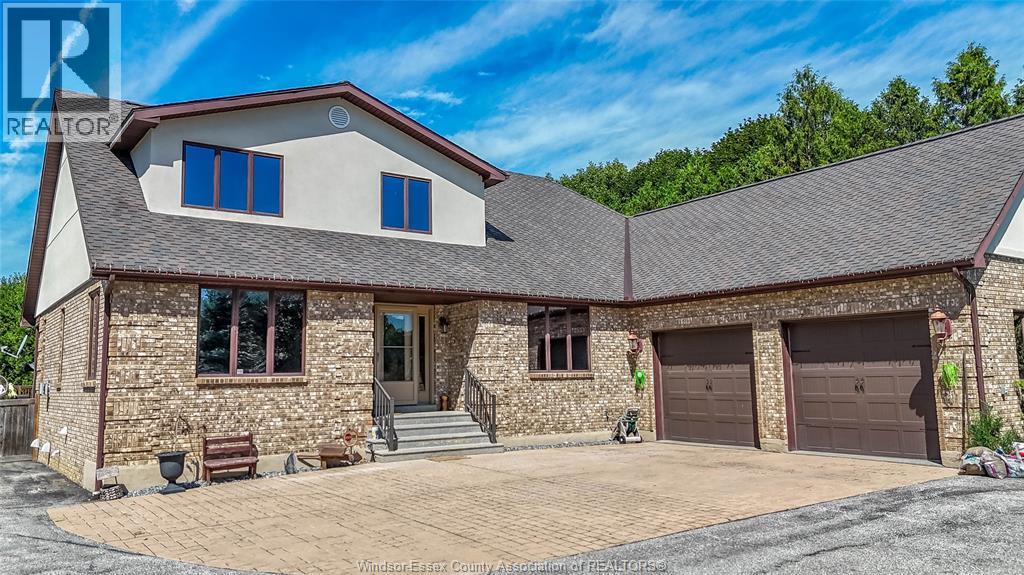
Ideally located just minutes from downtown, with easy access to the bypass and city, this exceptional property is close to grocery stores, coffee shops, shopping, gas stations, school, daycare, nursing home and countless other amenities half-acre lot surrounded by mature trees, 4 bedrooms, with the flexibility for a 5th sleeping area, and 4 bathrooms, this spacious home provides room for the entire family large open concept kitchen with granite counter tops, Culligan soft water system, large pantry, tile and hardwood floors throughout the home. The patio is off the kitchen/dining area which leads right to the backyard. Quick connect gas for BBQ and hot water tap are right on the deck. Spacious master with his and her closets, ensuite bathroom. The finished basement is an entertainer’s dream, complete with a theatre area, surround sound, wet bar and an abundance of storage. An Advanced Basement Systems flood-prevention system is in place and professionally maintained yearly, providing added peace of Lifetime warranty on house roof and the outdoor pool house/shed. Inground sprinkler system. huge above-ground pool, pool house has a full bathroom with shower, toilet and sink. Invisible fence installed and security one home monitor system two-car garage with grade entrance, UV light filtration system on the furnace A blower system installed professionally to force air for improved circulation to the upper level. Blown insulation in the attic and window tint professionally installed for temperature control and privacy. The list of features and upgrades is extensive. (id:63476)
747 Eugenie
Windsor, Ontario
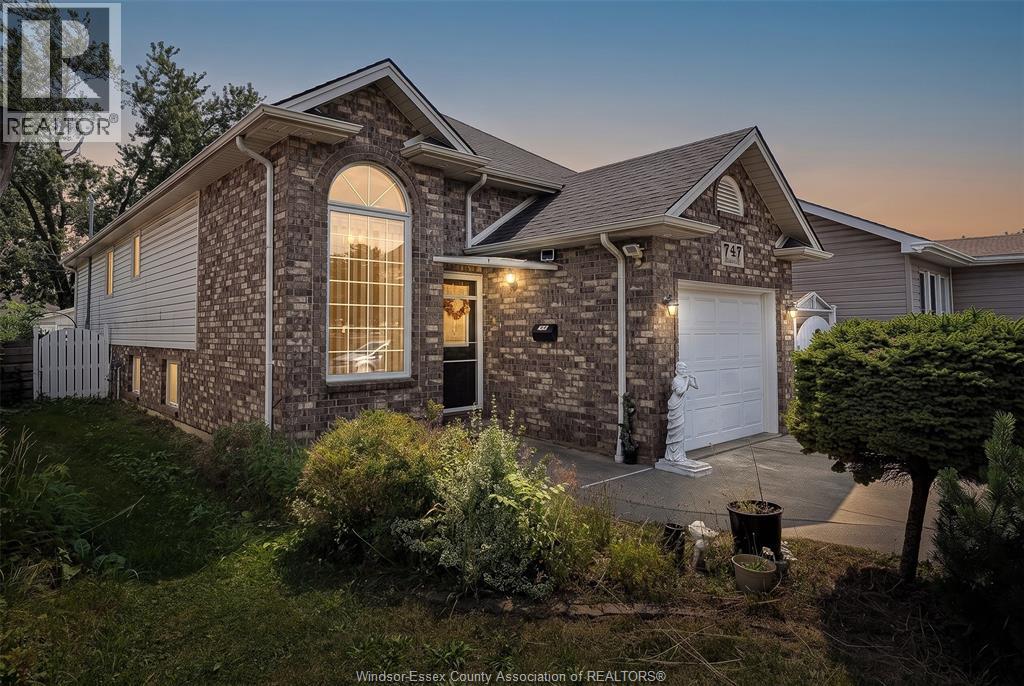
Welcome to this well-maintained raised ranch in a convenient Remington Park location, close to shopping, schools, parks and everyday amenities. The bright main level features an inviting living and dining area with soaring ceilings, skylights and a cozy gas fireplace. The kitchen offers plenty of cabinetry and functional workspace. Featuring 2+1 bedrooms and 2 full bathrooms, including a spacious 4-piece bath with relaxing Jacuzzi-style tub. The fully finished lower level provides additional living space with a large family room, second gas fireplace, bedroom, laundry and storage. Outside, enjoy a fenced backyard with patio, landscaping and storage shed. Complete with an attached garage, double-width concrete driveway, central air and owned hot water tank. A comfortable, move-in-ready home with plenty of space inside and out! (id:63476)
130 Hull Crescent NE
Medicine Hat, Alberta
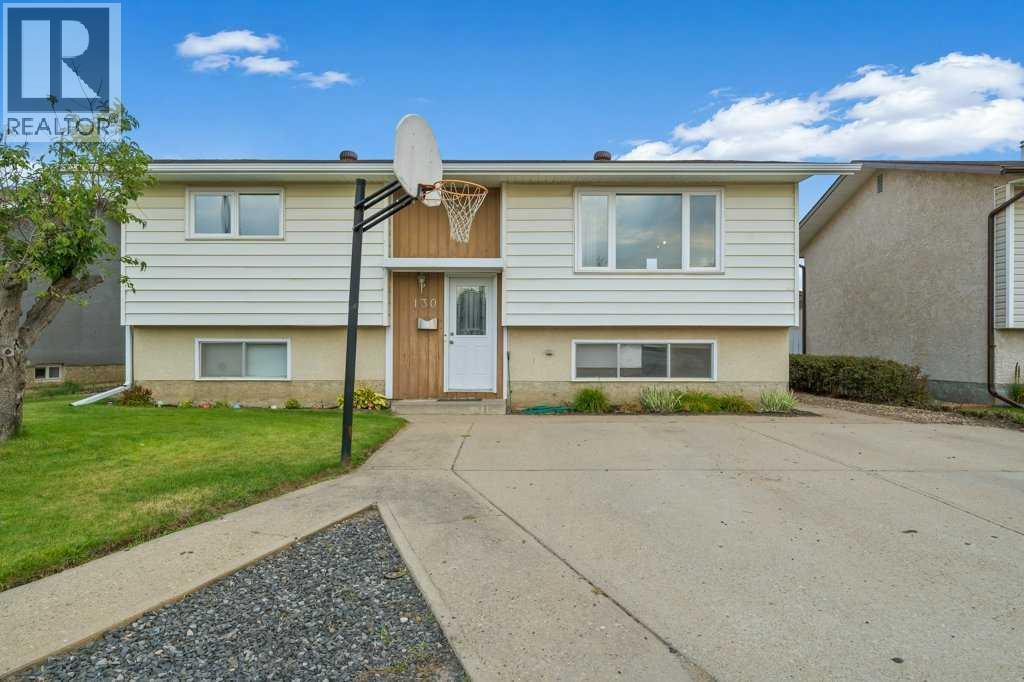
WELCOME TO 130 HULL CRES NE!! Tucked away on a QUIET CRESCENT in NECH’S, this 3 BEDROOM (2 up & 1 down), 2 BATHROOM, BI-LEVEL offers a fantastic layout, TONS OF STORAGE, a HUGE YARD, and an excellent location close to so many amenities!! You’ll love being just minutes from the BIG MARBLE GO CENTRE, SOCCER FIELDS, PICKLEBALL COURTS, BASEBALL DIAMONDS, SHOPPING, SCHOOLS (CHHS, VINCENT MASSEY, MCCOY, DR. KEN SAUER) & MORE!! Step inside and you’re welcomed into a LARGE, BRIGHT LIVING ROOM that flows beautifully into the dedicated eating area, creating a comfortable space for everyday living and entertaining!! The dining area leads right into the KITCHEN, offering a functional layout, ton of cabinets, and easy access to the BRAND NEW, LARGE PERMITTED DECK – COMPLETED AUGUST 2026!! This home also offers TONS OF STORAGE throughout, giving you plenty of room to keep everything organized!! Head outside and check out the HUGE BACKYARD!! There’s tons of room for the kids, pets, gardening, entertaining, OR BUILDING YOUR OVERSIZED DREAM GARAGE!! The yard also features UGS’S & RV PARKING!! Completing the home is the lower level with 1 bedroom, family room, 3 PCE bathroom, laundry, storage and the potential for a 4th bedroom. Several important updates have been done over the years including, FURNACE (2006), HOT WATER TANK (2024), SHINGLES (2019), MAIN FLOOR WINDOWS (JULY 2019). This home has so much potential and is ready for its next owners to make it their own!! CALL YOUR FAVORITE REALTOR® TODAY TO BOOK YOUR PRIVATE VIEWING!! (id:63476)
1824 Graham Avenue
Prince Rupert, British Columbia
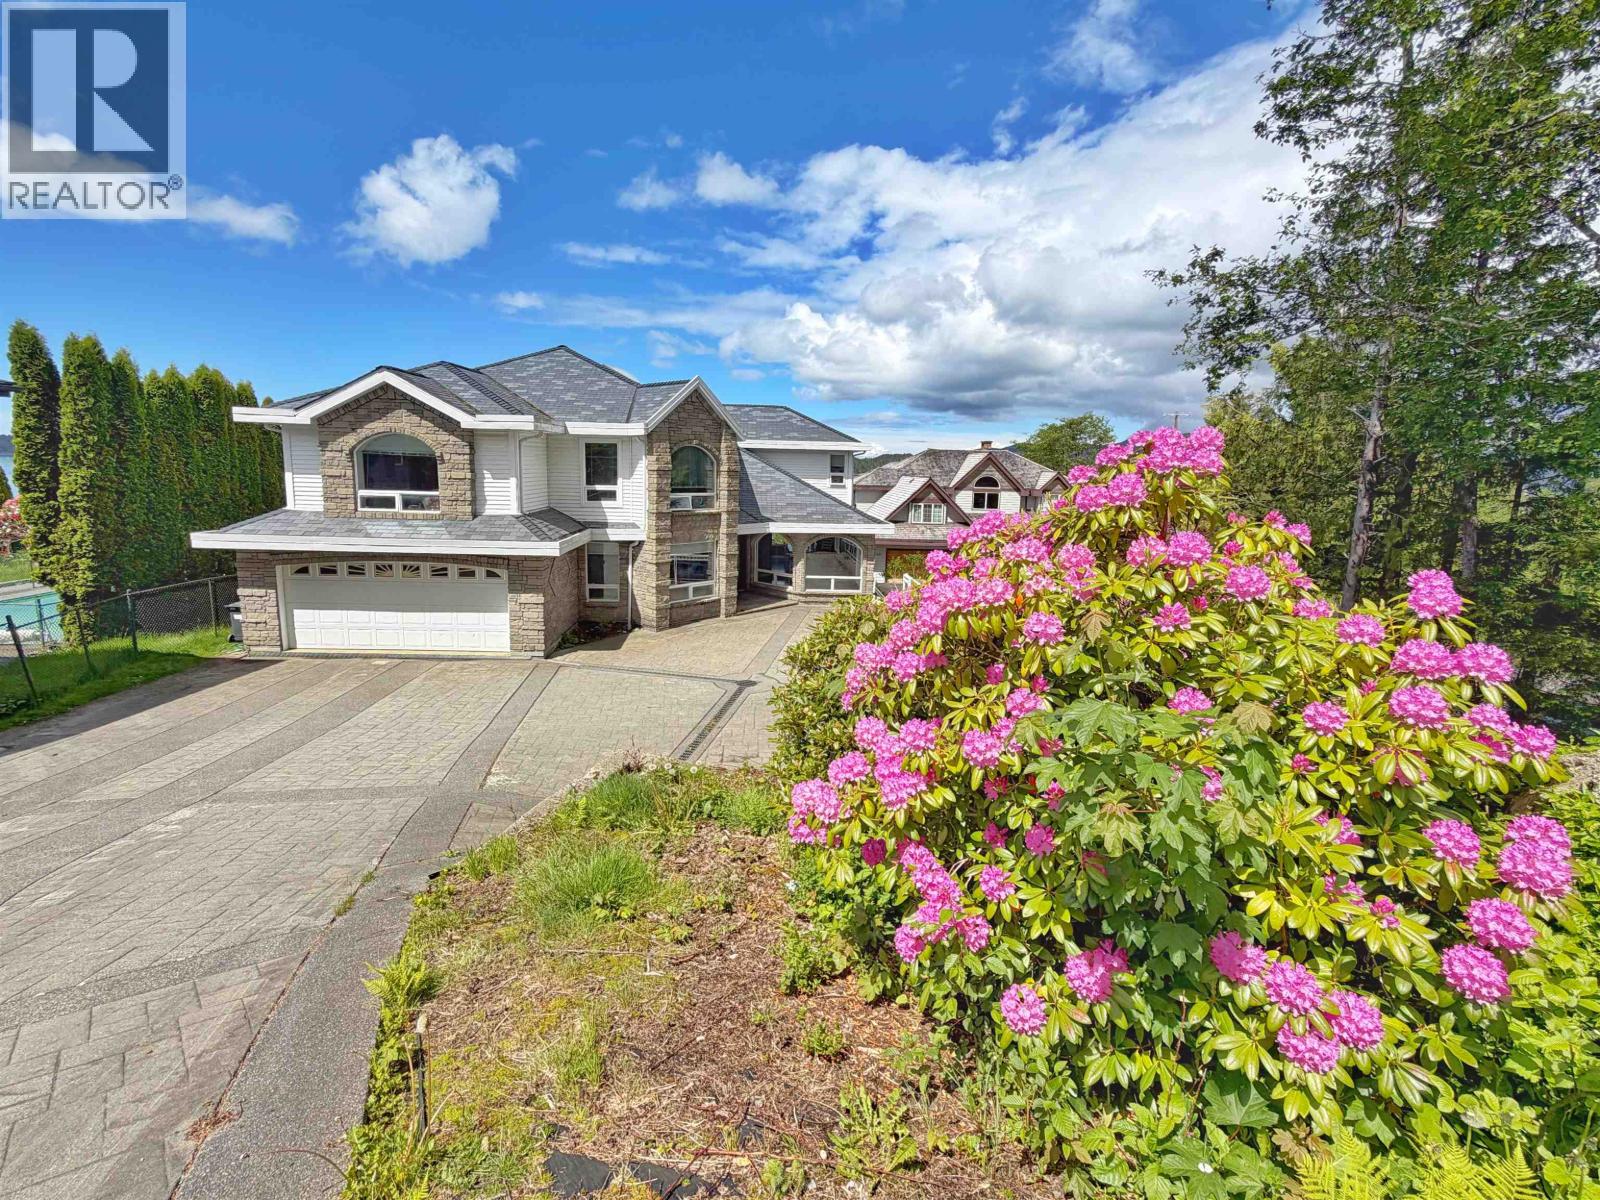
No expense was spared in the building of this stunning executive style view home. Perched on the edge of the Pr. Rupert Harbour, this luxury home enjoys panoramic views and is situated in a private setting. Beautifully designed to the highest standards, this breathtaking home offers a bright open floor plan with approx. 6000 sq ft of luxurious living spread over three levels. The home offers 5 spacious bedrooms with the master ensuite offering a deep jetted soaker tub with sweeping harbour views. A separate entrance to the lower level leads to a revenue producing ocean view suite or could be used as an amazing Air B&B! This magnificently designed home has every conceivable amenity and will appeal to families, couples or anyone who appreciates fine design, privacy and a spectacular view. (id:63476)