
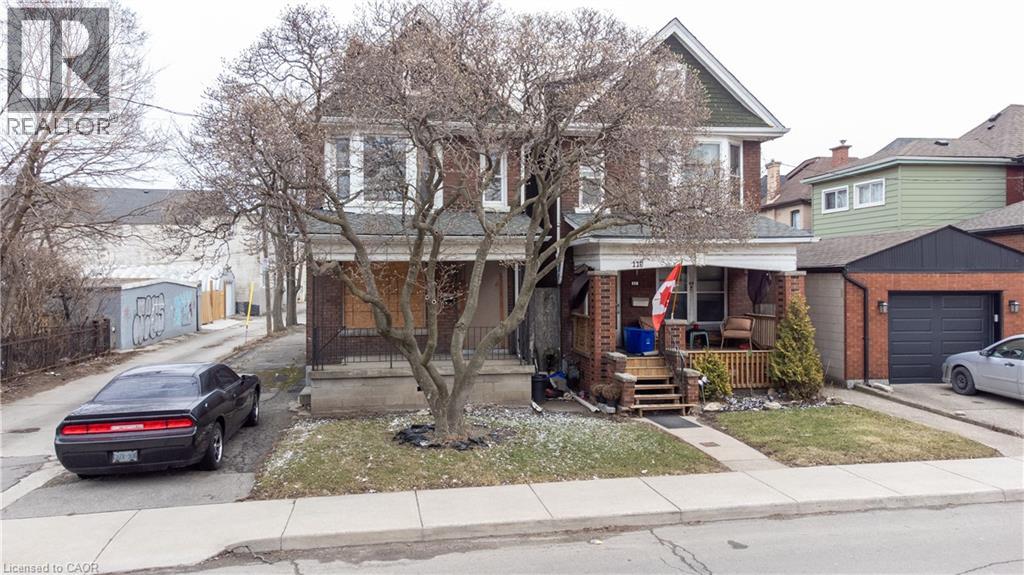
116-120 Barnesdale Avenue N
Hamilton, Ontario
A rare urban land opportunity with room to think big. 116–120 Barnsdale Ave N offers nearly one-third of an acre within Hamilton’s city limits, currently improved with two 2.5 storey homes on one expansive parcel. Buy and hold for future potential, renovate and explore conversion of the existing buildings, investigate a possible severance, or reimagine the entire property as a new multi-residential development. The possibilities make this a compelling opportunity for builders, developers and long-term investors. The location adds to the promise. Enjoy convenient access to schools, parks, shopping, local transit and Hamilton Stadium, all within an established neighbourhood experiencing continued investment and renewal. The property is also close to the planned Hamilton LRT corridor, one of the city’s most significant transit investments: a proposed 14-kilometre, 17-stop line connecting McMaster University to Eastgate Square through Hamilton’s lower city, with links to HSR and GO Transit. Substantial land parcels of this size are increasingly difficult to find within the urban boundary. Whether your vision is to enhance what is already here, create additional residential opportunities, assemble a long-term landholding, or pursue a complete redevelopment designed to maximize the site, 116–120 Barnsdale presents an exciting foundation for what comes next. Seller is registered Real Estate Broker. (id:63476)
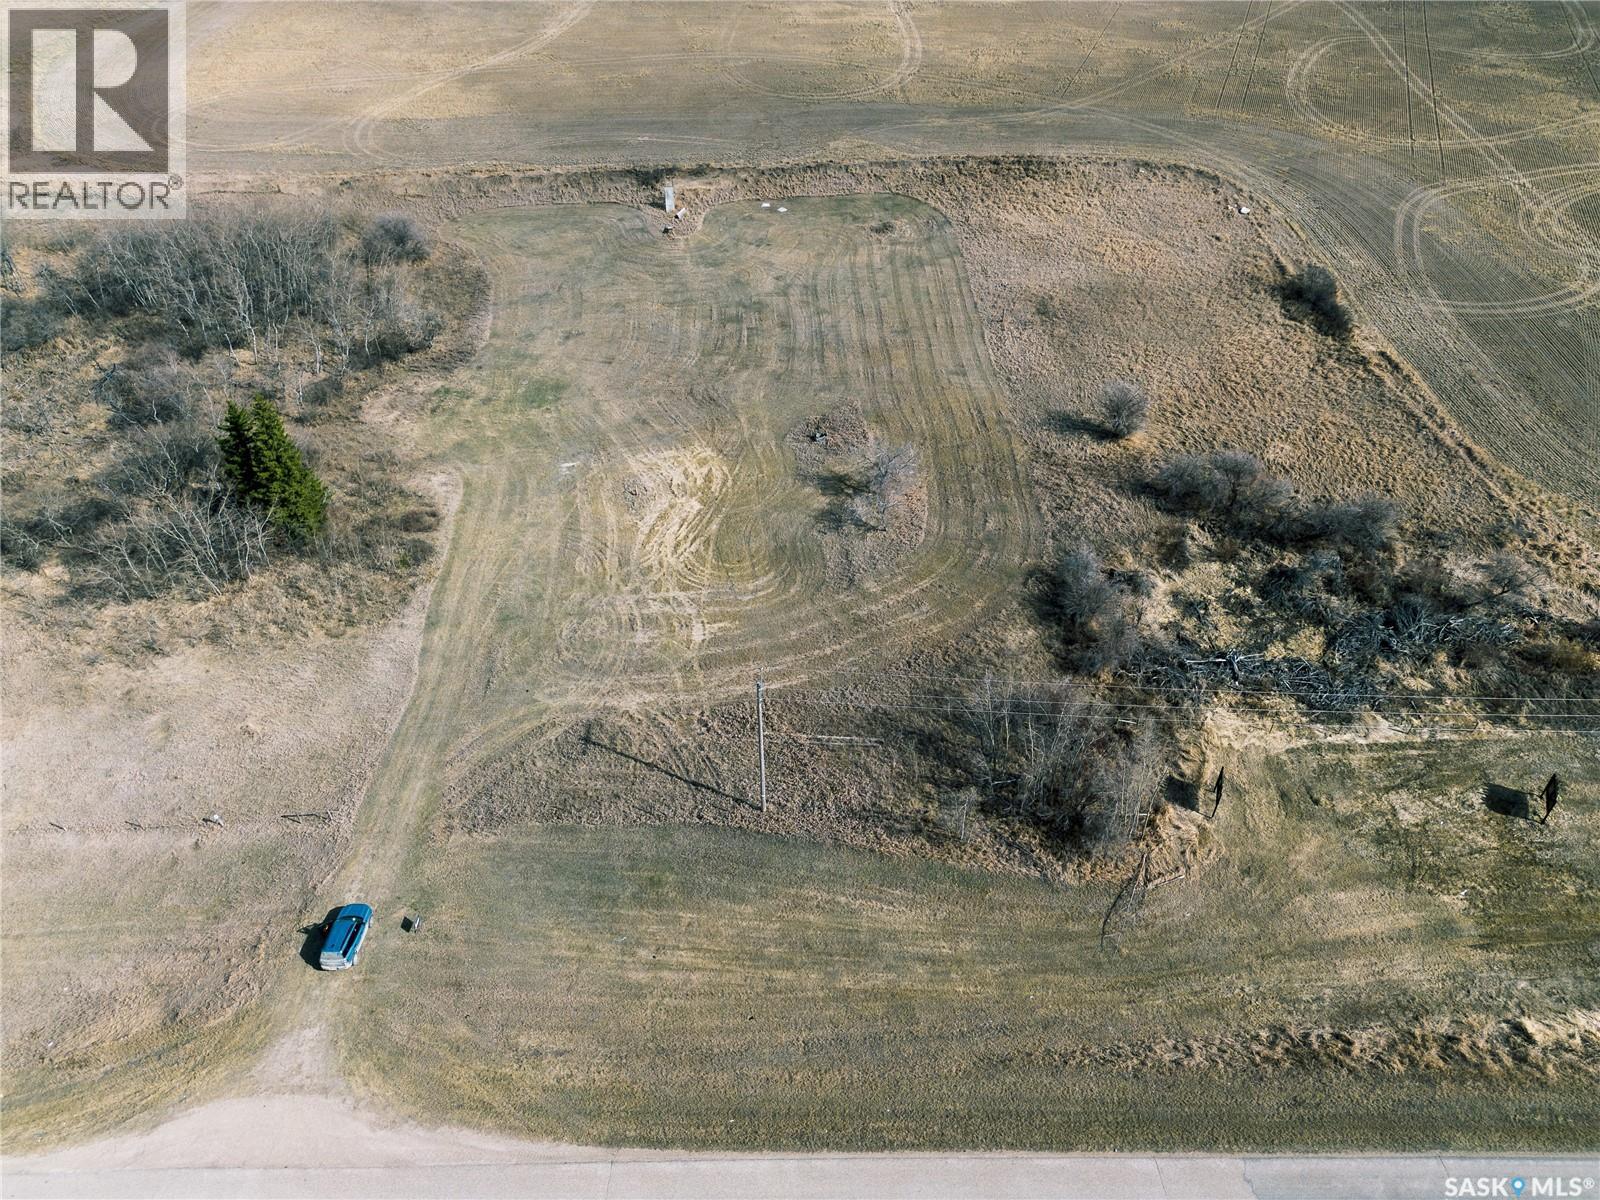
Biggar Rm Acreage Land
Biggar Rm No. 347, Saskatchewan
Discover the perfect opportunity to build your dream home on this beautiful 4.3 acre parcel, ideally located just minutes from the town of Biggar. Offering the best of both worlds, this property provides and privacy of country living with the convenience of nearby amenities. This land features an older well on-site, adding immediate value and reducing upfront development costs. Power runs along the front of the property, with gas nearby at neighbours making it an excellent choice for those looking to create a custom home or hobby acreage, the opportunity is endless. Surrounded by open space and natural beauty, there's plenty of room to design your dreams. Whether you envision a sprawling family home, tiny off grid home or a live/work shop nearby town. Enjoy the freedom of acreage living for a very inexpensive price without sacrificing proximity to schools, local amenities and essential services. Opportunities like this combining location, size and readiness don't come along often-secure your slice of country living today. (id:63476)
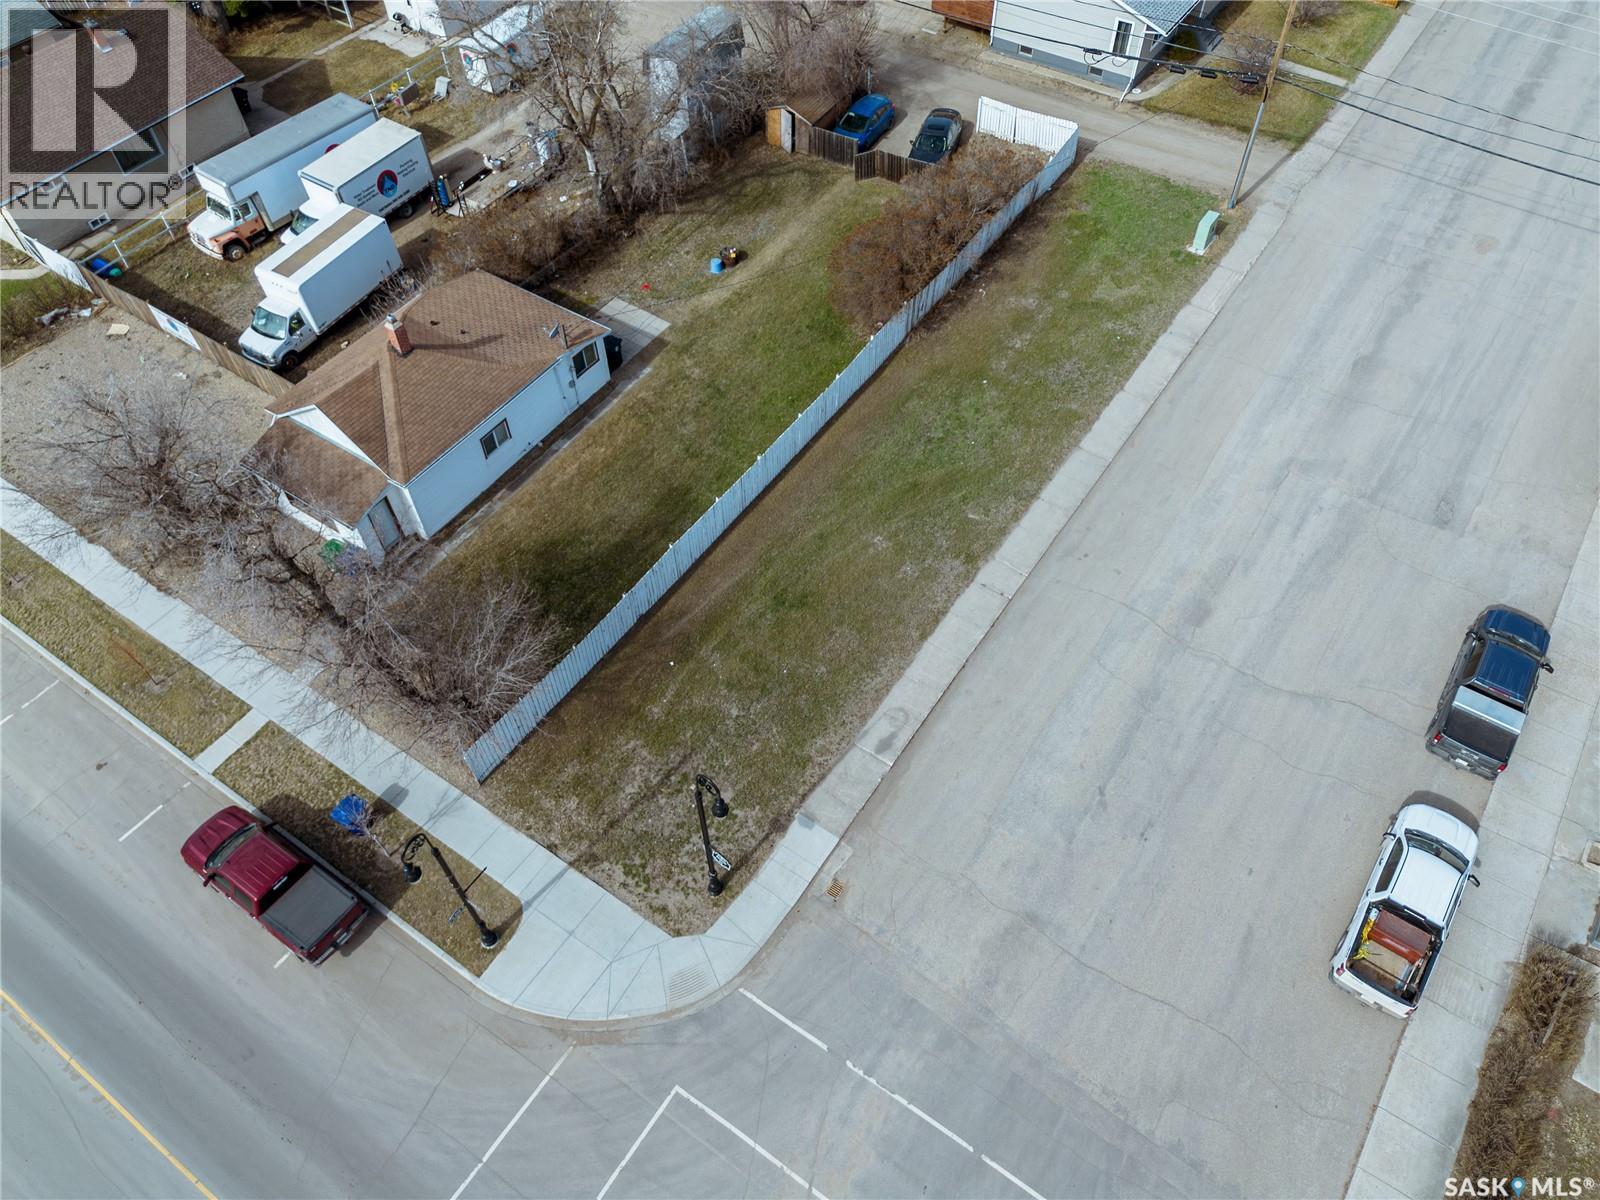
421 Main Street
Biggar, Saskatchewan
Positioned in a prime, high-visibility location on Main Street, this versatile town lot offers an exceptional opportunity for both investors and business owners alike. Zoned for both Commercial and Residential use, this provides flexibility to build your vision-wether that's a thriving storefront, professional office, rental property new build or a mixed-use development combining business and a living space. With steady foot and vehicle traffic, this location ensures excellent exposure and accessibility, making it ideal for a wide range of ventures at a very inexpensive price. The lot offers convenient access to amenities, services and community hubs enhancing its long-term value and appeal. Whether you're looking to establish a presence in the thriving community of Biggar or invest in a lot with multiple development possibilities, this Main Street location is a rare and strategic opportunity. Lot measurements: 27 X 131. 16-20 extra frontage feet can be available if needed. (id:63476)
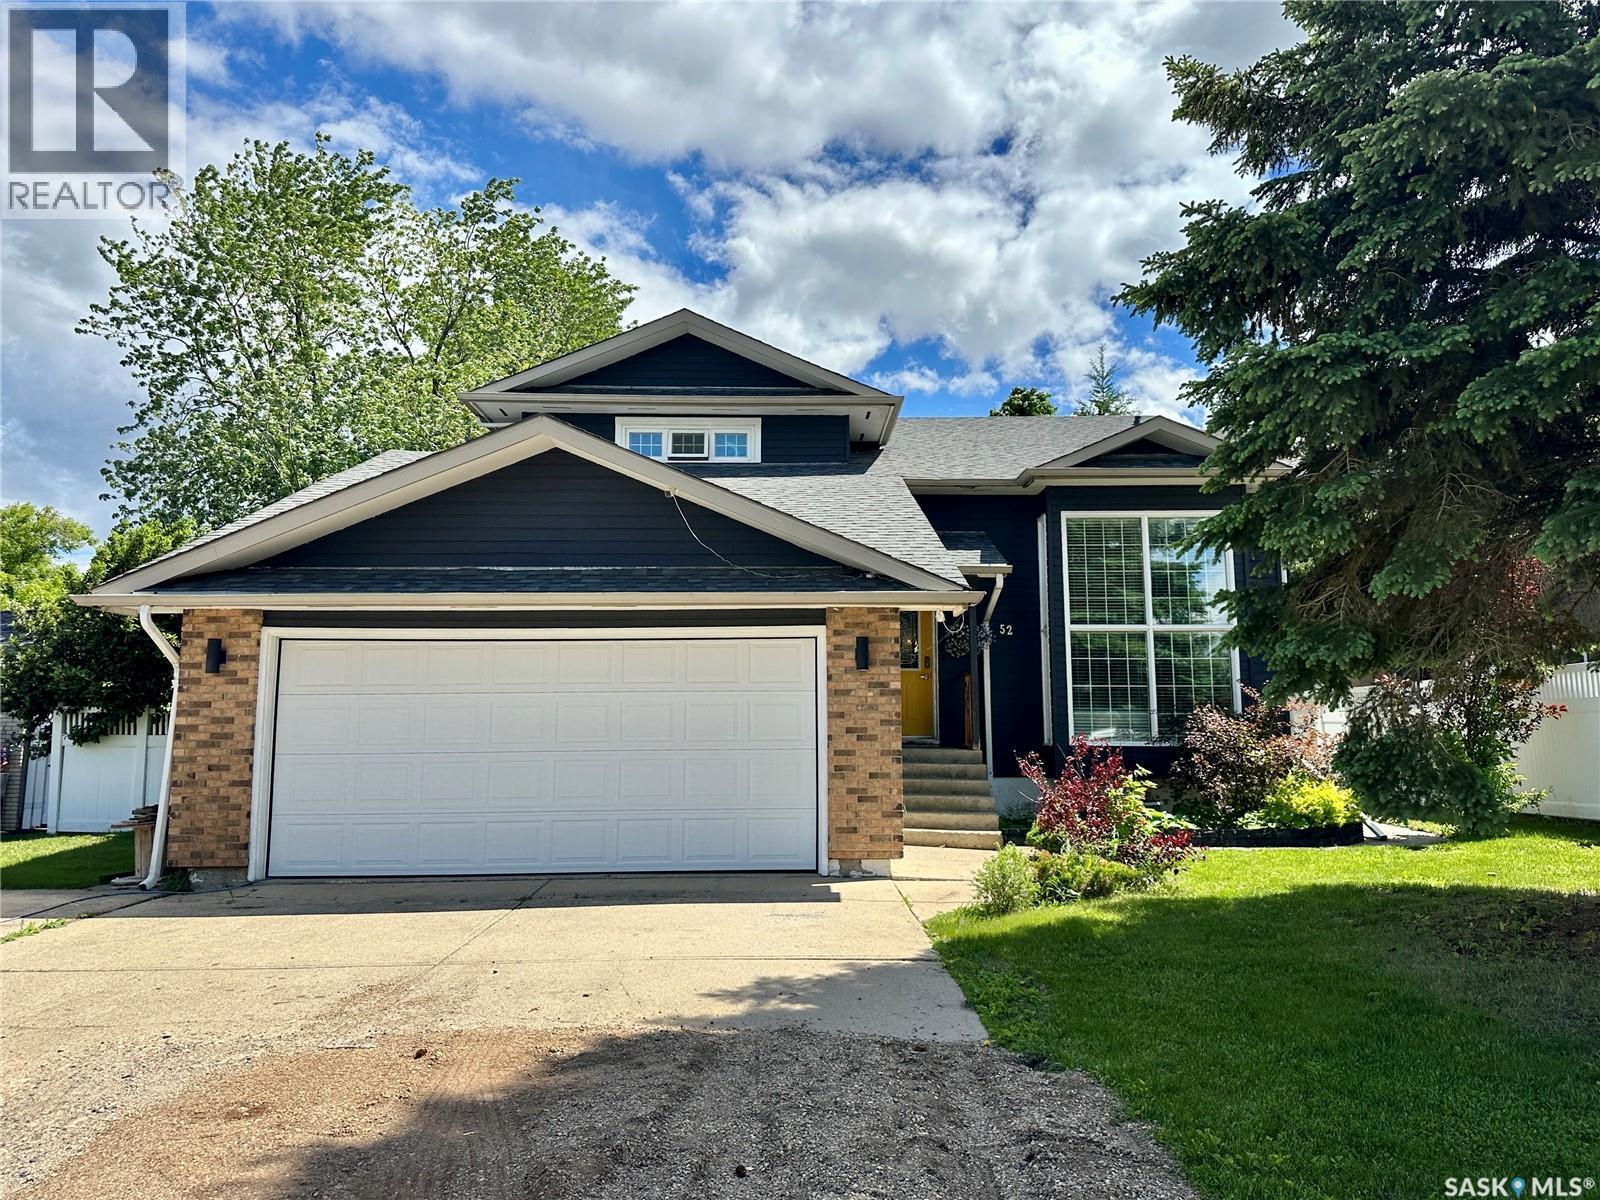
52 Windfield Place
Yorkton, Saskatchewan
Welcome to this one-of-a-kind two-storey home that’s anything but cookie-cutter! Designed with character and functionality in mind, the main floor is filled with large windows that flood the home with natural light. At the front of the home, you’ll find a spacious family room featuring unique wall cut-outs that overlook the living room. Just off the living room is a convenient main-floor laundry with a 2PC bathroom. The thoughtfully designed layout flows into the kitchen at the back of the home, complete with a large island with seating, an abundance of cabinetry, and patio doors leading to the backyard. The dining room wraps back around to the front of the home, creating an ideal layout for both everyday living and entertaining. Upstairs, the spacious primary suite offers a private 4PC ensuite and a unique loft space overlooking the front family room below. Two additional generously sized bedrooms and another 4PC bathroom complete the second level. The fully finished basement extends your living space with a large recreation room, wet bar for entertaining, an additional bedroom, and a 3PC bathroom. Outside, enjoy the fully fenced backyard featuring a spacious deck, hot tub, above-ground pool and firepit area. The double attached garage is complemented by additional parking space alongside the front driveway, providing the perfect spot for an RV, trailer, or extra vehicles. Interested? Book your viewing today. (id:63476)
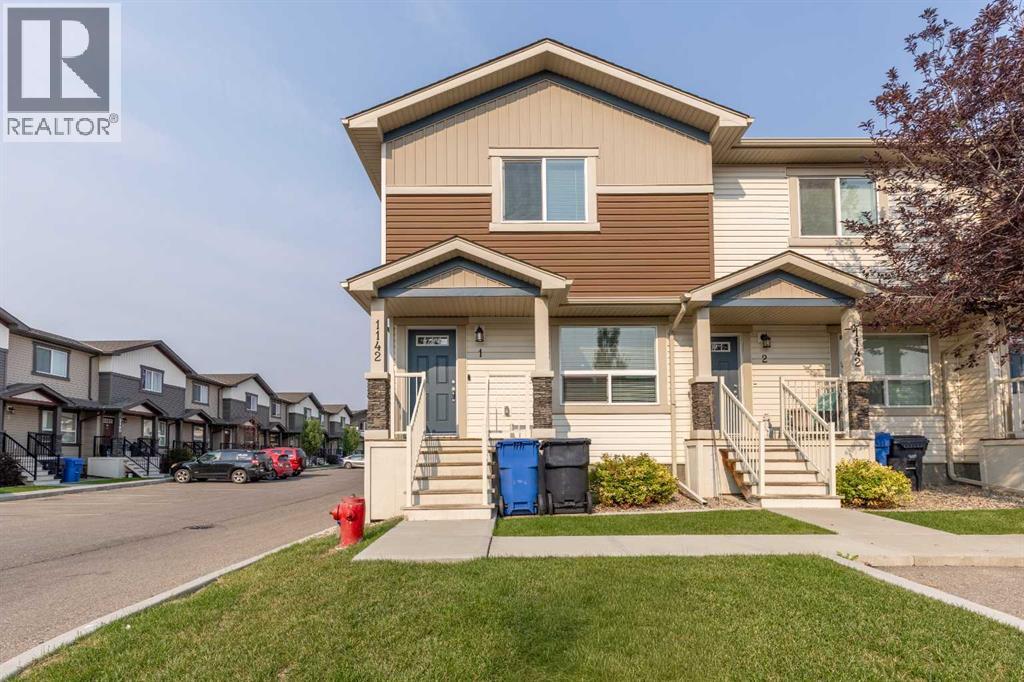
1, 1142 Keystone Road W
Lethbridge, Alberta
Here's a fully finished, end-unit townhome that boasts a dual-primary floor plan, assigned parking and incredible access to amenities! This cozy 2 storey is bright, move-in ready and even enjoys a patio and green space. The main floor is open concept with a quartz kitchen featuring an island, half bathroom and spacious living area. The upper floor features 2 bedrooms, both with walk-in closets and full, 4 piece ensuites! There's upper laundry, making laundry super convenient! The basement offers a living space that could function as a third bedroom, storage space and 3 piece bathroom. The community offers a clubhouse, great access to Cor Van Raay YMCA, Lethbridge Public Library, restaurants, shops and more! (id:63476)
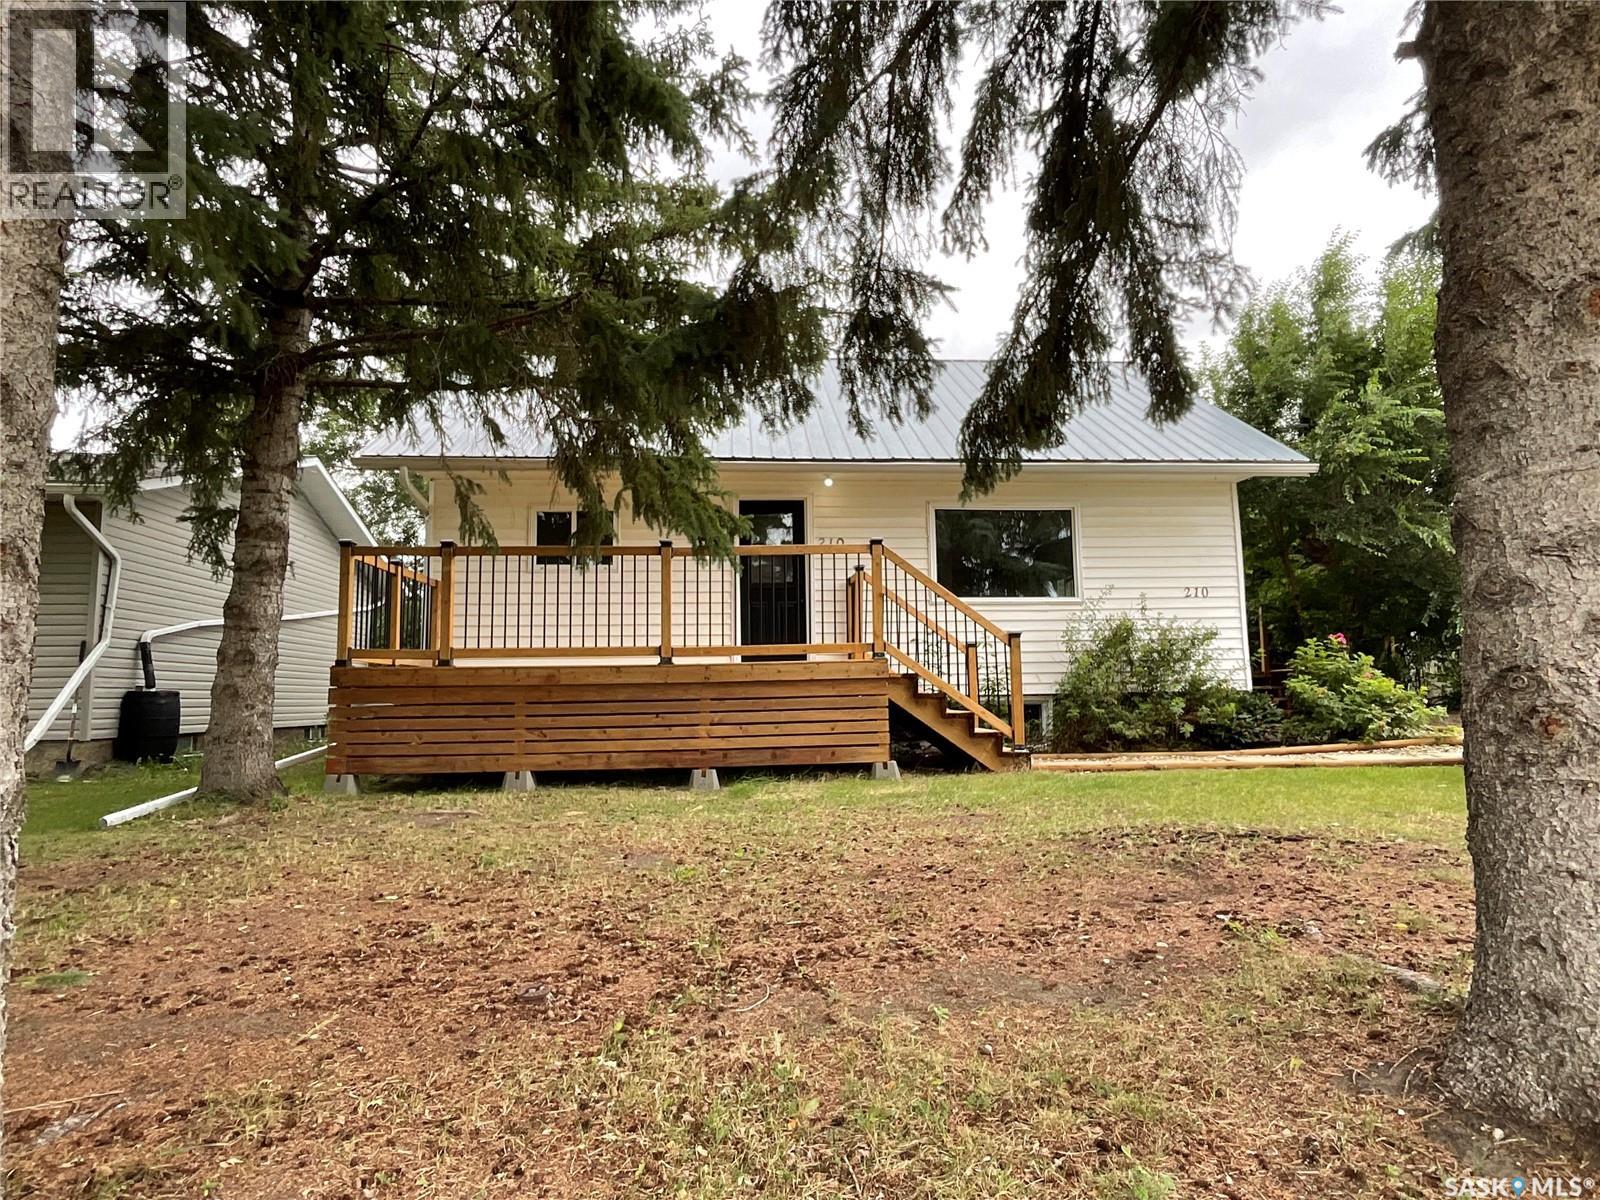
210 7th Street S
Wakaw, Saskatchewan
Completely Renovated & Move-In Ready! Welcome to this beautifully updated home in the friendly community of Wakaw. From the moment you arrive, you’ll appreciate the impressive curb appeal featuring a new front deck, mature trees, and a durable metal roof. Step inside to discover a bright, modern interior with stylish vinyl plank flooring, fresh paint, updated lighting, and a stunning feature wall that adds warmth and character to the spacious living room. The renovated kitchen is both functional and inviting, offering trendy sage cabinetry, modern hardware, ample counter space, and a convenient coffee bar—perfect for your morning routine. The home has been thoughtfully updated throughout, allowing you to move in and simply enjoy. The clean, open basement provides excellent storage, laundry facilities, and plenty of potential for future development. Located on a mature lot in the welcoming Town of Wakaw, you’ll enjoy the convenience of nearby schools, parks, shopping, recreation, and beautiful Wakaw Lake just minutes away. Whether you’re a first-time home buyer, downsizing, or looking for an investment property, this home offers exceptional value with the major updates already completed. Features include: * Completely renovated interior * Modern kitchen with coffee bar * Spacious living room with designer feature wall * Updated flooring and lighting throughout * Metal roof * New front deck * Mature yard with beautiful trees * Move-in ready condition * Close to schools, amenities, and Wakaw Lake A home you’ll be proud to own—just unpack and enjoy! (id:63476)
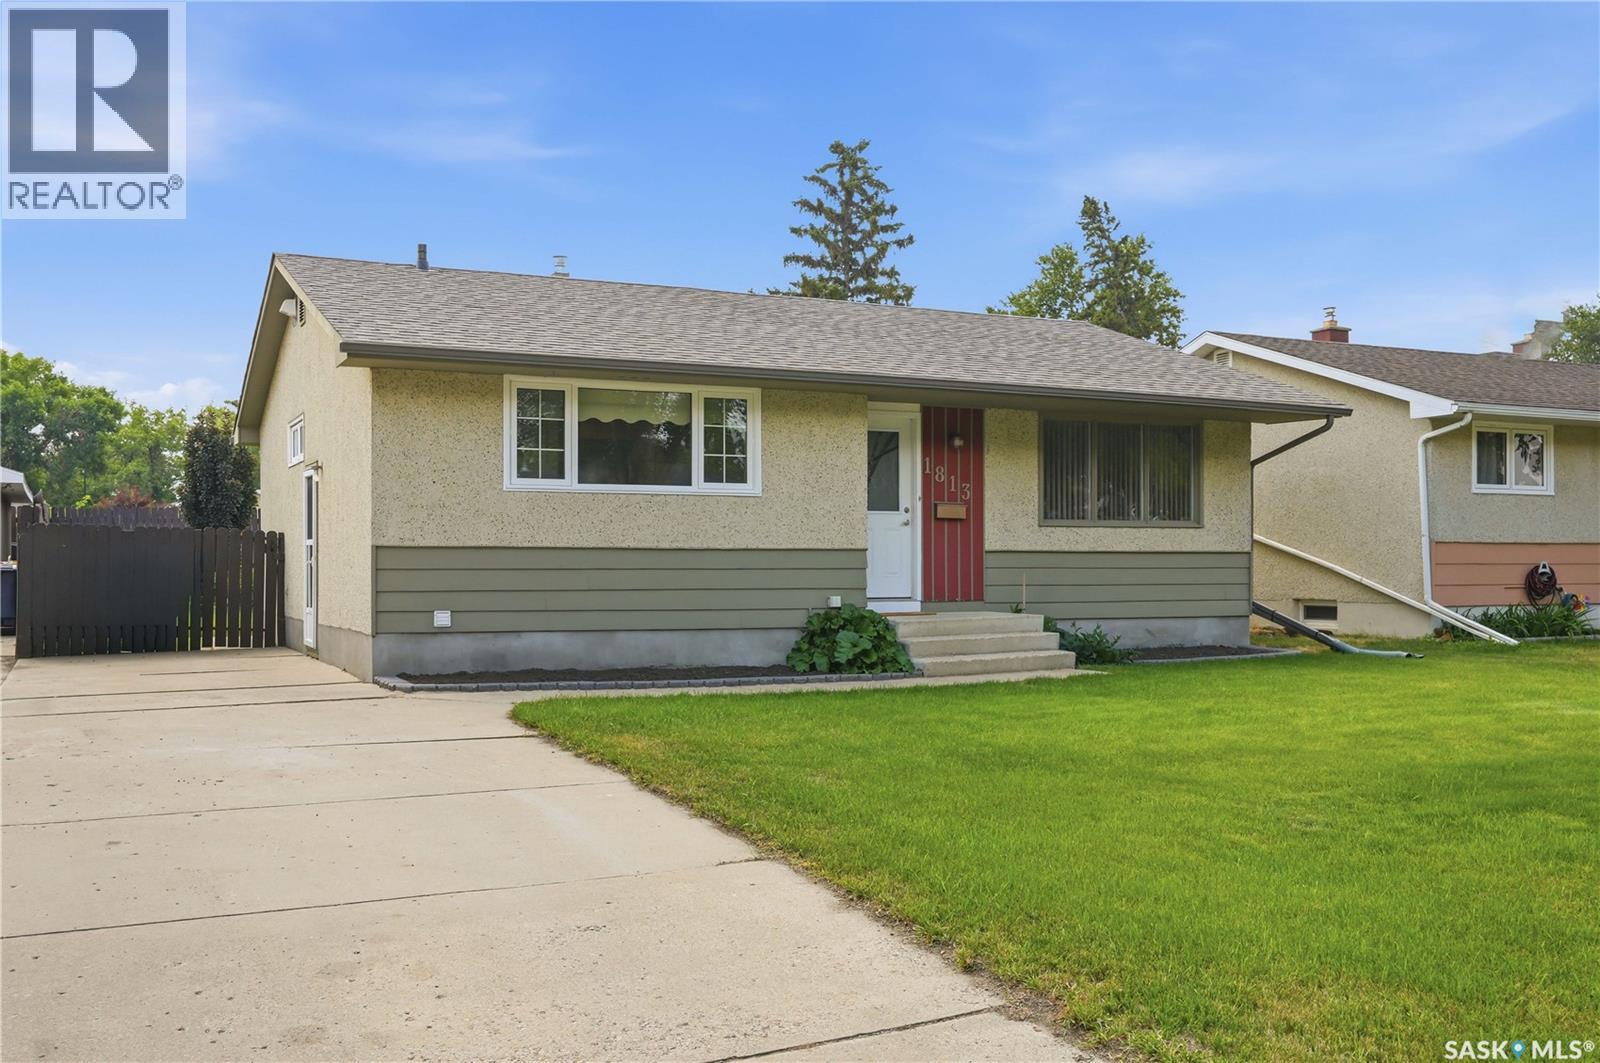
1813 Richardson Road
Saskatoon, Saskatchewan
Pride of ownership is evident at 1813 Richardson Road, a longtime family home in the established neighbourhood of Westview Heights. Lovingly maintained by the same owner for 30 years, this property offers a practical layout, generous living spaces and plenty of potential for its next chapter. The main level features a spacious living room with a large front window, a dedicated dining space and a functional kitchen with ample cabinetry. Down the hall are three bedrooms and a full four-piece bathroom. The developed basement extends the living space with a comfortable family/recreation room, fourth bedroom, second full bathroom, laundry area and excellent storage—providing flexibility for guests, hobbies or a growing household. The mature yard offers plenty of room to enjoy Saskatoon’s warmer months, with a deck, garden space and room to personalize. Car enthusiasts and hobbyists will appreciate the oversized 19’ x 19’ single detached garage, which is fully insulated, has electrical with a 220V plug, and features radiant heat for comfortable year-round use. With schools, parks, shopping and other amenities within easy reach, this well-kept Westview Heights home combines a convenient location with the care that comes from decades of proud ownership. (id:63476)
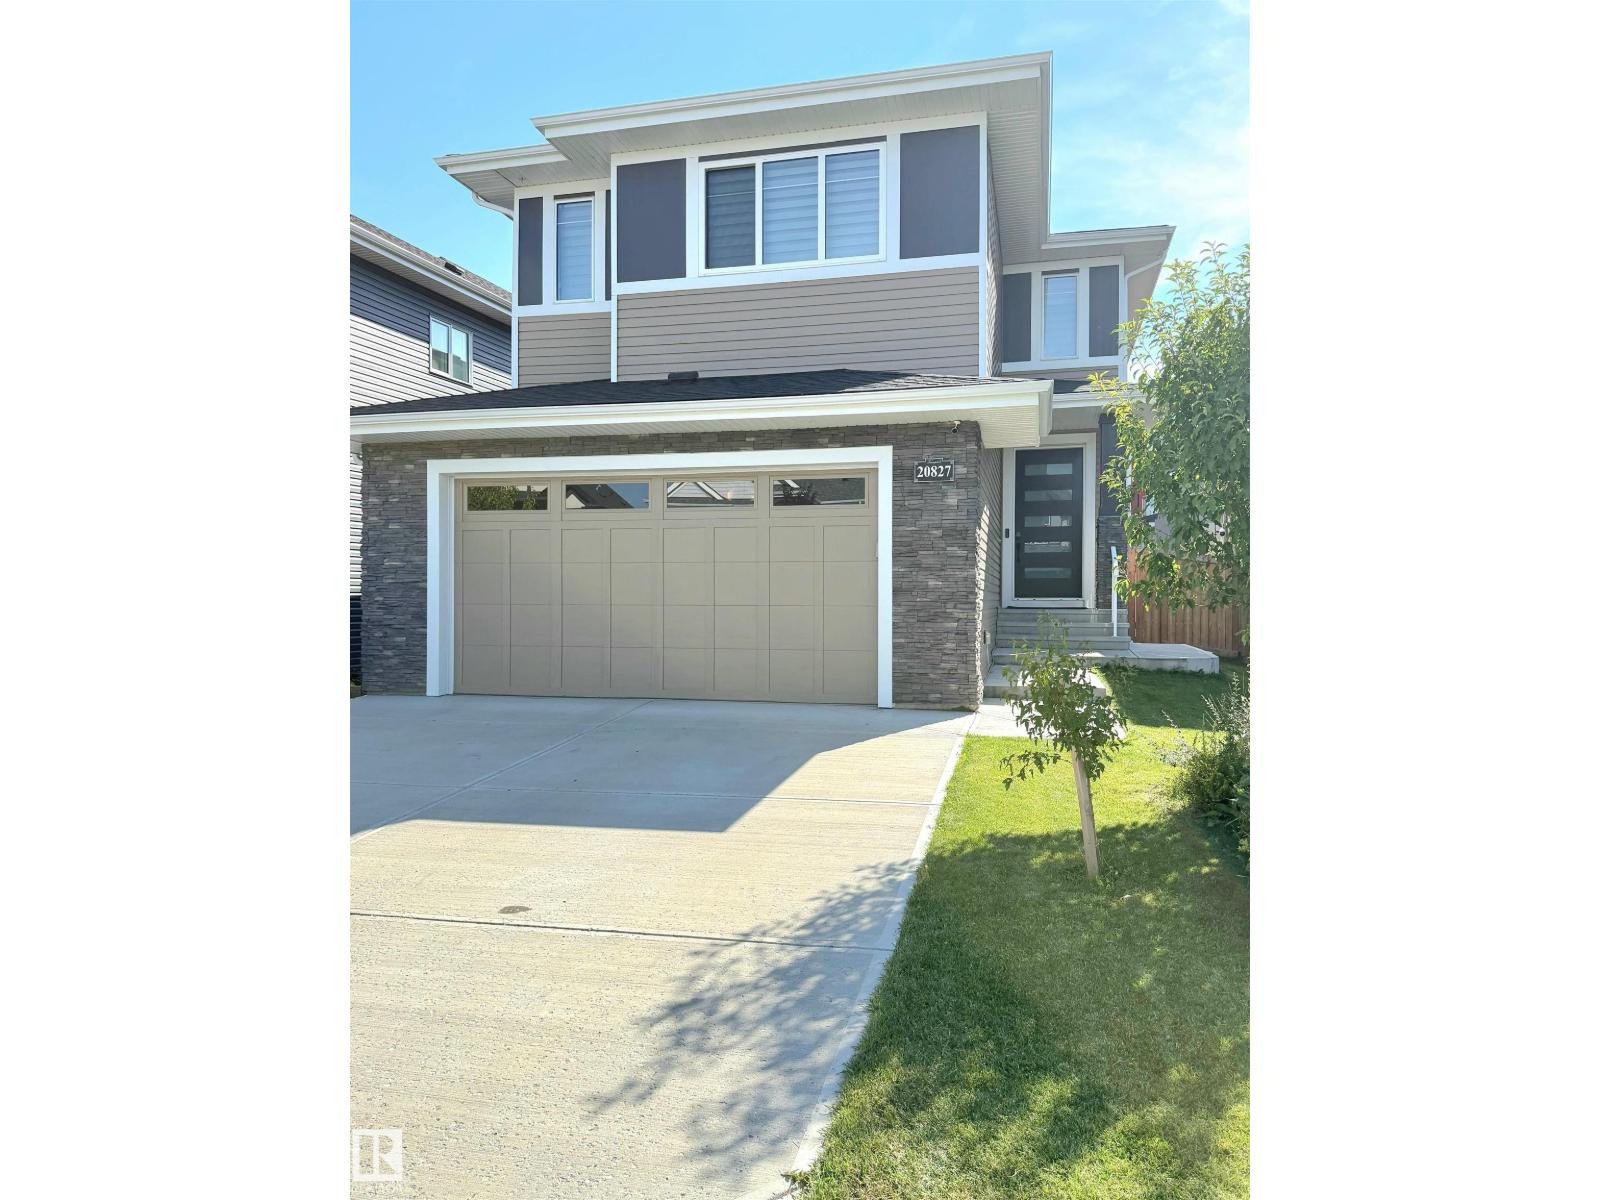
20827 130 Av NW
Edmonton, Alberta
Exceptional Value at $608,000! Discover the space, flexibility and lifestyle you’ve been looking for in this impressive 2,008 sq ft home on a wide lot. The bright open-concept main floor features a spacious kitchen, living area, walk-in pantry, mudroom and half bath. Upstairs offers a bright bonus room overlooking the backyard, a generous primary suite with 4-piece ensuite and dual closets, plus two additional bedrooms and a 3-piece bath. The fully developed basement adds incredible versatility with a 1-bedroom area, kitchen, bathroom and Murphy bed—ideal for guests, extended family or flexible living. Step outside to your private backyard retreat featuring two decks, a boardwalk, and a stunning turquoise pond with a peaceful waterfall. Enjoy central A/C, fenced yard, 220V EV charger, nearby walking trails, Lois Hole Park, amenities and quick Anthony Henday access. A unique home with exceptional space and features at an attractive price—come see it before it’s gone! (id:63476)
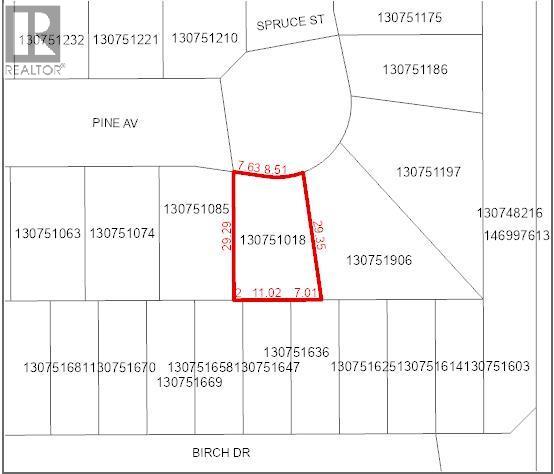
403 Pine Avenue
Maidstone, Saskatchewan
Serviced lot in Town of Maidstone. Zoned R1. Adjacent lot also available. (id:63476)
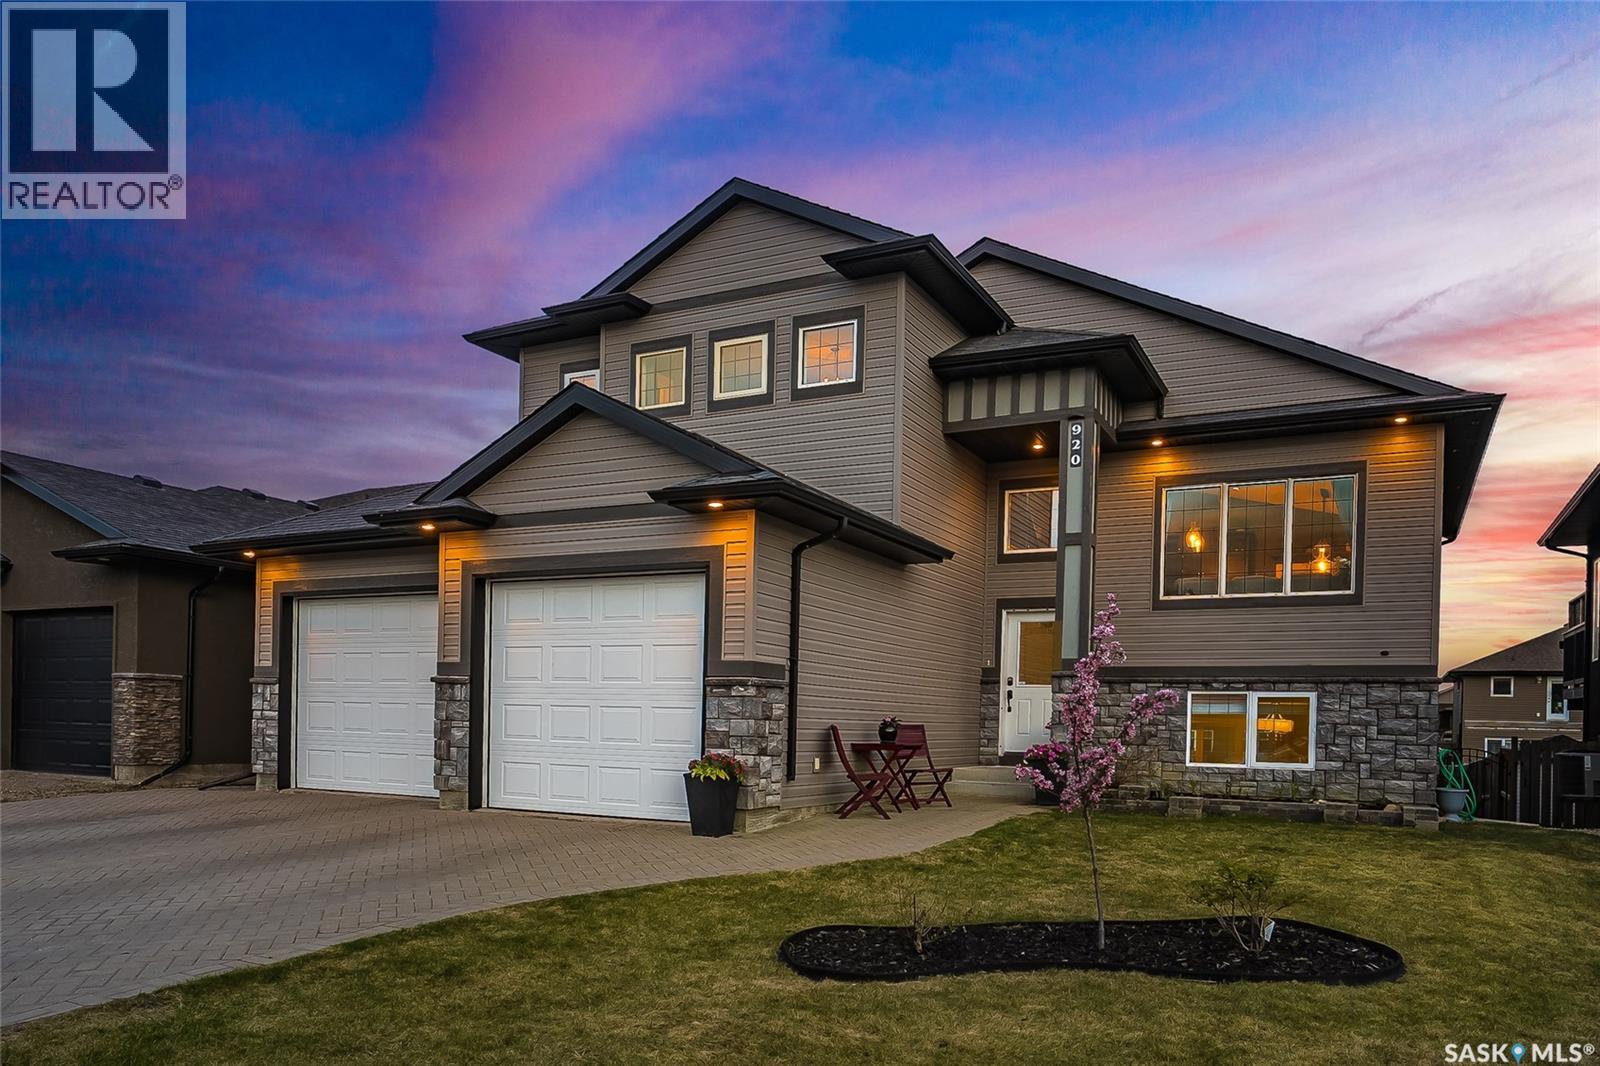
920 Coppermine Way
Martensville, Saskatchewan
There’s something different about a home that backs green space — the extra privacy, the open view and that feeling of having a little more room to breathe. Add a true walkout basement and suddenly this Martensville home starts to feel a lot more special than the average bi-level. The main floor is bright, open and easy to live in, with the kitchen overlooking the backyard and flowing into the dining and living spaces, so whether you’re making dinner, entertaining friends or watching the kids outside, everything feels connected. Step out onto the deck with your morning coffee, spend summer evenings outside, or head down to the fully developed walkout level where 9-foot ceilings, large windows and direct backyard access make it feel more like a second main floor than a basement. There’s room here for movie nights, teenagers, guests, a home gym or simply a place to spread out without feeling tucked away downstairs. Outside, the work is already done with a fully fenced and landscaped yard, grass front and back and a custom interlocking block driveway adding instant curb appeal. The oversized heated double garage is another huge bonus for Saskatchewan winters, while triple-pane windows, central air and central vac round out the extras. Set in a quiet part of Martensville with green space behind and the convenience of schools, parks, recreation and Saskatoon just a short drive away, this is the kind of home that gives you the space and privacy you want without giving up the ease of city living. (id:63476)
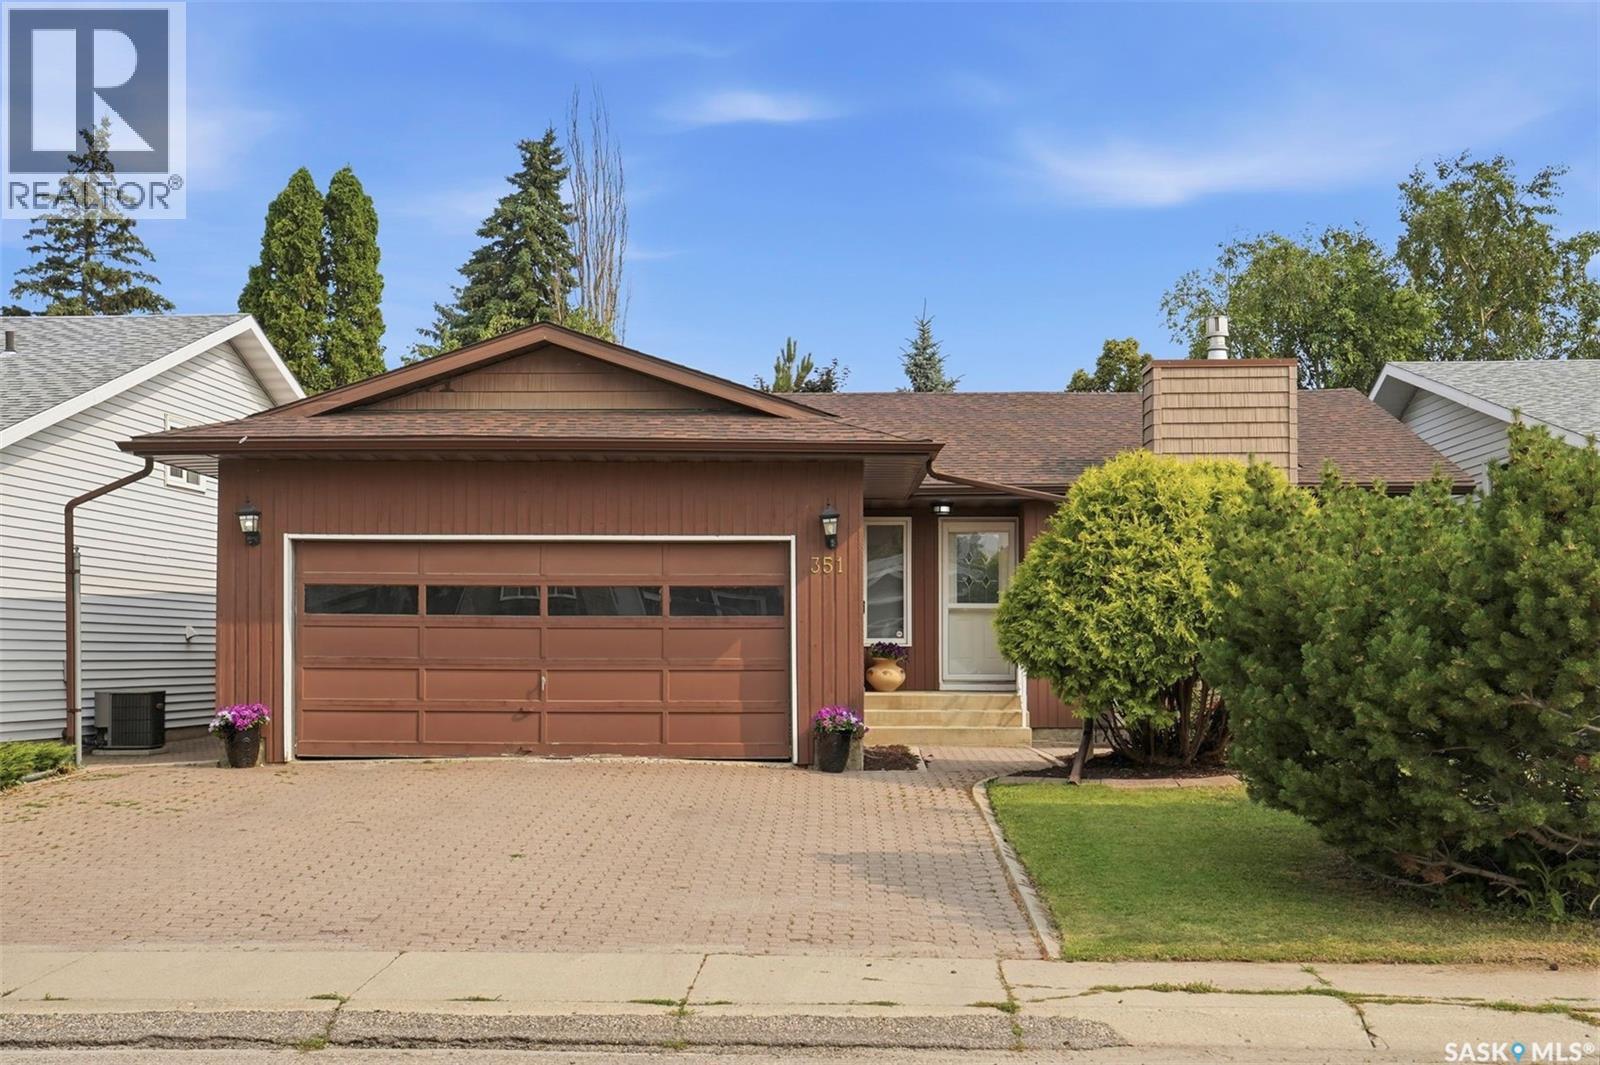
351 Marcotte Crescent
Saskatoon, Saskatchewan
A rare chance to land a home in a sought-after area at a below-market price- priced to reflect known structural wall repairs, this is the perfect project for a handy buyer ready to build instant equity. *Please see documents attached for structural repair in Supplements. Cost quoted at $24,558 plus post wall repair. Welcome home to Silverwood Heights! This 1,227 sq ft bungalow offers an open floor plan with an eat-in kitchen and cozy gas fireplace. Hardwood flooring runs throughout the living room, dining room, hall, and both main-floor bedrooms. The main bathroom is wheelchair-friendly with a roll-in shower, and the primary bedroom enjoys its own 3-piece ensuite. Step out through the patio doors off the main level to a brick patio complete with a water pond feature — a garden shed is included. Downstairs, the basement is fully developed with a huge family room, a fourth bedroom, and a 3-piece bath with in-floor heat. Attached, insulated double garage. Sprinklers front & back. Recent updates: Air Conditioner 2024, shingles (2017), all-new hardwood flooring (2017), living room floor raised/leveled for improved accessibility (2017), new living room and primary bedroom windows (2017), new patio doors (2018), electrical panel updated , furnace (2009), and hot water heater (2011). Same owners since 2006. Offered at $439,900 (id:63476)
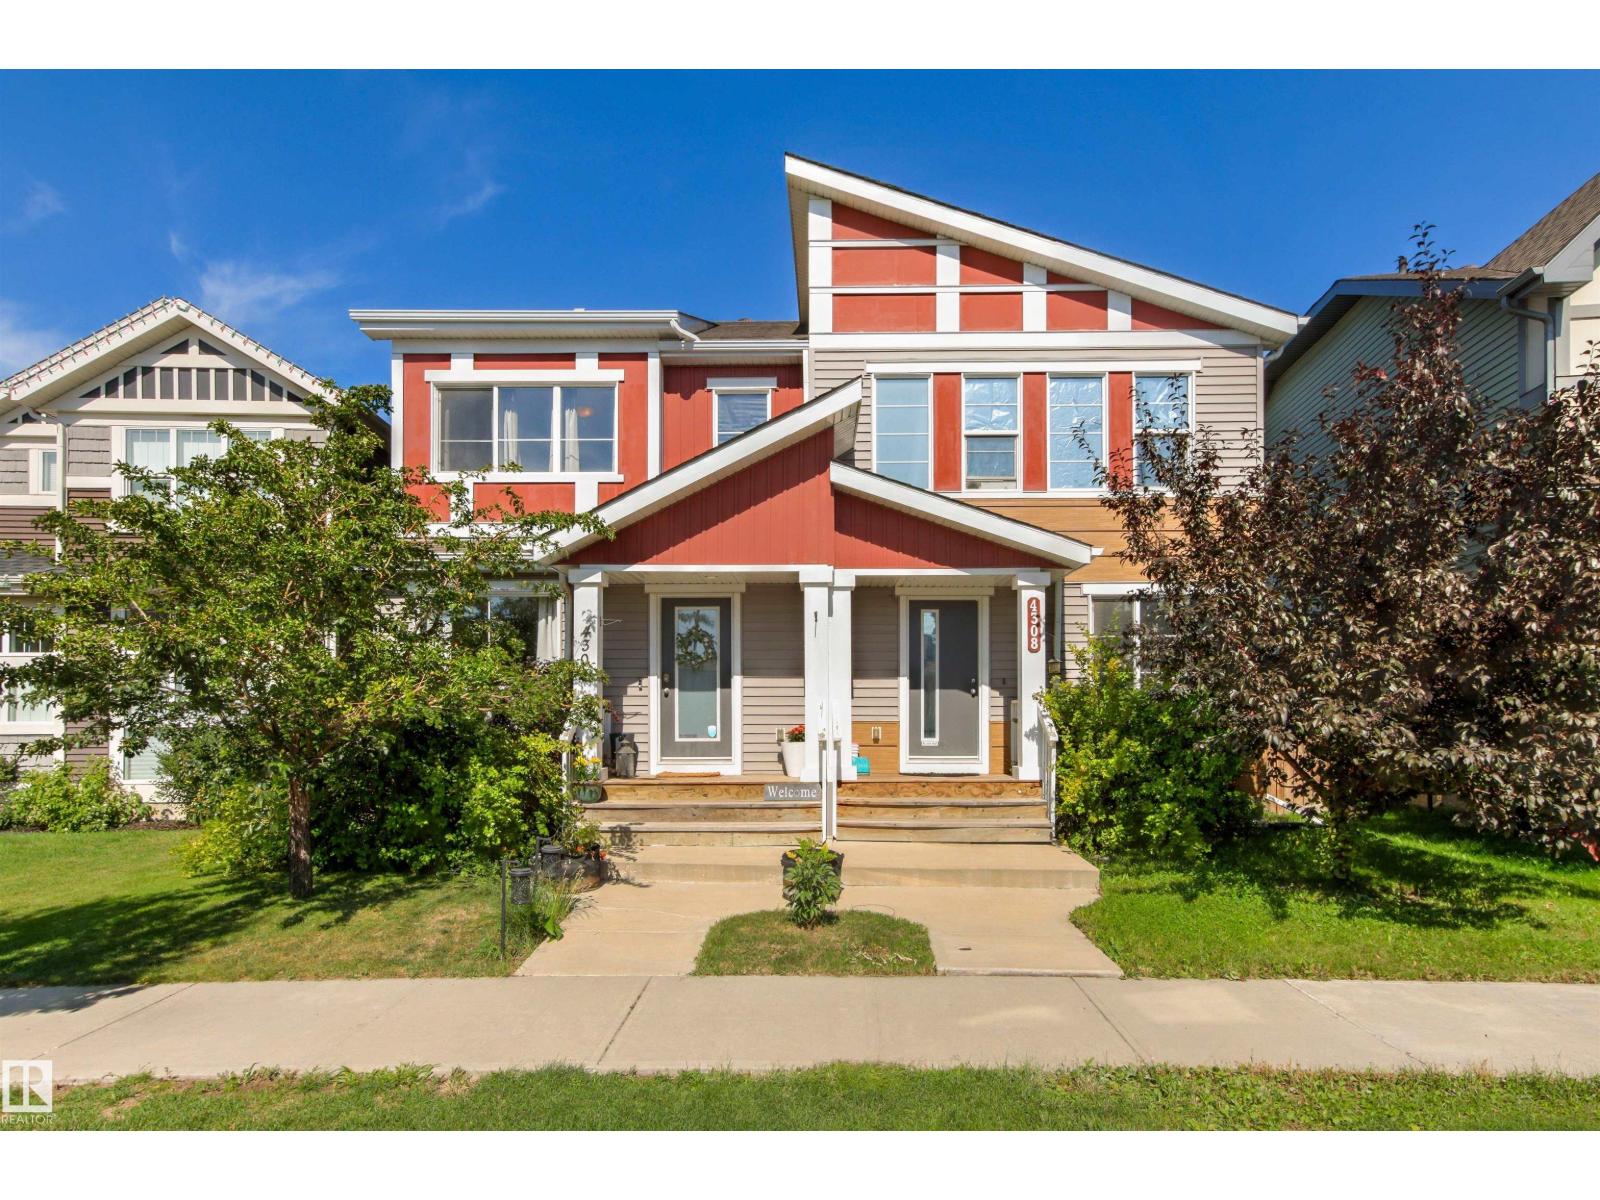
4306 Prowse Link Li SW
Edmonton, Alberta
A wonderful home in a desirable area. This 3 bedroom well cared for home in Paisley is a great starter for new families. Two and a half bathrooms, newer furnace and air conditioner, spacious kitchen and a finished double garage are just a few of the many features you'll love! (id:63476)