
4306 Prowse Link Li SW Edmonton, Alberta T6W 3A7

$409,900
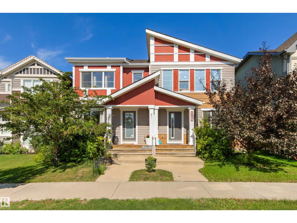
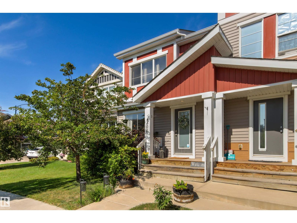
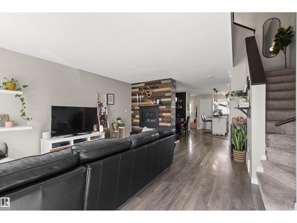
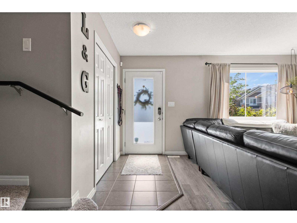
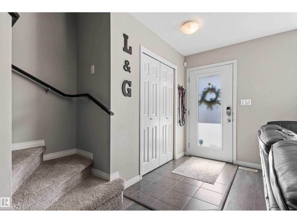
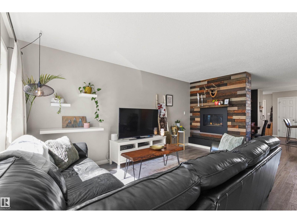
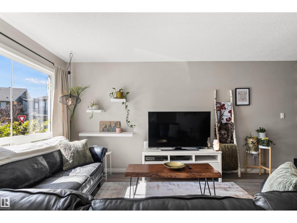
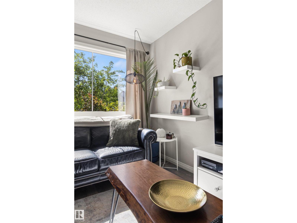
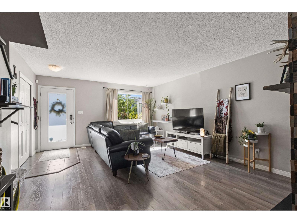
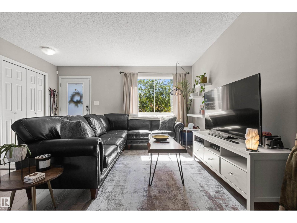
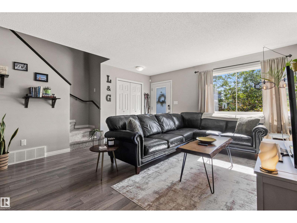
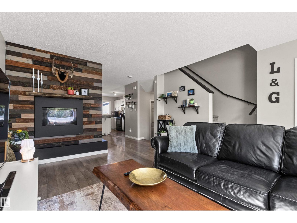
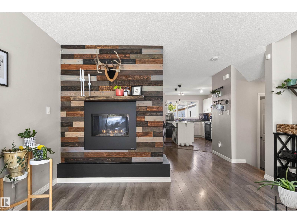
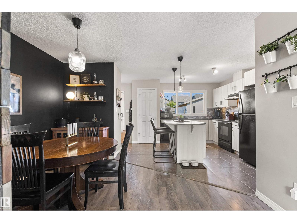
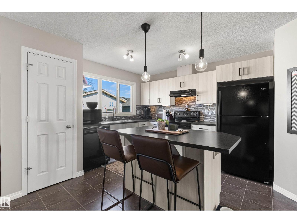
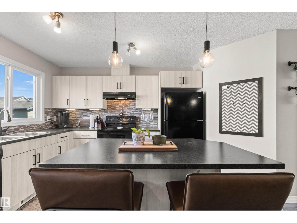
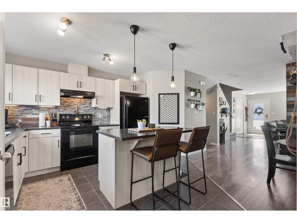
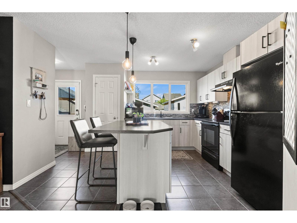
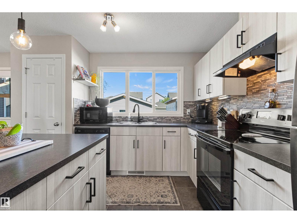
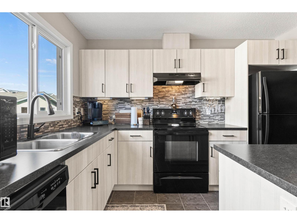
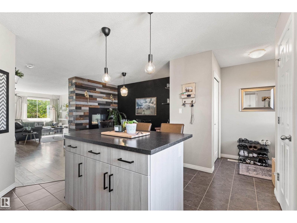
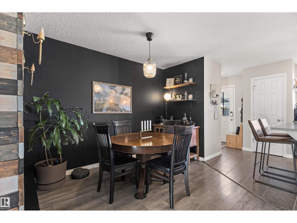
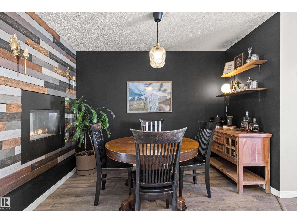
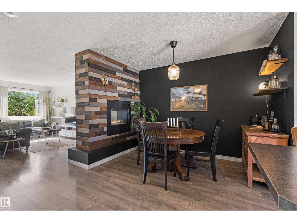
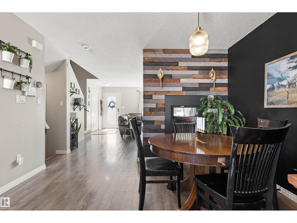
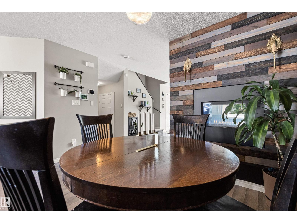
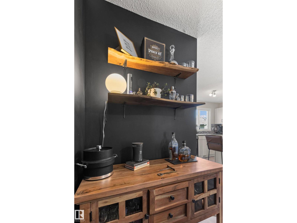
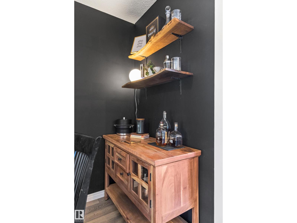
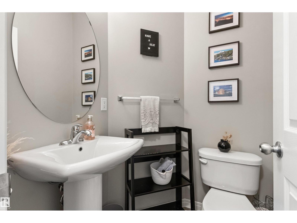
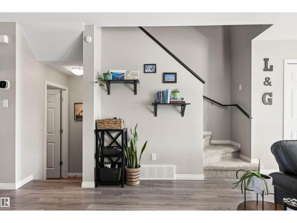
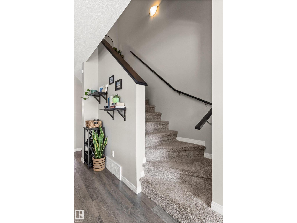
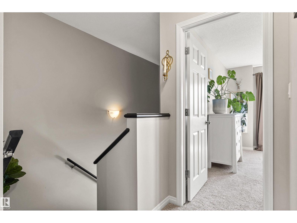
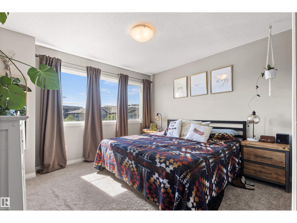
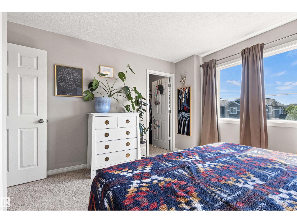
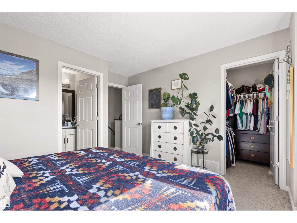
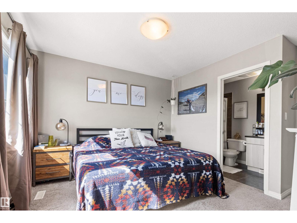
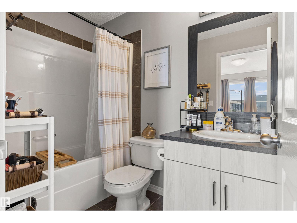
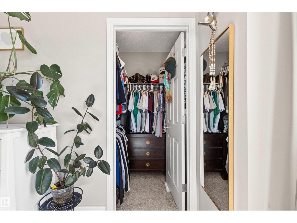
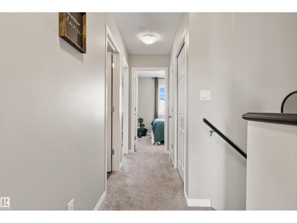
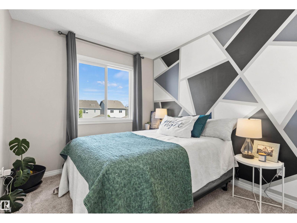
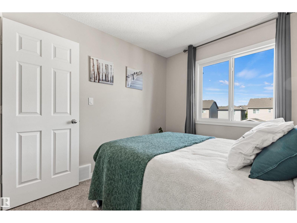
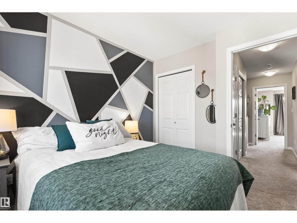
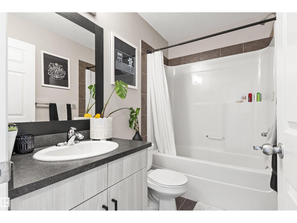
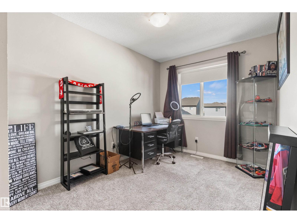
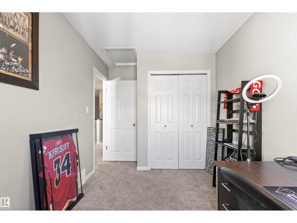
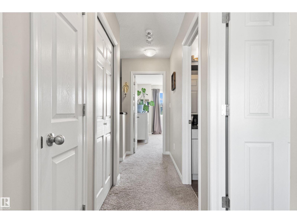
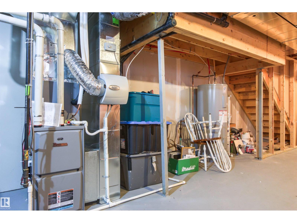
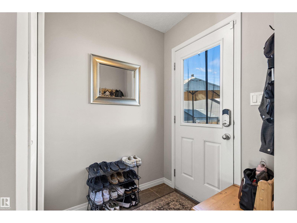
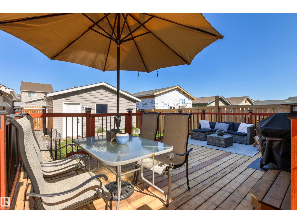
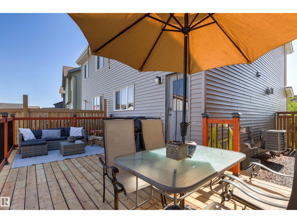
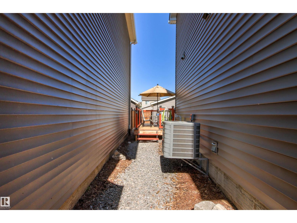
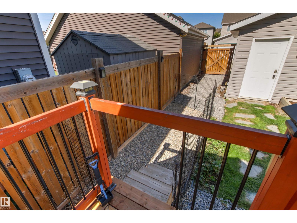
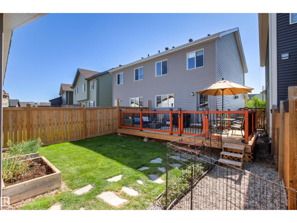
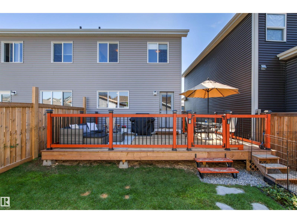
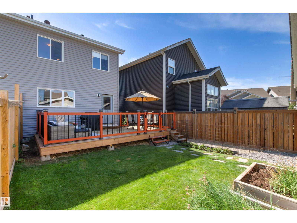
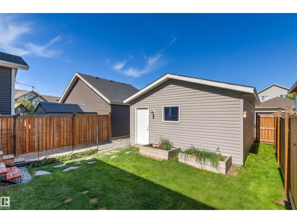
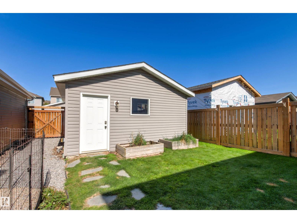
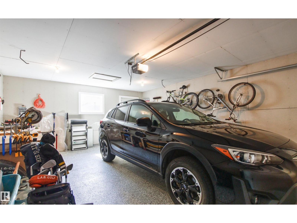
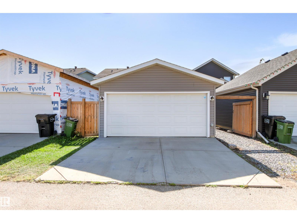
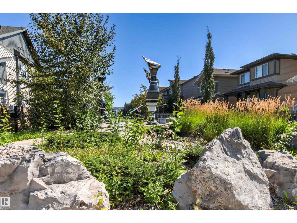
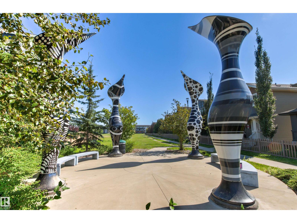
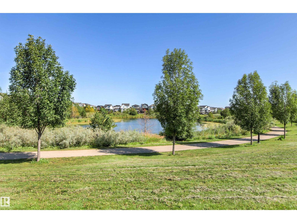
A wonderful home in a desirable area. This 3 bedroom well cared for home in Paisley is a great starter for new families. Two and a half bathrooms, newer furnace and air conditioner, spacious kitchen and a finished double garage are just a few of the many features you'll love! (id:63476)
Property Details
| MLS® Number | E4505962 |
| Property Type | Single Family |
| Neigbourhood | Paisley |
| Amenities Near By | Golf Course, Public Transit, Shopping |
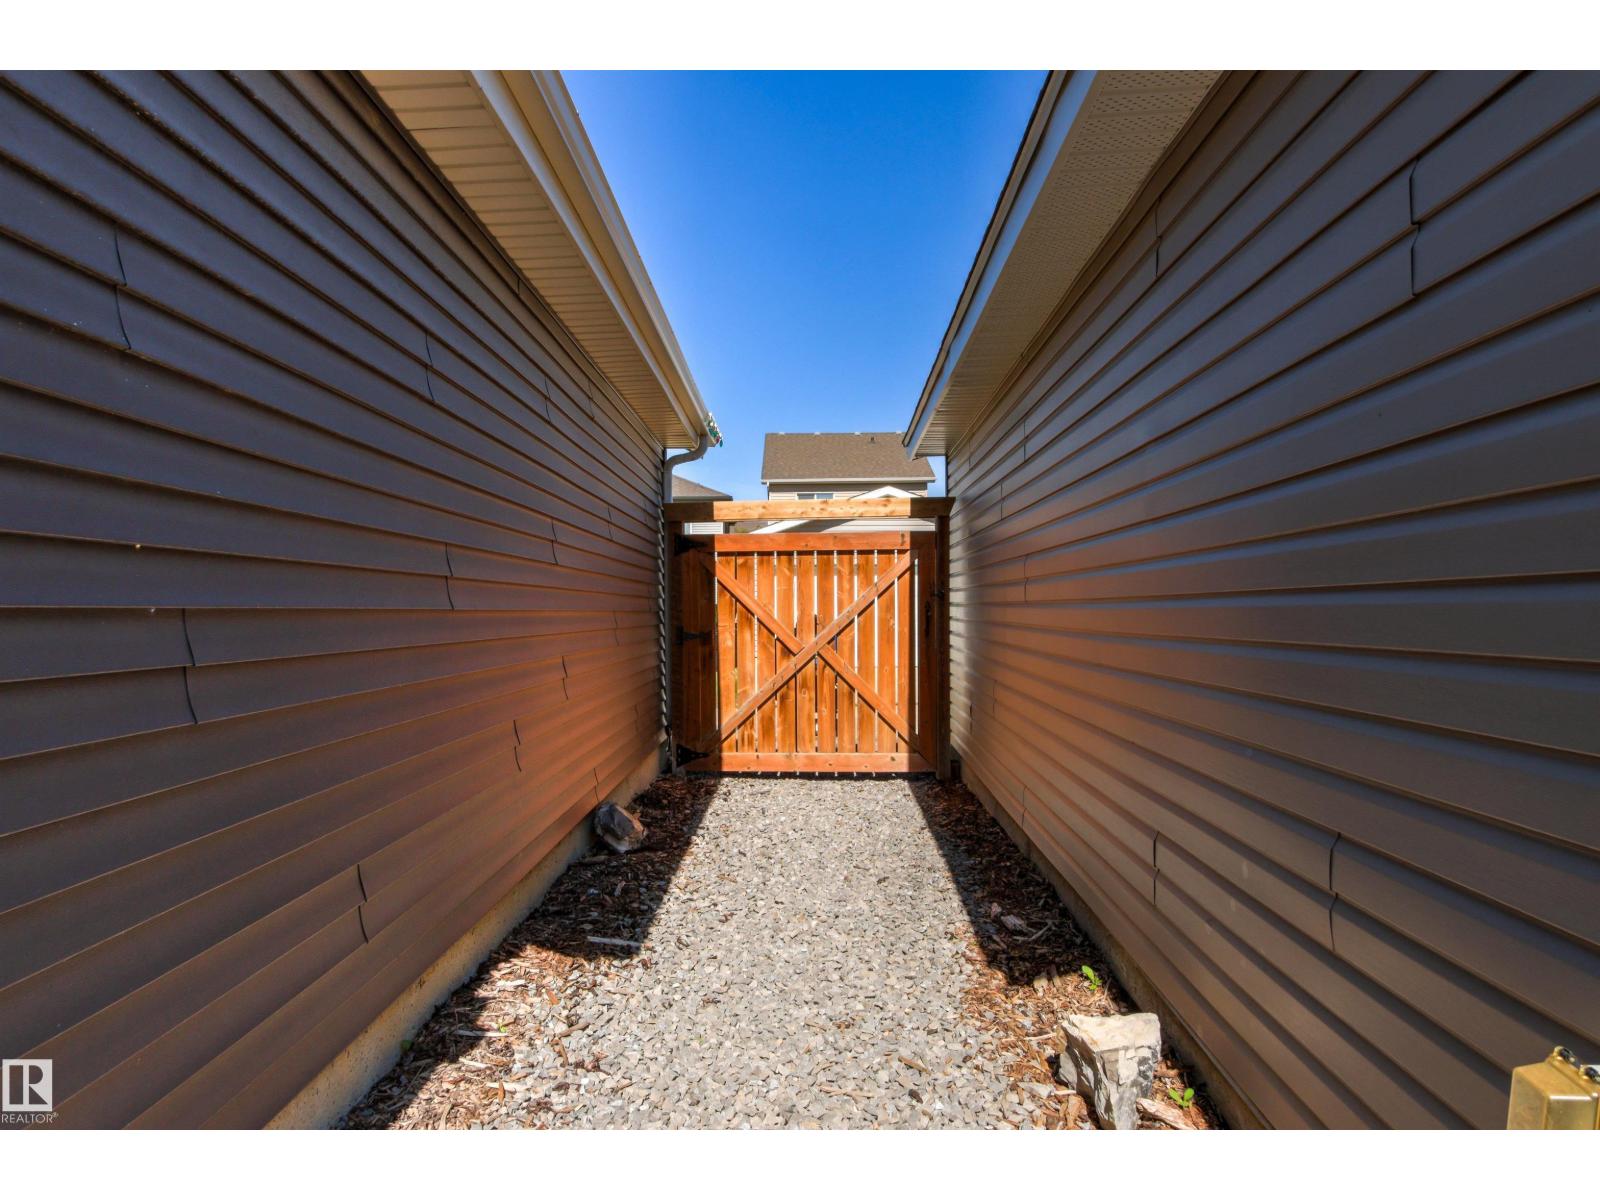
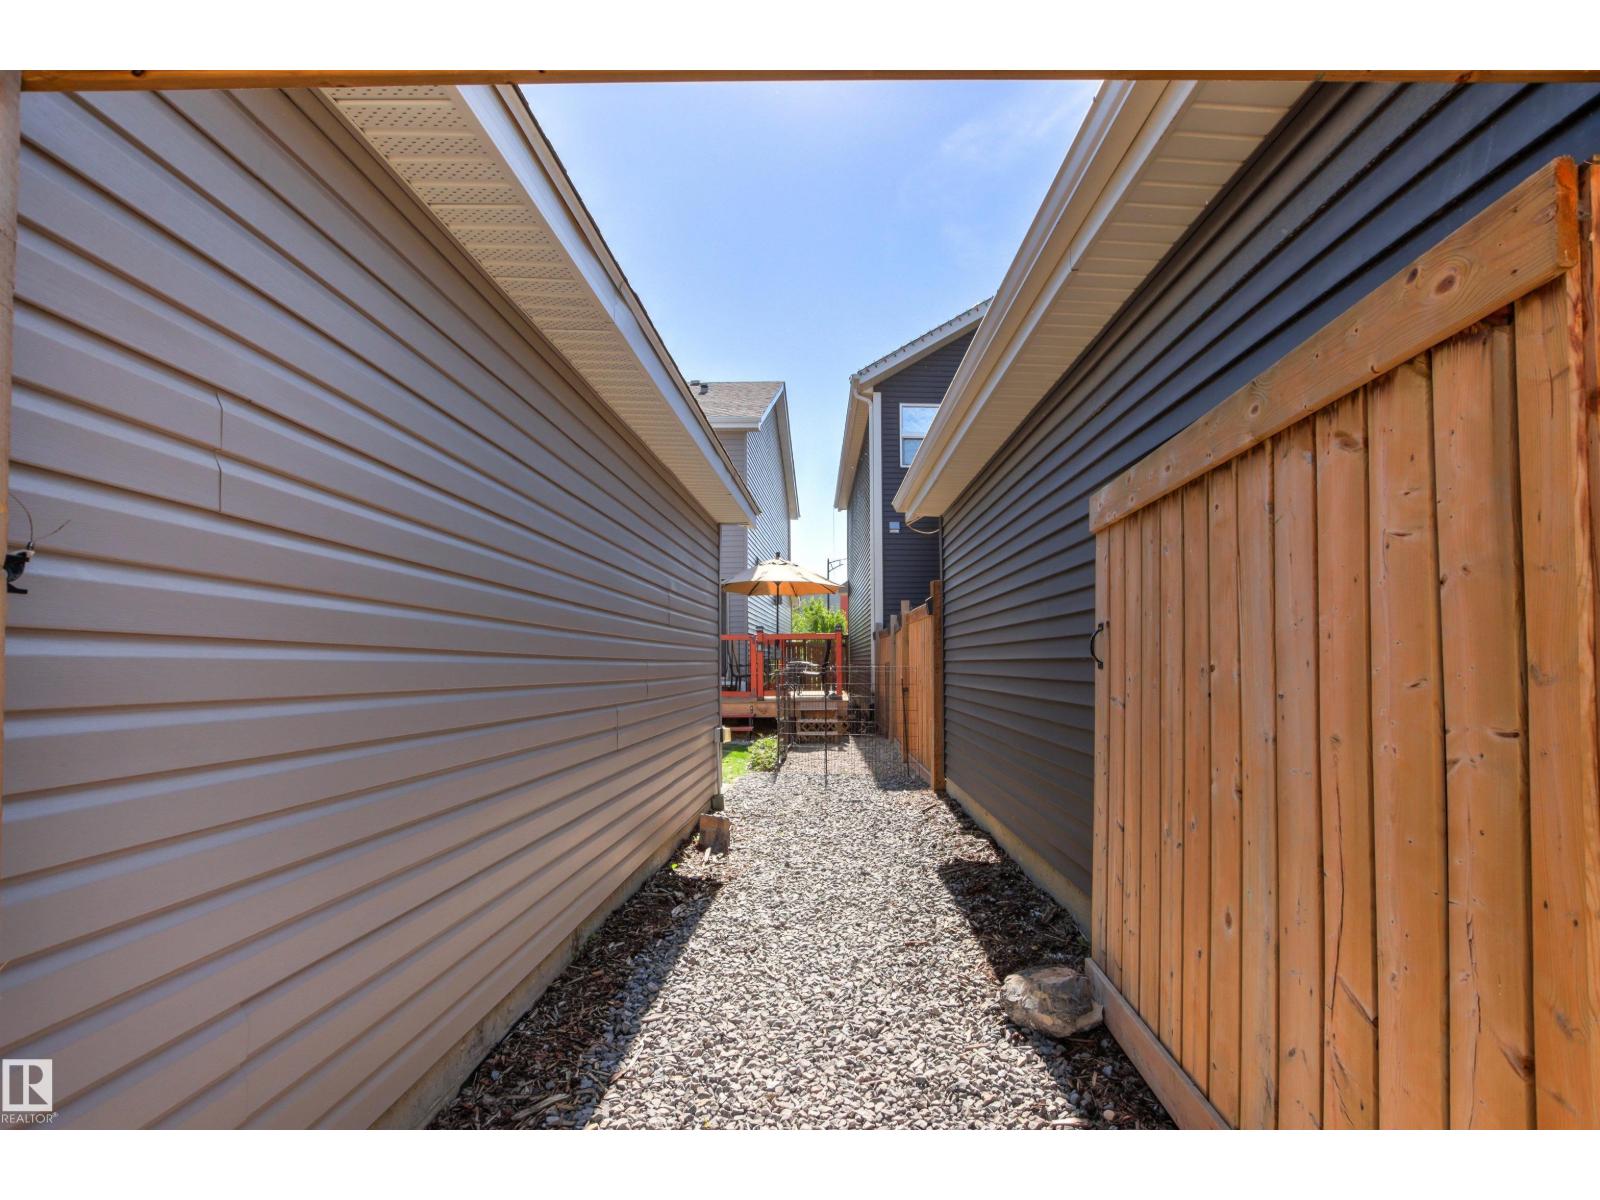
| Features | Flat Site, Lane |
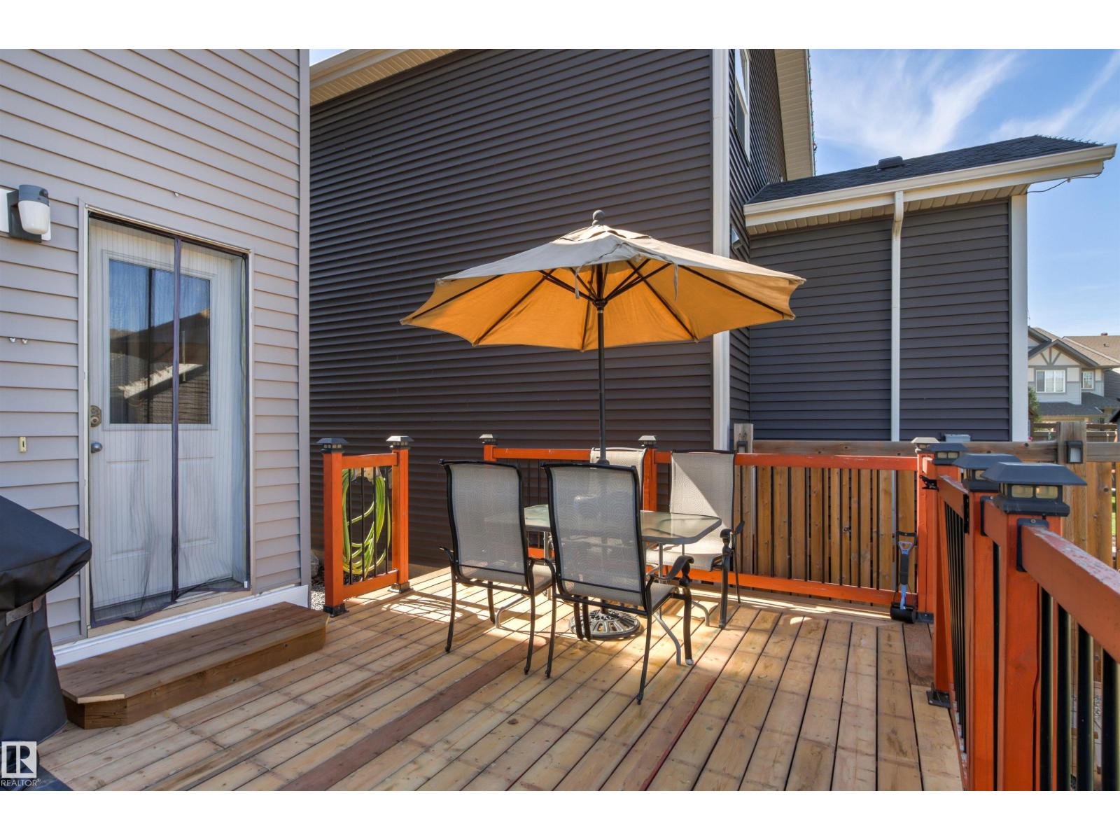
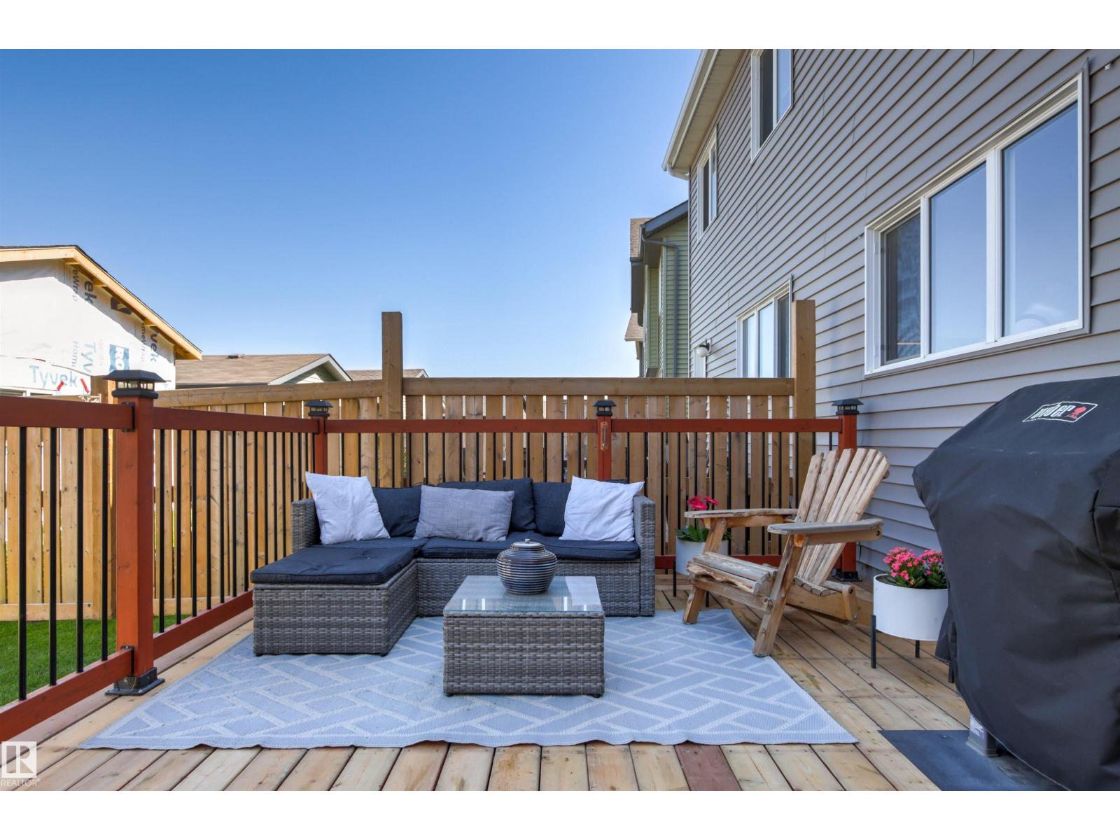
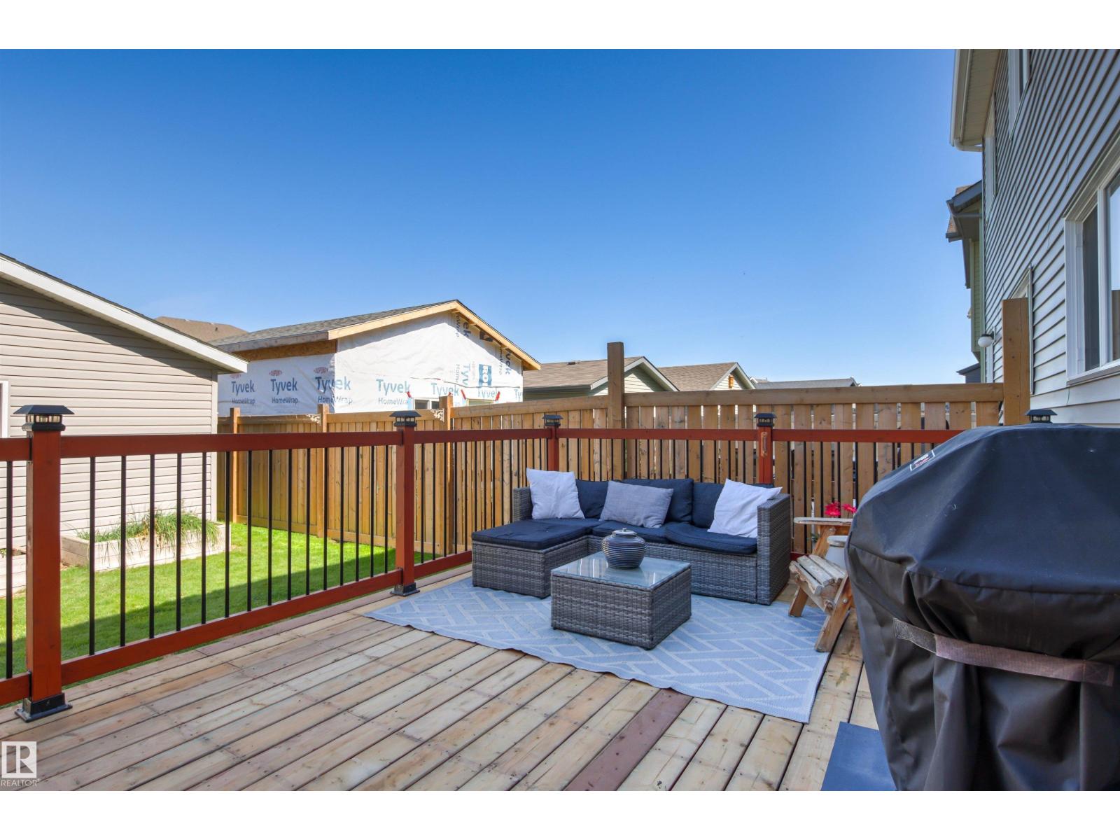
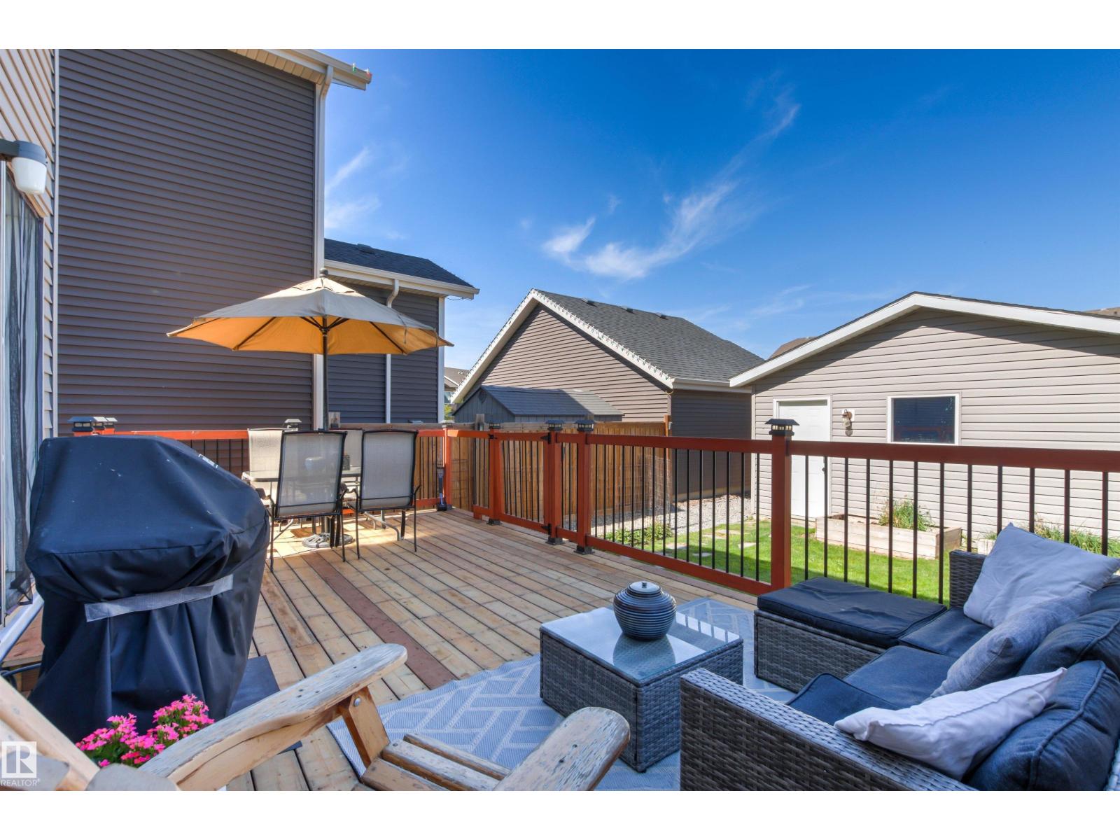
| Structure | Deck |
Building
| Bathroom Total | 3 |
| Bedrooms Total | 3 |
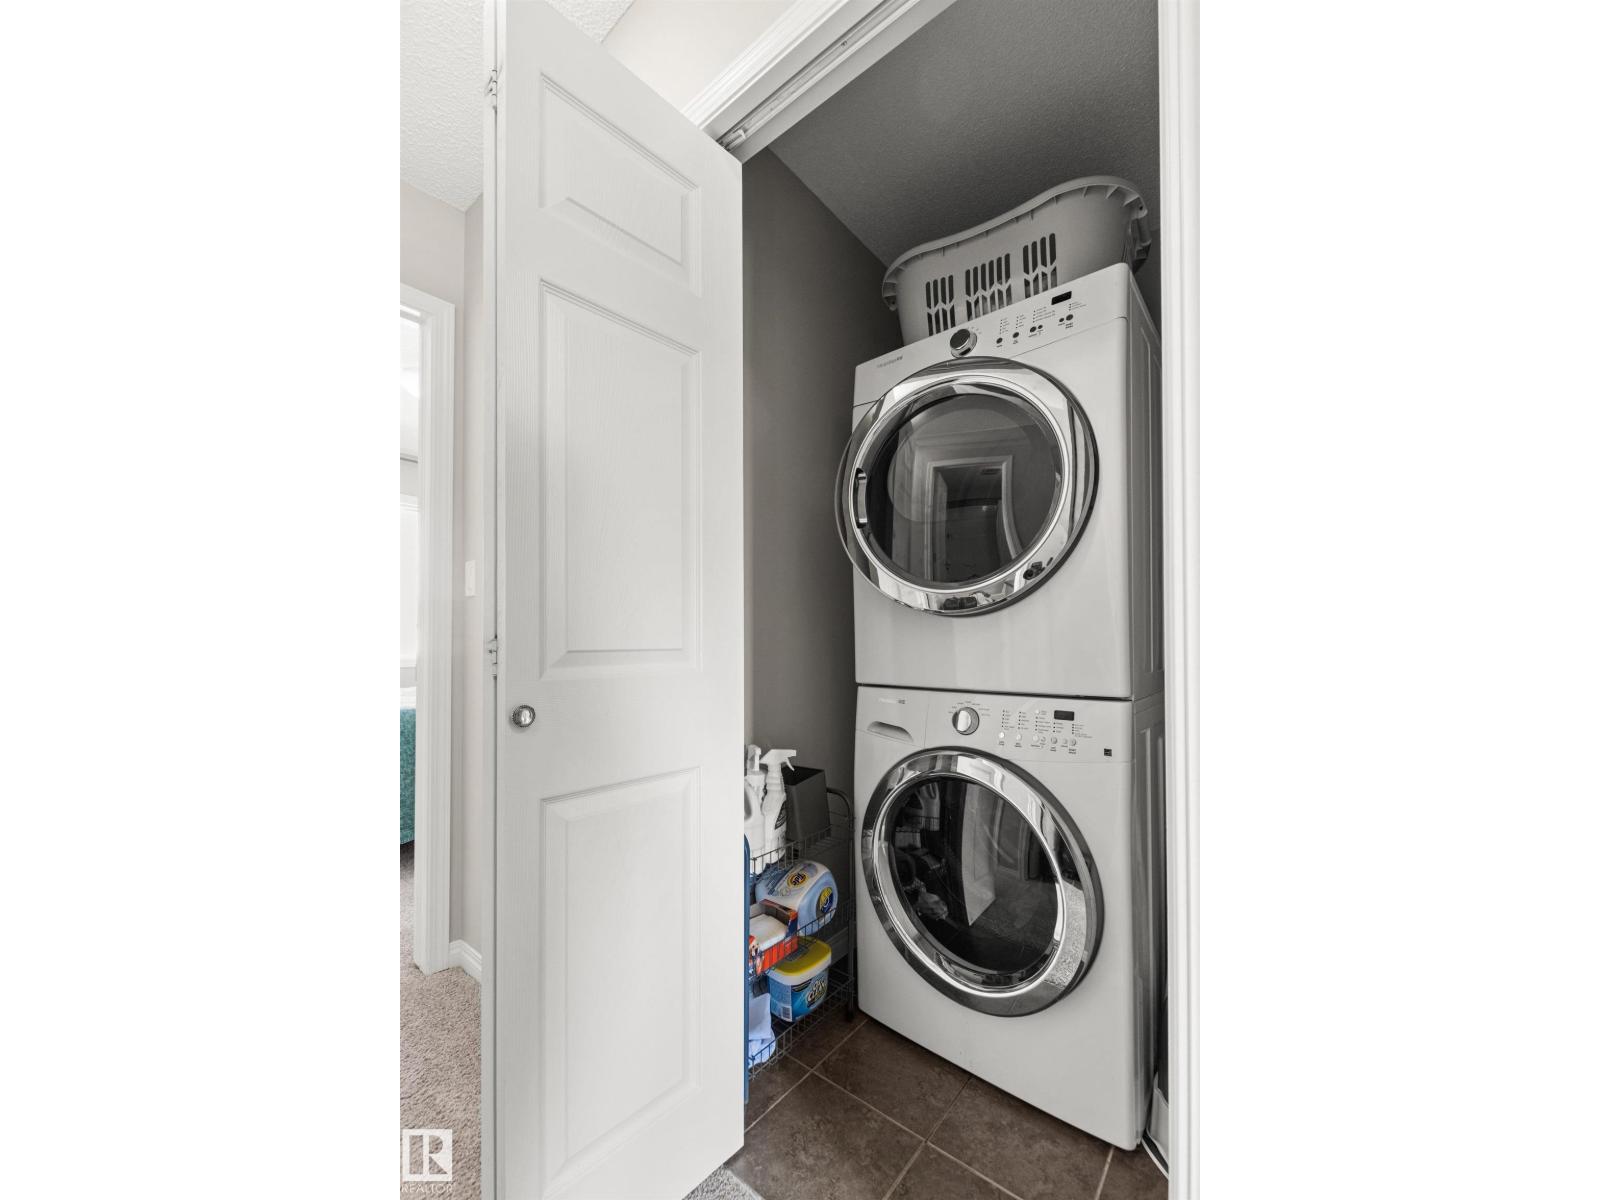
| Appliances | Dishwasher, Dryer, Garage Door Opener Remote(s), Garage Door Opener, Refrigerator, Stove, Washer, Window Coverings |
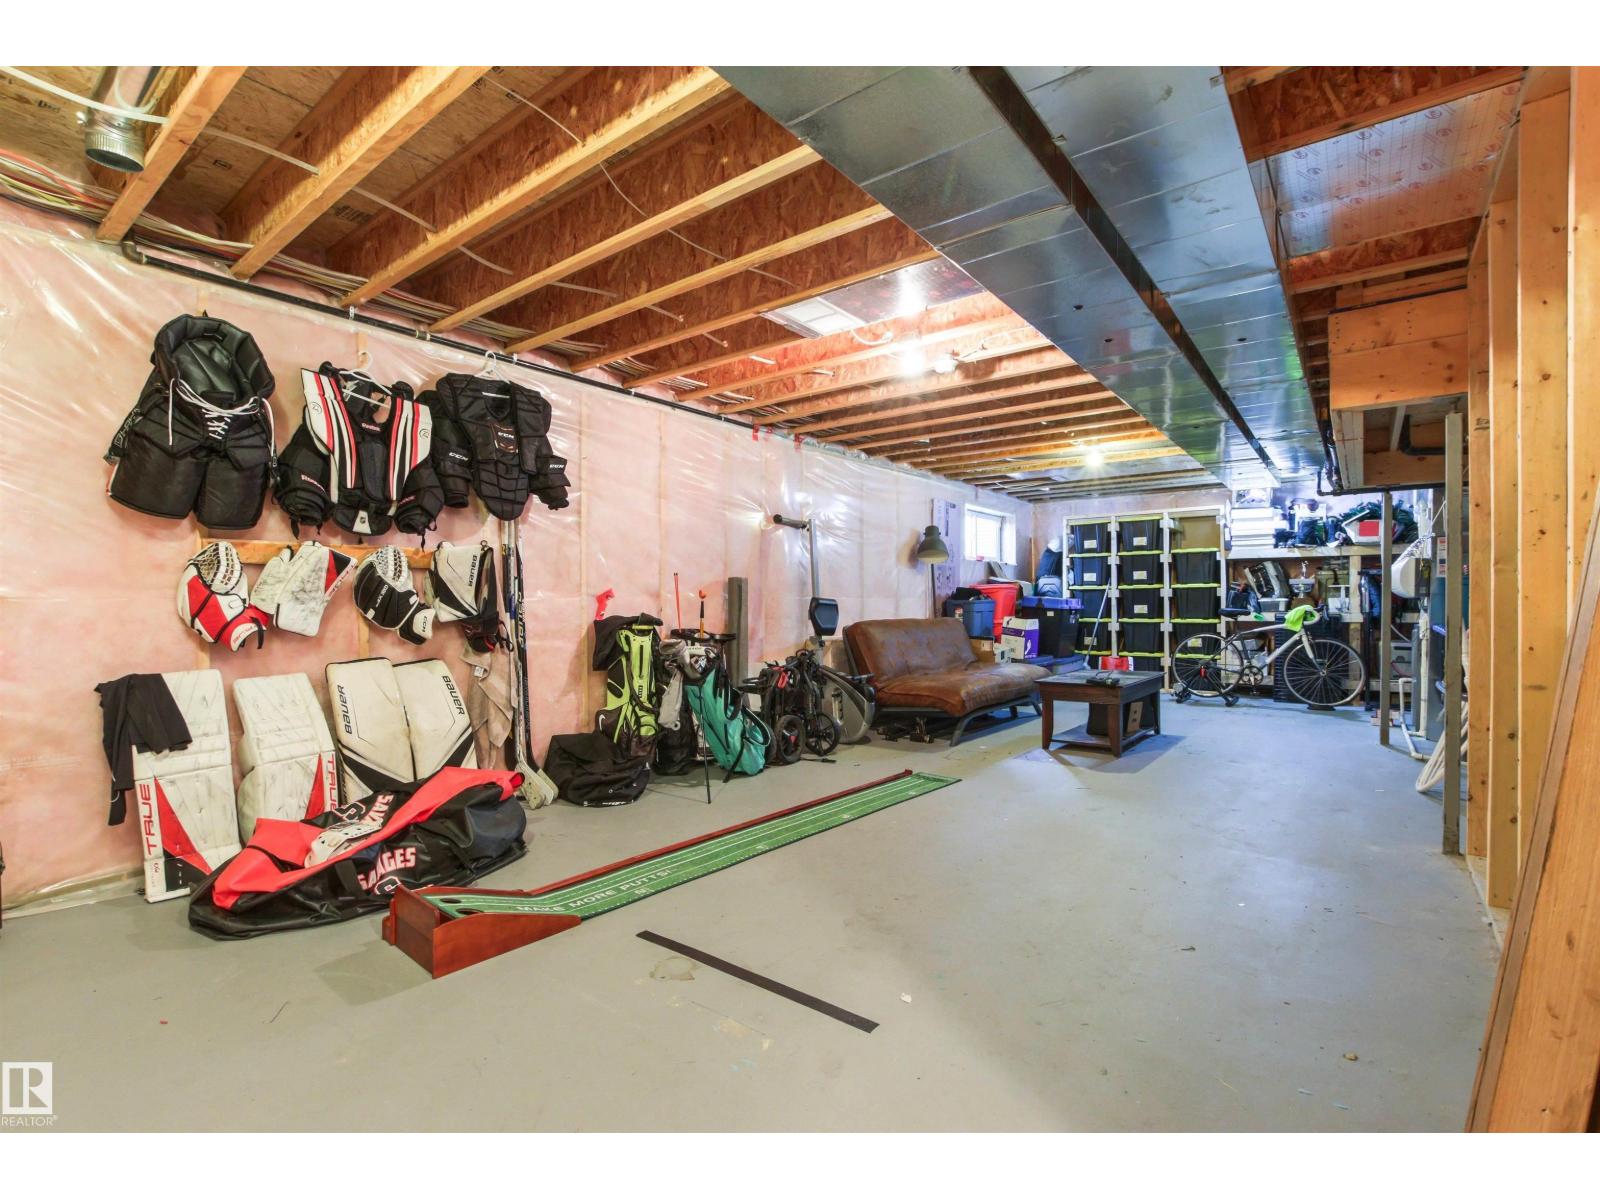
| Basement Development | Unfinished |
| Basement Type | Full (unfinished) |
| Constructed Date | 2015 |
| Construction Style Attachment | Semi-detached |
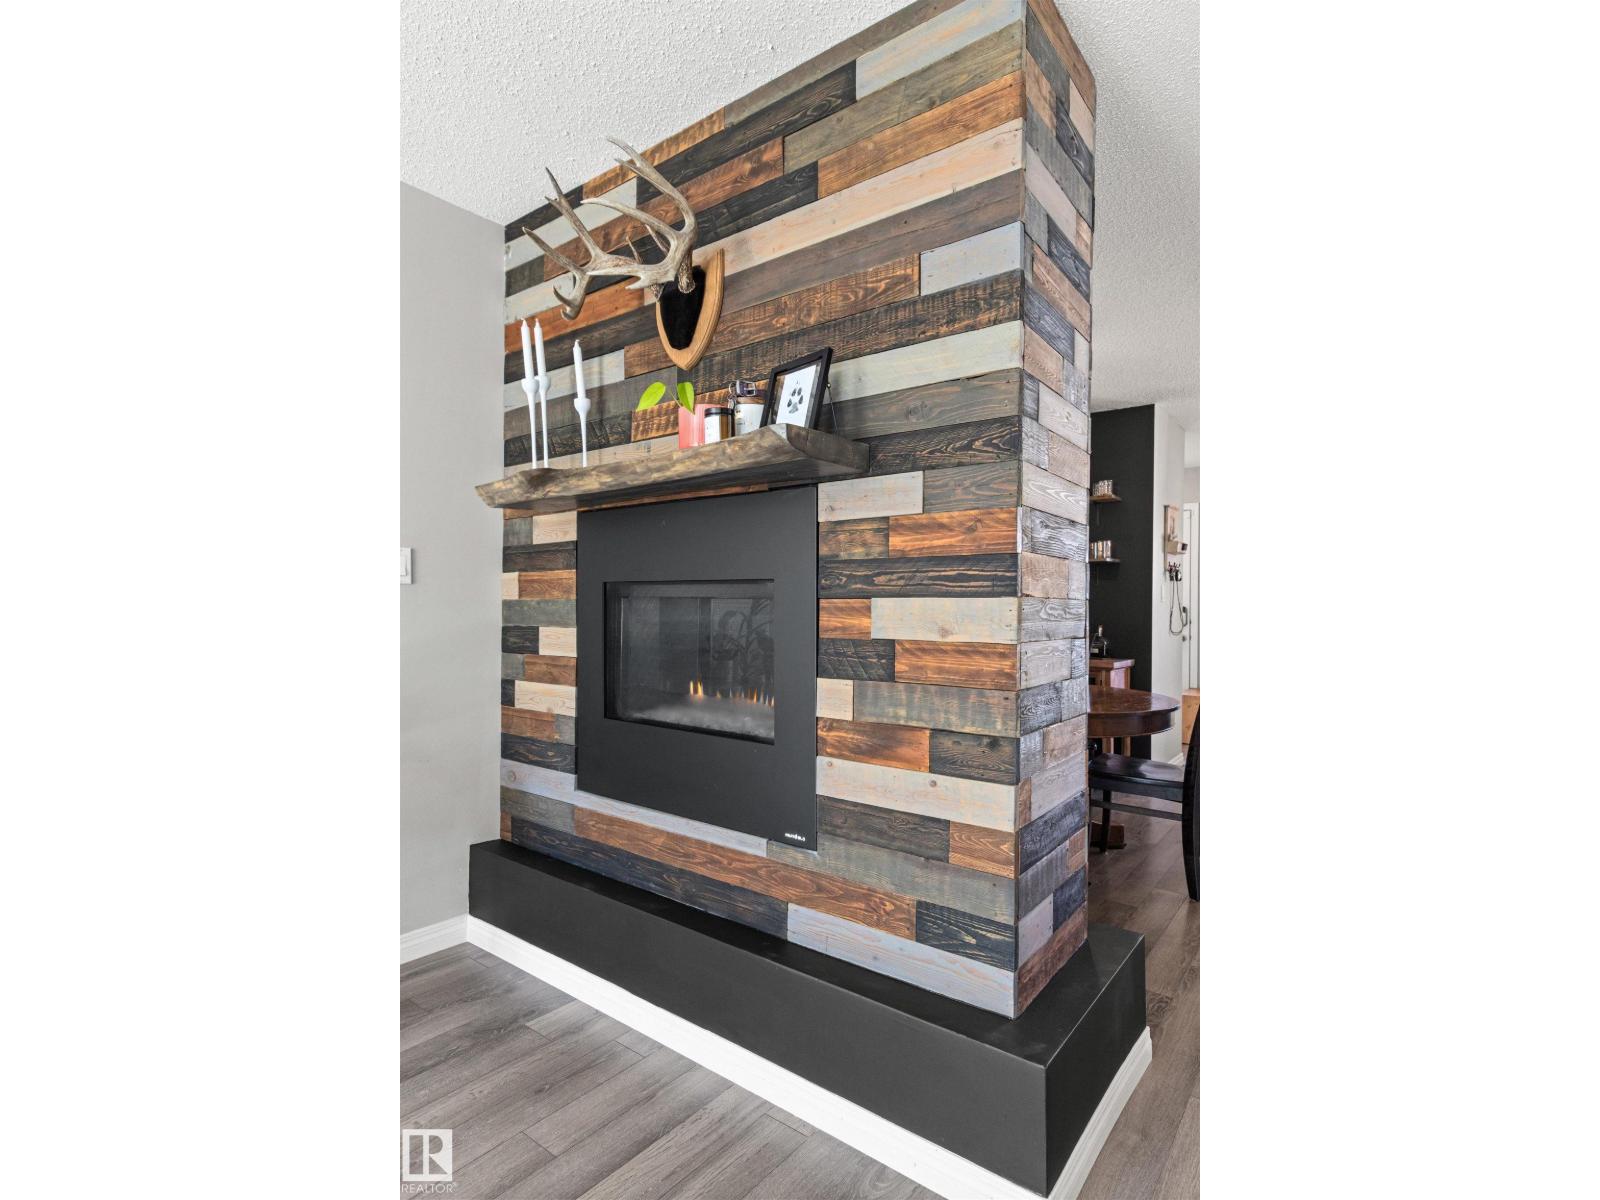
| Fireplace Fuel | Electric |
| Fireplace Present | Yes |
| Fireplace Type | Unknown |
| Half Bath Total | 1 |
| Heating Type | Forced Air |
| Stories Total | 2 |
| Size Interior | 1,326 Sqft |
| Type | Duplex |
Parking
| Detached Garage |
Land
| Acreage | No |
| Fence Type | Fence |
| Land Amenities | Golf Course, Public Transit, Shopping |
| Size Irregular | 283.64 |
| Size Total | 283.64 M2 |
| Size Total Text | 283.64 M2 |
Rooms
| Level | Type | Length | Width | Dimensions |
|---|---|---|---|---|
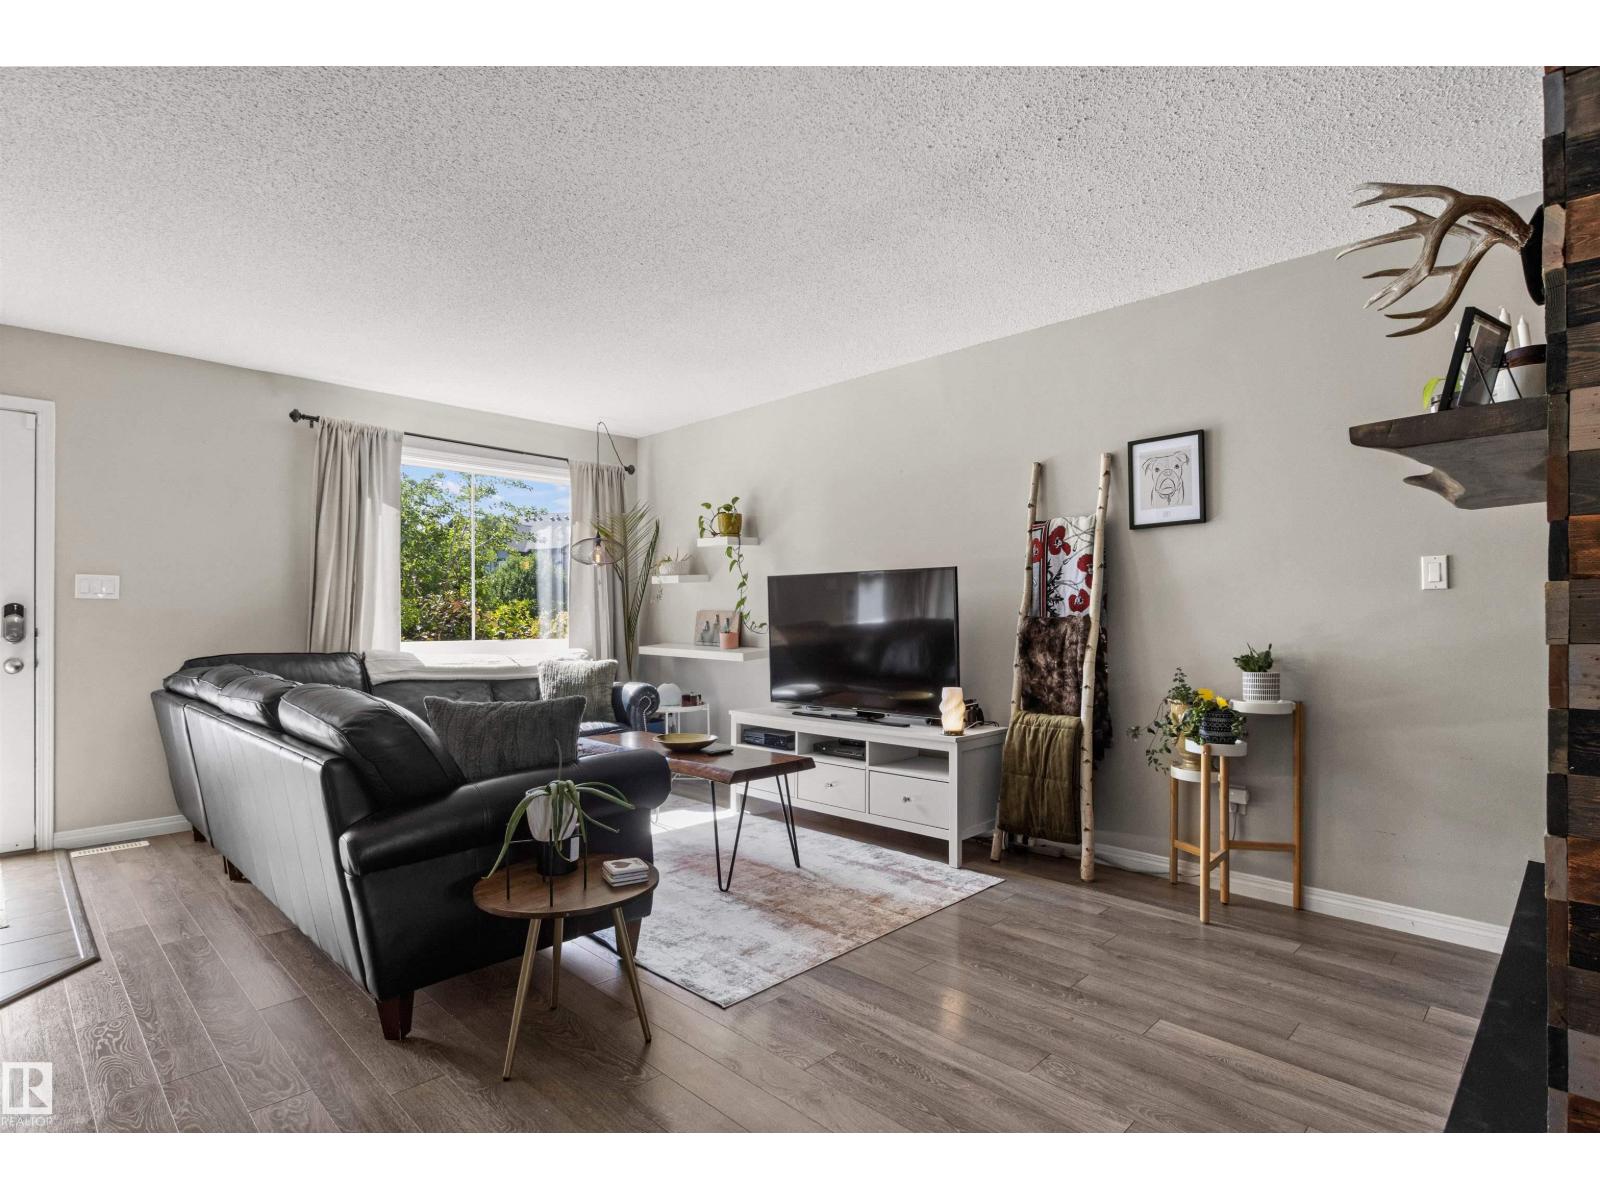
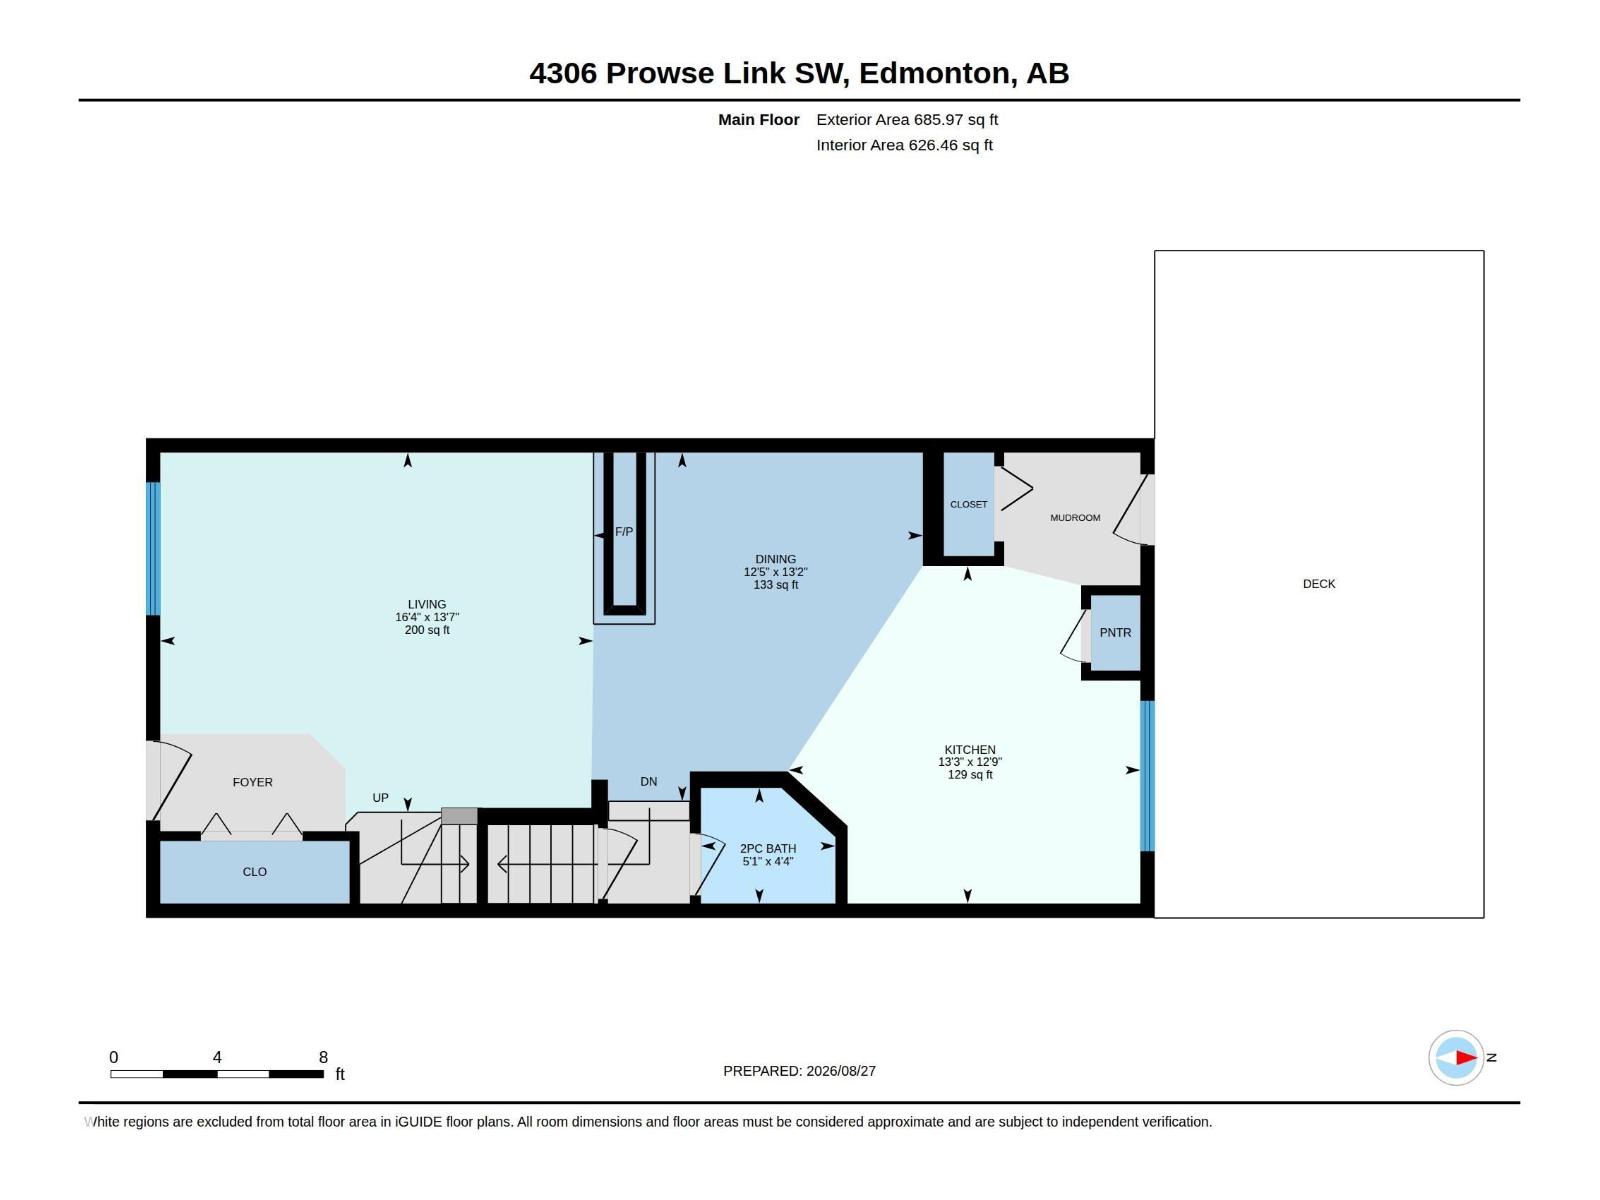
| Main Level | Living Room | 4.13 m | 4.97 m | 4.13 m x 4.97 m |
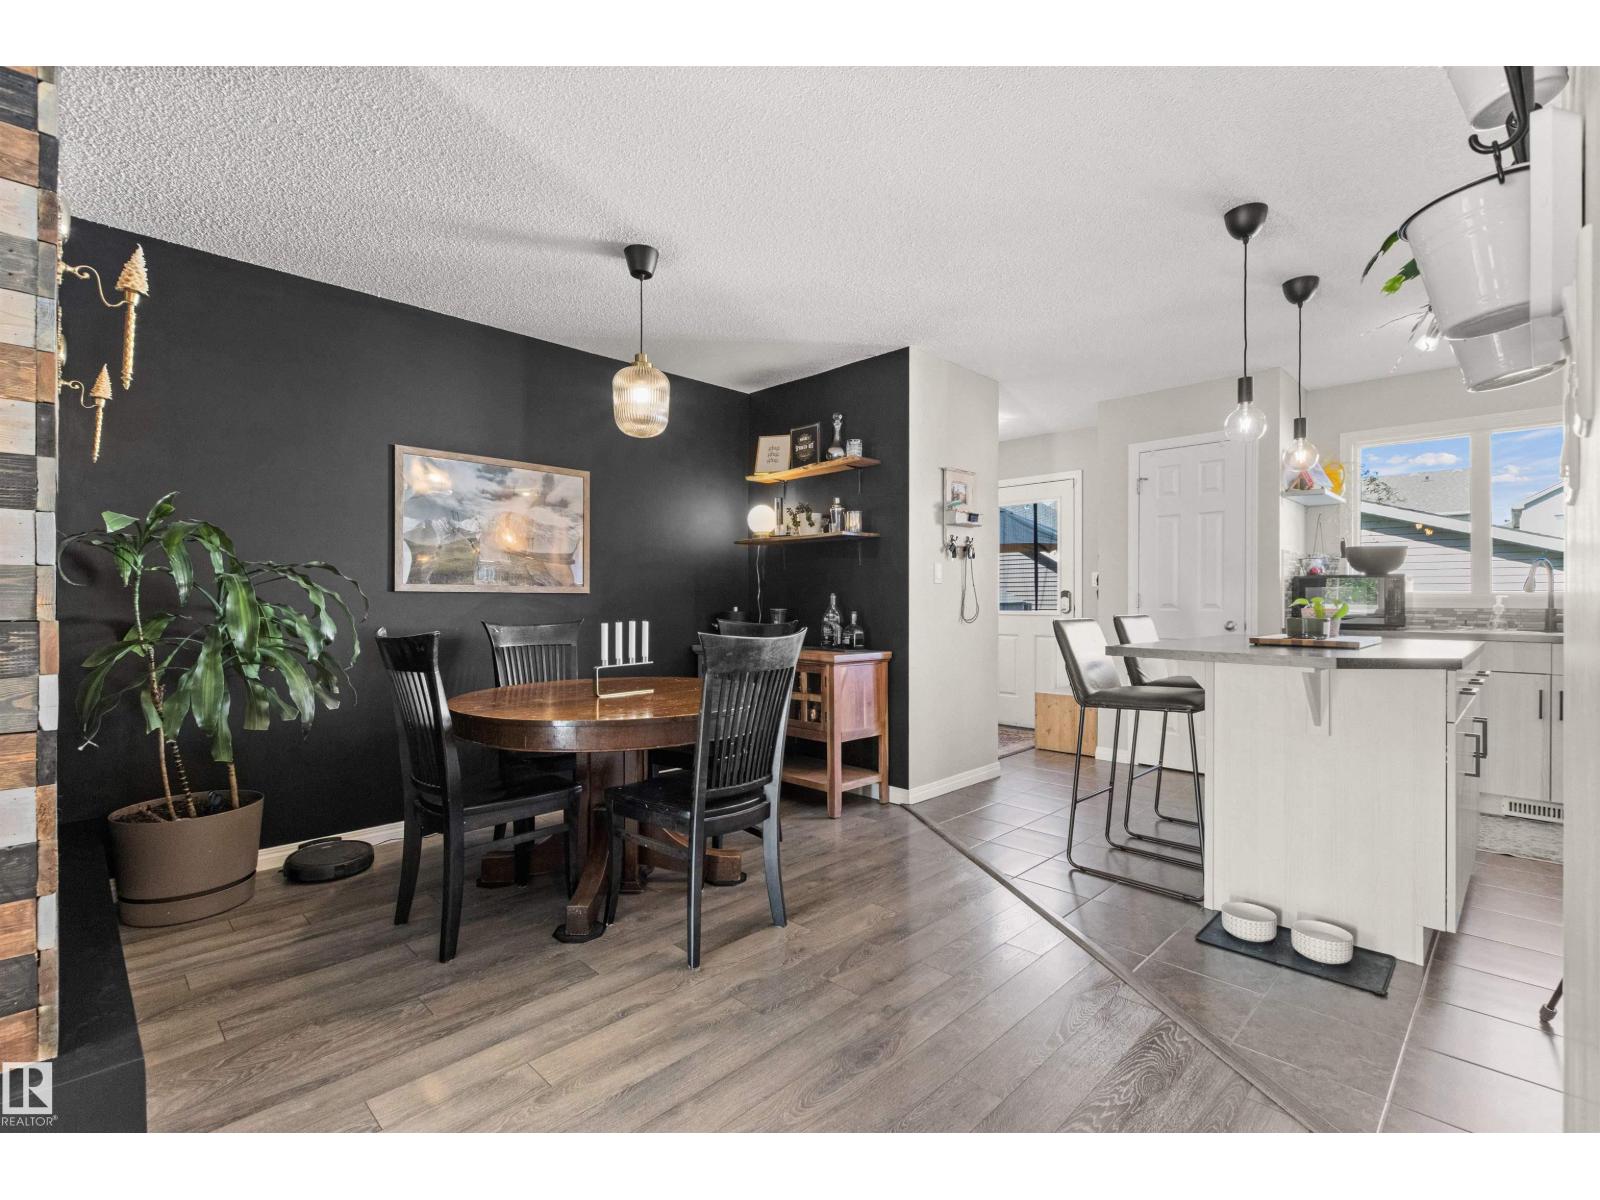
| Main Level | Dining Room | 4 m | 3.78 m | 4 m x 3.78 m |
| Main Level | Kitchen | 3.87 m | 4.04 m | 3.87 m x 4.04 m |
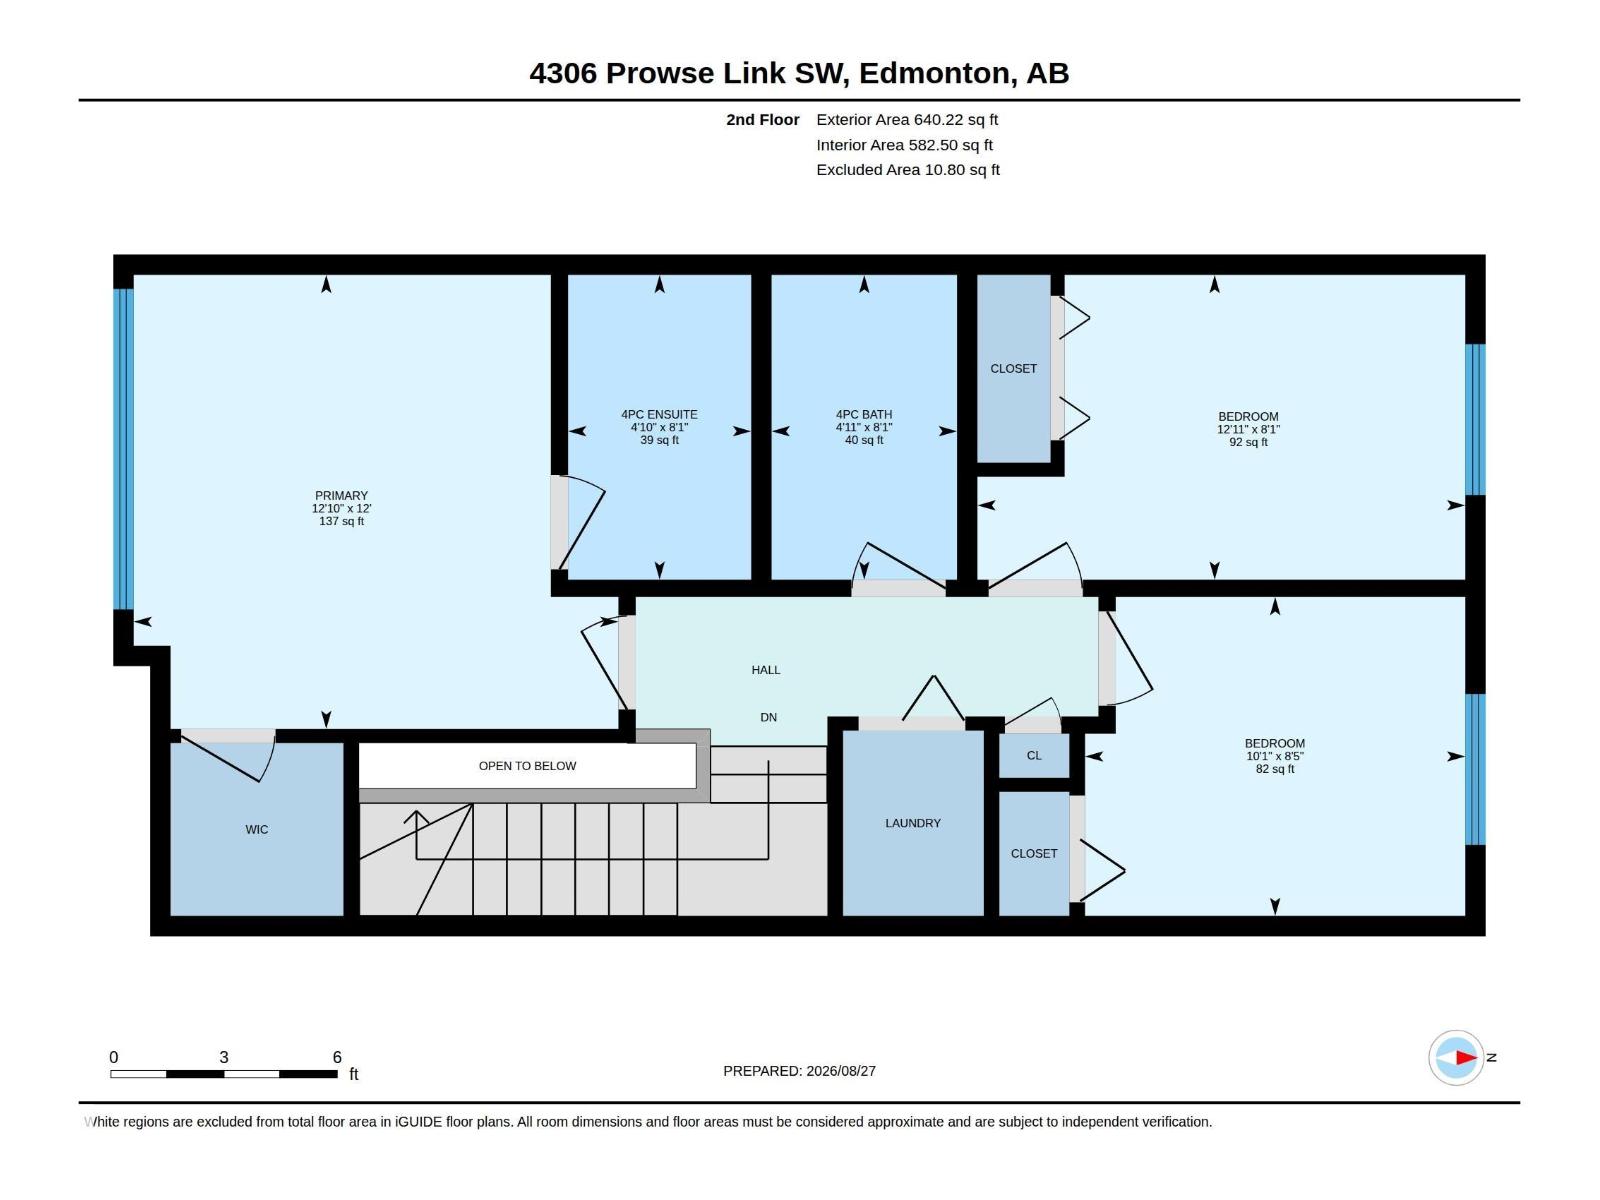
| Upper Level | Primary Bedroom | 3.67 m | 3.92 m | 3.67 m x 3.92 m |
| Upper Level | Bedroom 2 | 2.46 m | 3.94 m | 2.46 m x 3.94 m |
| Upper Level | Bedroom 3 | 2.58 m | 3.07 m | 2.58 m x 3.07 m |
Contact Us
Contact us for more information

The trademarks REALTOR®, REALTORS®, and the REALTOR® logo are controlled by The Canadian Real Estate Association (CREA) and identify real estate professionals who are members of CREA. The trademarks MLS®, Multiple Listing Service® and the associated logos are owned by The Canadian Real Estate Association (CREA) and identify the quality of services provided by real estate professionals who are members of CREA. The trademark DDF® is owned by The Canadian Real Estate Association (CREA) and identifies CREA's Data Distribution Facility (DDF®)
August 28 2026 04:11:30
REALTORS® Association of Edmonton
Maxwell Progressive