
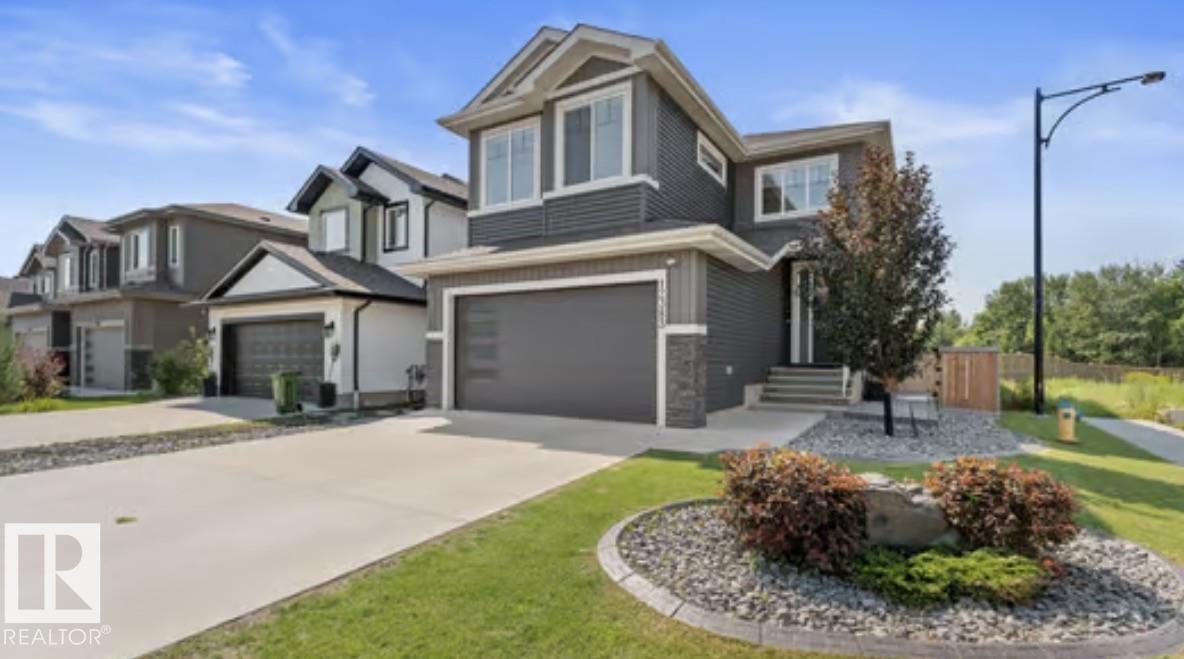
12383 176 Av NW
Edmonton, Alberta
Gorgeous 2-storey home in NEW CASTLE. 4 bedrooms + main level bedroom, 4 full bathrooms. AC/ Heated garage. New hot water on demand. This modern 2 storey home is built to impress with upgrades galore. Chef's kitchen with new appliances and features an oversized island and walk-through pantry. Dining space has coffered ceilings and a sliding glass patio door that overlooks the fully landscaped west facing backyard. The spacious living room features plenty of natural light. Mud room features built-in shelving and coat hooks. Staircase features custom inserted lighting. Upstairs you will find an open BONUS ROOM, full bath, 3 bedrooms PLUS the master retreat. Master suite features custom ceiling details with a spa like feel. Gorgeous ensuite with dual vanities, soaker tub and walk-in closet. SEPARATE ENTRANCE to the fully finished basement, wet bar, rec room area with plenty of entertaining space and a full bath and bedroom. This home is sure to leave you wowed. Do not miss your chance to live here. (id:63476)
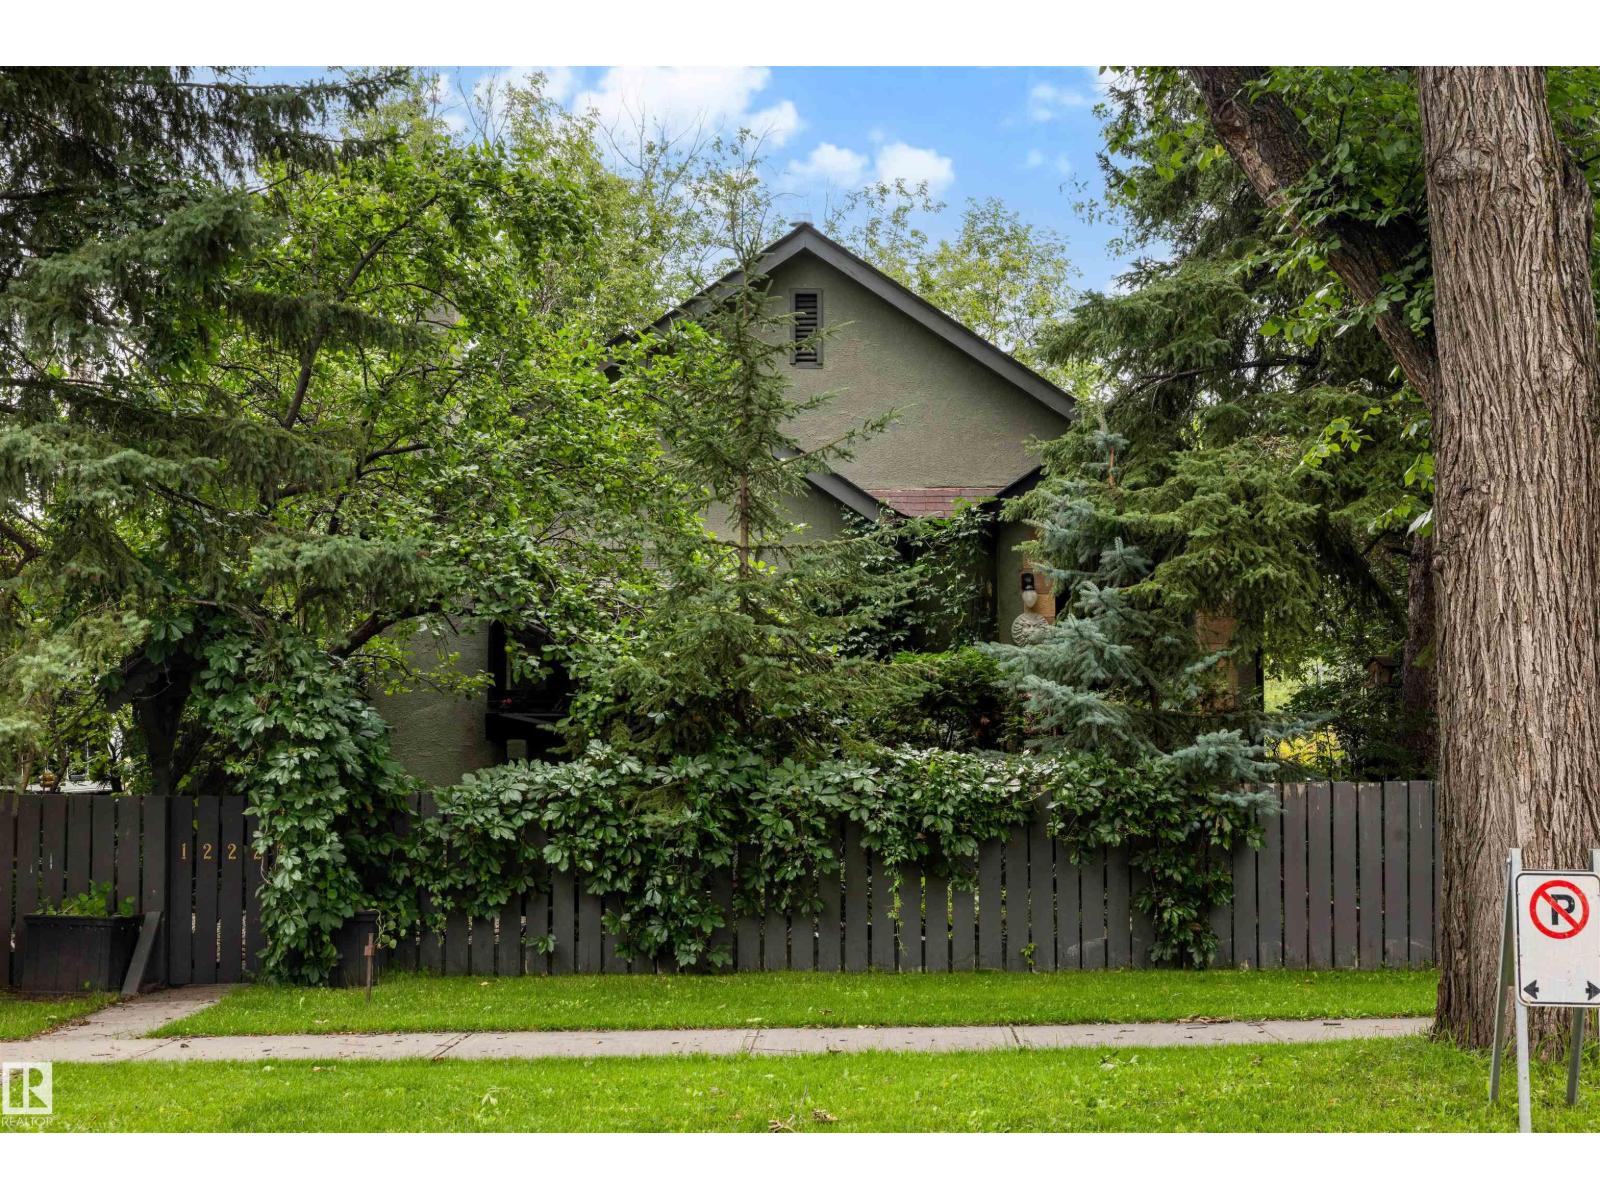
12220 109 Av NW
Edmonton, Alberta
This is the character home you have been waiting for! This 1938 bungalow is situated in the historic community of Westmount. This home has a very private, zen like garden/yard area. The attached single car garage is unheard of and lends itself to something out of a movie (you will understand when you see it in person) There is a large living room leading to a bright dining area. Hardwood floors throughout the main floor lend to this homes charm. We have 2 bedrooms on the main floor with custom built in closets, main floor bath was renovated and keeps the integrity and overall feel of this home. Wooden cabinets accentuate the kitchen and add to the homes appeal. We have another bedroom and artist studio in the basement, as well as access to the garage and a living room space. This home has been lovingly cared for and needs the next owner to give it some more love and attention and retore it to it's original grandeur. (id:63476)
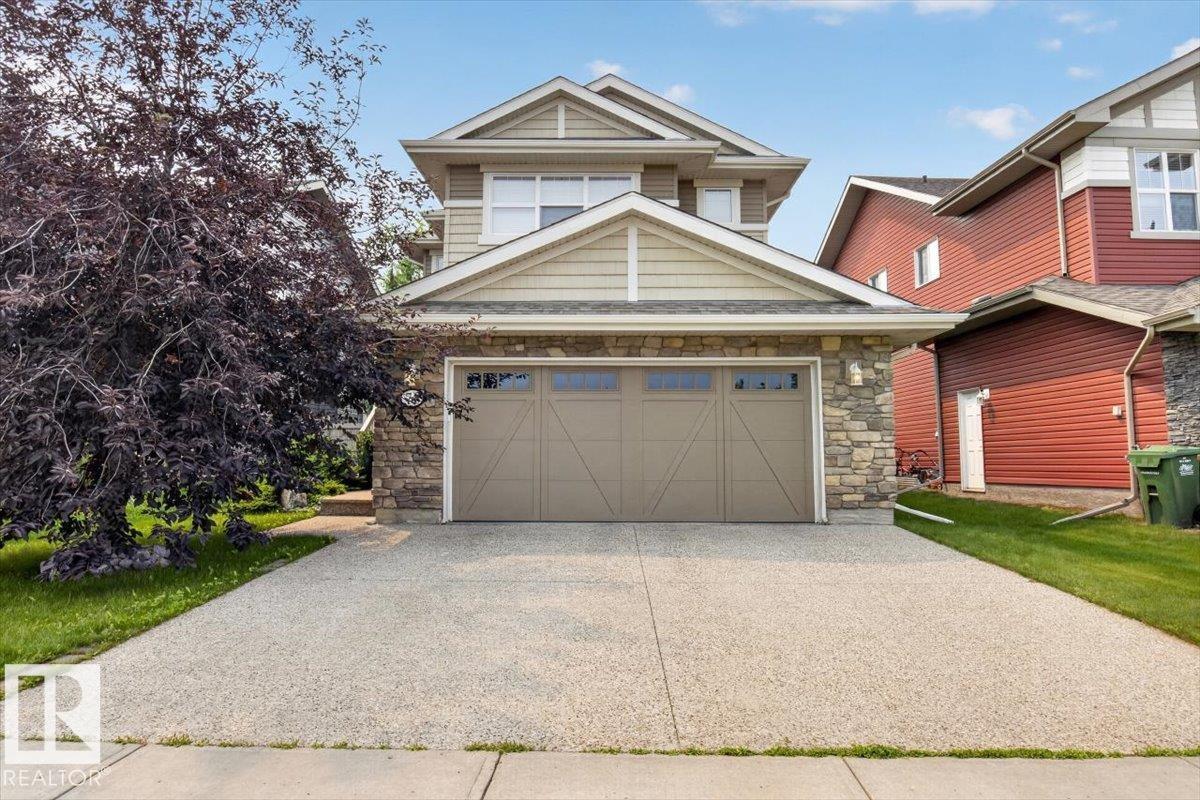
74 Everitt Dr N
St. Albert, Alberta
Welcome to the St. Albert lifestyle: This Daytona built home sits in an excellent location for playgrounds, schools, shopping and greenspace. Extremely well-maintained home. New hot water tank installed in 2022 and toilets have been replaced, quality window coverings from Hunter Douglas. The main floor has a den perfect to have your home office, sizable dining and living area are perfect for family gatherings or to entertain. The kitchen has a kitchen island and enough cabinets for all you cookware. On the second floor you will find 3 bedrooms, 2 full baths and a bonus room to relax. The closets have custom built shelving. The massive unfinished basement is ready for you to create your own space and realize your own projects. It has the washer and dryer and a Kinetico water softener and Reverse Osmosis System and vacuum system built-in. The double garage is insulated and outfitted with a garage heater. The yard has a rose garden, rhubarb and weeping juniper with a sizeable deck and gas line for a bbq. (id:63476)
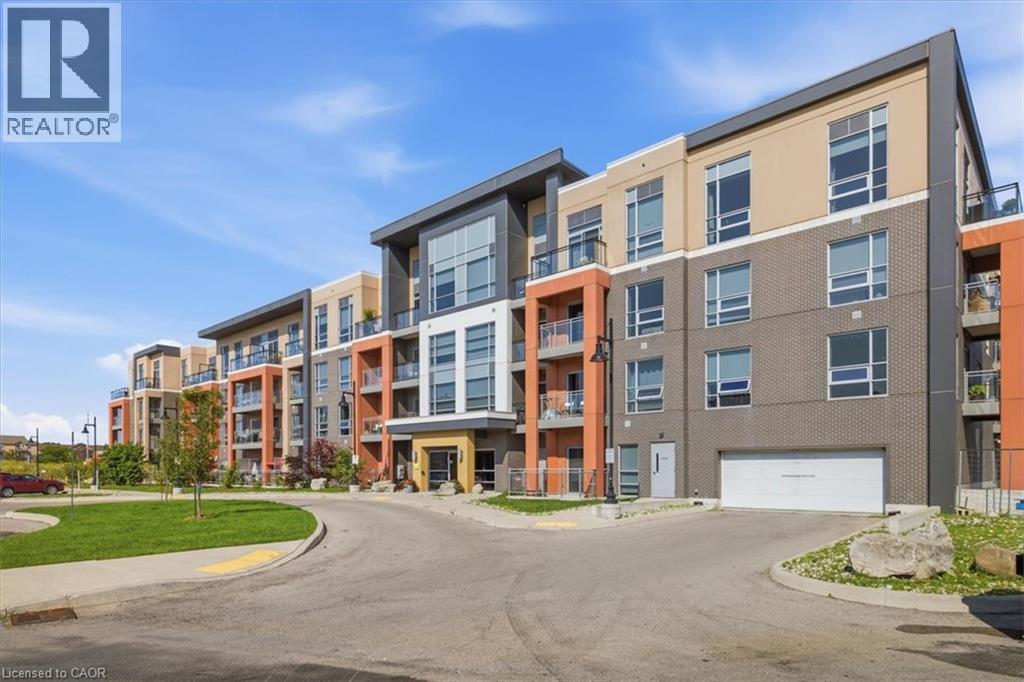
4040 Upper Middle Road Unit# 420
Burlington, Ontario
Welcome to this contemporary condo located in a sought-after Burlington community, offering a perfect blend of comfort, style, and convenience. Ideally situated close to parks, walking trails, shopping, restaurants, public transit, and major highways, this location makes everyday living and commuting effortless. Inside, you'll find a bright, open-concept layout designed for modern living with 10' ceilings. The kitchen offers ample cabinetry, generous counter space, and a functional design that flows seamlessly into the main living area—perfect for relaxing or entertaining. The spacious primary bedroom provides a comfortable retreat and the well-appointed bathroom features quality finishes and a clean, contemporary design. In addition there is a large den - great for home office. Enjoy the added benefit of private outdoor space, ideal for unwinding after a busy day or enjoying your morning coffee or evening sunset views of the escarpment from the balcony . Residents also have access to convenient building amenities and visitor parking, adding to the ease of everyday living. An excellent opportunity to lease a stylish condo in a desirable neighbourhood close to all the amenities you need. (id:63476)
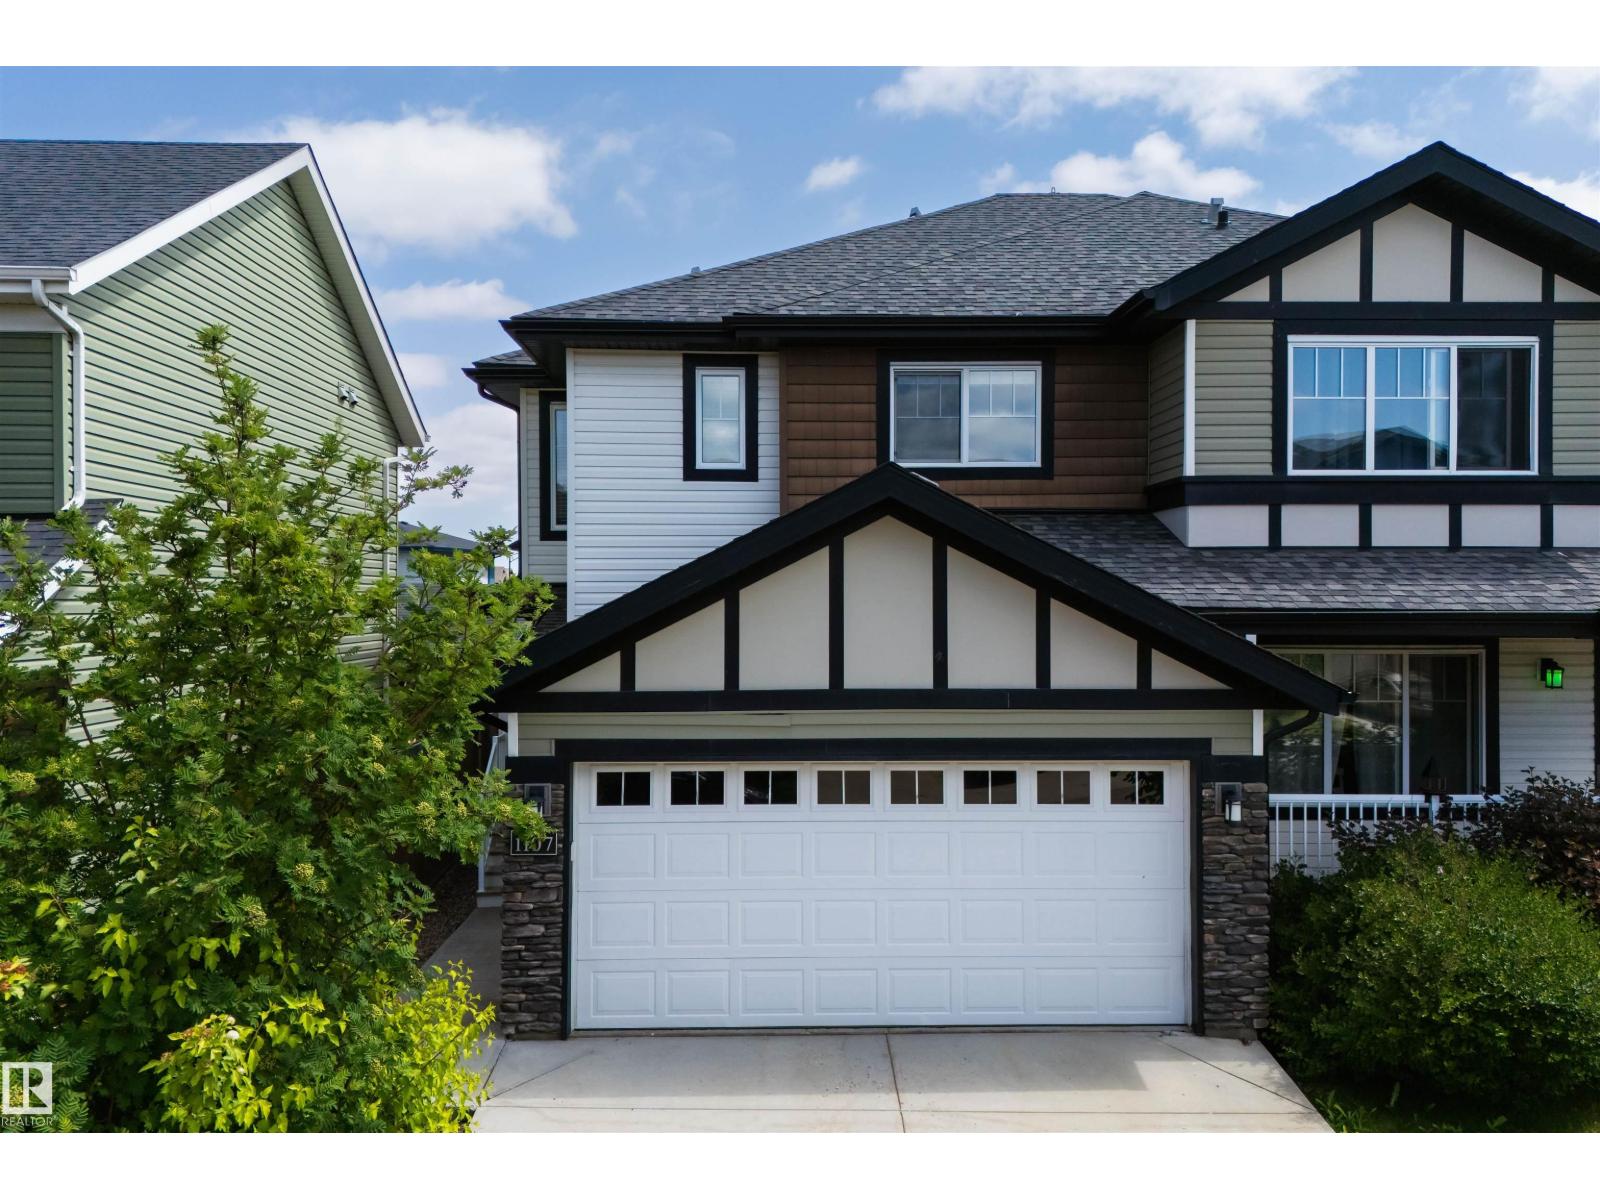
1107 162 St SW
Edmonton, Alberta
Welcome home! This could be the best value in all of Glenridding - whether you are a 1st-time home buyer; family or investor. This 1,360 SqFt Half-Duplex 2-Storey home offers 3 Bedrooms; 3.5 Bathrooms; DOUBLE Attached Garage & a FULLY Finished Basement. Nestled on a quiet street, this well-maintained & Upgraded property has it all. The Main floor starts with a spacious Living Room featuring a Stone-surround Gas Fireplace. The Dining area leads outside onto the deck overlooking the fully fenced & landscaped yard. The Kitchen has Granite countertops; plenty of cabinets; a large island; pantry & S/S appliances. A 1/2 Bath completes this floor. The Upper floor has a Loft area; convenient Laudry; Main Bathroom & 3 Bedrooms. The large Primary Bedroom has a Full Ensuite & a W/I Closet. The Basement has a huge Family Room; 1/2 Bathroom (Shower Rough-In) & plenty of storage. Close to everything you need: shopping; restaurants; school; parks & Jagare Ridge Golf Course! Don't let this opportunity pass you by! (id:63476)
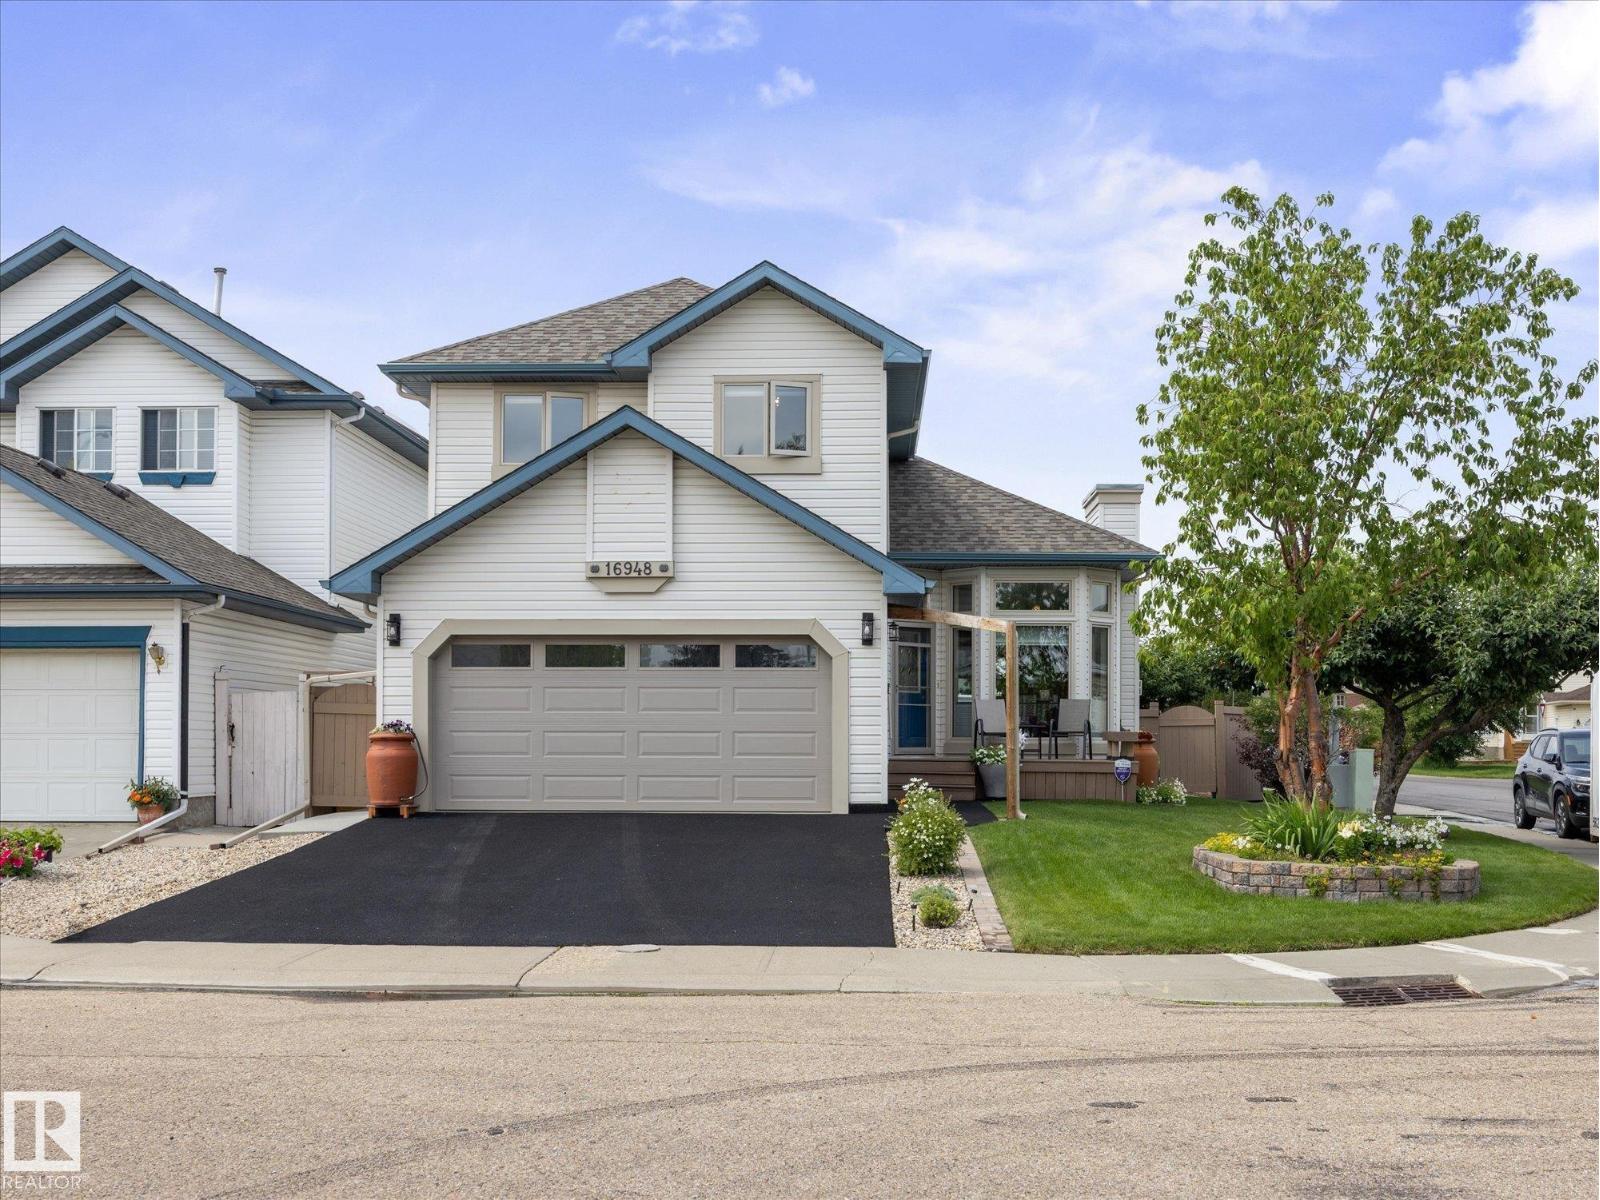
16948 116 St NW
Edmonton, Alberta
Welcome to this meticulously maintained, freshly painted 2-storey on a massive corner lot, offering the perfect blend of space, comfort, and peace of mind. Every major update is done, including the roof (2015), windows, furnace (2022), and hot water tank (2022). Step through the front door into a large living room with vaulted ceilings, hardwood floors and a newer gas fireplace overlooking the beautiful backyard. The updated kitchen features a stainless steel gas stove and granite countertops, with a main-floor laundry room and 1/2 bath completing the level. Upstairs, the master bedroom offers a walk-in closet and ensuite. With two more good-sized bedrooms and a full bath across the hall. The fully finished basement adds a fourth bedroom and full bath, tucked away from the entertainment area. The west-facing backyard is an entertainer's dream with a 2-tier deck, awning, flowerbeds galore, and lush grass. A front-attached double car garage with a re-surfaced driveway completes this exceptional property. (id:63476)
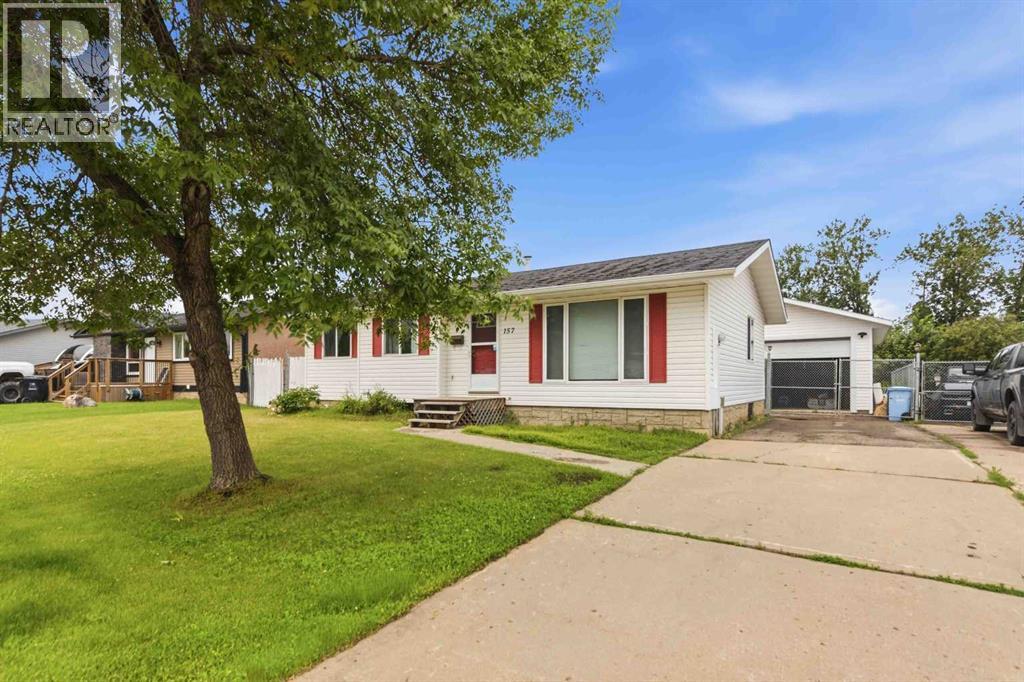
157 Rogers Crescent
Fort Mcmurray, Alberta
OVERSIZED 23' X 27' HEATED DETACHED GARAGE WITH 10' CEILINGS, RV PARKING & A 6,700 SQ. FT. LOT! Welcome to 157 Rogers Crescent, a well-maintained bi-level tucked away on a quiet street in the desirable community of Thickwood. Ideally located just minutes from the Birchwood Trail system, schools, parks, shopping, and everyday amenities, this home offers the perfect blend of comfort, functionality, and outdoor space.Step inside to a bright and inviting main floor where large windows fill the living room with natural light. The spacious dining area flows seamlessly into the kitchen, creating an ideal layout for everyday family living and entertaining. Down the hall, you'll find three generously sized bedrooms and 1.5 bathrooms, including a spacious primary bedroom complete with its own 2-piece ensuite.The fully developed basement offers a massive rec room that's perfect for movie nights, entertaining guests, or creating the ultimate family hangout. You'll also find a spacious fourth bedroom featuring a walk-in closet with direct access to a full bathroom, making it an ideal retreat for teenagers, guests, or extended family. A large utility and laundry room provides excellent additional storage and functionality.Outside, the 6,700 sq. ft. lot backs onto a utility right-of-way, providing extra privacy and open space. Enjoy the durable stone patio, powered storage shed, and a long paved driveway that extends into the backyard, offering ample parking for multiple vehicles, trailers, and RV parking.The oversized heated garage is truly the highlight of this property. Whether you're a mechanic, woodworker, hobbyist, or simply need exceptional storage, the 23' x 27'2" garage with 10-foot ceilings, a 9-foot overhead door, and 220V electrical service offers endless possibilities.If you've been searching for a family home with incredible garage space, abundant parking, and a functional layout in a fantastic Thickwood location, 157 Rogers Crescent is one you won't want t o miss. Schedule your private showing today! (id:63476)
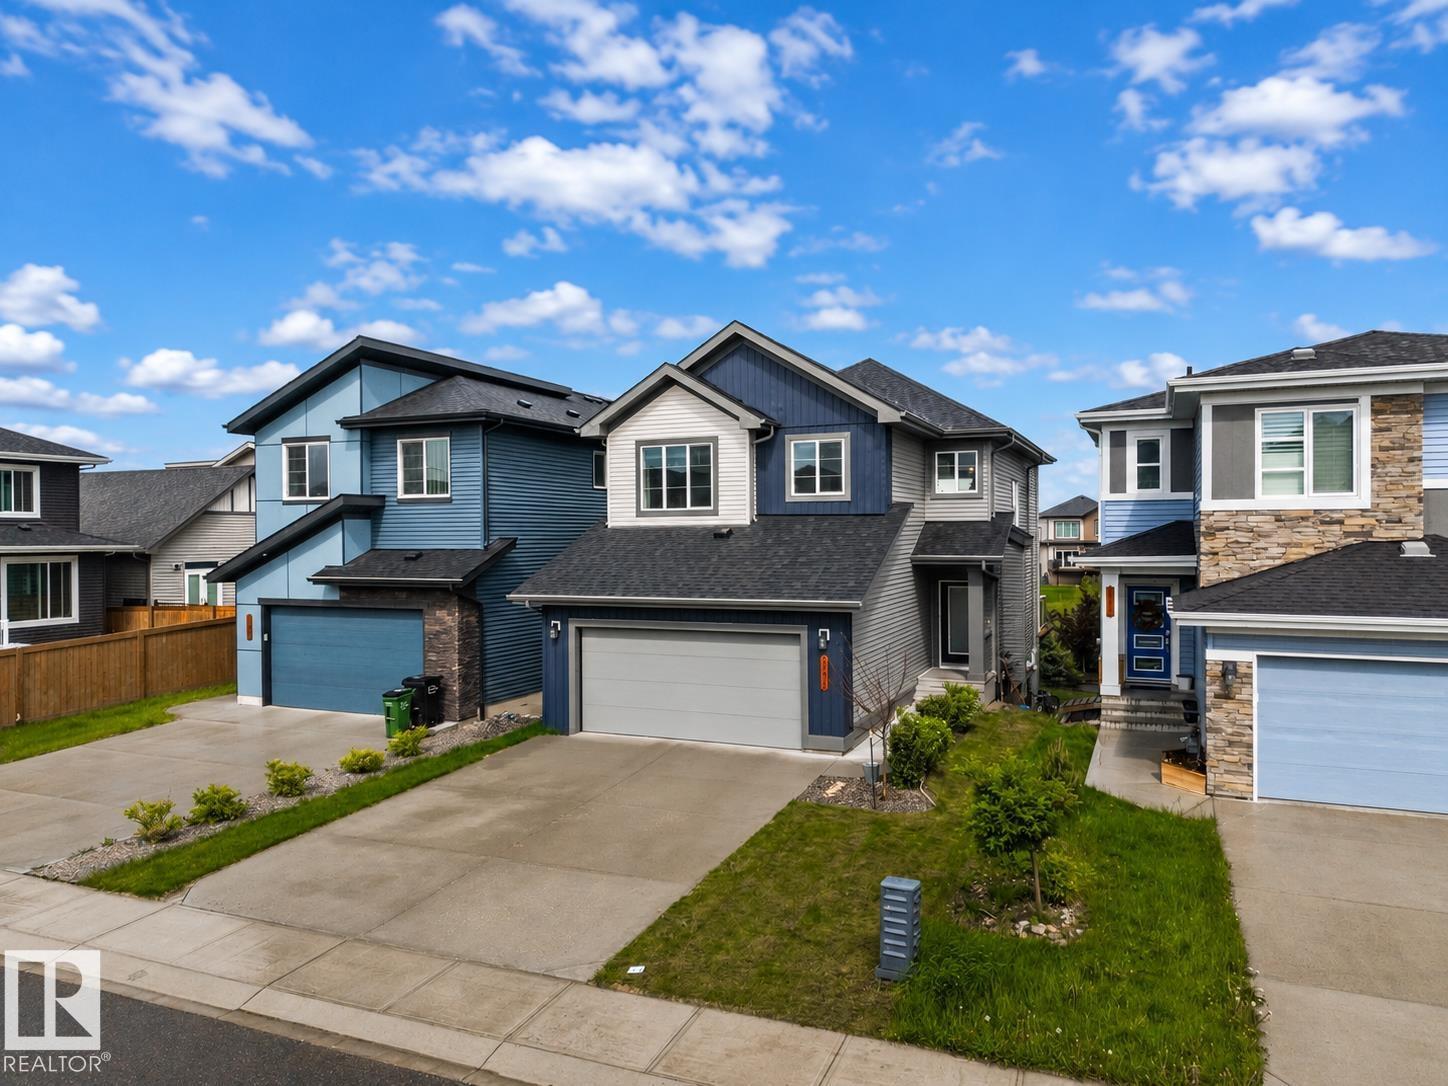
2742 Collins Cr SW
Edmonton, Alberta
Welcome to this stunning walkout home backing onto a tranquil pond in the sought-after community of Cavanagh! Offering just under 2,100 sq. ft. of thoughtfully designed living space, this home features 3 bedrooms, a main floor den, an upstairs bonus room, and an impressive open-to-above living room that fills the home with natural light. The spacious kitchen is designed for both everyday living and entertaining, complete with abundant cabinetry and storage. A large mudroom keeps life organized, while durable vinyl plank flooring adds style and functionality throughout the main floor. The unspoiled walkout basement provides endless possibilities to create additional living space while enjoying beautiful pond views. Ideally located close to walking trails, parks, schools, shopping, and quick access to Calgary Trail and Anthony Henday. (id:63476)
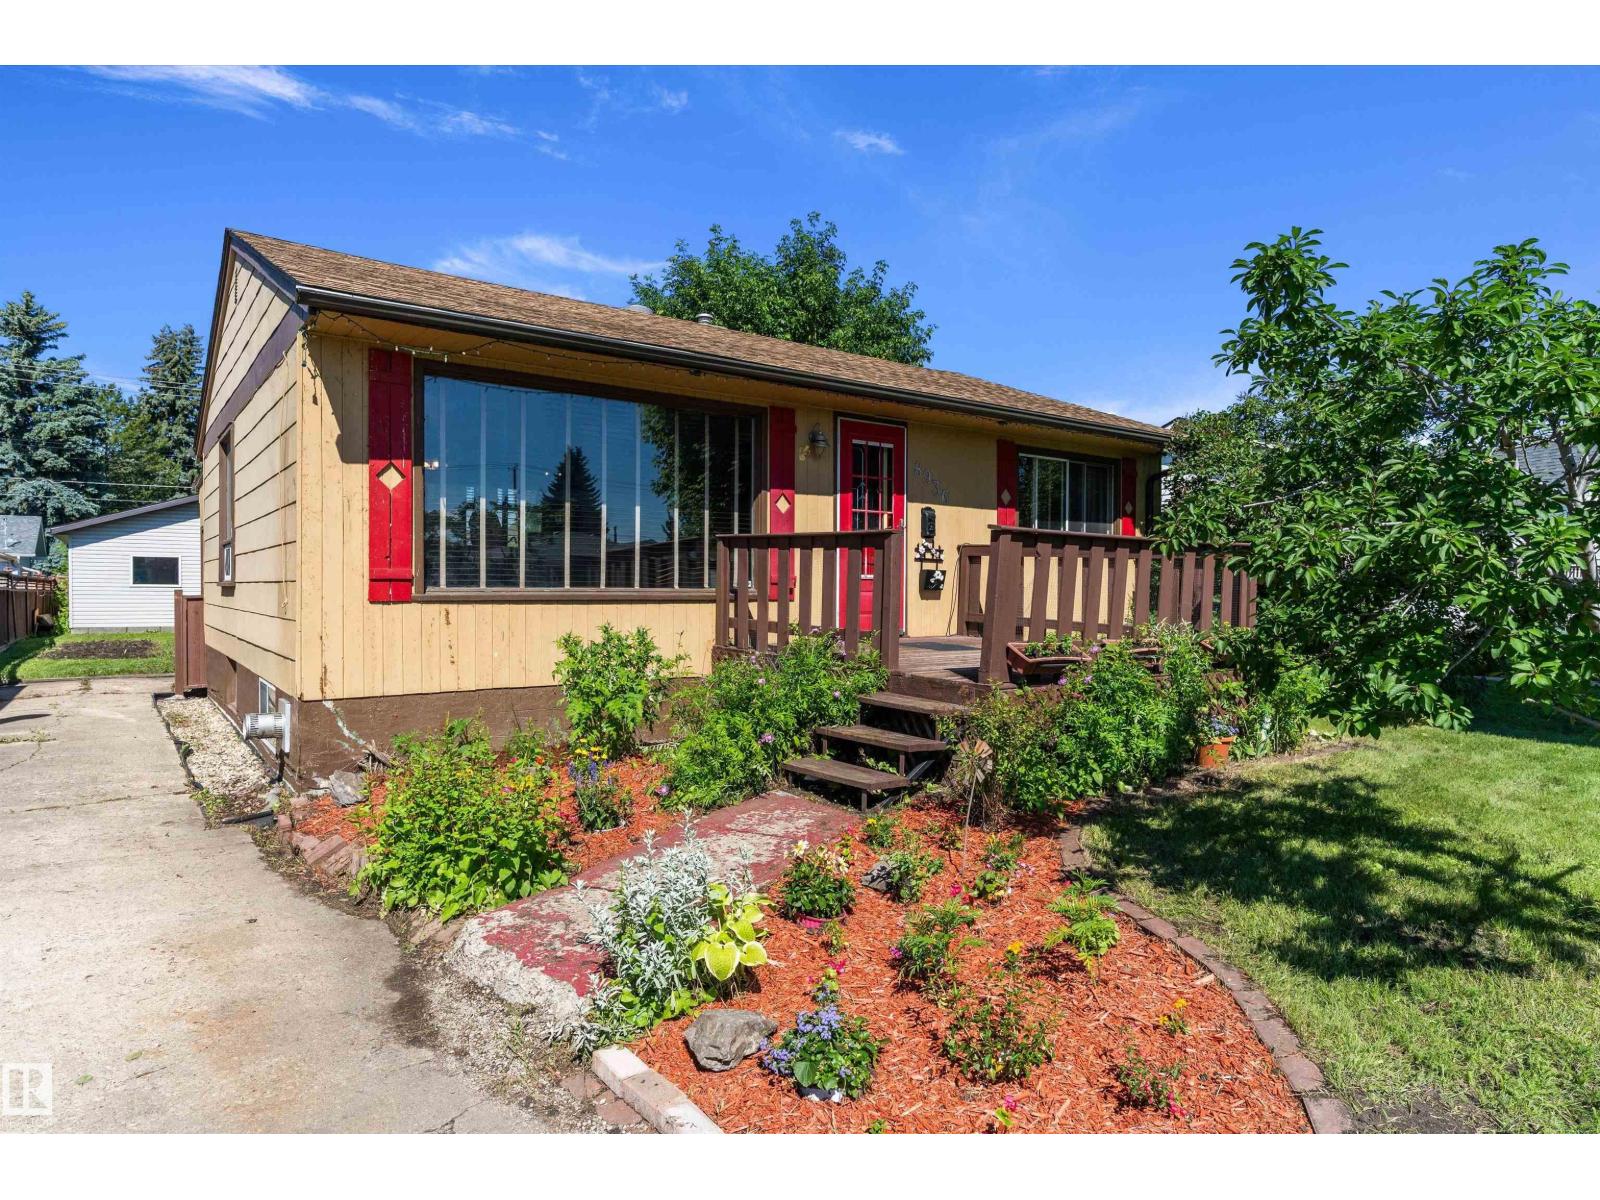
8936 154 St NW
Edmonton, Alberta
Welcome to Jasper Park, A beautiful mature neighbourhood only minutes away from West Edmonton Mall, the Jasper park Community League and Misericordia Hospital and just off the new west leg LRT expansion. Come live in this cozy and warmly finished bungalow on a massive 50x148 foot lot that features 3 bedrooms and 2 full bathrooms with tons of maintenance and care by the owners over the years - pride of ownership evident.. The fully finished basement allows for a recreational area with a cozy gas fireplace, perfect for those family movie nights or hosting boardgame evenings. If you have green fingers, the massive gardens and tons of perennials will allow your gardening dreams to come through. The double oversized detached mechanics dream garage is fully insulated and an internet connection, wired for a future heater is the perfect space for any collector or hobbyist looking for space to create their incredible collections. (id:63476)
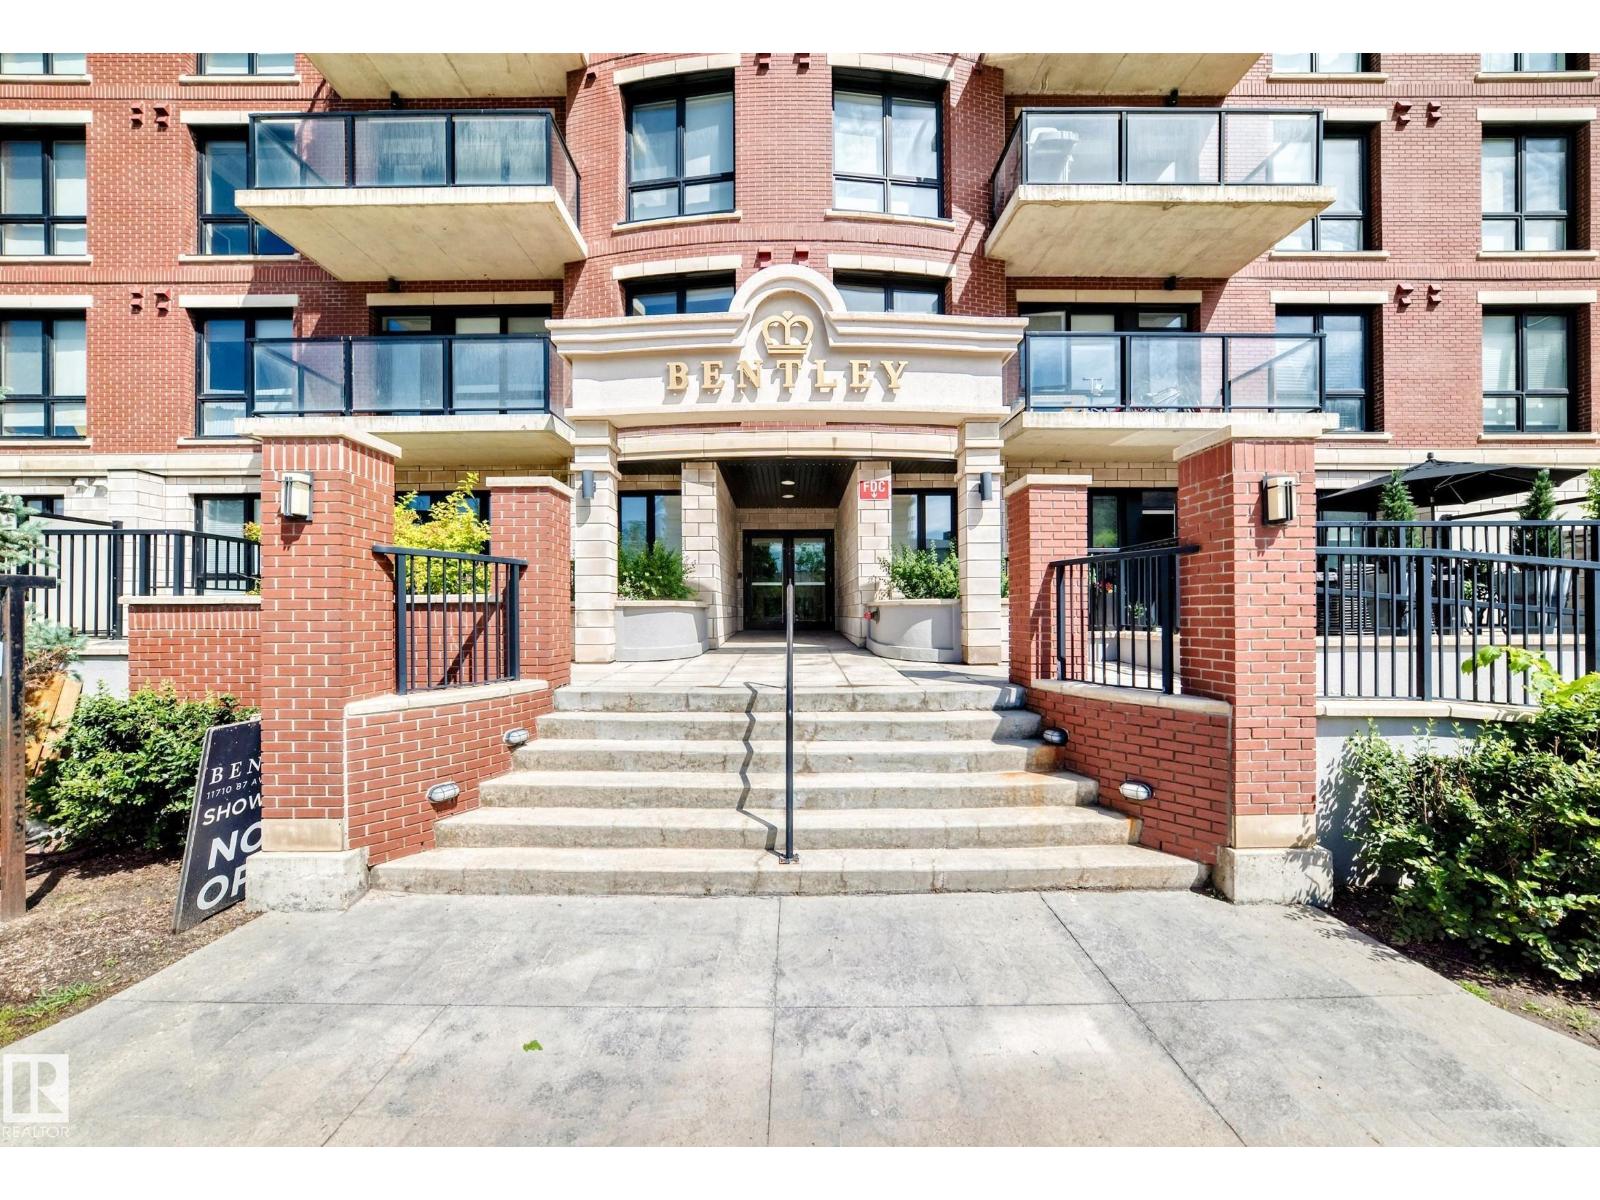
#103 11710 87 Av NW
Edmonton, Alberta
Welcome to The Bentley condos nestled in the highly desirable WINDSOR PARK neighborhood and steps away from the UNIVERSITY OF ALBERTA. This immaculate one-bedroom, one-bath condo is in a PRIME LOCATION. The eat in kitchen is stylish with a modern feeling with STAINLESS STEEL appliances and QUARTZ countertops. The living room space is cozy with an ELECTRIC FIREPLACE and beautiful engineered HARDWOOD flooring. The bedroom is spacious with a good size closet. Off the living room step onto the large private balcony, perfect for relaxing and entertaining. This property is close walking distance to the UNIVERSITY OF ALBERTA, the HOSPITAL, JUBILEE Auditorium, RIVER VALLEY with Walking Trails and more. An Ideal blend of comfort and convenience. (id:63476)
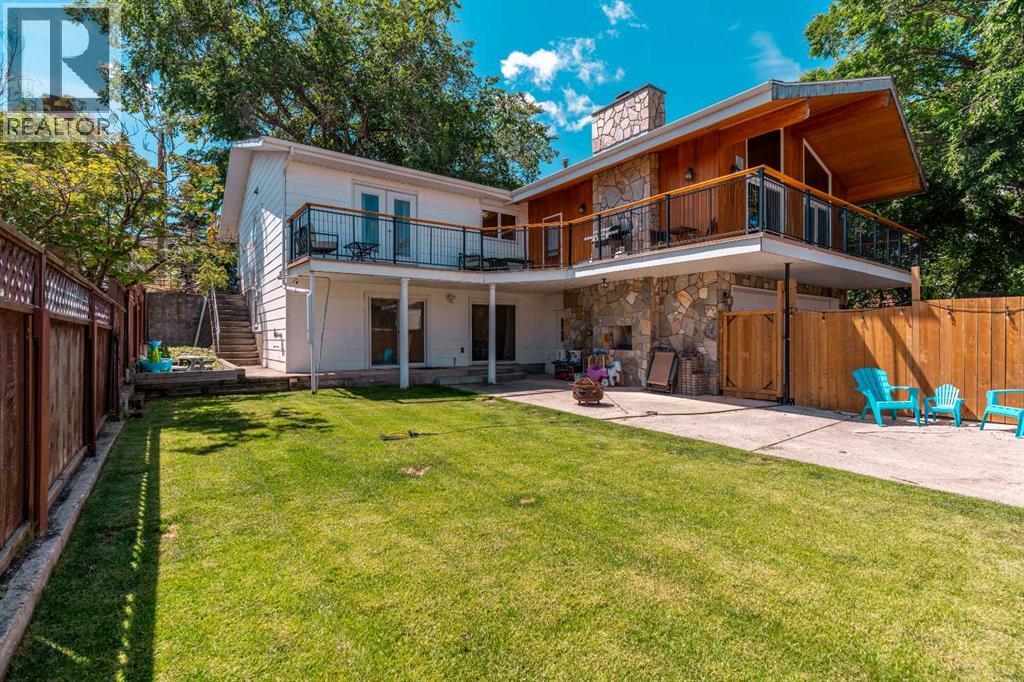
645 21 Street
Fort Macleod, Alberta
645 21 street, Fort MacleodSome homes are built to impress. This one was built for family life.Welcome to 645 21 Street, Fort Macleod—an incredible bungalow offering over 2,000 sq. ft. on the main level, with room for everyone and then some. Featuring 6 bedrooms, 4 bathrooms, plus a dedicated gym/office, you’ll quickly realize this is the kind of home that’s nearly impossible to outgrow. In fact… good luck filling it up!The heart of the home is an inviting living room anchored by a stunning fireplace, creating the perfect gathering space for everything from cozy winter evenings to holiday celebrations. Just beyond, step onto the expansive deck stretching the entire length of the home, where you’ll enjoy peaceful views of the backyard and endless opportunities for BBQs, family dinners, and watching the kids play.Practicality meets convenience with a rear driveway and attached garage, offering plenty of space for vehicles, toys, and hobbies.And then there’s Fort Macleod—one of Southern Alberta’s best-kept secrets for raising a family. Here you’ll find quiet streets, excellent schools, parks, sports, and a welcoming small-town community where neighbors know each other and kids can still grow up enjoying the outdoors. With an easy commute to Lethbridge and the Rocky Mountains within reach, you’ll enjoy the perfect balance of small-town charm and big-time convenience.If you’ve been searching for a home where your family can spread out, grow together, and make memories for years to come, 645 21 Street is ready to welcome you home. (id:63476)
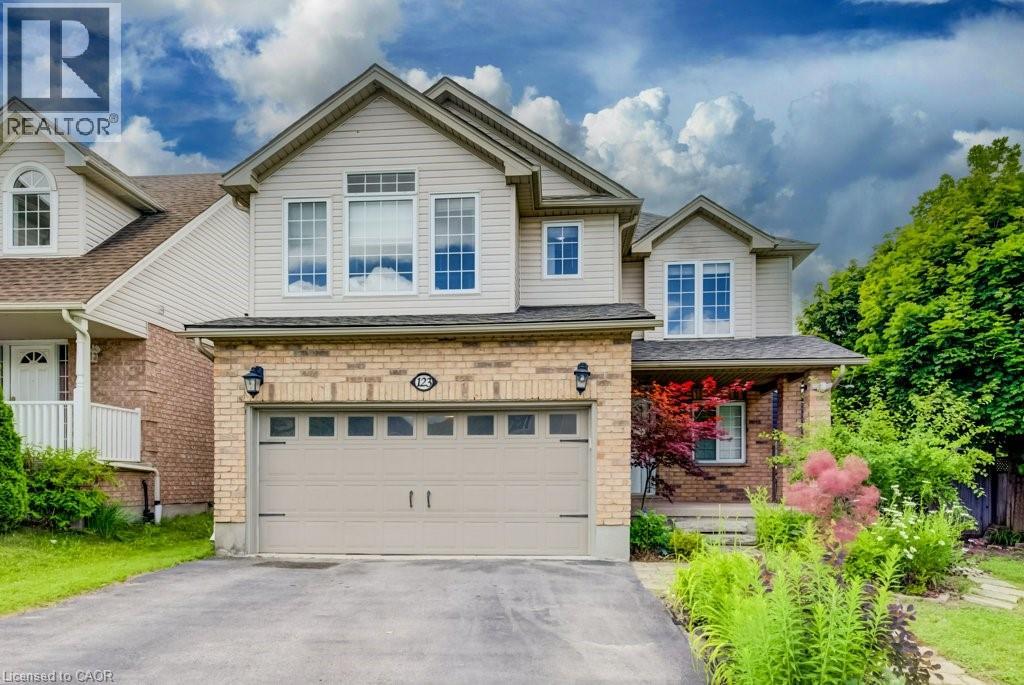
123 Forest Edge Trail
Kitchener, Ontario
LEGAL DUPLEX! 5 BEDROOMS, 4 BATHROOMS. Welcome to 123 Forest Edge Trail located in the highly sought-after Wyldwoods community of Doon South, where style, space, and versatility come together. This exceptional corner lot 2 storey home features 4+1 spacious bedrooms, 4 bathrooms, a stunning sunroom & a fully finished legal duplex with a separate walk-up entrance, this home is perfect for growing families, multi-generational living, or those seeking valuable rental income. Step inside through the oversized covered porch & discover a bright, open-concept main floor designed for modern living. The beautifully updated kitchen showcases new cabinetry doors, granite countertops, stainless steel appliances, a butcher block island, and ample workspace, making it the perfect gathering place for family and friends. The adjoining dining area flows seamlessly into the inviting living room, creating an ideal space for everyday living and entertaining. One of the home's standout features is the spectacular sunroom, complete with floor-to-ceiling windows, a charming timber-frame design, and peaceful views of the surrounding greenery—an ideal space to relax year-round. Upstairs, you'll find four generously sized bedrooms, all featuring brand-new vinyl flooring. The spacious primary suite offers a walk-in closet, a private ensuite with an oversized shower & serene views overlooking the forest backdrop. Freshly painted throughout, the home offers a bright, clean & move-in-ready feel. The professionally finished legal duplex basement with its own separate walk-up entrance provides outstanding flexibility for extended family or rental potential. Additional highlights include multiple walk-in closets, abundant storage throughout, and a double-car garage. Ideally located with quick access to Highway 401, this home is close to excellent schools, parks, scenic walking trails, community amenities, shopping, Conestoga College, & everything the desirable Doon South neighborhood has to offer. (id:63476)