
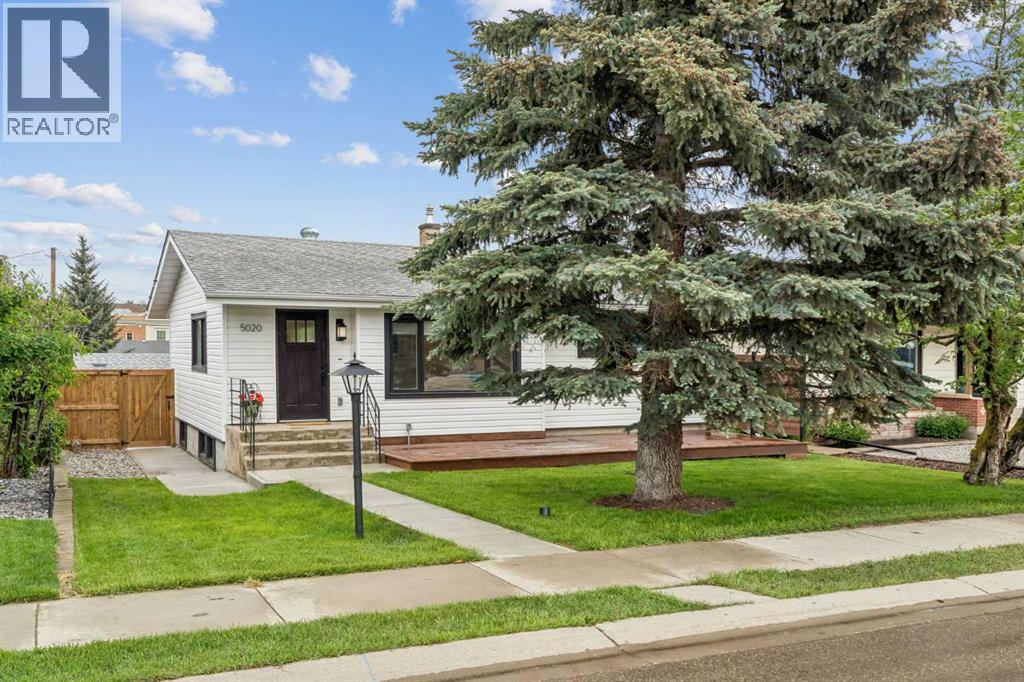
5020 47a Avenue
Sylvan Lake, Alberta
Located on one of the quietest streets in Sylvan Lake and just 3 blocks from the lake, this exceptional fully renovated property offers a rare combination of style, quality, and functionality. This beautifully updated 3-bedroom, 2-bathroom home has been thoughtfully redesigned by a professional interior designer, with every detail carefully selected to create a timeless living space ideal for cooking, entertaining, and enjoying the outdoors.The bright, sun-filled interior features numerous large windows and a desirable south-facing front yard, creating a warm and inviting atmosphere throughout. At the heart of the home is a stunning kitchen complete with brand-new appliances, custom luxury cabinetry, quartz countertops, a cast iron Kohler double sink, under-cabinet lighting, and a spacious pantry.The lower-level family room is designed for entertaining, featuring a gorgeous custom bar and an adjacent recreation area with ample space for card games, a pool table, or additional gathering space.Outdoor living is equally impressive, with two expansive decks—a 14' x 32' rear deck and a 10' x 28' front deck—offering plenty of room for dining, lounging, barbecuing, and entertaining. The professionally upgraded yard also includes new concrete walkways and patios, along with a 10' x 14' pad perfectly suited for a hot tub or fire pit area.Adding even more versatility, the 10' x 11' bunkhouse provides an ideal space for guests, a home office, studio, or hobby room. A large rear concrete parking pad offers convenient storage for a boat, RV, or recreational vehicles.Extensive upgrades include NEW: windows, exterior and interior doors and hardware, siding, shingles (garage), fencing, insulation, paint, flooring, custom cabinetry, quartz and granite countertops, tile flooring and backsplashes (from Spain), pot lighting throughout, designer light fixtures, Hunter Douglas window coverings (motorized in living room), electrical panel, hot water tank, and sump pump. Additional im provements include weeping tile, a backflow preventer, water softener, reverse osmosis system, in-floor heat (basement bathroom) and new washer and dryer.All plumbing fixtures have been replaced, including energy-efficient Kohler toilets and kohler sinks, a Delta kitchen faucet, and premium Riobel bathroom fixtures.Offering 1,693 sq. ft. of beautifully finished living space + bunkhouse and double detached garage, this move-in-ready home is a rare opportunity to enjoy modern comfort, exceptional craftsmanship, and the Sylvan Lake lifestyle! (id:63476)
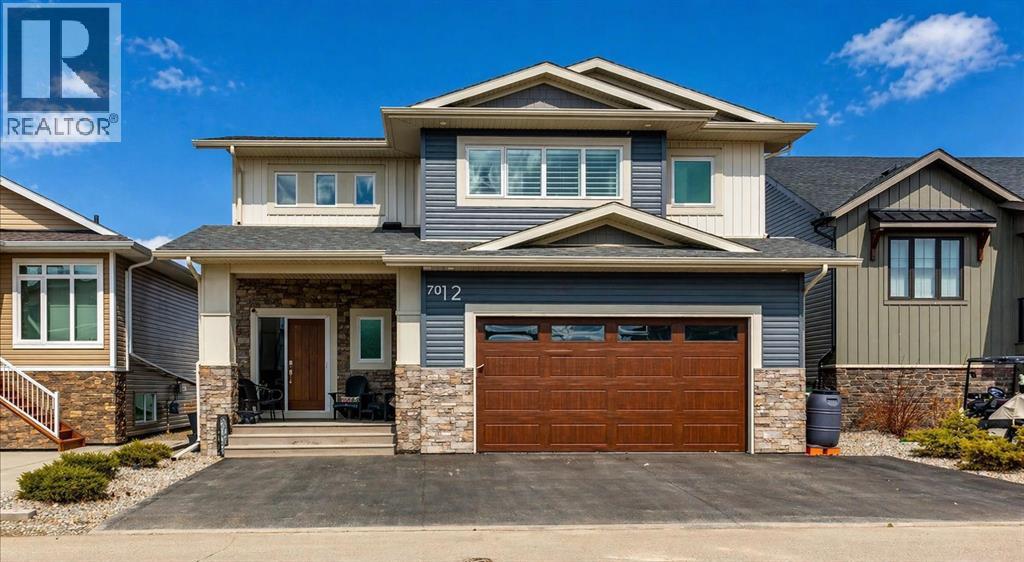
7012, 35468 Range Road 30
Rural Red Deer County, Alberta
Gleniffer Lake Resort & Country Club is Alberta's best-kept secret. This beautiful gated LAKE community is rich with amenities and is the perfect place for a summer destination or year-round living. This custom build by Silverstone Home (2025 BILD Central Alberta Small Volume Builder of the Year) outclasses the rest in both design and quality. Inside this air-conditioned space, you'll appreciate the open concept design of the main living area. With windows spanning across the back, the views are breathtaking. The executive kitchen features professional grade appliances including an induction range, full-height cabinetry, quartz countertops and a large central island. A butler pantry includes a wet bar, a full refrigerator, and plenty of storage space. The living room is inviting, featuring a cozy gas fireplace and ample space for entertaining. Off the dining area, a door leads to the full-width deck. Lake life is all about enjoying gorgeous sunsets on your back deck after a full day and there is no better plan than here! Upstairs, the primary suite is private with its own coffee bar, a walk-in closet and a gorgeous ensuite with dual sinks and a tiled shower. A laundry room on this level is a convenient touch. The basement is fully finished with in-floor heat making it very comfortable year-round. A family room, two additional bedrooms and a 4 piece bath complete this level. The oversized double garage is heated and is 23'6" deep, which is perfect for larger vehicles. This is a fully landscaped lot with plenty of parking and full height storage under the deck. Phase 7 of this community is the only phase with natural gas service. Homes backing the golf course are extremely rare in this phase and this lot is extra special in that it offers the most stunning views across hole 6. The proximity to the clubhouse, tennis courts, and playground as well as its lower density (no trailer lots) make Phase 7 the most desirable phase in the complex. Gleniffer Lake Resort is such a special place. It is very active with events planned by both the social & senior committees throughout the year and more so from May to September. Amenities include a professionally designed 9-hole golf course, a par 3 course (great for kids), a General Store, 2 outdoor pools & 1 updated indoor pool, 2 hot tubs, The Landing Restaurant, a fitness room, games area, a sandy beach that's safe for swimming & a brand new marina with boat slips. Reasonable condo fees of $415/ month include sewage, water, garbage, recycling, road maintenance, common area landscaping, reserve fund allocations, and management. (id:63476)
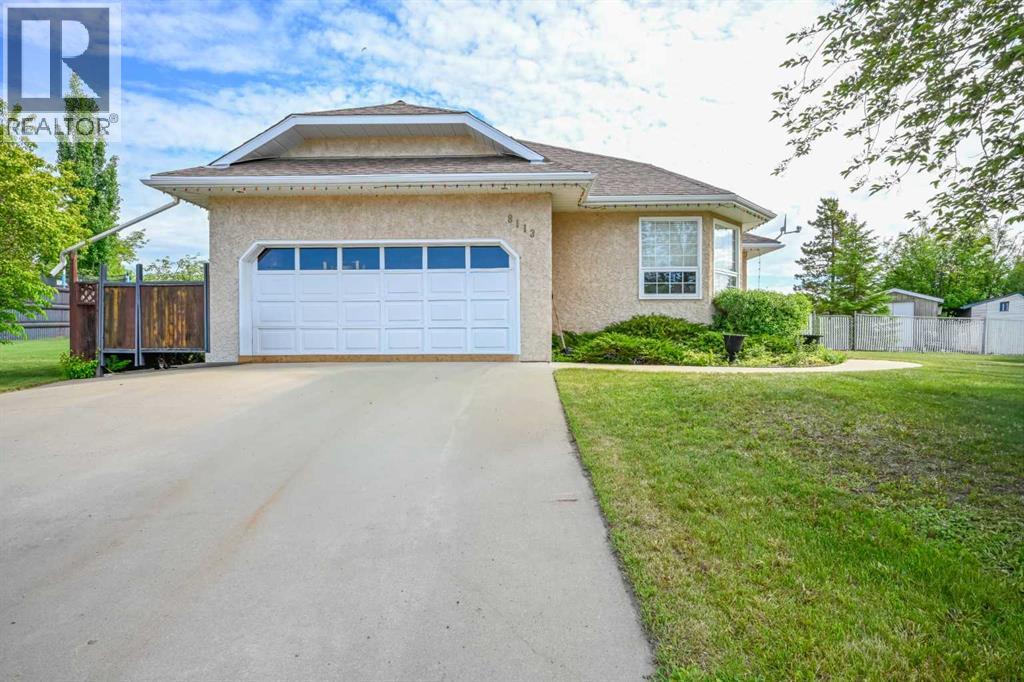
8113 103 Street
Grande Prairie, Alberta
This only two owner home , will be sure to please and boast its pride of ownership. Immaculate fully developed bungalow is situated on a pie shape lot with no rear neighbors backing onto green space in the desired subdivision of Mission Heights. Tiled entry way welcomes you into your semi open concept kitchen , dining and living room, complimented by natural hardwood floors. Kitchen has updated cabinets + quartz counter tops and desired gas stove. Dining allows for a table of any shape or size for all occasions , as well as potential for breakfast/coffee bar area. Living room is the perfect size with large west facing window allowing for natural light all day long. Remainder of main floor consists of master bedroom with french exterior doors for future private hot tub + deck, walk in closet and updated full en-suite. Two more bedrooms, full bathroom and must have main floor laundry that leads into your attached double car heated garage. Basement is fully developed two living rooms, full bathroom, storage room, and utility room. Back yard is its own oasis as it backs onto greenspace with no rear neighbors, that has not far neighborhood basketball court, and in the winter ice rink as well as its not far from the bear creek walking/biking trails system. As well two sheds, one which has electrical ran in it so it can be a future workshop. This home is the definition of prime location, and acreage view living with the convenience of living in town. Book your viewing today as this home will be sure to please. (id:63476)
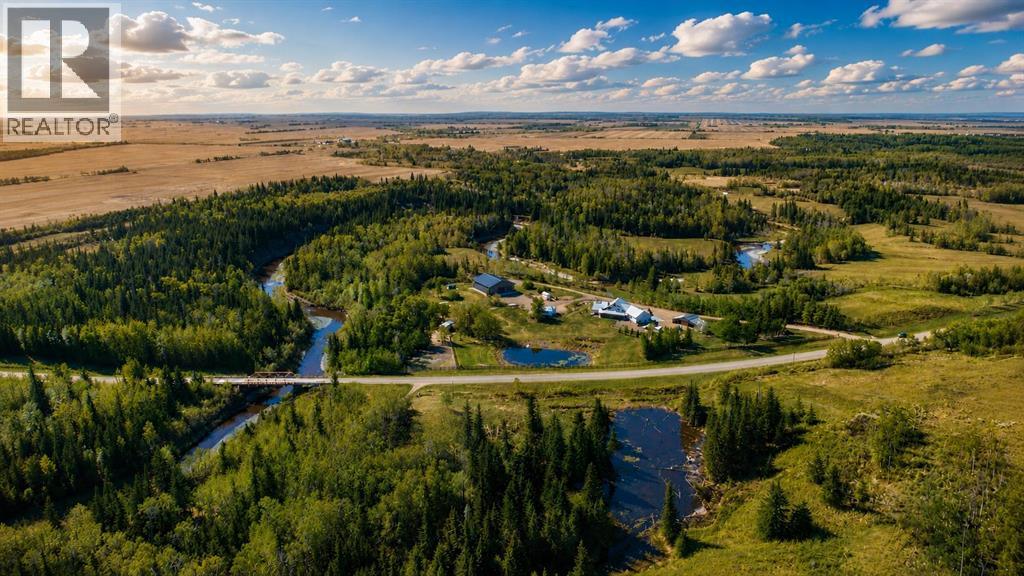
50047 774a Township
Rural Spirit River No. 133, Alberta
Now offered together as a combined 110.6-acre package, this is a rare opportunity to own not just an exceptional custom acreage, but an entire lifestyle. The residence on 7.93 acres (MLS® A2303347) is being sold exclusively with the adjoining 102.67-acre parcel located directly across the road. The properties will not be sold separately.The property features a stunning Mira Timber Frame home situated on 7.93 acres, paired with an additional 102.67-acre parcel that offers privacy, recreation, income potential, and endless room to explore.The residence offers over 3,500 sq ft of thoughtfully designed living space, highlighted by soaring timber-frame architecture, expansive windows, exposed beams, and a floor-to-ceiling stone wood-burning fireplace. The kitchen is designed for entertaining, featuring double wall ovens, an oversized gas cooktop, built-in double refrigerator, and generous prep space. The main floor includes three bedrooms, while the upper level offers a loft-style family room, dedicated office, and spacious primary retreat.Built for long-term performance and efficiency, the home features SIP panel construction, triple-pane windows, a suspended heated slab, Viessmann boiler system, Lennox furnace and air conditioning, and dual HRV units. The attached triple garage includes in-floor heat, epoxy floors, oversized doors, hot and cold water taps, and a rough-in for a future dog wash.Outside, enjoy beautifully landscaped grounds, fenced paddocks, firepit areas, a greenhouse, chicken coop, detached heated garage/gym, and an impressive 60' x 80' heated Goodon shop complete with radiant heat, power, plumbing, bathroom, laundry, separate cistern and sewer systems, and mezzanine space roughed in for future living quarters.What truly sets this offering apart is the additional 102.67-acre parcel. Approximately 60 cultivated acres are currently rented to a local producer, providing income-generating farmable land while preserving future flexibility. The current a greement remains in place through the 2026 growing season.The balance of the property is comprised of mature trees and an extensive network of established trails that wind throughout the land, creating endless opportunities for walking, horseback riding, ATVing, cross-country skiing, snowmobiling, wildlife viewing, or simply enjoying the peace and privacy of your own forest. A recently added mulched trail further enhances accessibility, making it easy to explore and enjoy the property year-round.Existing fencing is throughout the parcel, power is nearby, and the land is zoned AG with annual taxes of just $183. Owners have the flexibility to maintain the titles separately or combine them and revert the two properties back to AG zoning in the future, save on taxes!Whether you're seeking a luxury acreage, equestrian operation, recreational retreat, agricultural investment, commercial venture, or a legacy property to be enjoyed for generations, this offering is seldom found in today's market. (id:63476)
7508 Bamsey Drive
Hamilton Township, Ontario
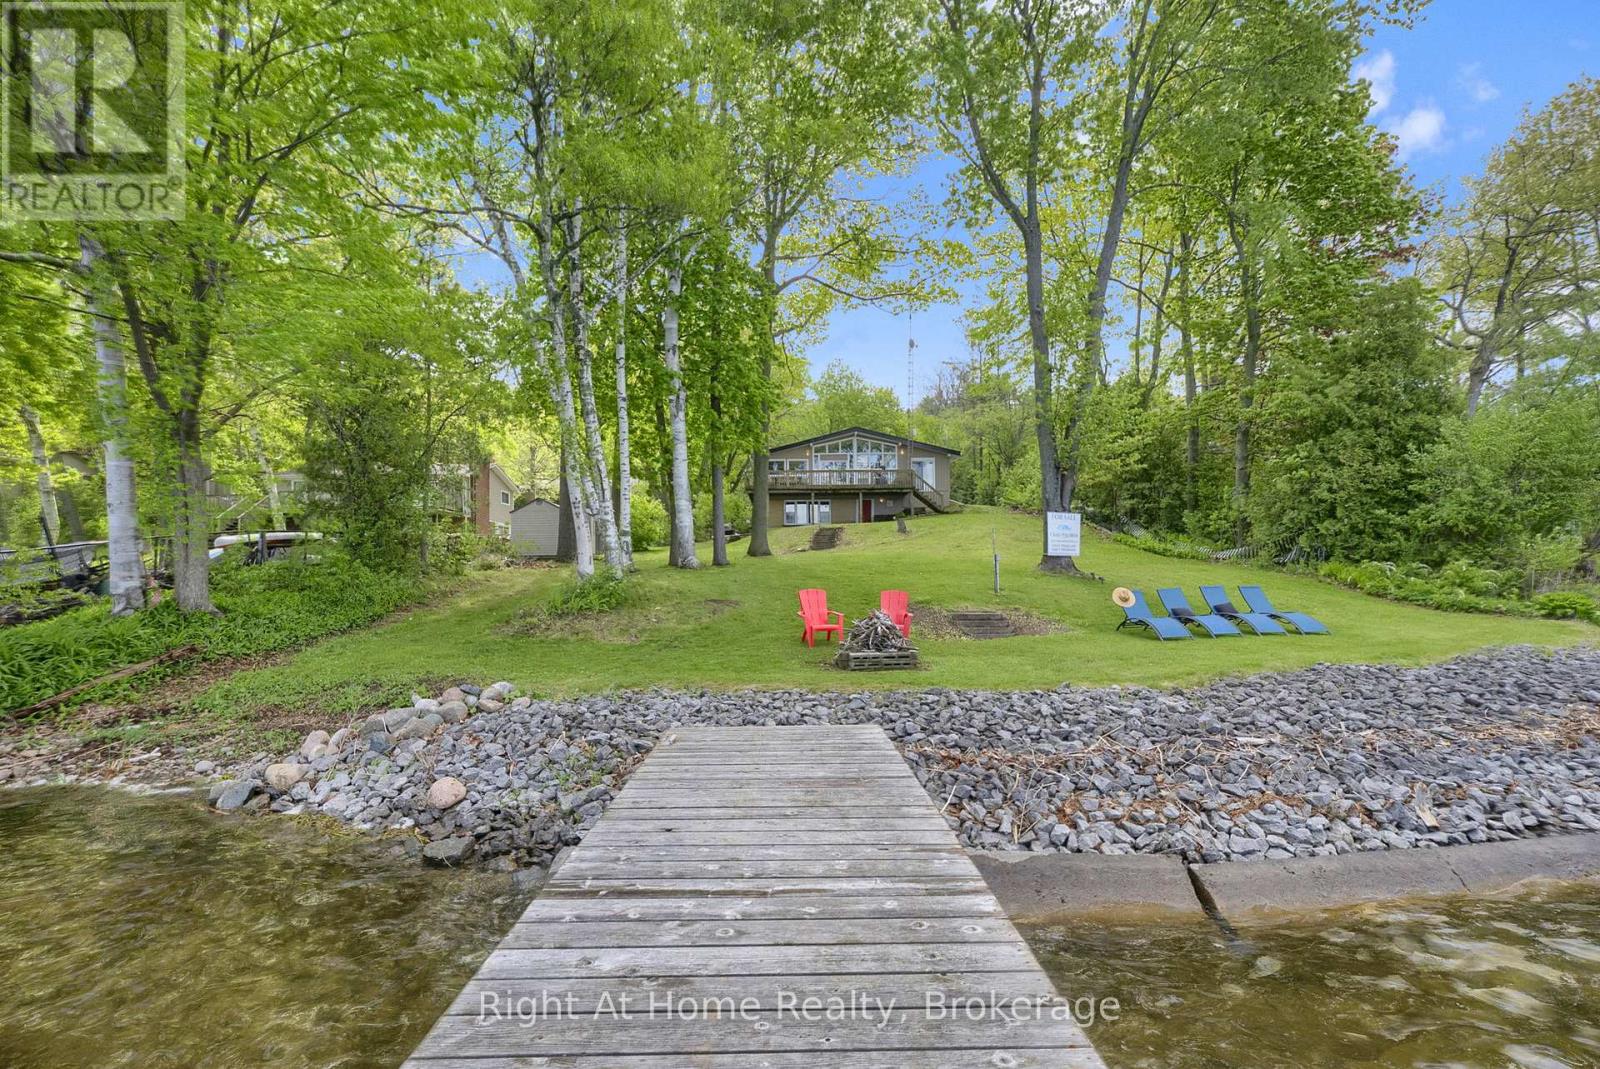
Experience the ultimate waterfront lifestyle in this stunning executive raised bungalow chalet, offering an incredible 100 feet of pristine shoreline on beautiful Rice Lake. Tucked away on the peaceful south shore at the end of a quiet cul-de-sac, this exceptional four-season retreat combines privacy, tranquility, and year-round accessibility - the perfect escape for weekend getaways or full-time lakeside living with daily sunsets from your backyard/deck overlooking the water. Inside, you'll find a warm and inviting open-concept layout featuring 3 spacious bedrooms and 2 updated bathrooms, thoughtfully designed for both comfort and entertaining. The bright living and dining areas are filled with natural light and seamlessly connect to an expansive walk-out deck, where you can relax, entertain guests, and take in the breathtaking panoramic waterfront views. The lower level boasts an in-law suite that also overlooks the panoramic waterfront views with large above-grade windows. The impressive detached two-storey garage (24'6" x 20'6") offers ample parking and exceptional versatility, complete with a lower-level workshop space ideal for hobbies, storage, or recreational equipment. Numerous updates throughout the home provide modern comfort while maintaining the property's charming chalet-style character. The waterfront is enhanced with an engineered break wall, offering added protection and peace of mind, while municipally maintained school-route roads ensure reliable winter access with snow plowing completed before 5 a.m. Whether you're boating, fishing, ice fishing, jet skiing, snowmobiling, entertaining, or simply unwinding by the water, this remarkable Rice Lake property offers an unmatched opportunity to create lasting memories in a truly picturesque setting. (id:63476)
763 Stonehaven Drive
Carstairs, Alberta
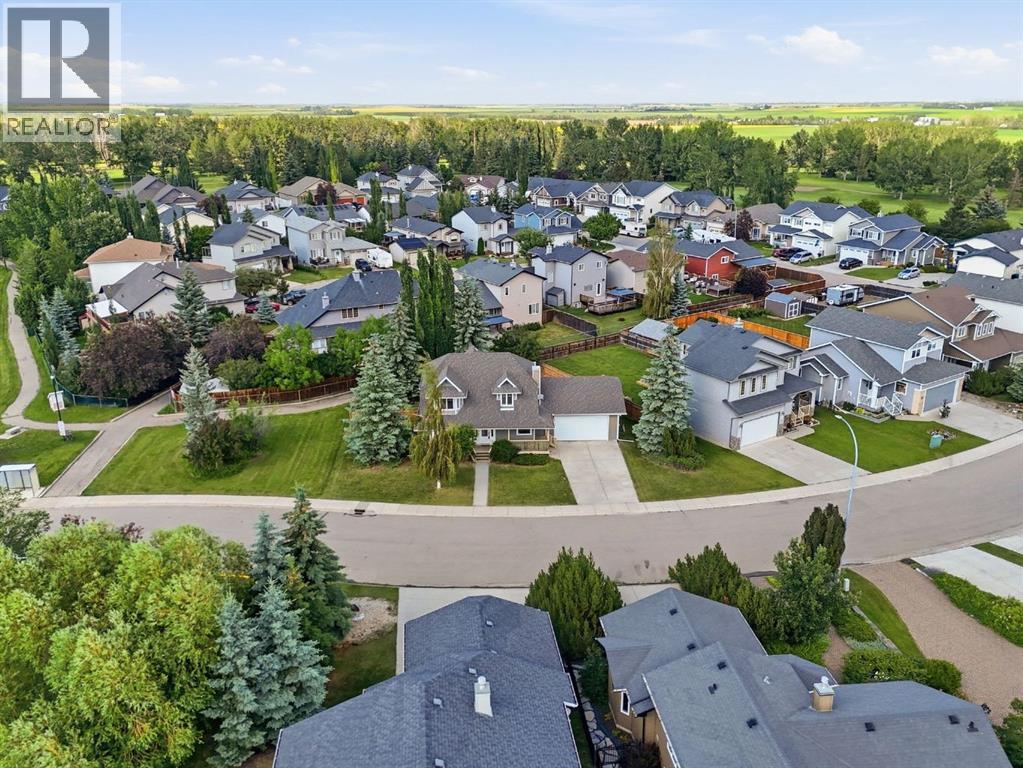
Welcome to this charming FORMER SHOWHOME offering over 2,600 sq ft. of developed living space on a quiet street, steps to the bus stop, in the family-friendly community of Carstairs. Set on a generously sized pie-shaped lot with only ONE NEIGHBOUR, this exceptional property sides onto a picturesque community pond, walking paths, & greenspace, delivering a rare combination of privacy, space, & stunning water views within an established neighbourhood. As you approach, you'll immediately notice the great curb appeal & inviting covered front porch. Step inside to an abundance of natural light, with large picture windows framing views of the pond & mature trees throughout the main floor. This versatile, open-concept home has been thoughtfully updated with durable luxury vinyl plank flooring on the main floor & freshly painted walls throughout. The spacious gourmet kitchen features custom cabinets including built-in wine storage, ample storage, gas oven, & a raised eating bar ideal for everyday living & entertaining. The kitchen overlooks the dining room with direct access to a covered back deck, creating a seamless indoor-outdoor flow. Adjacent is an additional living space, reading nook, or playroom. A 2-WAY GAS FIREPLACE & French doors separate this room from the bright front living room creating distinct yet connected spaces. The main floor also features a dedicated front office or formal dining room. The double attached garage conveniently connects to the back entry, main floor laundry, & kitchen for easy day-to-day living. Upstairs, the primary suite enjoys beautiful POND & GREENSPACE VIEWS, along with a walk-in closet & a 3-piece ensuite. Two additional generously sized bedrooms & a 4-piece main bathroom complete the upper level. The basement offers a large recreation space ready to become a playroom, gym, or media room. Large egress windows create endless opportunities & the potential to add another bedroom. The lower level is complete with rough ins for a future wet bar & an additional bathroom. The expansive backyard feels like a natural extension of the surrounding landscape. Offering both an upper deck & lower patio, mature trees, & generous lawn space creating a true outdoor oasis! An added bonus is the extended driveway, ideal for RV or boat storage, as the Town of Carstairs has no bylaw restrictions on long-term parking. Located in a quiet residential enclave with minimal through traffic. Just minutes from everything Carstairs has to offer, including the Hugh Sutherland & School (K-12), the Carstairs Elementary School, two golf courses, restaurants, Memorial Complex Arena, a skate park, splash park, playgrounds, & a growing network of pathways & trails. Blending small-town charm with big-city convenience, Carstairs is just 20 minutes from Airdrie & 30 minutes from north Calgary. This is a property best appreciated in person! View the virtual tour & schedule your private tour today. (id:63476)
3104, 11 Mahogany Row SE
Calgary, Alberta
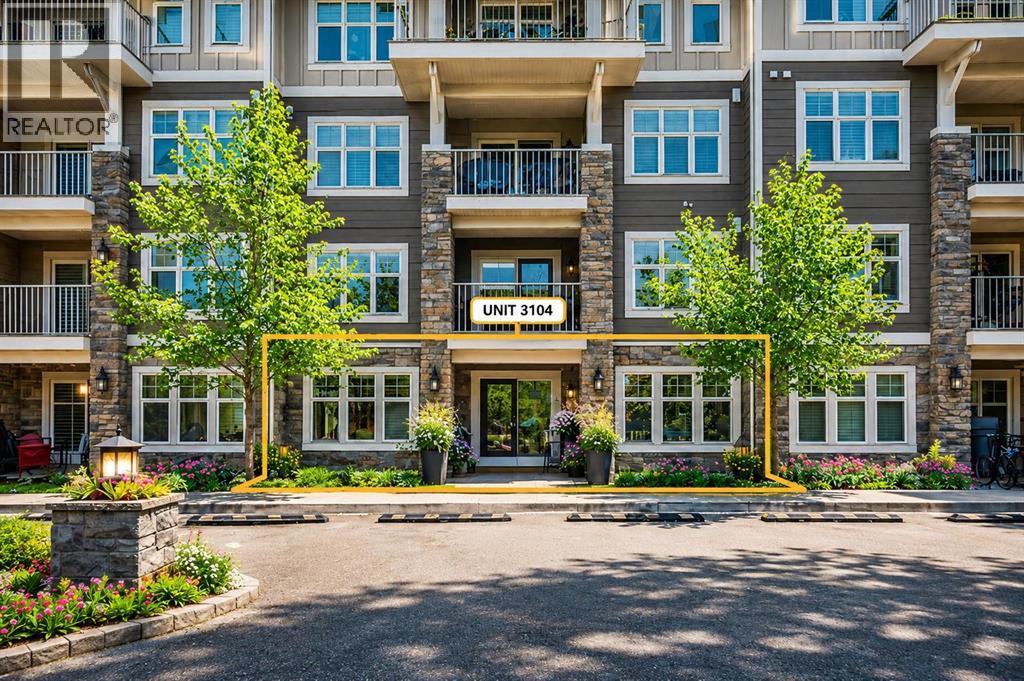
A Short walk to Mahogany Lake and its stunning West Beach! This contemporary 2 bedroom, 2 bathroom condo offers a bright and spacious layout with approximately 850 sq. ft. of thoughtfully designed living space. Welcome to this immaculate, like new home that blends modern design with warmth and comfort. The airy interior is filled with natural light and enhanced by luxury vinyl plank flooring, contemporary light fixtures, crisp white walls, and a stylish shiplap feature wall that adds character while maintaining a clean, open feel. The kitchen is a true standout, featuring sleek stainless steel appliances, ample cabinetry, generous counter space, and excellent storage perfect for everyday living or entertaining. The open concept living and dining area flows seamlessly, complemented by a convenient computer workstation/office space and in-suite washer and dryer. The primary bedroom with ensuite provides a peaceful retreat, complete with closet organizers for maximum functionality. A smart floor plan places the two bedrooms on opposite sides of the unit, offering excellent privacy and flexibility for roommates, guests, or a home office. Step outside to your large southwest facing patio with main floor access, ideal for pet owners and outdoor living. Enjoy a gas BBQ hookup and easy access to nearby shops perfect for summer evenings with friends. This home includes a titled, heated underground parking stall and a storage locker for added convenience and peace of mind. Located in one of Calgary’s most sought-after communities, Mahogany offers an exceptional lifestyle with lake access, parks, shopping, restaurants, public transit, and quick access to Deerfoot Trail, Stoney Trail, and South Health Campus. Whether you’re seeking relaxation or an active, vibrant community, this condo truly has it all. Don’t miss this incredible opportunity, schedule your viewing today! (id:63476)
281014 274, Range Road
Rural Rocky View County, Alberta
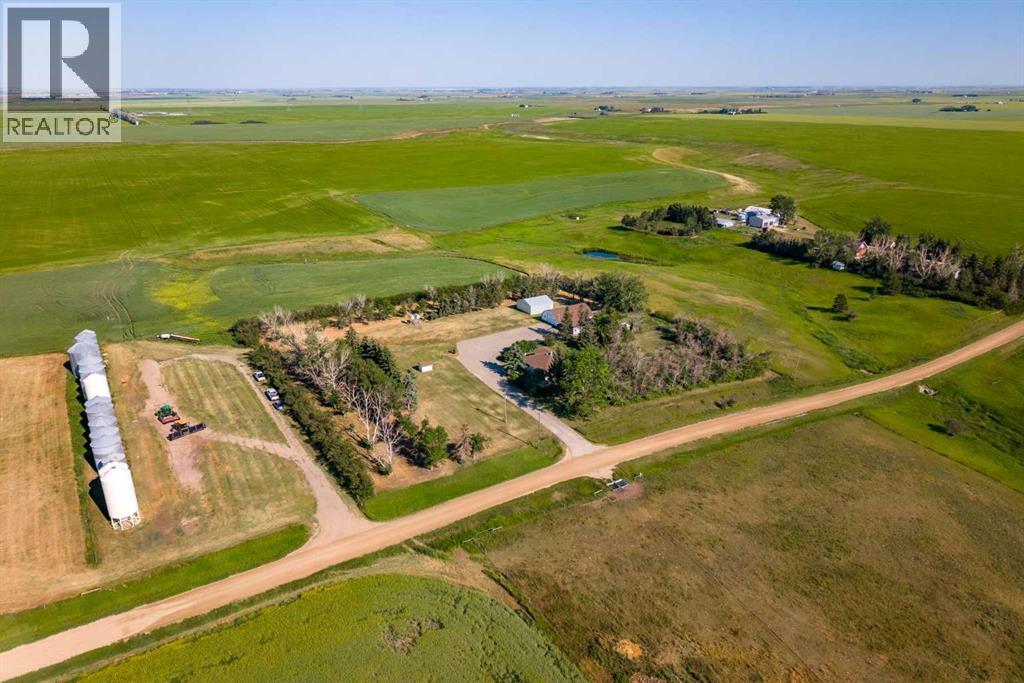
Welcome to a truly exceptional 3.86-acre private retreat, where breathtaking prairie views, peaceful surroundings, and thoughtfully designed amenities create the perfect balance of luxury and rural living. Nestled against a picturesque coulee and surrounded by open farmland, this remarkable property offers the privacy you've been searching for while remaining conveniently close to the city.From the moment you arrive, the paved driveway, oversized double detached garage, Quonset, and expansive agricultural building set the stage for a property that is as functional as it is beautiful. Whether you're seeking space for recreational vehicles, equipment, a workshop, or livestock, this acreage offers endless possibilities.The inviting wraparound covered veranda is the perfect place to begin your morning with a coffee or unwind at sunset while taking in panoramic views and the sounds of nature. Designed with the country lifestyle in mind, the property also features livestock pens, a shelter, and a geothermal automatic waterer, making it ideal for horses, hobby farming, or embracing a true farm-to-table lifestyle with gardens and chickens.Inside, you'll discover more than 2,500 square feet of beautifully developed living space. The heart of the home is a spacious kitchen with an oversized island, seamlessly connecting to generous living and family spaces designed for both entertaining and everyday comfort. With four bedrooms, two full bathrooms, multiple gathering areas, and the warmth of both a wood-burning fireplace, every space feels welcoming and inviting.Significant updates, including a newer roof, furnace, septic tank, and stainless steel appliances, provide peace of mind while preserving the home's timeless appeal.Located less than an hour from Calgary, just 25 minutes to Airdrie and 17 minutes to Beiseker, this is a rare opportunity to enjoy the serenity of country living without sacrificing convenience.Whether you dream of raising animals, cultivating your ow n gardens, or simply escaping the pace of city life, this extraordinary property offers the space, freedom, and lifestyle you've been waiting for. Experience the beauty of Alberta's countryside—where every sunrise inspires and every sunset feels like home. (id:63476)
209 Strathcona Circle
Strathmore, Alberta
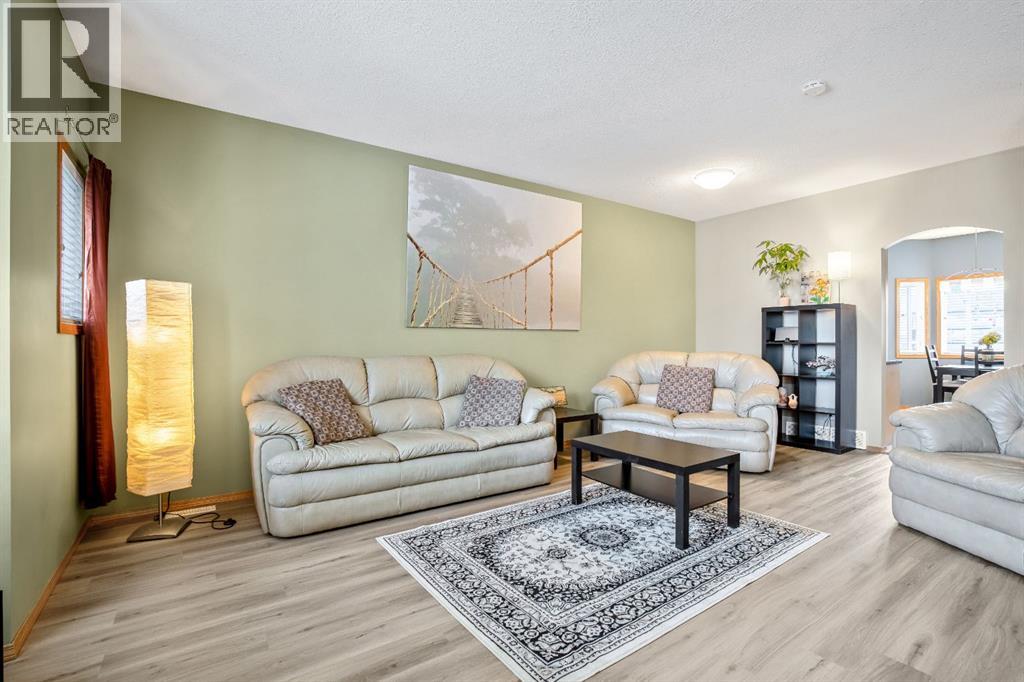
Welcome to this well-maintained and fully developed 3+1 bedroom townhouse offering space, comfort, and a fantastic location close to everything you need! The bright and inviting main floor features updated paint and brand-new flooring in the living room, creating a fresh and modern feel throughout the home.The kitchen has ample cupboards with room for a table, the stove & microwave hood fan is 2 years old. To finish off the main floor is a 2pc powder room.The spacious primary bedroom is a true retreat with its own private ensuite, while two additional bedrooms provide plenty of room for family, guests, or a home office, 4 pc main bath. Downstairs, the fully developed basement adds even more living space with a cozy rec area and a fourth bedroom — perfect for teens, visitors, or hobbies. Step outside to enjoy the private fenced yard and the convenience of a single detached garage. Located close to schools, the hospital, arena, pool, and other amenities, this home offers an ideal blend of comfort and convenience for families, first-time buyers, or anyone looking for low-maintenance living and over 1900 sqft of developed space gives your family room to grow. The Condo complex is well ran and the Condo fee is being reduced to $360.78 July 1st! Convenient Visitor Parking right outside your townhouse. Move-in ready and waiting for its next owners! (id:63476)
219 - 626 Airport Rd
Sault Ste. Marie, Ontario
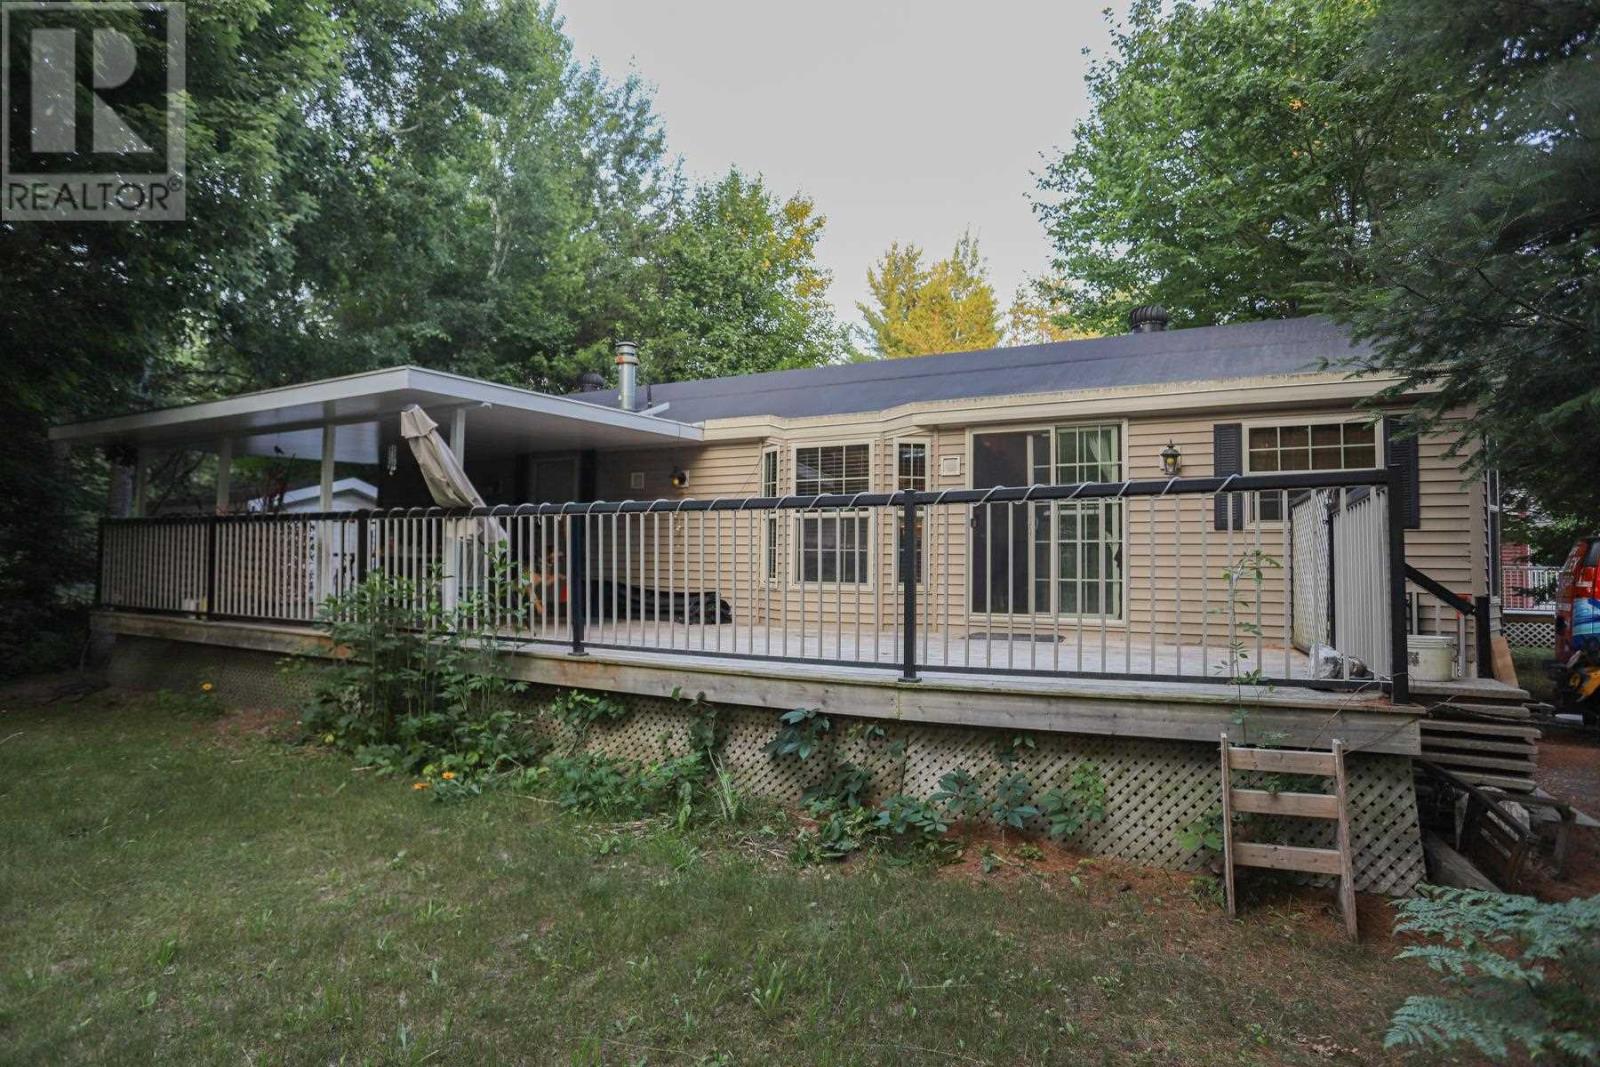
Tranquil community living awaits! Have a low maintenance lifestyle in beautiful Mark’s Bay Cottages and Campground Area where your neighbours show pride of ownership in their homes, as will you. Upgrade your mobile home living by choosing a more modernized 2 bedroom, 1 bath cozy space to call your own. Heating and cooling, all appliances included, a large deck, it’s move-in ready for you. Plus, if you are a beach-goer then you have the Mark’s Bay Conservation area and you’ve got Pointe Des Chenes. Or perhaps you have a motocross bike you would like to rip around on in Runway Park right across the street or explore the various trails in the surrounding area. Cut down on your travel time being close to the city and never scramble to make another flight again with just a short trip to the airport. Whichever priority is most important you owe it to yourself to check this one out, these homes don’t often pop up. Contact today and be sure to get the property information package. (id:63476)
5632 Dalhousie Drive NW
Calgary, Alberta
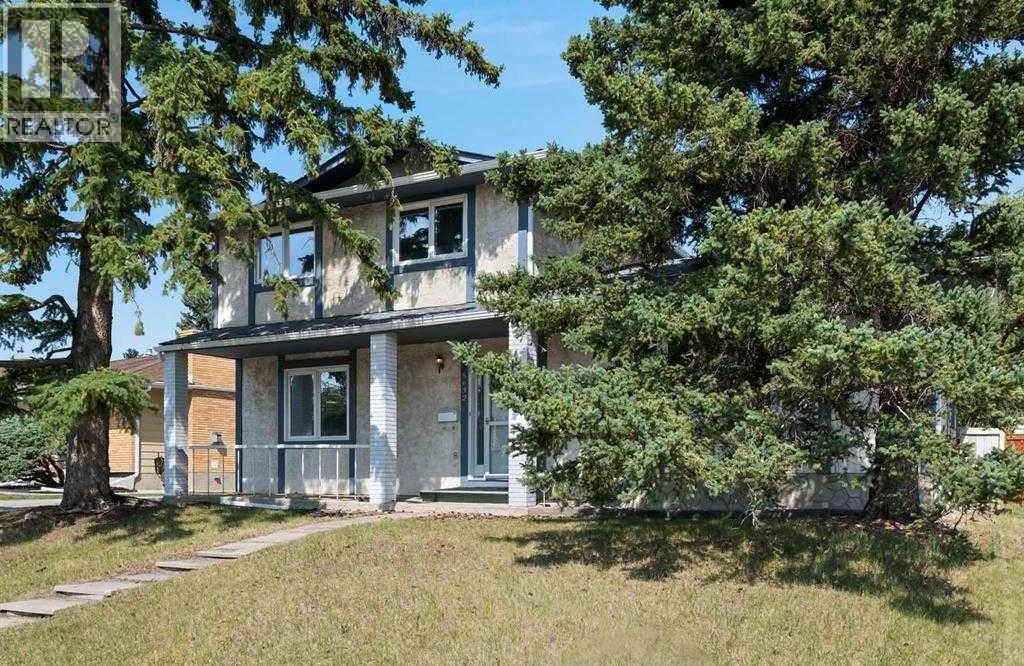
Opportunity in one of Calgary's most desirable communities — Dalhousie! Situated on a massive 7,500+ sq. ft. R-CG zoned lot (approximately 67 ft x 125 ft), this well-maintained property, future redevelopment potential, and long-term value in a prime location. The spacious home features 6 bedrooms, 2 full bathrooms, and 2 half bathrooms, providing exceptional flexibility for investors, large families, or multi-generational living. The functional layout includes 3 bedrooms upstairs, 1 on the main floor, and 2 in the basement. A main-floor bedroom with separate entrance and nearby half bath also presents excellent potential for a home office or professional workspace. Extensively updated in 2025 with new flooring, stairs, baseboards, vanities, electrical upgrades, lighting, interior paint, and full exterior paint. Additional improvements include a new refrigerator ( Feb 2026), roof shingles (2021), several updated windows (2008), furnace (2008), hot water tank (2012), and an updated 3-piece bathroom. Outside, enjoy a large split double garage measuring approximately 23' x 23', a huge attic storage room above the garage with ladder access, a separate art/playroom behind the garage, oversized private driveway, hot tub, and expansive front and rear yards offering privacy and outdoor enjoyment.Backing onto a walking path with green space across the street, this property enjoys an outstanding location close to shopping, transit, parks, and everyday amenities. Families will appreciate having H.D. Cartwright School directly behind the property and being within the catchment area of the highly sought-after Sir Winston Churchill High School, one of Calgary's top-rated schools. R-CG zoning provides excellent future redevelopment potential, subject to City approvals, making this an attractive opportunity for investors & builders.Currently generating rental income with a quality tenant in place. (id:63476)
907, 327 9a Street NW
Calgary, Alberta
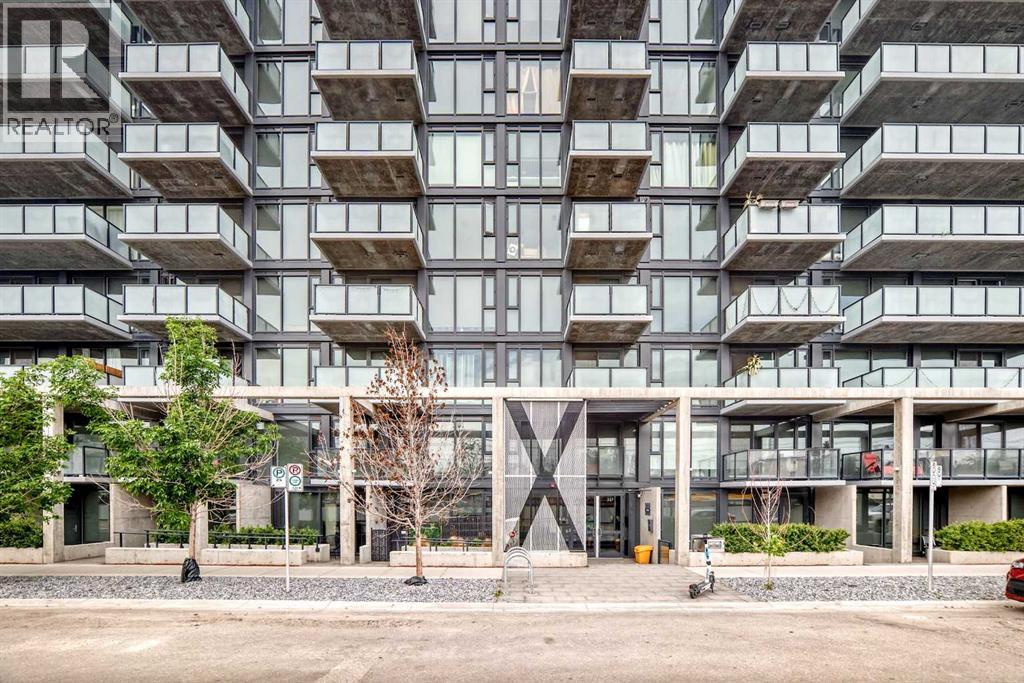
Welcome to the Annex luxury condos in the heart of Kensington! The Annex is Alberta's first LEED v4 Gold multifamily building! There is no better inner city location literally just steps to downtown, the Bow River pathways, LRT, Safeway. Riley Park, SAIT, and the Southern Alberta Jubilee Auditorium. Located on the top floor, this condo measures smaller but feels very spacious due to its efficient layout, high ceilings, and abundance of natural light! Featuring a chef's grade kitchen with large island, this 1 bedroom 1 bath condo has everything you need including insuite laundry, a private east deck with spectacular views of downtown and an indoor titled parking stall. The literal "cherry on the cake" is the truly spectacular roof top owners patio with 360 degree views all around! Its really a one-of-a-kind space with a connected dog run. Gather with friends enjoying BBQing and seating all around while taking in the gorgeous views! There really isn't anything like it! An amazing place to call home! (id:63476)