
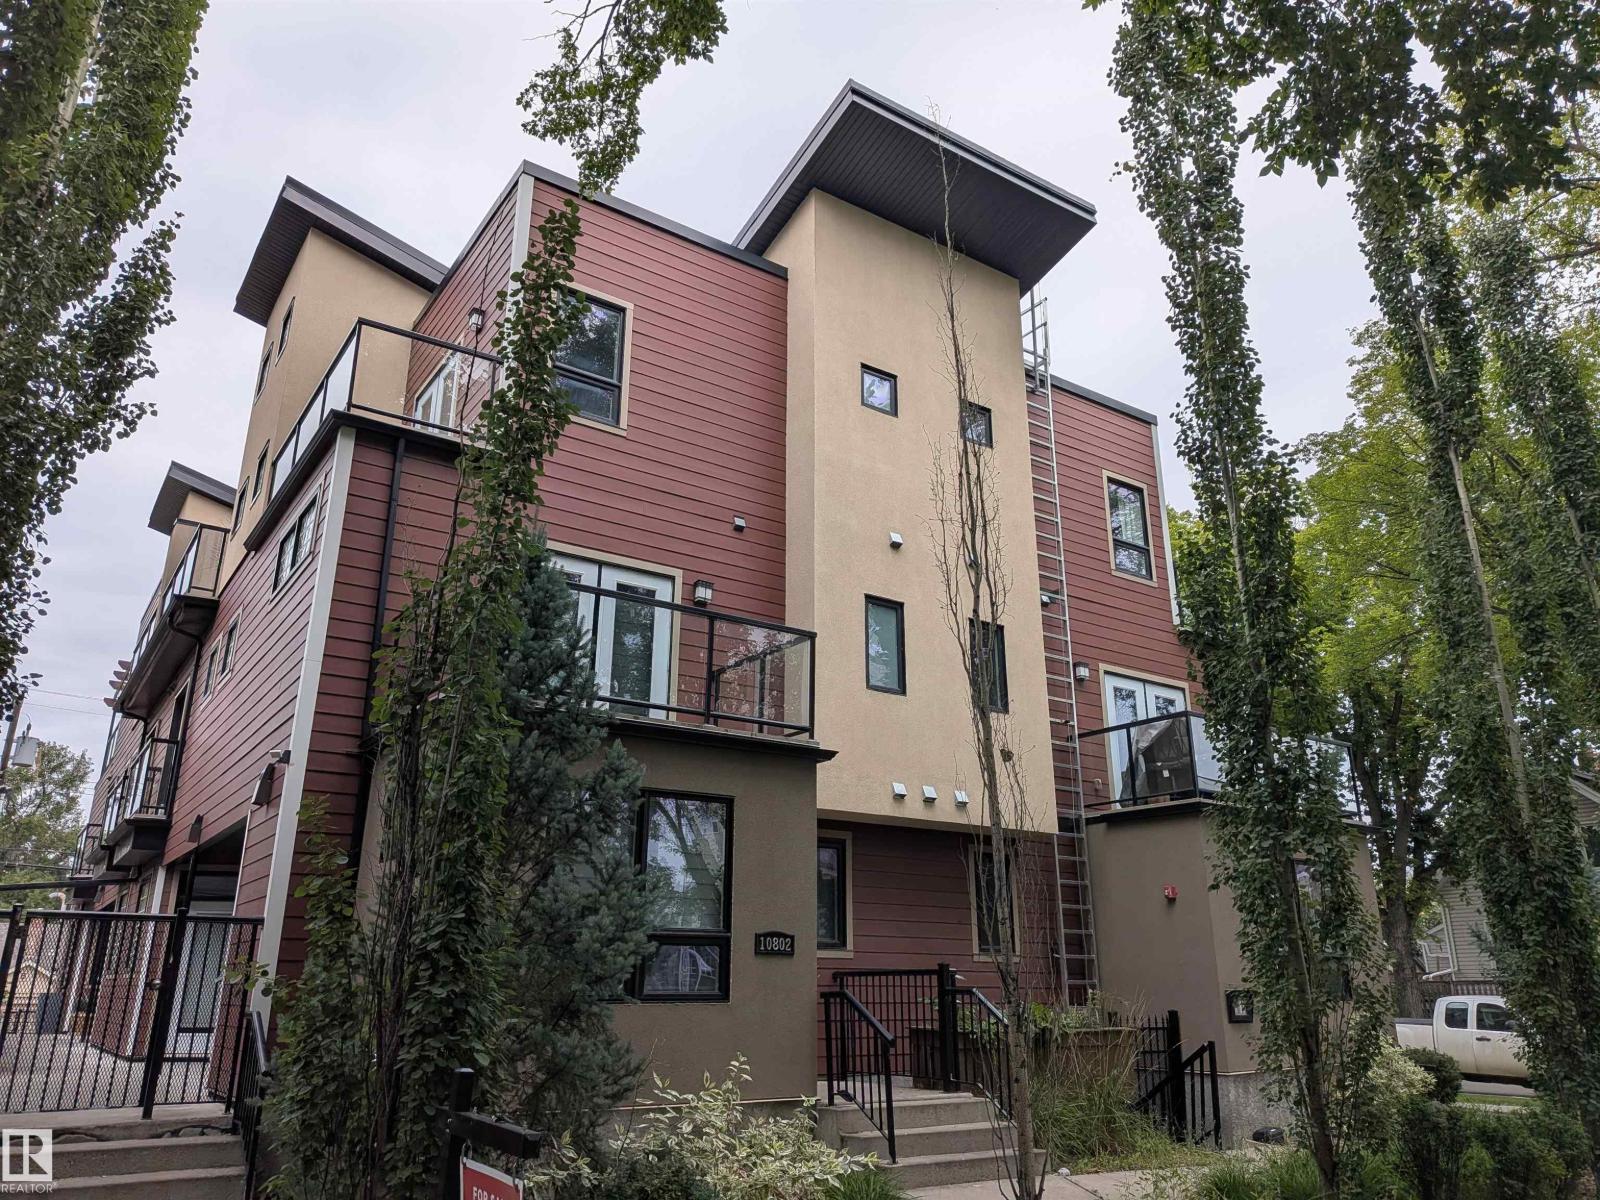
10806 83 Av NW
Edmonton, Alberta
Not a cookie-cutter apartment; this townhouse has personality! Enter from the ground floor through a gated courtyard into a versatile flex space, perfect for lounging or dining. The kitchen brings the fun with a peninsula and bar seating, stainless steel appliances, a generous pantry, plus handy under-stair storage. Upstairs, a gallery-style hall leads to a 3-pce bath, in-suite laundry, and a bedroom with double doors, built-in storage, and a Juliet balcony. Head up to the third floor, where soaring ceilings and glass block windows set the stage for a spacious primary retreat with a west-facing balcony, walk-in closet, and 4-pce ensuite. Exceptionally quiet and in excellent condition, with underground parking and central AC. In walkable Garneau, steps from the University, Hospital, and Whyte Ave’s shops, boutiques, and dining. Photos have been digitally staged by AI. (id:63476)
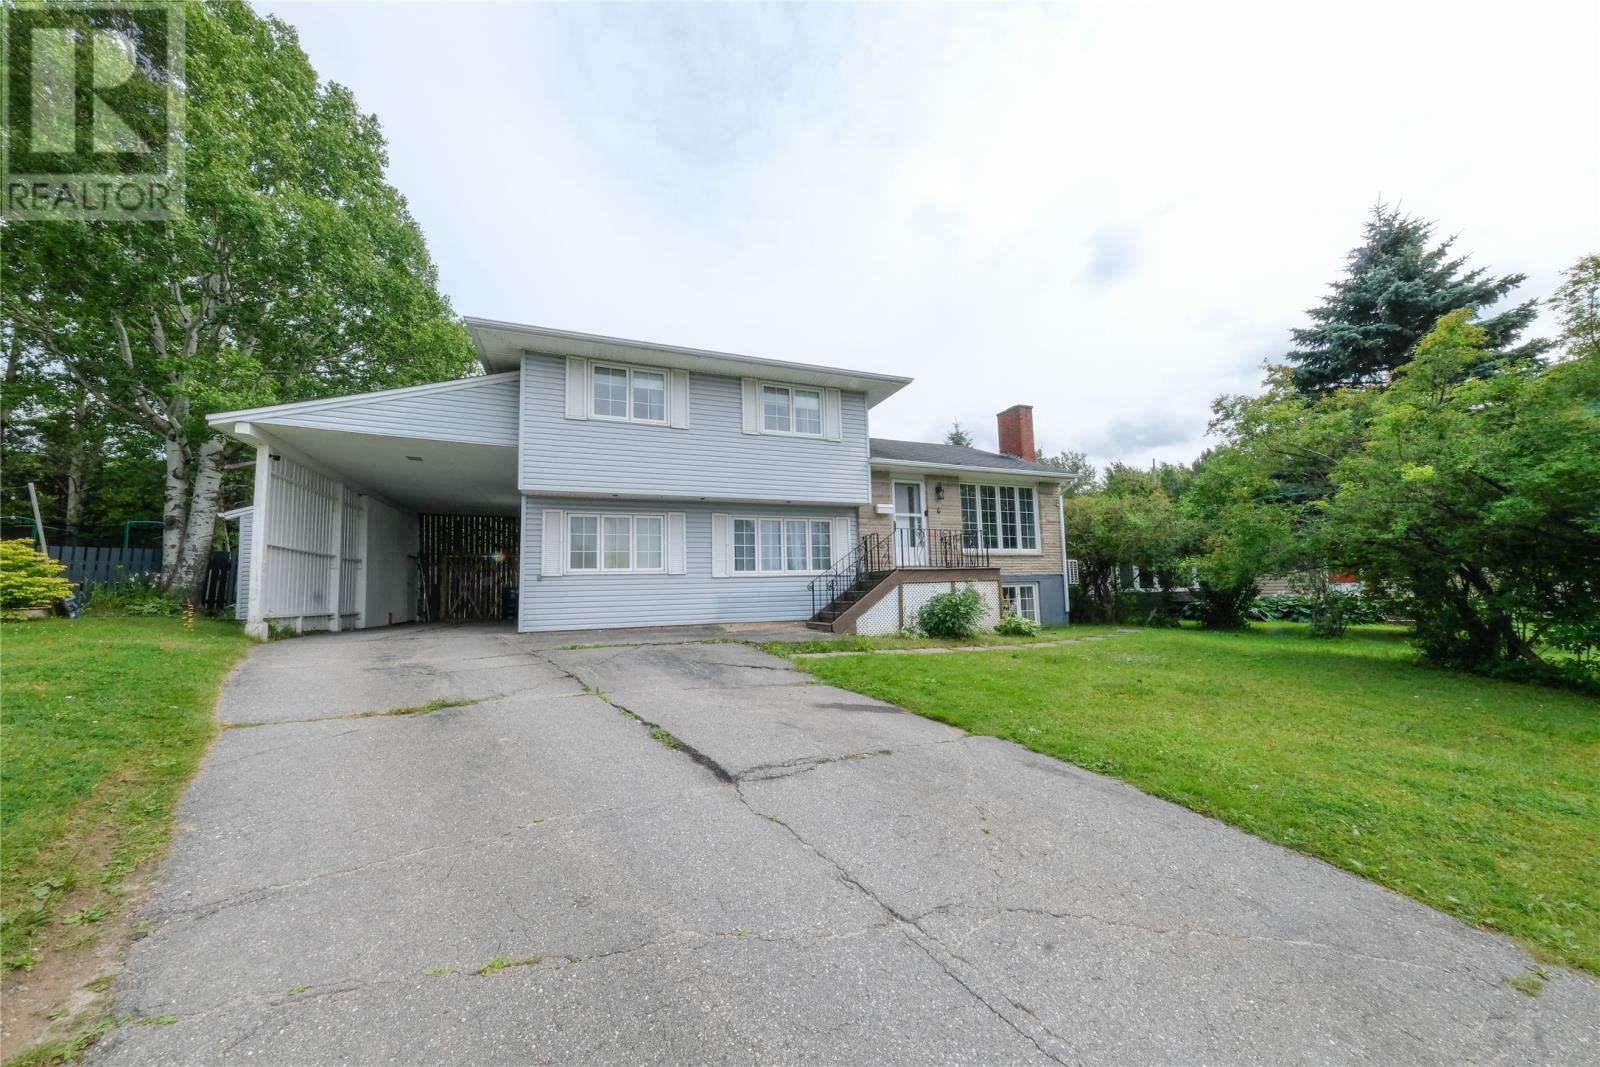
4 Braemar Crescent
Corner Brook, Newfoundland & Labrador
Welcome to 4 Braemar, a spacious four-level split situated on a large lot in a quiet cul-de-sac in the desirable upper Townsite area. Offering a functional multi-level layout, recent updates and the added bonus of rental income, this home has plenty to offer a growing family. The main level features a bright and inviting open-concept living space, with the kitchen opened up to create a more spacious and connected layout. A new mini-split heat pump has been added to the living room for efficient heating and cooling, while patio doors provide direct access to the two-tier rear deck and fully fenced backyard. Upstairs, you'll find three generously sized bedrooms along with the main bathroom. The lower level offers an additional bedroom and den, providing flexible space for a home office, playroom or additional family living area. Continue down a few more stairs to the renovated one-bedroom suite, offering excellent potential for additional rental income. The suite has its own entrance, separate electrical meter and dedicated hot water tank, providing added privacy and convenience. Outside, the home sits on a large, level lot with a private, fully fenced backyard, a two-tier deck measuring 15' x 14' on the upper level and 14' x 14' on the lower level, and a 7' x 15' storage shed. The property also features a convenient carport, offering covered parking with potential for future conversion into an attached garage. With plenty of living space, thoughtful updates, a rental suite and a great location, 4 Braemar is a fantastic opportunity to settle into one of Corner Brook's established neighborhoods. No Conveyance of any written offers prior to 2:00pm on August 24th, 2026. (id:63476)
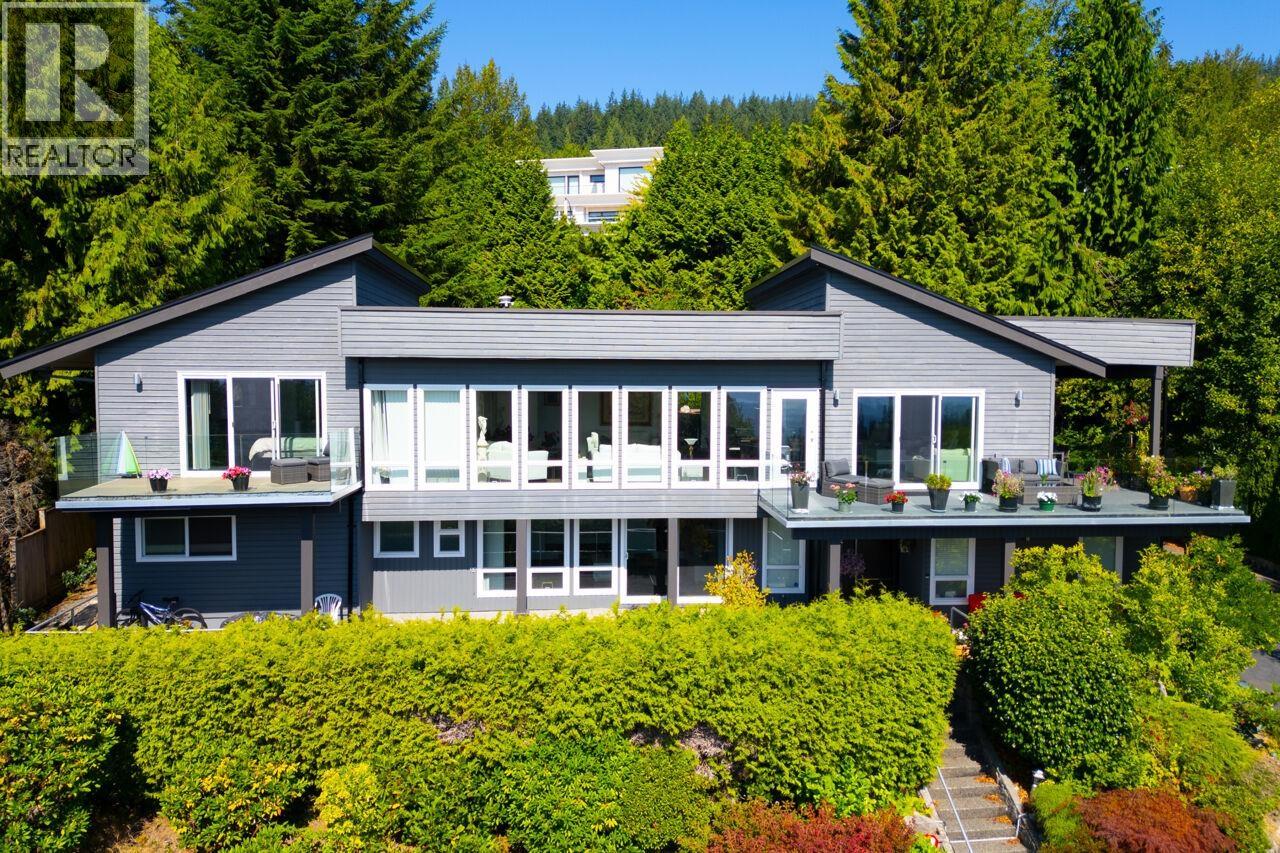
1135 Groveland Court
West Vancouver, British Columbia
BRITISH PROPERTIES METICULOUSLY RENOVATED RESIDENCE OVERLOOKING STUNNING CITY & OCEAN VIEWS! creating a secluded haven at the end of quiet cul-de-sac, close to schools and amenities. It sits a top of almost 19,000 SF with a spectacular residence featuring an expansive 4,700 SF of elegant, open plan living on 2 sprawling levels. Extensively remodeled interior includes 5 beds and a Den, 6 baths, an office, with dramatic vaulted ceilings, skylights, and large windows. Upgraded with modern architecture design & open contemporary concept, the top level offers fabulous continuous flow from from living to dining to family and to kitchen areas, hardwood flooring, fireplace, A custom kitchen, Potential suite (id:63476)
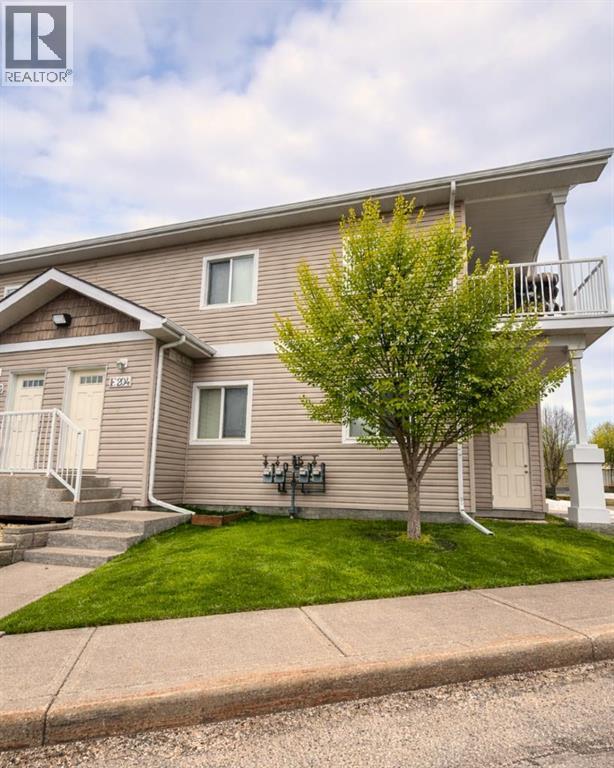
E204, 8640 103 Avenue
Grande Prairie, Alberta
2 bedroom, 1 bathroom spacious condo located in Crystal Landing. Open living and dining area. Kitchen features maple cabinets and raised eating bar. Primary bedroom has walk-in closest with a full size bathroom across the hall. This unit features in-suite laundry, a deck with an attached storage room and a natural gas BBQ hook up. Single car garage parking, as well as a powered parking stall.Water will be included.*One small pet considered for $50 per monthApplication required prior to viewing. (id:63476)
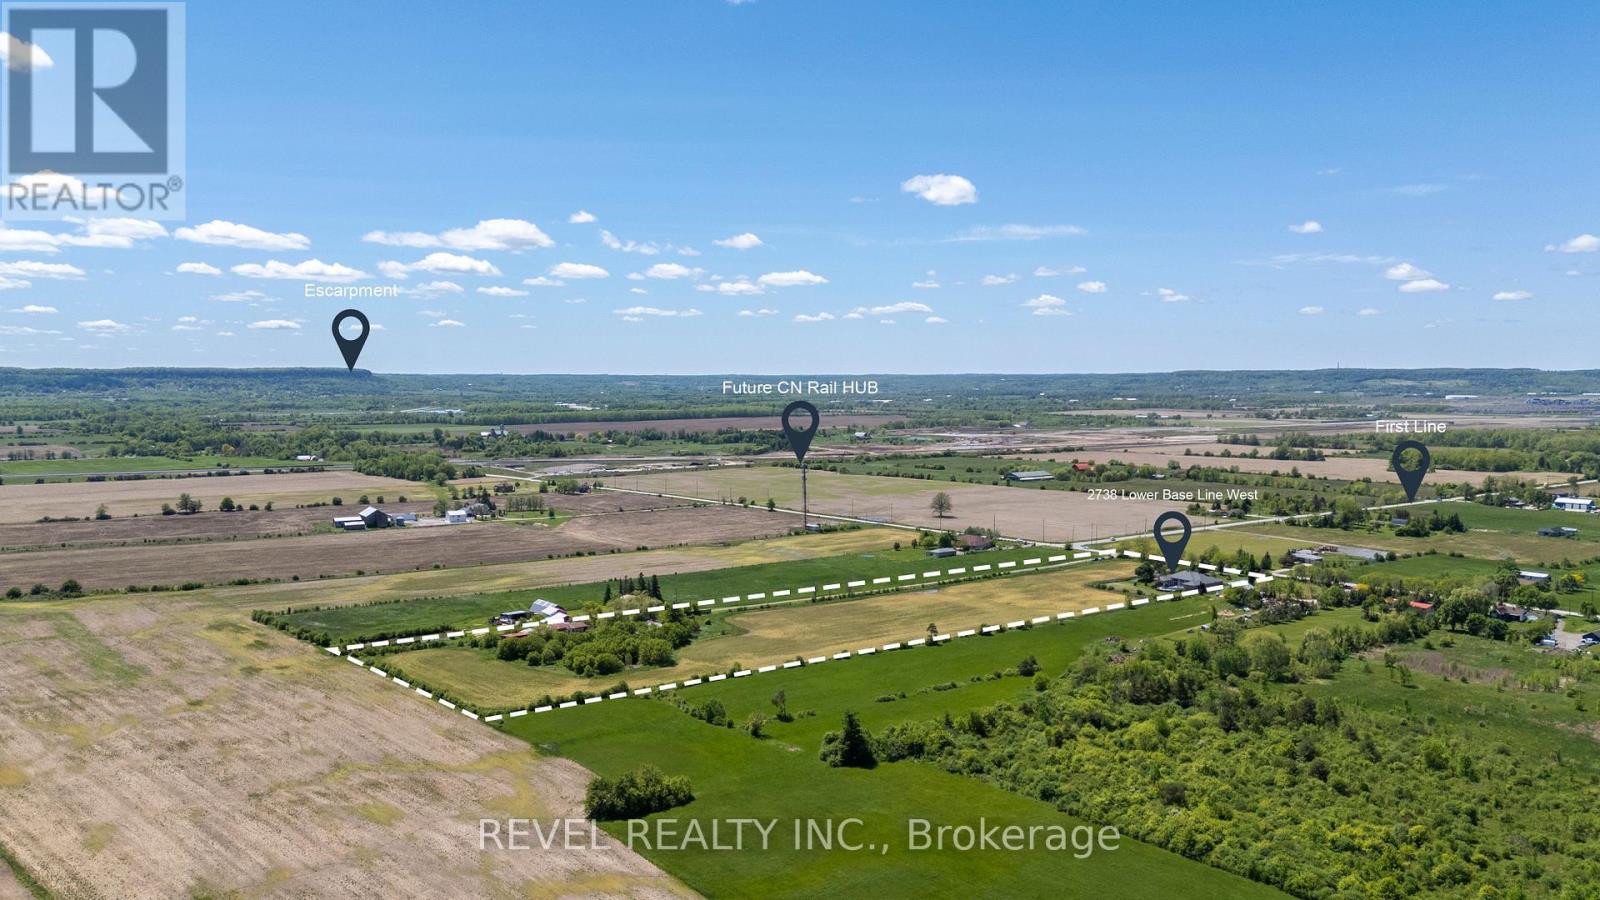
2738 Lower Base Line
Milton, Ontario
Rarely does an opportunity of this calibre emerge within one of Southern Ontario's most actively evolving growth corridors. Situated on 12.4 acres directly across from the CN Logistics Hub, anticipated to open in 2027, this property offers exceptional strategic positioning for investors and long-term land holders seeking exposure within one of the GTA's most significant infrastructure-driven growth areas. Positioned between Milton, Oakville, and Burlington with convenient access to Hwy 401, QEW, and Hwy 407, the property benefits from outstanding regional connectivity and proximity to significant infrastructure and development activity. Ongoing growth along Tremaine Road and Highway 25 continues to enhance the area's visibility and accessibility. Minutes from Milton's Education Village and surrounded by substantial land holdings and evolving development patterns. The property is improved with an expansive 8,000+ sq. ft. executive bungalow featuring 6 bedrooms, including 3 primary suites, 6 bathrooms, soaring ceilings, and an open-concept layout designed for both comfort and entertaining. A wood-burning fireplace, granite wet bar, sunroom overlooking the in-ground pool and hot tub, and a fully self-contained basement with separate entrance complete the residence. Additional improvements include a 3-car garage and a circular gated driveway. Property currently zoned Agricultural. Any reference to future growth, infrastructure, or development activity is provided for informational purposes only and shall not be construed as representation or warranty regarding future zoning, land use, servicing, or development approvals. Buyers to complete their own independent due diligence. (id:63476)
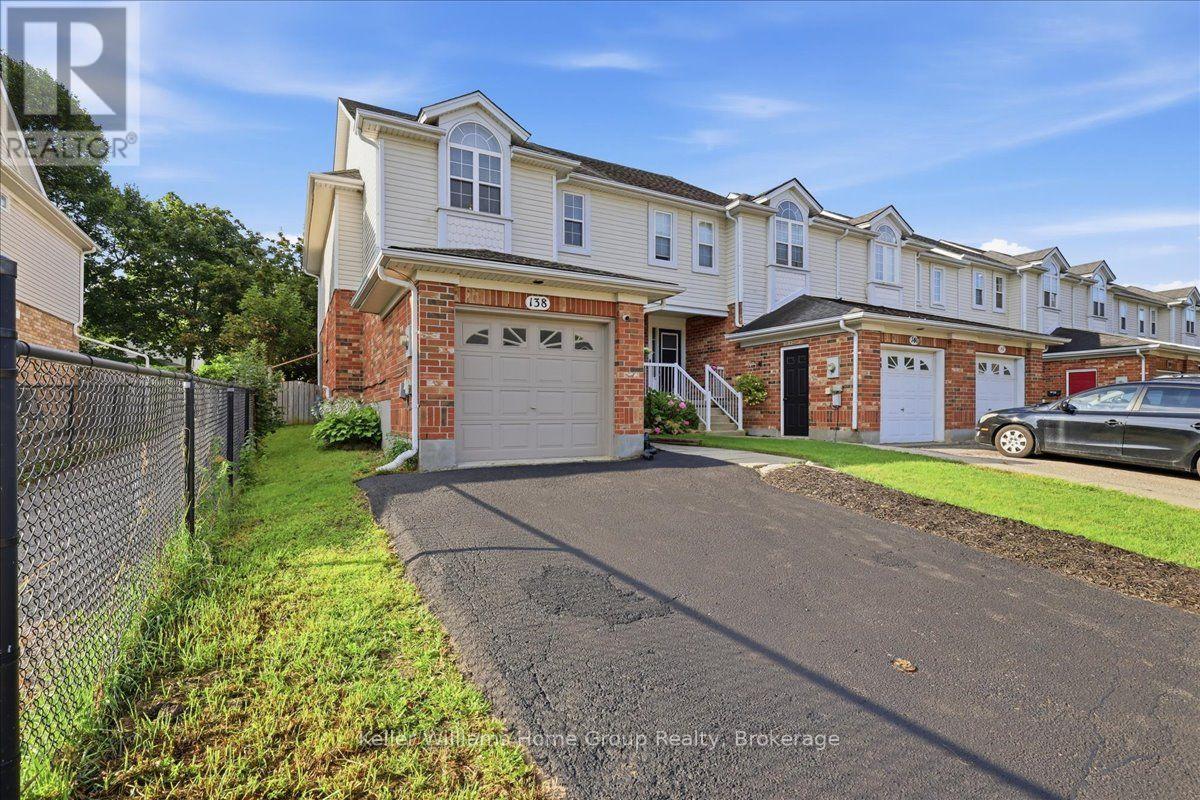
138 Werstine Terrace
Cambridge, Ontario
Stop searching-this is the one! Fabulous, spacious and filled with natural light, this beautifully finished end-unit townhome is completely move-in ready and feels much more like a semi-detached home. The bright, open-concept main floor offers a welcoming foyer, convenient powder room and interior garage access. The well-appointed kitchen features ample cabinetry and a breakfast bar overlooking the generous living room and adjoining dining area, creating a wonderful space for everyday family life and effortless entertaining. Walk out to the private backyard, where there is plenty of room for summer barbecues, family gatherings or simply relaxing at the end of the day. Upstairs are three spacious bedrooms, including an impressive primary bedroom spanning the front of the home with two closets and ensuite privilege to the four-piece bathroom. The finished lower level adds valuable living space with a large recreation room and cozy corner fireplace-perfect for movie nights, a children's playroom, home office or comfortable guest area-along with newly constructed bathroom, laundry and plenty of storage. Located in the desirable Townline Estates neighbourhood of Hespeler, close to great schools, parks, trails, shopping and everyday amenities, with quick access to Highway 401 for commuters. An ideal choice for first-time buyers, growing families or anyone looking for a beautifully maintained home with nothing left to do but unpack, settle in and start making memories. (id:63476)
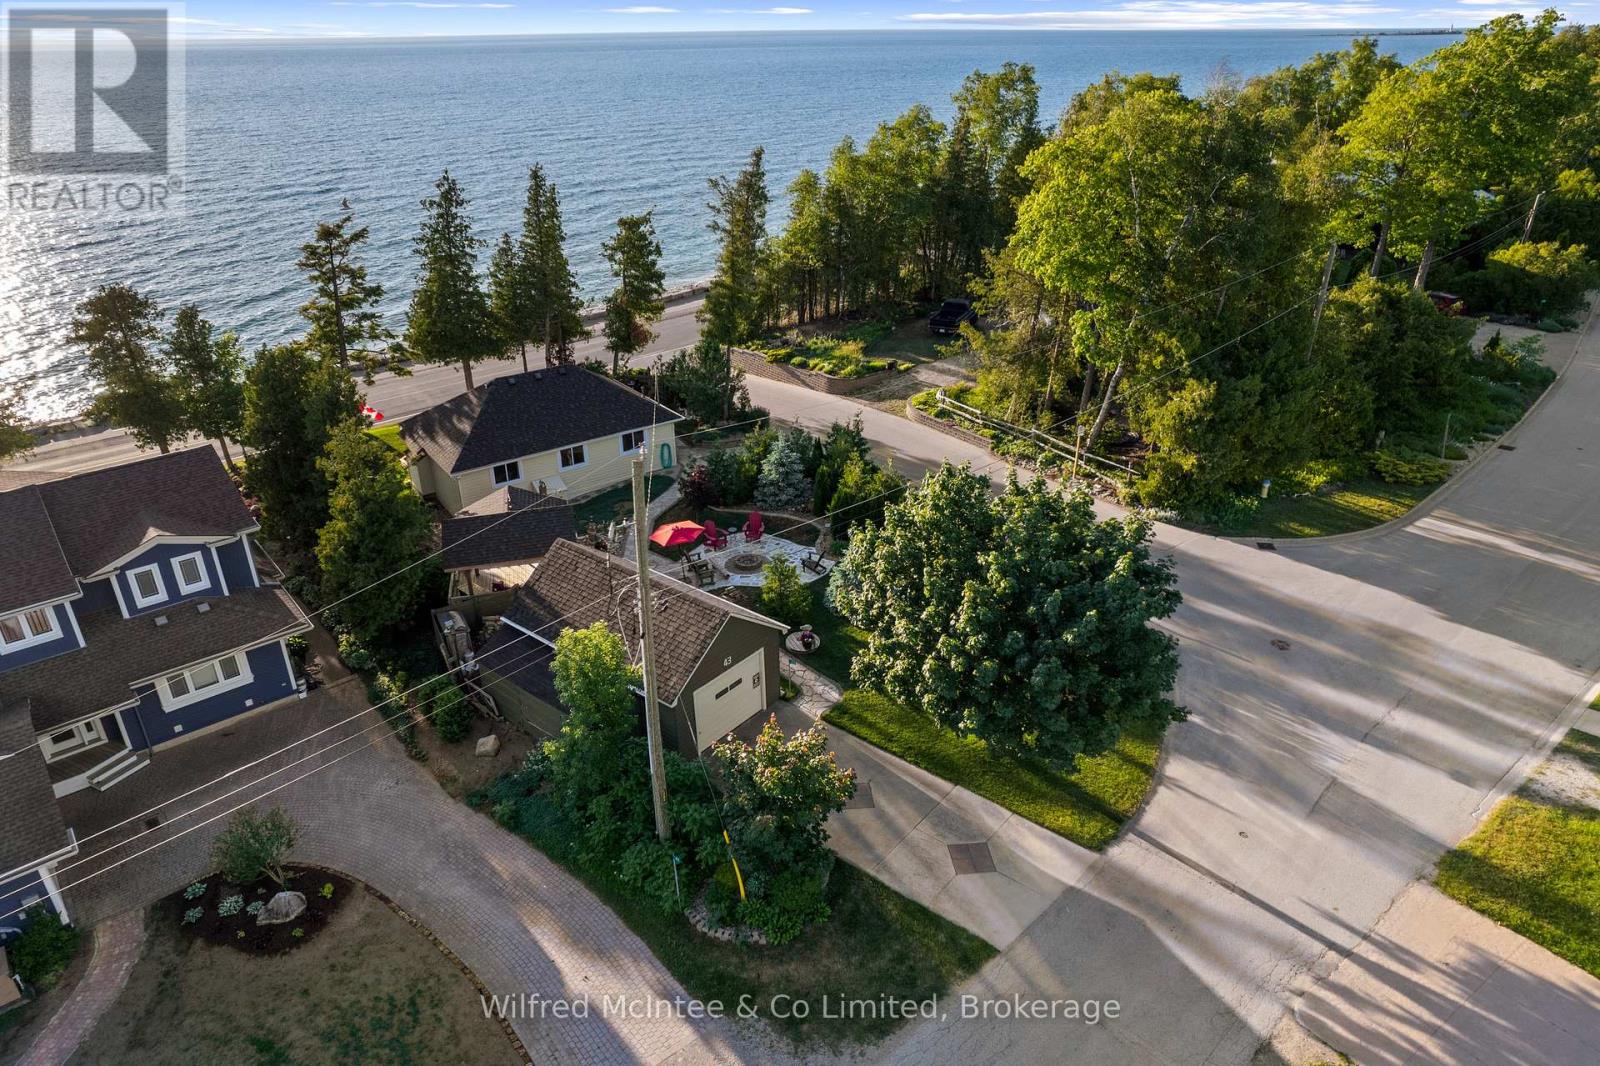
43 Fenton Drive
Saugeen Shores, Ontario
Welcome to 43 Fenton Drive, a rare waterfront opportunity along the lake in Port Elgin, just a 2-minute walk to North Shore Park, where you can enjoy the splash pad, dog beach, marina, and relaxed Lake Huron lifestyle right at your doorstep. Set on a 66' x 100' waterfront lot, this 3-bedroom, 1-bath property offers the kind of setting buyers wait for - sunsets from the kitchen and living room, outdoor space to unwind, and a true summer-at-the-lake feel. This property comes turnkey, making the move simple, stress-free, and ready to enjoy from day one. What you see is how the owners intend to pass it on, creating a carefree transition for the next owner to start enjoying waterfront living right away.Inside, the home offers a comfortable layout with laundry, walk-in shower, electric fireplace, baseboard heat, three wall units, and smart storage throughout, including under-bed drawers ideal for clothing, linens, and week-long stays. The kitchen includes a Samsung fridge and Frigidaire Stove. Recent updates include a new roof on the home and garage in 2019, all new windows since 2020, newer hot water tank, stackable washer and dryer installed in 2023, and an updated electrical panel converted from fuses to breakers. The home also features 6-inch insulated walls, a spray-foamed floor, and natural gas available at the road. Outside, the mature, well-kept gardens add privacy, seclusion, and a beautiful natural backdrop. Spend summer days by the water, then enjoy evening fires from your own flagstone oasis under the stars - a perfect place for kids to roast marshmallows, guests to gather, and memories to be made. With three parking spots, a wood shed, garden well for watering, waterfront views, and turnkey convenience, this property is ideal for personal enjoyment, family getaways, or short-term accommodation potential. Buyer to complete their own due diligence regarding short-term accommodation use. (id:63476)
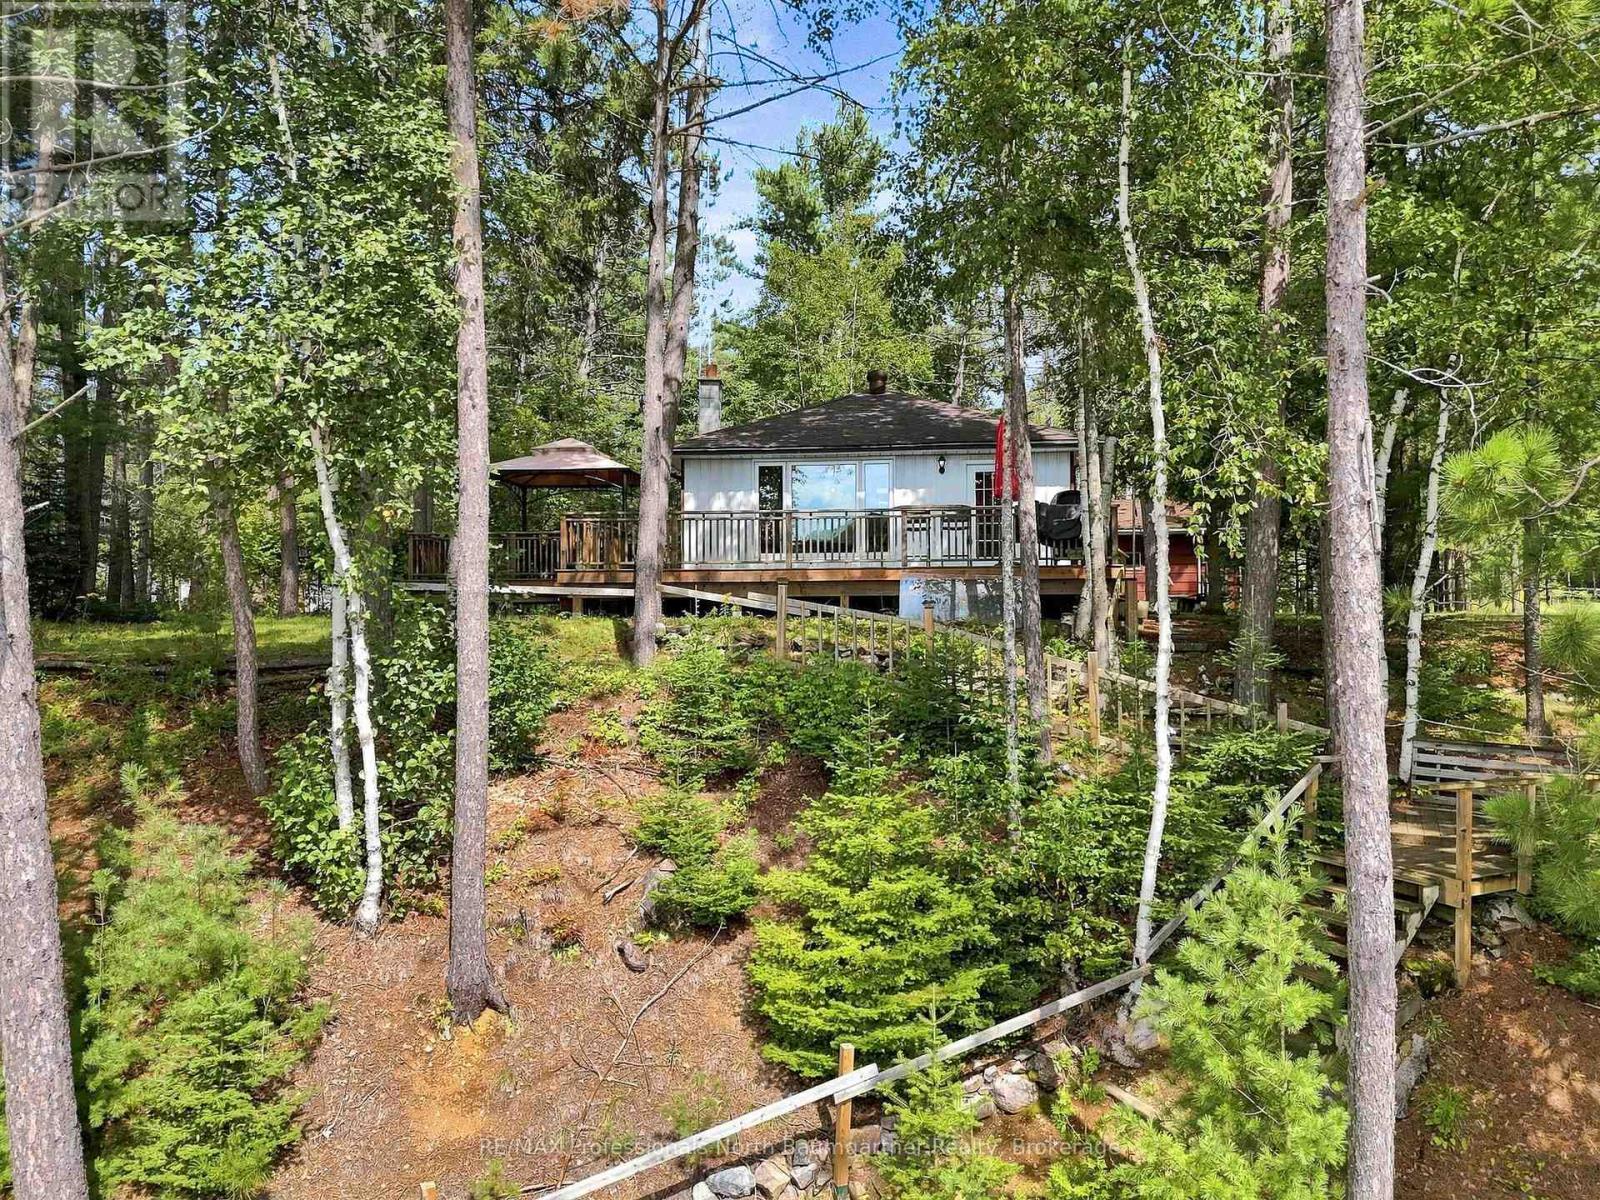
1110 Edward Sanderson Road
Highlands East, Ontario
Welcome to this beautiful lakefront property on Wilbermere Lake, offering stunning views, exceptional outdoor space, and the comfort of a winterized four-season home or cottage. With 3 bedrooms, 1 bathroom, 109 feet of frontage, a huge wraparound deck, and west-facing exposure, it's perfect for enjoying spectacular sunsets, family dinners, and gatherings with friends. The mature pine trees create a private, picturesque setting, while the oversized new dock offers ideal swimming depth, complemented by a sandy shoreline and clean, clear water. Wilbermere's waters are perfect for paddleboarding, canoeing, kayaking, fishing, boating and other watersports. Paddlers can access two different rivers. Inside, the four-season home features a WETT-certified wood stove for year-round comfort. A large double detached two-car garage with workbench, two sheds, and a firepit provide ample storage and outdoor enjoyment. Located just 5 minutes from Wilberforce, with groceries, LCBO, restaurants, recreation, pickleball, tennis, skating, and other amenities nearby, plus easy access to ATV and snowmobile trails. Haliburton and Bancroft are also a short drive away. With year-round road maintenance, this is an ideal full-time home or four-season getaway-and a rare opportunity to enjoy peaceful lakefront living with magnificent views, shoreline, dock, and amenities. (id:63476)
Unit 22 - 215 B Concession Rd 10 Road
Saugeen Shores, Ontario
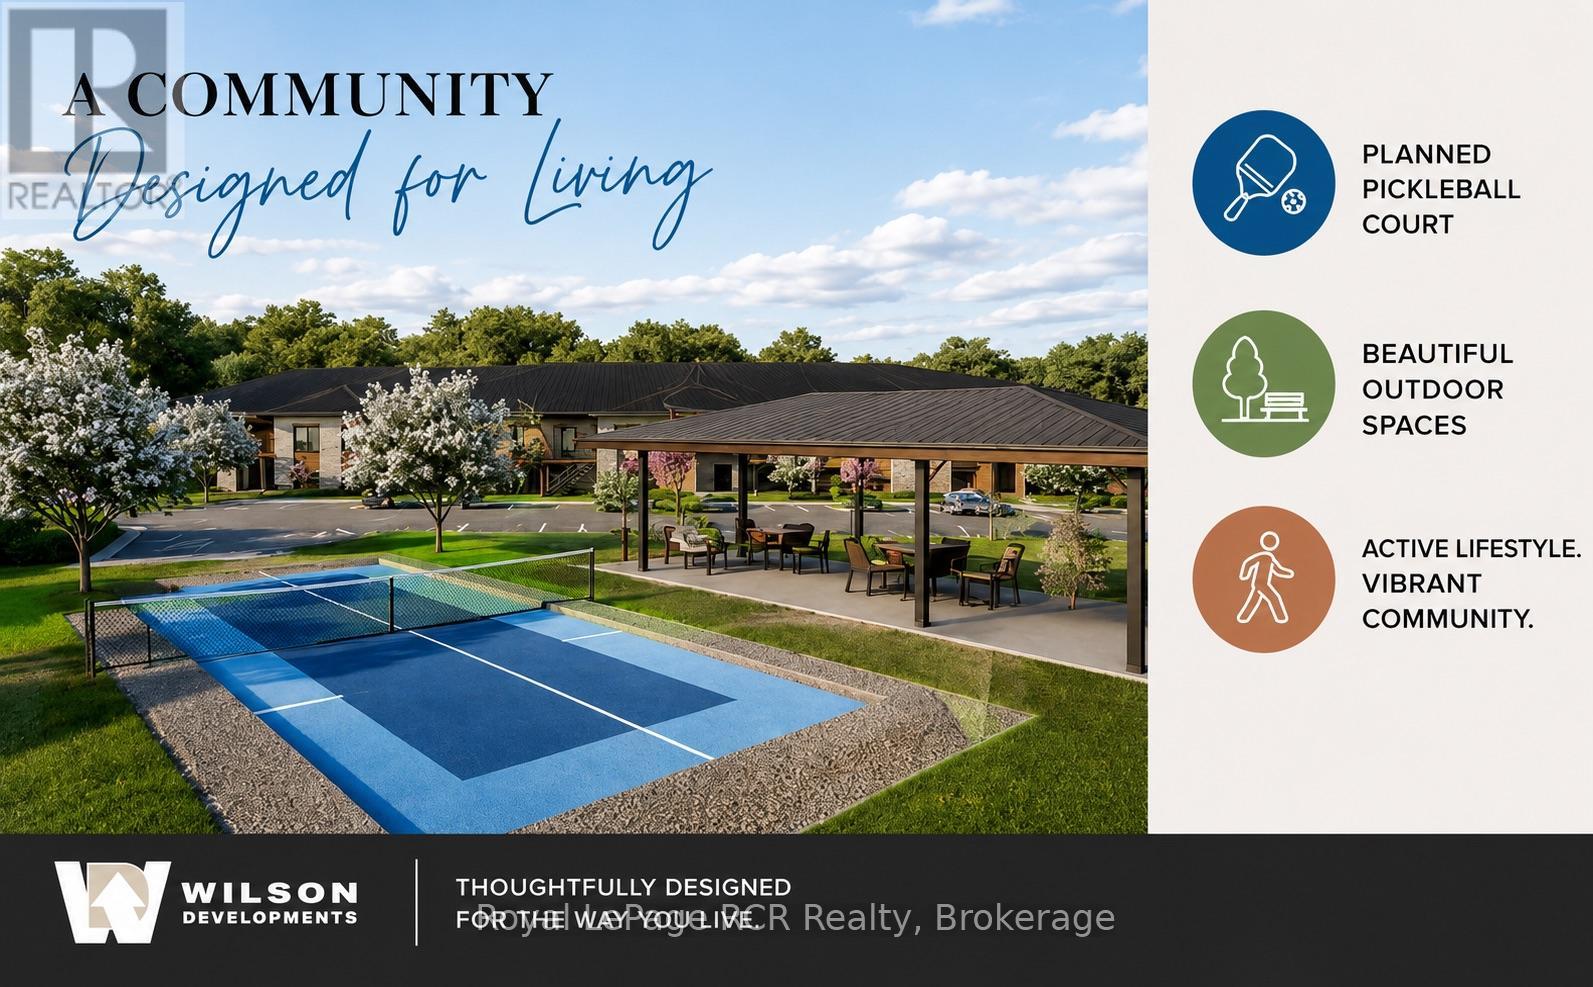
Discover BLUE WATER WALK, an exciting new community by Wilson Developments bringing fresh, modern and attainable living to the heart of Port Elgin. These thoughtfully designed private-entry townhome suites offer 2 bedrooms, 2 bathrooms and approximately 1,024-1,067 sq. ft. of stylish, well-planned living space, with occupancy anticipated for November 1, 2027.Quality is at the heart of every Wilson Developments home. This locally rooted, Mount Forest-based builder prides itself on stunning finishes, thoughtful details and craftsmanship you can see and feel. By employing locally and producing cabinetry in-house, Wilson maintains exceptional attention to detail and quality control, creating a polished, custom-inspired feel throughout.Enjoy the benefits of brand-new construction with energy-efficient design and modern systems created for year-round comfort, lower operating costs and easy, low-maintenance living. Step outside and enjoy a community designed for an active lifestyle, complete with a planned pickleball court and inviting outdoor spaces.The location is exceptional! Walk to shopping, dining, recreation, fitness and everyday conveniences, with the beaches and lifestyle of Lake Huron just minutes away.Perfect for first-time buyers, young professionals, those working in the Bruce Power region or downsizers. BLUE WATER WALK offers a fresh alternative to traditional home ownership without sacrificing style, quality or location.Starting at just $369,000, this is your opportunity to secure a brand-new home in one of Port Elgin's newest communities. Ask about available floor plans, unit locations and applicable first-time home buyer incentives.Less maintenance. More lifestyle. Quality you can feel. (id:63476)
Royal LePage D C Johnston Realty
38 - 1 Leggott Avenue
Barrie, Ontario
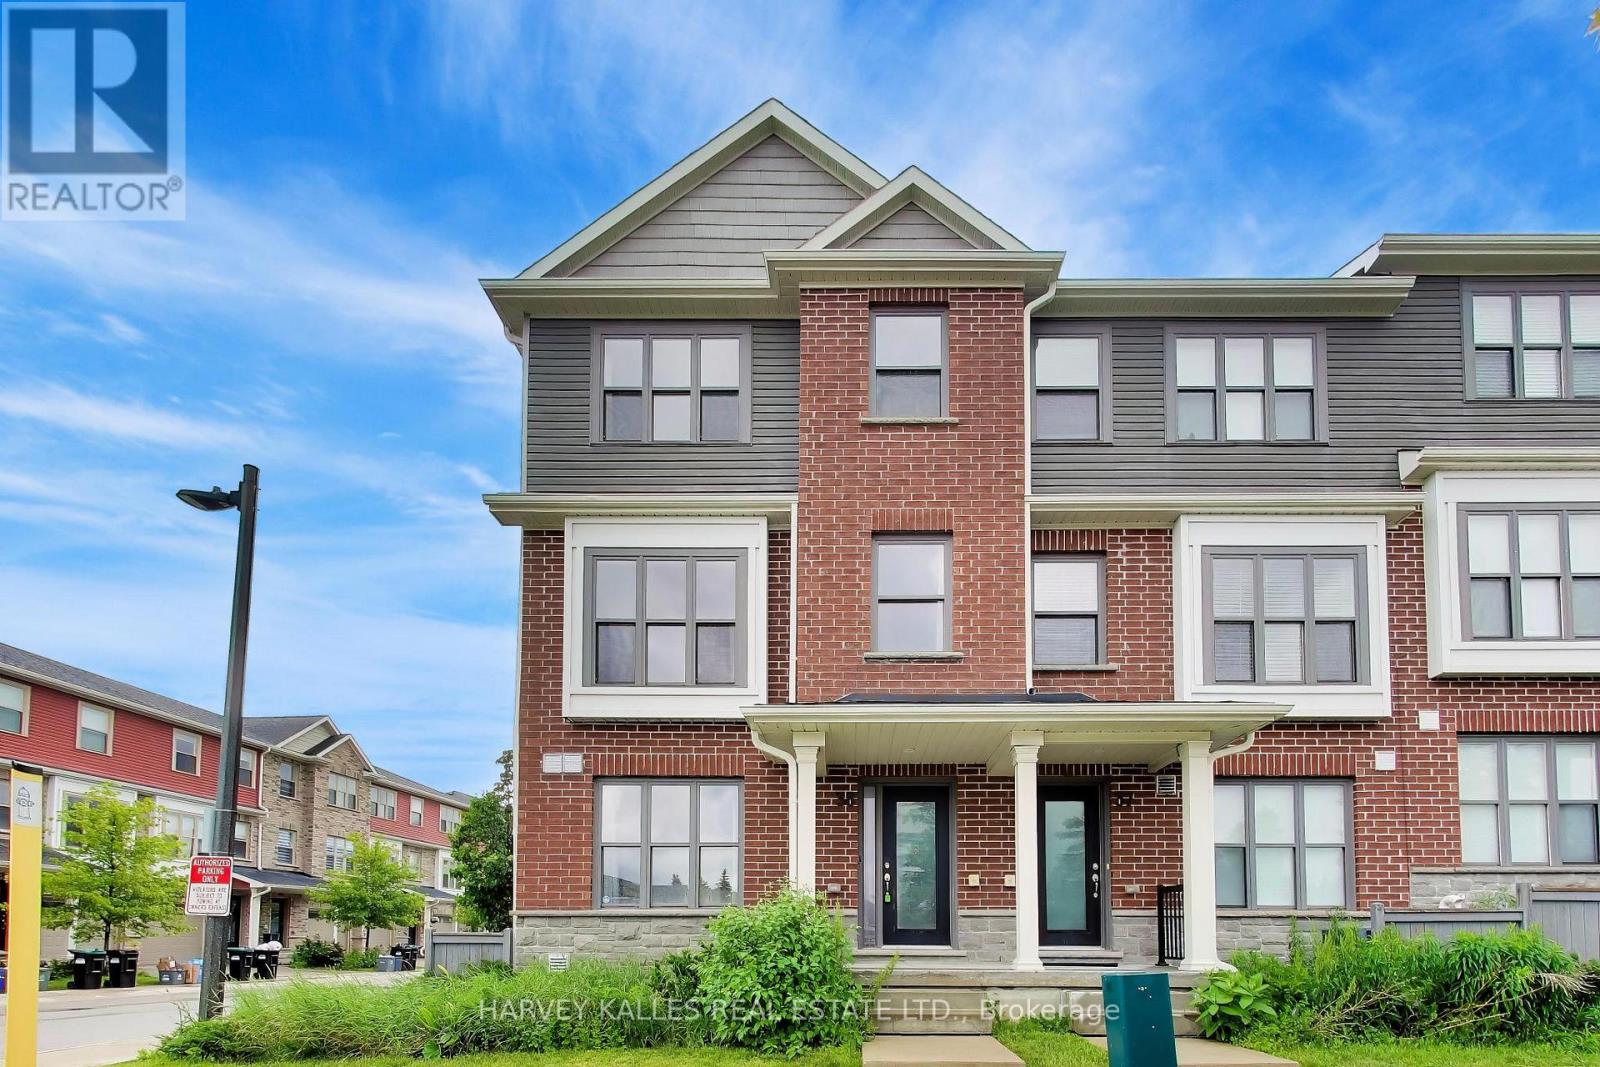
Welcome to this spacious and thoughtfully designed end-unit townhome offering over three finished levels of comfortable living. Featuring 3 bedrooms, 4 bathrooms, and a versatile layout, this home is ideal for families or professionals. The bright and airy interior is enhanced by additional windows unique to an end unit. while the unfinished lower level provides endless possibilities to make it your own. Conveniently located close to shopping, schools, parks, commuter routes, and every day amenities, this well-maintained home delivers the perfect balance of comfort, functionality and location (id:63476)
501 45765 Spadina Avenue, Chilliwack Downtown
Chilliwack, British Columbia
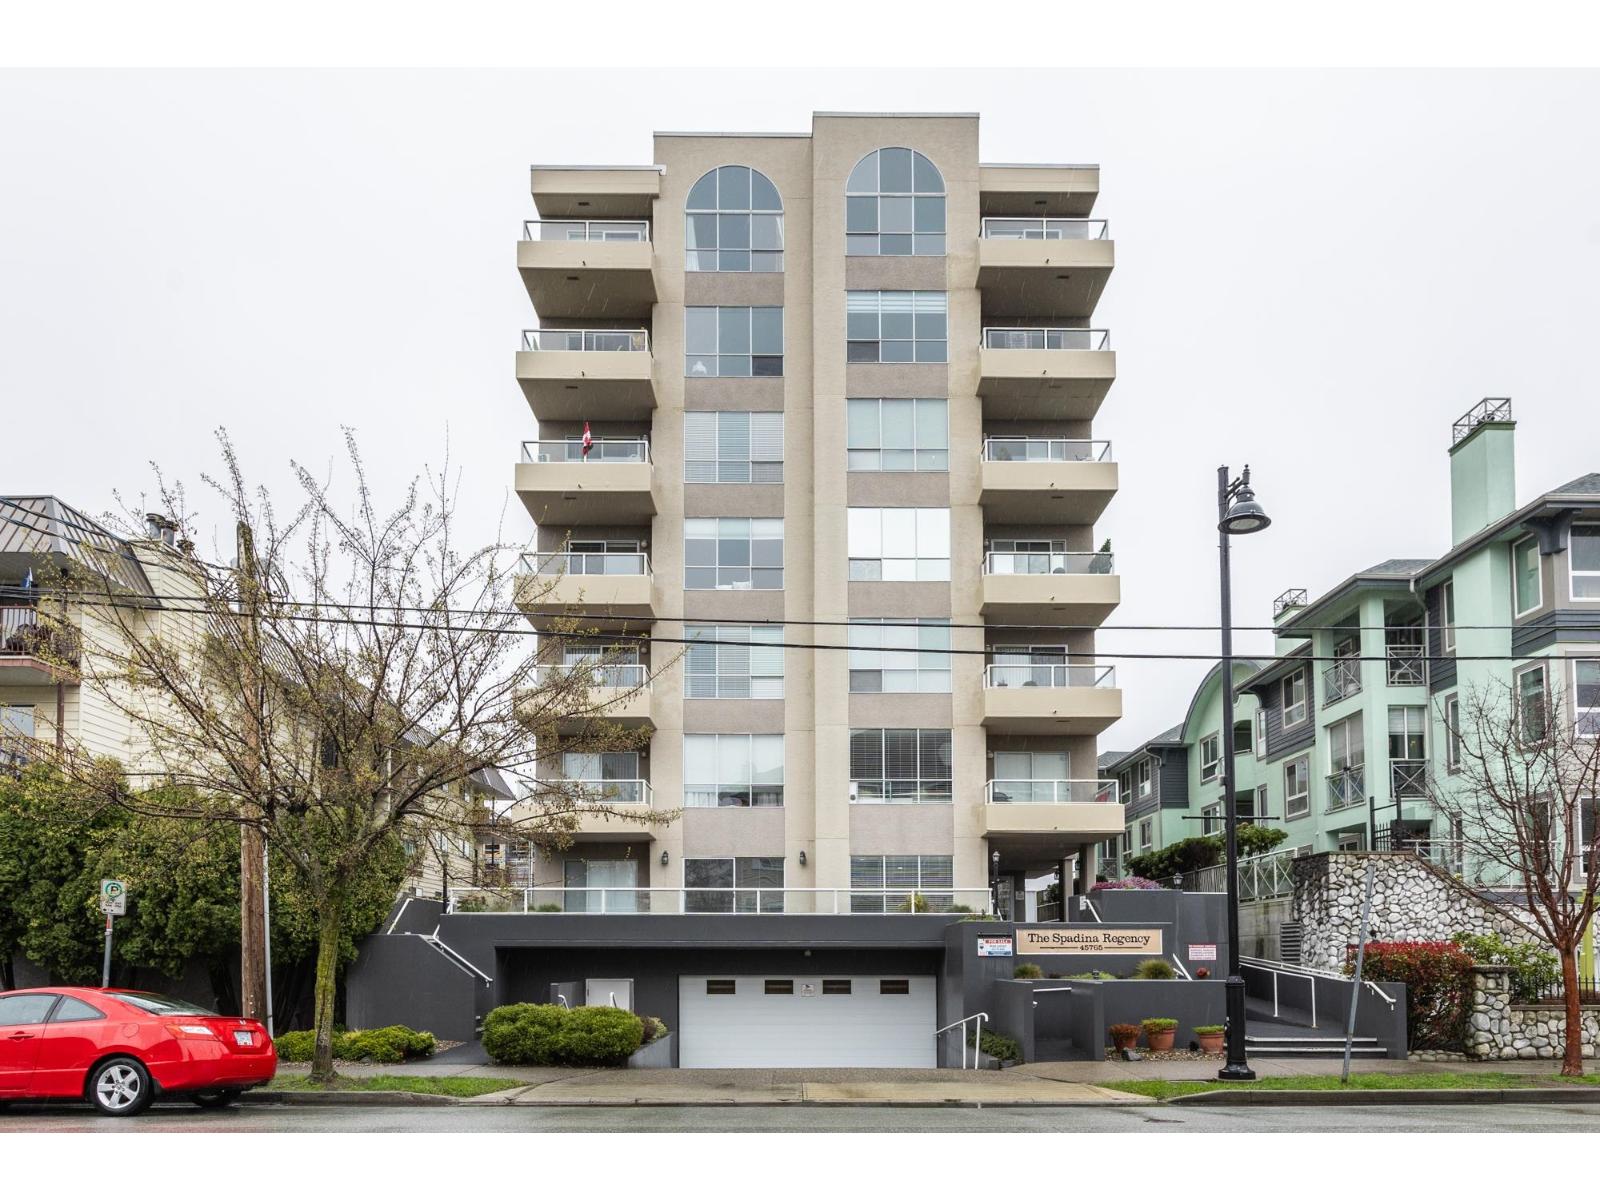
Located in the desirable Spadina Regency, spacious 2 bed/2 bath corner suite offers OVER 1,000 sq ft in a solid concrete building. Large windows bring in great natural light and the home features two balconies for outdoor enjoyment. Cozy gas (new) fireplace included in the strata fee. New Paint, main bath Reno, & new Appliances The building is well maintained with an excellent-run strata and enjoys a prime central Chilliwack location, just steps from shopping, restaurants, & everyday conveniences. Benefit from the convenience of secure underground parking, elevator service, wheelchair access, clubhouse, workshop & a guest suite for visiting family or friends. 55+ building where rentals and pets are permitted. (id:63476)
96 Charles Street
Stratford, Ontario
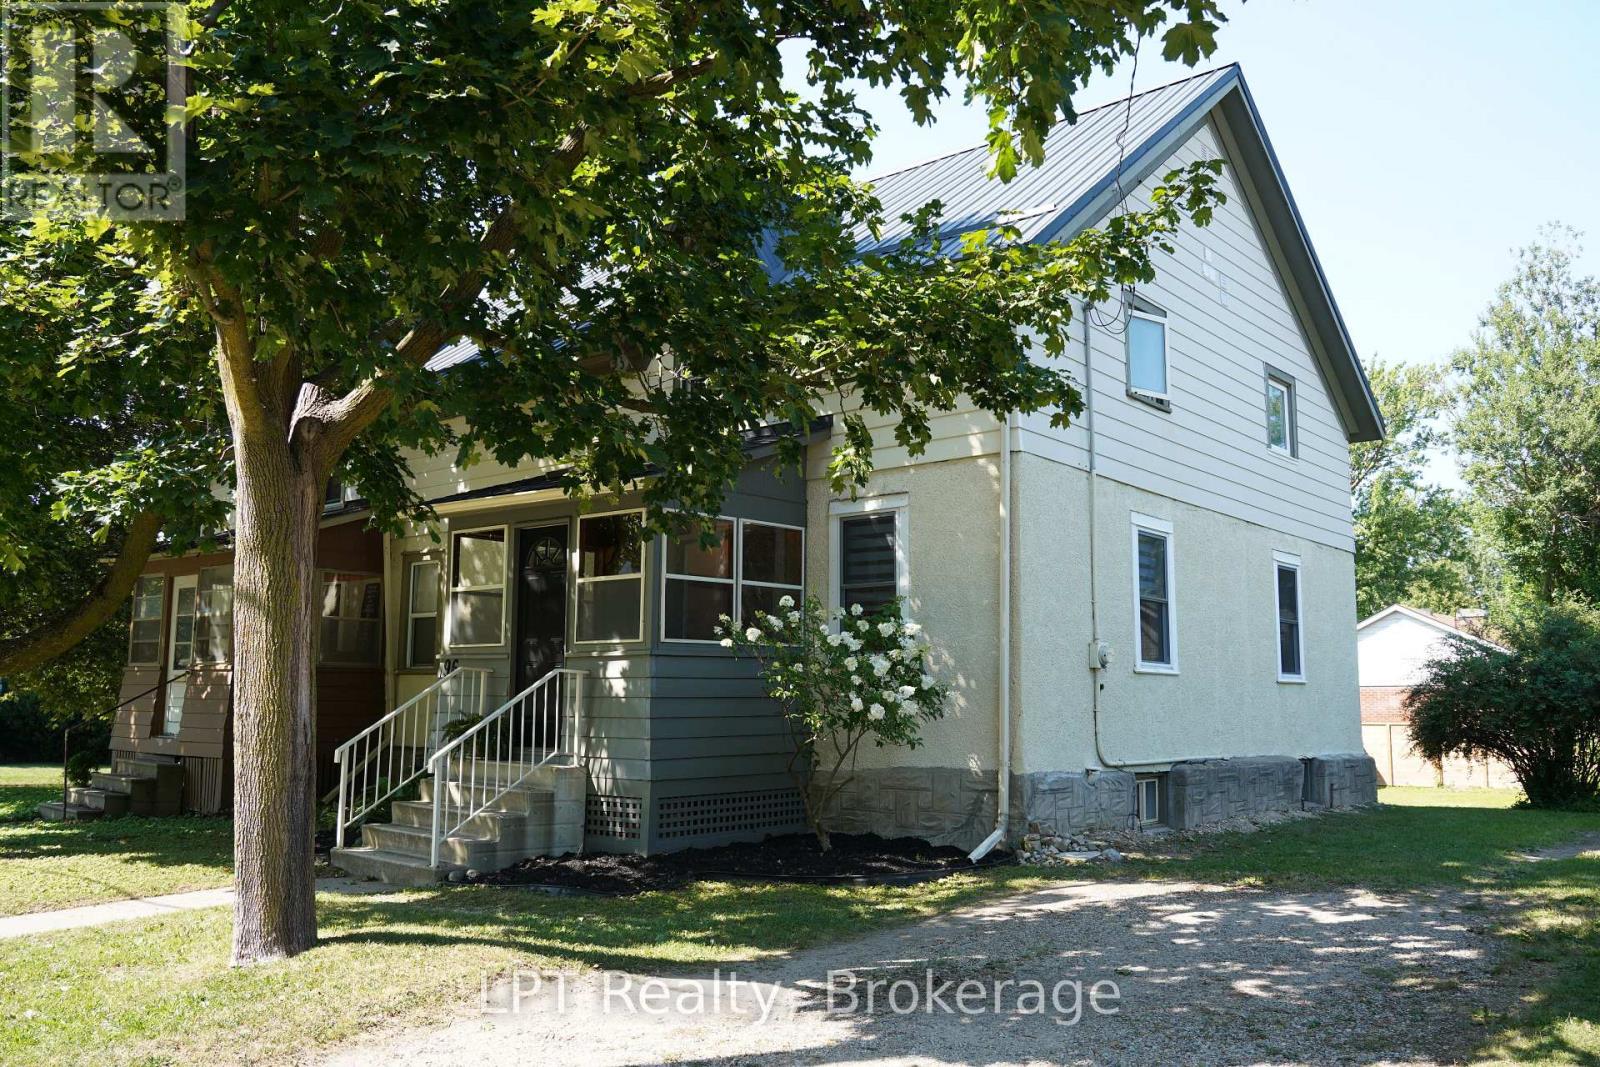
Get Your Weekends Back - Move-In-Ready in Stratford, Near Schools & the Festival!! You didn't move to Stratford to spend Saturdays comparing roofing quotes. You moved here for theatre nights, Saturday mornings downtown, river trail walks, and a school community that fits your family. This 3-bedroom, 3-bathroom home lets you start living that life on day one because the big-ticket work is already finished. The expensive, invisible work is done: knob-and-tube wiring removed, inspected, passed, with receipt in hand, new metal roof (2026), updated kitchen with new countertops (2026), main-floor windows replaced, bedroom insulation improved with interior foam, and new flooring throughout the main floor, including ceramic tile in the kitchen and laminate in the dining and living rooms. No renovation queue. No surprise budget. No "we'll fix it eventually." Set in a desirable Stratford school district, just minutes from renowned public and private schools, the Stratford Festival, and downtown charm. Inside, 1,384 sq. ft. gives your family room to breathe, with three bedrooms, three bathrooms, and flexible living spaces built for real life. The updated kitchen handles weekday mornings and weekend hosting with ease, while the dining and living rooms flow together for gatherings. When the day ends, the 2024 hot tub is waiting out back. Included: fridge (2025), stove, and laundry hookups upstairs and in the kitchen. Note: Backyard fences are not part of the subject property. This is the rare Stratford home that doesn't ask you to choose between charm and convenience. Book your private showing today and get your weekends back. Minutes to the Stratford Festival, downtown, and the Avon River. Move in and start living the life you moved here for . (id:63476)