
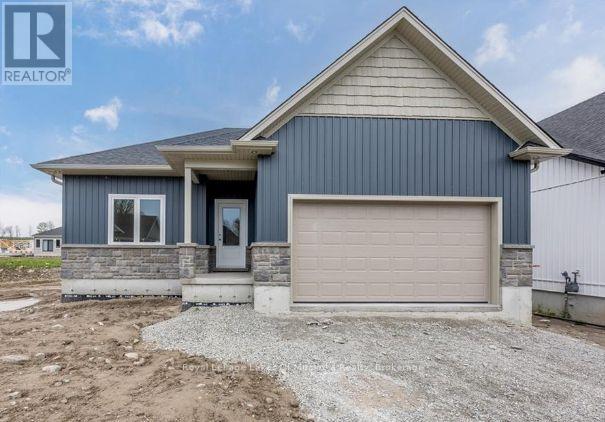
37 Harold Avenue
Severn, Ontario
Be in your gorgeous fully upgraded pre-build bungalow in the sought after town of Coldwater this year. The front exterior features stone accent and vinyl siding. This 1,228 sqft home is laid with vinyl plank flooring throughout, 9' main floor interior ceilings, and boasts 2 bedrooms, and 2 full bathrooms. Custom kitchen includes an island with shaker style soft-close doors and drawers, one pot and pan drawer, under counter lighting with light valence, and crown, with quartz kitchen countertop from builder's selection. The landscaping will be fully sodded as well as paver stones at the front entrance. Located in the beautiful community of Coldwater and is near ski hills, golf courses, trails, and just a walk away from any amenities. (id:63476)
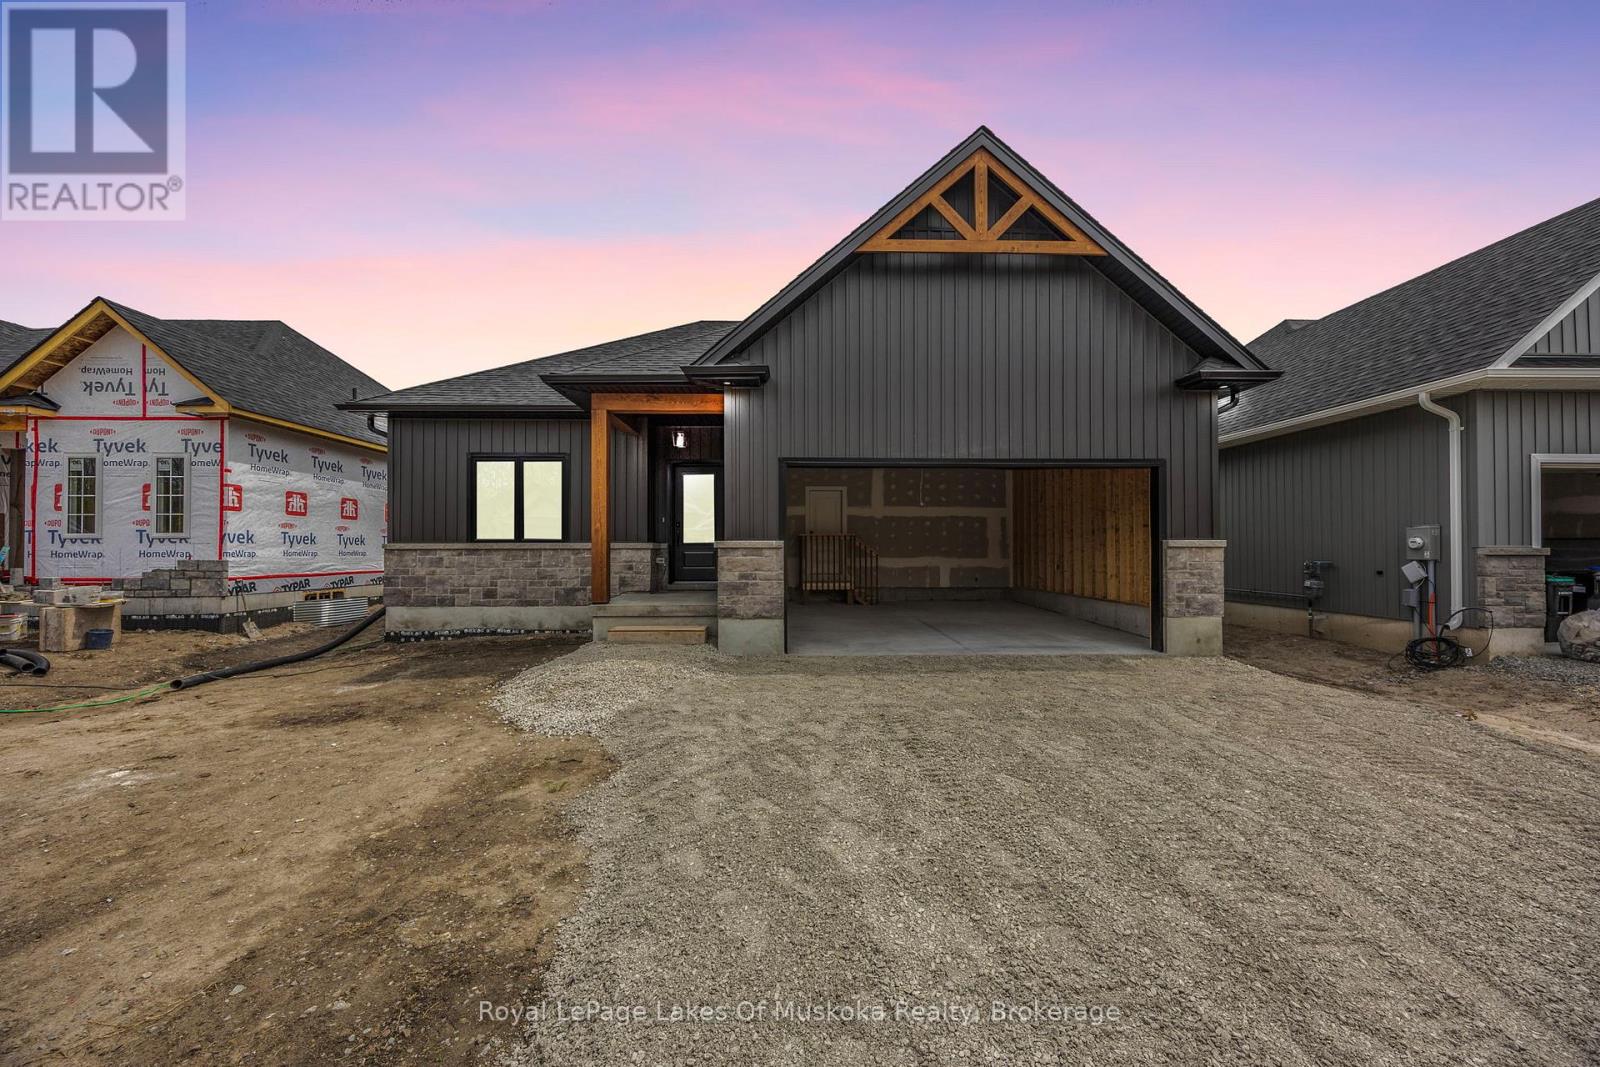
114 Brandon Avenue
Severn, Ontario
Be in your gorgeous fully upgraded pre-build bungalow in the sought after town of Coldwater this year. The front exterior features stone accent and vinyl siding. This 1,228 sqft home is laid with vinyl plank flooring throughout, 9' main floor interior ceilings, and boasts2bedrooms, and 2 full bathrooms. Custom kitchen includes an island with shaker style soft-close doors and drawers, one pot and pan drawer, under counter lighting with light valence, and crown, with quartz kitchen countertop from builder's selection. The landscaping will be fully sodded as well as paver stones at the front entrance. Located in the beautiful community of Coldwater and is near ski hills, golf courses, trails, and just a walk away from any amenities. (id:63476)
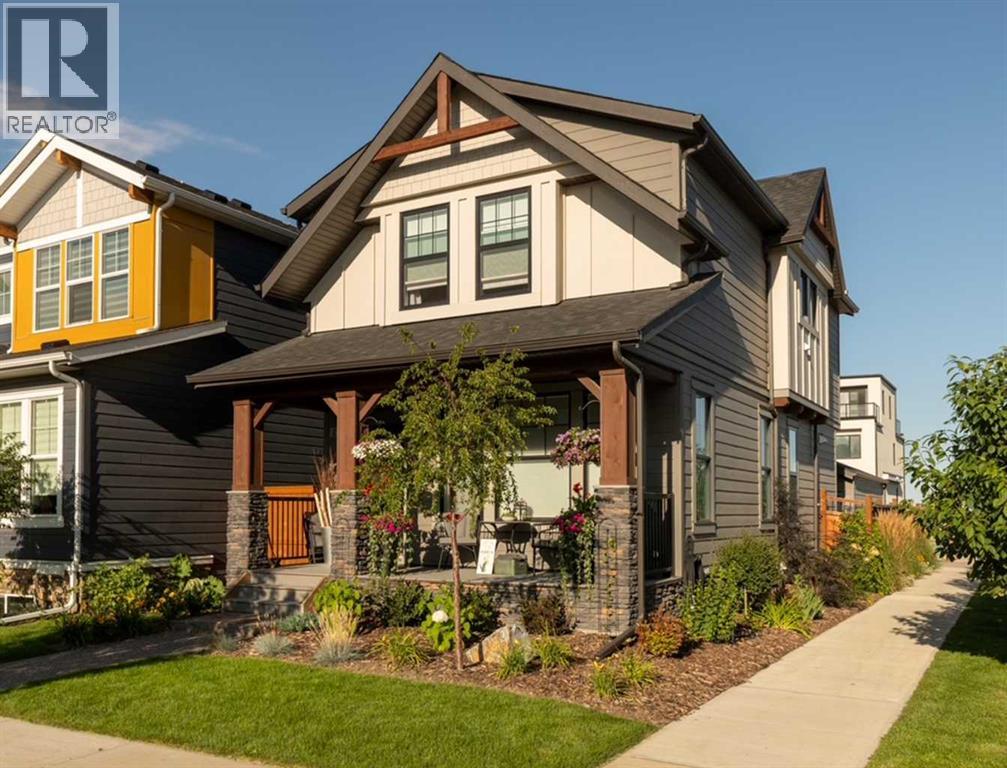
120 Treeline Manor SW
Calgary, Alberta
Welcome to the up & coming estate community of Alpine Park & this extensively upgraded home from Cardel…a stylish designer two storey offering 3 bedrooms + flex room, sleek modern kitchen with Whirlpool appliances & detached 2 car garage…all on this beautifully landscaped corner lot. This mint condition, one-owner home features luxury vinyl plank flooring & quartz countertops, 2nd floor laundry & 2.5 bathrooms, unspoiled lower level & over 1600sqft of refined living. Complemented by expansive 9ft ceilings, you’ll simply adore the open concept design of the main floor with its multitude of windows, from the airy West-facing living room with electric fireplace, into the spacious dining room & to the pristine white kitchen with its stainless steel appliances & walk-in pantry. The sunny upgraded kitchen will surely become the heart of your family’s day-to-day living & features a great-sized island, subway tile backsplash & soft-close cabinetry…& the adjoining flex room is the perfect space to keep your eye on the kids while they play or do their homework. Total of 3 bedrooms & 2 bathrooms on the 2nd floor…highlighted by the relaxing primary bedroom with walk-in closet & ensuite with walk-in shower. Between the bedrooms is the laundry room complete with Whirlpool washer & dryer. The unspoiled lower level – with radon detector & roughed-in plumbing, offers tremendous potential for future living space…build another bedroom, bath & rec room. The backyard is fully fenced & has an exposed aggregate patio & access into your garage. Additional features include water softener & sump pump, charming covered front porch, lowE/double-glazed windows, quartz counters in the upstairs bathrooms & HardieBoard/stone exterior. Within walking distance is the future Alpine Village Centre…which will contain an array of restaurants, boutiques & cafes, shopping & services. A master-planned community from Homes by Dream, Alpine Park boasts wide open greenspaces & winding trails, parks & playgrou nds, providing the residents with no shortage of outdoor spaces. With the Southwest Ring Road right at its doorstep, your new home will have quick & easy access to everything you could need…shopping at major retail centers (The Shops at Buffalo Run, Tsuut’ina Costco, Shawnessy Towne Centre, etc), Fish Creek Park, South Health Campus, LRT & downtown. (id:63476)
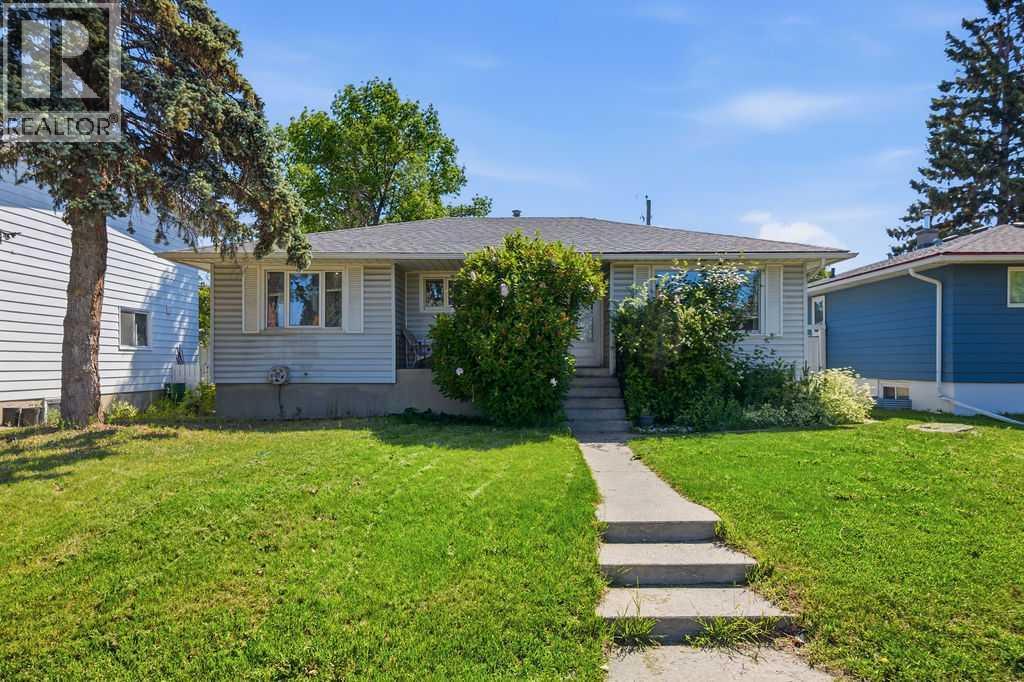
2808 19 Street NW
Calgary, Alberta
Opportunity awaits with an exceptional location in one of Calgary's most sought-after inner-city communities, where this 50 x 110 ft lot sits kitty-corner from West Confederation Park and just steps from the Confederation Park Golf Course, presenting outstanding potential for developers, investors or buyers planning for the future. Mature lilac bushes frame the welcoming front entrance, adding timeless curb appeal, while a covered front porch invites peaceful morning coffees before the day begins. Hardwood flooring carries through much of the main level where oversized windows fill the living room with natural light and an adjoining dining room retains a charming original built-in that reflects the home's mid-century character. Everyday living feels practical in the spacious kitchen, where abundant cabinetry, generous counter space, large windows and room for a casual dining table make meal preparation and family gatherings easy. Three well-proportioned bedrooms with hardwood flooring share a 4-piece bathroom, creating comfortable accommodations for families or tenants. Added flexibility continues downstairs with a separate entrance leading to the Legal Registered #3499 basement suite featuring 2 additional bedrooms, a 4-piece bathroom and a functional kitchen complete with a peninsula breakfast bar, pantry and open sightlines into the adjoining living area. Evenings feel cozy around the full-height stone fireplace, creating an inviting space to unwind or entertain. Outdoor living extends onto a deck with a pergola, while the expansive backyard leaves plenty of grassy space for children, pets, gardening or future landscaping ideas. Mature trees create a private setting, and the oversized double detached garage delivers valuable parking, storage and workshop space. Life in Capitol Hill places you moments from everything that makes this neighbourhood so desirable, including West Confederation Park with its extensive walking and cycling pathways, playgrounds, tennis co urts, ball diamonds, picnic areas and direct access to the Confederation Park Golf Course. Canmore Park, excellent schools, transit, the LRT, the University of Calgary, SAIT, Foothills Hospital, shopping, restaurants and downtown are all within easy reach, making this an outstanding opportunity in a location where long-term value continues to shine. (id:63476)
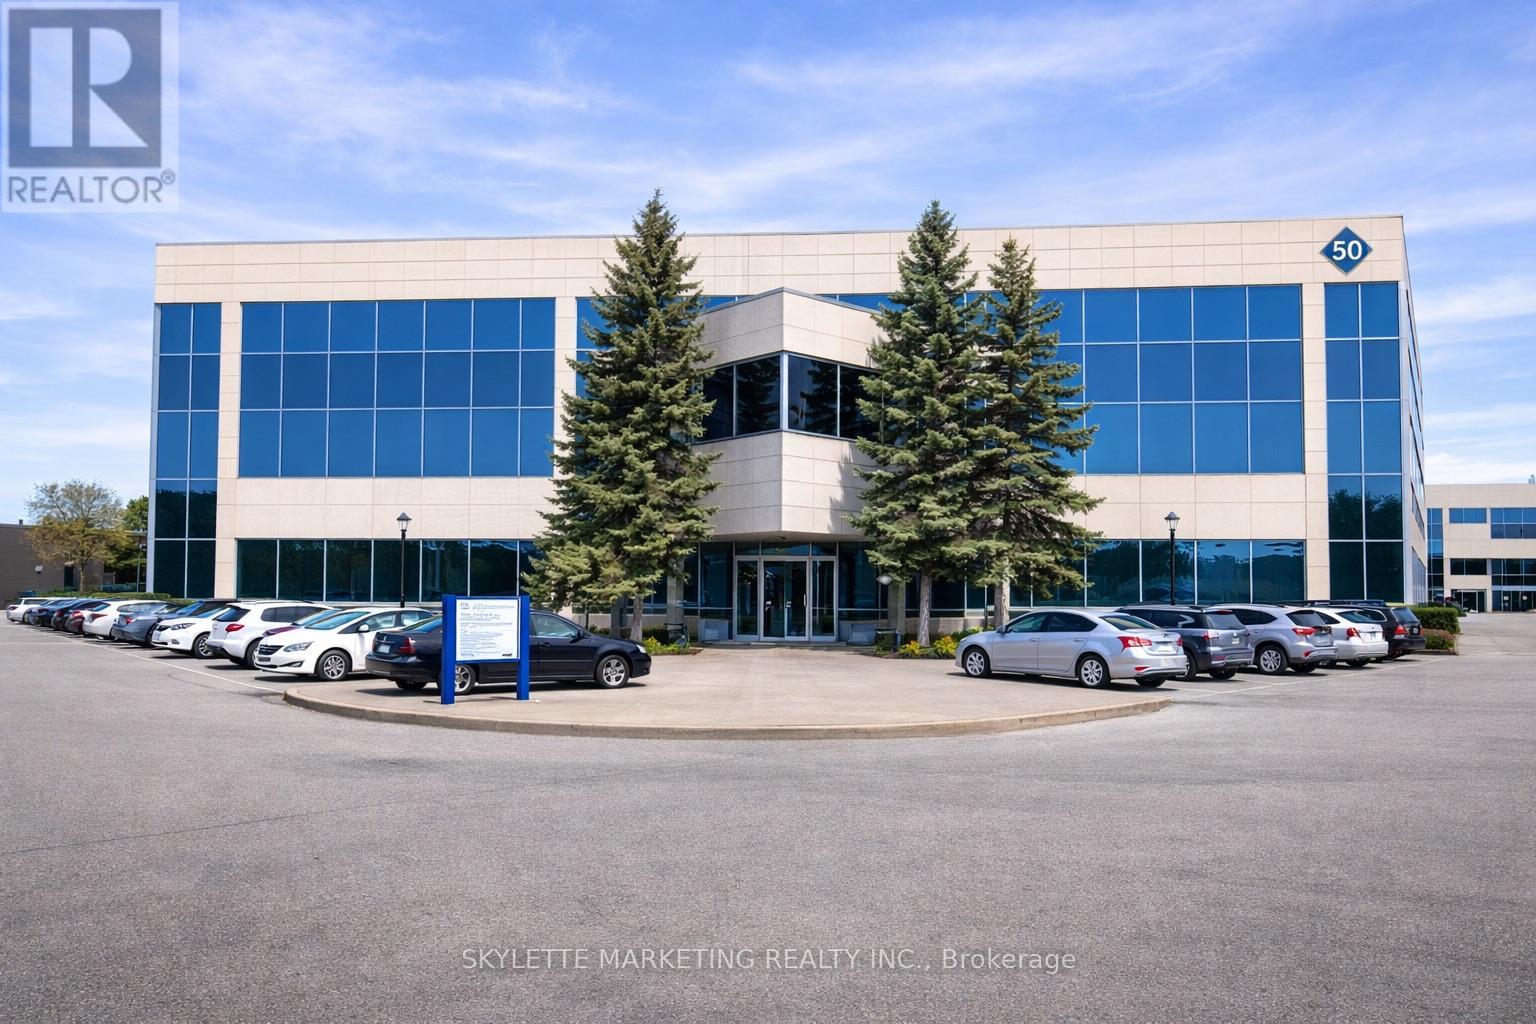
201 - 50 Acadia Avenue
Markham, Ontario
Functional Office Space In A High-Demand Location At Steeles & Warden Intersection. Approx. 3,776 Sq Ft, Bright And Spacious With Abundant Natural Light. Move-In Ready For Immediate Occupancy. TMI Includes All Utilities. Convenient Access To Hwy 404 & 407, Close To Shops, Banks And Restaurants. Well-Maintained Building Featuring A Garden-Style Atrium And Modern Common Areas. Ample Surface Parking Available. Sublease Term Available Until Oct 31, 2029 With Renewal Potential. (id:63476)
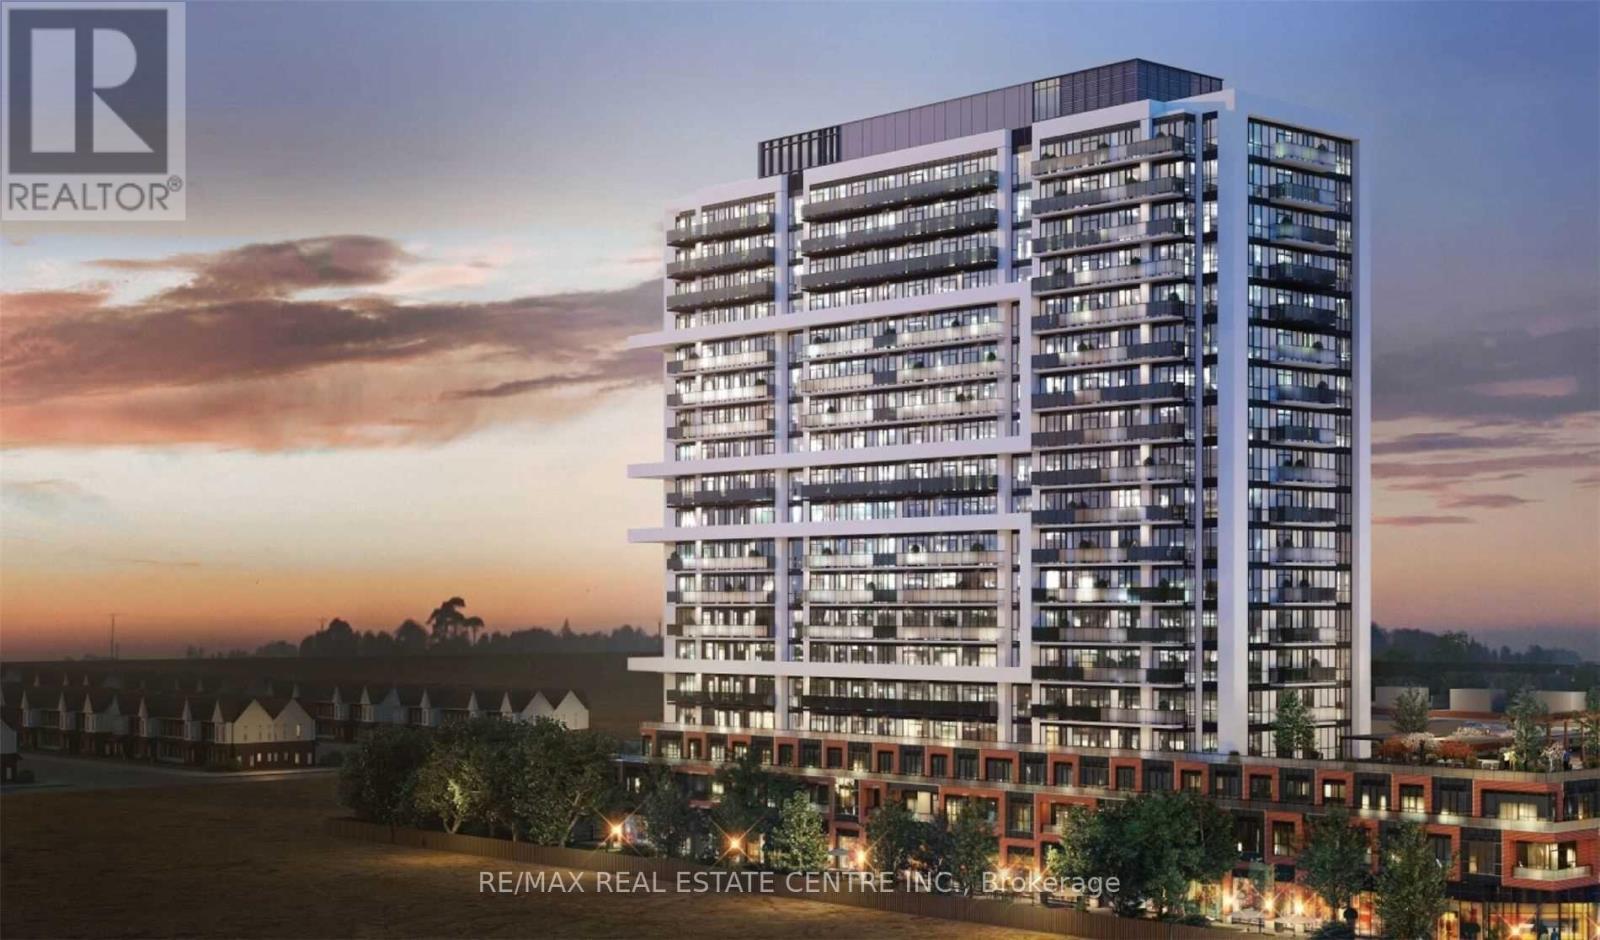
2213 - 2550 Simcoe Street N
Oshawa, Ontario
Beautiful , Full of Natural Light 1Bed+ 1 Den, Beautiful East View. Close To Durham College, Ontario Tech University, Steps To New Riocan Shopping Center, Costco, Lcbo, All Major Banks, Restaurants, Mins To Highway 401, 407, & 412.Building Amenities: Fitness Centre, Outdoor Bbq Area, Study & Business Lounge, Gym, 24-Hour Concierge Services. (id:63476)
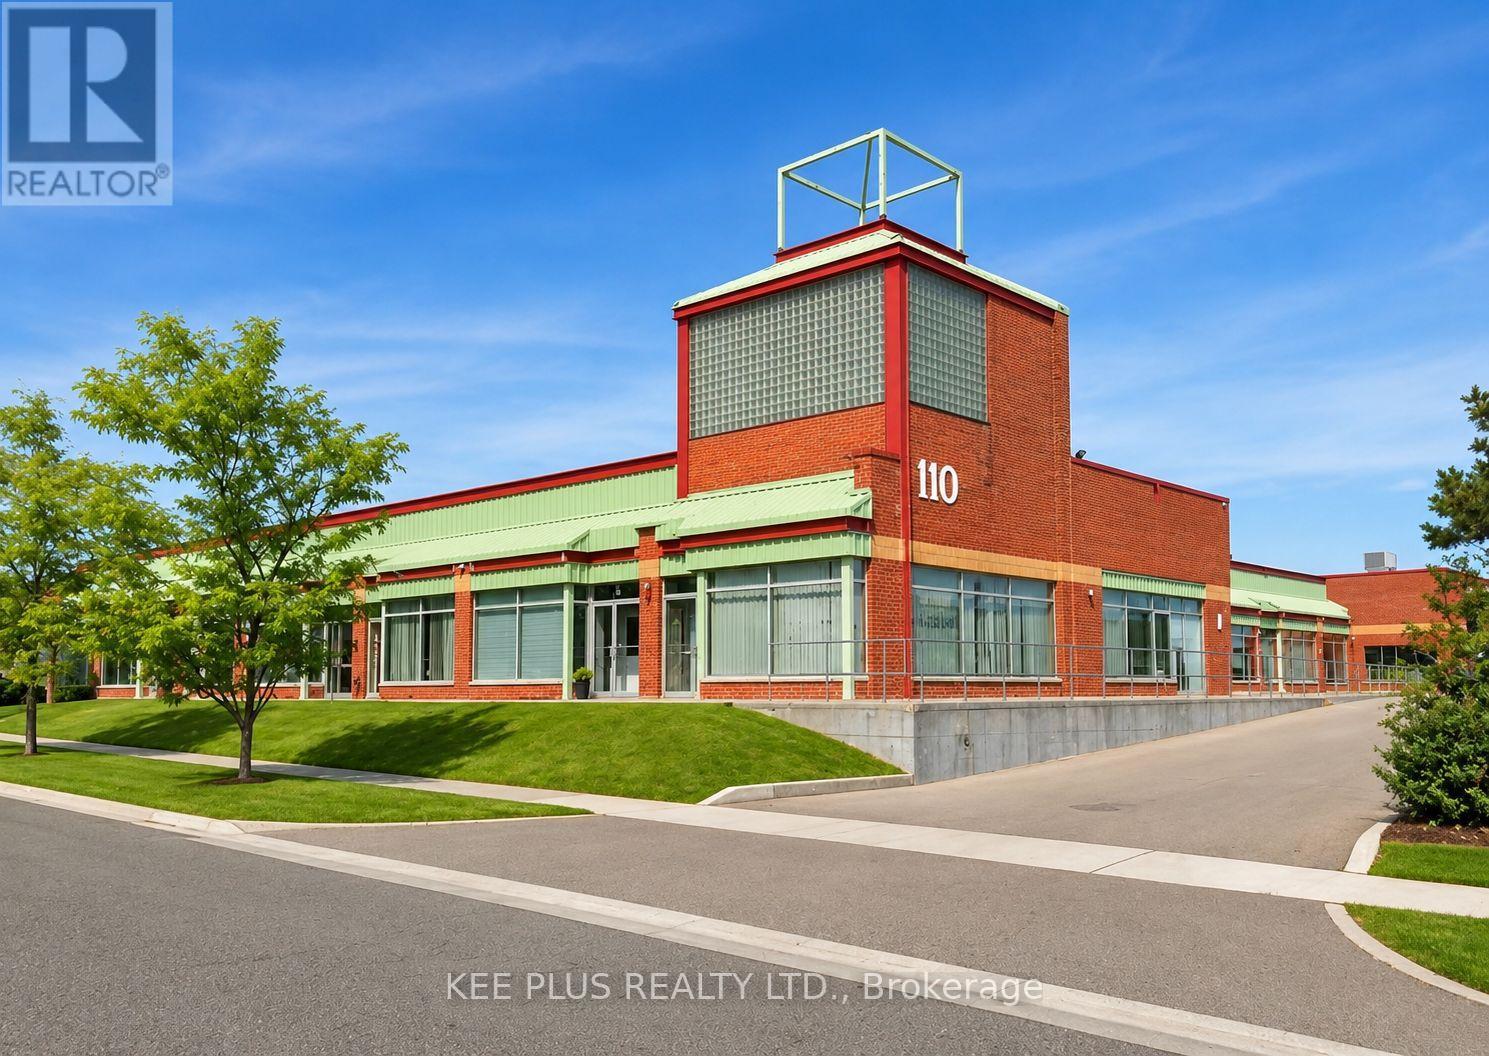
17 - 110 Ironside Crescent
Toronto, Ontario
This industrial unit for lease, EXCLUDING THE OFFICE PORTION, offers a prime opportunity for businesses or investors seeking a well-located space in a desirable Scarborough employment node. The unit is approximately 1,600 sqft of industrial space only, ideal for clean industrial, assembly, logistics, warehousing, storage, fabrication, or eco-friendly use. Featuring 16ft clear heights, a new drive-in loading door, and secure personnel entry, it is fully equipped with essential utilities including 100 amp power service, LED lighting, a washroom, stainless sink, and internal hose bib. The unit benefits from 24/7 live security surveillance, weekly garbage pickup, and easy access to major routes, ensuring convenience for both operations and staff. Utilities + TMI are in addition to the lease. With strong potential for a range of industrial uses (automotive repair not permitted), this space is a solid investment for those looking to establish or grow their business in a thriving location. (id:63476)
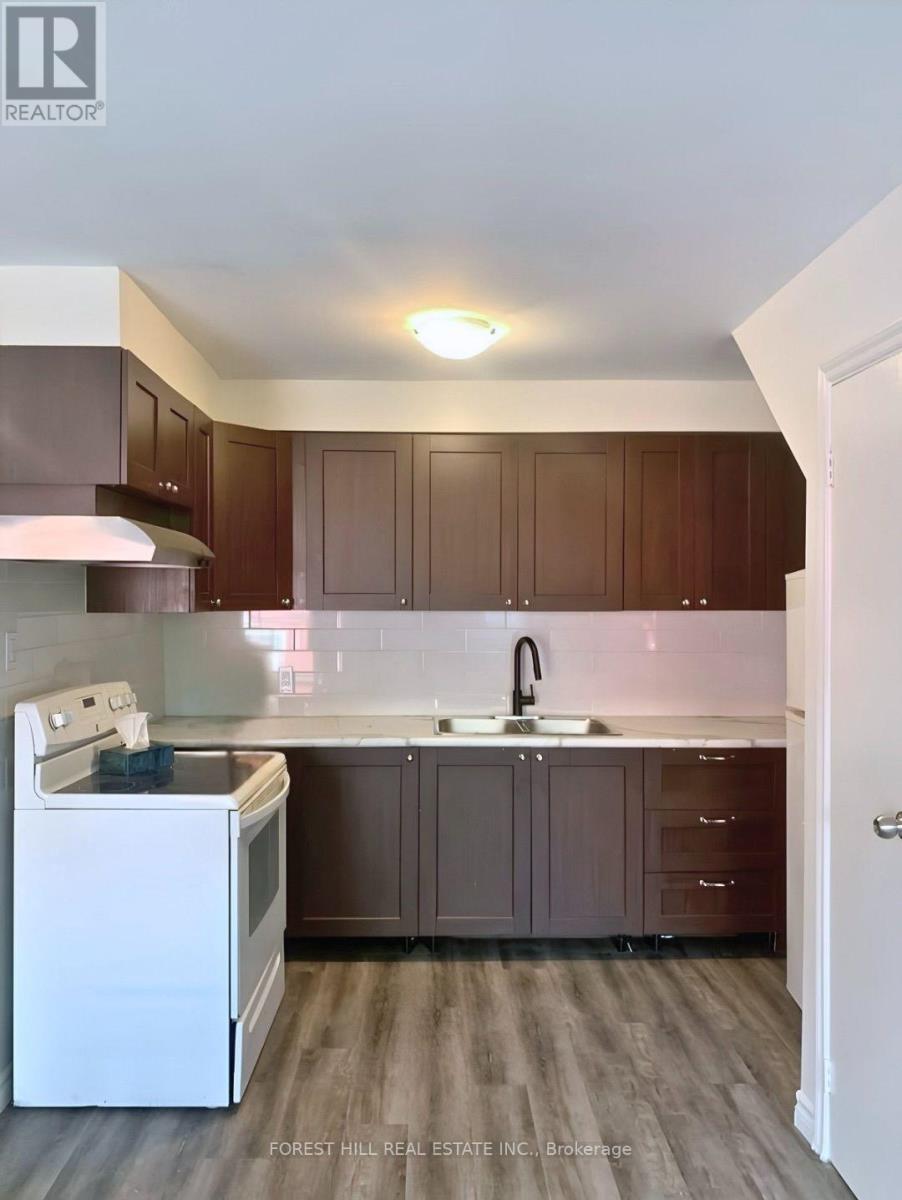
B - 422 Danforth Avenue
Toronto, Ontario
Welcome To 422 Danforth Ave, Unit B! This Spacious Two-Level, 2-Bedroom Apartment Is Ideally Located In The Heart Of The Danforth, Just Steps From Chester Subway Station Right On The Bloor-Danforth Subway Line And Surrounded By Some Of The Neighbourhood's Best Restaurants, Cafés, Shops & Everyday Conveniences. The Main Level Features A Kitchen & Generous Living & Dining Area With A Walkout To A Private Balcony. Upstairs, You'll Find Two Well-Sized Bedrooms & Bathroom. Complete With In-Unit Laundry. Students Welcome! Enjoy The Best Of Danforth Living In This Vibrant, Walkable Neighbourhood With Everything You Need Just Steps From Your Door! (id:63476)
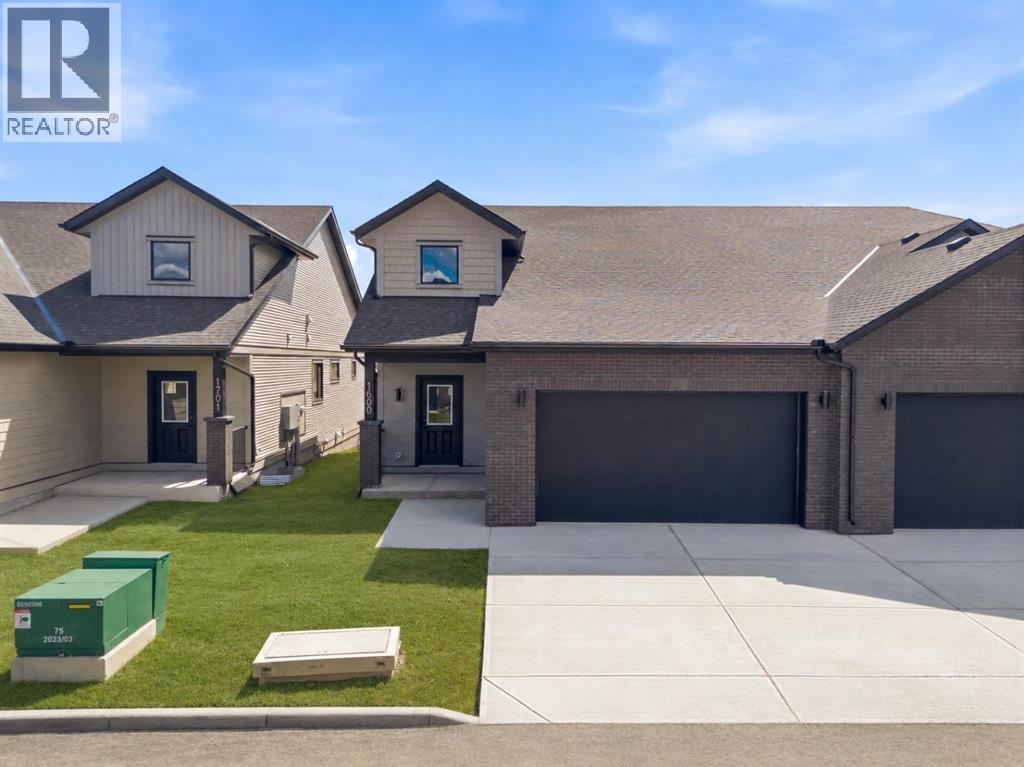
1600, 15 Coopersfield Link SW
Airdrie, Alberta
Welcome to Acadia Villas, a rare collection of just 40 exclusive bungalows in the sought-after Cooper's Crossing neighborhood. This gated community offers discerning homeowners a unique opportunity to live in luxury and privacy. Each meticulously crafted bungalow, this 1,400-square-foot model, features a stunning open-concept design. Soaring 14-foot vaulted ceilings create an expansive, airy feel throughout the main living area. This home includes one bedroom, a den, two bathrooms, a back hall, and a convenient laundry room area. The primary bedroom is a true sanctuary with its own tray ceiling, while the luxurious five-piece ensuite is a spa-like retreat, complete with a walk-in shower, an elegant freestanding soaker tub, separate shower and double sinks. High-end finishes are evident throughout, including sleek quartz countertops with undermount sinks, durable luxury vinyl plank flooring, and elegant tile in all bathrooms. The main floor showcases a brilliant open-concept layout, where soaring 14-foot vaulted ceilings create a sense of impressive volume and grandeur. At the heart of the home, the chef’s kitchen is adorned with gourmet finishes, including sleek quartz countertops, undermount sinks, and high-end designer tile. This thoughtfully designed floor plan includes a primary retreat which serves as a true sanctuary, featuring elegant tray ceilings and a spa-inspired five-piece ensuite complete with a freestanding soaker tub, a walk-in shower, and dual vanities. A dedicated den—perfect for a home office—along with a practical back hall and the convenience of a main-floor laundry room. For those who need more space, the unfinished basement offers endless possibilities. It's a blank canvas ready for you to create additional bedrooms, an expanded living area, or a personalized recreational space. Enjoy the peace of mind that comes with a secure, gated environment and the prestige of Airdrie’s most sought-after neighborhood. Bungalows of this caliber are rare. D on't hestiate only 2 remain! (id:63476)

109 Thickson Road S
Whitby, Ontario
Welcome to 109 Thickson Rd S, this gorgeous 4 level back split right in the heart of Whitby. This home is offering 4 bedrooms split 2 in the upper level and 2 in the lower level. The washrooms, 4 of them in the home. One on each floor. The main floor is offering a generous entertaining living/dining room with the kitchen, not to mention the 3 season closed in room on the south side of the house. The 3 season room has its own cooking area so you don't have to worry about bugs at all. The basement is a recreational space with plenty of storage but not to forget the projector screen painted already on the wall for you. This is a home you do not want to miss! (id:63476)
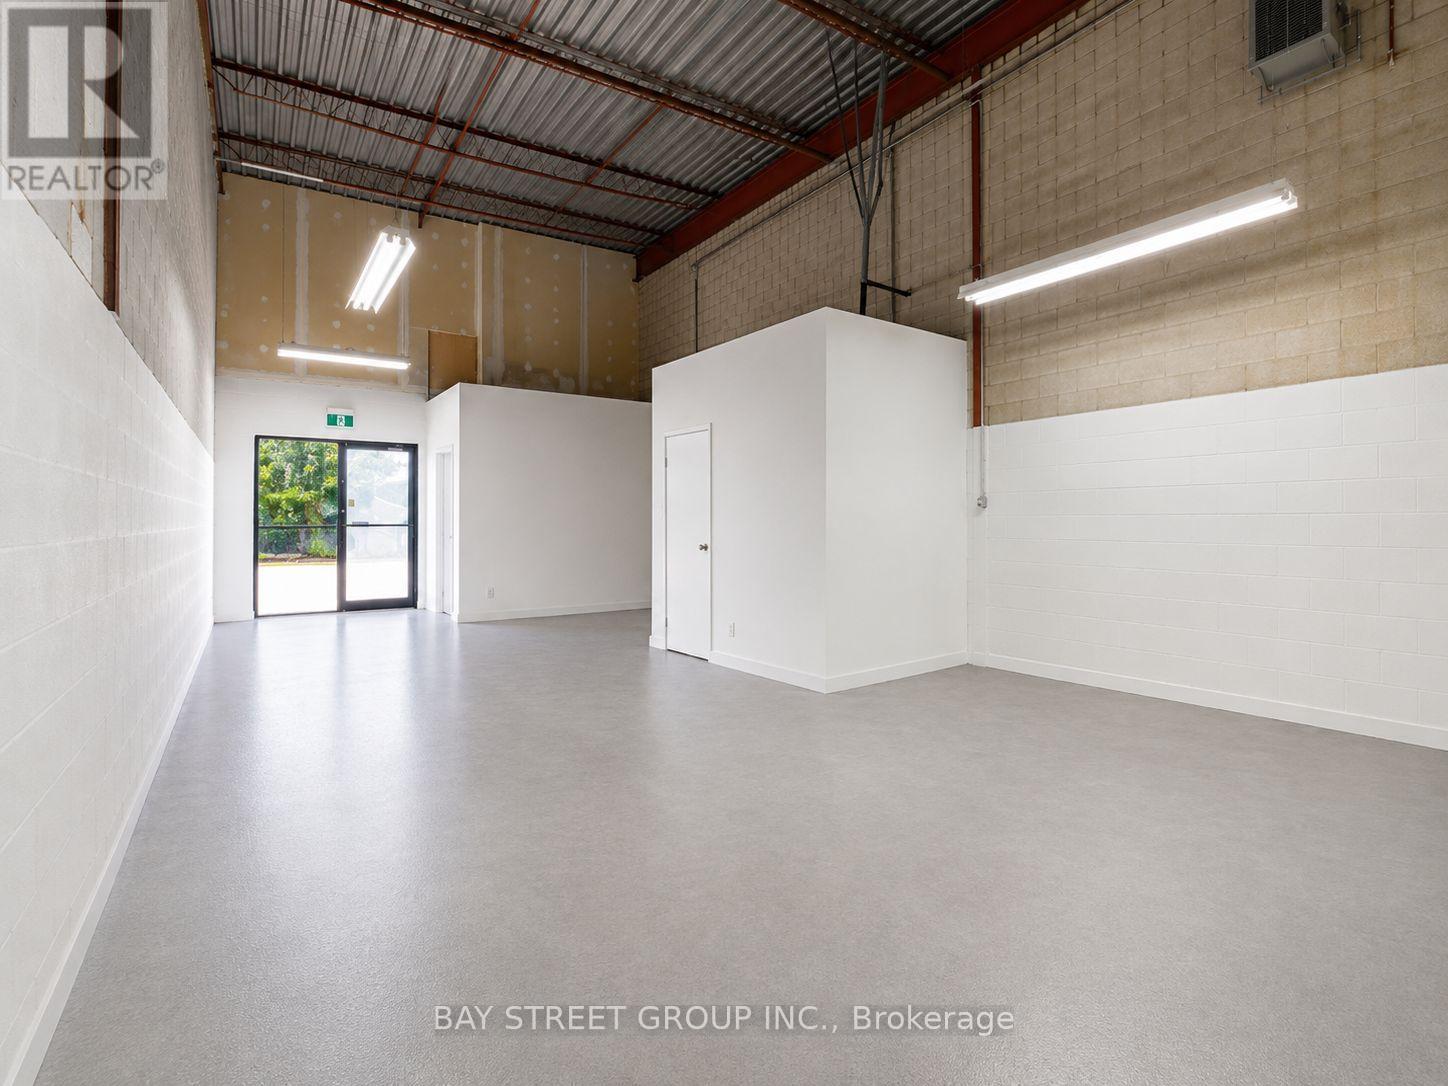
42 - 328 Passmore Avenue
Toronto, Ontario
Industrial condo with lots of parking near TTC service, close to Hwy401. Newly Painted, New Washroom, New Office, New Hot Water Tank & New AC. Move In Ready condition. office 10% & industrial area 90%. (id:63476)
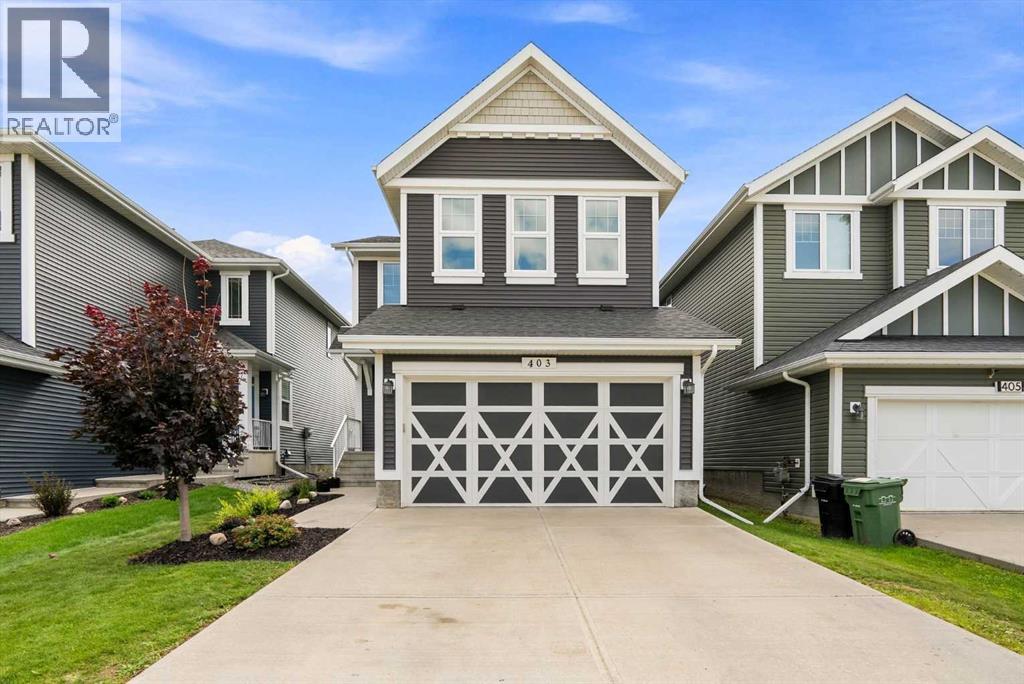
403 Simpkins Wynd
Leduc, Alberta
Welcome to this beautifully finished 2 storey home backing a peaceful walking trail and offering 1,913 square feet, 4 beds/3.5 baths, professionally renovated basement, and A/C. The main floor fills with natural light from the stunning wall of South facing windows/double patio sliders leading to the full width deck and backyard. An open concept layout perfect for entertaining with its spacious living room/gas fireplace, large island kitchen with granite countertops, dining room, convenient walk-through pantry from the laundry/mud room and double attached garage, plus half bath. Upstairs offers 3 beds, including a generous primary suite complete with walk-in closet and gorgeous 5 pc ensuite with a separate deep soaker tub, plus a large bonus room and 4 pc bath. The finished basement adds a 4th bedroom, 3pc bath, living room and tons of storage. This gorgeous home is the whole package in Southfork - a desirable family-oriented community surrounded by parks/green space, walking trails, and its own school. (id:63476)