
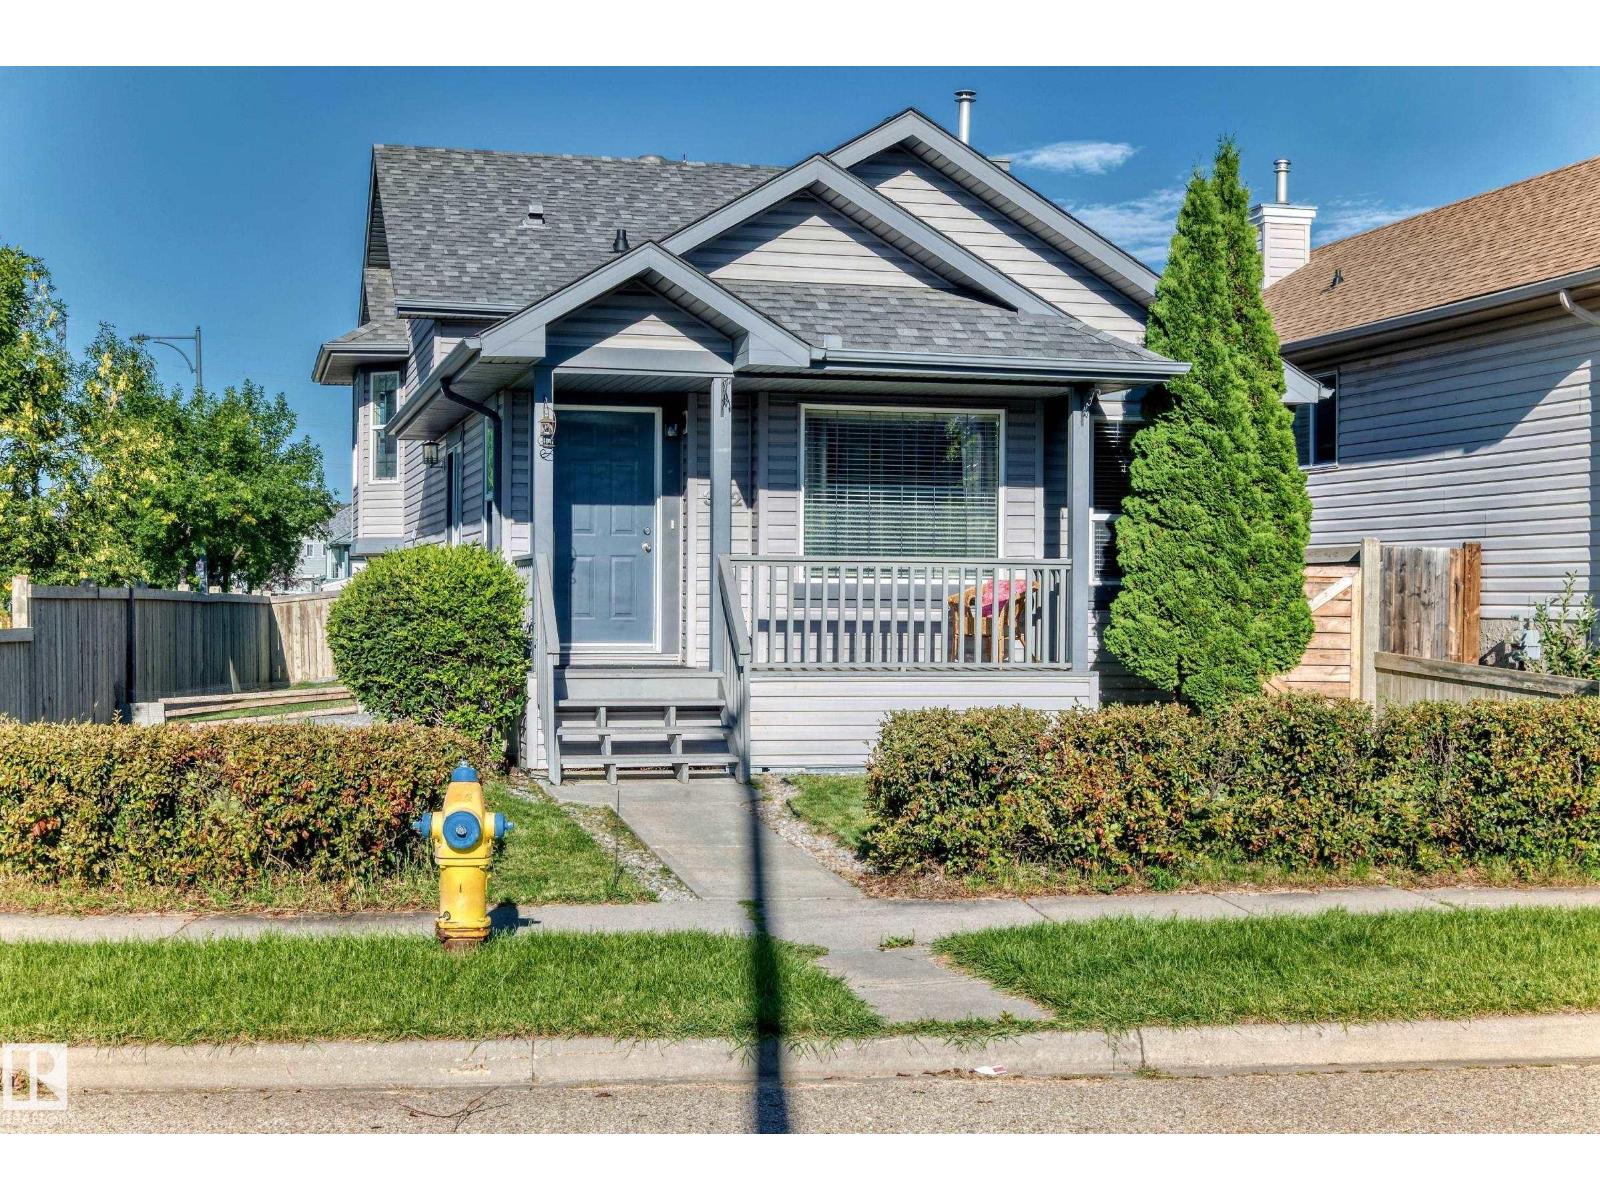
322 84 St SW
Edmonton, Alberta
Welcome to this beautiful home situated on a prime corner lot, full of charm and incredible potential! Inside, large windows flood the living spaces with abundant natural light. Practical features include a convenient built-in vacuum and a handy outdoor storage shed. Major updates provide total peace of mind, including a new water heater tank and a roof installed just 5 years ago.The location delivers unbeatable convenience: steps from a playground and local schools, right next to a bus station for easy commuting, and just minutes from premier shopping, dining, and amenities at South Common. The property is zoned RSF (Residential Single-Family), allowing small-scale residential housing up to a maximum height of three (3) storeys, subject to local land-use bylaws. Smoke and Pet Free home. Perfect for families, first-time buyers, or savvy investors looking for a prime location and exceptional value.Don't miss this opportunity—schedule your private showing today! (id:63476)
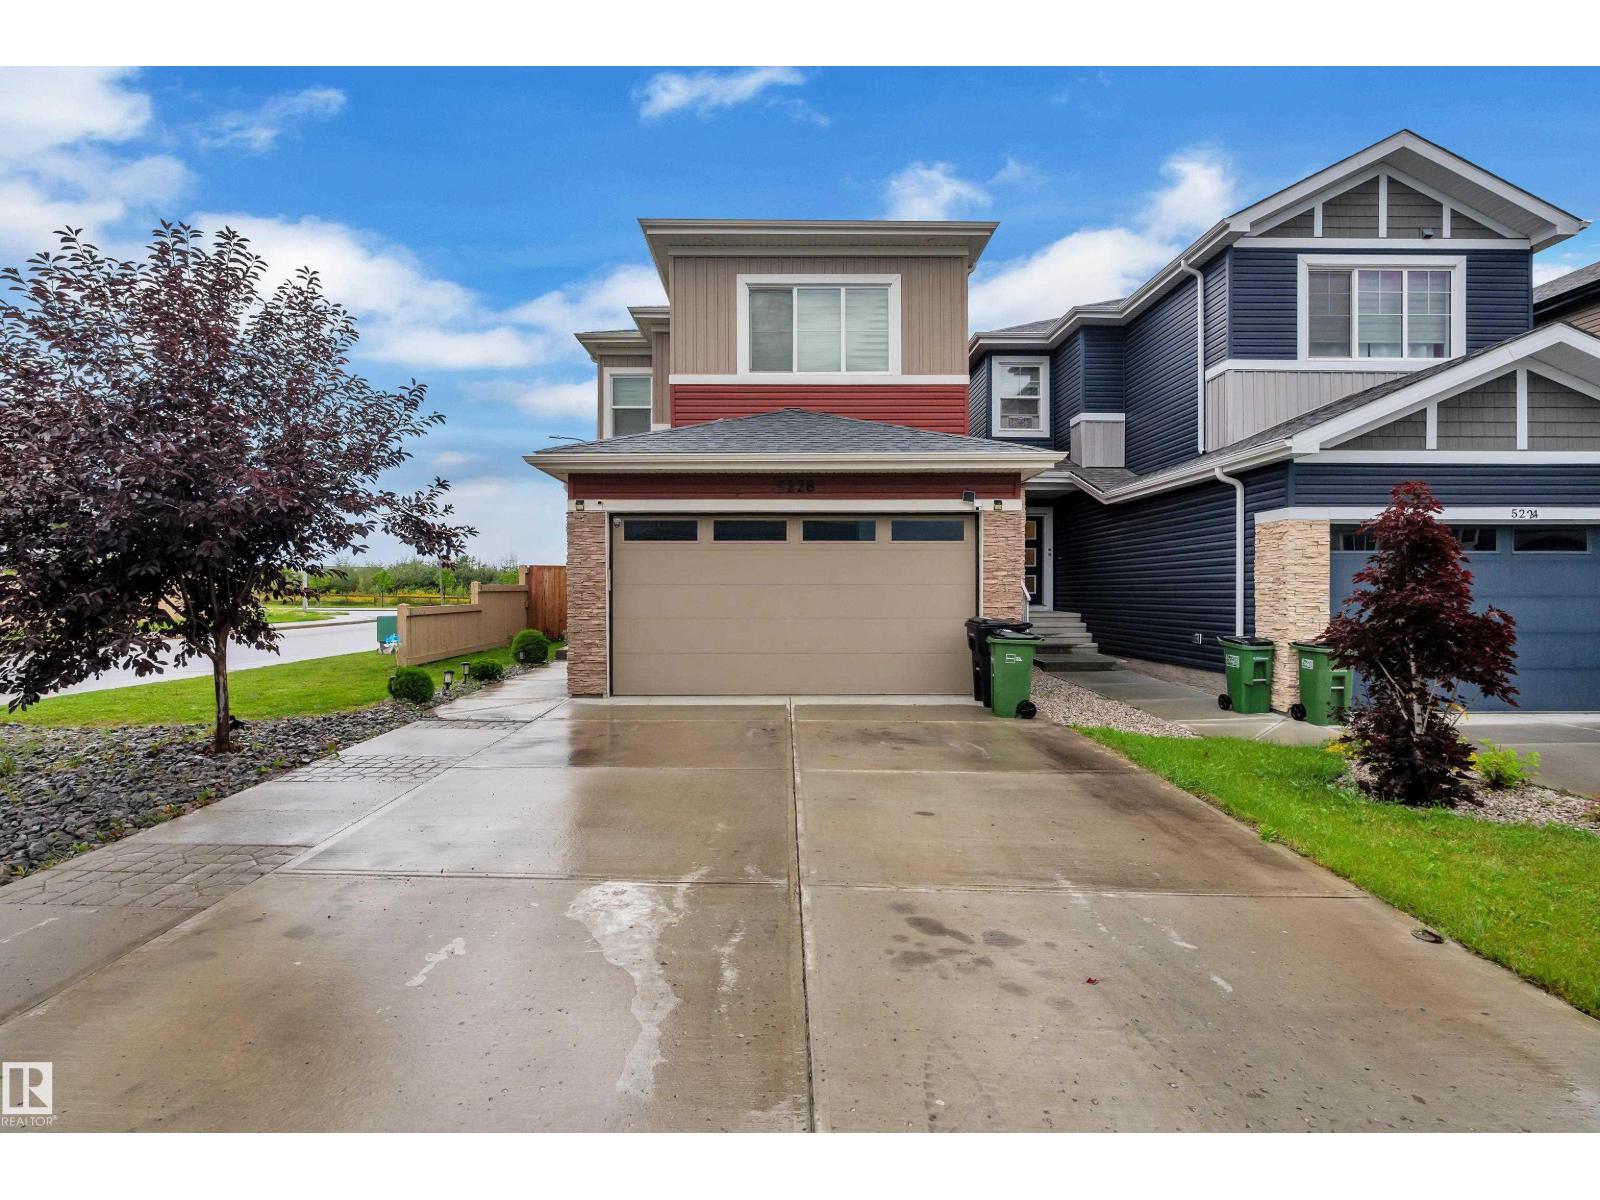
5228 169 Ave NW NW
Edmonton, Alberta
Welcome to this beautifully designed modern corner-lot SHOWHOME, featuring 9-ft ceilings throughout, an Open-to-Below design, premium finishes, and extensive upgrades. The main floor offers a DEN and FULL Bathroom, along with a stylish kitchen featuring soft-close cabinetry and upgraded lighting. Upstairs features 3 Bedrooms, including a spacious Primary suite with a walk-in closet. The FULLY Finished basement includes a large Recreation ROOM, an additional DEN that can be used as a Bedroom, a full Bathroom, 9-ft ceilings, and a SEPERATE ENTRANCE. Enjoy Central A/C, a Garage heater, central vacuum, huge 20’ x 16’ DECK with gas BBQ rough-in, and a Fully Finished Garage | 26-ft Deep Driveway | 4-ft extra WIDER Driveway extension. The corner lot provides extra windows and abundant natural light. A true Showhome with premium finishes and thoughtful upgrades throughout—move-in ready and designed for modern family living. (id:63476)
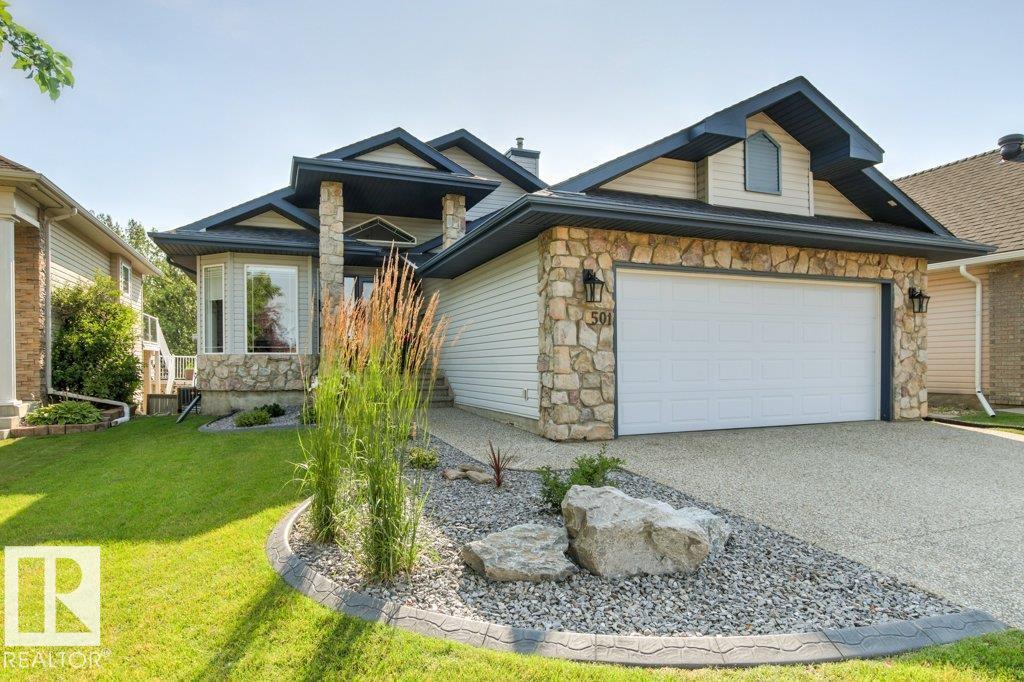
501 Byrne Cr SW
Edmonton, Alberta
Tucked away in sought-after Blackmud Creek, this bright & airy WALK-OUT BUNGALOW backs onto the RAVINE & scenic walking trails! This home has been extensively renovated & feat over 3,000 sq/ft of living space. Upon entering, you’ll quickly fall in love with the VAULTED CEILINGS, leading you to the gorgeous kitchen feat a large center island, built-in appliances & corner pantry. The relaxing living room is highlighted by a modern fireplace & oversized windows. The spacious dining room leads out onto the large deck overlooking the ravine. The lux primary bedroom also incl ravine views & a beautiful 5pc ensuite w/ fully tiled shower & large walk in closet! A second bedroom, convenient front office, 4pc bath & laundry room, complete the main. The basement feat 2 MORE BEDROOMS, a large rec room w/ wet bar & cozy gas fireplace, a 3pc bath, ample storage, a huge gym/flex room & access to the covered WALKOUT PATIO! Enjoy the piece & quiet in the low-maintenance yard, surround by trees. Too many upgrades to list! (id:63476)
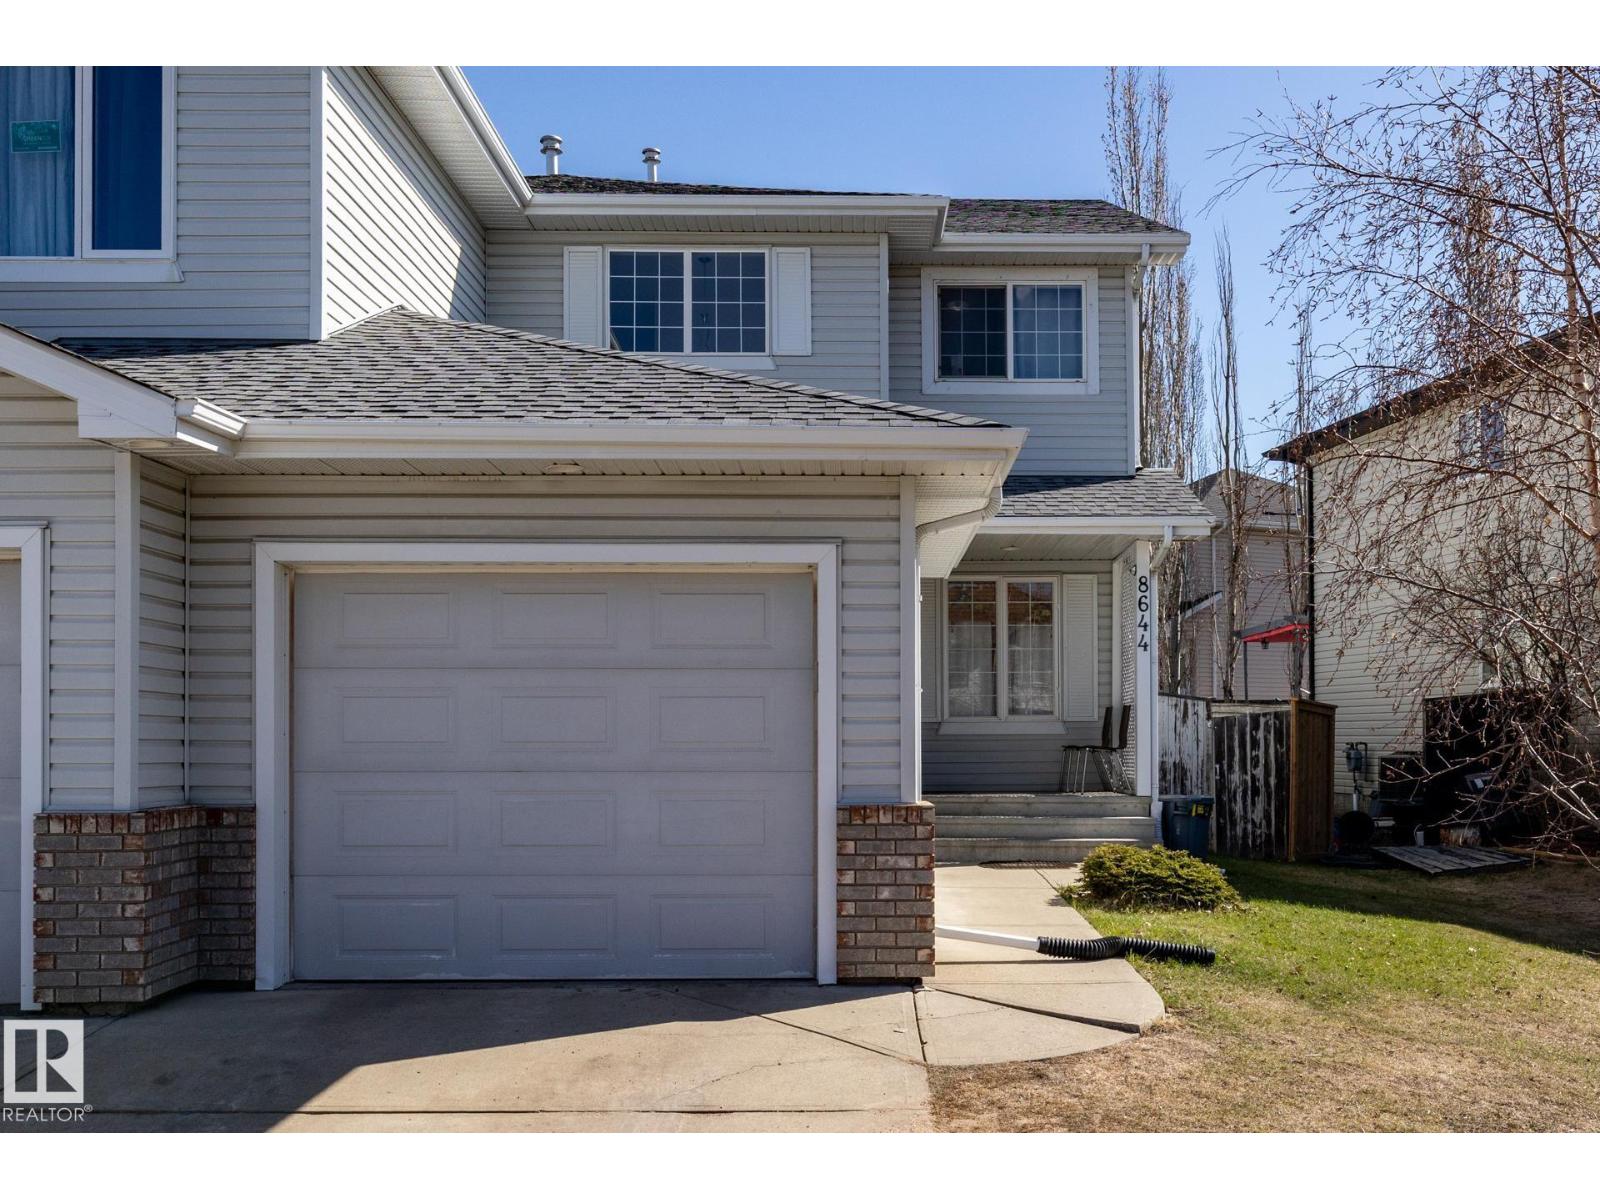
8644 173 Av NW
Edmonton, Alberta
Welcome to this lovely, well-maintained half duplex in the desirable community of Klarvatten. Upon entering, you are greeted by a bright and inviting open-concept main floor with large windows that fill the space with natural light. The main level features a Den, spacious kitchen, dining area, comfortable living room, and a convenient 2-piece bath. Upstairs, you’ll find 3 bedrooms, a 4-piece bathroom, and a walk-in closet in the primary bedroom. The fully finished basement offers 2 additional bedrooms and a 3-piece bathroom, providing plenty of extra space for family or guests. This home also comes with a single attached garage and several recent upgrades, including: Roof (2022) Deck (2022) Hot Water Tank (2025) Washer (2026) A fantastic opportunity in a family-friendly neighbourhood close to parks, schools, and amenities! NO Condo Fees. (id:63476)
11927 68 St NW
Edmonton, Alberta
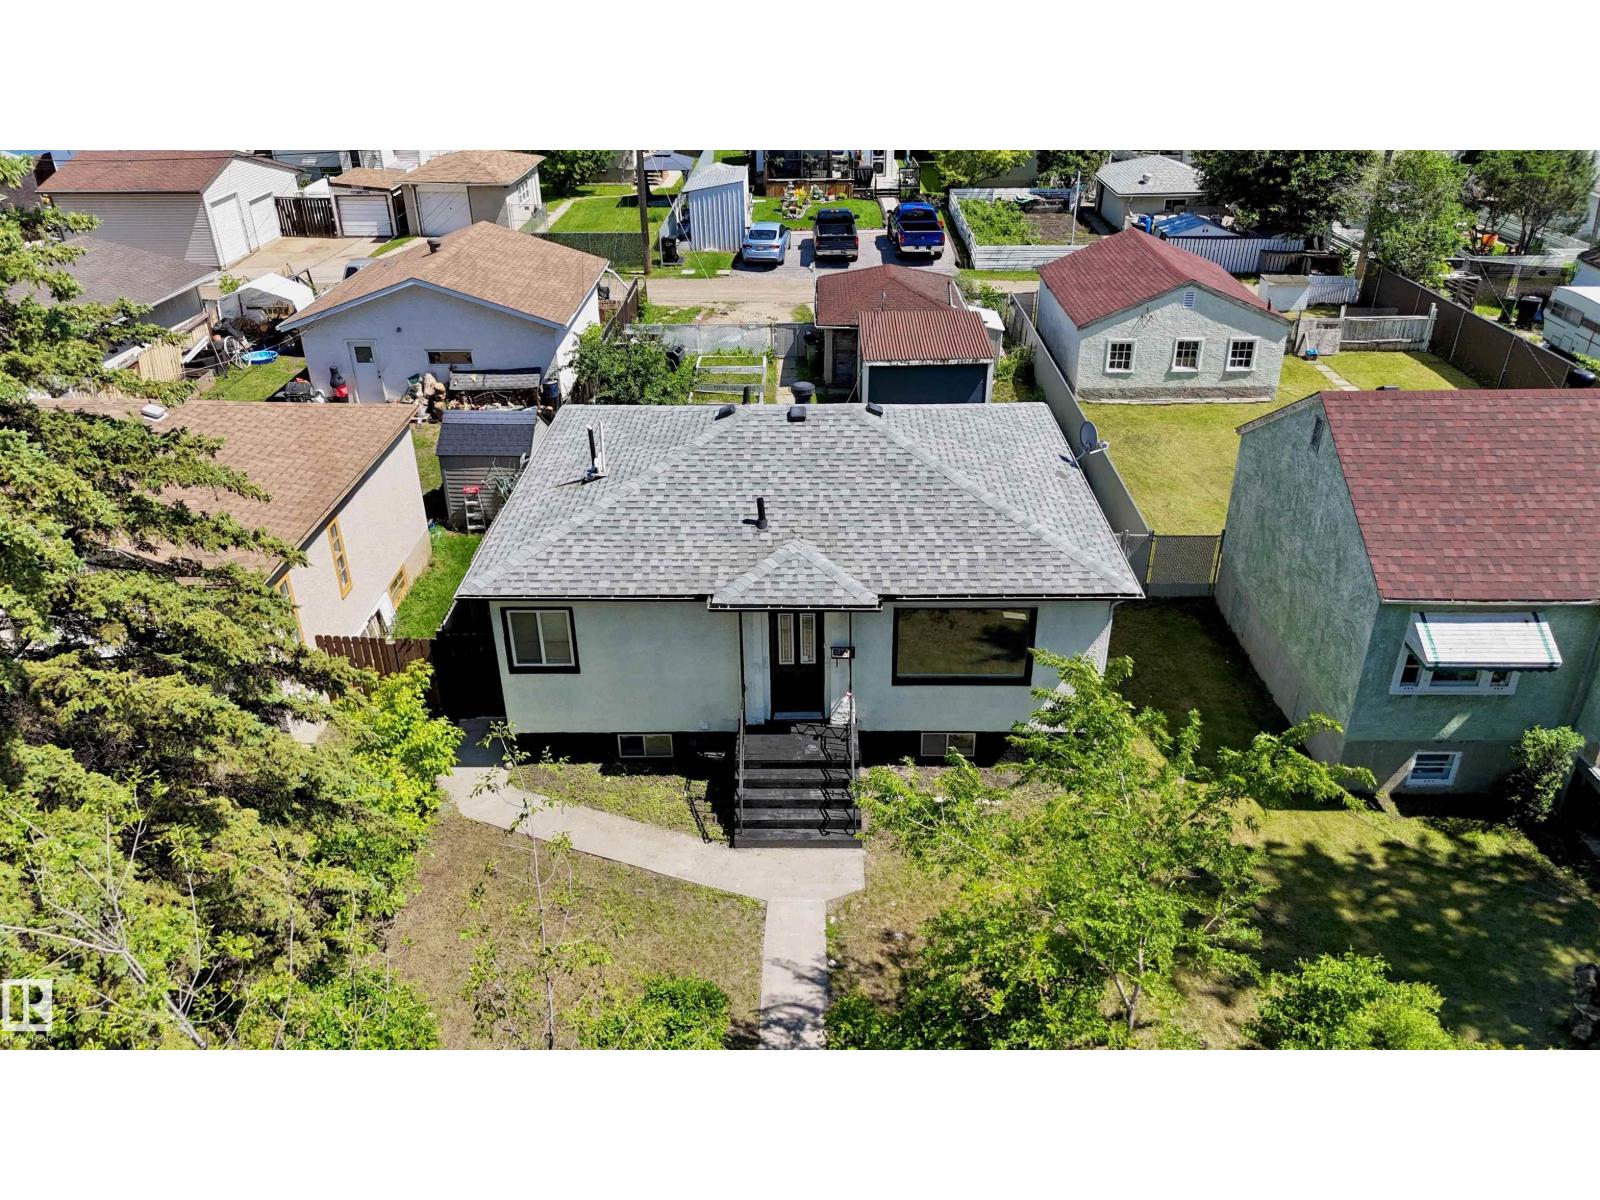
Situated on a beautiful tree-lined street in Montrose, this fully renovated 4-bedroom, 2-bathroom home sits on a huge 45' x 124' lot, offering exceptional value for homeowners and investors alike. The bright main floor features a spacious living room with a stunning feature wall, a brand-new kitchen with quartz countertops, two bedrooms, a fully renovated 4-piece bathroom, and convenient main-floor laundry. The separate side entrance leads to a beautifully updated basement with two additional bedrooms, a second new kitchen with quartz countertops, a renovated full bathroom, and a spacious recreation area, making it ideal for extended family or added living space. Recent upgrades include new flooring, fresh paint, interior doors, modern lighting, feature wall, updated kitchens and bathrooms, and some new vinyl windows. Enjoy the huge fully fenced backyard with flower beds, a storage shed, extra rear parking, and a single detached garage. Complete with high-efficiency furnace, hot water on demand.MUST SEE!! (id:63476)
87 Legacy View SE
Calgary, Alberta
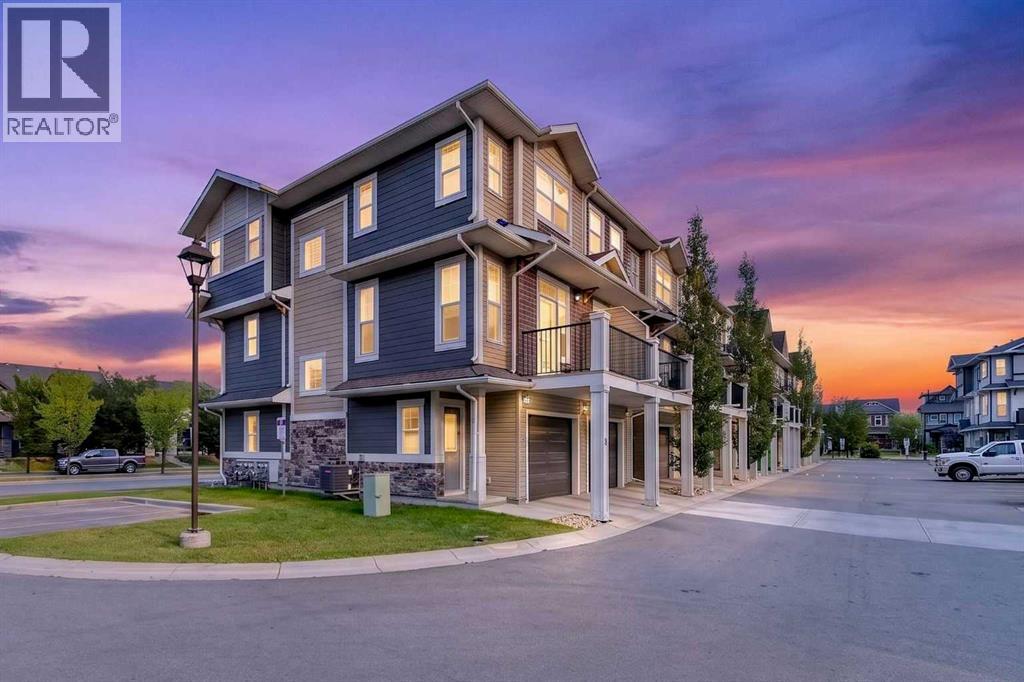
Welcome to 87 Legacy View SE, a bright and beautifully designed 3-bedroom, 2.5-bathroom CORNER UNIT townhome in the highly desirable community of Legacy. Offering extra privacy with fewer shared walls and an abundance of additional windows, this home is filled with natural light and provides a spacious, welcoming atmosphere throughout.The main living level features a bright open-concept layout, perfect for everyday living and entertaining. Large windows throughout the corner unit bring in plenty of natural light, while the functional kitchen, dining, and living areas flow seamlessly together.Upstairs, you will find three well-sized bedrooms, providing an ideal layout for families, guests, or a home office.One of the standout features of this home is the DOUBLE TANDEM ATTACHED GARAGE, offering plenty of room for two vehicles along with additional storage space.LOCATION is another major highlight! Living Spirit Catholic School (K-9) is approximately a 1-minute walk away, making morning school drop-offs incredibly convenient for families with children. Shopping, restaurants, everyday services, and the growing commercial amenities of Legacy are also just minutes away.Enjoy everything the award-winning community of Legacy has to offer, including beautiful pathways, green spaces, parks, schools, shopping, and convenient access to major roadways.With its premium corner-unit location, extra windows, added privacy, 3-bedroom layout, double attached garage, and unbeatable proximity to school and shopping, this is a fantastic opportunity for families, first-time buyers, or anyone looking for a low-maintenance home in one of Calgary's most desirable south communities. Don’t miss out on 87 Legacy View SE — come see this beautiful home for yourself! (id:63476)
#417 11325 83 St NW
Edmonton, Alberta
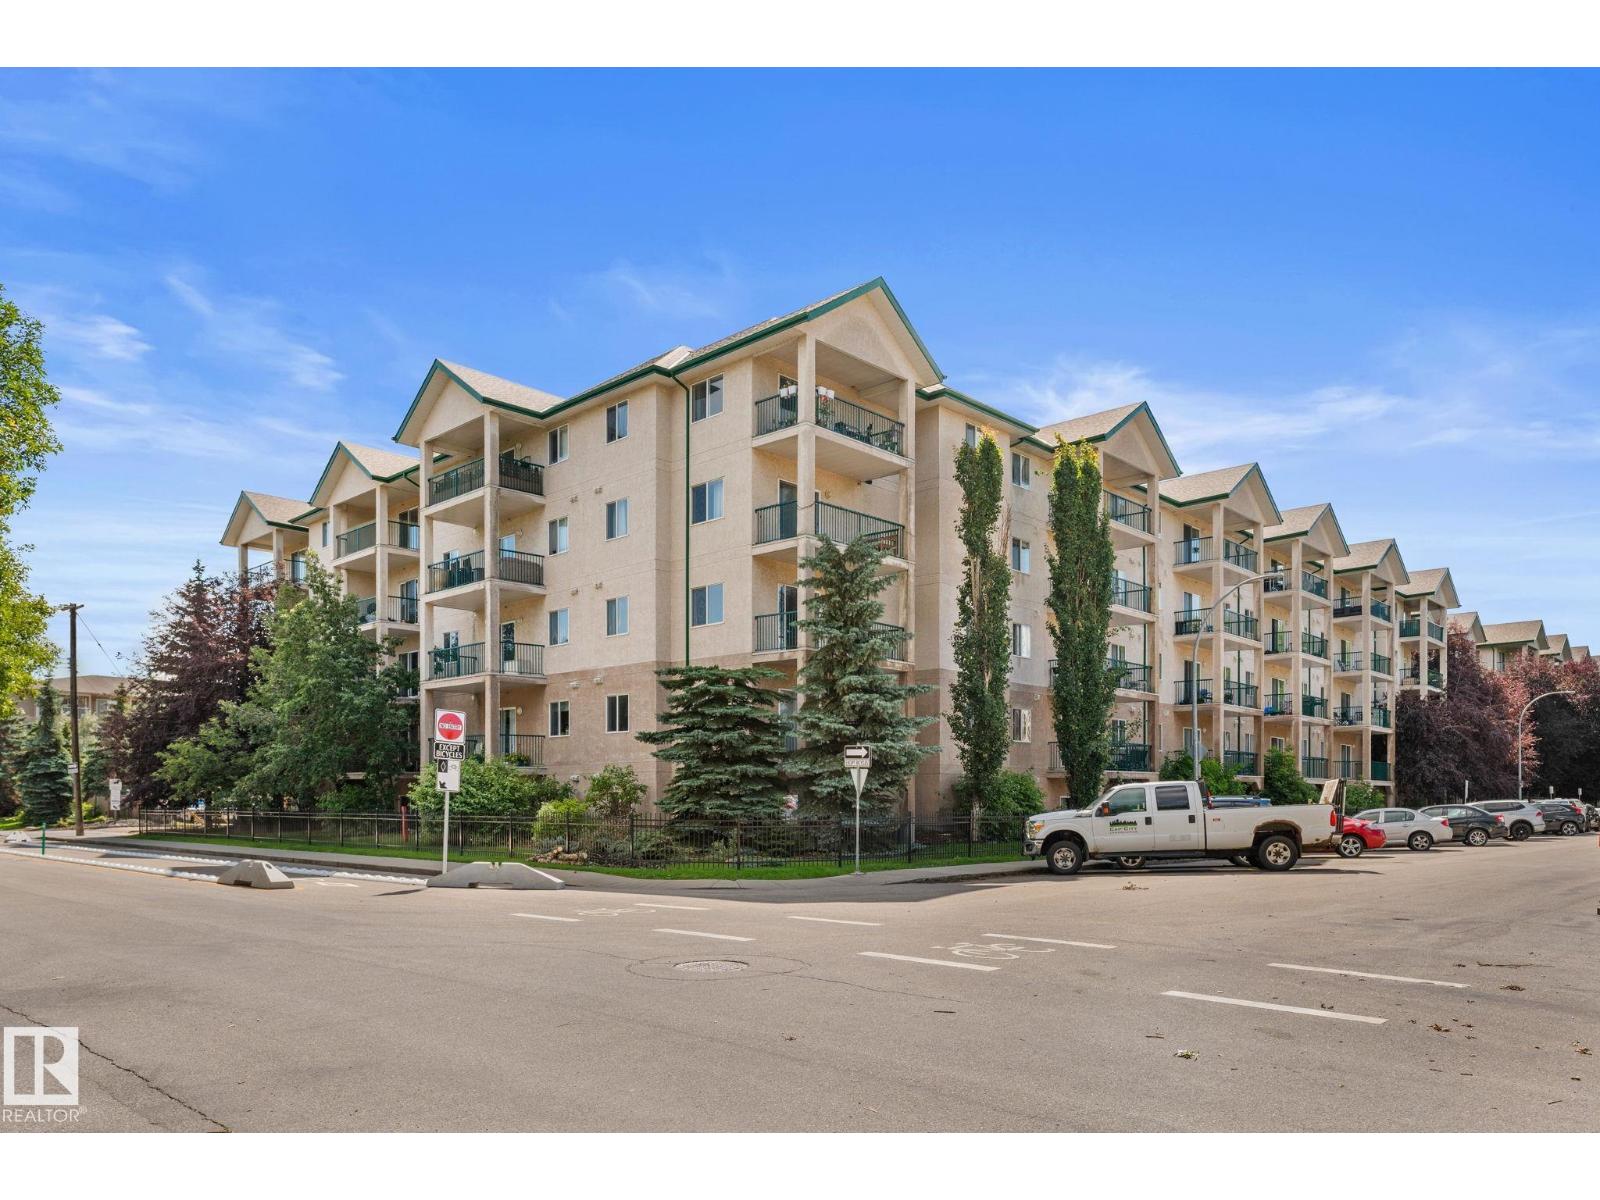
SPACE, VALUE & OPPORTUNITY! If you've been looking for an affordable 2-bedroom, 2-bathroom home with plenty of room to make your own, this one is worth a look. One of the largest floor plans in the building, this spacious condo offers a functional layout, generous living areas, and an abundance of windows that make this unit unique within the building, filling the space with natural light. The unit is being offered AS IS, WHERE IS and would benefit from some cosmetic updates, giving the next owner the opportunity to add their own style and build equity over time. Whether you're looking for an affordable place to call home, a first step into the real estate market, or an investment with great rental potential, this property offers plenty of possibilities. Located just minutes from Commonwealth Stadium, the Edmonton EXPO Centre, public transit, shopping, and major commuter routes, the location offers convenience and easy access to the rest of the city. Priced to sell with a motivated seller!! (id:63476)
10904 100 Av
Fort Saskatchewan, Alberta
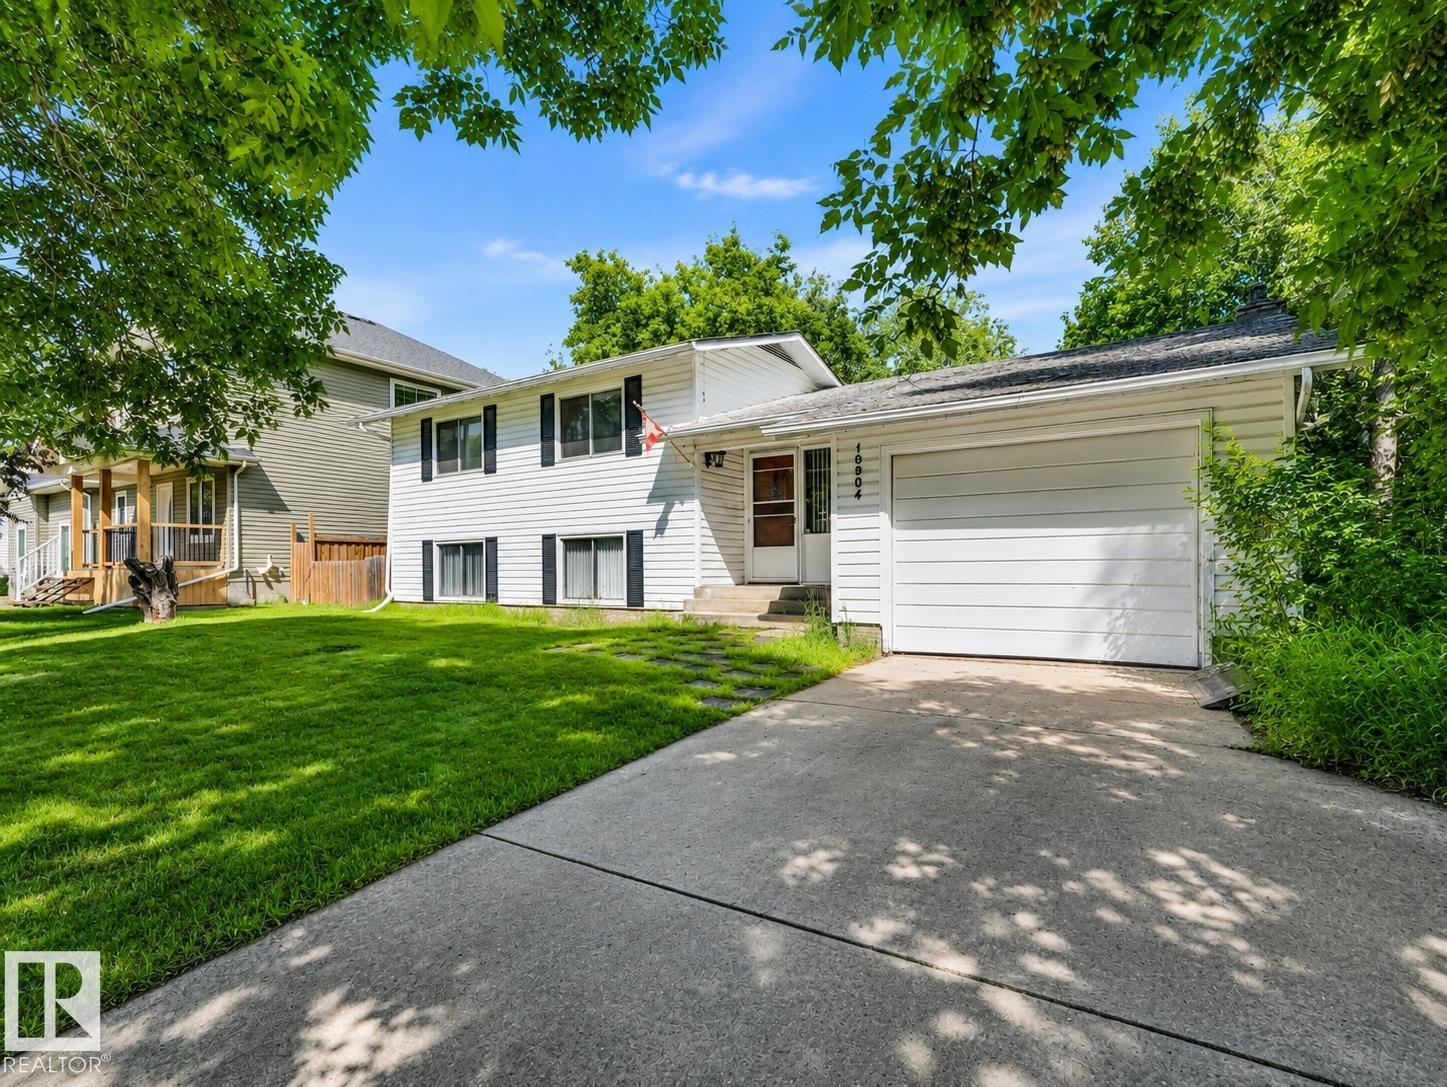
RARE LOCATION siding the ROSS CREEK TRAIL SYSTEM! A HANDYMAN’S DREAM in a setting that rarely comes available. Tucked along a mature tree-lined street on a 68’ x 100’ lot, this property is packed with potential - renovate, reimagine or explore the possibilities this exceptional location has to offer. Head one direction to enjoy the history & charm of old downtown...the other feels like an escape to nature with trails right outside your door. The home offers 1,730 sq ft of developed living space plus another 700 sq ft in the basement awaiting your ideas. Highlights include an upgraded kitchen with newer cabinetry & countertops, stainless appliances, built-in wall oven, hybrid cooktop, full-wall pantry with pull-outs & centre island. The living room features a wall of windows overlooking the private yard, hardwood floors & brick fireplace. Complete with 4 bedrooms, 2 full baths & hot water on demand. Bring your vision, roll up your sleeves & unlock the potential of this one-of-a kind property. (id:63476)
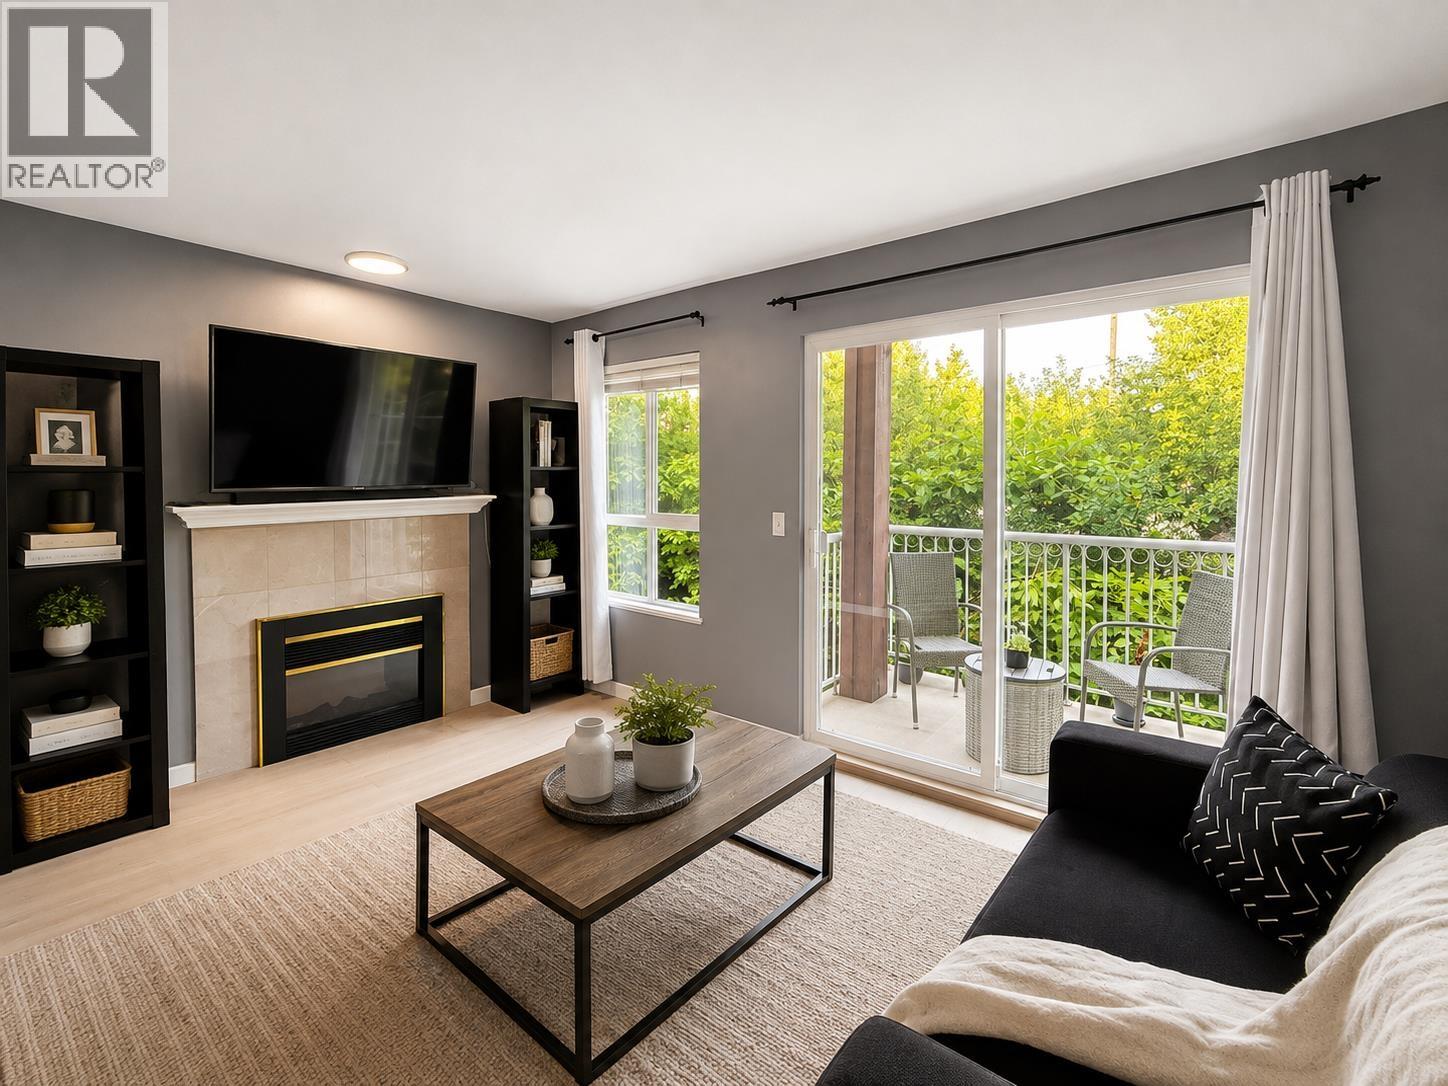
208 5355 Boundary Road
Vancouver, British Columbia
Looking for the perfect blend of city living and everyday comfort without breaking the bank? Welcome to Central Place! This bright one bedroom plus den home offers a warm, modern feel with fresh paint, **brand new laminated floors**, updated appliances and freshly repainted cabinets. Completely move in ready, the versatile den provides extra space for a home office, storage or a small bedroom, while the electric fireplace adds cozy charm. Enjoy secure underground parking and an included storage locker. Step outside and you are just minutes from Central Park, schools, SkyTrain, shops and restaurants. Imagine morning walks surrounded by greenery, an easy commute to downtown and everyday conveniences close by. The building is fully rain screened, re piped and well maintained, offering added peace of mind. A wonderful opportunity for first time buyers, investors or anyone looking for an affordable home in a convenient location. This is the perfect mix of lifestyle, comfort, location and value. (id:63476)
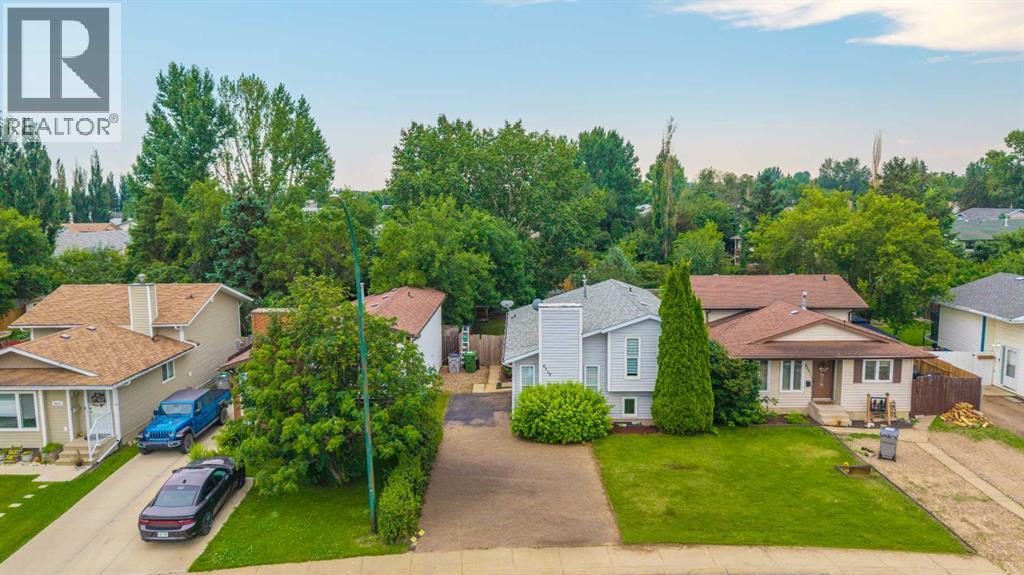
4519 29 Street
Lloydminster, Saskatchewan
Welcome to this well-maintained 4-level split located on the Saskatchewan side, just steps from Jaycee Hill and Winston Churchill School. This move-in-ready home offers 4 bedrooms, 2 bathrooms, and a functional layout that's perfect for growing families.Over the years, this home has seen numerous updates over the years including furnace, and hot water tank, providing peace of mind for the next owners. The inviting living room features a beautiful new shiplap accent wall with a modern electric fireplace, creating a warm and stylish focal point for relaxing or entertaining.Outside, you'll find a fully fenced, treed yard offering privacy and space for kids and pets to play, along with ample parking for vehicles, trailers, or guests.With parks, schools, and recreational amenities just minutes away, this clean, well-cared-for home combines comfort, convenience, and value. Don't miss your opportunity to make this wonderful family home your own! (id:63476)
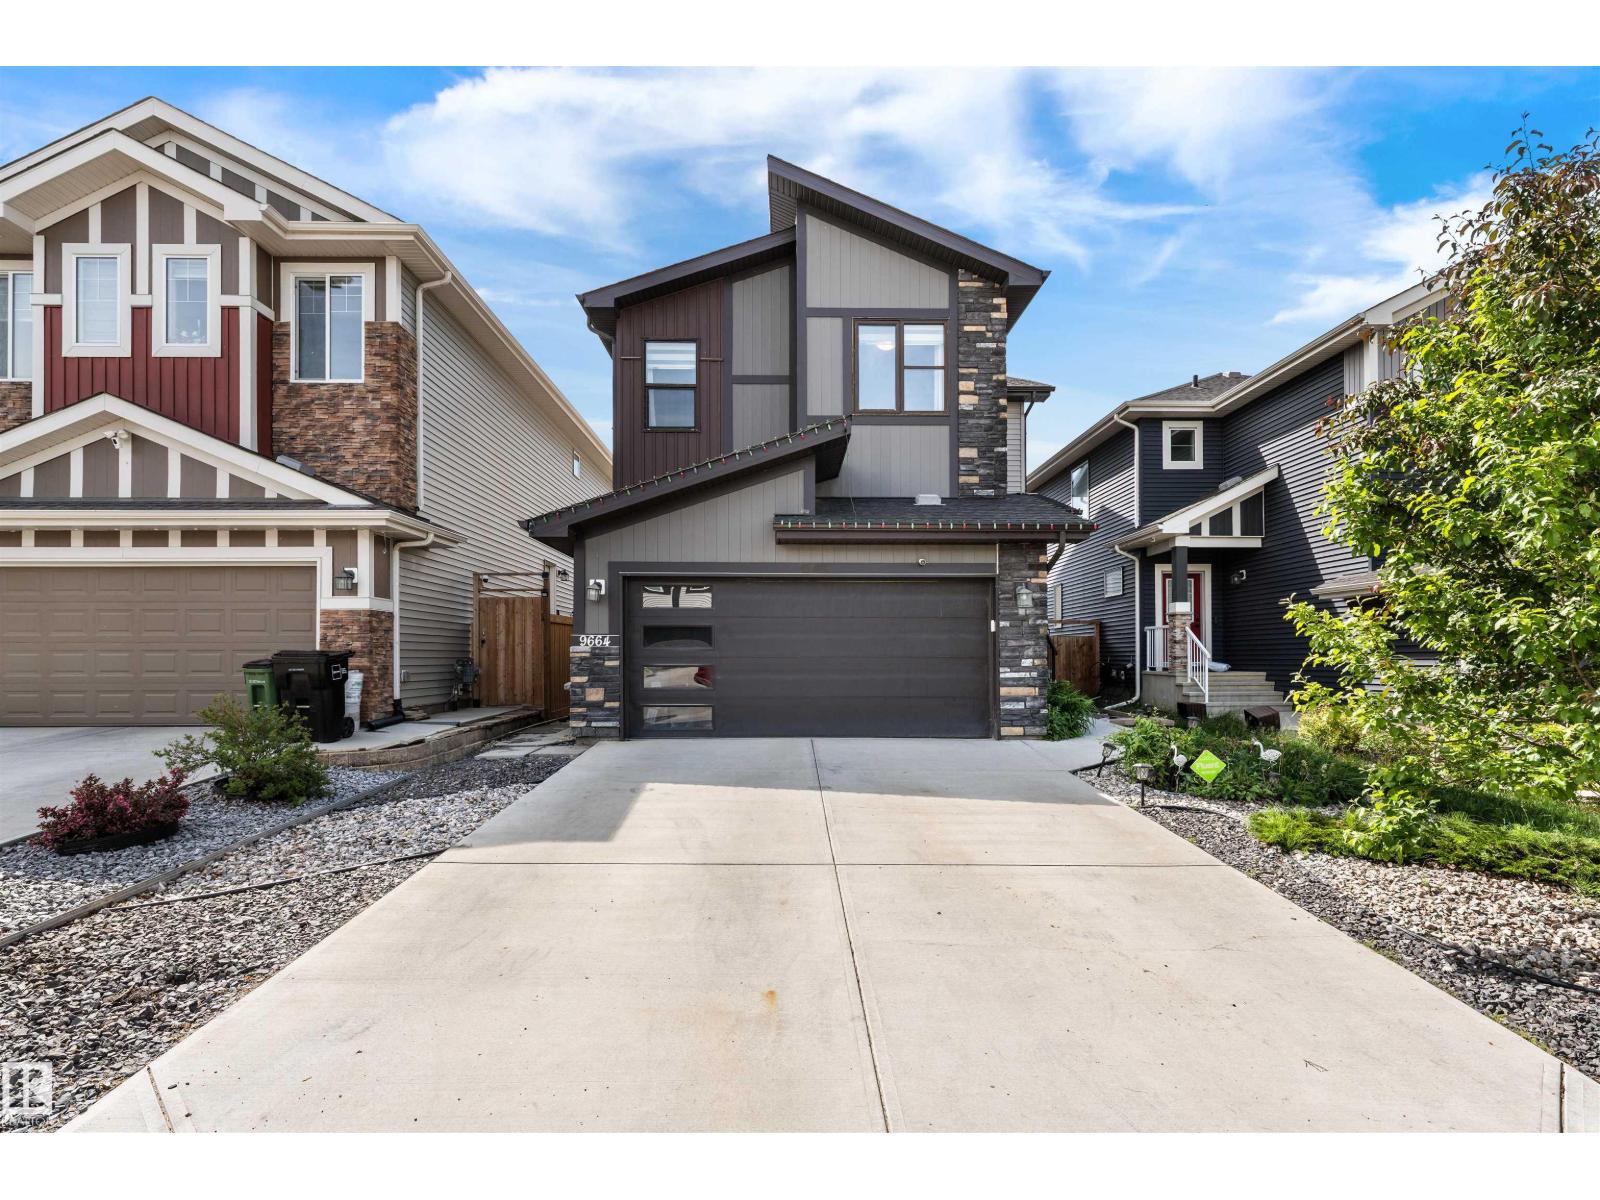
9664 223 St NW
Edmonton, Alberta
Welcome to College Woods in Secord! This pristine, beautifully maintained home offers nearly 3,000 sq.ft. of finished living space - 4 bedrooms+den, 3.5 baths, bonus room, finished basement & side entry. Designed with warmth & modern style, the main floor features oversized windows, designer lighting, speakers, fireplace, upgraded maple cabinets, granite counters, gas stove, premium black stainless appliances & spacious butler pantry. Upstairs offers a large bonus room, 2 generous bedrooms with walk-in closets & an impressive primary suite with French doors, feature ceiling, walk-in closet & spa-inspired 5pc ensuite with soaker tub. The basement presents itself as its own private suite with a separate entrance, it includes a bedroom, full bath with custom tiled shower, den/study area, rec room with fireplace, laundry & wet bar with sink, fridge & microwave. Enjoy A/C, solar rough-in, landscaped yard, deck with privacy screens. Walkable location near schools, parks, trails, transit, shopping & rec center. (id:63476)
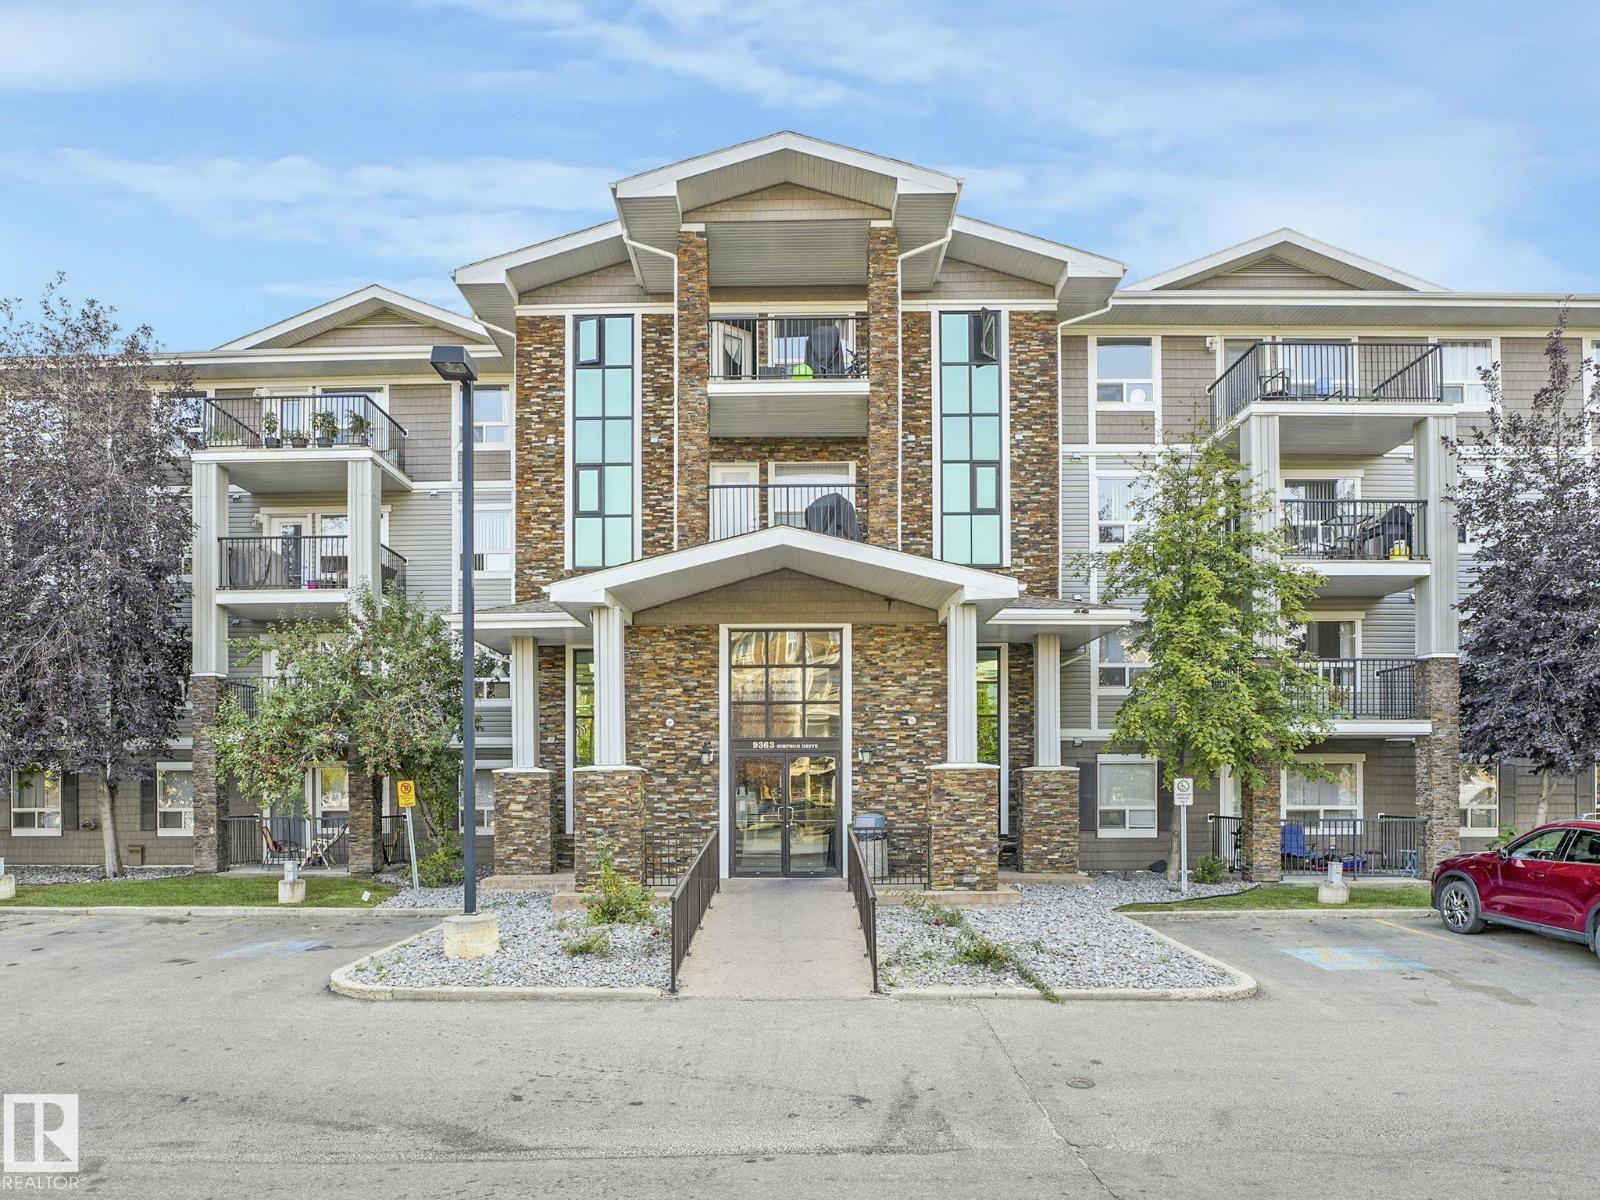
#1437 9363 Simpson Dr NW
Edmonton, Alberta
Top-floor living in South Terwillegar! This bright 2-bedroom, 2-bath condo delivers comfort and convenience in a layout that fits modern life. The roomy primary bedroom boasts a walk-through closet into a full ensuite, while the second bedroom and additional full bathroom are ideal for kids, guests, or a dedicated home office. A generous in-suite storage room with laundry keeps day-to-day living easy and organized. Soaring vaulted ceilings and nearly floor-to-ceiling windows fill the open kitchen and living area with natural light, creating an inviting space to unwind or host friends. Step onto your private balcony to enjoy fresh air and a peaceful view over the community. The unit also includes TWO titled parking stalls conveniently located near the main entry. With quick access to Anthony Henday, plus nearby schools, parks, and everyday shopping, this move-in-ready condo is a smart pick for first-time buyers, downsizers, and investors alike in a great community. (id:63476)
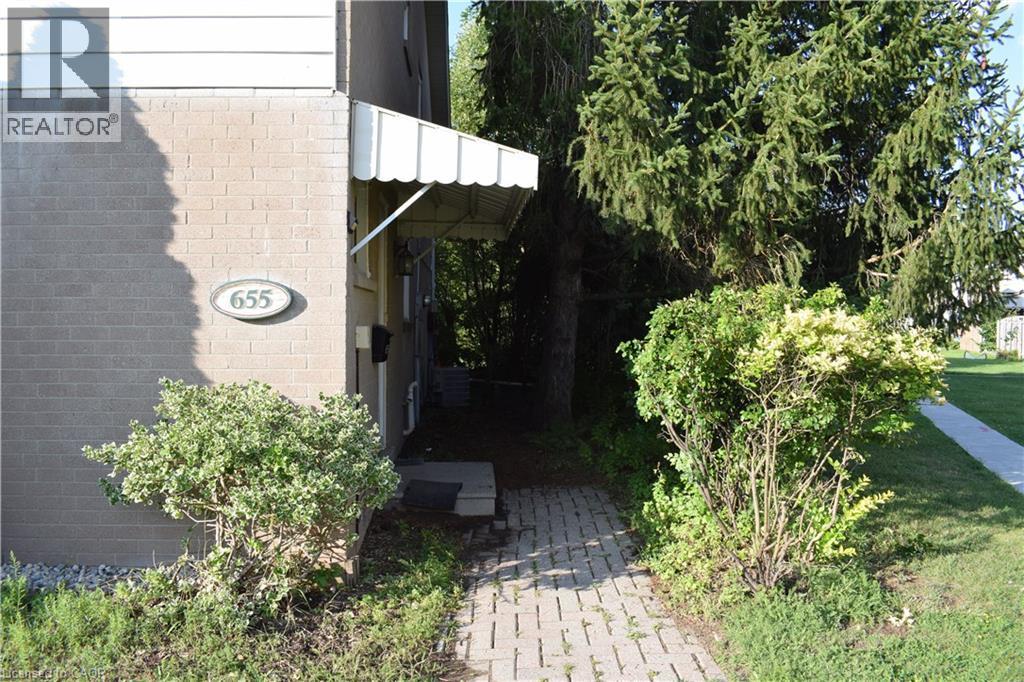
655 Albert Street Unit# A
Waterloo, Ontario
Fully Renovated Licensed 3 Bedrooms End-Unit Townhome! This beautifully updated licensed 3-bedroom, 1.5-bathroom townhome features brand-new flooring, a renovated kitchen, fresh paint throughout, new lighting, and new window coverings. Enjoy a partially finished basement, 2 parking spaces, and a private backyard backing onto beautiful green space with a babbling brook. Enjoy direct access to walking trails, a children's playground, and a community inground pool. Fantastic location close to the University of Waterloo, public transit, shopping, parks, walking trails, playground, and community pool. This home is an excellent opportunity for investors, students, or end-users. (id:63476)
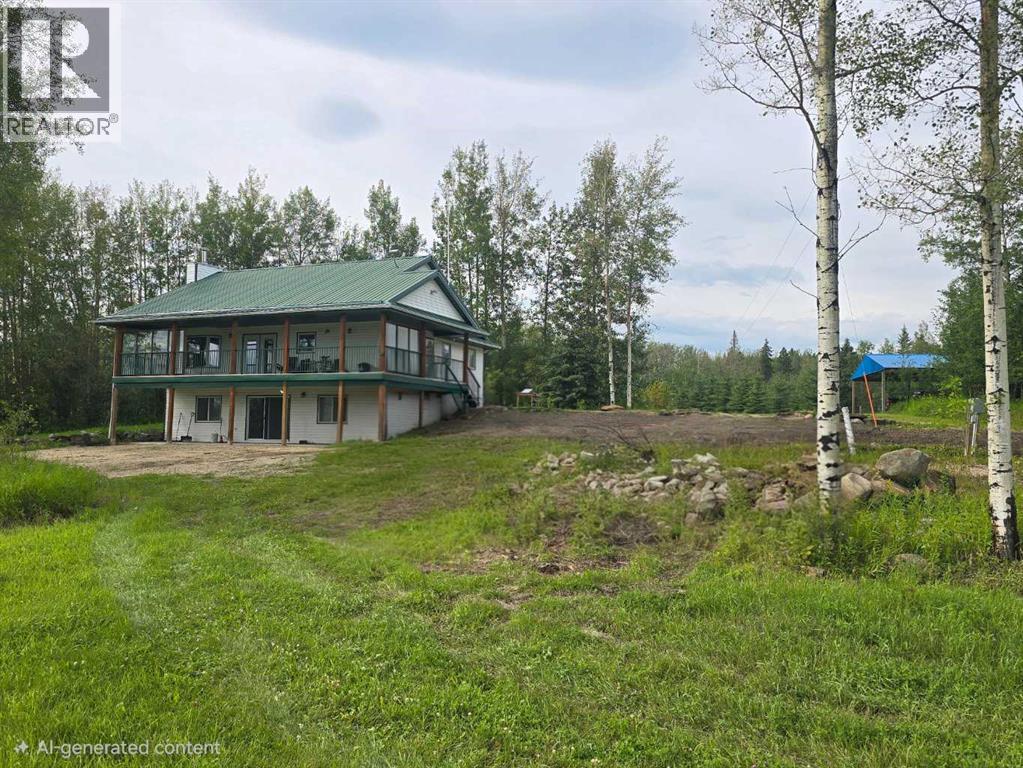
11309 Township Road 553
Rural Yellowhead County, Alberta
This 156 acre property with a 4 bed 2 bath with an office, the property has a shop 33 x 45, with 14ft doors, wired 220 with 9" cement floors. Picnic Shelter 20x30 with power. RV site with full hookups. Car shelter or pole barn 24x26., 70 acres field, rest trees, small creek runs across one corner, Man made pond, This high efficient home has 7.1/2" wide walls, 1200 square feet main floor, full developed Basement, Triple Argon windows with reflective coating, High efficient furnace, Instant hot water tank, Wood burning fireplace with granite surround to help from getting hot, ceramic and hardwood floor, Thin roof, 55 feet x 10 feet Covered terrace, RV Parking with full hock-up, Lawn and fruit trees, Abundance wildlife, and much more. (id:63476)
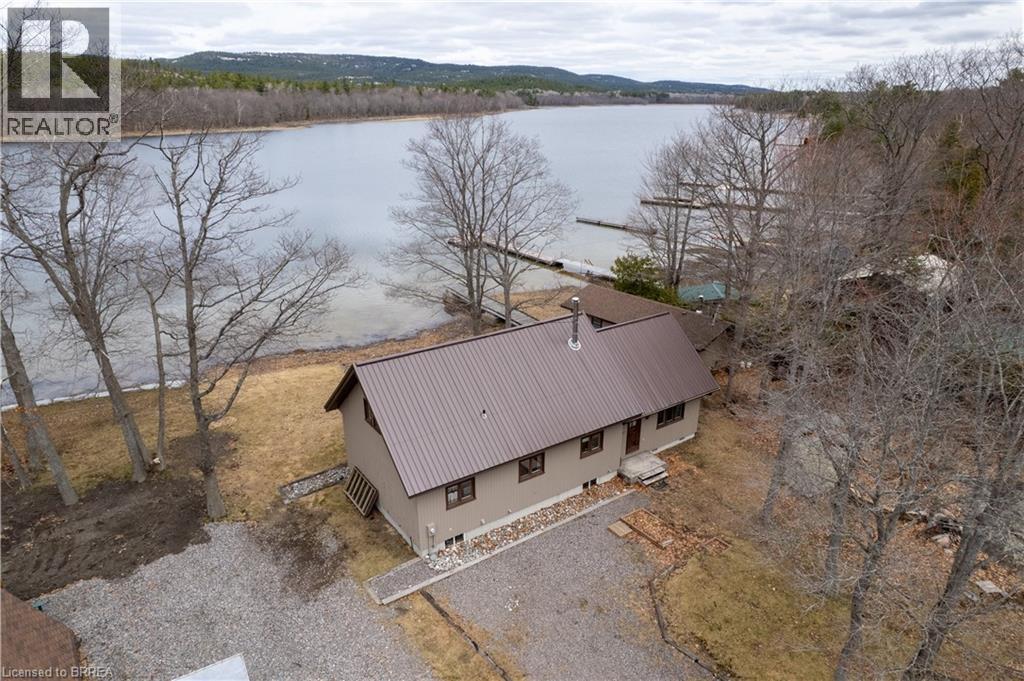
344 Perry Avenue
Killarney, Ontario
Tucked along the rugged shoreline of Georgian Bay, just outside the village of Killarney, this inviting four-season cottage offers a perfect balance of natural beauty, comfort, and thoughtful updates. Surrounded by iconic Northern Ontario landscape and only minutes from Killarney Provincial Park, this is the kind of place where you can truly unplug and enjoy the outdoors year-round. Inside, the cottage showcases warm white cedar walls, red pine flooring, and vaulted ceilings that create a bright yet cozy feel. The open-concept living space is centred around a charming wood stove and captures peaceful water views, while the kitchen flows seamlessly into the main living area. The main floor offers two bedrooms, a clawfoot tub bathroom, dining space, and a sunroom complete with a summer kitchen. A loft above provides additional space for guests, a reading nook, or a quiet workspace. Extensive updates over the years include plumbing, flooring, lighting, bathroom improvements, sauna upgrades, and an electric furnace, allowing for comfortable year-round use. The property is serviced by a UV water purification system with a reliable, year-round water supply, along with a well-functioning septic system. Outdoors, you’ll find everything needed to embrace cottage living, including a spacious deck, sauna, boathouse, and a permanent dock for easy access to the water. Whether you’re boating, swimming, or simply enjoying the view, the setting is peaceful and private. Conveniently located approximately 1.5 hours from Sudbury and 5 hours from Toronto, this property is well suited as either a weekend escape or a full-time retreat, offering a rare chance to enjoy waterfront living in one of Northern Ontario’s most naturally beautiful settings. (id:63476)
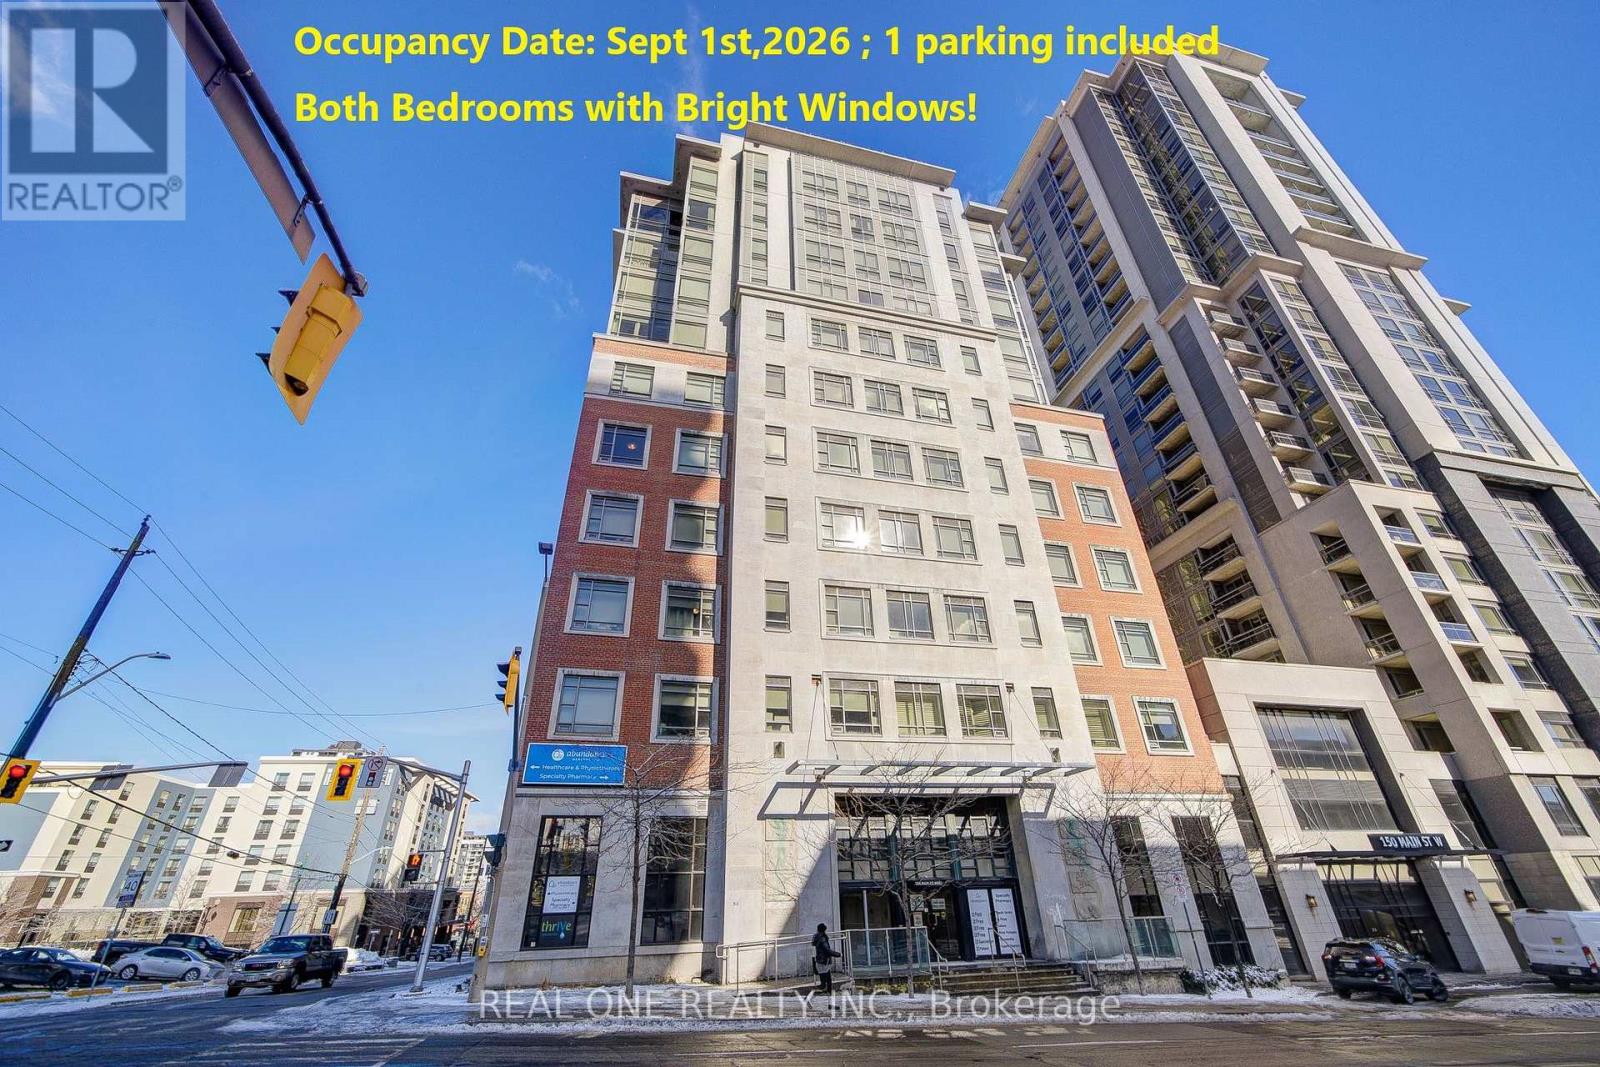
503 - 150 Main Street W
Hamilton, Ontario
**Available Sept 1st,2026. **1 underground parking included. **Central Heating,cooling and water included in the rent. **Tenant only pays electricity. 950 Sqft 2 Bedroom 2 Bathroom Southwest Corner Unit In One Of The Most Desired Luxury Condo Buildings In The Heart Of Hamilton Downtown! huge unit in a luxury and safe condo, located commercial downtown with banks and art galleries. Large Living Room area.Master Bedroom facing west with unobstructed view and bright.2nd Bedroom Facing South. Laminate Flr Thru Out.One Block Away From Hess Village, Nations Supermarket, Jackson Square & New Mcmaster Family Practice. Hsr And Go Bus At Doorsteps. Close To Mcmaster University, Mcmaster Children's Hospital, St. Joseph's Healthcare Center, And Hamilton General Hospital. Bright And Spacious. No Smoking Building. Tenant insurance required.**Available Sept 1st ** Landlord Will Consider University Students** (id:63476)
8 Monterra Cove
Cochrane Lake, Alberta
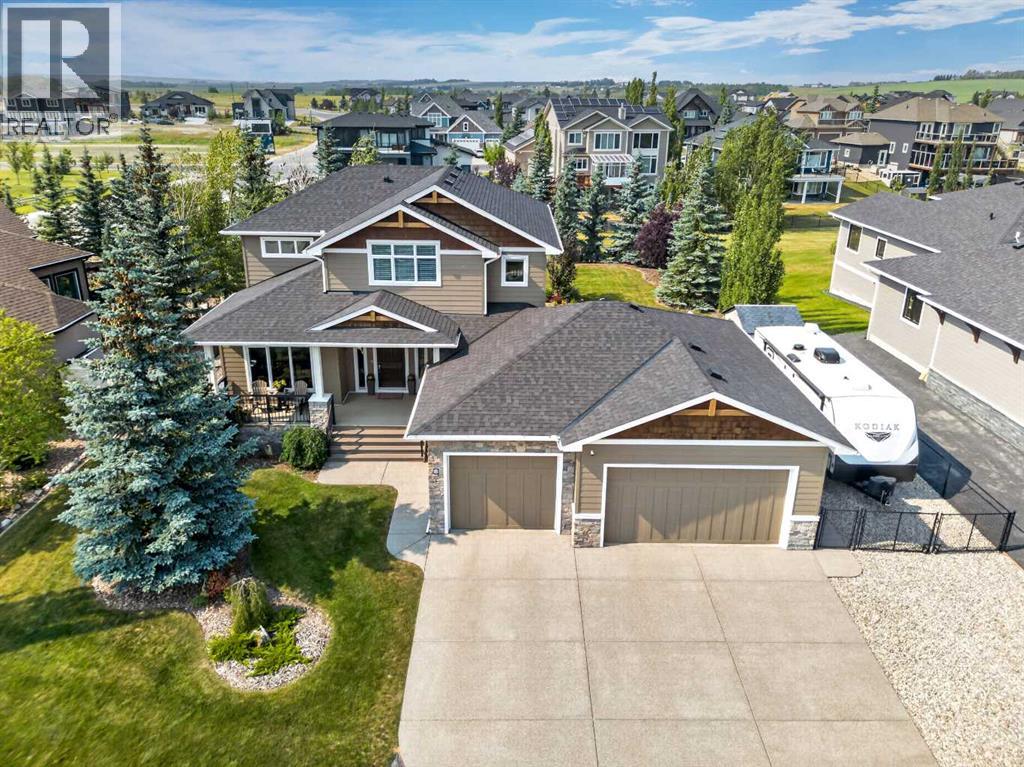
Experience estate living in a mountain and lake view setting with this exceptional custom-built ASTORIA “executive” home, offering 2,512 sq. ft. of beautifully designed living space on a stunning low maintenance mature landscaped 0.33-acre lot. With a rare 4 bedrooms on the 2nd level, this home has a heated oversized triple drive-thru garage, dedicated RV parking, floor by floor zoned furnace with air conditioning, and vaulted ceilings in upstairs bedrooms plus 9ft and 10ft ceilings throughout. This home perfectly blends elegance with everyday functionality.The bright, open-concept main floor showcases rich maple hardwood flooring, Hunter Douglas window coverings, extensive custom millwork, and timeless craftsmanship throughout. At the heart of the home is a stunning chef's kitchen featuring maple cabinetry, granite countertops, an oversized centre island with raised eating bar, separate prep sink, premium stainless steel appliances including a gas range, oversized French-door refrigerator, beverage fridge and walk-through pantry.The inviting great room is anchored by a beautiful gas fireplace with custom wood surround, while elegant built-ins enhance both the living and dining areas. The dining room is surrounded by windows bringing your beautifully treed landscape indoors! The south facing private main-floor office and spacious laundry/mudroom with 9ft closets complete this thoughtfully designed level.Retreat to the luxurious primary suite featuring a vaulted ceiling, a walk-in closet, and a spa-inspired five-piece ensuite with a deep soaker tub, glass shower, and tile surround. 3 additional bedrooms share a spacious five-piece bathroom making this home ideal for families or guests.Step outside to your secluded backyard oasis complete with low-maintenance composite upper deck and a stamped concrete patio surrounded by nature to create privacy. A fully fenced yard backing onto a green belt and a separate fenced side yard welcomes you to relax, entertain, or play.Built with exceptional attention to detail and quality craftsmanship, this remarkable home offers the perfect combination of refined finishes and functional design in a peaceful setting. A rare opportunity to own a truly amazing executive property in Monterra on Cochrane Lakes. Not a thing needs to be done, but move in! (id:63476)
108 3416 Roxton Avenue
Coquitlam, British Columbia
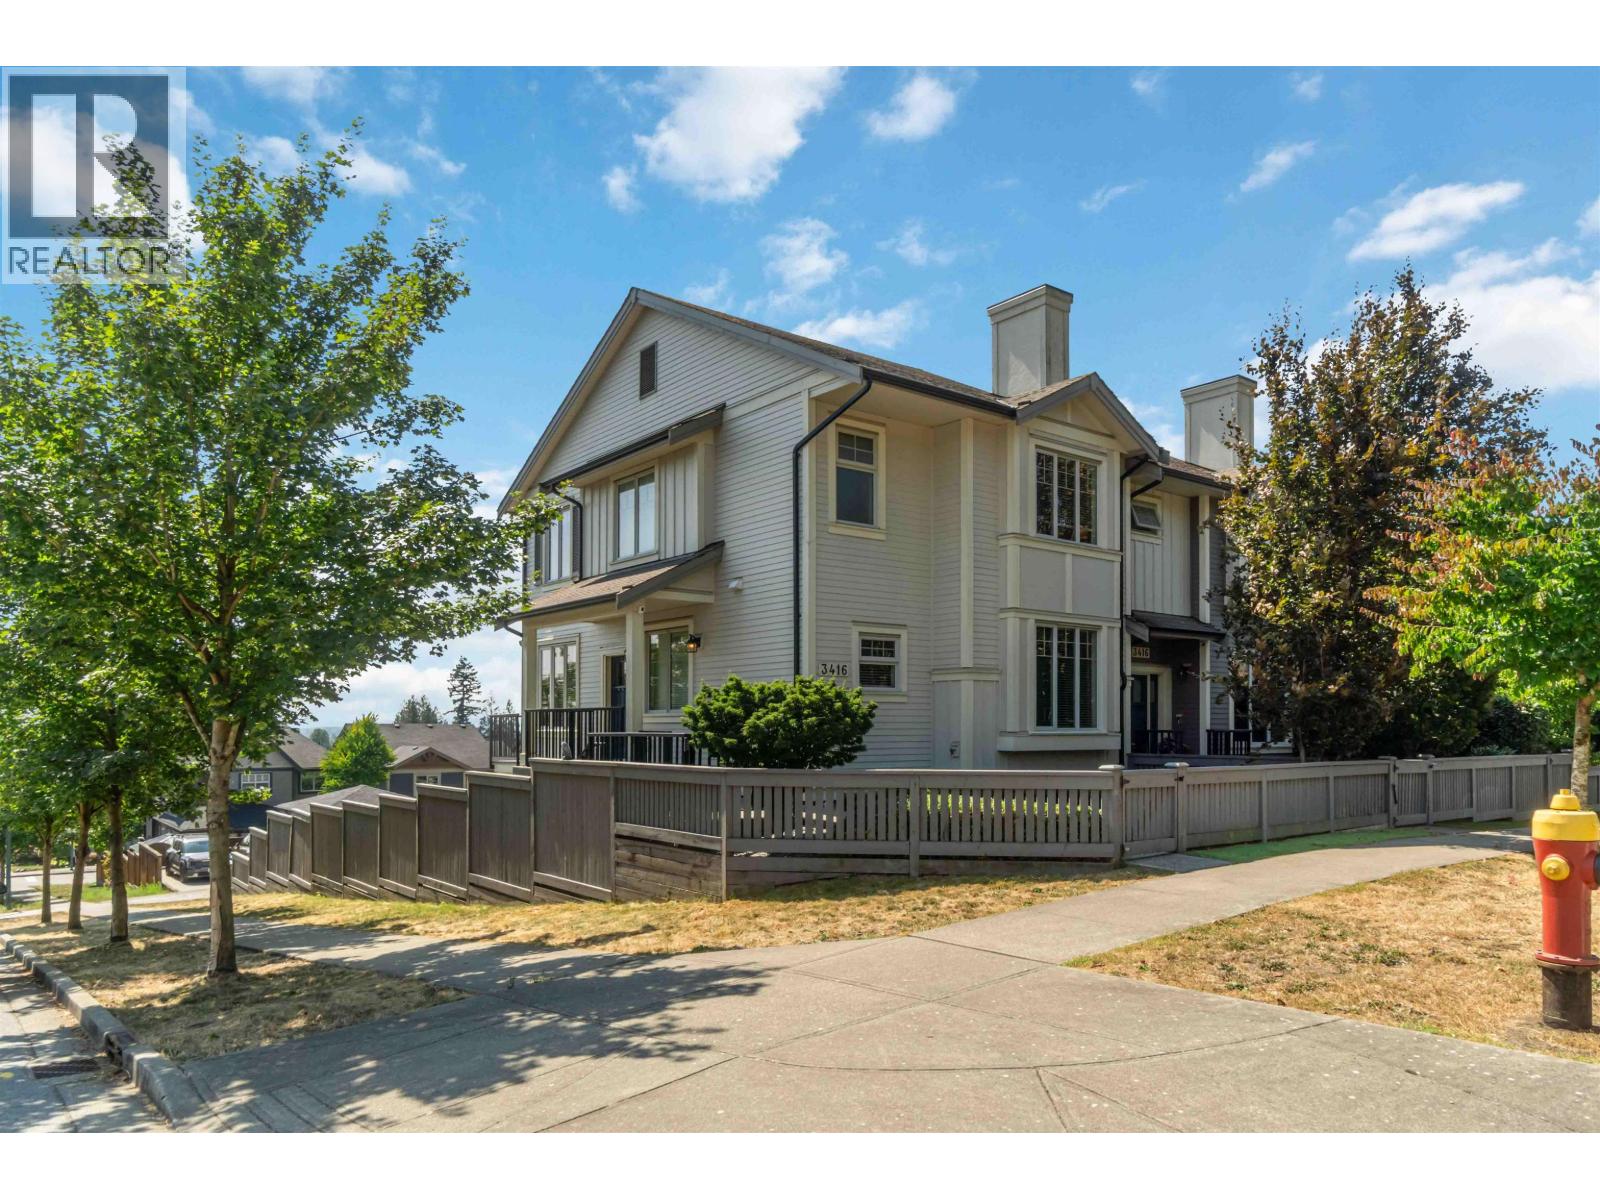
Quality built by FAR Development Group, this rare corner non-strata row home offers exceptional finishing, thoughtful design, and privacy rarely found in today´s market. Fully fenced and beautifully landscaped, the home features upper and lower sundecks/patios, artificial turf, BBQ and outdoor spaces, storage, and more. The main floor offers an inviting layout with a gourmet-style kitchen, granite island, stainless-steel appliances, cozy living room, and versatile office/den. Upstairs are 3 spacious bedrooms with skyline views and stunning sunsets. The lower level includes a private-entry, income-producing 1-bedroom suite, plus a garage and 3 additional parking spaces. A unique opportunity with no strata fees, rental income, privacy, and exceptional outdoor living. OPEN sat and sun 2 to 4 (id:63476)
618 10 St
Cold Lake, Alberta
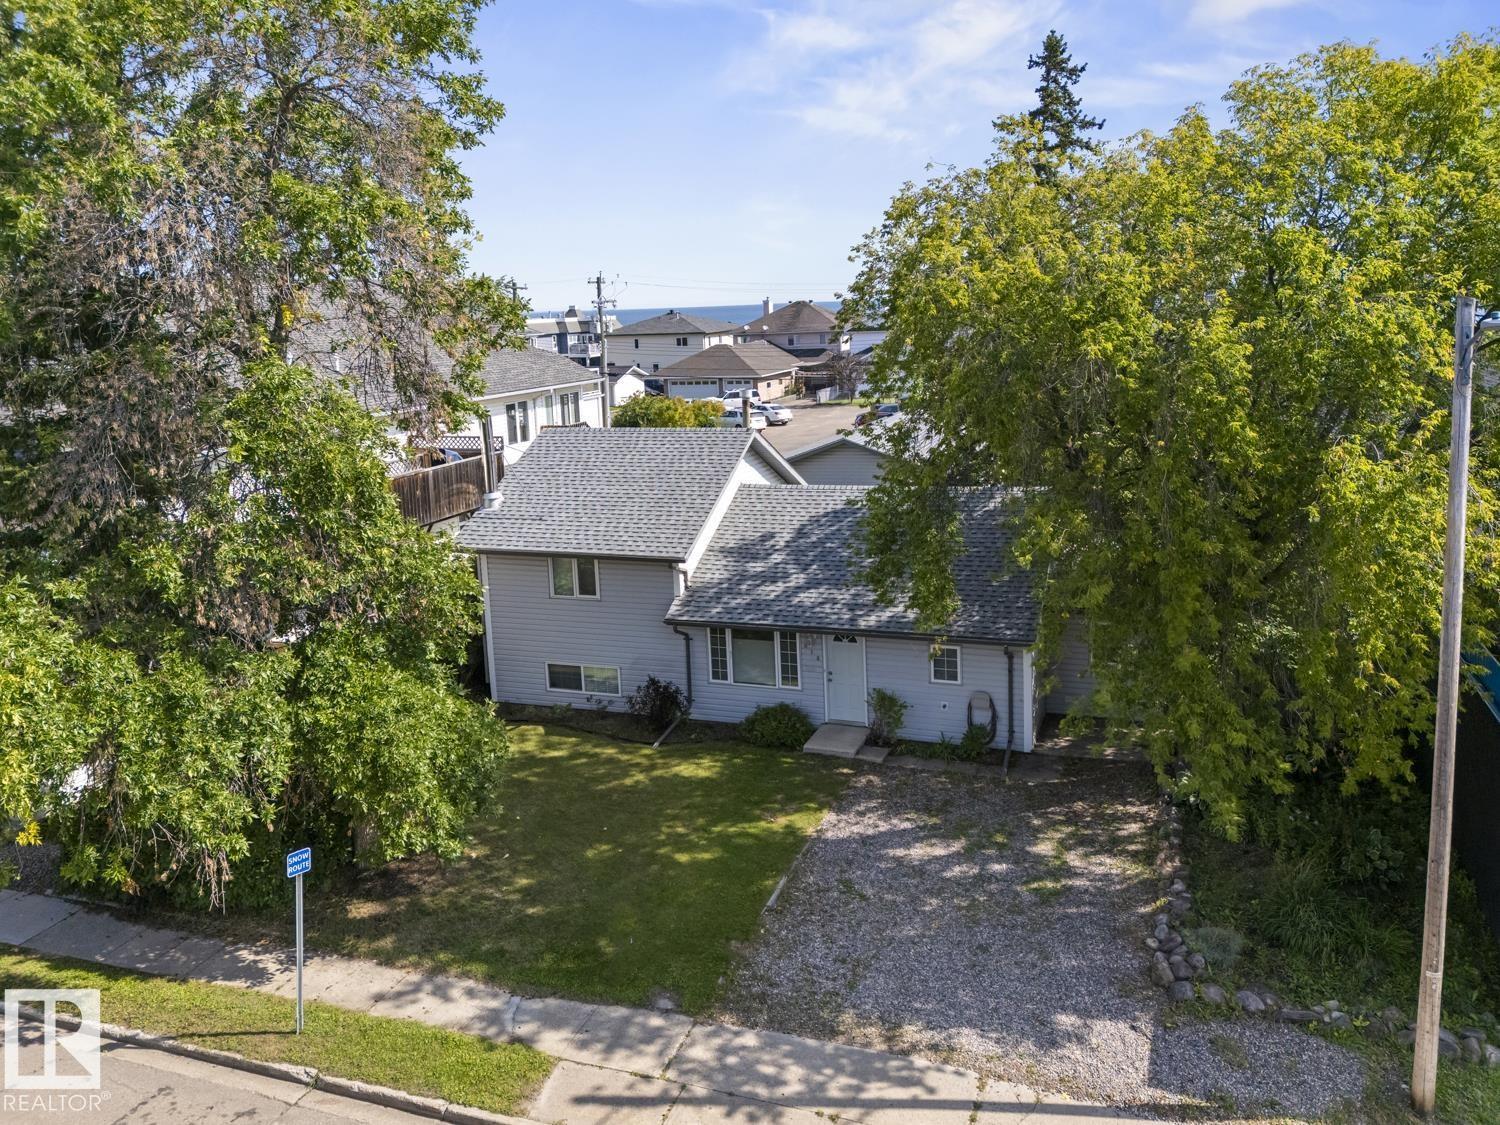
Steps from the lakefront with versatile Lakeshore Commercial zoning, this fully renovated three level property offers residential living with an excellent potential for a business. The main level offers a functional open concept layout with a modern kitchen featuring stainless steel appliances and a handy island. A main floor bedroom, full bathroom and dedicated laundry area complete this level. Upstairs, the top floor features two large private bedrooms. The lower level has a spacious family room with a cozy woodstove. The backyard is fully fenced and provides privacy with 7’ fencing, bordered by established flowerbeds and firepit area for quiet evenings. There is a HUGE double heated garage which easily accommodates 2 cars, lots of toys, and has a handy workshop space. Modern upgrades, flexible zoning, and proximity to the water make this property a versatile investment. (id:63476)
9775/9819 Okanagan Centre Road W
Lake Country, British Columbia
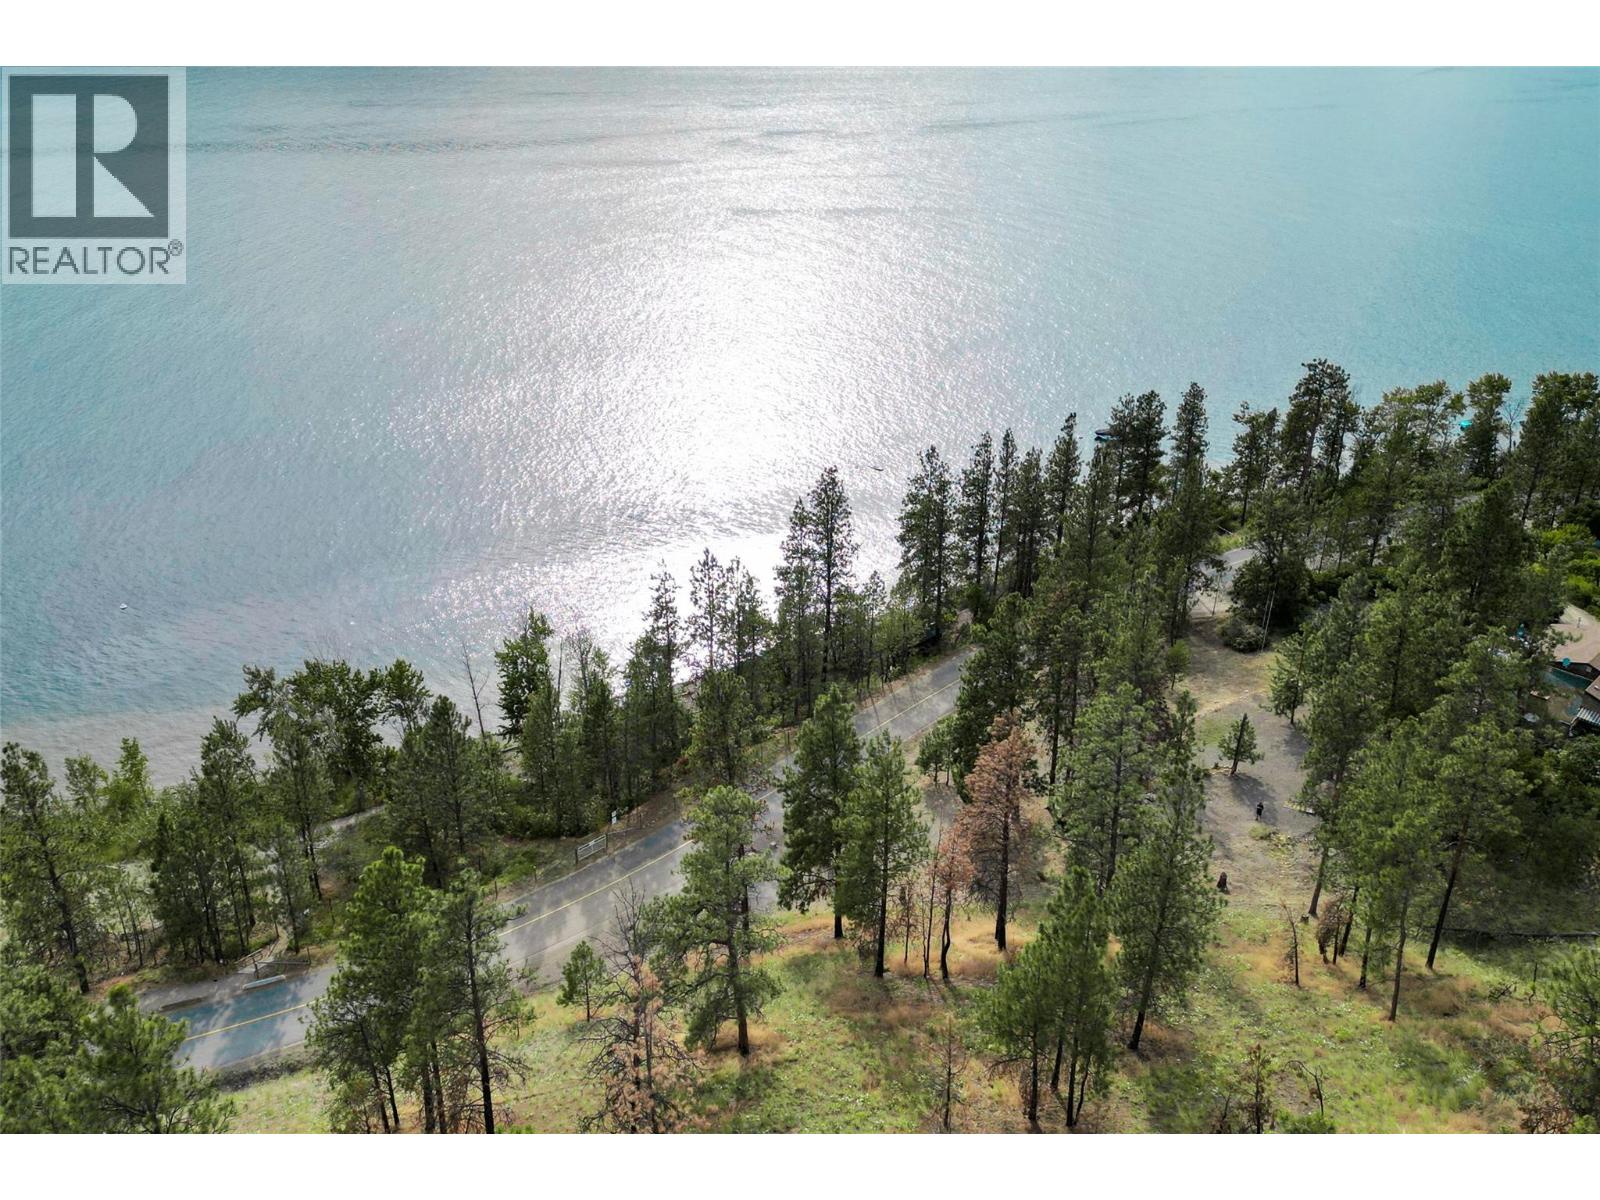
Discover an incredible opportunity to build your dream home on over eight acres of pristine lakefront land in beautiful Lake Country. These vacant building lots offer breathtaking lake views and lake access to a spectacular pebble beach—perfect for creating a private retreat or estate-style residence. Surrounded by nature and million-dollar Views, this property offers the best of Okanagan living. Spend your summers boating on the lake, exploring nearby hiking trails, or unwinding at award-winning local wineries, nearby. With a short drive into Lake Country or Kelowna, you’ll enjoy the perfect balance of peaceful seclusion and urban convenience. Whether you're looking to develop a luxurious getaway or invest in a prime piece of Okanagan real estate, this property is a must-see in person. Don’t miss your chance to own a slice of paradise with panoramic views and endless potential. Contact us today for more information or to schedule a viewing. (id:63476)
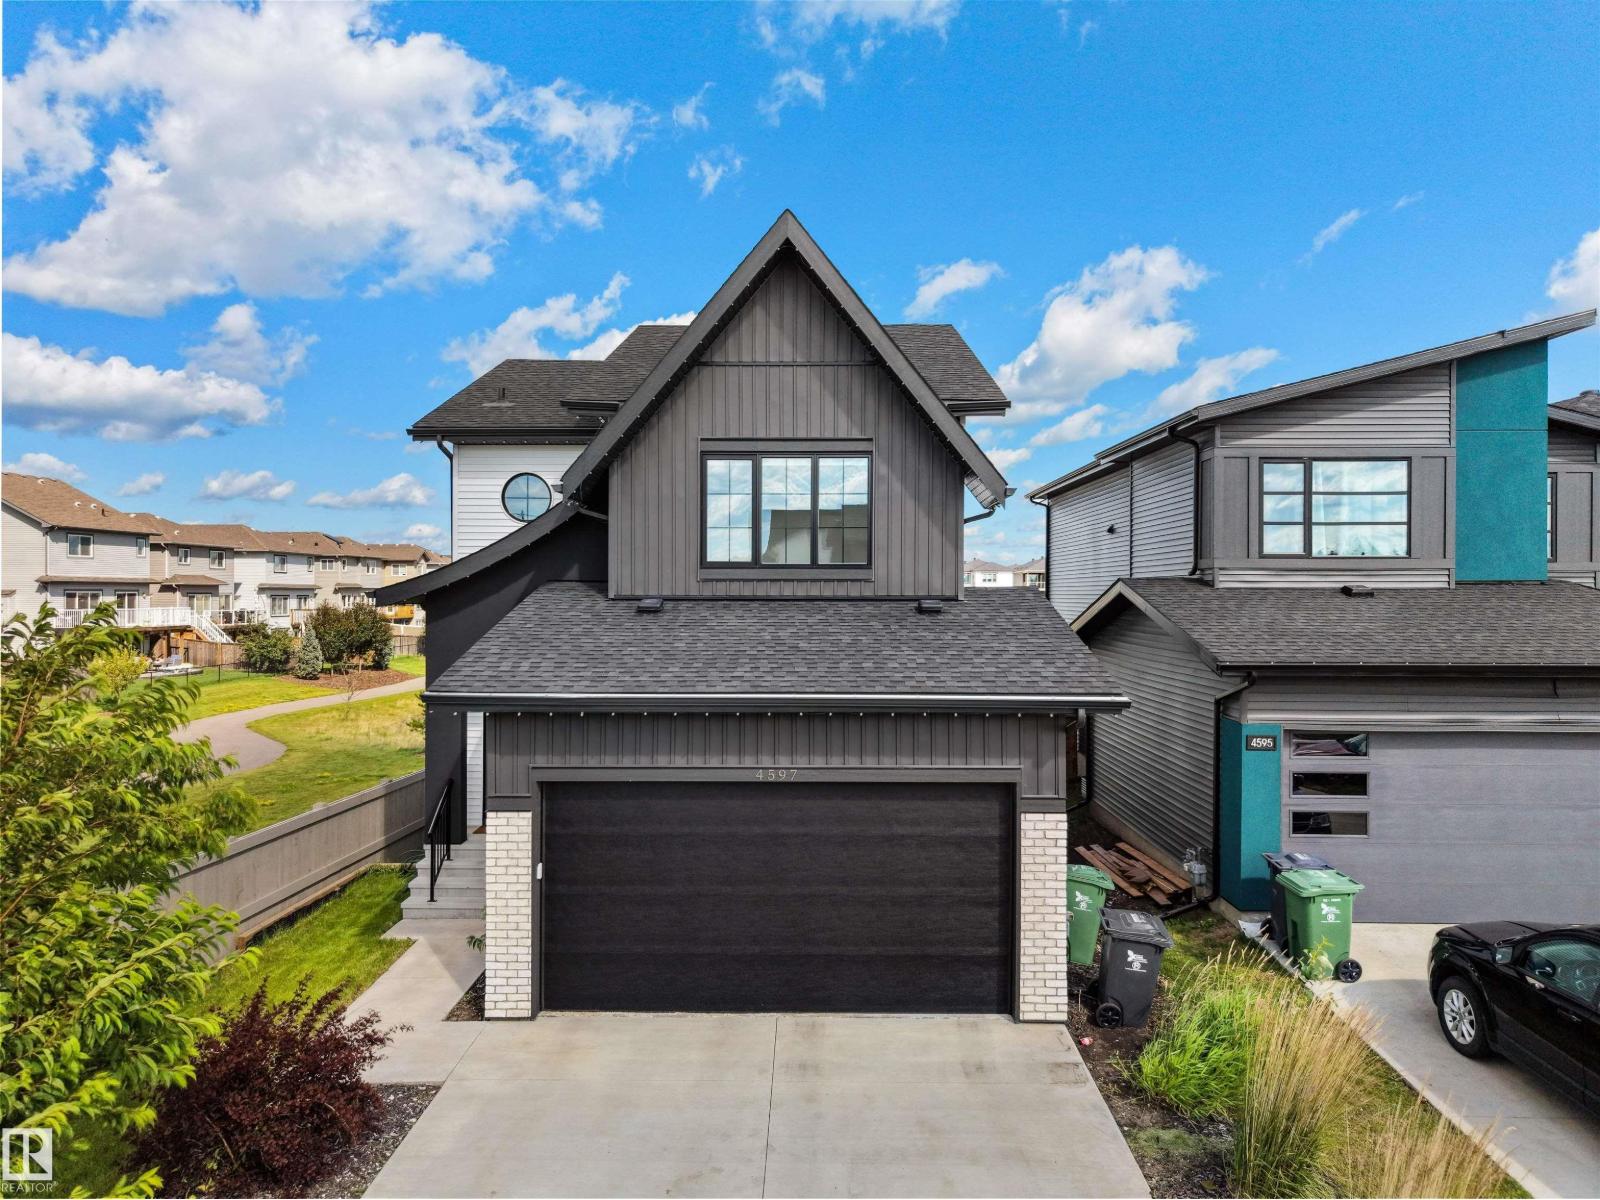
4597 66 St
Beaumont, Alberta
Built in 2022, this upgraded former show home offers like-new condition on a rare corner lot backing onto a peaceful pond. Surrounded by trails, parks and green space, this move-in-ready Beaumont home is approximately a six-minute walk from the Beaumont Sport and Recreation Centre. The main floor features an upgraded kitchen with pantry, dining area, inviting living room with fireplace and convenient half bath. Central A/C and a BBQ gas connection on the deck add comfort and convenience. Upstairs are three bedrooms, including a spacious primary suite with an upgraded ensuite, plus another full bathroom. An exceptional alternative to building new, this pond-backing Beaumont property combines modern finishes, a premium location and an outdoor-oriented lifestyle close to recreation and everyday amenities. (id:63476)
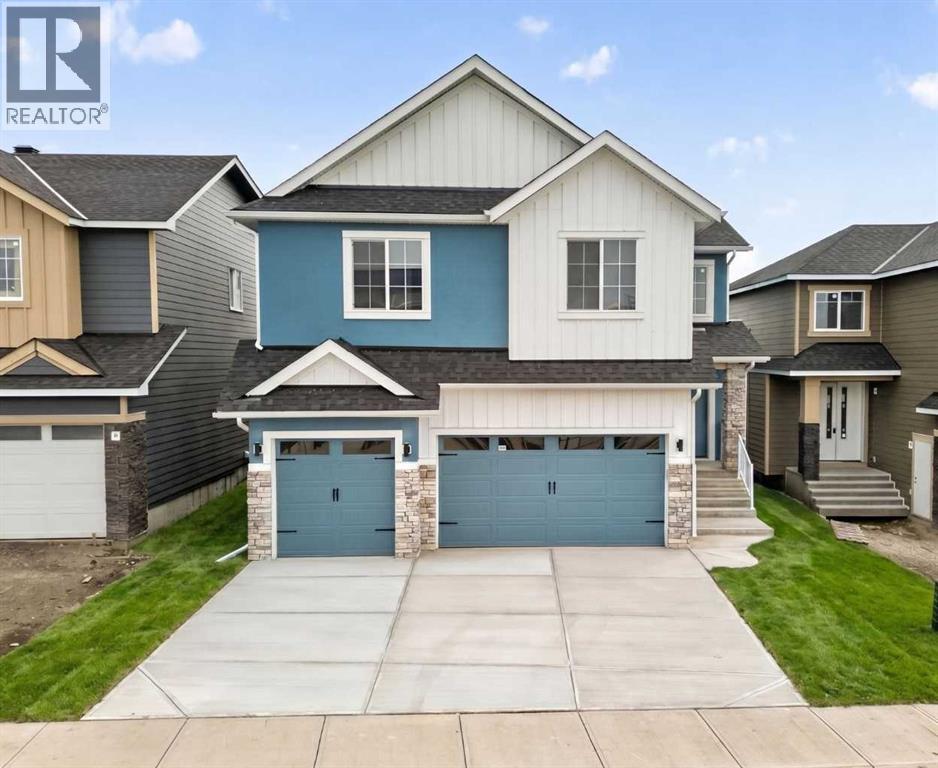
8 Ranchers Meadows
Okotoks, Alberta
Welcome to 8 Ranchers Meadows, a beautifully customized 4 bedroom, 3.5 bathroom home in Air Ranch offering over 3,000 square feet of developed living space, a triple attached garage, and a rare combination of size, craftsmanship, and location that delivers exceptional value in today’s market. Backing directly onto the airstrip with expansive views and incredible natural light, this is an opportunity rarely found in one of Okotoks’ most sought after communities. From the moment you enter, the scale and attention to detail are immediately apparent. The great room features soaring open to above ceilings, oversized windows, custom full height fireplace detailing with built ins, and hardwood flooring throughout the main floor. The kitchen combines functionality and elevated finishings with extensive cabinetry, a custom hood fan, large island, and a window over the sink overlooking the backyard and airstrip beyond. The massive pantry with custom shelving provides exceptional storage and organization. A separate dining room, a feature rarely found in newer homes today, offers the perfect setting for hosting family dinners, holidays, and larger gatherings while creating additional separation and functionality within the main living space. The main floor flex room or den provides an ideal setup for a home office, study area, or additional sitting room. Built ins in the mudroom, custom wall detailing, and thoughtful storage solutions throughout further elevate the home. Upstairs, the bonus family room overlooks the open to below living space and includes built ins ready for use, creating the perfect secondary lounge or media area. The upper level features four bedrooms, all with walk in closets complete with built in shelving. The primary suite offers a true retreat with airstrip views, a spacious walk in closet with custom built ins, and a beautifully designed five piece ensuite featuring dual sinks, a dedicated makeup desk, jetted soaker tub, tiled shower, and separate wate r closet. Two bedrooms are connected by a Jack and Jill bathroom, while the fourth bedroom has access to its own bathroom, creating an ideal layout for families, guests, or multigenerational living. Located in Air Ranch, one of Okotoks’ premier communities, residents enjoy larger lots, executive style homes, walking paths, parks, and a quieter atmosphere while remaining just minutes from schools, shopping, restaurants, recreation, and everyday amenities. With its custom upgrades, rare four bedroom upper layout, impressive natural light, and unique setting backing the airstrip, this home offers a level of space, functionality, and finishings that is becoming increasingly difficult to find. (id:63476)
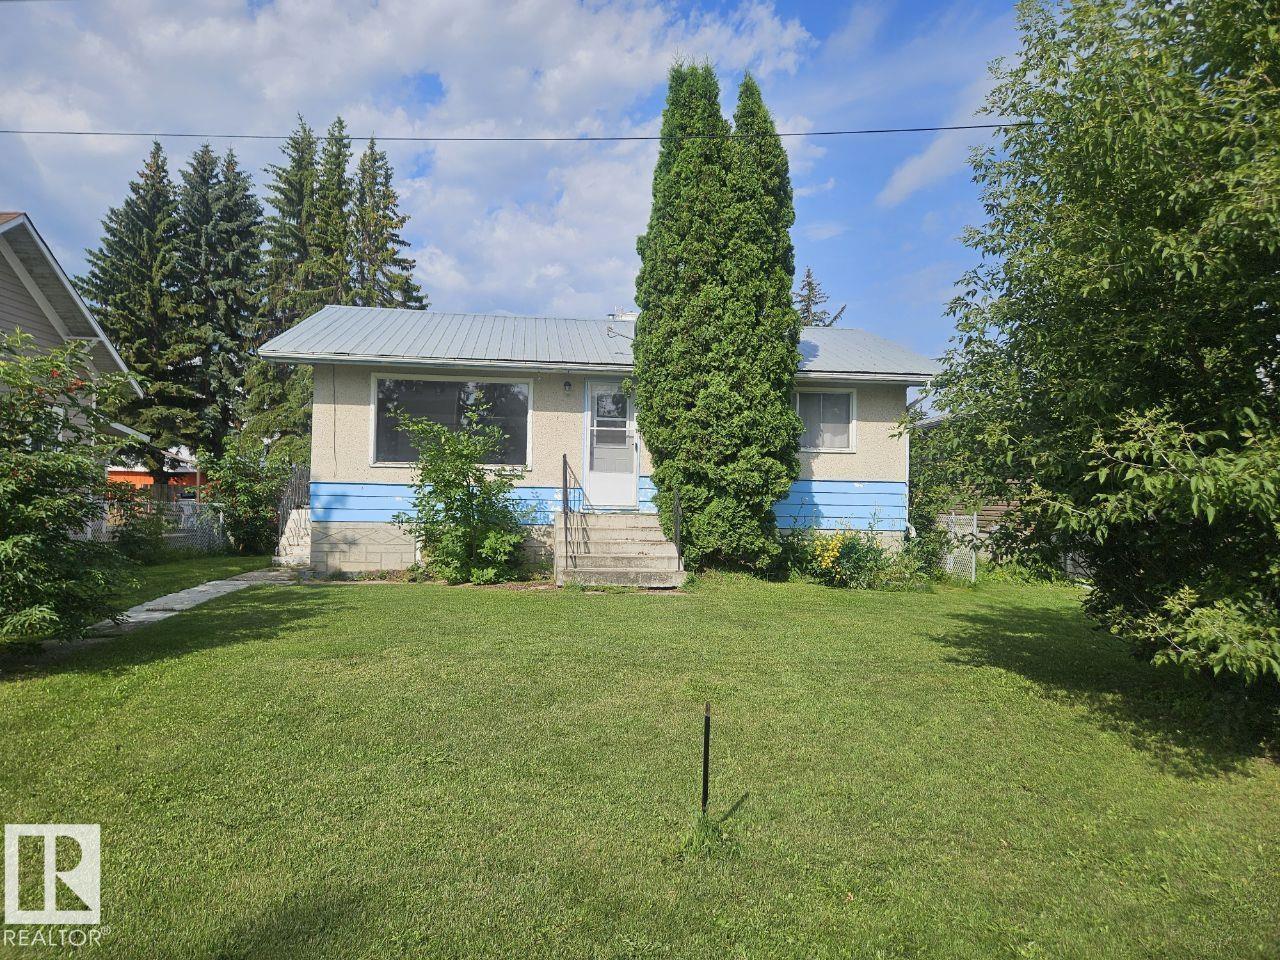
5024 50 St
Andrew, Alberta
WELCOME HOME! This cute home in the Village of Andrew offers a 2+1 bedroom 2 bathroom, 1969 built bungalow with a fully finished basement. The main floor has a large living room, kitchen, and a breakfast nook eating area which is perfect for entertaining. Also the main floor includes 2 bedrooms, and a full 4 piece bathroom. The basement has a 3 piece bathroom/utility area, bedroom, laundry/storage area and family room space. The home sits on a large lot and has an oversized 24x14 single detached garage and wooden storage shed out back. A must see! (id:63476)
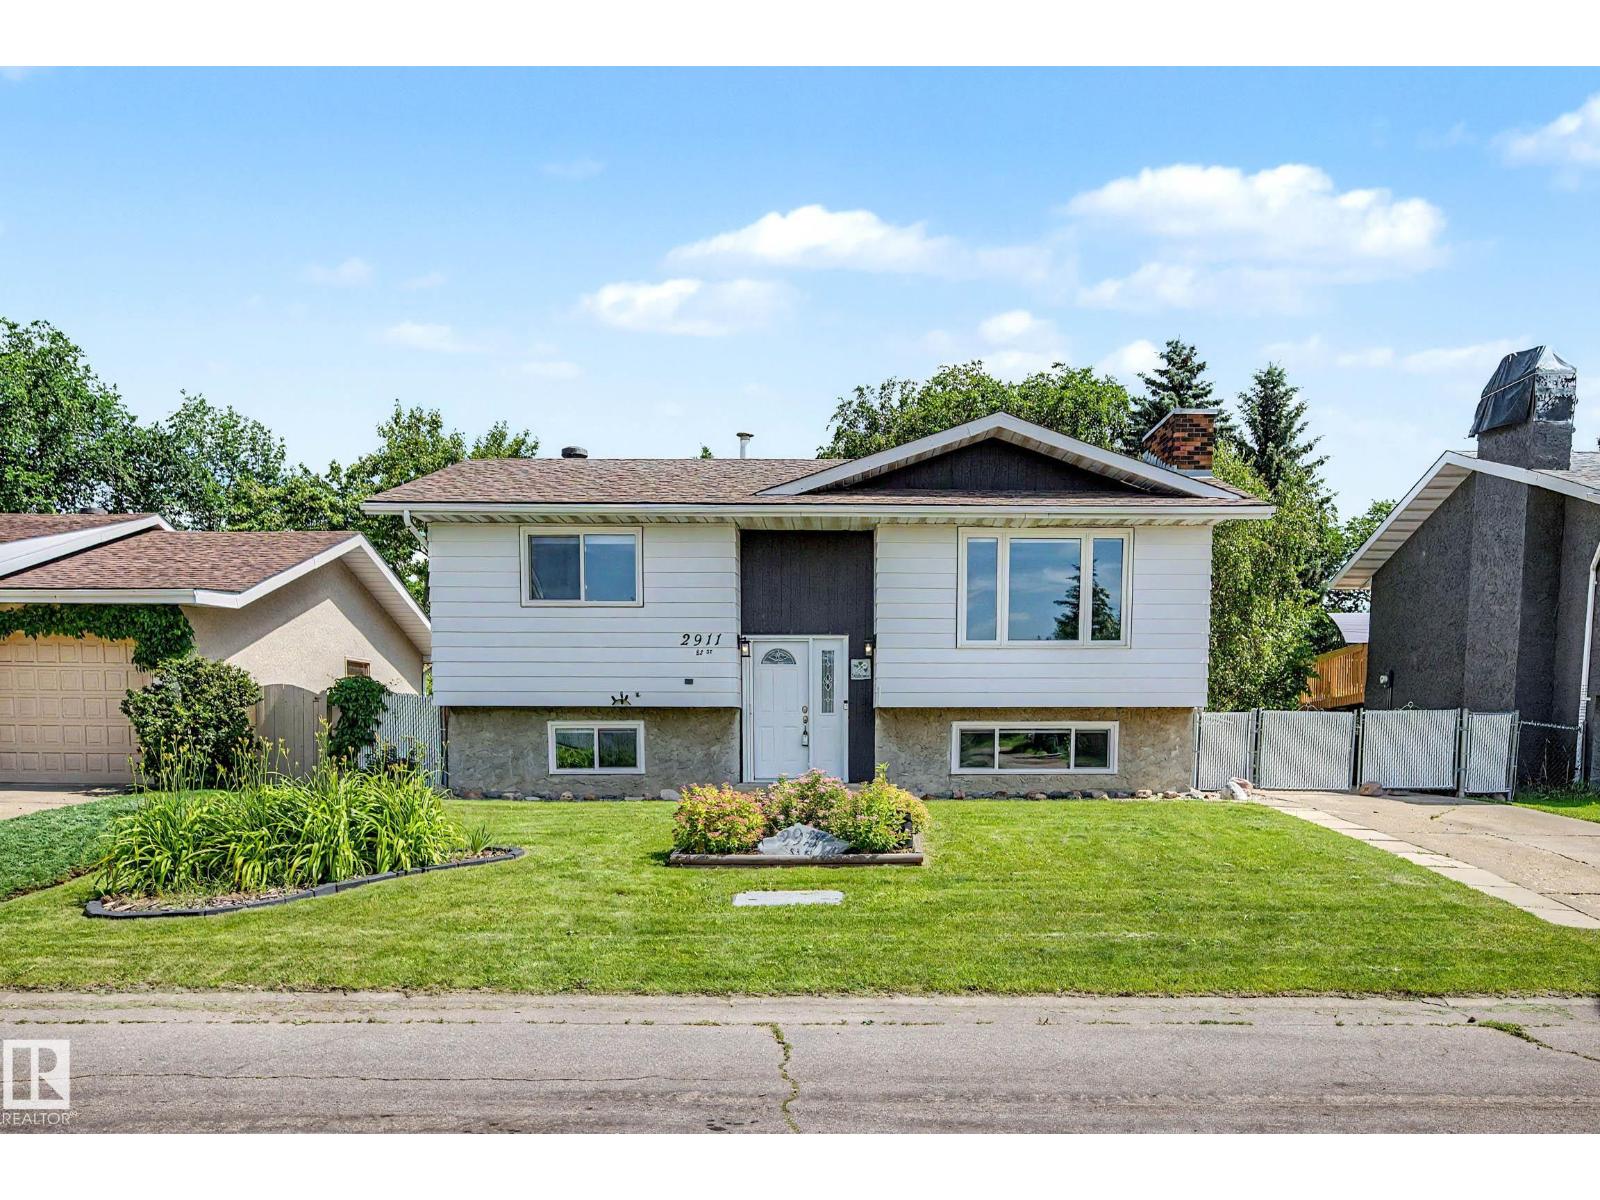
2911 83 St NW
Edmonton, Alberta
BACKS WALKING TRAILS! Freshly updated from top to bottom, this move-in ready 4 bedroom, 2 bathroom home backs directly onto peaceful walking trails, offering the perfect blend of privacy and convenience. Inside, you'll find a bright, modern interior with a beautifully RENOVATED KITCHEN, NEW FLOORING AND INTERIOR DOORS, and NEW WINDOWS, all completed in 2021. Major mechanical upgrades provide peace of mind, including a new FURNACE, HWT and AC (2021), while the SHINGLES were replaced in 2019. Step outside to a beautifully landscaped yard where you can relax, entertain, or simply enjoy the tranquil views with no rear neighbours. Located in a family-friendly community featuring three schools, a central park, and easy access to shopping, restaurants, recreation, and other major amenities, this home offers the perfect combination of thoughtful updates, outdoor beauty, and an unbeatable location. Just move in and enjoy! (id:63476)
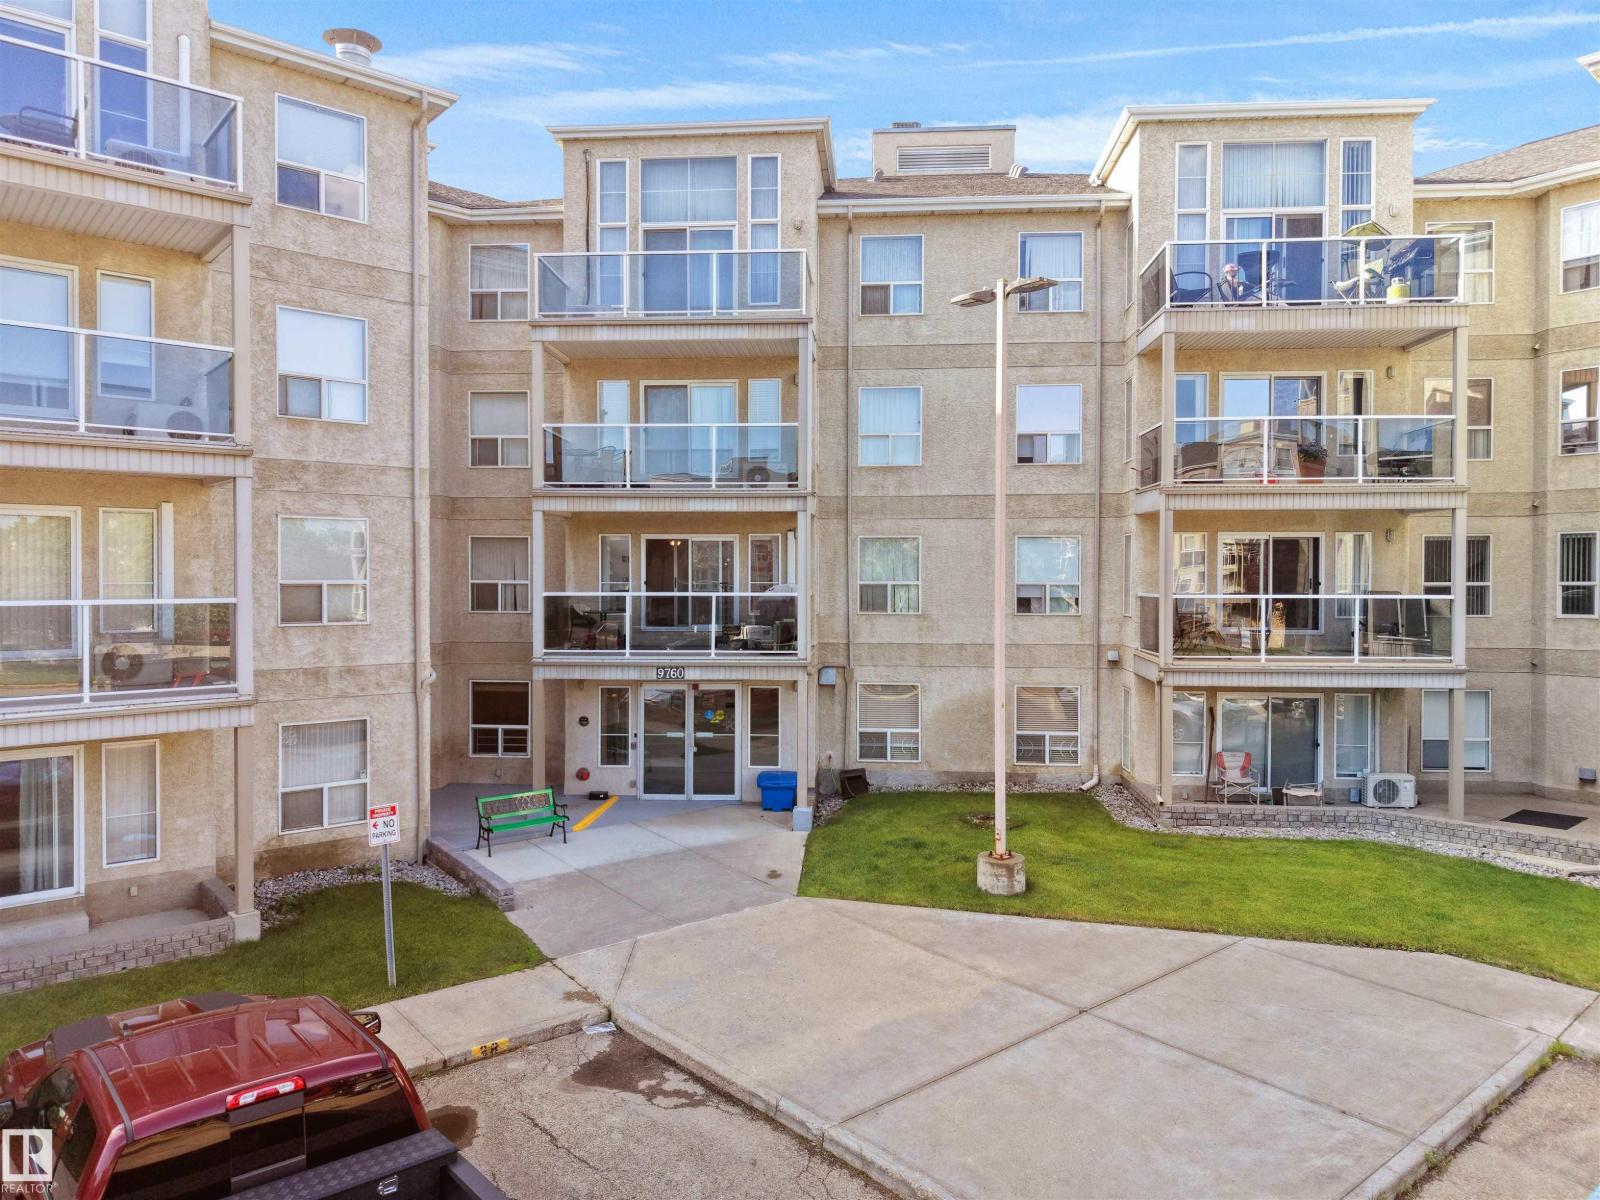
#203 9760 174 St NW
Edmonton, Alberta
Rare Opportunity with 2 Titled Parking Stalls! This beautifully updated 2-bedroom, 2-bathroom corner unit offers one heated underground and one surface titled parking stall—a feature rarely found in comparable units. Recent updates over the past three years include air conditioning, stacked washer & dryer, microwave, a modern kitchen island, and an updated balcony. Designed for comfortable 18+ adult living, this bright corner suite features a spacious primary bedroom with ensuite, a wrap-around balcony, assigned storage locker, and access to fantastic amenities including a fitness centre, social room, and garbage chute on every floor. Perfect for seniors, professionals, and anyone seeking a peaceful, low-maintenance lifestyle, this quiet, well-managed building is ideally located close to shopping, restaurants, public transit, and Misericordia Community Hospital, making everyday living both convenient and enjoyable. (id:63476)
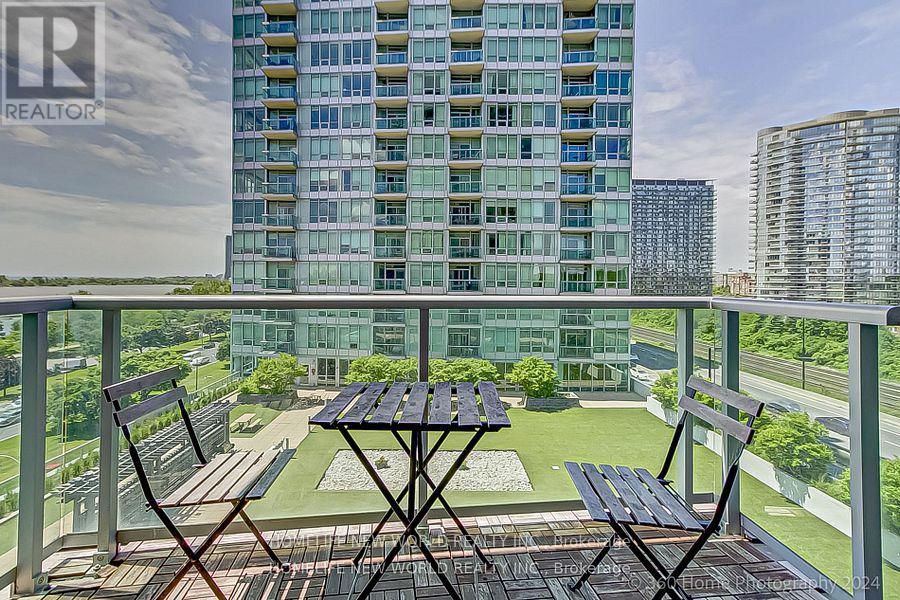
805 - 1900 Lake Shore Boulevard W
Toronto, Ontario
Waterfront Condo With open Balcony and Beautiful lake View. Practical layout with Split 2 Bedrooms plus Den. 9Ft Ceilings, Large Bright Windows filled with natural light and Wonderful views of Lake Ontario. Gourmet Kitchen With Granite Counter Tops, Breakfast Bar, S/S Appliances. Master bedroom with ensuite, W/I Closet With Organizers. Parking& Locker Included. Ttc At Doorstep, 10 Minutes drive To Downtown. Enjoy Waterfront Trails, High Park, the beach, Bloor West Village, and the Humber Bay Arch Bridge. (id:63476)
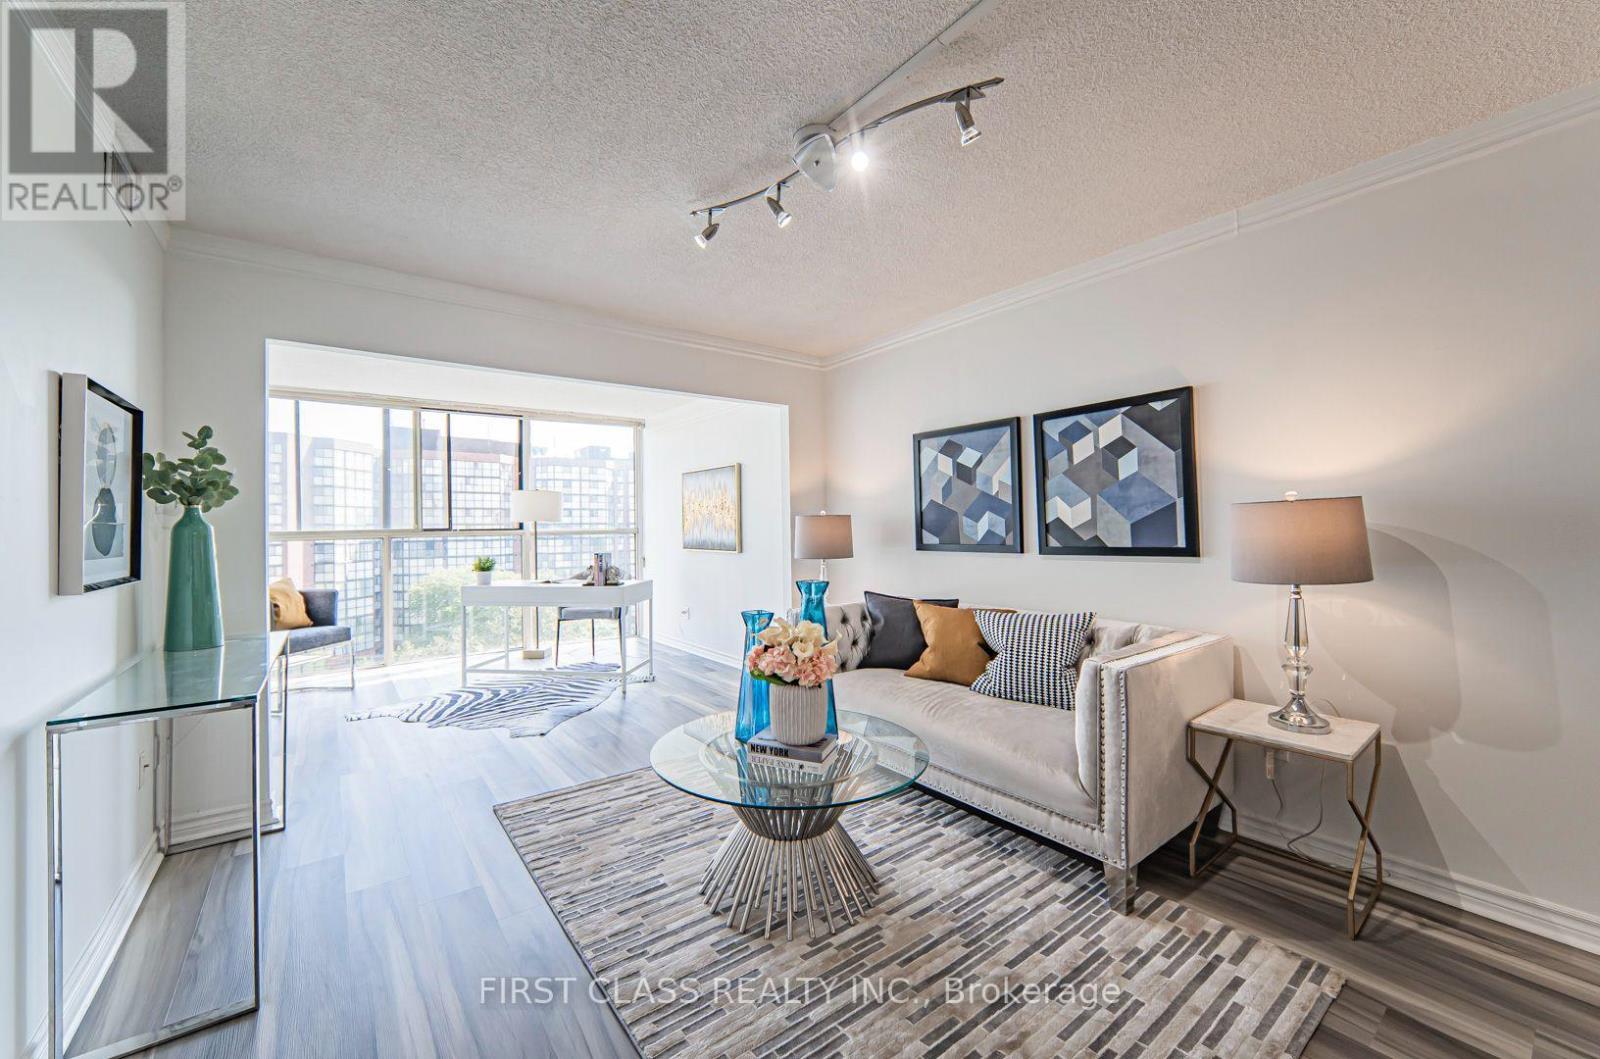
810 - 2091 Hurontario Street
Mississauga, Ontario
**ALL UTILITIES INCLUDED WITH PARKING AND LOCKER!** Hydro, water, heat and A/C are all covered in one predictable monthly payment. This well-renovated 2+1 bedroom condo offers a functional layout with a 4-pc bath and a 2-pc powder room. The open concept living and dining area is filled with natural light from floor-to-ceiling windows and features vinyl flooring throughout, a walk-in closet, ensuite laundry, and a spacious den that works as a home office or third bedroom. Prime Cooksville location directly across from Bronte College, steps to the future Hazel McCallion LRT, and minutes from Mississauga Hospital, where Ontario's largest hospital build is underway. Ideal for healthcare professionals, students, and commuters with quick access to the QEW, Square One, Port Credit, Cooksville GO, Sheridan College, and UofT Mississauga. Everyday essentials such as a 24 hour Rabba, Food Basics, Shoppers Drug Mart, and dining are all within walking distance. Building amenities include a gym, outdoor pool, sauna, whirlpool, tennis court, and car wash. One underground parking space and a locker are included, with additional parking available for approx. $40/month. TURNKEY OPTION available: purchase the furniture directly from the outgoing tenants and move in fully set up, or lease unfurnished. Listing photos are from previously staged photography. Photo set at end are of furniture available for purchase from outgoing tenants. (id:63476)
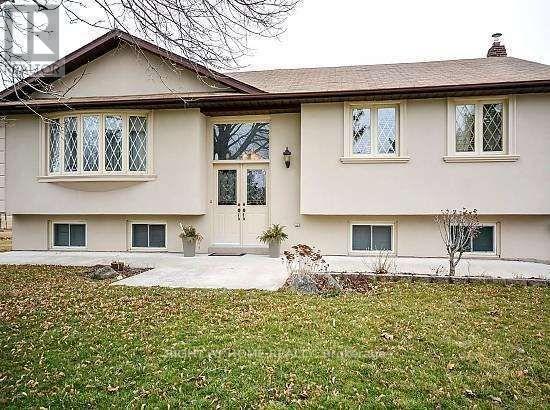
12175 Chinguacousy Road
Caledon, Ontario
Recently Renovated Country Home - Perfect for a Large Family!Welcome to this beautifully recently renovated country home available for rent in a sought-after neighbourhood. This spacious property features 3+2 bedrooms, 3 bathrooms, and over 15 parking spaces, making it ideal for a large family.Situated on a peaceful one-acre lot, this private oasis offers plenty of space to relax and enjoy the outdoors. The home features a beautiful sunroom, perfect for morning coffee or unwinding while enjoying the serene surroundings.Enjoy the perfect combination of modern renovations, spacious living, privacy, and tranquility, while being conveniently located close to major highways, grocery stores, schools, shopping, restaurants, and other everyday amenities.A rare opportunity to enjoy the best of country living with easy access to everything you need. Perfect for a large family looking for comfort, space, and convenience! (id:63476)
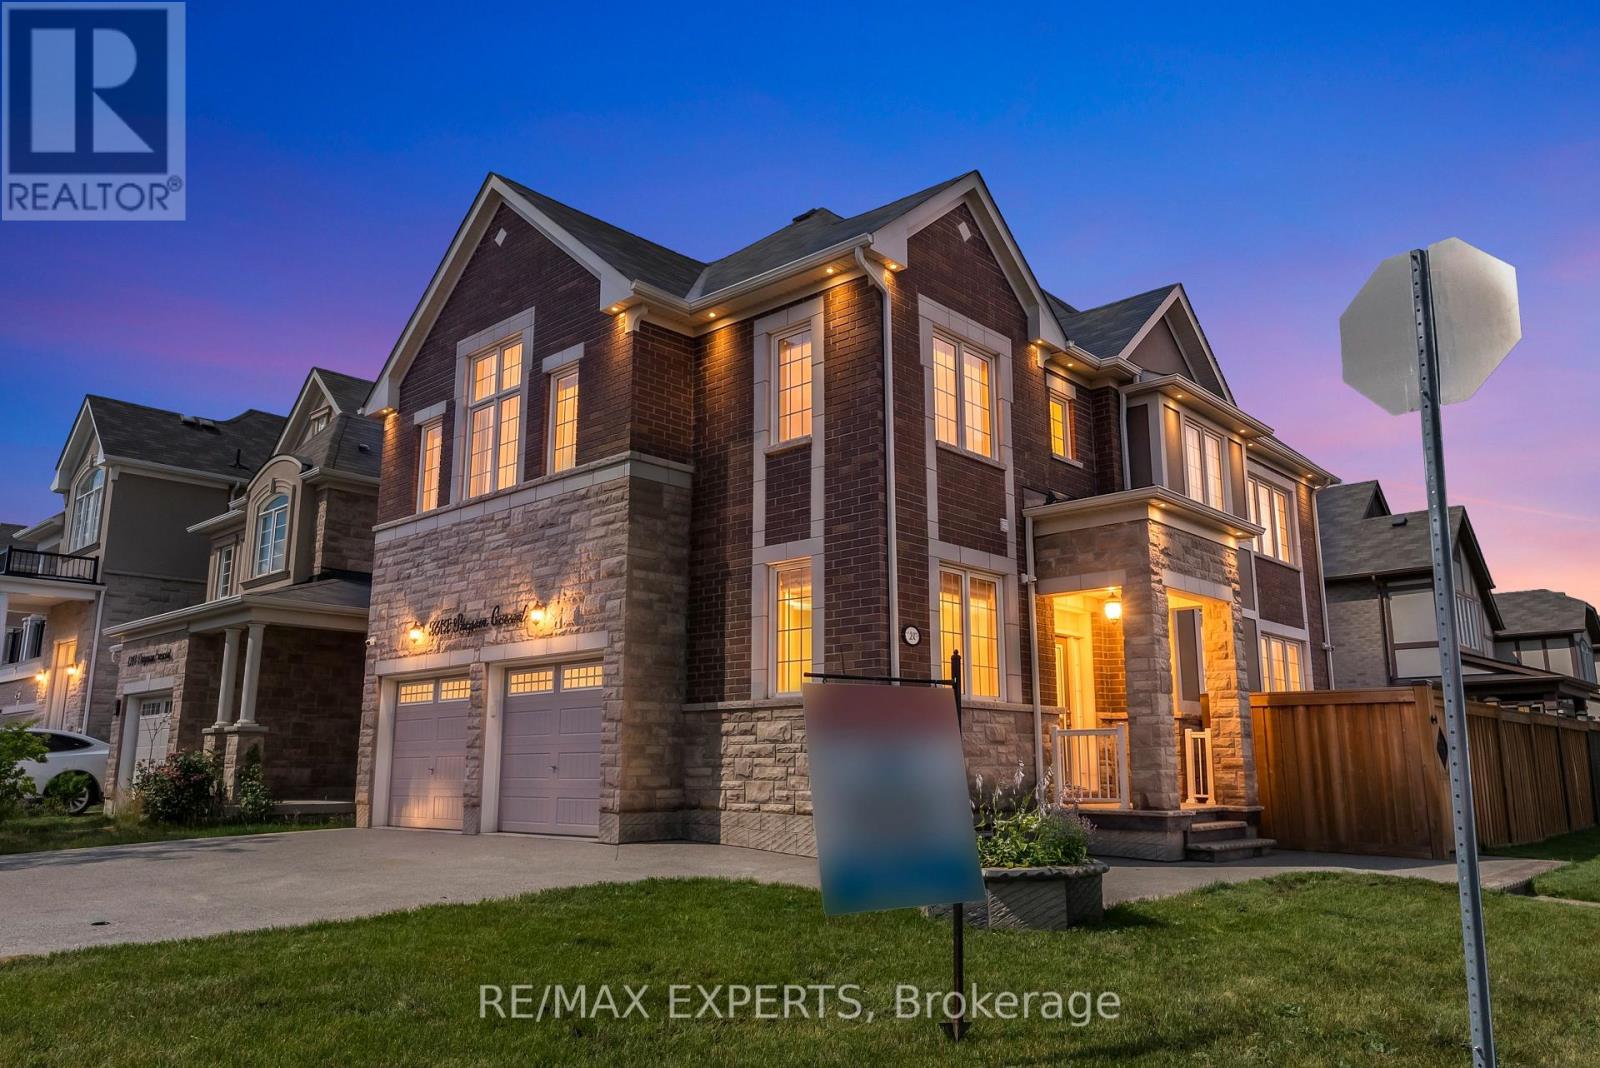
1253 Duignan Crescent
Milton, Ontario
Welcome to an exceptional, turn-key opportunity in Milton's highly sought-after Ford community. Located on a premium corner lot with no sidewalk, this home offers an expanded driveway with parking for 6 cars, a rare functional asset in the neighborhood. Offering over 3,100 sq. ft. of total upgraded living space, the main residence features a rare, sun-filled floor plan boasting distinct, separate living and family rooms. Recent high-end updates include brand-new flooring throughout, fresh neutral paint, an upgraded arabesque tile backsplash, and polished porcelain tiles lining the foyer and kitchen. The upper level includes 4 spacious bedrooms with 3 full bathrooms, providing an ideal layout for growing families. Adding exceptional value is a fully legal, 2-bedroom, 1.5-bathroom basement apartment. Completely isolated with its own private entrance and no interior access to the main house, this turn-key space serves as an ideal income-producing suite, a private in-law residence, or an independent multi-generational living area. An extraordinary blend of design, location, and long-term financial strategy. Move-in ready with immediate income potentia (id:63476)
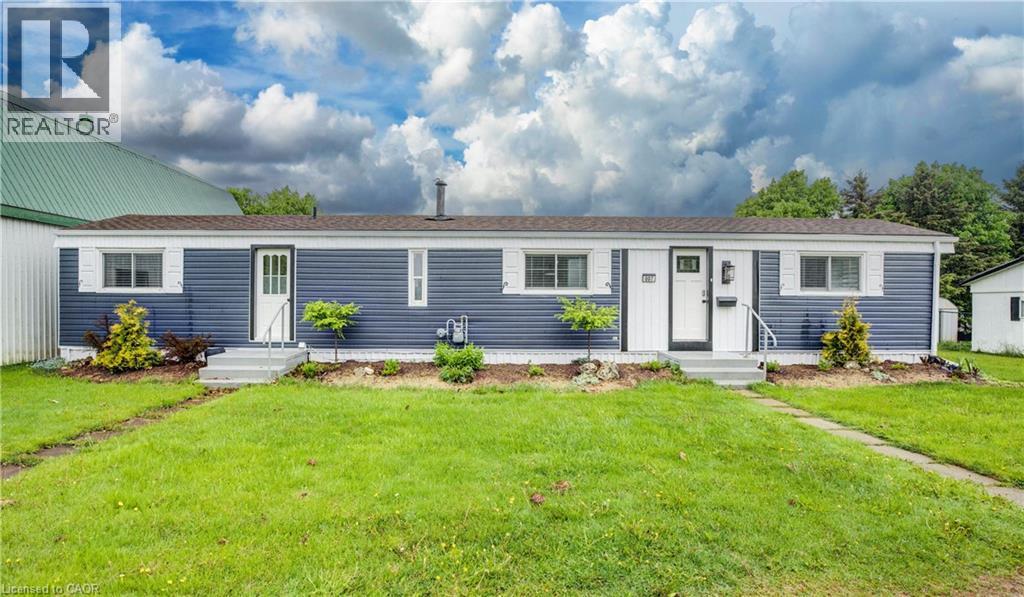
84 Wellington Street S Unit# 7
Drayton, Ontario
Discover affordable year round living in the quiet and friendly Drayton Trailer Park—a small, well kept community located just steps from local amenities including shopping, the library, and a medical clinic. This updated 2 bedroom mobile home offers a comfortable and low maintenance lifestyle, ideal for seniors or anyone seeking a peaceful place to call home. Originally built in 1989, the home has seen many recent improvements. In 2025, the kitchen and bathroom were fully renovated with quartz countertops, new cabinetry, and updated appliances. Additional upgrades over the past few years include new flooring, fresh paint, window treatments, an updated deck, and a new storage shed for added convenience. Exterior enhancements such as improved insulation, back skirting, and some fresh vinyl siding boost both efficiency and curb appeal. Set on a concrete pad with a private deck and a nicely sized yard, there’s space to relax or garden outdoors. Parking for two vehicles is also included. Please note: this home is on leased land and is best suited to cash buyers, as traditional financing is generally not available. Don’t miss your chance to own a stylish and well cared for home in the heart of Drayton. (id:63476)

255 Mount Albion Road Unit# 22
Hamilton, Ontario
Luxury South East Hamilton townhome featuring 2042 sq ft including the fully finished basement. 3 Bedroom end unit with spacious bedrooms and 3 and half baths, including master bedroom with ensuite bath, second bedroom with semi-ensuite privileges, fully finished basement, spiral staircase, long term owner home in immaculate move-in condition. One of the best townhomes in this very desirable location. (id:63476)
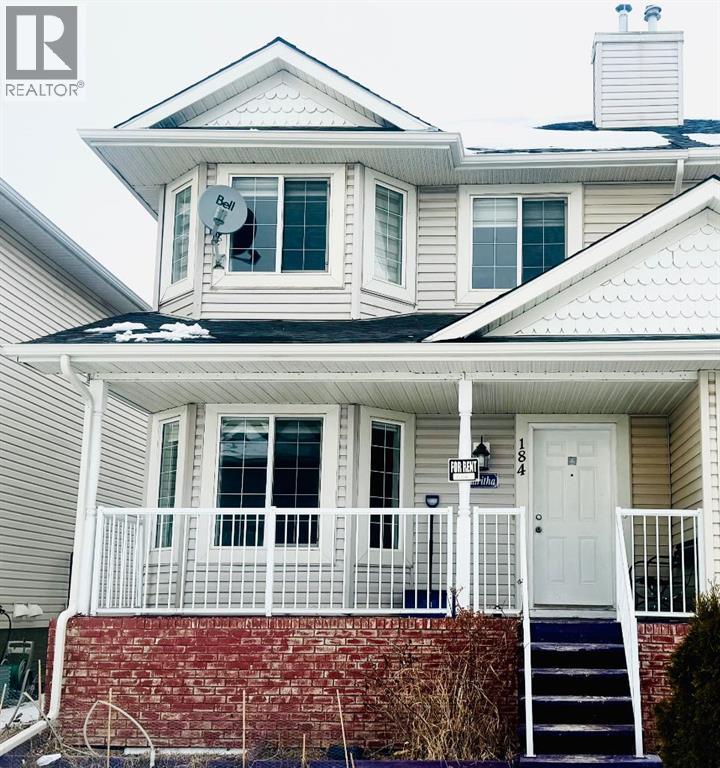
184 Taralake Terrace NE
Calgary, Alberta
Excellent Location in Taralake area with 4 Bedrooms upstairs 3 Full washrooms & 1 Bedroom and a Den & Full Washroom Legal Suite Downstairs with Rear Single Garage Semi-Detached House. Near by Park , Schools , Shopping Centre. Separate Entrance and Separate Laundry. Ideal for Large Family with Total 5 Bedrooms & 4 Full washrooms & a Den Downstairs. Roof Shingles 2025, Quartz Counter Tops Main floor 2026, Fresh Painted 2026, New Dishwasher 2026 , New Faucets 2026 .Easy to show . Call your favourite Realtor today. (id:63476)
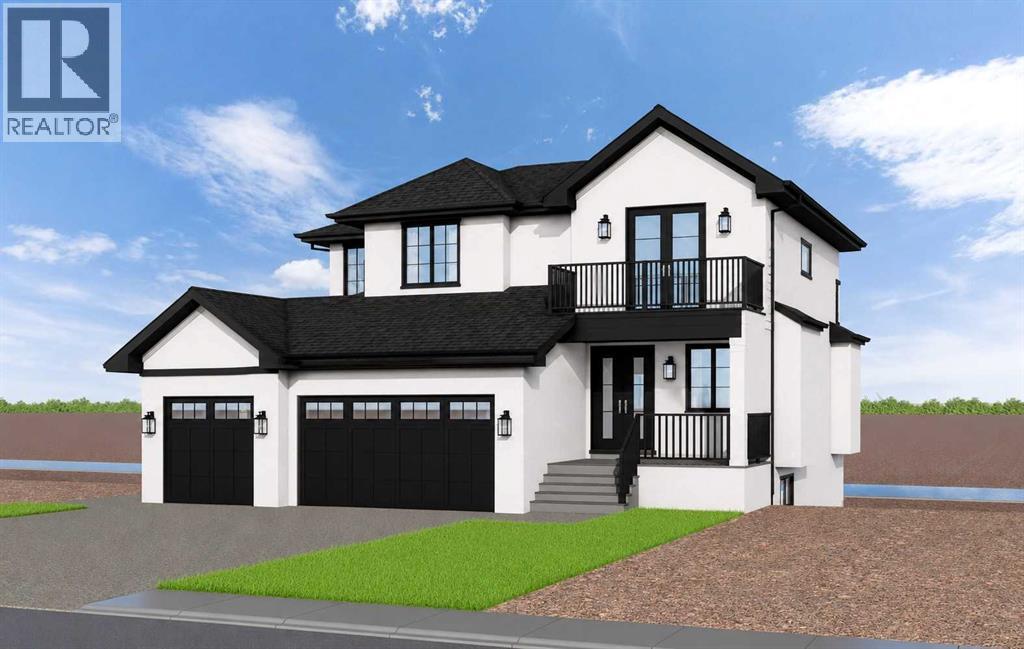
319 Muirfield Crescent
Lyalta, Alberta
NEW LUXURY CANAL-FRONT HOME | 5 BEDROOMS | WALKOUTDesigned to impress from the moment you walk in, this exceptional new home will offer more than 3,500 sq. ft. of beautifully finished living space, spectacular canal views and a thoughtful layout created for both family living and entertaining. Ideally positioned along the canal in the award-winning Lakes of Muirfield, this is an opportunity to build a truly exceptional home in one of Southern Alberta's most desirable golf course communities.The main floor is designed around a spectacular chef's kitchen with quartz countertops, a large island, gas range, extensive custom cabinetry and walk-through pantry. The adjoining great room and dining area feature expansive windows that showcase the peaceful canal setting and flood the home with natural light. A fifth bedroom on the main floor provides excellent flexibility for guests, multigenerational living or a private retreat, while the mudroom and full bathroom add everyday convenience.Upstairs, a spacious bonus room creates the perfect family gathering space. Three generous bedrooms offer privacy and comfort, with two featuring their own ensuites. The primary retreat is designed as a private sanctuary, complete with a spa-inspired ensuite featuring a steam shower, deep soaker tub, dual vanities and an oversized walk-in closet.The fully finished walkout level takes entertaining to another level. A large recreation room, wet bar, built-in pizza oven, fitness room and powder room create an incredible space for hosting family and friends. A private guest bedroom with its own ensuite and walk-in closet adds even more flexibility.Multiple outdoor living spaces, including an upper balcony and covered patio, take full advantage of the beautiful canal setting and prairie views. A heated triple attached garage provides plenty of room for vehicles, recreational equipment and storage.This is an opportunity to build a 5-bedroom, 6-bathroom luxury home with the ability, de pending on the stage of construction, to personalize select finishes and make the home uniquely yours.Located in Lakes of Muirfield, residents enjoy championship golf, walking paths, playgrounds, recreation facilities, RV/boat storage and an off-leash dog park. (id:63476)
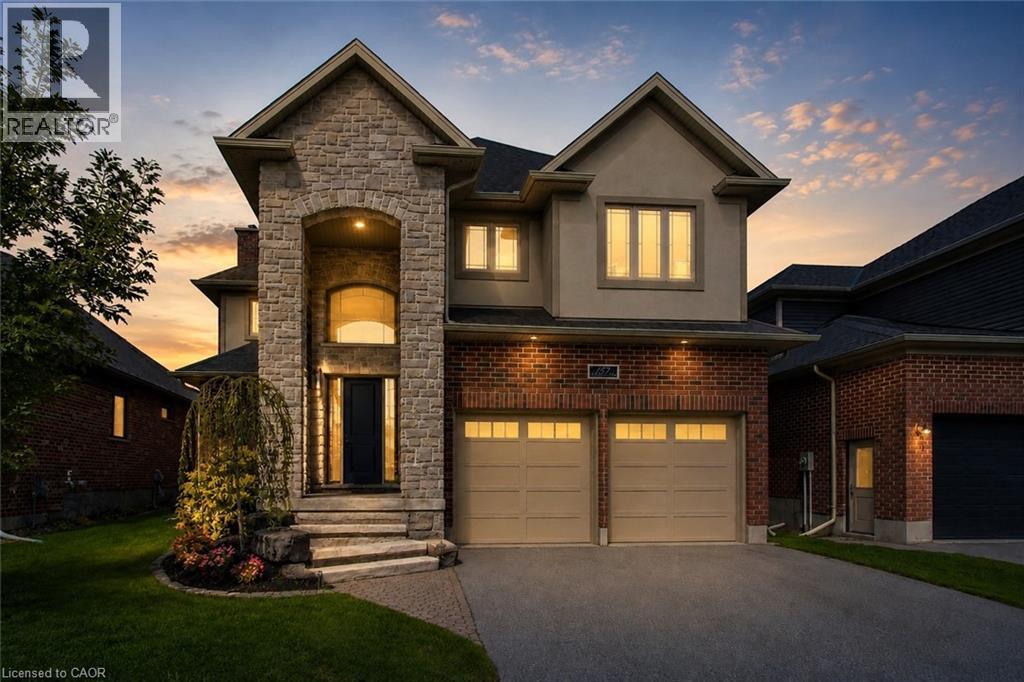
157 Ridgeview Drive
Drayton, Ontario
Outgrowing your space? This one's got the room to grow into.Built in 2017 by Duimering Homes (Drayton's luxury local builder), this one rarely hits the resale market - and once you see the street, you'll get why. Quiet. Kids outside on bikes. Neighbours who actually know your name, and your dog's too.Walk in and you'll notice the ceiling height right away, plus all the natural light pouring into the great room. There's a real wood burning fireplace here, not a gas insert - the kind you actually want to sit in front of in January.The kitchen is where this house really earns its keep. Loads of cabinet space, a big pantry, and a butcher block island with a pull out workspace built right in - great for homework, art projects, or just keeping the kids busy while you cook.Upstairs, two bedrooms are set up connected right now, which works great for younger kids, but they can be split back into separate rooms whenever you need that. The primary bedroom is a retreat with an ensuite that holds its own. Storage throughout the house is genuinely well thought out - not just an afterthought tacked on. Downstairs is fully finished, so you've got extra space for guests, a teen hangout spot, a home office - whatever your family needs right now, or next year.Outside: fully fenced yard, and an easy commute if you're heading into Guelph or KW. Small-town living, but you're not giving anything up to get it. (id:63476)
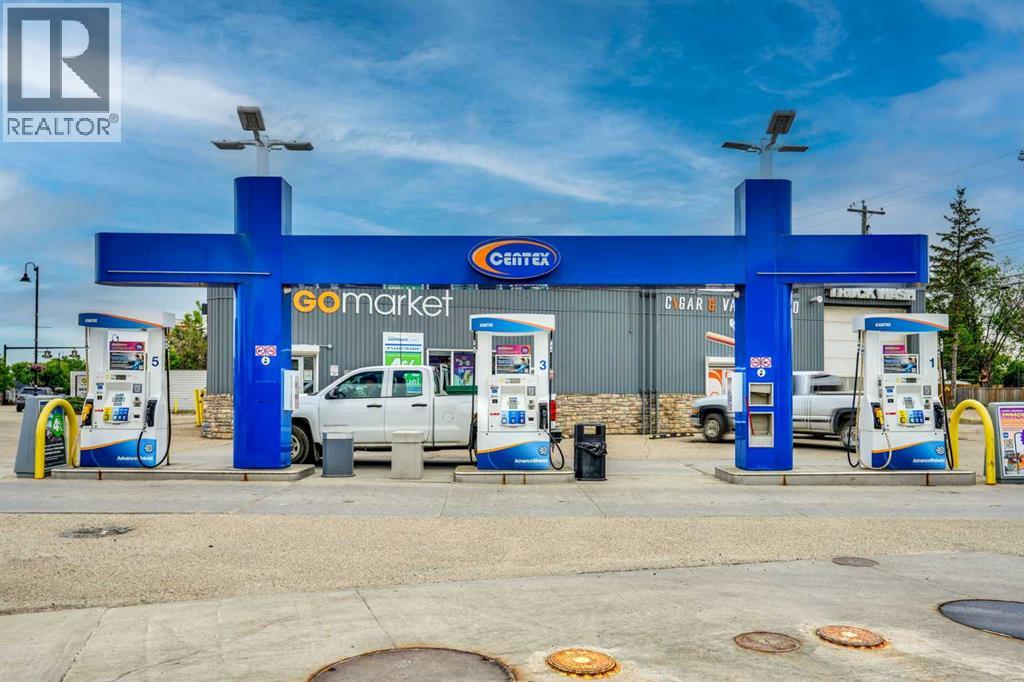
4901 Broadway Avenue
Blackfalds, Alberta
Prime Commercial Investment Opportunity: High-Volume Branded Gas Station & Multi-Income Business Hub!Strategically positioned on a high-traffic, major intersection with exceptional visibility and easy access, this premier commercial property is a true turn-key powerhouse. Featuring a globally recognized, branded fuel station, the site experiences a massive, steady flow of daily commuter and commercial traffic.Key Features & Diverse Revenue Streams:Busy Convenience Store: A highly successful, fully stocked C-store generating excellent profit margins and consistent foot traffic.Dual-Bay Car Wash: A well-maintained 2-bay wand car wash catering to everyday local drivers.Exclusive Truck Wash Facilities: Unique competitive advantage featuring one indoor truck wash bay and one outdoor truck wash bay, perfectly equipped to service oversized commercial vehicles, fleet trucks, and RVs.Passive Rental Income: Includes a fully leased, stable vape store tenant providing immediate, reliable secondary rental income to offset operational costs.This exceptional property offers a rare combination of stable fuel volume, a bustling retail operation, specialized commercial wash services, and passive real estate income. Perfect for an experienced owner-operator or an institutional investor looking to add a high-performing asset to their portfolio. Don't miss out on one of the most versatile commercial opportunities on the market. Schedule your private viewing today! (id:63476)
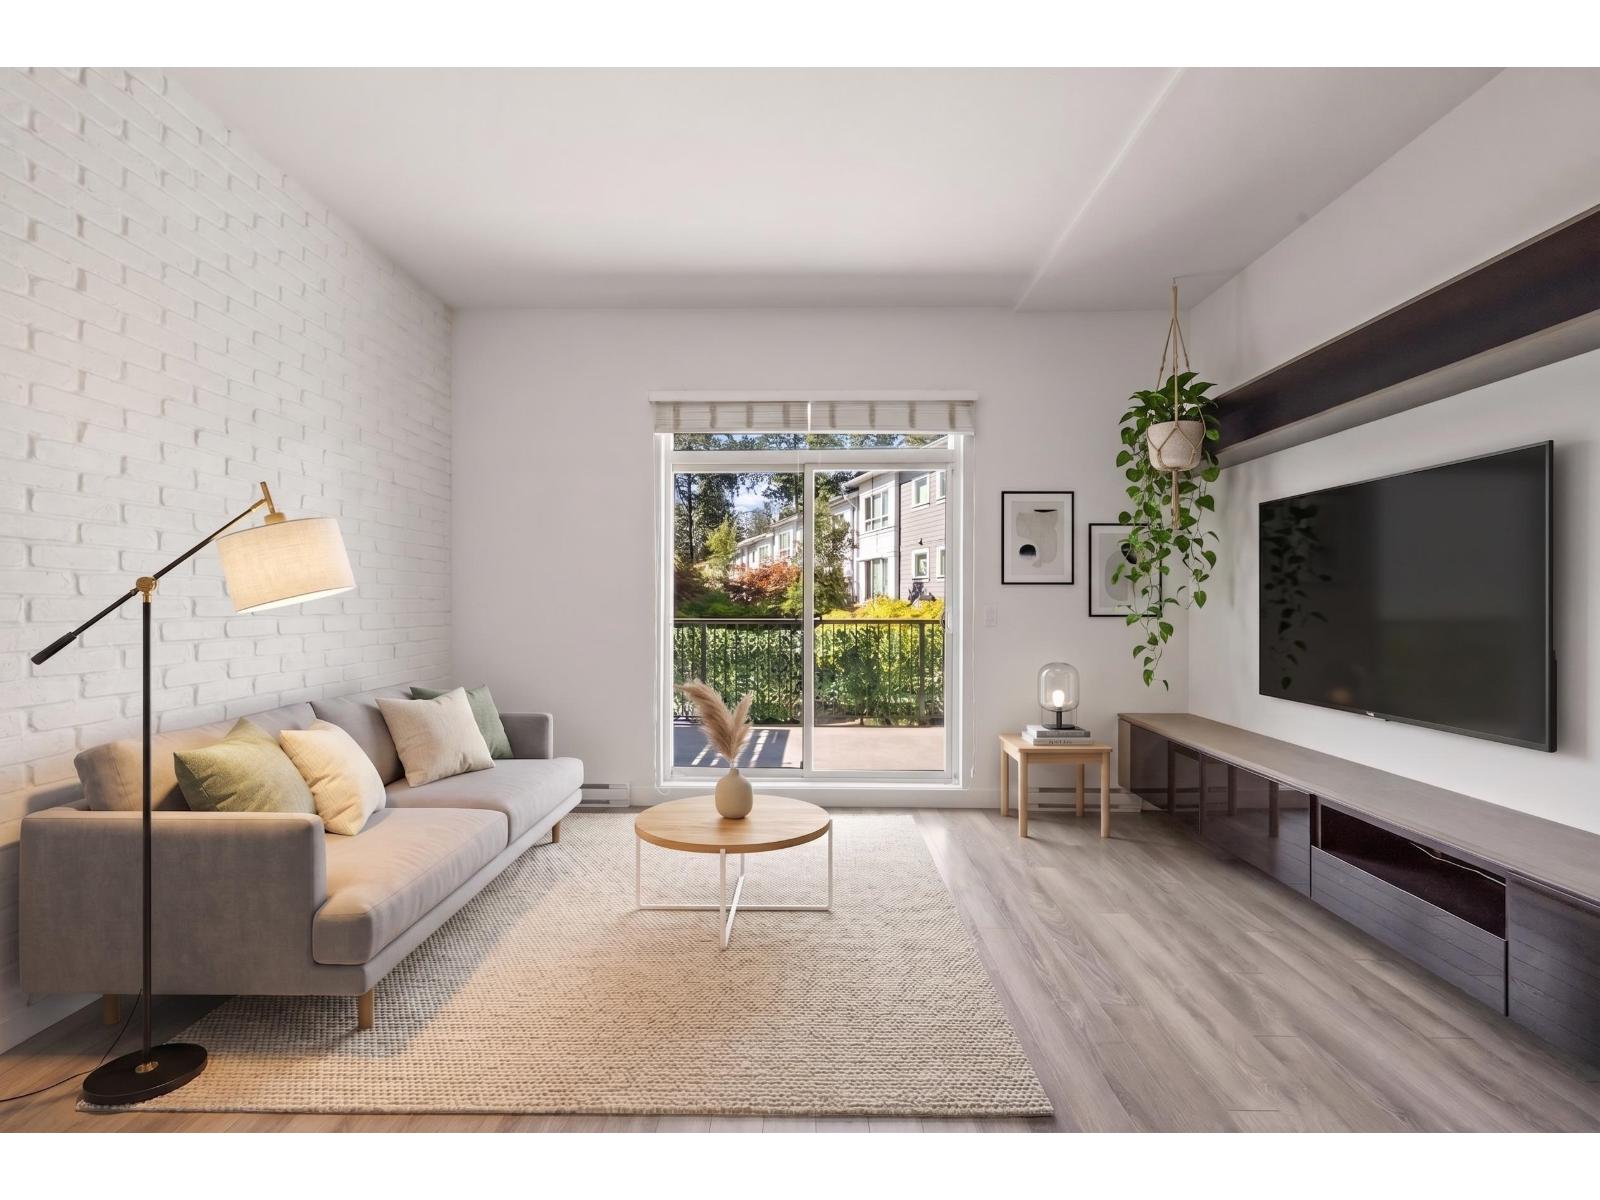
55 15340 Guildford Drive
Surrey, British Columbia
Convenience meets exceptional value! Located just minutes from Guildford Town Centre, this spacious 3-bed, 3-bath townhome offers space and comfort in a family-oriented community. The functional layout features generous living spaces, a private outdoor area, and built-in living room shelving for effortless storage. Freshly painted and move-in ready, there is room for the whole family to grow. Walk to everyday necessities, top-rated schools, and local parks. Commuters will love the easy access to Highway 1 and quick transit to Surrey Central SkyTrain. Enjoy all the amenities of urban living without sacrificing space or quiet. The perfect opportunity for growing families or buyers looking to upsize-call today to book your private tour! OPEN HOUSE Sunday August 23 from 12 - 2 PM (id:63476)
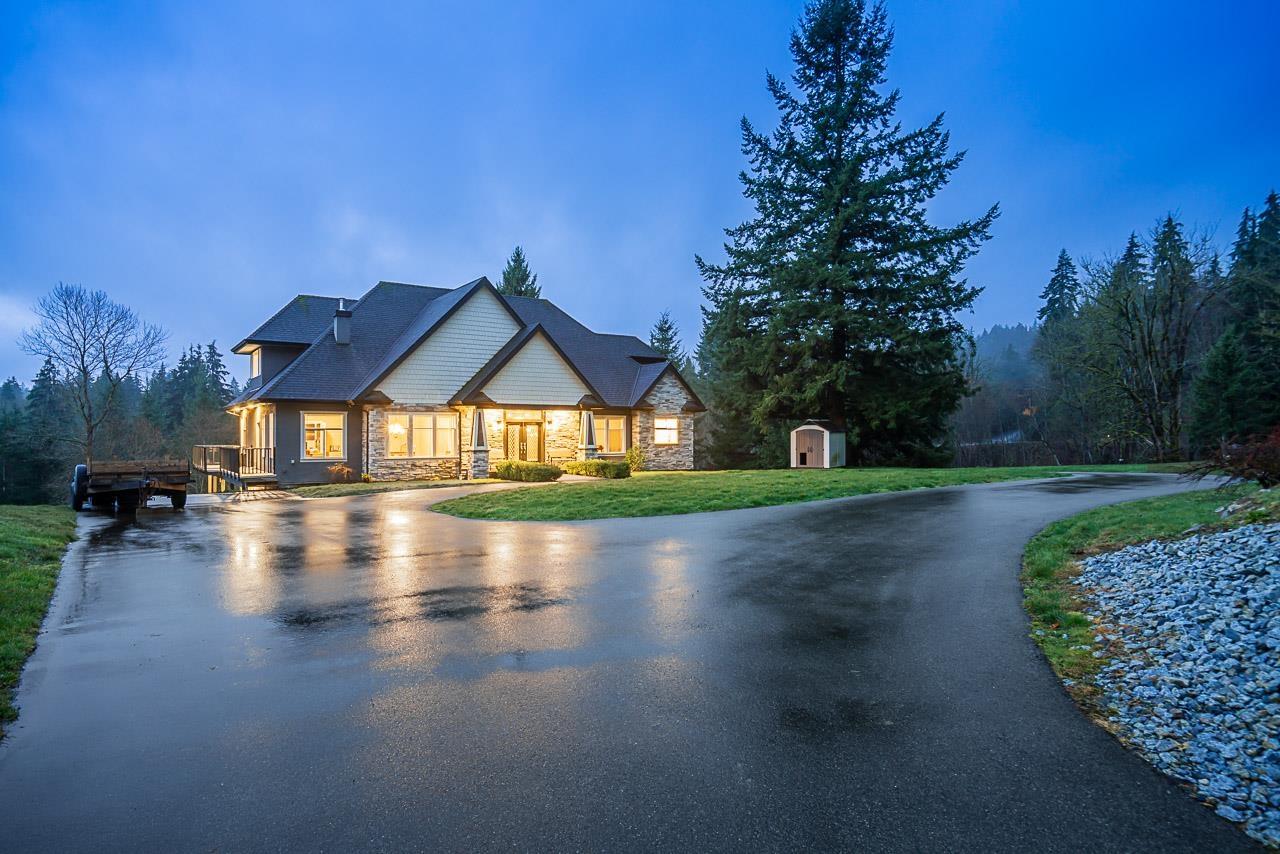
10228 Stave Lake Road
Mission, British Columbia
OPEN HOUSE (August 22nd) SAT 12:00-3:0PM. Tucked behind a gated entrance on 6.38 private, fully fenced, south-facing NON-ALR acres just minutes from town, this rare multigenerational 7 bed 4 bath estate offers a peaceful hilltop setting. Beautifully updated since 2017, it blends timeless charm with modern comfort, featuring a showpiece chef's kitchen with high-end appliances, oversized island and farmhouse sink. Soaring 19' ceilings and expansive south-facing windows fill the grand family room with natural light. Enjoy a walkout basement with second kitchen, wraparound sundeck, A/C, backup generator, powered RV port, horse pen, and a 34' x 30' former horse barn converted into a workshop with a power-lift garage door. A dream property that seldom comes to market. (id:63476)

112 12633 72 Avenue
Surrey, British Columbia
Ground floor condo 1463 sq. ft in the heart of West Newton with 2 spacious Bedrooms and 2 Bathrooms. Centrally located to shopping amenities and a few minutes' walk to Kwantlen University. As you enter you will appreciate the spaciousness with large kitchen and breakfast area which is open to the living room. The dining/living room with gas fireplace has sliders to the fence covered patio area that accesses the private courtyard, great for BBQ and summer entertaining. The master bedroom is huge with shower and tub ensuite, walk-in closet and slider to the patio area. (id:63476)
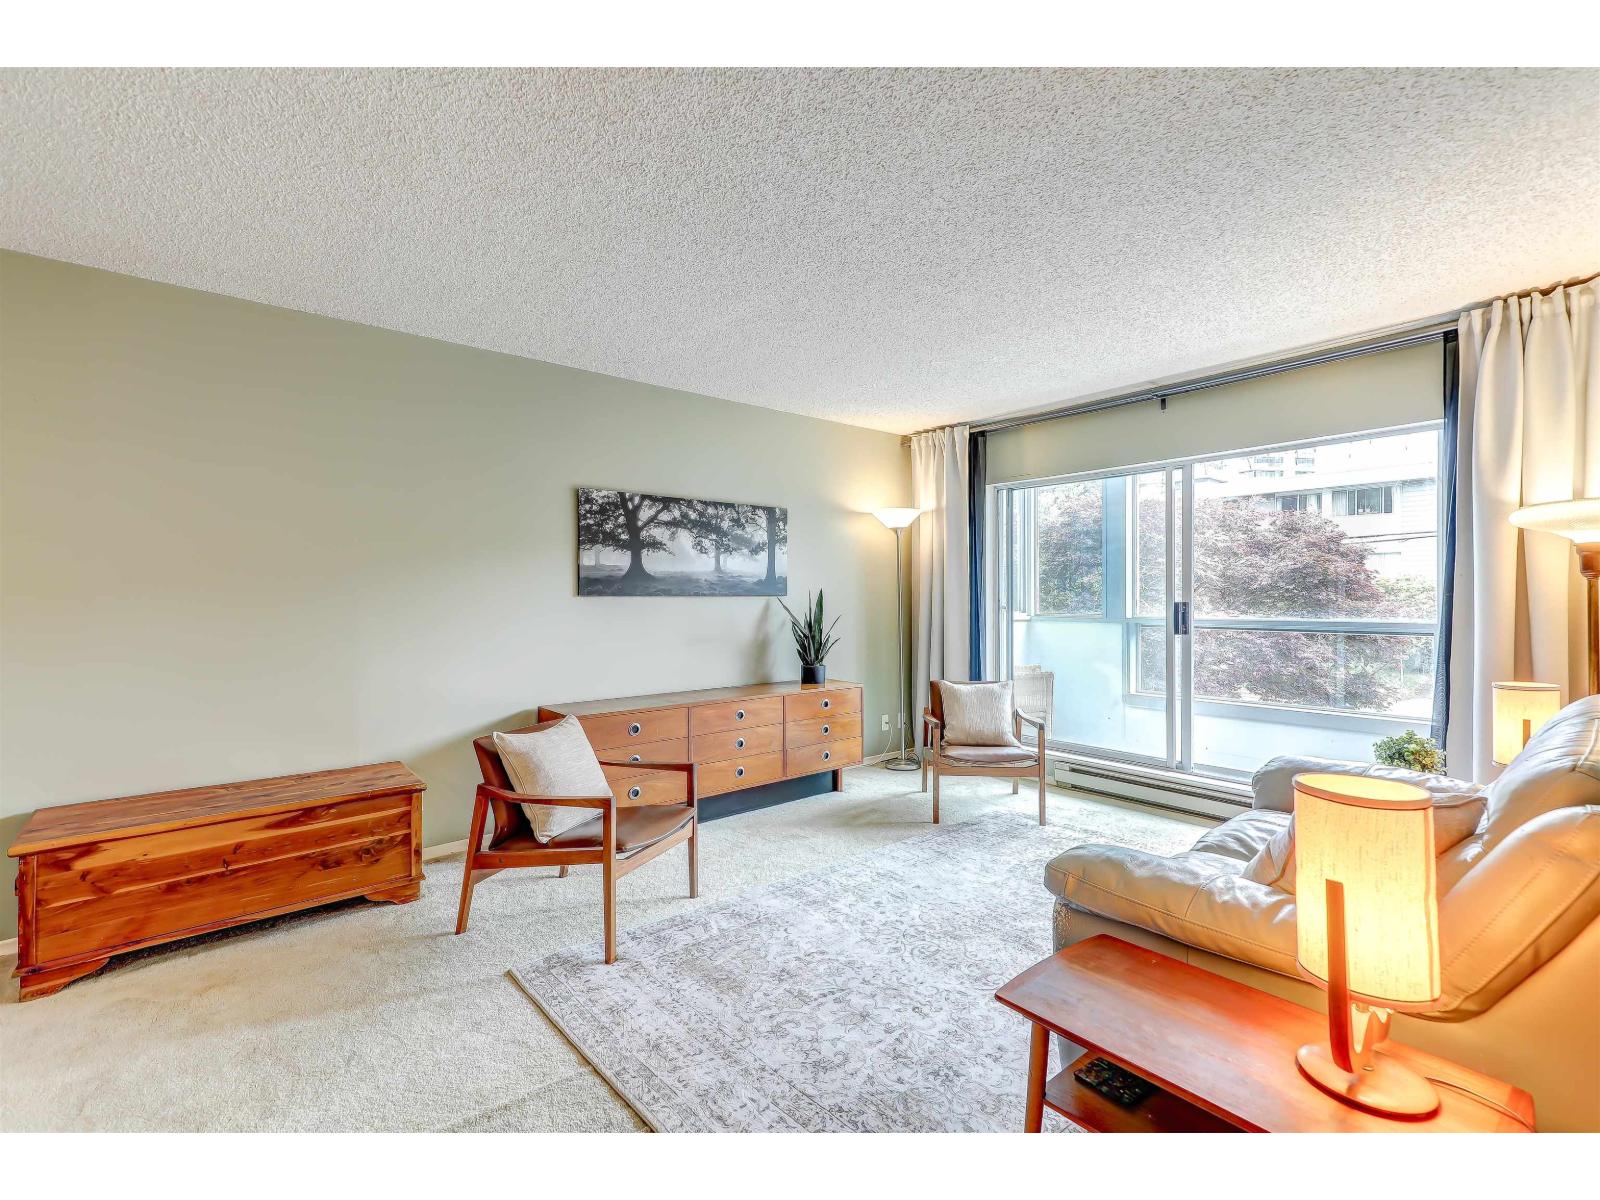
206 1473 Blackwood Street
White Rock, British Columbia
Renovator's dream in the heart of White Rock! This spacious 1-bedroom, 1-bathroom home offers an excellent opportunity for first-time buyers, investors, or anyone looking to create their ideal space. Featuring in-suite laundry, abundant in-suite storage, plus a large storage locker, this home has great potential. Ideally located within walking distance to uptown shopping, restaurants, parks, and public transit, you'll enjoy the convenience of everything White Rock has to offer. Bring your design ideas and transform this well-located home into something truly special! (id:63476)
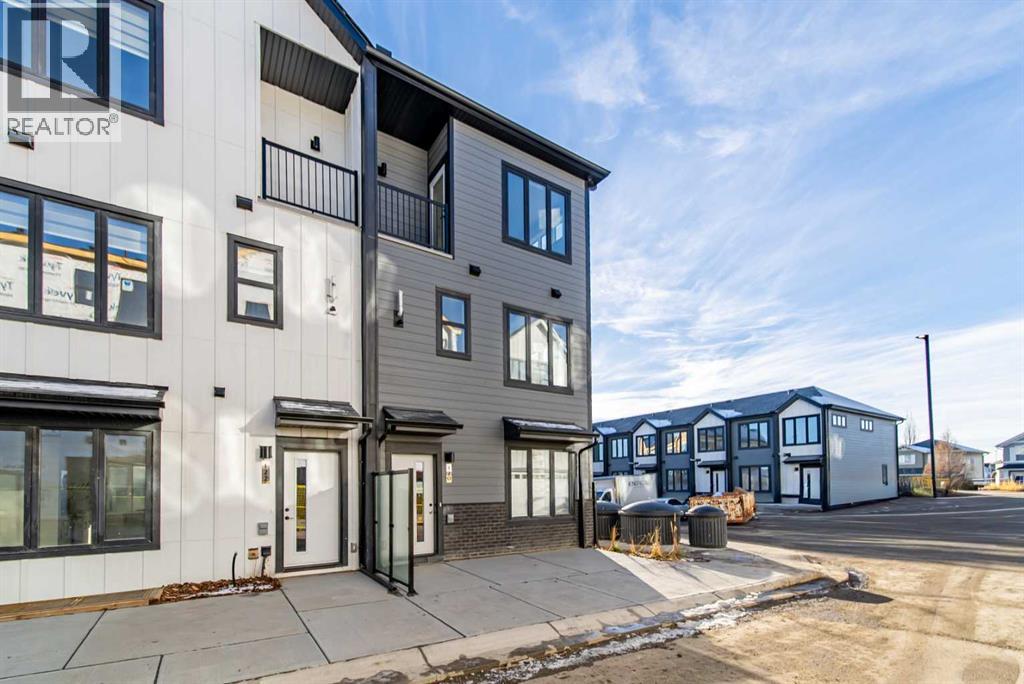
702a, 154 Arbour Lake Court NW
Calgary, Alberta
Welcome to 702A-154 Arbour Lake Court NW, Calgary, Alberta, a beautifully designed Cantiro Home in the sought-after Arbour Lake West community. The Metro Sky 18 offers 1,061 sq. ft. of thoughtfully designed living space with 3 bedrooms and 3 bathrooms across two above-ground levels, thoughtfully crafted to complement the area's unique landscape. Featuring a bright, open-concept layout, this contemporary townhome seamlessly blends modern style with everyday functionality. Oversized windows throughout fill the home with natural light while showcasing beautiful views of the green space it fronts onto. Upstairs, you'll find a spacious primary bedroom complete with a private ensuite, convenient upper-floor laundry, and a versatile flex space ideal for a home office, study area, or tech nook. Main floor storage adds everyday practicality, while low-maintenance living and included surface parking make homeownership effortless. Seamlessly integrated into the natural slope of the land, this exceptional Cantiro Home offers the perfect balance of comfort, convenience, and contemporary design. (id:63476)
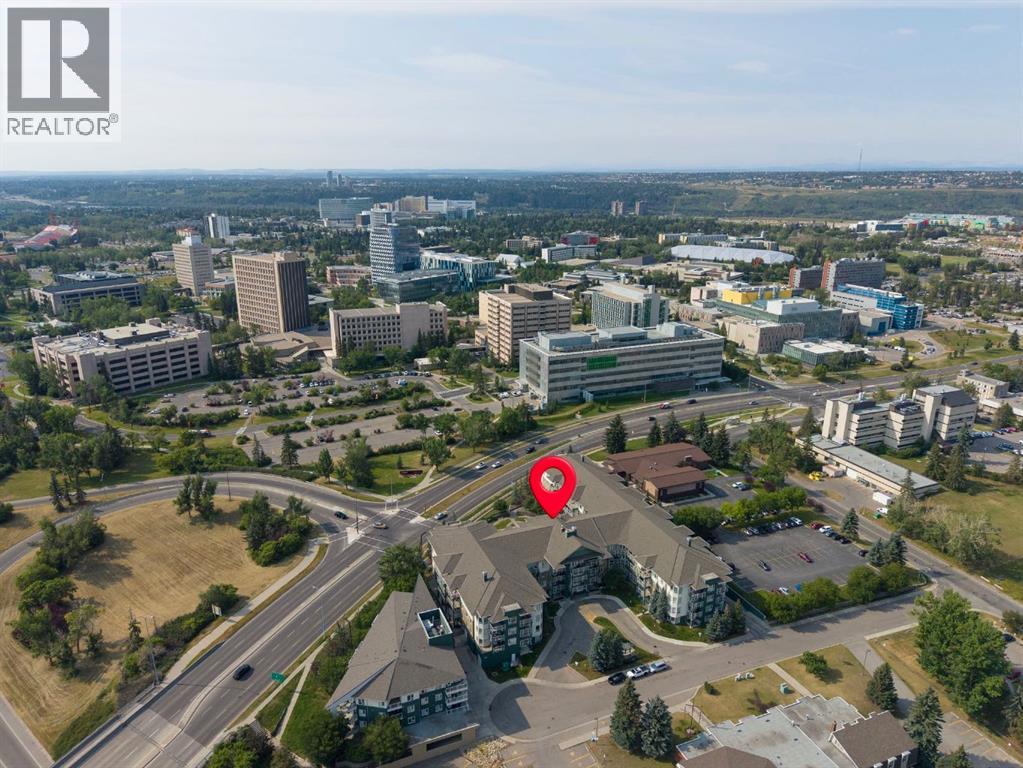
204, 3111 34 Avenue NW
Calgary, Alberta
NEW PRICE | TITLED UNDERGROUND PARKING | IN-SUITE LAUNDRY | WALK TO U OF C! An excellent opportunity for first-time buyers, investors, medical professionals or parents purchasing for a U of C student. This bright, EAST-facing 1 bedroom condo in Varsity offers exceptional value with features that can be hard to find at this price point - including titled underground parking, titled storage and in-suite laundry. Walk to the University of Calgary, Brentwood LRT, Brentwood Village Shopping Centre, restaurants, coffee shops and everyday amenities with Foothills Medical Centre and Alberta Children’s Hospital just mins away. Inside, large EAST-facing windows bring in plenty of natural light, while the open-concept layout makes smart use of the space. The kitchen features breakfast bar seating and the living area offers flexibility for a work-from-home or study space! The SECURE professionally managed building offers underground visitor parking, bike storage and fitness room access. Condo fees include heat and water, helping keep monthly ownership costs manageable! Whether you’re looking to build equity instead of renting, purchase a home for your university student, or add a well-located property to your investment portfolio, this condo delivers on location, convenience and value in one of Calgary’s most connected NW communities. Pets=fish in an aquarium up to (38 liters), 2 domestic cats or 2 small dogs (20 pounds or less when full grown.) With board approval. (id:63476)
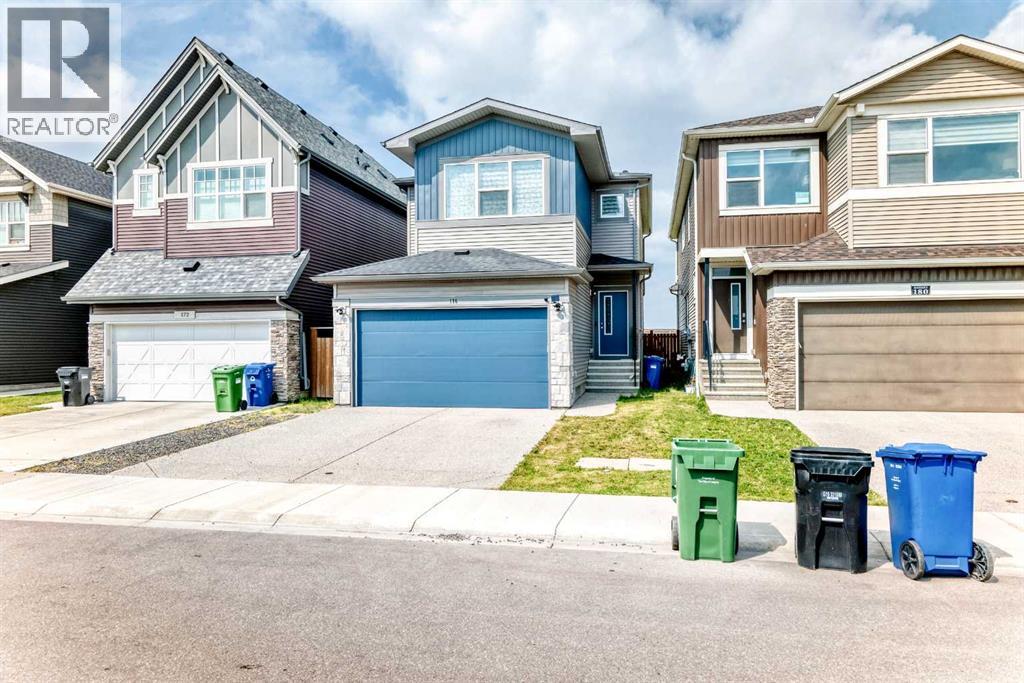
176 Savanna Lane NE
Calgary, Alberta
Welcome to this beautifully maintained and freshly painted home in the desirable community of Savanna! This spacious two-storey home offers a functional and inviting layout with a DOUBLE FRONT-ATTACHED GARAGE, CENTRAL A/C, and a bright open-concept main floor. The entire home has been freshly painted, including the baseboards, and the carpets have been professionally cleaned, offering a fresh, clean, and move-in-ready feel.The main floor features a well-appointed kitchen with QUARTZ COUNTERTOPS, STAINLESS-STEEL APPLIANCES, a GAS RANGE, an upgraded RANGE HOOD, and an EXTRA-LARGE WALK-IN PANTRY providing excellent storage and functionality. The kitchen flows seamlessly into the dining and living areas, creating a comfortable space for everyday living and entertaining. A particularly impressive feature is the LARGE MUDROOM, conveniently located and thoughtfully aligned with the spacious walk-in pantry for added organization and convenience.Upstairs, you will find a spacious primary bedroom, additional bedrooms, full bathrooms, and a practical layout designed for comfortable family living. The property also features a LARGE UNFINISHED BASEMENT, offering a blank canvas and endless possibilities to create the space you've always wanted. Whether you envision a home theatre, recreation area, additional bedrooms, a home office, gym, or a custom family space, you can finish the basement YOUR WAY and design it to suit your lifestyle and needs.Step outside to enjoy the WIDE BACKYARD and an OVERSIZED REAR DECK complete with a BBQ GAS LINE, providing plenty of room for outdoor gatherings, summer barbecues, and family enjoyment. With NO DIRECT REAR NEIGHBOUR, the backyard offers added privacy and a more open outdoor setting.The property is currently VACANT, allowing you to truly appreciate the cleanliness, space, and beauty of the home. Conveniently located close to schools, parks, shopping, restaurants, transit, places of worship, Saddletowne LRT, and the Genesis Centre. This is a wonderful opportunity to own a clean, freshly painted, well-maintained home with excellent storage, a spacious backyard, central A/C, a large mudroom, an oversized walk-in pantry, and a fantastic functional layout. With an unfinished basement ready for your ideas and personal touch, this home offers the flexibility to grow and make it truly your own. Book your showing today! (id:63476)
3208, 3208 Hawksbrow Point NW
Calgary, Alberta
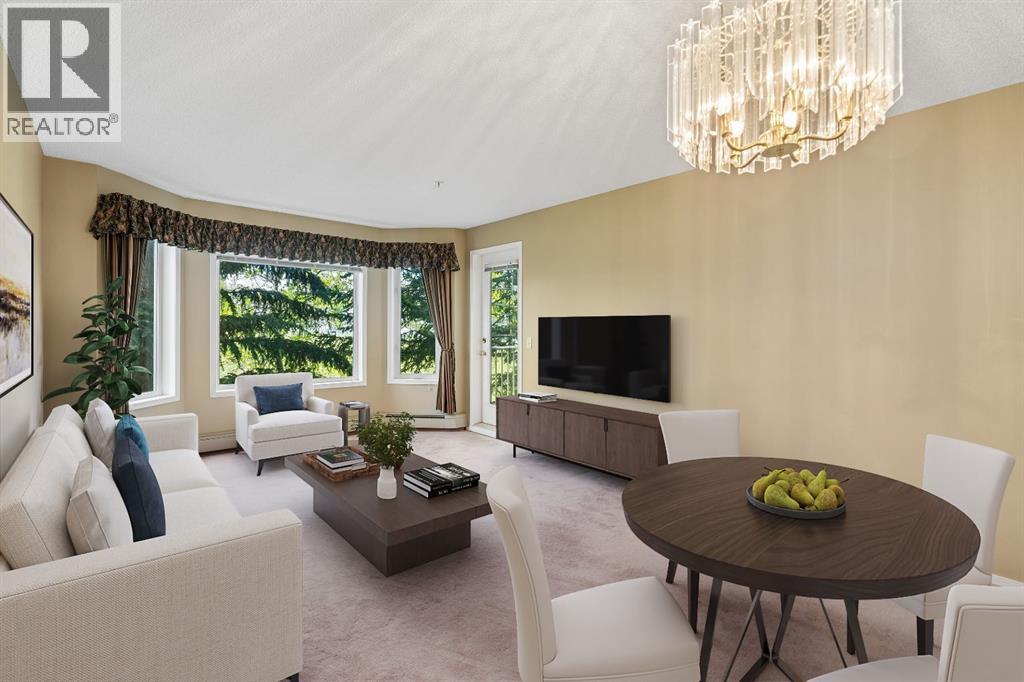
Welcome to Dream View Village, one of Northwest Calgary's most sought-after 55+ communities, nestled in the established neighbourhood of Hawkwood. Offering an exceptional combination of comfort, convenience, and community, this meticulously maintained 2-bedroom, 2-bathroom condominium is the perfect place to enjoy a worry-free lifestyle while remaining active and connected.With over 900 square feet of thoughtfully designed living space, this bright and inviting home features an open-concept layout that feels both spacious and welcoming. The large living and dining areas provide plenty of room to relax or entertain, while oversized windows fill the home with natural light and showcase peaceful views of the surrounding greenspace and mature trees.The spacious primary bedroom offers a private retreat complete with its own ensuite bathroom, while the second bedroom provides flexibility for guests, hobbies, or a home office. In-suite laundry adds everyday convenience, making daily living effortless.Step outside onto your private balcony and enjoy the tranquility of nature right outside your door. Whether you're enjoying your morning coffee, reading a book, or simply taking in the south facing views, you'll appreciate the peaceful setting and quiet surroundings.Additional highlights include in-suite laundry, titled underground heated parking, a private secure storage locker, and utilities conveniently included in the condo fees, including heat, water, and gas. The parking stall is exceptionally well positioned (some have said it's the best spot in the entire building!), located directly beside the building entrance for easy access and added convenience, a feature you'll appreciate every day.Residents of Dream View Village enjoy access to an impressive array of amenities designed to foster both independence and community. The clubhouse offers exercise classes, games and social rooms, pool tables, shuffleboard, crafting spaces, woodworking shop, rentable guest sui tes for visiting family and friends, a car wash bay, and large gathering areas for community events and activities. Whether you're looking to stay active, pursue hobbies, or meet new friends, there's always something to enjoy.Ideally located close to Crowfoot shopping, restaurants, transit, walking paths, and everyday amenities, this home offers the perfect balance of convenience, security, and low-maintenance living.Pride of ownership is evident throughout this exceptionally well-cared-for home. Simply move in and start enjoying everything this vibrant 55+ community has to offer. (id:63476)
15 Martha's Haven Green NE
Calgary, Alberta
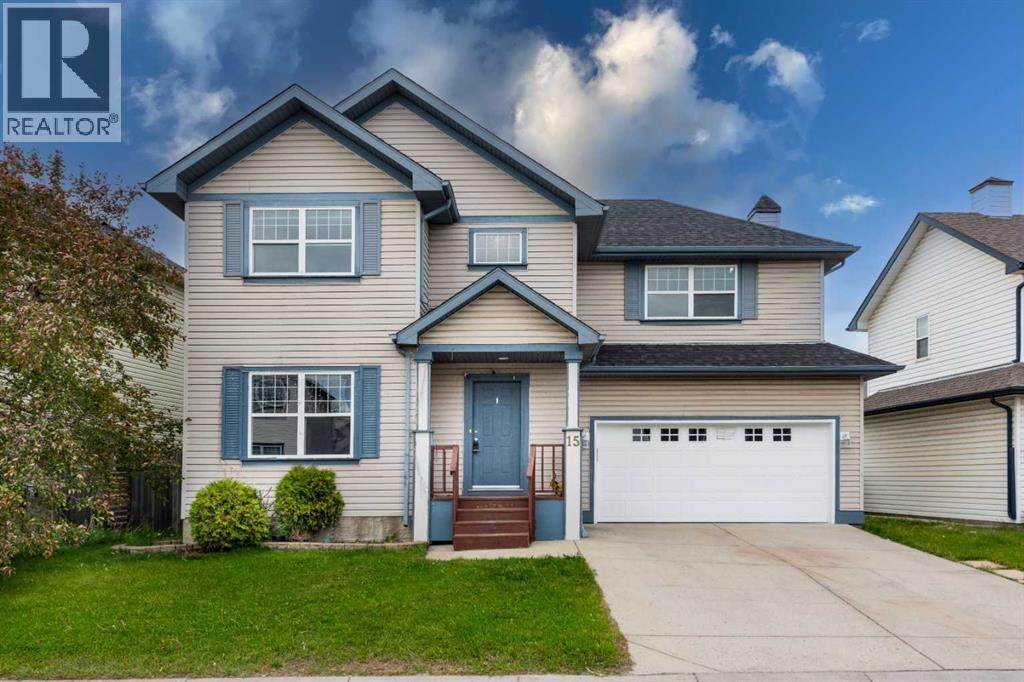
Welcome to this beautifully maintained and freshly painted detached home situated on a wide lot in the highly desirable community of Martindale. Offering exceptional space, functionality, and an illegal basement suite, this home is perfect for growing families, multi-generational living, or investors alike.The main floor features a bright and spacious living room highlighted by a cozy gas fireplace, creating the perfect gathering space for family and friends. The well-appointed kitchen boasts stainless steel appliances, quartz countertops, ample cabinetry, and excellent workspace for everyday cooking and entertaining. Adjacent to the kitchen is a generous dining area, ideal for family meals and entertaining guests. A convenient 2-piece powder room and main-floor laundry complete this functional level.Upstairs, you'll find a versatile hall area ideal for a home office, study space, or family retreat. The impressive primary bedroom offers generous dimensions, a walk-in closet, and a private 4-piece ensuite. Three additional spacious bedrooms and a full main bathroom provide ample accommodation for the entire family. Elegant railings along the staircase add a stylish touch to the home's interior.Step outside to enjoy the west-backing backyard featuring a huge covered deck, perfect for year-round outdoor entertaining. The fully fenced yard also includes a storage shed and rear alley access, offering additional convenience and functionality.The fully developed basement features an illegal suite complete with a kitchen, one bedroom, a den, and a 4-piece bathroom, providing excellent mortgage-helping potential or additional living space for extended family.Ideally located close to parks, schools, shopping, and public transportation. Enjoy convenient access to the C-Train station, Genesis Centre, Calgary International Airport, local mosques, Gurdwara Sahib, and major roadways, making daily commuting and recreation effortless.A fantastic opportunity to own a spac ious family home in one of Northeast Calgary's most sought-after communities. Combining comfort, versatility, and an unbeatable location, this exceptional property is ready to welcome its next owners. (id:63476)
11 Maple Street
Drayton, Ontario
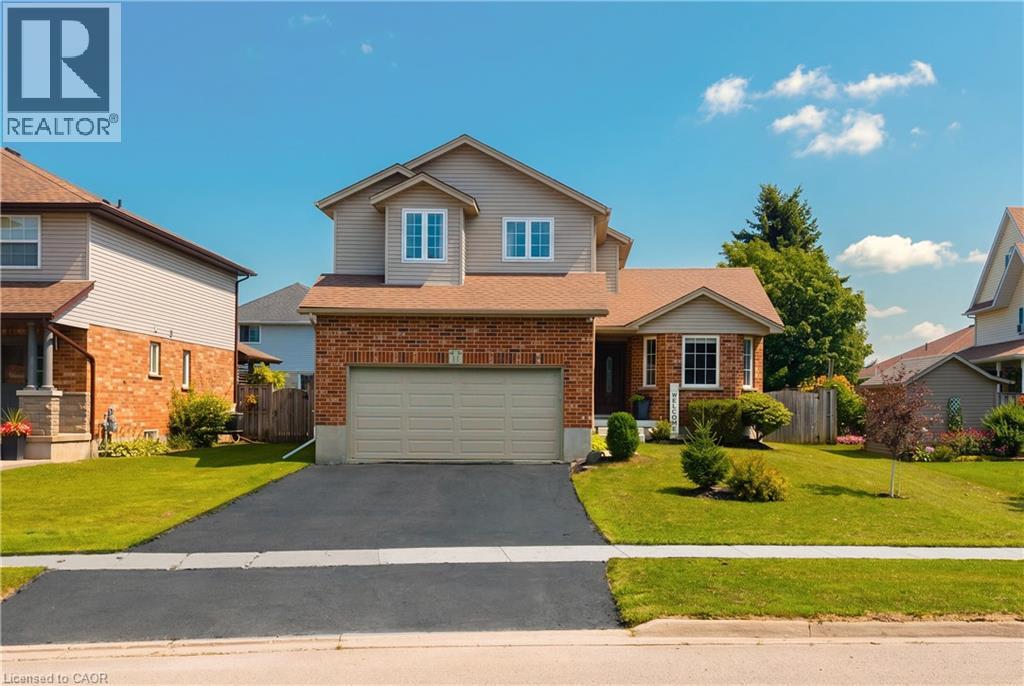
Welcome to 11 Maple Street, a solid two storey tucked onto a quiet street in the heart of Drayton. Built by Foreway Homes in 2003 and lovingly maintained by its owners, this 5 bedroom, 3.5 bathroom home offers the kind of space and flexibility families are looking for. The main floor opens with a bright living room anchored by a large bay window, flowing into a generous dining room and functional kitchen. A main floor den — currently set up as home offices — can easily be returned to one larger room to suit your needs. A convenient mudroom off the garage entry and a 2pc bath rounds out the level. Upstairs you'll find 3 well sized bedrooms including a spacious primary with ensuite privilege, and a full 4pc family bath, plus the convenience of second floor laundry with a sink. The fully finished basement adds serious living space: 2 additional bedrooms, large 3pc bathroom, a rec space plus a dedicated utility room with plenty of storage. A teenagers dream hangout space! Recent updates mean the big ticket items are handled — windows replaced in 2020, updated flooring throughout, and all appliances less than 7 years old and included. The furnace is 7 years, hot water tank owned and just 1 year old, with central air, air exchanger and sump pump. Outside, enjoy a good sized deck and landscaped yard. The attached double garage is finished and heated — ideal for the hobbyist — with a double wide asphalt driveway parking four more. Steps to schools, parks, splash pad, playgrounds, the library and rec centre, in a quiet, established neighbourhood. Flexible possession available. If your family is looking for a little more space to spread out, this might be the one. (id:63476)
406 15735 Croydon Drive
Surrey, British Columbia
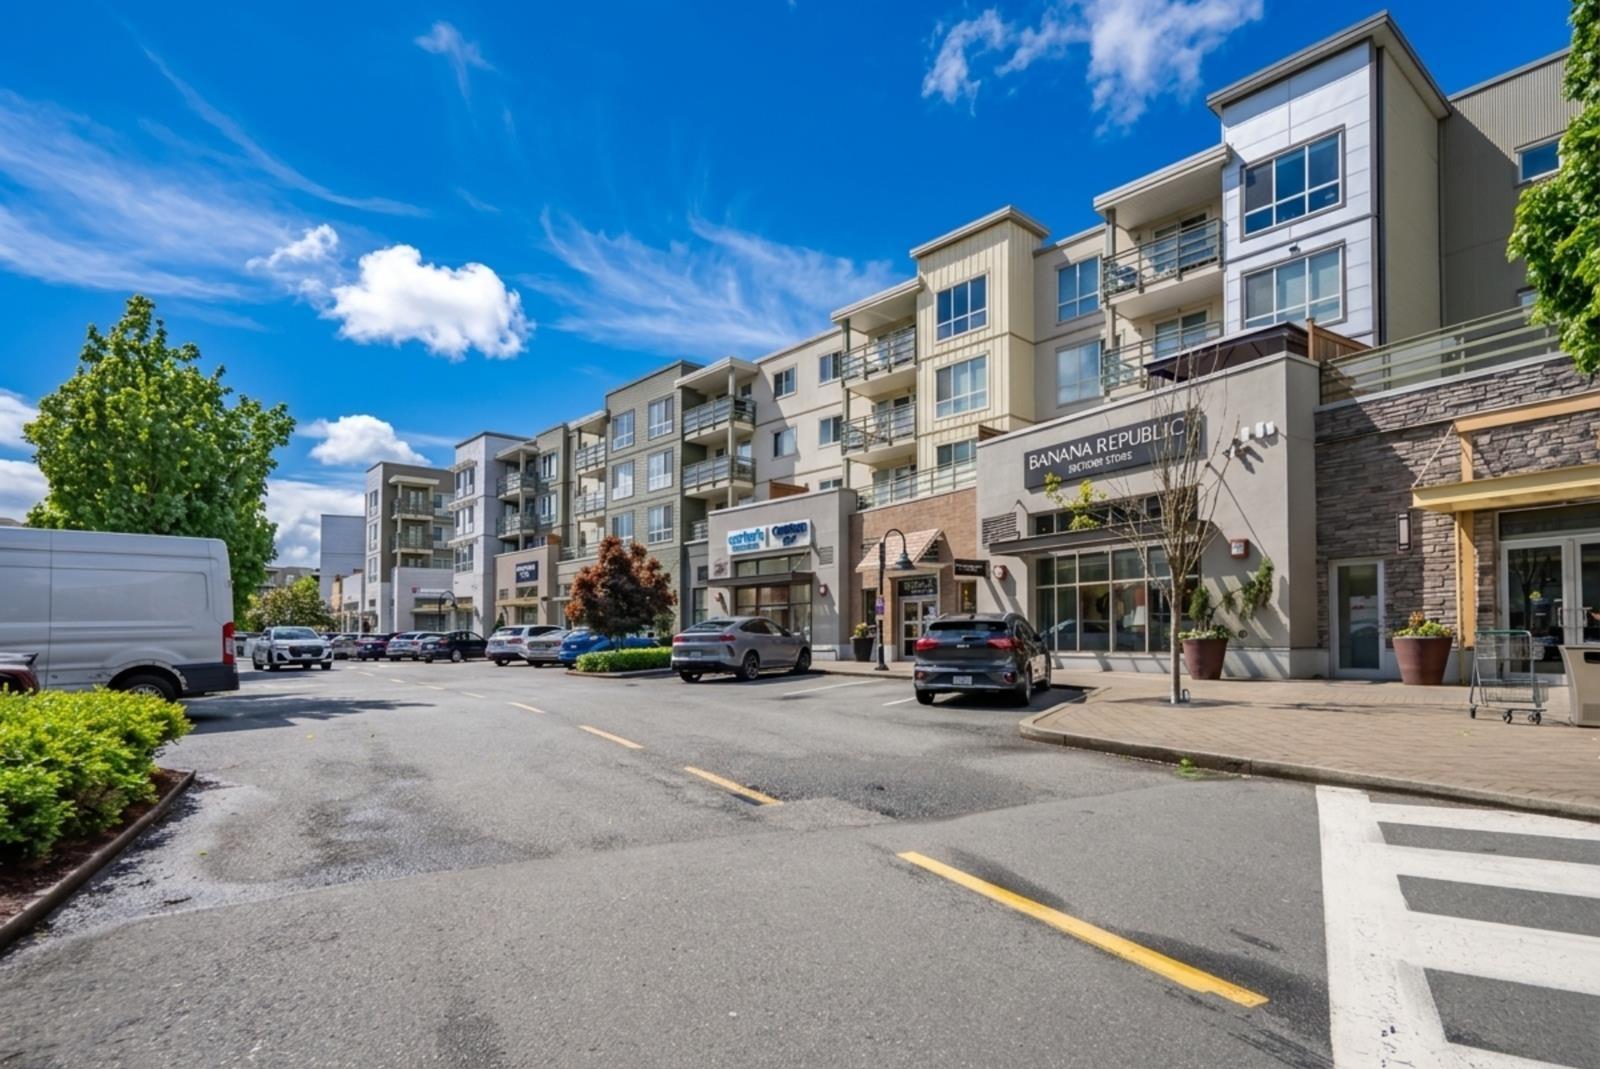
2 Bed | 2 Bath | 893Sqft |Top-floor corner unit at Morgan Crossing, one of South Surrey's most walkable and vibrant communities. This southwest-facing 2 bed, 2 bath condo offers all-day sun, a spacious balcony and plenty of natural light. The split-bedroom layout is ideal for couples, roommates or working from home. Enjoy 60+ shops, restaurants and services just an elevator ride away, including Thrifty Foods, Starbucks, Lululemon, Everything Wine and Browns Socialhouse. Transit, parks, trails and Grandview Heights Aquatic Centre are nearby, with White Rock Pier just a short drive away. Stylish, convenient living in a location that truly has it all. Call today for your private viewing. (id:63476)
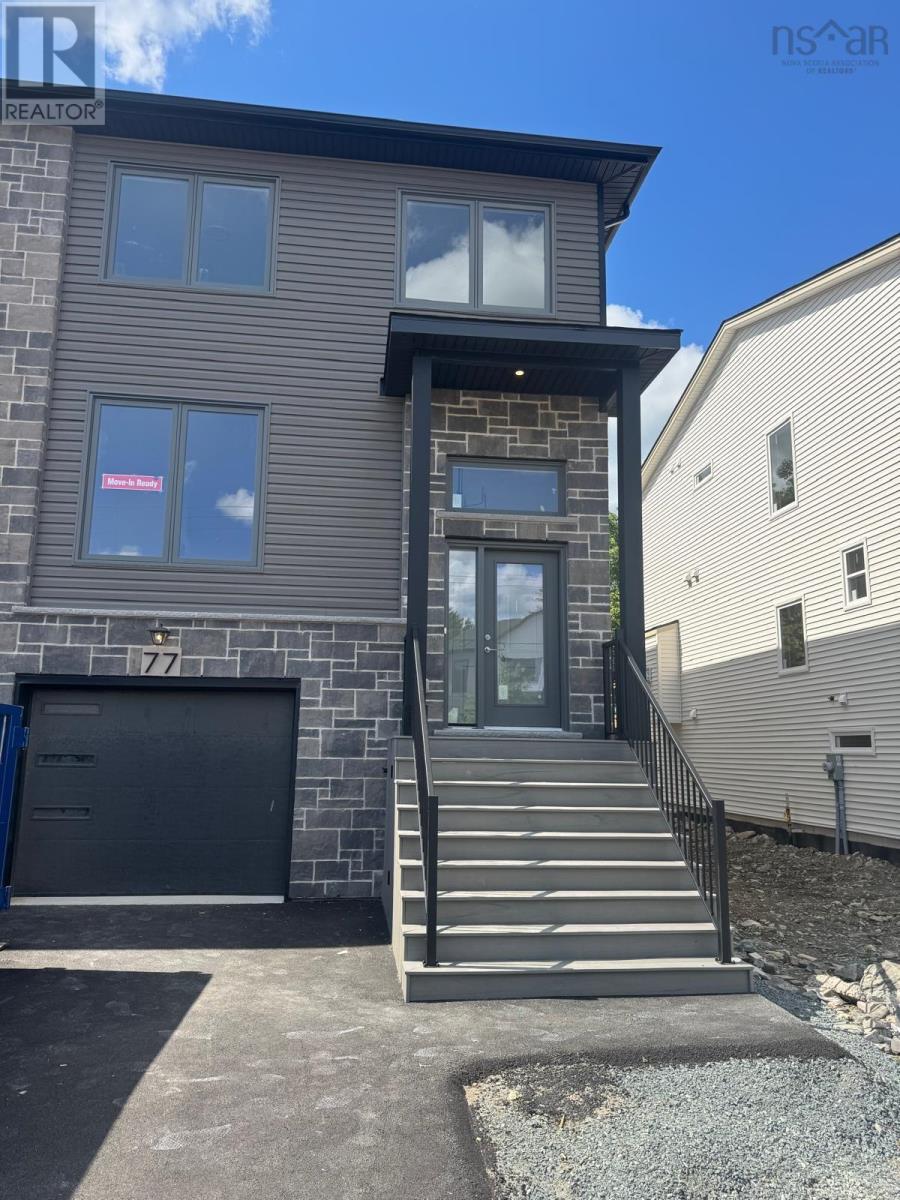
77 Simona Drive
Dartmouth, Nova Scotia
Welcome to 77 Simona Drive, Dartmouth! Situated in the desirable Parks of Lake Charles community, this beautifully designed modern 3-storey semi-detached home with a walkout basement offers 4 bedrooms and 3.5 bathrooms with a thoughtfully planned layout ideal for comfortable family living. The bright open-concept main floor features a stylish kitchen with quartz countertops, a spacious dining area, and an inviting living room with a cozy natural gas fireplace, complemented by 9-foot ceilings and elegant hardwood stairs. The second level offers three generous bedrooms, including a spacious primary suite with a walk-in closet and 4-piece ensuite, while the fully finished walkout basement provides a recreation room, fourth bedroom, full bathroom, wet bar, and ample storage. Complete with premium finishes, two heat pumps for year-round comfort and efficiency, natural gas hookups for the BBQ, stove, and fireplace, and a garage door opener, this home offers the perfect combination of comfort, style, and versatility in one of Dartmouths most sought-after neighbourhoods. (id:63476)
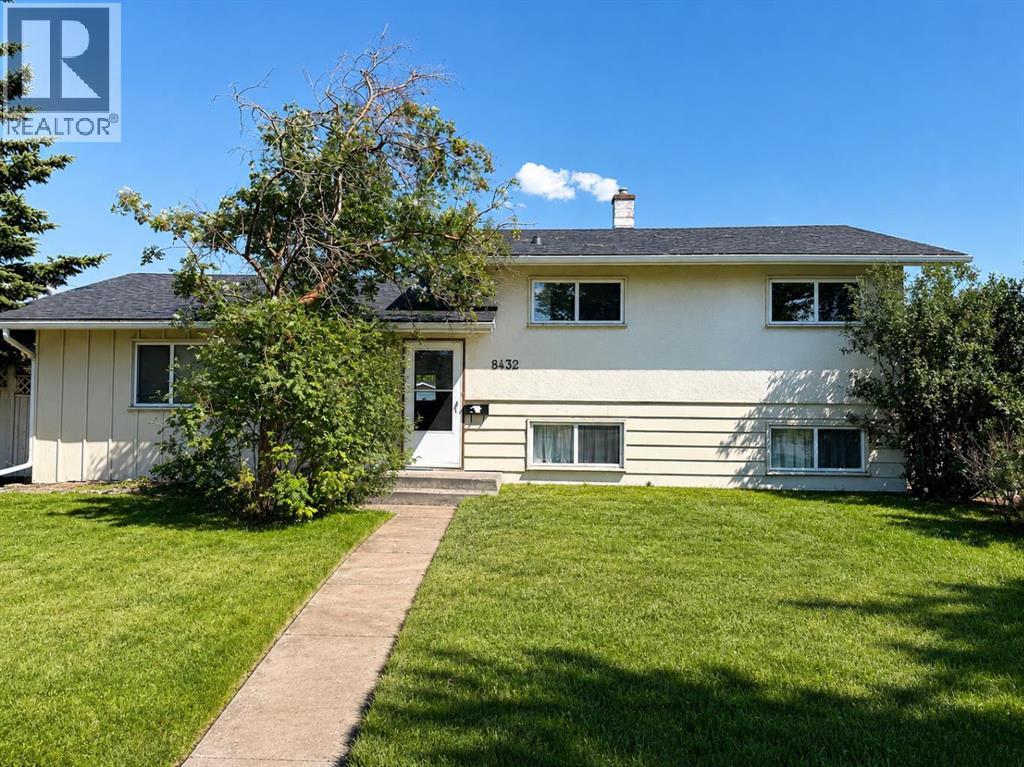
8432 Elbow Drive SW
Calgary, Alberta
Set on an impressive 60x 120 lot at the northern edge of Haysboro, this move in ready 3-bedroom, 2-bathroom home pairs everyday comfort with a setting built for what comes next. The roof, windows, and furnace have already been updated, along with a renovated kitchen. Beautiful original hardwood flooring runs throughout the main floor and all three bedrooms of the upper level. The main floor dividing wall has been opened and installed a great bar countertop for better connectivity. Upstairs, the bathroom has also been tastefully updated with tile and features a six-foot bathtub. Downstairs, the lower level offers a full bathroom, an expansive rec room with an adjacent space suited to an office or additional bedroom, along with laundry and mechanical room with extra storage. The massive backyard is fenced, noticeably peaceful and private. It boasts plenty of space for outdoor living and entertaining, with off-street parking for up to four vehicles as well as a detached single garage. Elbow Drive is identified in the City of Calgary Heritage Communities Local Area Plan as a Neighbourhood Connector. Community Connectors are where city planners want to see continued investment, not sprawling change, but steady, planned evolution, already visible with new builds and infills as part of the current streetscape. Being on Elbow Drive, this home has future development potential and is conveniently situated on a transit-oriented location. The MAX Teal BRT stop is a short walk away at the corner of Elbow and Heritage, or only a 15-minute walk to Heritage LRT Station to access the Red Line. For buyers looking beyond move-in day, this expansive lot offers compelling long-term appeal. Positioned within an established neighbourhood with mature tree-lined streets and exceptional access to major routes, parks, pathways, schools, and everyday amenities. Glenmore Reservoir, Heritage Park, and Chinook Centre are all just minutes away. (id:63476)