
15 Martha's Haven Green NE Calgary, Alberta T3J 3X6

$605,000
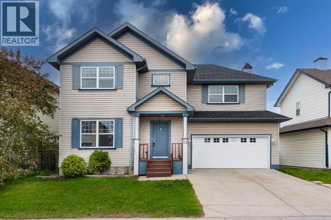
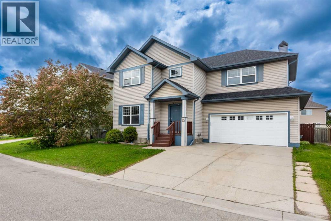
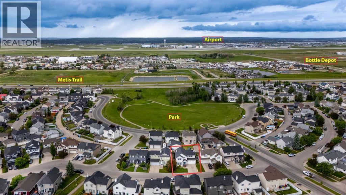
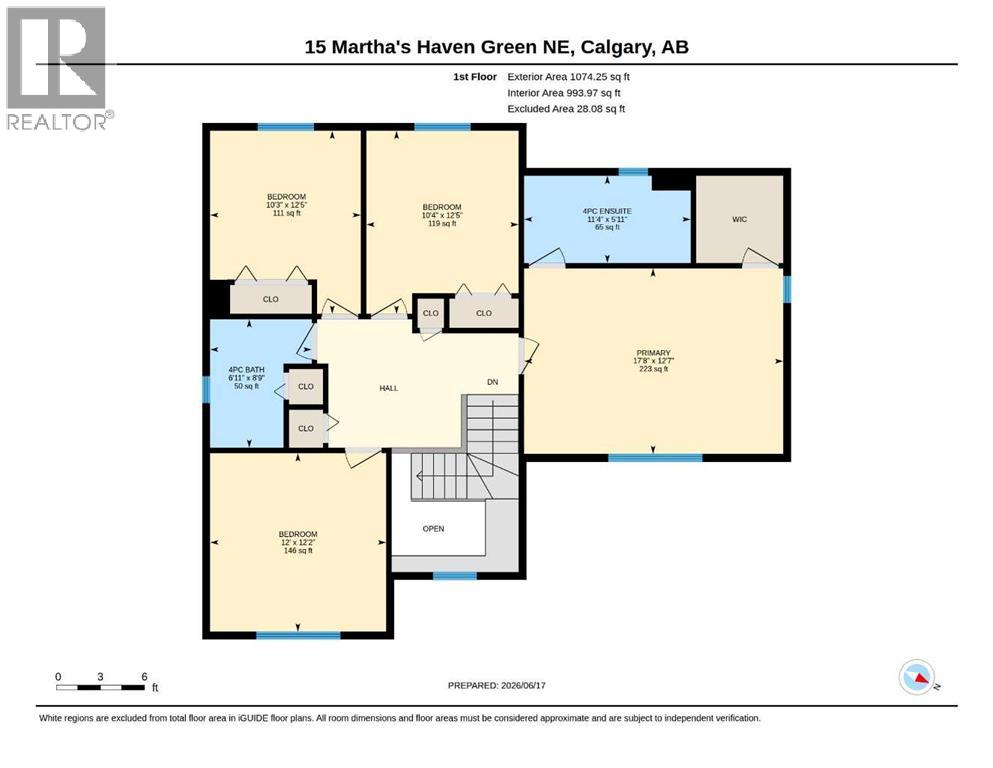
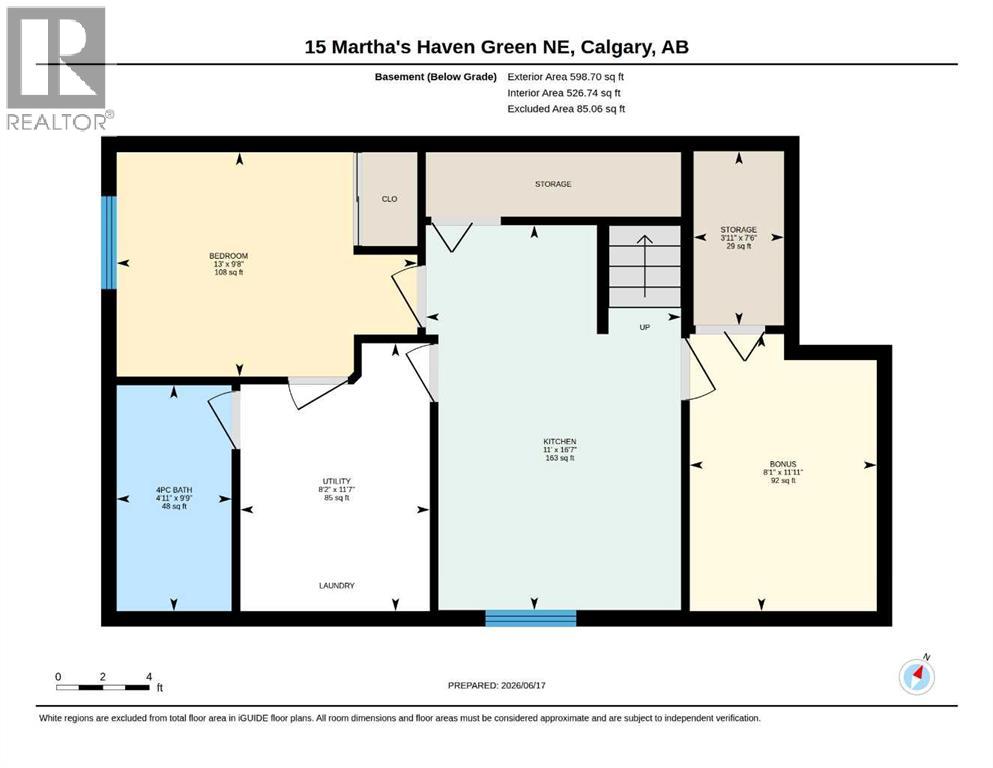
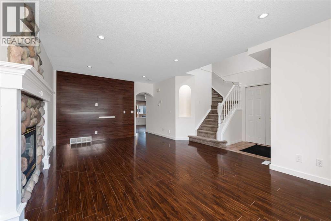
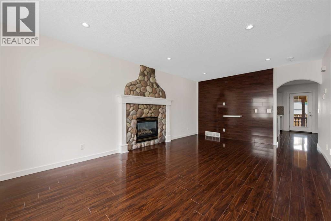
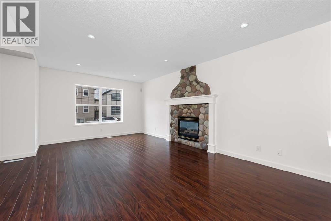
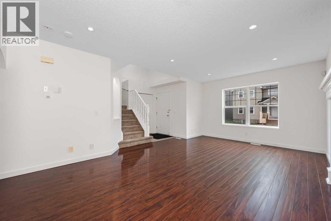
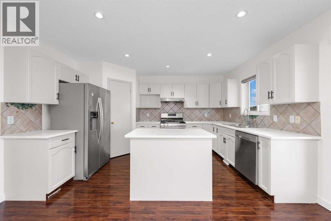
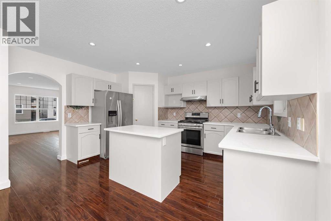
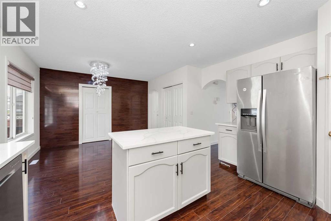
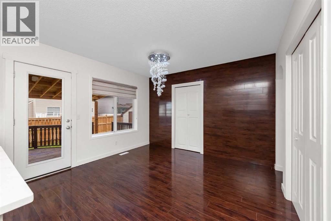
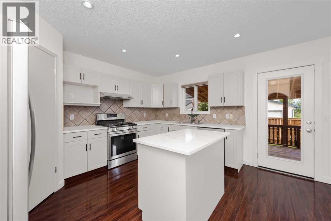
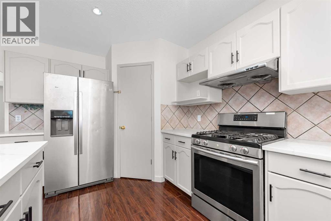
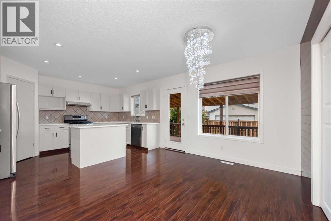
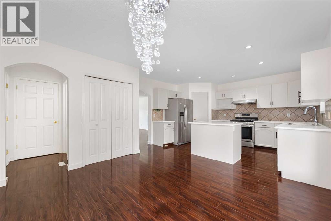
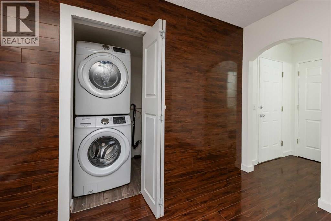
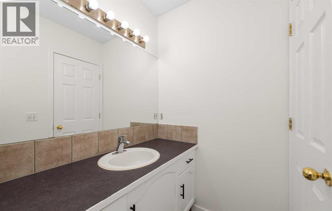
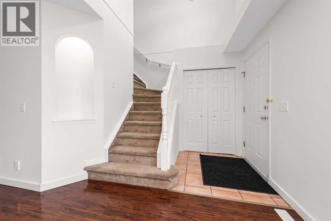
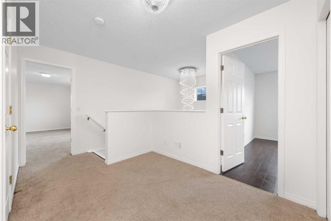
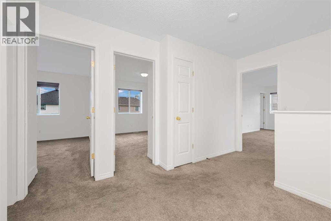
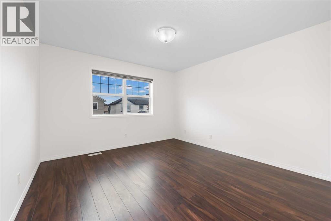
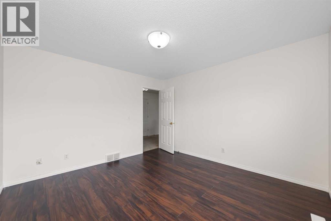
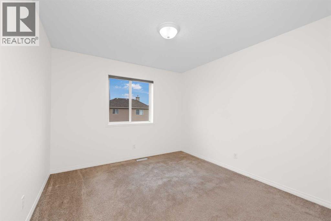
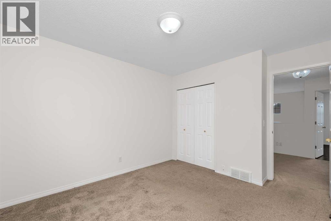
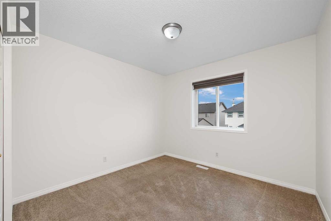
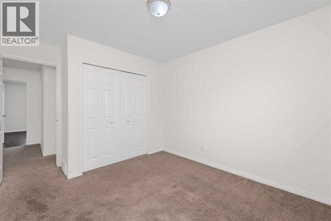
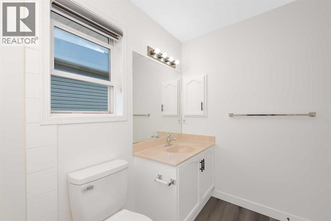
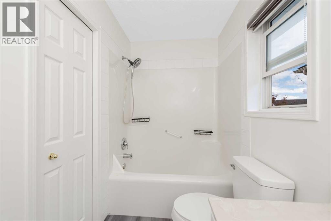
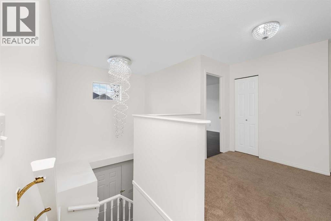
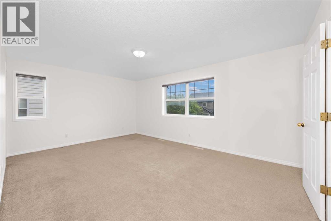
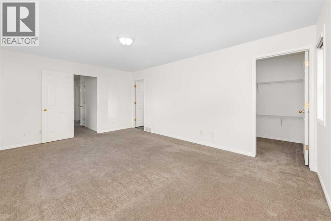
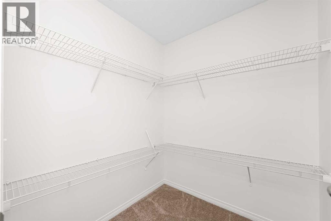
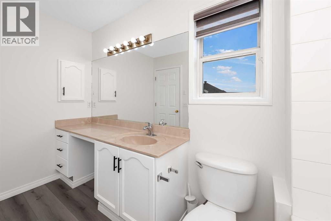
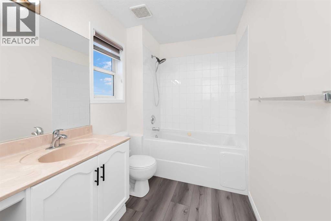
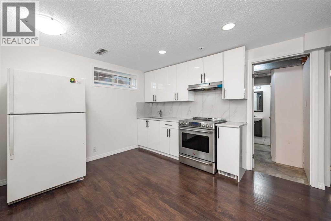
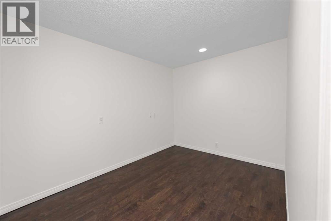
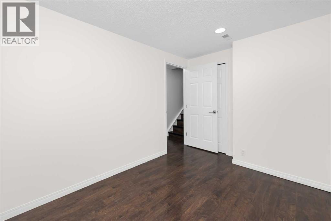
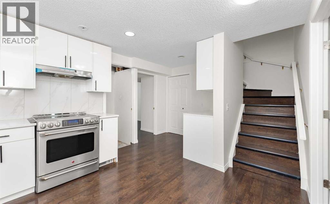
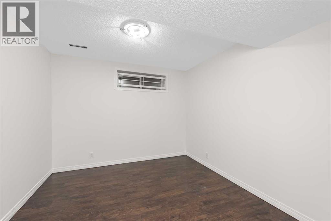
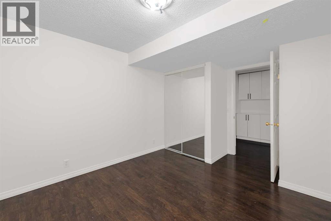
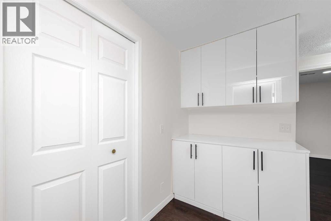
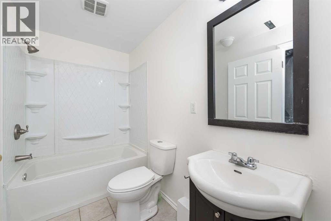
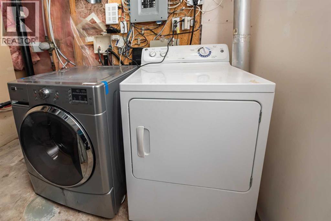
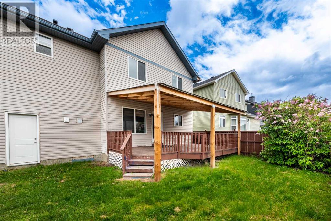
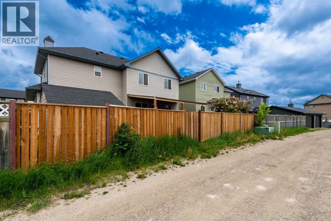
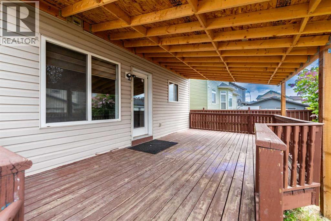
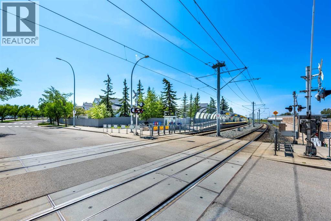
Welcome to this beautifully maintained and freshly painted detached home situated on a wide lot in the highly desirable community of Martindale. Offering exceptional space, functionality, and an illegal basement suite, this home is perfect for growing families, multi-generational living, or investors alike.The main floor features a bright and spacious living room highlighted by a cozy gas fireplace, creating the perfect gathering space for family and friends. The well-appointed kitchen boasts stainless steel appliances, quartz countertops, ample cabinetry, and excellent workspace for everyday cooking and entertaining. Adjacent to the kitchen is a generous dining area, ideal for family meals and entertaining guests. A convenient 2-piece powder room and main-floor laundry complete this functional level.Upstairs, you'll find a versatile hall area ideal for a home office, study space, or family retreat. The impressive primary bedroom offers generous dimensions, a walk-in closet, and a private 4-piece ensuite. Three additional spacious bedrooms and a full main bathroom provide ample accommodation for the entire family. Elegant railings along the staircase add a stylish touch to the home's interior.Step outside to enjoy the west-backing backyard featuring a huge covered deck, perfect for year-round outdoor entertaining. The fully fenced yard also includes a storage shed and rear alley access, offering additional convenience and functionality.The fully developed basement features an illegal suite complete with a kitchen, one bedroom, a den, and a 4-piece bathroom, providing excellent mortgage-helping potential or additional living space for extended family.Ideally located close to parks, schools, shopping, and public transportation. Enjoy convenient access to the C-Train station, Genesis Centre, Calgary International Airport, local mosques, Gurdwara Sahib, and major roadways, making daily commuting and recreation effortless.A fantastic opportunity to own a spac ious family home in one of Northeast Calgary's most sought-after communities. Combining comfort, versatility, and an unbeatable location, this exceptional property is ready to welcome its next owners. (id:63476)
Property Details
| MLS® Number | A2322131 |
| Property Type | Single Family |
| Community Name | Martindale |
| Amenities Near By | Park, Playground, Schools, Shopping |
| Features | See Remarks, Back Lane |
| Parking Space Total | 4 |
| Plan | 9910717 |
| Structure | Deck |
Building
| Bathroom Total | 4 |
| Bedrooms Above Ground | 4 |
| Bedrooms Below Ground | 1 |
| Bedrooms Total | 5 |
| Appliances | Refrigerator, Gas Stove(s), Dishwasher, Garage Door Opener, Washer & Dryer |
| Basement Development | Finished |
| Basement Type | Full (finished) |
| Constructed Date | 1999 |
| Construction Material | Wood Frame |
| Construction Style Attachment | Detached |
| Cooling Type | None |
| Exterior Finish | Vinyl Siding |
| Fireplace Present | Yes |
| Fireplace Total | 1 |
| Flooring Type | Carpeted, Laminate |
| Foundation Type | Poured Concrete |
| Half Bath Total | 1 |
| Heating Type | Forced Air |
| Stories Total | 2 |
| Size Interior | 1,834 Sqft |
| Total Finished Area | 1834.33 Sqft |
| Type | House |
Parking
| Attached Garage | 2 |
Land
| Acreage | No |
| Fence Type | Fence |
| Land Amenities | Park, Playground, Schools, Shopping |
| Size Depth | 22 M |
| Size Frontage | 16.9 M |
| Size Irregular | 344.00 |
| Size Total | 344 M2|0-4,050 Sqft |
| Size Total Text | 344 M2|0-4,050 Sqft |
| Zoning Description | R-c1n |
Rooms
| Level | Type | Length | Width | Dimensions |
|---|---|---|---|---|
| Basement | 4pc Bathroom | 4.92 Ft x 9.75 Ft | ||
| Basement | Den | 8.08 Ft x 11.92 Ft | ||
| Basement | Kitchen | 11.00 Ft x 16.58 Ft | ||
| Basement | Bedroom | 13.00 Ft x 9.67 Ft | ||
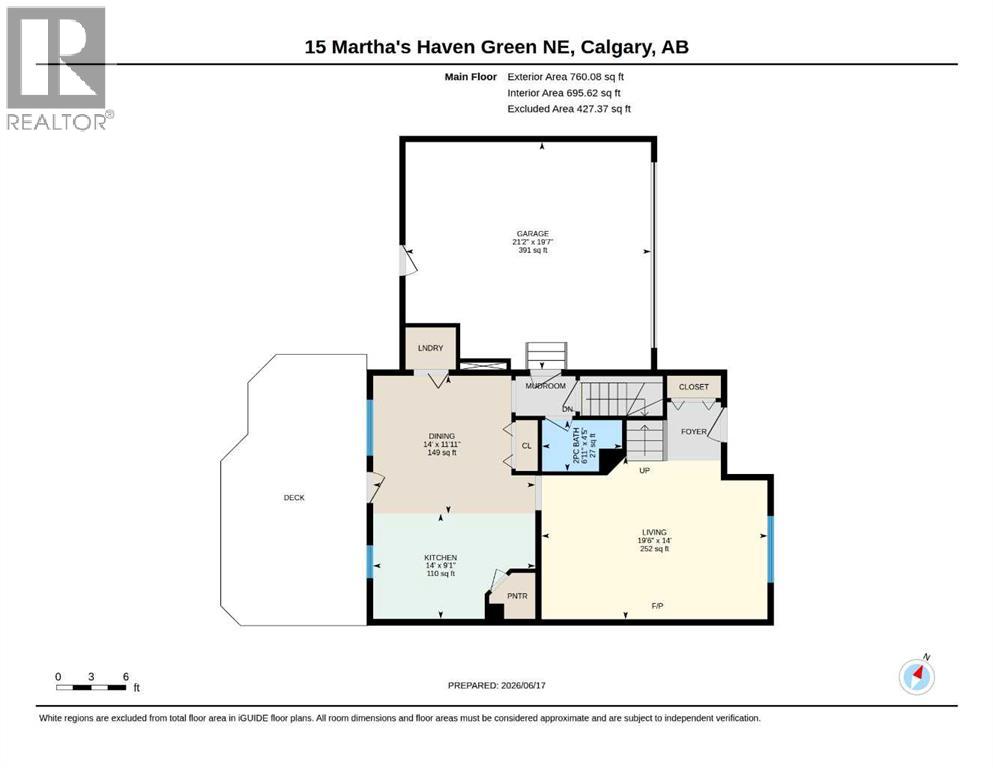
| Main Level | 2pc Bathroom | 6.92 Ft x 4.42 Ft | ||
| Main Level | Dining Room | 14.00 Ft x 11.92 Ft | ||
| Main Level | Kitchen | 14.00 Ft x 9.08 Ft | ||
| Main Level | Living Room | 19.50 Ft x 14.00 Ft | ||
| Upper Level | 4pc Bathroom | 8.75 Ft x 6.92 Ft | ||
| Upper Level | 4pc Bathroom | 5.92 Ft x 11.33 Ft | ||
| Upper Level | Bedroom | 12.17 Ft x 12.00 Ft | ||
| Upper Level | Bedroom | 12.42 Ft x 10.33 Ft | ||
| Upper Level | Bedroom | 12.42 Ft x 10.25 Ft | ||
| Upper Level | Primary Bedroom | 12.58 Ft x 17.67 Ft |
Contact Us
Contact us for more information

The trademarks REALTOR®, REALTORS®, and the REALTOR® logo are controlled by The Canadian Real Estate Association (CREA) and identify real estate professionals who are members of CREA. The trademarks MLS®, Multiple Listing Service® and the associated logos are owned by The Canadian Real Estate Association (CREA) and identify the quality of services provided by real estate professionals who are members of CREA. The trademark DDF® is owned by The Canadian Real Estate Association (CREA) and identifies CREA's Data Distribution Facility (DDF®)
August 20 2026 03:29:44
Calgary Real Estate Board
RE/MAX First