
5228 169 Ave NW NW Edmonton, Alberta T5Y 0R7

$589,900
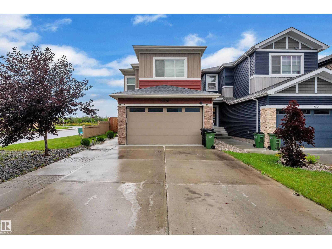
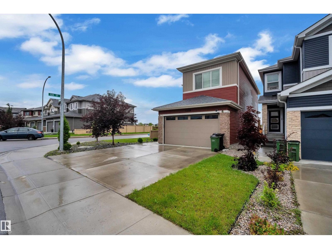
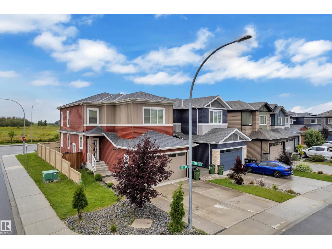
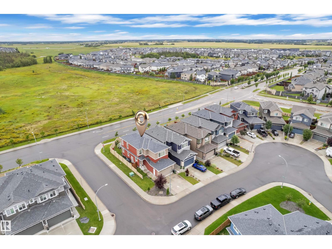
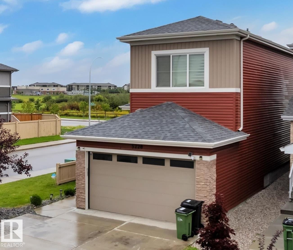
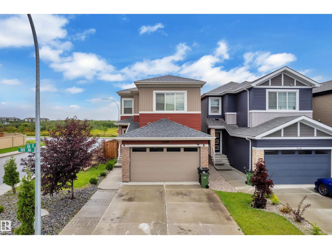
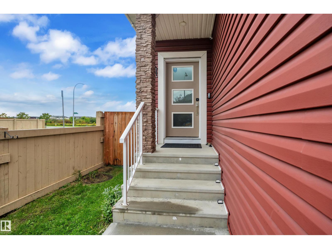
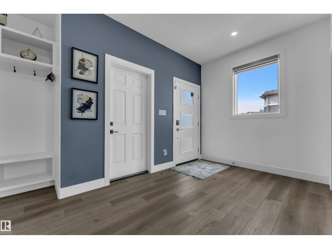
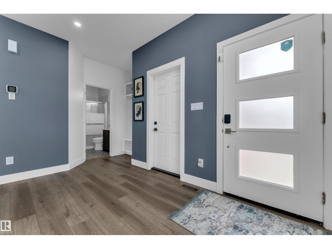
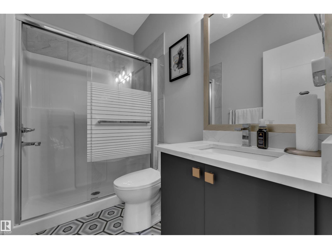
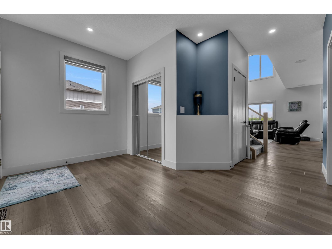
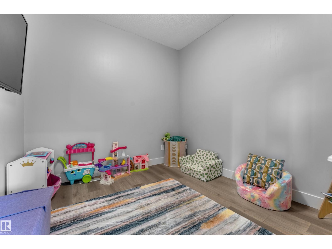
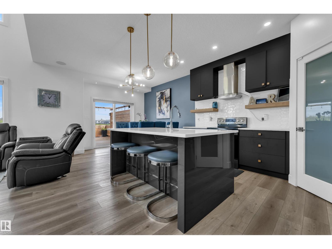
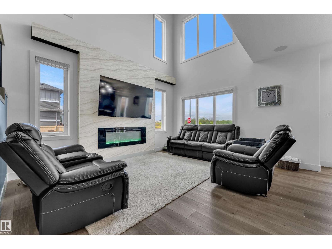
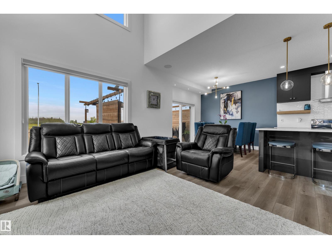
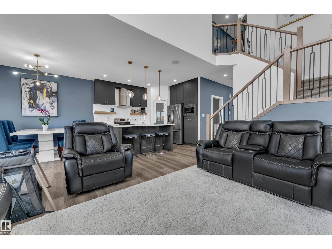
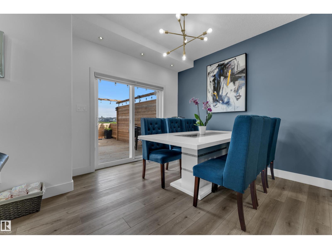
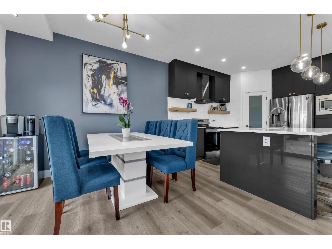
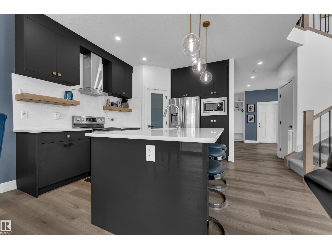
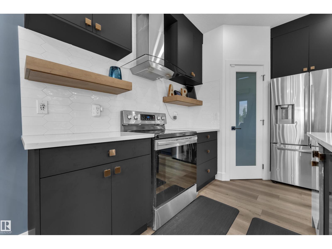
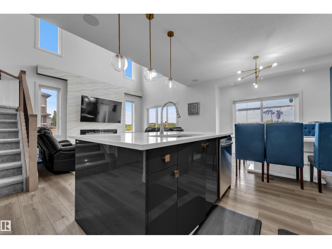
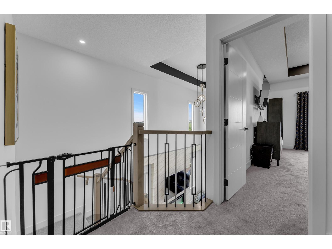
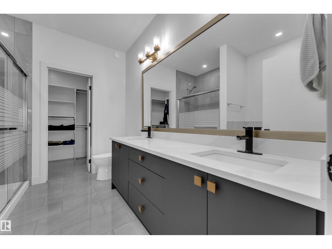
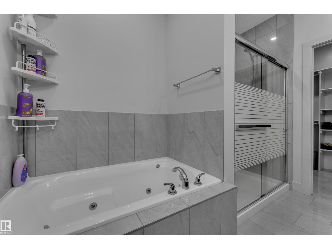
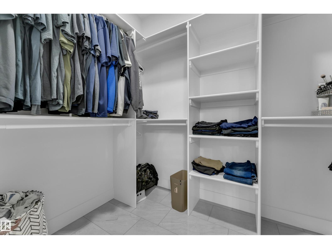
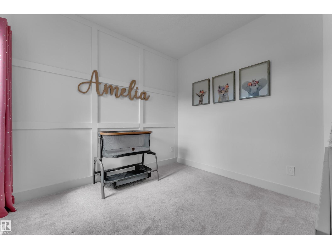
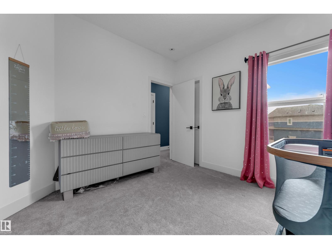
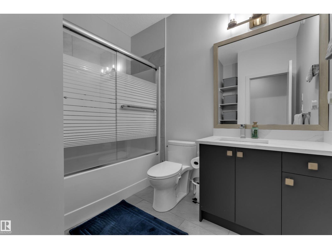
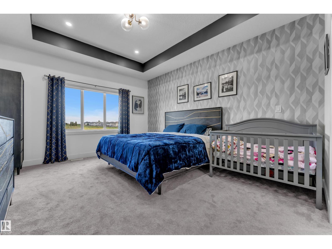
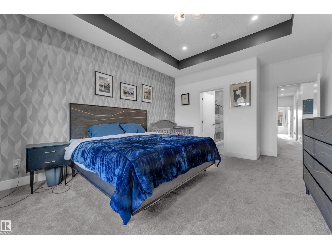
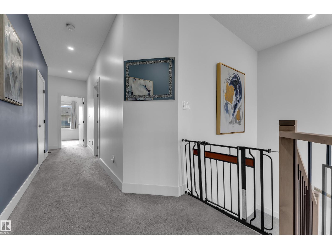
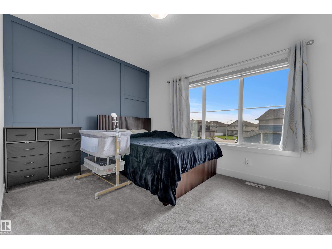
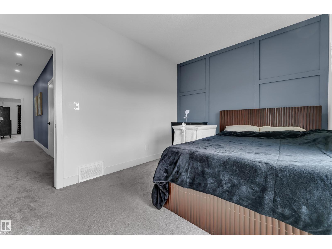
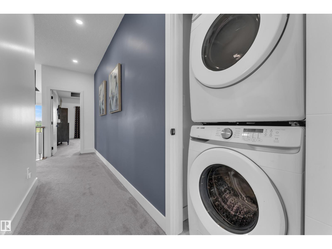
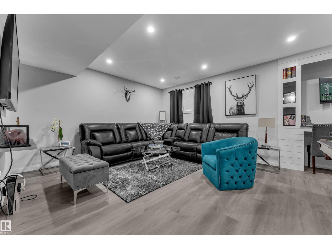
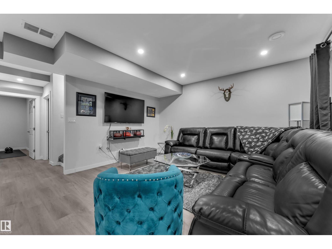
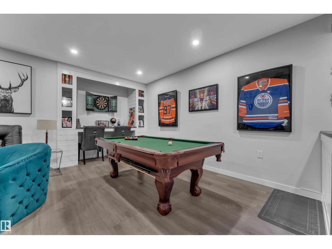
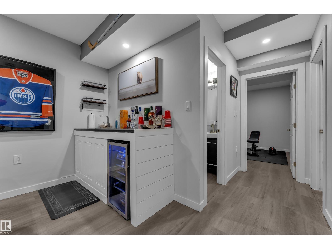
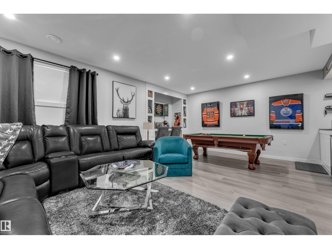
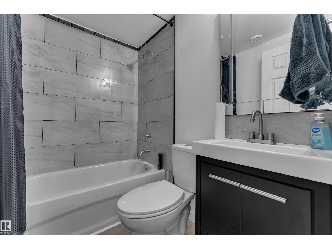
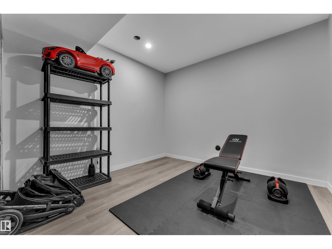
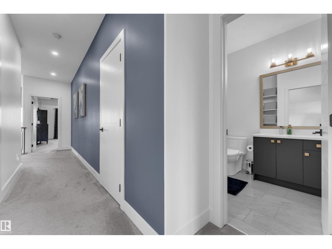
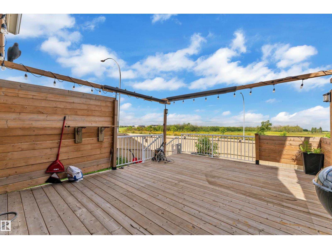
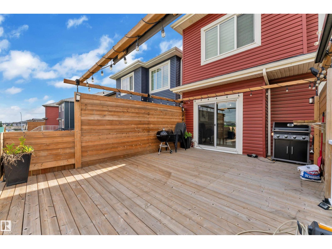
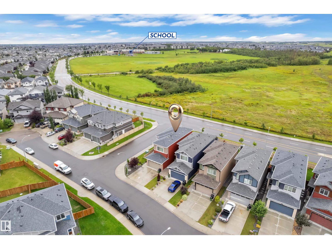
Welcome to this beautifully designed modern corner-lot SHOWHOME, featuring 9-ft ceilings throughout, an Open-to-Below design, premium finishes, and extensive upgrades. The main floor offers a DEN and FULL Bathroom, along with a stylish kitchen featuring soft-close cabinetry and upgraded lighting. Upstairs features 3 Bedrooms, including a spacious Primary suite with a walk-in closet. The FULLY Finished basement includes a large Recreation ROOM, an additional DEN that can be used as a Bedroom, a full Bathroom, 9-ft ceilings, and a SEPERATE ENTRANCE. Enjoy Central A/C, a Garage heater, central vacuum, huge 20’ x 16’ DECK with gas BBQ rough-in, and a Fully Finished Garage | 26-ft Deep Driveway | 4-ft extra WIDER Driveway extension. The corner lot provides extra windows and abundant natural light. A true Showhome with premium finishes and thoughtful upgrades throughout—move-in ready and designed for modern family living. (id:63476)
Property Details
| MLS® Number | E4504586 |
| Property Type | Single Family |
| Neigbourhood | McConachie Area |
| Amenities Near By | Playground, Public Transit, Schools, Shopping |
| Community Features | Public Swimming Pool |
| Features | Corner Site, See Remarks, No Animal Home, No Smoking Home |
| Structure | Deck |
Building
| Bathroom Total | 4 |
| Bedrooms Total | 3 |
| Amenities | Ceiling - 9ft |
| Appliances | Dishwasher, Dryer, Garage Door Opener, Hood Fan, Humidifier, Microwave, Refrigerator, Stove, Central Vacuum, Washer, Window Coverings |
| Basement Development | Finished |
| Basement Type | Full (finished) |
| Constructed Date | 2021 |
| Construction Style Attachment | Detached |
| Cooling Type | Central Air Conditioning |
| Fire Protection | Smoke Detectors |
| Fireplace Fuel | Electric |
| Fireplace Present | Yes |
| Fireplace Type | Unknown |
| Heating Type | Forced Air |
| Stories Total | 2 |
| Size Interior | 1,714 Sqft |
| Type | House |
Parking
| Attached Garage |
Land
| Acreage | No |
| Fence Type | Fence |
| Land Amenities | Playground, Public Transit, Schools, Shopping |
| Size Irregular | 308.88 |
| Size Total | 308.88 M2 |
| Size Total Text | 308.88 M2 |
Rooms
| Level | Type | Length | Width | Dimensions |
|---|---|---|---|---|
| Main Level | Living Room | 13'8 x 15'5 | ||
| Main Level | Dining Room | 9'4 x 9'8 | ||
| Main Level | Kitchen | 9'11 x 13'2 | ||
| Main Level | Den | 9'11 x 9'1 | ||
| Upper Level | Primary Bedroom | 13' x 18'2" | ||
| Upper Level | Bedroom 2 | 10' x 10'3" | ||
| Upper Level | Bedroom 3 | 12'7" x 9'11 | ||
| Upper Level | Bonus Room | 8'6 x 5'9 |
Contact Us
Contact us for more information

The trademarks REALTOR®, REALTORS®, and the REALTOR® logo are controlled by The Canadian Real Estate Association (CREA) and identify real estate professionals who are members of CREA. The trademarks MLS®, Multiple Listing Service® and the associated logos are owned by The Canadian Real Estate Association (CREA) and identify the quality of services provided by real estate professionals who are members of CREA. The trademark DDF® is owned by The Canadian Real Estate Association (CREA) and identifies CREA's Data Distribution Facility (DDF®)
August 20 2026 03:41:36
REALTORS® Association of Edmonton
Maxwell Devonshire Realty