

Ph04 - 327 King Street W
Toronto, Ontario
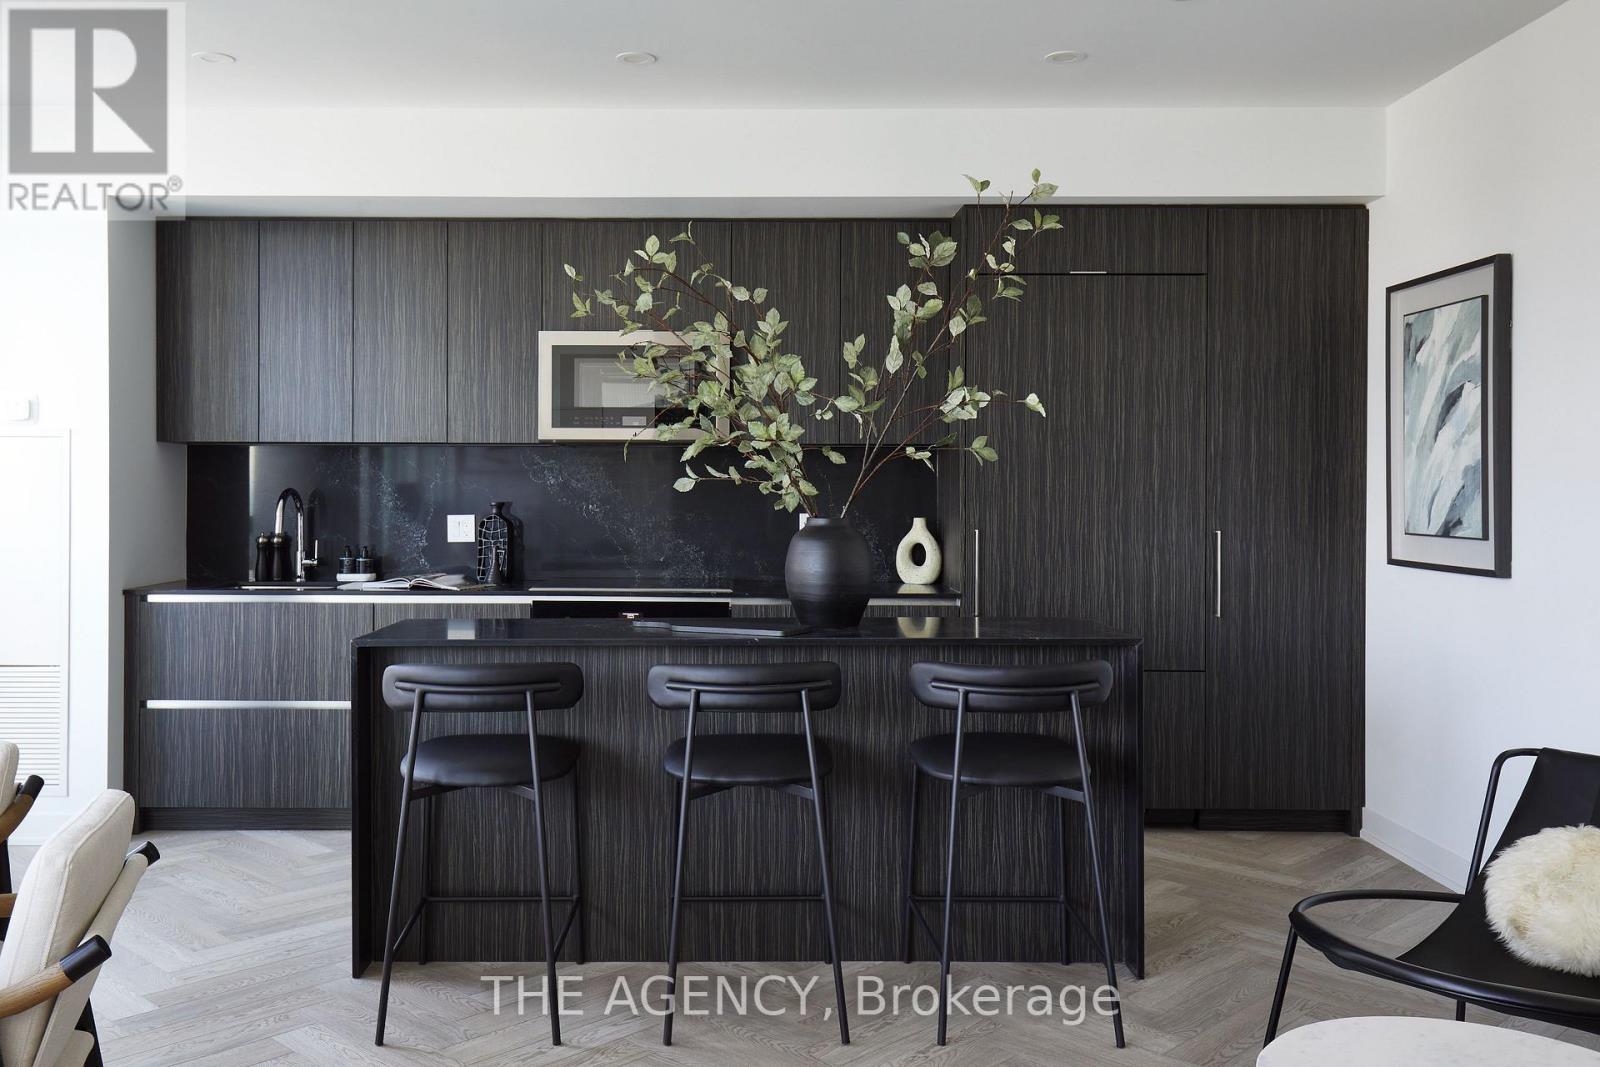
Welcome to PH04 at 327 King Street West, part of the exclusive Maverick Penthouse Collection. This impressive 1,399 sq. ft. two-storey penthouse offers 2 spacious bedrooms, 2.5 bathrooms, 2 parking spaces, and a beautifully designed northwest-facing corner layout in the heart of King West. Filled with natural light, this corner residence features an ample amount of windows throughout, creating an airy and elevated feel across both levels. The open-concept main floor is designed for effortless living and entertaining, with a large modern kitchen, beautiful centre island, waterfall countertop, and seamless flow into the living and dining areas. A Juliet balcony in the living room adds a charming architectural touch while enhancing the connection to the city views. The second level offers two generously sized bedrooms, both complete with impressive walk-in closets, providing comfort, function, and a true sense of separation from the main living space. For added convenience, the laundry is thoughtfully located on the second floor, right where you need it. Premium finishes include elegant herringbone flooring, sleek contemporary details, and a refined two-storey layout that feels more like a private residence than a typical condo. With two parking spaces included, PH04 is a rare offering in one of downtown Toronto's most desirable new addresses. Perfectly positioned in the heart of King West, Empire Maverick Condos offers a true downtown lifestyle surrounded by Toronto's best restaurants, cafés, nightlife, transit, and entertainment. Just steps from the Financial District, TIFF, theatres, and everyday conveniences, this is luxury city living in one of Toronto's most vibrant and connected neighbourhoods. (id:63476)
Ph03 - 327 King Street W
Toronto, Ontario
Welcome to PH03 at 327 King Street West, part of the exclusive Maverick Penthouse Collection. This stunning 1,537 sq. ft. two-storey penthouse features the sought-after Sire Model, offering 3 spacious bedrooms, 2.5 bathrooms, and incredible southwest views in the heart of King West. Designed for elevated downtown living, this residence showcases expansive windows across both the first and second floors, filling the home with natural light and capturing beautiful city views throughout. The open-concept main level is perfect for entertaining, featuring a large modern kitchen with a beautiful centre island, waterfall countertop, and seamless flow into the living and dining areas. Premium finishes include herringbone flooring, sleek contemporary design, generous room sizes, and a functional two-level layout that gives the home the feel of a private residence in the sky. The Sire Model is one of Maverick's rare 3-bedroom penthouse layouts, offering approximately 1,537 sq. ft. of interior living space with an impressive two-storey design. Perfectly positioned in the heart of King West, Empire Maverick Condos offers a true downtown lifestyle surrounded by Toronto's best restaurants, cafés, nightlife, transit, and entertainment. Just steps from the Financial District, TIFF, theatres, and everyday conveniences, this is luxury city living in one of Toronto's most vibrant and connected neighbourhoods. (id:63476)
Lower - 290 Scholfield Avenue S
Welland, Ontario
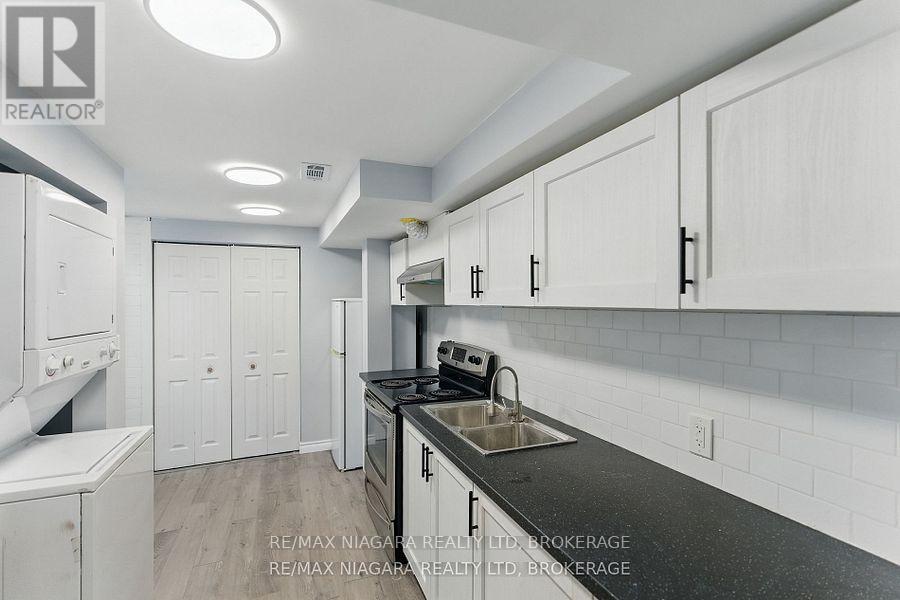
Discover comfort and convenience in this inviting lower-level unit located in a tranquil residential neighborhood of Welland. This recently renovated two-bedroom, one-bathroom apartment offers a cozy living space with modern amenities. Situated in a friendly community, this property is close to local schools, parks, shopping centers, and public transportation, making daily errands and commutes straightforward. Utilities are split equally between all three units in the home. (id:63476)
908 - 560 Rideau Street
Ottawa, Ontario
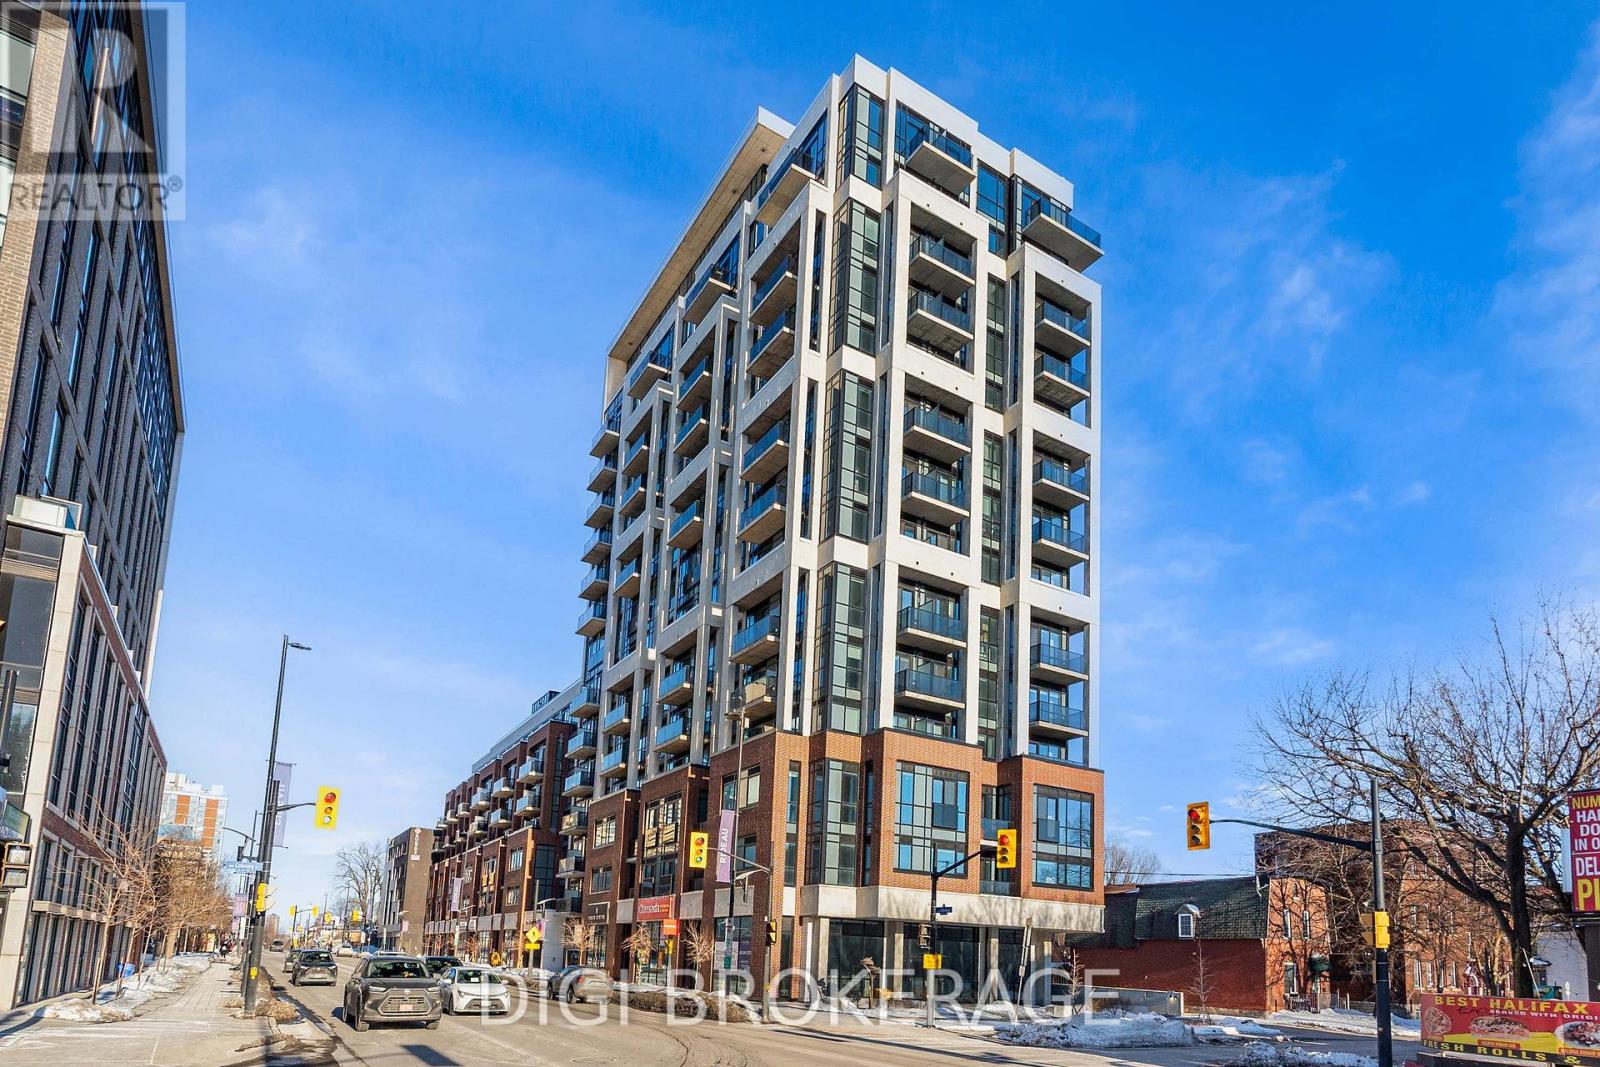
**2 MONTH'S FREE RENT PROMO** Welcome to The Charlotte, a modern condo in the heart of Sandy Hill. This bright and efficiently designed 2-bedroom, 2-bathroom suite offers approximately 866 sq ft of functional living space with a well-appointed open-concept layout and contemporary finishes throughout. The kitchen, living, and dining area is thoughtfully designed with a large island offering seating and prep space-ideal for both everyday living and entertaining. This space is filled with natural light and provides access to multiple private balconies, creating seamless indoor-outdoor living and offering unique outdoor spaces rarely found in condo living. The versatile den is perfect for a home office or additional flex space. The primary bedroom features a private ensuite, while the second bedroom is well-sized and conveniently located near the second full bathroom. In-unit laundry adds to the everyday convenience. Residents enjoy exceptional amenities including a rooftop pool with expansive terrace and BBQ area, fully equipped fitness centre, yoga studio, party/meeting room, concierge service, guest suites, pet wash station, bike storage, and visitor parking. Located steps to the University of Ottawa, ByWard Market, Rideau Centre, transit, parks, and the Rideau Canal-ideal for professionals, investors, or downsizers seeking stylish urban living. Photos are of a similar unit. (id:63476)
531 Route 400 Route
Russell, Ontario
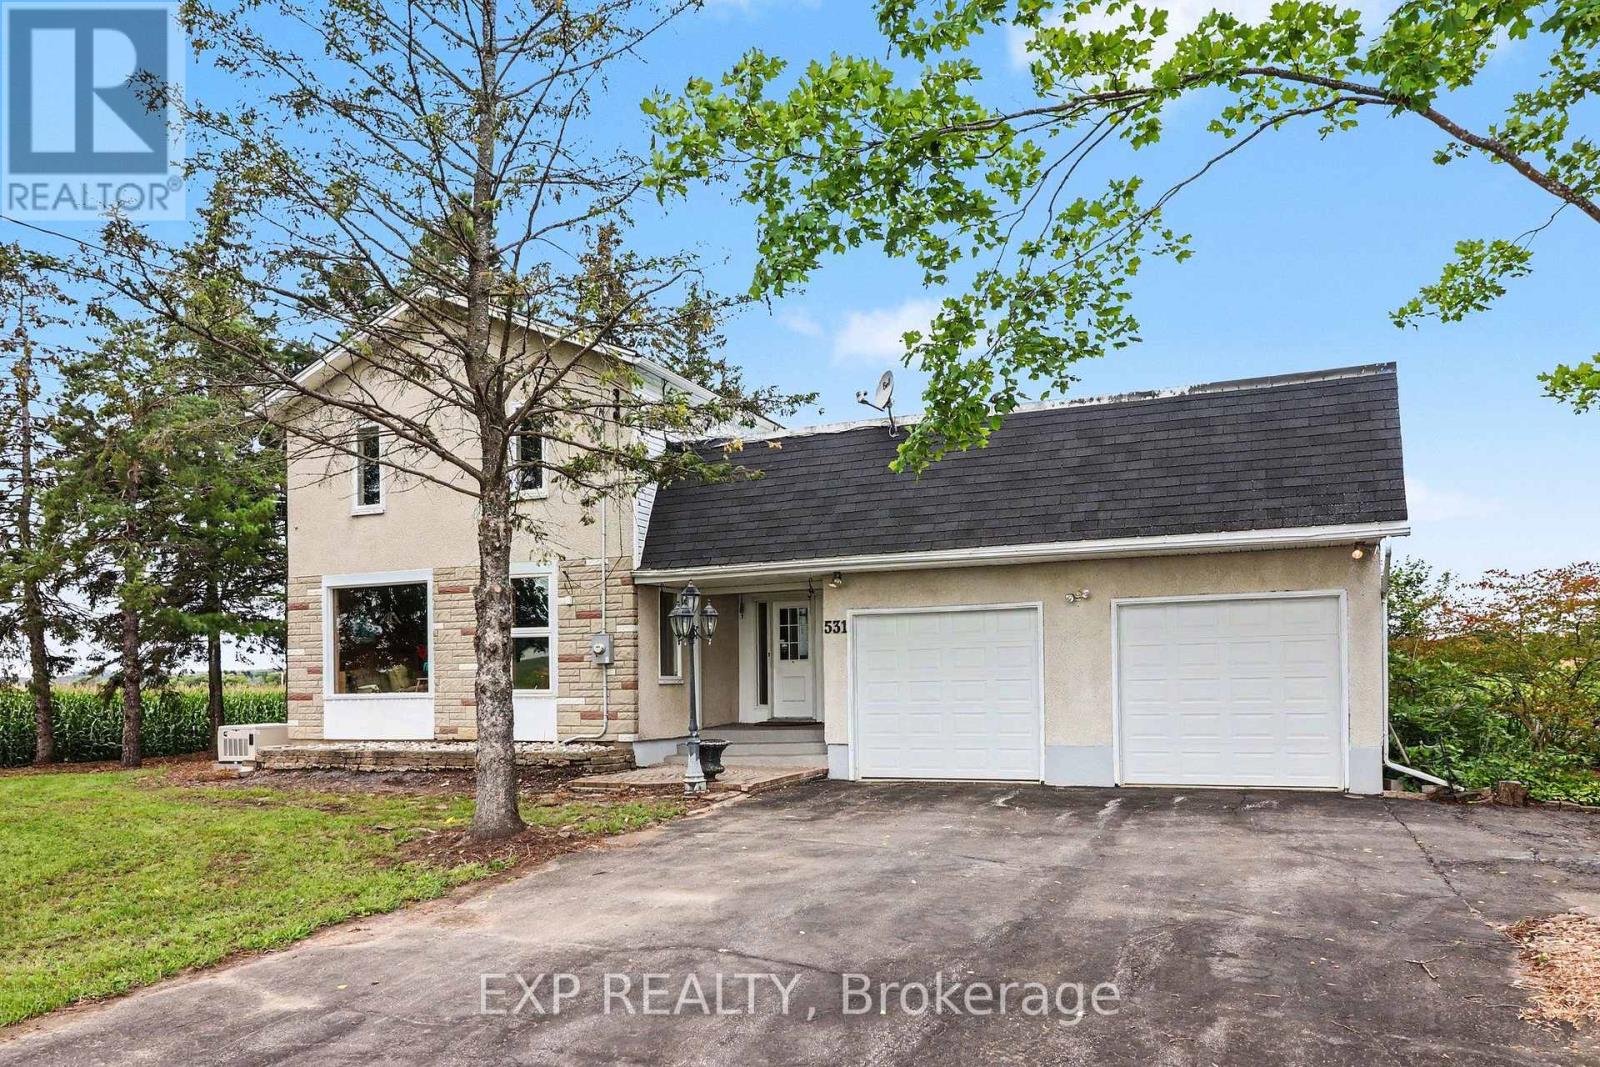
Located just outside of Russell and only 5 minutes from Embrun, this 2 bedroom home (with heated shop and detached garage!) offers easy country living with plenty of space both inside and out. Filled with natural light, the main floor features a bright and inviting living room and dining area, a functional kitchen with all appliances included and ample cabinetry, plus a versatile den ideal for a home office, sitting room or additional flex space. Two bedrooms are served by the main bathroom, while the 3-season porch provides a great spot to relax and enjoy the changing seasons. Outside, the large backyard offers plenty of green space, privacy and country charm. An oversized double garage provides generous parking and storage, while the low basement offers additional storage space. A standout feature is the separate heated shop, serviced by propane and complete with an attached greenhouse and its own driveway - an excellent setup for contractors, hobbyists or a home-based business. Air conditioning. Enjoy peaceful rural surroundings with parks and trails nearby, while remaining just minutes from the amenities of Russell and Embrun and approximately 30 minutes from Orleans. Property being sold as-is, where-is. (id:63476)
19 Lumley Street
Blenheim, Ontario
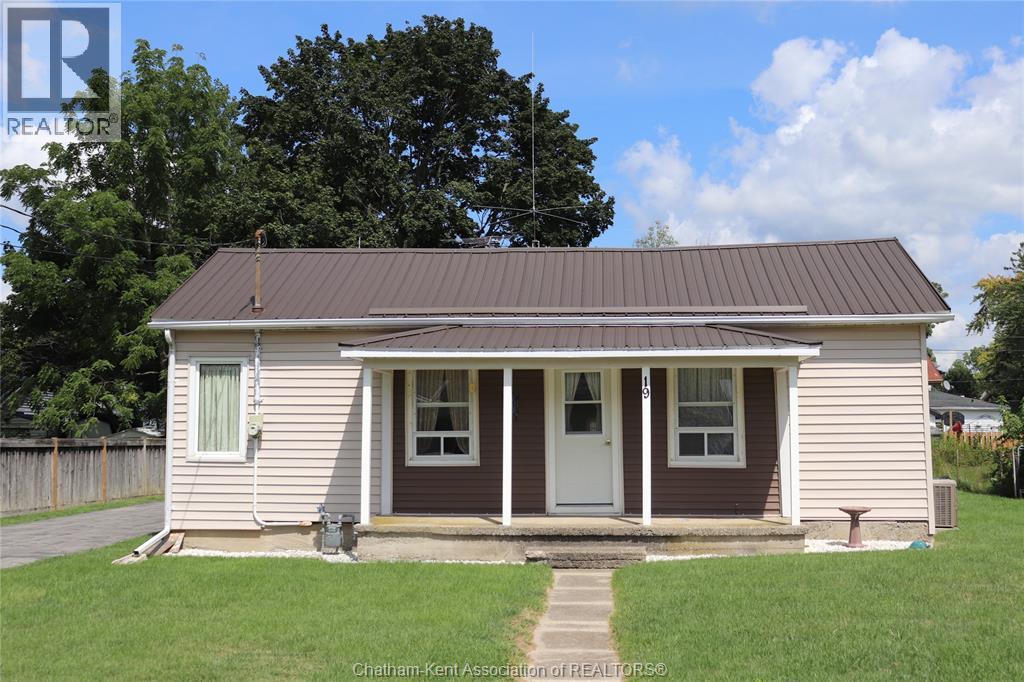
This very well kept 2 bedroom home with a part basement is located within 3 blocks of downtown Blenheim core shopping area. The home and property is kept very well. This is an ideal property for retirees or first time buyers just staring out. There is a detached 1.5 car garage , a 2 bay heated shop with heating for the home based business or storage for treasured items, and there is 3 outside storage sheds. The yard is partially fenced. The house exterior is maintenance free. (id:63476)
B - 63 Helen Street
North Stormont, Ontario
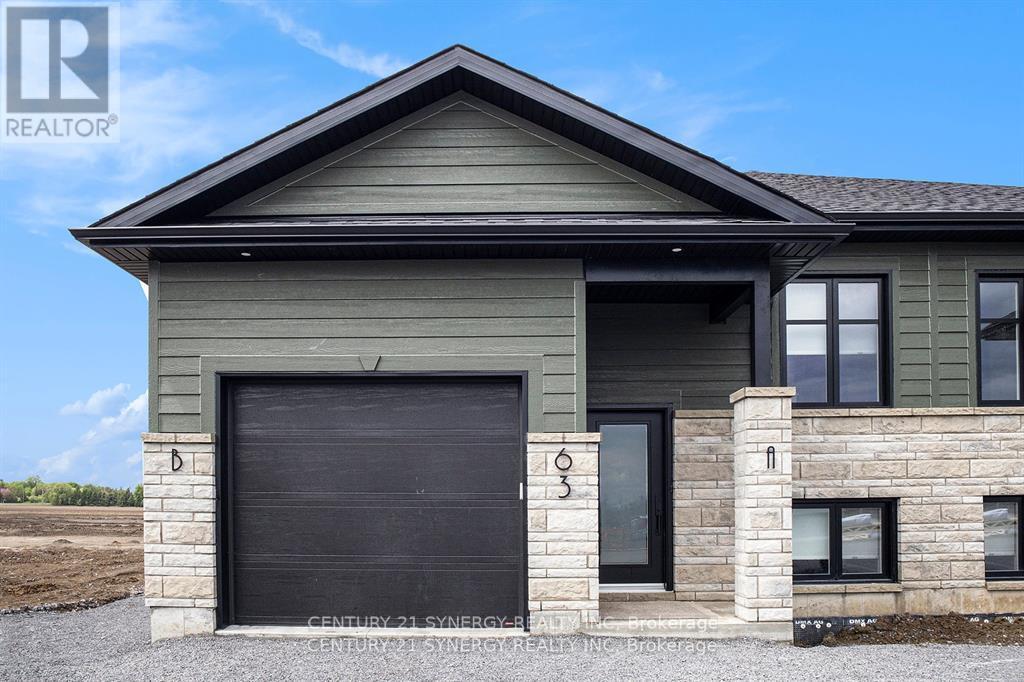
Discover the perfect blend of comfort and tranquility in this charming 2-bedroom, 1-bathroom lower unit rental. Located in a peaceful neighborhood of Crysler. This home is conveniently close to local amenities, schools, parks, and transit options. The well-appointed kitchen is designed for the home chef, featuring sleek countertops, modern appliances, and ample storage. Both bedrooms offer generous closet space and large windows that fill the rooms with natural light, creating inviting private retreats. The full bathroom with a tub/shower combo provides all the essentials for daily living. Parking for 2 is included. Tenant is responsible for heat, hydro, water & internet. Don't miss this opportunity make this beautiful space your own! ID's, Rental application, Proof of income, Credit check, Letter of Employment, First & Last month's rent deposit required. Proof of content insurance required. Tenant pays Hydro, Gas, Water/Sewer, Cable/Internet. No Pets. (id:63476)
231 Carpe Street
Casselman, Ontario
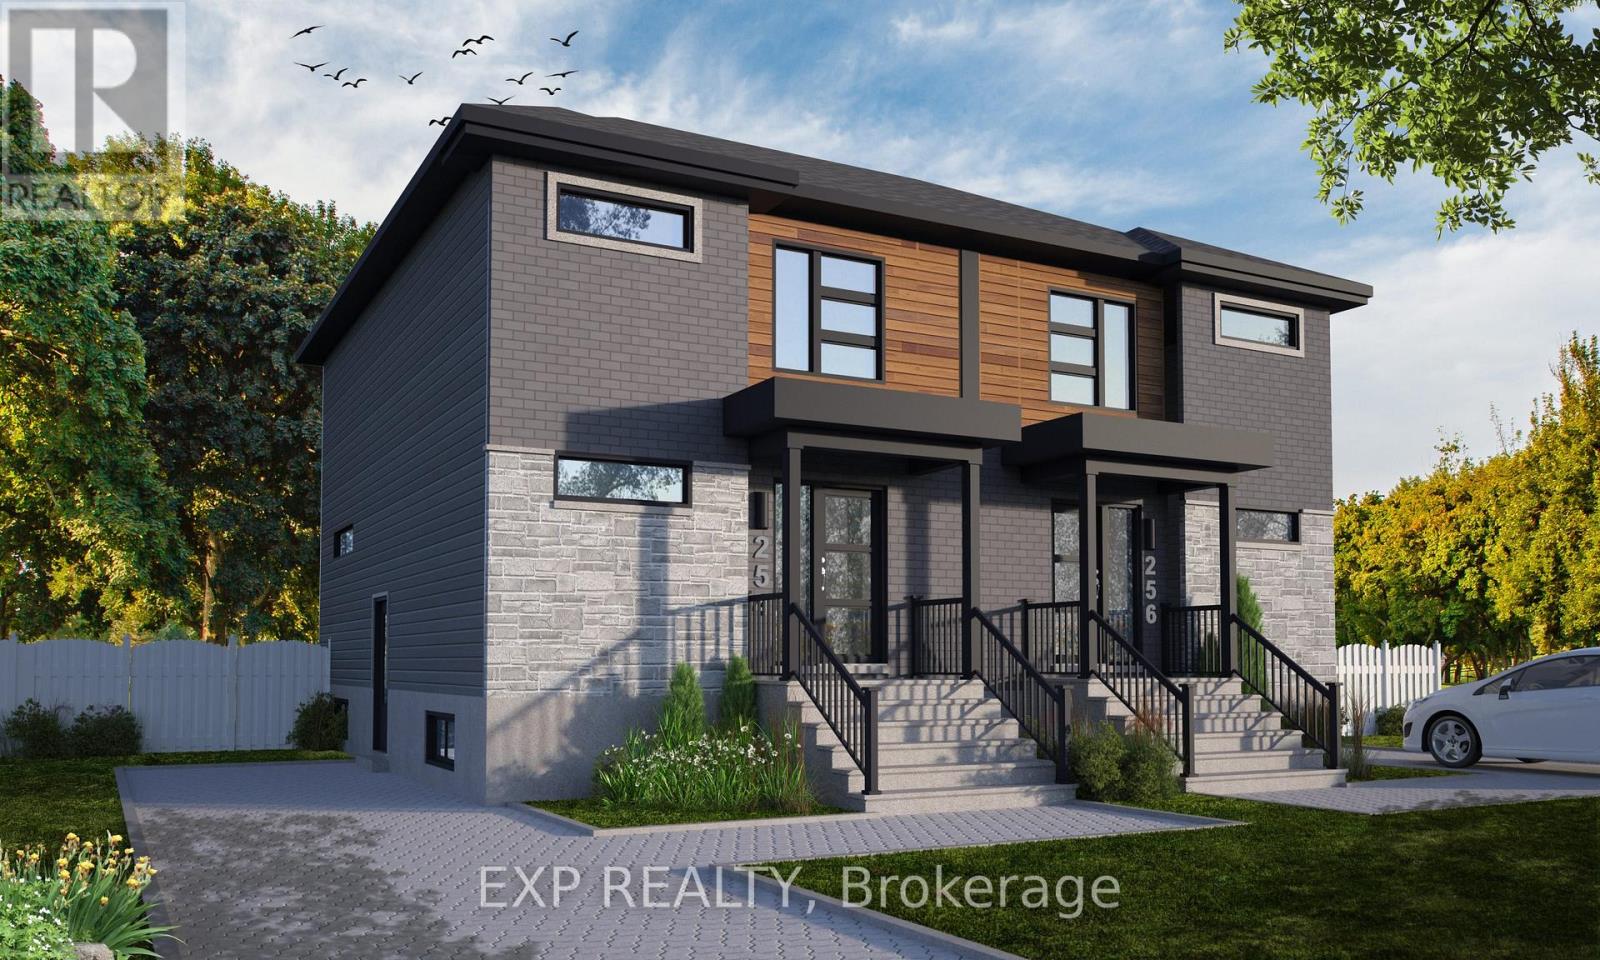
Discover the Lotus Duplex Model by Solico Homes, a modern and versatile property offering the perfect blend of lifestyle and income potential!! Potential monthly income of $1050/month for the lower unit. Great investment opportunity Ideal for owner-occupiers or investors, this thoughtfully designed duplex delivers space, functionality, and flexibility in a family-friendly community. The main unit features 1,464 sq. ft. of bright, open-concept living space, complete with 3 bedrooms, 1 full bathroom, and a convenient powder room. The spacious layout is designed for everyday living and entertaining, highlighted by an impressive 12-ft patio door that floods the main floor with natural light and creates a seamless connection to the outdoors. The lower level offers a fully self-contained secondary unit (approx. 733 sq. ft.) with a separate entrance, 1 bedroom, and 1 bathroom-perfect for generating rental income, accommodating extended family, or creating a private in-law suite. Situated in a desirable, family-oriented neighbourhood, this home is close to parks, schools, and essential amenities, making it an excellent choice for both homeowners and tenants alike. Customize your finishes and create a home that reflects your personal style while maximizing long-term value. All applicable credits have already been applied to the listed prices. The builder has directly applied the credit based on the information currently available under the new government program. Should the government modify the process and require the credit to be claimed directly by the buyer, the price will be adjusted accordingly. (id:63476)
361 Ridge Drive Unit# 11
Clearwater, British Columbia
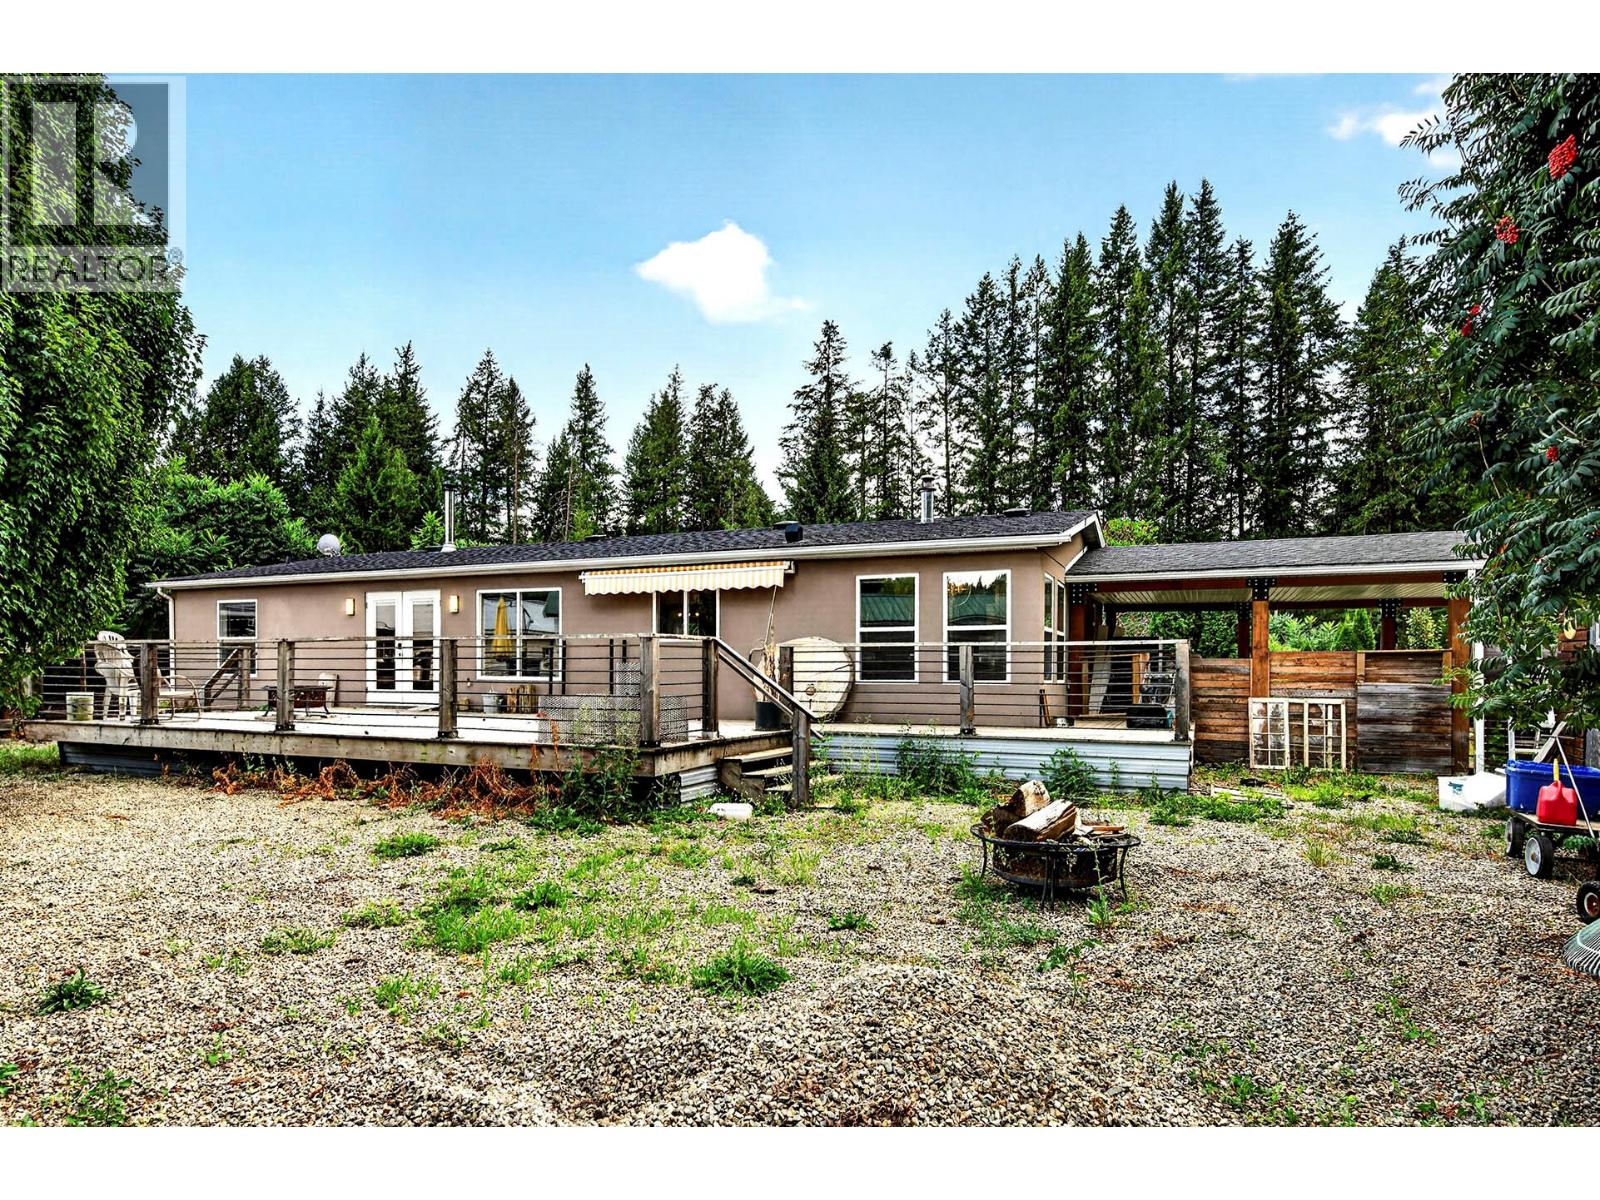
Step inside this 3-bedroom, 2-bathroom home in the heart of Clearwater and you’ll immediately appreciate the inviting layout, dreamy kitchen, and natural light throughout. From the covered parking, you enter into a spacious entrance that doubles as the laundry area, then move into the heart of the home. The beautiful galley-style kitchen has a propane cook stove, stainless steel appliances, large double-door fridge, plenty of counter space, and a generous island that can easily serve as your dining area. It’s a space that feels both practical and welcoming. From the kitchen, the home opens into a bright and spacious living room, where large windows bring in plenty of natural light. Central A/C helps keep things comfortable during the warmer summer months. The spacious primary bedroom offers its own ensuite, while two additional bedrooms are tucked away at the opposite end of the home with their own bathroom. Just off the dining area, the large deck is the perfect spot to step outside, enjoy your morning coffee, or relax on a warm summer evening. Located in a clean, centrally situated mobile home park close to Dutch Lake and Clearwater amenities, this home offers a comfortable layout in a convenient location. Would love to show it to you. Come have a look! (id:63476)
3396 B Line Road
Laurentian Valley, Ontario
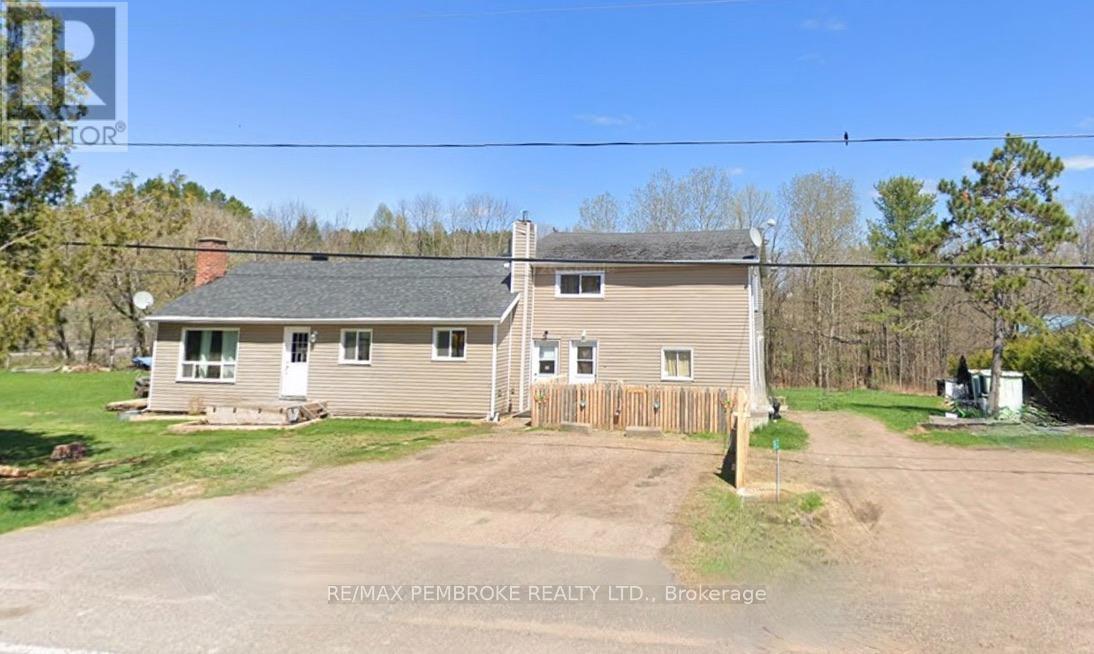
Triplex located on a beautiful 1.42 acre lot on the outskirts of Petawawa, backing onto Hales Creek. 1 Bedroom Unit 1: Vacant . 2 Bedroom Unit 2: Vacant CURRENTLY BEING REFRESHED/UPDATED. 2 Bedroom Unit 3: On 2 year Lease $860/mo + utilities (and they do lawn and snow removal). Property Taxes: $2884/annually. Insurance: $2980/annually. Oil Furnace for Unit 3 (2009) - Tenants pay for oil. Septic Tanks (2) Approx. 1978 (?) - Pumped Annually. Roof on Main 5 years old (the other side needs replacement). Dug Well serves all 3 units. HWT x 3 (all owned). Vacant units can be viewed with little notice, however tenant occupied unit requires significant notice to respect schedules. (id:63476)
266 Daniel Street S
Arnprior, Ontario
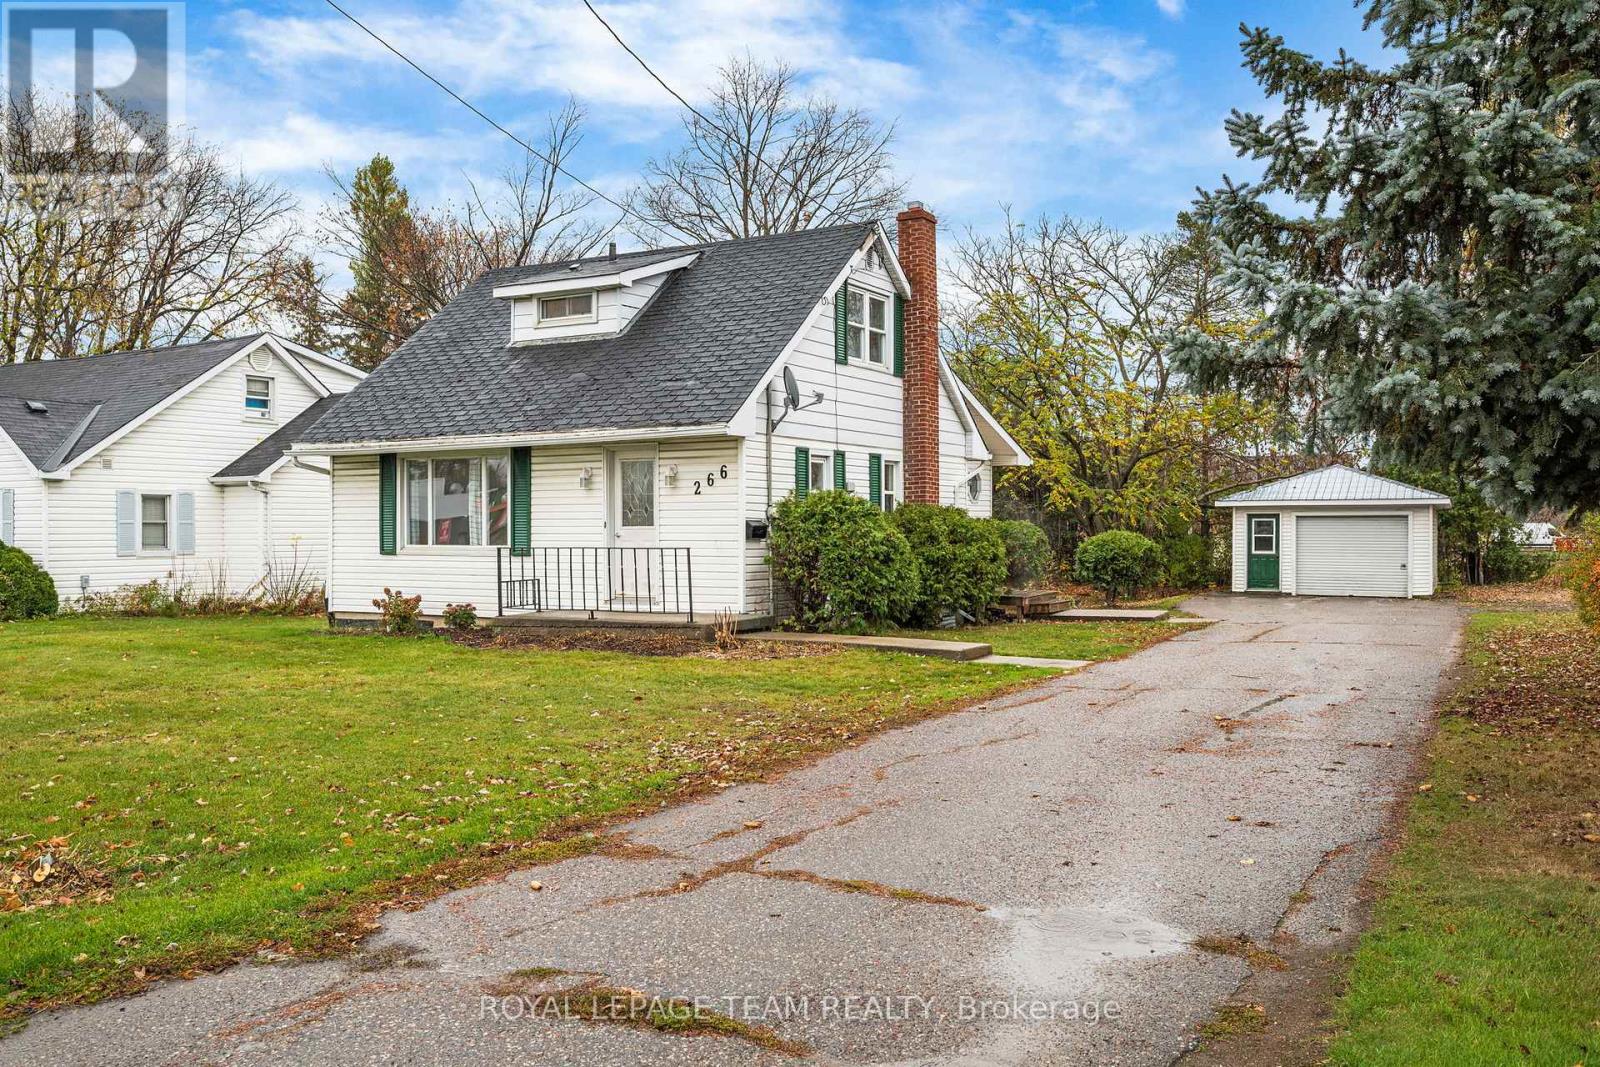
This rare find property is located in Arnprior Ontario. Situated in one of the busiest locations in town this property can be positioned as the site for your business or for commercial or residential tenants. This is a mixed use zoning allowing for a broad spectrum of uses residential and commercial uses. Surrounded by retailers such as Canadian Tire, LCBO, Tim Hortons, Pet Value, McDonalds, Metro and many more recognizable names. Possible Land assembly opportunity for those that want to redevelop this site. (id:63476)
411 7th Avenue
Castlegar, British Columbia
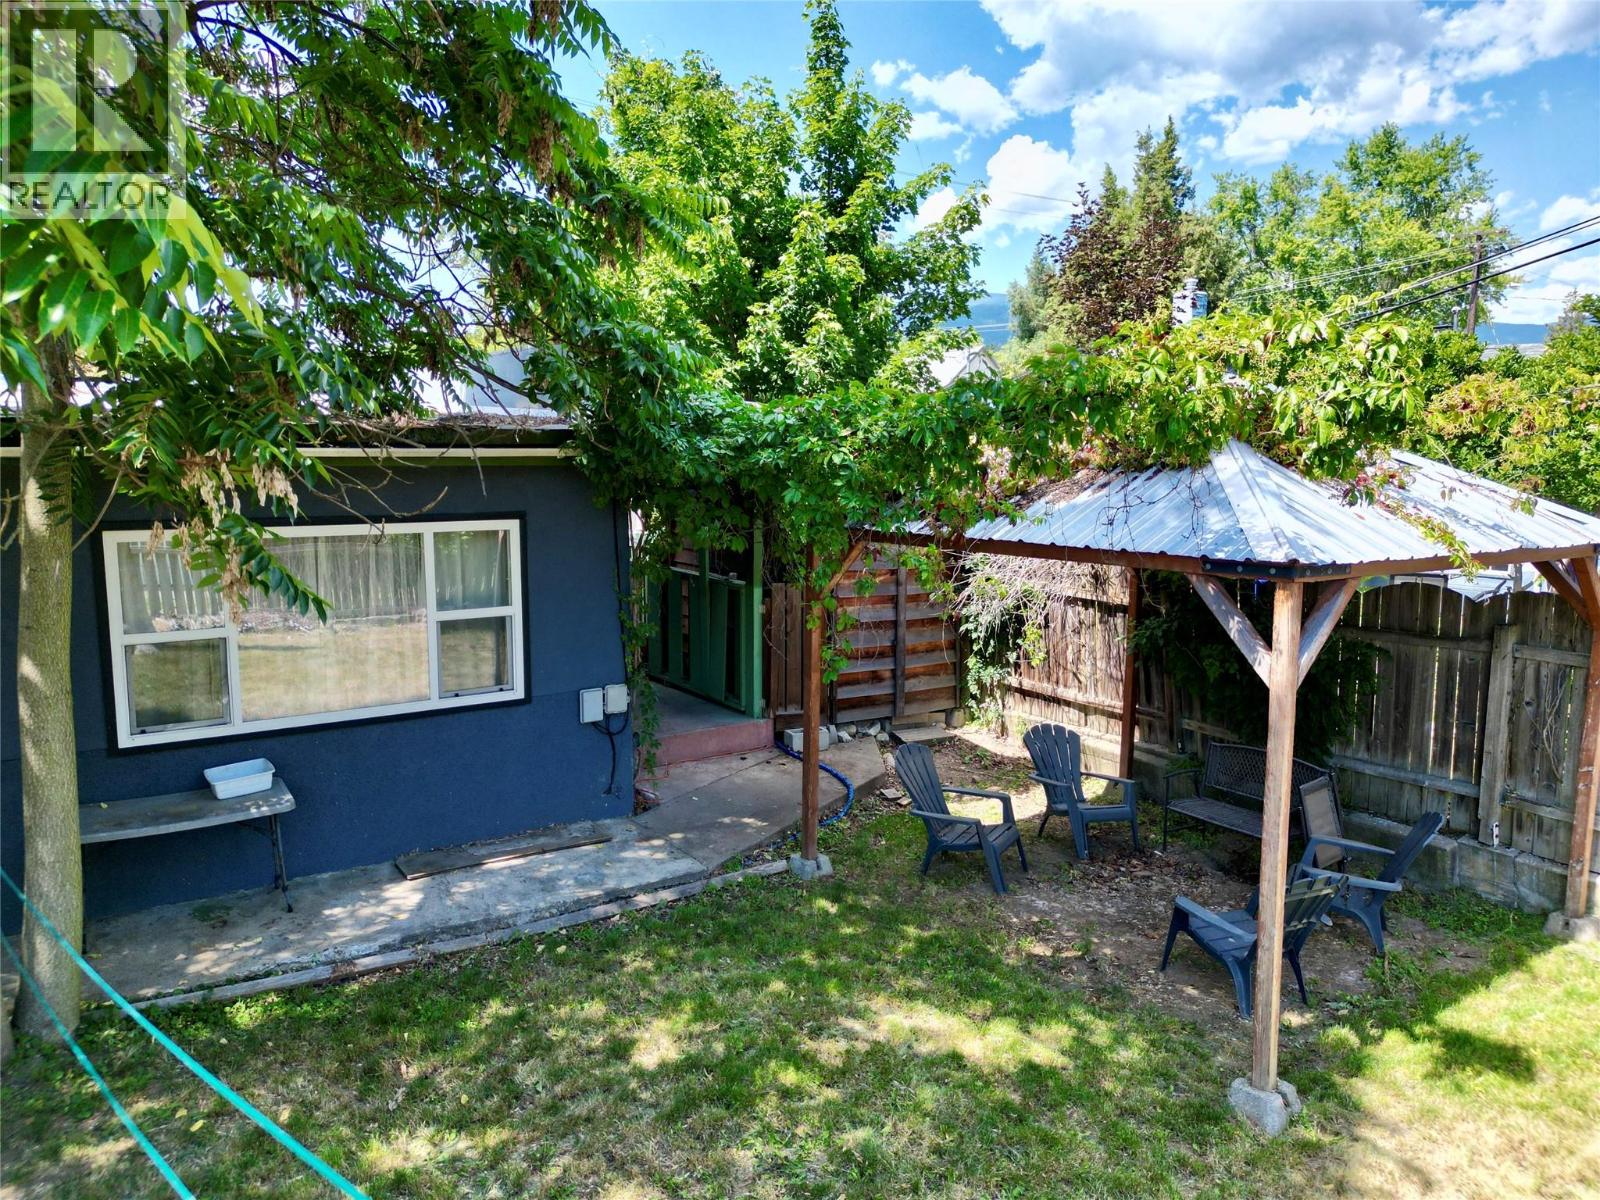
Home SUITE home! Welcome to downtown living, conveniently located walking distance to schools, Millennium Park walkway (equipped with bike park & Castle playground), grocery, public transit, shops & more- ideal for all families! This property features a 2 bedroom + Den, 1 bathroom upper level suite & 2 bedroom, 1 bathroom lower level suite (Vacant- previously rented for $1450/m lower suite). The upper suite offers an open concept kitchen, dining, living room area with direct access to the fenced backyard & spacious mudroom. Part of the lower level completes the upper suite with a spacious den/room, laundry, utility room & storage room. The self contained lower suite offers open concept kitchen/dining/living room & laundry hook-ups for in-suite laundry! Outside there is plenty of room for parking an RV or boat! Updates include: roof approx 8 yrs old, updated PEX plumbing, vinyl windows, etc. Call your REALTOR to book your viewing today! (id:63476)