
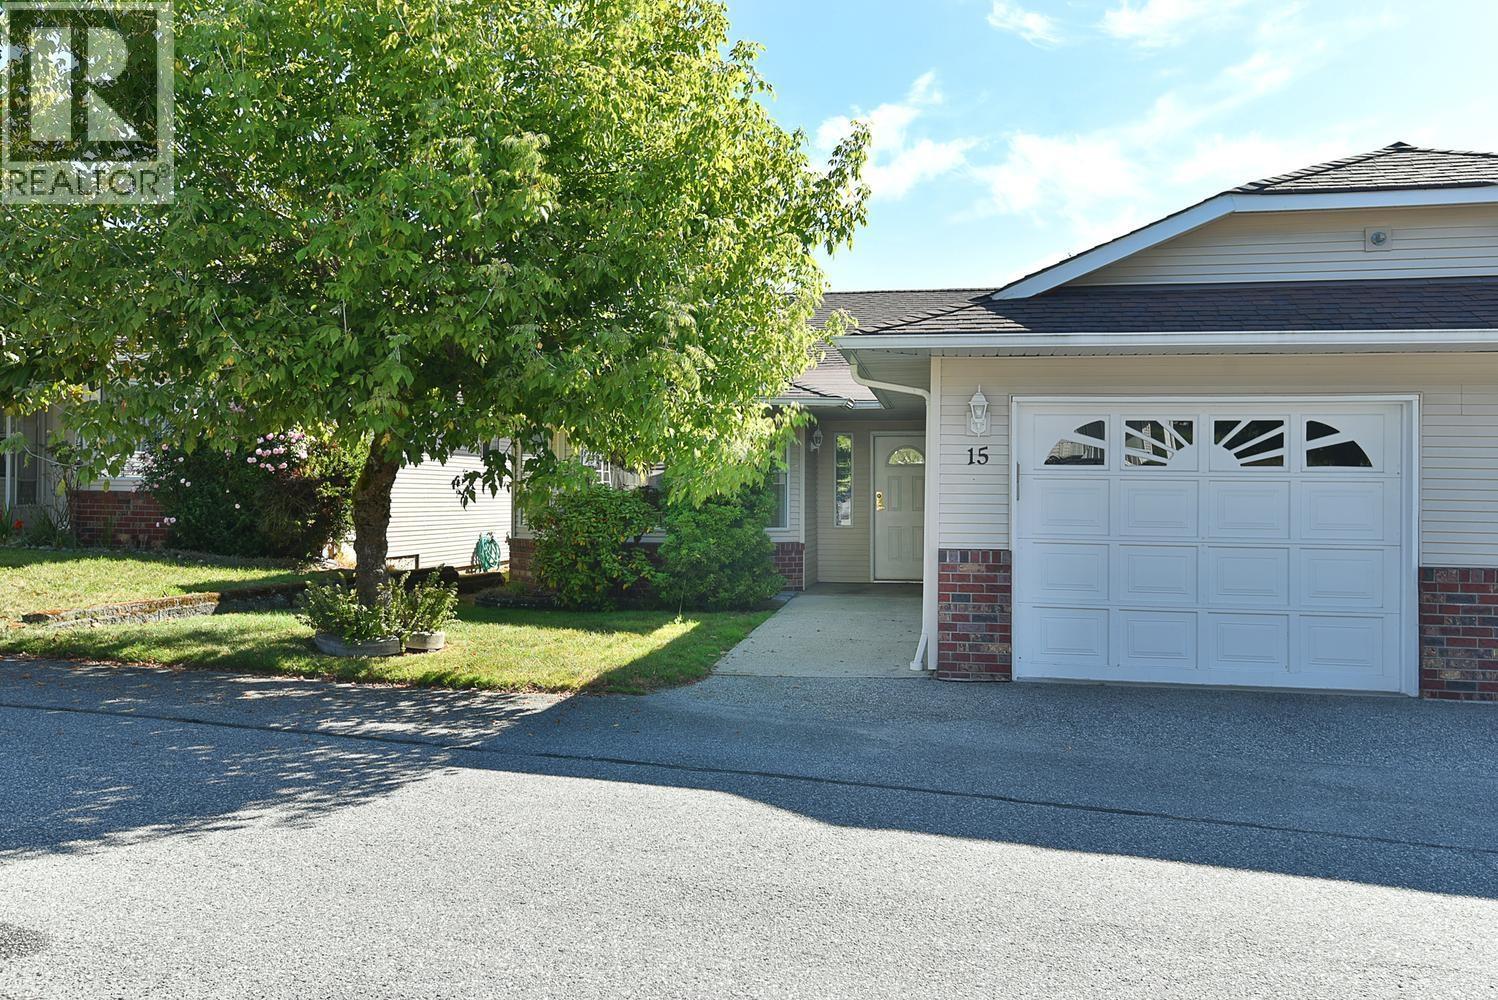
15 820 Kiwanis Way
Gibsons, British Columbia
Enjoy easy, one-level living in this well-situated 2 bedroom, 2 bathroom duplex rancher offering 1,411 sq. ft. in a quiet 55+ community. Privately positioned within the development and away from the road, the home is exceptionally peaceful. Hardwood floors, a new furnace and a single-car garage add comfort and practicality, while the lovely sunny fenced backyard provides a pleasant space to relax and garden. Ideally located with a convenient pathway leading directly to the nearby mall for shopping, medical services and amenities, this is a wonderful opportunity for those seeking a quiet, comfortable home in a central location. (id:63476)
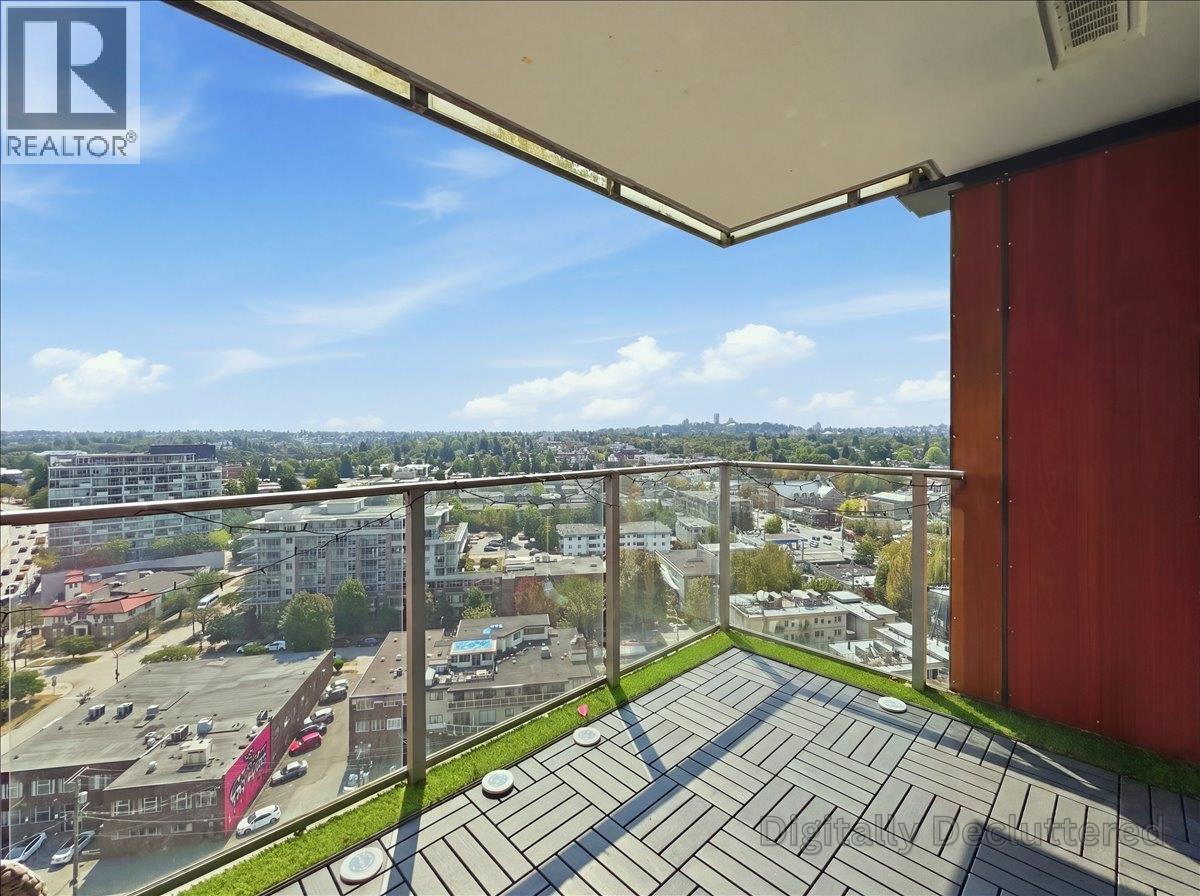
2006 285 E 10th Avenue
Vancouver, British Columbia
Live in the heart of Mount Pleasant at The Independent @ Main. This bright one bedroom + den + 1 Pkg home features a smart open concept layout, unobstructed south-east city views, and an abundance of natural light. The versatile den is ideal for a home office, making it a perfect choice for first-time buyers or professionals alike. Unbeatable location. Simply take the elevator downstairs to enjoy the convenience of coffee shops, restaurants, specialty stores, fitness studios, and everyday essentials, all located on the building´s ground level. No need to cross the street or drive. Everything you need is just steps from your front door. Residents also enjoy exceptional amenities, including a fully equipped fitness center, party room, meeting room, workshop, and community garden, dog wash\park, and guest suite. With the future Mnt Pleasant subway station just a few min walk away, this is an outstanding opportunity to own in one of Vancouver´s most connected neighborhoods. (id:63476)
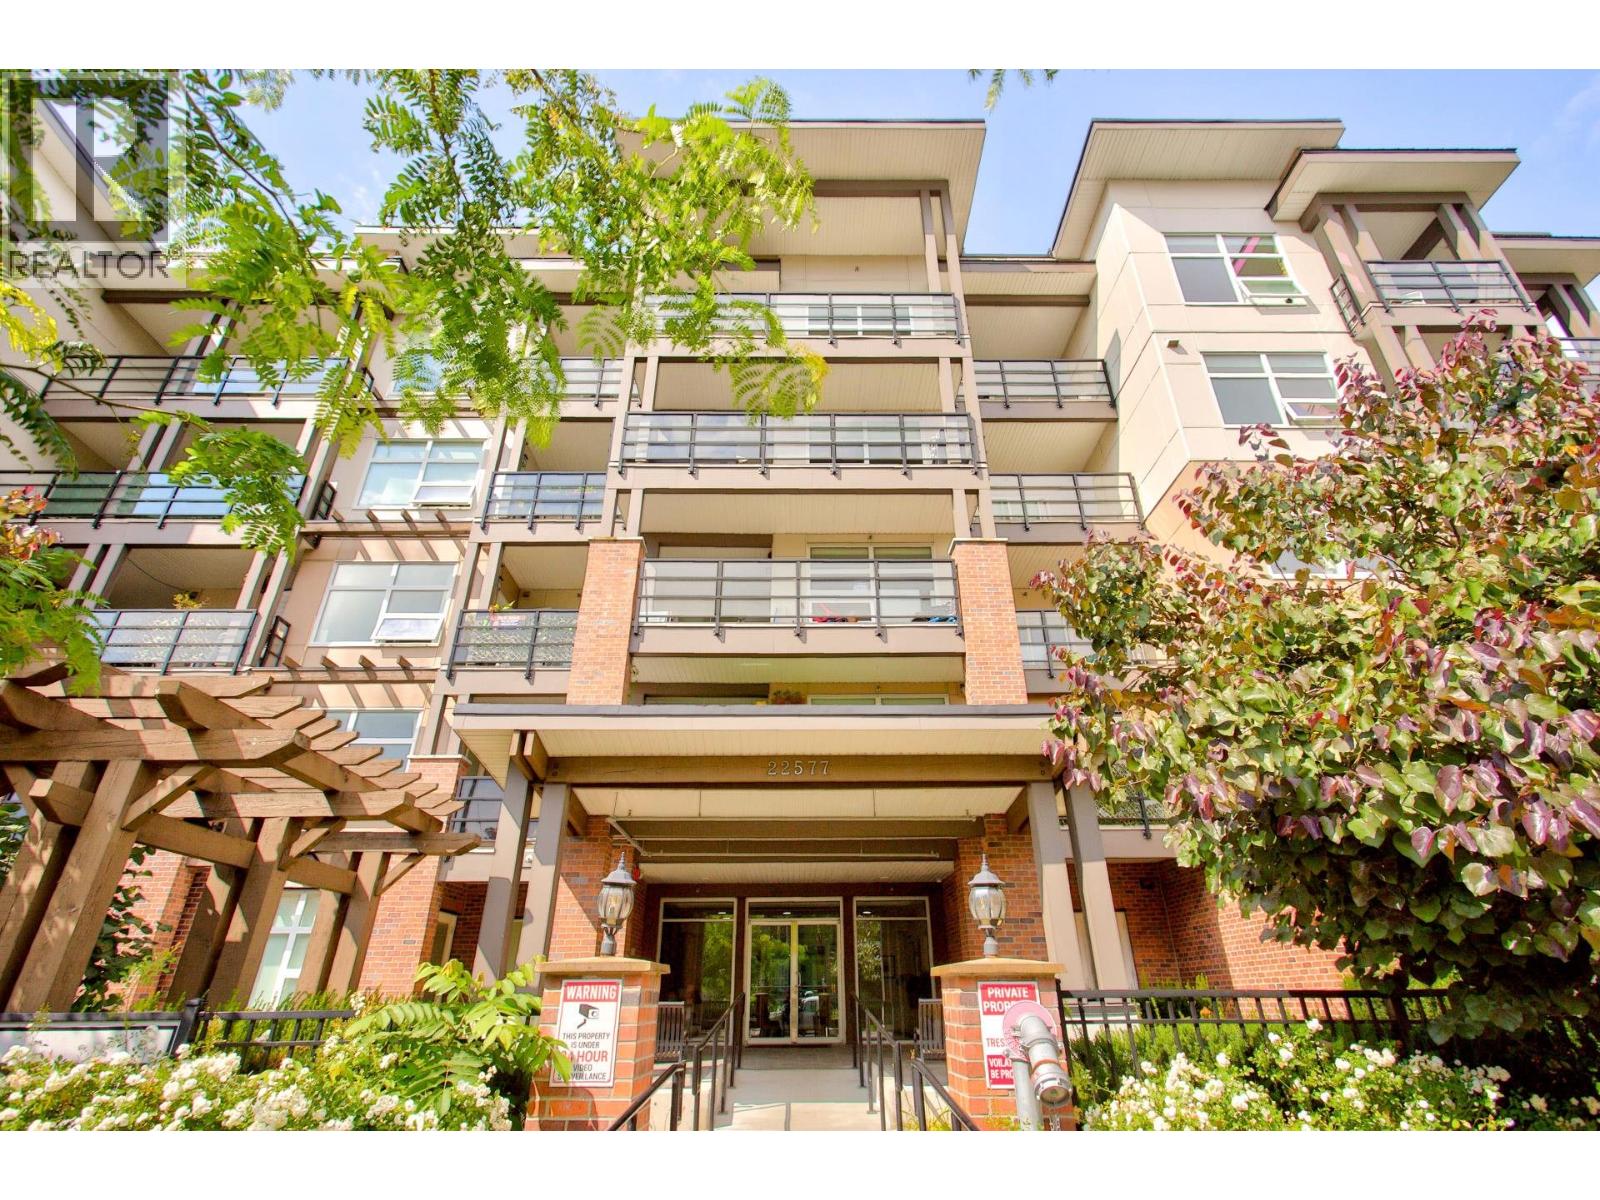
401 22577 Royal Crescent
Maple Ridge, British Columbia
Welcome to The Crest! This spacious 2-bedroom, 2-bathroom home features a huge den that can easily be used as a third bedroom, home office, or flex space. The open-concept layout offers a modern kitchen with stainless steel appliances, ample cabinetry, in-suite laundry, and a bright living area perfect for everyday living and entertaining. Includes 1 secure parking stall and 1 storage locker. Centrally located close to shopping, schools, parks, recreation, transit, and the West Coast Express. Rentals and pets are allowed, making this a great opportunity for homeowners and investors alike. Call today to book your private showing! (id:63476)
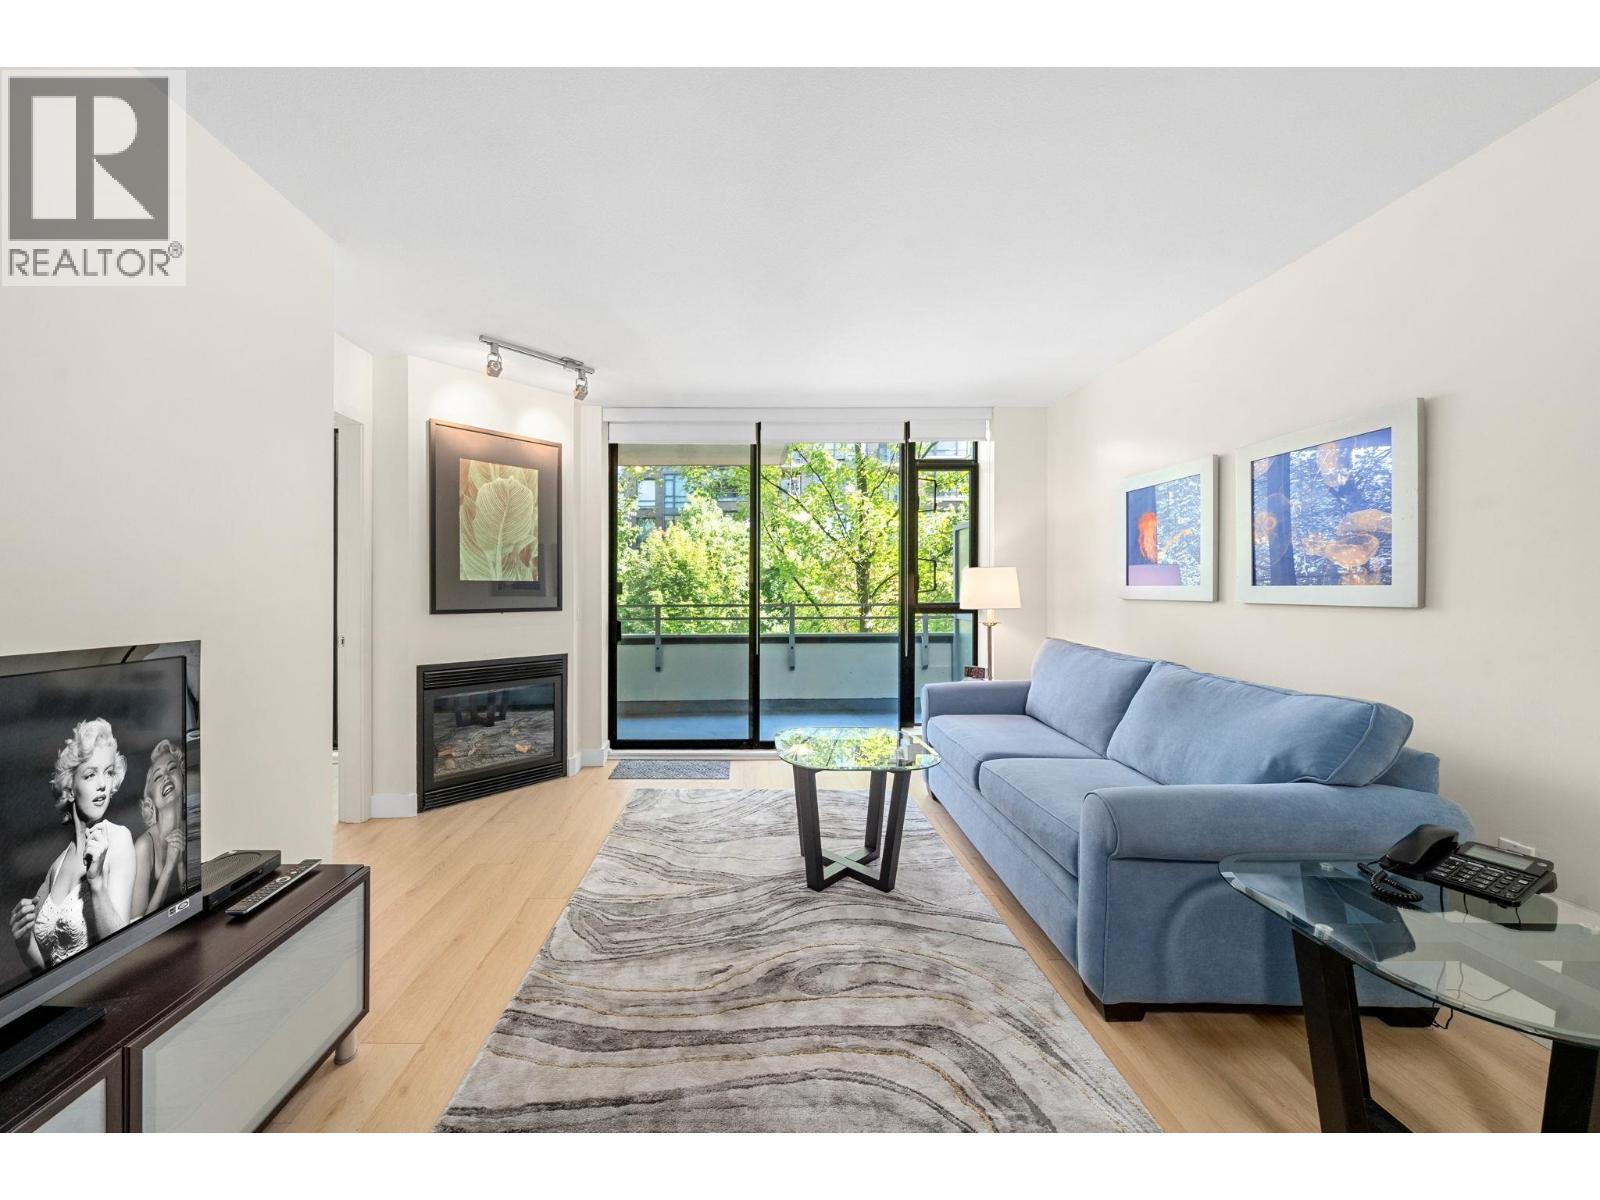
305 175 W 1st Street
North Vancouver, British Columbia
Welcome to TIME by Grosvenor, LoLo´s sought-after concrete community just steps from the SeaBus, Shipyards and countless restaurants. Perfect for first-time buyers, downsizers and investors, this spacious 1 bedroom+den+flex offers floor-to-ceiling windows, a functional layout and a peaceful outlook onto a lush, tree-lined street. The kitchen has granite counters, S/S appliances and a movable island, while the living/dining area features a gas fireplace and opens to a covered balcony. Fresh paint in the main living areas and new flooring add a polished feel. The den provides extra storage, while the flex room offers versatile space for an office, nursery or guest area. The proactive strata has recently undertaken roof-deck and podium waterproofing and approved lobby renovations. (id:63476)
421 1500 Scott Crescent
Squamish, British Columbia
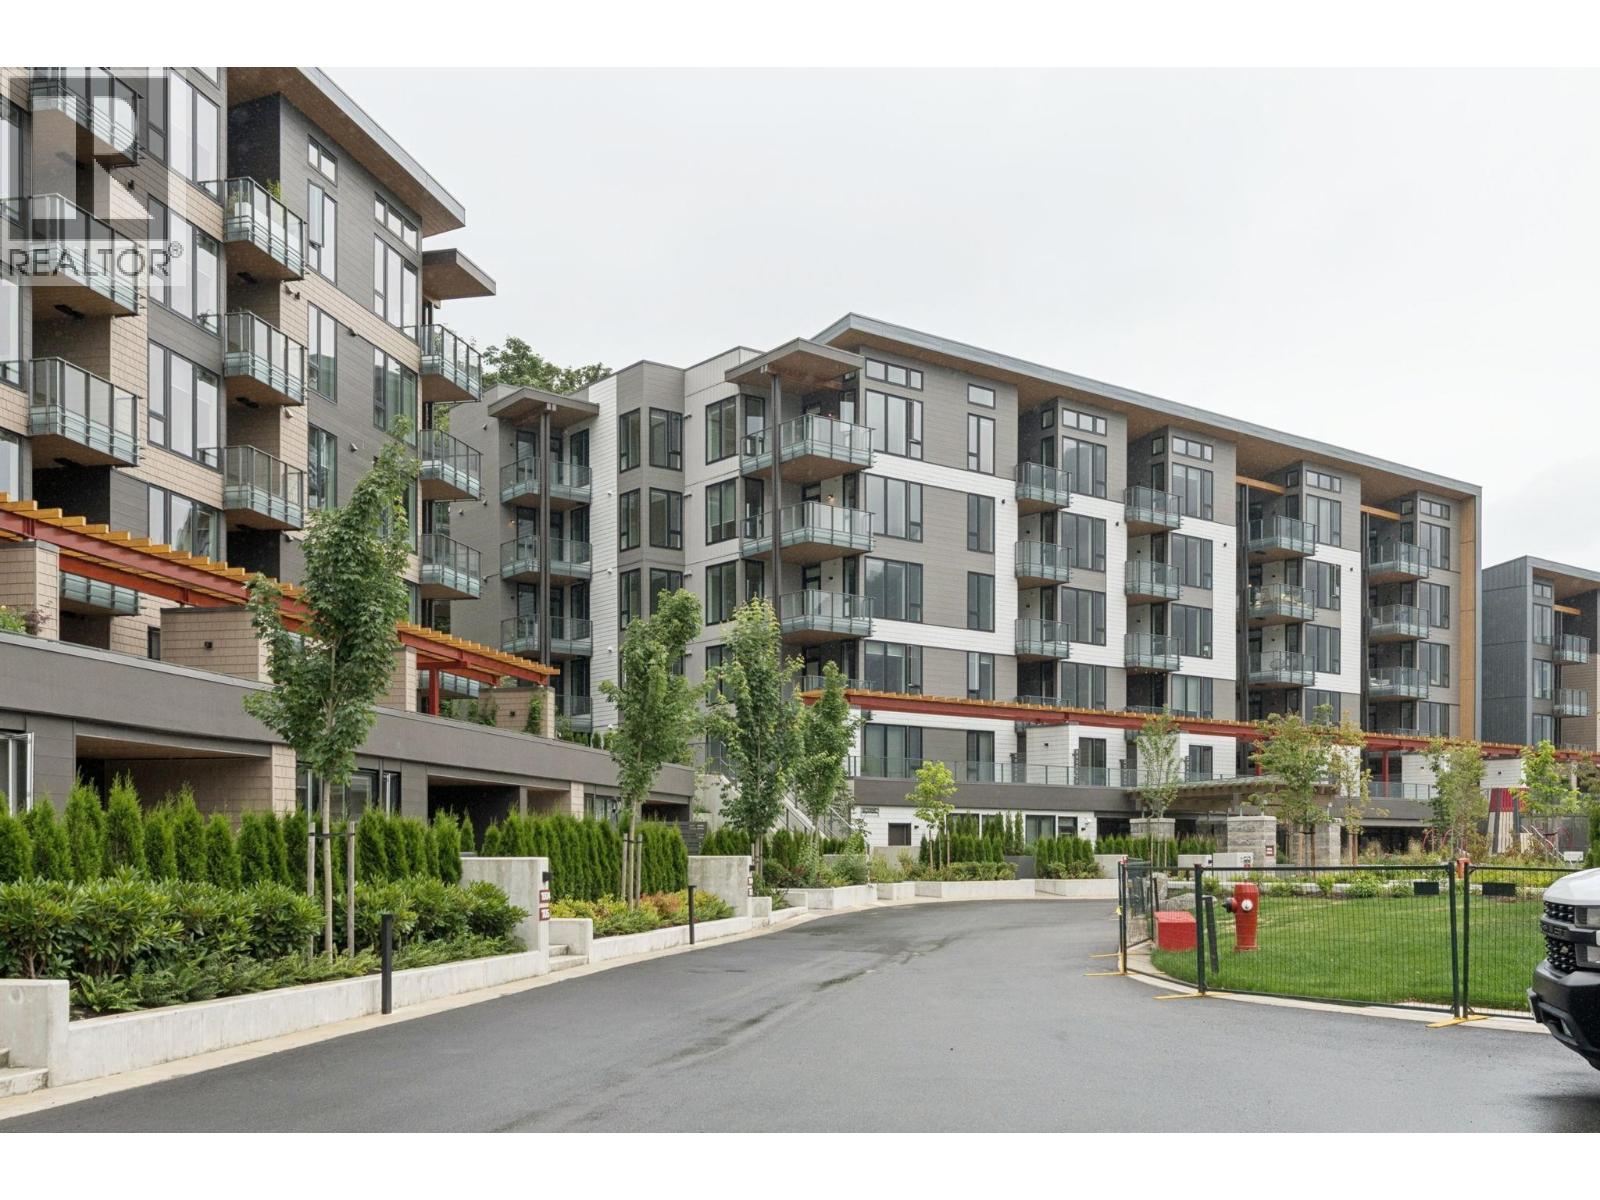
Welcome to this brand-new, never-lived-in 3 bedroom, 2-bathroom condo in one of Squamish´s newest 2026 developments. Offering 1,127 sq. ft. of thoughtfully designed living space, this northeast-facing home is filled with natural light and showcases mountain views. The spacious open-concept layout features a modern kitchen, generous living and dining areas, in-suite laundry, and a versatile den ideal for a home office or guest space. Step outside to the large private balcony, perfect for relaxing or entertaining. Residents enjoy exceptional amenities, including a fully equipped fitness centre, recreation room, outdoor kitchen, and playground. Ideally located close to trails, shopping, dining, and everything Squamish has to offer, this stunning home is move-in ready and waiting for it's first owner. (id:63476)
5003 48 Street
Innisfail, Alberta
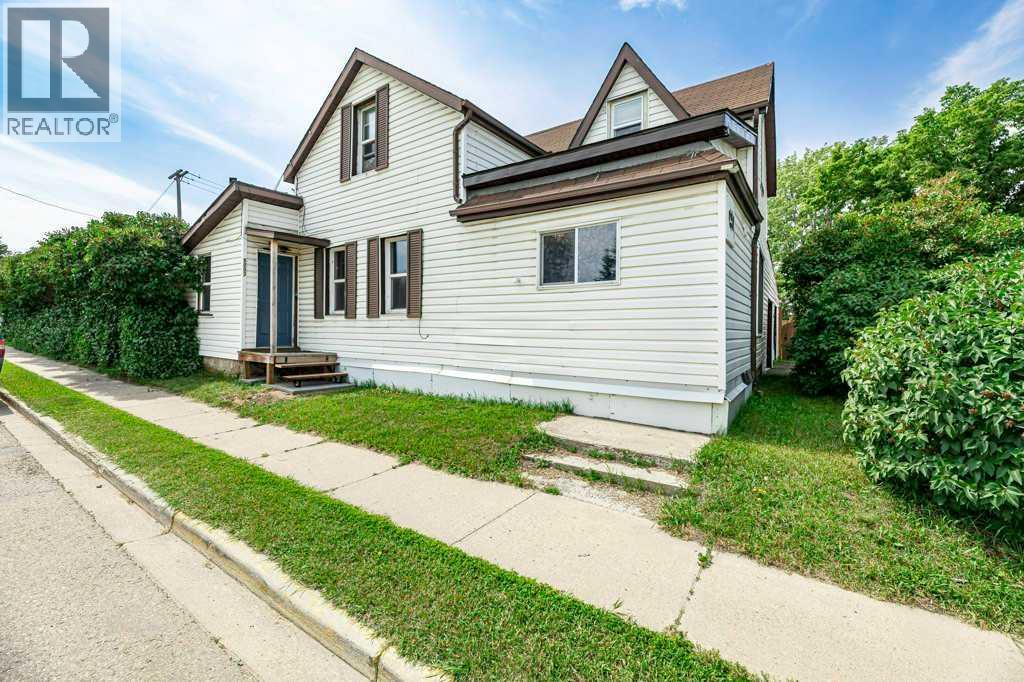
Welcome to this beautifully refreshed 1910 character home located in the heart of downtown Innisfail! Offering a wonderful blend of historic charm and modern updates, this spacious 3-bedroom, 2.5-bathroom home is situated on a large corner lot and showcases the timeless details of its era throughout.Filled with character, this home features beautiful original details, stunning windows, and abundant natural light. The inviting main floor offers an eat-in kitchen, formal dining room, and a comfortable living space with charming touches, including wooden window coverings. The primary bedroom retreat offers a private ensuite and a walk-in closet, complete with heated tile floors and a beautiful barn-door accent, creating the perfect blend of character and comfort.Upstairs, you'll find two generously sized bedrooms and a well-appointed 4-piece bathroom, offering comfortable space for family, guests, or a home office.Outside, this property offers exceptional space and functionality with two double garages, an attached double garage, and a heated detached double garage, along with RV parking and a large parking pad that accommodates several vehicles. Enjoy the private backyard, garden space, and room to relax, entertain, or enjoy the outdoors.Located within walking distance to schools, shopping, restaurants, parks, playgrounds, the swimming pool, and all the conveniences downtown Innisfail has to offer.A rare opportunity to own a beautifully refreshed piece of Innisfail history while enjoying the charm, space, and modern conveniences today's buyers are looking for! (id:63476)
25 Erin Woods Circle SE
Calgary, Alberta
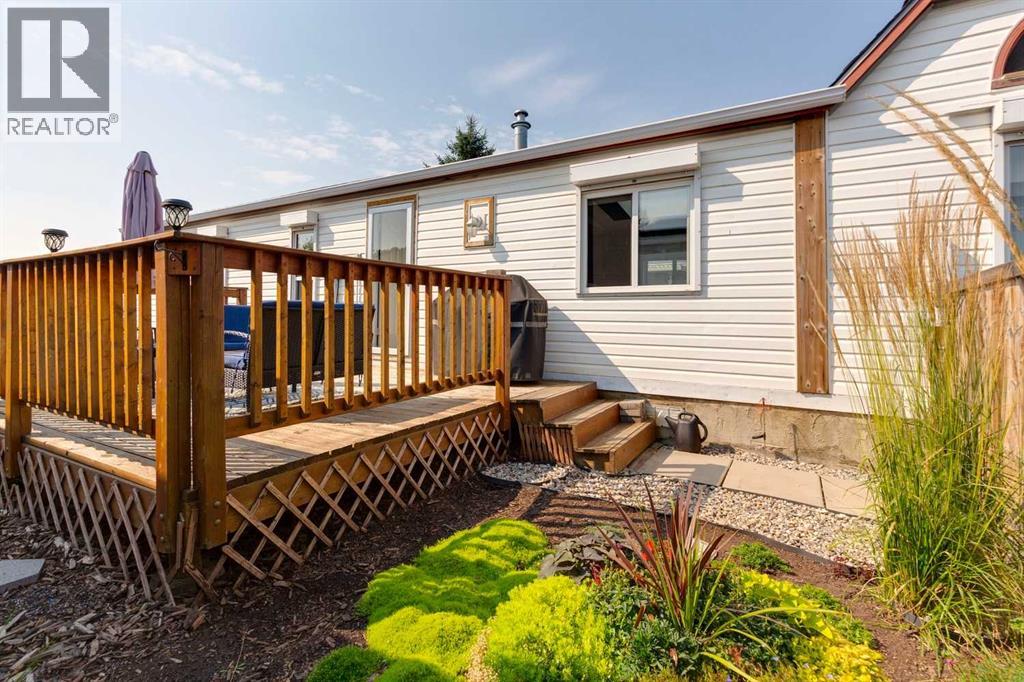
Own your own modular home and the land it sits on! With no monthly park fees or lease payments, you can enjoy the security of true property ownership and the long-term value that comes with it—a real advantage in this market. Offering three bedrooms and two bathrooms, the home has a functional layout with two bedrooms and a full bathroom at the front, while the private primary suite is located at the back. The generous living room features an electric fireplace and built-in cabinetry that continues into the spacious kitchen and dining area, providing plenty of storage throughout. The kitchen includes a new stainless-steel fridge, plenty of cabinetry and counter space, a large window over the sink and a skylight that was replaced in 2024. At the rear of the home, the bright primary bedroom features vaulted ceilings and two large windows. The ensuite offers generous counter space, soaker tub and additional cabinetry. The two bedrooms at the front of the home both feature large windows and ample closet space, while the main bathroom has been updated with a walk-in shower and upgraded showerhead. Just off the primary bedroom is a separate laundry room with additional storage and a freezer. Outside, enjoy a large deck overlooking the landscaped garden, along with a hot tub, two storage sheds and air conditioning. Several important updates have already been completed, including the furnace and air conditioner in 2022, water heater and hot tub in 2023, and refrigerator and skylight in 2024. Located just minutes from Calgary's city centre, with shopping, services and everyday amenities nearby, this property offers an affordable opportunity to own both your home and the land. You really need to see this beautiful home in person to appreciate it! (id:63476)
5964 Oldmill Lane
Sechelt, British Columbia
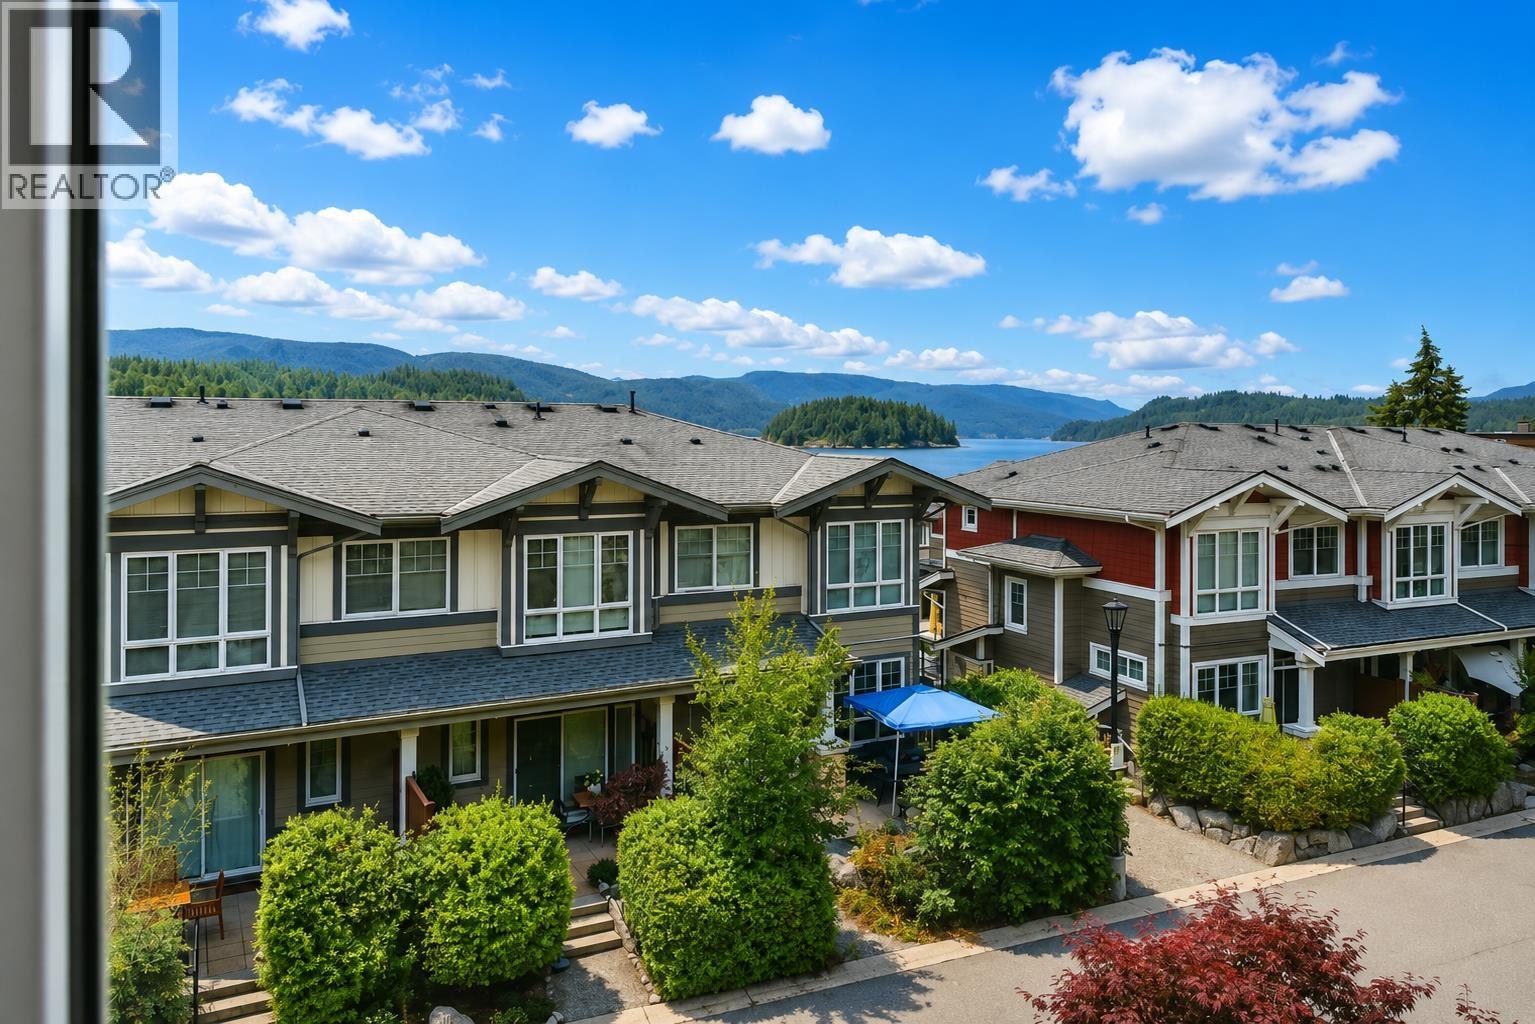
Experience the best of coastal living at Edgewater in Porpoise Bay. This beautifully appointed 3-bedroom, 2-bath oceanview townhome is just steps from a sandy beach, offering the perfect setting for sunset strolls, swimming, and paddleboarding. The open-concept main floor is designed for effortless entertaining, featuring a gourmet kitchen with a gas range, spacious dining area, and bright living room. Upstairs, the elegant primary suite offers a walk-in closet and private ensuite, while two additional bedrooms provide space for family or guests. Enjoy a fenced patio with direct access to the community gardens and playground. Complete with a tandem garage and just a short walk to downtown Sechelt, this home offers an exceptional Sunshine Coast lifestyle. (id:63476)
E2 - 150 Taunton Road W
Whitby, Ontario
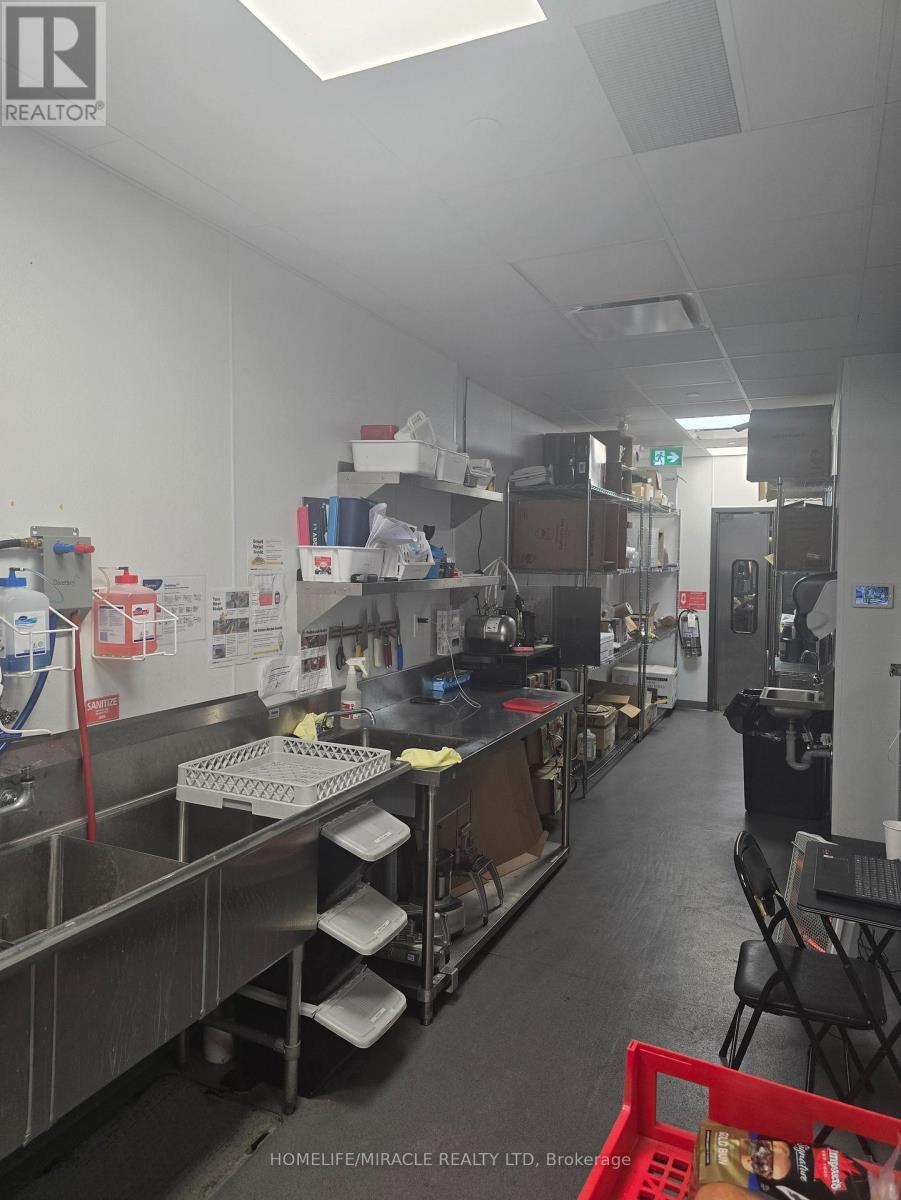
Exceptional Rebranding Opportunity in Prime Taunton Rd Location. Prime rebranding opportunityin a busy plaza at the high-trafficIntersection of Taunton Rd W & Baldwin St S. Approximately 1,000 sq. ft. with an ideal QSR layout, including walk-in cooler and freezer.Surrounded by major big box retailers such as Walmart and Canadian Superstore, generatingstrong daily traffic and excellent exposure.High customer volume in a proven retail node.Turn-key setup, ideal for rebranding, owner-operators, or franchise concepts.Excellent opportunity in a high-demand area (id:63476)
Lower - 67 Medland Avenue
Whitby, Ontario
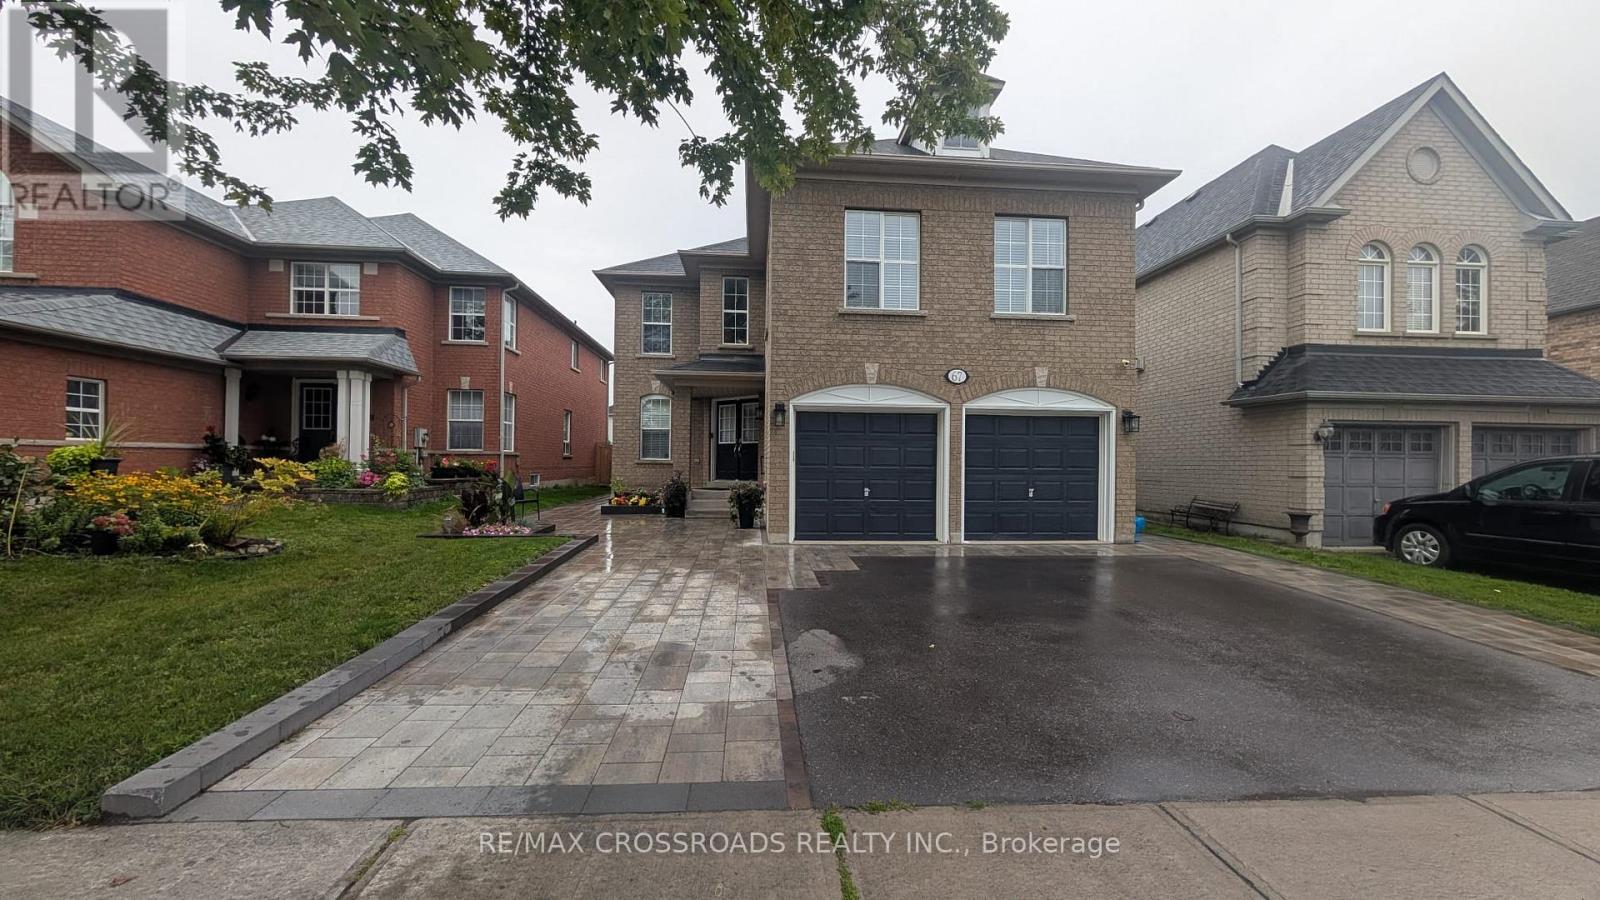
Brilliant, bright and spacious legal walk-down basement apartment with 2 oversized bedrooms plus luxury bathroom, high ceilings and pot lights. Completed in 2024 with all the upgrades for comfort and convenience. Legal basement registered with the Town of Whitby. Separate private entrance via paved walkway (lighted) with large South facing windows and double closets for storage. Both bedrooms have oversized windows and will accommodate a king sized bed, luxury vinyl floor throughout makes this one warm and cozy, private in-suite laundry. Gourmet kitchen with tonnes of cabinet and counter space, makes this one a delight for meal prep. One dedicated parking space on driveway, Walking distance to numerous public and Catholic schools from elementary to grade 12, space park and several others. Easy access to public transit, shopping, freeways, recreation, library and places of worship. 15 min drive (45 mins on transit) to UOIT/Durham College. (id:63476)
Basement - 3 Loonstone Street
Whitby, Ontario
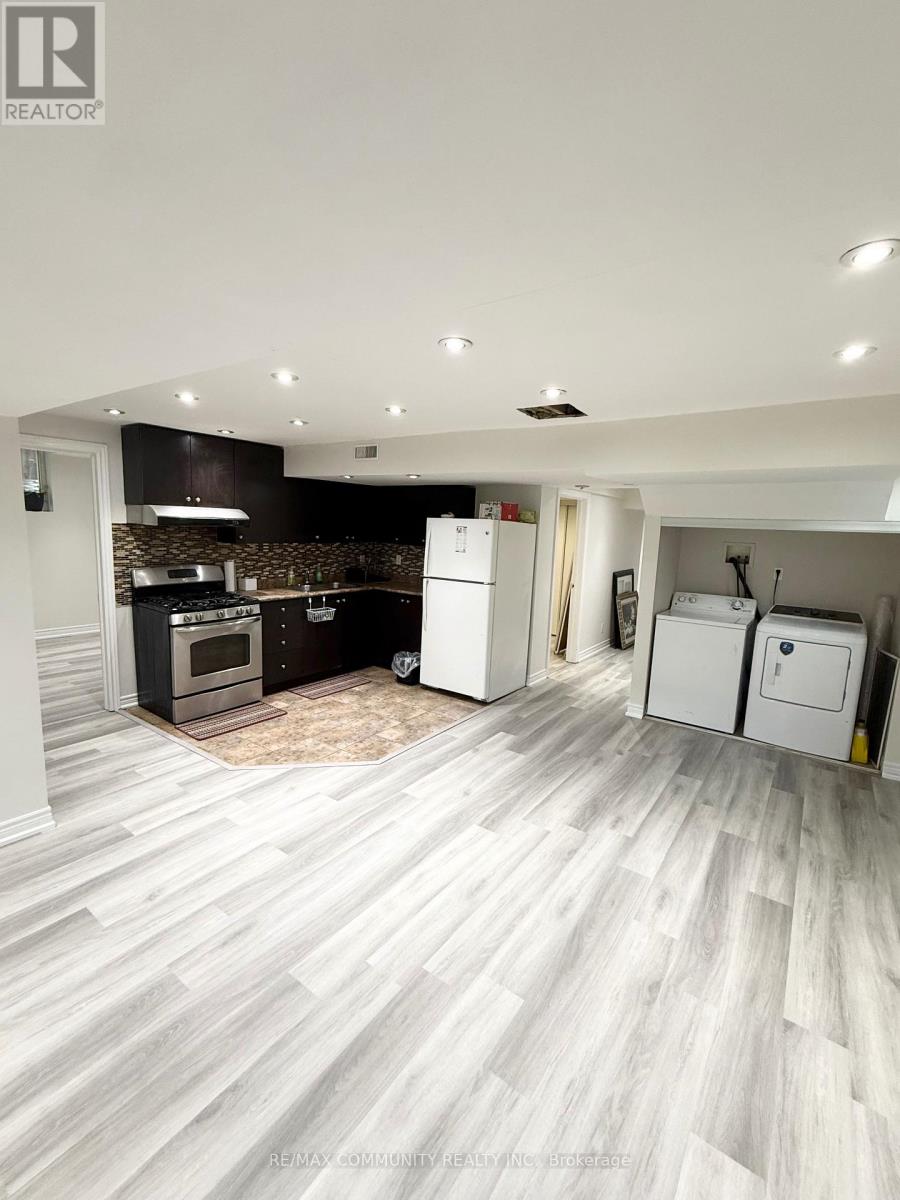
Newly Renovated Two Bedroom Basement. Situated Close To Schools, Restaurants, Public Transits. Very Spacious Bedrooms. Contemporary Style With Pot Lights & Upgraded Big Windows. Lots Of Natural Light. Laminate Flooring Throughout. Appliances Included. Private Laundry Room With Washer & Dryer. Beautiful & Quiet Neighbourhood. 1 Parking Spot. No Pets and No Smoking. (id:63476)
409 - 1255 Bayly Street
Pickering, Ontario
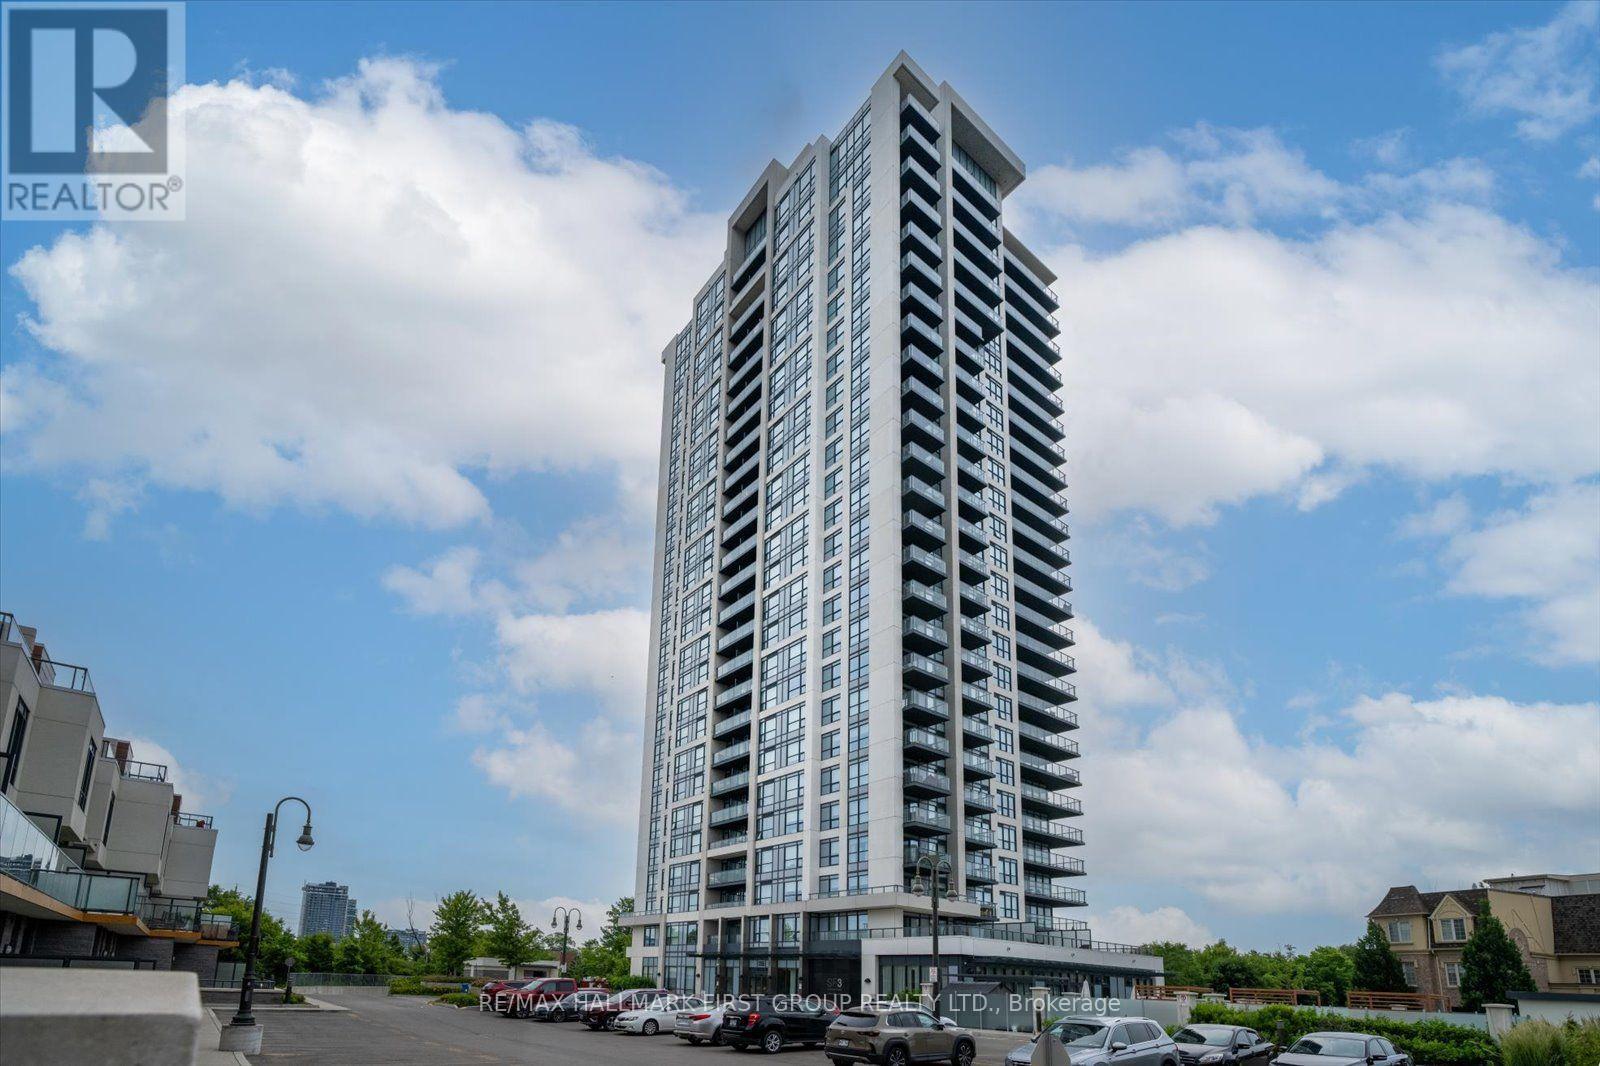
This bright and inviting 2-bedroom, 2-bathroom condo offers approximately 800 sq. ft. of thoughtfully designed living space in the heart of Pickering's sought-after Bay Ridges community. Move-in ready, the open-concept layout features laminate flooring, large windows and a walkout to the balcony, creating a comfortable space to relax, entertain or work from home. The modern kitchen is complete with stainless steel appliances and flows seamlessly into the dining and living areas. The primary bedroom features a private3-piece ensuite and built-in closet, while the spacious second bedroom offers a walk-in closet and plenty of natural light. Enjoy the convenience of in-suite laundry, one underground parking space and an owned locker. Residents also enjoy fantastic building amenities including an outdoor pool, gym, sauna, party/meeting room, concierge and visitor parking. Ideally located just minutes from Pickering GO Station, Hwy 401, Pickering Town Centre, the waterfront, parks, restaurants and everyday conveniences. A wonderful opportunity to enjoy condo living in one ofPickering's most convenient communities. Just move in and enjoy! (id:63476)