
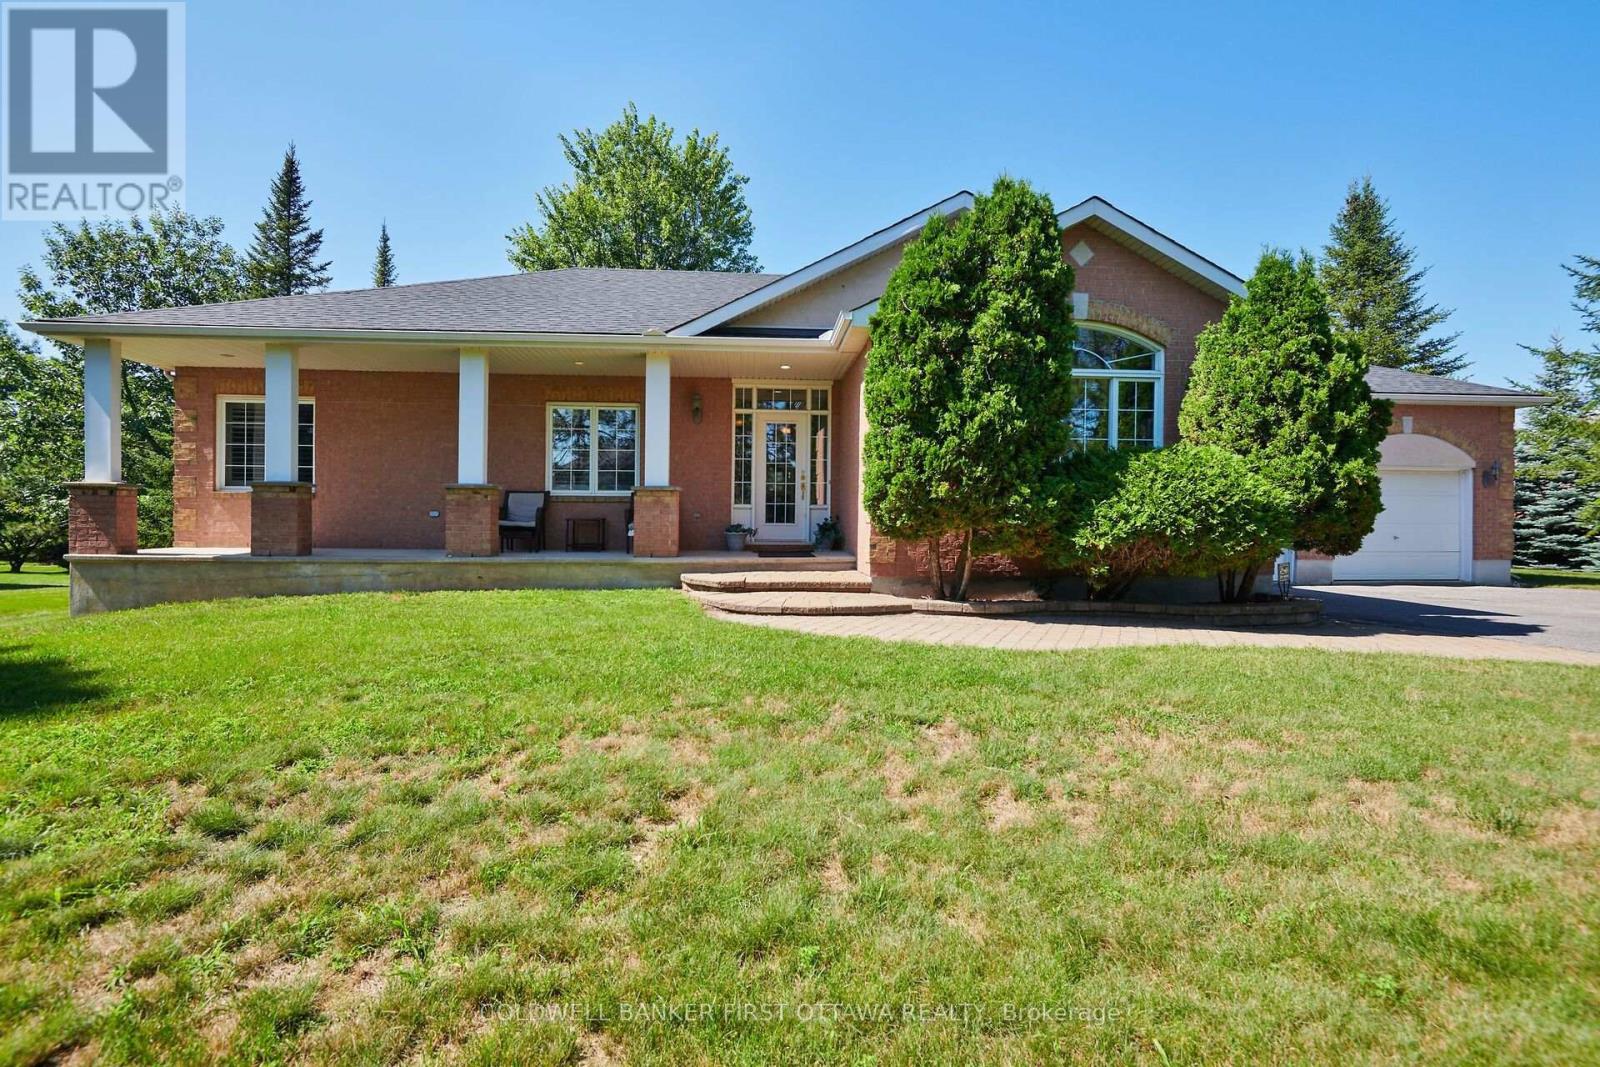
6983 Lakes Park Drive
Ottawa, Ontario
Situated in the Sunset Lakes development in Greely, an area of fine homes on large manicured lots with access to the Sunset lakes community park , including the outdoor pool, basketball, volleyball and tennis / pickleball courts, walking trails and the scenic lake. This all brick three plus one bedroom bungalow with two and one/half baths is sure to please. The main floor features a spacious living room with a two sided gas fireplace open to the dining area and kitchen with its marble counter tops and cherry wood cabinetry. Primary bedroom with a three piece ensuite bath with glass enclosed shower, and wall of double closets. Two additional well sized bedrooms, currently used as a den and home office. Main floor includes the family bath and laundry with a combined washer / dryer. The dining area patio door opens to the large screened in room overlooking the rear yard, a great place to relax and enjoy the outdoor scene. The lower level invites you to the generous family room with a corner gas fireplace, built-in shelving and large California shuttered windows, a fourth bedroom and the large storage / utility area. (id:63476)
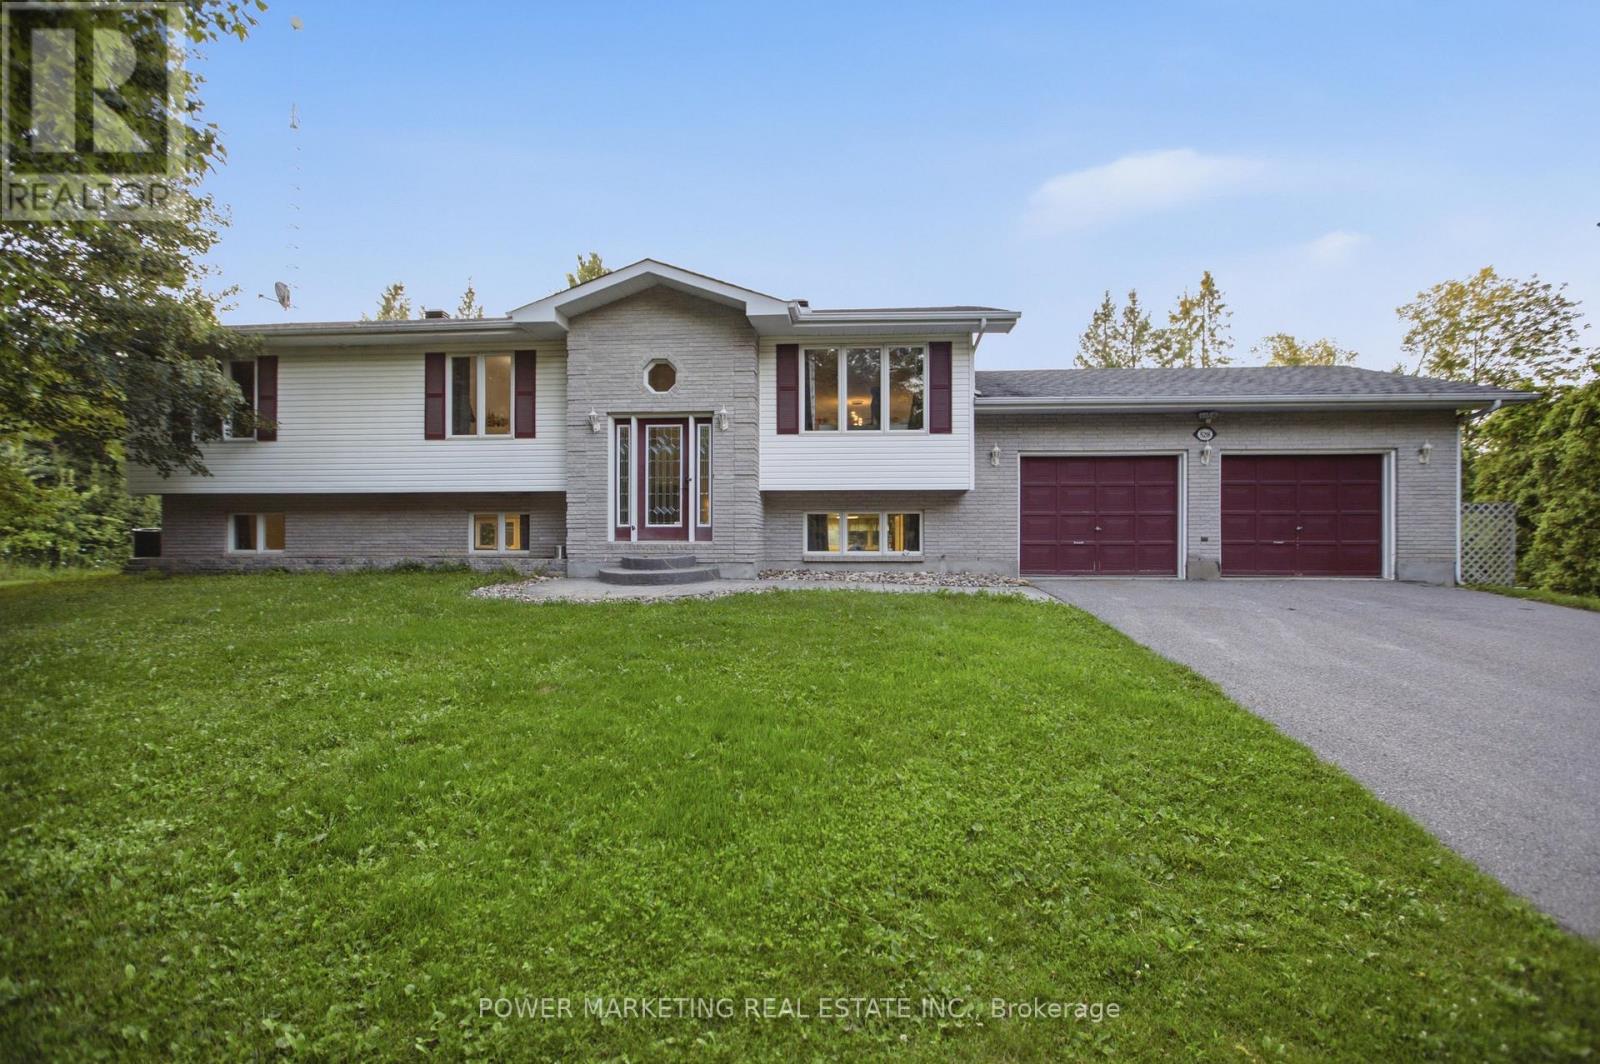
528 Kings Creek Road
Beckwith, Ontario
Escape to your private country retreat at 528 Kings Creek Road! Situated on approximately 1.84 beautifully treed acres, this spacious 3-bedroom, 3-bathroom home offers privacy, comfort, and an easy commute to Ottawa. The bright main level features an eat-in kitchen with centre island, formal dining room, and inviting living room filled with natural light. The spacious primary bedroom includes a private ensuite, and all bathrooms were fully renovated in 2020 with contemporary finishes. French doors open to an expansive lower-level recreation room-ideal for movie nights, games, a home gym, office, or additional family space. A mudroom/laundry room with inside access to the attached double-car garage adds everyday convenience. The private backyard features a large deck, gazebo, above-ground saltwater pool, and hot tub (as-is), surrounded by mature trees. An underground dog fence runs around the property's perimeter, with all existing components included; the current owners have never used the system, and it is included as-is. Hardwood, tile, and laminate flooring throughout. Enjoy peaceful country living with convenient access to Ottawa! (id:63476)
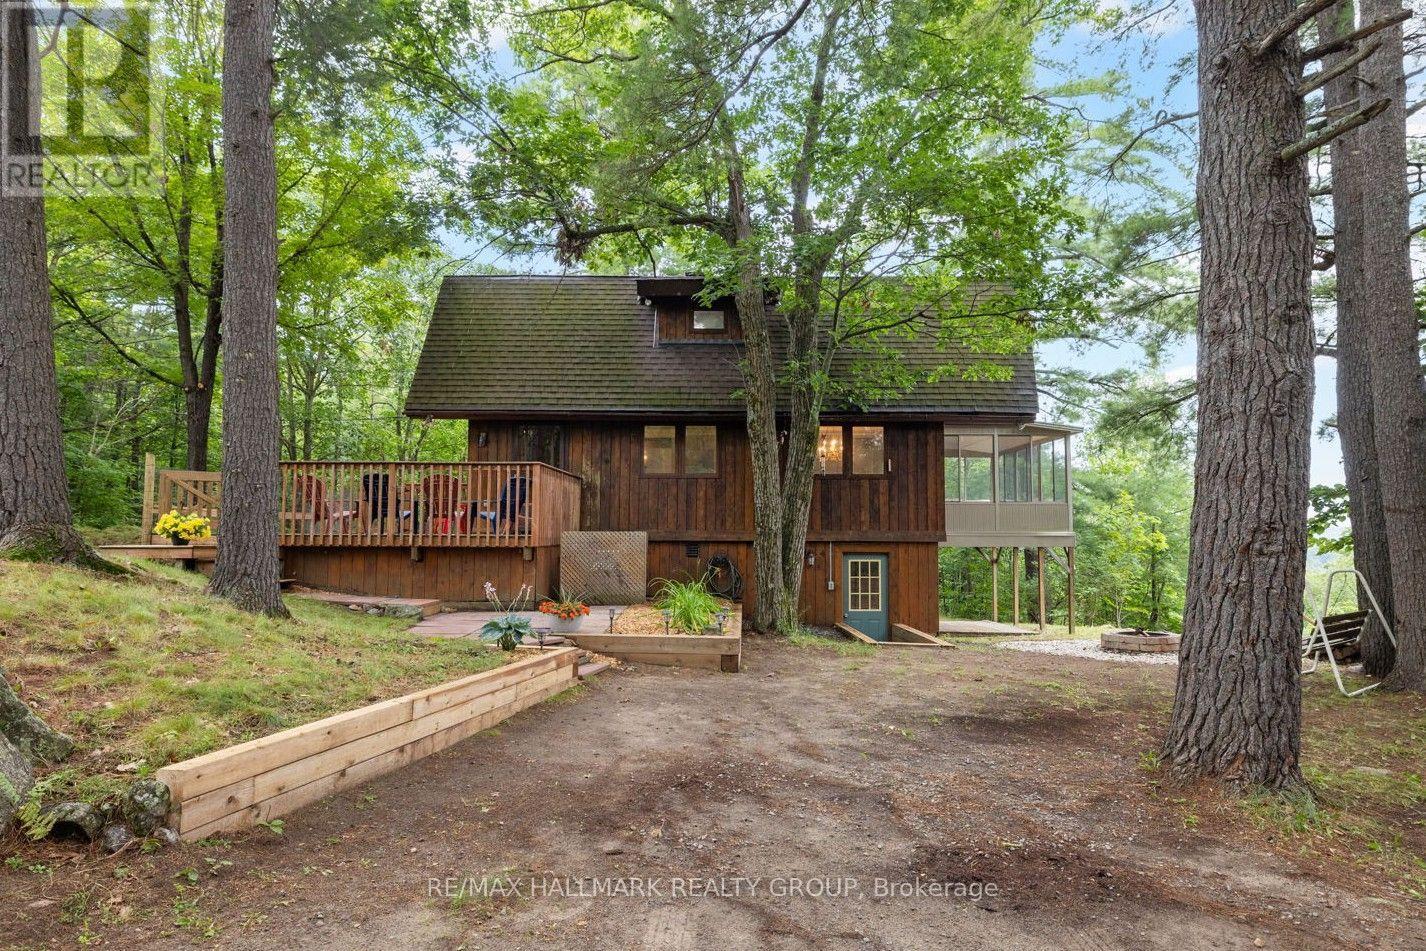
117 Birch Bay Lane
Tay Valley, Ontario
Set on 11 private, treed acres with approximately 132 metres of waterfront, this four-season, 4-bedroom, 3-bathroom home offers space, privacy and beautiful sunset views over Bennett Lake-all just 20 minutes from Perth and approximately one hour from Ottawa. On the main floor, wood ceilings and accents preserve the home's cottage character, while new flooring, updated lighting and glass railings create a bright, contemporary feel. The kitchen features a butcher-block island, granite countertops, tile backsplash, updated cabinetry, and a brand-new 2026 refrigerator and gas range. The adjoining living room has a gas fireplace for cooler evenings, while the spacious sunroom's floor-to-ceiling windows frame the lake and sunset views. A convenient 2-piece bathroom completes this level.Upstairs, the primary bedroom is a peaceful retreat with vaulted ceilings, exposed wood beams and a private balcony overlooking the lake and mature treetops. Two additional well-sized bedrooms and a recently updated 4-piece bathroom complete the upper level.The lower level is fully above grade on the lake-facing side, bringing in abundant natural light and providing direct exterior access. It includes a bright fourth bedroom with an egress window and lake-facing outlook, along with a beautifully finished 3-piece bathroom featuring a large glass shower and modern tile-an inviting and private space for family or overnight guests.Outside, two generous decks and a welcoming firepit area provide plenty of room to gather, dine or relax among the trees. At the water, a rocky shoreline gives way to a shallow sand-and-mud lakebed suitable for wading, while the dock provides easy access for swimming, fishing, kayaking and canoeing. With approximately 1,926 sq. ft. of finished living space, substantial acreage and extensive waterfront, this is a rare opportunity to enjoy the best of Bennett Lake within easy reach of both Perth and Ottawa. (id:63476)
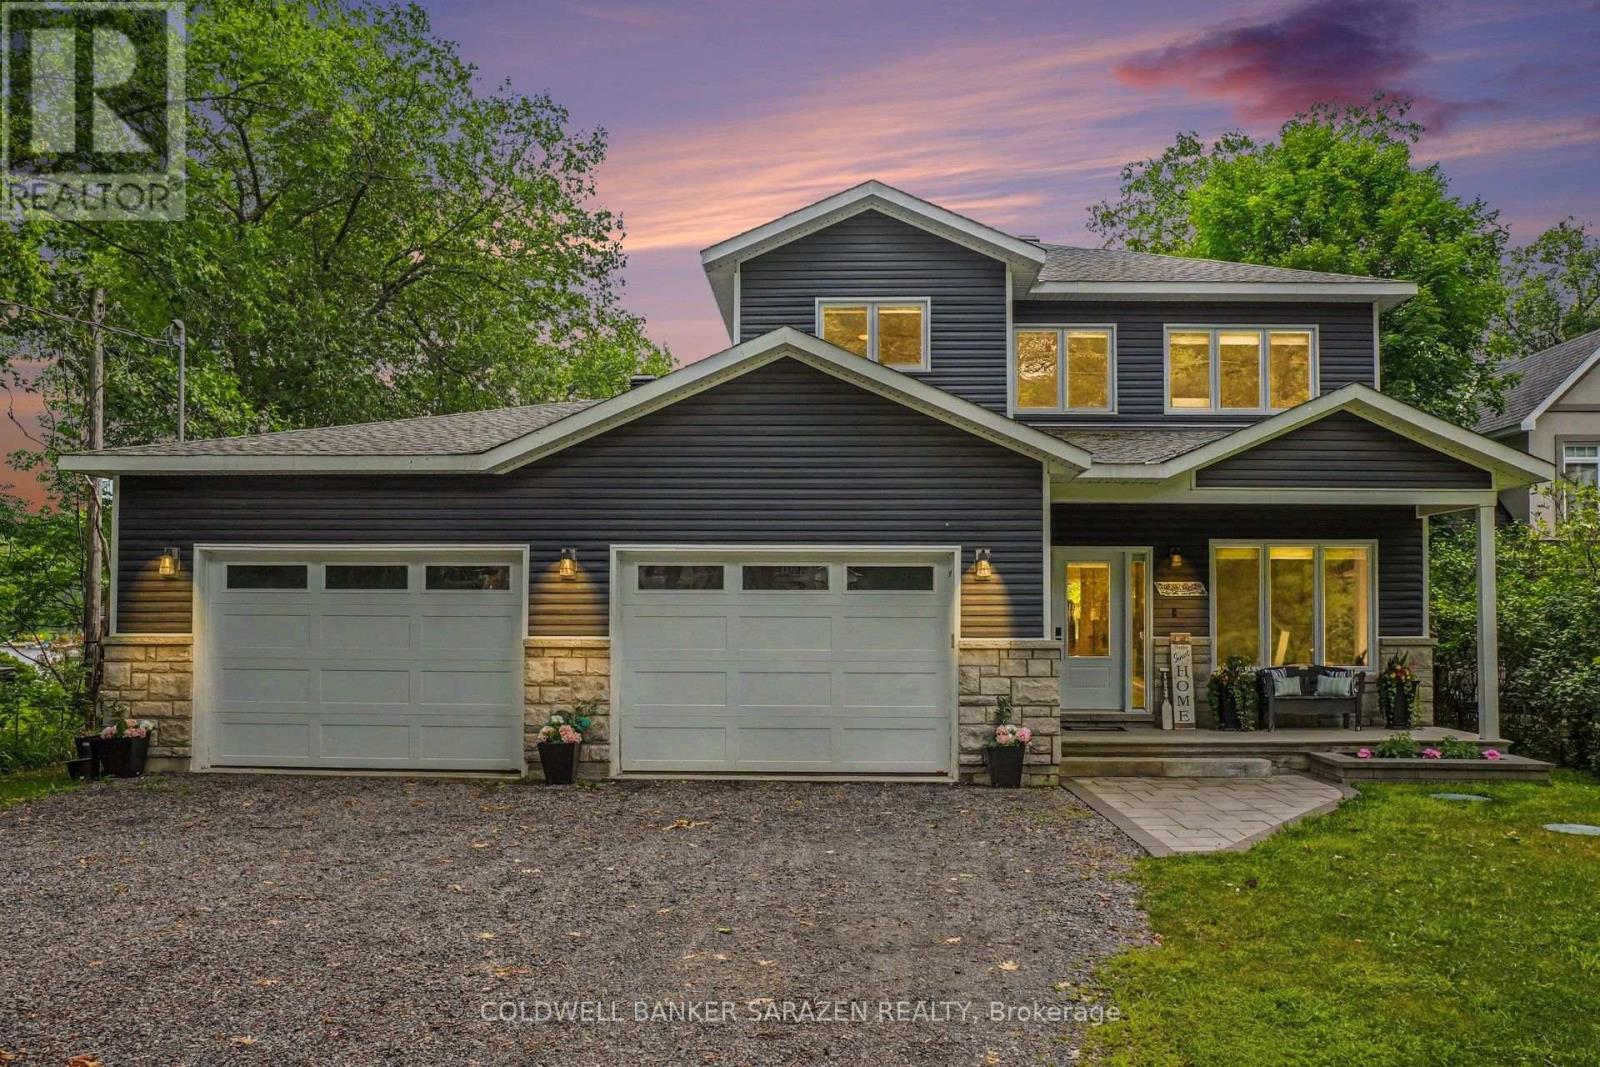
1046 Bayview Drive W
Ottawa, Ontario
Remarkable WATERFRONT quality! This custom built three bedroom two & half bath open concept living home located on Buckham's Bay with a sandy shoreline perfect for swimming, boating, kayaking, fishing could be yours tomorrow. Set on a generous sized lot high above the flood plain this four year old house has approximately 2600 sqft finished living space plus oversized garage with plenty of space for boats and ATV's. The main floor open floor plan welcomes you via a wide front foyer to intelligently designed living room bathed in natural sunlight complete with gas fireplace & hardwood floors. The beautifully appointed kitchen with stainless steel appliances & breakfast bar has ample room for family to enjoy. The dining area has patio doors leading to a covered stone patio overlooking the yard and waterfront. The stylish primary suite features a walk-in closet, five piece ensuite which includes stand alone tub for that relaxing soak and side entry door to a small private deck. A convenient laundry area with stackable washer/dryer, plenty of storage, entry to the garage & an exercise/office/den room completes the main floor. Upstairs you have a flexible sitting area, perhaps you would use this for your office/crafting area, two bedrooms (both the same size so no quibbling between the kids!), a four piece bath, walk-in linen closet & generous family room. Tastefully decorated & painted in neutral tones. Additional highlights include a covered front porch, oversized driveway, direct water access for your recreational needs and plenty of back-yard space for entertaining, family activities, gardening or quietly enjoying a relaxing afternoon snooze. Constance Bay is a family friendly community featuring a Community Centre, walking/ATV trails thru the woodlands, convenience store, eateries and pharmacy just minutes from your front door. Located a short drive to Kanata and Ottawa's west-end amenities. Book your appointment and enjoy a tour of this welcoming home. (id:63476)
1430 Wagner Road
Frontenac, Ontario
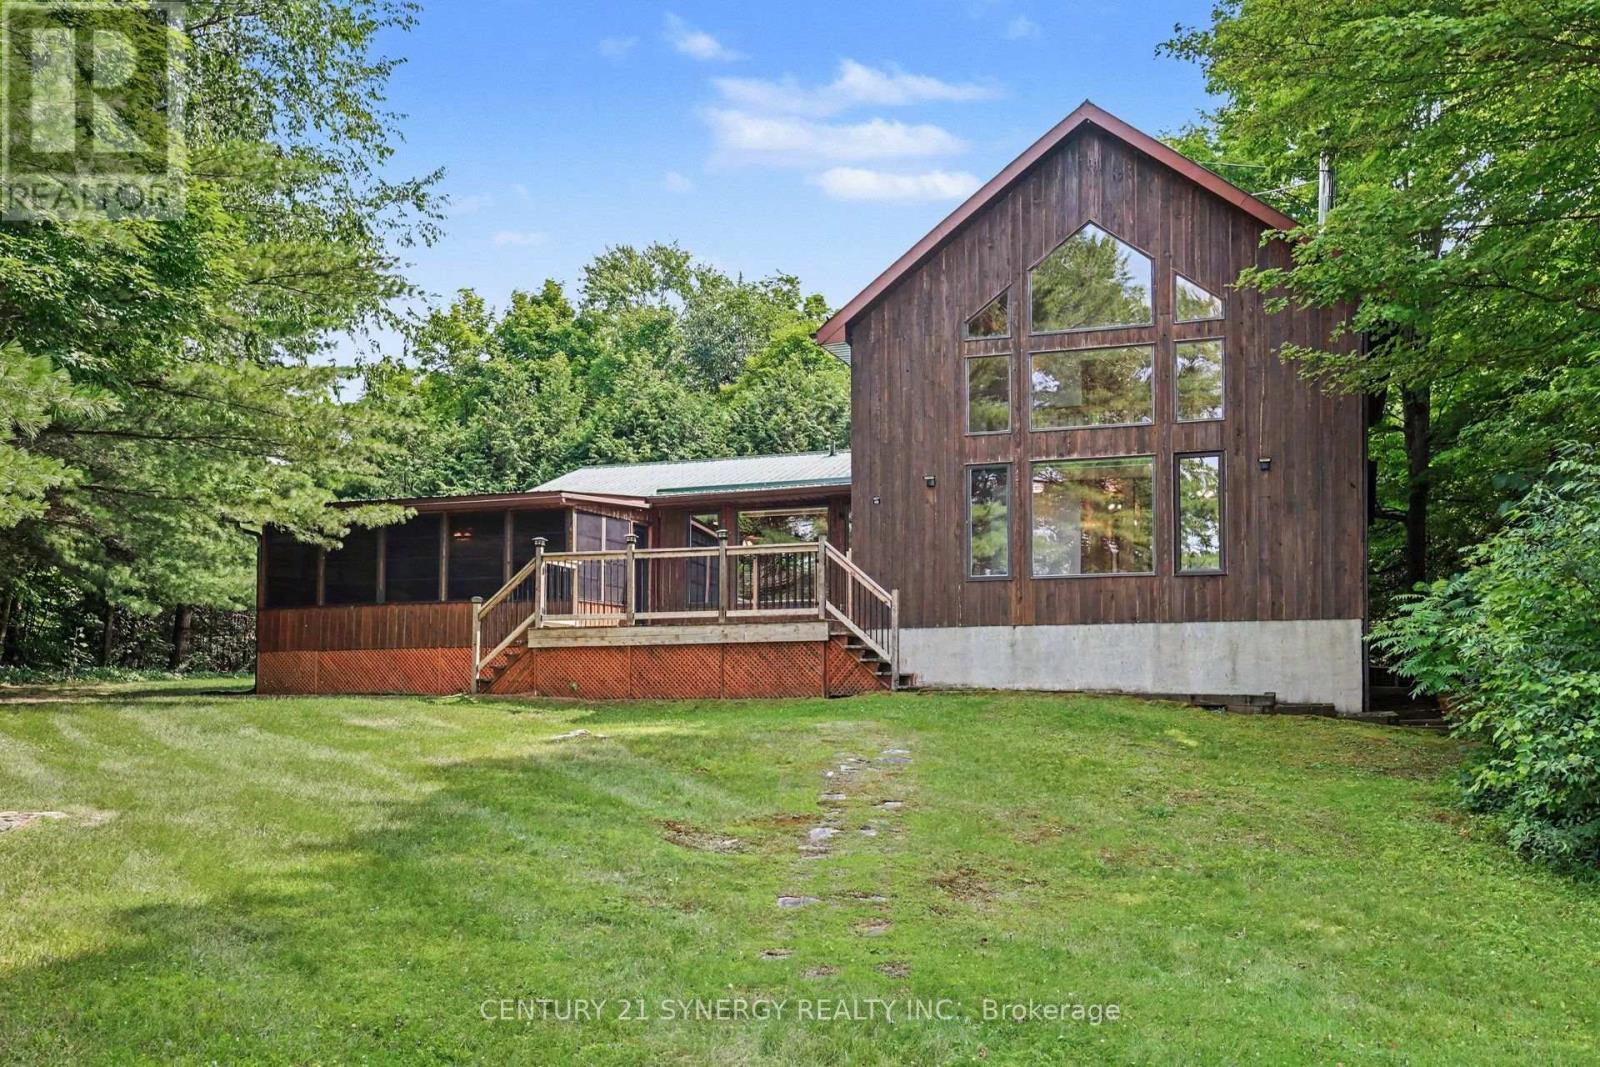
Set on a level waterfront lot along the East Basin of the spring-fed Sharbot Lake, this distinctive cedar home captures the relaxed beauty of cottage living while offering the comfort and accessibility of a year-round residence. Thoughtfully crafted by a respected local builder, the home showcases warm post-and-beam construction, hardwood flooring, vaulted wood ceilings and an impressive wall of windows that fills the main living area with natural light and frames peaceful views toward the water.The spacious living room is anchored by a corner fireplace, while the adjoining kitchen and dining area offer an inviting setting for everyday meals and entertaining. A standout feature of the four-bedroom, two-bathroom layout is having both the generous primary bedroom and a second bedroom conveniently located on the main level. The primary includes a large walk-in closet and ensuite bath, while two additional guest bedrooms upstairs provide plenty of extra sleeping space. Main-floor laundry adds further convenience.A screened summer room extends the living space and is perfect for morning coffee, evening card games or bug-free dining. Outside, the expansive deck, grassy shoreline and private dock make it easy to enjoy swimming, boating or simply relaxing by the lake. An additional storage building offers useful space for seasonal equipment, water toys and cottage essentials.Located on a paved, year-round road just minutes from the village of Sharbot Lake, groceries, restaurants, cafés, a public beach, boat launch and everyday amenities are close at hand. Whether as a family cottage, four-season retreat or full-time waterfront home, this is a special opportunity to enjoy classic lakefront living close to town. (id:63476)
495 Marshagen Road
Dunnville, Ontario
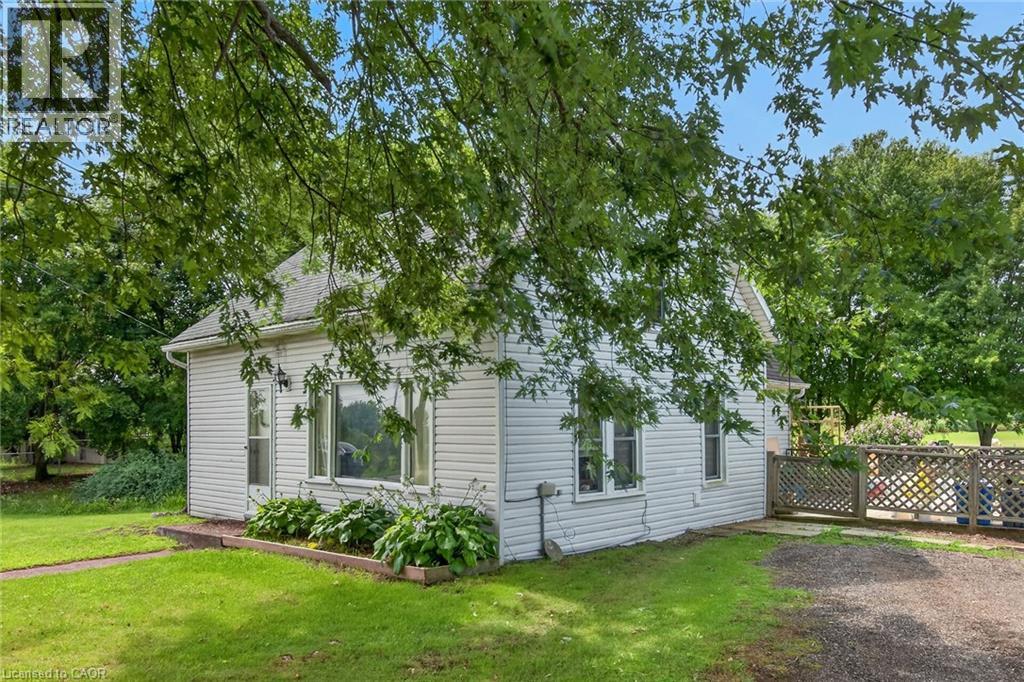
Attractive 5.27 acre rectangular shaped rural property enjoying 201 feet of frontage on quiet, paved secondary road located 10 mins northeast of Dunnville’s popular amenities incs Hospital, schools, shopping & eateries - 30 min commute to Welland, Port Colbourne, QEW with Lake Erie 15 mins due south. Incs 1920 built 1.5 storey residential dwelling introducing 1,181sf of above grade living area (762sf main level / 419sf second level), crawl space basement accessed by floor hatch located in main floor utility room - plus 509sf heated/insulated garage built in 2001. The dwelling and garage are situated proudly on mature lot nestled among towering pines and hardwood trees - features huge aggregate parking area with backyard extending to fully manicured rear yard incs large pond at rear boundary. Large rear/side deck provides entry to the home’s basic floor plan ftrs functional kitchen, 3pc bath, dining room, living room, office/possible bedroom & utility room housing oil furnace-2000. 2 sizeable bedrooms highlight upper level flanking hallway. Extras - vinyl sided exterior-2000, aluminium facia/soffit/eaves-2000, roof shingles-2000, vinyl windows-2000, 100 amp hydro, water well & septic system. Hobbyist, Trucker or Backyard Mechanic will appreciate the well maintained garage sporting concrete foundation/walls, matching (to home) vinyl sided exterior, metal roof, 8 inch thick concrete floors, 60 amp hydro, insulated interior, man door, double sliding front doors & wood stove (AS IS) heat source. Dwelling requires TLC as price reflects; however, incredible lot more than substantiates the value for this affordable property. IDEAL demolish/re-build “Country Estate” scenario - or - PERFECT young family package searching for a magical “Rural Setting” to raise a family. (id:63476)
575 Conklin Road Unit# 219
Brantford, Ontario
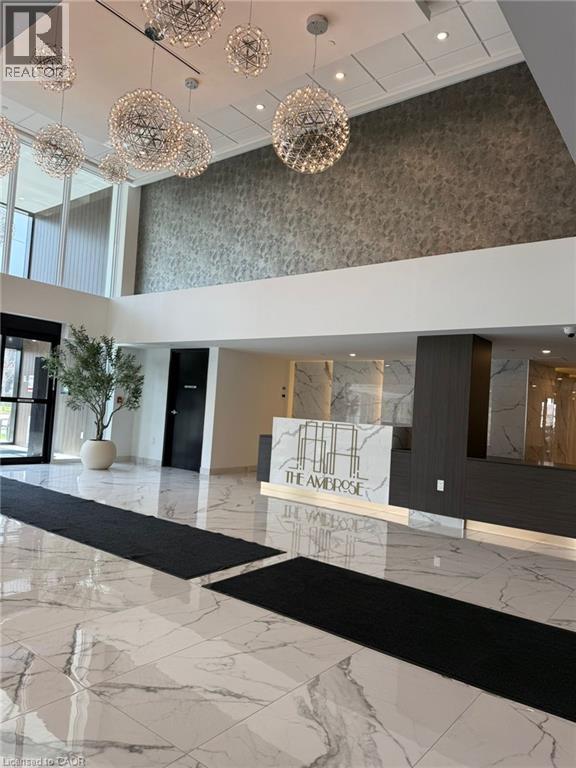
Discover refined, low-maintenance living in this beautifully designed suite at The Ambrose Condos, ideally situated in Brantford's sought-after West Brant community. This contemporary 1 bedroom + den + study layout offers approximately 544 sq. ft. of thoughtfully planned space, perfect for maximizing comfort and functionality. Step inside to a bright, open-concept interior featuring modern finishes, durable laminate flooring, and expansive windows that flood the home with natural light. The sleek kitchen is equipped with stainless steel appliances and stylish cabinetry, seamlessly connecting to the living area. A versatile den and additional study space provide excellent options for a home office, reading nook, or guest area, catering to today's flexible lifestyle needs. The unit also features the convenience of in-suite laundry, two full bathrooms, and a dedicated storage locker. Residents enjoy access to premium building amenities, including a fully equipped fitness centre, yoga studio, party room, rooftop terrace with BBQ area, and secure bike storage. Located just minutes from Highway 403, this home offers easy commuting access while being within walking distance to parks, trails, shopping, schools, and everyday essentials. Nearby attractions include the Grand River, local recreation centres, and post-secondary institutions, making it an excellent choice for those seeking a modern home in a rapidly growing neighborhood. (id:63476)
71 Wolven Street
Norfolk, Ontario
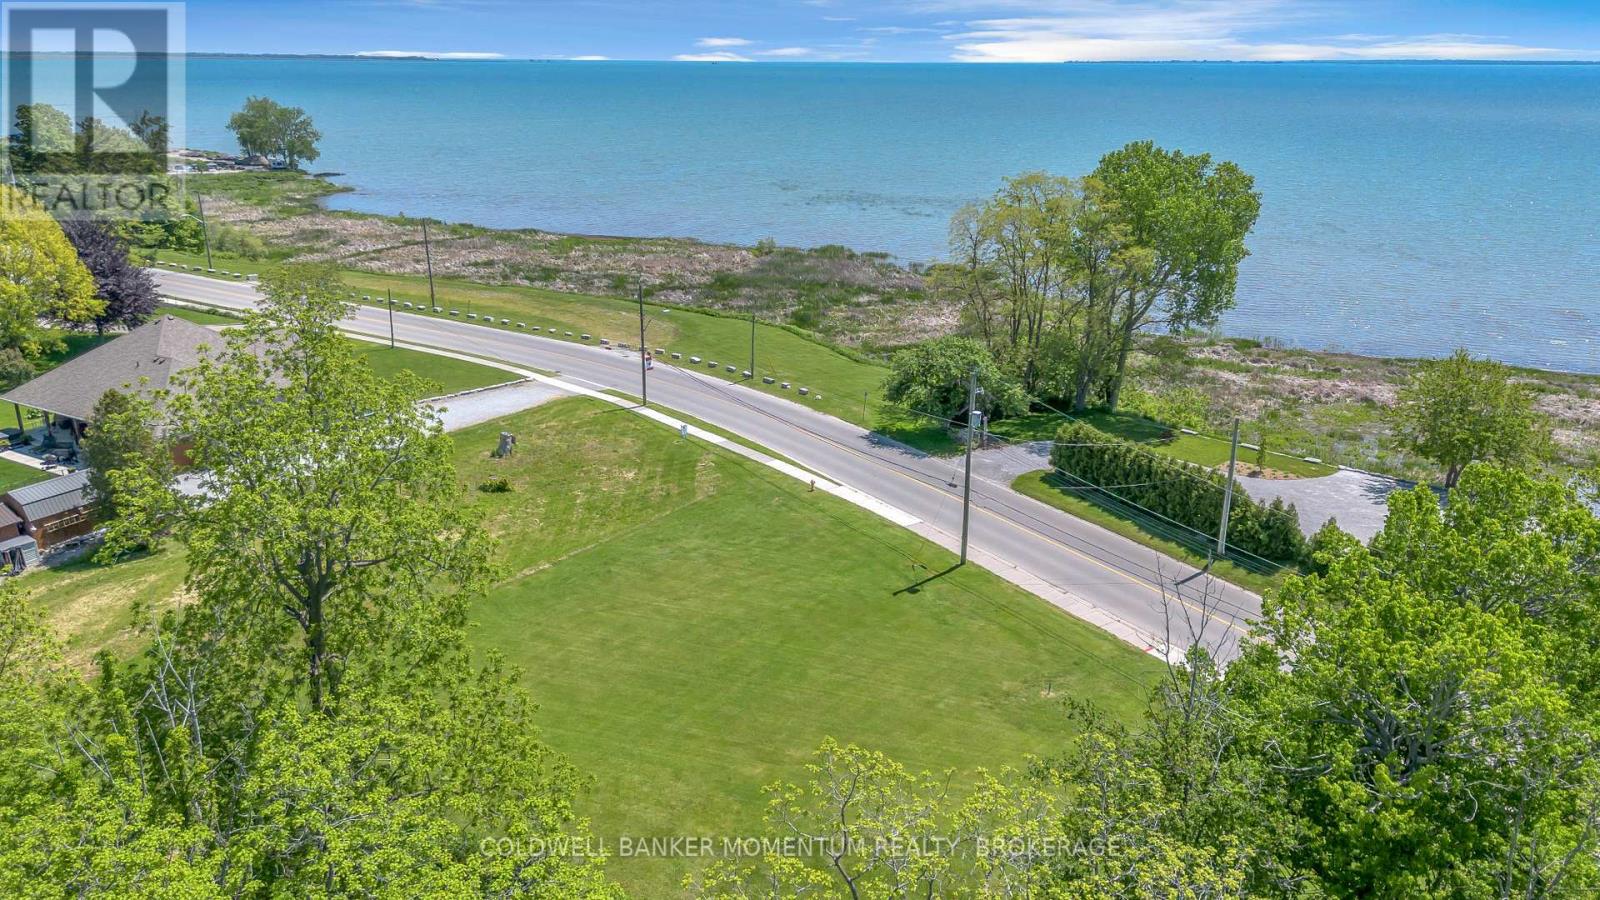
Discover a rare opportunity at 71 Wolven Street! This unique building lot offers beautiful water views and includes an incredible bonus - 20% ownership in 94 Wolven Street Inc., providing shared ownership of the waterfront parcel directly across the street. Imagine enjoying the beauty of the water, stunning sunsets, and the charm of lakeside living, all while having a stake in the waterfront property. Maintenance costs for the shared parcel are divided among the shareholder group, making waterfront enjoyment more accessible and affordable. 1. Building Lot Ready for Your Vision 2. Water Views 3.Shared Waterfront Ownership Opportunity 4.Quiet Port Rowan Location 5.Minutes to Long Point, Marinas, Beaches & Fishing Properties offering this combination of building potential and shared waterfront ownership are incredibly hard to find. Don't miss your chance to create your perfect retreat in one of Norfolk County's most desirable waterfront communities. (id:63476)
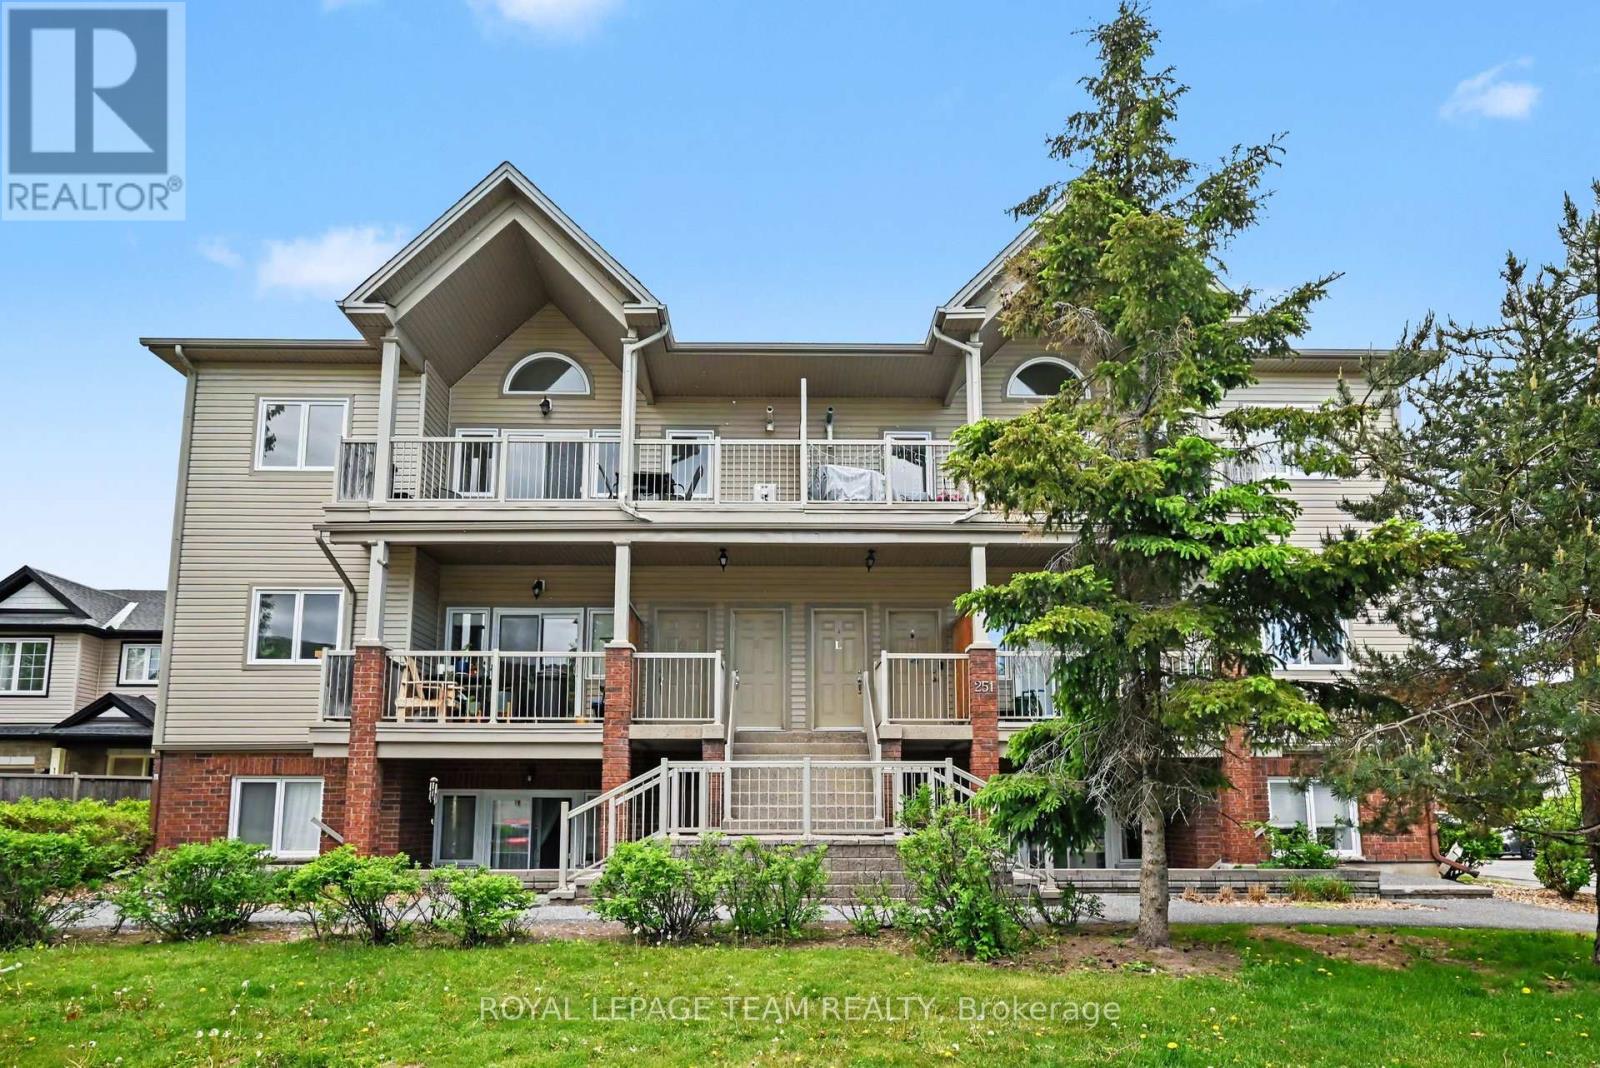
K - 251 Crestway Drive
Ottawa, Ontario
Welcome to this bright and inviting 2-bedroom, 1-bathroom upper-level condo townhome in the heart of Barrhaven, offering exceptional value, soaring ceilings, and thoughtful updates throughout.Step inside to a spacious living room highlighted by impressive 20-foot vaulted ceilings that fill the home with natural light and create an open, airy feel. From here, step out onto the private balcony-an ideal space to enjoy your morning coffee or unwind at the end of the day.The functional kitchen provides ample cabinet and counter space and includes a fridge, stove, and dishwasher. Just off the kitchen, you'll find a dedicated laundry room with additional storage, adding convenience to everyday living.The well-designed floor plan features a generous primary bedroom with a walk-in closet, a versatile second bedroom perfect for guests or a home office, and a 4-piece bathroom complete with a separate soaker tub and stand-up shower. An owned parking space is also included.This home has been extensively refreshed with fresh paint throughout, durable Life Stepp luxury vinyl flooring backed by residential and commercial manufacturer warranties, updated light fixtures, new cabinet hardware, a new kitchen faucet, and a new living room ceiling fan. Additional recent improvements include an Insignia refrigerator (2025) and a Comfort Air side-discharge air conditioning unit installed in June 2025, both with transferable warranties.Conveniently located beside St. Andrew School and Crestway Park, you'll enjoy easy access to everyday amenities. Strandherd Crossing is just five minutes away with Metro, GoodLife Fitness, Shoppers Drug Mart, restaurants, and shopping, while Riverside South Plaza is only seven minutes away, offering Independent Grocer, Pet Valu, pharmacies, and more.Whether you're a first-time buyer, investor, or looking to downsize without compromising on space or location, this move-in ready home is one you won't want to miss. (id:63476)
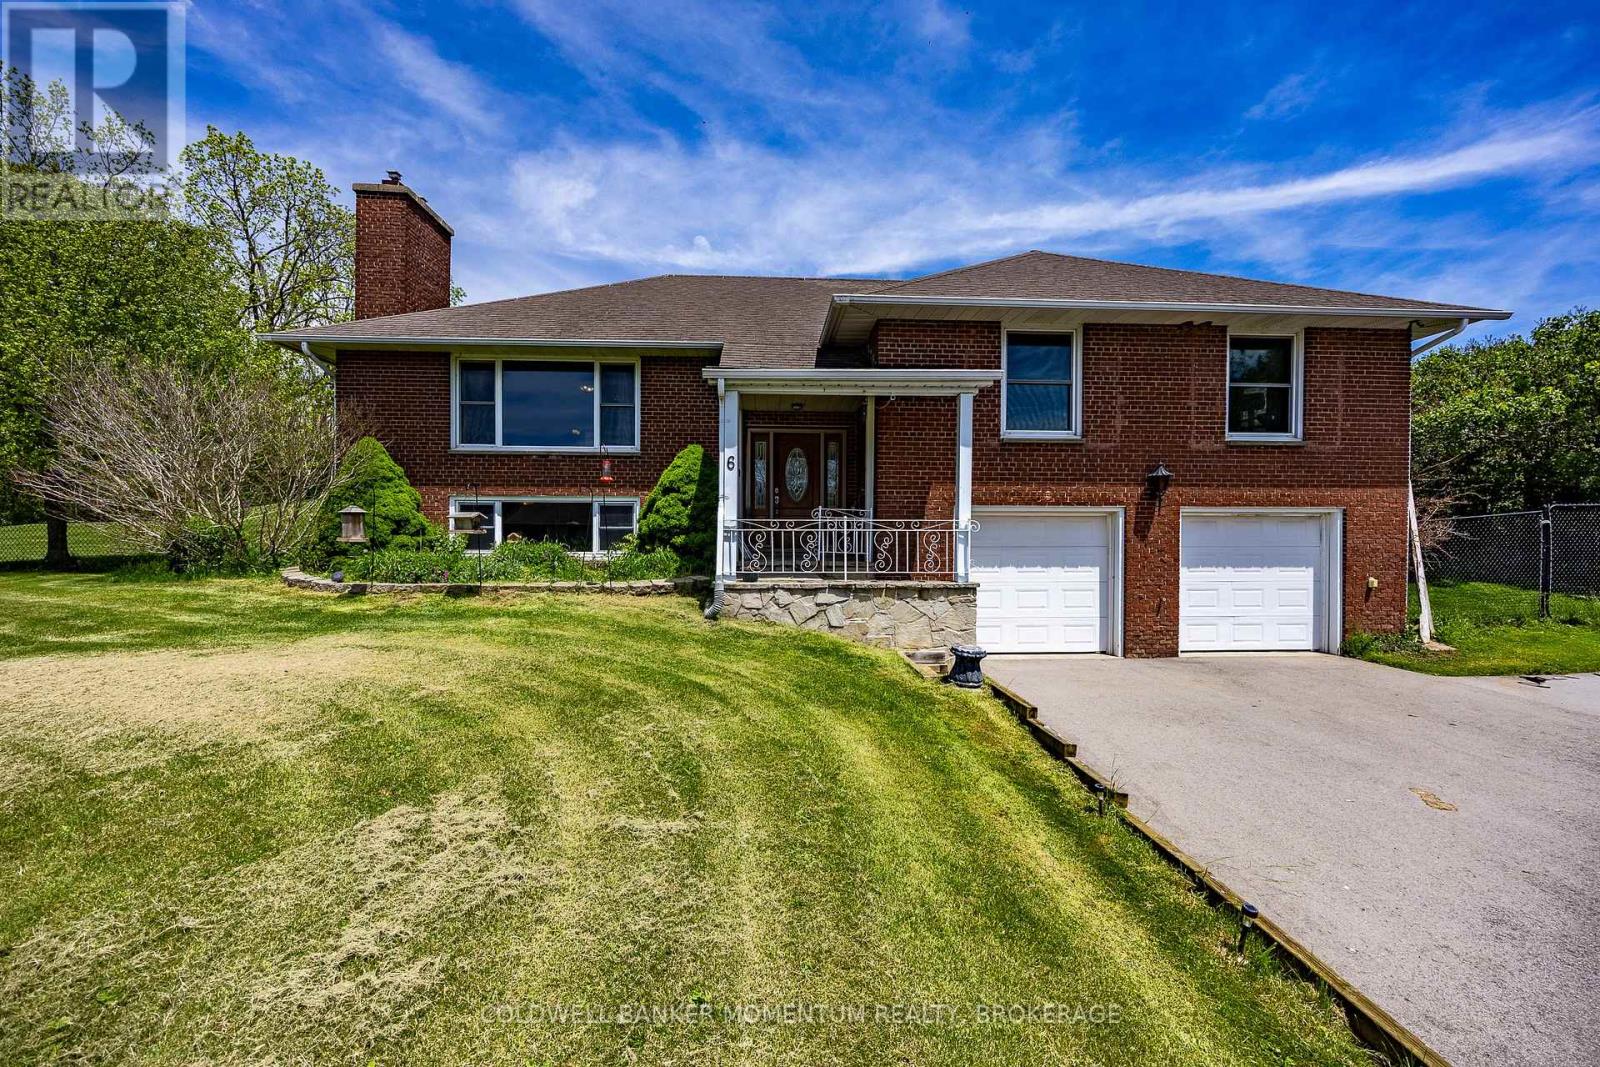
6 Dedrick Road
Norfolk, Ontario
Welcome to 6 Dedrick, a beautifully maintained home situated on nearly an acre at the edge of Port Rowan-a truly rare offering in one of Norfolk County's most sought-after lakeside communities. This spacious 3-bedroom, 3-bathroom property perfectly blends comfort, privacy, and lifestyle, all just minutes from the sandy beaches, marinas, and recreational opportunities of Long Point and Lake Erie. Step inside to discover a warm and inviting layout featuring granite countertops, generous living spaces, fresh paint (2026), and a fully finished basement that provides the perfect space for entertaining, relaxing, or accommodating a growing family. Unwind after a long day in your own private sauna, adding a touch of luxury and wellness to everyday living. This well-cared-for home offers peace of mind with several recent updates, including a furnace (2023) and a resurfaced asphalt driveway (2024). The double-car garage provides ample storage and convenience, while the fully fenced backyard creates a private outdoor retreat ideal for children, pets, gardening, or summer gatherings with family and friends. Nature lovers and outdoor enthusiasts will appreciate the property's exceptional location directly across from the renowned Long Point Bird Observatory, making it a dream setting for bird watchers and those who enjoy the natural beauty of Norfolk County. Enjoy the tranquility of small-town living while remaining close to beaches, boating, golf, restaurants, and all the charm Port Rowan has to offer. Properties offering nearly an acre of land within town limits are incredibly hard to find. Combining space, privacy, modern updates, and an unbeatable location, 6 Dedrick is a unique opportunity to own your own slice of paradise in Port Rowan. Don't miss your chance to call this exceptional property home. (id:63476)
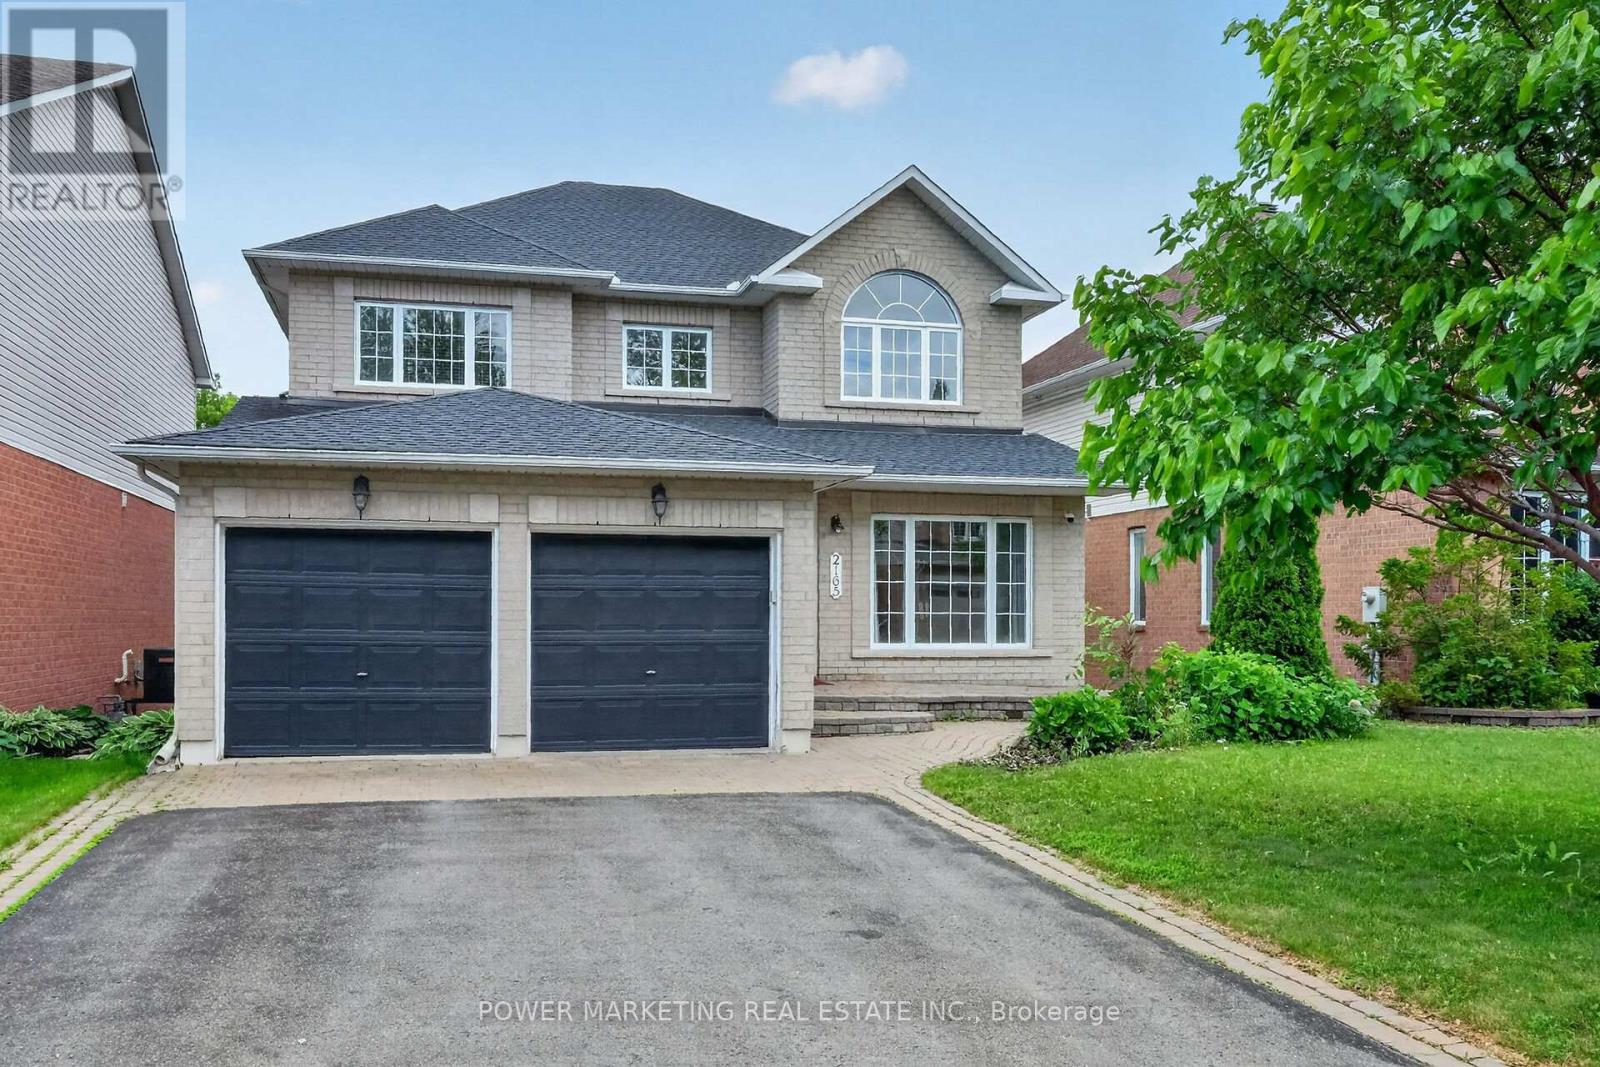
2165 Blue Willow Crescent
Ottawa, Ontario
A True Dream home! This spacious sun-filled 5+1 bedroom home offers you over 4000 sqft of finished living space, with walkout Lower level on a premium south facing ravine lot, open inviting foyer with high ceiling great living room and, formal dining room, Family room with gas fireplace, Lord Renovated Eating Kitchen with loads of cupboards and large eating area, 2nd floor offers you and a specious primary bedroom Large 4-piece ensuite bathroom and his and her closets, great size bedrooms with large closets, Hardwood and ceramic tiles throughout (except stairs), Lower level features kitchenette, rec room, one bedroom, a large den (can be changed to a bedroom) and full bathroom, can be your In-Law Suit! . Roof 2018, furnace 2016 (approx.), c/air 2020 and much more! furniture can be purchased by the buyer. Professionally fenced and landscaped lot With Inter walks and patio, perennials and more! Close to all amenities is including schools parks and shopping centers. Only 15 kilometers to Parliament Hills and Ottawa U.! A must see, Call Now! (id:63476)
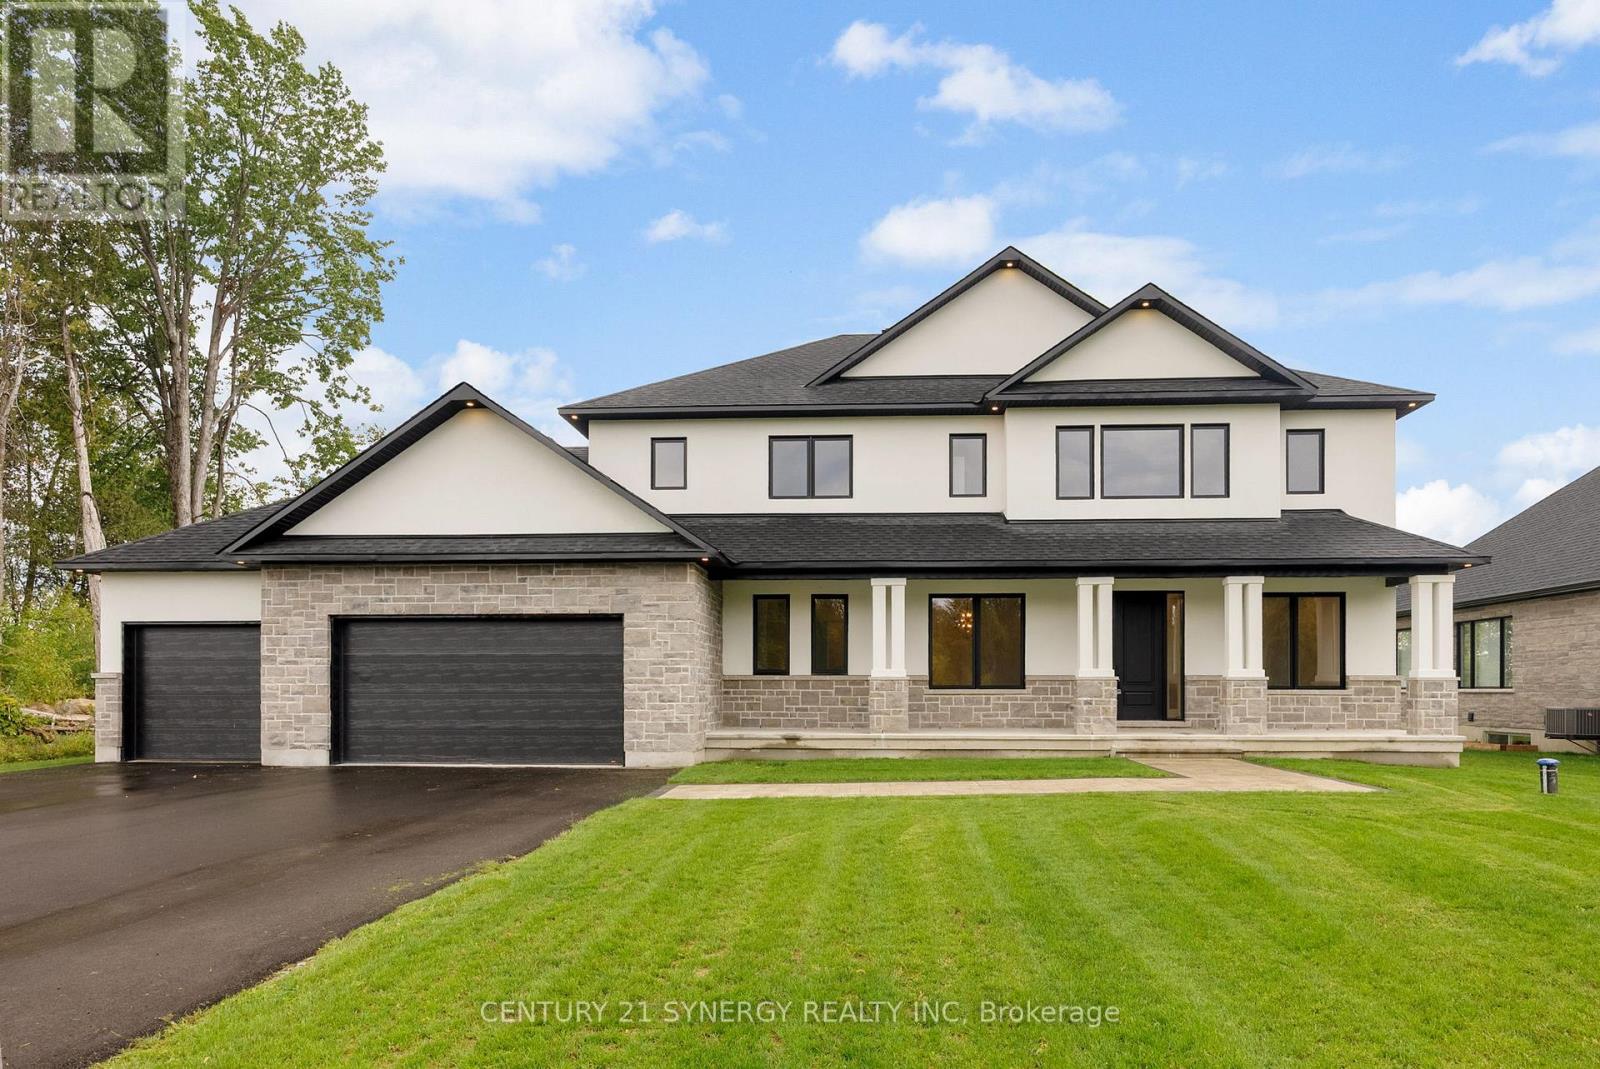
269 Cabrelle Place
Ottawa, Ontario
Welcome to this beautiful, New custom-built home by John Gerard Homes, offering 4+1 bedrooms and 5 bathrooms in Manotick! Designed with modern living in mind, this open-concept layout boasts a spacious great room with a cozy gas fireplace, seamlessly connected to a beautiful large eat-in kitchen. Enjoy high-end finishes throughout, including quartz countertops, a generous island, stainless steel appliances, and a walk-in pantry. The main floor also features a formal dining room, two versatile office spaces, and a well-appointed mudroom, perfect for busy family life. Upstairs, the luxurious primary suite is a true retreat, complete with a spa-inspired 5-piece ensuite and an expansive walk-in closet that conveniently connects to the laundry room. Three additional bedrooms offer ample space - one with its own private ensuite, and the other two connected by a stylish Jack & Jill bathroom. The partially finished lower level extends the living space with a large recreation room, a den or hobby room, a 3-piece bath, and abundant storage. Direct access to the oversized three-car garage adds even more convenience to this exceptional home. A perfect blend of luxury, functionality, and timeless design! (id:63476)