
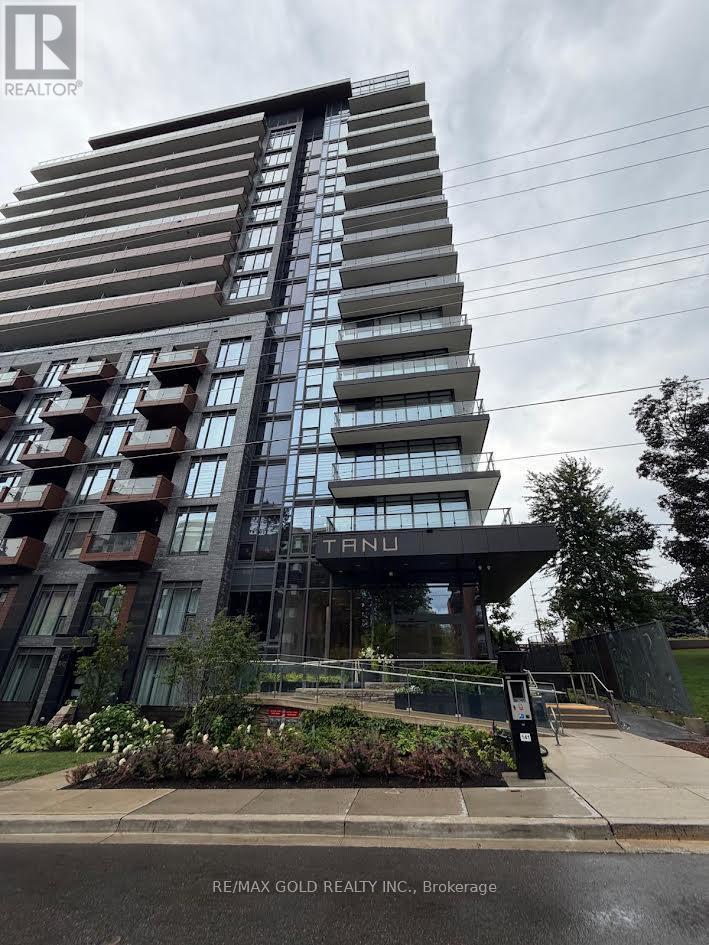
318 - 21 Park Street E
Mississauga, Ontario
Discover elevated living at Tanu Condos, ideally situated in the heart of Port Credit just moments from the waterfront. This sun filled 713 sq ft corner unit offers an open concept layout with a seamless flow between the living, dining, and kitchen areas, accented through with contemporary finishes and oversized windows that flood the space with natural light fr two exposures. The well appointed kitchen features, sleek cabinetry, and generous storage, ideal for hosting or everyday ease. The bedroom is generously sized, offering a comfortable retreat with practical functionality. Additional conveniences include ensuite laundry and access to premium building amenities. Enjoy unbeatable proximity to Port Credit GO Station, Memorial Arena, Port Credit Secondary School, Harbor Marina, Memorial Park and the Library all within walking distance. A rare opportunity to own a bright corner suite in one of Mississauga's most sought after lakeside communities. (id:63476)
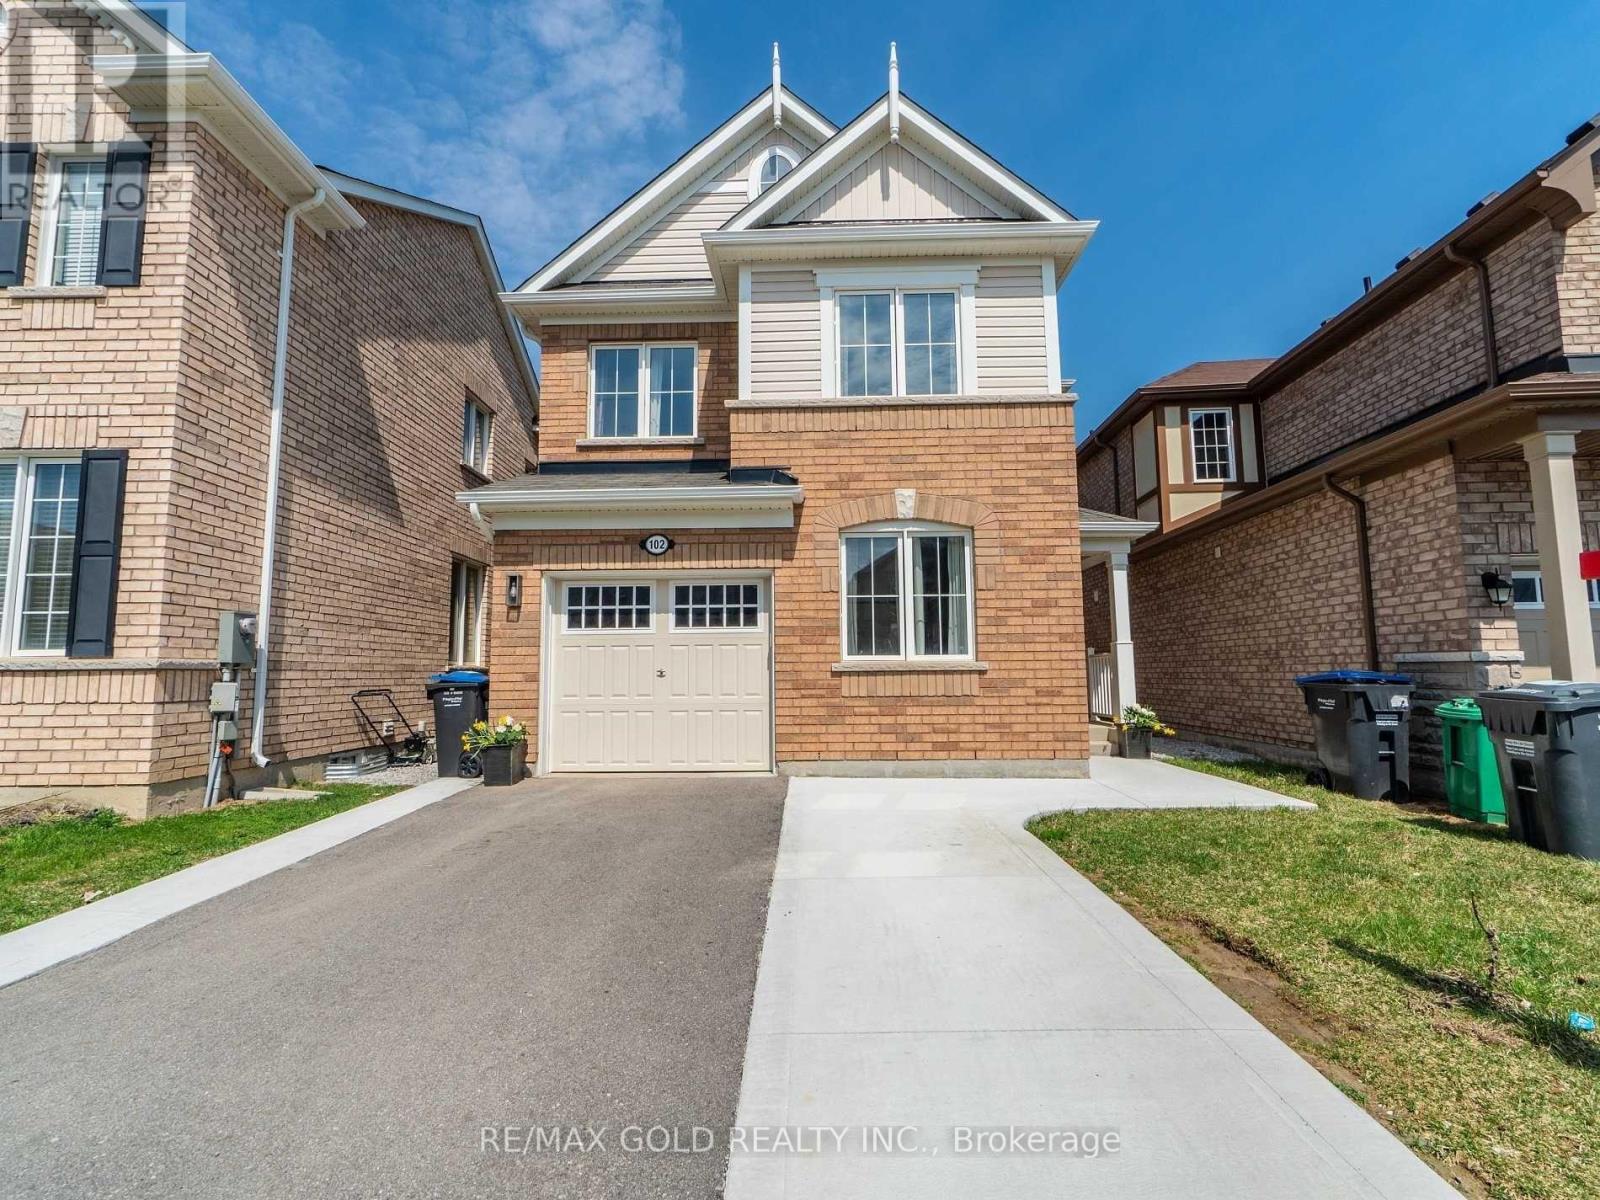
102 Leadenhall Road
Brampton, Ontario
Priced To Lease Immediately!! A Lovely 4 Bdrms Upgraded Detached Home!! Premium Laminate Floor On Main and Second Floor. Seprate Office/Den On M/Flr!! Upgrd Kitchen W/ Center Island/ St. Steel Appliances!! Master Bdrm With W/I Closet W/ 4Pc Ensuite!! Four Large Spacious Bedrooms!! Convenient 2nd Floor Laundry!! Large 2 Tire Deck In The Backyard!! Extended Driveway For Parking!! Fenced Lot!! Very Attractive And Practical Layout In One Of Da City's Most Desirable Area ** **It Is A Property Not To Be Missed!! Upgrd Light Fixtures!!The house provides an added facility of Electric Vehicle Charger port in Garage. Basement Not Included As It's Separately Rented! (id:63476)
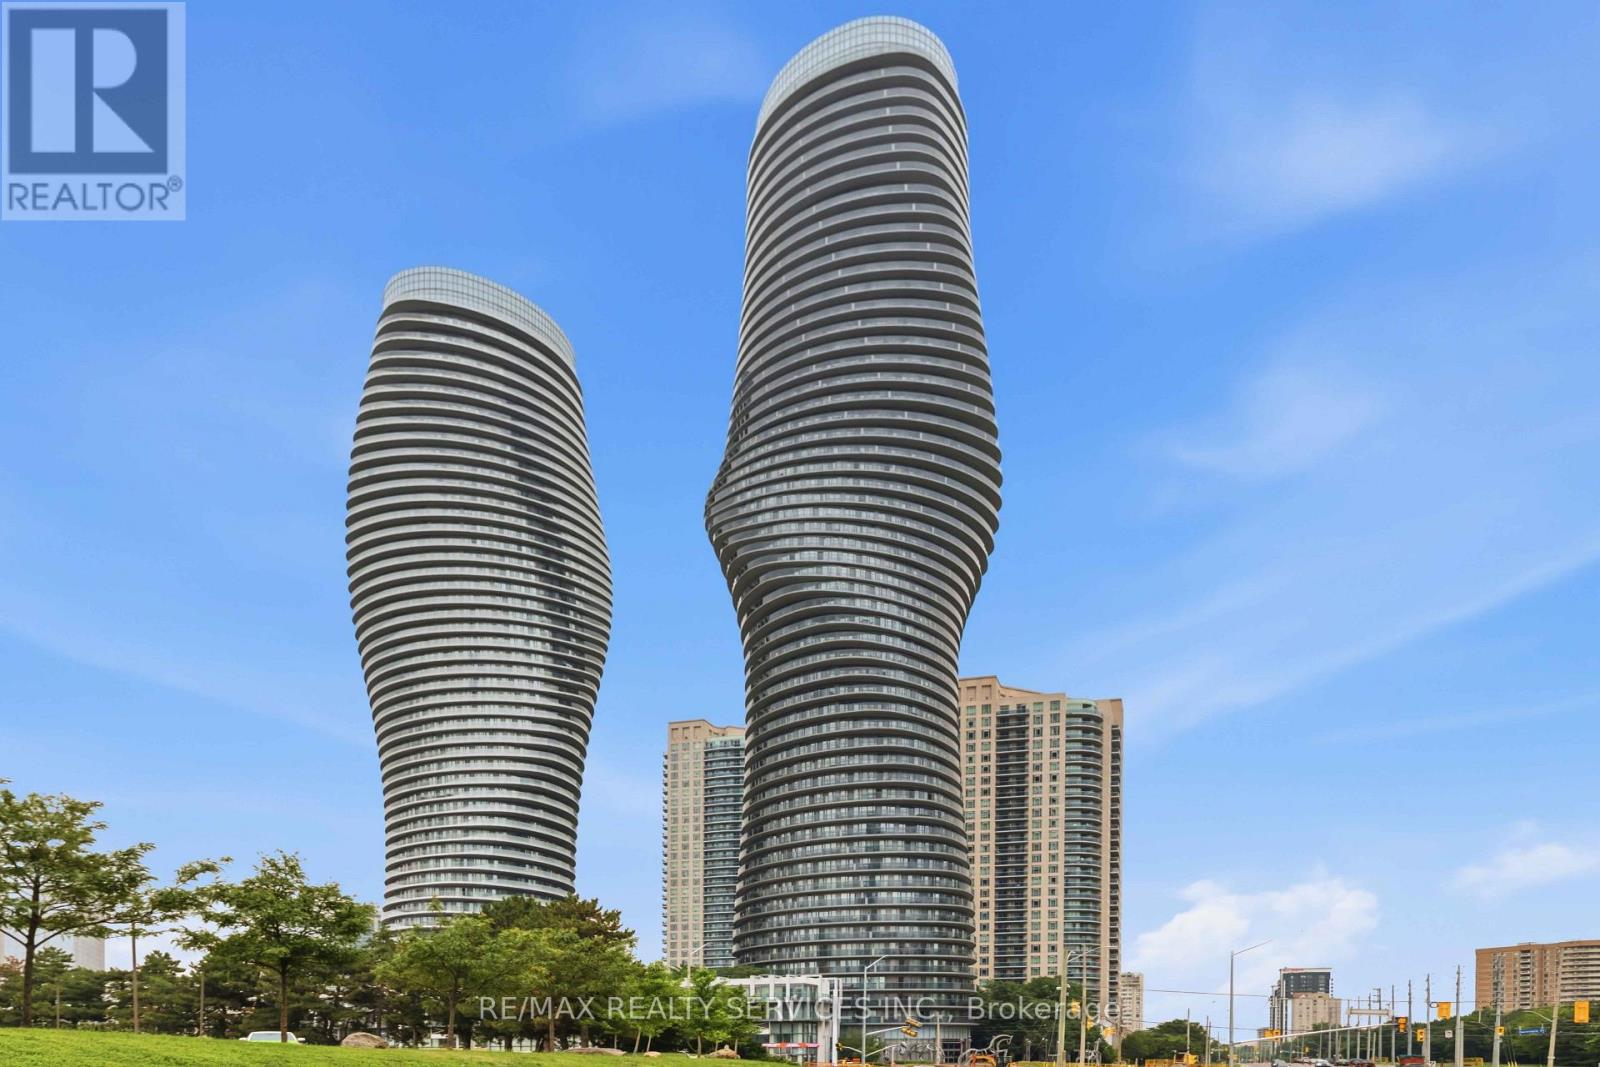
1405 - 60 Absolute Avenue
Mississauga, Ontario
most recognizable addresses. This bright and spacious 2-bedroom condominium offers an open-concept layout designed for both comfortable everyday living and effortless entertaining. Floor-to-ceiling windows fill the home with natural light, while the contemporary kitchen features sleek cabinetry, quality finishes, and ample storage. The generous primary bedroom offers a relaxing retreat, complemented by a spacious second bedroom ideal for family, guests, or a home office. Resort-style amenities, including: Indoor and outdoor swimming pools Fully equipped fitness centre and weight room Basketball and squash courts Running track Party and games rooms and so much more! Perfectly situated in the heart of Mississauga's thriving City Centre, this location offer sun matched convenience. You're just steps from Square One Shopping Centre, Celebration Square, Sheridan College, the Central Library, YMCA, Living Arts Centre, and countless restaurants, cafés, and entertainment options. (id:63476)
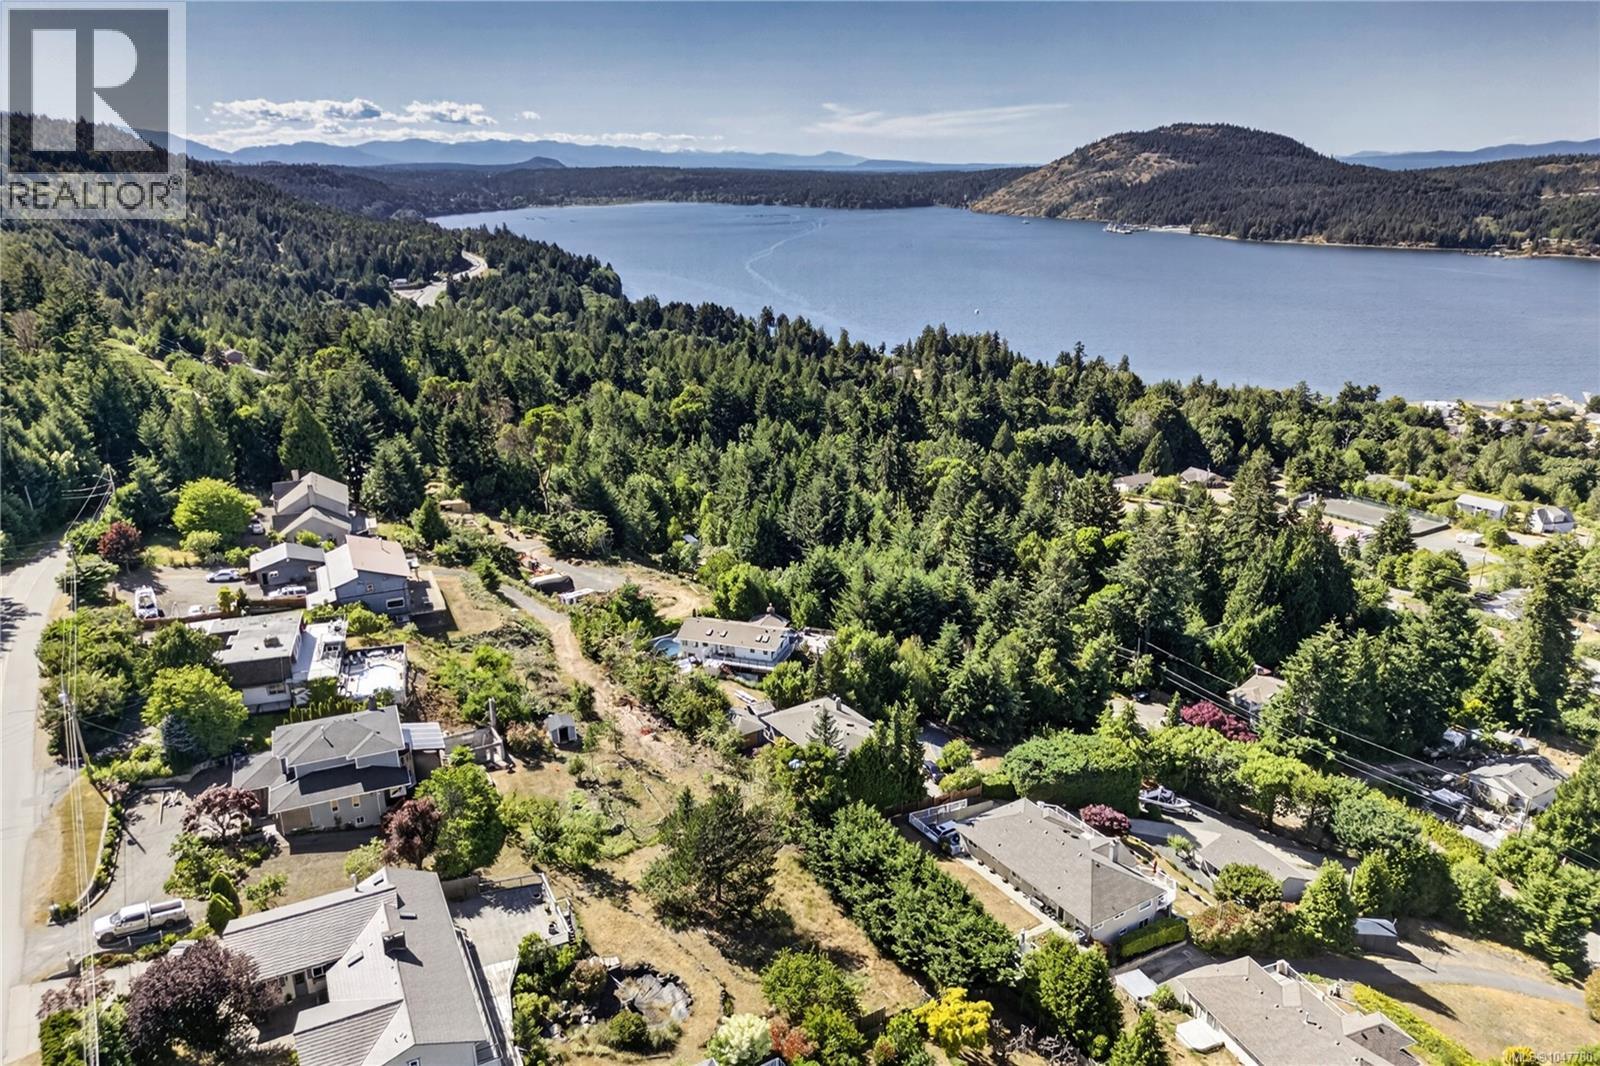
8109 Northwind Dr
Lantzville, British Columbia
Set in the peaceful Upper Lantzville area at the end of Northwind Drive, this inviting home sits on a private 0.5+ acre property reached by a winding driveway. Surrounded by mature landscaping and garden spaces, it offers multiple outdoor areas to relax and take in the tranquil setting and sweeping Nanoose Harbour views. Inside, the 2,400 sq ft home has been thoughtfully updated over time, featuring a modern kitchen with granite counters, a large island, and great flow for everyday living. Warm wood flooring and a cozy gas fireplace add comfort and character to the main level. The home offers 3 bedrooms and 2 bathrooms across two levels, including a lower level with a spacious rec room and wood stove, ideal for guests, hobbies, or family space. Complete with an oversized double garage, excellent 15 GPM well, and septic system, this property blends privacy and function while still being just minutes from Nanaimo's shopping and amenities (id:63476)
Royal LePage Sterling Realty
10 4253 Dieppe Rd
Saanich, British Columbia
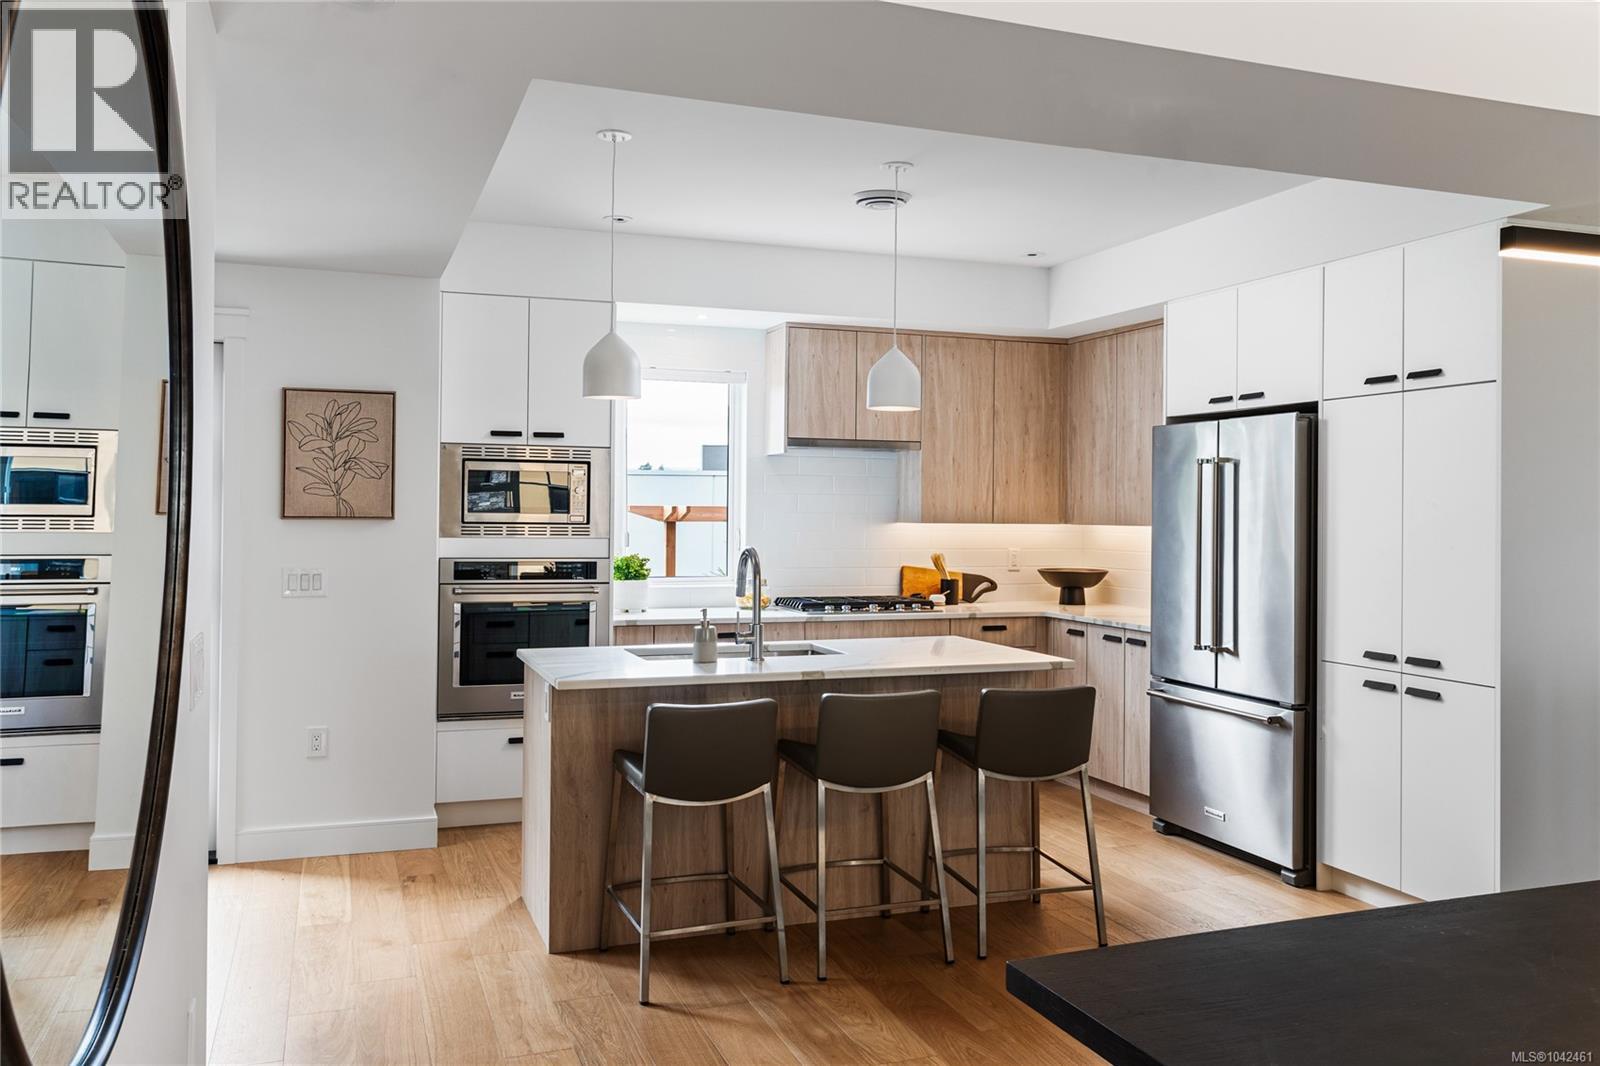
Discover this luxury 3-bed, 3-bath, 2000+ sq ft townhome in a quiet enclave surrounded by mature homes & friendly neighbourhood. Contemporary features including soaring rooflines, stone/wood accents, transom windows + LR, DR, media room & office nook. Main level: 9' coffered ceilings, floor-to-ceiling windows, engineered hardwood floors, fireplace, gourmet kitchen w/ quartz counters, wall oven, gas cooktop, XL island, SS appliances, open-concept dining, & powder rm. Upstairs: vaulted 13' ceilings, luxe primary w/ walk-through closet & spa-like ensuite, 2 more beds, full bath & laundry. Lower: 8' ceilings, media/rec room, additional storage, utility closet & EV-ready garage. Extras: remote blinds, HW on demand, heat pump, organizers & quality fixtures. Fenced yard backing green space w/ water feature, shared garden bed plots & community park. Built by award-winning White Wolf Homes with full New Home Warranty. Mins to shops, trails & downtown Victoria. (id:63476)
13 4253 Dieppe Rd
Saanich, British Columbia
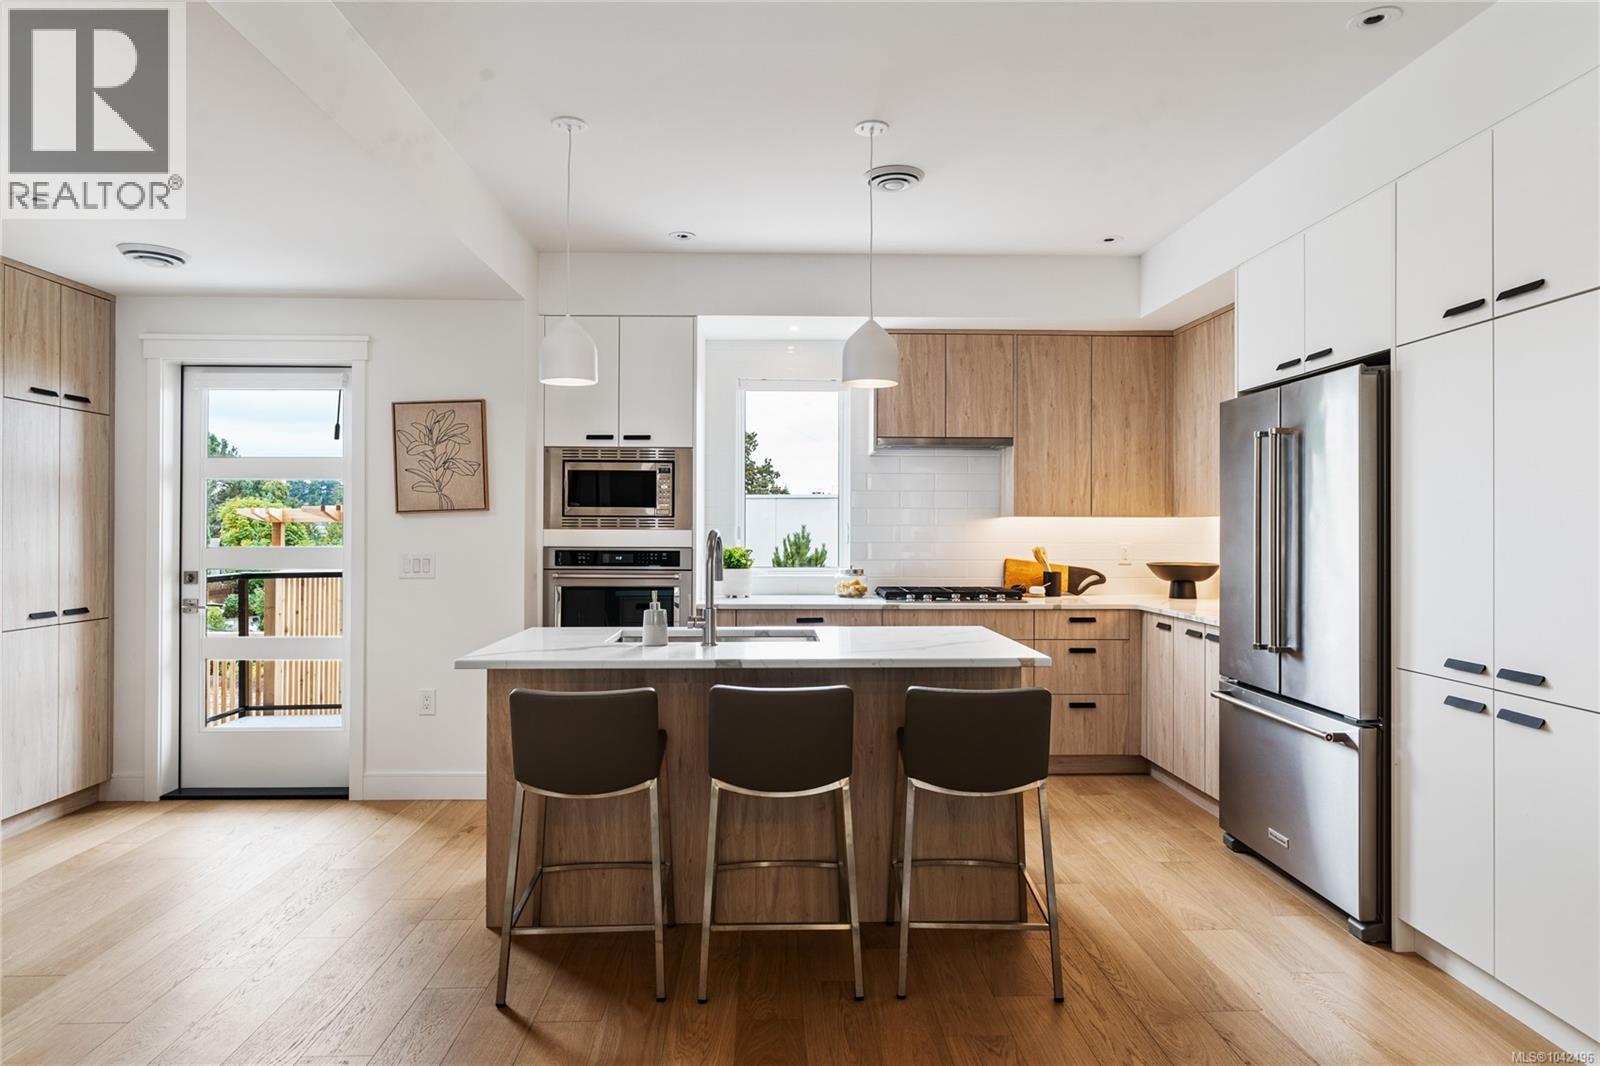
JUST LISTED! Luxury 3-bed, 4-bath, 2000+ sq ft townhome in a quiet enclave surrounded by mature homes & friendly neighbourhood. Contemporary features including soaring rooflines, stone/wood accents, transom windows + LR, DR, media room & office nook. Main level: 9' coffered ceilings, floor-to-ceiling windows, engineered hardwood floors, fireplace, gourmet kitchen w/ quartz counters, wall oven, gas cooktop, XL island, SS appliances, open-concept dining, & powder rm. Upstairs: vaulted 13' ceilings, luxe primary w/ walk-through closet & spa-like ensuite, 2 more beds, full bath & laundry. Lower: 8' ceilings, media/rec room, additionation storage, utility closet & EV-ready garage. Extras: remote blinds, HW on demand, heat pump, organizers & quality fixtures. Fenced yard backing green space w/ water feature, shared garden bed plots & community park. Built by award-winning White Wolf Homes with full New Home Warranty. Mins to shops, trails & downtown Victoria. (id:63476)
19 4253 Dieppe Rd
Saanich, British Columbia
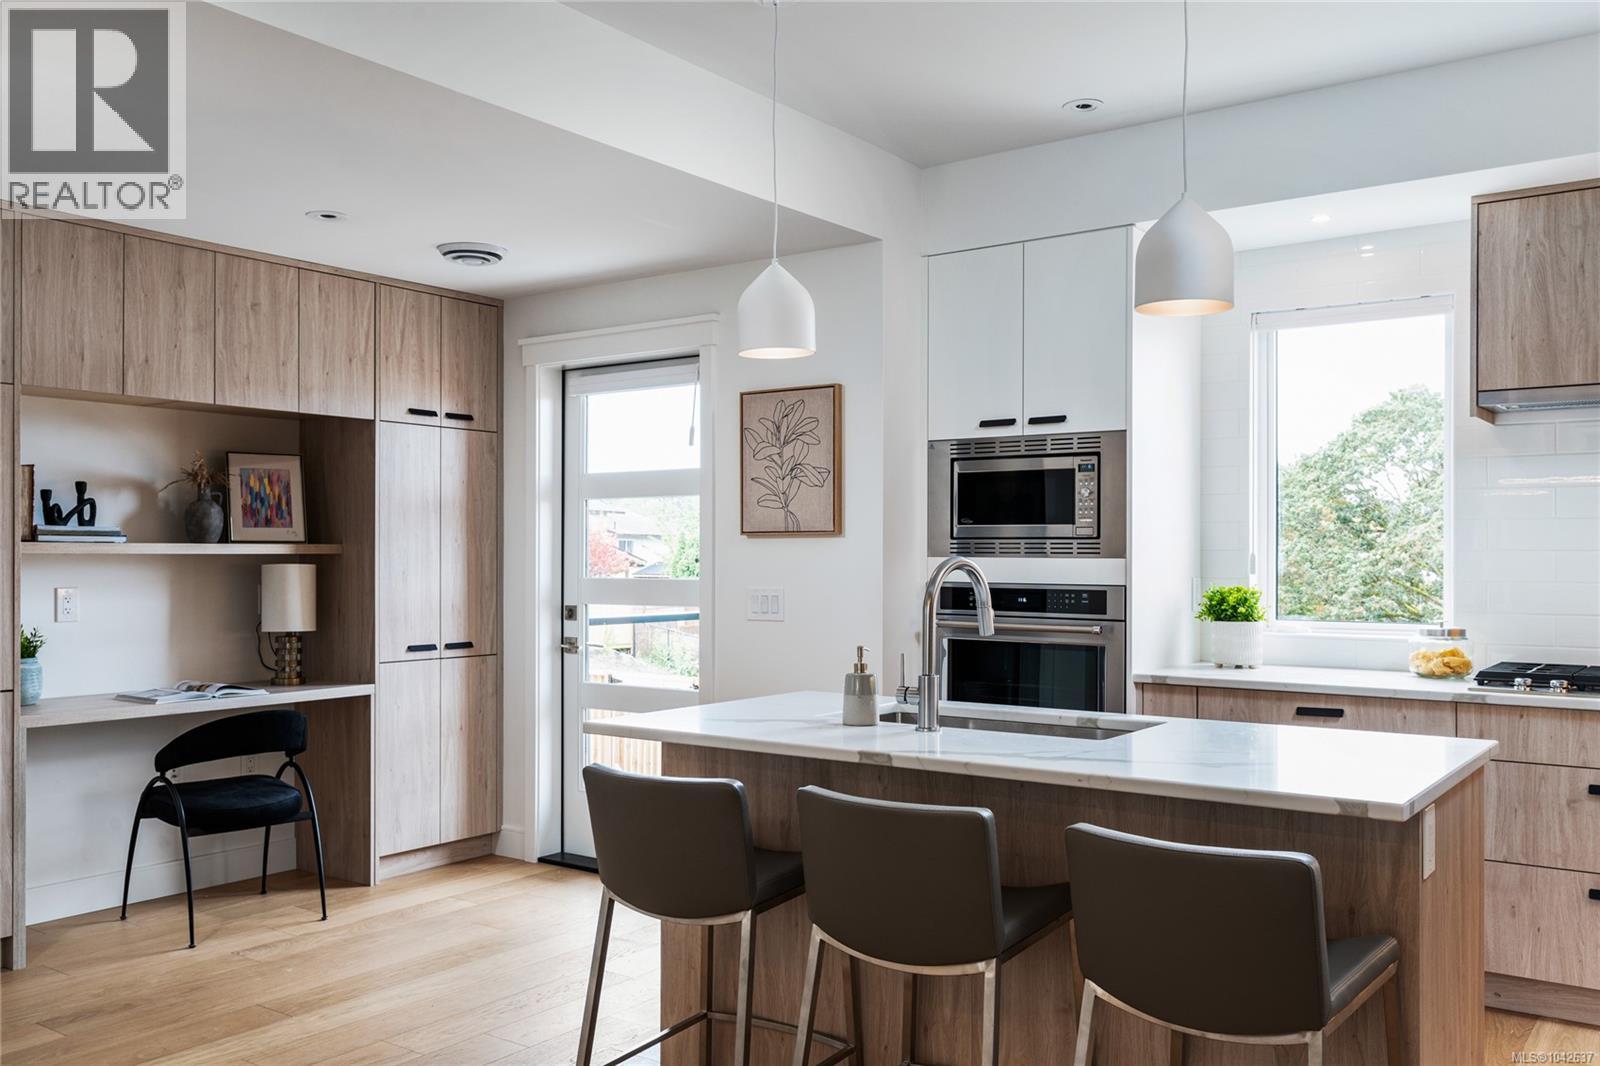
PARAGON PARC LIVING presents Luxury 3-bed, 3-bath, 2000+ sqf townhome w/ LR, DR, Media rm, Office nook, nestled in a quiet setting surrounded by mature single-family homes. Contemporary West Coast design features soaring rooflines, stone & wood accents, transom windows. Main flr boasts floor-to-ceiling windows, coffered ceilings, hardwd flrs & stairs, gourmet kitchen w/ quartz counters, stainless appliances, wall oven, gas cooktop, oversized island, fireplace, dining rm, office nook & powder rm. Upstairs: Primary suite w/ walk-through closet + lux ensuite, 2 more beds, main bath + laundry rm. LOWER: media rm, 4th bath rough-in, storage + utility closet, garage w/ roughed-in EV charger. NOTABLE: radiant flrs, remote blinds, quality fixtures, organizers, HW on demand, HVac, backyard & patio backing onto green space w/ water feature, 1-car garage, community park & garden plot. Built by award-winning White Wolf Homes; Full New Home Warranty. Move in Ready! (id:63476)
17 4253 Dieppe Rd
Saanich, British Columbia
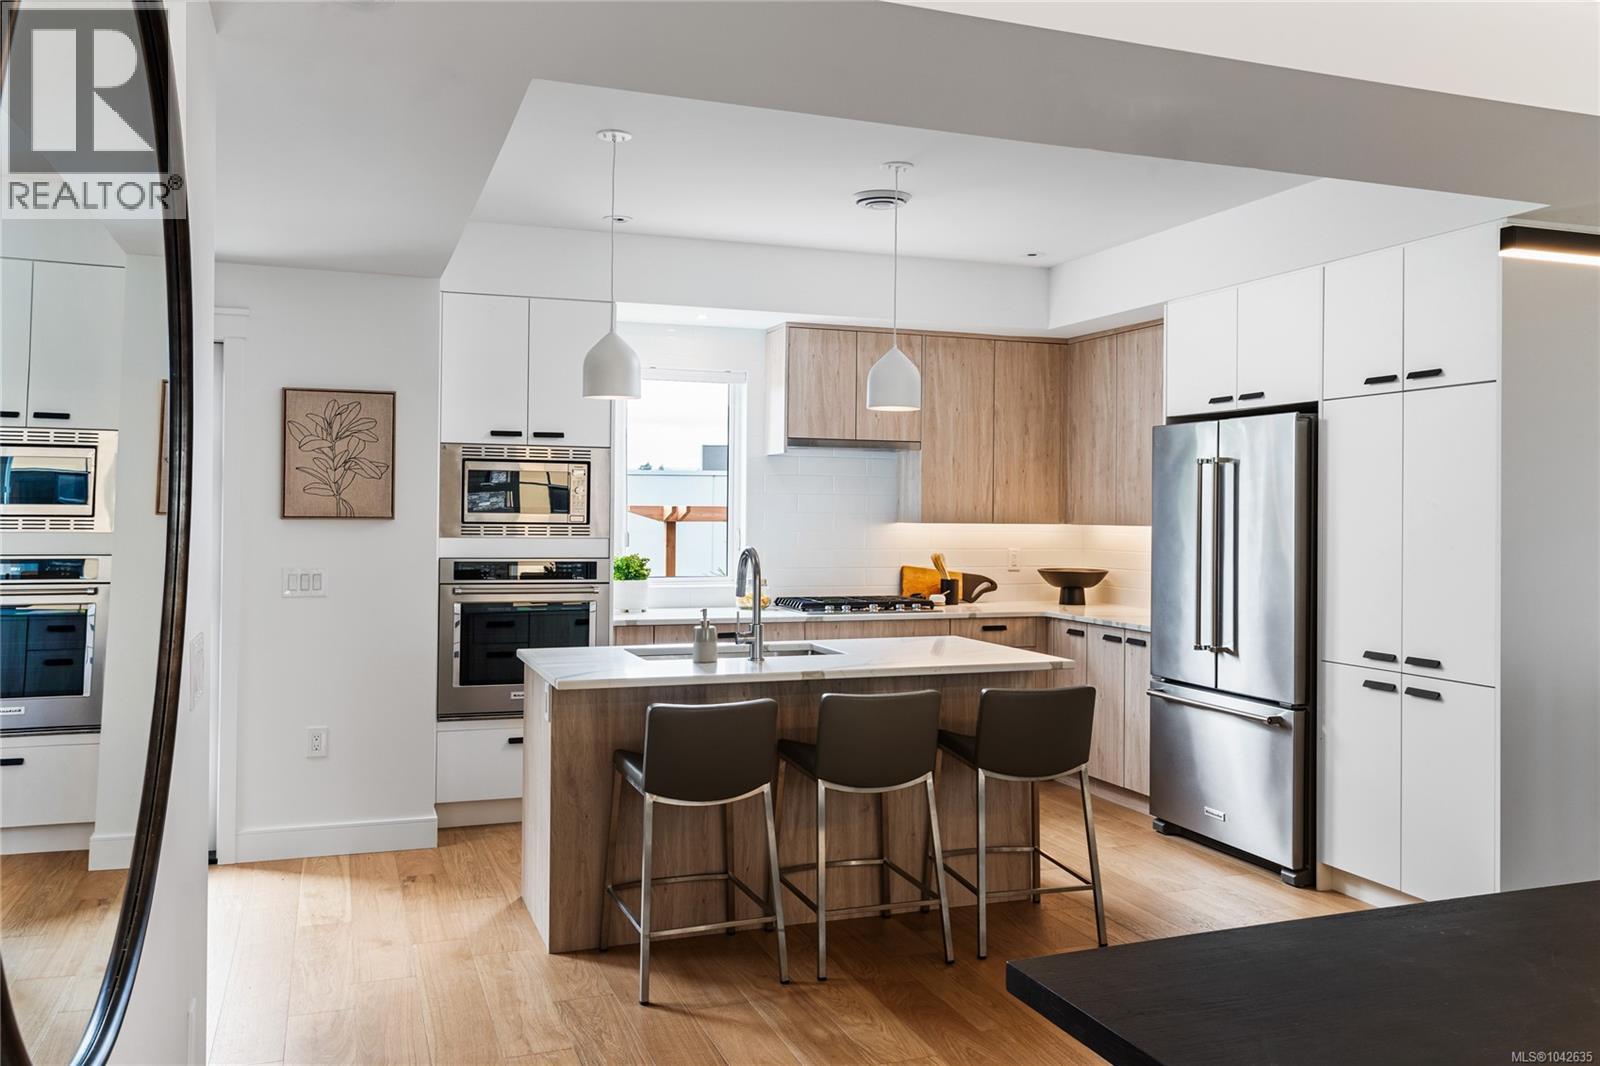
PARAGON PARC Luxury Living presents this stunning 3-bedroom, 3-bathroom, over 2000 sq ft townhome with living room, dining room, media room, and office nook, all nestled in a serene park-like setting surrounded by mature single-family homes. The contemporary West Coast design shines with soaring rooflines, elegant stone and wood accents, and striking transom windows. The main floor showcases floor-to-ceiling windows, coffered ceilings, and beautiful hardwood floors and stairs. The gourmet kitchen is a chef's dream, featuring quartz countertops, premium stainless steel appliances, a wall oven, gas cooktop, oversized island with eating bar, and a sleek linear fireplace that enhances the open-concept dining and living areas. A thoughtfully designed office nook and powder room complete this level. Upstairs, the luxurious primary suite includes a spacious walk-through closet and a spa-like 4-piece ensuite, while two additional well-sized bedrooms, a main 4-piece bathroom, and a convenient laundry room round out the upper floor. The lower level offers a versatile media room, rough-in for a potential 4th bathroom, a storage room, utility closet, and interior access to the insulated garage, which is pre-wired for an EV charger. Notable high-end features include radiant in-floor heating, remote-controlled blinds, custom closet organizers, high-quality fixtures throughout, hot water on demand, and an efficient HVAC system. Outside, enjoy your private backyard and patio backing onto lush green space with a tranquil water feature, along with access to the community park and garden plot. Built by award-winning White Wolf Homes, this townhome combines luxury living with modern comfort and comes with a Full New Home Warranty for ultimate peace of mind. (id:63476)
29 4253 Dieppe Rd
Saanich, British Columbia
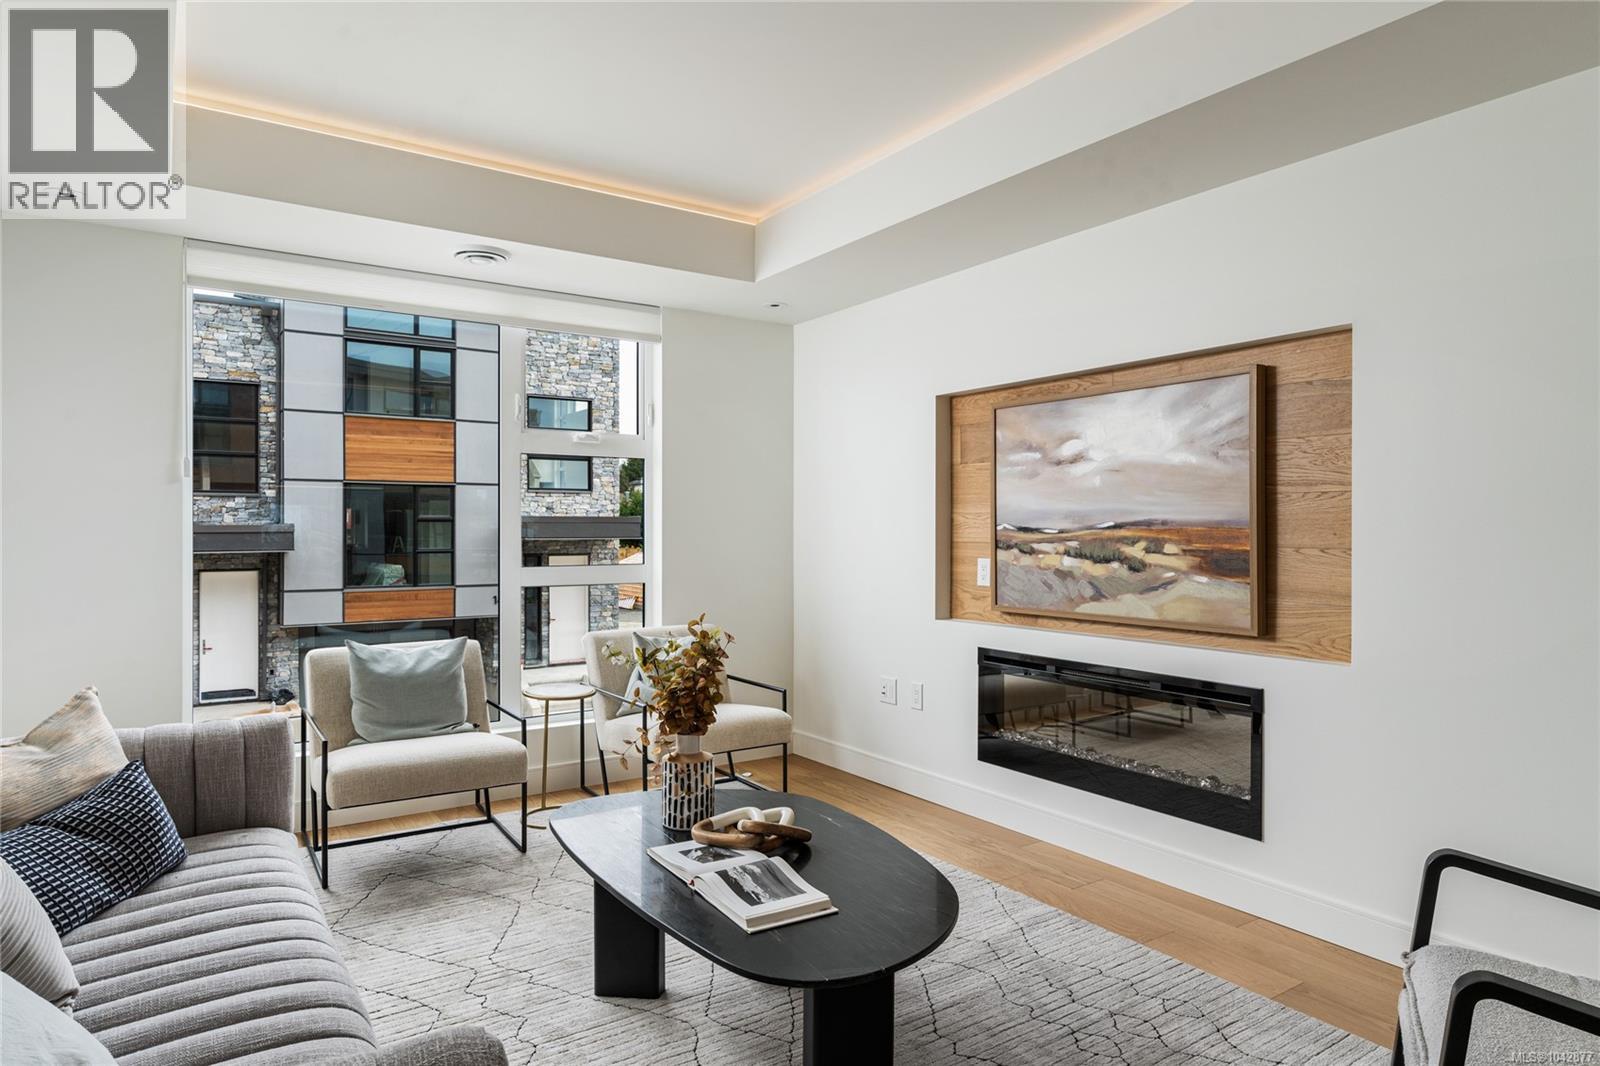
Welcome to Paragon Parc Living—where contemporary West Coast elegance meets everyday comfort. This luxurious 3-bedroom, 3-bathroom townhome offers 2,179 sq ft of thoughtfully designed living space in a tranquil, upscale community surrounded by mature homes and lush landscaping. Architecturally striking, the home features soaring rooflines, natural stone and wood accents, and transom windows that flood the space with natural light. The main floor is designed for modern living and effortless entertaining, offering 9’ ceilings, floor-to-ceiling windows, and an expansive open-concept layout. The chef-inspired gourmet kitchen boasts quartz countertops, stainless steel appliances, wall oven, gas cooktop, oversized island, and walk-in pantry—ideal for hosting or cooking at home. The elegant living and dining areas are anchored by a cozy gas fireplace, complemented by a convenient office nook and a chic powder room. Upstairs, you'll find a vaulted 13’ ceiling in the primary suite, complete with a walk-through closet and a serene 4-piece spa-like ensuite. Two additional bedrooms, a full bathroom, and a separate laundry room round out the upper level, offering privacy and convenience. The lower level adds flexibility with 8’ ceilings, a spacious media/rec room, utility closet & storage. Perfect for guests, teens, or a home gym. Additional highlights include hardwood and radiant in-floor heating, remote blinds, an EV-ready garage, extra-long driveway, fenced yard with patio backing onto peaceful greenspace, and access to a community garden and children’s park. Built by award-winning White Wolf Homes, this residence comes with a full New Home Warranty. All just minutes to shopping, trails, the airport, and downtown Victoria—where luxury, lifestyle, and location come together beautifully. Price + GST. (id:63476)
301 Fizet Avenue
Kelowna, British Columbia
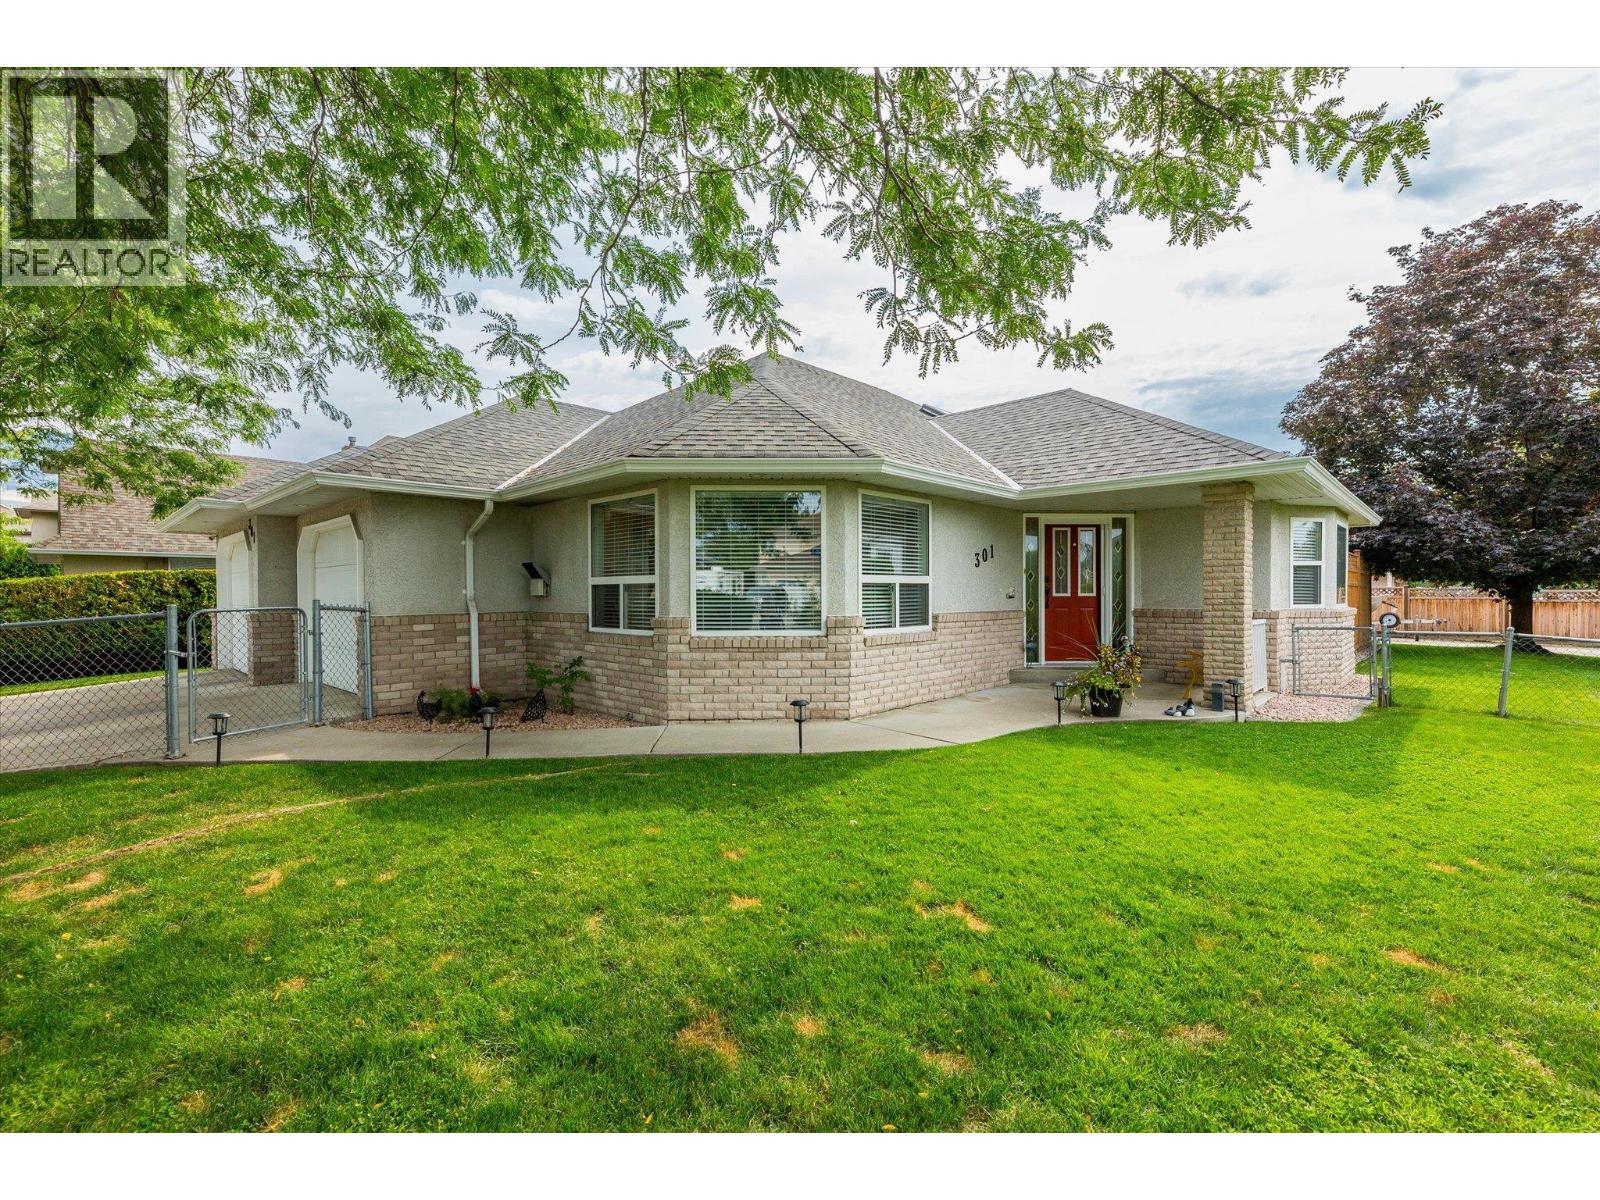
Fantastic location! This spacious 1995-built rancher sits on a corner lot with two separate driveways, offering exceptional parking and flexibility. The main driveway leads to a double garage with direct home access, while the second oversized driveway provides a massive RV parking pad and leads to a detached oversized single garage with dedicated work area—perfect for the hobby enthusiast. Inside, this pristine 3-bedroom, 2-bathroom home features a bright, open-concept floor plan with vaulted ceilings, skylights, abundant windows, a gas fireplace and built-in vacuum. Recent upgrades include beautiful hardwood flooring, granite kitchen countertops, a water softener and humidifier. The spacious primary bedroom offers a walk-in closet and a large ensuite with separate shower and soaker tub. The entire home sits over a 5-ft concrete crawlspace, providing incredible storage. The fully fenced yard features mature, low-maintenance landscaping and is ideal for children, pets or entertaining. A rare opportunity for hobbyists, RV owners, downsizers or anyone looking to enjoy comfortable one-level living without stairs. Conveniently located close to shopping, restaurants, parks, golf and all amenities. (id:63476)
503 1311 Lakepoint Way
Langford, British Columbia
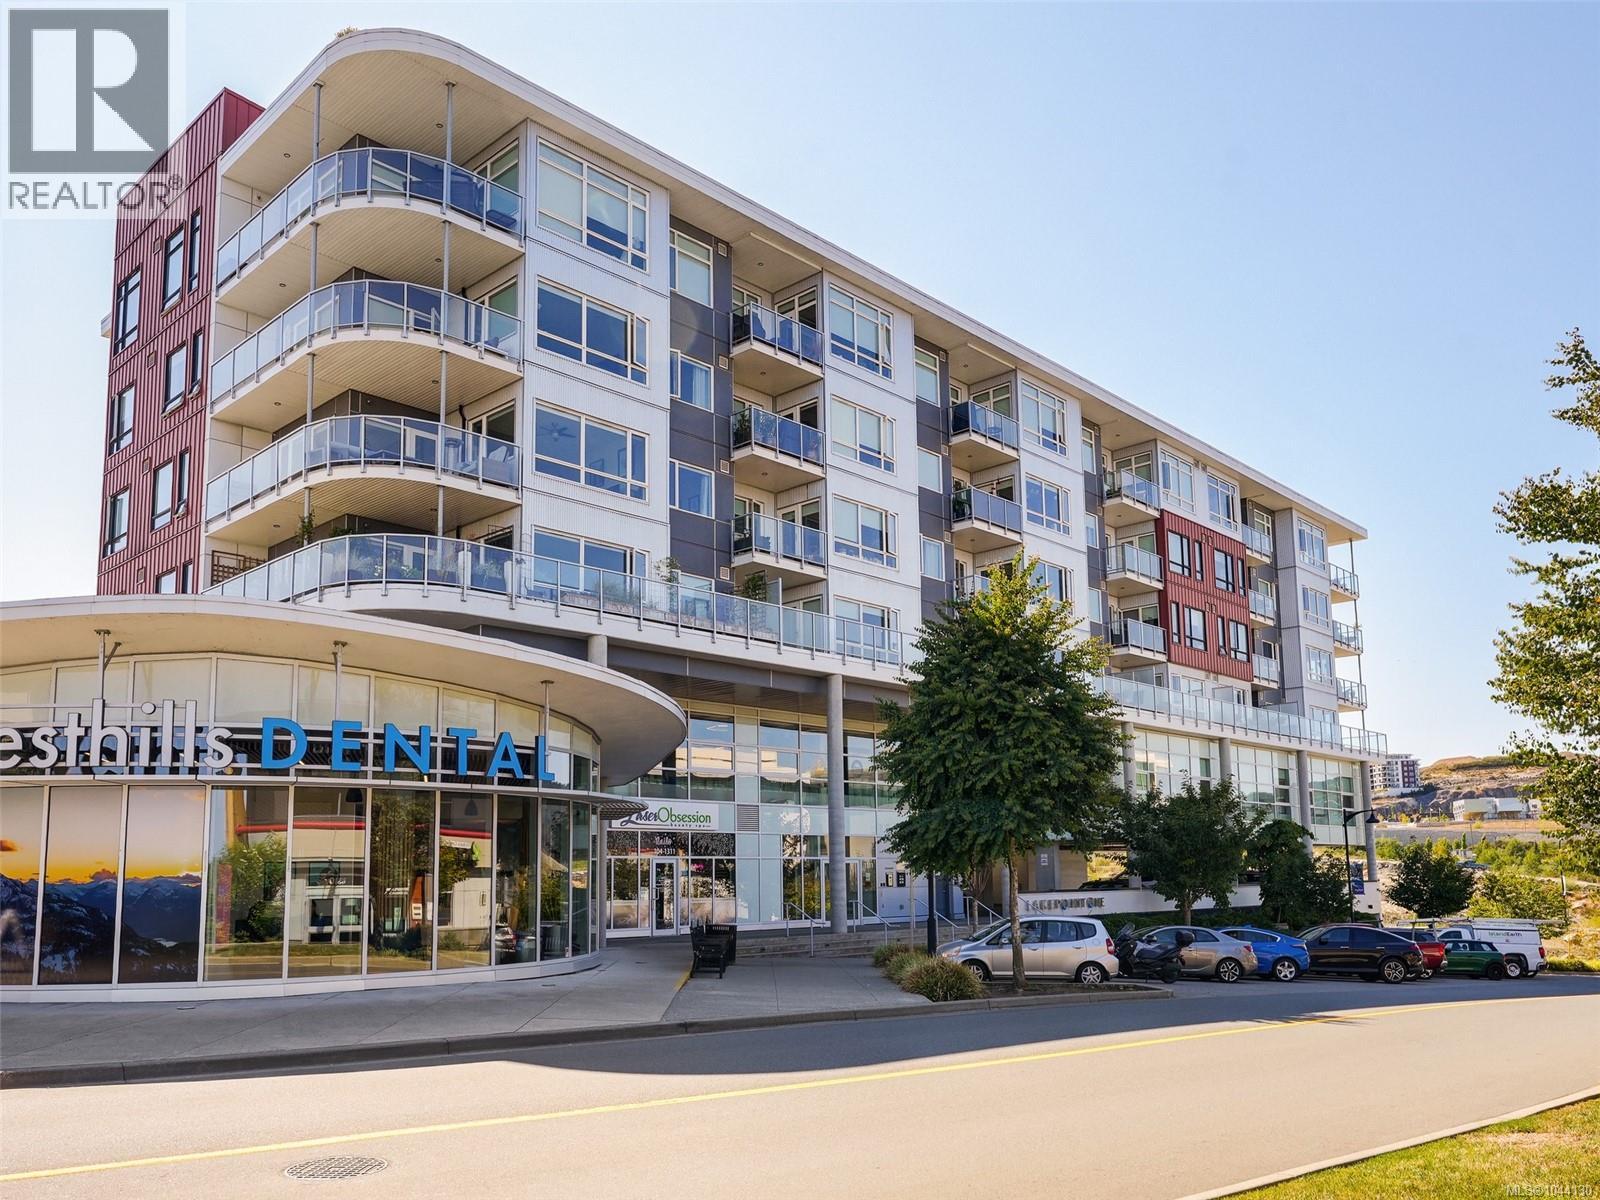
LAKEPOINT 2 BEDROOM, 2 BATHROOM CONDO. This beautifully appointed two-bedroom condo offers a bright, open-concept design with quality finishes throughout. The spacious primary suite features dual closets, a luxurious ensuite with double vanity, floating cabinetry and a walk-in shower. The modern kitchen boasts quartz countertops, sleek appliances (new stove & dishwasher) and flows seamlessly into the dining and living areas. Oversized windows fill the home with natural light, while the balcony provides the perfect space to relax or entertain. This pet-friendly building offers secure underground parking, common EV charging, storage locker, kayak and paddleboard storage, plus convenient car and pet wash stations. Unwind on the spectacular rooftop terrace with BBQs, lounge seating, and panoramic views of Langford Lake. Just a short walk to the lake, community dock, trails, transit, the YMCA, library, shopping, restaurants, and parks—offering an exceptional lifestyle in the heart of Langford. (id:63476)
303 383 Wale Rd
Colwood, British Columbia
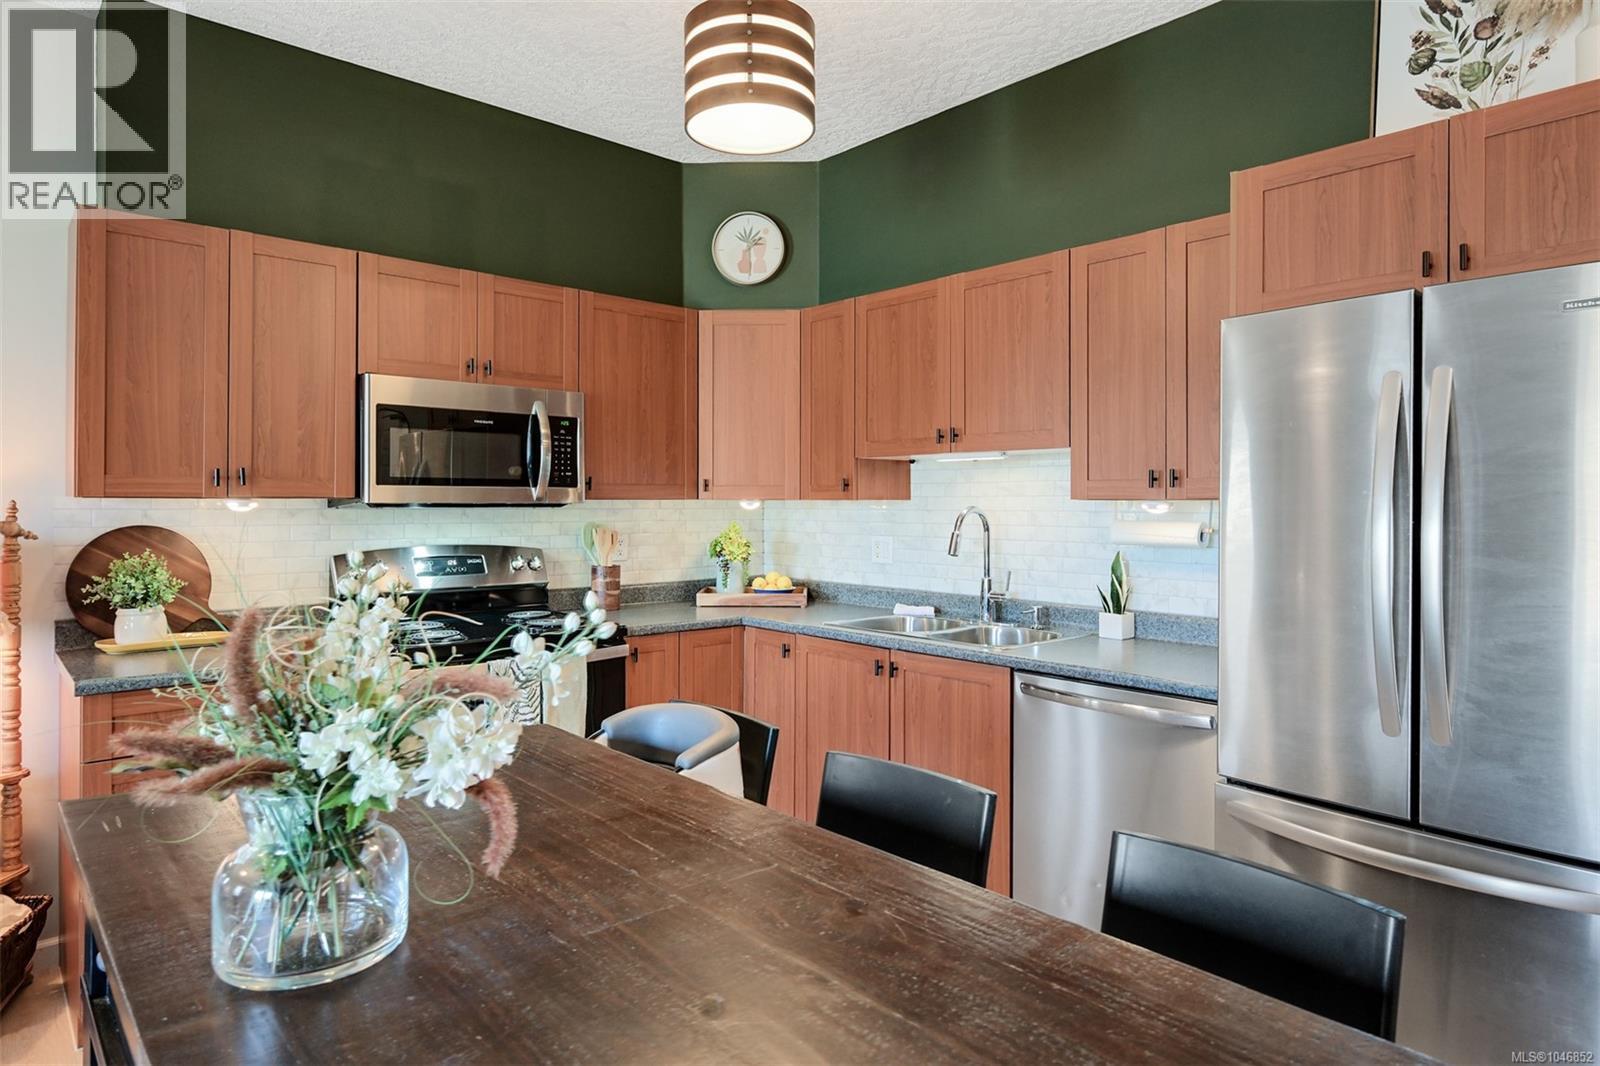
Beautifully updated Top Floor condo with no Shared Walls, boasting the largest floor plan in the building. Great attention to detail has been put into this remarkable transformation and must be seen to be fully appreciated. The space has a warm feeling and is ready for you to move in. Inside you will find updated Appliances, new Flooring, new Light Fixtures and Ceiling Fans throughout. Also, there is an included Air Conditioner, and a Central Vac system. From the doorstep, you are close to shopping, restaurants, Parks, the Galloping Goose Trail, the Juan de Fuca Rec Centre and only a short drive to the Lagoon. The building is in good condition and offers you a Fob Entry system, secure parking, Bike Storage, and a storage locker off the parkade. If you are looking for an affordable and modernized space in Langford this should be on your Must-See-List as it stands out, offering great value in todays market. Excellent for your new home, or as an investment property. (id:63476)