
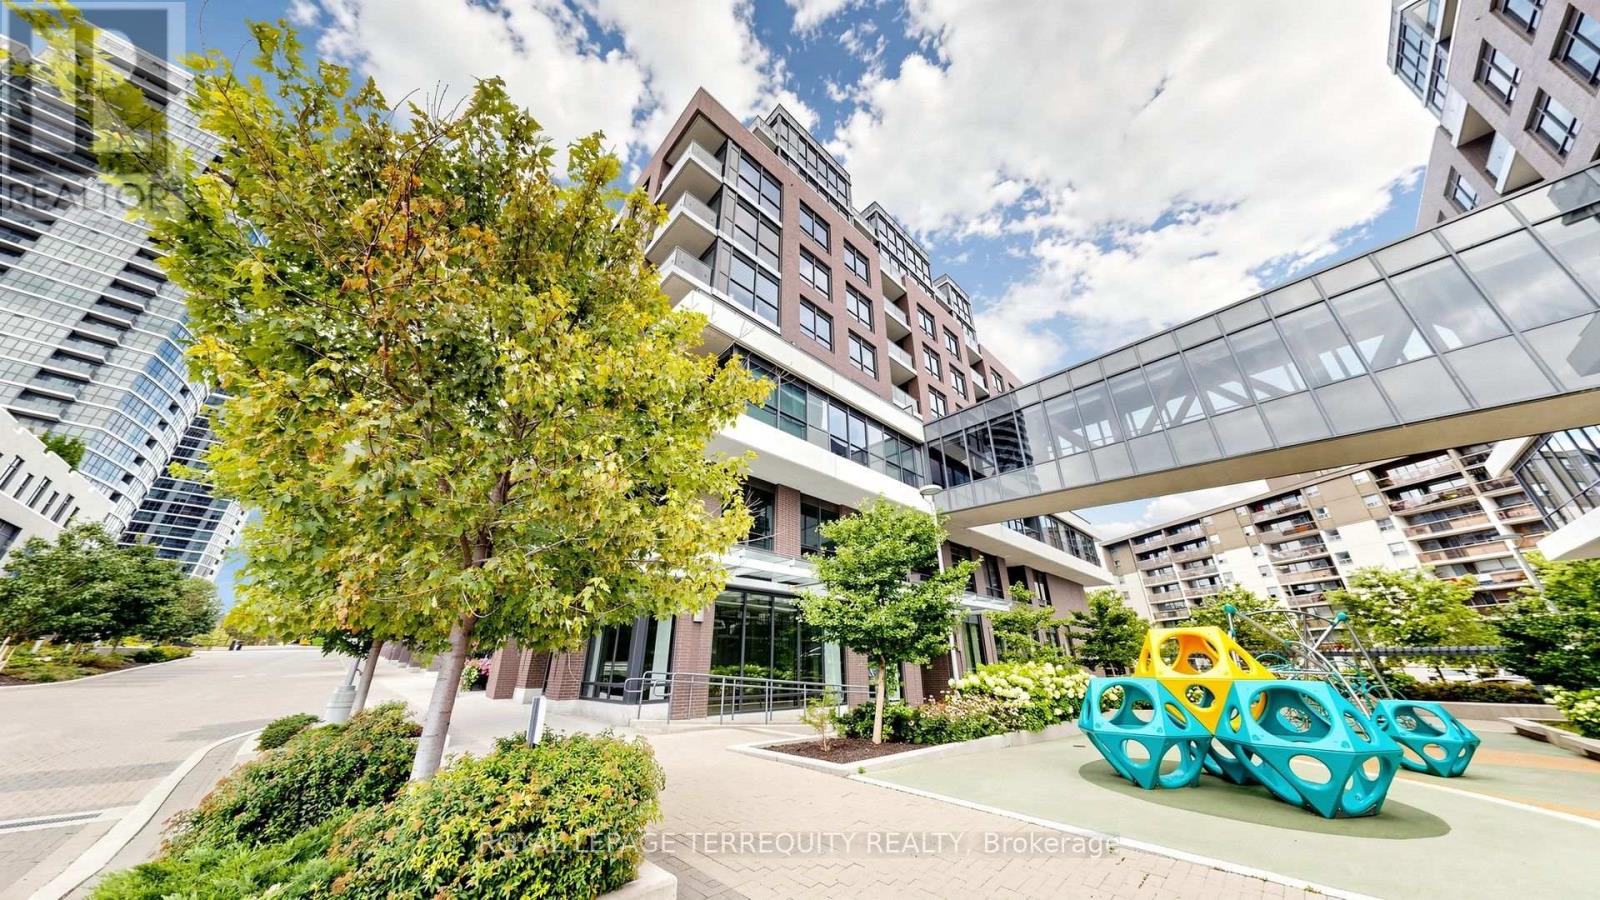
1410 - 30 Gibbs Road
Toronto, Ontario
Welcome to this bright and thoughtfully designed 2-bedroom, 2-bathroom condo at 30 Gibbs Rd in Etobicoke. This well-appointed suite offers a functional open-concept layout with a modern kitchen, comfortable living and dining areas, and a private balcony providing an ideal space to relax or enjoy your morning coffee. The spacious primary bedroom offers excellent comfort, while the second bedroom provides flexibility for family, guests or a home office. Conveniently located near public transit, major highways, shopping, restaurants, parks and everyday amenities. Enjoy the convenience of condo living in a vibrant and well-connected community. A wonderful opportunity for first-time buyers, downsizers or investors. Features: 2 Bedrooms | 2 Bathrooms | Modern Kitchen | Private Balcony | Functional Layout | Convenient Etobicoke Location (id:63476)
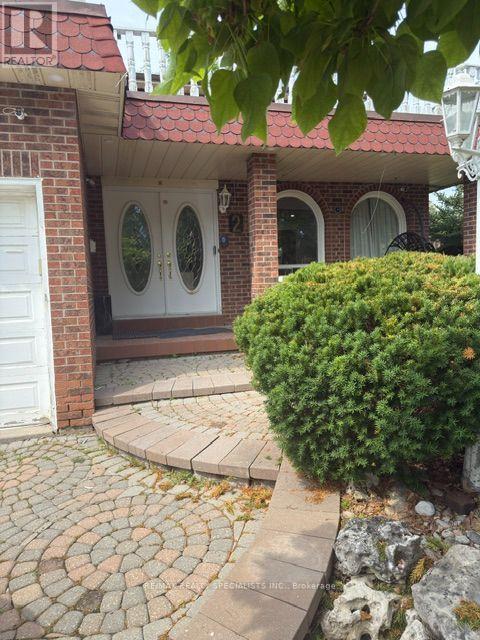
(Main & Upper) - 2 Pepperwood Place
Brampton, Ontario
Stunning furnished Lakefront home offering beautiful waterfront views and a peaceful setting.This move-in-ready home has been freshly painted and features new Pot-lights throughout. Enjoyspacious, comfortable living with the convenience of being fully furnished. Ideal for familiesor professionals seeking a turnkey rental in a desirable location. Close to schools, parks,shopping, transit and major highways. Just move-in and enjoy lakefront living. (id:63476)
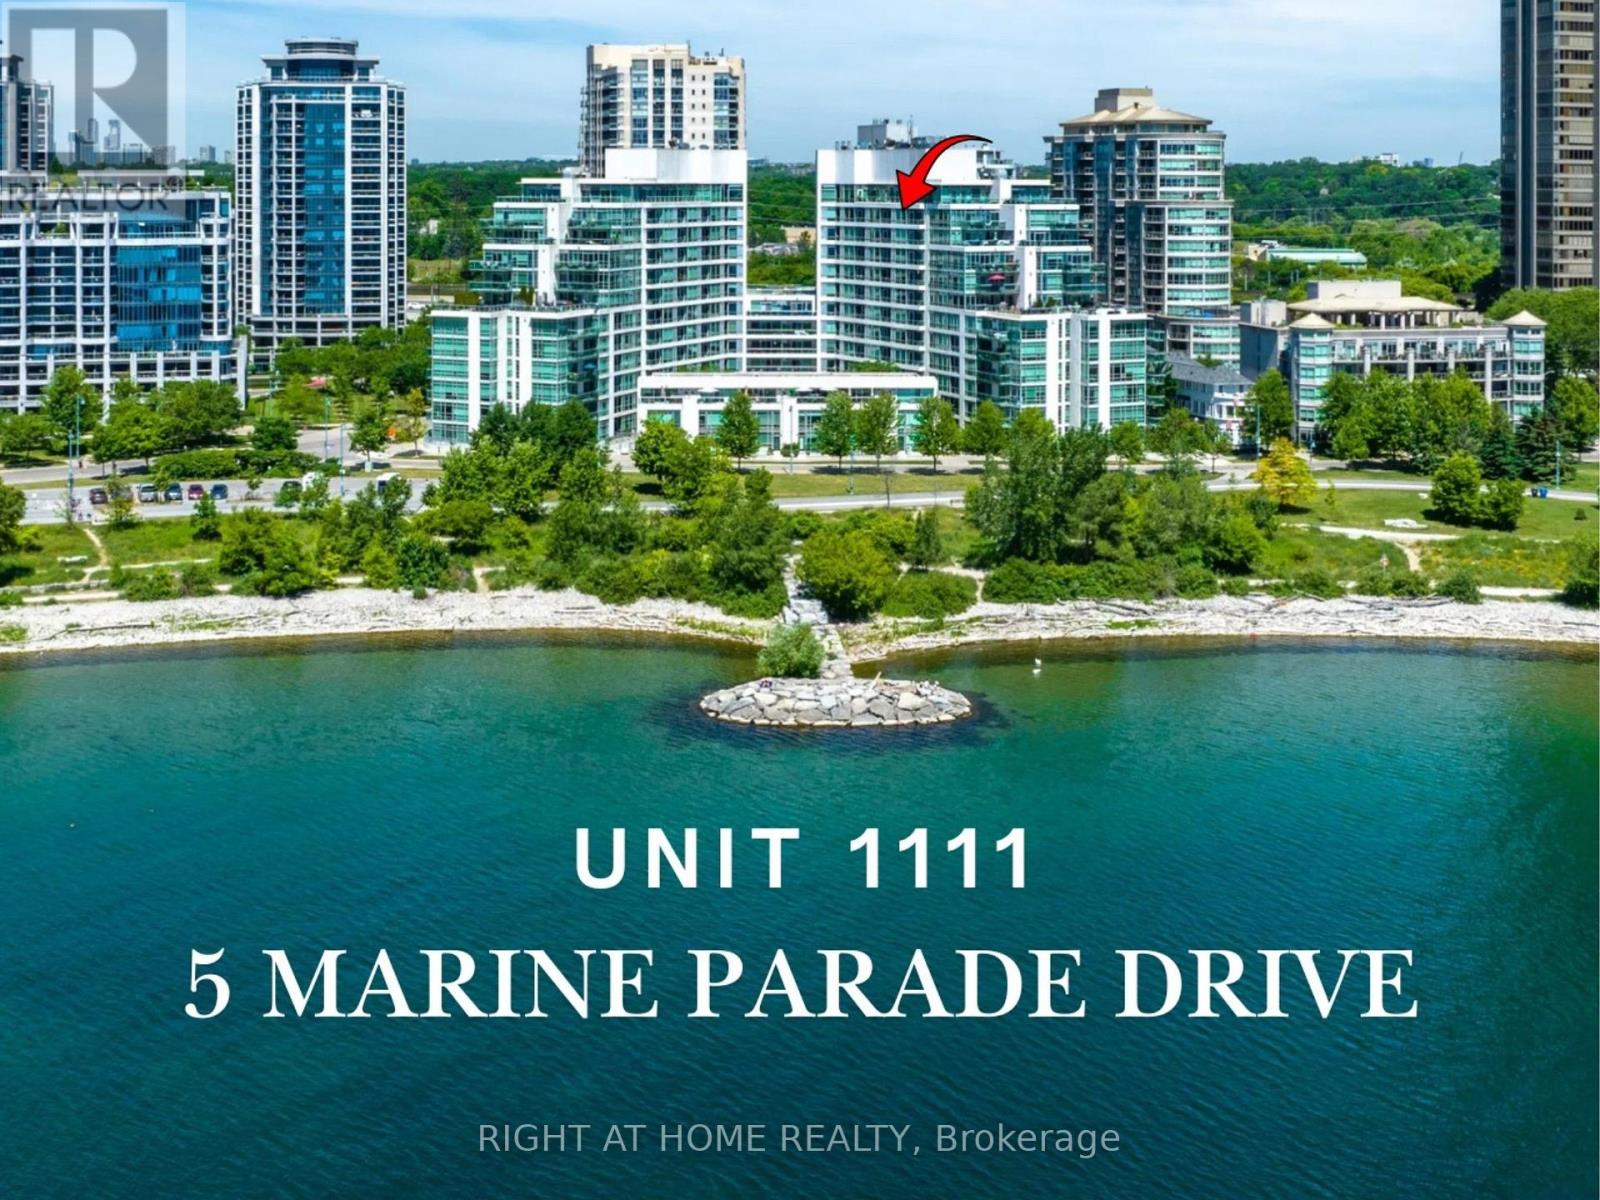
1111 - 5 Marine Parade Drive
Toronto, Ontario
Experience elevated waterfront living with unobstructed southwest views of Lake Ontario and spectacular sunsets from this beautifully maintained one-bedroom-plus-den residence. Located in one of Humber Bay's most sought-after boutique mid-rise buildings, this sun-filled suite features expansive windows that capture breathtaking lake views from every room. The open-concept living and dining area is ideal for both relaxing and entertaining, complete with a cozy gas fireplace and a walkout to the private balcony. The kitchen offers a granite breakfast bar, ample cabinetry and a functional layout that flows seamlessly into the main living space. The spacious primary bedroom features beautiful lake views, balcony access and a four-piece ensuite bathroom. A separate den provides exceptional flexibility and can be used as a home office, guest room or second bedroom. A second bathroom, a parking space and private locker add everyday comfort and convenience. Enjoy all-inclusive maintenance fees covering heat, electricity, and water. Building amenities include 24-hour security, exercise room, guest suites, a party room, library, visitor parking and EV charging. Step outside and experience the best of Humber Bay Shores, with waterfront trails, parks, cafés, restaurants, yacht club, patios, ice cream shops and the seasonal farmers' market all nearby. Easy Access to TTC, Major Highways, both airports and approximately 15 minutes to downtown Toronto. A rare opportunity to enjoy peaceful waterfront living, remarkable views and exceptional urban convenience all in one of Toronto's most desirable lakeside communities. (id:63476)
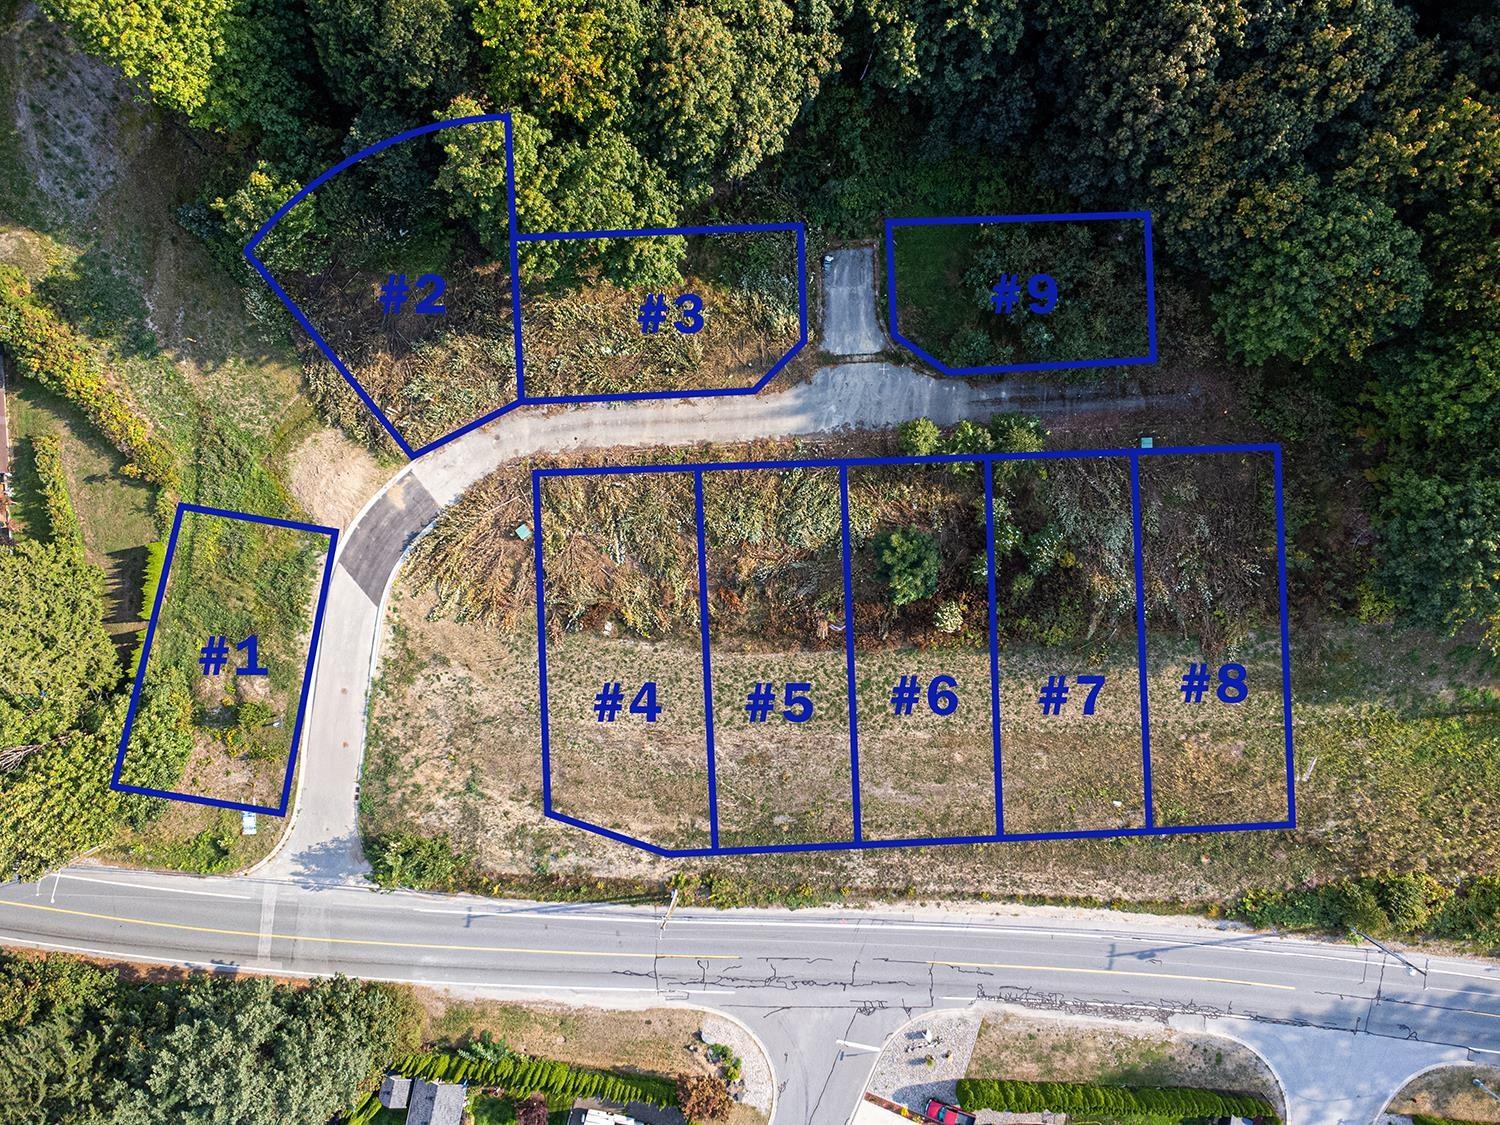
9 66026 Kawkawa Lake Road, Hope
Hope, British Columbia
9 bare land strata lots, ranging approximately 5,443 - 7223 sq ft, zoned RS-1. All lots are serviced and ready for construction. An additional 5.78 acres has been dedicated to common area, creating extra green space and a buffer from neighbouring properties. The lake and beach just 5 minutes walk away "- enjoy quick access to recreation and natural beauty. Seller prefers to sell all lots together (Share sale). Contact your REALTOR today! (id:63476)
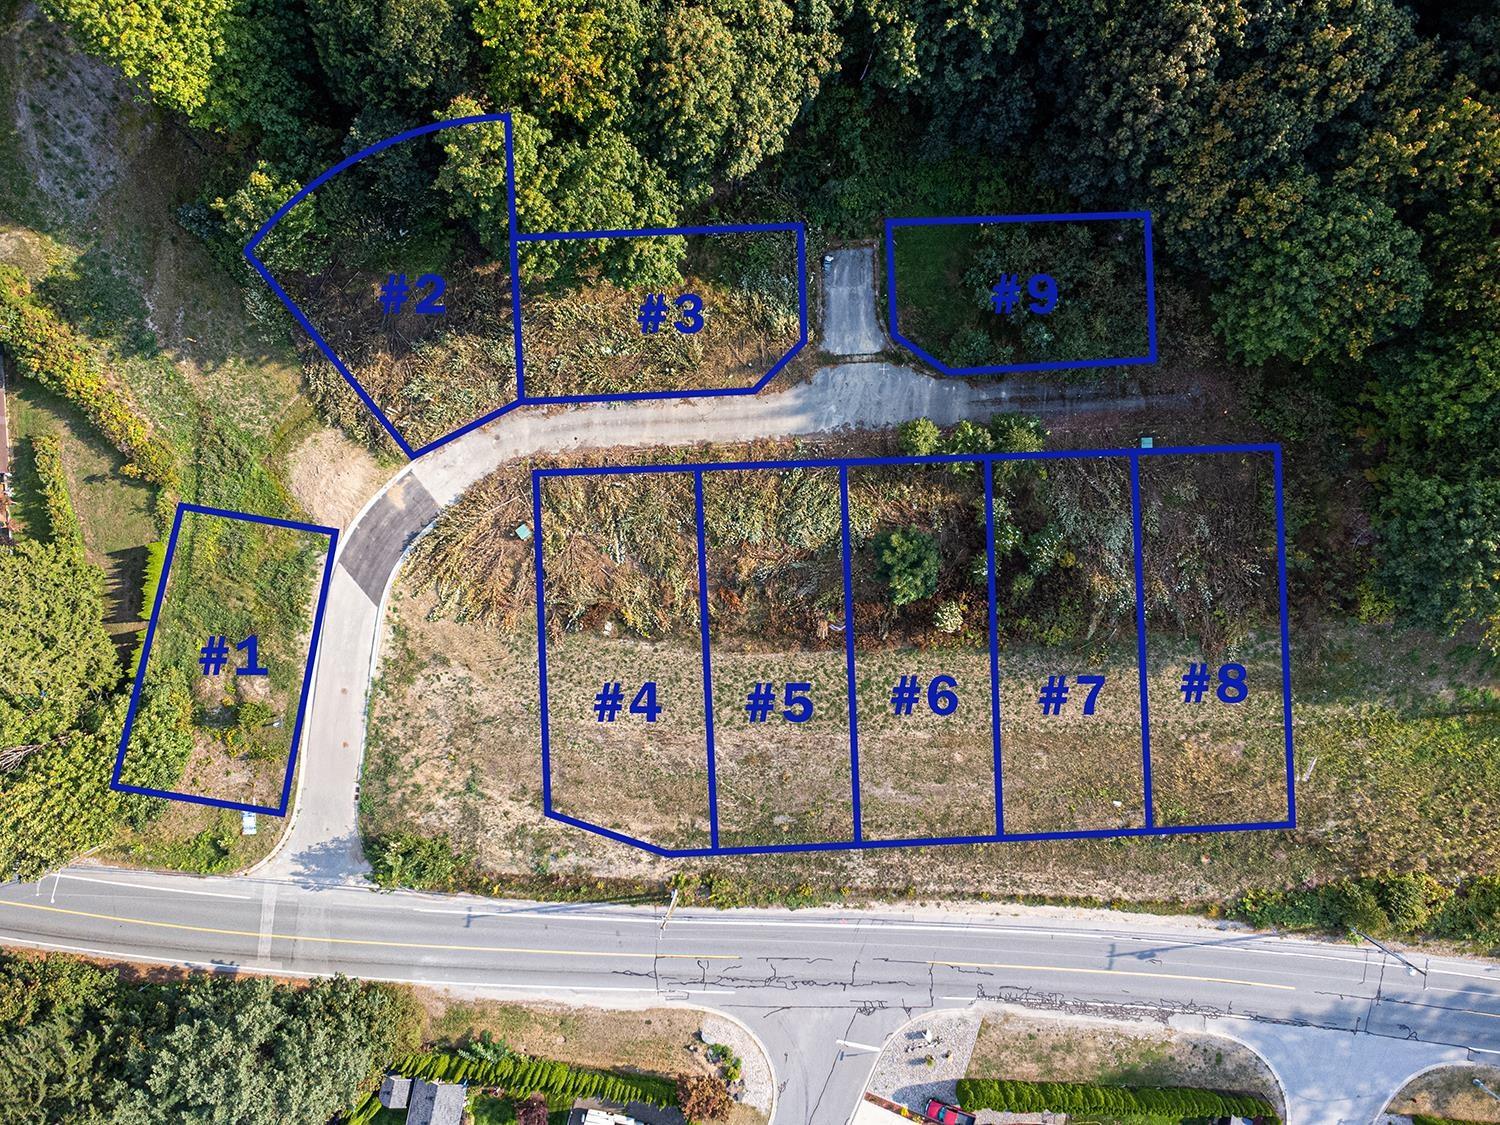
8 66026 Kawkawa Lake Road, Hope
Hope, British Columbia
9 bare land strata lots, ranging approximately 5,443 - 7223 sq ft, zoned RS-1. All lots are serviced and ready for construction. An additional 5.78 acres has been dedicated to common area, creating extra green space and a buffer from neighbouring properties. The lake and beach just 5 minutes walk away "- enjoy quick access to recreation and natural beauty. Seller prefers to sell all lots together (Share sale). Contact your REALTOR today! (id:63476)
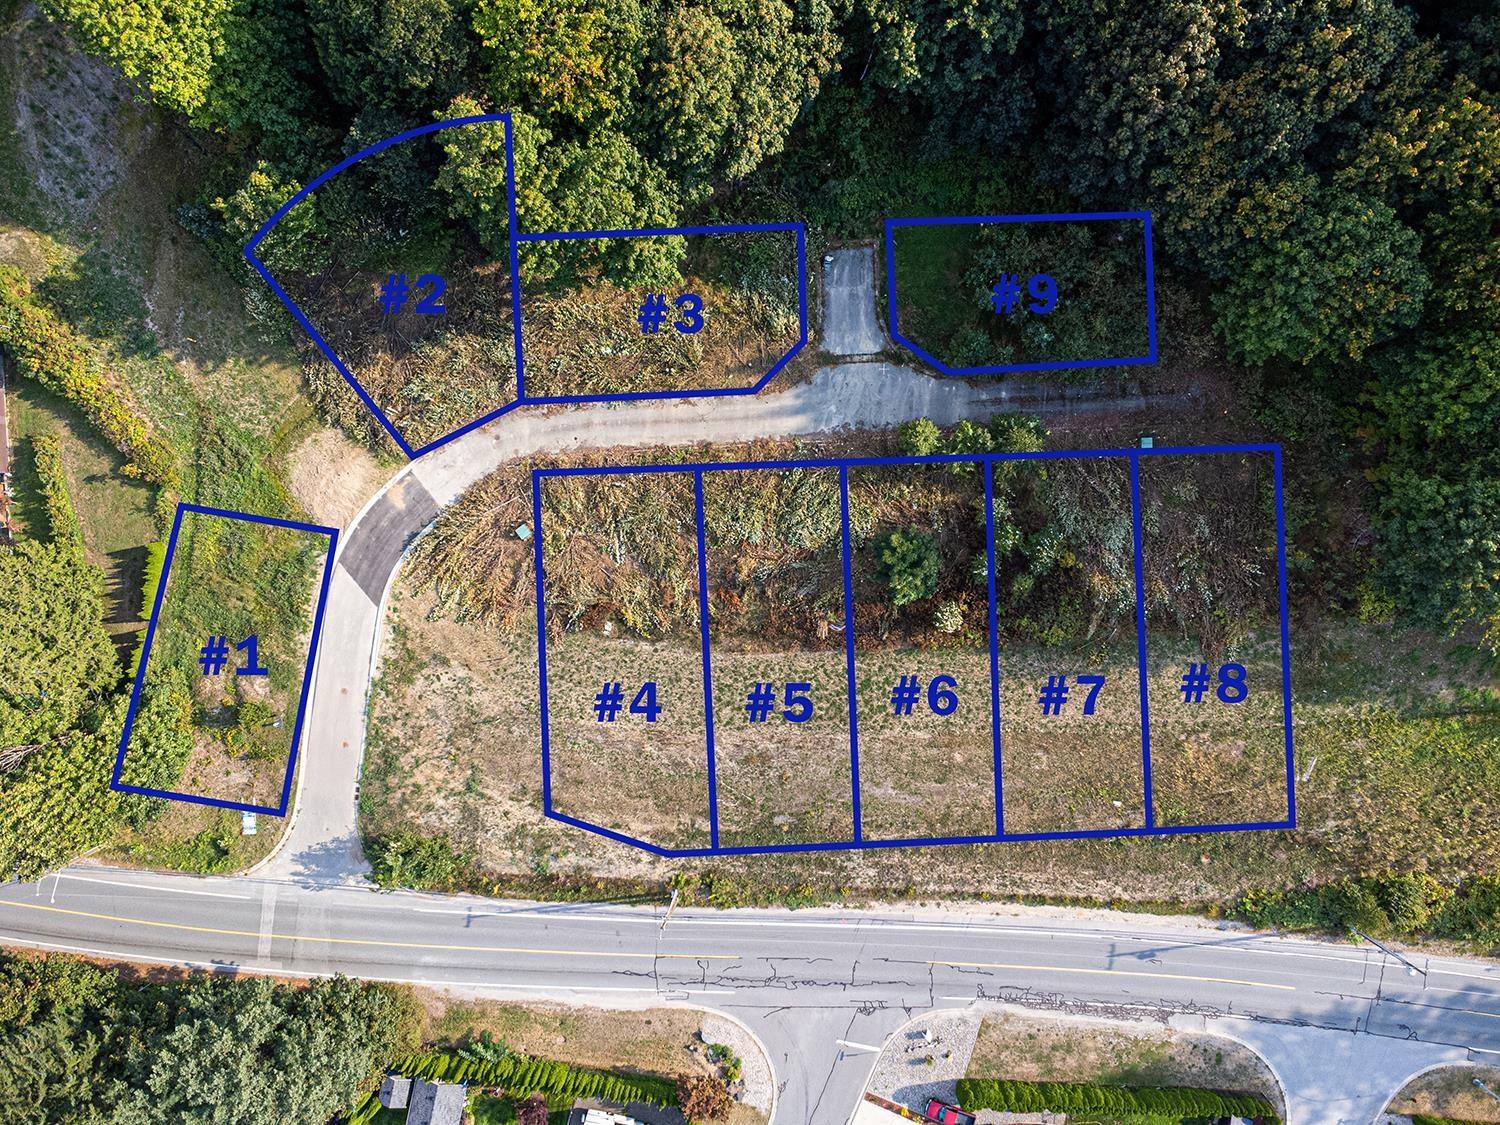
3 66026 Kawkawa Lake Road, Hope
Hope, British Columbia
9 bare land strata lots, ranging approximately 5,443 - 7223 sq ft, zoned RS-1. All lots are serviced and ready for construction. An additional 5.78 acres has been dedicated to common area, creating extra green space and a buffer from neighbouring properties. The lake and beach just 5 minutes walk away "- enjoy quick access to recreation and natural beauty. Seller prefers to sell all lots together (Share sale). Contact your REALTOR today! (id:63476)
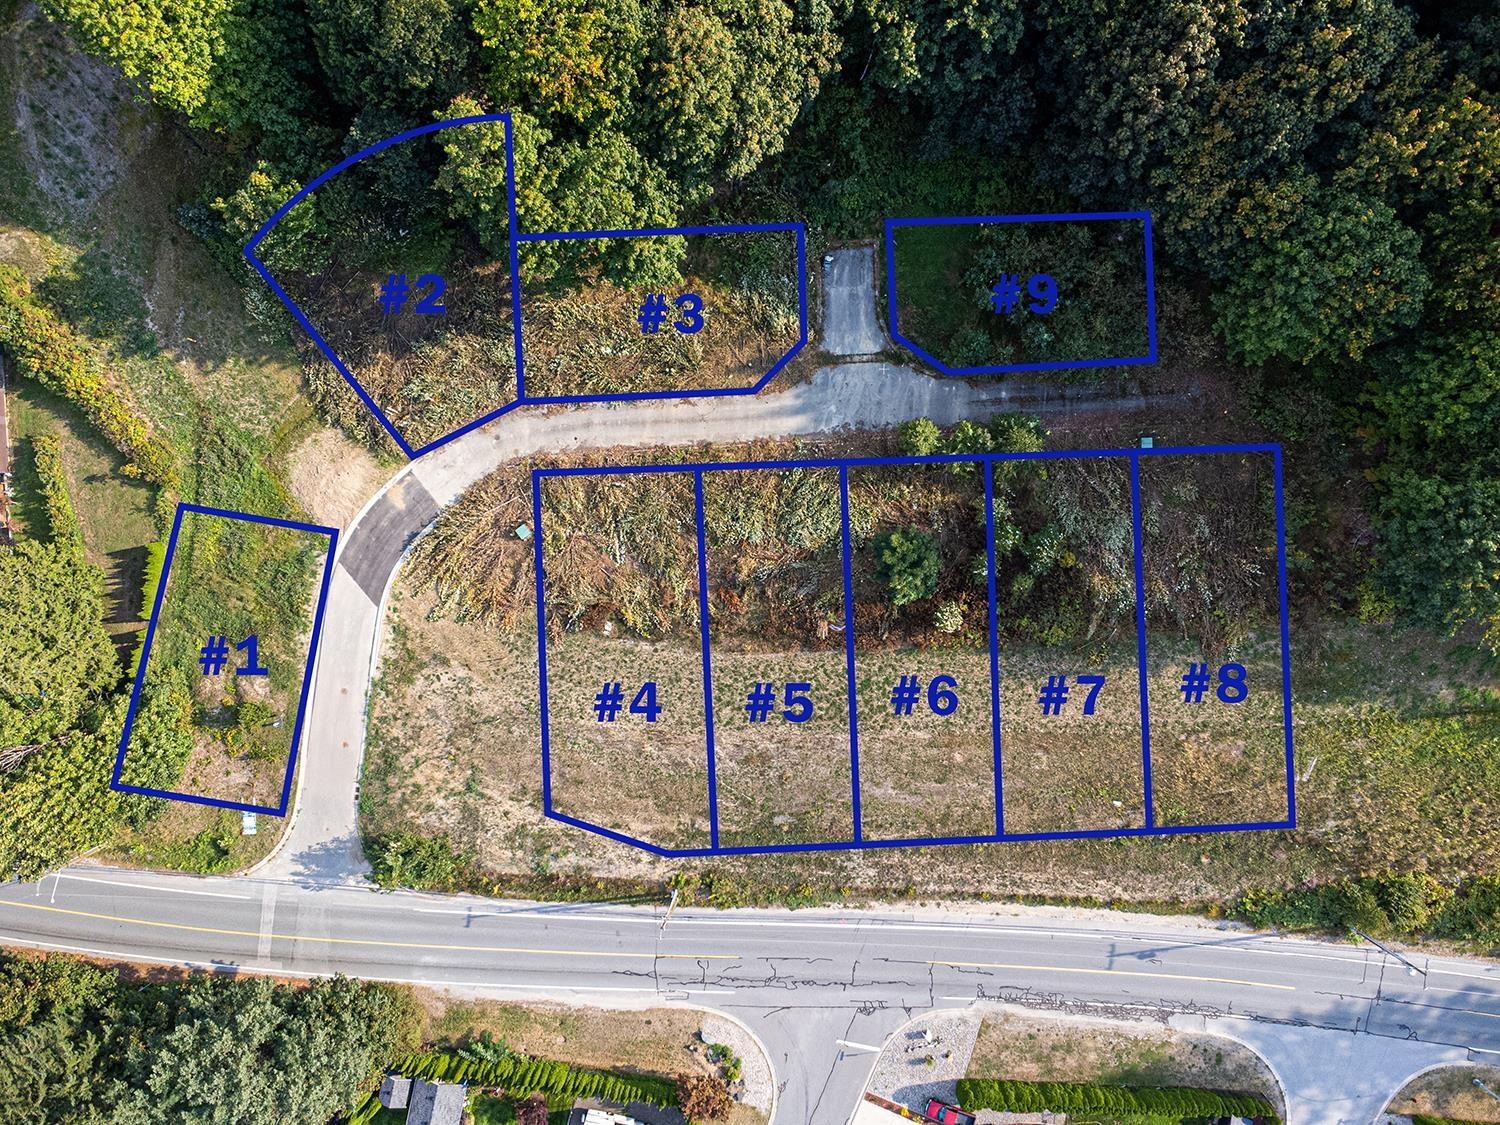
5 66026 Kawkawa Lake Road, Hope
Hope, British Columbia
9 bare land strata lots, ranging approximately 5,443 - 7223 sq ft, zoned RS-1. All lots are serviced and ready for construction. An additional 5.78 acres has been dedicated to common area, creating extra green space and a buffer from neighbouring properties. The lake and beach just 5 minutes walk away "- enjoy quick access to recreation and natural beauty. Seller prefers to sell all lots together (Share sale). Contact your REALTOR today! (id:63476)
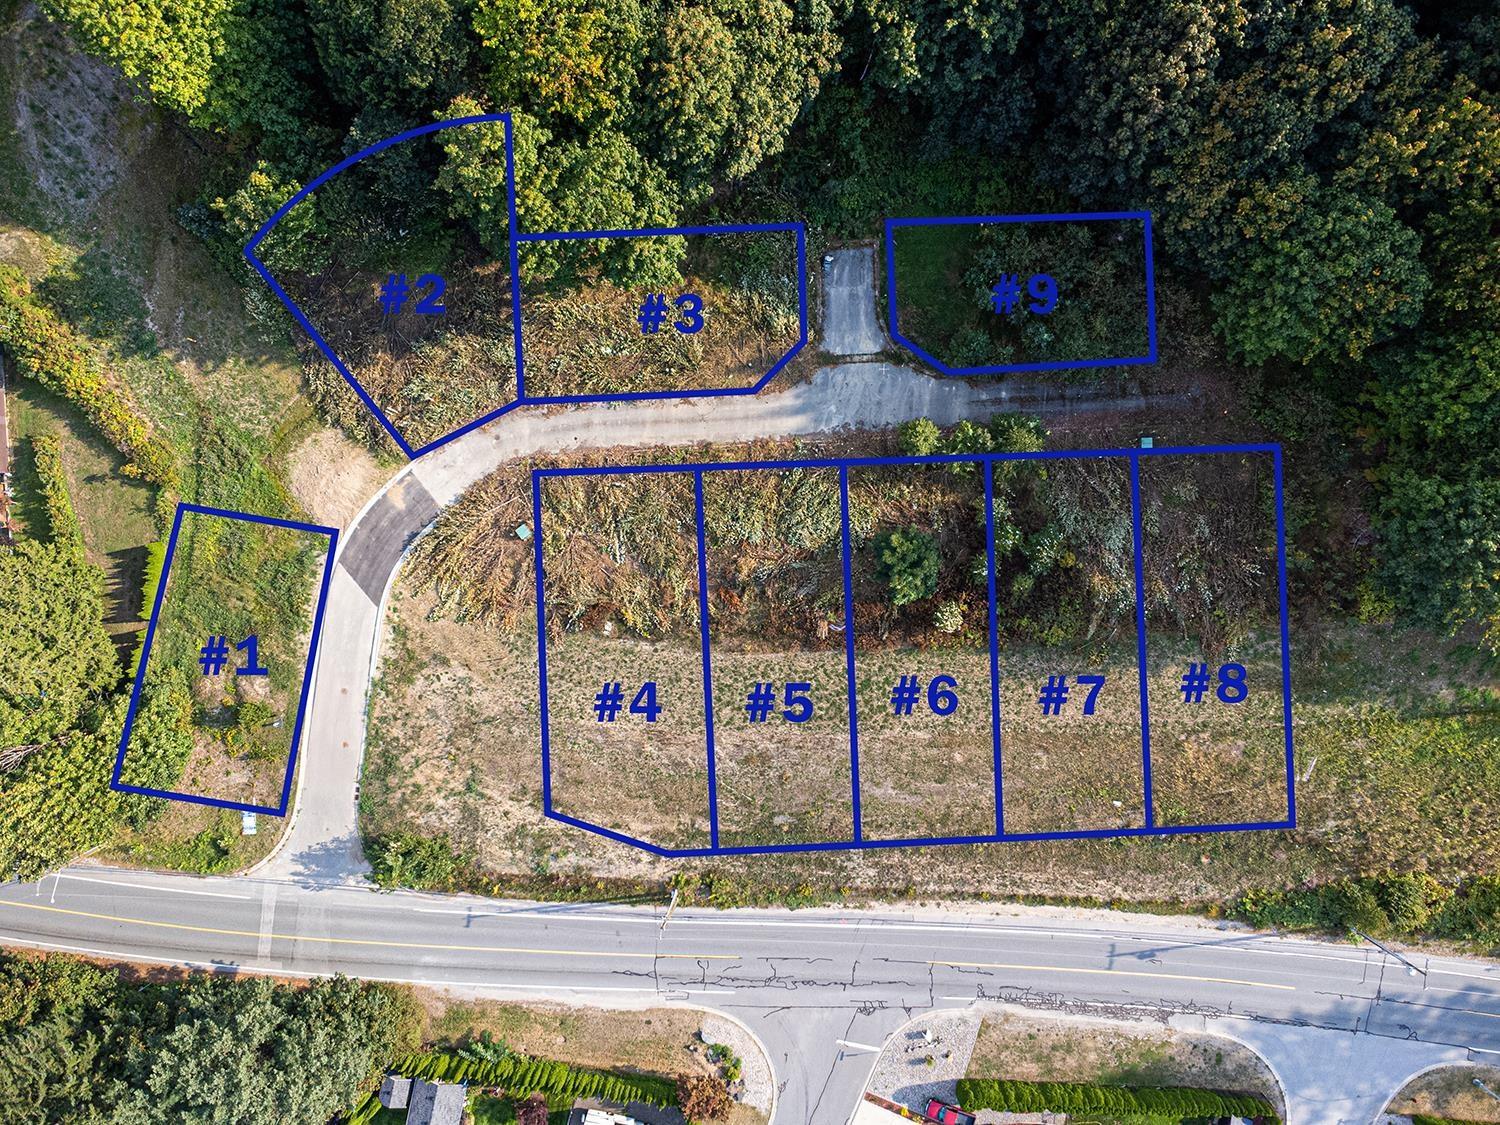
7 66026 Kawkawa Lake Road, Hope
Hope, British Columbia
9 bare land strata lots, ranging approximately 5,443 - 7223 sq ft, zoned RS-1. All lots are serviced and ready for construction. An additional 5.78 acres has been dedicated to common area, creating extra green space and a buffer from neighbouring properties. The lake and beach just 5 minutes walk away "- enjoy quick access to recreation and natural beauty. Seller prefers to sell all lots together (Share sale). Contact your REALTOR today! (id:63476)
6 66026 Kawkawa Lake Road, Hope
Hope, British Columbia
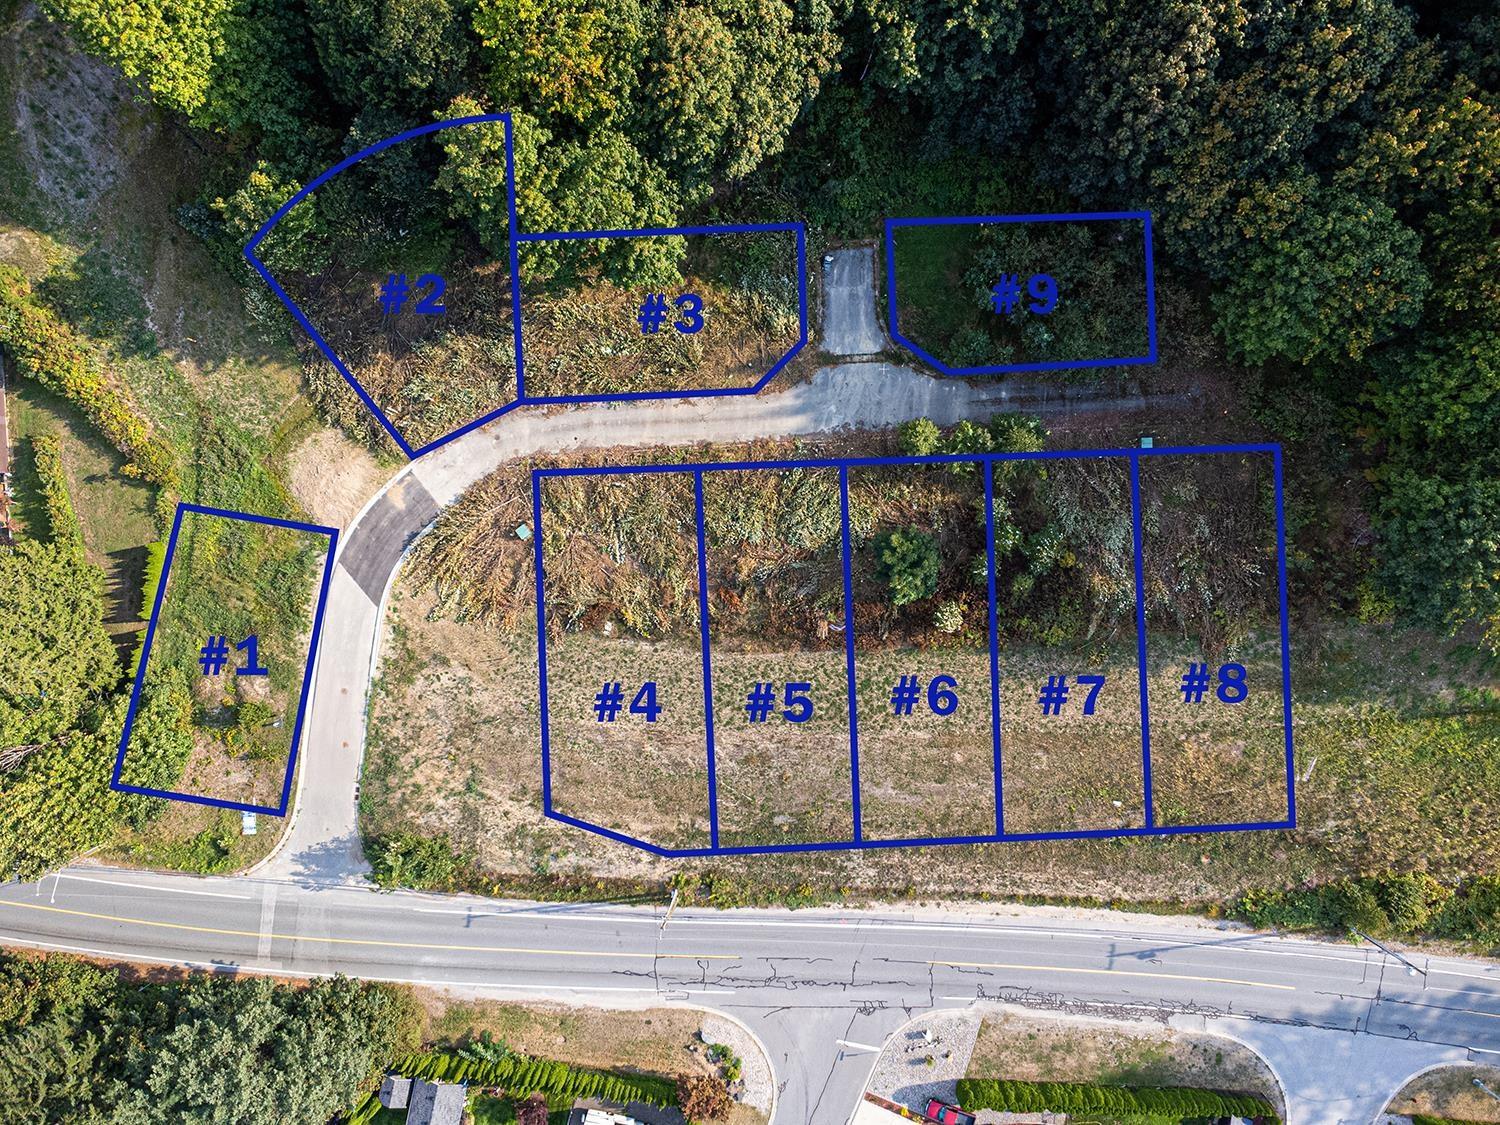
9 bare land strata lots, ranging approximately 5,443 - 7223 sq ft, zoned RS-1. All lots are serviced and ready for construction. An additional 5.78 acres has been dedicated to common area, creating extra green space and a buffer from neighbouring properties. The lake and beach just 5 minutes walk away "- enjoy quick access to recreation and natural beauty. Seller prefers to sell all lots together (Share sale). Contact your REALTOR today! (id:63476)
6235 Dundee Place, Sardis South
Chilliwack, British Columbia
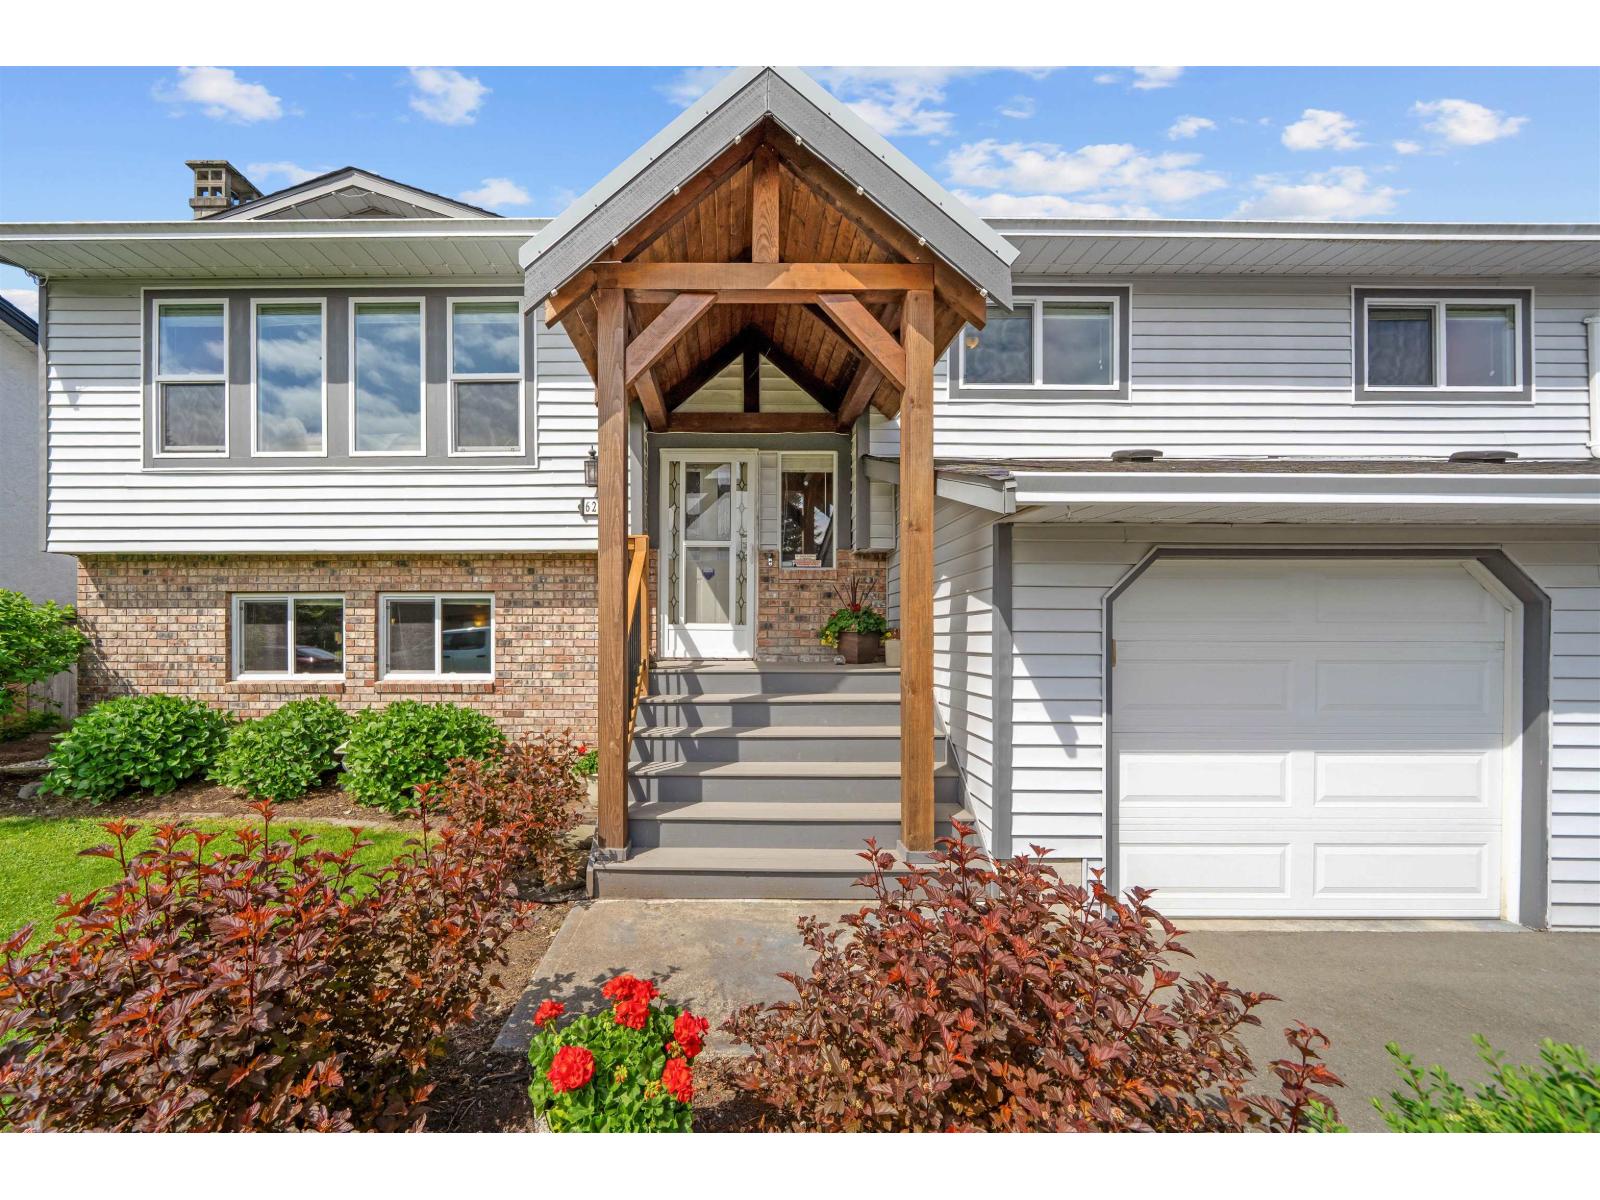
6235 DUNDEE PLACE is a beautifully updated 4 bed, 3 bath home in the heart of Sardis on a quiet family-friendly street! Over 2,000 sqft of functional living space w/tons of updates including Fully Renovated Kitchen (2015), Roof, Furnace & Heat Pump (2015), Extended driveway for extra RV or Boat Parking (2021), Permanent Holiday Lights, Covered front entry & windows replaced (2025) plus Hot Water Tank (2026). Great layout w/open-concept main living, flexible lower level space & excellent curb appeal. PRIME Sardis location close to schools, parks, trails, shopping, restaurants & quick highway access while still enjoying the peace of a low traffic street. Move in ready & perfect for families! Potential to convert basement into a rental or in-law suite. Strata $90/month (id:63476)
247 Linwood Crescent
Burlington, Ontario
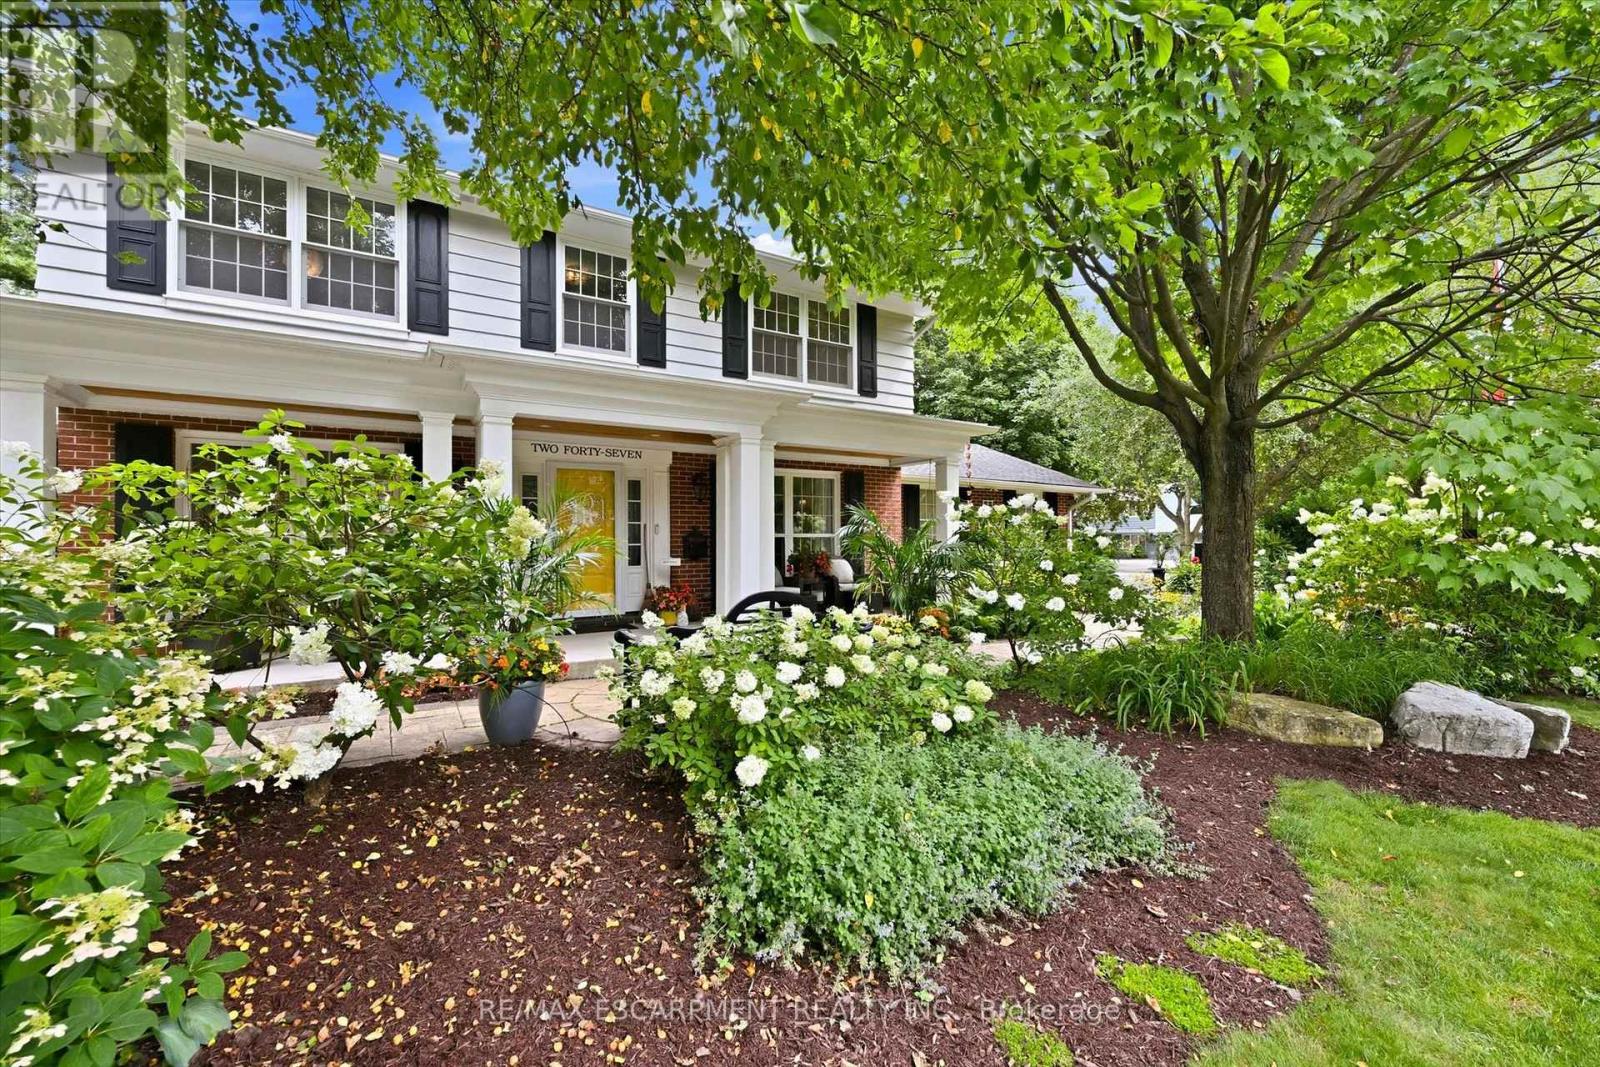
Turn on to Linwood and you feel you have entered a park with mature trees lining the quiet, sought after cul-de-sac, steps to parks and the lake. Sweeping front porch, classic centre hall design, and beautiful, modern updates. The Main level is perfect for casual family time or entertaining. Bright formal living room, custom gourmet kitchen with a large granite island, open concept dining and family room w/ gas fireplace. Completing the main level is a powder room, walk out to a 3-season room and a main floor office with built in cabinetry.4 bedrooms upstairs, including a generous primary suite with a spa-like bath and cosy fireplace and via ia a pocket door is the 4th bedroom, ideal for a nursery, office or even a dream dressing room. Spacious rec room includes a 5th bedroom w/ walk up access to the garage and a 3-piece washroom. Ideal for teens, nanny suite or company. Professionally landscaped, every part of the property has a spot to relax, play and entertain in privacy. (id:63476)
39 Good Hope Road
Brampton, Ontario
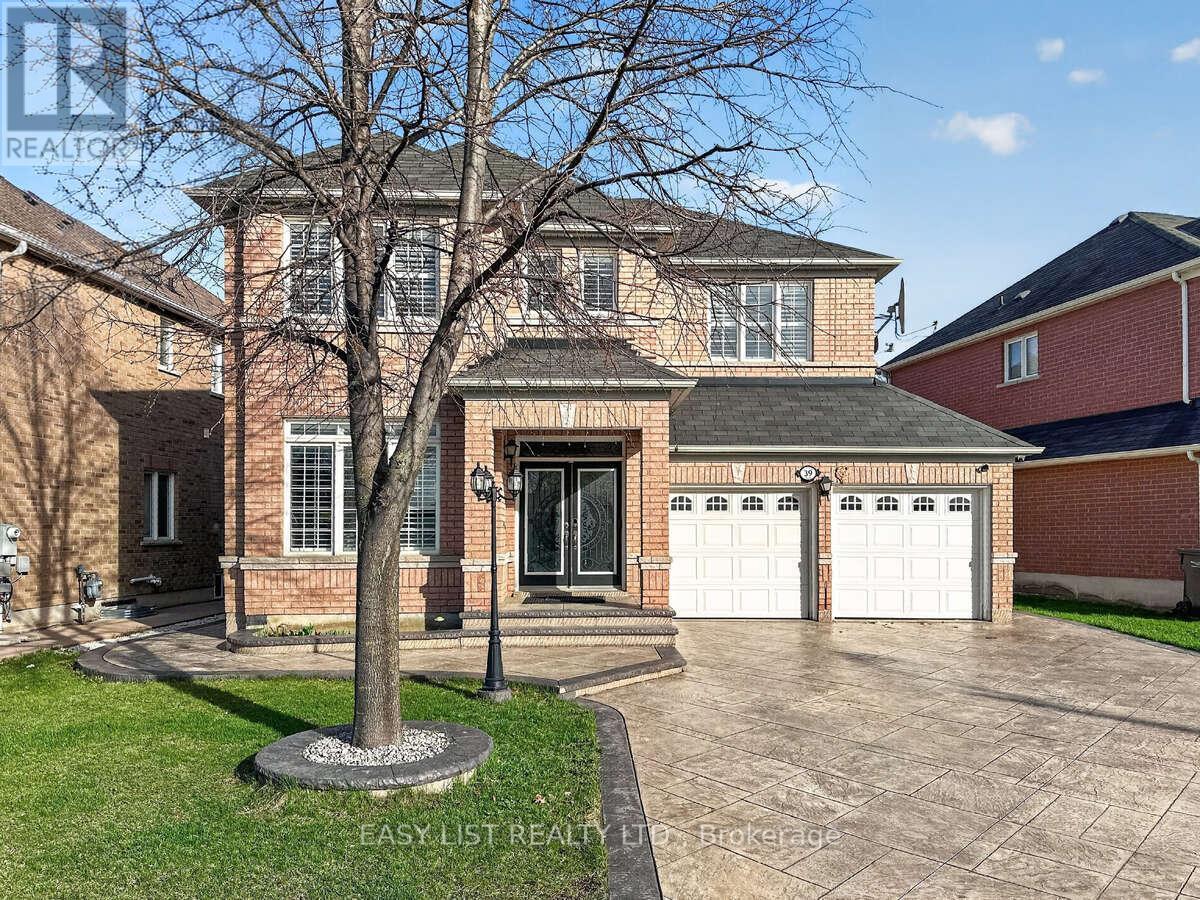
Visit the REALTOR website for further information about this Listing. Stunning 4+3 Bedroom Detached Home with Legal Basement Apartment! This spacious home offers a functional open-concept design with 9' ceilings and a grand double door entry. Modern upgraded kitchen with built-in appliances, complemented by pot lights throughout the house, hardwood floors, oak staircase, and California shutters. No sidewalk with an extended stamped concrete driveway. Enjoy a large private backyard and a generously sized primary bedroom with a walk-in closet. Separate builder-provided entrance to the legal basement adds excellent income potential. Located near schools, parks, transit, and shopping. A fantastic opportunity-don't miss it! Must See !! Extras - All Existing Appliances, 2 Fridge, 2 Stove, Pot lights, 2 Laundries (Sep Laundry in Basement), Legal Separate entrance by Builder! (id:63476)