
6235 Dundee Place, Sardis South Chilliwack, British Columbia V2R 2H1

$814,999
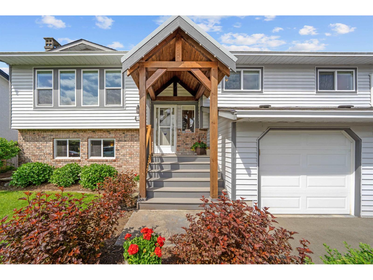
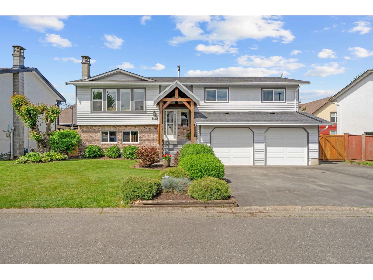
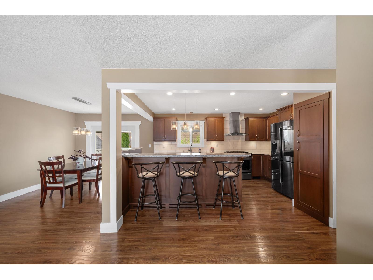
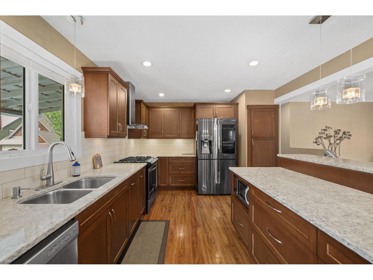
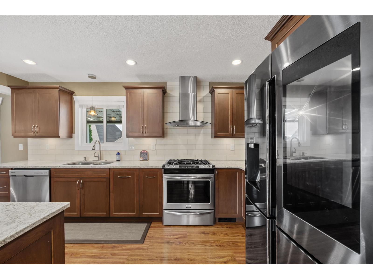
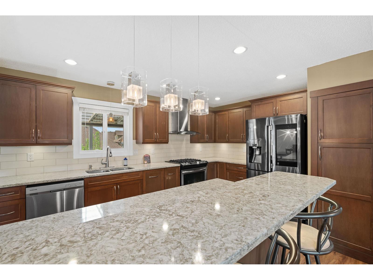
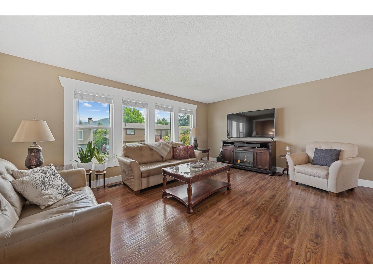
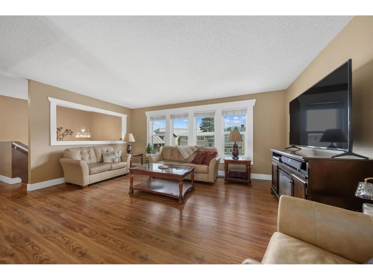
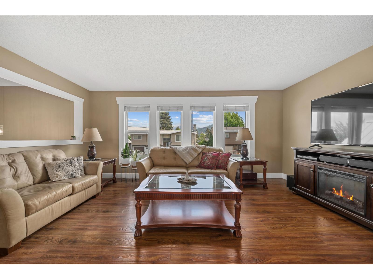
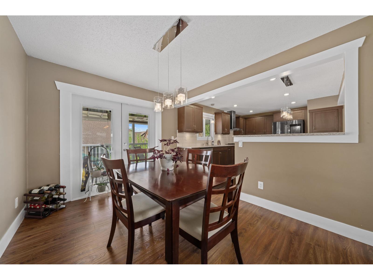
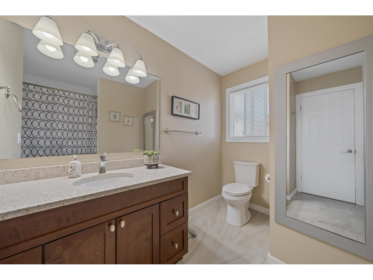
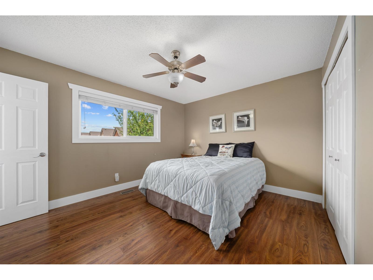
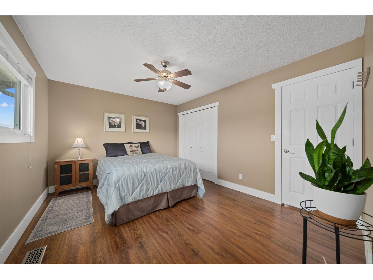
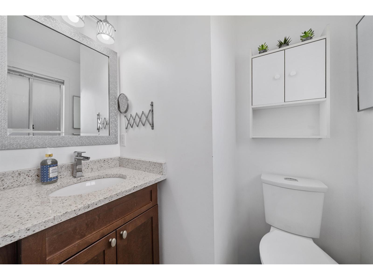
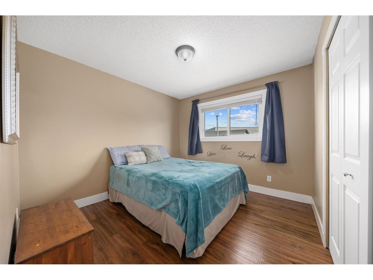
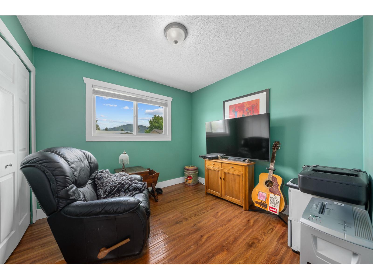
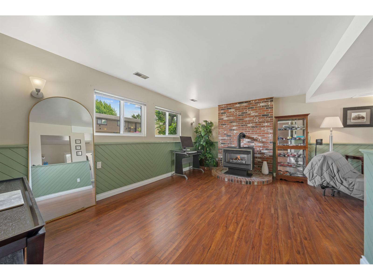
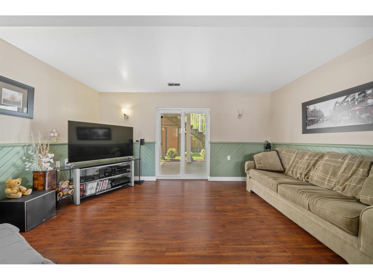
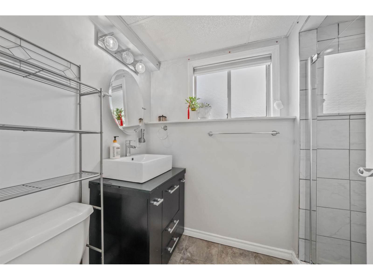
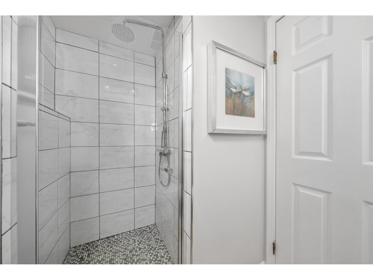
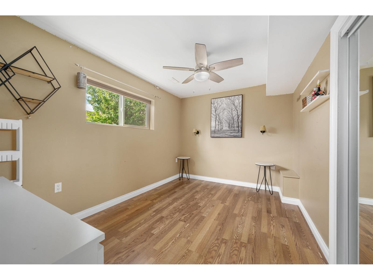
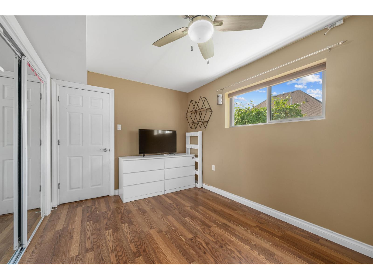
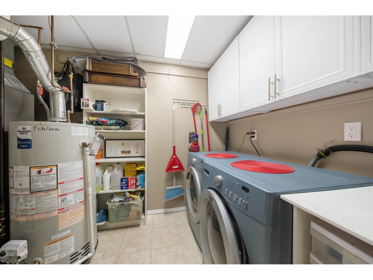
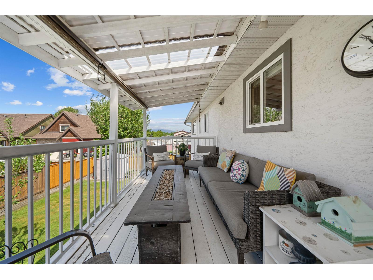
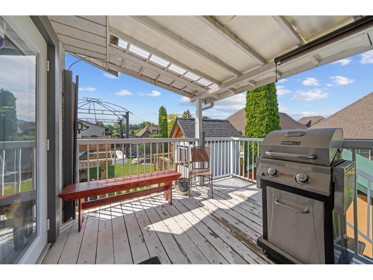
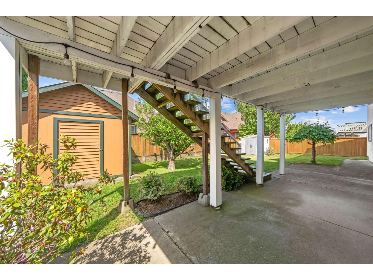
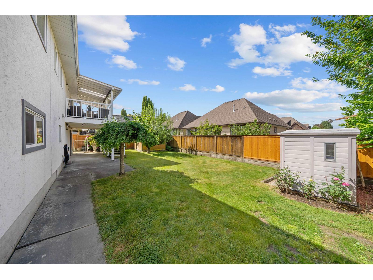
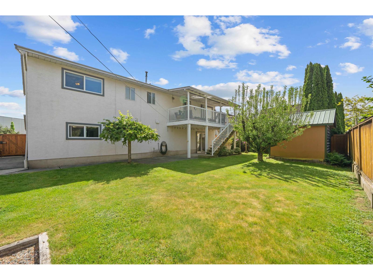
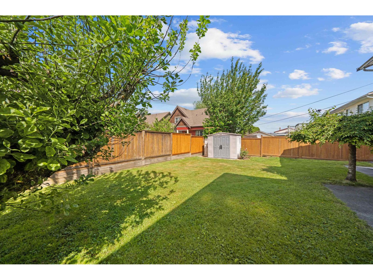
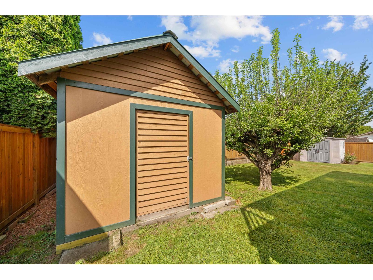
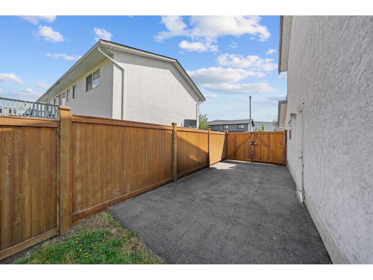
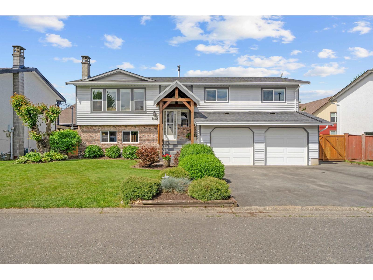
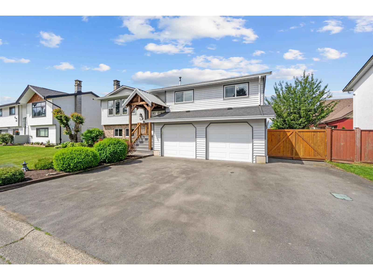
6235 DUNDEE PLACE is a beautifully updated 4 bed, 3 bath home in the heart of Sardis on a quiet family-friendly street! Over 2,000 sqft of functional living space w/tons of updates including Fully Renovated Kitchen (2015), Roof, Furnace & Heat Pump (2015), Extended driveway for extra RV or Boat Parking (2021), Permanent Holiday Lights, Covered front entry & windows replaced (2025) plus Hot Water Tank (2026). Great layout w/open-concept main living, flexible lower level space & excellent curb appeal. PRIME Sardis location close to schools, parks, trails, shopping, restaurants & quick highway access while still enjoying the peace of a low traffic street. Move in ready & perfect for families! Potential to convert basement into a rental or in-law suite. Strata $90/month (id:63476)
Property Details
| MLS® Number | R3122645 |
| Property Type | Single Family |
Building
| Bathroom Total | 3 |
| Bedrooms Total | 4 |
| Appliances | Washer, Dryer, Refrigerator, Stove, Dishwasher |
| Architectural Style | Split Level Entry |
| Basement Development | Finished |
| Basement Type | Full (finished) |
| Constructed Date | 1989 |
| Construction Style Attachment | Detached |
| Cooling Type | Central Air Conditioning |
| Fireplace Present | Yes |
| Fireplace Total | 1 |
| Heating Fuel | Natural Gas |
| Heating Type | Forced Air |
| Stories Total | 2 |
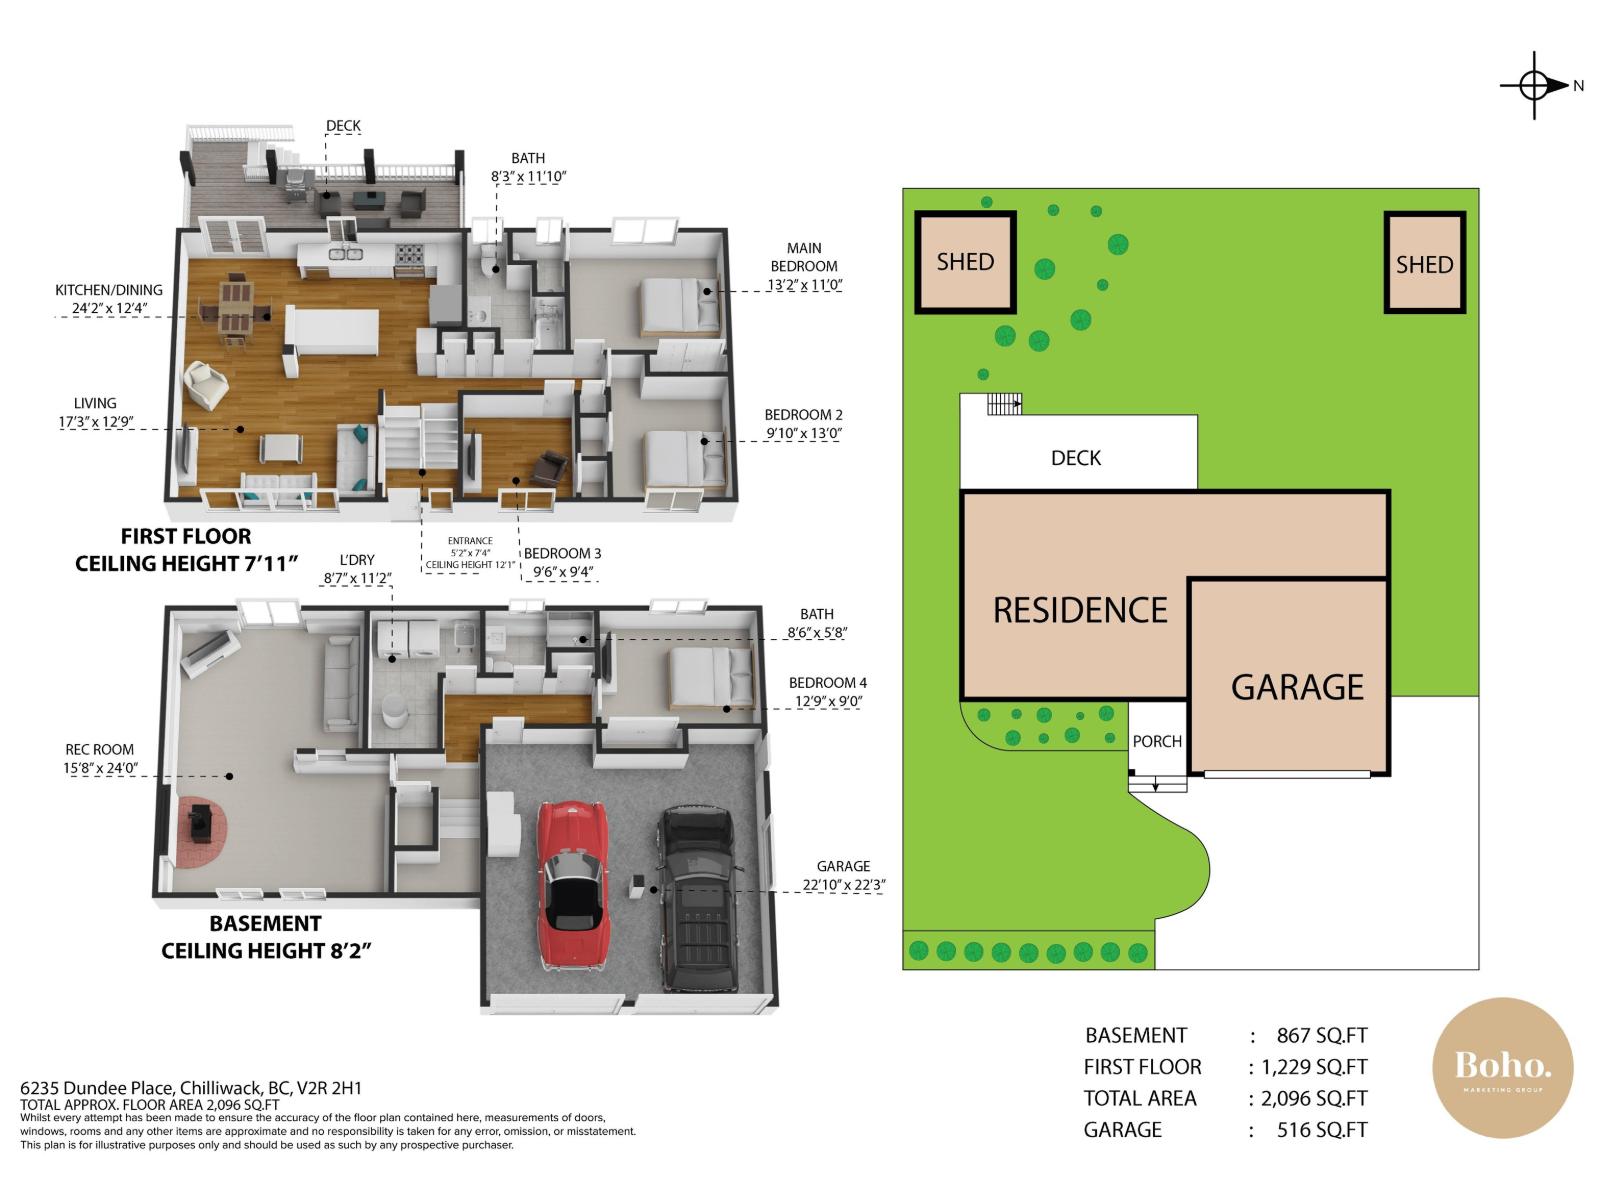
| Size Interior | 2,096 Sqft |
| Type | House |
Parking
| Garage | 2 |
Land
| Acreage | No |
| Size Depth | 90 Ft |
| Size Frontage | 63 Ft |
| Size Irregular | 5670 |
| Size Total | 5670 Sqft |
| Size Total Text | 5670 Sqft |
Rooms
| Level | Type | Length | Width | Dimensions |
|---|---|---|---|---|
| Basement | Recreational, Games Room | 15 ft ,8 in | 24 ft | 15 ft ,8 in x 24 ft |
| Basement | Bedroom 5 | 12 ft ,9 in | 9 ft | 12 ft ,9 in x 9 ft |
| Basement | Laundry Room | 8 ft ,7 in | 11 ft ,2 in | 8 ft ,7 in x 11 ft ,2 in |
| Main Level | Living Room | 17 ft ,3 in | 12 ft ,9 in | 17 ft ,3 in x 12 ft ,9 in |
| Main Level | Kitchen | 24 ft ,2 in | 12 ft ,4 in | 24 ft ,2 in x 12 ft ,4 in |
| Main Level | Bedroom 2 | 13 ft ,2 in | 11 ft | 13 ft ,2 in x 11 ft |
| Main Level | Bedroom 3 | 9 ft ,10 in | 13 ft | 9 ft ,10 in x 13 ft |
| Main Level | Bedroom 4 | 9 ft ,6 in | 9 ft ,4 in | 9 ft ,6 in x 9 ft ,4 in |
Contact Us
Contact us for more information

The trademarks REALTOR®, REALTORS®, and the REALTOR® logo are controlled by The Canadian Real Estate Association (CREA) and identify real estate professionals who are members of CREA. The trademarks MLS®, Multiple Listing Service® and the associated logos are owned by The Canadian Real Estate Association (CREA) and identify the quality of services provided by real estate professionals who are members of CREA. The trademark DDF® is owned by The Canadian Real Estate Association (CREA) and identifies CREA's Data Distribution Facility (DDF®)
August 25 2026 06:06:02
Chilliwack & District Real Estate Board
Royal LePage Elite West