
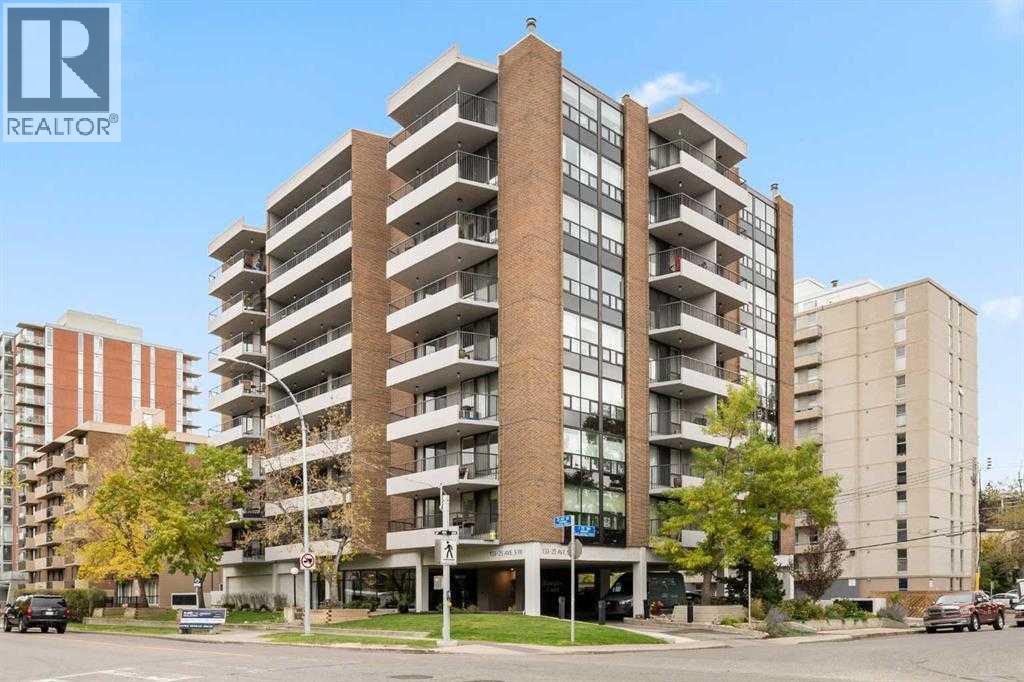
2a, 133 25 Avenue SW
Calgary, Alberta
Come on over to Hampton Court where convenience and comfort coincide! This urban castle is tucked into one of Calgary's most walkable communities..... every fun thing is nearby! Not only that but Hampton Court is synonymous with great first impressions.... the drive-under allows for safe, out-of-traffic and out-of-the-weather pickups and drop-offs. Then the sun-drenched, spacious and welcoming entry showcases that this is a building a cut above the others!Now the home.... This 2nd floor corner unit offers TWO bedrooms, TWO bathrooms and — TWO balconies, one off the great room and one off the primary bedroom, so you've always got a spot to soak in the community vibe! This home has seen the love over the years, with a number of updates along the way giving it a bright, open feel — a place where entertaining is easy and echoes of laughter linger. Loads of windows mean tons of natural light throughout. The primary bedroom impresses with a big walk-in closet and a 3-piece ensuite, while the second bedroom and main bathroom offer flexibility for guests, family or a home office.Step outside and the Elbow River pathways are right at your doorstep, ready for morning walks, evening strolls or a coffee with a view. A quick stroll east and you're at the Stampede grounds, Big Four and Saddledome — year-round entertainment. A stone's throw west are the 4th Street restaurants, bistros and pubs. Ahhhh....... Living at Hampton Court! Walk to dinner, enjoy your evening, hit the pub and home again........ all within a No-Uber walk! Note.... 3 minutes to Rocky Beach and 13 minutes up the River pathway to MNP Sports Centre! The building is well managed and in great shape, with recent upgrades including new boilers, fire alarm and ventilation systems, resealed balconies and security cameras. Residents enjoy a social room, common area patio, 9 visitor parking spots and heated underground parking.This is true urban inner-city lifestyle — come see why Hampton Court residents love c alling this home! (id:63476)
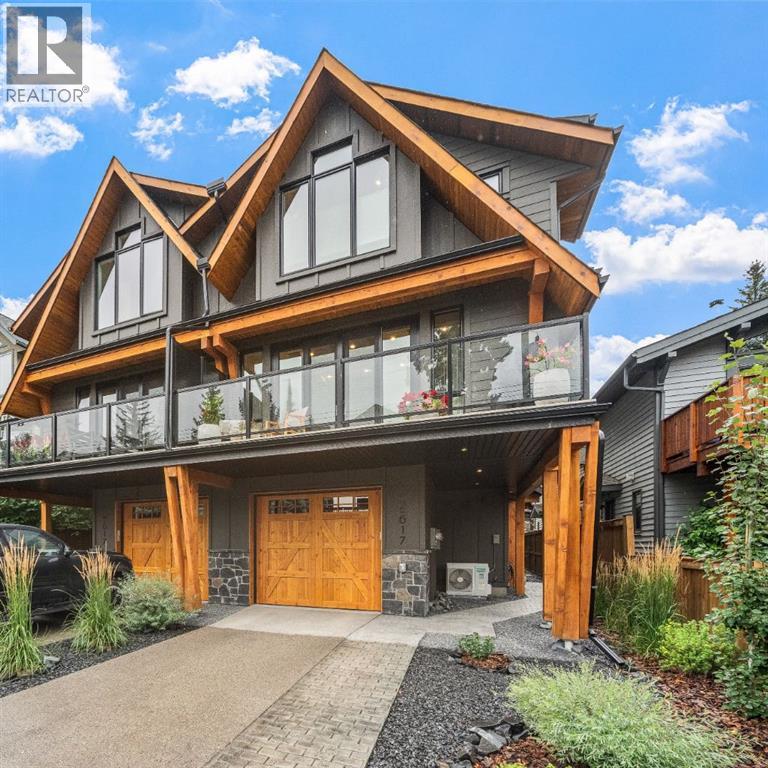
2, 617 4th Street
Canmore, Alberta
Completed in 2025 by Sticks and Stones Custom Homes, this sophisticated three-bedroom townhome combines thoughtful design, quality construction and an exceptional location in the heart of South Canmore. Facing onto a quiet lane, the home enjoys a peaceful setting with spectacular south-facing mountain vistas, including Canmore’s iconic Three Sisters. With approximately 1,908 square feet of beautifully finished living space and a southeast-facing orientation, the residence is bathed in natural light throughout the day, creating a warm and inviting mountain retreat.The main living level is designed around gathering, with an open-concept kitchen, dining and living area that takes full advantage of the home's abundant natural light and mountain views. Expansive windows and a double-opening patio door create a seamless connection between the interior and the surrounding alpine landscape. Hardwood floors, rich wood cabinetry and refined contemporary finishes establish an atmosphere equally suited to relaxed everyday living and entertaining family and friends.Quality craftsmanship and thoughtful construction are evident throughout. ICF walls between residences provide enhanced sound separation, while triple-pane low-E argon windows contribute to year-round comfort and energy efficiency. Additional features include air conditioning for warm summer days, a heated garage, high-efficiency on-demand hot water and a water softener.Each of the three bedrooms features its own ensuite bathroom, offering exceptional privacy and comfort for family and guests. Two bedrooms occupy the upper level, including a spacious primary retreat with vaulted ceilings, generous closet space and a versatile reading nook or home office. A third bedroom at grade level provides flexibility for visiting family, guests or a private workspace.The heated garage is equally well considered for the mountain lifestyle, with dedicated storage systems offering organized space for bikes, skis and outdoor equipment.The location is one of this home's greatest attributes. Tucked along a quiet lane in sought-after South Canmore, the property offers a sense of tranquility while remaining within easy walking distance of downtown amenities. The Bow River pathway is just steps away, while Main Street's restaurants, cafés, boutiques and everyday conveniences are only a few blocks from home. Whether enjoying a morning coffee downtown, an evening out or an afternoon exploring Canmore's extensive trail network, the best of mountain-town living is readily accessible without needing a vehicle.Nearly new, beautifully finished and thoughtfully positioned to capture natural light and iconic south-facing mountain views, 2-617 4th Street offers a refined, low-maintenance lifestyle in one of Canmore's most desirable neighbourhoods. An exceptional opportunity to enjoy contemporary mountain living, in quiet surroundings. (id:63476)
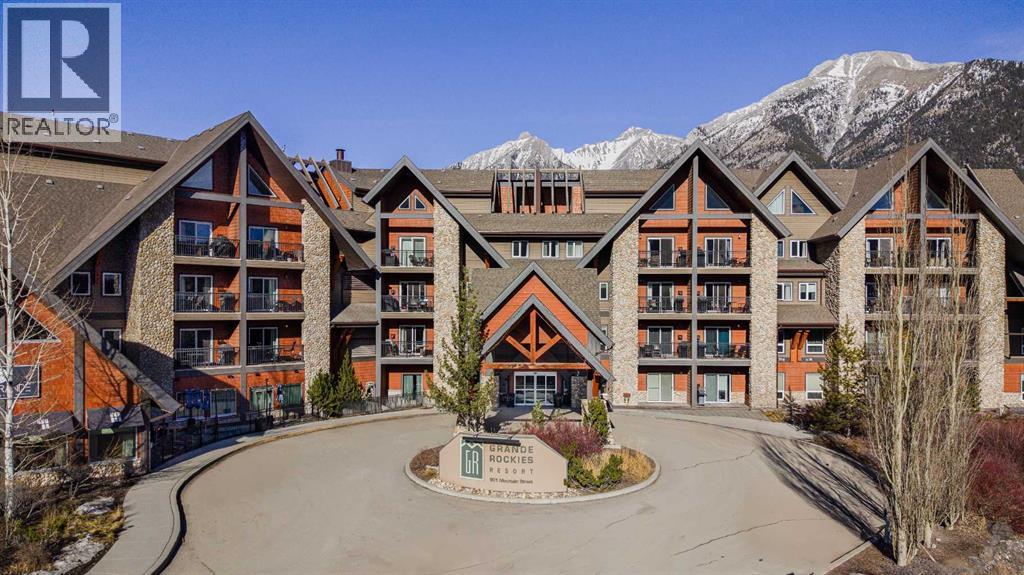
146, 901 Mountain Street
Canmore, Alberta
Welcome to Unit 146 within the Grande Rockies Resort; this is an exceptional opportunity to own a property in Canmore, surrounded by the breathtaking Rocky Mountains.This recently renovated unit offers the perfect combination of comfort, convenience, and mountain-town appeal. Offered fully furnished and turn-key ready, its ideal for a personal weekend retreat, a vacation home, or an income-generating short-term rental, this property provides an ideal base for enjoying everything Canmore and the Bow Valley have to offer.The thoughtfully designed living space offers a comfortable and functional layout, with a welcoming living area, well-appointed kitchen, and private sleeping accommodations. The whole family will enjoy the property amenities such as the indoor pool, hot tub and gym. Step outside and enjoy easy access to Canmore’s incredible network of walking and biking trails, parks, restaurants, cafés, shopping, and year-round outdoor recreation. From hiking and biking in the summer to skiing and snowshoeing in the winter, adventure is right outside your door.Located just minutes from downtown Canmore and with easy access to Banff National Park, this is an outstanding opportunity to own a property in one of Alberta’s most desirable mountain destinations.The unit is currently rented out via Airbnb. The current high income producing Airbnb listing and bookings can be taken over by the buyer if current property management remains in place. List price includes GST. Please talk to your accountant about the possibility of deferring GST. (id:63476)
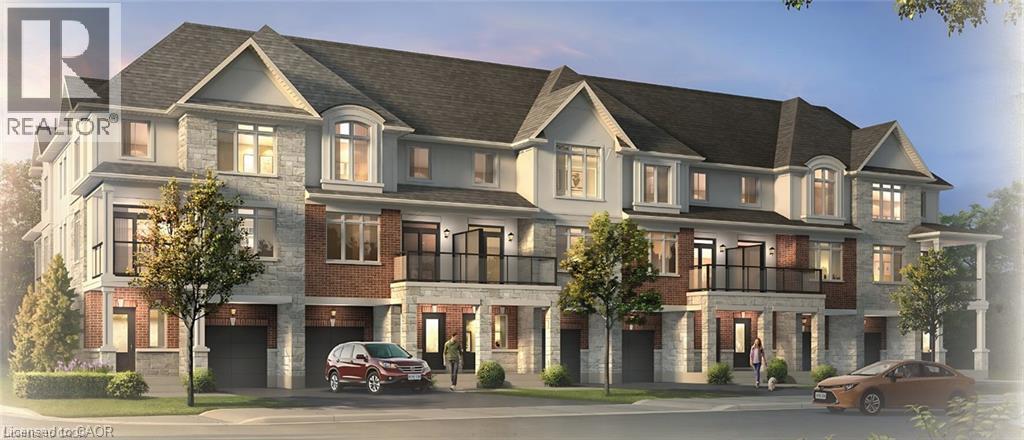
119 Pinot Crescent Unit# 58
Hamilton, Ontario
The final release at Foothills of Winona, your last chance to own in this established Winona community! This three-storey, back-to-back urban town delivers comfort and functionality. Soaring 9' ceilings on the main and second floors create a bright, well-planned layout for everyday living and entertaining, while the third floor offers two bedrooms, including Primary with 3 piece ensuite, along with a full bath. Life in Winona means close proximity to schools, parks, shopping, the Bruce Trail, Fifty Point Conservation Area’s beach and the world-class wineries of The Niagara Bench, with downtown Hamilton about 20 minutes away. This is the final chapter of the Foothills. Secure your place before these last homes are gone. Some photos are virtually staged and from builders inventory. (id:63476)
1722 Bernard Avenue
Kelowna, British Columbia
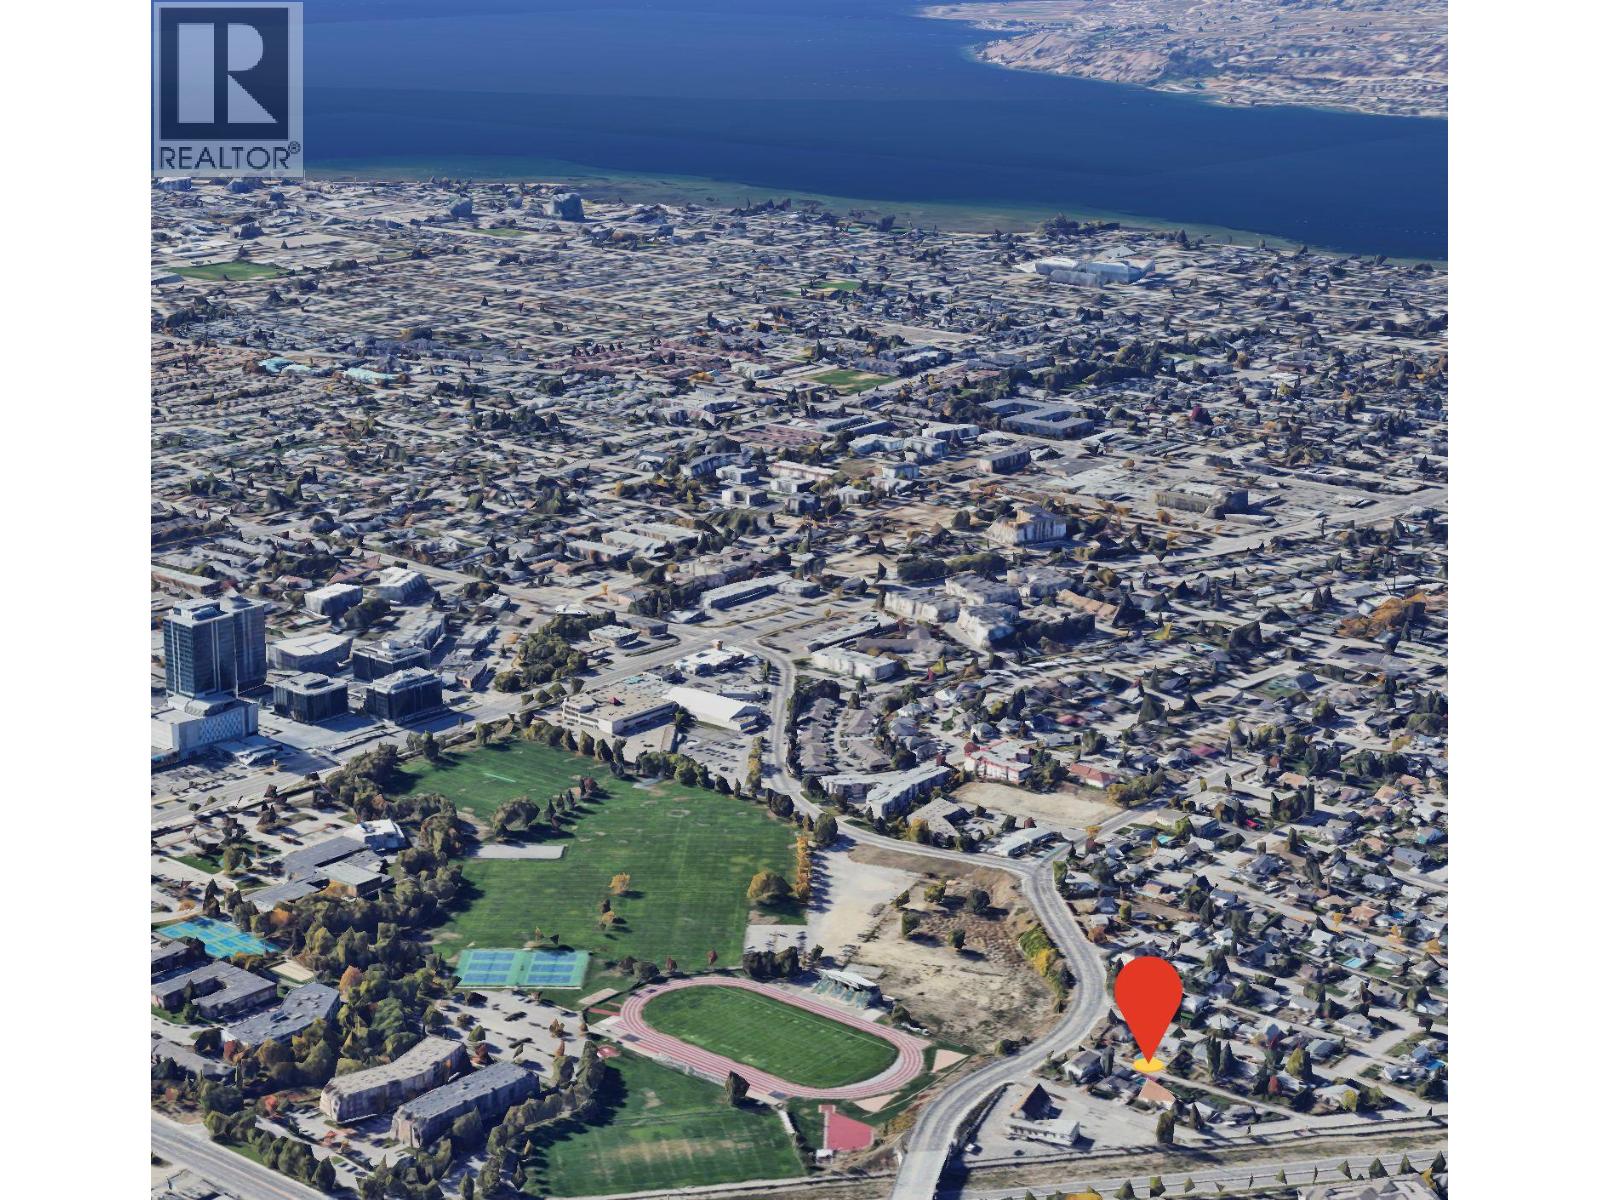
Exceptional opportunity to acquire a land assembly on Cherry Crescent E and Vineland Street in a rapidly growing pocket of Kelowna. This site comprises approximately 27,152 SF on Vineland Street and 45,740 SF on Cherry Crescent along a Transit Supported Corridor(TSC). Located directly across from Parkinson Recreation Centre and future middle school the property is conveniently situated near a stadium, shopping, restaurants, transit and established community amenities. This Kelowna land assembly presents an opportunity for developers and real estate investors to explore future development potential in an evolving urban neighbourhood supported by continued growth and investment. Buyers to verify zoning, permitted density, development potential, servicing and all applicable municipal requirements. Rendering conceptual and for illustrative purposes only. (id:63476)
Exp Realty
1321 Prillaman Ave
Saanich, British Columbia
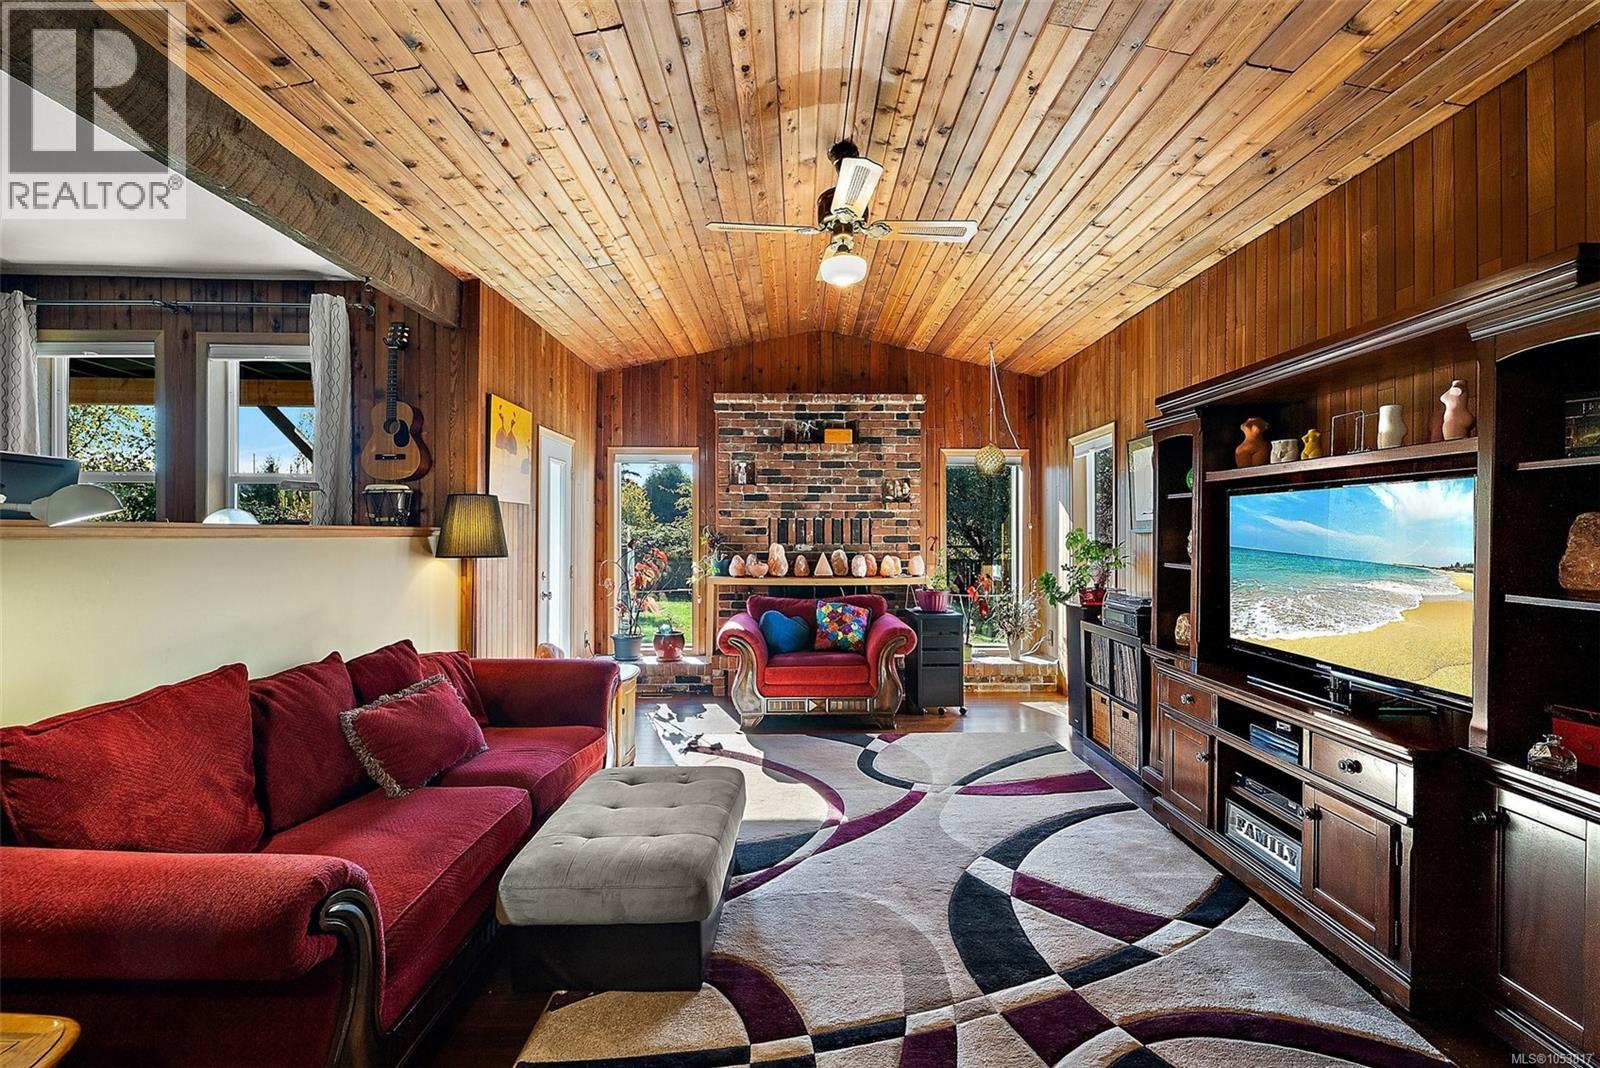
Proudly presenting 1321 Prillaman Ave, an exceptional home offering approximately 4,000 square feet of living space, including a one-bedroom in-law suite. With a flexible floorplan, there’s room for the whole family and then some. The south-facing kitchen and living room are filled with natural light, while upstairs, the primary bedroom offers a peaceful retreat with a south-facing outlook and spacious private patio. A massive walk-in closet and five-piece ensuite complete the space. Outside, the sun-drenched lot provides plenty of room for warm summer afternoons with family and friends. Set in a central yet rural location, enjoy peaceful surroundings with pastures and farm stands, while the amenities of Victoria and Langford are just a short drive away. With parks, trails, and Camosun Interurban nearby, there are plenty of opportunities to enjoy the outdoors. A unique combination of natural space, flexible layout, natural light, and a convenient central location. (id:63476)
3569 Macaulay Rd
Black Creek, British Columbia
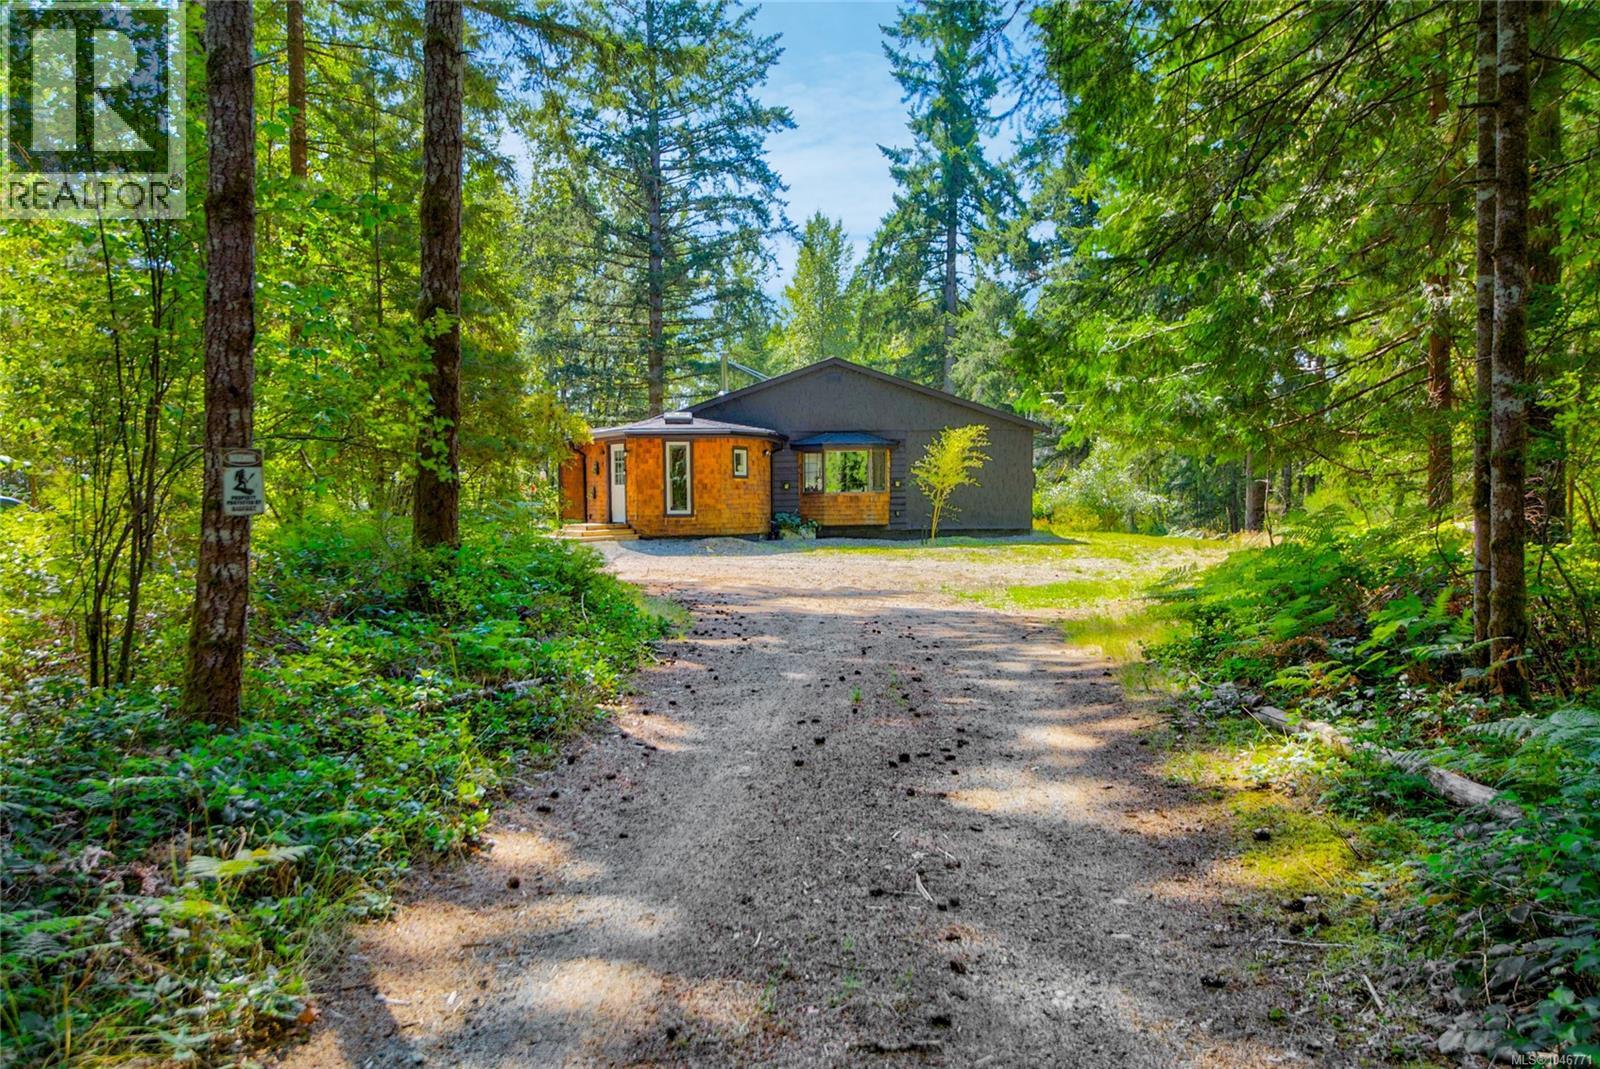
''Bigfoot Acres'' 8 private acres in Black Creek give this rancher room most listings in the area cannot match. A gated, long driveway leads past forest to a sun-filled clearing around the home. The approx. 1,584 sq. ft. rancher has 3 bedrooms and 2 bathrooms, refreshed with a documented upgrade list. The kitchen is fully modern, with new cabinetry, solid-wood hardware, stone countertops, and high-end appliances, ready for morning coffee with the clearing in view. A new wood stove warms the living room through winter. Two mini-split heat pumps condition the main living space and primary bedroom, and radiant floor heat main bathroom. Home & shop both received new roofs & gutters in 2025, and the home's electrical panel, wiring, insulation, drywall, paint in & out, trim, most windows & skylights, front door, hot-water tank have all been upgraded. The main bathroom, half bathroom, laundry were updated as well. Detached, insulated, painted 500 sq. ft. outbuilding runs on a new subpanel & 240V plug, ready as a workshop or another permitted use. Two wells, one drilled & one shallow, the drilled well feeds a new pressure tank & UV filtration system. Property: A separate driveway (not currently used) off MacAulay Rd can access the lower property, with potential for a secondary dwelling, cleared trails, a raised platform with a glamping pod, and camping area are set up for get away use. At approx. 3.24 hectares, the parcel clears the RU-8 threshold for 2 dwellings, or a carriage house, secondary suite, or dwelling up to 90 square meters alongside the home, & meets the 2-hectare minimum for an animal kennel; agricultural use & a riding academy are also permitted, all subject to CVRD confirmation & permits. The upgrades add long-term value, few Black Creek listings match. Minutes to Oyster River, Saratoga and Miracle beaches, the marina, golf club, coffee, & groceries. Walk the trails, look for Bigfoot signs & see the potential at a private showing. (id:63476)
232, 29 River Ridge Drive NW
Medicine Hat, Alberta
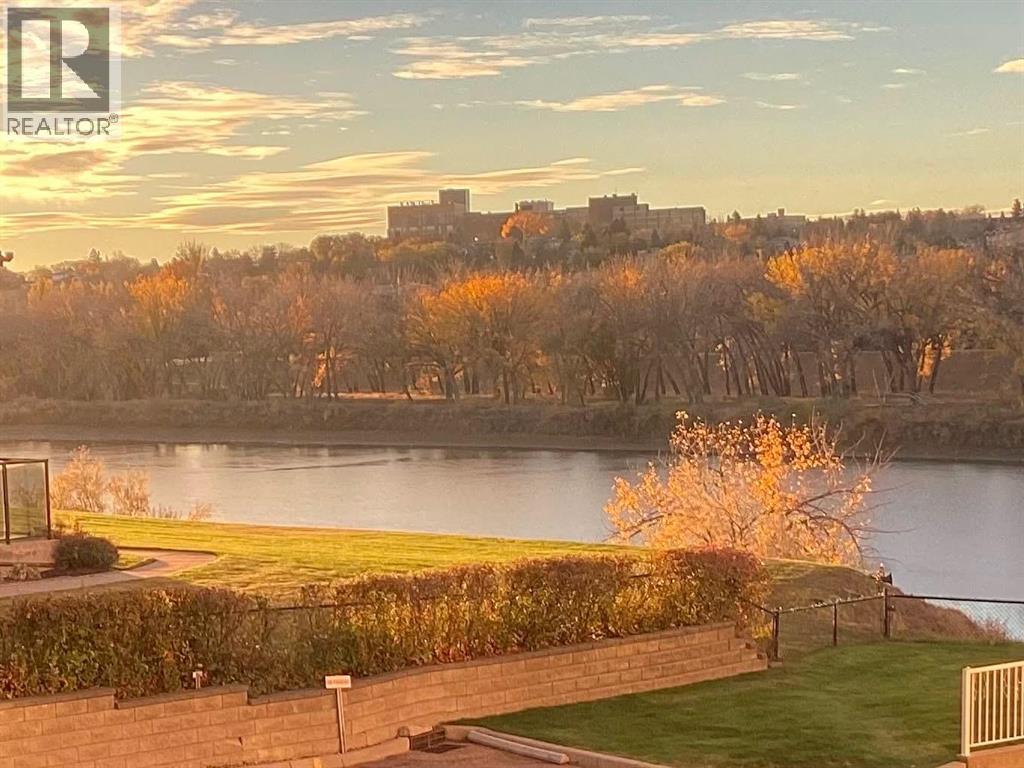
Brand NEW Heating Coil and AC Coil! Vacant and ready for quick possession. Riverside Living Awaits; East-Facing Condo with RIVERVIEWS & Underground ParkingWelcome to River Ridge Estates, where low-maintenance condo living meets an outstanding lineup of amenities designed to help you stay active, connect with neighbours, or simply unwind close to home. This bright, well-maintained 1-bed, 1-bath unit is EAST-facing with RIVER VIEWS, among the best views in the entire complex; offering an open-concept layout, abundant natural light, and a peaceful outlook over mature trees, green space, and the river valley beyond. It's the kind of view that gives you a true sense of nature, right from your own living room.The kitchen is both functional and inviting, with ample cabinetry and counter space, stainless steel appliances, a new hood fan, and an eating bar that flows into the spacious living area; perfect for everyday living or entertaining. Step out onto your covered private balcony, complete with a natural gas line for your BBQ, and take in those same stunning river valley views while enjoying bright morning sun and afternoon shade thanks to the east-facing exposure.The generously sized bedroom easily accommodates additional furniture, while the 4-piece bathroom (featuring an accessible tub) and in-suite laundry and storage add everyday convenience; including laundry appliances set on a framed pedestal for easier, more ergonomic access. Recent updates include a newer AC condenser, a new air-conditioning coil in the HVAC system, and updated lighting fixtures throughout.Building amenities include: Indoor pool, hot tub, steam room & sauna; Fitness room, library, theatre & games room; Entertaining room, guest suites & common sitting areas; Outdoor patio space and gas fire pit, Heated underground parking with storage; Car wash area & woodworking shop. Situated in a well-run 55+ building with pet-friendly policies (subject to some restrictions), this beautifully maintained Medicine Hat condo offers the ideal blend of comfort, community, and river valley charm, with some of the best views the building has to offer.Book your showing today! This one won't last long! (id:63476)
1201, 690 Princeton Way SW
Calgary, Alberta
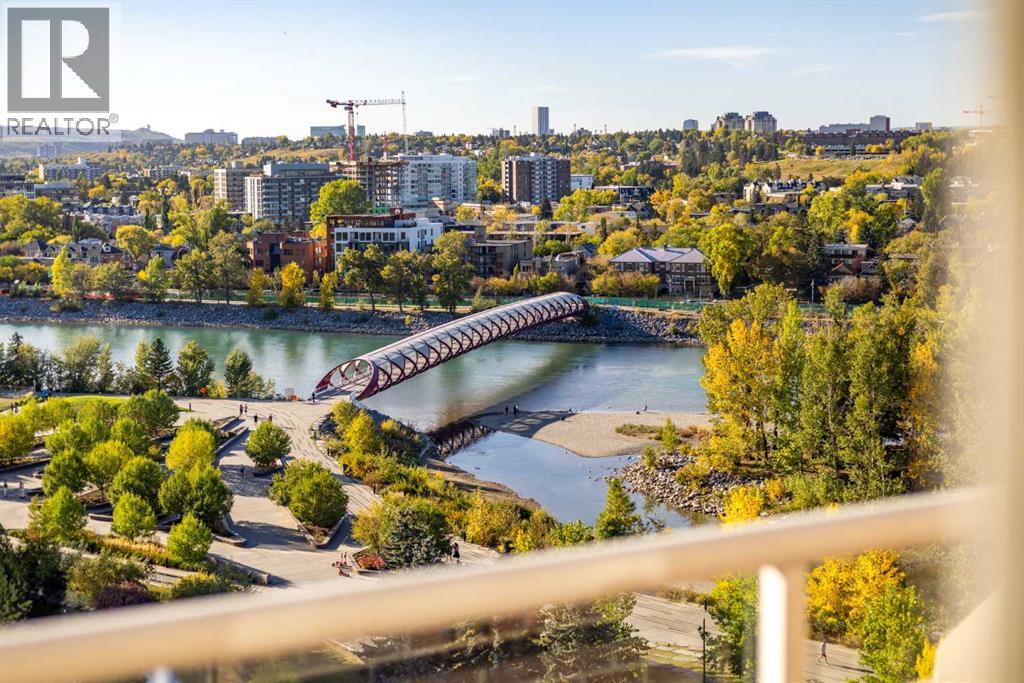
ICONIC BUILDING. ICONIC RESIDENCE. EXCLUSIVE LOCATION. THREE-LEVEL PENTHOUSE. Located on the beautiful Bow River and across from Prince’s Island Park, the PRINCETON offers exceptional luxury condominium living with full concierge service. One of Calgary’s most distinguished addresses, the PRINCETON development is home to many famous residents that have chosen this special community to reside. Owned by the “Hotchkiss Family Estate”, this magnificent property will NEVER BE REPLICATED. The property was architecturally designed by Gibbs Gage Architects in conjunction with interior design curated by the late Arthur Fishman. This is a once-in-a-lifetime opportunity to live in the “pinnacle” PENTHOUSE suite, ideally positioned on the southwest side of the top three floors of this premier address. Direct elevator to suite access for two of the three floors. Magnificent oval marble staircase. Wood-burning Whilshire fireplace. Sherle Wagner gold fixtures. Versaille Parquet hardwood flooring. Grand French granite balconies. Featuring over 5500 square feet of OPULENT interior and exterior living space, this property is sure to impress the most discriminating buyer. The millwork detailing, interior design elements, and furnishings are modelled after “Chateau de Versailles”. Please call to arrange for your private viewing of this incredible offering. For detailed information, please click onto the brochure link. (id:63476)
2388 Baron Road Unit# 407
Kelowna, British Columbia
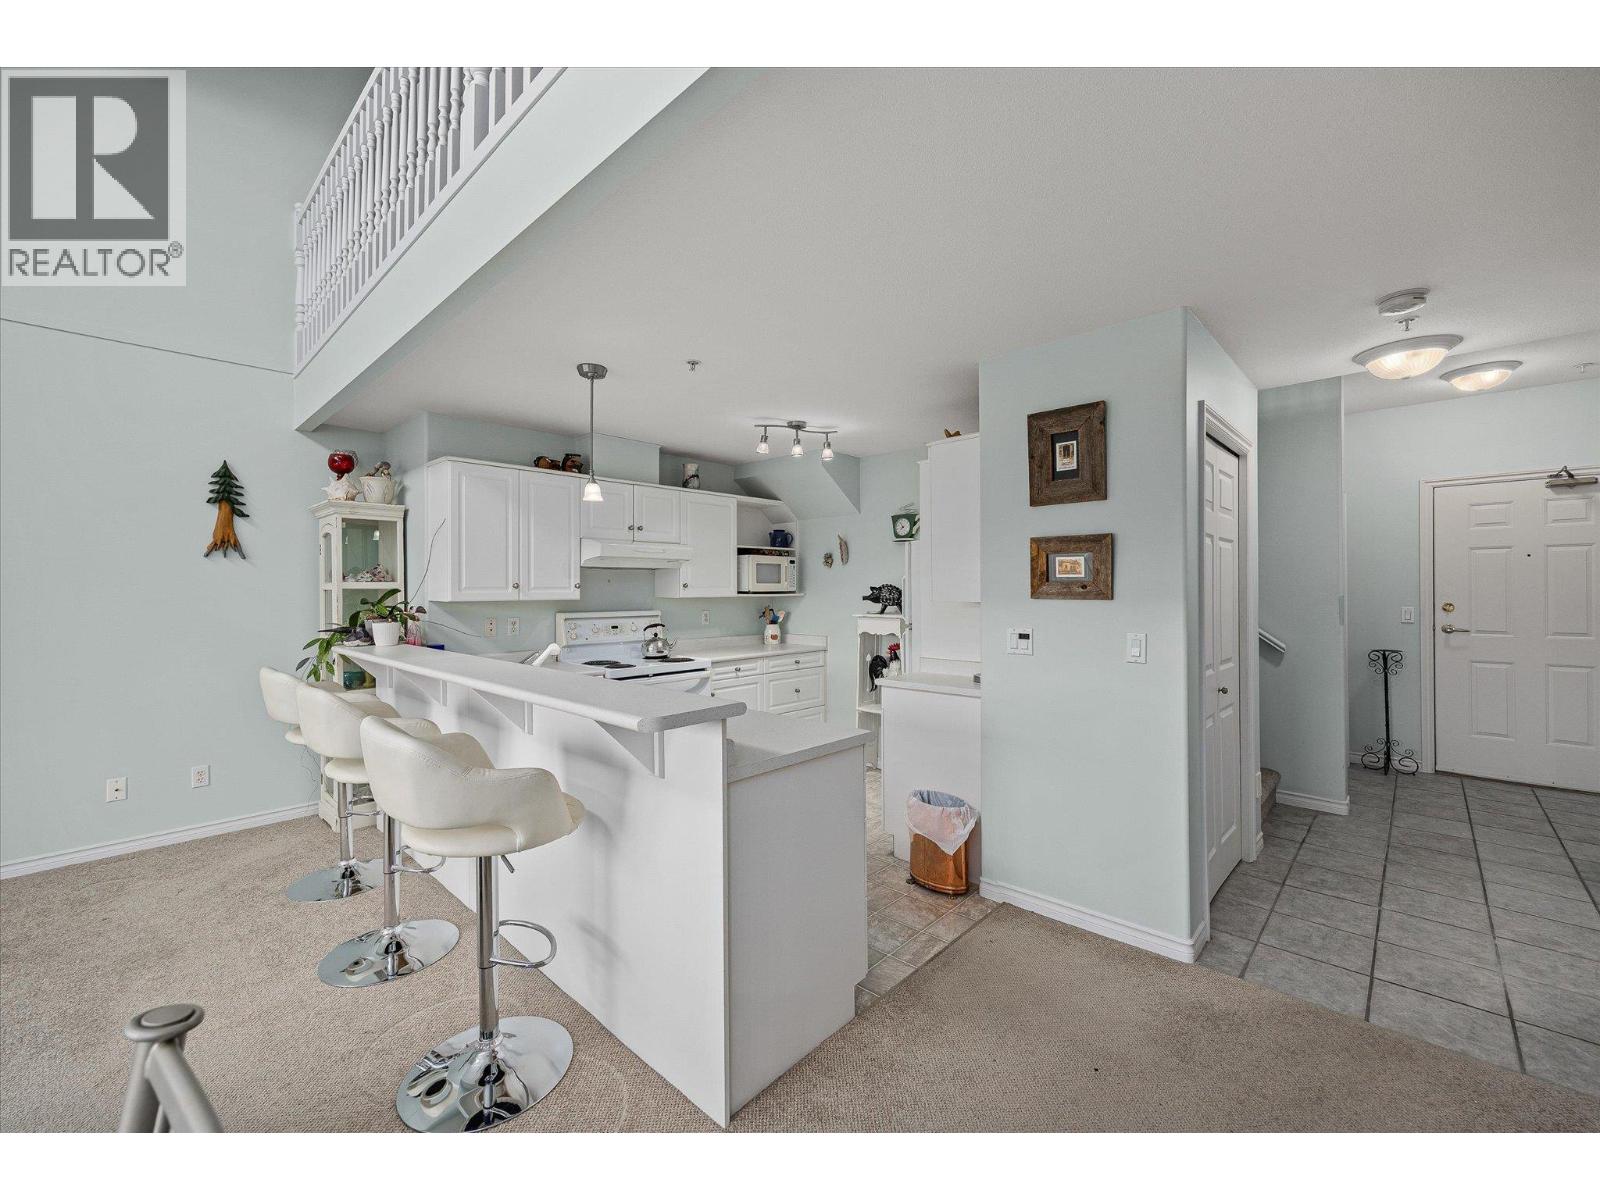
Bright and spacious top-floor 2-bedroom condo featuring vaulted ceilings and an open-concept layout filled with natural light. The main living area is warm and inviting, complete with a cozy gas fireplace and large windows. The kitchen provides ample counter space and a convenient breakfast bar, perfect for everyday living and entertaining. Step out onto the 14 x 6 east-facing deck overlooking the quiet side of the building, ideal for morning coffee and relaxed evenings. This well-maintained building offers desirable amenities, including a fitness centre, rooftop area, and guest suite for visiting family and friends. Located in an exceptionally central area, steps to Orchard Park Mall, Costco, Superstore, Mission Park Greenway, restaurants, and public transit, walk to everything you need. Top-floor living, vaulted ceilings, and unbeatable convenience make this a fantastic opportunity. (id:63476)
41 Parkland Acres
Lacombe, Alberta
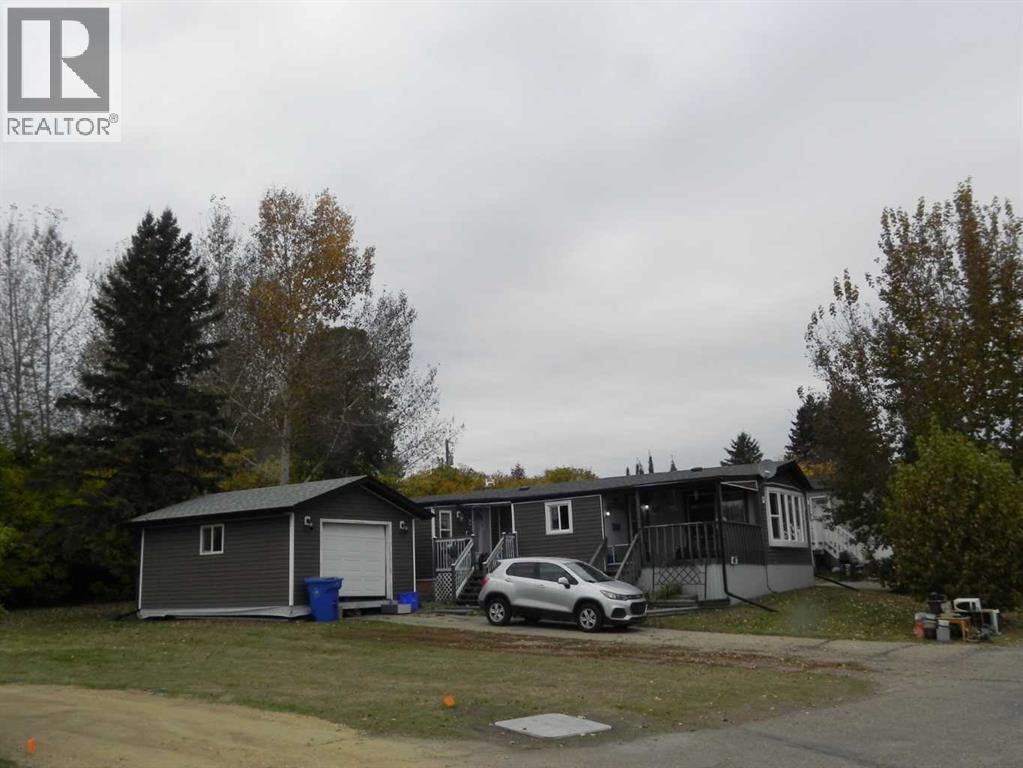
Great location with green space adjacent. Air Conditioning, 20 x 16 garage/workshop, 2 large private covered decks to enjoy sunrise and sunsets. (id:63476)
34 Holton Avenue S
Hamilton, Ontario
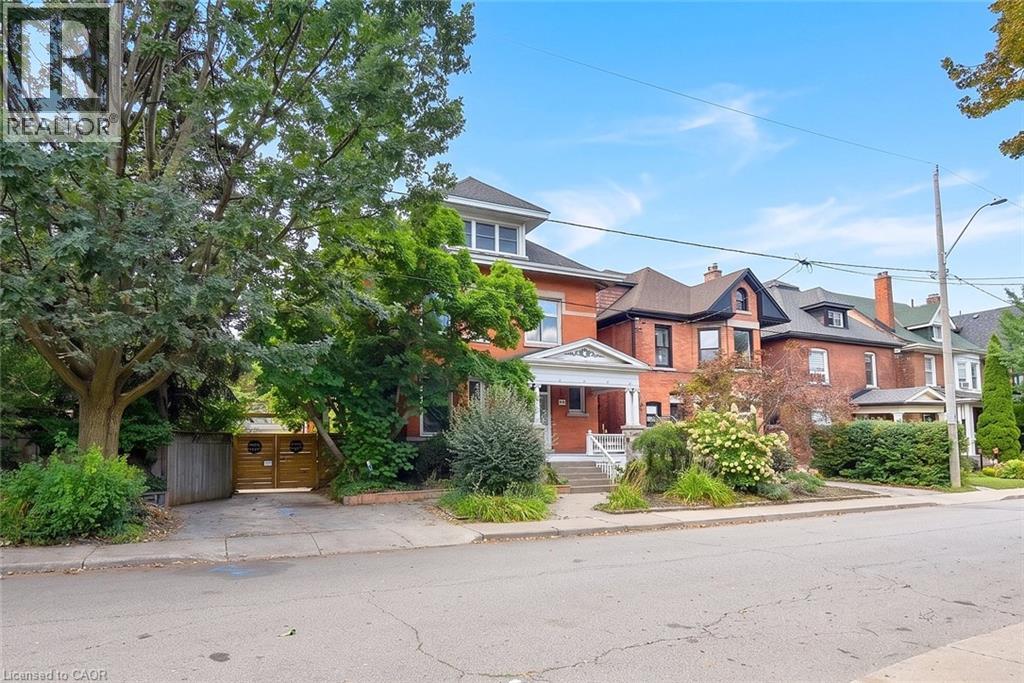
This character-filled circa 1911 home situated on a double lot, showcases timeless architectural details including leaded art-glass windows, pocket doors, coffered wood beam ceilings and five fireplaces. The spacious main floor offers an open concept kitchen and living area with excellent flow for everyday living and entertaining. The kitchen features granite countertops, an undermount sink, 6 burner gas range, double built-in ovens, under cabinet and interior cabinet lighting, and a large centre island. The adjoining living room features a fireplace and expansive windows overlooking the private, landscaped backyard. Upstairs, the generous primary bedroom includes a fireplace, along with three additional bedrooms, a 4 piece bathroom and walkout to a rooftop terrace. The expansive third floor offers flexible space for a family room, games room, home office, studio or additional living area. The high basement has been converted to an income suite with a separate side entrance, kitchenette, bedroom, recreation area, laundry and 3-piece bathroom Outside, enjoy a cabana, on-ground pool, gazebo and multiple areas for relaxing and entertaining. An oversized covered front porch adds another inviting outdoor space. Impressive 80 feet of frontage, a single car garage, mature landscaping and great curb appeal. Conveniently located near the Bruce Trail, Gage Park, Rosedale Tennis Club, Bernie Morelli Recreation Centre, Jimmy Thompson Memorial Pool, transit and schools. (id:63476)