
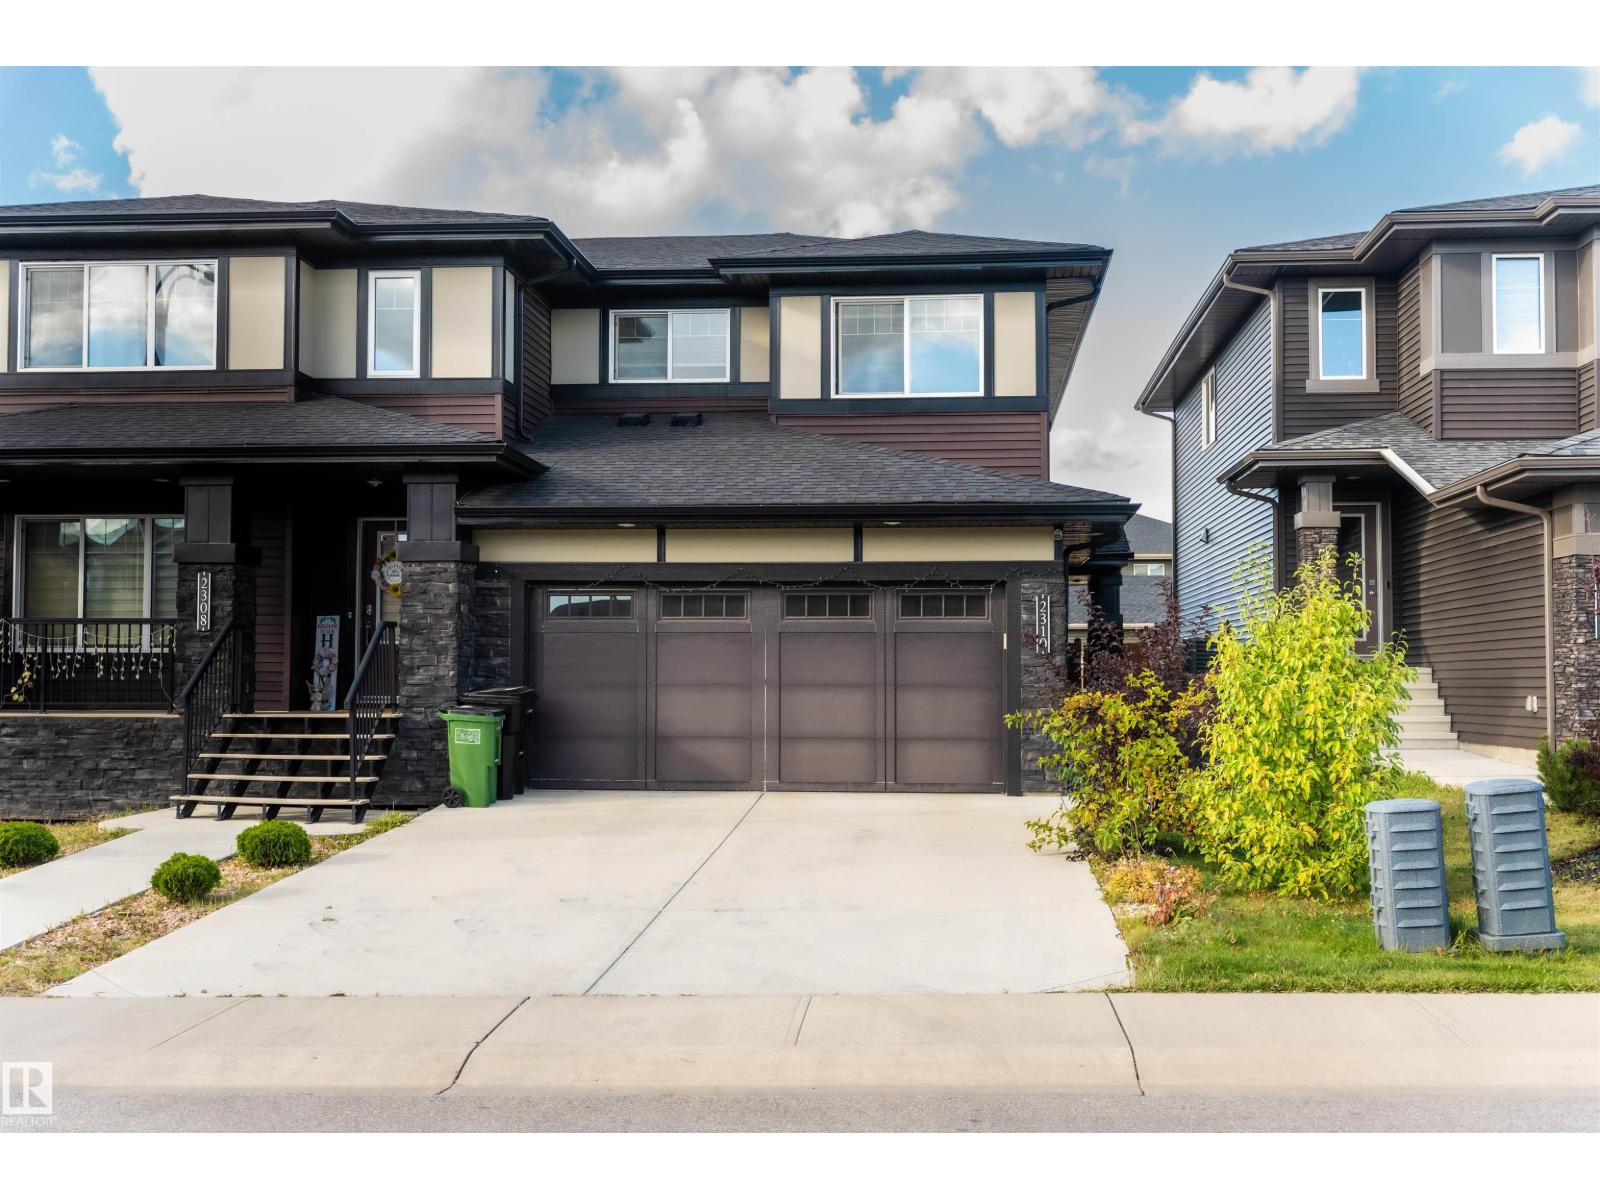
2310 Wonnacott Cr SW SW
Edmonton, Alberta
Located in the community of Walker, this well-maintained half duplex offers 3 bedrooms, 2.5 bathrooms, an upstairs bonus room and a full double car garage. The kitchen features an extended island, stainless steel appliances, ample cabinetry and generous counter space for cooking and entertaining. Upstairs, the spacious primary bedroom includes a walk-in closet and private ensuite. Two additional bedrooms, a full bathroom, convenient laundry and a bonus room complete the upper level. With back alley access, nearby schools, shopping and parks, plus easy access to Anthony Henday Drive, this home offers a practical layout in a convenient location. (id:63476)
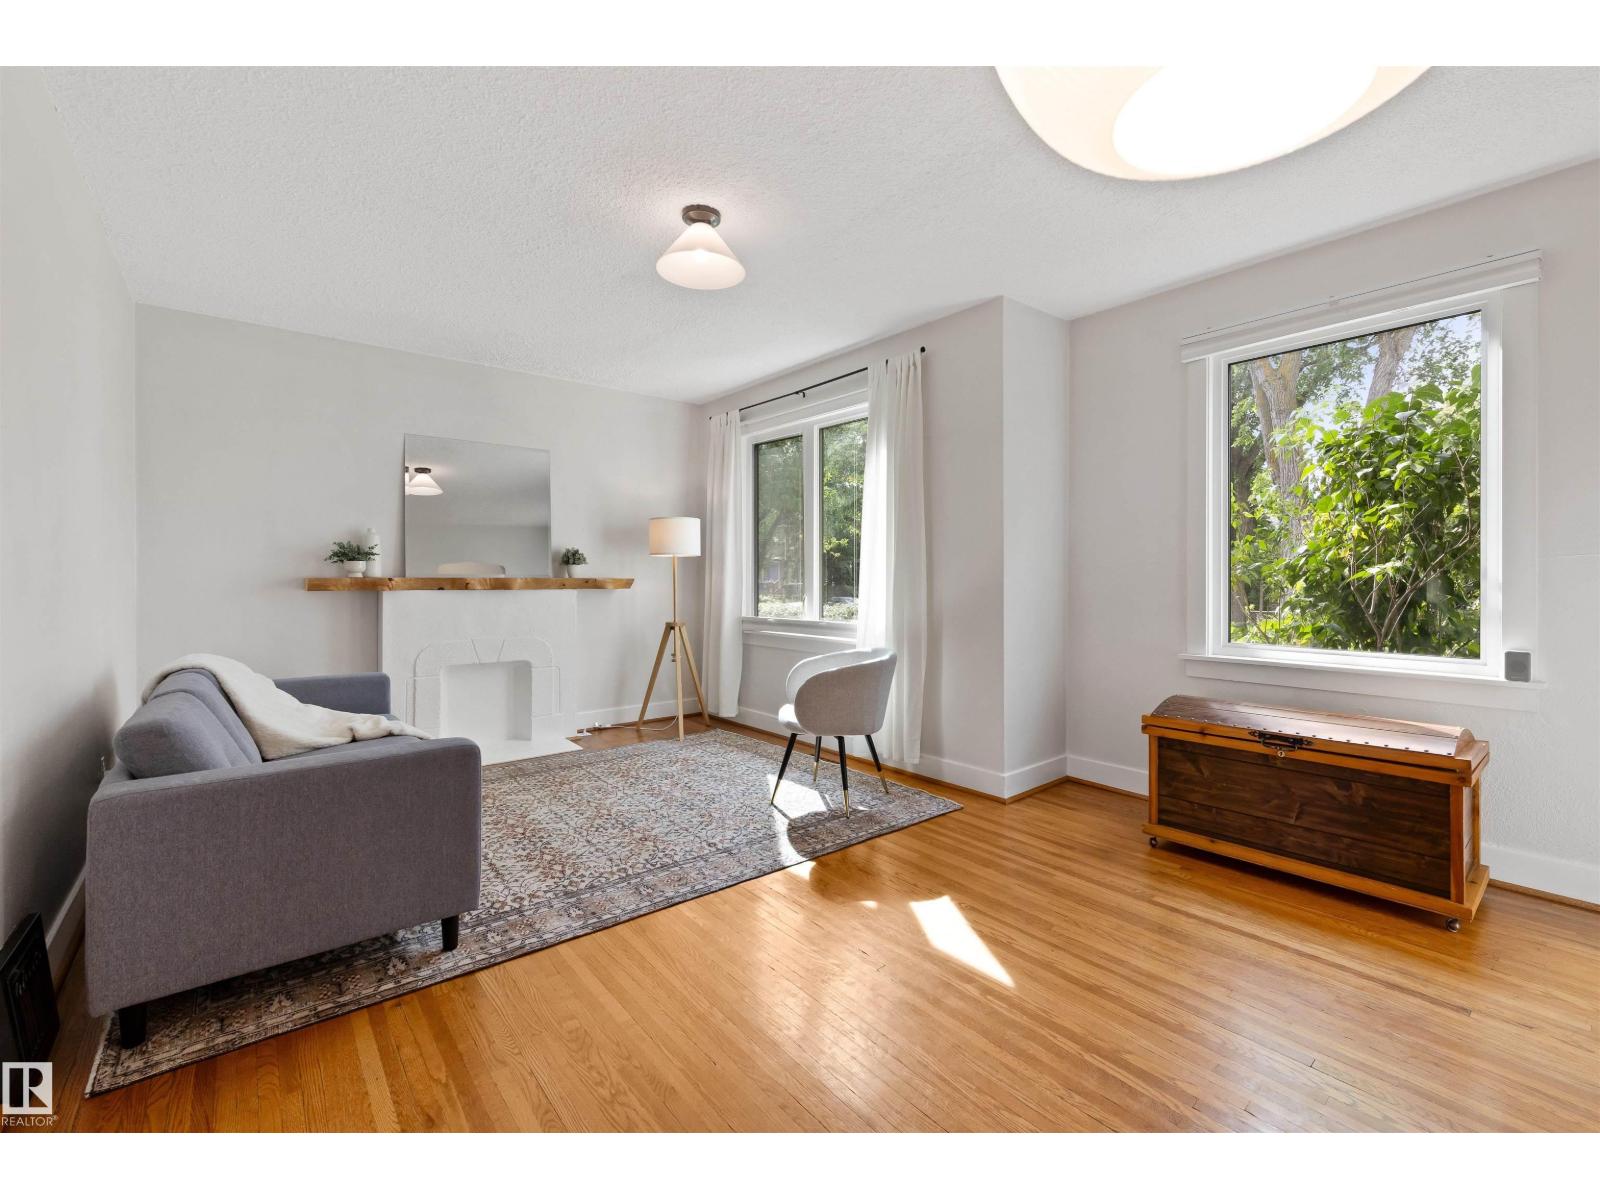
11623 123 St NW
Edmonton, Alberta
Charm! Character! Tree-lined Street! Welcome home to this 979 sq ft 3 bedrm, plus den home in the heart of Inglewood. This beautifully renovated property is the one you have been waiting for! Upon entering you will be welcomed with loads of natural light streaming in through the windows! The living rm is the perfect space to unwind in with the original charm noted throughout. Original hardwood floors add to its warmth & personality! There are 2 bedrms on the main & a home office or potential 4th bedrm. The kitchen is appointed with SS appliances & rich cabinetry. A 4pc bath complete the main. Featuring a lg living space, spacious kitchen & a 3pc bath. The basement bedrm is a good size! Mechanical/laundry area & storage rm complete the home. The massive yard is landscaped with composite deck, trees, gardens & is fully fenced! There is a detached garage (currently used as a shed/workshop). All located close to downtown, shops & cafes! Just move in & ENJOY! (id:63476)
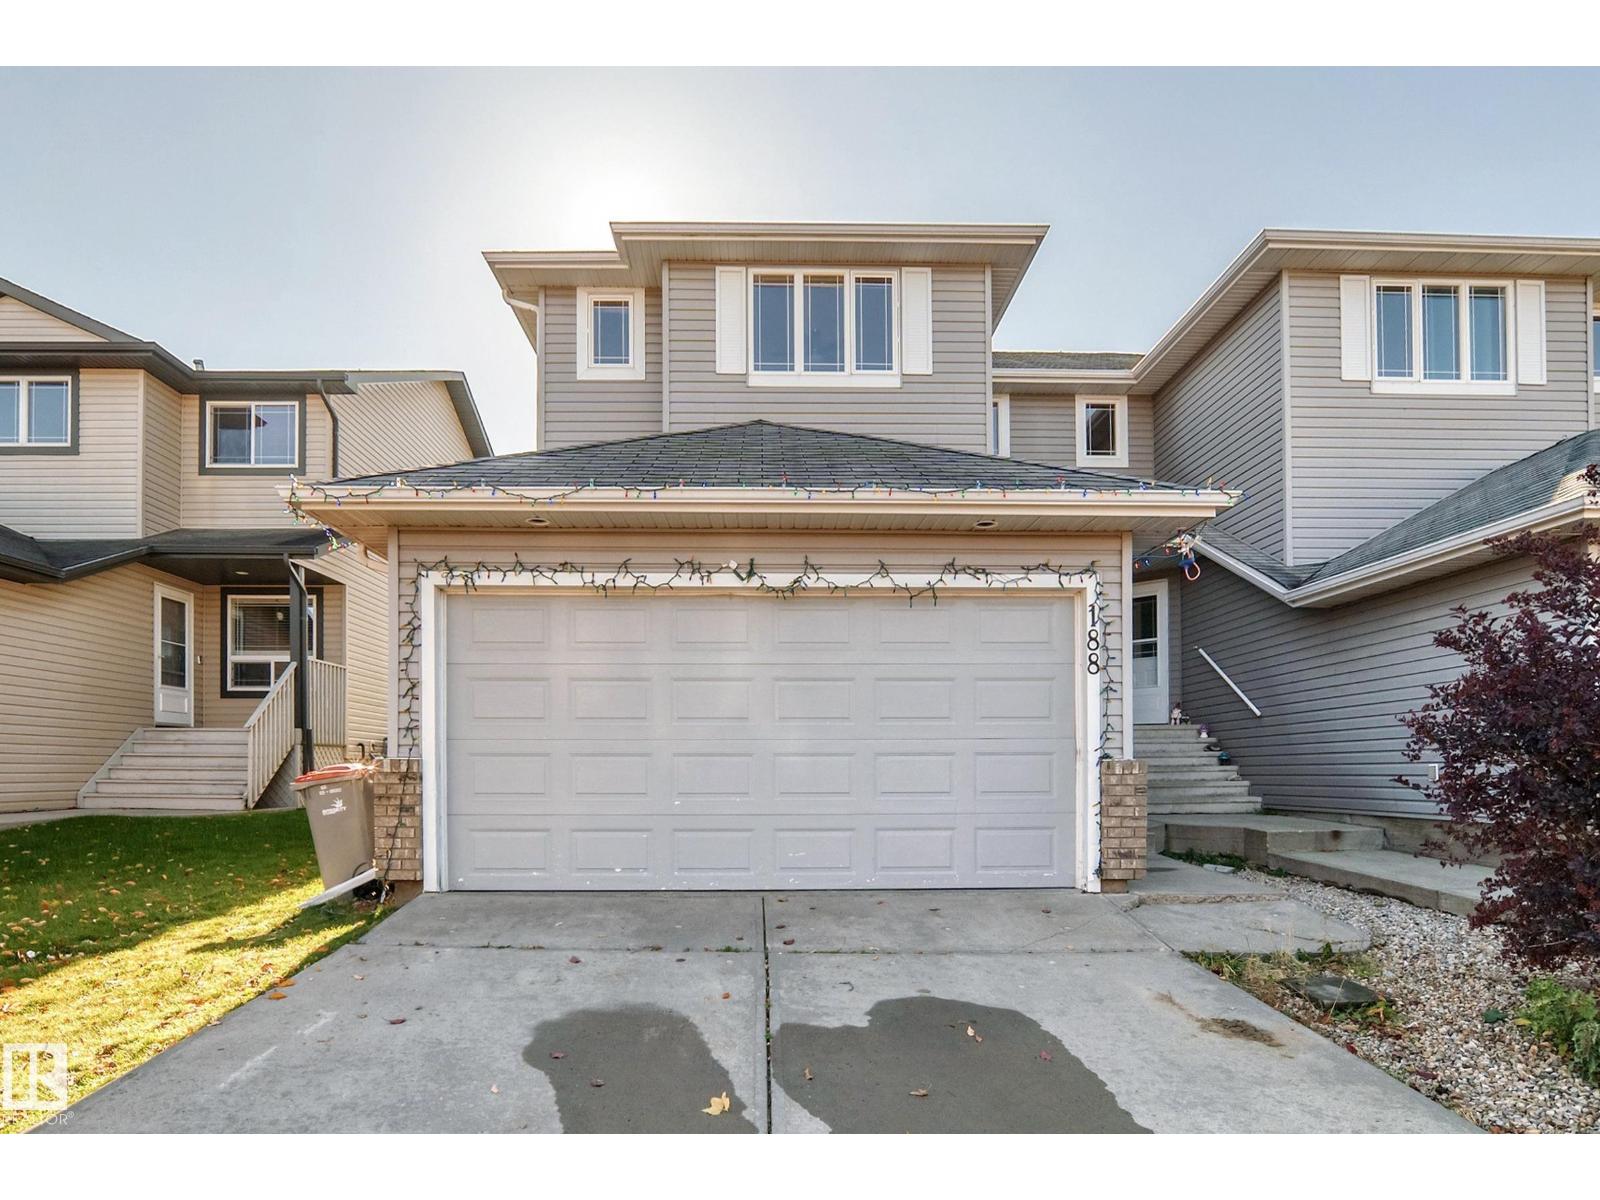
188 Brookview Wy
Stony Plain, Alberta
Welcome to this inviting 2-storey home in the heart of Brookview, backing onto a park reserve with paved walking trails! Featuring 3 spacious bedrooms, 2.5 bathrooms, a bonus room and double attached garage, this home offers the perfect blend of comfort and functionality. The bright, open-concept main floor boasts soaring ceilings, large windows, a centre island, corner pantry and patio doors leading to the rear deck. Upstairs, you’ll find three generous bedrooms, a versatile bonus room and a spacious primary suite with walk-in closet and 4-piece ensuite. The partially finished basement offers room to grow, while the fully fenced, landscaped south-facing backyard is perfect for enjoying the summer sun. Conveniently located close to shopping, restaurants, the hospital and quick access to Highway 16A, this home is ready for its next owners! (id:63476)
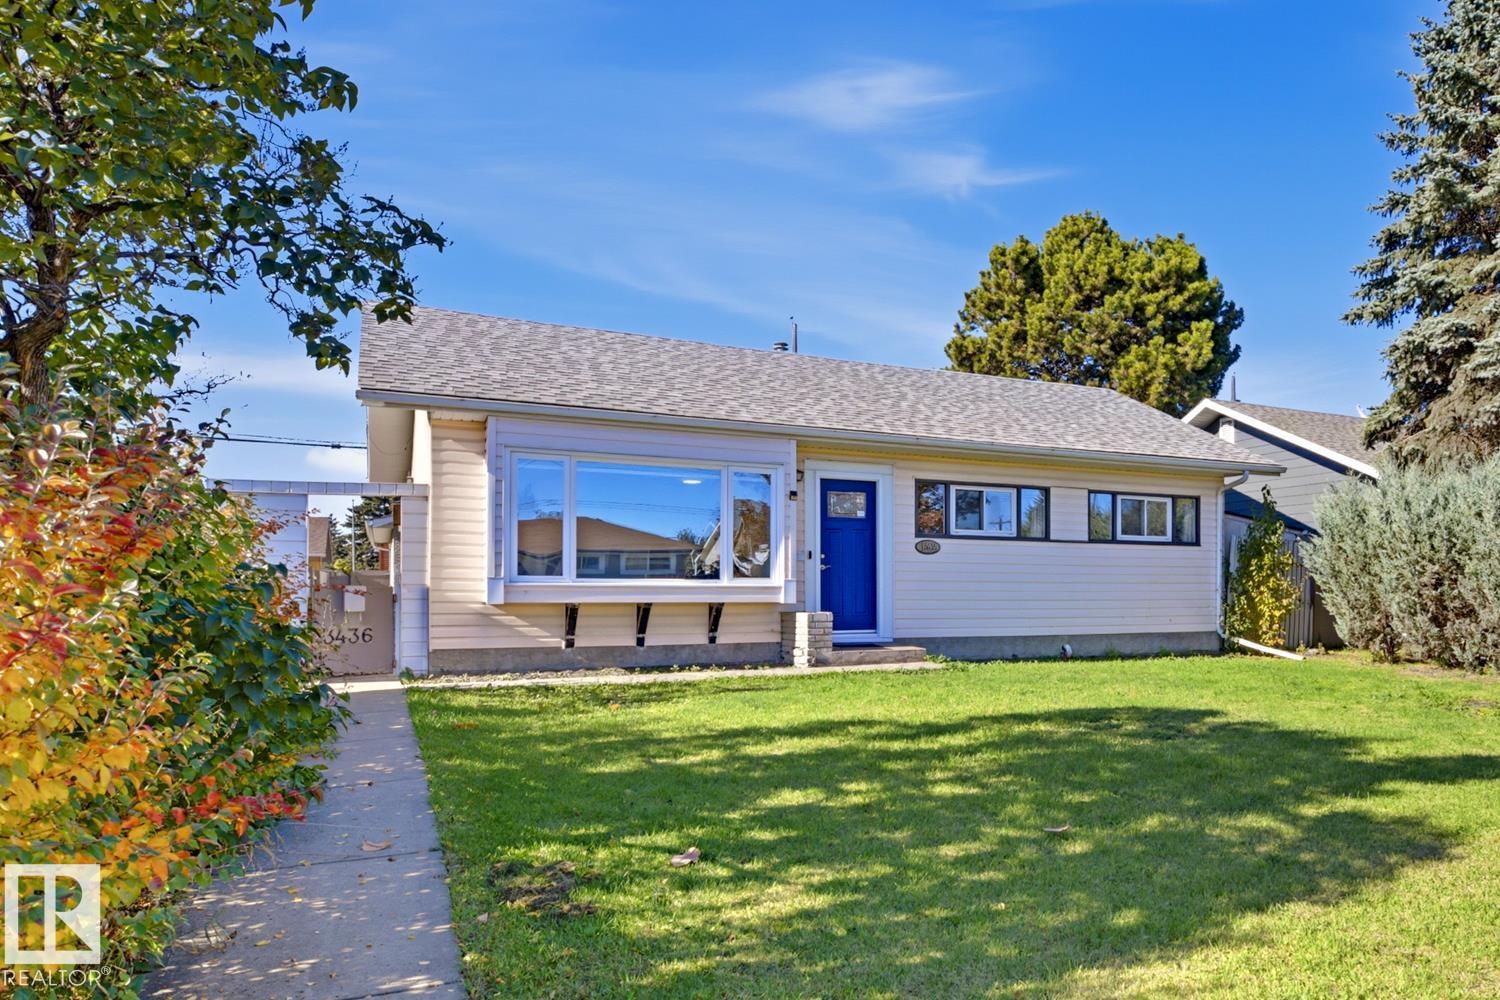
13436 135 St NW
Edmonton, Alberta
Looking for a detached home on a condo budget? Welcome to this charming, well-maintained home in the mature neighbourhood of Wellington. This stair-free bungalow offers effortless single-family living without the condo fees! This delightful home features 3 spacious bedrooms and a sun-drenched living room filled with brilliant natural light. The large kitchen provides plenty of space for all of your cooking needs. Outside, enjoy a private, lushly landscaped yard alongside a generous double detached garage and a large concrete patio. The home has been lovingly cared for and has many improvements: refrigerator and dishwasher (2026), garage shingles (2026), hot water tank (2025), living room blinds (2025), front door (2025), sewer line (2024), just to name a few. Ideally located just steps from public transit and local amenities, this move-in-ready home offers the ultimate hassle-free lifestyle! ** Some photos have been virtually altered/staged ** (id:63476)
16428 88 Av NW
Edmonton, Alberta
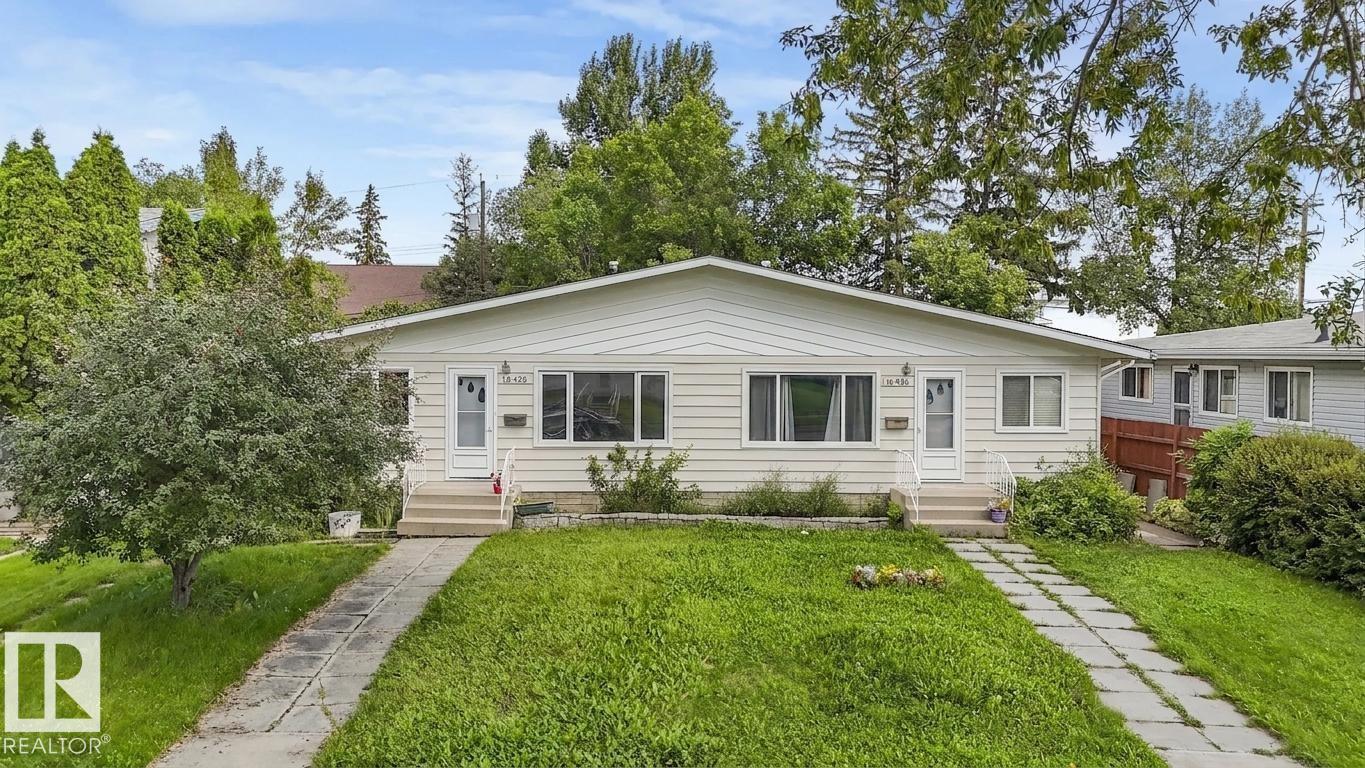
Welcome to this beautifully renovated half duplex in desirable West Meadowlark Park! 1031 sqft of thoughtfully updated living space, move-in ready. Strong rental income potential, perfect for investors or owner-occupants looking to offset mortgage costs. Features rear lane access + covered carport to shield your vehicle from winter snow. Close to Valley Line West LRT for easy commuting. Steps to Meadowlark School with English-Chinese Bilingual Program. Minutes to West Edmonton Mall, Misericordia Hospital, shopping, parks and major roadways. Upgrades: Brand new roof (2024), newer hot water tank (2020). Mature neighbourhood with excellent schools and amenities. Don’t miss out on this great opportunity! (id:63476)
5129 1b Av SW
Edmonton, Alberta
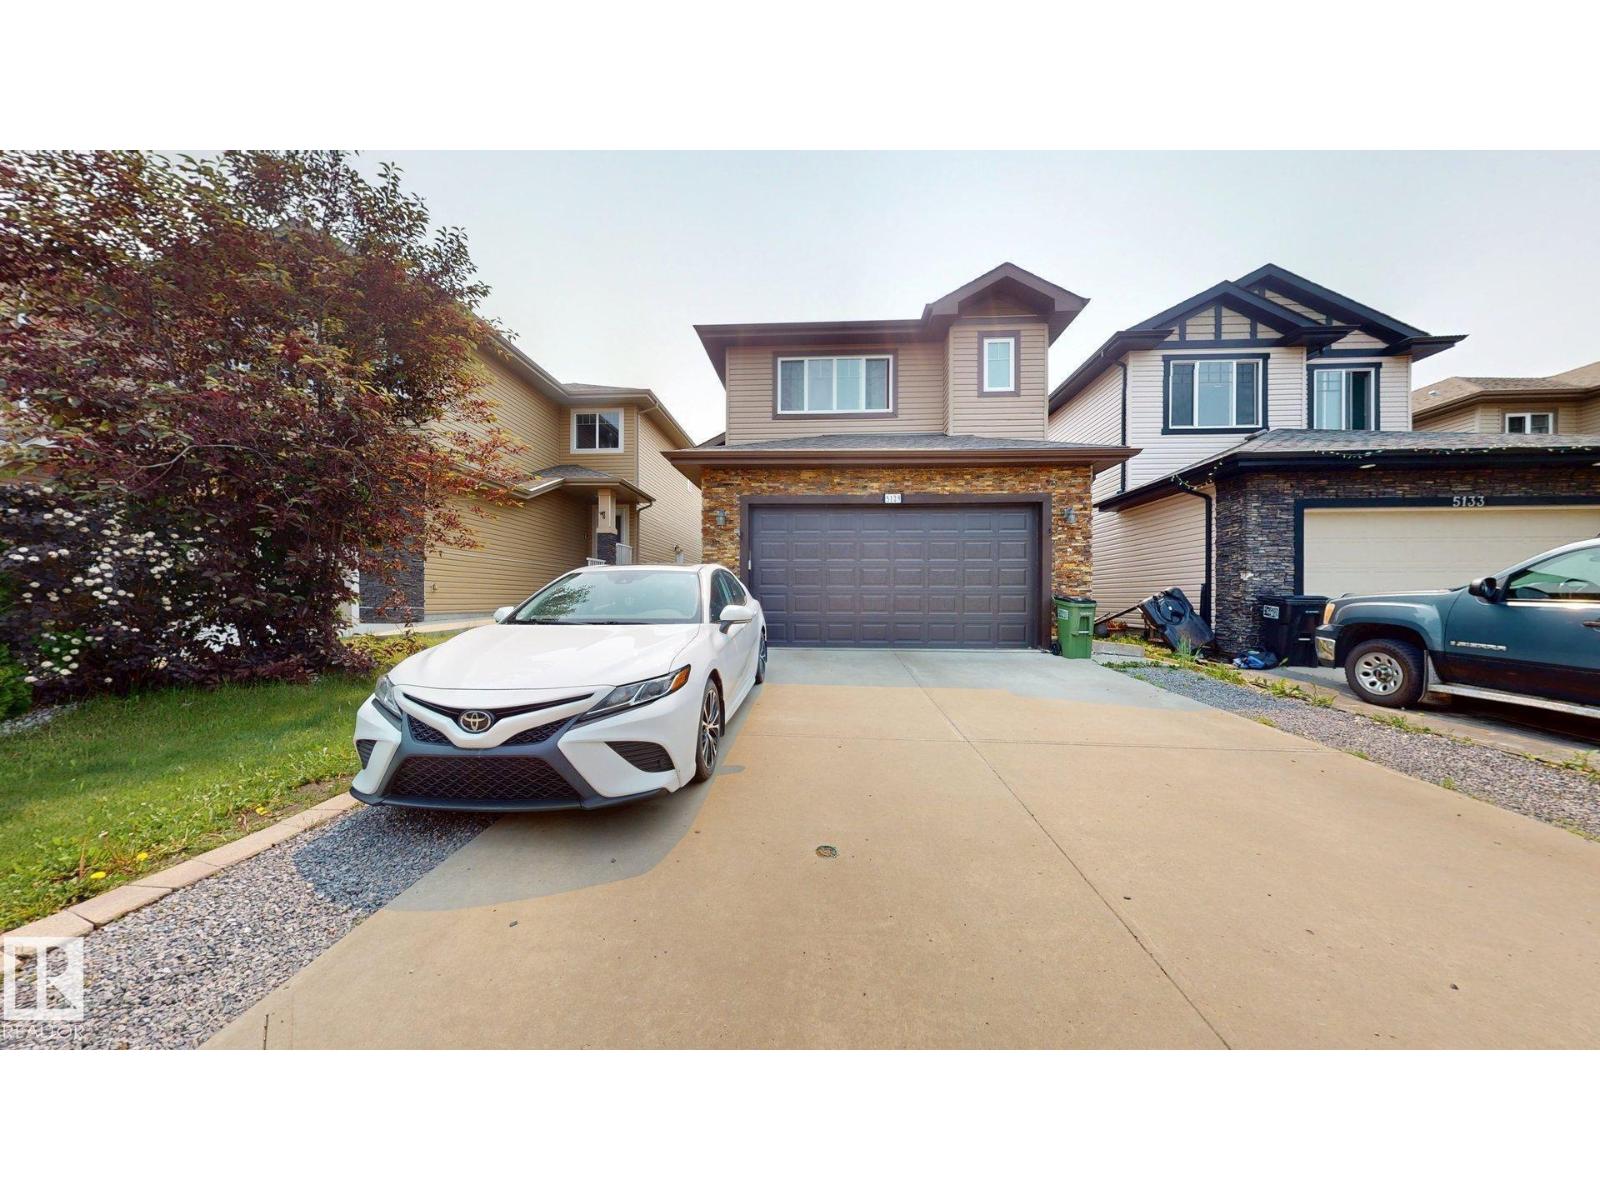
Beautiful bi-level in the desirable community of Charlesworth featuring a separate entrance to a fully finished basement with a second kitchen, just steps Shopping Centre, Movati etc Offering 1,480 sq. ft. plus a finished basement, this home boasts 3+2 bedrooms, a den, and 3 full baths. The bright open-concept main floor showcases soaring vaulted ceilings, a spacious living room, dining area with access to the deck and landscaped backyard, two bedrooms, and a full bath. The stylish mocha-stained kitchen features abundant cabinetry, a large island, and a walk-in pantry. The upper level is dedicated to the private primary retreat with a walk-in closet and full ensuite. The basement offers 2 bedrooms, a large family room, full bath, laundry, and a second kitchen with breakfast nook—ideal for extended family. Wide front walkway, easy access to Anthony Henday, schools, shopping, and public transit. Excellent family home or investment opportunity! (id:63476)
8418 Mayday Li SW
Edmonton, Alberta
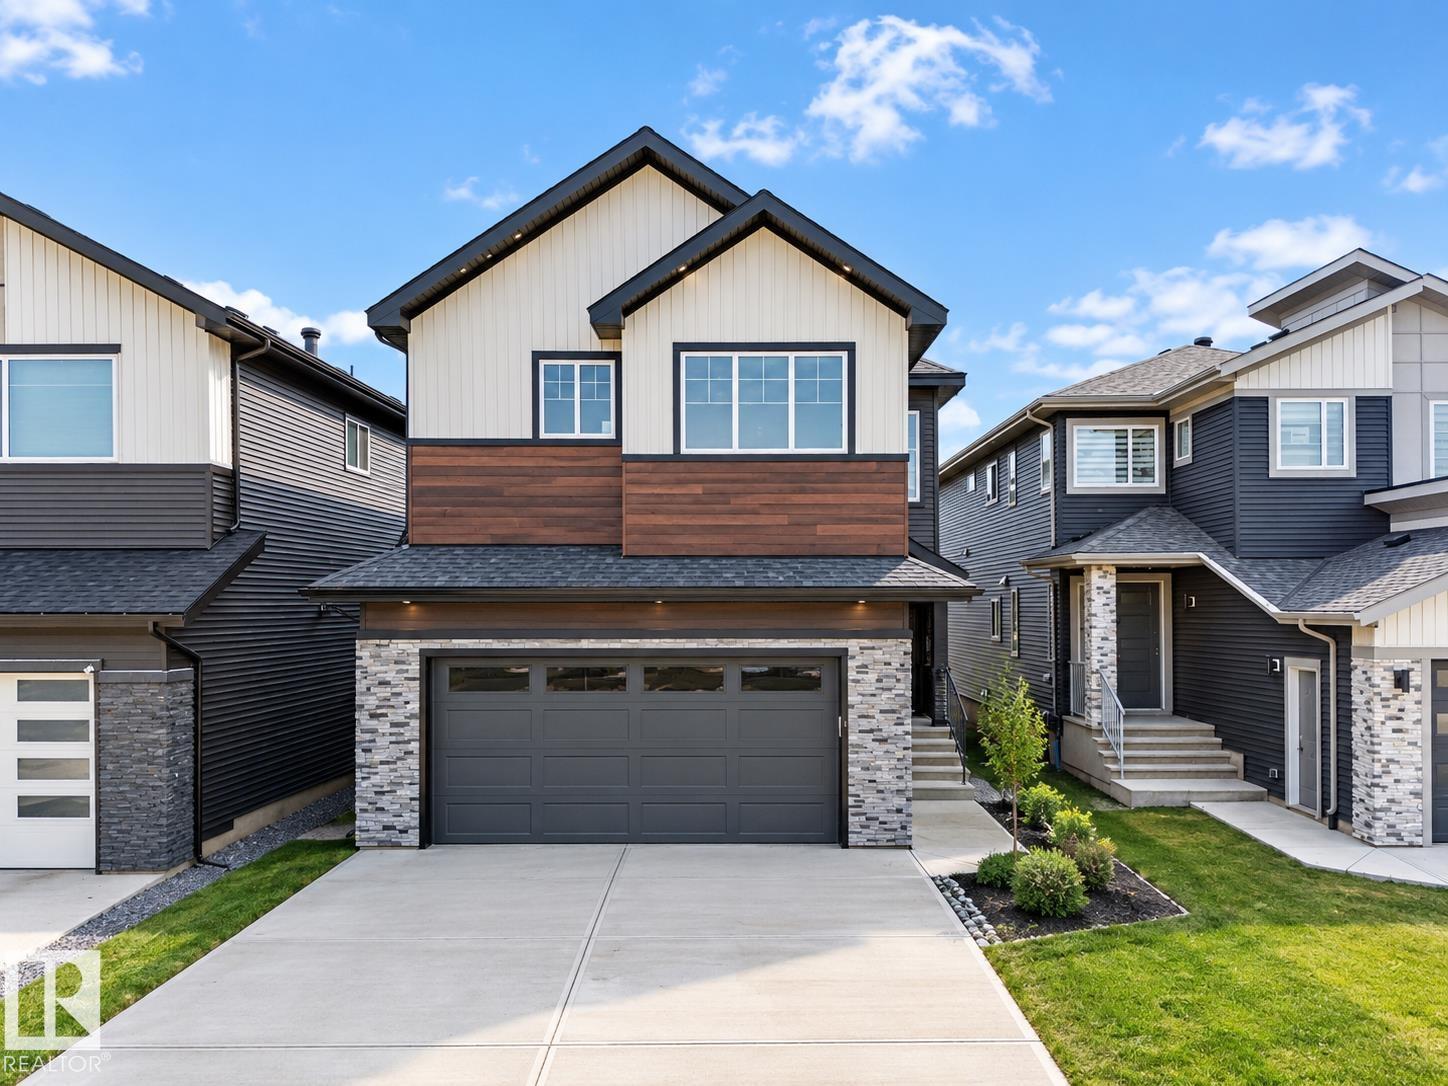
**DOUBLE CAR GARAGE**MAIN FLOOR BED + BATH**SPICE KITCHEN**9FT CEILINGS**Welcome to this stunning brand new 2-storey home in The Orchards at Ellerslie, offering modern design and exceptional functionality. This home features a spacious layout with a main floor bedroom and full bath—perfect for guests or extended family. The open-concept living space is complemented by a stylish kitchen with an additional spice kitchen, ideal for everyday cooking and entertaining. Upstairs offers generously sized bedrooms, multiple ensuites, a bonus room, and convenient laundry. With a double attached garage, unfinished basement ready for your vision, and close proximity to schools, parks, and shopping, this home is perfect for growing families seeking comfort and luxury. (id:63476)
294 Elliott Wd
Fort Saskatchewan, Alberta
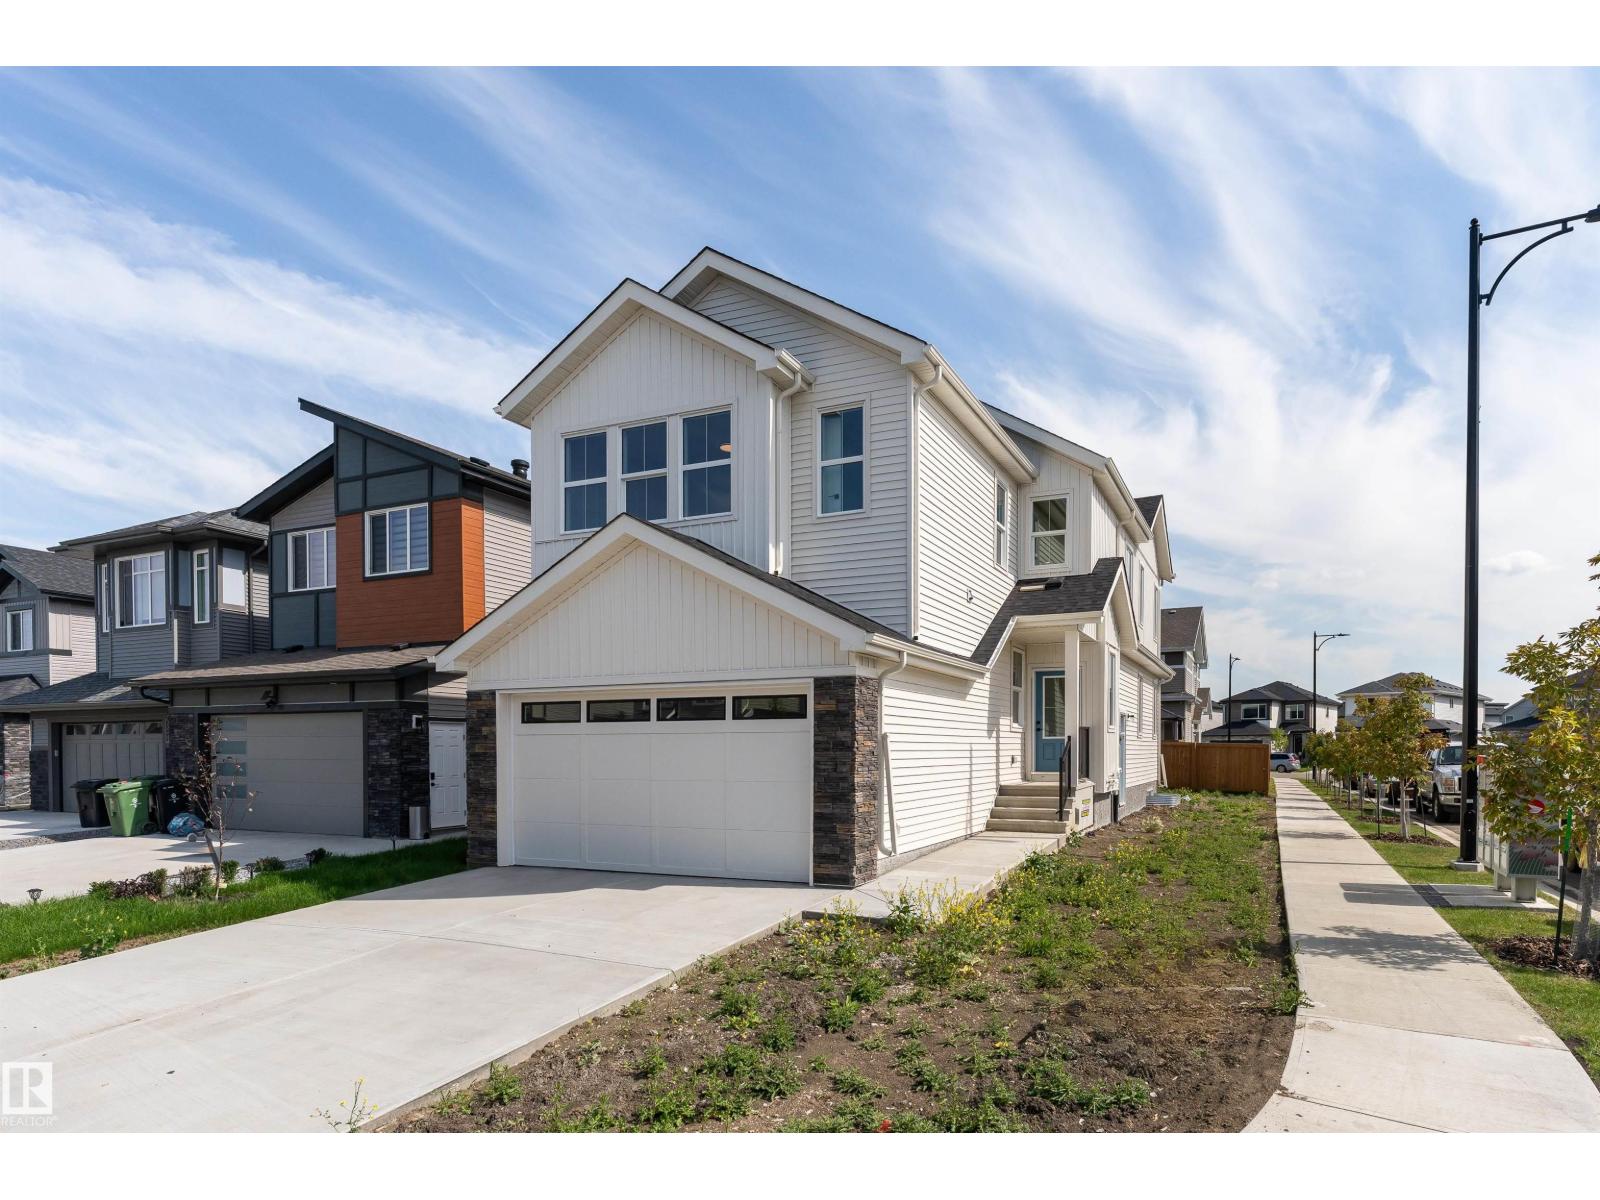
Pre-sale opportunity in South Pointe! This brand-new 2-storey offers approximately 1,853 sq. ft. of living space featuring 3 bedrooms, 2.5 bathrooms, a bonus room, and a main-floor den perfect for a home office. The open-concept main floor showcases a spacious great room, dining area, modern kitchen with a large island and pantry, and a functional mudroom. Upstairs, you'll find a convenient laundry room, three spacious bedrooms, a bonus room, and a luxurious primary suite with a walk-in closet and spa-inspired 5-piece ensuite featuring dual sinks, a freestanding tub, and separate shower. A separate side entrance and an unfinished 9-ft. basement provide potential for a future basement suite, subject to municipal approval. Solar ready and central vacuum roughed in. Double attached garage and Alberta New Home Warranty included. Expected possession is late Fall/Winter 2026. Exterior image is a rendering. Interior photos are from a similar home and may not reflect final finishes. Home is under construction. (id:63476)
RE/MAX Elite
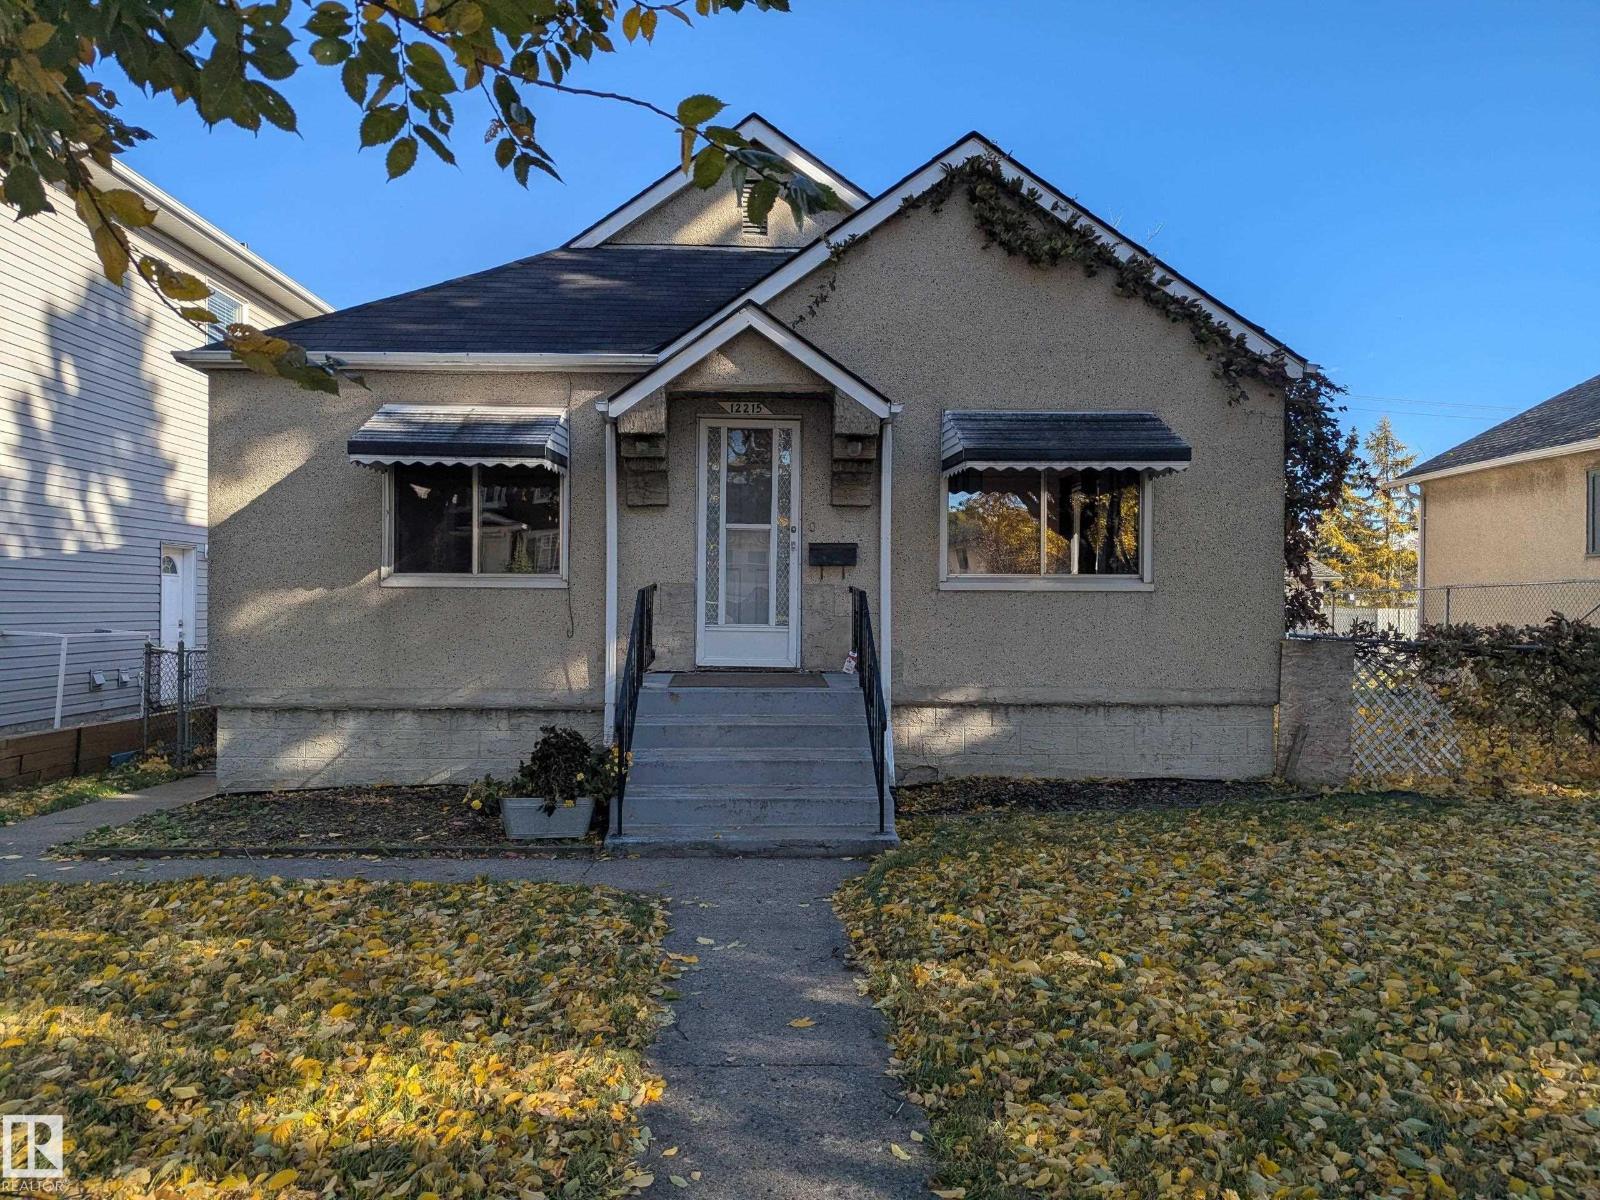
12215 101 St NW
Edmonton, Alberta
Fantastic oversized lot in the desirable community of Westwood. Situated on a mature tree lined street, this huge 649m2 lot is 15.28m wide (50ft) by 42.61m (140ft) deep. Previously zoned RF3 prior to 2024. Fantastic redevelopment property that still has some life left in it. Over 1000 sq ft, the main floor features original hardwood in the living room and bedrooms. Oversized kitchen/dining area, 2 large bedrooms and a 4 piece bathroom. Basement is partly finished with 2 extra rooms and plumbing for a 3 piece bathroom. Single detached garage and an alley with a berm for added privacy. Updated H/E furnace & 100amp electrical. Also a great starter home in a family orientated neighborhood with friendly neighbors; a rarity to find a community like this. Westwood Arena, Community Center & park with playgrounds, walking trails and outdoor sports are all within a few blocks. Elementary, jr high and highschools all within a 5 minute drive. Easy access to public transportation to NAIT, Kingsway Mall and downtown. (id:63476)
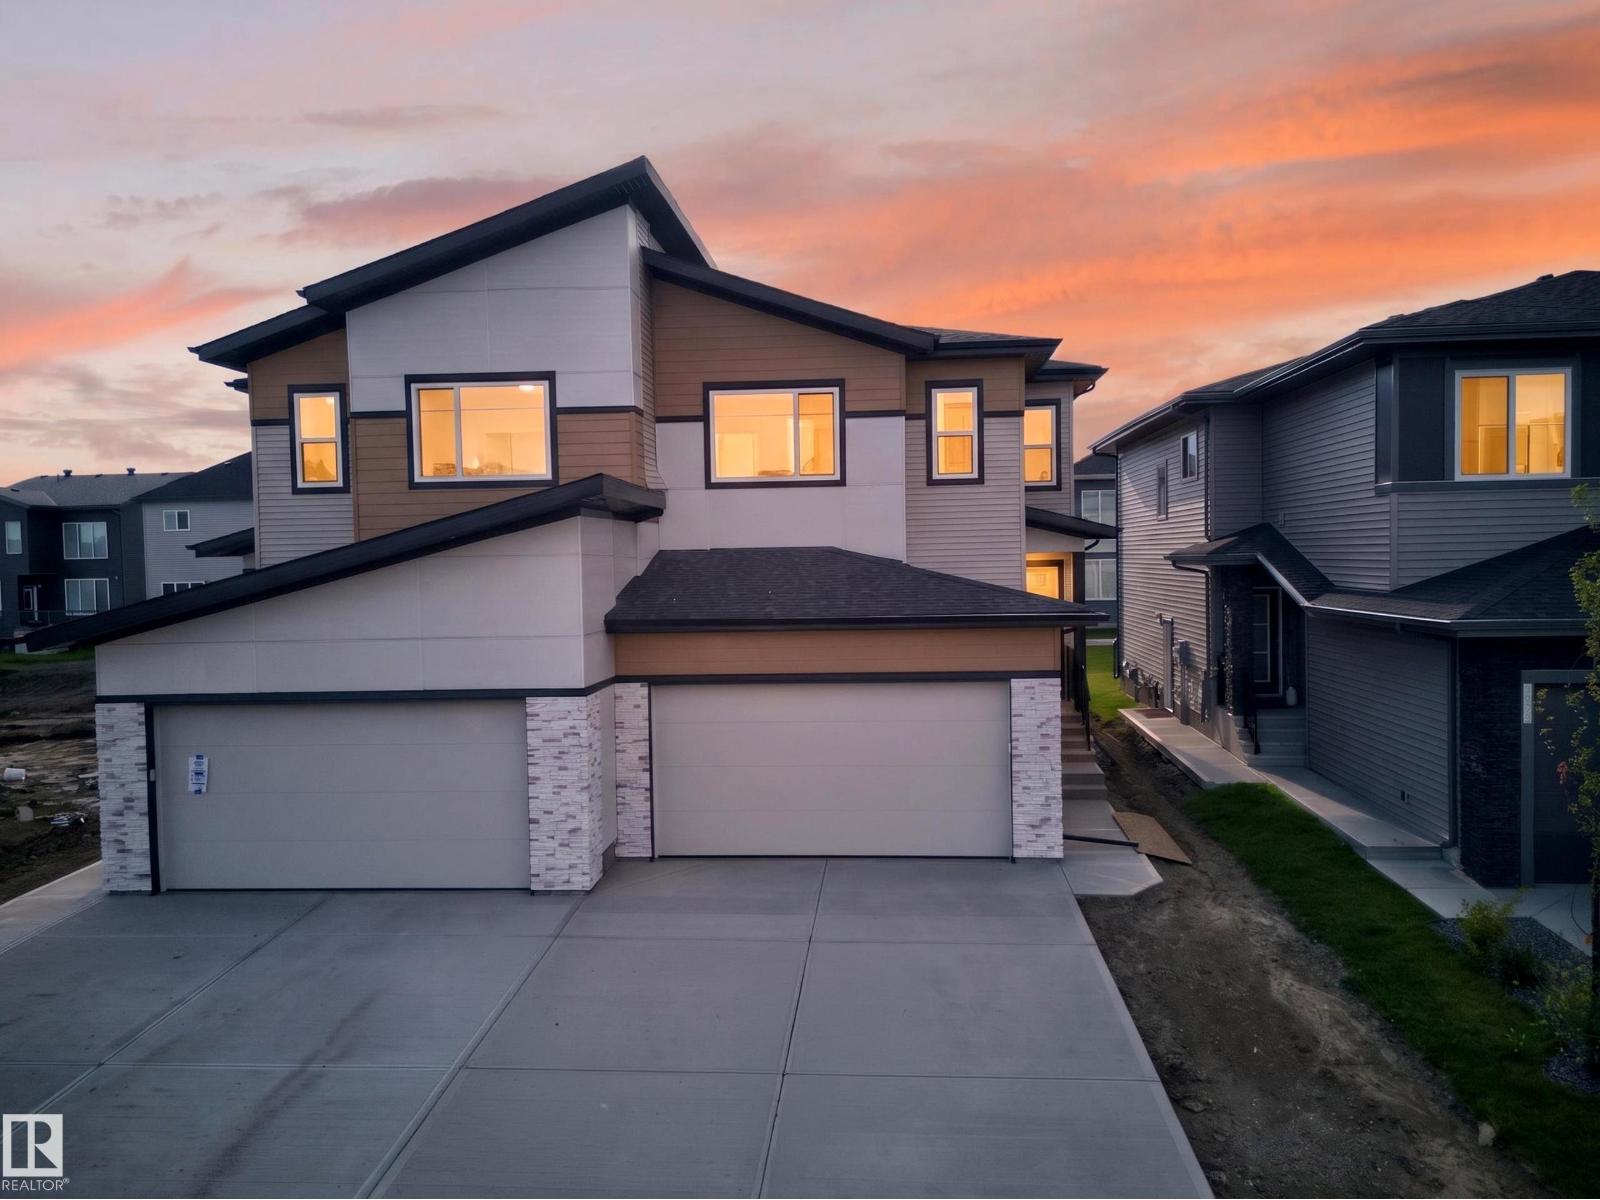
8512 Mayday Ru SW
Edmonton, Alberta
**DOUBLE ATTACHED GARAGE**SPICE KITCHEN**MAIN FLOOR BEDROOM AND BATHROOM**Welcome to this brand new duplex in The Orchards at Ellerslie, offering modern living and functional design. This home features a bright open-concept main floor with a spacious living and dining area, complemented by a stylish kitchen and an additional spice kitchen—perfect for everyday cooking. A rare main floor bedroom and full bath add flexibility for guests or extended family. Upstairs, enjoy a generous bonus room, well-sized bedrooms, a primary suite with ensuite, and convenient upper laundry. The unfinished basement is ready for your future development. Complete with a double attached garage and located close to schools, parks, shopping, and transit, this home is perfect for growing families or investors. (id:63476)
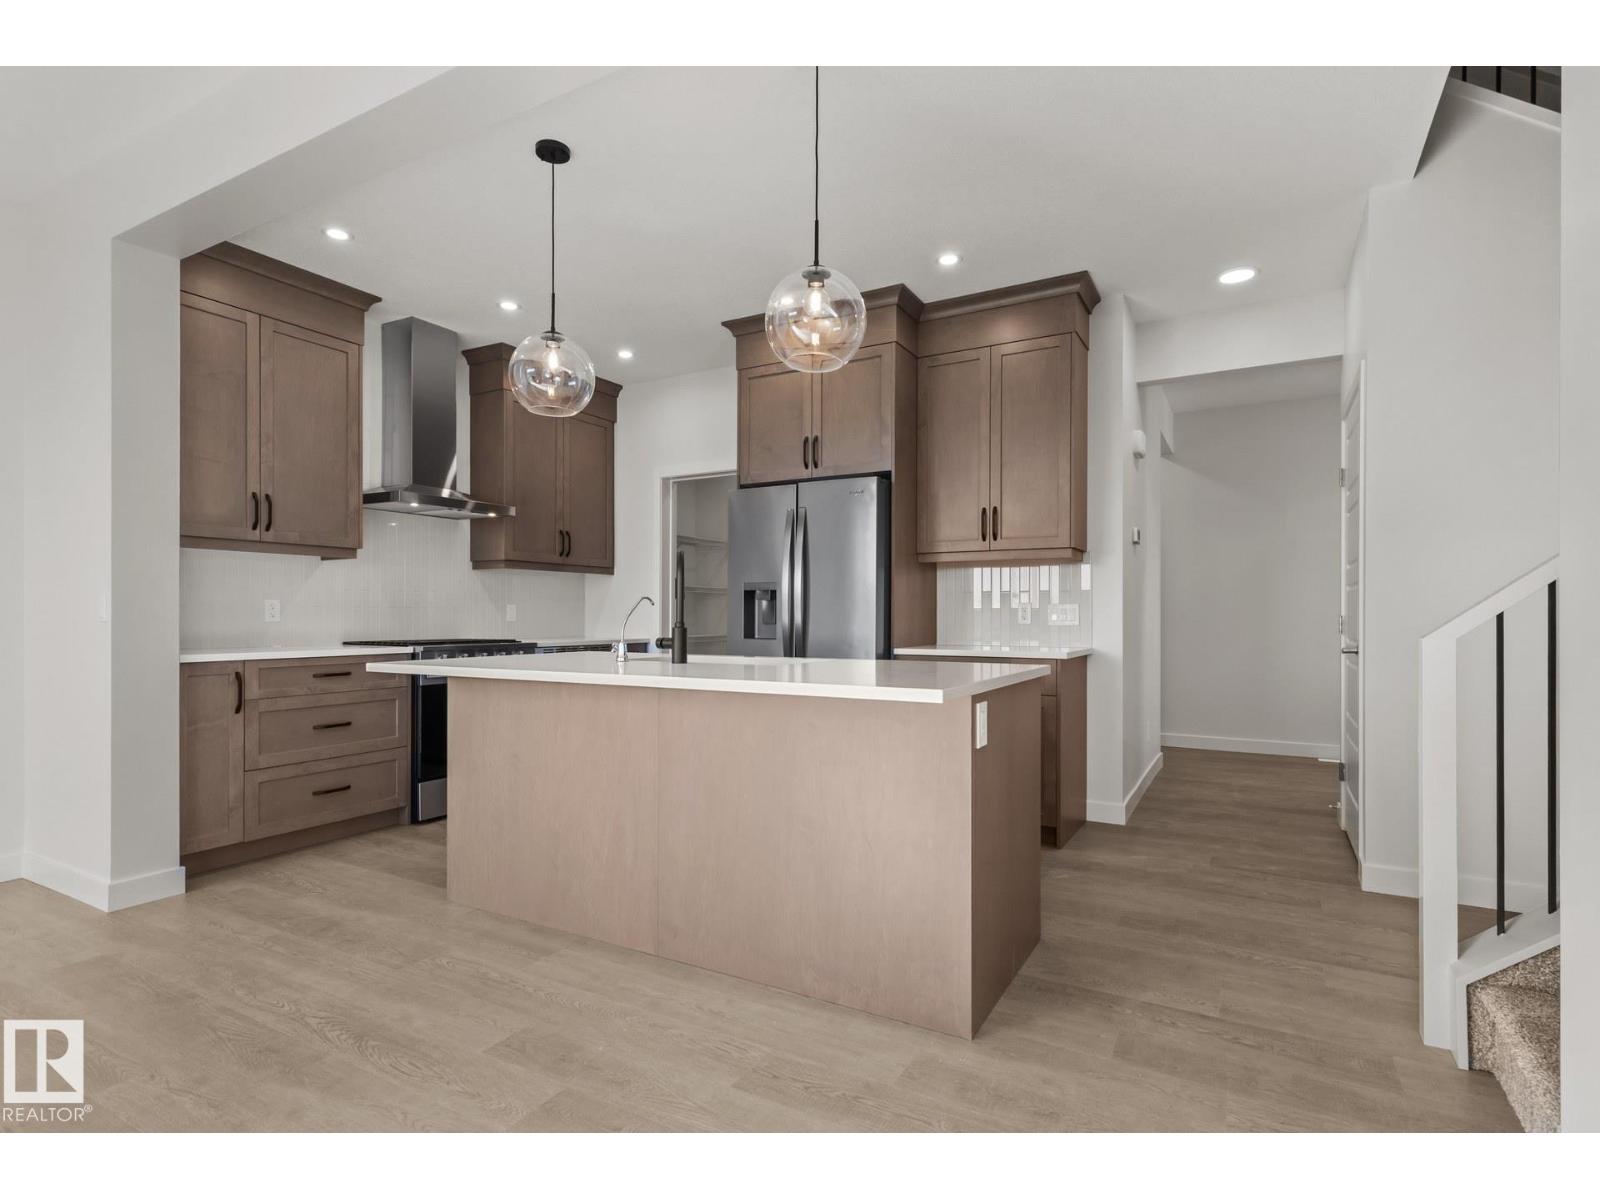
2503 Muckleplum Co SW
Edmonton, Alberta
*CONVENTIONAL CORNER LOT*Welcome to The Rundle, a BRAND NEW home in the highly sought-after SE community of The Orchards. This bright and spacious home features 9’ ceilings, walk-through pantry, ADDITIONAL WINDOWS, luxury vinyl plank flooring, and a welcoming front entry. The beautifully appointed kitchen features full-height cabinetry, quartz countertops, a chimney-style hood fan, upgraded GAS RANGE and a full tile backsplash. Relax in the living room featuring a modern electric fireplace, while the SPINDLE RAILING leads you to an upper floor bonus room perfect for family movie nights. An enclosed SIDE ENTRANCE offers excellent earning potential for future basement development. Upstairs you'll find 3 spacious bedrooms, convenient upper laundry, and spa inspired primary ensuite. Built with the Healthier Homes Initiative, this home includes reverse osmosis water filtration, radon mitigation, and a furnace equipped with UV light and carbon filtration.*photos are of actual home GST Rebates may be applicable (id:63476)
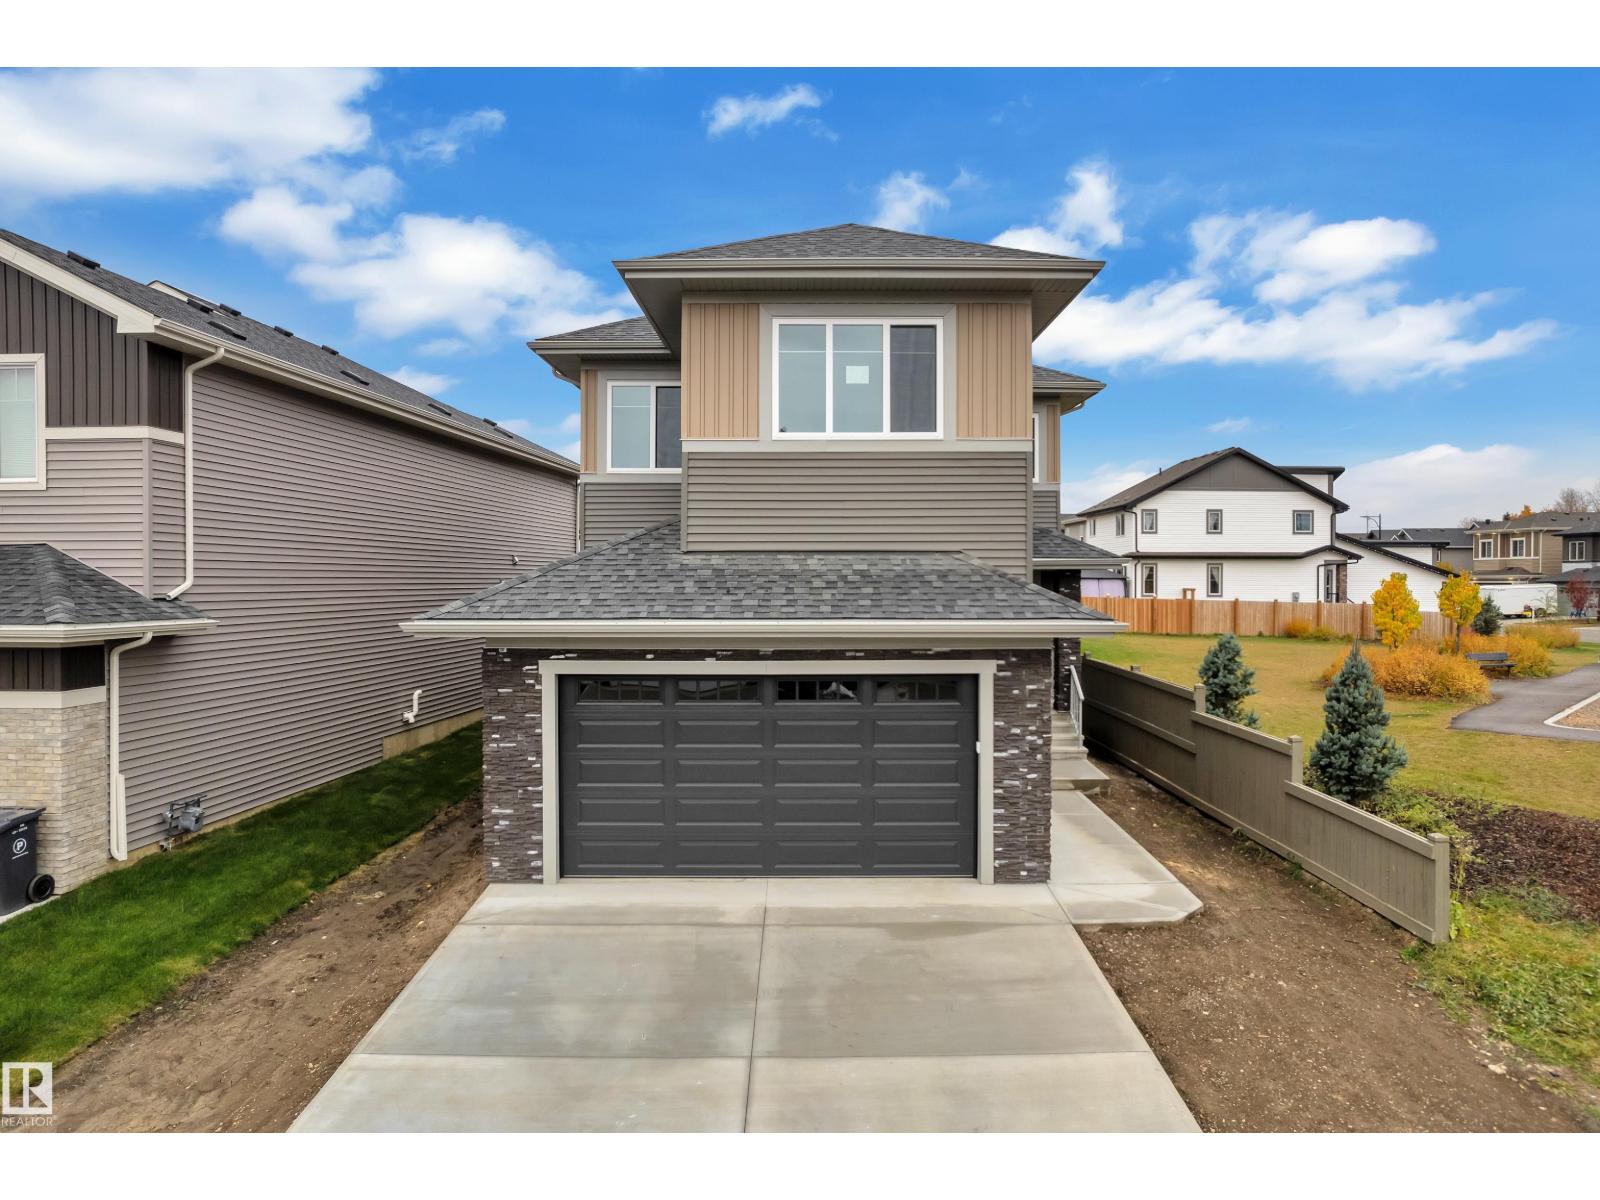
717 Astoria Wy
Devon, Alberta
Stunning home with luxury and functionality for modern family living. Open-to-above living room with lot of windows, fireplace & beautiful feature wall. A convenient main-floor bedroom with a full bathroom is perfect for guests or extended family. The heart of the home is its modern kitchen, flowing into a dining area ideal for summer gatherings. Upstairs beautiful bonus room with feature wall, perfect for family entertainment. The spacious primary suite with stunning ceiling & wall design offers a custom ensuite with a soaking tub, dual vanities, and a walk-in closet. Two additional bedrooms share a full bath. Every corner of this home has been thoughtfully designed, checking all the boxes for style, comfort, luxury and convenience. (id:63476)