
2903 16 Ave NW Edmonton, Alberta T6T 0Z6

$449,500
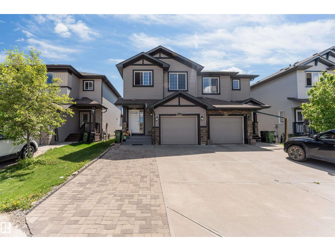
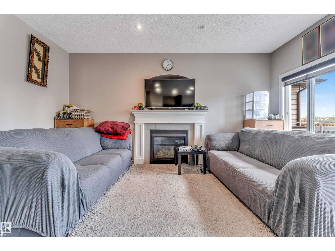
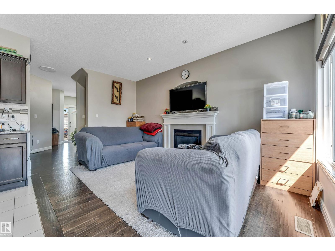
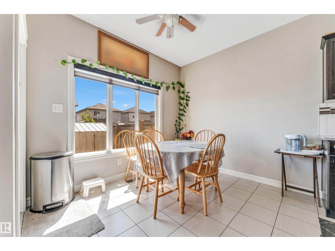
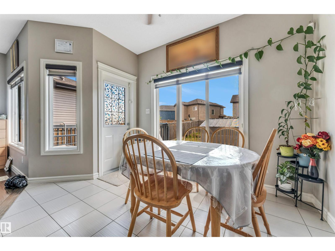
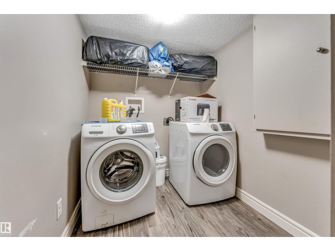
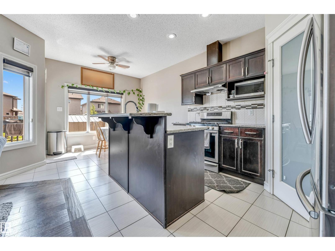
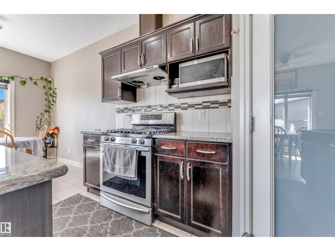
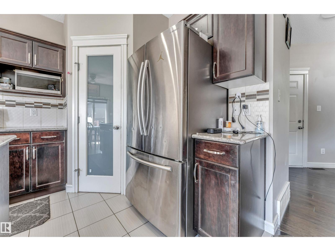
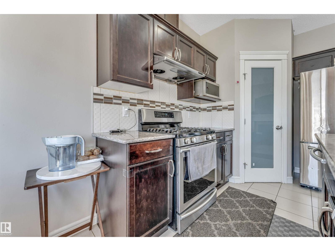
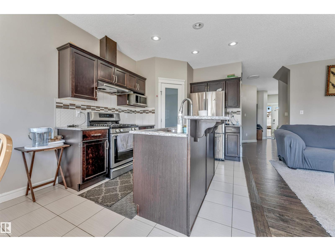
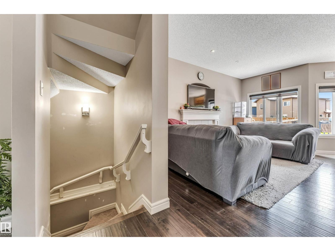
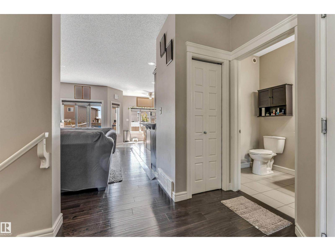
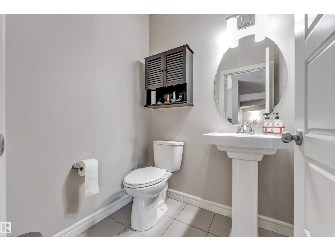
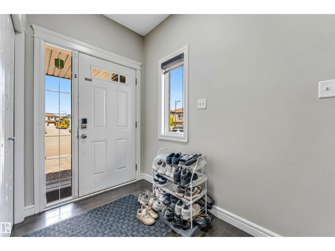
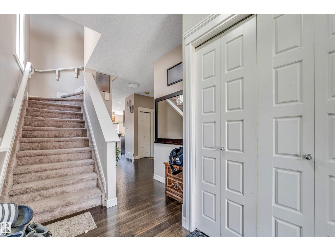
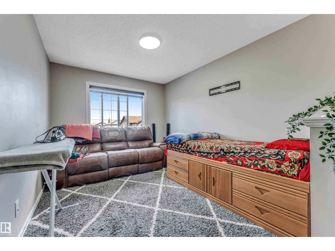
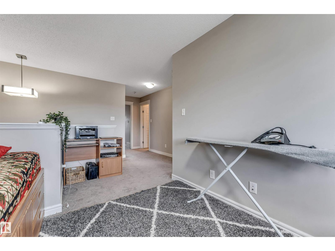
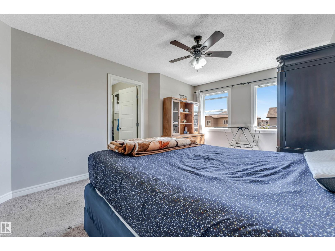
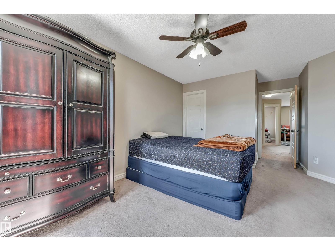
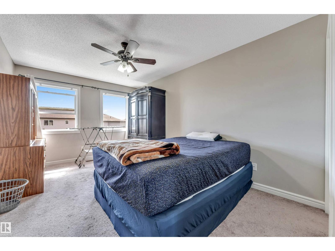
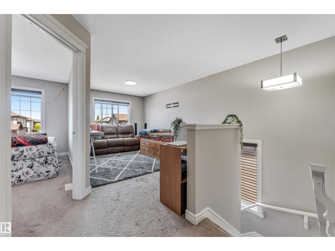
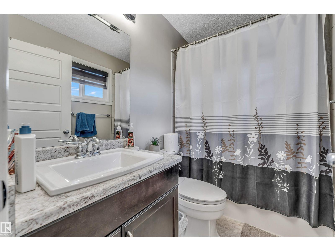
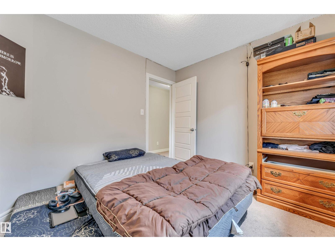
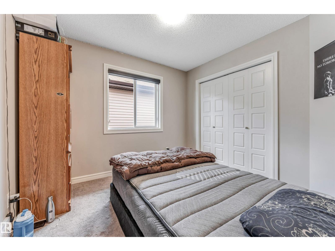
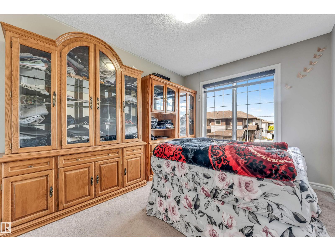
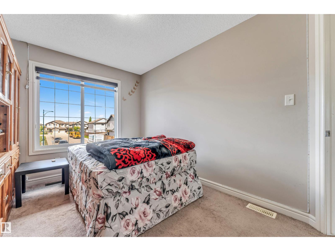
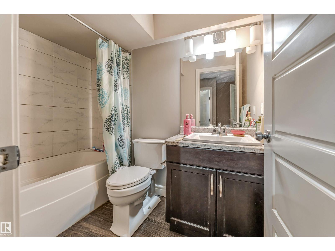
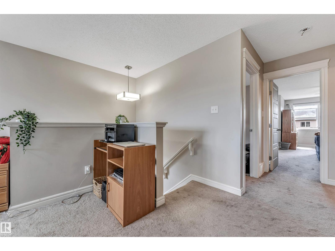
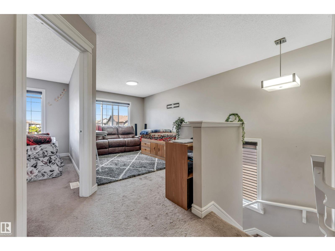
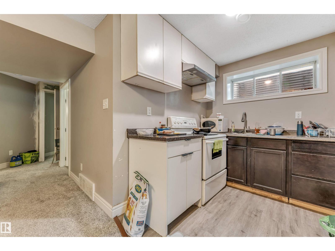
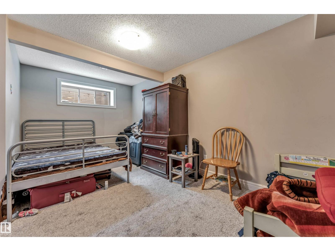
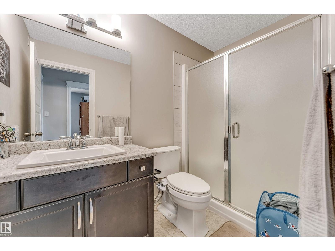
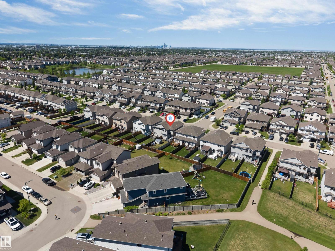
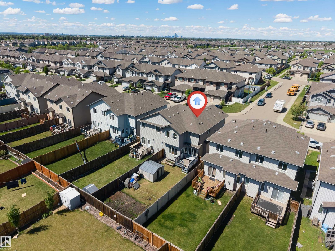
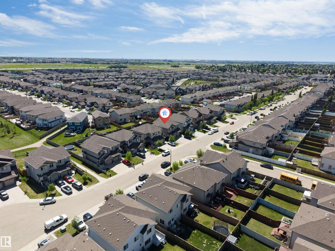
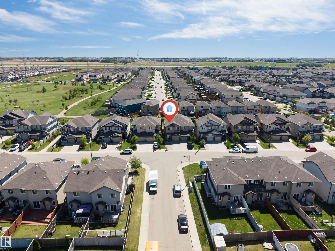
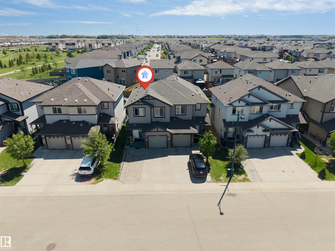
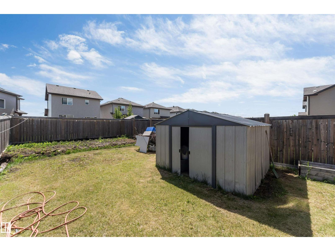
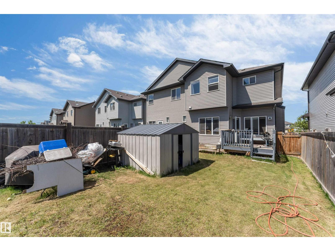
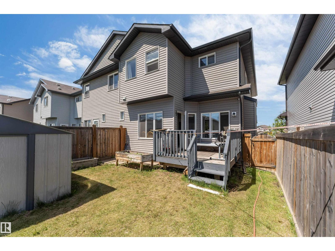
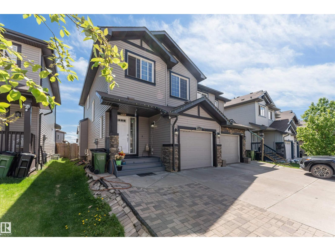
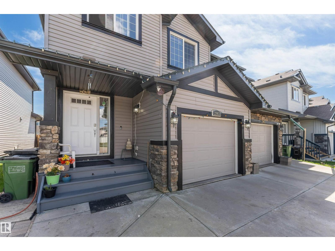
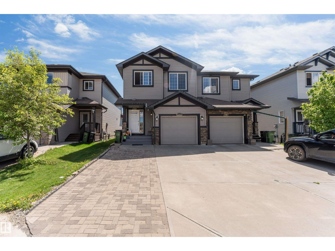
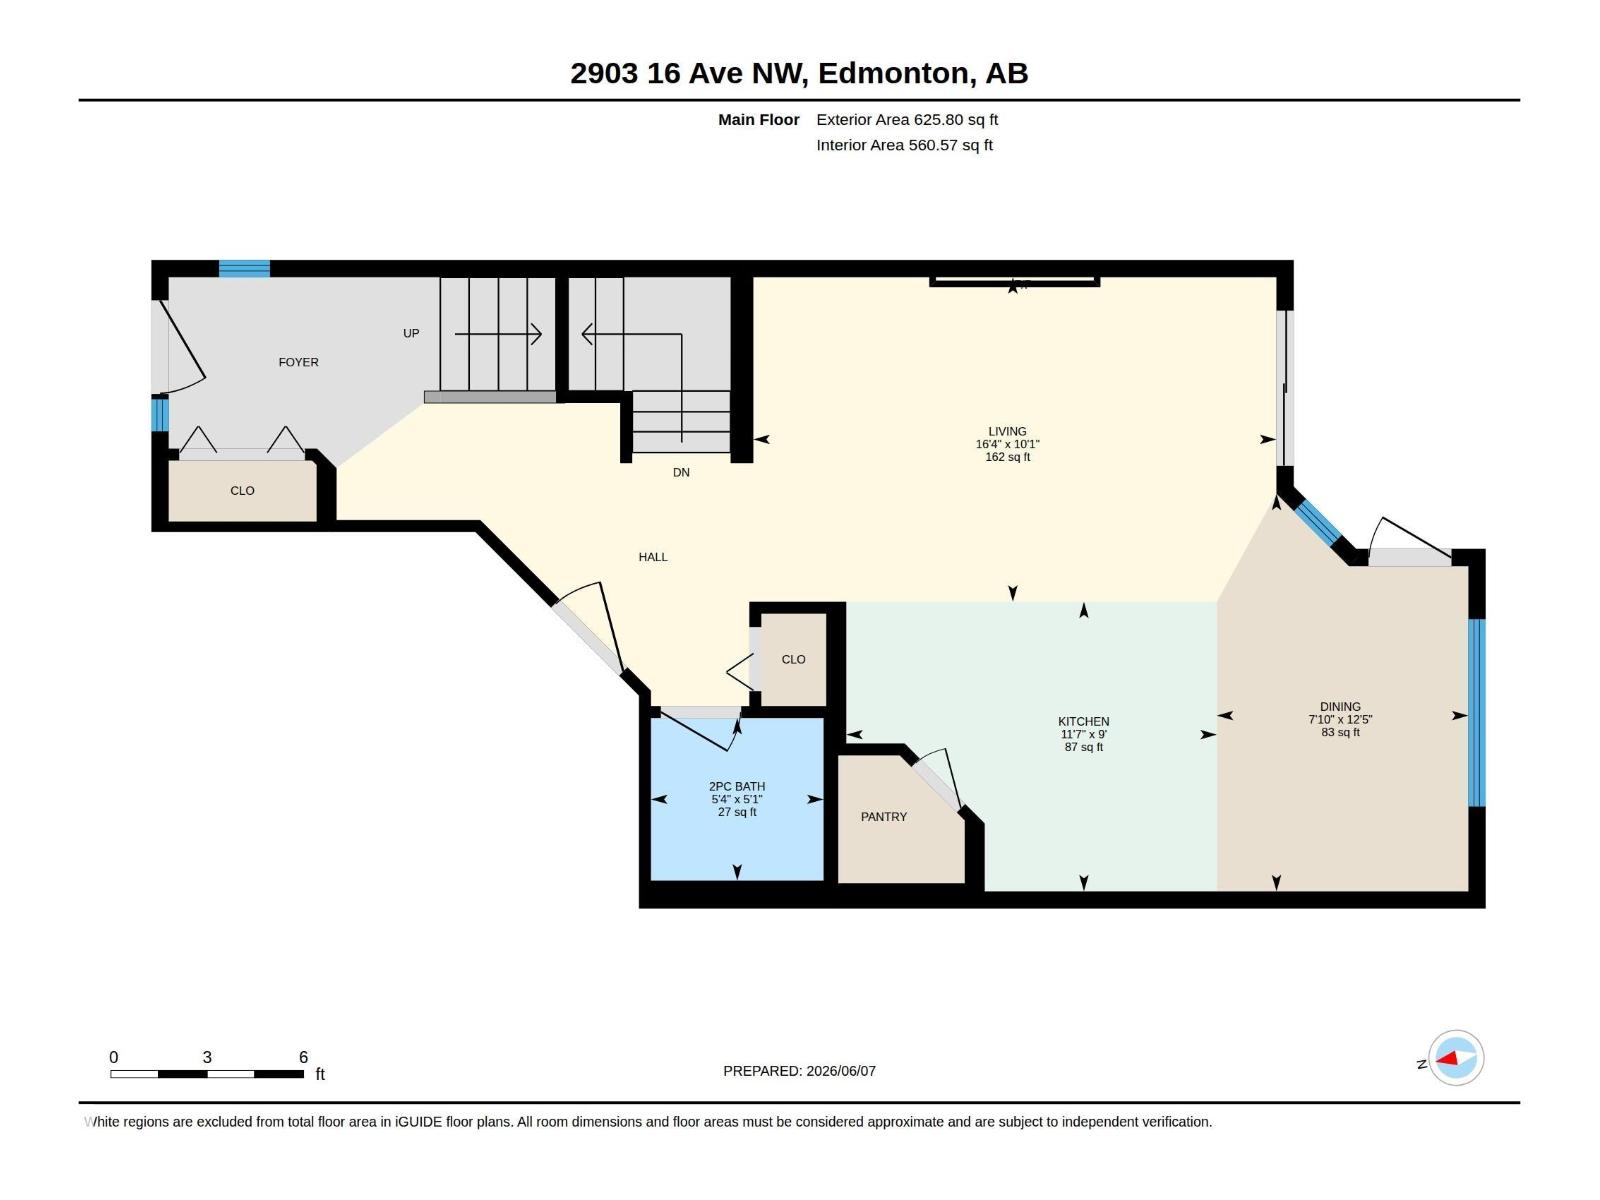
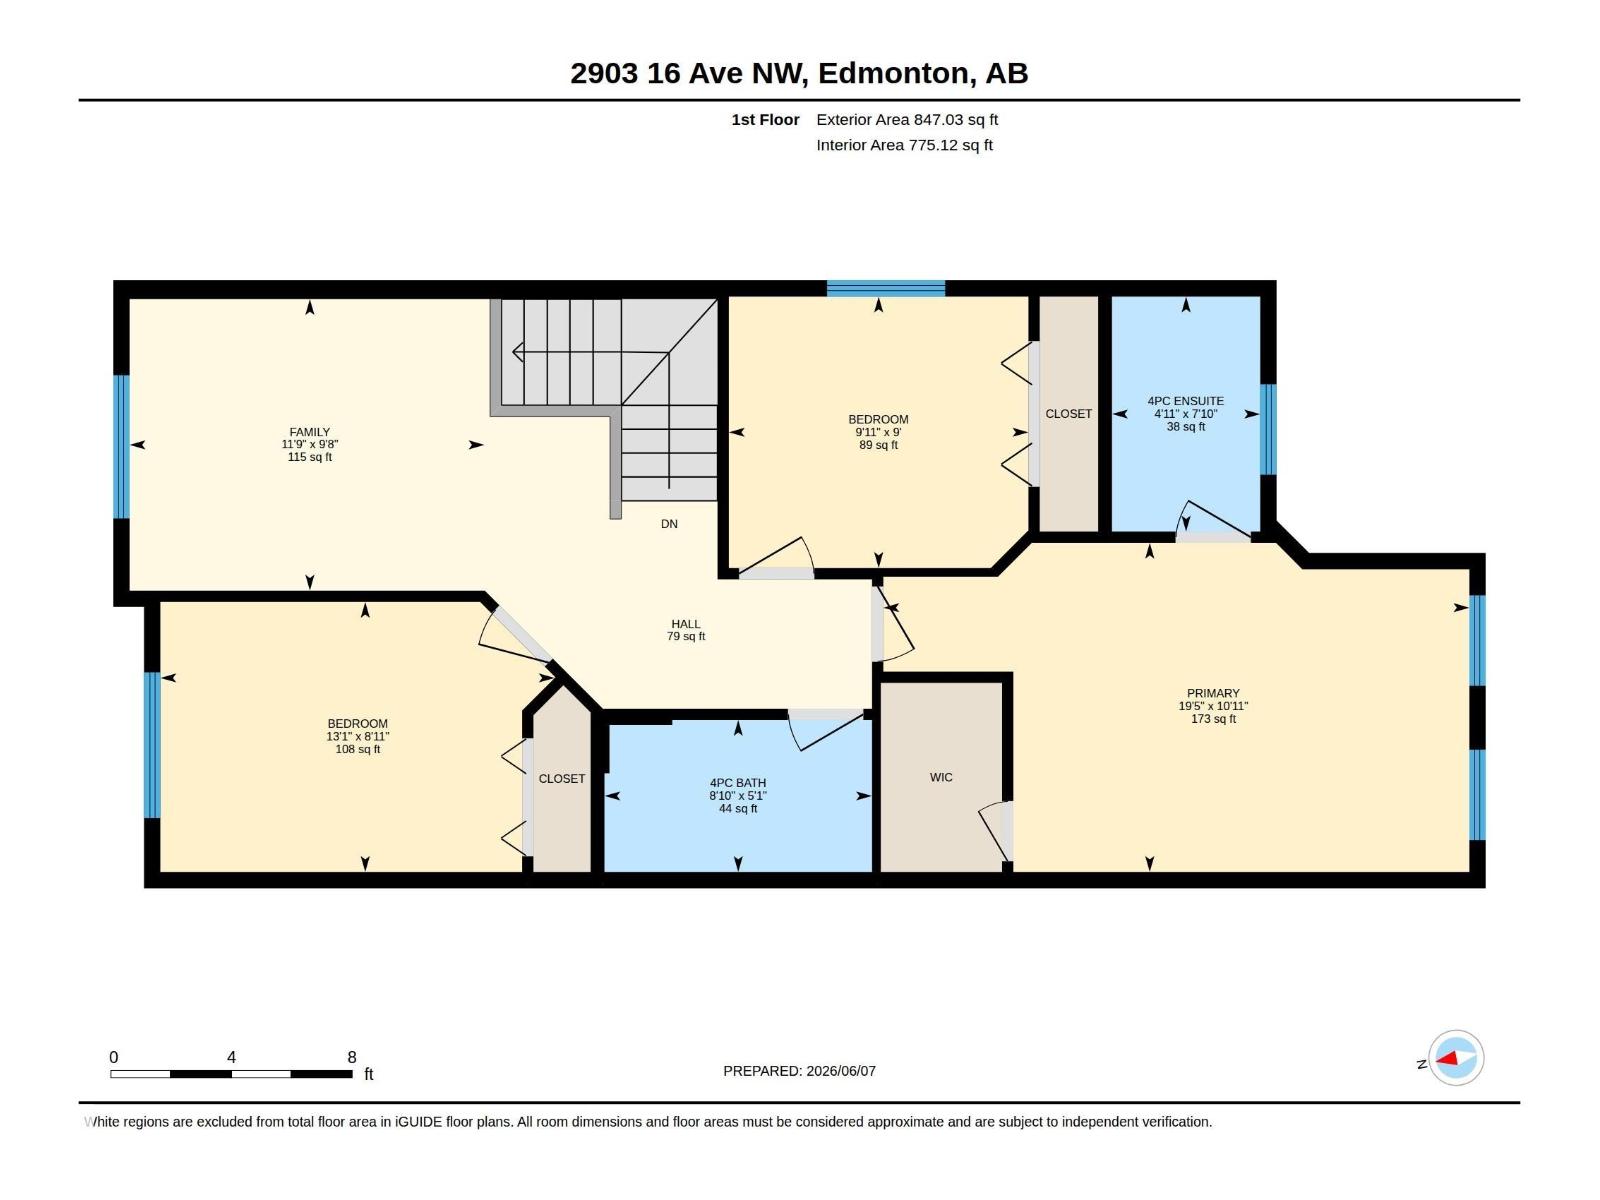
Presenting this Duplex home in the highly sought-after community of Laurel, The main floor offers a bright and spacious open-concept layout highlighted by beautiful laminate flooring, maple kitchen cabinetry, stainless steel appliances, a contemporary electric fireplace, and a convenient 2-piece powder room The upper level features a spacious primary bedroom complete with a private 4-piece ensuite, along with two additional generously sized bedrooms and a well-appointed 3-piece bathroom, providing ample space for the entire family. The fully finished basement features a separate kitchen, a spacious studio-style living and sleeping area, a full 3-piece bathroom, dedicated laundry space, and ample storage. Step outside to a beautifully landscaped, fully fenced backyard with a large deck—perfect for relaxing, ent (id:63476)
Property Details
| MLS® Number | E4492892 |
| Property Type | Single Family |
| Neigbourhood | Laurel |
| Amenities Near By | Schools, Shopping |
| Features | No Back Lane |
| Structure | Deck |
Building
| Bathroom Total | 4 |
| Bedrooms Total | 3 |
| Appliances | Dishwasher, Dryer, Hood Fan, Stove, Gas Stove(s), Washer, Window Coverings, Two Refrigerators |
| Basement Development | Finished |
| Basement Type | Full (finished) |
| Constructed Date | 2015 |
| Construction Style Attachment | Semi-detached |
| Fireplace Fuel | Gas |
| Fireplace Present | Yes |
| Fireplace Type | Insert |
| Half Bath Total | 1 |
| Heating Type | Forced Air |
| Stories Total | 2 |
| Size Interior | 1,473 Sqft |
| Type | Duplex |
Parking
| Attached Garage |
Land
| Acreage | No |
| Fence Type | Fence |
| Land Amenities | Schools, Shopping |
Rooms
| Level | Type | Length | Width | Dimensions |
|---|---|---|---|---|
| Main Level | Living Room | 10'1" x 16' | ||
| Main Level | Dining Room | 12'5" x 7'1 | ||
| Main Level | Kitchen | 9' x 11'7" | ||
| Main Level | Family Room | Measurements not available | ||
| Upper Level | Primary Bedroom | 19 m | Measurements not available x 19 m | |
| Upper Level | Bedroom 2 | 9' x 9'11" | ||
| Upper Level | Bedroom 3 | 8'11" x 13' | ||
| Upper Level | Bonus Room | 9'8" x 11'9 |
Contact Us
Contact us for more information

The trademarks REALTOR®, REALTORS®, and the REALTOR® logo are controlled by The Canadian Real Estate Association (CREA) and identify real estate professionals who are members of CREA. The trademarks MLS®, Multiple Listing Service® and the associated logos are owned by The Canadian Real Estate Association (CREA) and identify the quality of services provided by real estate professionals who are members of CREA. The trademark DDF® is owned by The Canadian Real Estate Association (CREA) and identifies CREA's Data Distribution Facility (DDF®)
August 05 2026 10:00:54
REALTORS® Association of Edmonton
Century 21 All Stars Realty Ltd