
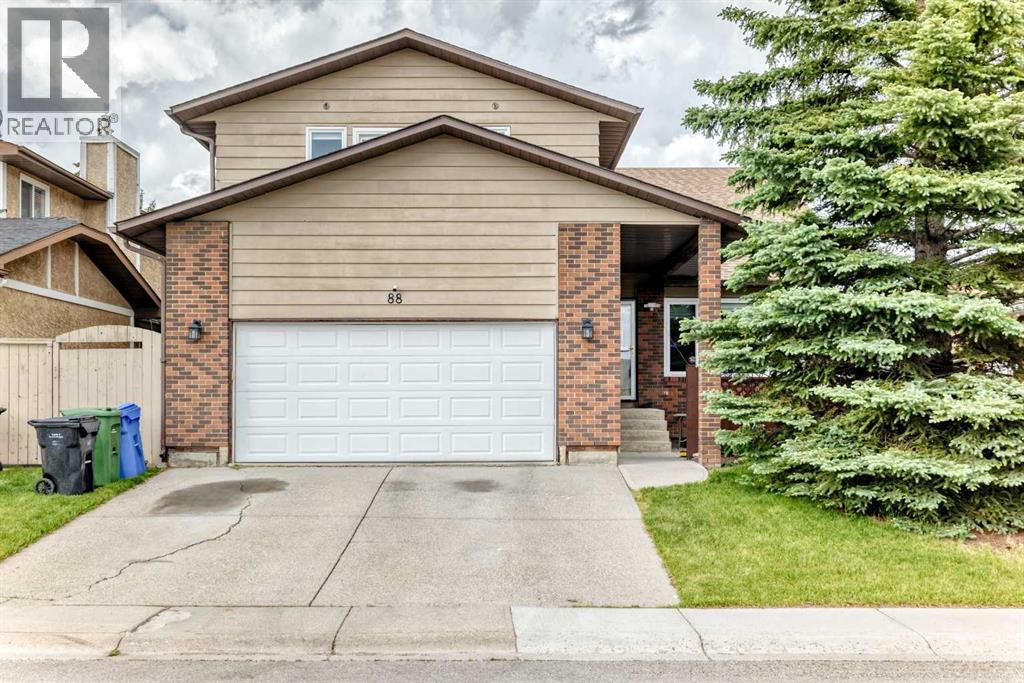
88 Castlefall Way NE
Calgary, Alberta
Welcome to this exceptional family home in the established community of Castleridge, homes & lots of this size seldom become available in Castleridge. From the moment you step inside, you'll be impressed by the grand curved staircase, wood-vaulted ceilings, and the spacious formal living and dining room, boasting hardwood floors, where large south-facing windows flood the space with natural light throughout the day.The heart of the home is the expansive kitchen, featuring an abundance of cabinetry and counter space, ensuring you'll never run short on storage. The kitchen overlooks the massive backyard and provides ample room for a large dining table, making it the perfect gathering space for family and friends. Just steps away, the inviting sunken family room showcases a charming wood-burning fireplace, custom built-in shelving, and plenty of storage, creating a warm and welcoming atmosphere. Large patio doors lead directly to the beautifully landscaped backyard and expansive deck, ideal for entertaining or relaxing on warm summer evenings. A convenient main-floor laundry room and powder room complete this level.Upstairs, you'll find four spacious bedrooms, providing plenty of room for a growing family. The impressive primary retreat features a huge walk-in closet, a 4-piece ensuite, and patio doors leading to your own secluded balcony—the perfect spot to enjoy your morning coffee. Three additional bedrooms, a versatile loft/flex area, and a full 4-piece bathroom complete the upper level.The partially finished basement offers endless potential, ready for your personal vision and future development.Outside, the oversized lot is a true standout feature, offering space rarely found in the neighbourhood. Enjoy summer barbecues and outdoor living on the substantial newer deck, built within the last three years.Additional upgrades include all new windows installed in 2022, freshly stained cedar siding, a newer oven. The added durability and curb appeal of cedar sidi ng—is known for its strength and resilience against Alberta's challenging weather conditions.This is a rare opportunity to own a spacious, well-maintained home on an exceptional lot in a family-friendly community that continues to be one of northeast Calgary's most sought-after neighbourhoods. Ideally located within walking distance of O.S. Geiger School, Escuela St. John Paul II Elementary School, and Bishop McNally High School, this home is perfect for growing families. Enjoy a community green space just steps from your door, with the popular Prairie Winds Park only minutes away. You'll also appreciate the convenient access to shopping, restaurants, playgrounds, recreation facilities, and everyday amenities, making this an exceptional location for both convenience and lifestyle. (id:63476)
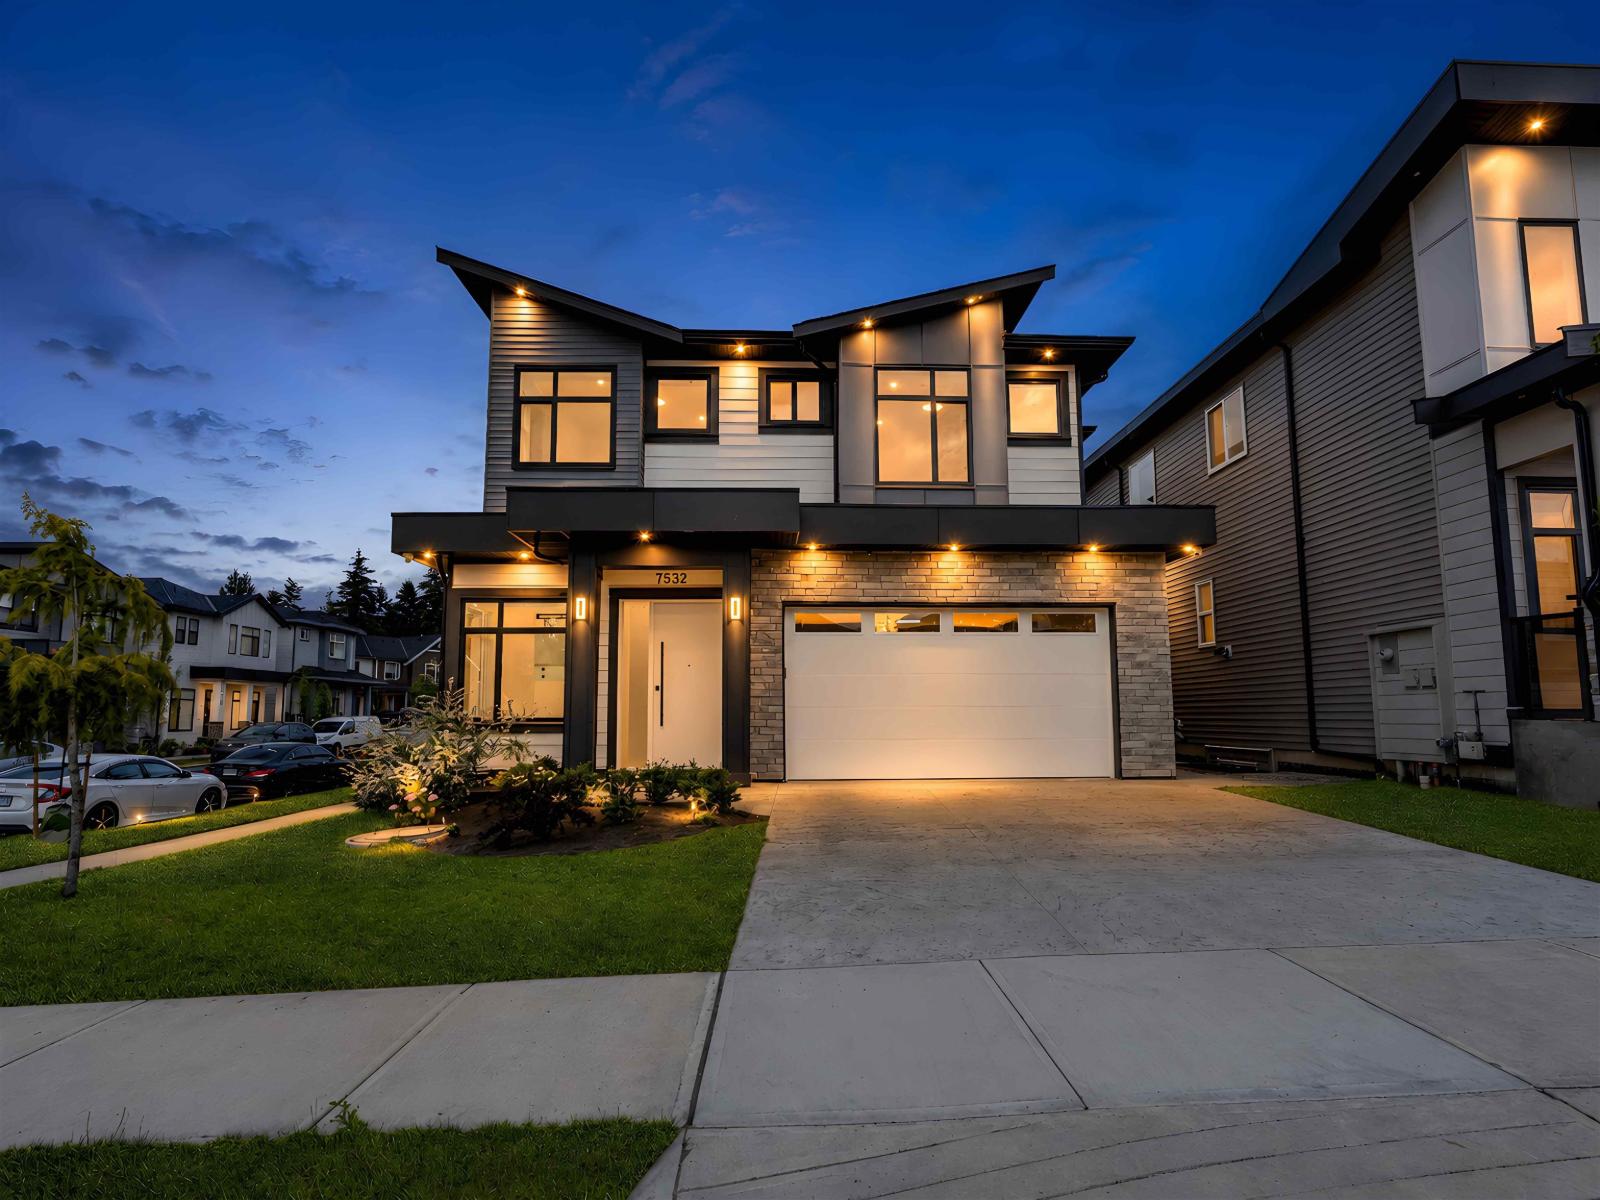
7532 205 Street
Langley, British Columbia
Gorgeous custom-built home in one of Willoughby Heights' most desirable neighbourhoods. This brand-new corner residence offers exceptional flexibility with a legal one-bedroom suite and the potential for an additional two-bedroom suite, making it ideal for investors or multi-generational living. Upstairs features four spacious bedrooms, each with its own ensuite and walk-in closet. The chef-inspired kitchen with premium appliances flows seamlessly into the open-concept living and dining areas, showcasing high-end craftsmanship throughout. Features include quartz countertops, acrylic cabinets, air conditioning, radiant heating, an electric fireplace, a security system, a double garage, a two-car driveway, and a fully fenced private backyard. Book your private showing today! (id:63476)
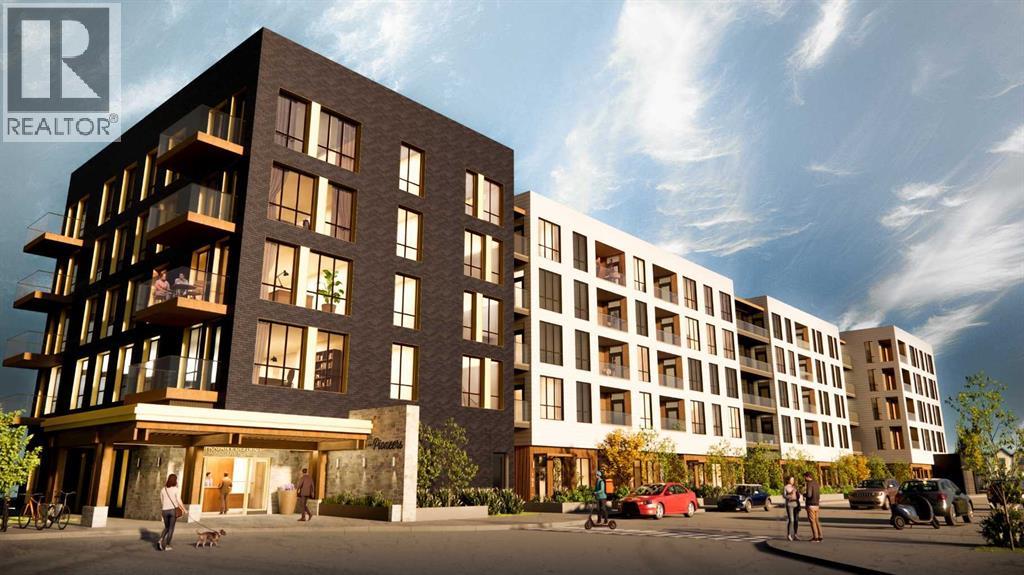
215, 1251 Mahogany Boulevard SE
Calgary, Alberta
Welcome to Unit 215, the Forester floorplan at The Pioneers, Mahogany Districtsthoughtfully designed 55+ condominium community. This beautifully appointed second-floor residence offers 919 sq. ft. of thoughtfully planned living space, featuring 2bedrooms, 2 bathrooms, east-facing overlooking the quiet residential neighbourhood ofMahogany.Inspired by the expansive landscapes of the Canadian prairies, the interior designblends farmhouse charm with modern sophistication. Luxury vinyl plank flooring, plushcarpeting in the bedrooms, and 9-foot ceilings create a warm and welcomingatmosphere, while carefully curated finishes add timeless appeal throughout.At the heart of the home is a spacious kitchen designed for both everyday living andentertaining, featuring quartz countertops, stainless-steel appliances, and an oversizedisland that provides ample workspace and seating.The primary retreat is generously sized to accommodate a king-size bed and features awalk-through closet with built-in organizers, leading to a beautifully appointed ensuitewith dual vanities and a spacious shower complete with a built-in bench and full tilesurround. The second bedroom comfortably fits a queen-size bed and offers a walk-incloset with built-in storage solutions.A well-appointed second bathroom includes a tub/shower combination with an eleganttile surround, offering both durability and refined style. Additional conveniences includea welcoming entry closet, in-suite laundry, a secure heated underground parking stall,and an intelligently designed floorplan that maximizes both comfort and functionality.Residents of The Pioneers enjoy the vibrancy and convenience of Mahogany District’samenity-rich shops, services, dining, and entertainment, combined with a low-maintenance lifestyle in Calgary’s award-winning lake community of Mahogany. Withyear-round access to the lake, beaches, pathways, parks, shopping, dining, and anextensive range of recreational amenities, residents can experience the best ofconnected community living.Priced at $409,500 including GST, this exceptional home offers the perfect combinationof style, comfort, and low-maintenance living in one of Calgary’s most sought-aftercommunities.Be one of our first purchasers in Mahogany District and take advantage of ourintroductory pricing! (id:63476)
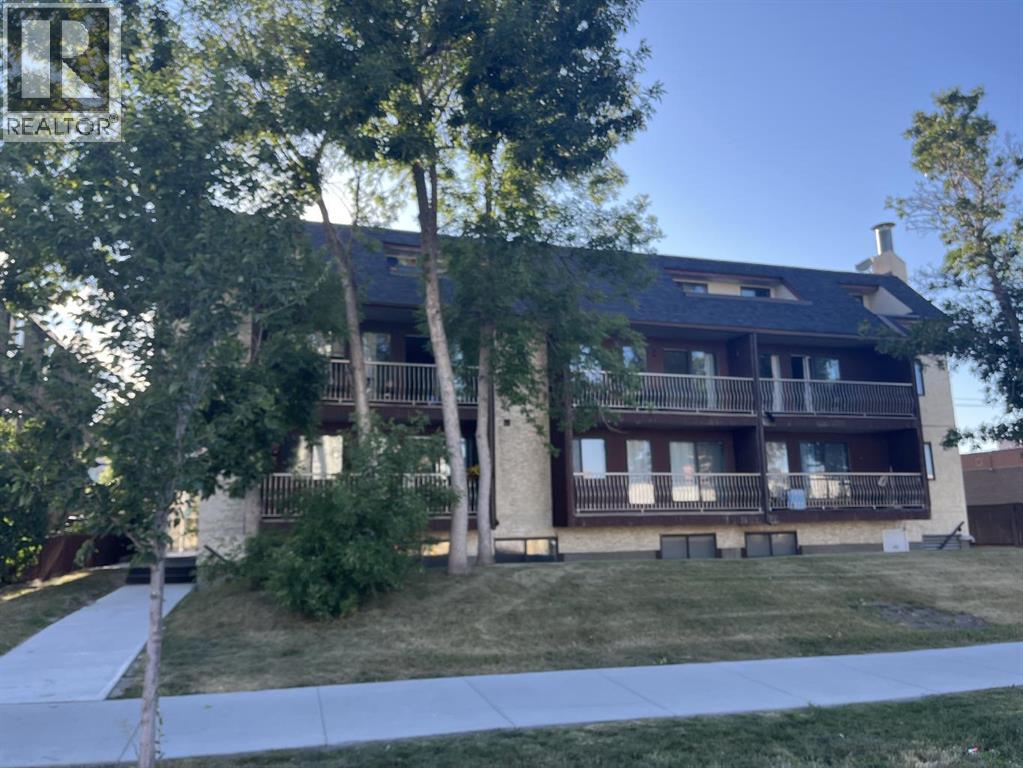
404, 1113 37 Street SW
Calgary, Alberta
GREAT LOCATION.. Lovely TWO bedroom top floor unit in a nice building. Spacious living room and a great layout.. Good size 2 bedrooms and 1 bathroom with Insuite Laundry. This unit offers comfort and convenience. White and neutral color throughout. Upon entering the unit you will notice a very bright and modern living space and kitchen. Large bedroom with ability to fit a full-sized king bed..... washer/dryer has been added to this unit. Amazing location with super easy access to Westbrook Mall, and the LRT Station. Only 10 mins from downtown or Mount Royal University. This ground floor unit has its own walk-up private access and large oversized windows offering tons of sunlight. Perfect unit for investors, students, commuters or young professionals looking to live inner city close to 17th Ave. Assigned outdoor parking stall and pets allowed with Board approval. Seller NO elevator in the building. ...Virtual staging has been used in select rooms. (id:63476)
906 - 30 Thunder Grove
Toronto, Ontario
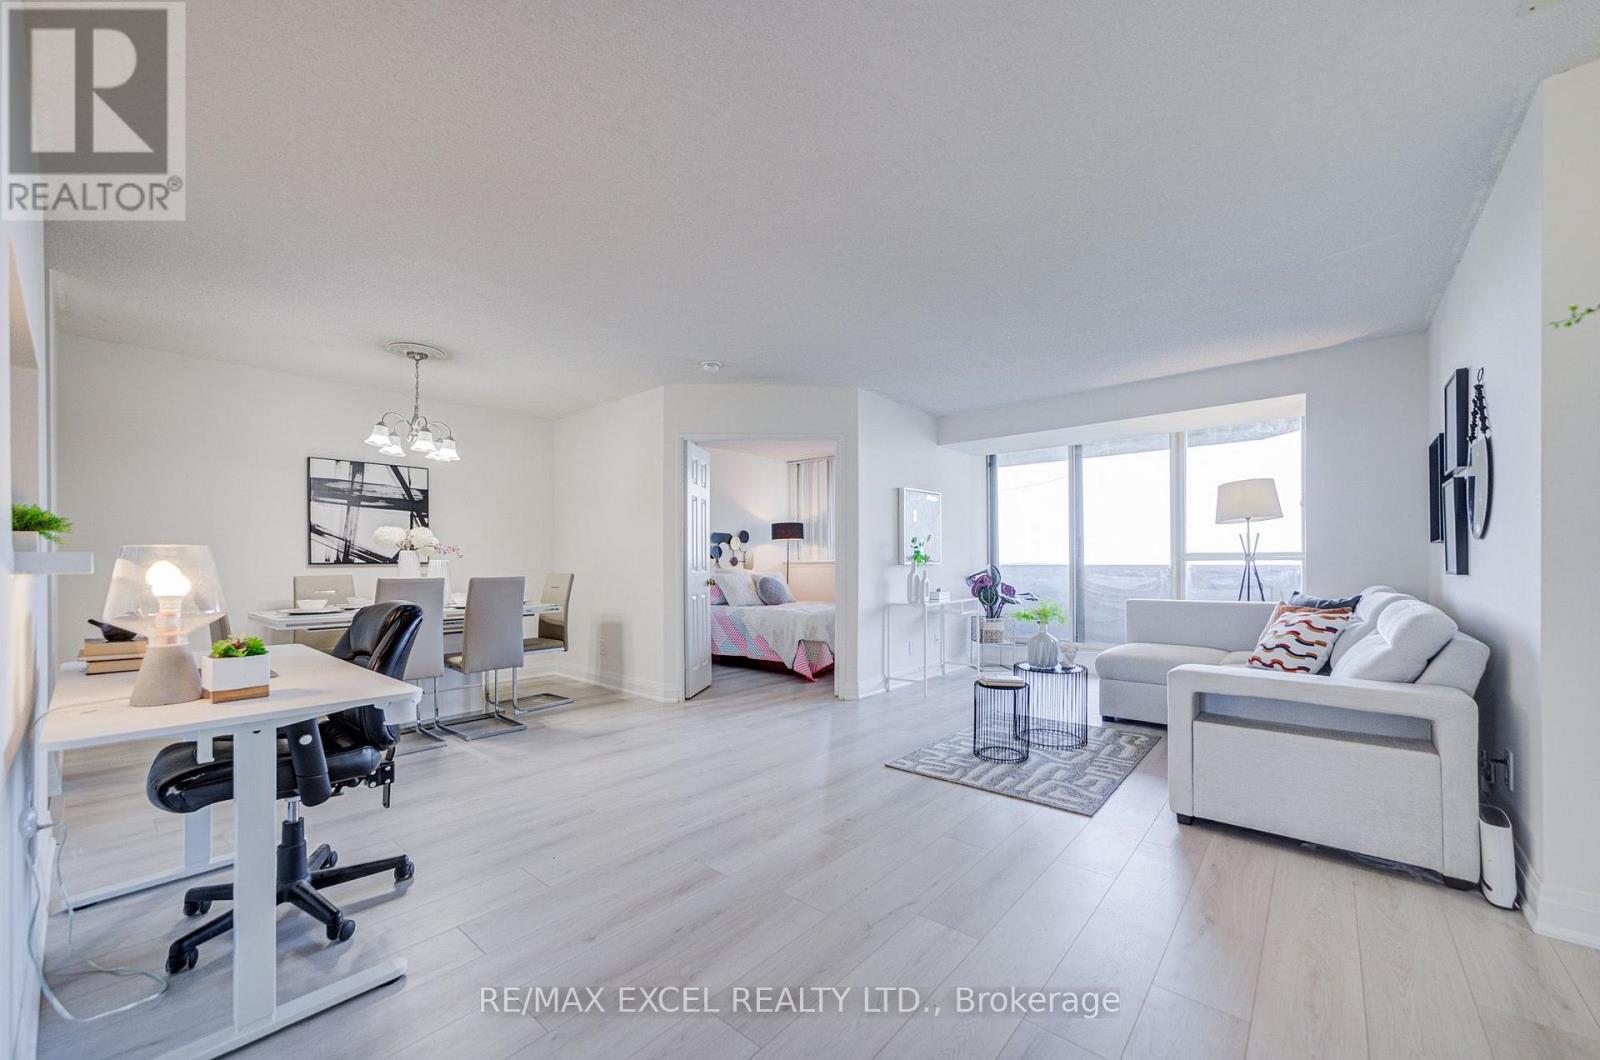
Welcome to this spacious Tridel-built 2-bedroom, 2-bathroom condo with nearly 1,000 sq. ft. of living space, offering an exceptional combination of space, quality, and value in a well-managed community. Freshly updated and move-in ready, this bright suite features newly renovated laminate flooring, fresh paint throughout, beautifully upgraded bathrooms, and a fully updated kitchen with quartz countertops, stainless steel appliances, and a convenient pass-through window that creates an open connection between the kitchen and living space. The functional open concept layout offers generous living and dining areas with plenty of room for everyday living and entertaining, plus a private balcony for relaxing outdoors. Enjoy exceptional value with maintenance fees including all utilities, cable TV, and one parking space and one locker, making ownership convenient and cost-efficient. Residents enjoy an impressive selection of resort-style amenities, including an indoor pool, sauna, fully equipped gym and exercise room, tennis courts, BBQ area, guest suites, 24-hour security, and ample visitor parking. Ideally located close to schools, TTC transit, the future subway line, Woodside Mall, grocery stores, restaurants, and the local library, with quick access to Highway 401 for an easy commute across the city. A rare opportunity to own a spacious, updated home with a beautifully renovated kitchen and bathrooms, exceptional amenities, and outstanding value in a highly convenient location. (id:63476)
27 Bridlerange Circle SW
Calgary, Alberta
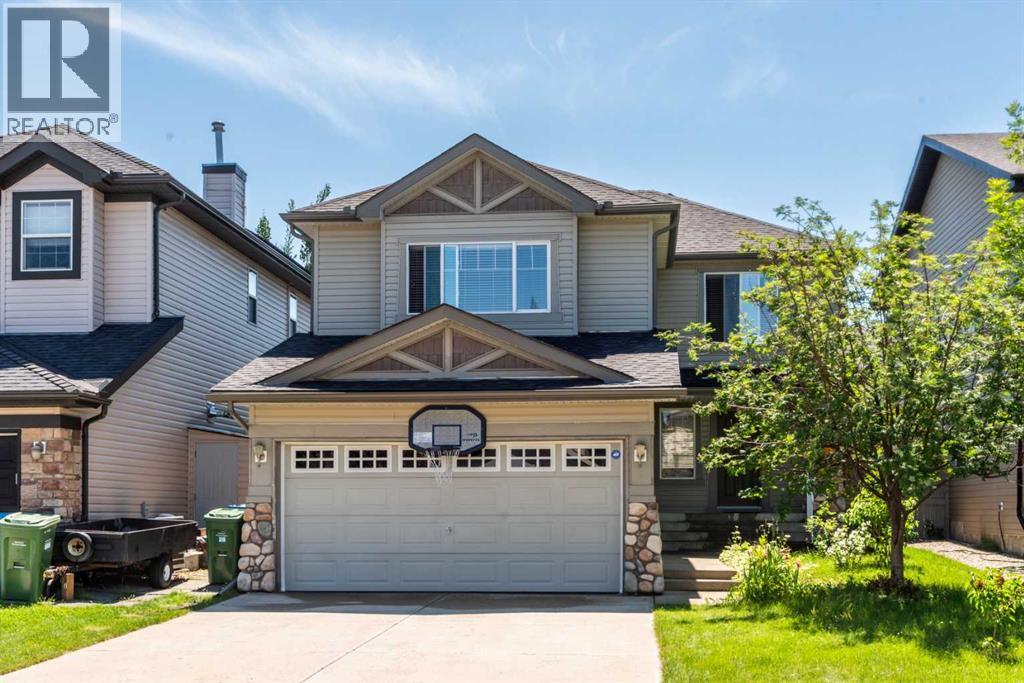
This beautiful home in Bridlewood, situated on a very quiet street, is ready for new owners. The word that really define this home is SPACIOUS . Every single room in this house is BIG, BIG, BIG.The moment you enter the house you see an impressive foyer, generous living room and spacious kitchen and dinning room, facing South . The kitchen has good quality stainless steel appliances and a two oven stove. The main floor boasts tall windows that let lots of light in. LVP floors in the living room and all bedrooms and the bonus room. There is also a pantry , a laundry room and a 1/2 bath on main floor . On the upper floor you will find the bonus room, a master bedroom with ensuite bath and walk-in closet and two additional bedrooms. The huge basement ( with high ceiling ) is waiting for your ideas to develop it as you wish . The yard is fenced and it has low maintenance TURF GRASS. The water tank has been replaced in 2025 and the roof has been changed in 2022. Very close to Glenmore Academy Christian School, J J O'Brien and Bridlewood School. The house has been professionally cleaned , including the inside and outside windows and siding cleaning . Come by to take a look! before someone else snatches this gorgeous home! (id:63476)

195 Mackay Crescent
Fort Mcmurray, Alberta
FOR SALE OR LEASE! 195 MacKay Crescent presents a well-maintained and functional commercial office and workshop facility, ideally suited for a variety of industrial and service-oriented users. The property offers approximately 6,940 square feet of main floor office and shop space, complemented by a 940 square foot developed mezzanine, bringing the total usable area to 7,880 square feet.The building features a pre-engineered steel structure with durable metal cladding, a sloped roof reaching up to 23 feet at its peak, and a clear-span warehouse area with high ceilings. The shop is equipped with a 12’ x 16’ insulated overhead door, floor drains, sump, and high bay lighting, making it well-suited for operational efficiency.Office improvements are extensive and include finished flooring (carpet, tile, laminate, and commercial vinyl), suspended ceilings, and a well-appointed kitchen/lunchroom with maple cabinetry, full-size appliances, and water filtration. The mezzanine level provides additional office space, including a boardroom and multiple private offices, offering flexibility for administrative functions.The property is serviced with 200-amp, 600-volt electrical, newer sub-panels, and a recently installed HVAC system that includes forced air heating and air conditioning, radiant tube heaters, and supplementary heating units. High-speed fibre optic internet is also available.Situated on a paved site with Business Industrial (BI) zoning, the property provides ample functionality for a wide range of commercial users seeking a combination of office and warehouse space in a modern, well-equipped facility. There is an additional 40 x 40 foot garage building that is not included in the advertised floor area. (id:63476)
611 Robinson Avenue
Penhold, Alberta
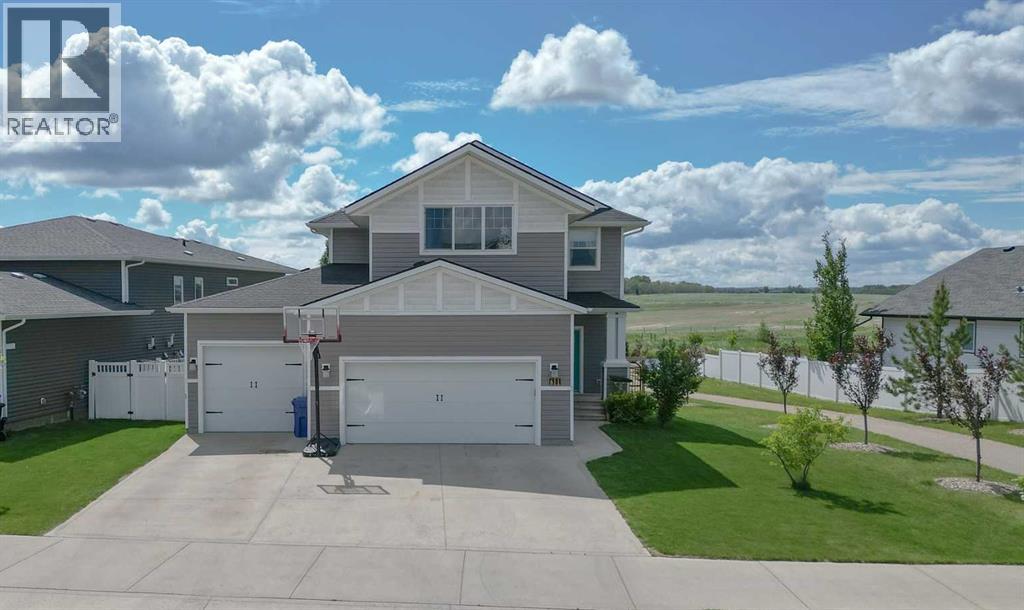
IMMEDIATE POSSESSION AVAILABLE! Welcome to this fabulous 2,106 sq. ft. two-storey home, perfectly positioned on a premium lot backing directly onto a tranquil pond with breathtaking panoramic country views. Offering 3 bedrooms, 2.5 bathrooms, and a triple attached garage, this home combines exceptional space, comfort, and an unbeatable setting. Step inside to a spacious front foyer with convenient access to the triple garage and a 2-piece powder room. The heart of the home is the beautifully designed kitchen featuring a large centre island, an oversized walk-in pantry, stainless steel appliances, and a generous dining area with garden doors leading to the sunny south-facing deck. The open-concept living room is filled with natural light, creating a warm and inviting space for everyday living and entertaining.Upstairs, you’ll find a spacious primary retreat complete with a walk-through closet and a private 4-piece ensuite. Two additional bedrooms, upper-floor laundry, and a versatile bonus room provide endless possibilities for a family room, home office, fitness space, playroom, or hobby area. Outside, enjoy your own private backyard oasis with a hot tub, firepit, and uninterrupted views of the pond and surrounding countryside—the perfect place to relax or entertain year-round. The unfinished basement offers outstanding potential to customize the space to your needs, with room for two additional bedrooms, a bathroom, and a large family room. Homes with this combination of stunning views, premium location, and exceptional layout are a rare find. Don’t miss your opportunity to make this incredible property your next home! (id:63476)
15 Horse Shoe Lane
White Sands, Alberta
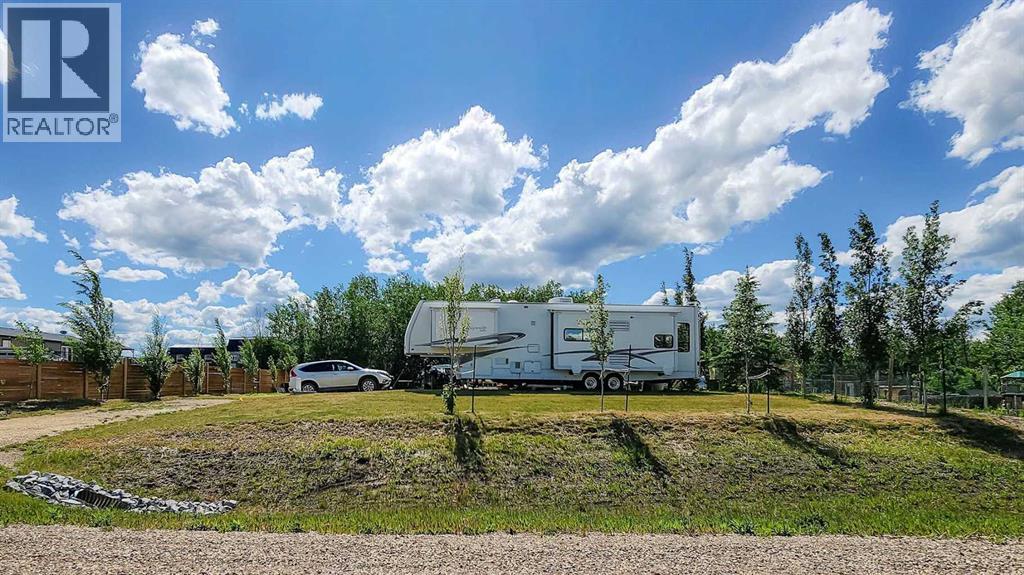
Life is better at the lake! This nearly half-acre lot in the Summer Village of White Sands backs onto a municipal reserve, offering privacy and natural surroundings. Set up for immediate enjoyment with RV hookups and a spacious deck, the property is landscaped and partially fenced, and includes a ShelterLogic storage unit plus a cozy bunkhouse with electricity.A standout feature is the custom grain bin fire pit area—perfect for entertaining—along with a charming hidden fairy garden tucked into the trees. Services include natural gas to the property line, electricity on site, and a septic holding tank. Water is available at the nearby filling station.Located in a vibrant lake community with 9 beach access points and year-round recreation, including boating, fishing, trails, tennis, pickleball, and winter activities. Just 20 minutes to Stettler and about an hour to Red Deer. Ideal as a seasonal retreat or future build site. 5th wheel available separately. (id:63476)
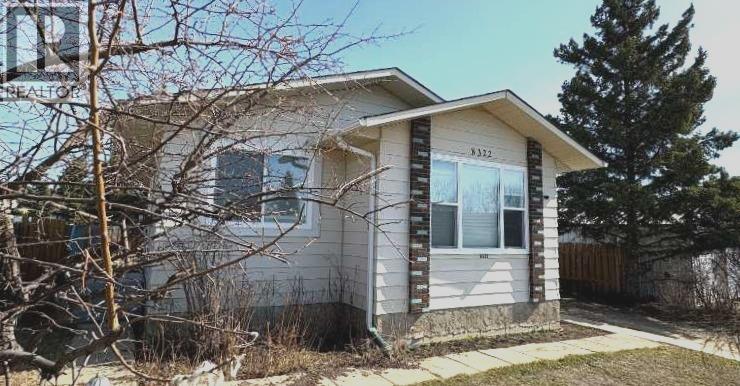
8322 101 Avenue
Peace River, Alberta
Fully renovated West Hill gem in Saddleback! Extensively rebuilt following a 2023 fire, this home has been redone from the studs up, offering the feel of a brand-new property without the new-build price tag. Featuring all-new insulation and vapour barrier throughout, plus upgraded attic insulation, this home is built for efficiency and comfort. Major updates include new shingles, furnace, electrical, and main floor windows and doors. The stylish, on-trend kitchen is both functional and inviting, complete with modern appliances. The bathroom and bedrooms have been fully renovated with fresh, contemporary finishes. Step outside to a private, thoughtfully designed backyard showcasing a garden area, a 12x12 shed (2024), and a newly fenced yard (2025) - perfect for relaxing or entertaining. The basement is open for future development, with plumbing already in place for an additional bathroom. Located in a quiet West Hill setting, this property delivers exceptional value with all the big-ticket upgrades already done. Move in and enjoy - schedule your private viewing today! (id:63476)
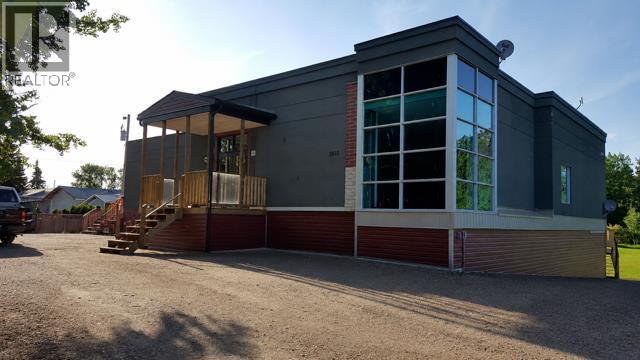
1810 25 Avenue
Delburne, Alberta
Unique opportunity in Delburne! Situated on 1.36 acres, this versatile property at 1810 26 Avenue offers a wide range of potential uses with Residential, Public, and Quasi-Public zoning. Located just 25 minutes east of Red Deer, Delburne is a growing community with small-town charm and excellent amenities.The property features expansive interior space with large open areas, multiple flex rooms, and extensive storage options. The lower level offers substantial unfinished space ready for future development or customization. Existing amenities include 2 fridges, 2 stoves, 2 microwaves, and 2 dishwashers.With its unique layout, modern exterior design, and generous lot size surrounded by mature trees, this property presents an excellent opportunity for residential, institutional, community, or mixed-use potential. (id:63476)
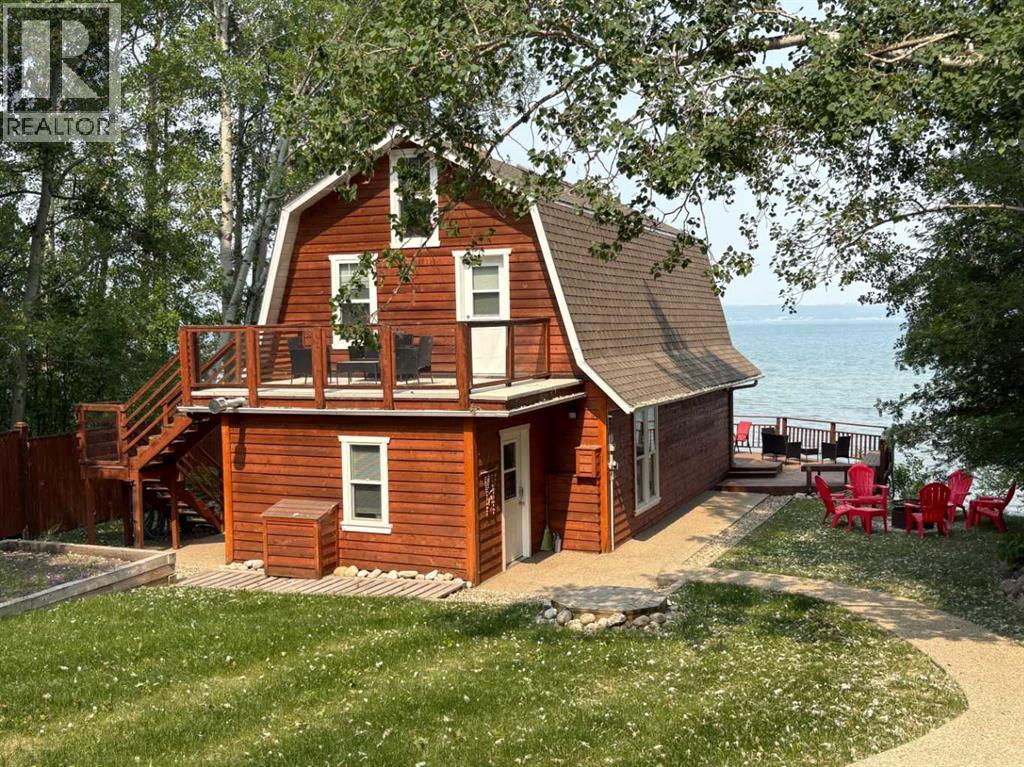
157 Grand Avenue
Norglenwold, Alberta
This beautifully updated "CABIN" is nestled in a cozy private setting on a large well treed lot in the Summer Village of Norglenwold. It is also adjacent to a lush Municipal reserve to add to your private getaway! Large decks on both the lakefront and lake back sides allow you to bask in the sunshine at any time of the day! The cabin was renovated and boasts hardwood and aggregate floors with underfloor heat. Newer windows and doors provide lots of natural light and you won't be able to stop looking at the beautiful red Brick fireplace and brick feature wall! There is a huge heated detached garage complete with an additional room. Kids or grandbabies will take over the loft area on the third level which is not included in the sq footage on the listing. Dock is also included! Nothing to do on this fine lakefront but move in, relax, and enjoy! (id:63476)
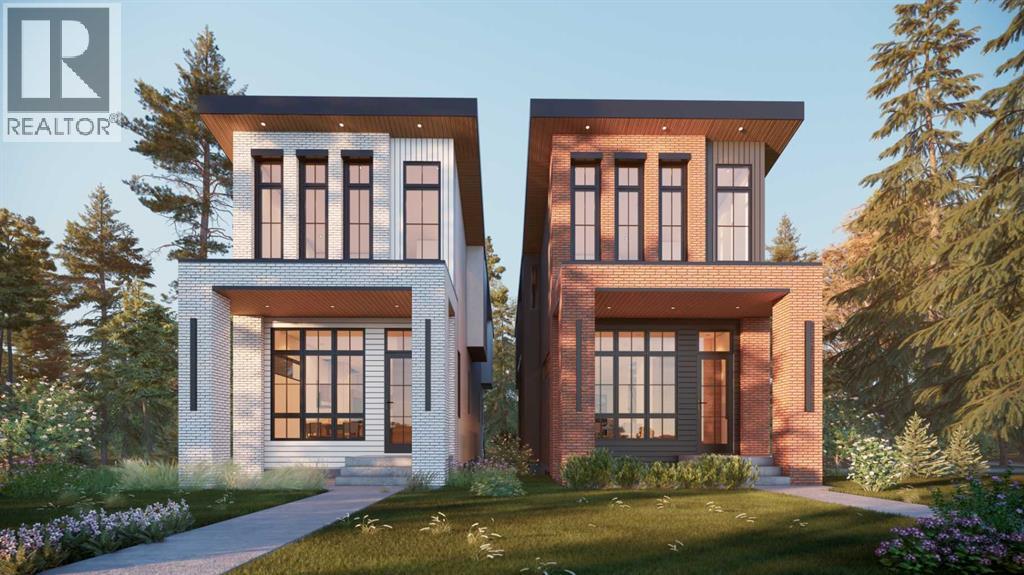
2232 30 Avenue SW
Calgary, Alberta
Modern luxury in the heart of Richmond. This exceptional detached two-story home offers a seamless open-concept floor plan designed for both sophisticated entertaining and comfortable family living. This build features two curated color palettes—light and dark. Please refer to photos of the builder's previous builds for a preview of both finish styles. The main level is anchored by a gourmet chef’s kitchen featuring a massive quartz island, premium finishes, and a spacious dining area that flows into the inviting living room with a sleek gas fireplace. A convenient powder room completes this level.The upper floor is thoughtfully designed with a large laundry room and three generous bedrooms—each boasting its own private walk-in closet. The primary retreat is a true sanctuary, featuring an expansive layout and a spa-like five-piece ensuite with a deep soaker tub and double vanity.Rare for the area, this full walkout home leads to a professionally finished lower level. Enjoy a dedicated home gym, a stylish wet bar, a large recreation room, and a fourth guest bedroom. Outside, the walkout access provides a seamless transition to the backyard and the double detached garage. Experience the perfect blend of inner-city convenience and high-end craftsmanship just minutes from Marda Loop and downtown. (id:63476)
115, 6603 New Brighton Avenue SE
Calgary, Alberta
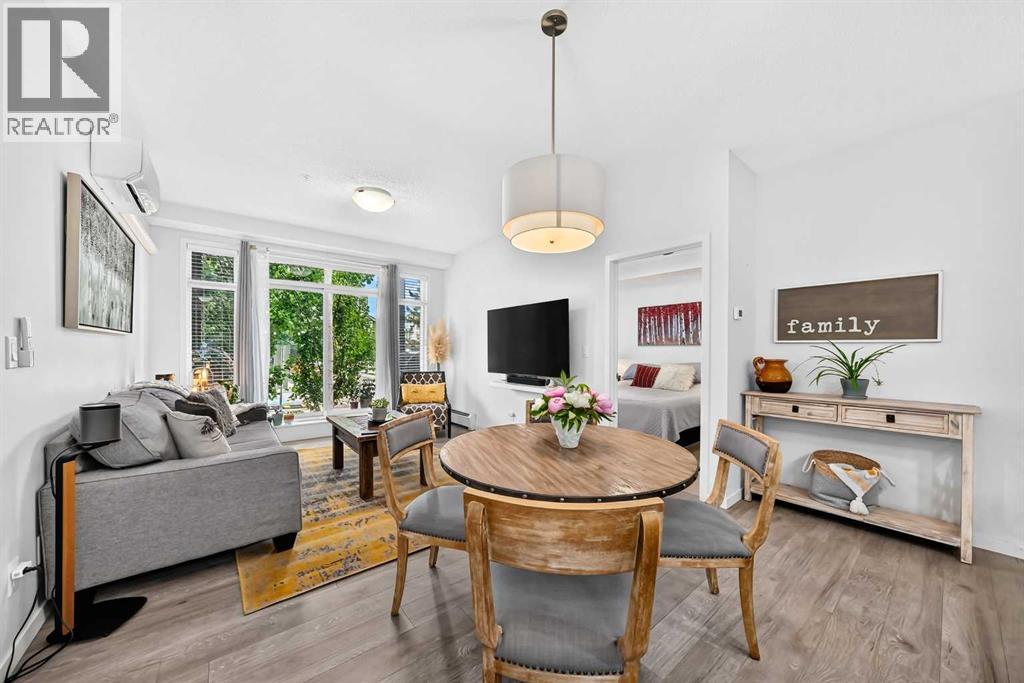
Welcome to the amenity-filled community of New Brighton, where this beautiful two bedroom and two bathroom condo is waiting for you! Tasteful finishes make this main floor unit nice and bright with white kitchen cupboards and countertops, vinyl plank and tile flooring throughout, and large windows leading to your shaded patio where you can enjoy the summer evenings. The primary bedroom has enough space for a king-size bed, and a walk-through closet leading to a three-piece ensuite. The living room area features air conditioning and lots of room for both furniture and entertaining. The second bedroom, located next to the main bathroom, is a good size and features lots of natural light. Plenty of storage space is available in the large laundry room right off the entrance. Outdoors, enjoy a park-like setting with green spaces galore on all sides of the building. Make this great unit in New Brighton your next home, and enjoy all the family-friendly community amenities, including a clubhouse ( featuring volleyball, tennis, and basketball courts, plus a splash park in the summer and skating rink in winter), bike and walking paths, ponds and parks. Easy access to McKenzie Towne, 130th Ave, South Health Campus, and the Seton YMCA. Book a viewing today! (id:63476)
15, 4901 Farrell Avenue
Red Deer, Alberta
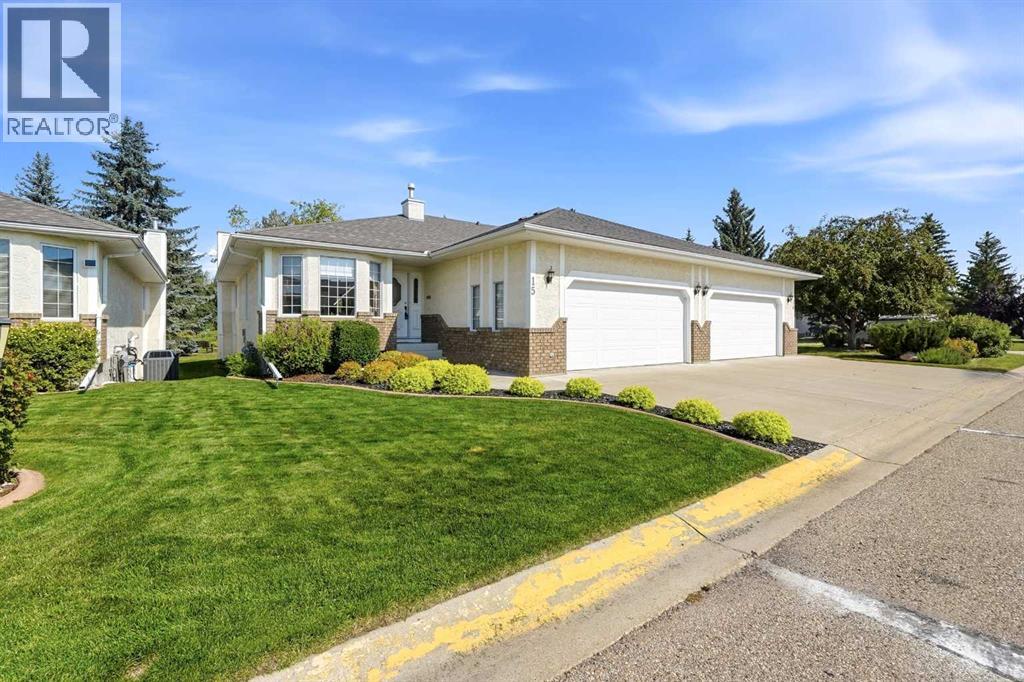
Welcome to a home that feels both thoughtfully designed and genuinely cared for. Tucked into a mature neighbourhood, this immaculately maintained half duplex offers an easy, comfortable layout with generous spaces and a beautiful outlook onto green space. Step into the spacious, bright entryway with direct access to the double attached garage, a convenient 2 piece bath with laundry, and a main floor den just off the foyer. The home opens naturally into the dining area and kitchen, where abundant cabinetry, practical workspace, and a bright breakfast nook make everyday living feel effortless. From there, the living room becomes the heart of the home, with soaring natural light, rich hardwood flooring, a cozy gas fireplace, and large windows framing the greenery beyond. The living space extends onto a lovely deck overlooking the peaceful green space. The primary suite is tucked behind elegant glass French doors and offers plenty of room to unwind, with large windows, hardwood floors, and a beautifully open ensuite arrangement featuring a dedicated vanity area, private tub, and toilet. Downstairs, two spacious bedrooms accompany an oversized recreation room with a wet bar and room to create whatever suits your lifestyle—home office, fitness space, hobby area, or simply a comfortable second living zone. Practical, polished, and exceptionally well cared for, this is a home that offers space without excess and comfort without compromise. A great fit for those who appreciate a quiet setting, thoughtful details, and a home that has clearly been loved. (id:63476)
4309, 215 Legacy Boulevard SE
Calgary, Alberta
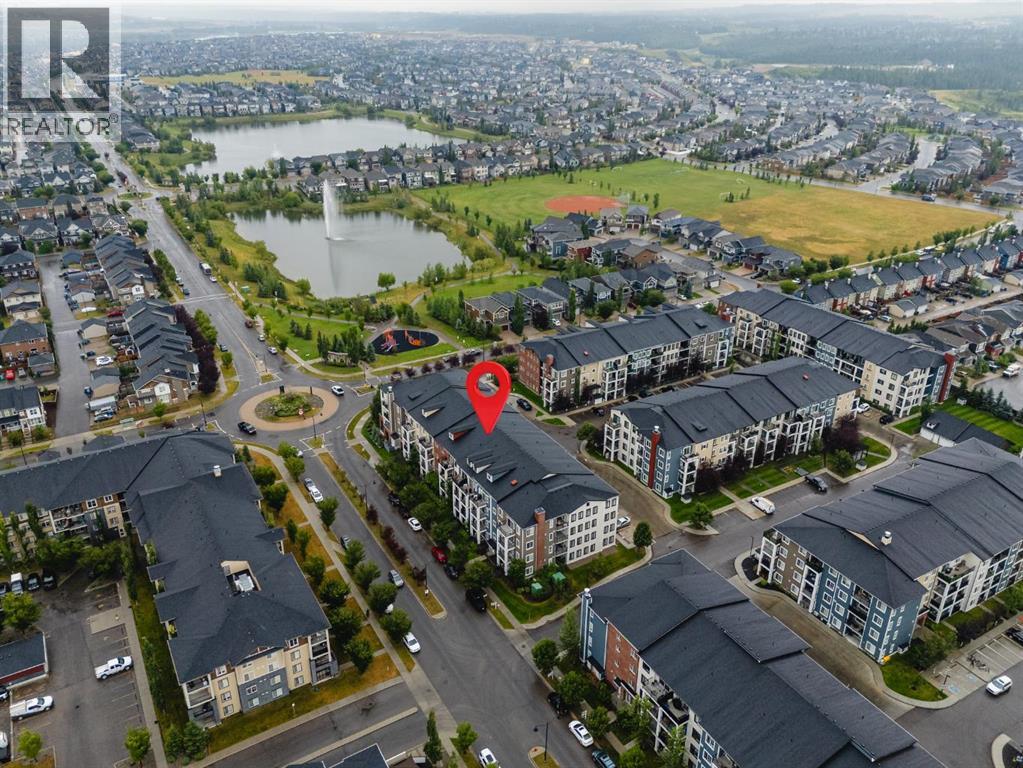
This exceptionally clean and well-maintained 1-bedroom, 1-bath condo in Legacy shows like new and is truly move-in ready. Situated on the 3rd floor, the unit offers 660 sq. ft. of builder-reported living space and has been freshly painted throughout.The open-concept layout features a spacious kitchen with stainless steel appliances, plenty of cabinetry and counter space, and an easy flow into the dining and living areas. The appliances and cabinetry have been very well cared for, adding to the overall clean and well-kept feel of the home.The bedroom features a walk-through closet, while a full 4-piece bathroom and convenient IN-SUITE LAUNDRY complete the functional layout. Step outside to a private BALCONY with plenty of room to sit and enjoy the outdoors.Additional highlights include TITLED UNDERGROUND PARKING and an ASSIGNED STORAGE LOCKER.Located in the popular community of Legacy, close to shopping, restaurants, parks, pathways and everyday amenities, this is an excellent option for a first-time buyer, downsizer or investor looking for a clean, move-in-ready home. (id:63476)
205 Thomson Avenue NE
Calgary, Alberta
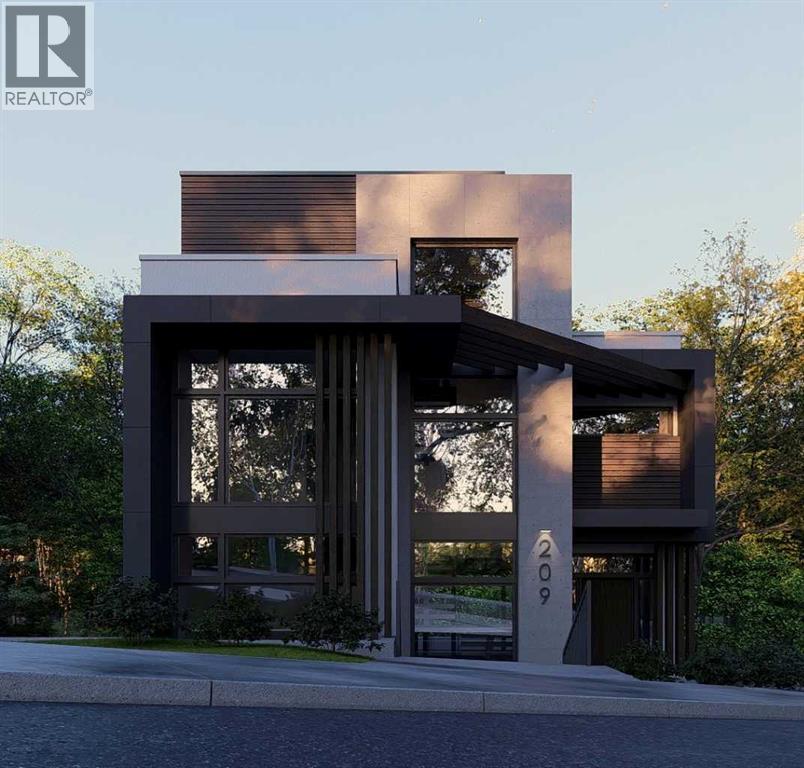
Skip the search for a home that almost fits your vision and build exactly what you want. Bridgeland/Riverside is consistently recognized as one of the top communities in Calgary for a reason. This is a neighborhood defined by its vibrant energy and a level of accessibility that is simply unmatched. This premier hillside lot is the perfect foundation for an elevated urban lifestyle. Positioned on the side of the hill, the property offers incredible views of the downtown skyline. You are exactly seven minutes from the heart of the city, with immediate access to the Bow River pathways and local green spaces. Everything you need is within walking distance: top rated schools, local boutiques, and some of the best culinary experiences in Calgary. For the golfer, you are perfectly situated between the Inglewood Golf Course and The Winston Golf Club. The groundwork for your project has already begun. The property is fully serviced with a 1" water line and sanitary connection brought into the lot, a built-in value of approximately $35,000 that eliminates a significant cost and complexity from your build. A development permit application featuring a vision from Aston Morrone Designs is currently in the approval process with the City of Calgary. These plans were drafted specifically to capitalize on the unique hillside topography and those stunning cityscape views. Whether you are a builder looking for a standout project or a future homeowner ready to create a legacy, this is a rare opportunity to secure a premier site in a prestigious inner city enclave. To walk the site and review the current development plans from Aston Morrone Designs, contact me today for a private tour. Let's discuss how you can leverage the work already in motion to build something truly exceptional. (id:63476)
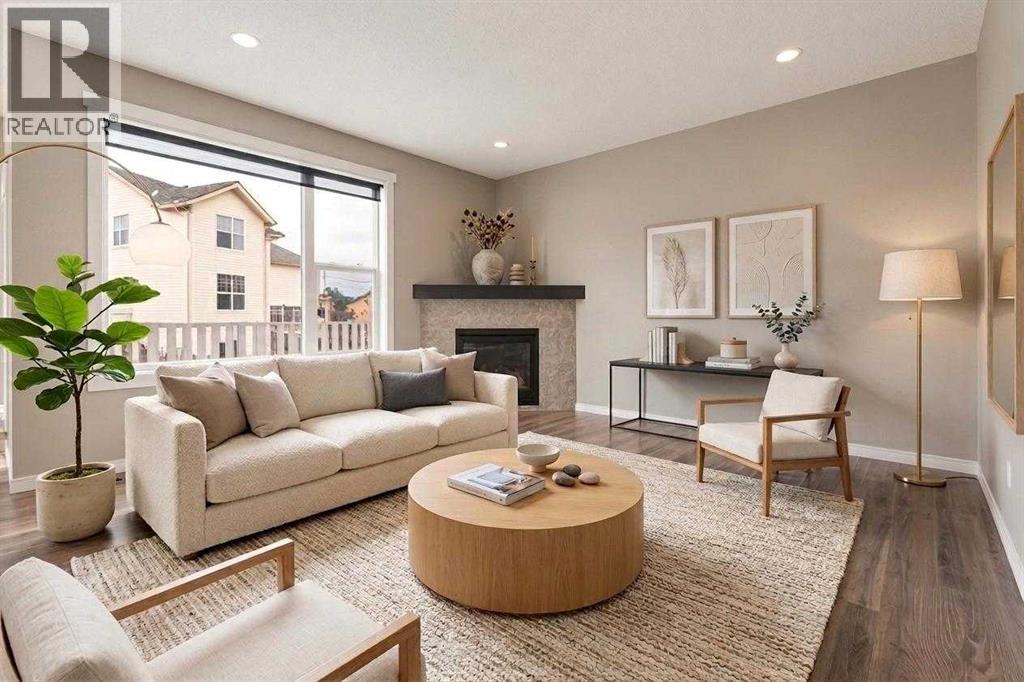
327 Panamount Point NW
Calgary, Alberta
OVER 3,000 SQ.FT. TOTAL DEVELOPED LIVING SPACE • 6 BEDROOM + DEN +3.5 BATH • NW CALGARY’S SOUGHT-AFTER PANORAMA HILLS • CUL-DE-SAC • PIE LOT • WEST-FACING DECK • RAISED REAR ELEVATION (BRIGHT LOWER-LEVEL WINDOWS) • UPDATES: 2019 LAMINATE FLOORING • 2025 ROOF • PARTIAL SIDING REFRESH • NEW EAVESTROUGHS/GUTTERS + FASCIA • NEW GARAGE DOOR. Welcome home to Panorama Hills, where this well-maintained SECOND-OWNER property delivers the space you need, the updates you want, and the lifestyle you’ve been waiting for. Pull into the quiet cul-de-sac and appreciate the DOUBLE ATTACHED GARAGE plus driveway parking for two, along with excellent garage storage featuring overhead platforms and shelving–perfect for bikes, bins, and seasonal gear. Step inside and you’ll feel the difference right away: FRESH NEUTRAL PAINT and LAMINATE FLOORING (UPDATED IN 2019) create a clean, cohesive look across every level. The main floor is open, bright, and filled with natural light, complete with a convenient MAIN-FLOOR POWDER ROOM. The kitchen is warm and functional with MAPLE CABINETRY, a spacious CENTRE ISLAND with raised breakfast bar, CORNER PANTRY, timeless tile backsplash, and a BRAND NEW STAINLESS APPLIANCE PACKAGE (FRIDGE, STOVE, DISHWASHER). The dining area features a patio door leading straight to the HUGE WEST-FACING DECK–ideal for summer BBQs and evening sunsets. Upstairs, the VAULTED BONUS ROOM becomes your family hub—movie nights, play space, or a home office–alongside three bedrooms and a 4-PC MAIN BATH. The PRIMARY BEDROOM offers a calm retreat with a walk-in closet and a 4-PC ENSUITE featuring a SOAKER TUB and separate shower–perfect for unwinding at the end of the day. The raised rear elevation delivers a noticeably brighter LOWER LEVEL with LARGE WINDOWS, making the space feel open and comfortable. The lower level includes THREE FINISHED ROOMS–EACH WITH A CLOSET AND WINDOW–ideal for guests, teens, offices, or a gym, or use one as a spacious REC ROOM. A 4-PC LOWER BATH and lau ndry area add everyday practicality, and the layout offers future WALK-UP entrance potential. Outside, enjoy the LARGE PIE-SHAPED YARD with room to garden, play, and entertain. Close to parks and pathways, schools, shopping, restaurants, transit, VIVO, and quick access to STONEY TRAIL & DEERFOOT. Book your showing today! (id:63476)
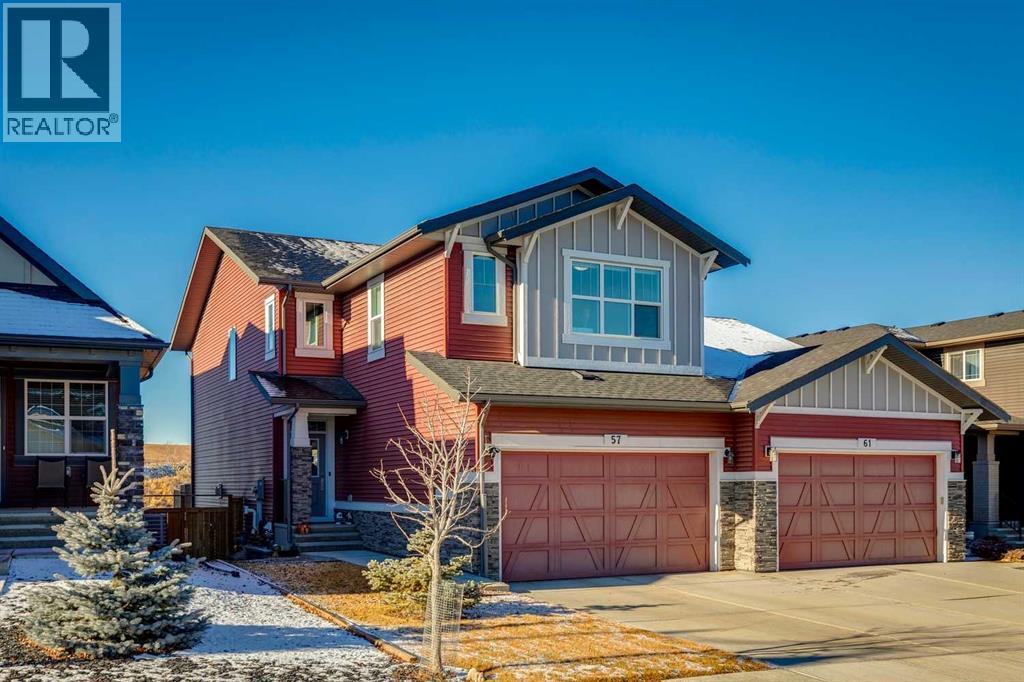
57 Crestridge Bay SW
Calgary, Alberta
Welcome home to your private oasis in the highly accessible and family-friendly community of Crestmont. This immaculate Homes by Avi built residence features 4 bedrooms up, 3 bathrooms, striking architectural details, and quality upgrades throughout. From the soaring ceilings to the unobstructed west-facing views, this is a home that truly takes your breath away. An abundance of natural light welcomes you the moment you step inside, flowing effortlessly through the open and inviting main level—designed to impress both growing families and enthusiastic entertainers alike. The living room is anchored by a cozy corner gas fireplace with custom tile surround, creating a warm, welcoming atmosphere. The chef-inspired kitchen is equipped with an oversized island, quartz countertops, stainless steel appliances, a tiled backsplash, upgraded full-height cabinetry, and a convenient corner pantry. Just off the main living space is a flexible room ideal as a home office, den, or even an additional main-floor bedroom, paired with a full 4-piece bathroom for added convenience. Enjoy seamless outdoor living on the west-facing deck, perfect for relaxing while taking in the stunning views. Upstairs, the spacious owner’s suite features a spa-like 5-piece ensuite and a dedicated walk-in closet. A well-appointed laundry room—with triple-capacity front-load washer/dryer and ample shelving—sits adjacent to the primary bedroom. The upper level also includes three additional generous bedrooms, a large centrally located bonus room that separates the kids’ wing from the primary suite, and a second 4-piece bathroom with a separate tub/toilet area for family functionality. The walk-out lower level is undeveloped and ready for your custom vision. Outside, the fully fenced backyard includes a gate with direct access to the community bike path system. Completing this exceptional property is an attached double garage. Homes on this street are rarely offered—don’t miss this incredible opportunity. E asy access to local amenities shopping, schools, the Trans-Canada Highway and Stoney Trail. (id:63476)
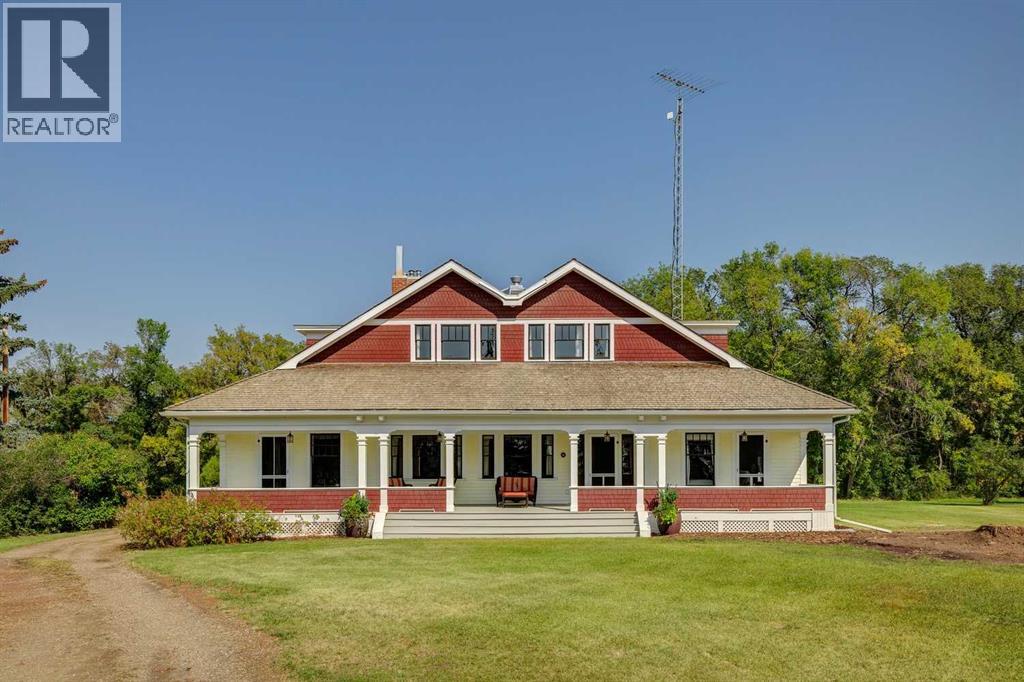
141034 Township Road 190
Rural Newell, Alberta
Welcome to an exceptionally well-preserved and thoughtfully updated historic residence, set on 21.75 acres of prime land in the County of Newell, just outside Brooks, Alberta. Known formally as The Duke of Sutherland Residence, this rare two-storey Craftsman-style home offers timeless character, superior craftsmanship, and over 3,600 sq ft of refined living space. This grand yet welcoming home features 5 bedrooms, 2.5 bathrooms, formal living and dining rooms, a generous kitchen, large bedrooms, two staircases, 9’- 4” ceilings on the main floor, and a spacious sunroom/back entry, family room, and large laundry/utility room. 3 of the 5 bedrooms include walk-in closets, while original details such as solid wood doors, trim and moldings, and two original brick fireplaces showcase the home’s enduring quality. Lovingly restored, renovated, and maintained over the past 26 years, the current owner has been dedicated to preserving the home’s historic integrity while incorporating thoughtful, sustainable modern updates. Original features that remain proudly intact include fir hardwood floors, two clawfoot soaker tubs, a striking round ox-eye bathroom window, and a fully restored deep, covered, south facing, full-length veranda—perfect for enjoying the peaceful surroundings. With outstanding curb appeal, the home sits both stately and serene, offering picturesque views of the yard and gardens from each of the 32 double-hung wood windows, which flood the home with natural light. The property is serviced by municipal water, supplemented by a 900-gallon basement water tank to ensure uninterrupted supply. Adding exceptional value, the Land Title includes the highly sought-after EID First Water Rights. Irrigation lines are already in place to service the pasture, yard, and gardens. The home is efficiently heated via radiant boiler heat. Recent upgrades include: 2 new electrical panels (2026), updated wiring, renovated bathrooms, new Pella windows in the sun room and living ro om (west wall), new exterior painting & new cedar shingles. Approximately 6 acres encompass the home and established gardens, while the remaining 15.75 acres are well-suited for pasture, crops, cattle, or horses. Registered as a Provincial Historic Site since 2000, the property qualifies for applicable heritage restoration grants. While some of the exterior design and select historic interior elements must be preserved, approved interior updates and modernizations are permitted, including projects such as a kitchen renovation, subject to consultation with the Alberta Community Development advisor. This is a rare opportunity to own a truly remarkable home and a meaningful piece of Southern Alberta history.Book your private showing today! *** For the Property 'Historic Details' & list of 'Property Features & Upgrades' contact the Listing Agent. (id:63476)
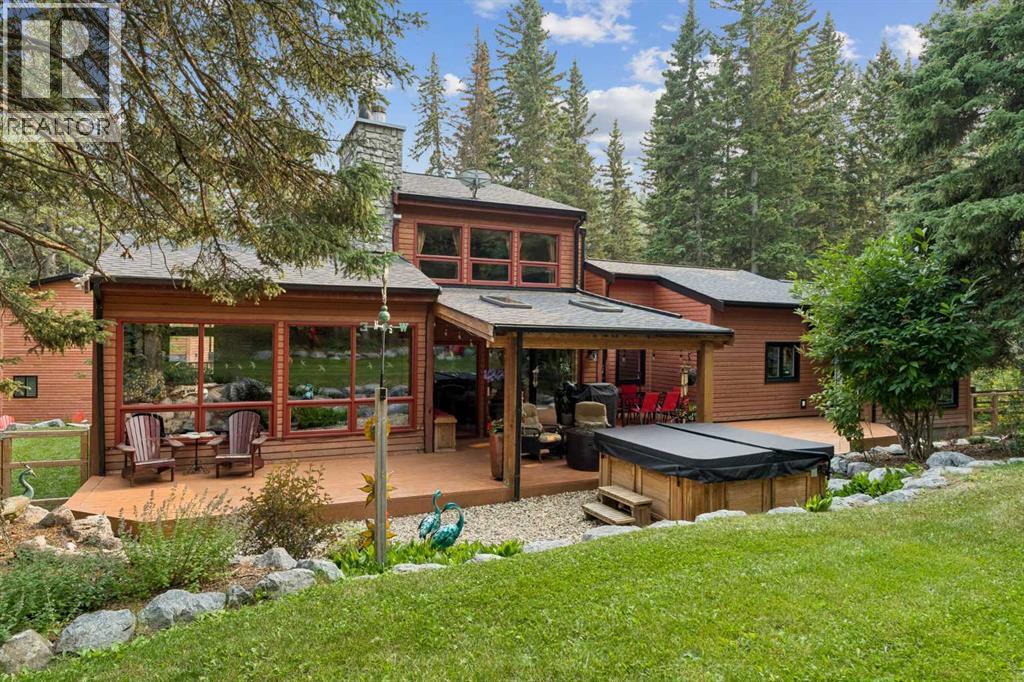
226 Mountain Lion Drive
Rural Rocky View County, Alberta
No. You’re not seeing double.In fact, calling it a house might be selling it a little short.Welcome to 226 Mountain Lion Drive, where you’ll find two homes on one 2 acre lot. The attached second home has its own address and can be used for mortgage financing, making it ideal for multi-generational living, a vacation rental, a live-in nanny, or even housing for an employee connected to your home-based business.What business? Did we mention there’s yet another building? The detached double garage has a finished office/studio/flex space above it, giving you even more room to work, create, pursue a hobby or simply escape.With two homes, a separate office, multiple decks, fire pits and plenty of outdoor space, this doesn’t even sound like a house anymore. It sounds like an estate. You’ll certainly feel like it when deciding which fire pit to gather around or which deck to soak up the sun. And did we mention the hot tub for stargazing?But the real luxury is the lifestyle. You’re a short walk to Wintergreen Golf & CC, and just minutes from Kananaskis Country where you can go mountain biking, hiking, cross-country skiing, horseback riding, fishing or view the Rocky Mountain scenery. Plus, restaurants and shops are close by in the Hamlet.And somehow, all of this is only 30 minutes from Calgary.Space, privacy, flexibility and income potential, all wrapped up in a lifestyle that puts nature right outside your door. And we haven’t even talked about the interiors.Want to see more? Check out the 3-D tour and property video and let your eyeballs do the walking. (id:63476)
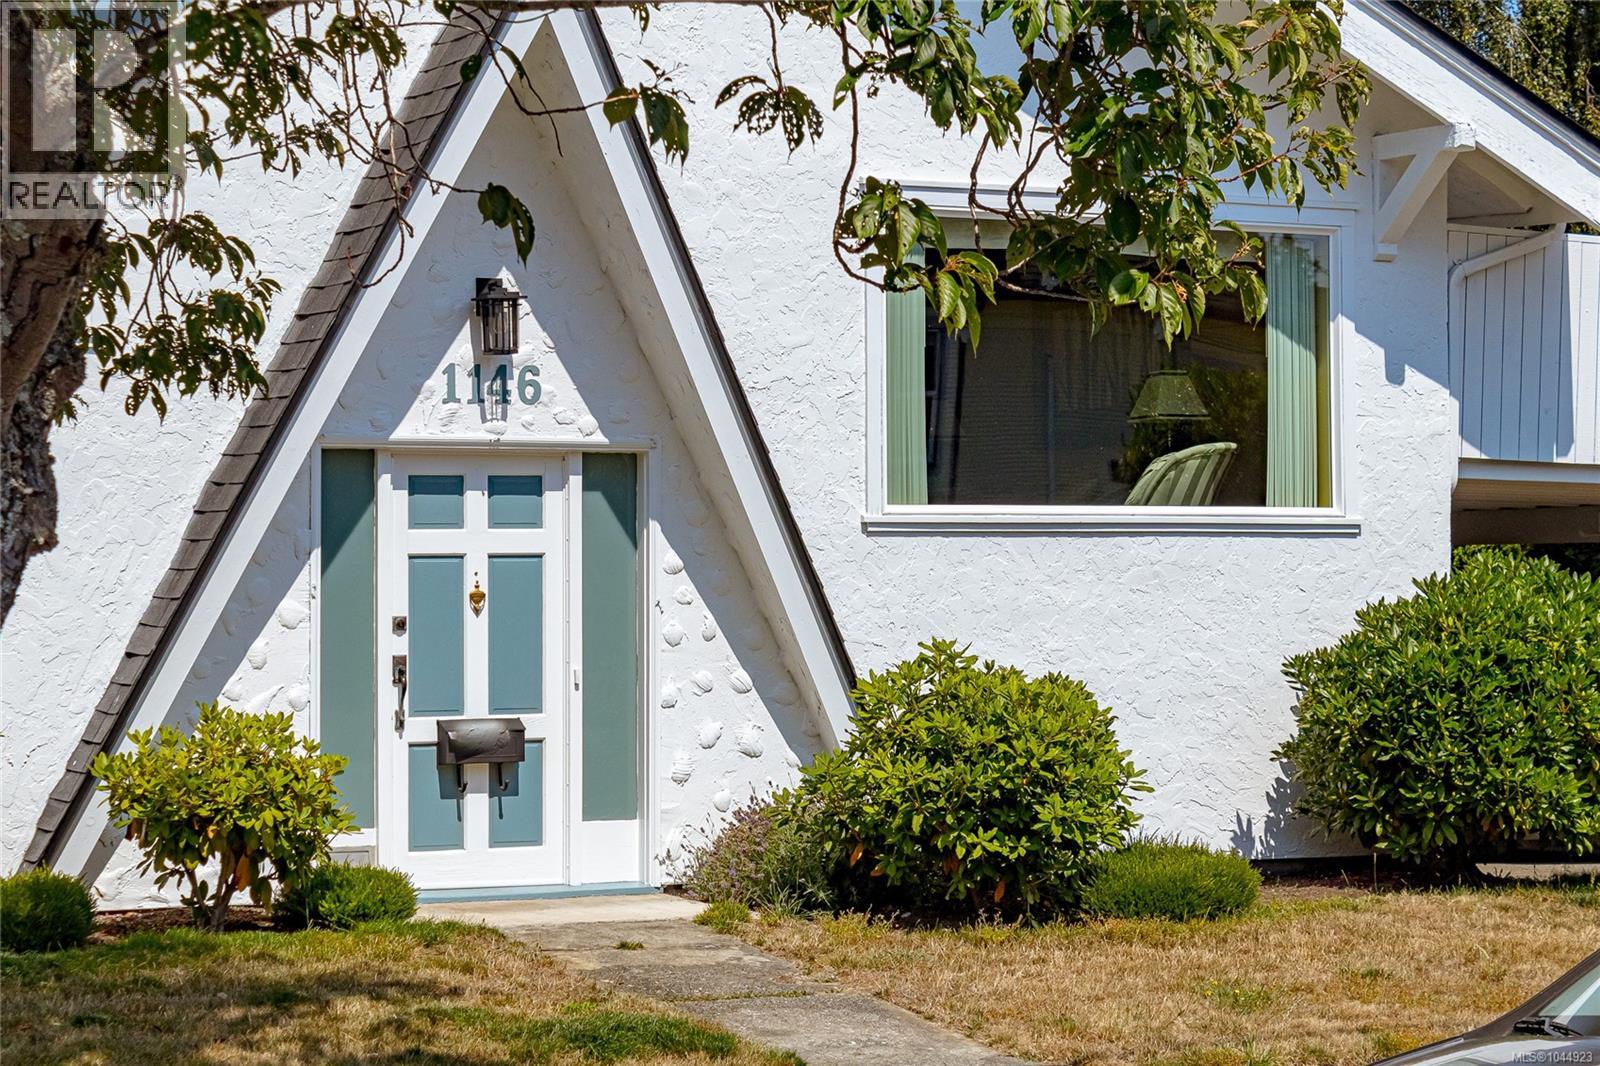
1146 Leonard St
Victoria, British Columbia
OPEN HOUSE SAT 1-3. Wonderful Family Home in a prime Victoria location! Just a short stroll to the ocean, beaches, scenic trails, popular Beacon Hill Park, and the vibrant shops and cafés of Cook Street Village. Located on a quiet street in one of Victoria’s most desirable neighbourhoods, surrounded by beautifully maintained heritage-style homes. This spacious three-level, 5-bedroom, 2½-bath home offers plenty of room for the family, including a second-level family room and lower-level recreation room. You will love the large entertainment sized private sun deck off the dining room—perfect for outdoor gatherings and relaxing. Numerous updates include beautiful wood flooring, refreshed bathrooms with infloor heating in the main, updated kitchen cabinetry and 200amp electrical. First time on the market in over half a century, come see this awesome West Fairfield home. (id:63476)
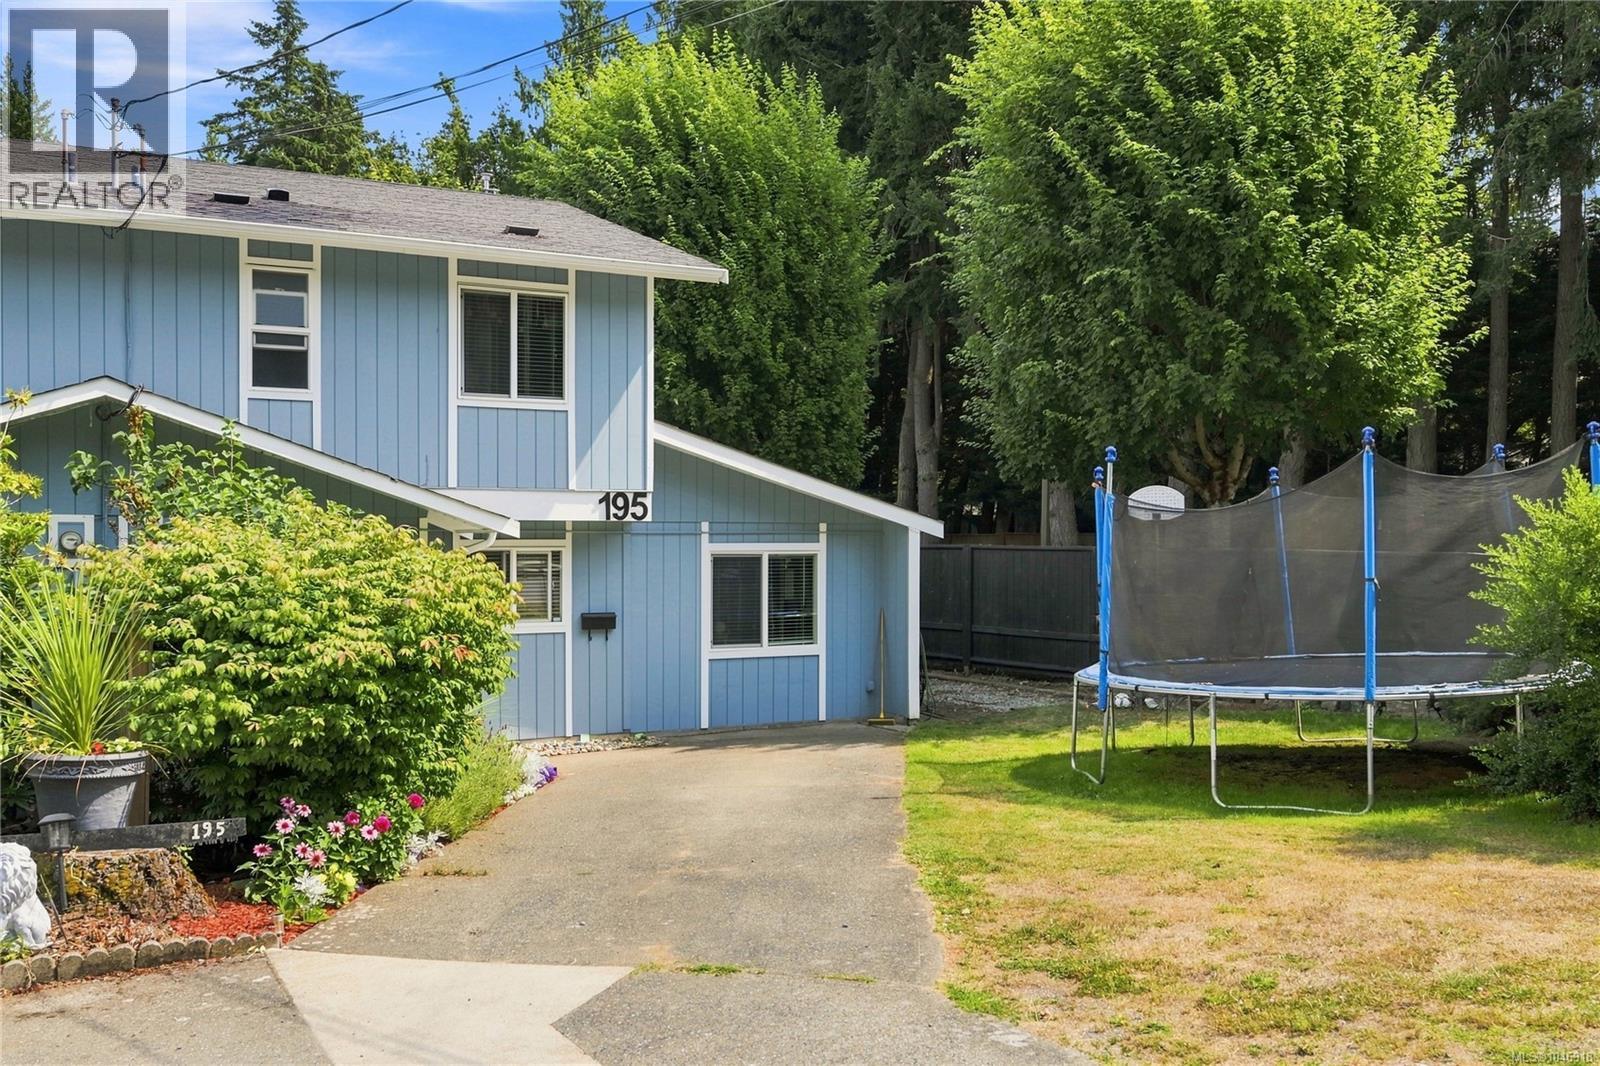
195 Atkins Rd
View Royal, British Columbia
**OPEN HOUSE SUNDAY 1:00-3:00PM** A great opportunity for young families looking for space to grow! Tucked away in a peaceful, country-like setting near Thetis Lake and Mill Hill Regional Parks, this spacious semi-detached home offers over 1,400 sq. ft. of comfortable living space. The main level features an updated kitchen, generous living and dining areas, plus a versatile bedroom, home office or recreation space. Upstairs you’ll find three additional bedrooms and a full bathroom. Step outside to a huge patio overlooking the large, fully fenced yard—perfect for kids, pets, gardening or simply enjoying the outdoors. Additional features include storage sheds, a natural gas fireplace and efficient on-demand hot water. With schools, shopping, parks and the Galloping Goose Trail all nearby, this is a fantastic opportunity to put down roots in a family-friendly location without sacrificing space or convenience. (id:63476)
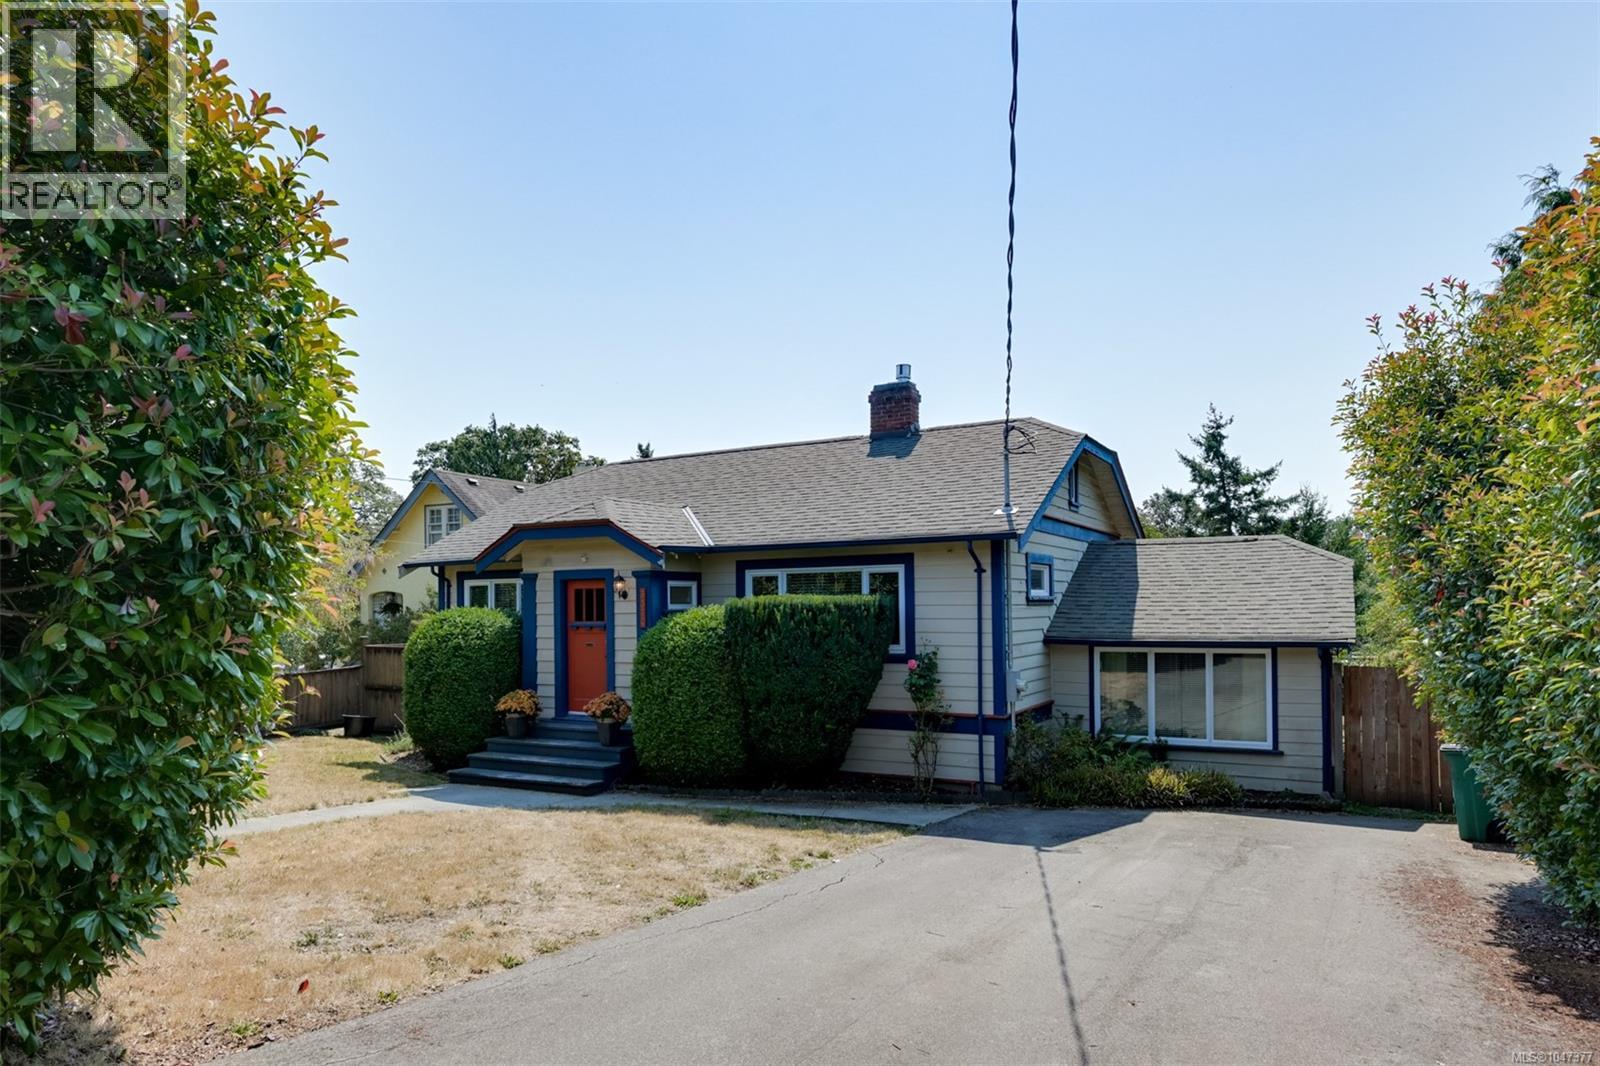
3374 Cook St
Saanich, British Columbia
A private south-facing backyard, a long list of major updates, and a home that has been thoughtfully improved over the years. This charming 3-bedroom home offers a comfortable and functional layout with plenty of room to make it your own, along with a large unfinished basement providing excellent storage and potential for hobbies, a workshop, or future projects. The property has benefited from significant infrastructure improvements, including perimeter drains completed in 2017, a new water supply line, natural gas brought to the property, and an upgraded 200-amp electrical service. The original oil furnace has been removed and replaced with a heat pump, with all of the ducting replaced with high-flow ducting for improved heating and cooling throughout the home. A high-efficiency gas fireplace provides an additional source of warmth and comfort. Outside, the South-facing backyard is a wonderful extension of the living space, with mature fruit trees, established garden areas and opportunity for a generous deck that is ideal for enjoying the sunshine or entertaining. The combination of a private setting, substantial system upgrades and a well-cared-for home makes this a great opportunity for buyers looking for a property where many of the major improvements have already been completed. (id:63476)

144 Falcon Drive
Fort Mcmurray, Alberta
Welcome to this well-built home by Vis-Star, offering the perfect blend of comfort, quality, and location. Thoughtfully maintained, this inviting property features 3 spacious bedrooms and 3 bathrooms, ideal for families, professionals, or anyone looking to live in Eagle Ridge! The functional layout provides generous living spaces, ample natural light, and room to both relax and entertain. Each bedroom is well-proportioned, while the three bathrooms add everyday convenience for busy households or guests. Situated in a highly desirable neighborhood, this home is just minutes from walking trails, excellent schools, and nearby shopping, restaurants, and Landmark Cinema. Whether you love outdoor activities, value a strong community, or want everything close at hand, this location truly delivers. A solidly built home in a fantastic area - this is an opportunity that you won't want to miss. Enjoy sitting on the front porch watching the sunrise, or on the back deck for the sunset! (id:63476)
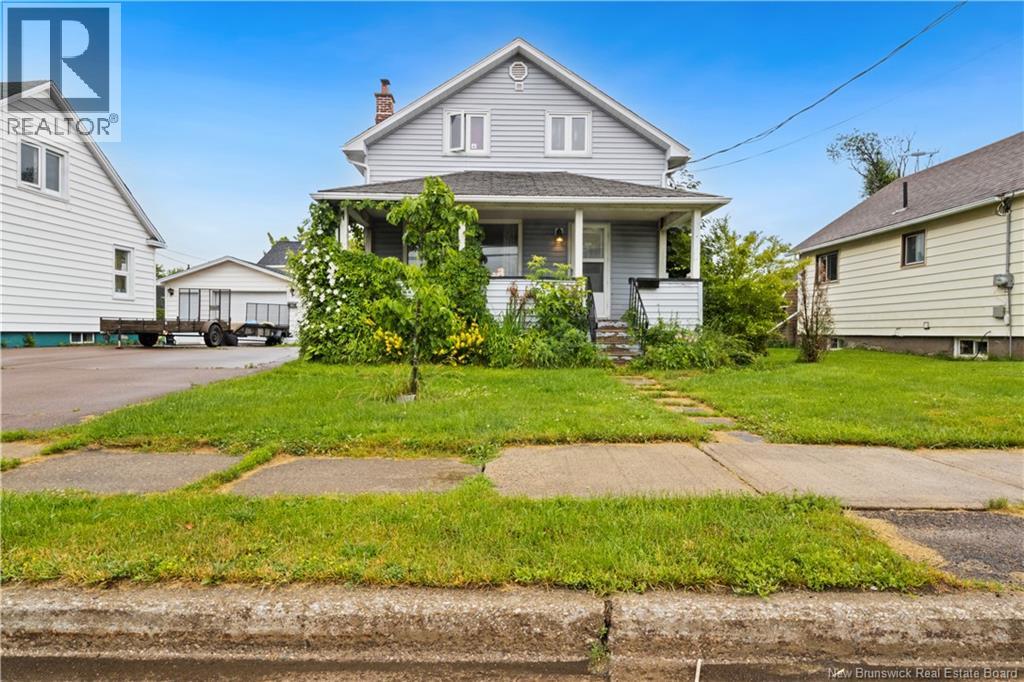
35 Churchill Street
Moncton, New Brunswick
PRICE IMPROVEMENT! Now offered at $241,900. Looking for a detached home in Moncton under $250,000? Welcome to 35 Churchill Street, an affordable opportunity in a convenient central location. If you have been waiting for a more affordable way to get into the market, this could be the opportunity you have been looking for. This 1.5 storey home offers three bedrooms, one and a half bathrooms and plenty of room to add your own style and make it truly feel like home. The main floor features a living room, dining area, kitchen and convenient half bathroom. Upstairs, you will find three bedrooms and a full four piece bathroom. The unfinished basement provides plenty of storage space and room for future possibilities. Several of the bigger electrical and energy efficiency improvements have already been completed, giving the next owner a solid place to start. These include a new 200 amp electrical panel, some updated wiring, a new ductless heat pump, five digital thermostats and added insulation. There is still updating to be done, but that means you can choose the finishes, tackle projects at your own pace and create a home that works for you. Outside, the property features vinyl siding, a paved driveway, a balcony and a baby barn for additional storage. Located close to Mountain Road, shopping, restaurants, healthcare, schools, public transit and everyday amenities. If you are ready to roll up your sleeves and see the potential, 35 Churchill Street is worth a closer look. Book your private viewing today! (id:63476)
312 Roland Rd
Ladysmith, British Columbia
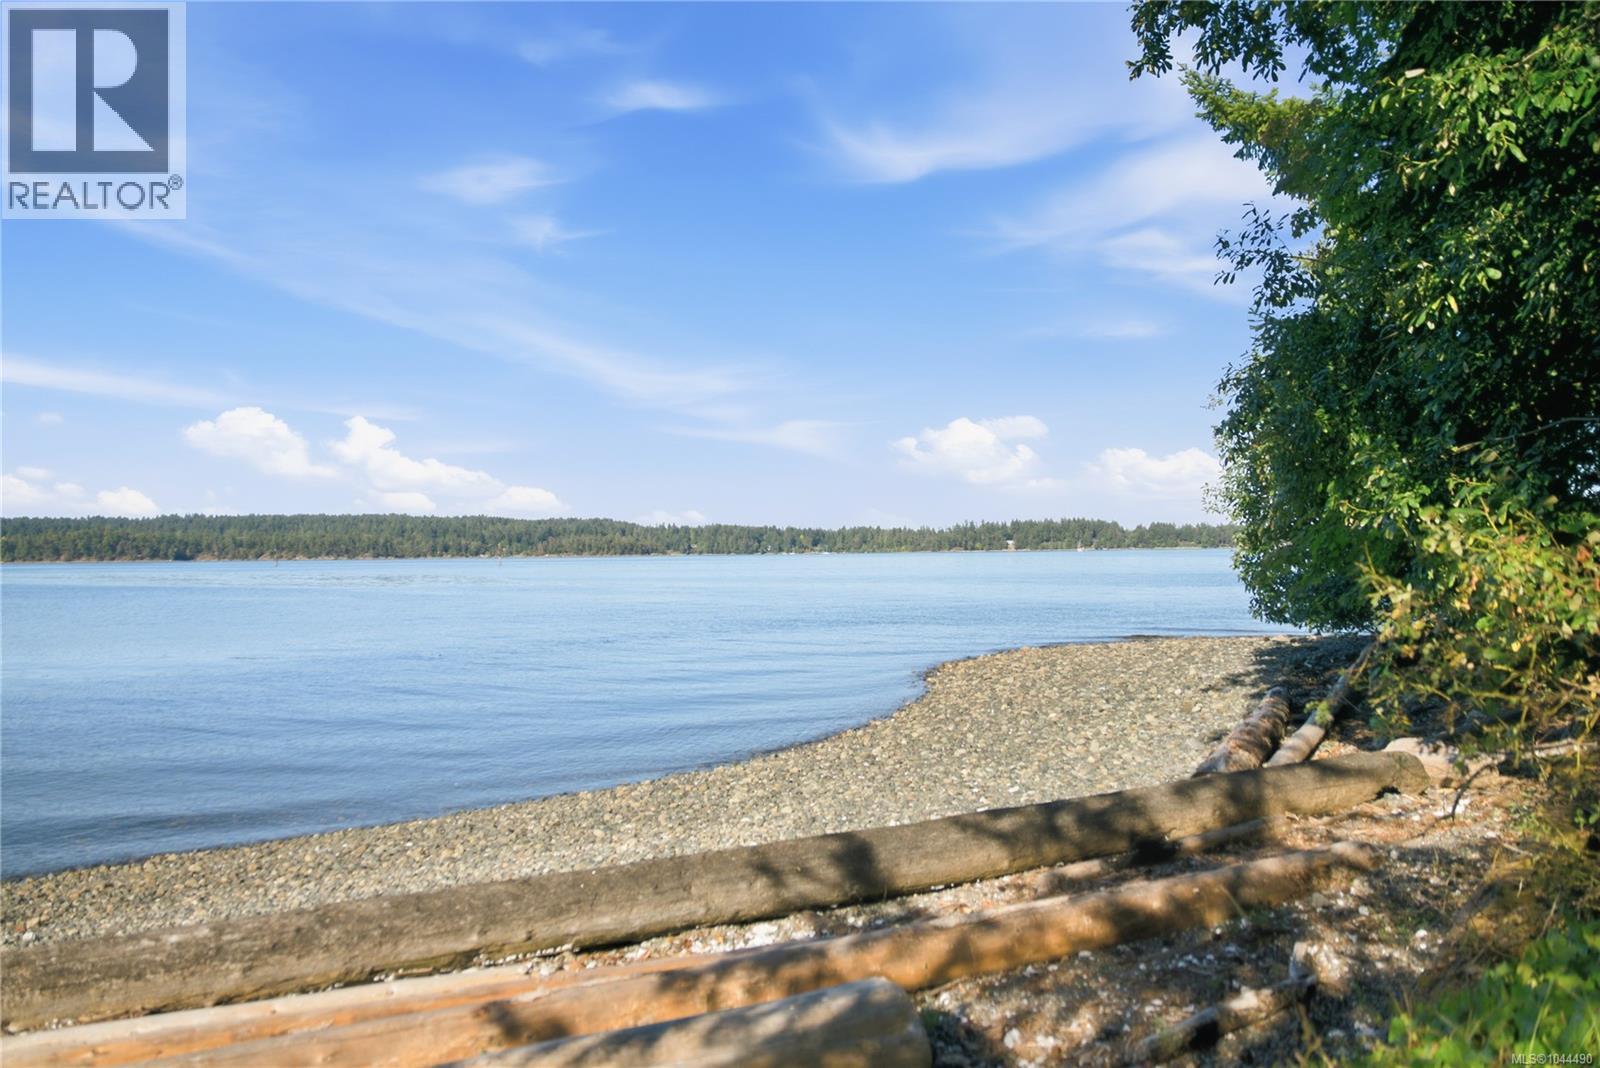
Rare opportunity to own waterfront estate offering approximately 180 ft of walk-on ocean frontage, exceptional privacy, & breathtaking mountain & coastal views. Over 4,000 sq.ft., 4-bedrm, 4-bath, den & office blends timeless character w/ refined modern luxury. Recognized by Canadian Home Builders Association of Vancouver Isle w/ **2022 VIBE Awards** for **Best Kitchen Renovation** & **Top Renovation**, home showcases exceptional craftsmanship throughout. Award-winning kitchen features custom white oak cabinetry by Heronwood Custom Cabinetry, expansive island, Fisher & Paykel integrated refrigeration, Wolf induction cooktop & steam oven, Bosch dishwasher, premium stone surfaces, & exceptional storage. Dramatic 19-ft multi-slide window wall creates seamless indoor-outdoor living, opening to covered entertaining areas, outdoor kitchen w/ Dekton countertops, pizza oven, & expansive waterfront patios. Luxurious primary suite offers spa-inspired ensuite w/ heated floors & shower bench, steam shower, limestone bathtub, custom walk-in closet. Additional highlights include; wet bar w/ Marvel bar fridge, multi-zone Sonos audio, heated garage w/ EV, extensive custom built-ins throughout. Effortless access to shoreline via a newly constructed quality staircase leading to approximately 180 feet of usable walk-on beachfront, where kayaking, paddleboarding, swimming, & beachcombing become part of everyday life. Convenient waterfront storage shed keeps paddleboards, kayaks, & toys organized. Major upgrades include dual-zone ducted heat pumps, 400-amp service, generator infrastructure, prewiring for solar, hot tub & sauna, security infrastructure, multi-zone irrigation, plus extensive electrical, plumbing, roofing, structural & seismic improvements making this home like new. Call / email Sean McLintock w/ RE/MAX Professionals 250-729-1766 / sean@seanmclintock.com for complete info package / private showing (All info should be verified if important). (id:63476)
3730 Departure Bay Rd
Nanaimo, British Columbia
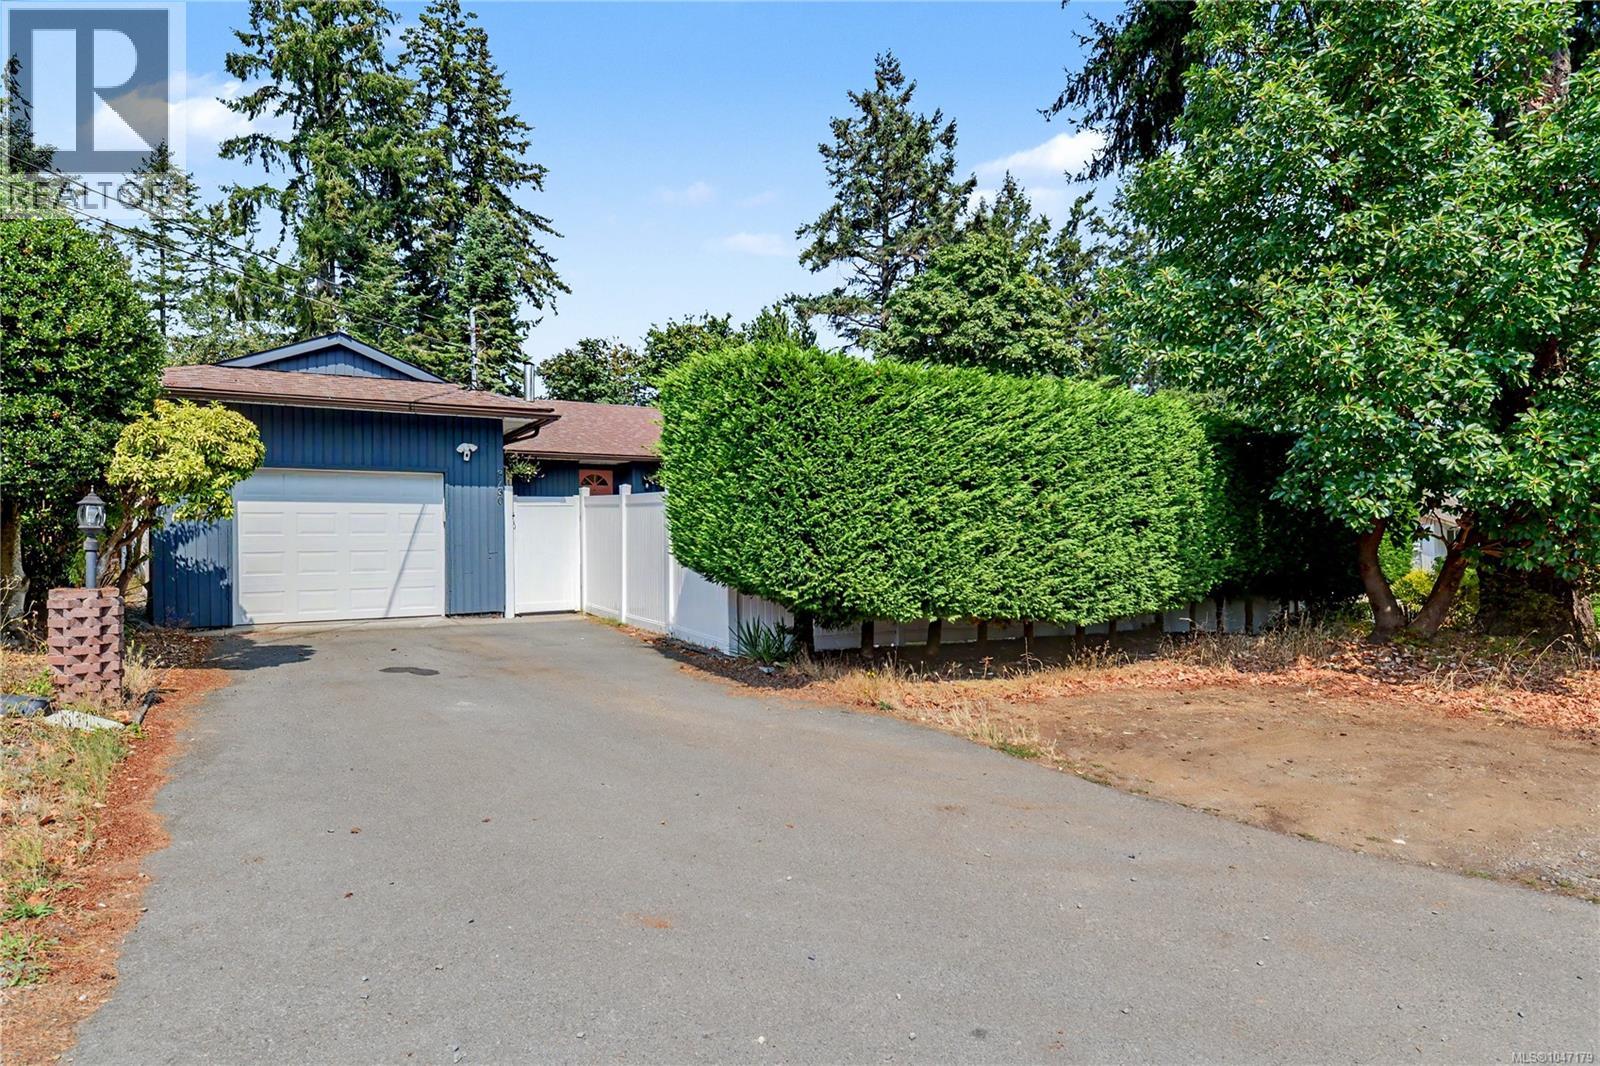
Welcoming and ideally located, **3730 Departure Bay Rd** offers a great combination of comfort, convenience and thoughtful updates. This inviting 3-bedroom, 2-bath rancher is filled with natural light and offers an easy, functional layout for everyday living. The kitchen has been refreshed with **quartz countertops and backsplash, refinished solid wood cabinetry, a GE induction range, Bosch dishwasher, and a new sink and faucet**. The sunken living room feels bright and comfortable, with wood flooring, a natural gas fireplace and built-in cabinetry adding warmth and character. A **heat pump** provides efficient year-round heating and cooling, while updated blinds, lighting and flooring in key areas help give the home a fresh, modern feel. Outside, the sunny yard offers privacy and plenty of space for gardening, relaxing or entertaining. Beautiful **white vinyl fencing** frames the property, while raised garden beds make it easy to enjoy the outdoor space. The location is hard to beat. Situated directly across from **Rock City Elementary**, the home is just a short drive to Country Club Centre, Departure Bay Beach, Long Lake, Linley Valley Park, Nanaimo Golf Club, shopping, recreation and everyday amenities Here, you don’t have to choose between convenience and lifestyle—you can enjoy both. (id:63476)
1369 Britannia Dr
Parksville, British Columbia
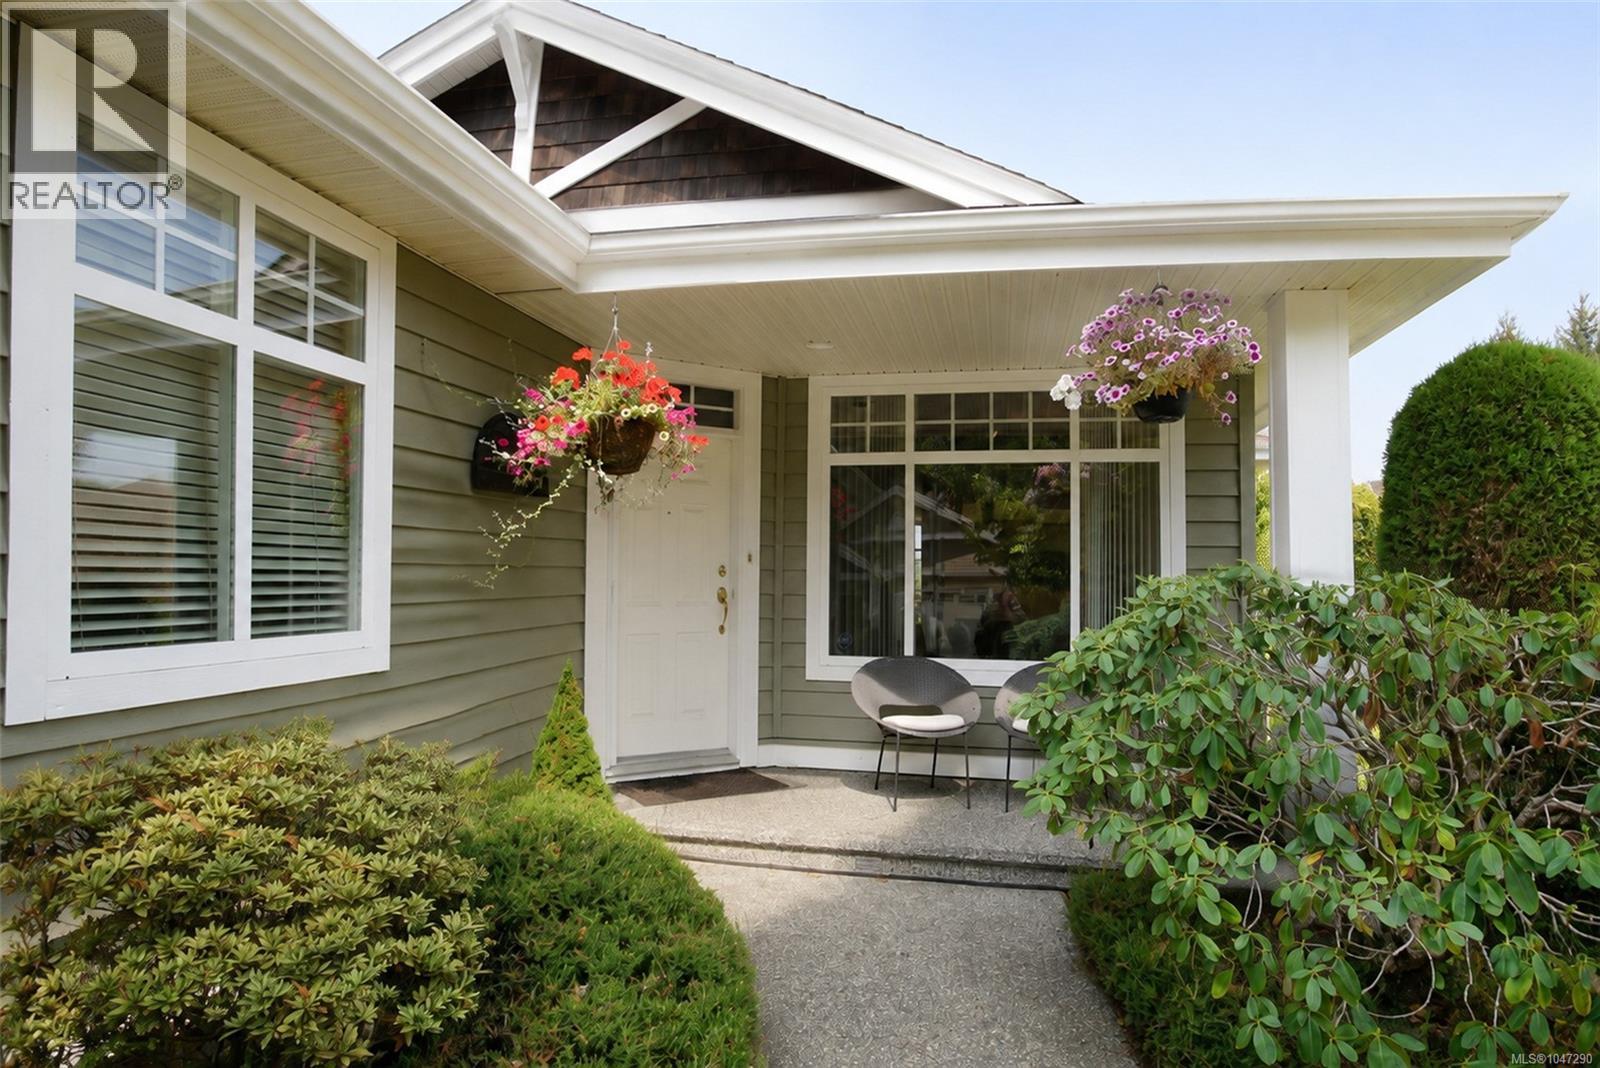
CRAIG BAY ..BOWEN MODEL. Located in one of Craig Bay;s prime locations with lovely views overlooking pond and towards the distant mountains. Designed to take full advantage of its setting, the home features 11' ceilings & large windows, filling the main living areas with natural light. Spacious main floor offers Great Room, dining area, nook, kitchen & primary bedroom. Downstairs, you'll find a second bedroom, family room, recreation room with wet bar, Utility room with sink and cabinets, den area and third bathroom. Tennis & pickle ball courts , clubhouse with gym, workshop and outdoor pool..are just some of the amenities awaiting your new lifestyle! (id:63476)
16 457 Arizona Dr
Campbell River, British Columbia
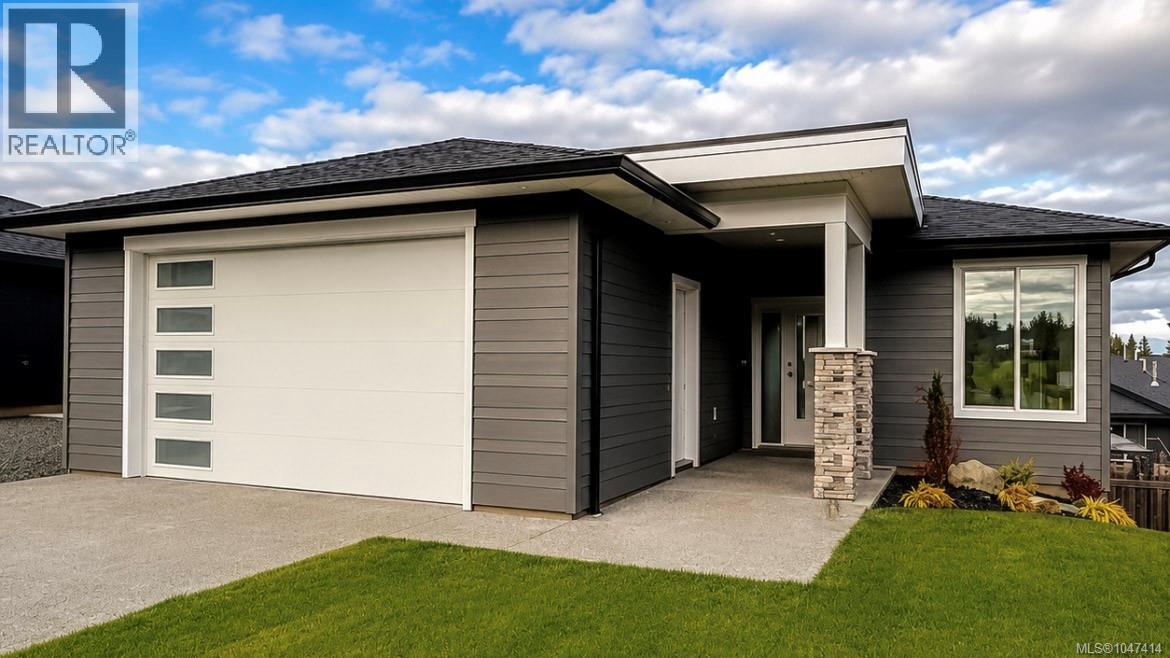
COMPLETE & MOVE-IN READY! This stunning new build by Crowne Pacific Development is located in the desirable Southlands bareland strata development. Spanning over 3,095 sq ft with 6 bedrooms and 4 bathrooms, including a fully self-contained, legal, 2 bedroom suite—ideal for family, guests, or rental income. The main level features a level entry rancher layout with open concept living, a cozy gas fireplace, and a chef inspired kitchen with quartz countertops, ample cabinetry, and full appliance package. The walk-out basement includes the legal suite with its own private entrance for ultimate privacy. Professionally landscaped and thoughtfully designed, this home blends modern style with everyday function. Conveniently located near Discovery Foods, Dave’s Bakery, Willow’s Market and an array of beautiful beaches. Enjoy a stroll along the Seawalk or take a short drive to Mount Washington. Quality meets convenience— PTT exempt for qualified buyers. (id:63476)
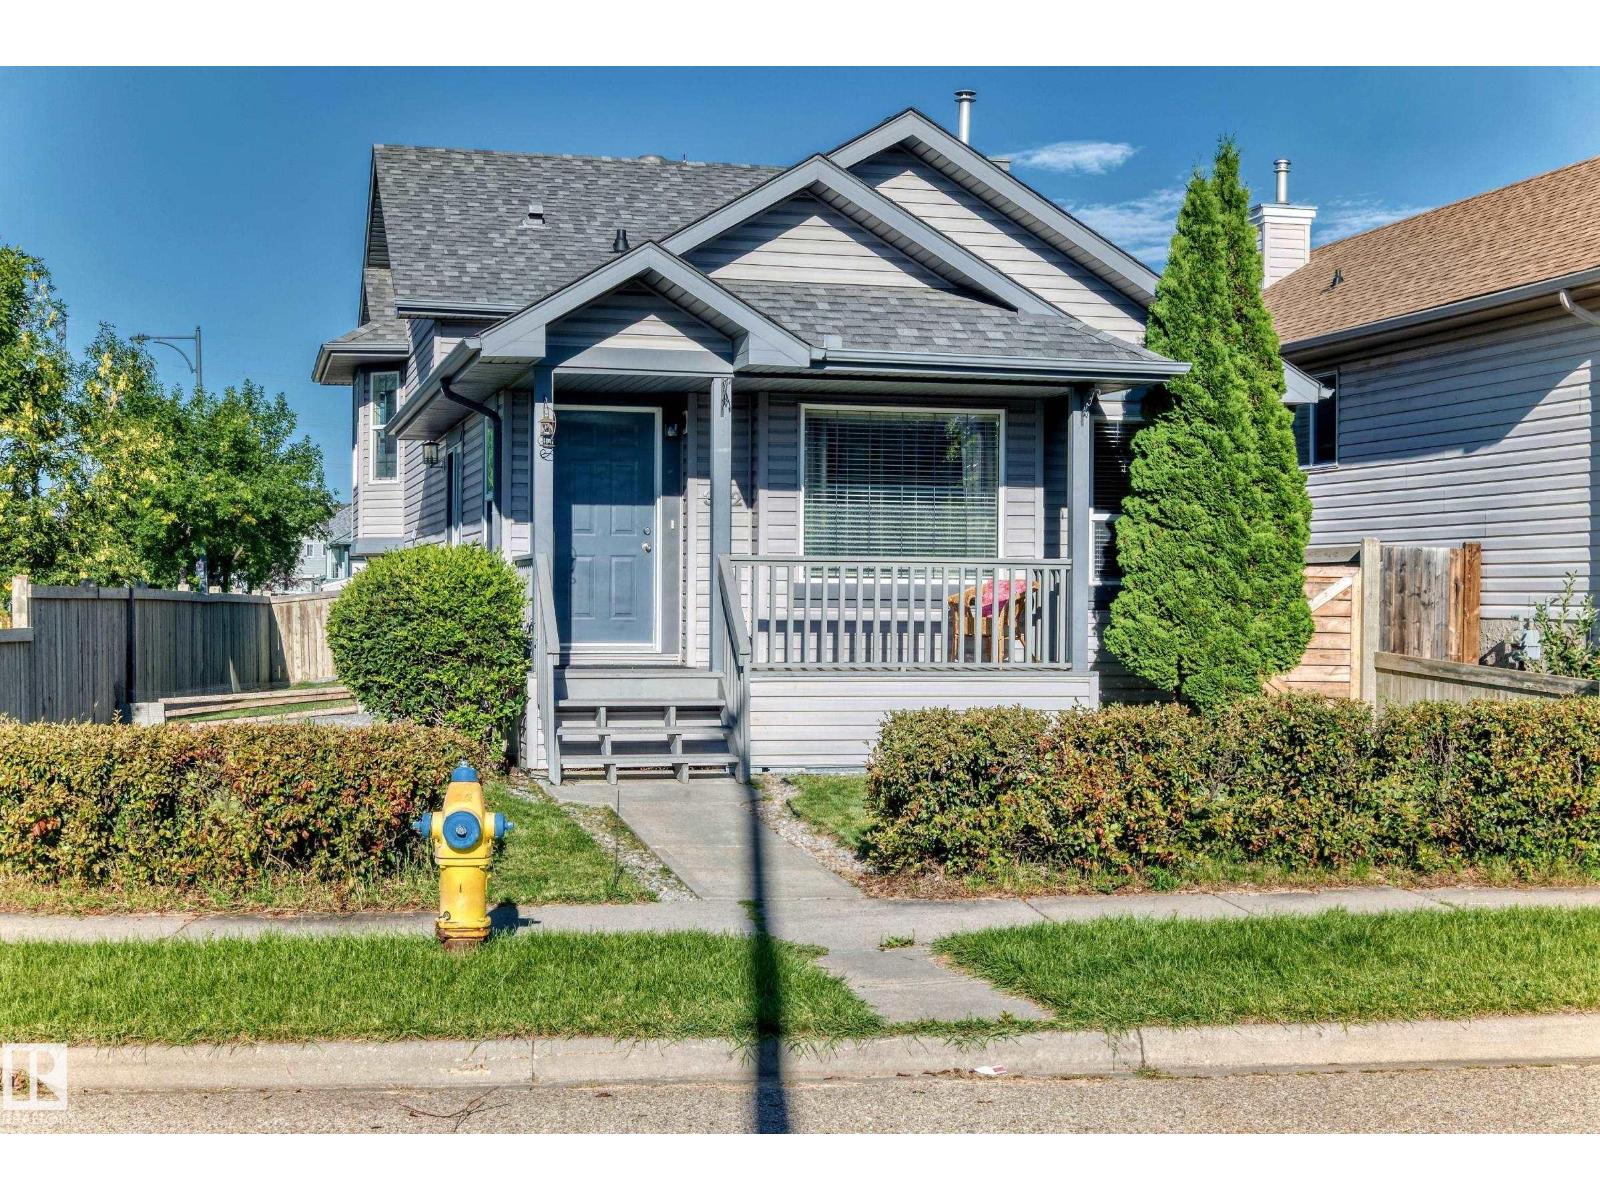
322 84 St SW
Edmonton, Alberta
Welcome to this beautiful home situated on a prime corner lot, full of charm and incredible potential! Inside, large windows flood the living spaces with abundant natural light. Practical features include a convenient built-in vacuum and a handy outdoor storage shed. Major updates provide total peace of mind, including a new water heater tank and a roof installed just 5 years ago.The location delivers unbeatable convenience: steps from a playground and local schools, right next to a bus station for easy commuting, and just minutes from premier shopping, dining, and amenities at South Common. The property is zoned RSF (Residential Single-Family), allowing small-scale residential housing up to a maximum height of three (3) storeys, subject to local land-use bylaws. Smoke and Pet Free home. Perfect for families, first-time buyers, or savvy investors looking for a prime location and exceptional value.Don't miss this opportunity—schedule your private showing today! (id:63476)
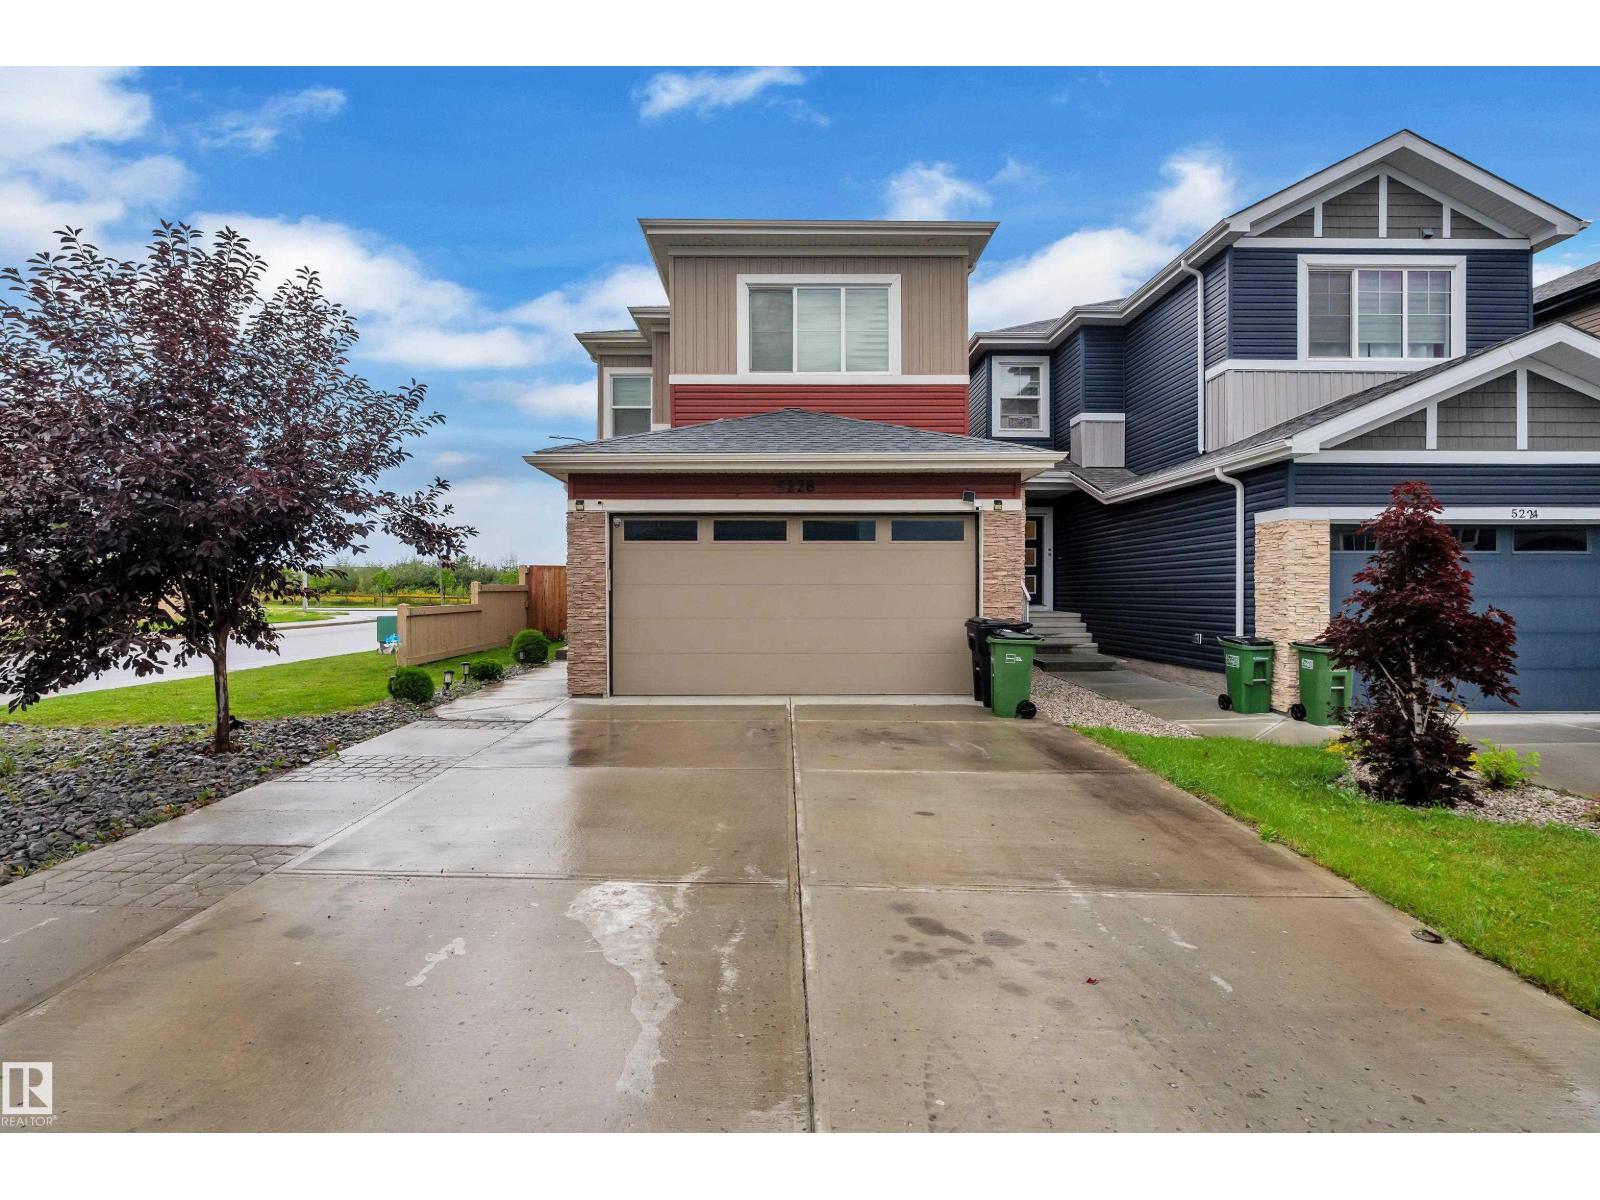
5228 169 Ave NW NW
Edmonton, Alberta
Welcome to this beautifully designed modern corner-lot SHOWHOME, featuring 9-ft ceilings throughout, an Open-to-Below design, premium finishes, and extensive upgrades. The main floor offers a DEN and FULL Bathroom, along with a stylish kitchen featuring soft-close cabinetry and upgraded lighting. Upstairs features 3 Bedrooms, including a spacious Primary suite with a walk-in closet. The FULLY Finished basement includes a large Recreation ROOM, an additional DEN that can be used as a Bedroom, a full Bathroom, 9-ft ceilings, and a SEPERATE ENTRANCE. Enjoy Central A/C, a Garage heater, central vacuum, huge 20’ x 16’ DECK with gas BBQ rough-in, and a Fully Finished Garage | 26-ft Deep Driveway | 4-ft extra WIDER Driveway extension. The corner lot provides extra windows and abundant natural light. A true Showhome with premium finishes and thoughtful upgrades throughout—move-in ready and designed for modern family living. (id:63476)
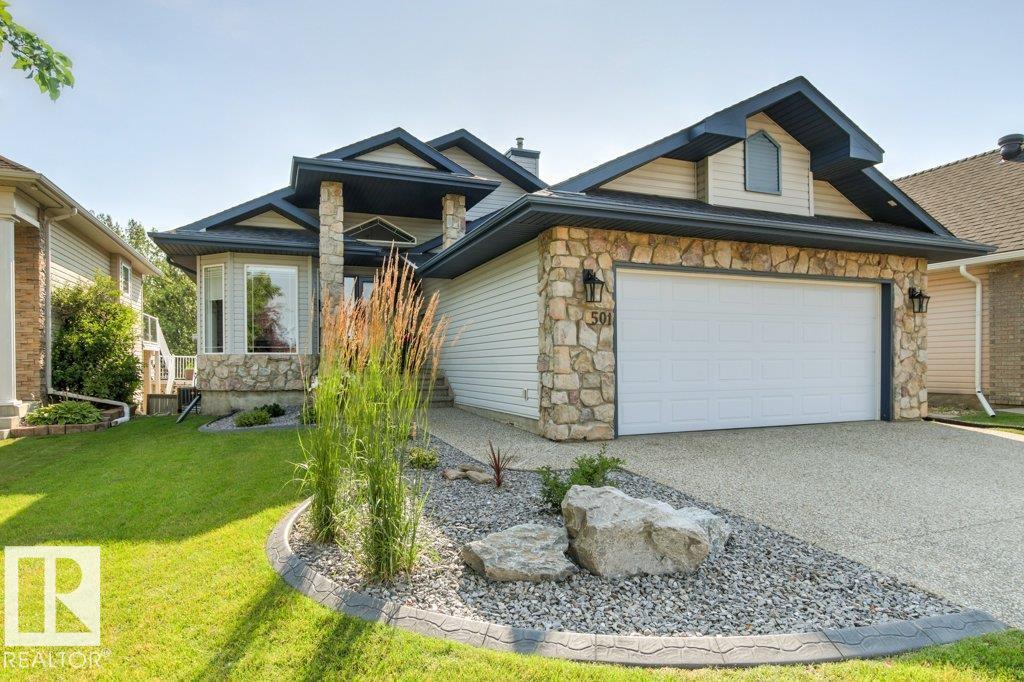
501 Byrne Cr SW
Edmonton, Alberta
Tucked away in sought-after Blackmud Creek, this bright & airy WALK-OUT BUNGALOW backs onto the RAVINE & scenic walking trails! This home has been extensively renovated & feat over 3,000 sq/ft of living space. Upon entering, you’ll quickly fall in love with the VAULTED CEILINGS, leading you to the gorgeous kitchen feat a large center island, built-in appliances & corner pantry. The relaxing living room is highlighted by a modern fireplace & oversized windows. The spacious dining room leads out onto the large deck overlooking the ravine. The lux primary bedroom also incl ravine views & a beautiful 5pc ensuite w/ fully tiled shower & large walk in closet! A second bedroom, convenient front office, 4pc bath & laundry room, complete the main. The basement feat 2 MORE BEDROOMS, a large rec room w/ wet bar & cozy gas fireplace, a 3pc bath, ample storage, a huge gym/flex room & access to the covered WALKOUT PATIO! Enjoy the piece & quiet in the low-maintenance yard, surround by trees. Too many upgrades to list! (id:63476)
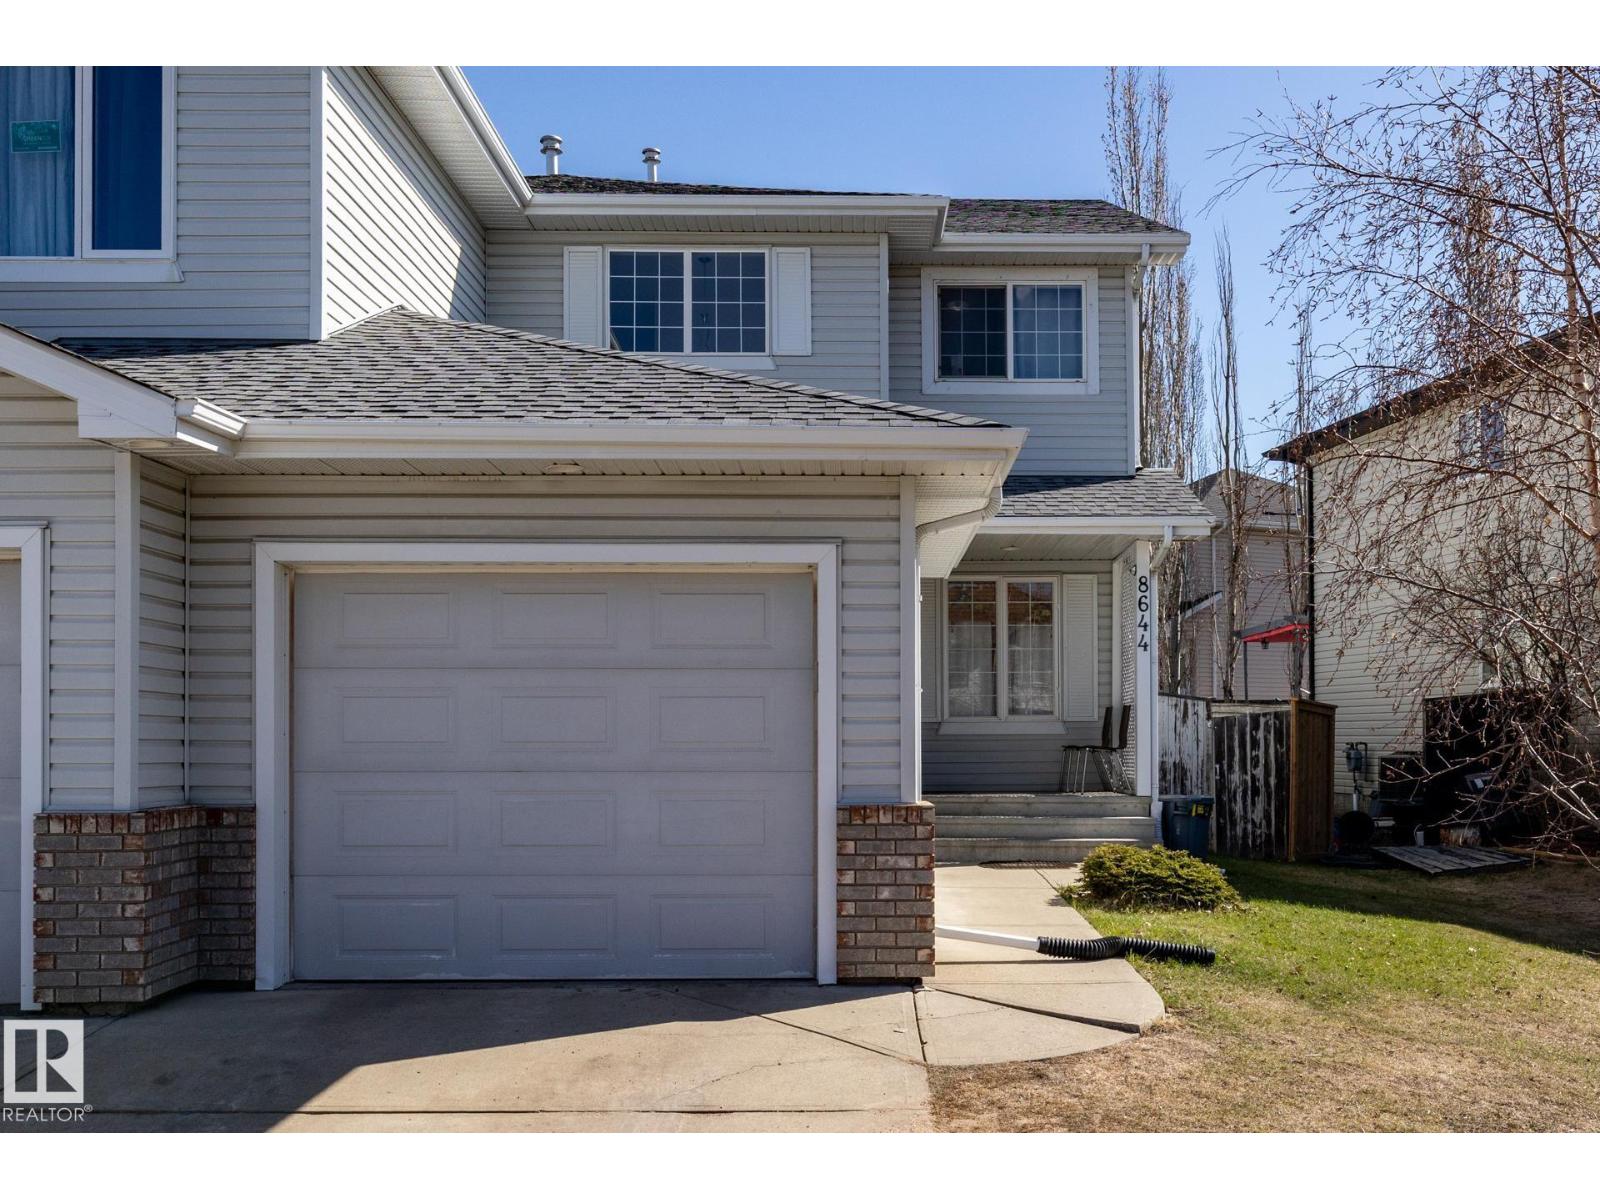
8644 173 Av NW
Edmonton, Alberta
Welcome to this lovely, well-maintained half duplex in the desirable community of Klarvatten. Upon entering, you are greeted by a bright and inviting open-concept main floor with large windows that fill the space with natural light. The main level features a Den, spacious kitchen, dining area, comfortable living room, and a convenient 2-piece bath. Upstairs, you’ll find 3 bedrooms, a 4-piece bathroom, and a walk-in closet in the primary bedroom. The fully finished basement offers 2 additional bedrooms and a 3-piece bathroom, providing plenty of extra space for family or guests. This home also comes with a single attached garage and several recent upgrades, including: Roof (2022) Deck (2022) Hot Water Tank (2025) Washer (2026) A fantastic opportunity in a family-friendly neighbourhood close to parks, schools, and amenities! NO Condo Fees. (id:63476)
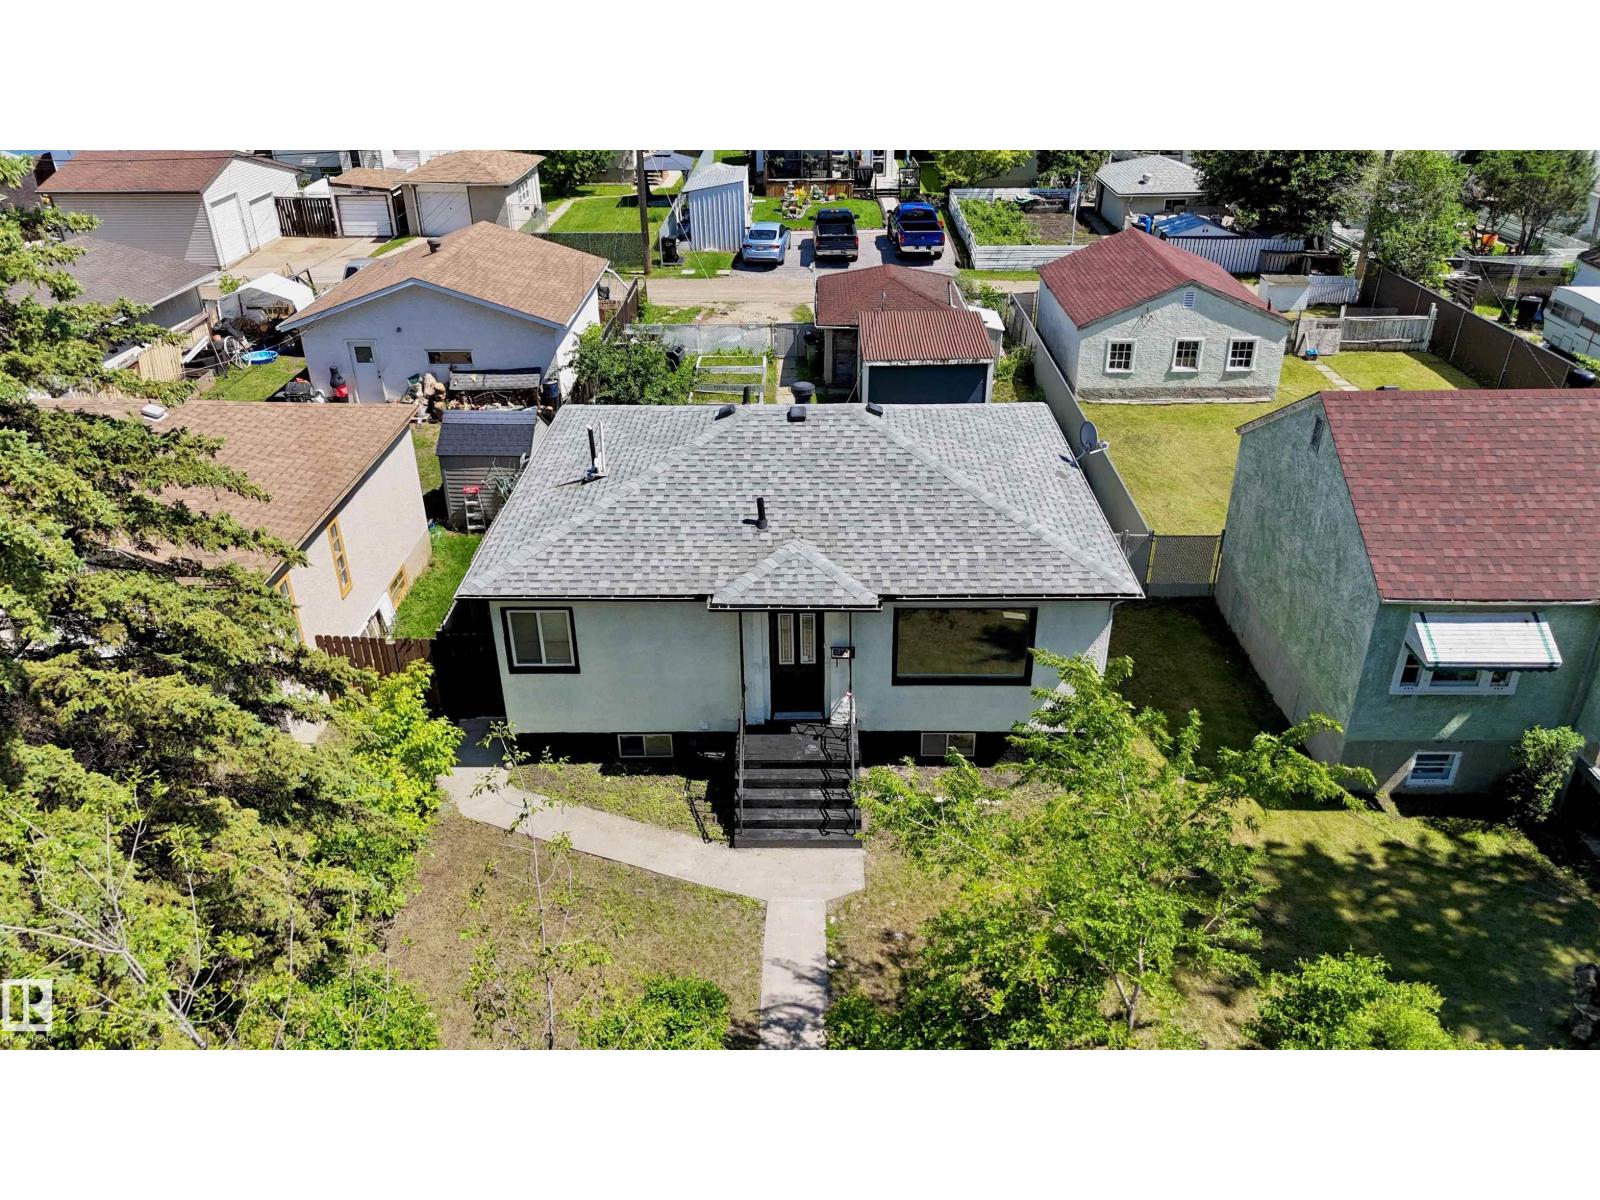
11927 68 St NW
Edmonton, Alberta
Situated on a beautiful tree-lined street in Montrose, this fully renovated 4-bedroom, 2-bathroom home sits on a huge 45' x 124' lot, offering exceptional value for homeowners and investors alike. The bright main floor features a spacious living room with a stunning feature wall, a brand-new kitchen with quartz countertops, two bedrooms, a fully renovated 4-piece bathroom, and convenient main-floor laundry. The separate side entrance leads to a beautifully updated basement with two additional bedrooms, a second new kitchen with quartz countertops, a renovated full bathroom, and a spacious recreation area, making it ideal for extended family or added living space. Recent upgrades include new flooring, fresh paint, interior doors, modern lighting, feature wall, updated kitchens and bathrooms, and some new vinyl windows. Enjoy the huge fully fenced backyard with flower beds, a storage shed, extra rear parking, and a single detached garage. Complete with high-efficiency furnace, hot water on demand.MUST SEE!! (id:63476)
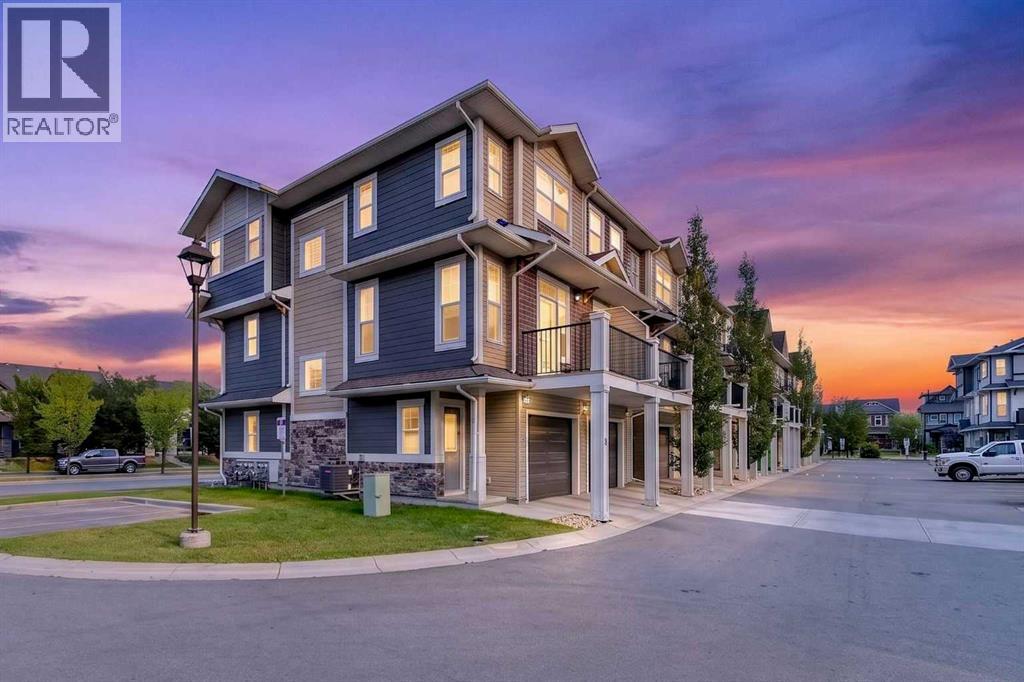
87 Legacy View SE
Calgary, Alberta
Welcome to 87 Legacy View SE, a bright and beautifully designed 3-bedroom, 2.5-bathroom CORNER UNIT townhome in the highly desirable community of Legacy. Offering extra privacy with fewer shared walls and an abundance of additional windows, this home is filled with natural light and provides a spacious, welcoming atmosphere throughout.The main living level features a bright open-concept layout, perfect for everyday living and entertaining. Large windows throughout the corner unit bring in plenty of natural light, while the functional kitchen, dining, and living areas flow seamlessly together.Upstairs, you will find three well-sized bedrooms, providing an ideal layout for families, guests, or a home office.One of the standout features of this home is the DOUBLE TANDEM ATTACHED GARAGE, offering plenty of room for two vehicles along with additional storage space.LOCATION is another major highlight! Living Spirit Catholic School (K-9) is approximately a 1-minute walk away, making morning school drop-offs incredibly convenient for families with children. Shopping, restaurants, everyday services, and the growing commercial amenities of Legacy are also just minutes away.Enjoy everything the award-winning community of Legacy has to offer, including beautiful pathways, green spaces, parks, schools, shopping, and convenient access to major roadways.With its premium corner-unit location, extra windows, added privacy, 3-bedroom layout, double attached garage, and unbeatable proximity to school and shopping, this is a fantastic opportunity for families, first-time buyers, or anyone looking for a low-maintenance home in one of Calgary's most desirable south communities. Don’t miss out on 87 Legacy View SE — come see this beautiful home for yourself! (id:63476)
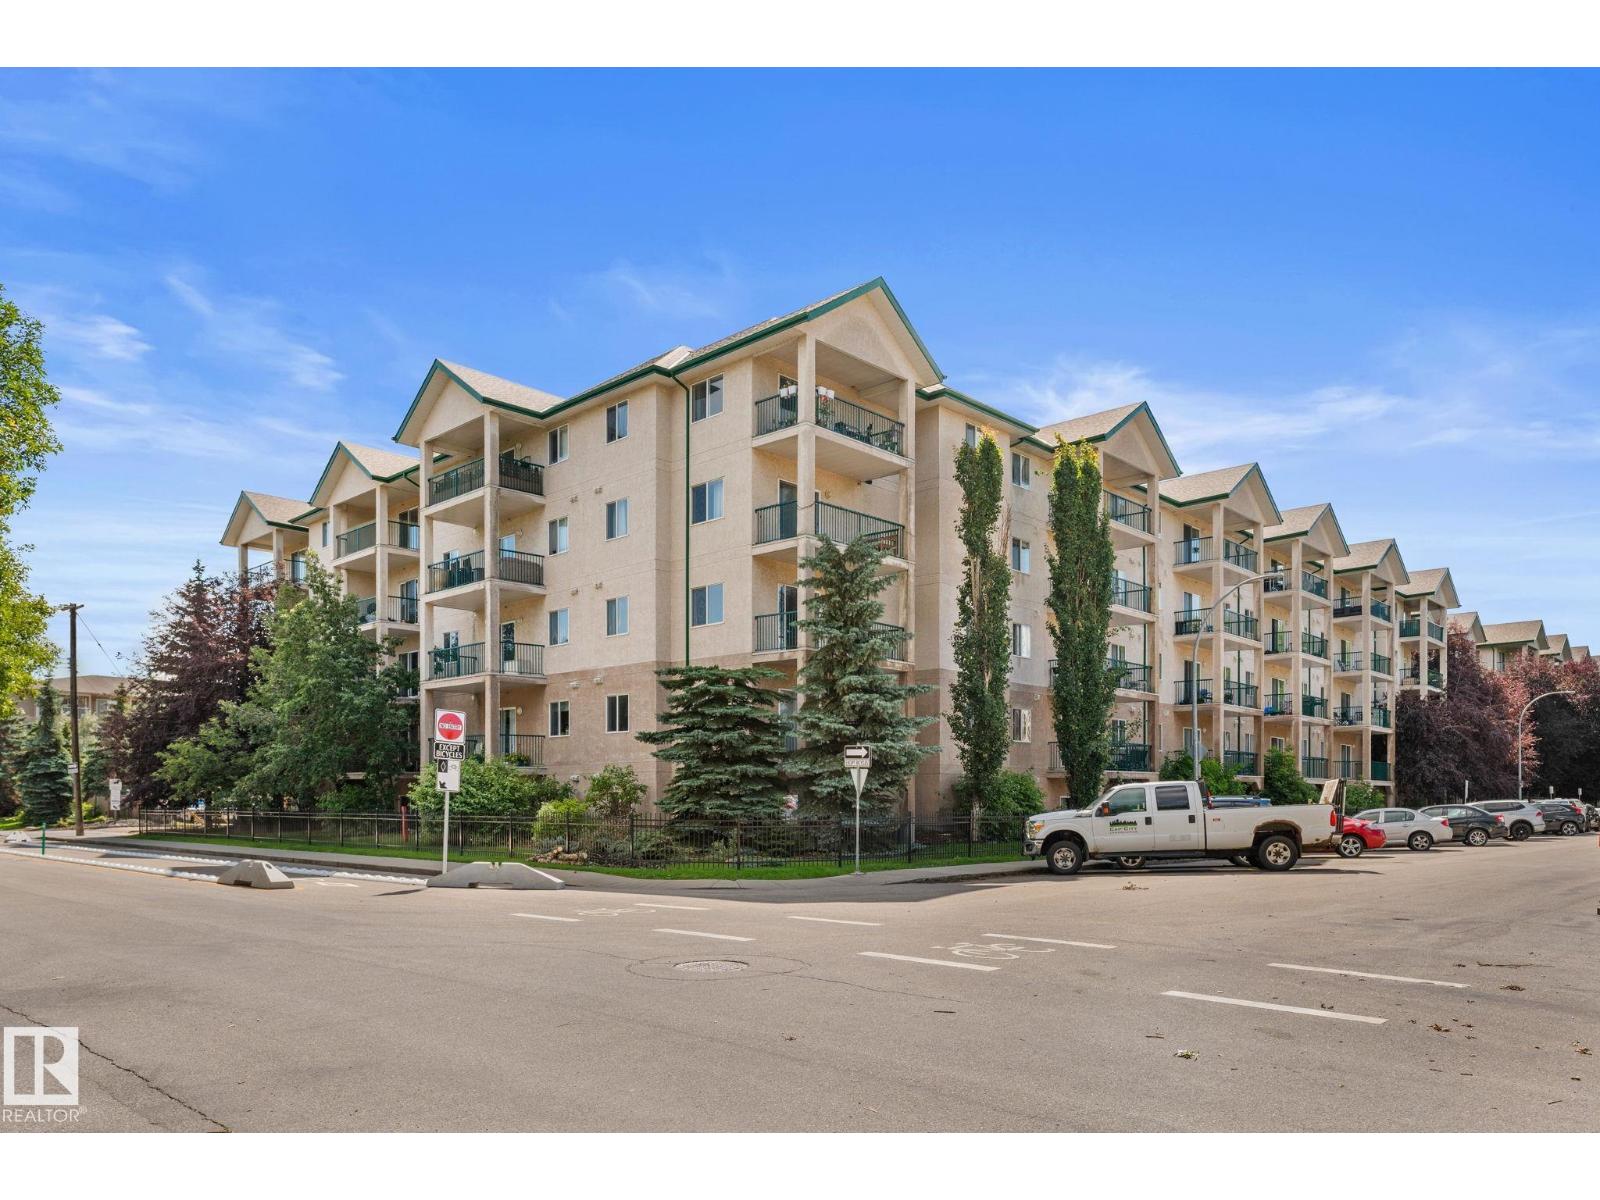
#417 11325 83 St NW
Edmonton, Alberta
SPACE, VALUE & OPPORTUNITY! If you've been looking for an affordable 2-bedroom, 2-bathroom home with plenty of room to make your own, this one is worth a look. One of the largest floor plans in the building, this spacious condo offers a functional layout, generous living areas, and an abundance of windows that make this unit unique within the building, filling the space with natural light. The unit is being offered AS IS, WHERE IS and would benefit from some cosmetic updates, giving the next owner the opportunity to add their own style and build equity over time. Whether you're looking for an affordable place to call home, a first step into the real estate market, or an investment with great rental potential, this property offers plenty of possibilities. Located just minutes from Commonwealth Stadium, the Edmonton EXPO Centre, public transit, shopping, and major commuter routes, the location offers convenience and easy access to the rest of the city. Priced to sell with a motivated seller!! (id:63476)
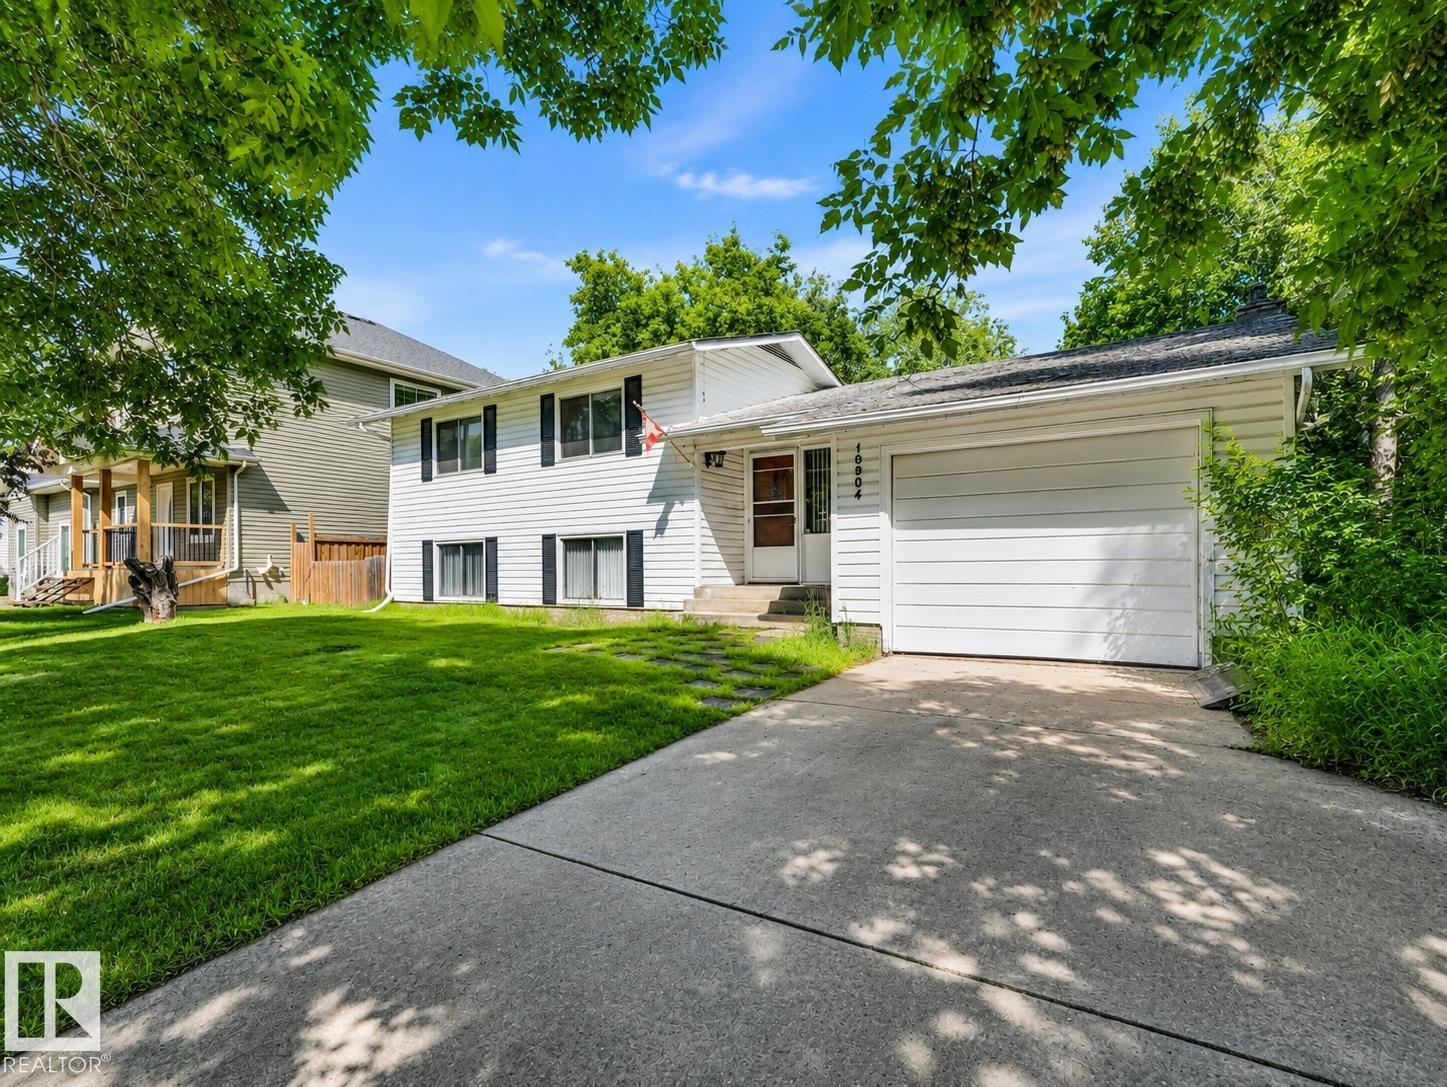
10904 100 Av
Fort Saskatchewan, Alberta
RARE LOCATION siding the ROSS CREEK TRAIL SYSTEM! A HANDYMAN’S DREAM in a setting that rarely comes available. Tucked along a mature tree-lined street on a 68’ x 100’ lot, this property is packed with potential - renovate, reimagine or explore the possibilities this exceptional location has to offer. Head one direction to enjoy the history & charm of old downtown...the other feels like an escape to nature with trails right outside your door. The home offers 1,730 sq ft of developed living space plus another 700 sq ft in the basement awaiting your ideas. Highlights include an upgraded kitchen with newer cabinetry & countertops, stainless appliances, built-in wall oven, hybrid cooktop, full-wall pantry with pull-outs & centre island. The living room features a wall of windows overlooking the private yard, hardwood floors & brick fireplace. Complete with 4 bedrooms, 2 full baths & hot water on demand. Bring your vision, roll up your sleeves & unlock the potential of this one-of-a kind property. (id:63476)
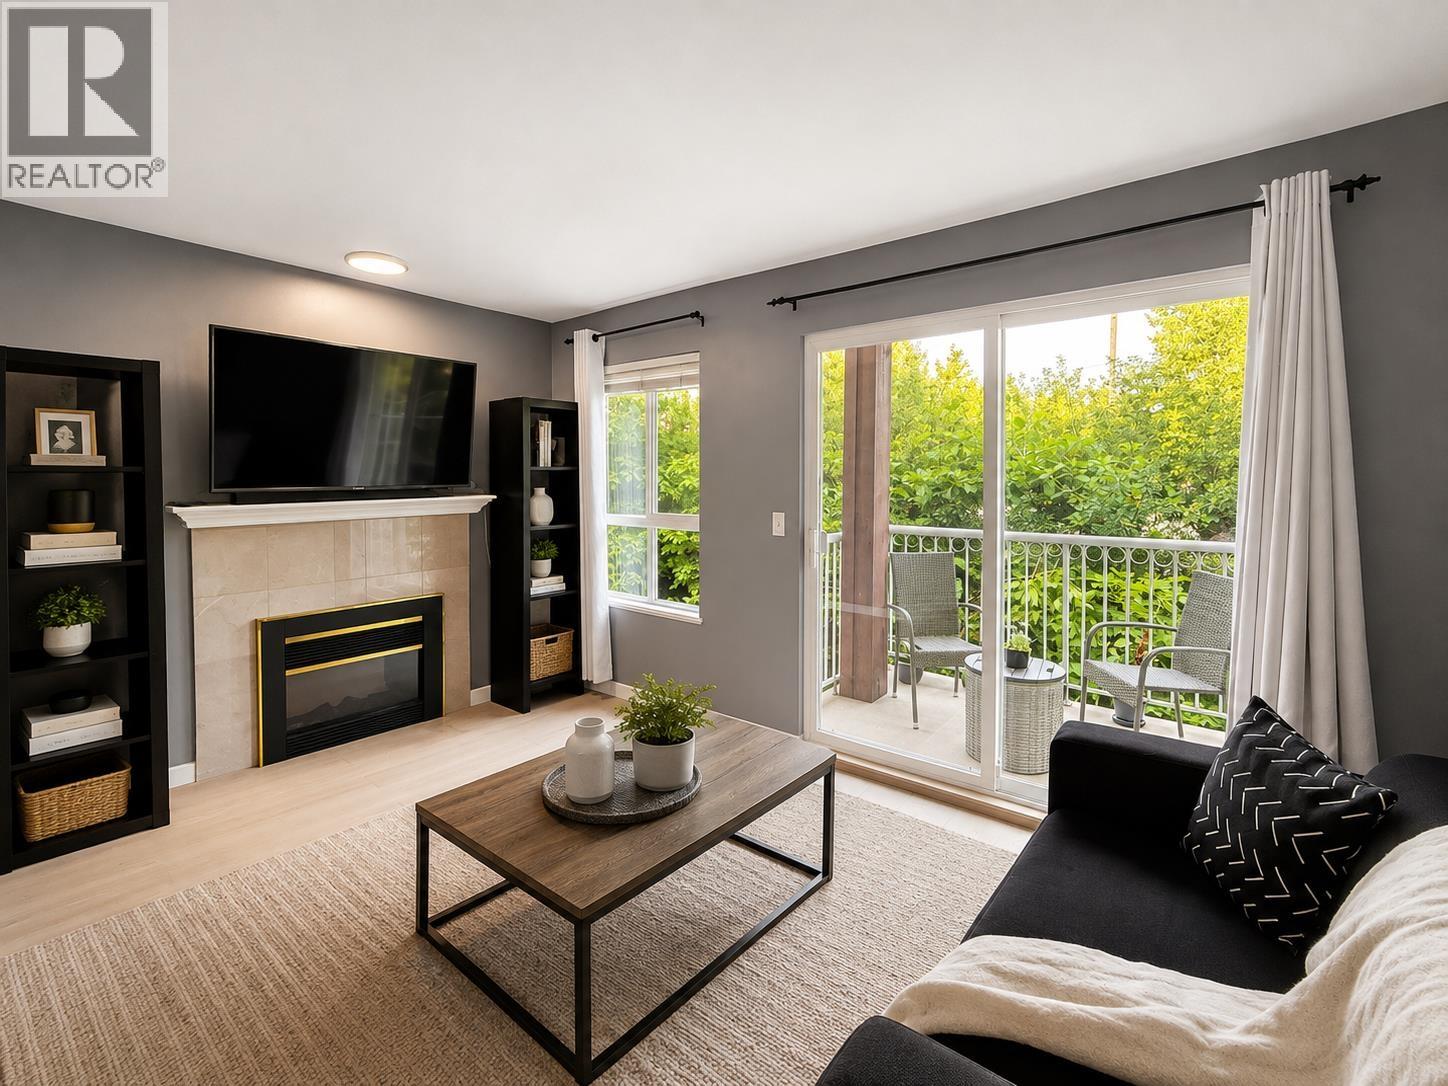
208 5355 Boundary Road
Vancouver, British Columbia
Looking for the perfect blend of city living and everyday comfort without breaking the bank? Welcome to Central Place! This bright one bedroom plus den home offers a warm, modern feel with fresh paint, **brand new laminated floors**, updated appliances and freshly repainted cabinets. Completely move in ready, the versatile den provides extra space for a home office, storage or a small bedroom, while the electric fireplace adds cozy charm. Enjoy secure underground parking and an included storage locker. Step outside and you are just minutes from Central Park, schools, SkyTrain, shops and restaurants. Imagine morning walks surrounded by greenery, an easy commute to downtown and everyday conveniences close by. The building is fully rain screened, re piped and well maintained, offering added peace of mind. A wonderful opportunity for first time buyers, investors or anyone looking for an affordable home in a convenient location. This is the perfect mix of lifestyle, comfort, location and value. (id:63476)
4519 29 Street
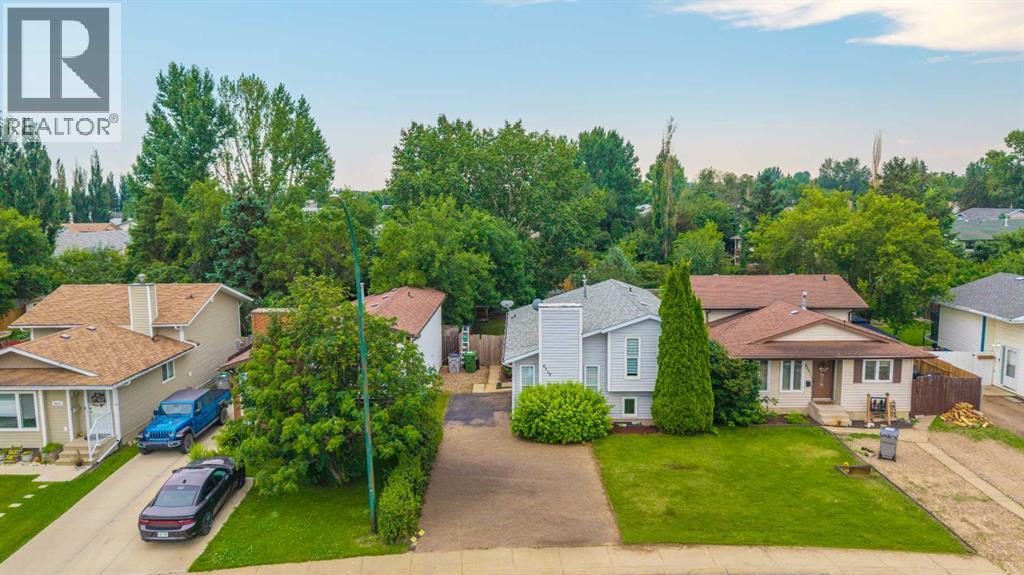
Lloydminster, Saskatchewan
Welcome to this well-maintained 4-level split located on the Saskatchewan side, just steps from Jaycee Hill and Winston Churchill School. This move-in-ready home offers 4 bedrooms, 2 bathrooms, and a functional layout that's perfect for growing families.Over the years, this home has seen numerous updates over the years including furnace, and hot water tank, providing peace of mind for the next owners. The inviting living room features a beautiful new shiplap accent wall with a modern electric fireplace, creating a warm and stylish focal point for relaxing or entertaining.Outside, you'll find a fully fenced, treed yard offering privacy and space for kids and pets to play, along with ample parking for vehicles, trailers, or guests.With parks, schools, and recreational amenities just minutes away, this clean, well-cared-for home combines comfort, convenience, and value. Don't miss your opportunity to make this wonderful family home your own! (id:63476)
9664 223 St NW
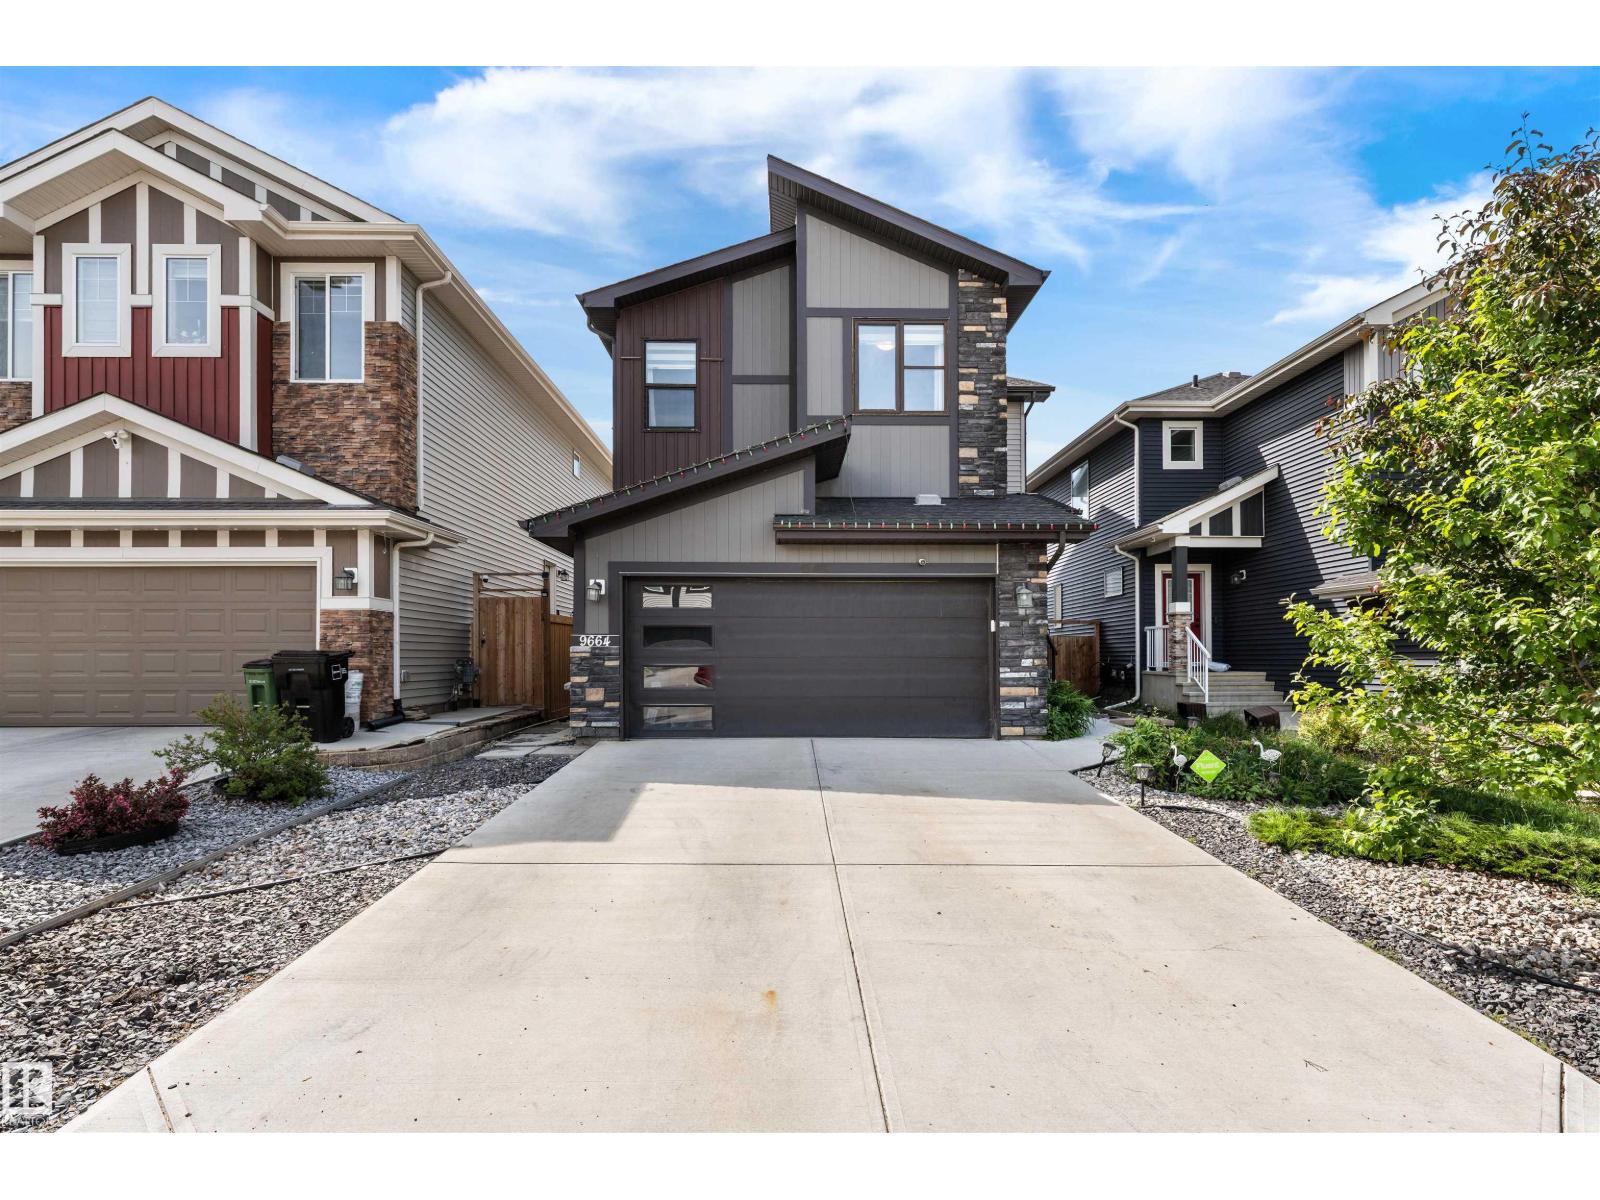
Edmonton, Alberta
Welcome to College Woods in Secord! This pristine, beautifully maintained home offers nearly 3,000 sq.ft. of finished living space - 4 bedrooms+den, 3.5 baths, bonus room, finished basement & side entry. Designed with warmth & modern style, the main floor features oversized windows, designer lighting, speakers, fireplace, upgraded maple cabinets, granite counters, gas stove, premium black stainless appliances & spacious butler pantry. Upstairs offers a large bonus room, 2 generous bedrooms with walk-in closets & an impressive primary suite with French doors, feature ceiling, walk-in closet & spa-inspired 5pc ensuite with soaker tub. The basement presents itself as its own private suite with a separate entrance, it includes a bedroom, full bath with custom tiled shower, den/study area, rec room with fireplace, laundry & wet bar with sink, fridge & microwave. Enjoy A/C, solar rough-in, landscaped yard, deck with privacy screens. Walkable location near schools, parks, trails, transit, shopping & rec center. (id:63476)
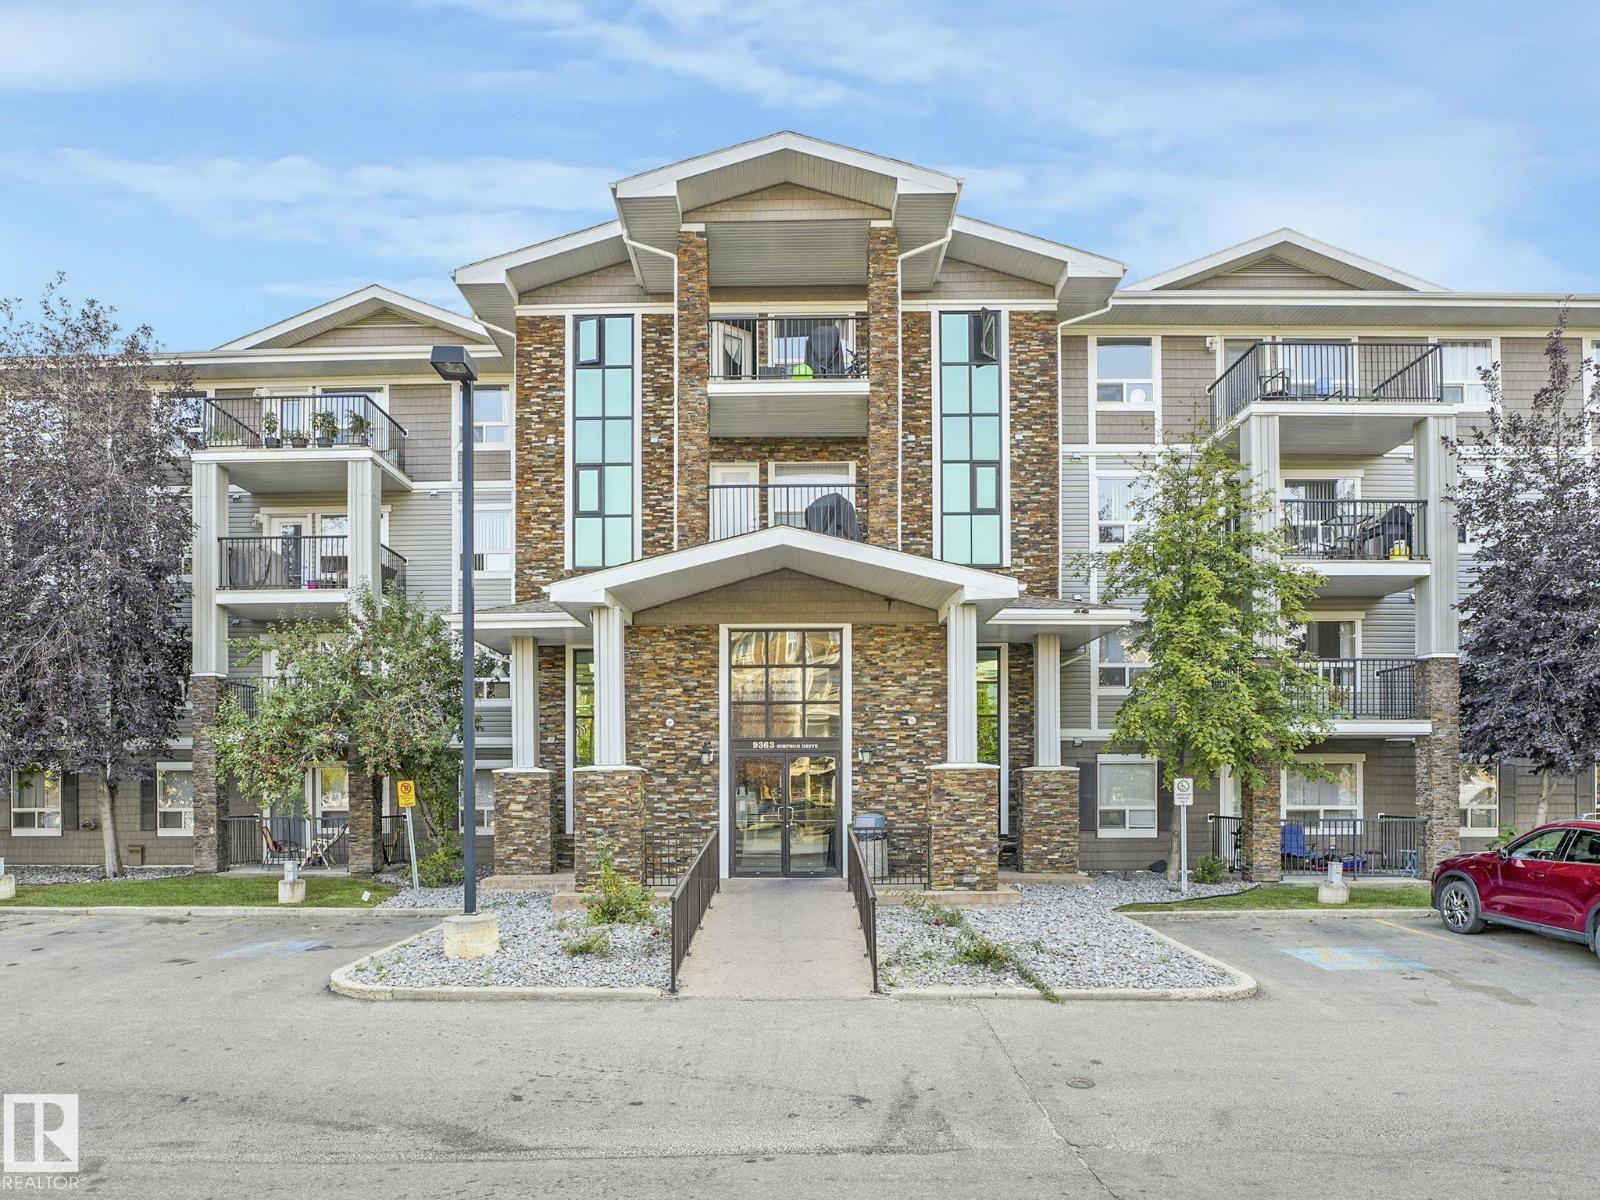
#1437 9363 Simpson Dr NW
Edmonton, Alberta
Top-floor living in South Terwillegar! This bright 2-bedroom, 2-bath condo delivers comfort and convenience in a layout that fits modern life. The roomy primary bedroom boasts a walk-through closet into a full ensuite, while the second bedroom and additional full bathroom are ideal for kids, guests, or a dedicated home office. A generous in-suite storage room with laundry keeps day-to-day living easy and organized. Soaring vaulted ceilings and nearly floor-to-ceiling windows fill the open kitchen and living area with natural light, creating an inviting space to unwind or host friends. Step onto your private balcony to enjoy fresh air and a peaceful view over the community. The unit also includes TWO titled parking stalls conveniently located near the main entry. With quick access to Anthony Henday, plus nearby schools, parks, and everyday shopping, this move-in-ready condo is a smart pick for first-time buyers, downsizers, and investors alike in a great community. (id:63476)
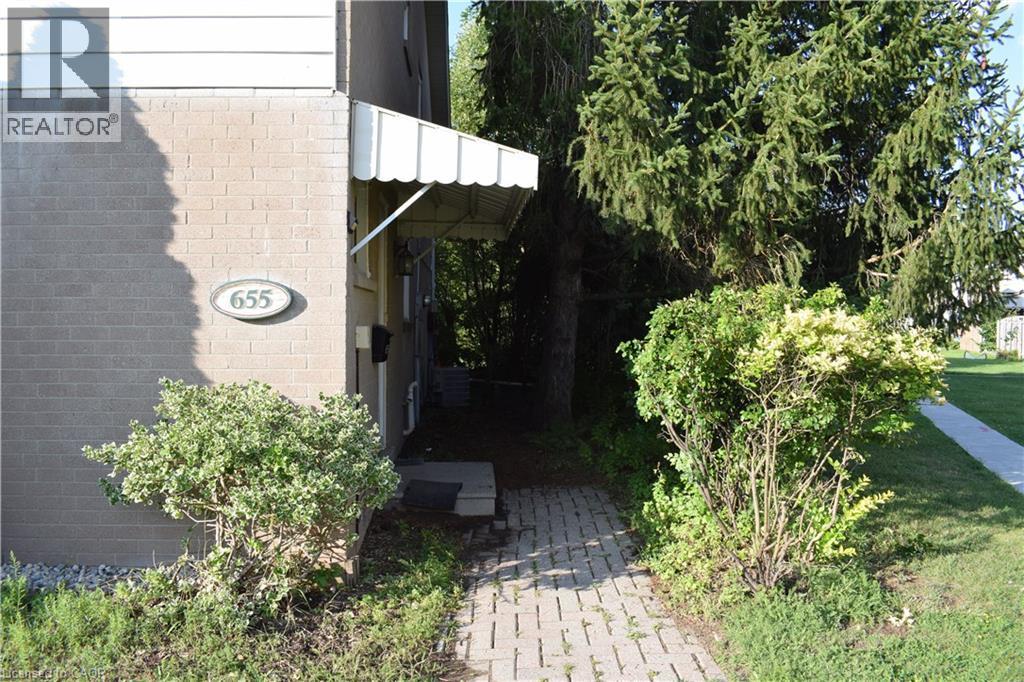
655 Albert Street Unit# A
Waterloo, Ontario
Fully Renovated Licensed 3 Bedrooms End-Unit Townhome! This beautifully updated licensed 3-bedroom, 1.5-bathroom townhome features brand-new flooring, a renovated kitchen, fresh paint throughout, new lighting, and new window coverings. Enjoy a partially finished basement, 2 parking spaces, and a private backyard backing onto beautiful green space with a babbling brook. Enjoy direct access to walking trails, a children's playground, and a community inground pool. Fantastic location close to the University of Waterloo, public transit, shopping, parks, walking trails, playground, and community pool. This home is an excellent opportunity for investors, students, or end-users. (id:63476)
11309 Township Road 553
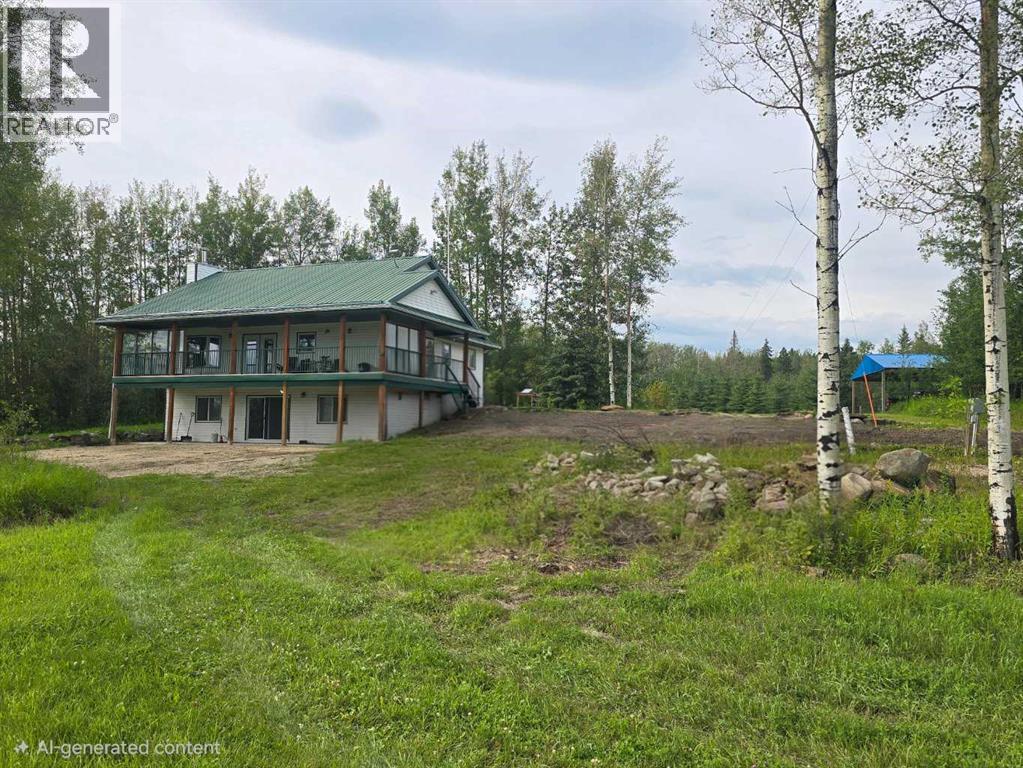
Rural Yellowhead County, Alberta
This 156 acre property with a 4 bed 2 bath with an office, the property has a shop 33 x 45, with 14ft doors, wired 220 with 9" cement floors. Picnic Shelter 20x30 with power. RV site with full hookups. Car shelter or pole barn 24x26., 70 acres field, rest trees, small creek runs across one corner, Man made pond, This high efficient home has 7.1/2" wide walls, 1200 square feet main floor, full developed Basement, Triple Argon windows with reflective coating, High efficient furnace, Instant hot water tank, Wood burning fireplace with granite surround to help from getting hot, ceramic and hardwood floor, Thin roof, 55 feet x 10 feet Covered terrace, RV Parking with full hock-up, Lawn and fruit trees, Abundance wildlife, and much more. (id:63476)
344 Perry Avenue
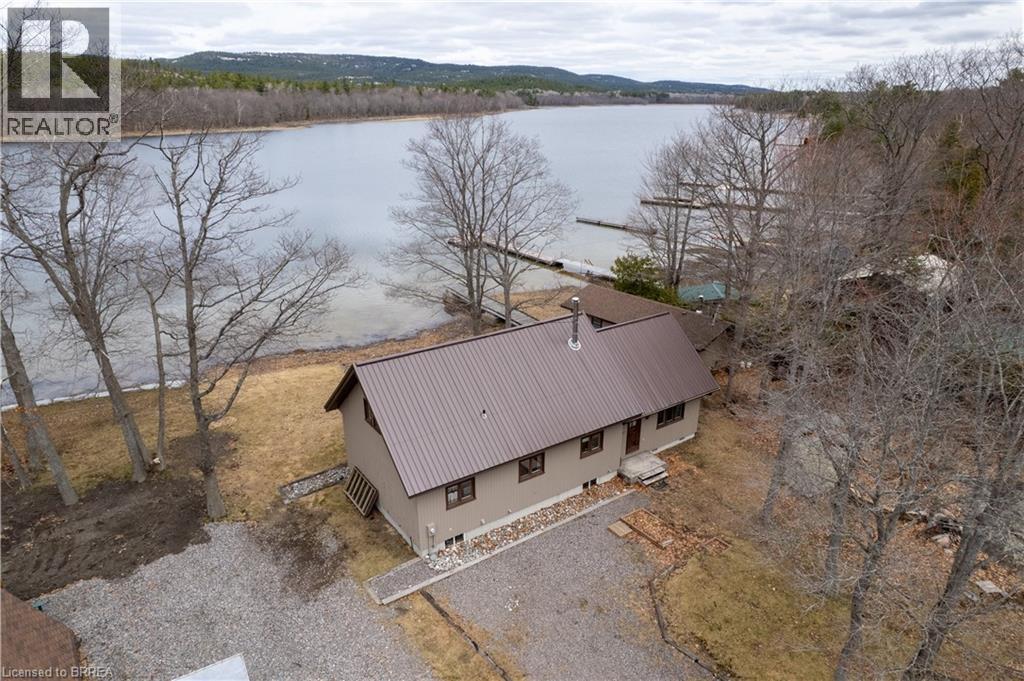
Killarney, Ontario
Tucked along the rugged shoreline of Georgian Bay, just outside the village of Killarney, this inviting four-season cottage offers a perfect balance of natural beauty, comfort, and thoughtful updates. Surrounded by iconic Northern Ontario landscape and only minutes from Killarney Provincial Park, this is the kind of place where you can truly unplug and enjoy the outdoors year-round. Inside, the cottage showcases warm white cedar walls, red pine flooring, and vaulted ceilings that create a bright yet cozy feel. The open-concept living space is centred around a charming wood stove and captures peaceful water views, while the kitchen flows seamlessly into the main living area. The main floor offers two bedrooms, a clawfoot tub bathroom, dining space, and a sunroom complete with a summer kitchen. A loft above provides additional space for guests, a reading nook, or a quiet workspace. Extensive updates over the years include plumbing, flooring, lighting, bathroom improvements, sauna upgrades, and an electric furnace, allowing for comfortable year-round use. The property is serviced by a UV water purification system with a reliable, year-round water supply, along with a well-functioning septic system. Outdoors, you’ll find everything needed to embrace cottage living, including a spacious deck, sauna, boathouse, and a permanent dock for easy access to the water. Whether you’re boating, swimming, or simply enjoying the view, the setting is peaceful and private. Conveniently located approximately 1.5 hours from Sudbury and 5 hours from Toronto, this property is well suited as either a weekend escape or a full-time retreat, offering a rare chance to enjoy waterfront living in one of Northern Ontario’s most naturally beautiful settings. (id:63476)
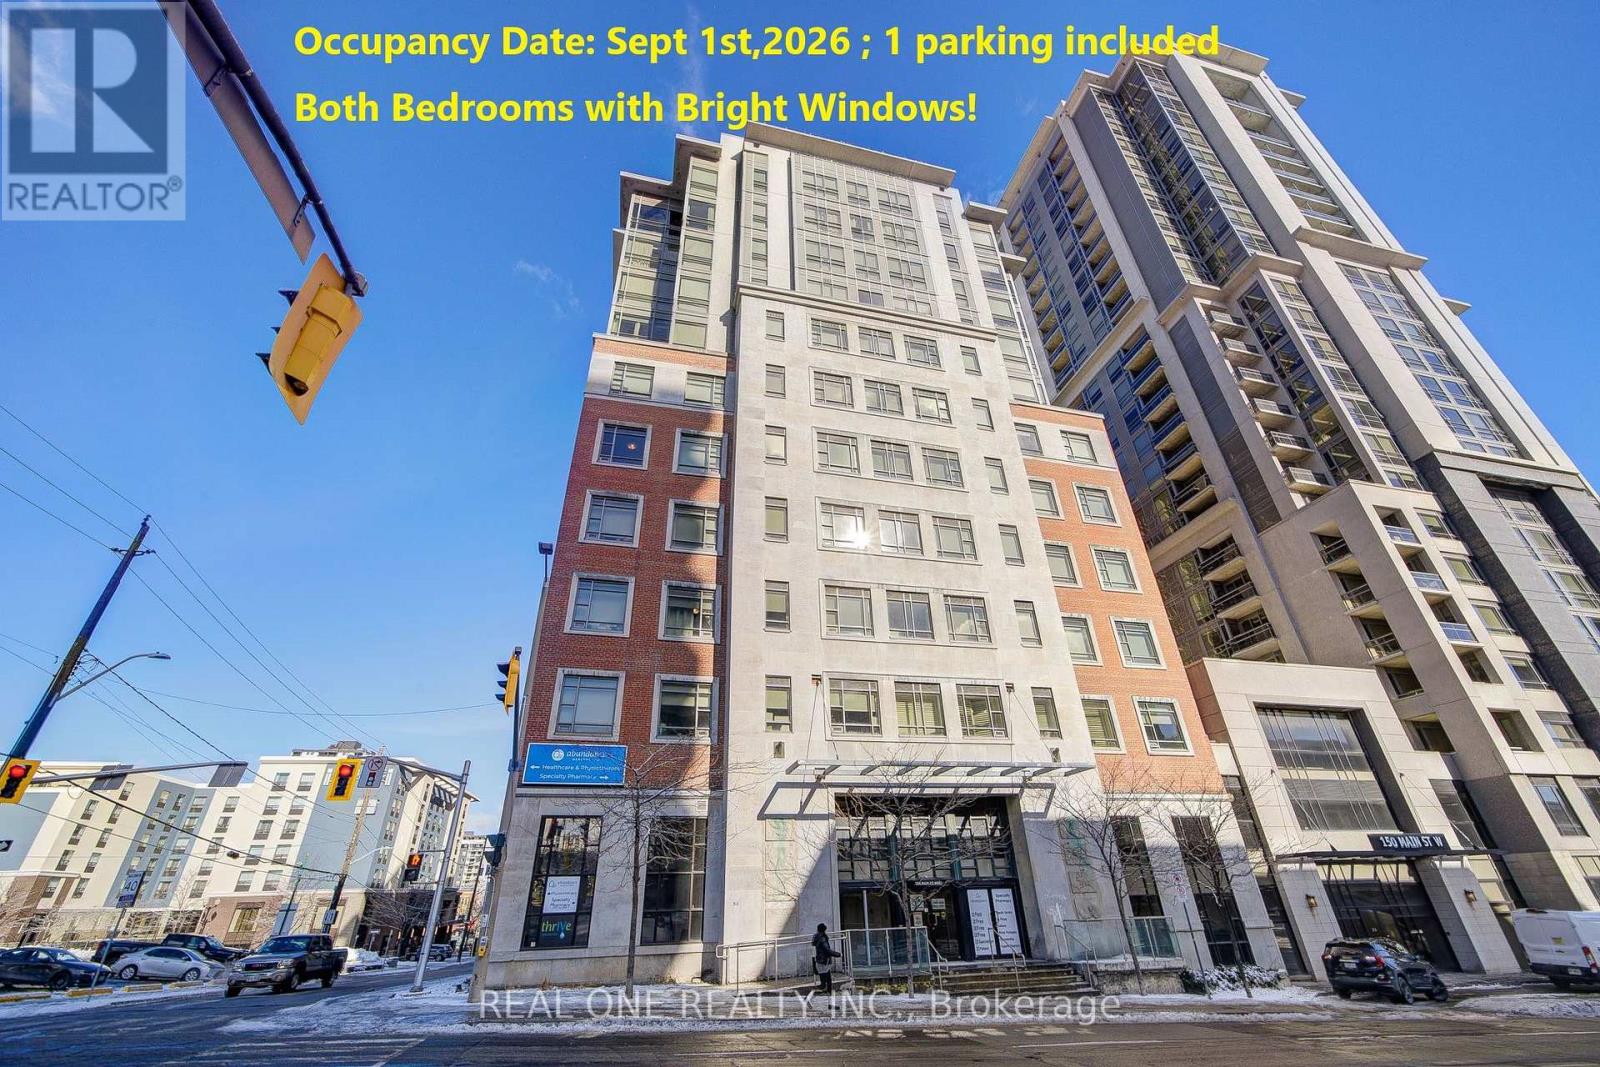
503 - 150 Main Street W
Hamilton, Ontario
**Available Sept 1st,2026. **1 underground parking included. **Central Heating,cooling and water included in the rent. **Tenant only pays electricity. 950 Sqft 2 Bedroom 2 Bathroom Southwest Corner Unit In One Of The Most Desired Luxury Condo Buildings In The Heart Of Hamilton Downtown! huge unit in a luxury and safe condo, located commercial downtown with banks and art galleries. Large Living Room area.Master Bedroom facing west with unobstructed view and bright.2nd Bedroom Facing South. Laminate Flr Thru Out.One Block Away From Hess Village, Nations Supermarket, Jackson Square & New Mcmaster Family Practice. Hsr And Go Bus At Doorsteps. Close To Mcmaster University, Mcmaster Children's Hospital, St. Joseph's Healthcare Center, And Hamilton General Hospital. Bright And Spacious. No Smoking Building. Tenant insurance required.**Available Sept 1st ** Landlord Will Consider University Students** (id:63476)
8 Monterra Cove
Cochrane Lake, Alberta
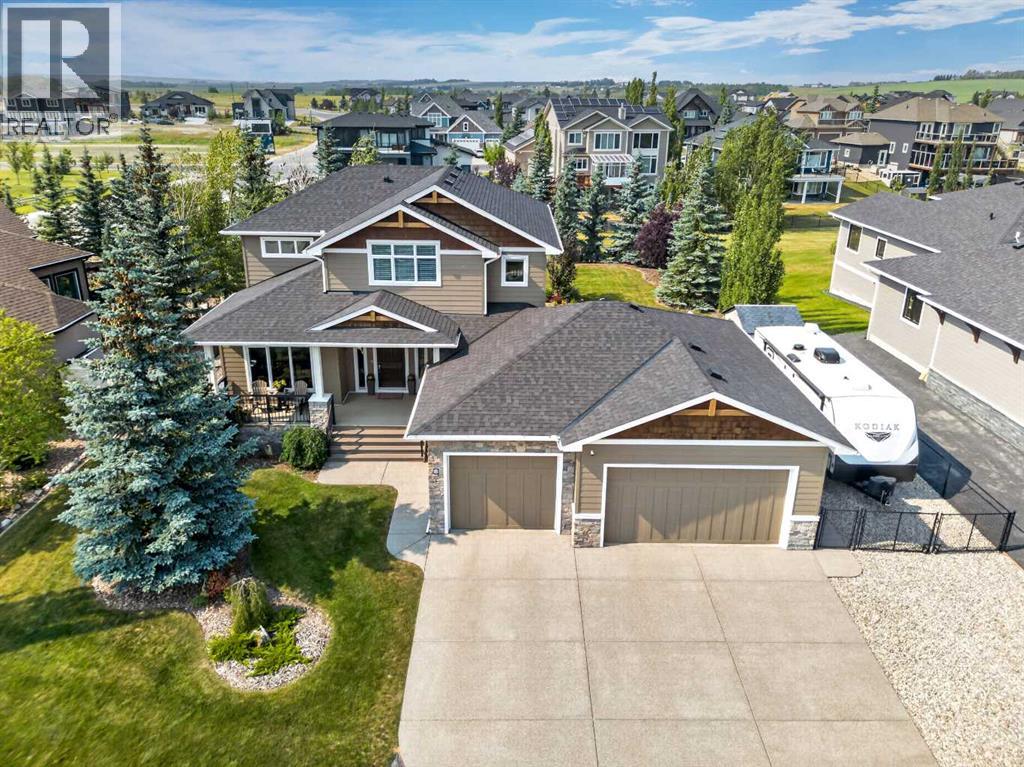
Experience estate living in a mountain and lake view setting with this exceptional custom-built ASTORIA “executive” home, offering 2,512 sq. ft. of beautifully designed living space on a stunning low maintenance mature landscaped 0.33-acre lot. With a rare 4 bedrooms on the 2nd level, this home has a heated oversized triple drive-thru garage, dedicated RV parking, floor by floor zoned furnace with air conditioning, and vaulted ceilings in upstairs bedrooms plus 9ft and 10ft ceilings throughout. This home perfectly blends elegance with everyday functionality.The bright, open-concept main floor showcases rich maple hardwood flooring, Hunter Douglas window coverings, extensive custom millwork, and timeless craftsmanship throughout. At the heart of the home is a stunning chef's kitchen featuring maple cabinetry, granite countertops, an oversized centre island with raised eating bar, separate prep sink, premium stainless steel appliances including a gas range, oversized French-door refrigerator, beverage fridge and walk-through pantry.The inviting great room is anchored by a beautiful gas fireplace with custom wood surround, while elegant built-ins enhance both the living and dining areas. The dining room is surrounded by windows bringing your beautifully treed landscape indoors! The south facing private main-floor office and spacious laundry/mudroom with 9ft closets complete this thoughtfully designed level.Retreat to the luxurious primary suite featuring a vaulted ceiling, a walk-in closet, and a spa-inspired five-piece ensuite with a deep soaker tub, glass shower, and tile surround. 3 additional bedrooms share a spacious five-piece bathroom making this home ideal for families or guests.Step outside to your secluded backyard oasis complete with low-maintenance composite upper deck and a stamped concrete patio surrounded by nature to create privacy. A fully fenced yard backing onto a green belt and a separate fenced side yard welcomes you to relax, entertain, or play.Built with exceptional attention to detail and quality craftsmanship, this remarkable home offers the perfect combination of refined finishes and functional design in a peaceful setting. A rare opportunity to own a truly amazing executive property in Monterra on Cochrane Lakes. Not a thing needs to be done, but move in! (id:63476)
108 3416 Roxton Avenue
Coquitlam, British Columbia
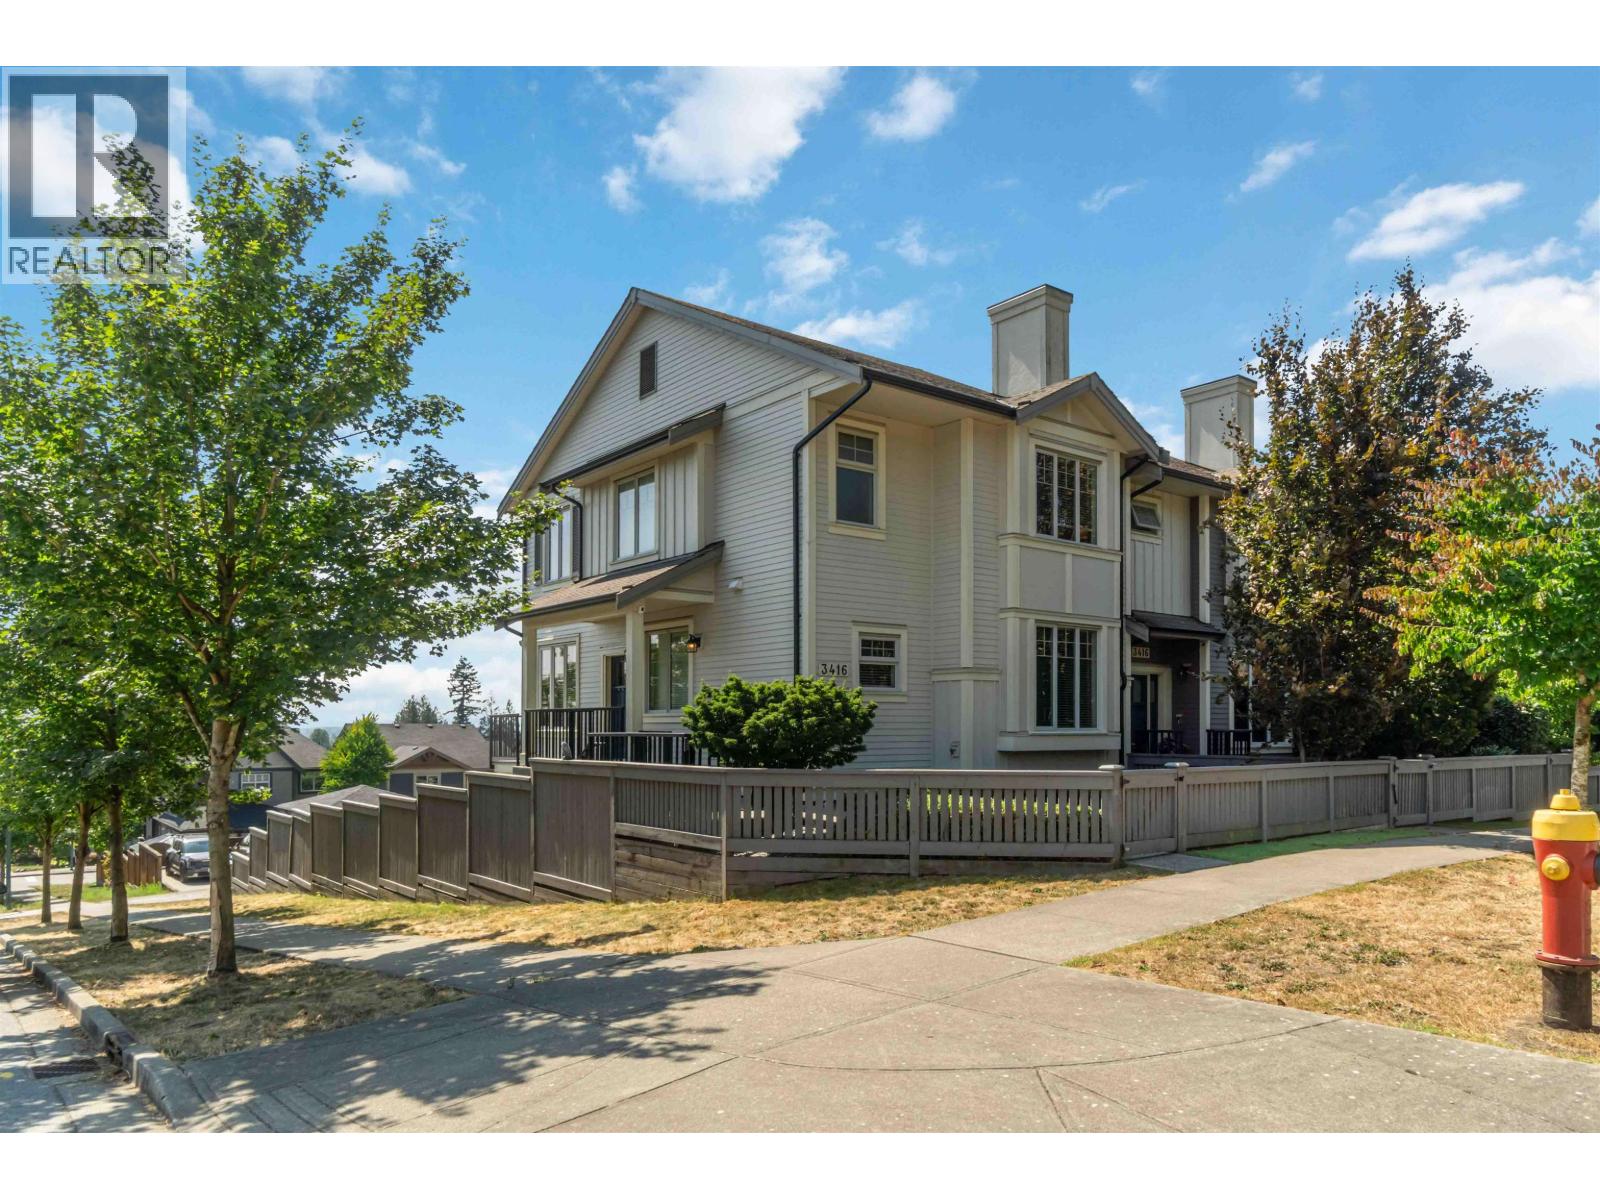
Quality built by FAR Development Group, this rare corner non-strata row home offers exceptional finishing, thoughtful design, and privacy rarely found in today´s market. Fully fenced and beautifully landscaped, the home features upper and lower sundecks/patios, artificial turf, BBQ and outdoor spaces, storage, and more. The main floor offers an inviting layout with a gourmet-style kitchen, granite island, stainless-steel appliances, cozy living room, and versatile office/den. Upstairs are 3 spacious bedrooms with skyline views and stunning sunsets. The lower level includes a private-entry, income-producing 1-bedroom suite, plus a garage and 3 additional parking spaces. A unique opportunity with no strata fees, rental income, privacy, and exceptional outdoor living. OPEN sat and sun 2 to 4 (id:63476)