
1369 Britannia Dr Parksville, British Columbia V9P 2Y2

$1,075,000Maintenance,
$1,018 Monthly
Maintenance,
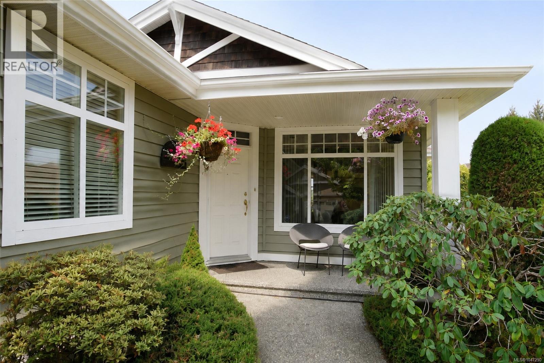
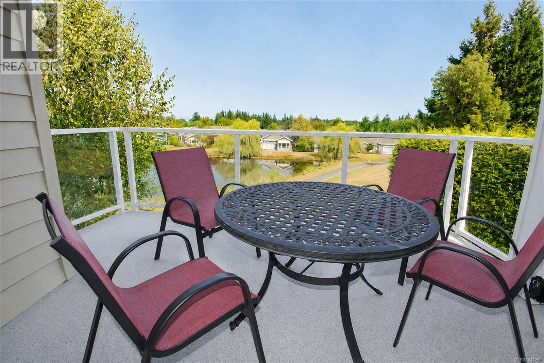
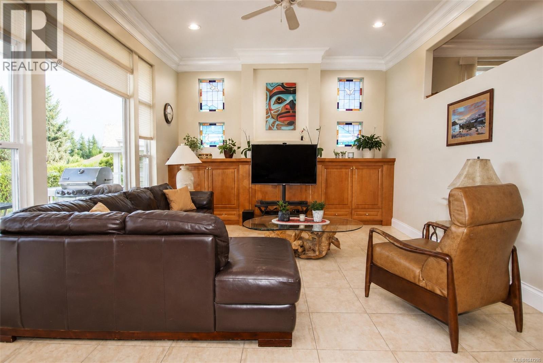
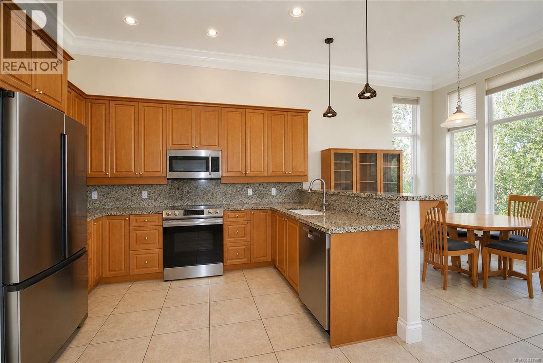
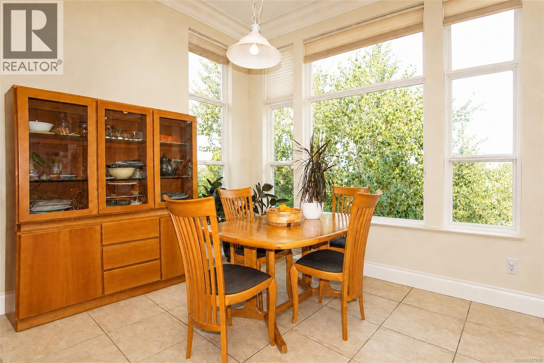
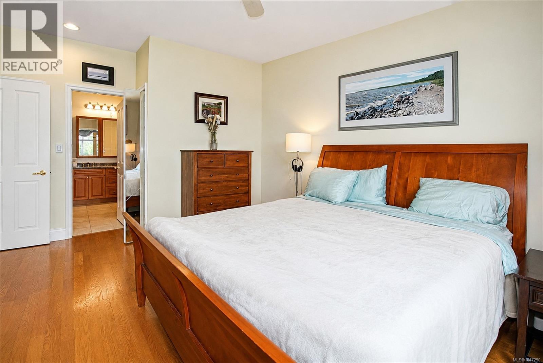
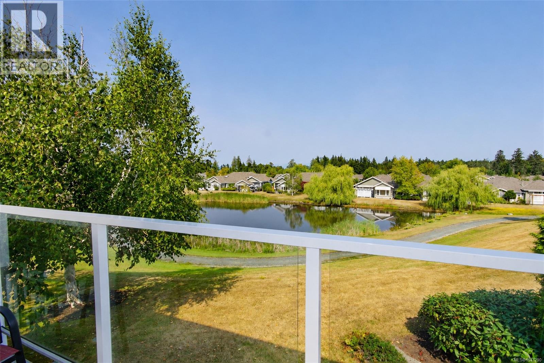
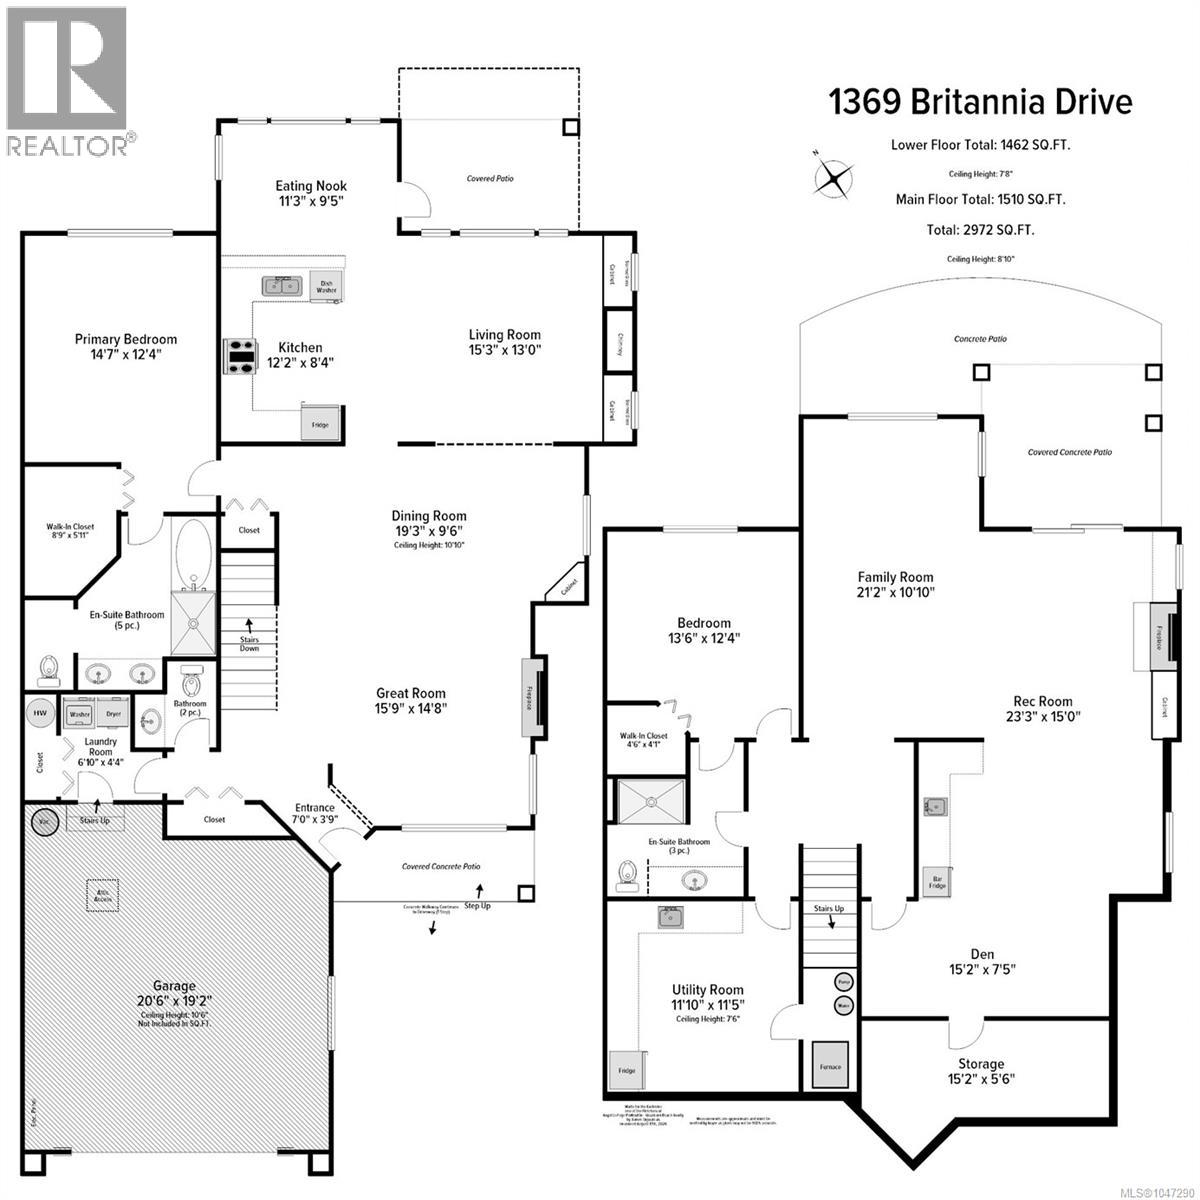
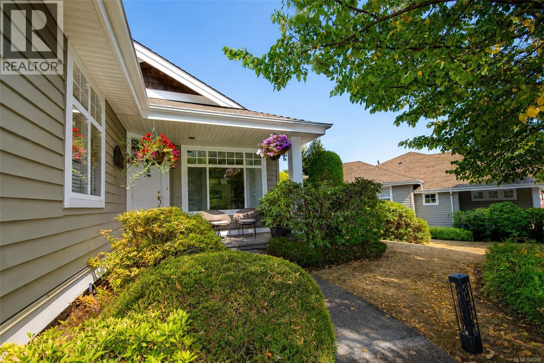
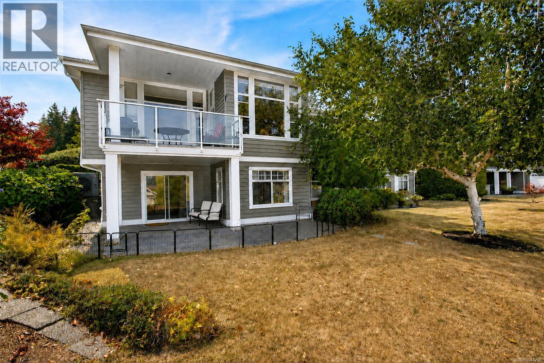
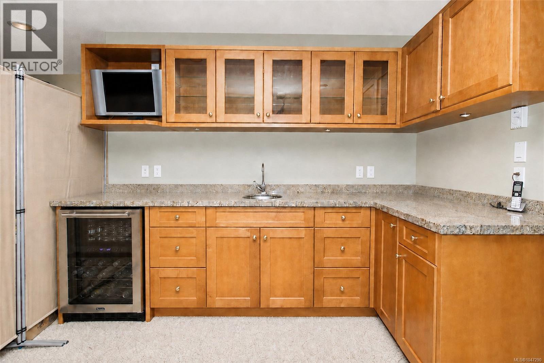
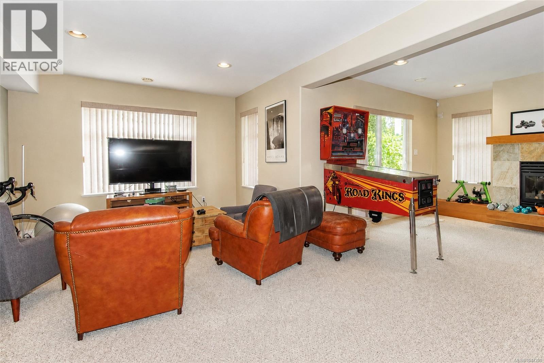
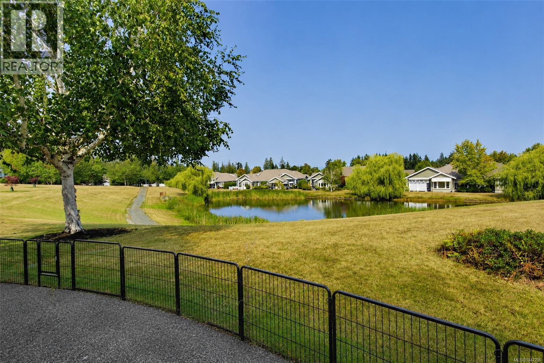
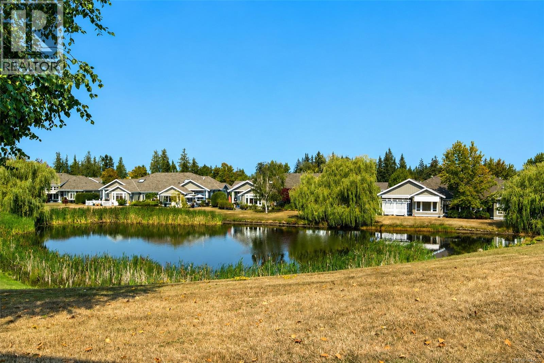
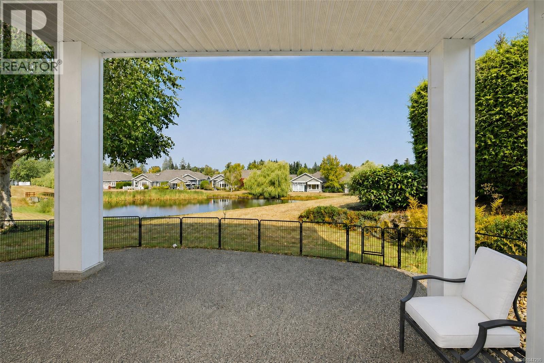
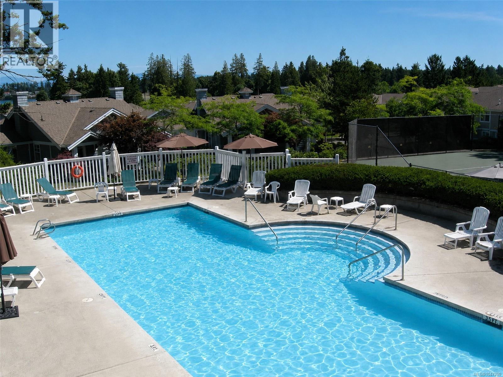
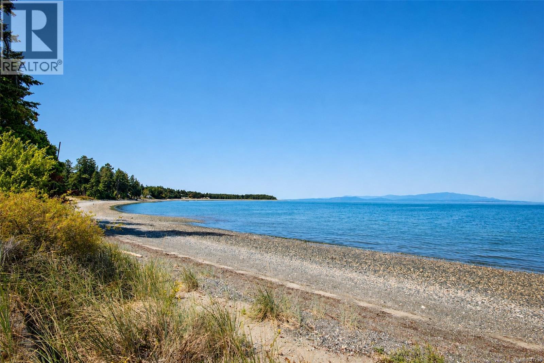
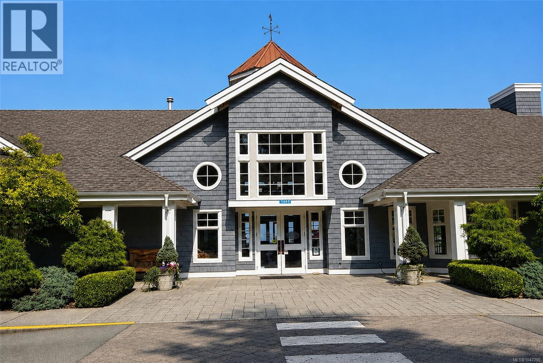
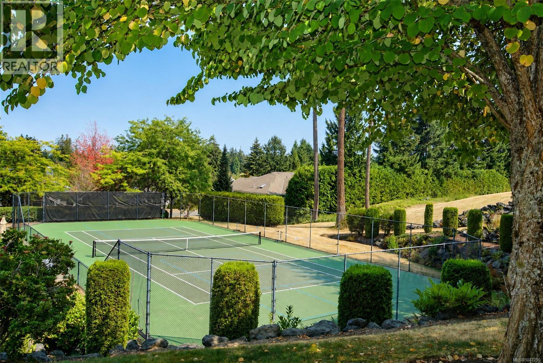
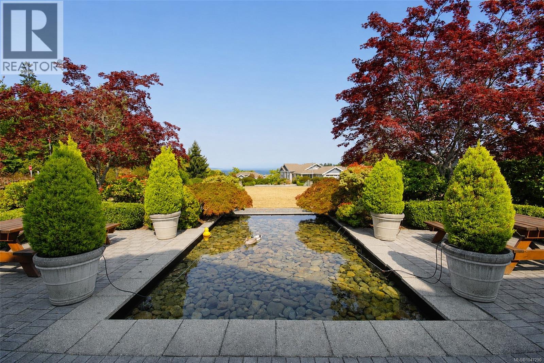
$1,018 MonthlyCRAIG BAY ..BOWEN MODEL. Located in one of Craig Bay;s prime locations with lovely views overlooking pond and towards the distant mountains. Designed to take full advantage of its setting, the home features 11' ceilings & large windows, filling the main living areas with natural light. Spacious main floor offers Great Room, dining area, nook, kitchen & primary bedroom. Downstairs, you'll find a second bedroom, family room, recreation room with wet bar, Utility room with sink and cabinets, den area and third bathroom. Tennis & pickle ball courts , clubhouse with gym, workshop and outdoor pool..are just some of the amenities awaiting your new lifestyle! (id:63476)
Property Details
| MLS® Number | 1047290 |
| Property Type | Single Family |
| Neigbourhood | Parksville |
| Community Features | Pets Allowed With Restrictions, Family Oriented |
| Parking Space Total | 2 |
| Plan | Vis5081 |
Building
| Bathroom Total | 3 |
| Bedrooms Total | 2 |
| Constructed Date | 2003 |
| Cooling Type | Partially Air Conditioned |
| Fireplace Present | Yes |
| Fireplace Total | 2 |
| Heating Type | Heat Pump |
| Size Interior | 2,972 Sqft |
| Type | Row / Townhouse |
Parking
| Garage |
Land
| Acreage | No |
| Zoning Type | Residential |
Rooms
| Level | Type | Length | Width | Dimensions |
|---|---|---|---|---|
| Lower Level | Bathroom | 4-Piece | ||
| Lower Level | Storage | 15'2 x 5'6 | ||
| Lower Level | Other | 11'10 x 11'5 | ||
| Lower Level | Den | 15'2 x 7'5 | ||
| Lower Level | Recreation Room | 23'3 x 15'0 | ||
| Lower Level | Family Room | 21'2 x 10'10 | ||
| Lower Level | Bedroom | 13'6 x 12'4 | ||
| Main Level | Ensuite | 5-Piece | ||
| Main Level | Bathroom | 2-Piece | ||
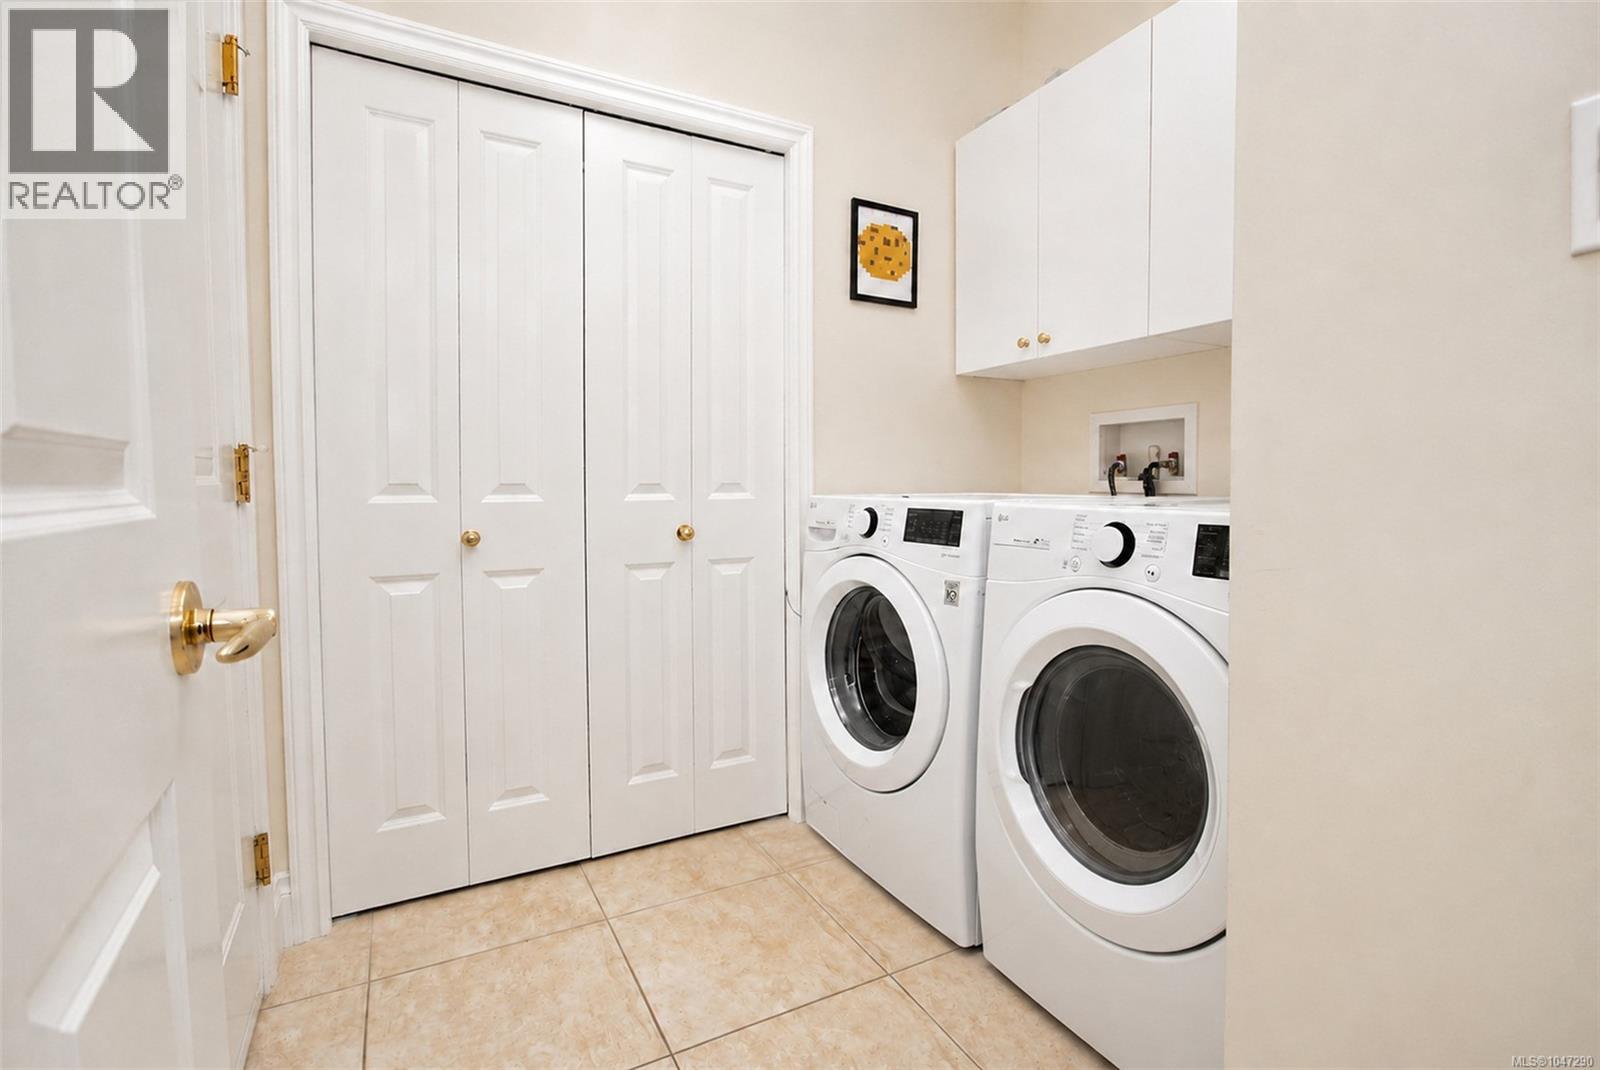
| Main Level | Laundry Room | 6'10 x 4'4 | ||
| Main Level | Primary Bedroom | 14'7 x 12'4 | ||
| Main Level | Dining Nook | 12'2 x 8'4 | ||
| Main Level | Living Room | 15'3 x 13'0 | ||
| Main Level | Great Room | 15'9 x 14'8 | ||
| Main Level | Dining Room | 11'3 x 10'2 |
Contact Us
Contact us for more information

The trademarks REALTOR®, REALTORS®, and the REALTOR® logo are controlled by The Canadian Real Estate Association (CREA) and identify real estate professionals who are members of CREA. The trademarks MLS®, Multiple Listing Service® and the associated logos are owned by The Canadian Real Estate Association (CREA) and identify the quality of services provided by real estate professionals who are members of CREA. The trademark DDF® is owned by The Canadian Real Estate Association (CREA) and identifies CREA's Data Distribution Facility (DDF®)
August 20 2026 03:41:41
Vancouver Island Real Estate Board
Royal LePage Island Living (Qu)