
247 Linwood Crescent
Burlington, Ontario
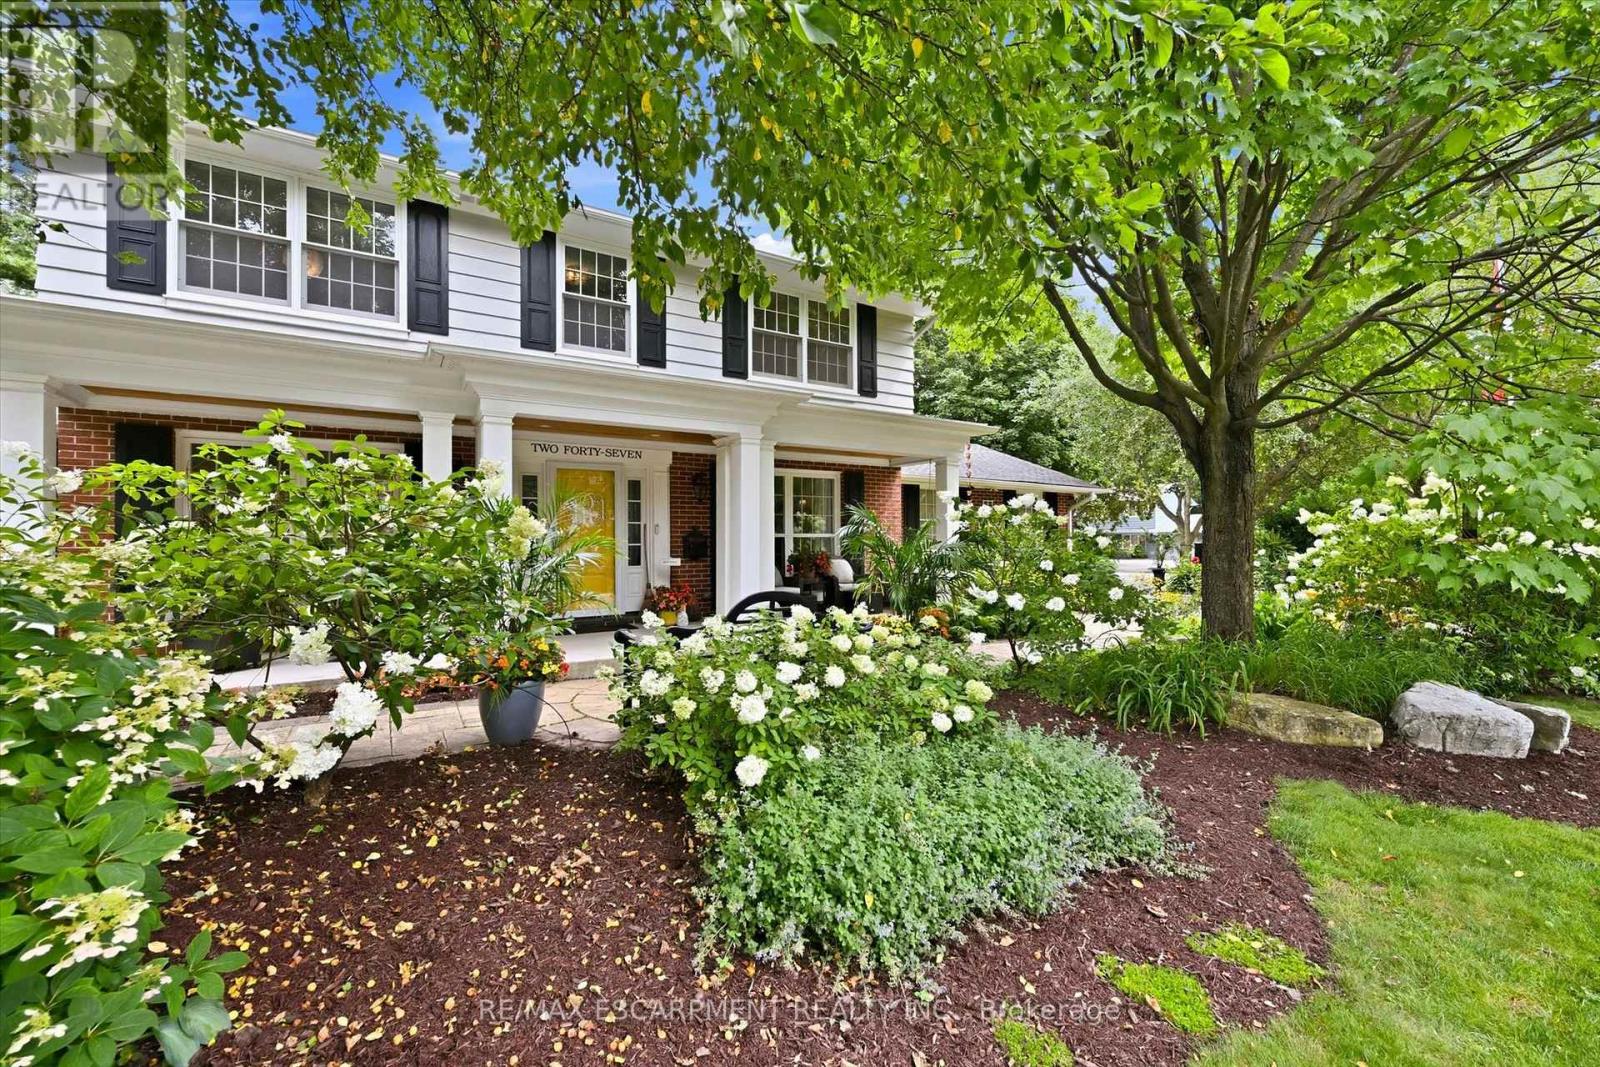
Turn on to Linwood and you feel you have entered a park with mature trees lining the quiet, sought after cul-de-sac, steps to parks and the lake. Sweeping front porch, classic centre hall design, and beautiful, modern updates. The Main level is perfect for casual family time or entertaining. Bright formal living room, custom gourmet kitchen with a large granite island, open concept dining and family room w/ gas fireplace. Completing the main level is a powder room, walk out to a 3-season room and a main floor office with built in cabinetry.4 bedrooms upstairs, including a generous primary suite with a spa-like bath and cosy fireplace and via ia a pocket door is the 4th bedroom, ideal for a nursery, office or even a dream dressing room. Spacious rec room includes a 5th bedroom w/ walk up access to the garage and a 3-piece washroom. Ideal for teens, nanny suite or company. Professionally landscaped, every part of the property has a spot to relax, play and entertain in privacy. (id:63476)
39 Good Hope Road
Brampton, Ontario
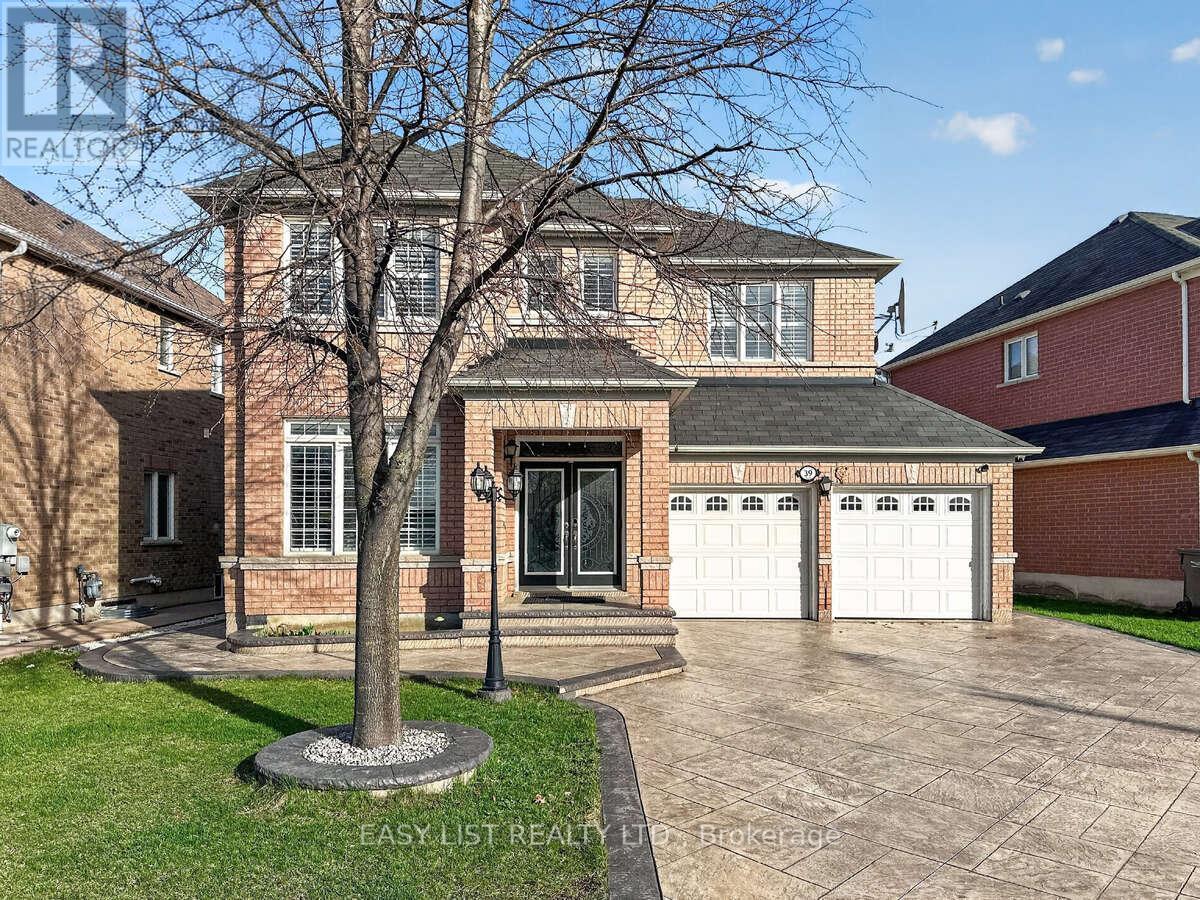
Visit the REALTOR website for further information about this Listing. Stunning 4+3 Bedroom Detached Home with Legal Basement Apartment! This spacious home offers a functional open-concept design with 9' ceilings and a grand double door entry. Modern upgraded kitchen with built-in appliances, complemented by pot lights throughout the house, hardwood floors, oak staircase, and California shutters. No sidewalk with an extended stamped concrete driveway. Enjoy a large private backyard and a generously sized primary bedroom with a walk-in closet. Separate builder-provided entrance to the legal basement adds excellent income potential. Located near schools, parks, transit, and shopping. A fantastic opportunity-don't miss it! Must See !! Extras - All Existing Appliances, 2 Fridge, 2 Stove, Pot lights, 2 Laundries (Sep Laundry in Basement), Legal Separate entrance by Builder! (id:63476)
33 Dayton Avenue
Toronto, Ontario
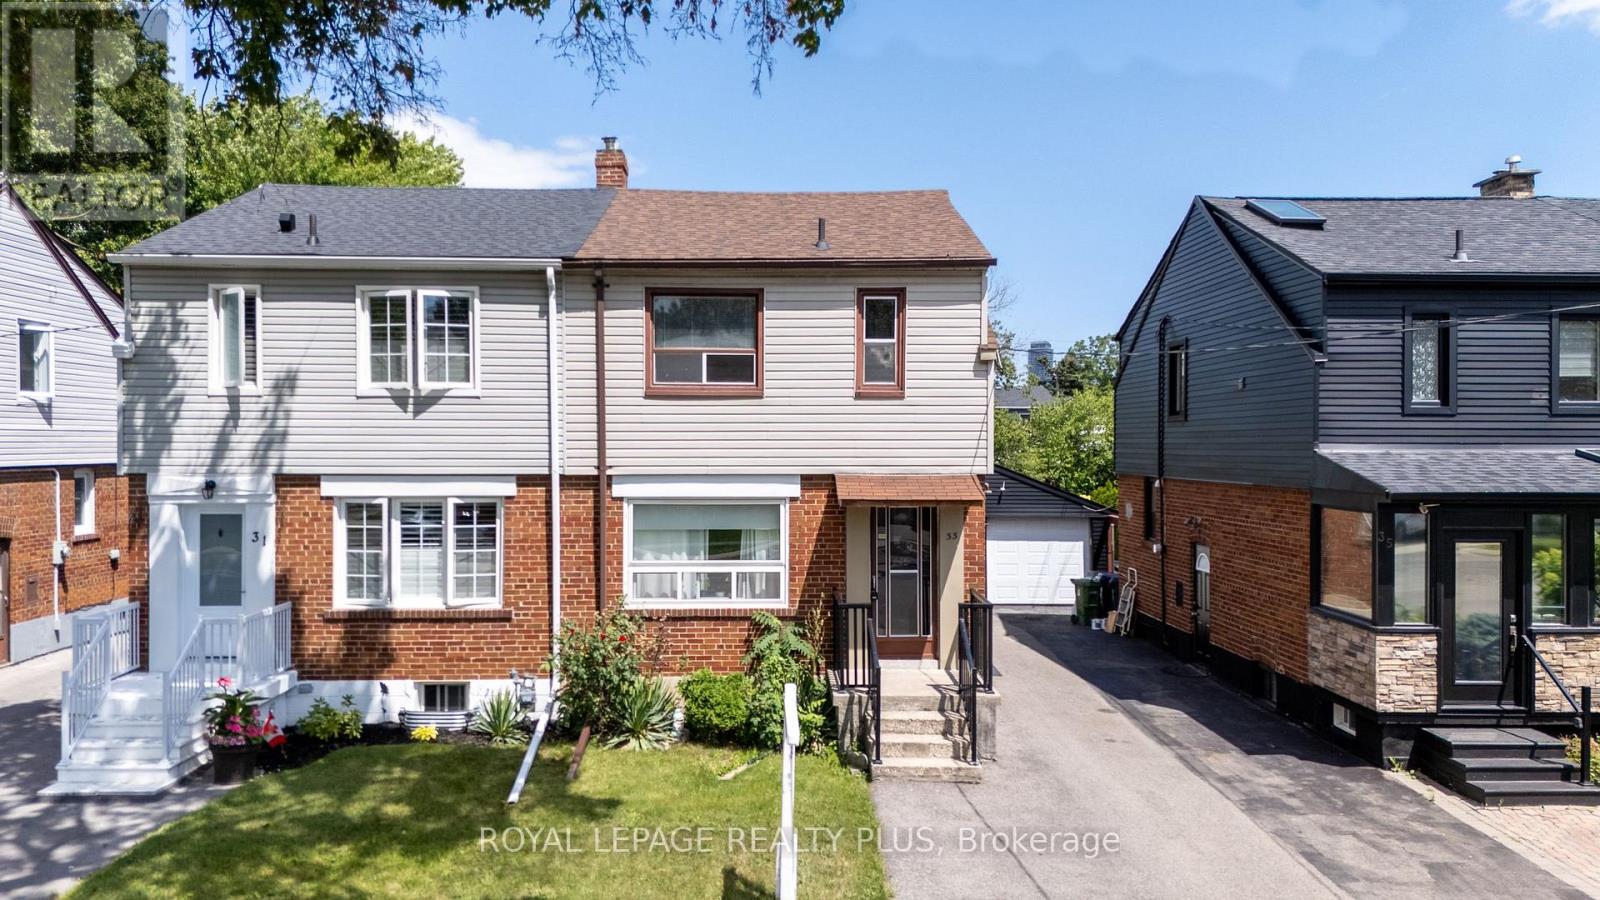
WELOME TO 33 DAYTON. LOCATED IN A HIGHLY COVETED NEIGHBOURHOOD IN SOUTH ETOBICOKE! TWO SEPERATE UNITS. UPSTAIRS- 2 BEDROOMS, 1x4 BATH AND A KITCHEN. LOWER LEVEL HAS ACCESS TO THE FINISHED BASEMENT AS WELL WITH A 3 PIECE BATH AND LAUNDRY FACILITIES. END USER- VACANT POSSESION CAN BE ARRANGED. 4 CAR PARKING AND A DETACHED GARAGE. 24HR NOTICE IS A MUST FOR ALL APTS. (id:63476)
79 Eastman Drive N
Brampton, Ontario
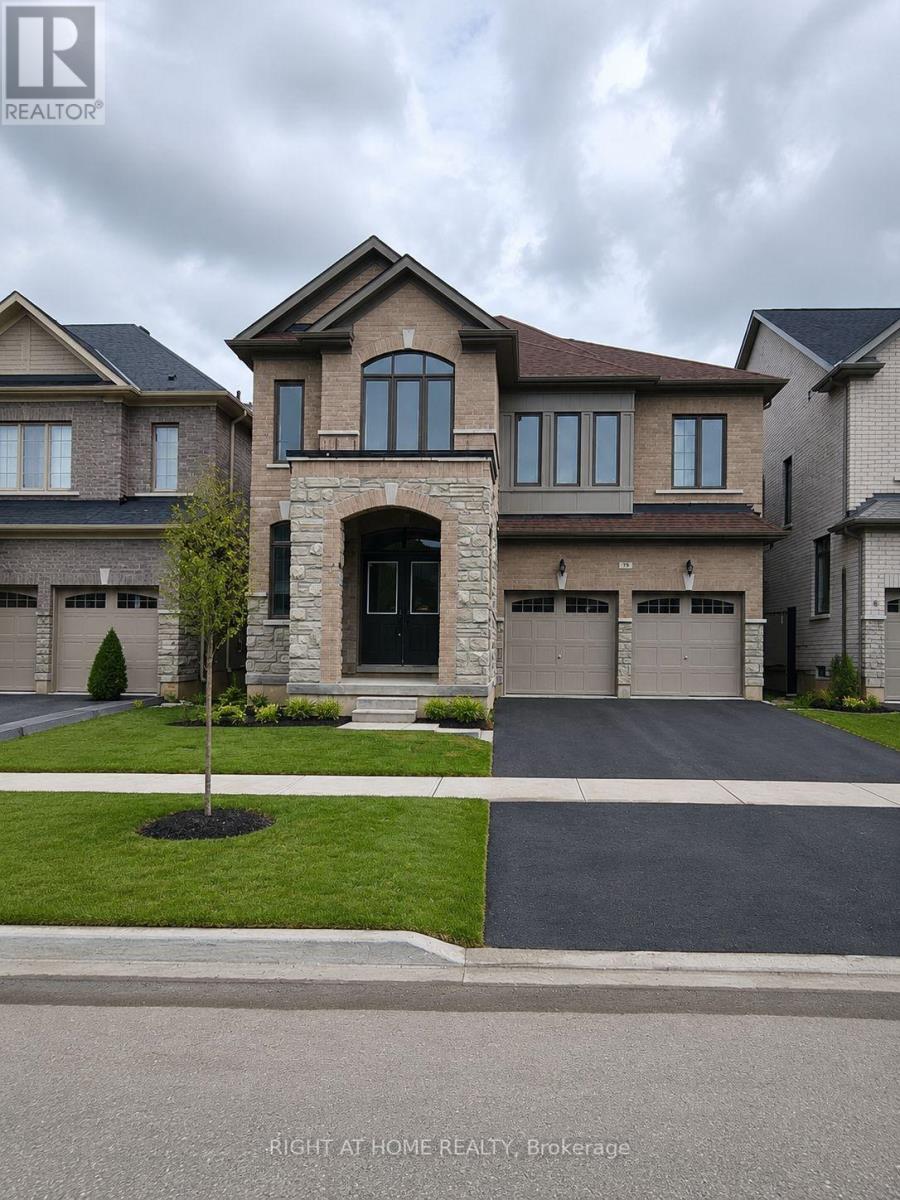
Step into this beautiful and bright 5-bedroom, 4.5-bathroom home designed for comfort and modern living. It features upgraded hardwood floors and stairs throughout and absolutely no carpet, creating a warm and elegant feel. The spacious kitchen includes brand-new appliances, a large island, and a patio that provides extra storage space. The cozy family room with a fireplace is perfect for relaxing, while the main-floor office offers an ideal space for working from home or as an extra bedroom. All bedrooms have an attached washroom. An attached garage and parking for up to three cars add everyday convenience. Conveniently located close to schools, parks, shopping, and other essential amenities. 70 % of utilities & water heater rental extra. (id:63476)
7 - 95 Brookfield Road
Oakville, Ontario
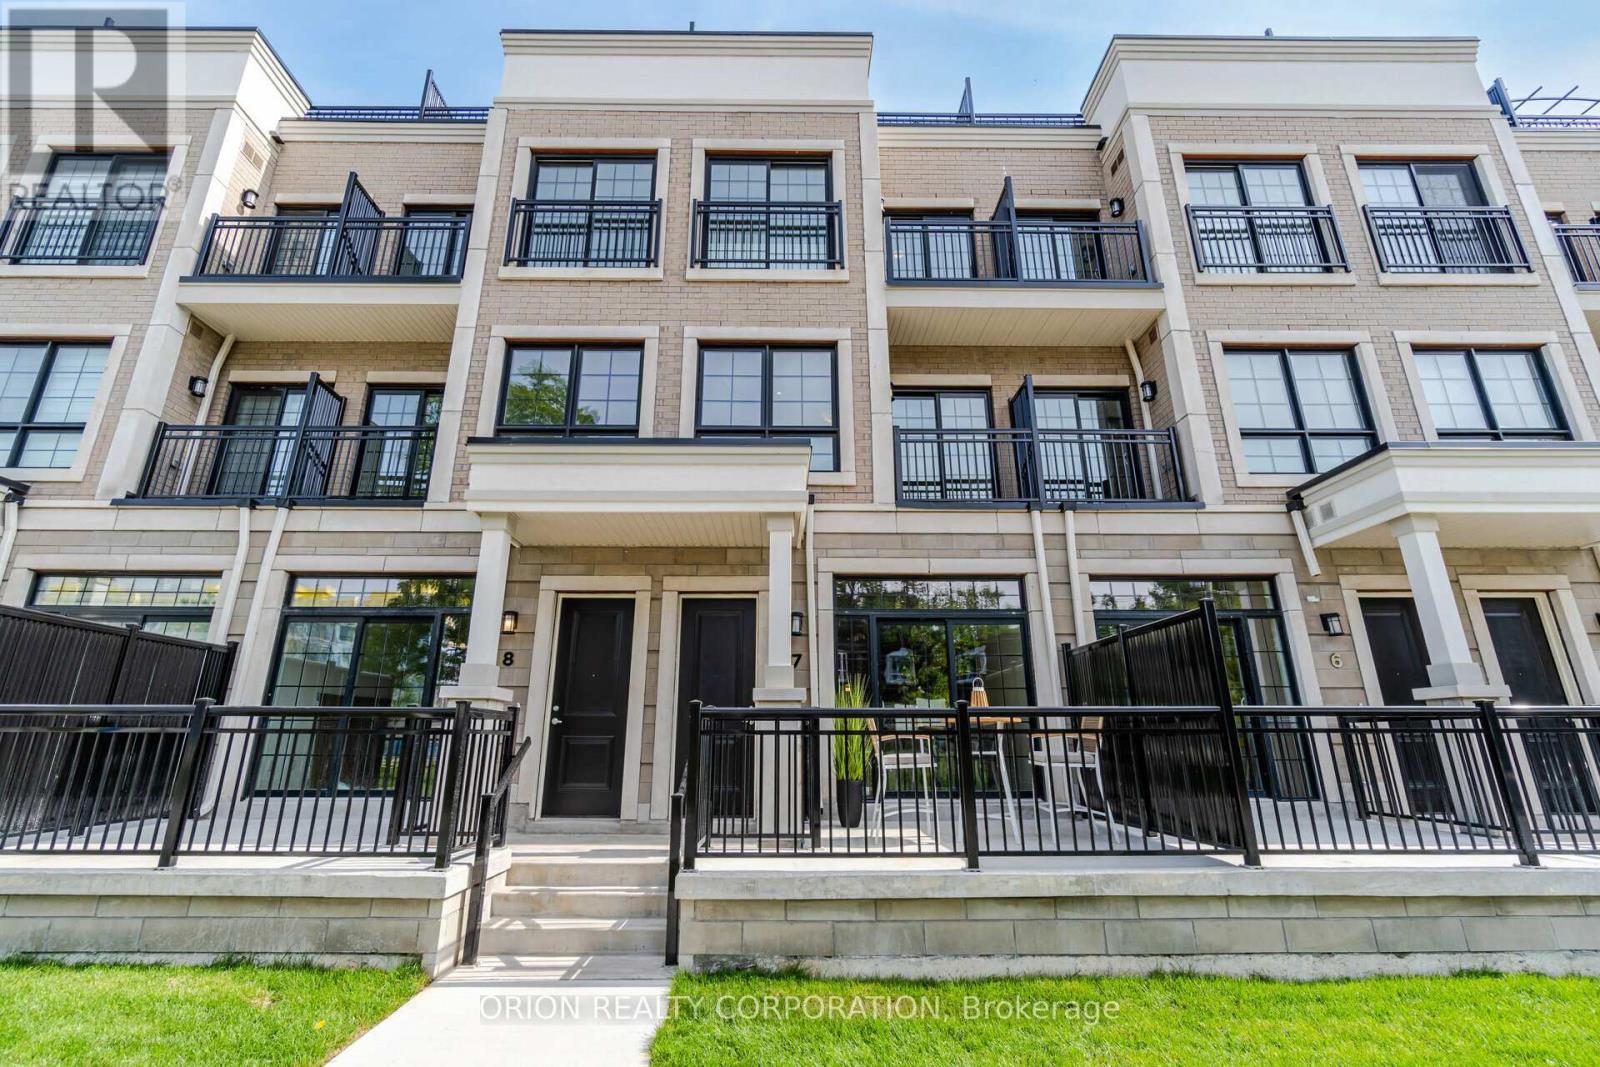
Step into an elite lifestyle at Harbour Place. Townhome 7 is a sophisticated executiveresidence nestled within an exclusive enclave of just 22 luxury homes, located mere steps from the Oakville waterfront. The property beautifully marries timeless Classical Revival architecture with ultra-modern interior sophistication. Inside, soaring 10-foot ceilings and wide-plank floors frame a bright, seamless open-concept design. At its heart is a chef'sgourmet kitchen, complete with custom designer cabinetry, premium quartz waterfall countertops, and top-tier appliances.Ascend via your private in-home elevator to the second floor, entirely dedicated to a lavish Master Retreat featuring a walk-in closet and a spa-like ensuite. A bright, versatile den provides the ultimate footprint for a quiet library or home office. For entertaining, the elevator takes you to an expansive rooftop terrace boasting scenic views. Located in South Oakville, you are steps from the vibrant energy of Kerr Village, minutes from historic Downtown Oakville, and close to prestigious schools like Appleby College. This is turnkey luxury, masterfully executed. (Purchase price is net of HST rebate assigned to vendor). (id:63476)
2 3094 Washington Ave
Victoria, British Columbia
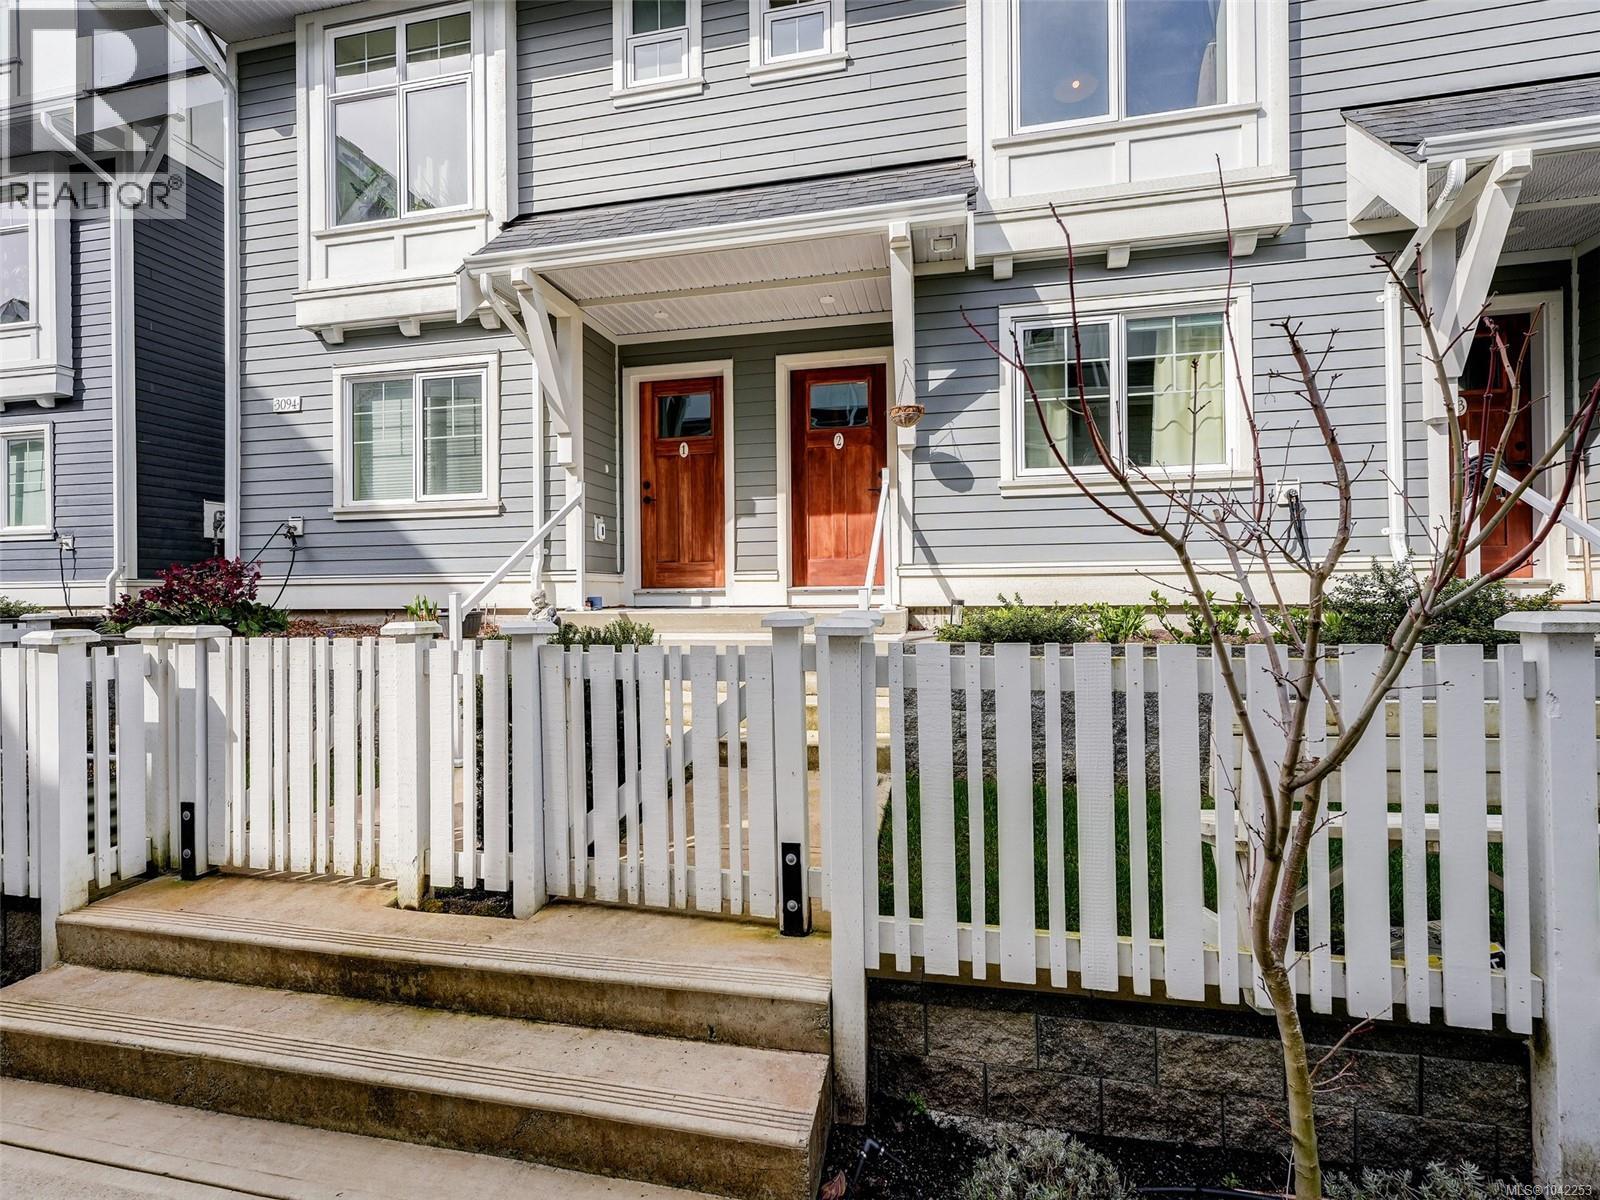
Don't miss the opportunity to enjoy this bright 4 bedroom, 2.5 bathrooms townhouse that has one of the best family floor plans in the development. The open-concept main floor is designed for entertaining, featuring great living and dining areas and a beautiful kitchen with full height cabinetry, quartz countertops and premium appliances with gas range. The upper level comprises three nicely appointed bedrooms with full size washer & dryer. The primary suite offers a walk-in closet and a luxurious ensuite with a glass shower and heated floors. The lower floor features the fourth bedroom which could be a home office or media room. Additionally there is a large storage room for all the extras and a single car garage with EV charger. This location is convenient to the Galloping Goose trail system, the Gorge waterway and all shopping amenities are all close by. (id:63476)
15 Gunton Street
Aurora, Ontario
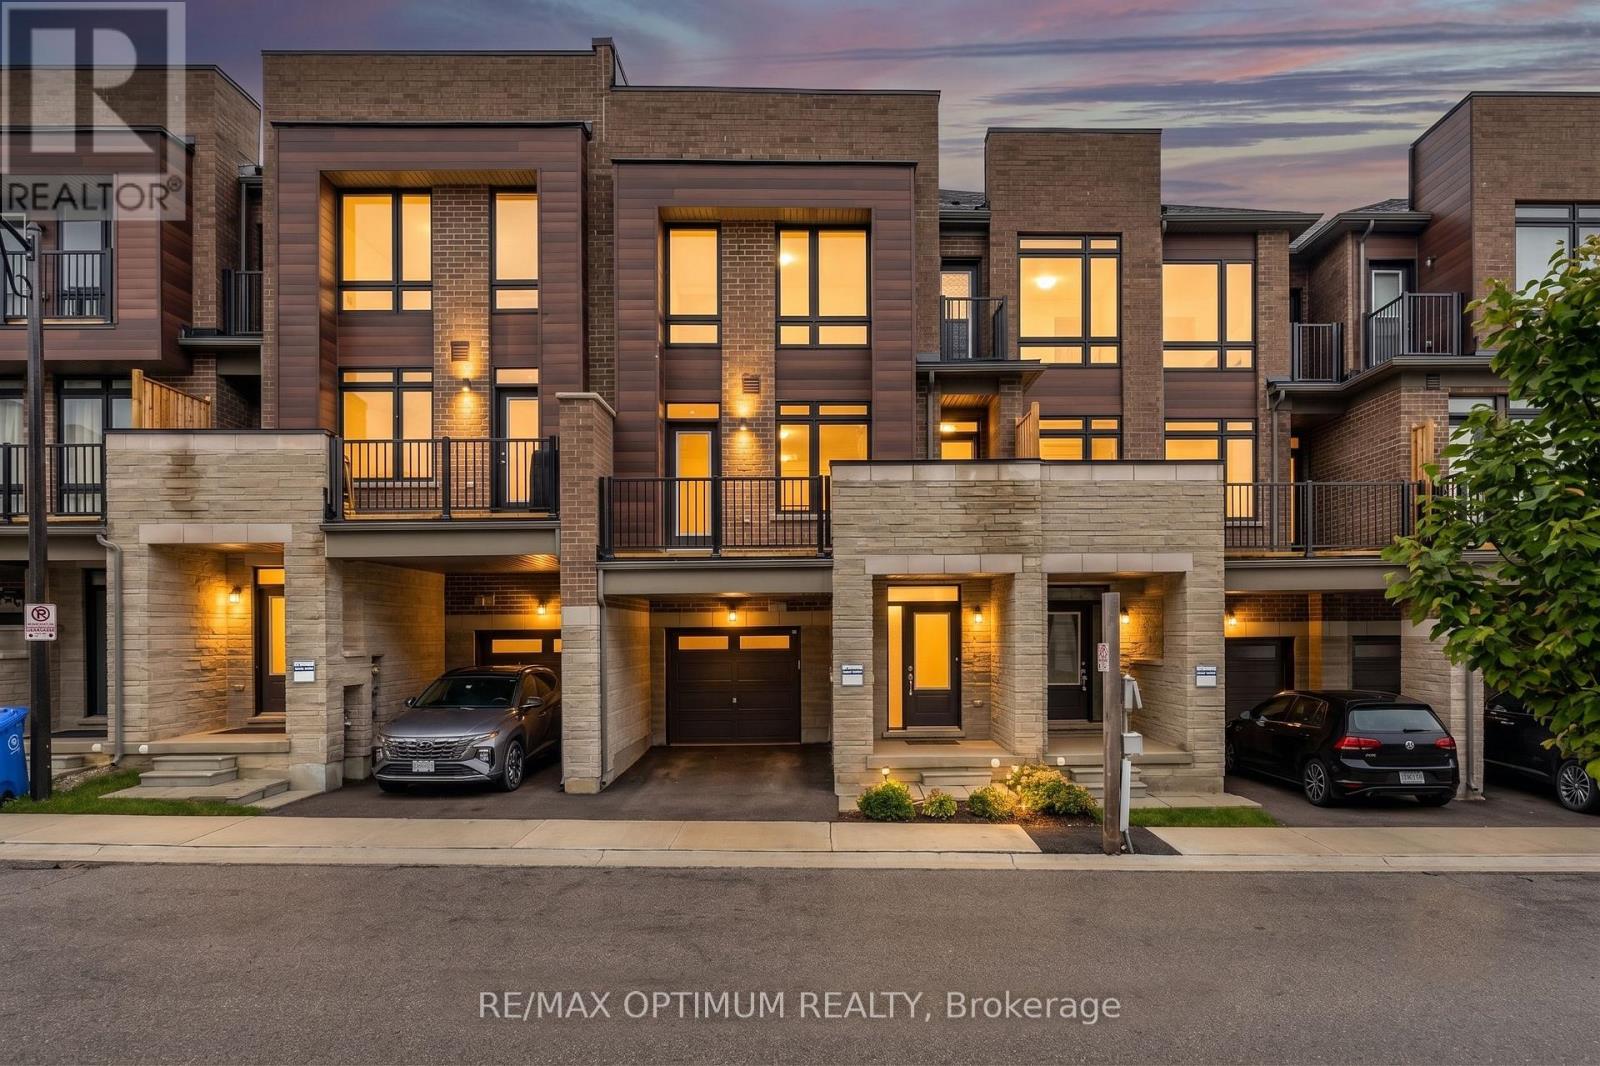
Experience luxurious 3-bedroom townhouse living in Aurora Trails, approximately 1,590 sq. ft. of modern living space, with an open-concept kitchen with granite countertop and family room layout, walk-out to balcony and primary bedroom with walk-out balcony for fresh air. Oak staircase, fireplace, hardwood flooring. Ideally located minutes away from Highway 404, the GO Train station, excellent schools, Magna Golf Club, parks, shopping plaza, and Lake. (id:63476)
Bsmt - 1905 Webster Boulevard
Innisfil, Ontario
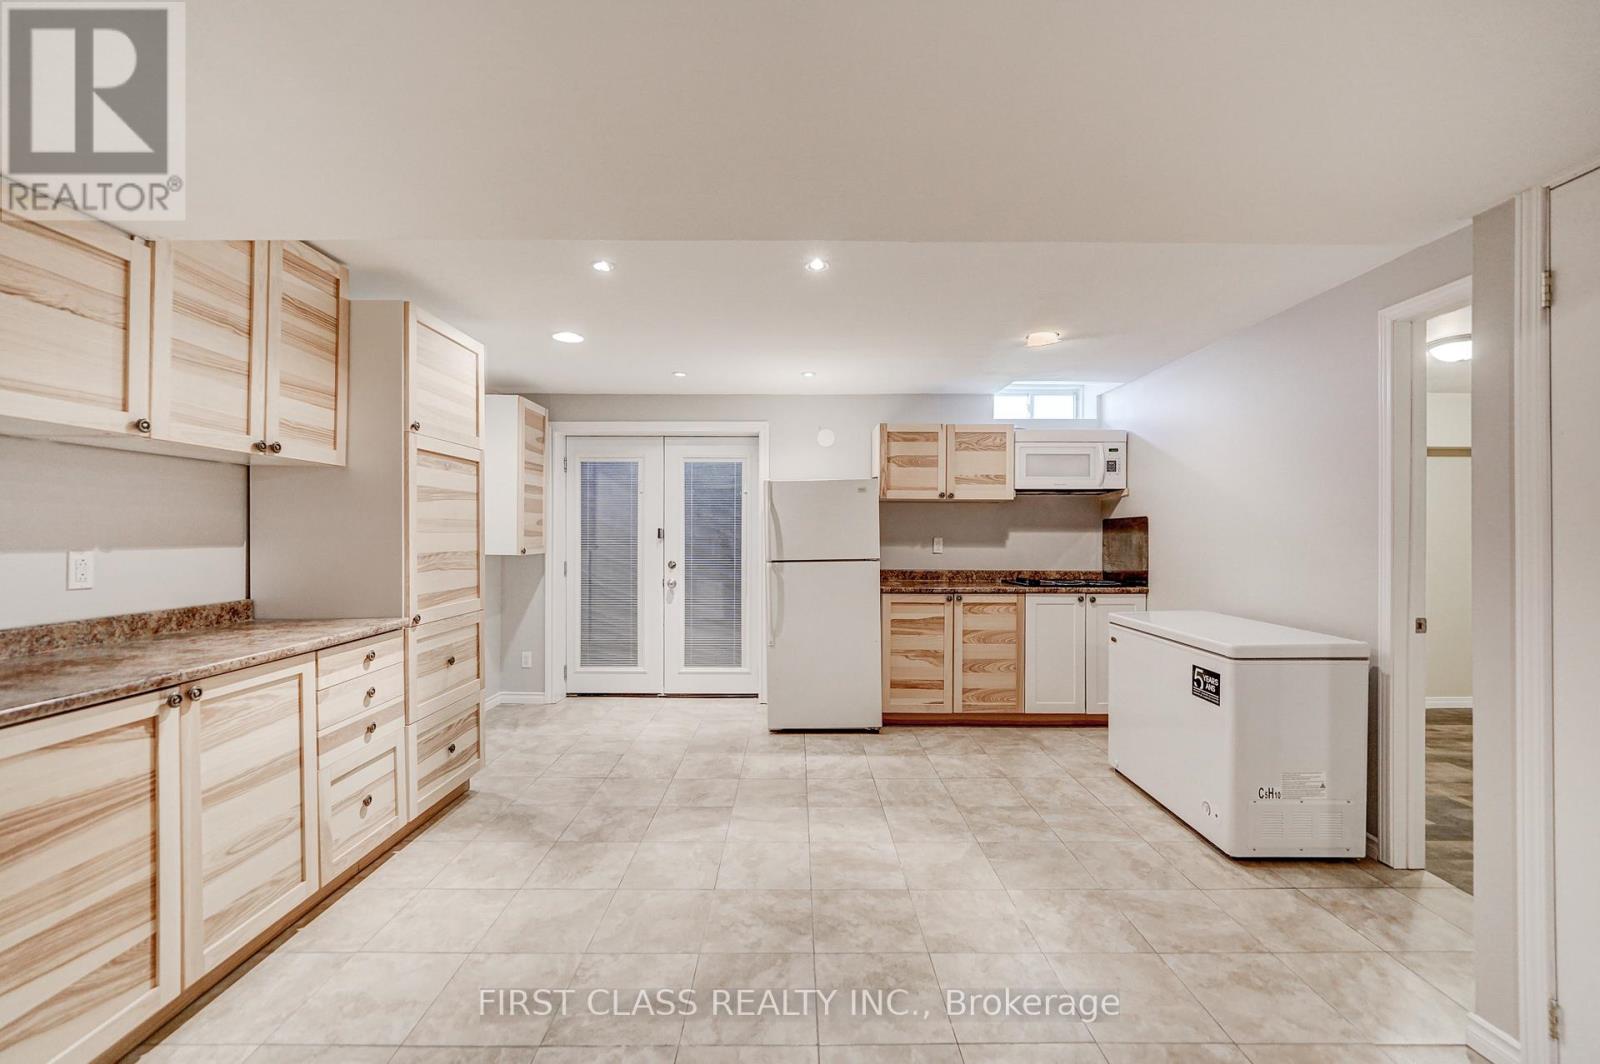
Welcome to this well-maintained and spacious basement apartment nestled in the heart of Innisfil's desirable Alcona community, just steps away from the scenic shores of Lake Simcoe. Featuring an open-concept layout with a large living room, 2 generous bedrooms, and a full bathroom, this unit offers comfort and privacy with its own separate entrance, 2 dedicated parking spaces, and a shared backyard. Recent updates include brand-new laminate flooring and fresh paint throughout. Ideally located within walking distance to local parks and the lake, and close to shopping malls, Highway 400, and the GO Train station. (id:63476)
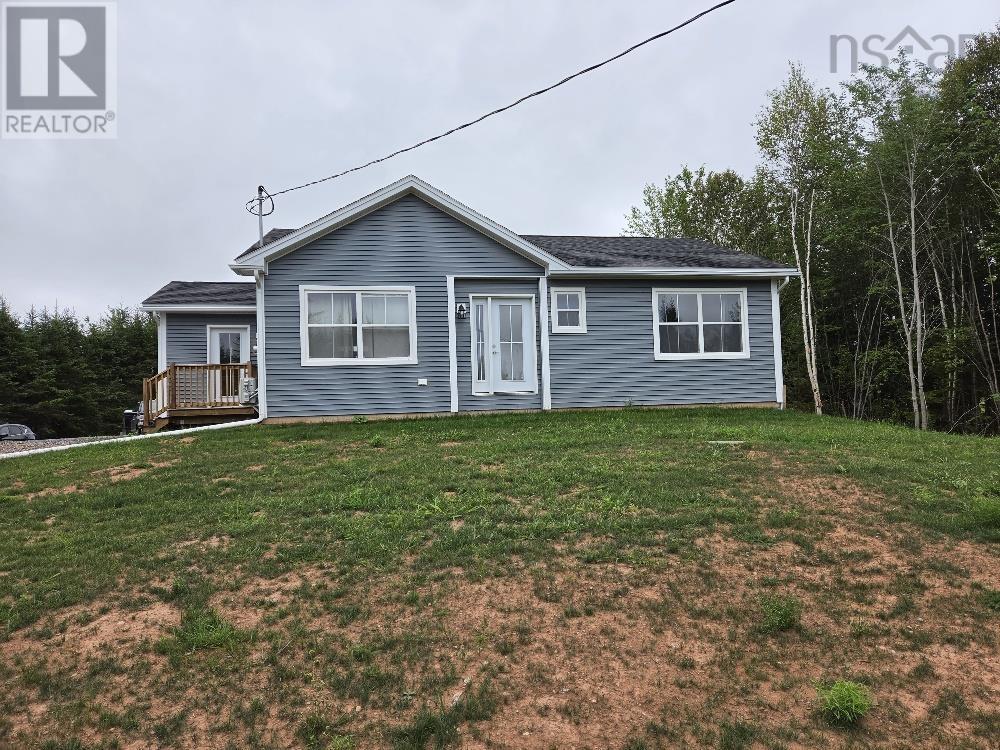
10966 Highway 2 Masstown
Masstown, Nova Scotia
Nearly new home conveniently located in Masstown minutes from highway access and a short drive to may amenities. You will love the layout of this 2 bedroom/2 bath home with an open concept layout. The mainfloor laundry and mudroom are really nice features, and the basement is ready to be developed with multiple windows and it is plumbed for another bath. The lot is private and just over and acre - plenty of room to live and play. (id:63476)
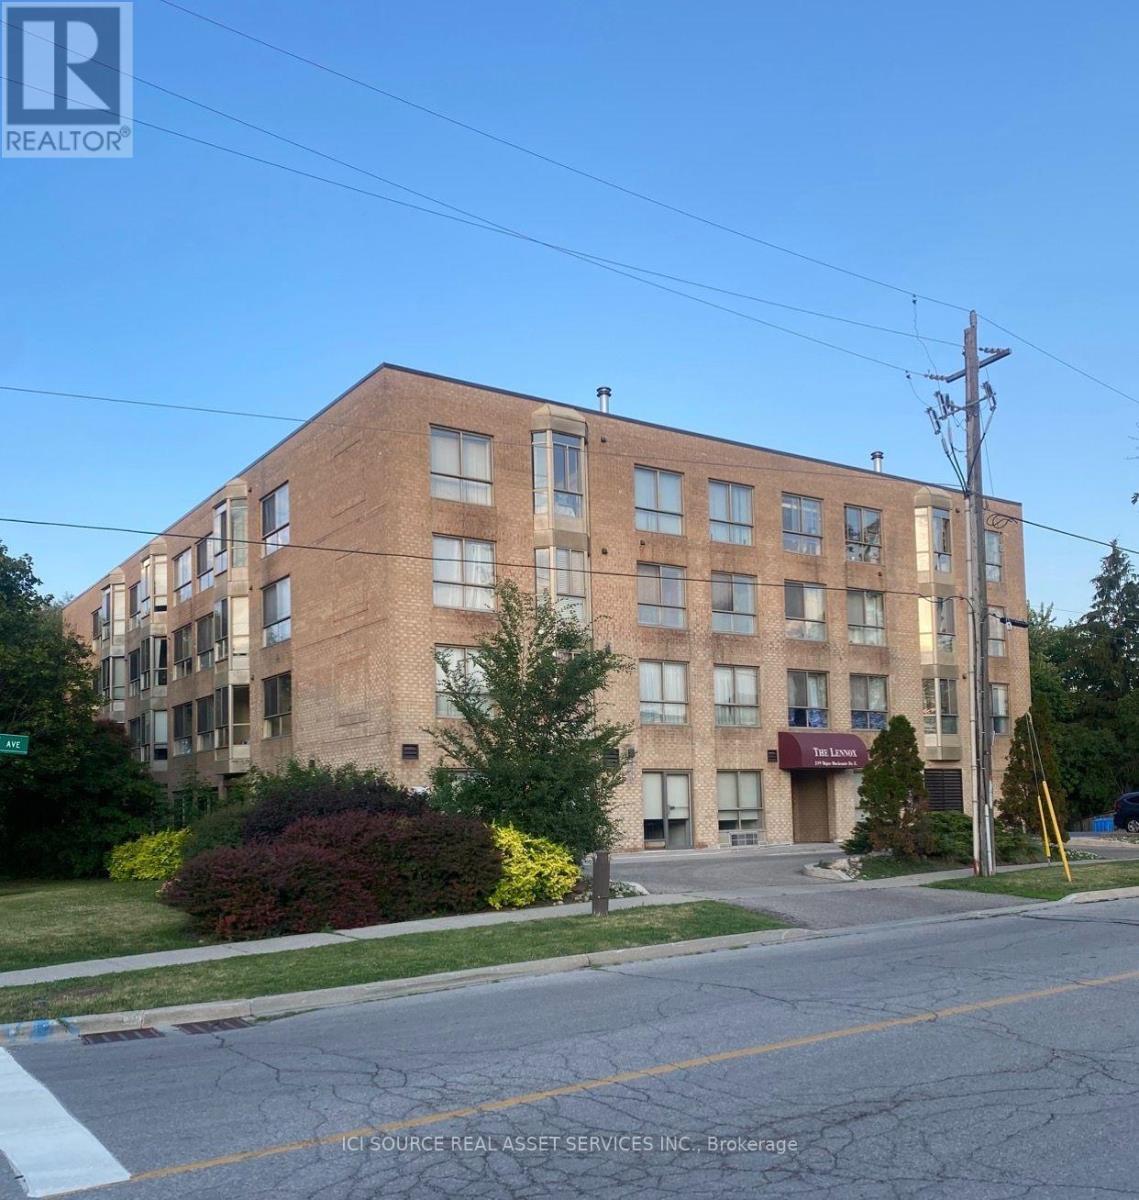
204 - 249 Major Mackenzie Drive E
Richmond Hill, Ontario
Welcome to high-convenience urban living in one of Richmond Hill's most mature and highly sought-aftercommunities!This beautifully designed 1-bedroom plus den (1+1) unit offers the perfect blend of modern comfort and functional living space. The versatile den is ideal for a dedicated home office, a cozy media room, or guestspace. Location Highlights: Commuter's Paradise: Unbeatable transit access! Steps to YRT/VIVA bus stations and just minutes to the Richmond Hill GO Station for a seamless commute.Daily Conveniences: Walk to Hillcrest Mall, major banks, premium supermarkets (including T&T and local favorites), diverse dining options, and excellent schools.The Neighborhood: Nestled in a beautifully established, safe, and vibrant community that offers the perfect balance of city energy and suburban peace. Whether you are a first-time homebuyer, a professional looking for an effortless commute, or an investor seeking a high-demand rental property, this condo check all the boxes. Don't miss out on this Richmond Hill gem! *For Additional Property Details Click The Brochure Icon Below* (id:63476)
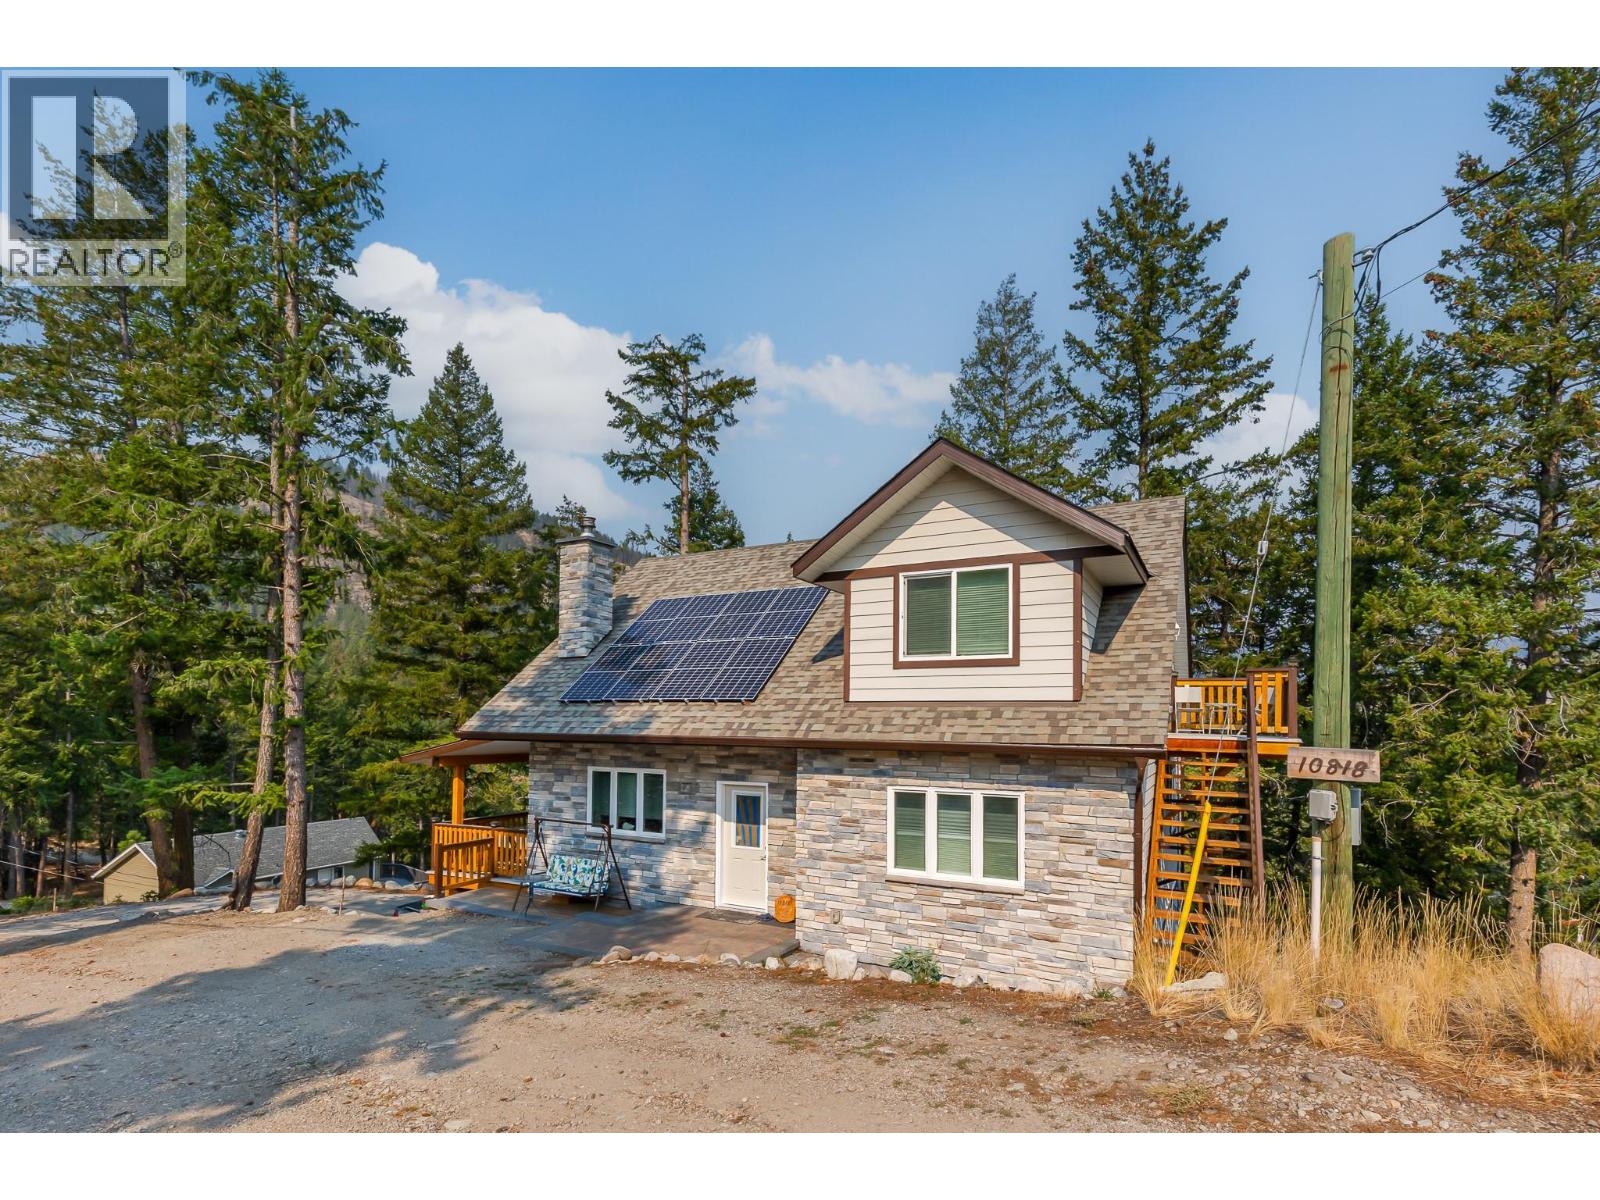
10818 Westshore Road
Vernon, British Columbia
Welcome to 10818 Westshore Road, a beautifully cared-for six-year-old home set on a spacious 0.67-acre lot in the peaceful rural community of Westshore Estates. This versatile property offers multiple living spaces, making it ideal for families, extended family, guests, or those needing extra room. The level-entry main floor features an open-concept layout with easy-care laminate flooring, a spacious primary bedroom with 4-piece ensuite, and a 2-piece bathroom. Stay comfortable year-round with three heat sources: a heat pump for heating and cooling, wood-burning stove, and electric baseboard heating. Sliding doors lead to a covered deck overlooking the peaceful surroundings. The upper level offers additional living space with a kitchen area (no stove), full bathroom, large living room, and generous bedroom. The lower level features a fully contained in-law suite with its own private entrance, providing excellent flexibility for a variety of living arrangements. Outside, you'll find an attached garage, solar panels for backup power, firepit, storage shed, and two large greenhouses. A cleared area near the bottom of the property provides room to park a boat or RV, with an additional storage shed for convenience. Enjoy the best of rural living with recreation close by. Evely Recreation Site is just minutes away, providing access to Okanagan Lake for swimming, boating, and fishing. Miles of hiking trails and backroads are accessible from the subdivision. Westshore Estates also has a community park with baseball, soccer, basketball, and a playground. Located approximately 30 minutes from Vernon and 40 minutes from Kelowna, with a gas station and convenience store less than 10 minutes away. If you're looking for space, privacy, flexibility, and a peaceful country lifestyle close to the lake, this could be the one! (id:63476)
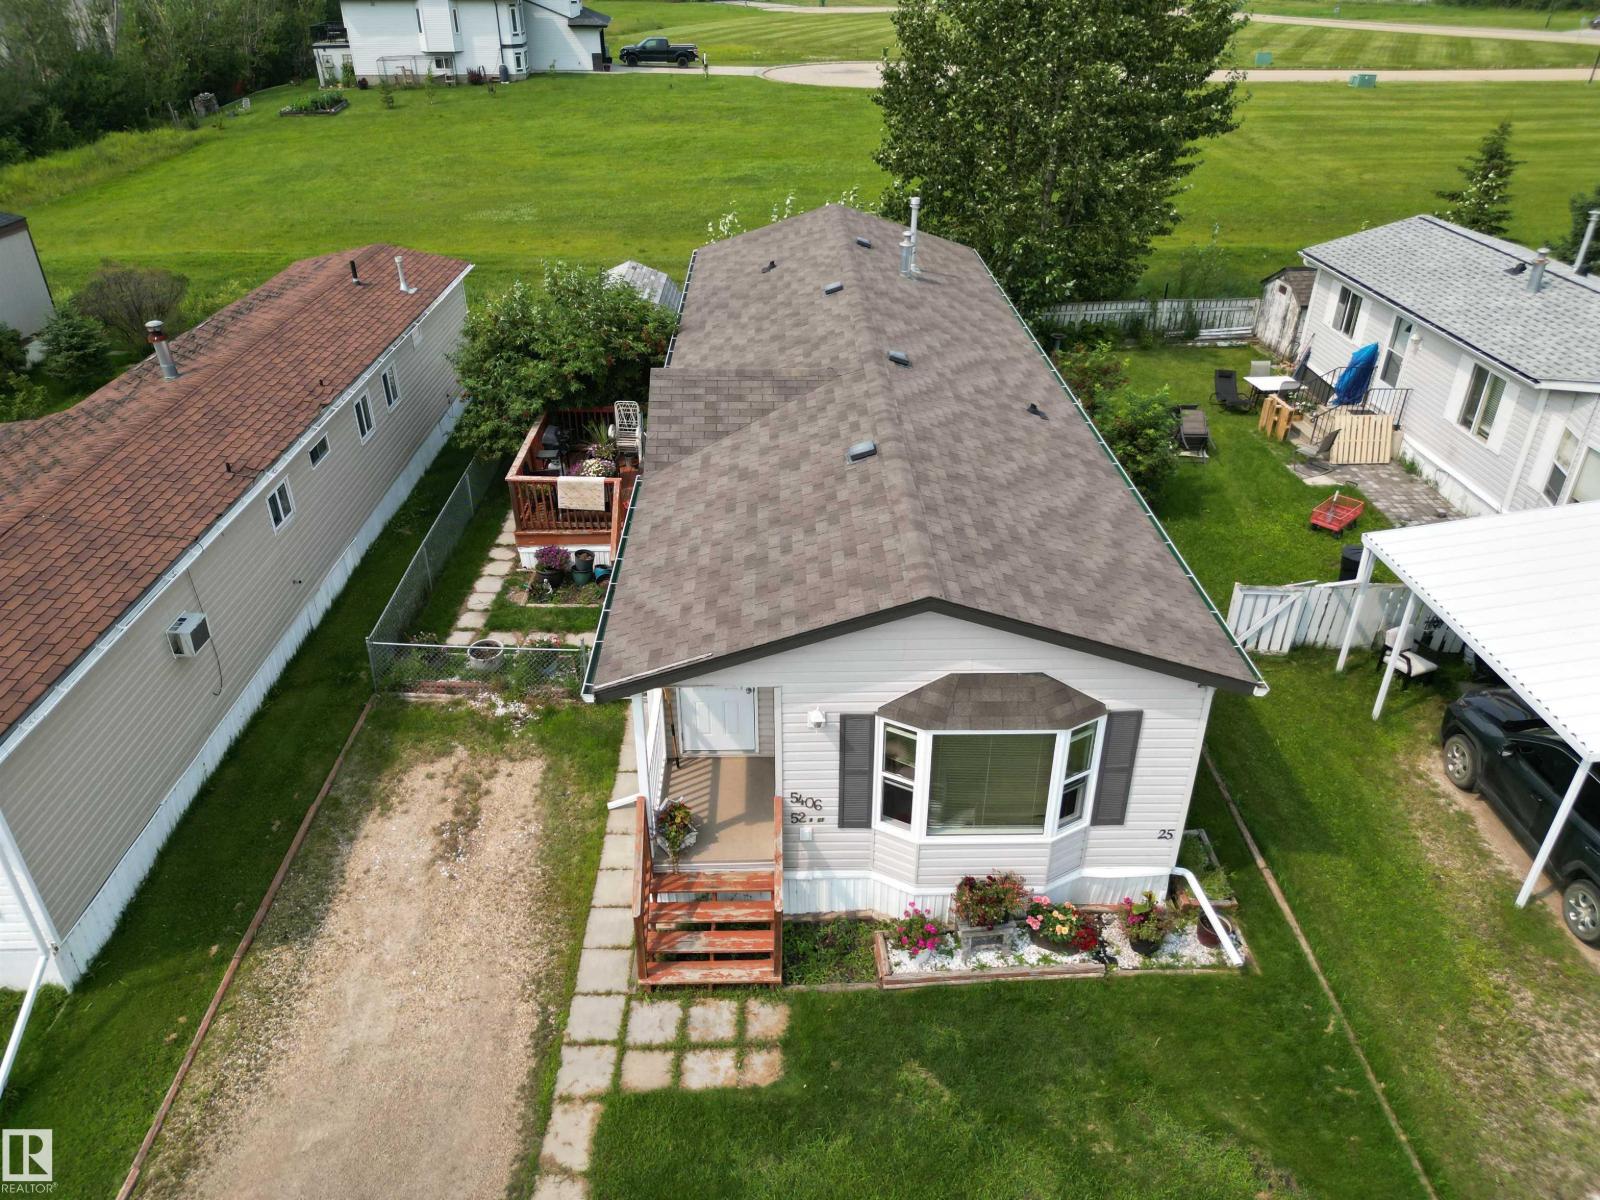
5406 52a St
Tofield, Alberta
Affordable, Flexible & Move-In Ready! This well-maintained manufactured home, built in 2009 with durable 2x6 wall construction, offers the flexibility to stay in the desirable Tofield Mobile Park or be moved to your own property. With monthly lot fees of $475, this is an excellent opportunity for affordable home ownership without sacrificing comfort. Inside, you’ll find a functional layout featuring 2 bedrooms, including a spacious primary bedroom complete with a luxurious 5-piece ensuite. The home offers plenty of room to relax and enjoy everyday living, with a layout designed for both comfort and convenience. The fully fenced yard provides a great private space for pets, gardening, entertaining or simply enjoying the outdoors. A generous 10' x 20' deck off the side entrance creates the perfect spot for morning coffee, summer BBQs or gathering with friends and family. Whether you're looking for an affordable home in Tofield or a manufactured home that can eventually be relocated. Photos virtually staged (id:63476)