
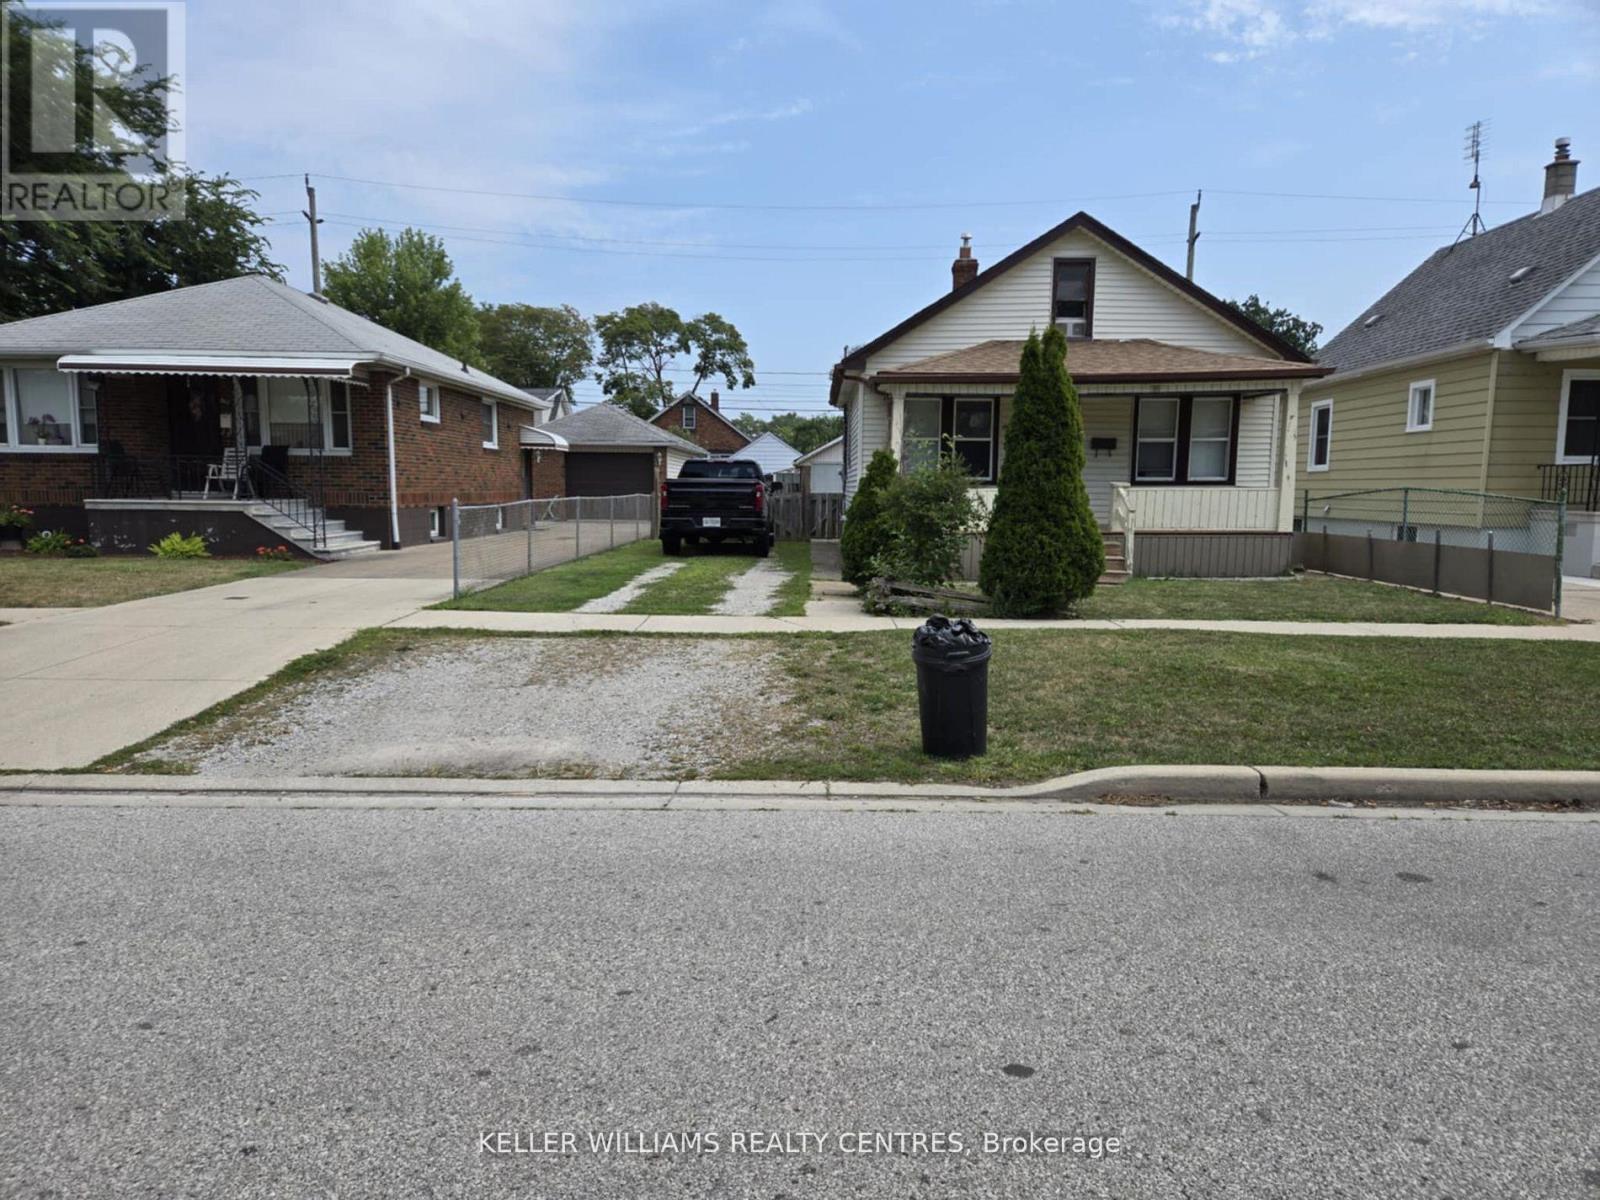
1868 Albert Road
Windsor, Ontario
Welcome to 1868 Albert Street, a charming 2-bedroom detached home nestled in a quiet Windsor neighborhood. This well-maintained property features a bright and functional layout, complete with a modern kitchen outfitted with sleek stainless steel appliances. The spacious living area and comfortable bedrooms offer a cozy retreat, while the updated bathroom adds a touch of convenience. Outside, enjoy the privacy of a fully detached home with a separate shop/shed perfect for storage or a workshop. (id:63476)
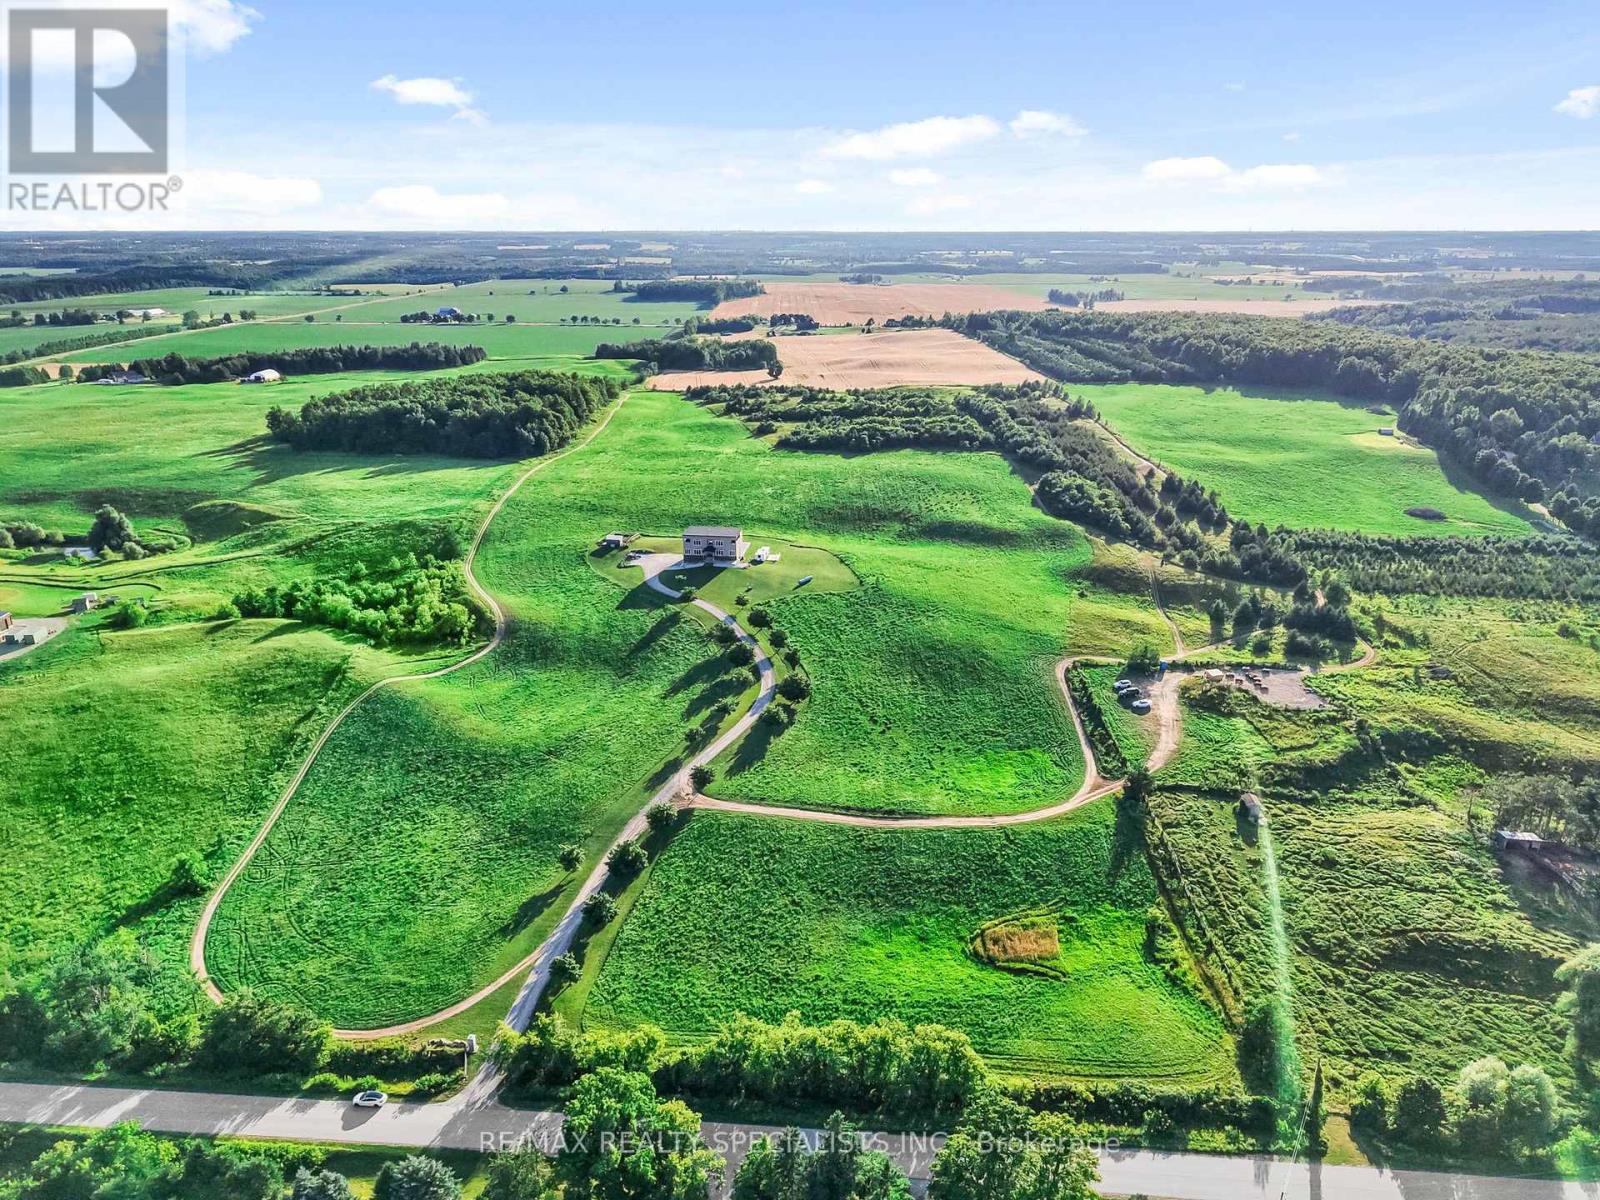
676378 Centre Road
Mulmur, Ontario
Experience unparalleled country luxury in this custom-built, 6,000+ square foot masterpiece nestled on 44 rolling acres of breathtaking Mulmur countryside. Offering total privacy and sweeping panoramic views, this rare estate provides complete freedom for your lifestyle ambitions with the massive advantage of being entirely exempt from conservation authority jurisdictions. Designed for grand-scale entertaining, the heart of the home is a spectacular chef's kitchen equipped with a 36" stove, dual built-in wall ovens, dual dishwashers, and dual sinks. Host gatherings effortlessly inside the soaring great rooms or transition outdoors to the expansive kitchen balcony or the massive lower-level terrace perfect for large summer barbecues. The home features five majestically sized bedrooms, each operating as a private sanctuary with its own dedicated ensuite bath and massive walk-in closet. The thoughtful layout includes two main-floor bedrooms for accessible living, and two upper-level suites that boast private balconies with commanding views. The fully finished lower level features a separate entrance, creating an exceptional setup for extended family or multi-generational living. Uncompromising structural quality is evident throughout, utilizing premium ROXUL insulation over standard fiberglass for superior acoustics and efficiency, and commercial-grade cement board instead of drywall in all moisture-prone areas. And have Beyond a luxury estate, this property offers incredible financial advantages. A portion of the land is farmed for hay, providing passive revenue and a substantial agricultural property tax reduction, while an on-site, highly profitable ATV tour hobby business can also be considered for sale. If considering an even greater extended family opportunity, Sellers are in possession of full architectural plans and engineered drawings for a second dwelling on the property. (id:63476)
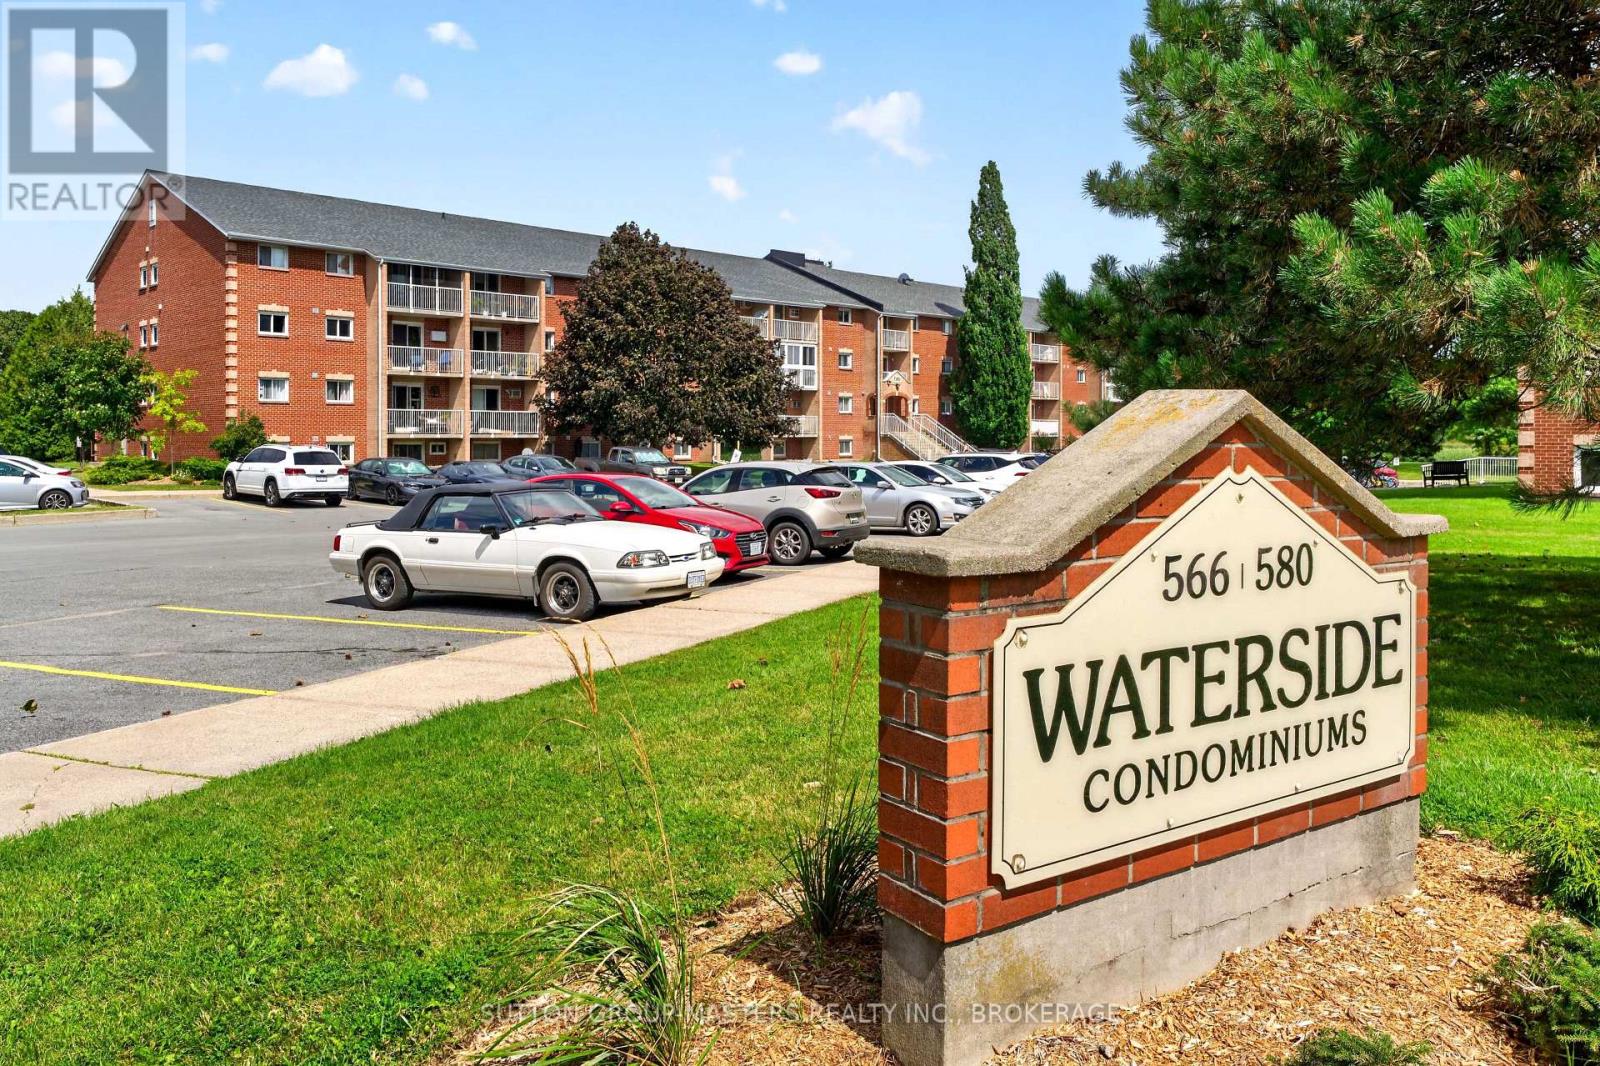
114 - 580 Armstrong Road
Kingston, Ontario
Bright & Cheerful Ground Floor Condo - Perfect for First-Time Buyers! Welcome to this bright and inviting 2-bedroom, 1-bathroom ground floor condo featuring a versatile den, perfect for a home office, reading nook, or extra living space. Conveniently located close to all amenities, you'll enjoy easy access to shopping, transit, schools, and recreation. This unit offers a practical layout with laminate flooring and ceramic tile throughout, plus plenty of natural light that creates a warm and welcoming atmosphere. A little fresh paint will go a long way in making this home truly shine and adding your own personal touch. With ample visitor parking, low condominium fees, and an affordable price point, this property presents an excellent opportunity for first-time buyers, downsizers, or investors looking to enter the market. Some photos are virtually staged (id:63476)
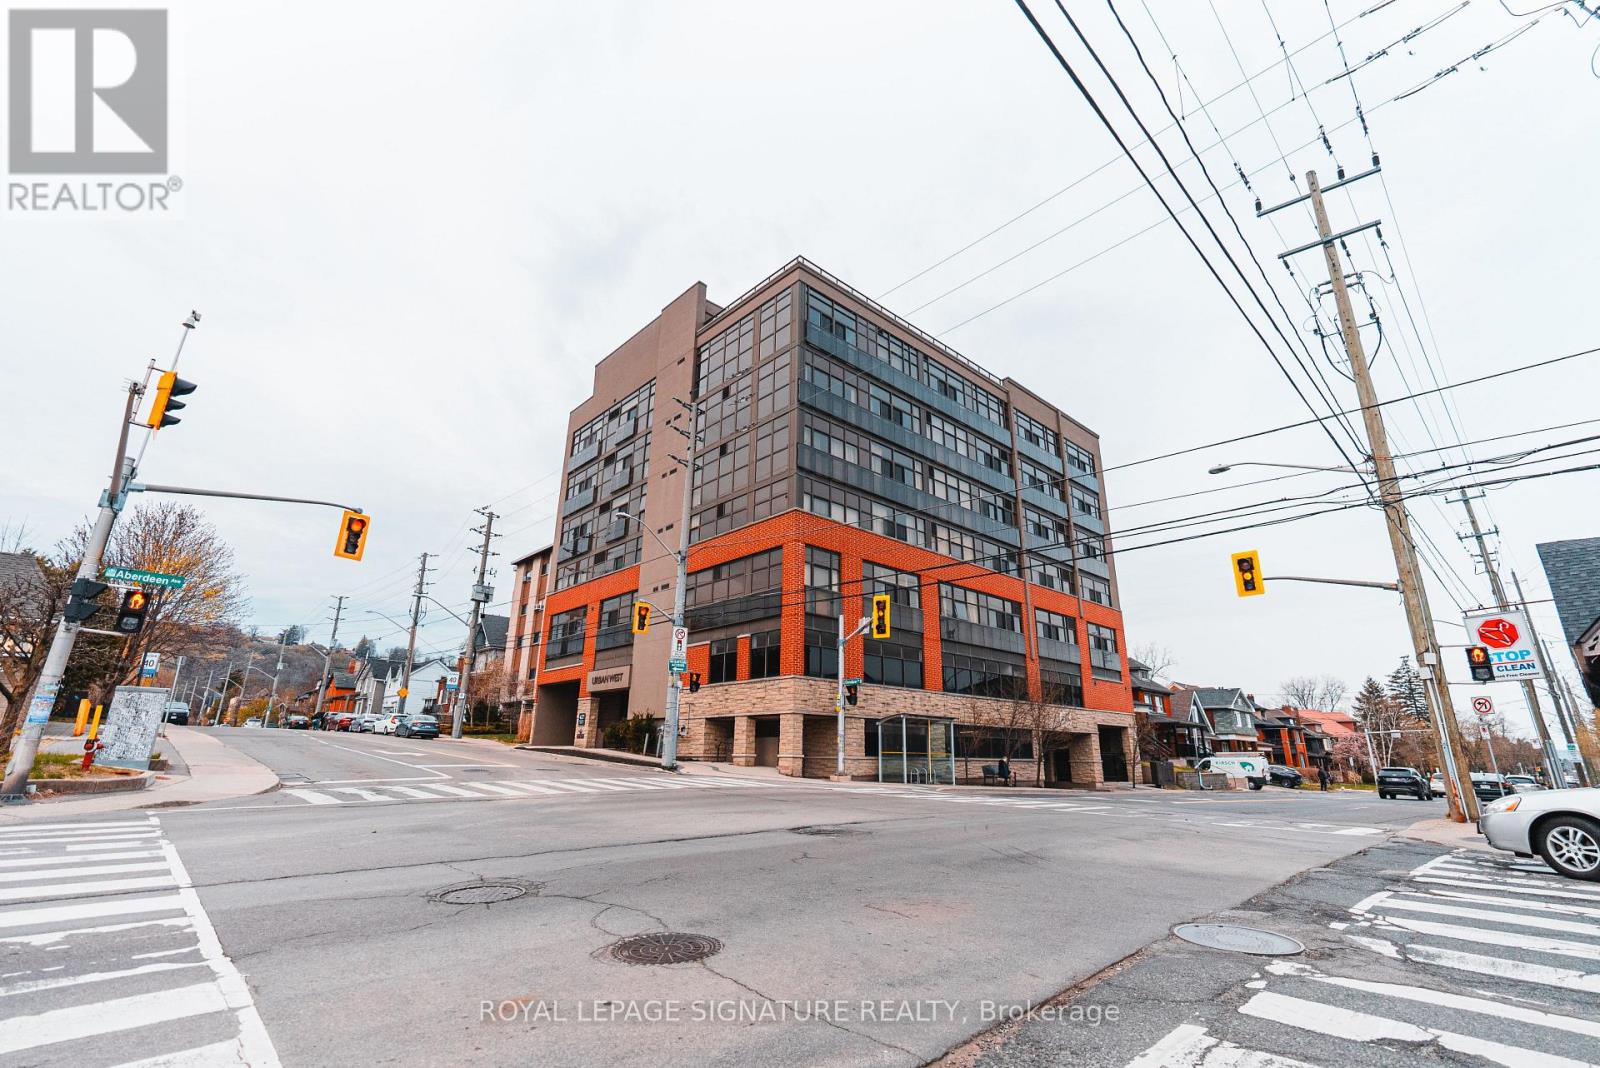
102 - 427 Aberdeen Avenue
Hamilton, Ontario
Live in the Heart of Hamilton's Vibrant West End! This charming 2-bedroom, 1-bathroom condo at URBAN WEST offers nearly 800 sqft of stylish living space, perfectly positioned to take advantage of everything this thriving neighborhood has to offer. Whether you're seeking modern comforts or the convenience of being steps from local amenities, this unit has it all. Complete with 1 parking spot, 1 locker, and a beautiful large rooftop terrace, this condo blends functionality and style in an unbeatable location. Located just moments from trendy cafes, gourmet restaurants, and unique shops along Aberdeen and Locke Street, you'll never run out of things to explore. Nature enthusiasts will love the proximity to Victoria Park and the Hamilton Waterfront Trail, perfect for outdoor activities. Public transit, major highways, and the Hamilton GO Centre are all just minutes away, making commuting a breeze. Another standout feature of this location is its close proximity to McMaster University and Innovation Park, making it an excellent choice for young professionals, students, and faculty members looking to live near these key institutions. Hamilton's West End is known for its rich industrial past and vibrant community spirit. Over the years, the area has evolved into a blend of historic charm and modern living, making it one of the city's most desirable places to call home. Its diverse character and strong sense of community continue to attract young professionals, families, and investors alike. This well-maintained condo is the ideal opportunity for first-time homebuyers, downsizers, or savvy investors looking to capitalize on Hamilton's growing market. With its efficient layout and prime location, 427 Aberdeen Ave, Unit 102, is an opportunity you wont want to miss. Don't wait - schedule your private showing today and experience the best of Hamilton's West End living! (id:63476)
19 Coverdale Avenue
Cobourg, Ontario
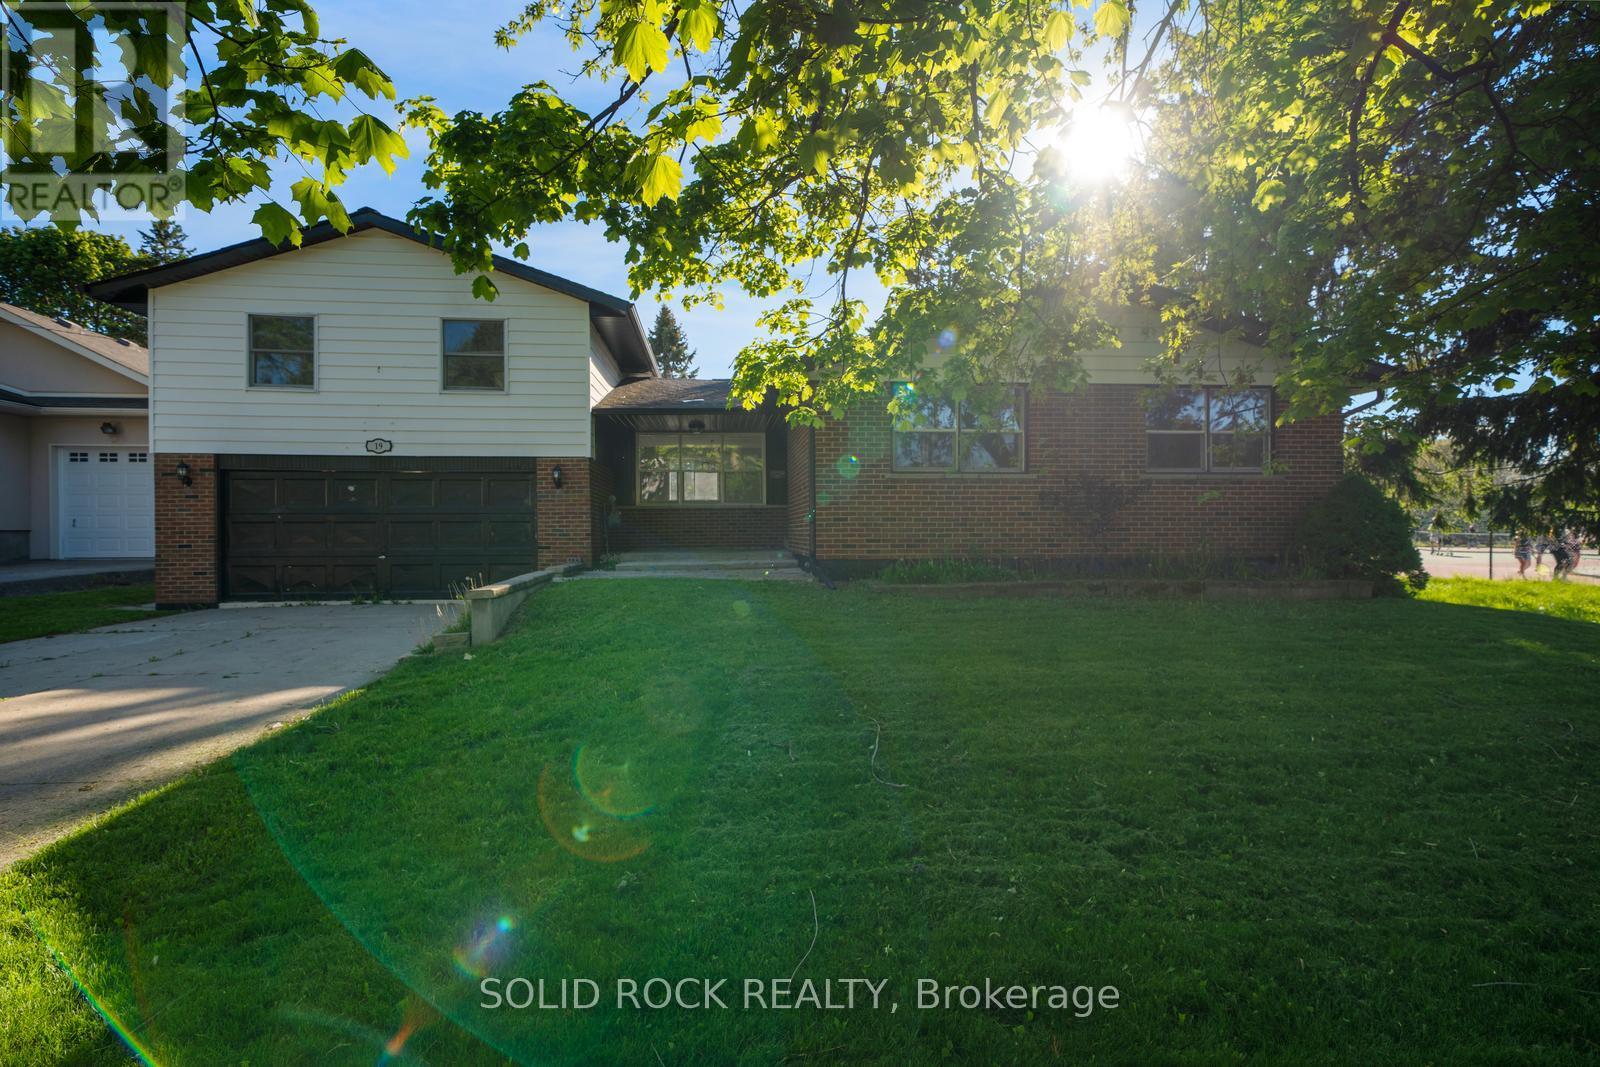
If you have been looking for a charming, family friendly layout in Cobourg- look no further. This tastefully updated, 2-storey, Split-Level home is full of natural light, and you will be able to picture your family enjoying summer here! From the moment you walk in the front door you will love the airy and bright main floor living room- open concept, that leads to the upgraded ktchen. White cabinets, stone counters, pot lights, ceramic flooring and a double sink facing the incredible yard are all part of this beautiful kitchen. The rest of the main floor has hardwood throughout, two bedrooms, and a bright, also updated, 4-piece bath. The second floor has an incredible family room, flooded in natural light. Then there is the primary retreat, complete lots of closet space and a beautiful, renovated, 5 piece ensuite bathroom. The basement has additional flexible spaces for whatever your family needs- including a bedroom, a 3 piece (also renovated) bathroom, a rec room and room for storage. If you're looking for outdoor space- this property will definitely catch your eye. There is an above-ground pool surrounded by large, multi-level decks absolutely perfect for entertaining and BBQ. All of that, and this special home is located in an established neighbourhood, only minutes to the beach, tennis courts, shopping and all that Cobourg has to offer. Book your showing today. Available immediately! Taxes per Geowarehouse. Sold under power of sale. Sold As-Is, Where Is. Seller does not warranty any aspects of property, including but not limited to: pool, sizes, taxes or condition. (id:63476)
A - 12 Concession Street
Havelock-Belmont-Methuen, Ontario
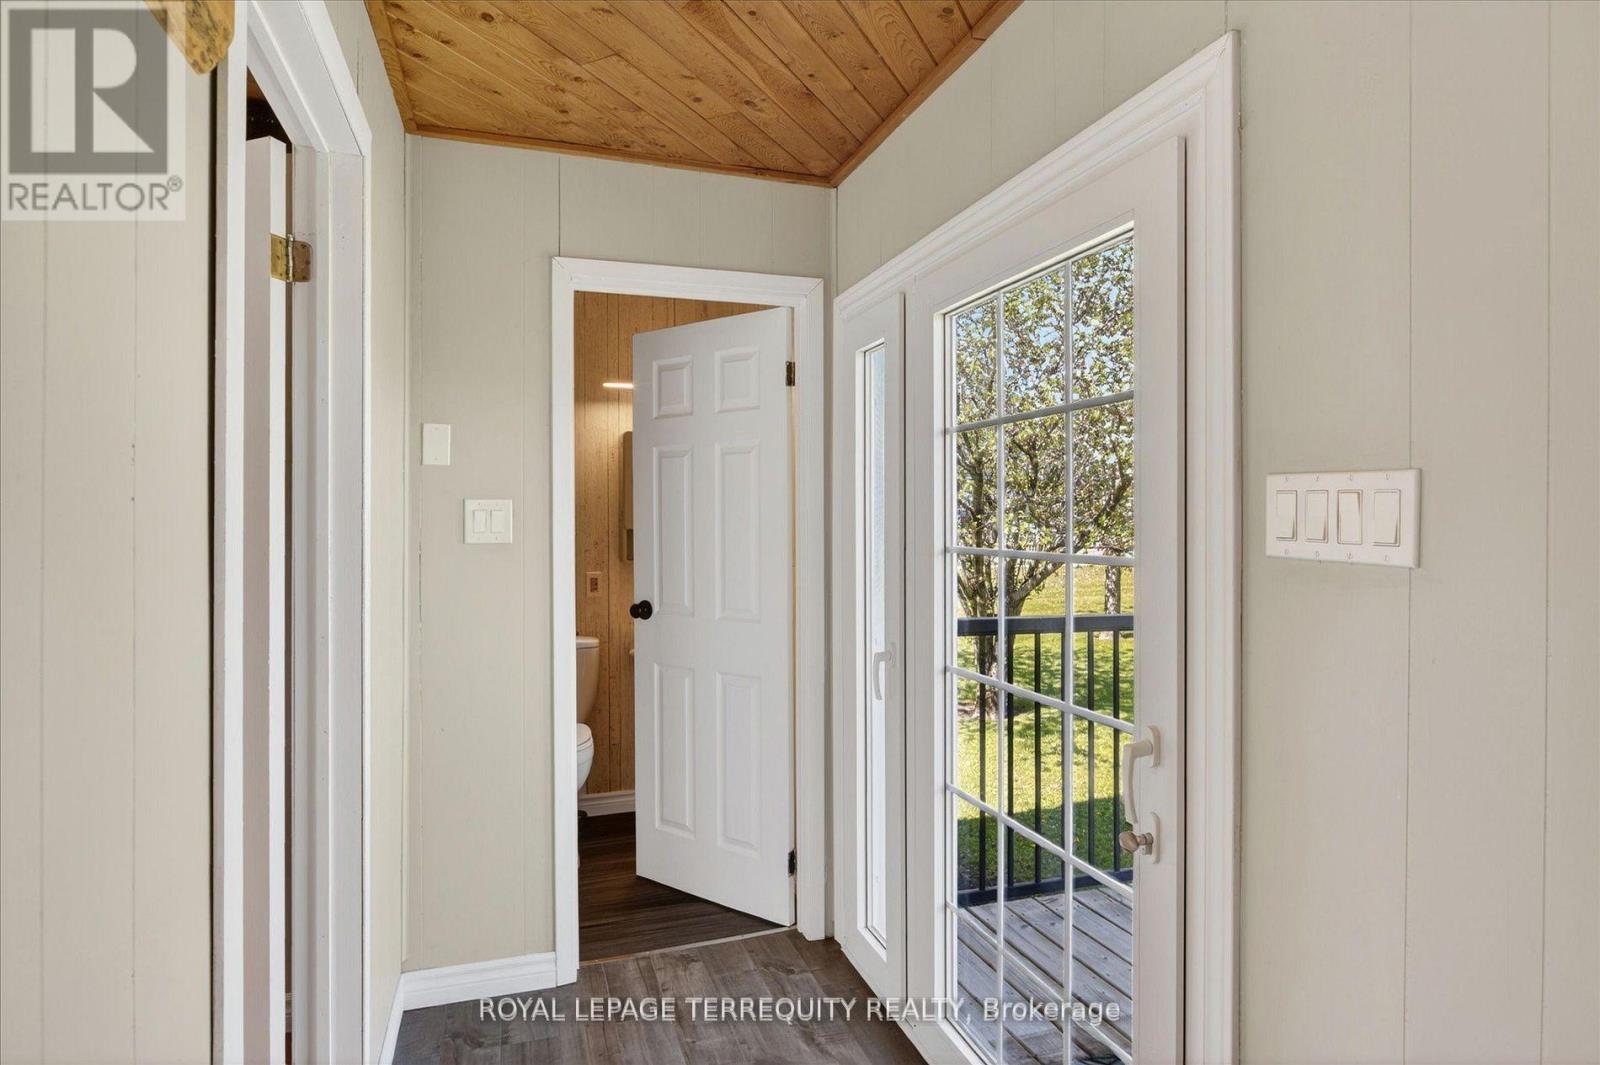
This Spacious Studio Apartment is on the Main Level of a Private Home located in the Village of Havelock and within walking distance to all Amenities. Heat, Hydro, Sewer, Water, High Speed Internet and parking for one included with monthly rent. 30 minutes to Peterborough and close to Campbellford, Marmora and Madoc. (id:63476)
2 Nichols Crescent
Red Deer, Alberta
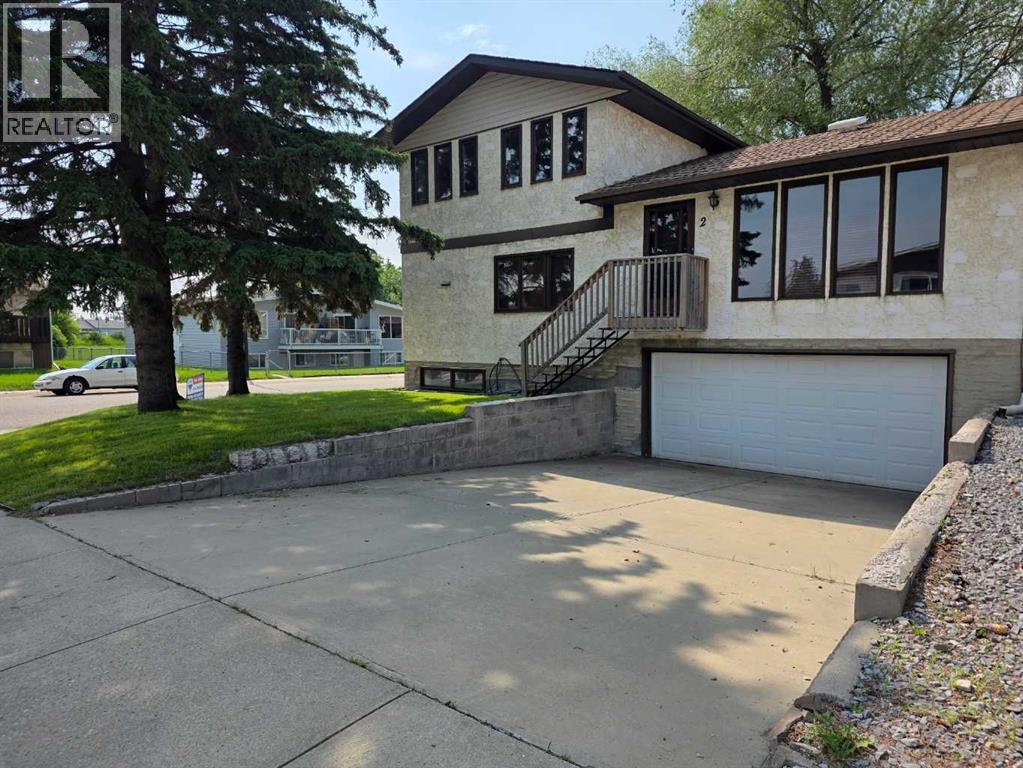
HUGE PRICE DROP!! This GREAT FAMILY HOME, in a quiet neighbourhood is packed with recent updates, is clean, and shows well. The bright, functional kitchen features generous counter space, a built-in dishwasher, a convenient pantry, and a large eating area filled with natural light. Both the kitchen and dining area boast new flooring installed within the last five years. The adjacent oversized living room features a cozy wood burning fireplace with gas log lighter, while there is an impressive open front entry. The spacious primary bedroom offers two closets and a 4-piece ensuite with a "cheat" door for dual access. All three bathrooms in the home have been tastefully updated. Upstairs you’ll find 3 generously sized bedrooms, with one having garden doors opening onto a private balcony (newly replaced 5 years ago), and another with three bright windows. The family room provides direct access to the large 20' x 10' deck. Additional highlights include a main-floor laundry room with a built-in ironing board, laundry sink, and plenty of cabinets, and central air conditioning. The basement offers a spacious bonus room, generous storage room, and cold room. The OVERSIZED 31' x 21' attached, heated garage comes complete with an opener, two remotes, and a separate exterior entrance. This home has been thoughtfully updated with new interior paint and new interior doors throughout, over the last five years, a new high-efficiency furnace (2018), and a new hot water tank (2022). Outside, enjoy the attractive new flower beds with fresh rock and established perennials, plenty of parking, and a landscaped fenced yard with irrigation and additional parking. The yard will have fresh topsoil added and be seeded. This property is located on a large corner lot, and is close to all amenities. Iti would make a great family home, or an excellent addition to an investment portfolio. (id:63476)
11 Peterson Street
Blandford-Blenheim, Ontario
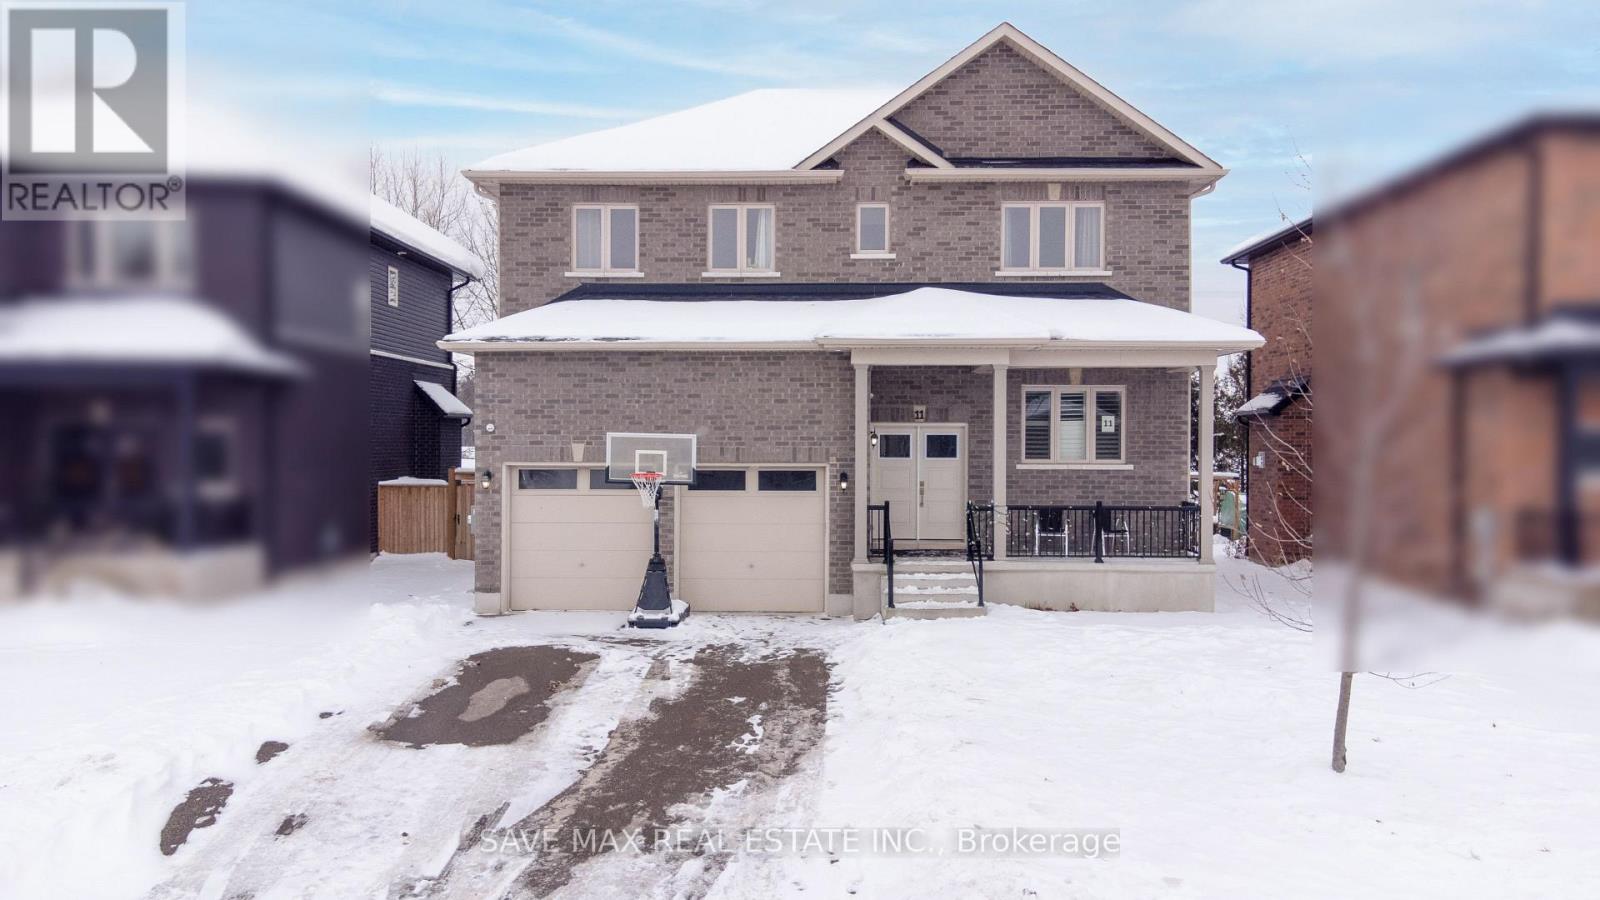
Over 2,700 sq. ft. of refined living space with a separate side entrance to the basement and a premium ravine-like lot! Welcome to this stunning custom-built two-storey home (2020) located in the charming community of Drumbo. This carpet-free residence showcases a bright, open-concept main floor with 9-ft ceilings, California shutters, and a spacious, welcoming foyer.The chef-inspired kitchen features granite countertops, a gas stove, and abundant cabinetry-perfect for both everyday living and entertaining. A main-floor office and powder room add exceptional functionality. Upstairs, you'll find 4 spacious bedrooms, including a luxurious primary retreat with a spa-like 5-piece ensuite, freestanding soaker tub, and dual walk-in closets. Two bedrooms share a Jack & Jill bathroom, while the fourth enjoys its own private 4-piece ensuite-ideal for guests or extended family. An elegant oak staircase, oversized double garage, and a partially finished basement with future income or in-law suite potential complete this impressive home .Ideally located with easy access to Hwy 401 and within close proximity to Kitchener, Cambridge, Brantford, London, Milton, and Hamilton-this is luxury, space, and convenience all in one exceptional property. (id:63476)
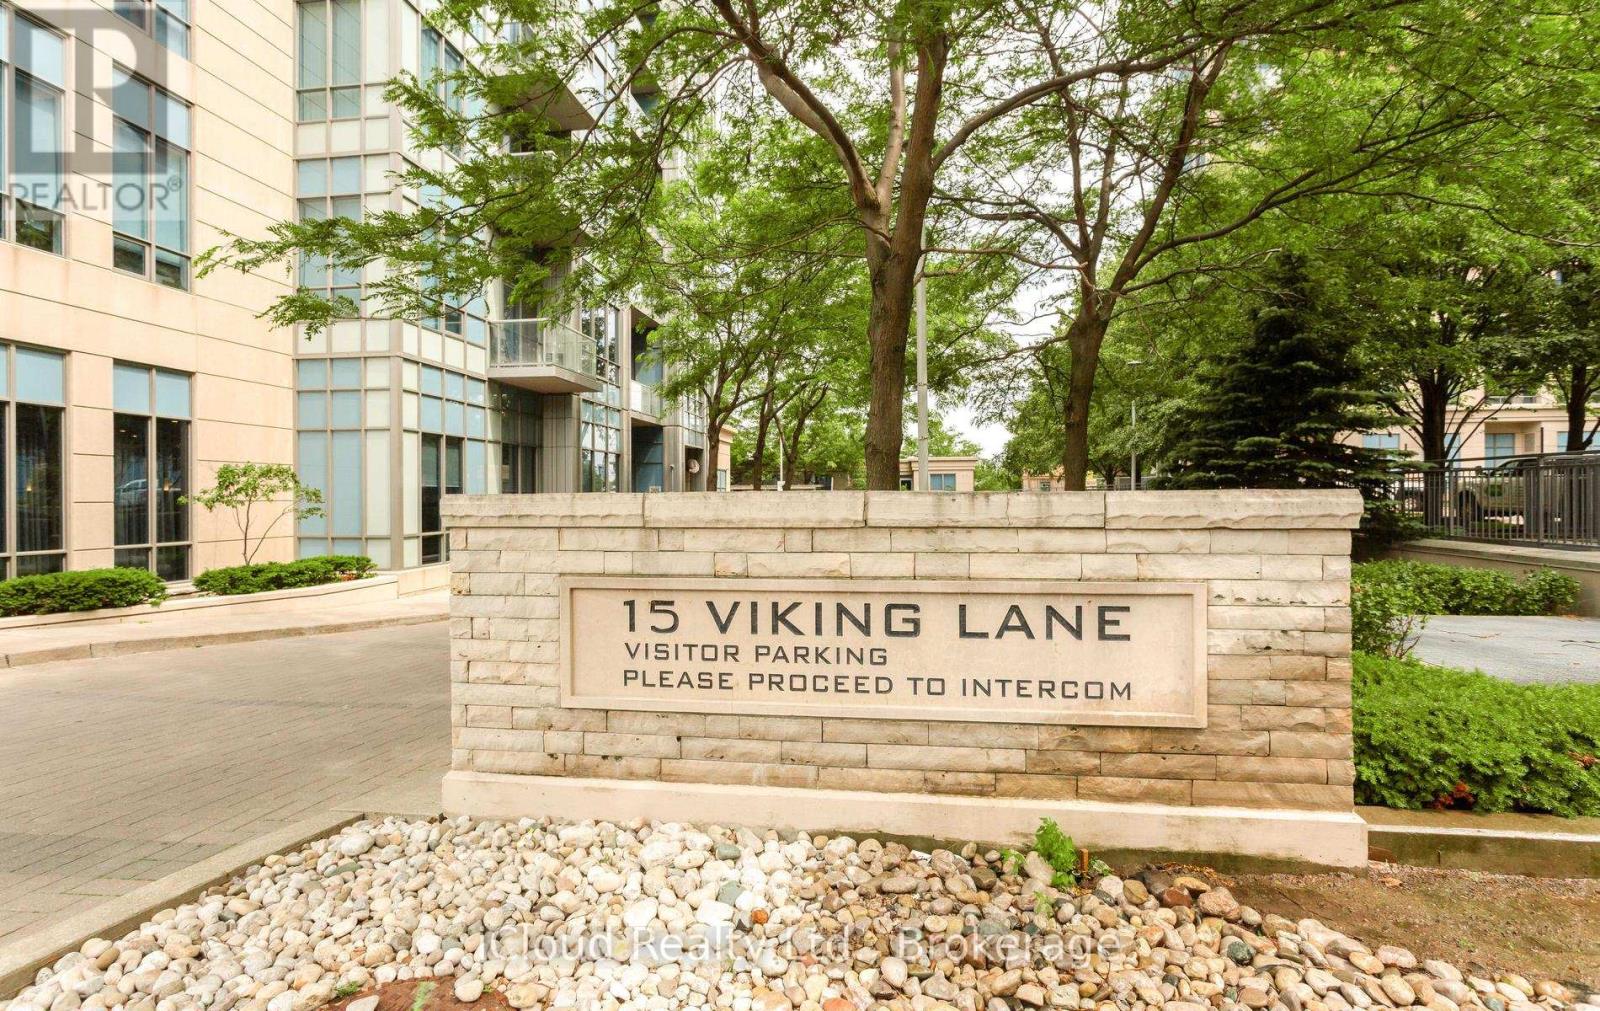
2502 - 15 Viking Lane
Toronto, Ontario
Welcome to this Leed Gold certified, prestigious Tridel Residence with Top Class Amenities including indoor pool, Fitness centre, Party room, Business centre, B.B.Q. Terrace, Visitors parking and 24hr. Concierge.Unit has unobstructed view of south east and west. 2 split bedrooms, 2 bathrooms and rare 2 Parking. Conveniently located just steps from Kipling Subway, Go Station with easy access all major highways. Perfect for small families or professionals. Walking distance to Sherway Garden, Restaurants and Cafes. Pet friendly community surrounded by Parks with easy access to downtown Toronto. (id:63476)
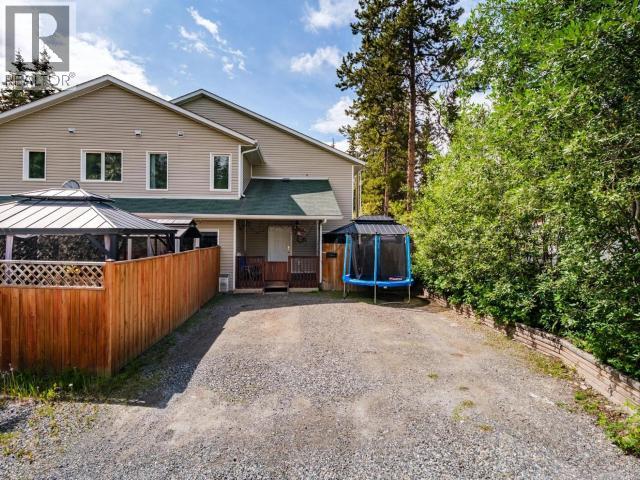
B-1109 Centennial Street
Whitehorse, Yukon
Welcome to 1109B Centennial Street! This spacious 1,900 sqft duplex offers 4 bedrooms, 2.5 bathrooms, and a functional layout perfect for growing families. The open-concept main floor is filled with natural light and features beautiful wood ceilings over the kitchen, a breakfast bar, pantry, half bath, living and dining areas, and large bedroom professionally converted from the garage. There is also laundry (new appliances 2024), and exceptional storage on this floor with under-stair and crawlspace access. Upstairs, the primary bedroom includes a walk-in closet and 3 pc ensuite, with two more bedrooms, full bathroom, and multiple linen closets as well. Enjoy the extended rear deck, fully fenced backyard, RV parking, and storage shed too! Condo fees are $366/month and include insurance, landscaping, city utilities. Located in desirable Porter Creek, this move-in-ready home is close to schools, parks, grocery, restaurants, trails, and transit. Call today for your private showing. (id:63476)
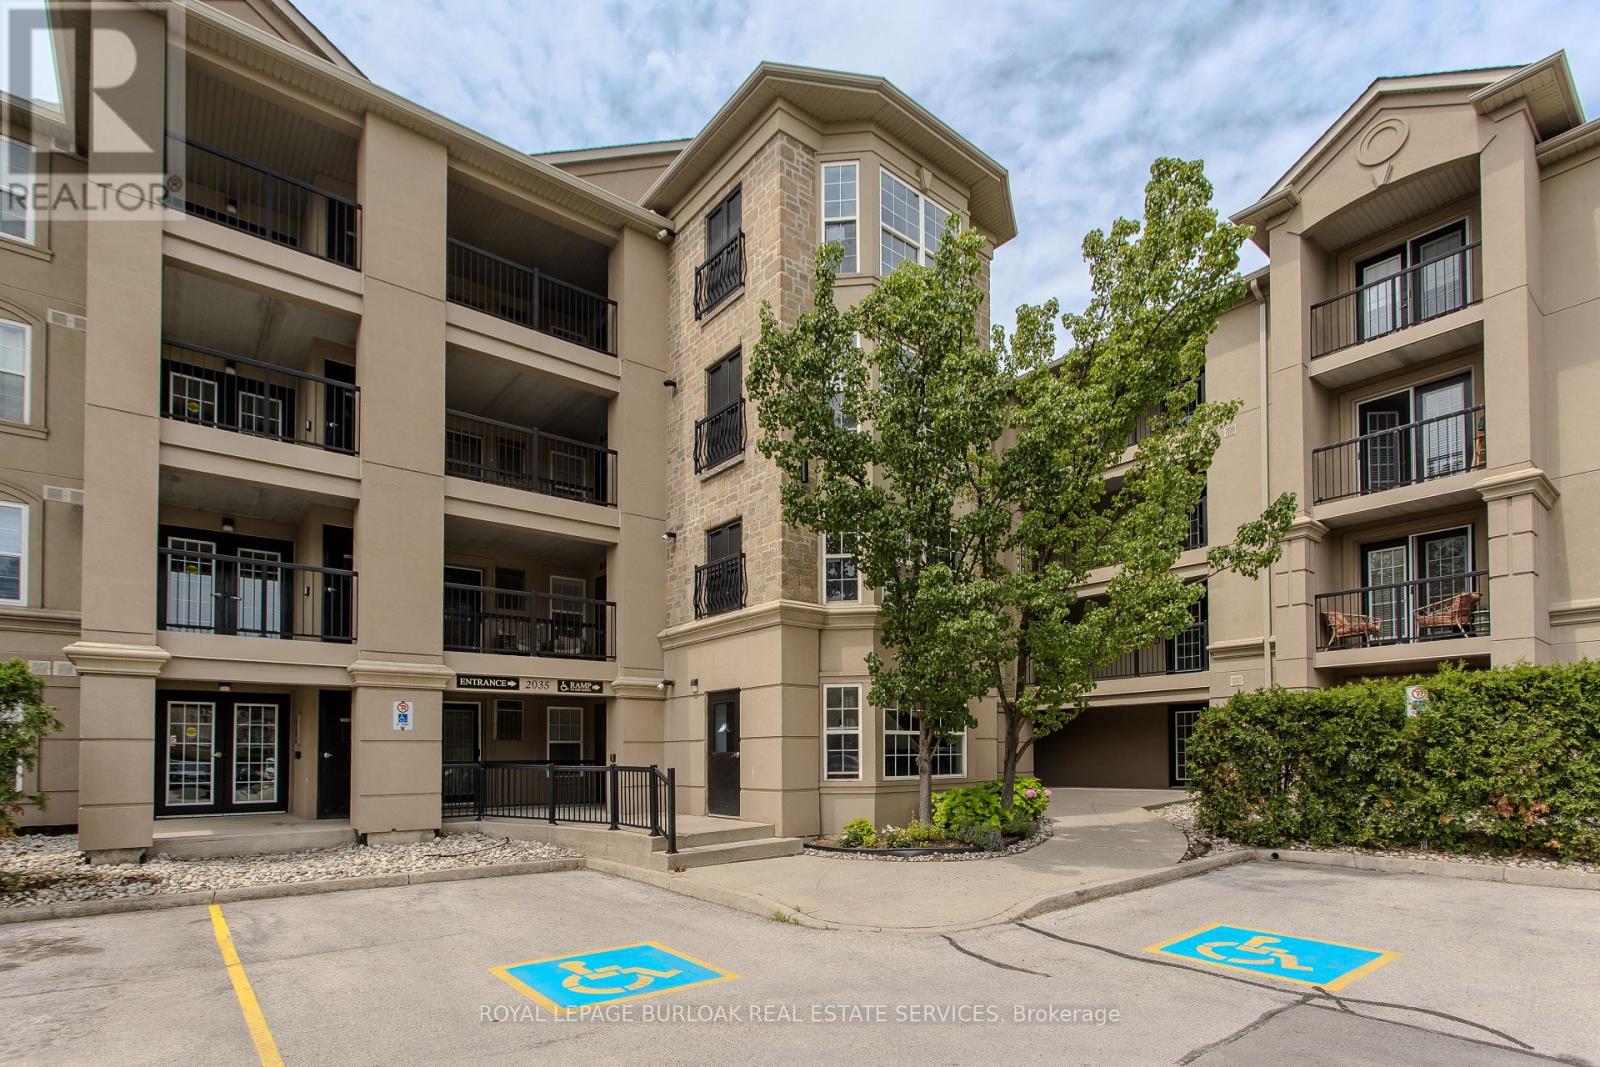
101 - 2035 Appleby Line
Burlington, Ontario
Stylish, turnkey, and exceptionally located, this extensively renovated ground-floor condominium offers 2 bedrooms, 2 bathrooms, and 1022 sf of thoughtfully designed living space in Burlington's sought-after Uptown community. Complete with a private terrace, 1 underground parking space, and a storage locker, this home is ideally situated close to parks, walking trails, shopping, restaurants, transit, major highways, and the GO Station, offering exceptional convenience for commuters, professionals, and downsizers alike. The bright, open-concept layout is designed for comfortable everyday living and entertaining. The living and dining area flows seamlessly to the private terrace, creating an inviting extension of the living space. At the heart of the home, the beautifully updated kitchen showcases painted cabinetry with new hardware, quartz countertops with a waterfall edge, matching backsplash, updated faucets, and generous prep space. New flooring extends throughout the suite, complemented by pot lights, updated light fixtures, new interior doors and hardware, and new windows throughout. The spacious primary bedroom features a walk-in closet and an updated 4pc ensuite complete with a new vanity, toilet, and fixtures. A second well-appointed bedroom is serviced by an updated 3pc bathroom, offering flexibility for guests, family, or a home office. Convenient in-suite laundry completes the suite. Residents enjoy excellent building amenities, including a fitness centre, party room, and ample visitor parking. Offering exceptional updates, a functional layout, and an unbeatable Burlington location, this move-in-ready condo presents an outstanding opportunity to enjoy stylish, low-maintenance living. (id:63476)
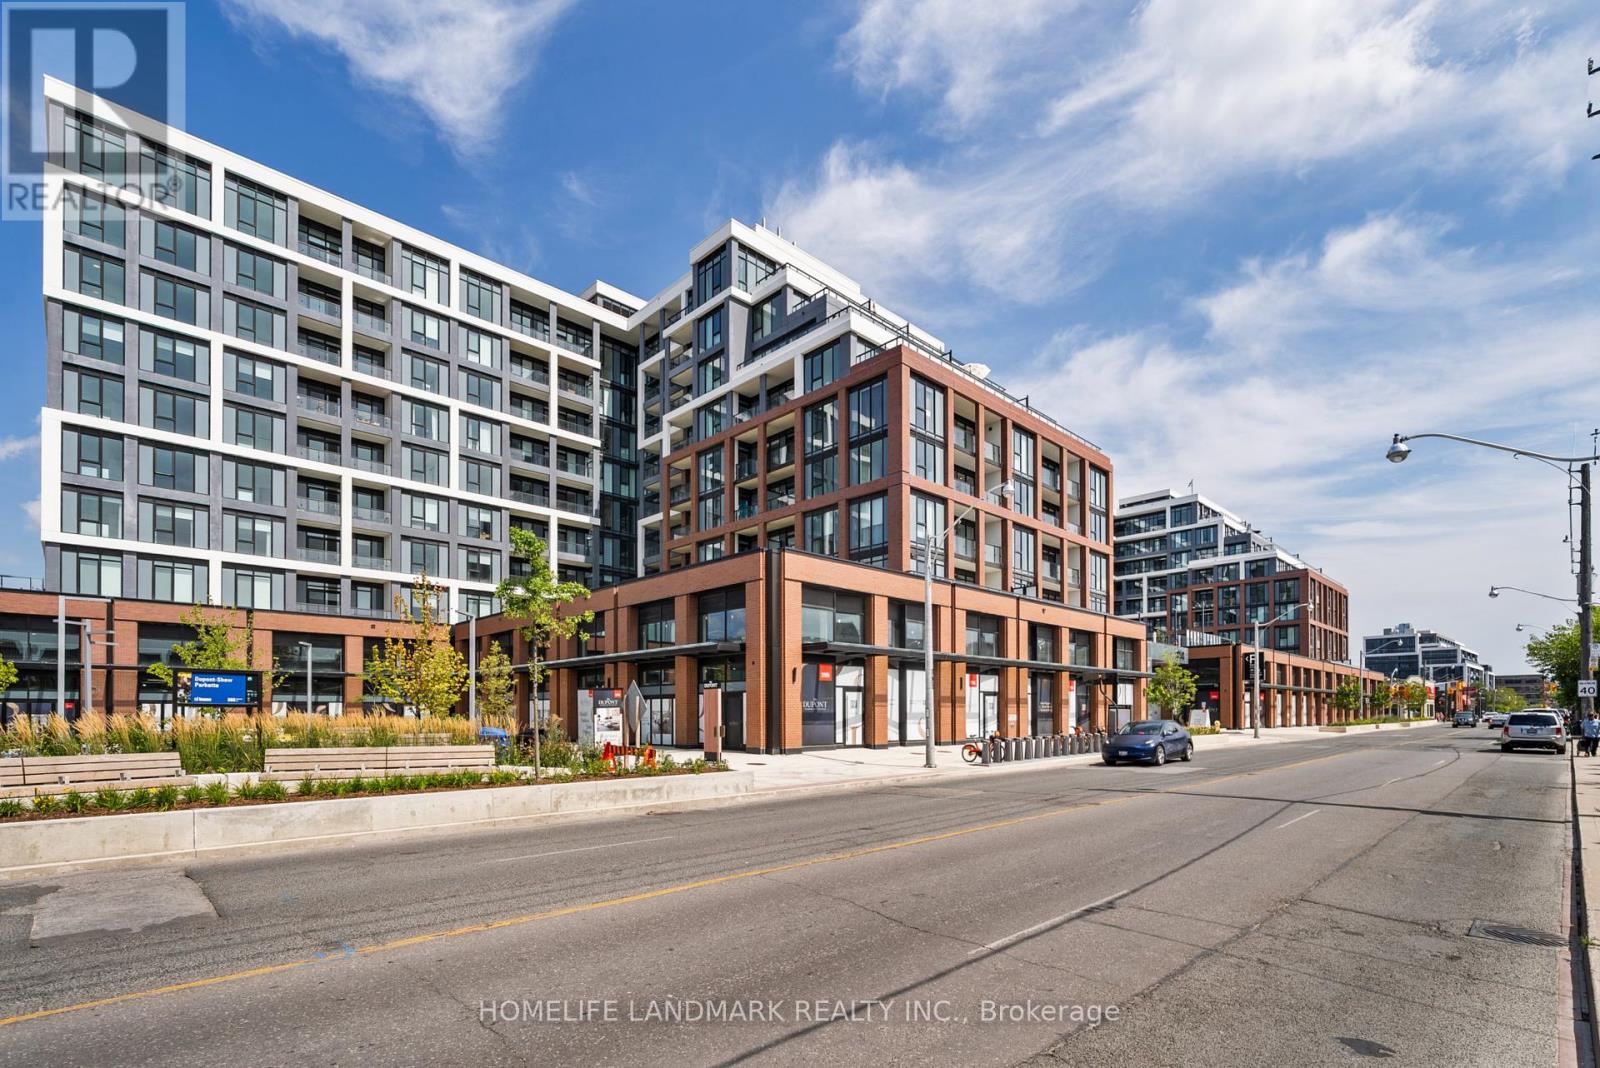
714 - 858 Dupont Street
Toronto, Ontario
Brand new, never-lived-in 1+1 by Tridel at the vibrant Dupont & Ossington crossroads! This thoughtfully designed suite offers a versatile den perfect as a home office or guest space, paired with two full bathrooms - a rare find in this floor plan, featuring a soaker tub in one and a sleek walk-in shower in the other. Floor-to-ceiling windows frame an amazing, unobstructed view, flooding the open-concept living space with natural light. High-end finishes throughout include a designer kitchen with integrated appliances, quartz countertops, wide-plank flooring, and a spa-inspired bath package. Includes 1 parking spot. Enjoy Tridel's signature quality and building amenities in one of Toronto's most exciting up-and-coming neighbourhoods - steps to the West Toronto Railpath, Geary Avenue's cafes and breweries, Bloor Street shops and restaurants, and quick access to TTC transit and the Dupont/Christie corridor. A rare opportunity to own new construction in a location that blends urban energy with a true neighbourhood feel. (id:63476)