
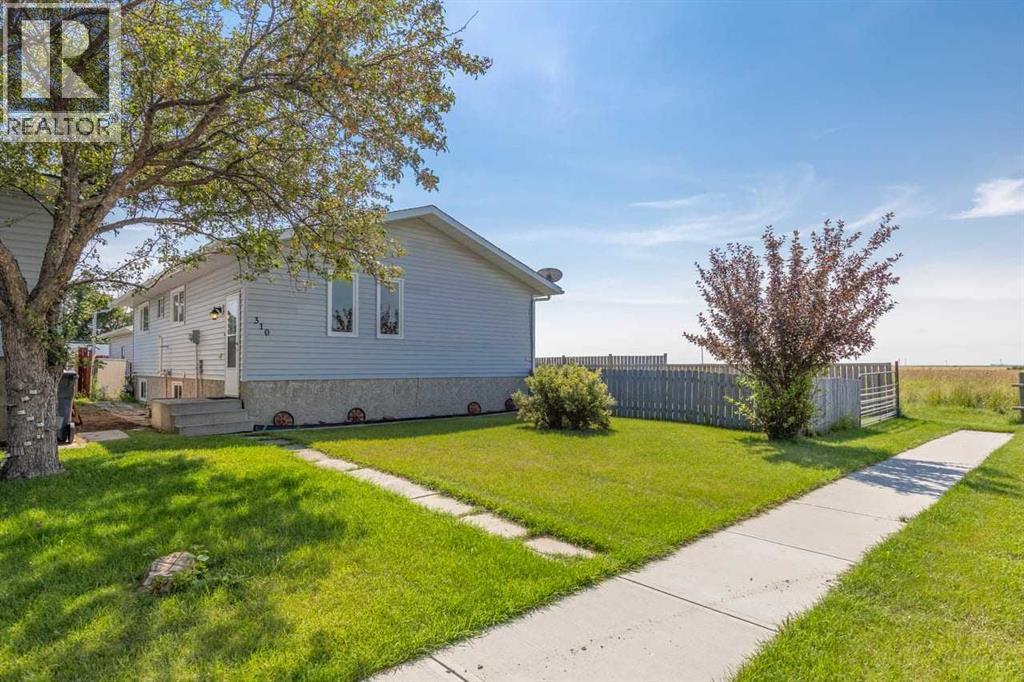
310 Stuart Street
Blackie, Alberta
Enjoy breathtaking mountain views from this immaculate and spacious home located at the end of the cul du sac overlooking a pasture making it feel like you aren't even in town! The main level offers a comfortable and functional layout with plenty of natural light and room for the whole family. 3 good sized bedrooms and a functional 4 piece bath. Step outside onto the large covered deck, the perfect place to relax, entertain, enjoy your morning coffee, or take in the incredible mountain scenery year-round. The basement level offers additional living space, including another bathroom, a spacious rec room perfect for a second living room or office, a large storage room is conveniently located at the bottom of the stairs. A large laundry room provides added convenience and functionality. Outside, you'll find a double detached garage with plenty of room for vehicles, toys, tools, and additional storage. With stunning mountain views, a large covered deck, generous living space, two bathrooms, excellent storage, a large laundry room, and a double detached garage, this property offers comfort, space, and plenty of potential.Come see the views and everything this home has to offer! (id:63476)
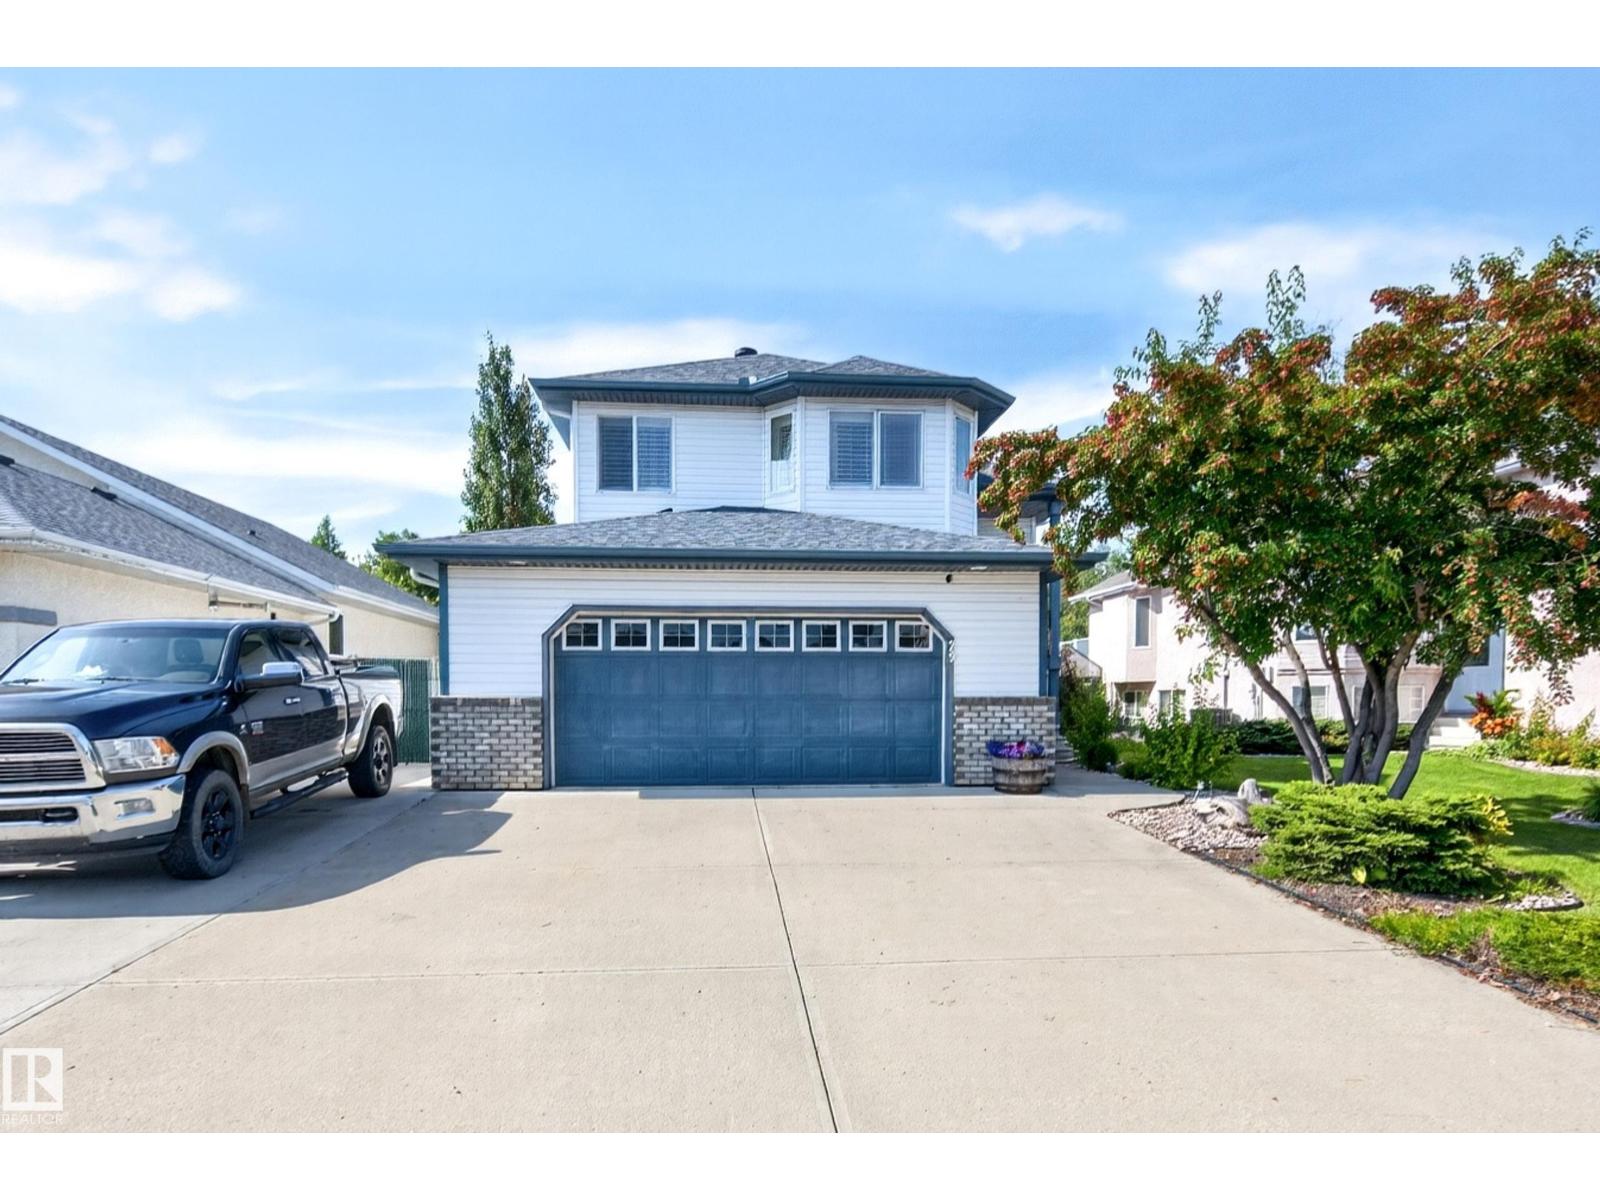
29 Second Av
Ardrossan, Alberta
BACKING ONTO GREENSPACE WITH PRIVACY TO ENJOY! Experience the best of Ardrossan, where larger lots, oversized garages and friendly neighbours create an exceptional lifestyle. This 3-bedroom, 3-bath bi-level offers potential for a 4th bedroom and features vaulted ceilings, hardwood floors, large windows and an open-concept layout filled with natural light. The white kitchen includes an island and corner pantry and overlooks the living room with cozy fireplace. With no carpet throughout, this home is easy to keep clean. The spacious primary suite offers a private ensuite, while the finished lower level features a large family room, bedroom and full bath. Enjoy the sunny backyard, perfect for kids, pets or gardening. Extras include in-floor heat in the garage and basement, A/C, 220V wiring, hot/cold water in the garage, air exchanger, and an unbeatable location! Walk to parks, trails, schools, shops and the Recreation Centre. (id:63476)
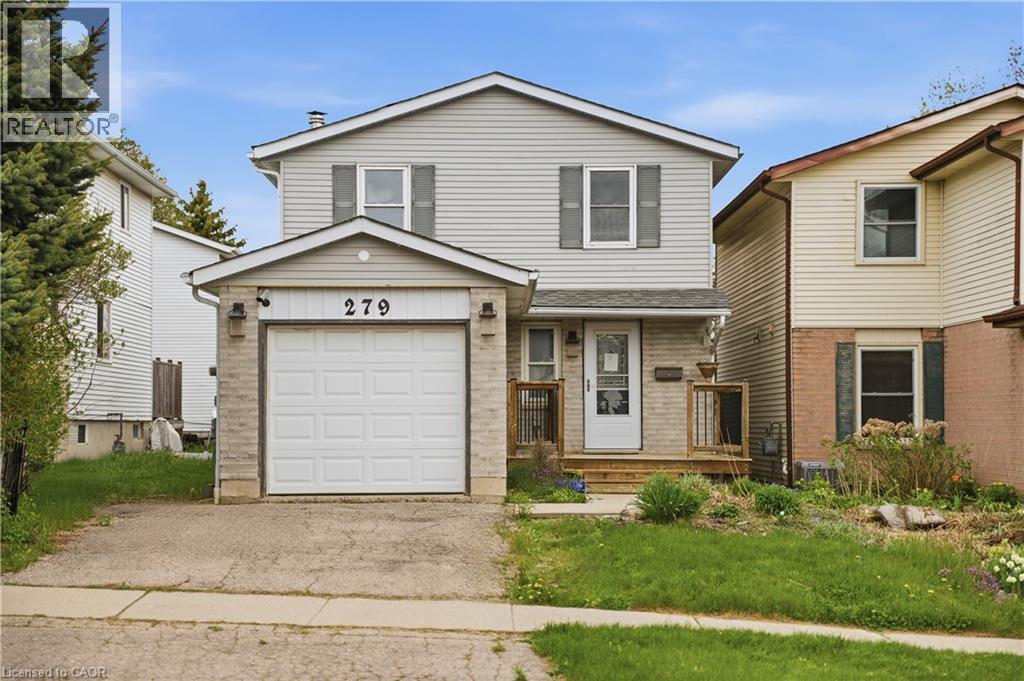
279 Auden Road
Guelph, Ontario
Tucked away on a quiet, family-oriented street in Guelph, this beautifully maintained two-storey detached home offers the perfect balance of comfort, style, and outdoor space. Set on a deep lot, the property backs onto peaceful trails, creating a private, nature-filled backdrop that's hard to find. Inside, the home showcases a bright, open-concept main floor designed for both everyday living and entertaining. The kitchen is a standout, featuring granite countertops, and a seamless flow into the main living area, all enhanced by rich hardwood flooring. Upstairs, three spacious bedrooms provide room for the whole family, including a welcoming primary retreat. The finished basement extends the living space with a cozy recreation area highlighted by a wood-burning fireplace, perfect for relaxing evenings or a versatile home office setup. Step outside to enjoy a fully fenced backyard oasis, with plenty of space for gatherings, play, or quiet moments surrounded by nature. With close proximity to schools, parks, shopping, and transit, this home delivers exceptional value in a sought-after location. An incredible opportunity to own a move-in-ready property with space, charm, and a truly special setting. (id:63476)
Exp Realty Of Canada Inc
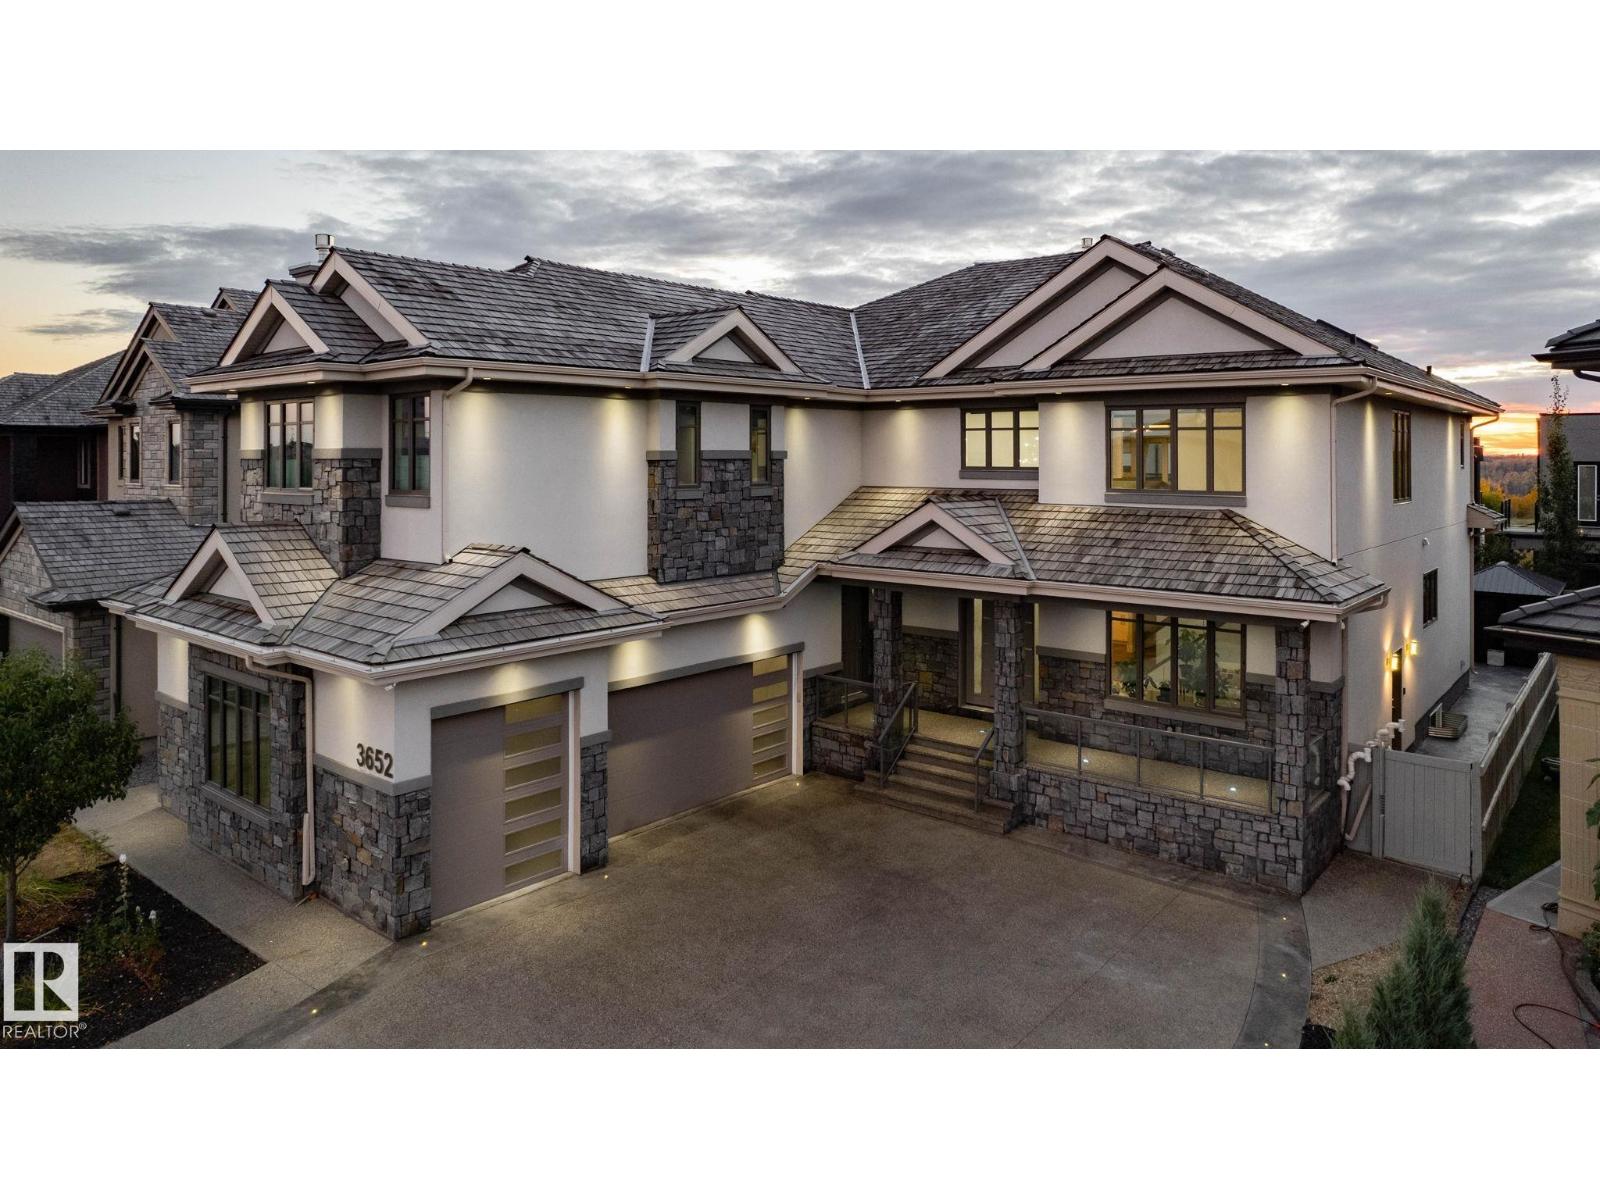
3652 Westcliff Wy SW
Edmonton, Alberta
Executive living in southwest Edmonton awaits! Located in the highly sought after community of Upper Windermere, this masterpiece is absolutely brimming with features & upgrades, too many to list. The main floor boasts a grand open to below entrance that extends into the living room and over to the formal dining area with rare parquet flooring, office with built in desks, bedroom with ensuite, stunning kitchen with wall to wall and floor to ceiling cabinetry, built in appliances, and tucked just beyond that is a full sized spice kitchen. Heading upstairs we have a primary bedroom the size of a modest apartment with its own sitting area, gas fireplace & steam shower, towel warmer, heated flooring, along with 3 additional bedrooms, each with it own ensuite, as well as a bonus room with private balcony. The basement is also fully finished, with a theatre room, gym, 2 bedrooms and 2 full bathrooms, bar area, as well as a full kitchen, and secondary laundry rough-ins, perfect extended family home. A MUST SEE!! (id:63476)
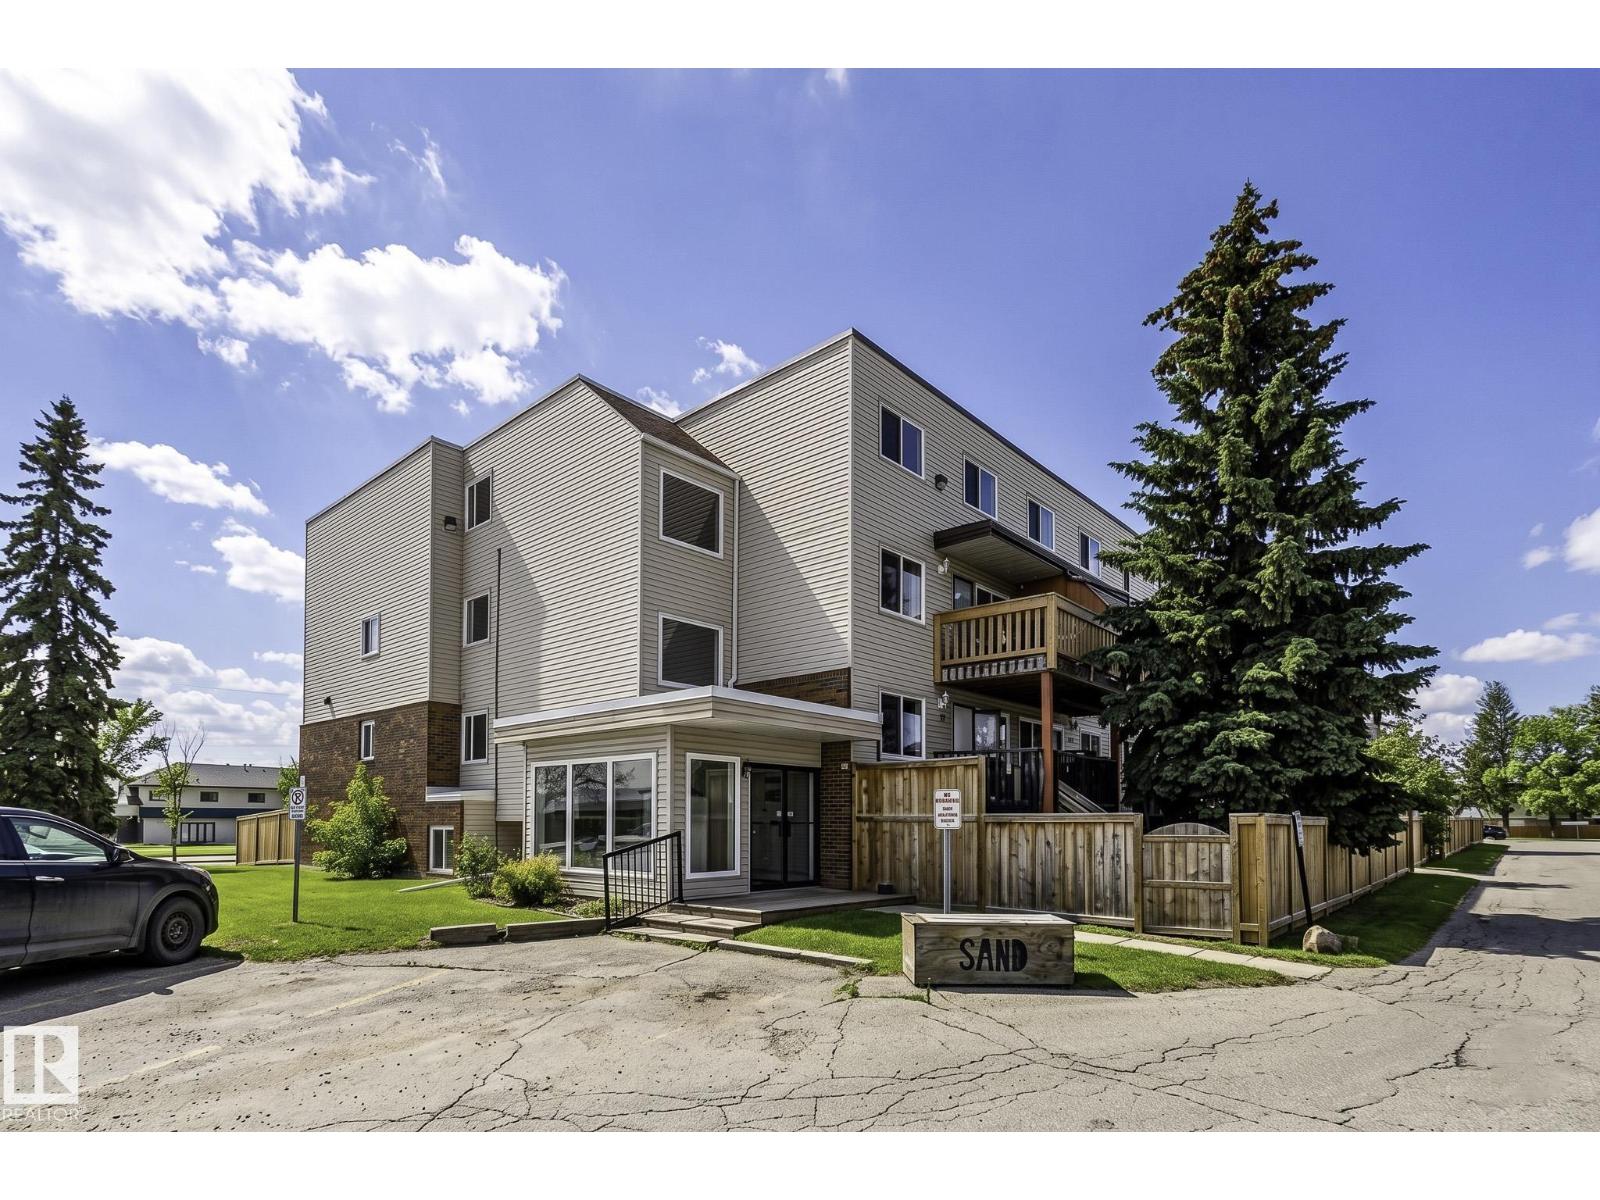
#130 95 Mckenney Av
St. Albert, Alberta
Updated 2 level condo in Lacombe Estates. Excellent location close to shopping, schools and public transportation. Main floor includes a spacious living room, updated kitchen with a cosy eating area, half bath and a bonus office or den. Lower level has 2 spacious bedrooms, recreation room, 4 piece bath and storage. Newer vinyl plank flooring makes for easy maintenance. Enjoy summer living on the large south-facing deck. One energized parking stall included close to front entry. More parking spaces are available for a fee. Building is professionally managed by Group Three Corporation. Over 1180 of living space. A great starter. (id:63476)
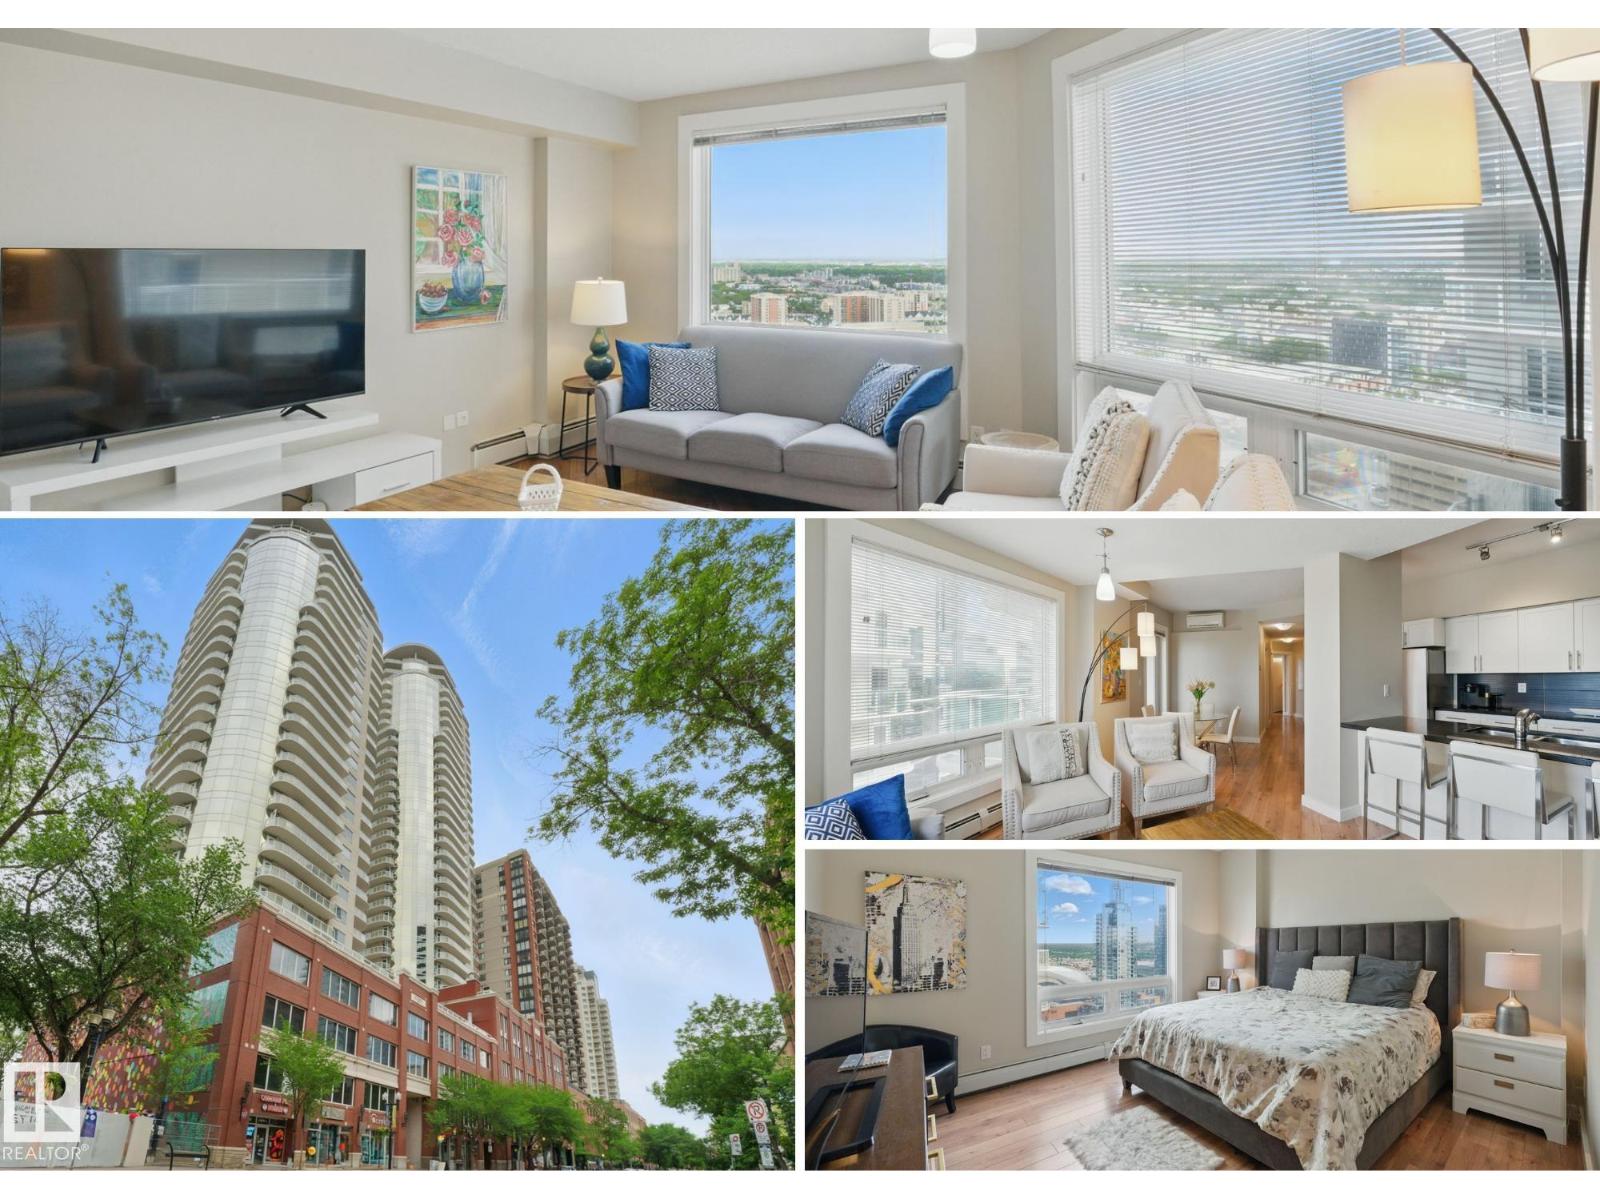
#2701 10136 104 St NW
Edmonton, Alberta
27TH FLOOR VIEWS, 2 BEDROOMS, PARKING FOR TWO! High above downtown, this spacious 1,085 sqft condo pairs incredible west-facing views with a floor plan that feels more like a home than a typical high-rise unit. Expansive windows frame the skyline, Rogers Place, and beautiful sunsets while filling the open living and dining areas with natural light. Step onto the balcony for morning coffee, evening views, or summer BBQs with a natural gas hookup. The white kitchen features stainless steel appliances, plenty of cabinetry, and an easy connection to the main living space. Two generous bedrooms and two full baths include a spacious primary with its own ensuite, ideal for guests, roommates, or a home office. Wood flooring, neutral finishes, and A/C add everyday comfort. Updated stainless steel appliances. A tandem underground stall provides parking for two vehicles, a rare downtown bonus. Furniture negotiable. Walk to Rogers Place, restaurants, cafés, shopping, transit, and everything downtown has to offer. (id:63476)
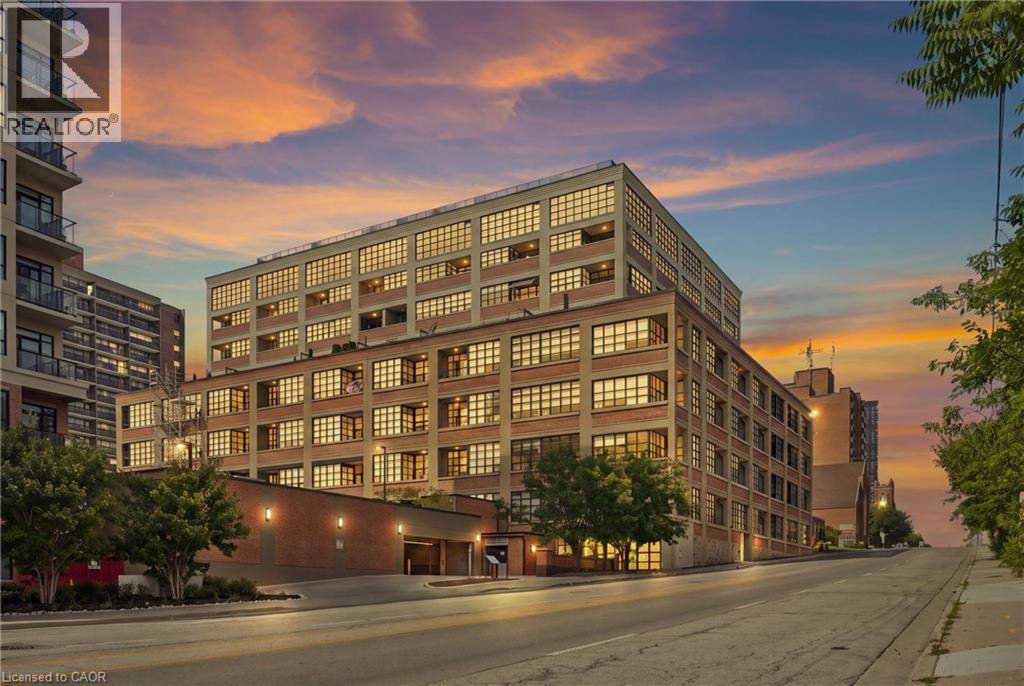
112 Benton Street Unit# 417
Kitchener, Ontario
Welcome to 112 Benton Street Unit 417, a stylish one bedroom loft in the highly sought after Arrow Lofts. Located just steps from the LRT, Victoria Park, Iron Horse Trail, the Innovation District, Kitchener Market, TheMuseum, and all the energy of downtown Kitchener, this location offers an unbeatable mix of convenience and urban lifestyle. Step inside and you’ll immediately notice the soaring ceilings, oversized factory windows, and modern industrial design that make this historic building so unique. Once known as one of Kitchener’s famous daylight factories, the space is filled with natural light and character throughout. Offering 814 square feet of living space, this loft features a spacious bedroom, a 4 piece bathroom, walk in closets, generous storage, and in suite laundry. The kitchen is finished with stone countertops, a modern backsplash, and island seating perfect for entertaining. The open concept living area extends to a private balcony for additional outdoor space. Residents also enjoy access to exceptional building amenities including a party room, games room, rooftop terrace with BBQs, media room, fitness centre, and ample visitor parking. Book your private showing today. (id:63476)

1567 Old Brock Street
Vittoria, Ontario
Welcome to 1567 Old Brock Street -- a charming 1.5-storey home situated on a beautifully oversized 0.46-acre lot in the heart of the quaint and peaceful hamlet of Vittoria. This tastefully updated and move-in-ready home blends cozy comfort with stylish touches, offering the perfect retreat for first-time buyers, downsizers, retirees, investors, or those seeking a serene getaway near the shores of Lake Erie. The main floor features a bright and inviting layout, including a spacious eat-in kitchen with ample cabinetry and stainless steel appliances, a cozy living room, and a modern bathroom equipped with a rainfall showerhead. Notably, the original third bedroom on the main floor was opened up to create a larger living room area -- adding a sense of openness and flow. This space can be easily converted back into a third bedroom if desired. Additional main floor highlights include a large front foyer, mudroom with backyard access, pantry, main floor laundry, and a versatile second bedroom. Upstairs, you'll find a charming primary bedroom, a cozy third bedroom, and a flexible space that's perfect for a home office or reading nook. Step outside to your entertainers dream backyard featuring a large deck, ideal for hosting friends and family. The partially fenced yard includes a fire pit, two storage sheds, garden beds, clothesline, and plenty of green space -- offering a perfect balance of functionality and relaxation. Located just minutes from Turkey Point and Port Dover, with their beautiful beaches, marinas, local shops, restaurants, and entertainment options. Enjoy easy access to Long Point, walking and biking trails, live theatre, wineries, and craft breweries throughout Norfolk County. Whether you're looking for a full-time residence or a relaxing countryside escape, this property offers charm, space, and unbeatable value. Book your private viewing today and experience the lifestyle this delightful home has to offer! (id:63476)
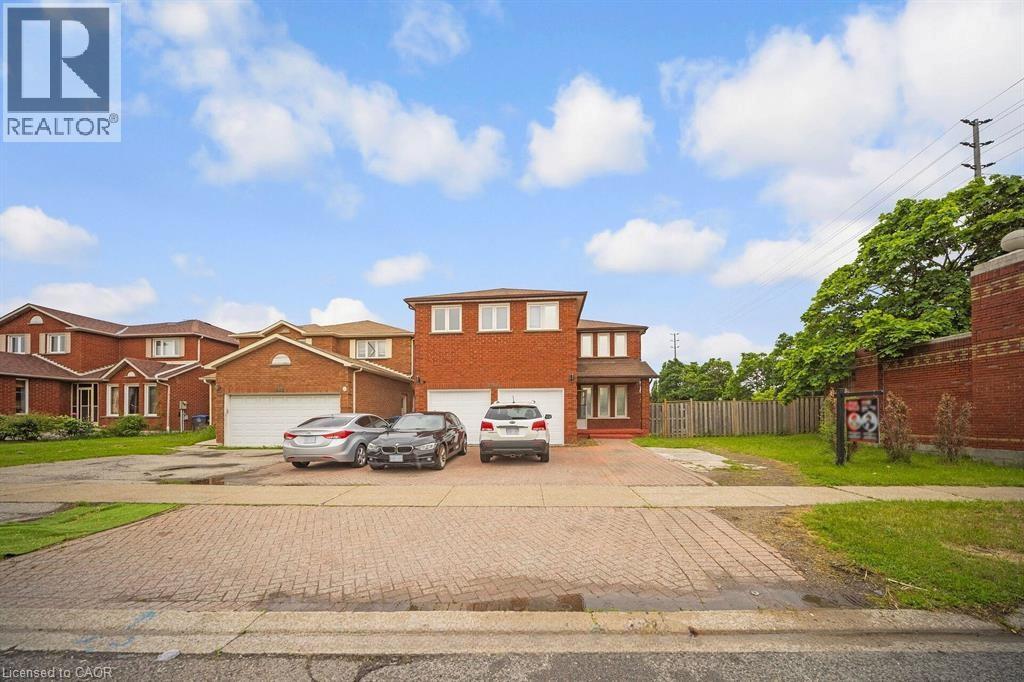
692 Huntington Ridge Drive
Mississauga, Ontario
Welcome to this stunning all brick, two storey home situated on the largest corner lot on the street in one of Central Mississauga's most sought-after neighbourhoods. Set on a premium pool-sized lot with additional land, this move in ready residence offers approximately 3,300 sq. ft. of thoughtfully designed living space. Featuring 8 spacious bedrooms (5 upstairs, 3 in the finished lower level) and 6 bathrooms, this home is ideal for large or multi-generational families. Two oversized primary suites each include private ensuites, providing exceptional comfort and flexibility. The bright main floor boasts beautiful hardwood flooring, a formal sitting room, a cozy family room with a fireplace, and a spacious dining area that walks out to the deck overlooking the fully fenced backyard. Numerous pot lights throughout add warmth and a modern touch, while the expansive backyard offers endless possibilities for entertaining or a future pool. Located in the highly desirable Heritage Hills community, you'll enjoy unbeatable convenience just minutes from Square One, Heartland Town Centre, Cooksville GO Station, MiWay Transit, Highways 401, 403 & QEW, Celebration Square, Living Arts Centre, parks, restaurants, and everyday amenities. Everyone can appreciate the close proximity to excellent schools, including Rick Hansen Secondary School, Sheridan College, the University of Toronto Mississauga, and Mohawk College. Offering an exceptional combination of space, location, and an oversized premium lot, this is a rare opportunity to own an outstanding home in the heart of Mississauga. (id:63476)
Exp Realty Of Canada Inc
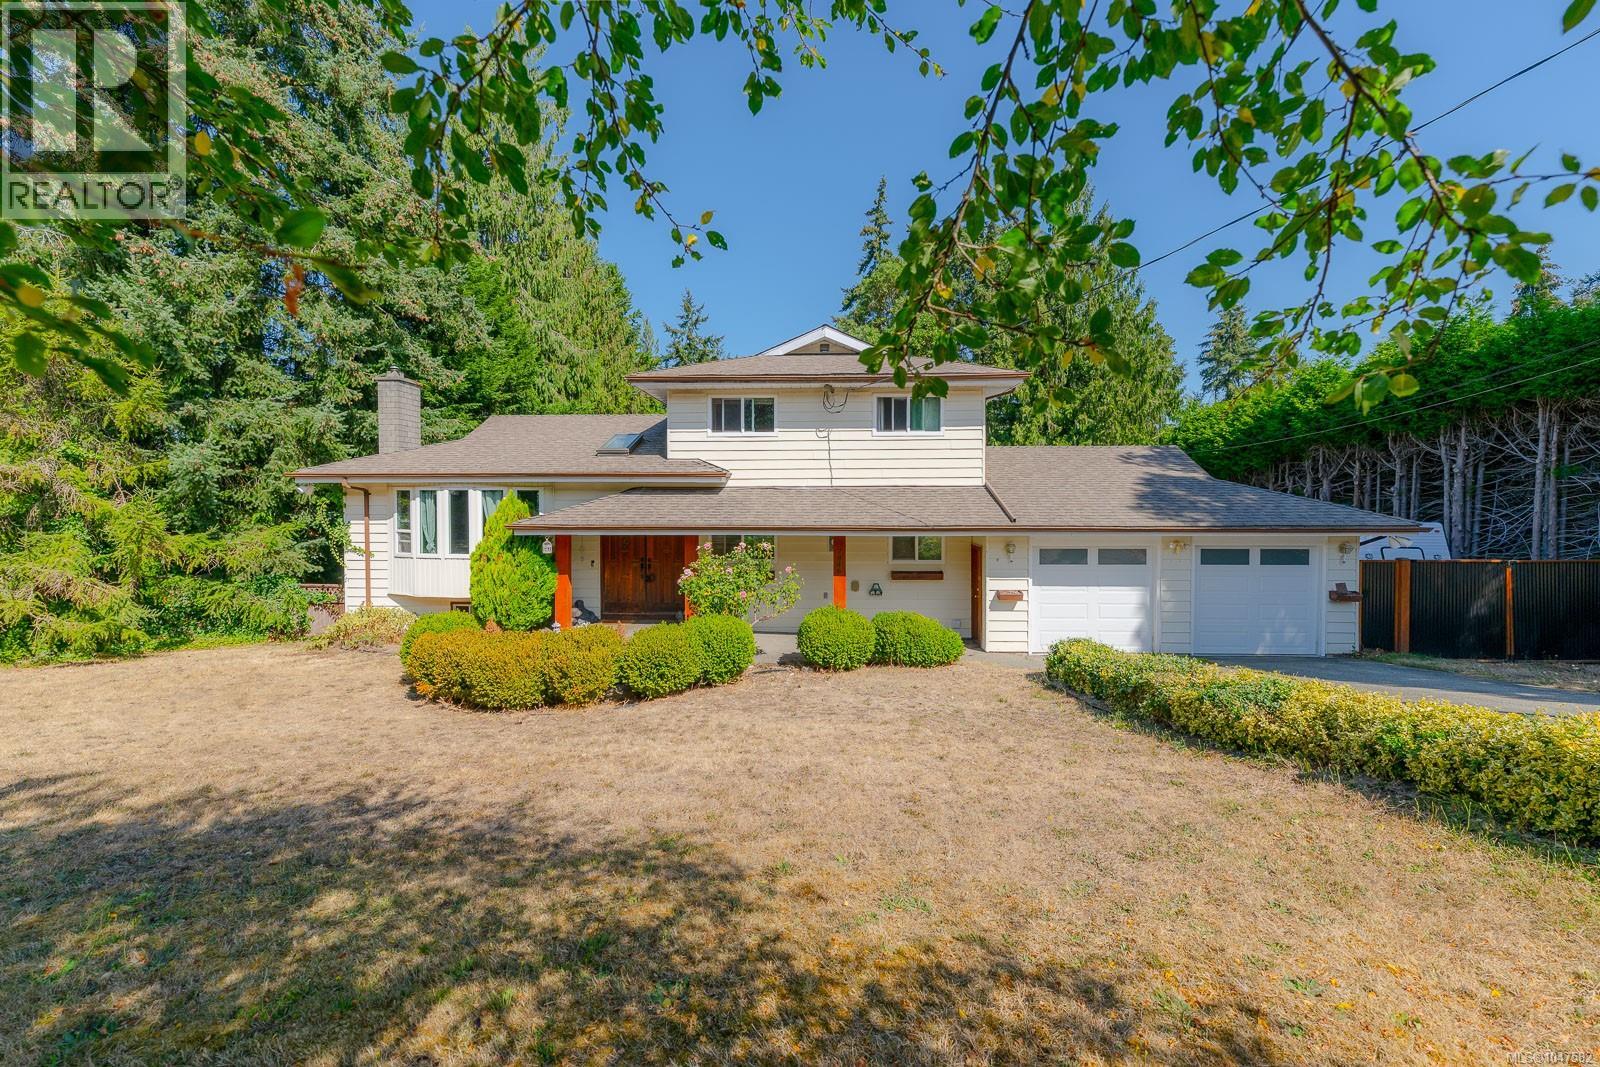
7946 Southwind Dr
Lantzville, British Columbia
Welcome to Upper Lantzville, where rural charm meets everyday convenience. Set on half an acre, this home offers the space, privacy, and lifestyle that make Lantzville one of Vancouver Island’s most desirable communities. Inside, you'll find updated flooring on the main floor, a renovated kitchen, and refreshed bathrooms, including a spa-inspired primary ensuite. The flexible split-level design includes a lower level with a separate entrance, ideal for extended family, hobbies, storage, or suite potential. Outside, enjoy a large flat backyard, double garage, RV parking, & room for all your toys. The rear deck offers both shade and sunshine throughout the day, making it the perfect place to relax or entertain. Just minutes from Foothills trail network, beaches, golf, restaurants, and elementary school feeding into Dover Bay Secondary, this property offers the best of Vancouver Island living while remaining close to all North Nanaimo amenities. All msmts approx pls verify if important. (id:63476)
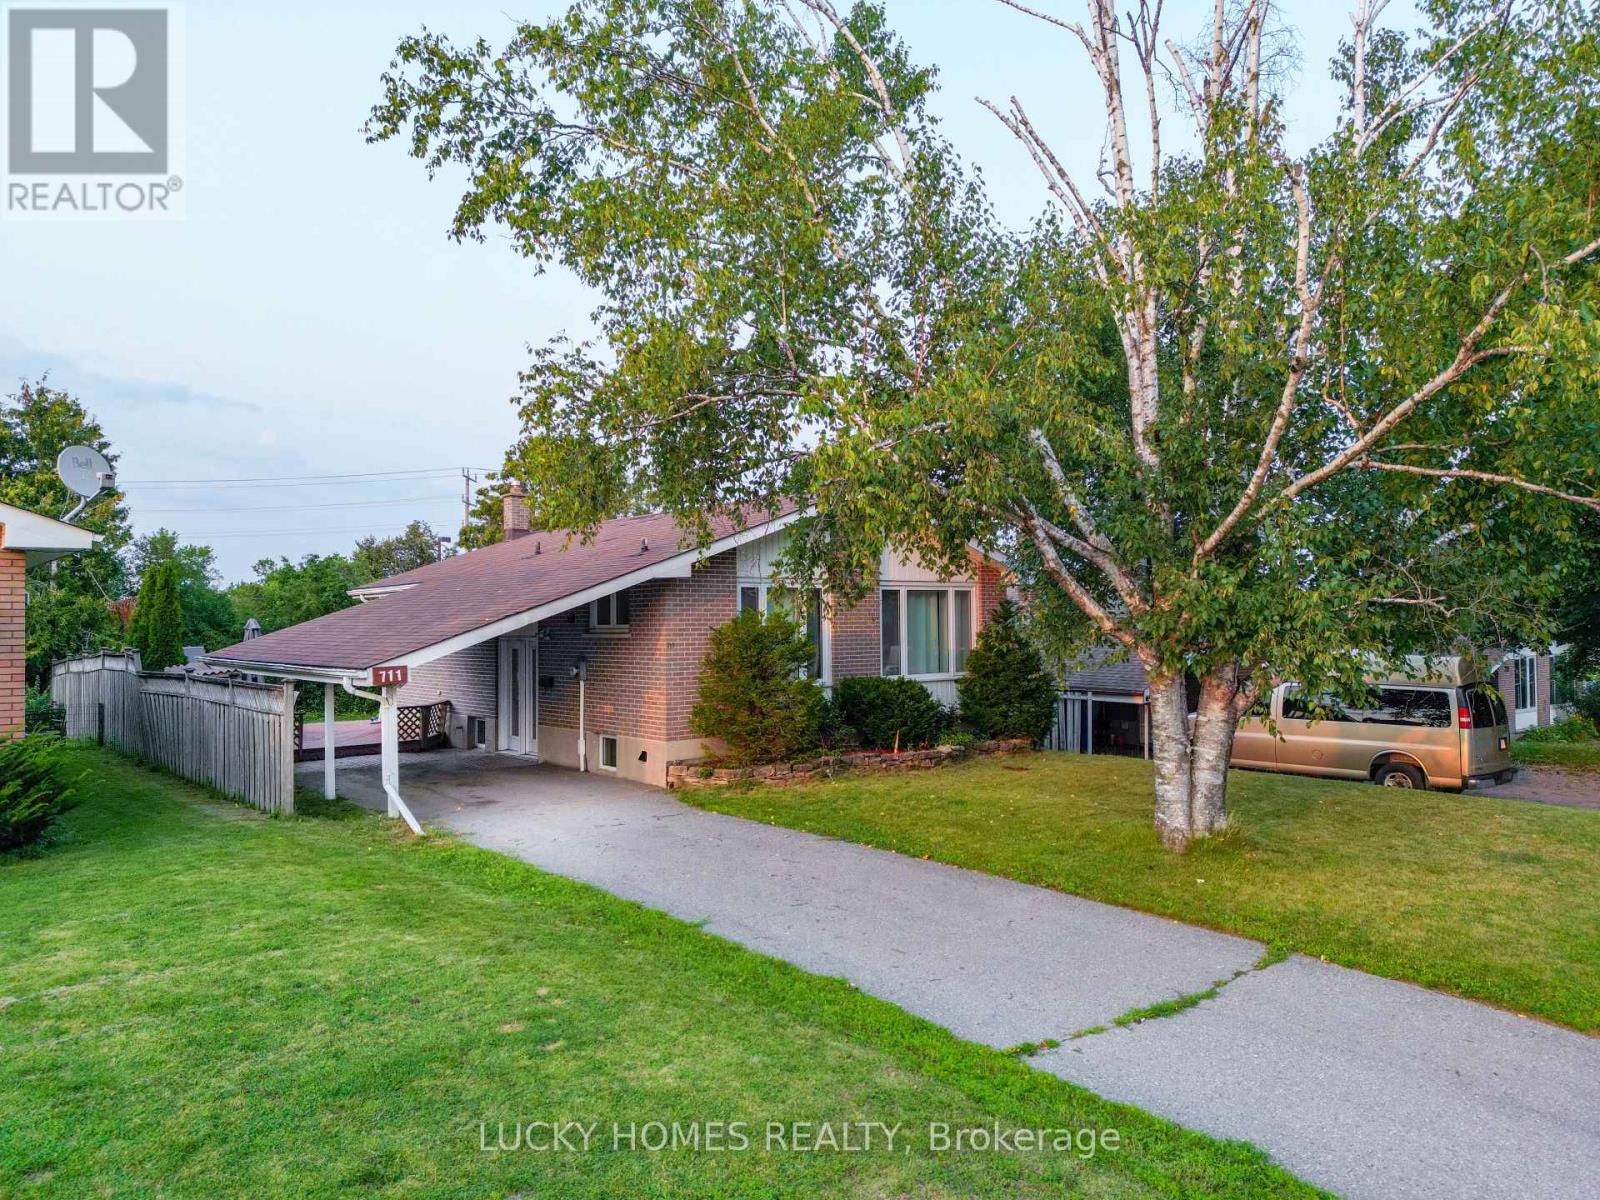
711 Otonabee Drive
Peterborough, Ontario
Pride of ownership shines in this beautifully updated 3+2 bedroom, 2 bathroom brick bungalow located in the desirable Ashburnham community of southeast Peterborough. This turn-key home features a bright open-concept main floor with an upgraded kitchen and stainless steel appliances, plus a fully finished basement with a separate entrance, second kitchen, and 2 additional bedrooms-perfect for extended family, guest accommodations, or multi-generational living. Enjoy outdoor living with a spacious backyard deck and gas BBQ hookup, ideal for entertaining. Conveniently close to schools, parks, beaches, golf, the Trans Canada Trail, Highway 115, and the scenic Otonabee River, this property is a perfect fit for families or investors alike. (id:63476)
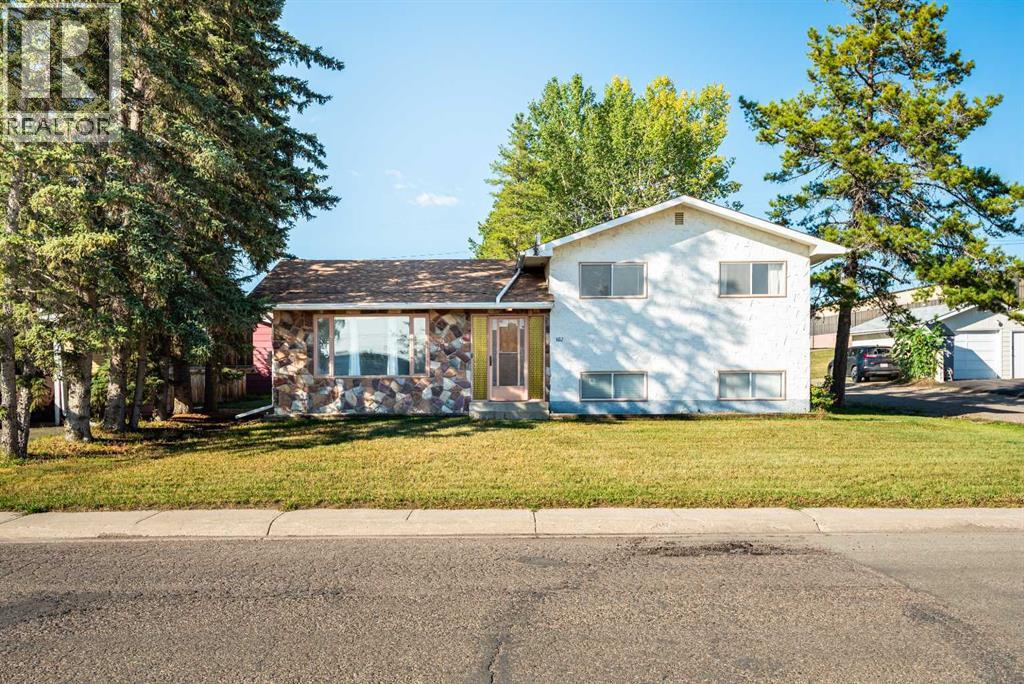
602 Royal Drive
Trochu, Alberta
Welcome home, 602 Royal Drive, Trochu. This 3 bedroom , 2 bath home, with double detached garage has space for a growing family, hobbies, and more! The four level split layout creates separation, and gather spaces, with 3 beds and a large full bath in the upper level, just a few steps away from the main living space, featuring open concept living, dining, kitchen space., The large windows allow for abundant natural light. Just a few steps down is a developed rec room, with space for many options. and a designated laundry and utility room, This slower level also has large windows a lots of natural light. The lowest level is an undeveloped basement ready for your dreams, plumbed with another bathroom partially finished Outside the yard is a nice level lot, with a double car garage with back alley access, looking out onto a community green space. Walking distance to the k-12 school and our bustling downtown, arena and outdoor pool, this home is central in Trochu, close to everything! (id:63476)