
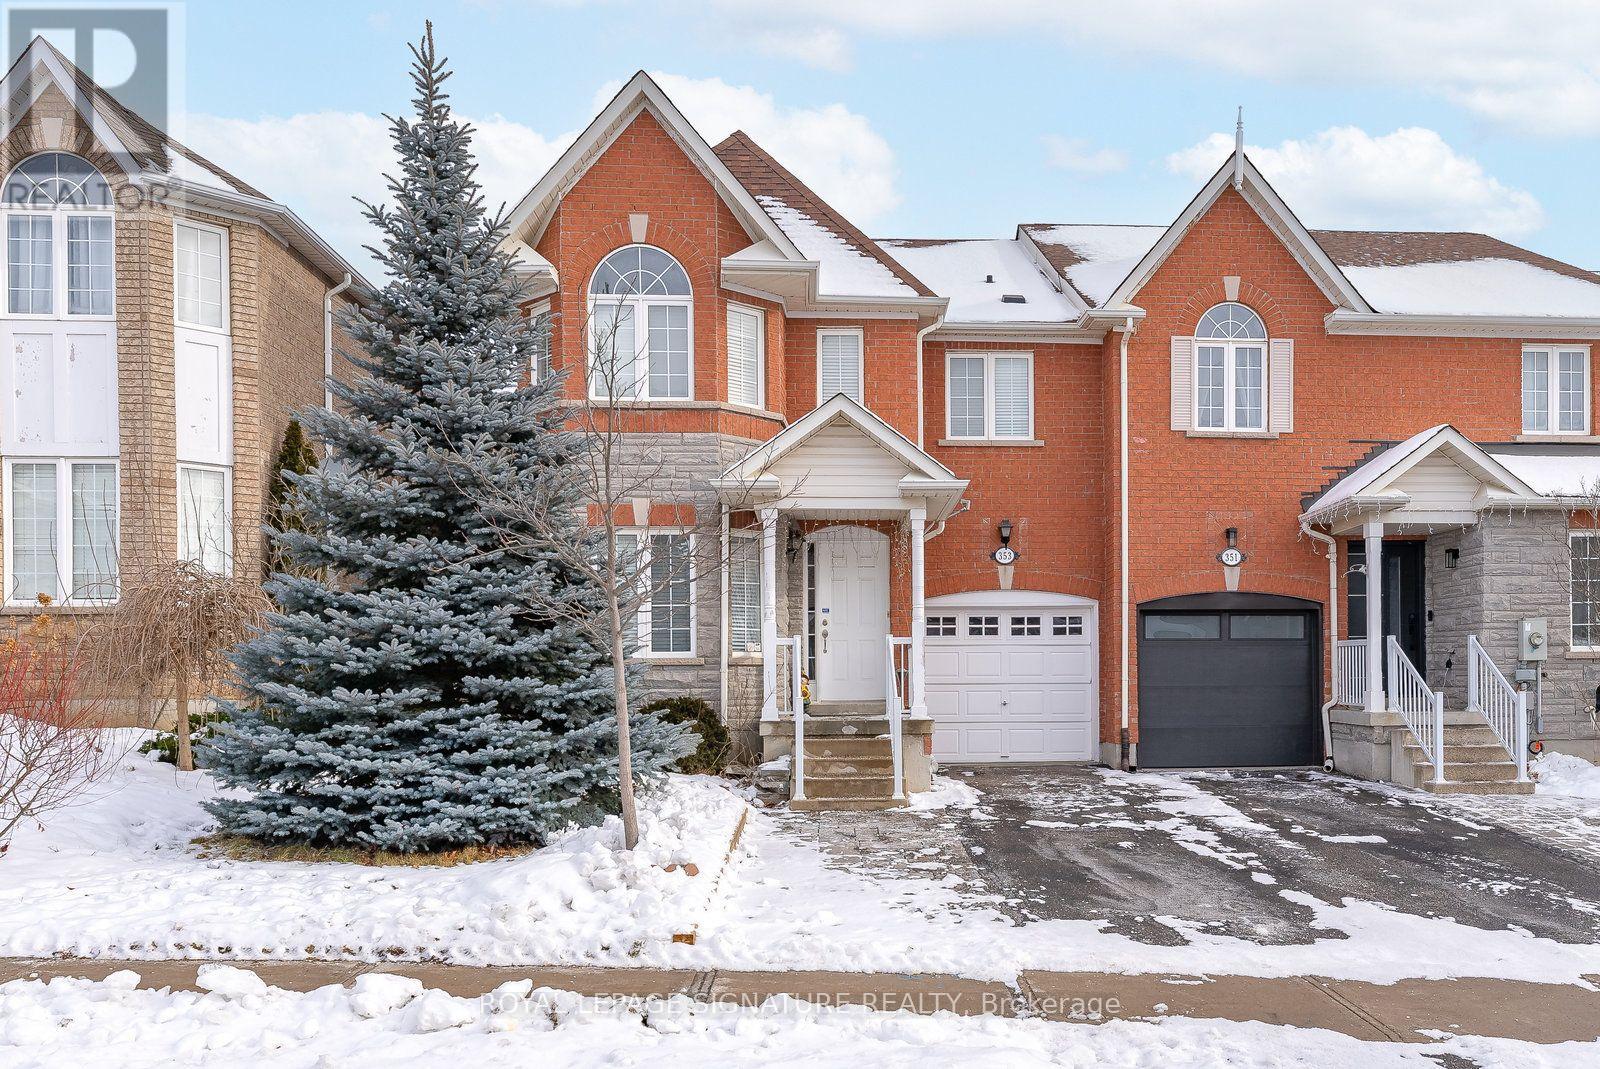
Bsmt - 353 Wood Duck Lane
Newmarket, Ontario
This stunning and newly renovated 1 bedroom apartment located In A Charming Neighbourhood indowntown Newmarket! Enjoy The Gorgeous Kitchen With Custom Cabinetry, Brand New Stainless SteelAppliances, Lots Of Cupboard Space! It comes with an Ensuite Stacked Washer & Dryer. Perfectlocation, within walking distance to restaurants, shops and grocery stores, mall etc.. Suitablefor a couple or a single person. (id:63476)
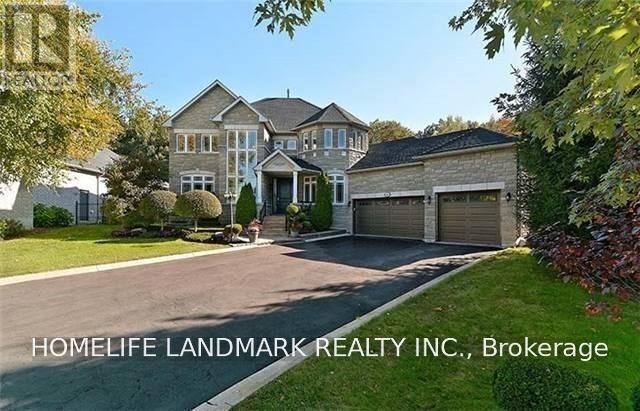
55 Laurentian Boulevard
Vaughan, Ontario
Executive Home For Lease In The Exclusive Enclave Of Maple Downs, 4Bedrrn, 4 Baths. Triple Garage. 9Ft Ceilings On Main Flr,Hrdwd Thru-Out, Main Flr Den, Reno'd Gourmet Kit W.S/S Apps, Granite Countertops & Stone Backsplash, Spacious Eat-In W/Walkout To The Spectacular Conservation Backyard Oasis On Almost 1/2 An Acre. Enjoy A Nature Walk Or Bike Thru Nearby Trails & Parks. Tenant Pays Utilities, Front & Backyard Maintenance, Snow Removal & 3rd Party Liability Insurance. (id:63476)
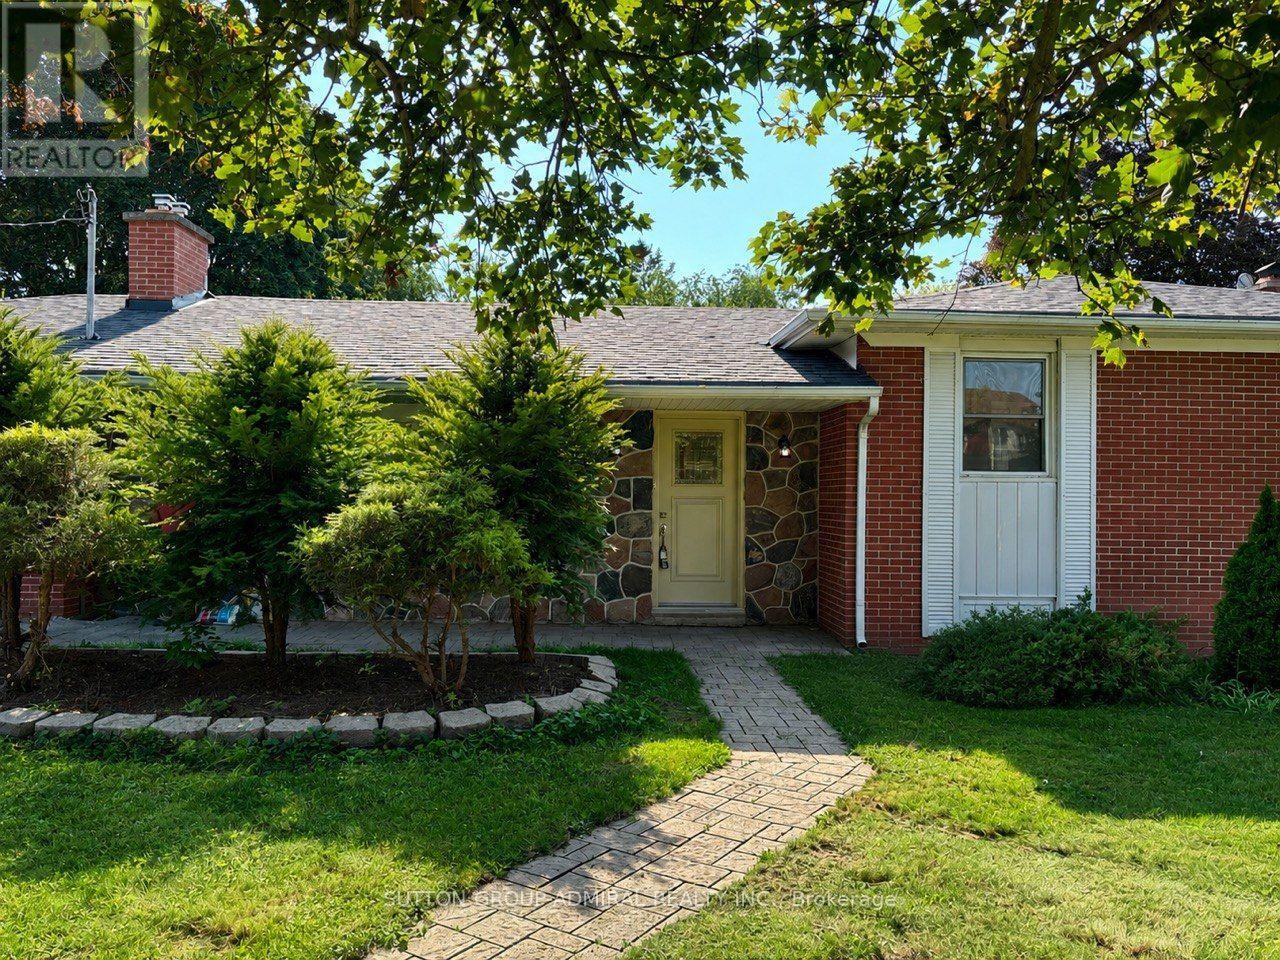
Main Floor - 86 Hamilton Drive
Newmarket, Ontario
Beautifully renovated and freshly painted 3-bedroom main floor available for lease in a highly desirable Newmarket location! This spacious and bright main-floor suite offers a functional layout with a combined living and dining area, generous bedrooms. The main floor has been freshly painted and updated, providing a clean, modern, move-in-ready home. In-suite washer and dryer for added convenience. Enjoy a large premium lot with a spacious private backyard and ample parking. Ideally located close to top-rated schools, parks, shopping, Southlake Hospital, public transit, and Hwy 404. This listing is for the main floor only. Tenant pays 2/3 of utilities. A great opportunity to live in a quiet, established neighbourhood with excellent access to everything Newmarket has to offer. Some photos have been digitally staged and may not look exactly the same. House is a double garage and only one garage is dedicated to the main floor's tenant. (id:63476)
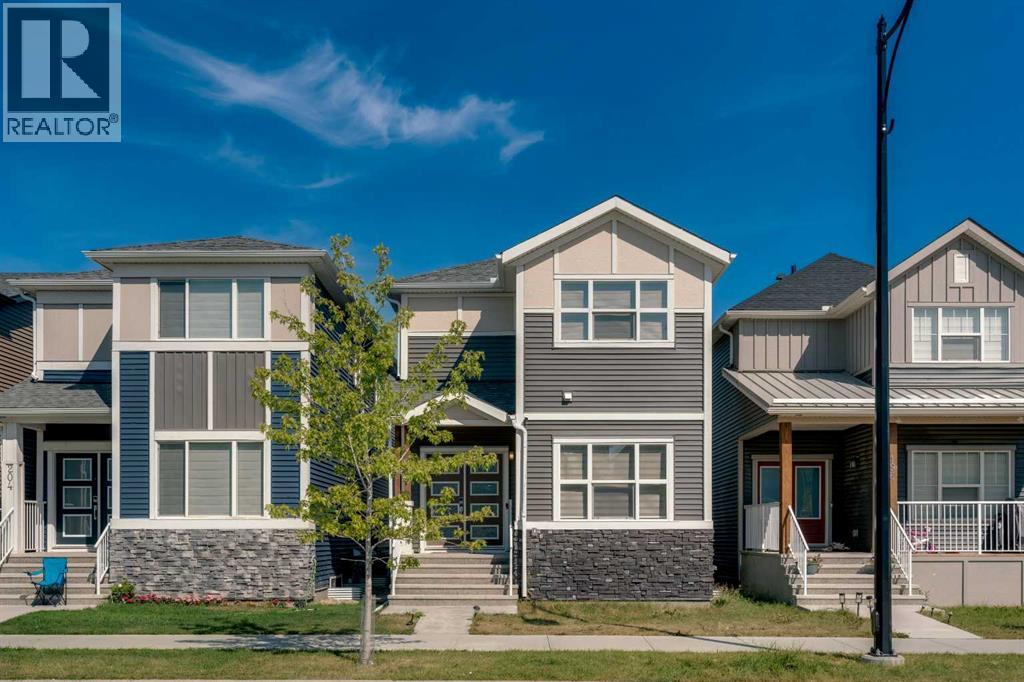
200 Homestead Drive NE
Calgary, Alberta
*OPEN HOUSE SAT (AUG 22) 3PM-5PM*THIS IS THE ONE YOU'VE BEEN WAITING FOR! OVER 2,850 SQ. FT. OF FRESHLY PAINTED, MOVE-IN READY LIVING SPACE | BUILT IN 2022 | LEGAL 2-BEDROOM BASEMENT SUITE (ALREADY RENTED) | MAIN FLOOR FLEX ROOM | UPGRADED CHEF'S KITCHEN WITH BUILT-IN APPLIANCES & GAS RANGE | SPACIOUS BONUS ROOM | SMART SWITCHES & MOTORIZED BLINDS. Welcome to this beautifully upgraded detached home in the thriving community of Homestead, NE Calgary, where modern design, exceptional functionality and immediate rental income come together. Direct access via Airport Road gets you into Savanna in minutes and surrounded by everyday conveniences including shopping, restaurants, Tim Hortons, a gas station, schools, parks, and public transit. A Gurudwara Sahib is already established within the community, while the future ISKCON Temple adds even more value to this rapidly growing neighbourhood. Step through the elegant double front doors into a bright, open-concept layout filled with natural light from oversized windows. Freshly painted throughout and thoughtfully designed with South Asian and multi-generational families in mind, this home perfectly balances style and functionality.The main floor features a versatile flex room, ideal as a formal living room, home office, children's playroom, or guest space. The upgraded chef-inspired kitchen showcases built-in appliances, a gas range, quality finishes, stylish cabinetry, and an oversized walk-in pantry. The spacious dining area flows seamlessly into the inviting living room, creating the perfect space for entertaining family and friends, while a convenient powder room completes the main level. Upstairs, the wide staircase with upgraded railings leads to a generous bonus room that's perfect for movie nights or a second family living area. The oversized primary bedroom features elegant double-door entry, a walk-in closet, and a private ensuite with dual sink and standing shower, while two additional spacious bedrooms, a full bathroom, and a walk-in laundry room complete the upper level. Adding exceptional value is the fully legal 2-bedroom, 1-bathroom basement suite, already tenant occupied and generating immediate rental income to help offset your mortgage from day one.Additional highlights include smart switches, motorized blinds, oversized windows throughout, and a rear concrete parking pad with future garage potential. Offering premium upgrades, modern construction, a family-friendly layout, and built-in income potential, this exceptional home is one you don't want to miss. Opportunities like this rarely come to market - book your private showing today before it's gone! (id:63476)
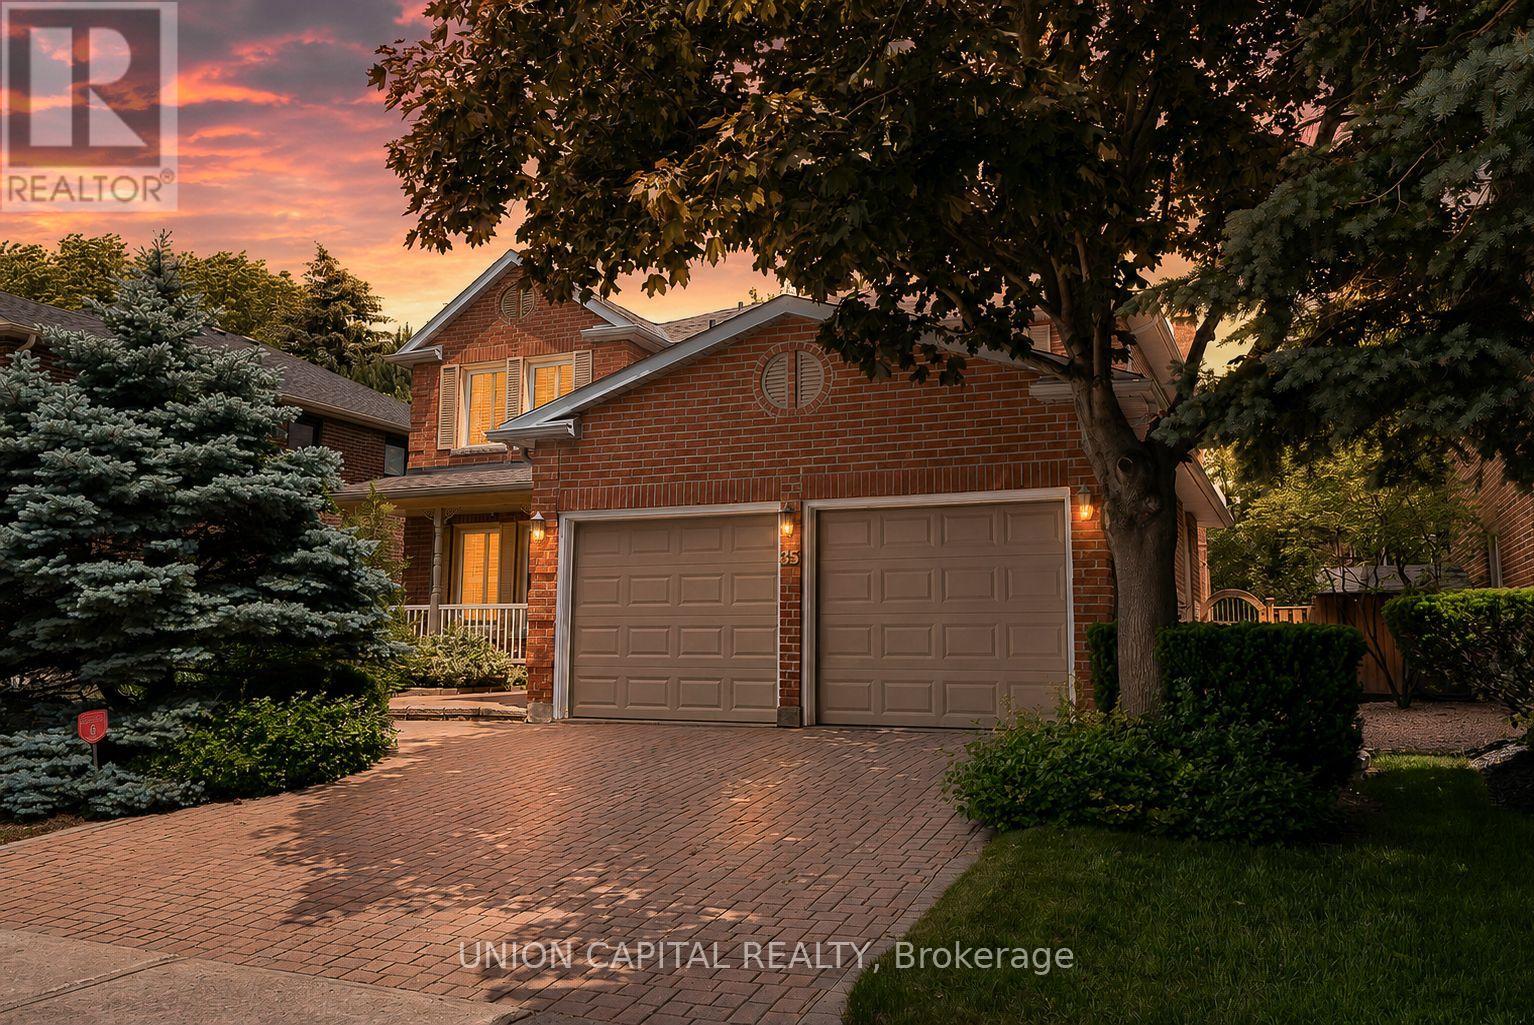
35 Mccarty Crescent
Markham, Ontario
Why Pay More? This is the SMARTEST BUY & Markham's BEST VALUE HOME with TOP RATED SCHOOLS within walking distance! This elegant all-brick home is MOVE IN READY, boasting approximately 3,000 SQFT + FINISHED BASEMENT (almost 1,500 SQFT) and it perfectly balances timeless charm, comfort, and modern living. Double-door entry into a spacious foyer that opens to bright living and dining areas, ideal for entertaining with crown moulding, pot lights, and a seamless flow throughout. The beautifully updated kitchen features oak cabinetry, S/S appls, and a centre island perfect for meal prep and gathering with family and friends. The breakfast area offers a W/O to your private backyard oasis and a large picture window overlooking the BEAUTIFULLY LANDSCAPE BACKYARD with mature trees that provide exceptional privacy and shade, perfect for morning coffee, summer BBQ, or simply enjoying the peace and privacy of this beautiful setting. A rare bonus, a MAIN FLOOR OFFICE (can easily serve as a 5th BEDROOM, guest room, or home workspace). The inviting family room is the perfect place to relax and unwind. Upstairs, the spacious Master Bedroom features a spa-inspired 5PC ensuite with a jet tub and W/I glass shower plus three additional generously sized bedrooms and 2 FULL 4PC bathrooms (total 3 bathrooms on the 2nd floor for convenience). The fully finished basement features an open-concept rec room, wet bar, 4PC bathroom, and two versatile rooms ideal for a gym, playroom, or guest suite. Top rated schools, Markham & Mount Joy GO station are nearby. Charming Main Street Markham, shops & restaurants, Hospitral, 407 & Hwy 7 just minutes away making this an exceptional opportunity to own a turn key home in one of Markham's most sought after, top rated school zone neighbourhoods. (id:63476)
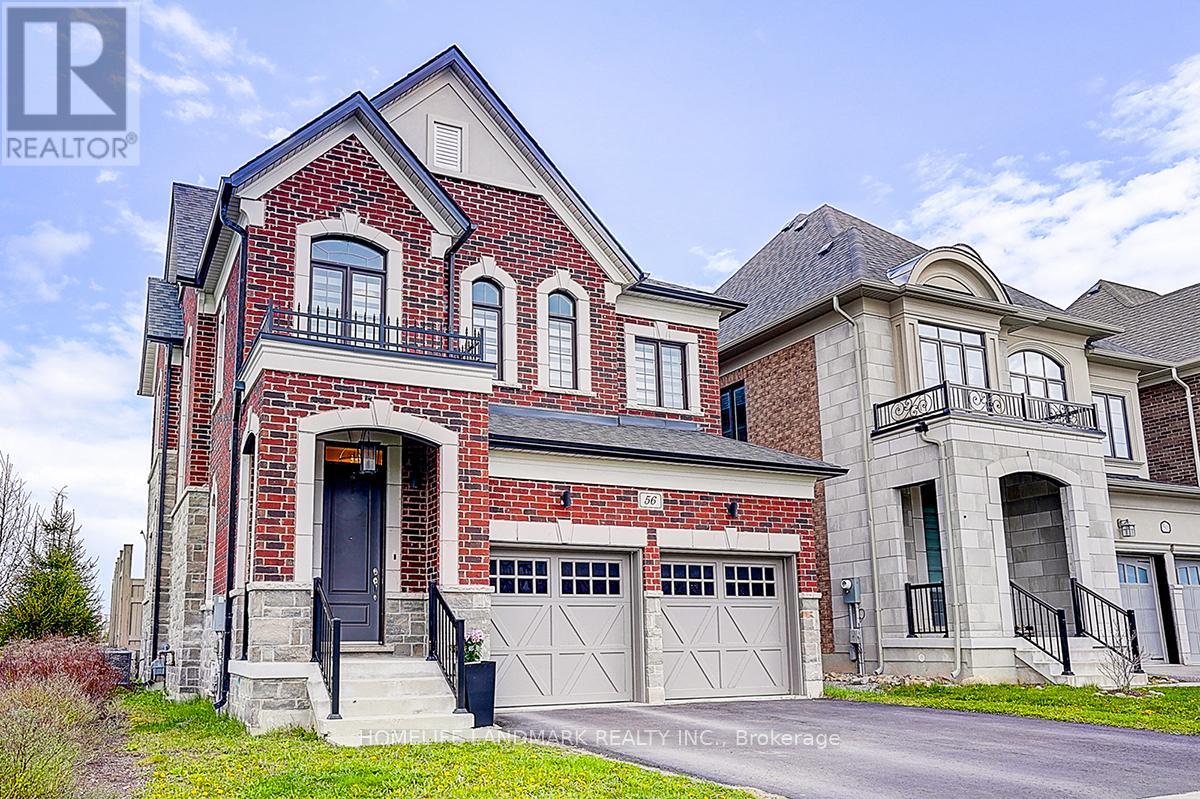
56 Botelho Circle
Aurora, Ontario
With 10' smooth ceiling on the ground, 9' smooth ceiling on the second floor, this sunning 5-year-young detached residence in the heart of Aurora offers the perfect blend of modern architectural design and premium functional living. Featuring a sophisticated open-concept layout with soaring ceilings and high-end finishes throughout. The spacious gourmet kitchen boasts upgraded cabinetry and a seamless flow into the sun-filled family room-ideal for entertaining.The upper level offers generous bedroom proportions, including a primary retreat with a spa-like ensuite. Situated on a, family-friendly street just minutes from top-rated schools, GO Transit, Hwy 404, and local amenities. Pride of ownership is evident in every corner of this meticulously maintained home. A must-see for the most discerning buyers! (id:63476)
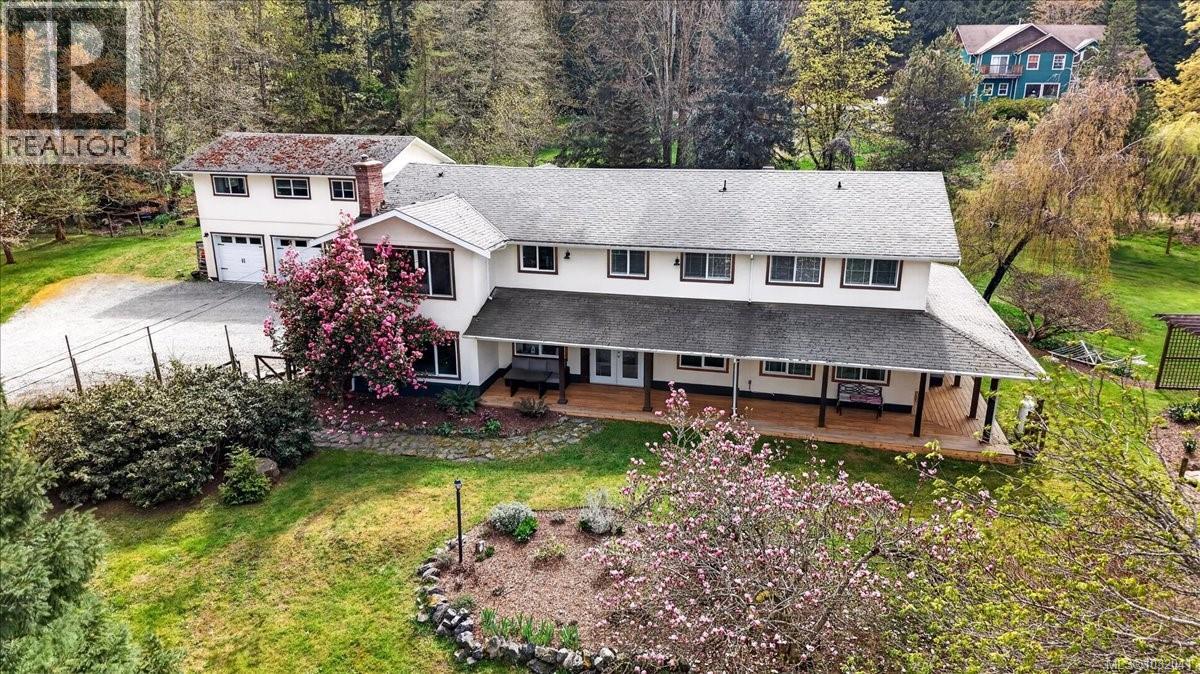
1035 Briarwood Cres
Mill Bay, British Columbia
An awesome Multi Generational Home in the Mill Bay, Shawnigan Lake area This is a rare 5,350 sq ft country residence set on 2.5 private acres in an established area of large, well-spaced properties, just minutes from Mill Bay Centre. With 8 bedrooms and 6 bathrooms, including a self-contained 2-bedroom legal suite above the oversized double garage, this exceptional home offers outstanding flexibility for large families, multigenerational living, guests, or added income potential. The main residence features 6 bedrooms and 5 bathrooms, with generously sized rooms throughout and bright gathering spaces designed for both comfortable daily living and entertaining. The spacious chef’s kitchen is beautifully appointed with large quartz countertops, stainless steel appliances, and abundant storage and workspace. Two heat pumps provide efficient, economical heating and air conditioning throughout the home and suite, complemented by a fireplace and wood stove for added warmth and charm. The layout is wonderfully versatile, including a second primary bedroom on the main floor with its own en-suite, offering excellent flexibility for a variety of living arrangements. Outside, you’ll enjoy a sunny south-facing rear yard, patio areas, a wraparound veranda perfect for year-round barbecues and relaxing, plus a private first-floor deck accessible from both the main house and suite. The established grounds include expansive lawns, a duck pond, a stunning magnolia tree, fruit trees, ample wood and water, and a separate shop ideal for woodworking or other hobbies. Recent upgrades include the well pump, hot water tank, and well tank. The large south-facing roof may offer excellent solar potential. This is a rare offering that blends peaceful country appeal and is close to Brentwood College, Shawnigan Lake School, St. John’s Academy, and public schools, and an easy drive to Victoria. (id:63476)
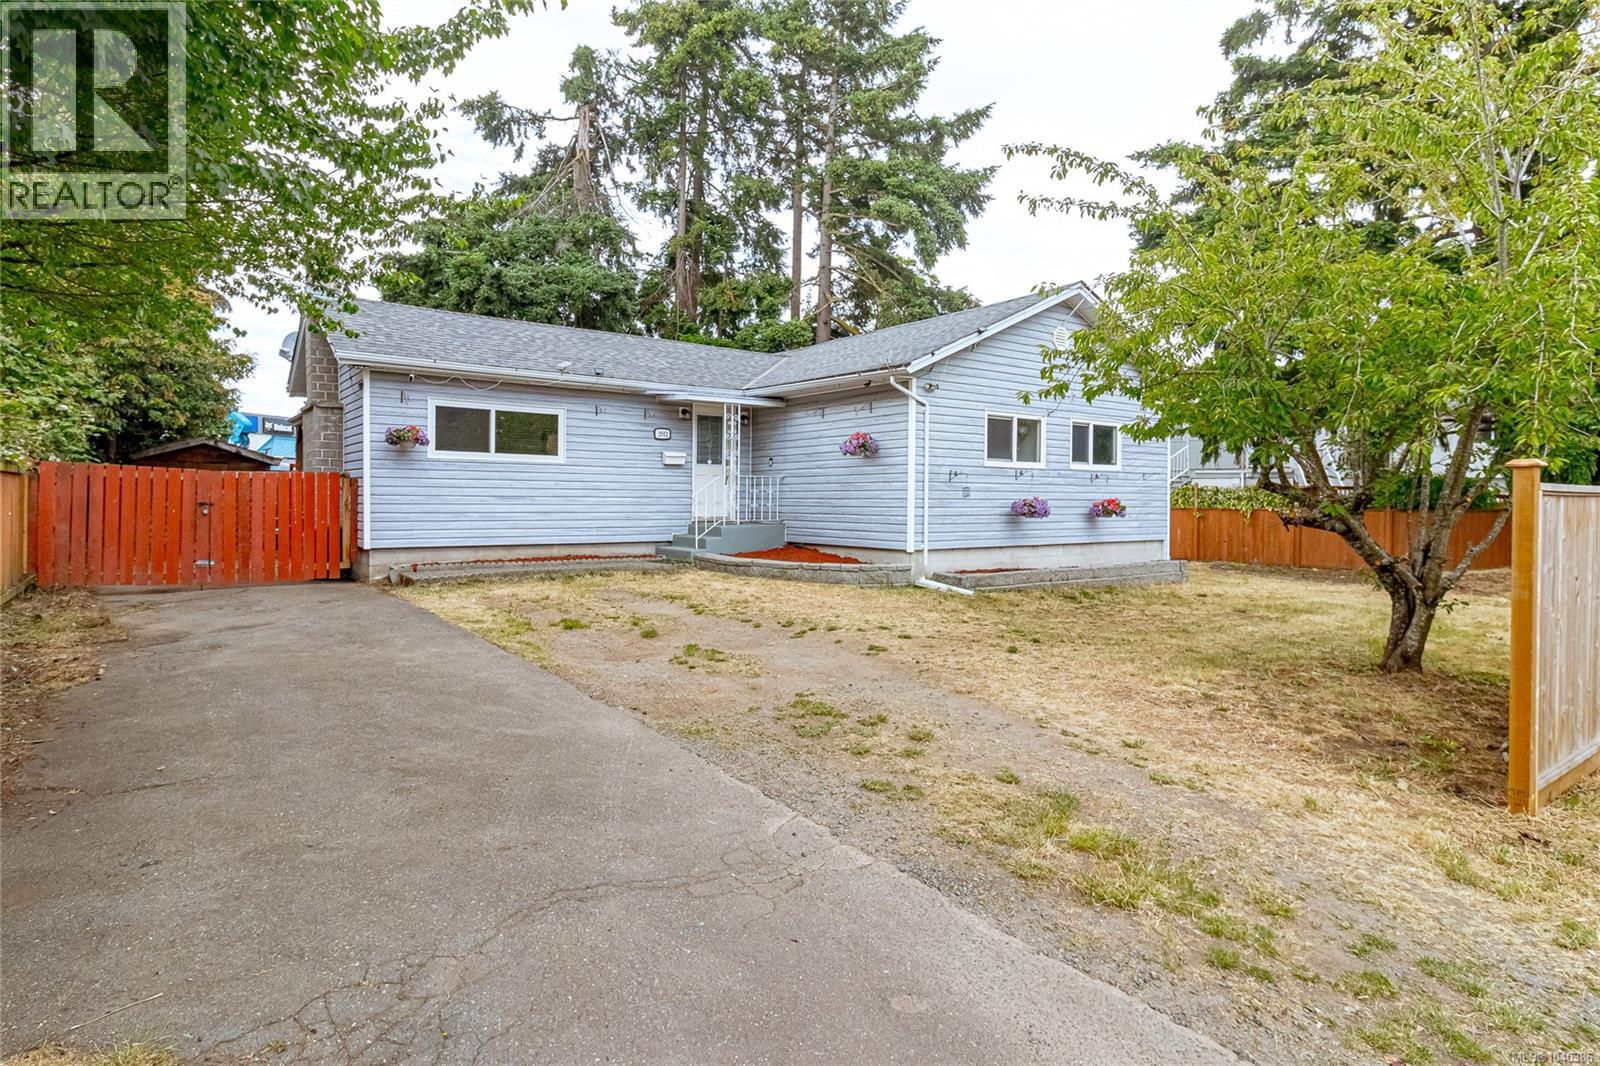
2912 Phipps Rd
Langford, British Columbia
WOW! $699K! Imagine what could you do with a flat, fenced 0.18-acre lot in the heart of Langford's core? Just steps from shopping, restaurants, schools, parks, groceries, entertainment, and transit, this property offers incredible potential for first-time buyers, investors, builders, and those looking to create a home of their own. The main level features 3 bedrooms, a bright living and dining area, a spacious kitchen with solid oak cabinetry, gas range, and direct access to the large covered deck overlooking the backyard. The updated bathroom includes a double vanity and relaxing soaker tub. Downstairs offers even more flexibility with a rec room, laundry area, workshop, crawlspace storage, and separate entrance. Outside, you'll find one of the property's standout features, a flat, fenced yard offering space for kids, pets, gardening, entertaining, and future projects. There's ample parking for multiple vehicles, an RV, boat, or trailer, while the covered deck, BBQ area, hot tub, and storage shed create the perfect setting to relax and enjoy the outdoors. Equipped with a gas furnace and located in Langford's core, this R2-zoned property offers exciting possibilities, including a secondary suite. Whether you're searching for your first detached home, a property to personalize over time, an investment opportunity, or a future development project, this home offers outstanding value, location, and potential. Bring your ideas, roll up your sleeves, and imagine the possibilities. (id:63476)
150 Liberty Hall Lane
Salt Spring, British Columbia
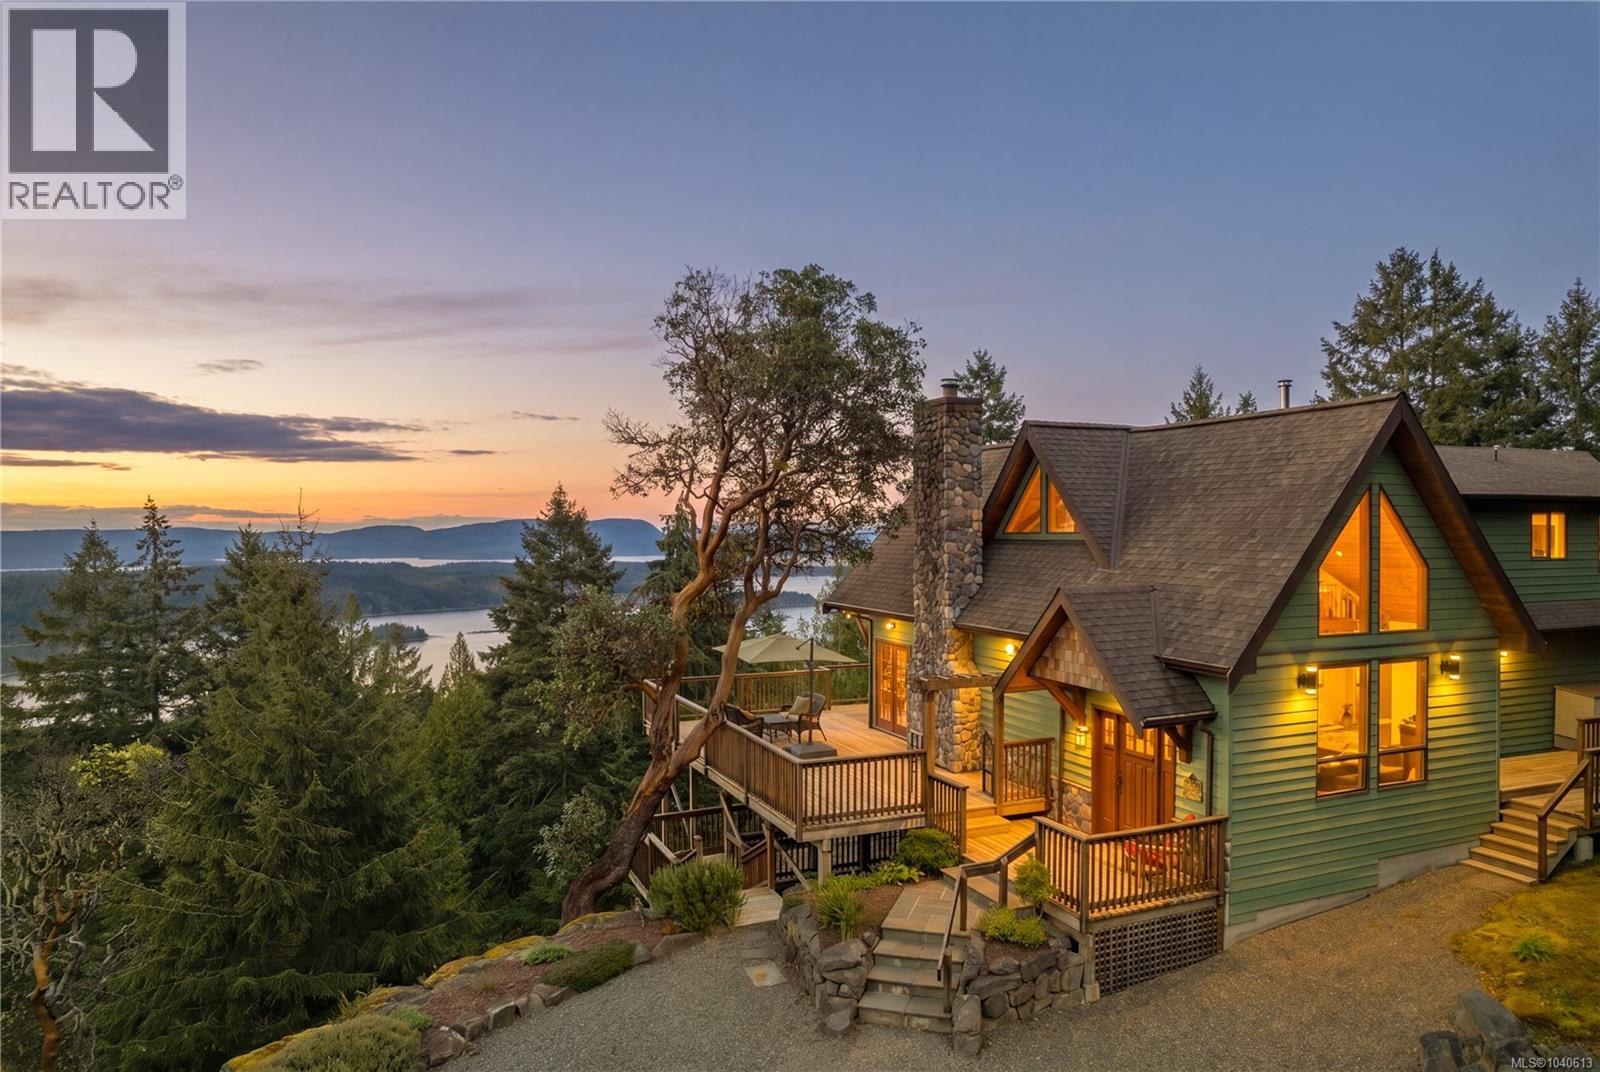
An extraordinary 8.5ac oceanview estate on Salt Spring Island where enduring craftsmanship meets refined West Coast luxury. Built as a legacy property, this timber-framed residence—crafted from trees harvested on site—offers soaring ceilings and a sense of quiet strength. The 3BR/4BA layout features a serene primary retreat, heated tile floors, and light-filled spaces capturing sweeping harbour views toward Vancouver with prime sun exposure. This is the realization of a master mechanic’s vision, designed for a self-reliant lifestyle w/ 2 high-bay garages w/ mezzanine, engine hoist, plumbed compressors, a 1400sf wired shop, and 2100sf powered barn. Infrastructure includes a backup generator and dual wells, catering to those who prioritize practicality and long-term stability. Set on a quiet cul-de-sac mins to Ganges w/ future oceanview build potential, this compound is built to a higher standard for a life of comfort and independence. (id:63476)
846 Birch Rd
North Saanich, British Columbia
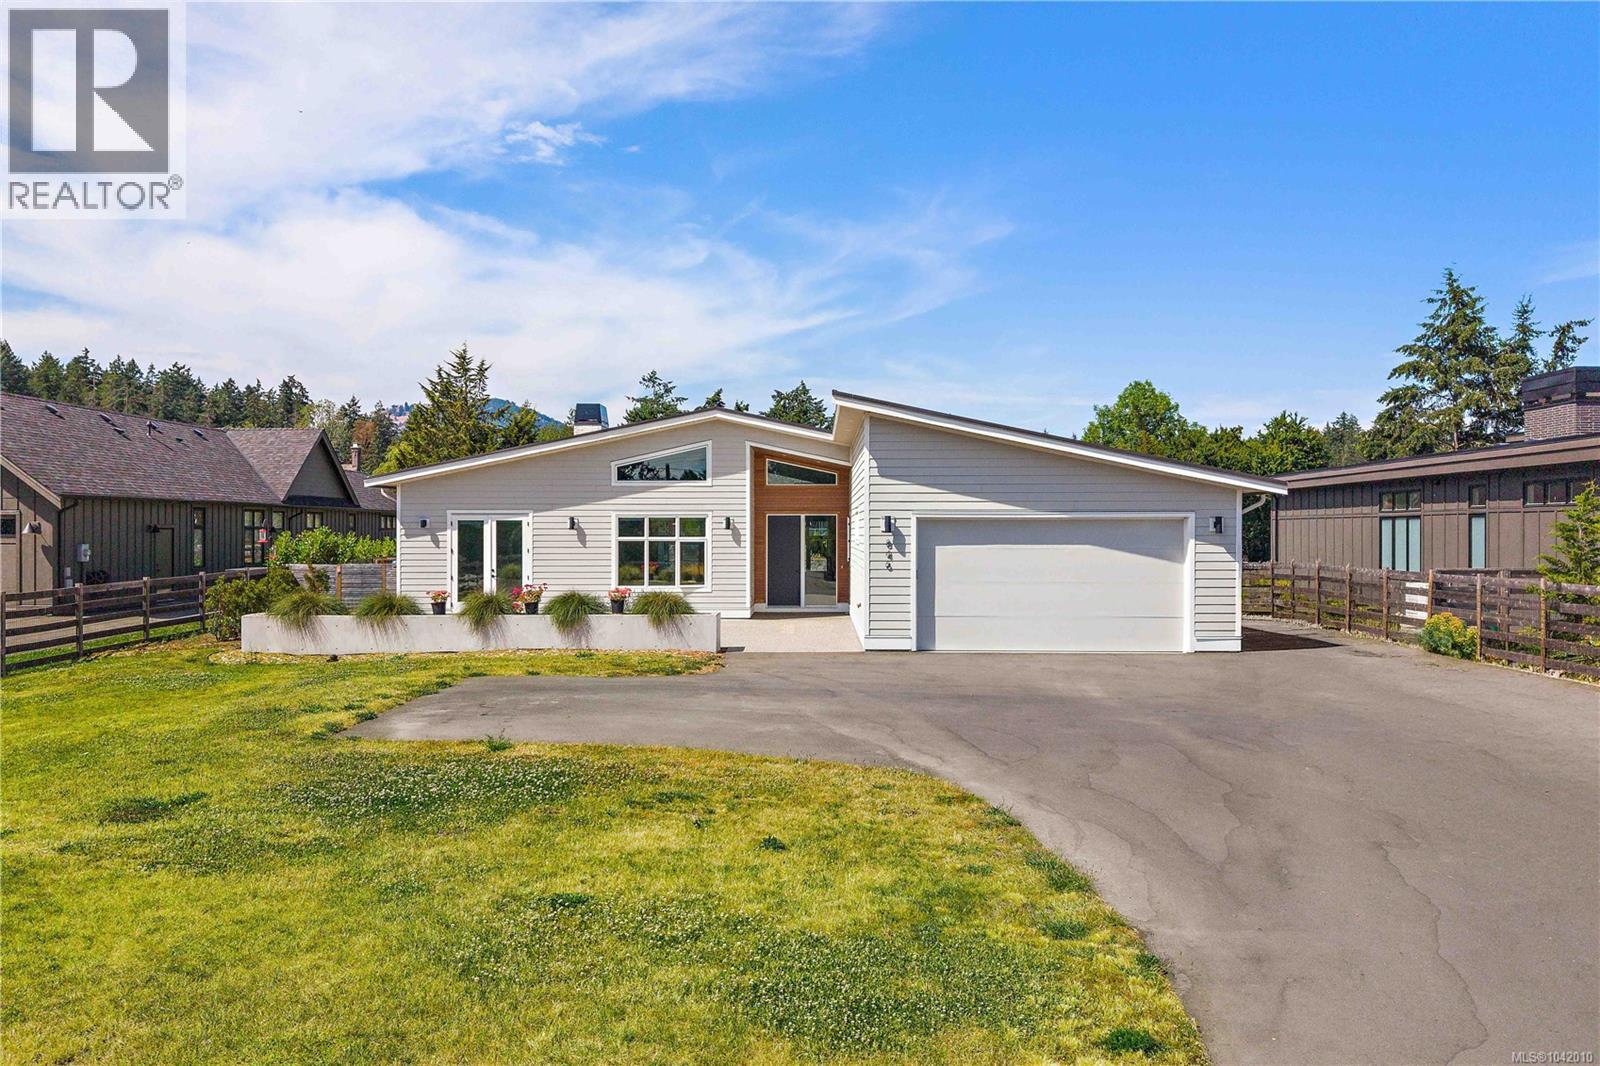
Tucked away in the coveted rural-seaside enclave of Deep Cove, this 2021-built modern rancher offers an unparalleled peninsula lifestyle. Situated on a pristine, gated 0.57-acre parcel, this custom 2,750-square foot residence redefines single-level luxury, blending modern West Coast design with timeless semi-rural charm. Pass through the secure electric gate and down the private drive to find a home that marries architectural excellence with effortless livability. Inside, the soaring vaulted ceilings and sprawling wide-plank hardwood floors establish an immediately grand, airy aesthetic. The home's heartbeat is the open-concept living space, anchored by a striking, floor-to-ceiling concrete-plaster fireplace. For the culinary enthusiast, the kitchen is a masterpiece of design, boasting sleek forest-green cabinetry, premium appliances, Caesarstone countertops, a walk-in pantry, and an expansive concrete-look island. Host in the elegant formal dining room, separated by striking black-framed glass sliding barn doors. Transition seamlessly to the outdoors where over 1,500 square feet of covered and open aggregate patios create a private oasis, complete with custom rock walls, a massive yard, and stylish cedar privacy fencing. The master wing is a sanctuary of calm, offering a walk-in closet and a spa-inspired five-piece ensuite with large walk-in shower, dual vanities, and heated tile floors. The guest/nanny suite with its own private entrance provides ultimate flexibility for family or guests. Here, semi-rural privacy meets modern convenience. Stroll to the iconic Deep Cove Market for morning coffee, enjoy wine tastings at Deep Cove Winery, or launch your boat at the nearby marina. With Swartz Bay Ferry, the airport, and seaplane terminals just minutes away, world-class travel is always effortless. Experience the art of living well. Welcome home to Deep Cove. (id:63476)
1278 Chilver Road
Windsor, Ontario
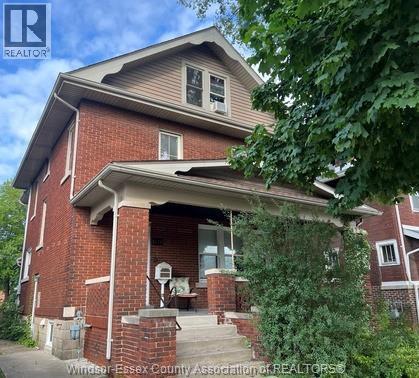
Attention Investors! This updated Duplex is located in the heart of Old Walkerville. Beautiful location steps from Ottawa St. Fully bricked, offering 6+1 bedrooms and 3.5 baths. Main floor features a master bedroom, 3-pc bath, living room with a fireplace, dining room, den, and foyer. Fully finished basement with 1 bedroom, family room, laundry, 3 pc bath. Second floor offers 1 bedroom, a living room, and a 4-pc bath. The third floor offers 1 bedroom, living room, kitchen, and 2-pc bath. (id:63476)
408 - 2500 Rutherford Road N
Vaughan, Ontario
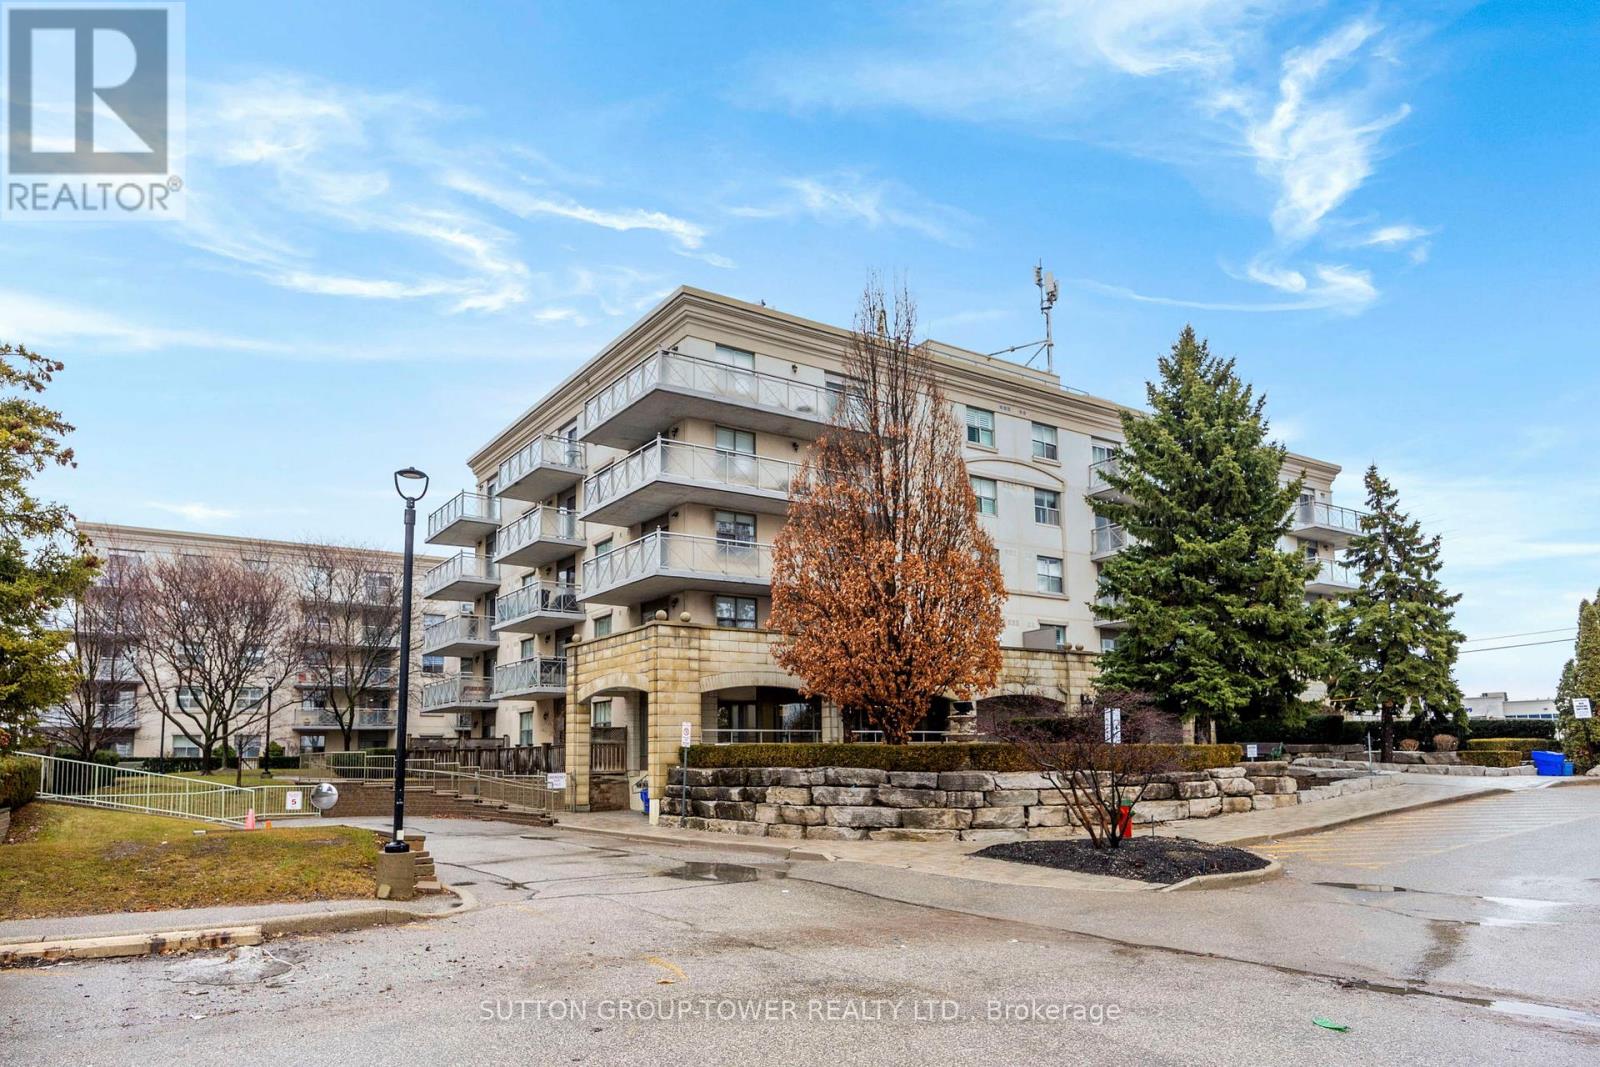
Villa Giardino One Of Vaughan's Best Managed Communities. This 2 Bedroom, 2 Bath Suite Offers One Of The Best Functional Layout, Every Room Is Sunny Even The 2nd Bedroom, Open Concept Kitchen Flowing To Living Room, With A Walk-Out To A 12'x6' Covered Balcony, The Entire Suite Has Been Freshly Painted, Parquet Floors Refinished & All New Porcelain Floors Thru Hallway, Foyer And Kitchen, This Condominium Complex Offers Social Activities Such As Game Room, Dinner & Dancing Parties, Outings And More Hair Salon, Medication Delivered Directly, Library, Church, & Shopping Transit. Maintenance Fee Includes All Utilities, Cable TV & Telephone. (id:63476)