
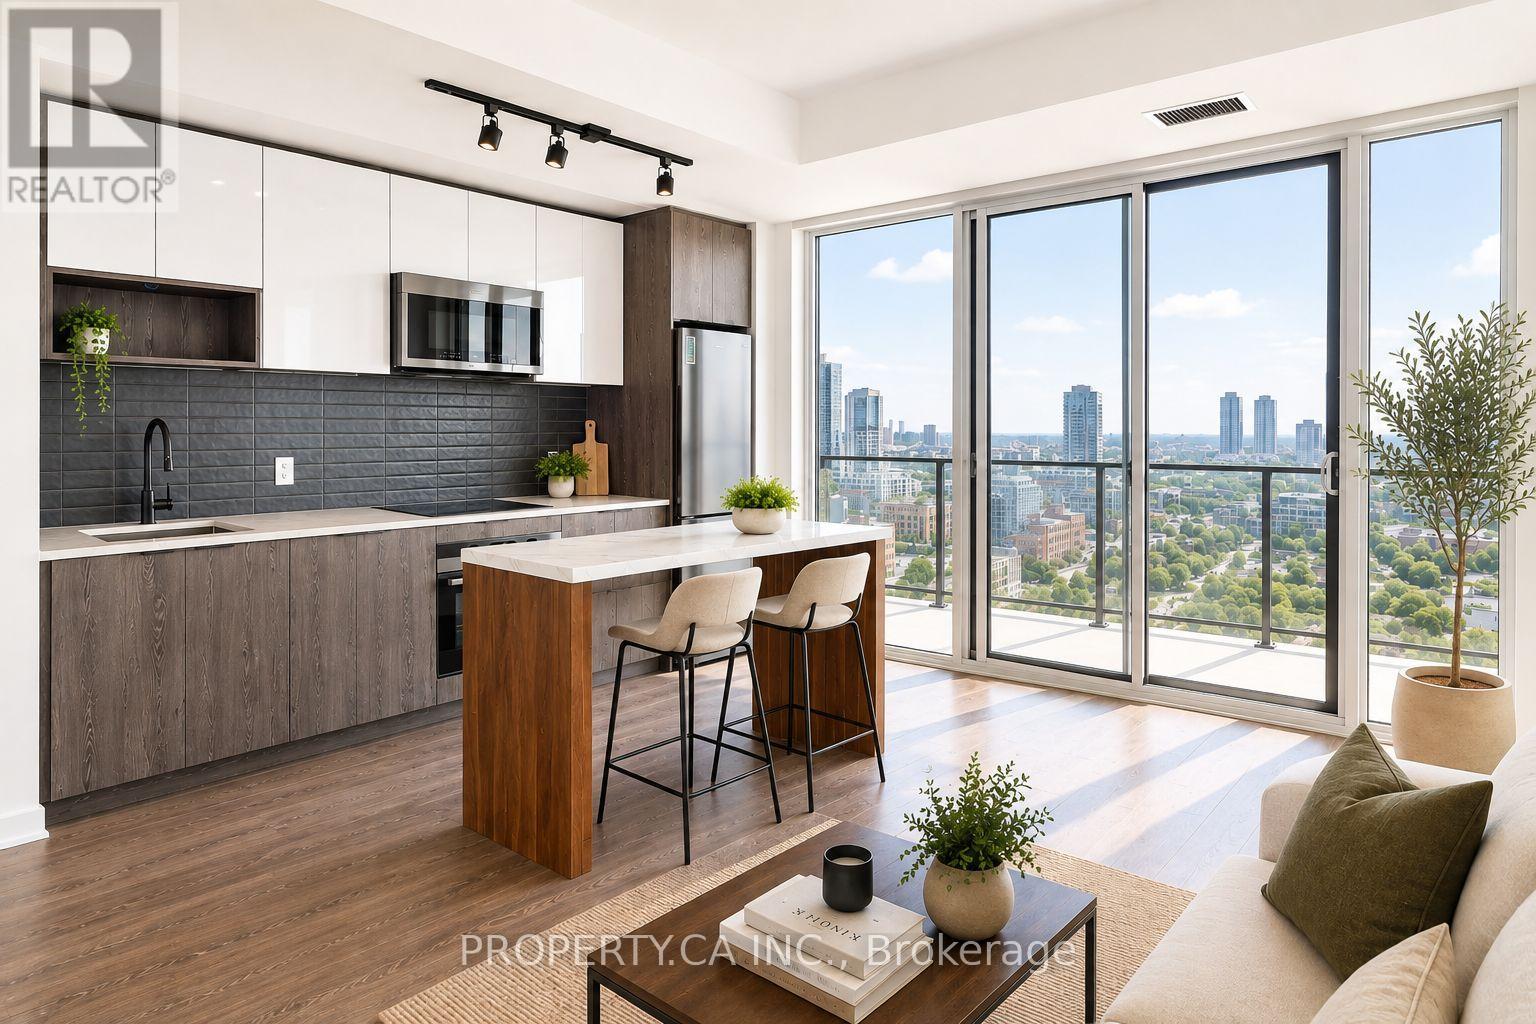
2105 - 5 Defries Street
Toronto, Ontario
Welcome to River & Fifth! This spacious, 892 square feet, 3-bedroom, 2-full-bathroom suite features a bright, functional living space with southwest exposure, a private balcony and laminate flooring throughout. The modern kitchen is equipped with built-in appliances including fridge, stove, hood fan, microwave and dishwasher, plus an in-suite washer and dryer. PARKING and LOCKER, INTERNET included. Enjoy an impressive selection of building amenities including an outdoor pool and lounge, fully equipped gym, pet spa, party room, co-working lounge, BBQ area and 24-hour concierge. Well situated near Dundas & Queen East, with convenient access to the DVP, transit, dining, parks and downtown Toronto. An exceptional opportunity for anyone looking for the extra space of a 3-bedroom suite, two full bathrooms and the convenience of parking and storage in a fantastic amenity-rich building. (id:63476)
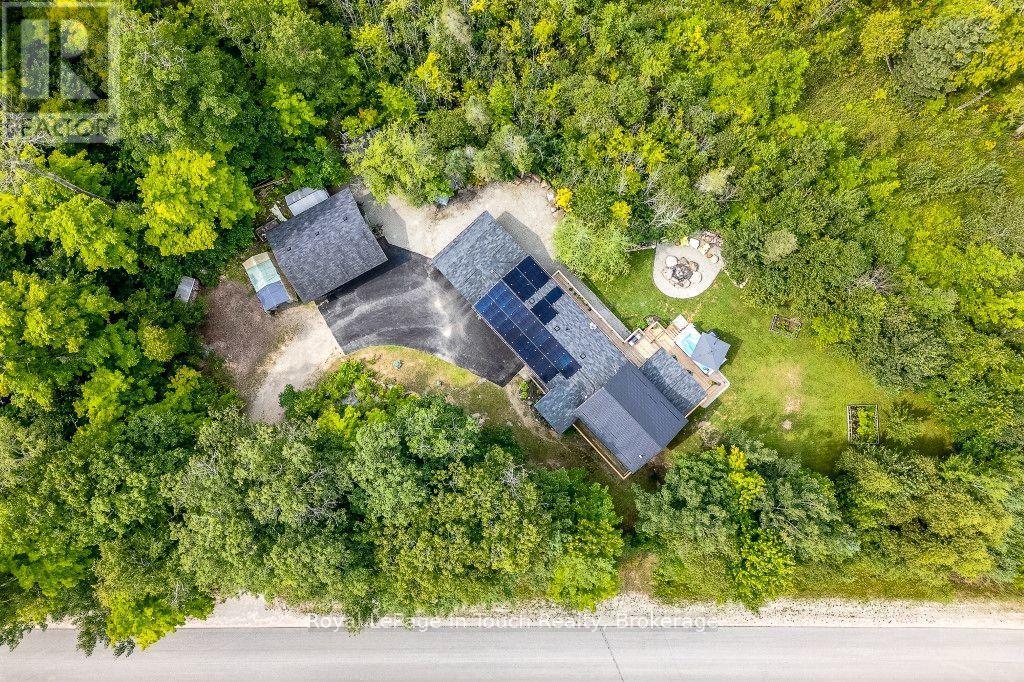
36 Meadows Avenue
Tay, Ontario
Are you looking for space? Do you need space to roam? Space for recreational toys? Storage? A Workshop? Your own Private Retreat? This property has it all !!! Plus a custom built home with over 2800 sq.ft. of living space on your own 1.7+ acre treed lot, backing onto environmentally protected lands with scenic trails nearby. The layout is unique, offering spacious principal rooms for family, entertainment and guests. Check out the floor plans. A one of a kind property offering privacy, versatility, and peaceful living in a natural setting. Easy Hwy access. A short drive to Midland, Orillia & Barrie, Port Severn & Coldwater. 90 minutes to the GTA. Incredible value at an affordable price. Come see why this one stands out. Don't miss this opportunity to make it yours. Call to schedule your own private viewing today! (id:63476)

4206 - 386 Yonge Street
Toronto, Ontario
Spacious And Bright 1 Bed + 1 Bath, with Soaring Unobstructed 42th Floor City Views @ Aura at College Park. 518sf, 9' Ceilings, Floor-To-Ceiling Windows. Amenities Include Outdoor Terrace with BBQs, Party Room, Cyber-Lounge, Billiards Room, Guest Suites, 24Hr Security. Direct Access To TTC Subway. Walk Score 100 - Steps/Mins To Planet Fitness, Starbucks, Farm Boy, Rexall, LCBO, Banks, Restaurants, Bars, Shopping, Entertainment, Eaton Centre, Vibrant Yonge St, Everything. Walk to U of T, TMU (Ryerson), Bay St Financial District, Hospital District, More. (id:63476)
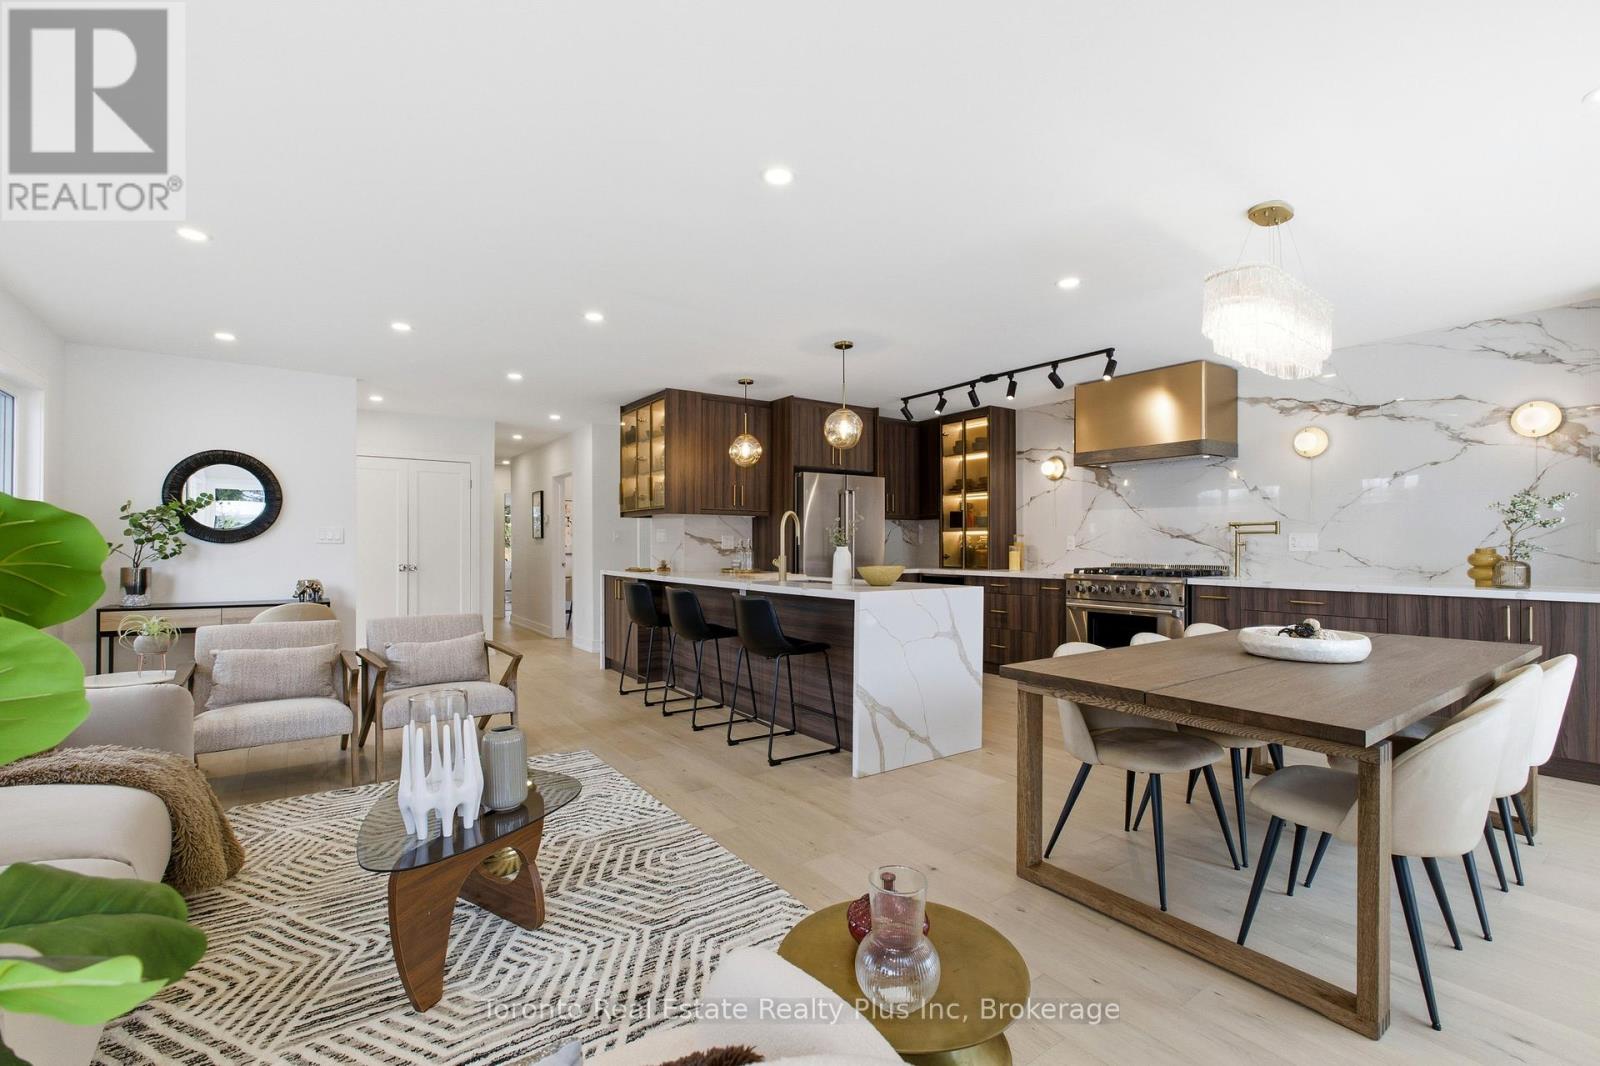
3 Blithfield Avenue
Toronto, Ontario
Heart of Bayview Village, this 3+2 bedroom Bungalow, over $300k+ upgrades! Exterior w/ Accented Fluted Paneling, Full Suite of New custom Windows+Doors. Front-Yard features a newly installed interlock patio, (20) x 12ft tall Cedar Trees for added privacy, New Side-Yard Fence/ Gate that Secludes the Backyard. Generous 2 Car garage w/ Backyard Access + Ex-Long Driveway-fits six cars. Double French door Main entry opening to multi-level foyer. Spacious Open-Concept Great Room Designed for Entertaining. Filled w/ Natural light from multiple Massive Floor-to-Ceiling Windows! Exquisite Engineered hardwood flooring, 60" linear Electric Fireplace. Shaker panel Doors/ Pot lights installed through-out. Opposite to main entrance, a custom-made 12ft side door, serves as separate entrance, ideal for potential basement in-law suite.Centerpiece Kitchen, anchored by Pro-Grade Thor Kitchen stainless steel appliance featuring 36" wide 6-burner Gas Range, 36" Double door fridge w/ bottom freezer, Built-In Microwave. Dual-temp winefridge. One of a Kind Hood Cover Defines Design Statement, LED-lit Glass Display Cabinetry, Pull-Outs/ Custom Storage.Primary suite w/ Accent Panel wall, + Custom Build Headboard. Sleek & functional Ensuite w/ custom vanity, vessel sink, pendant mood lighting, integrated shower niche. Sliding Door walk-out to new deck overlooking the serene Back-yard oasis framed by mature trees, new-large interlock patio + separate covered porch perfect for summer BBQs/ Family Gatherings.Luminous Basement w/ 7ft wide windows in major rooms, Luxury Vinyl Plank Floor through-out the family room, games room, 2nd kitchen, 2 additional bedroom w/ generous storage, separate laundry room w/ built-in water closet. Massive hallway that can double as a library, TV lounge, or children's play area.Property is within coveted Elkhorn PS, Bayview MS, and Earl Haig School District, close to TTC bus station, Bayview Village Shopping Centre, Subway, Park, YMCA & Groceries. (id:63476)
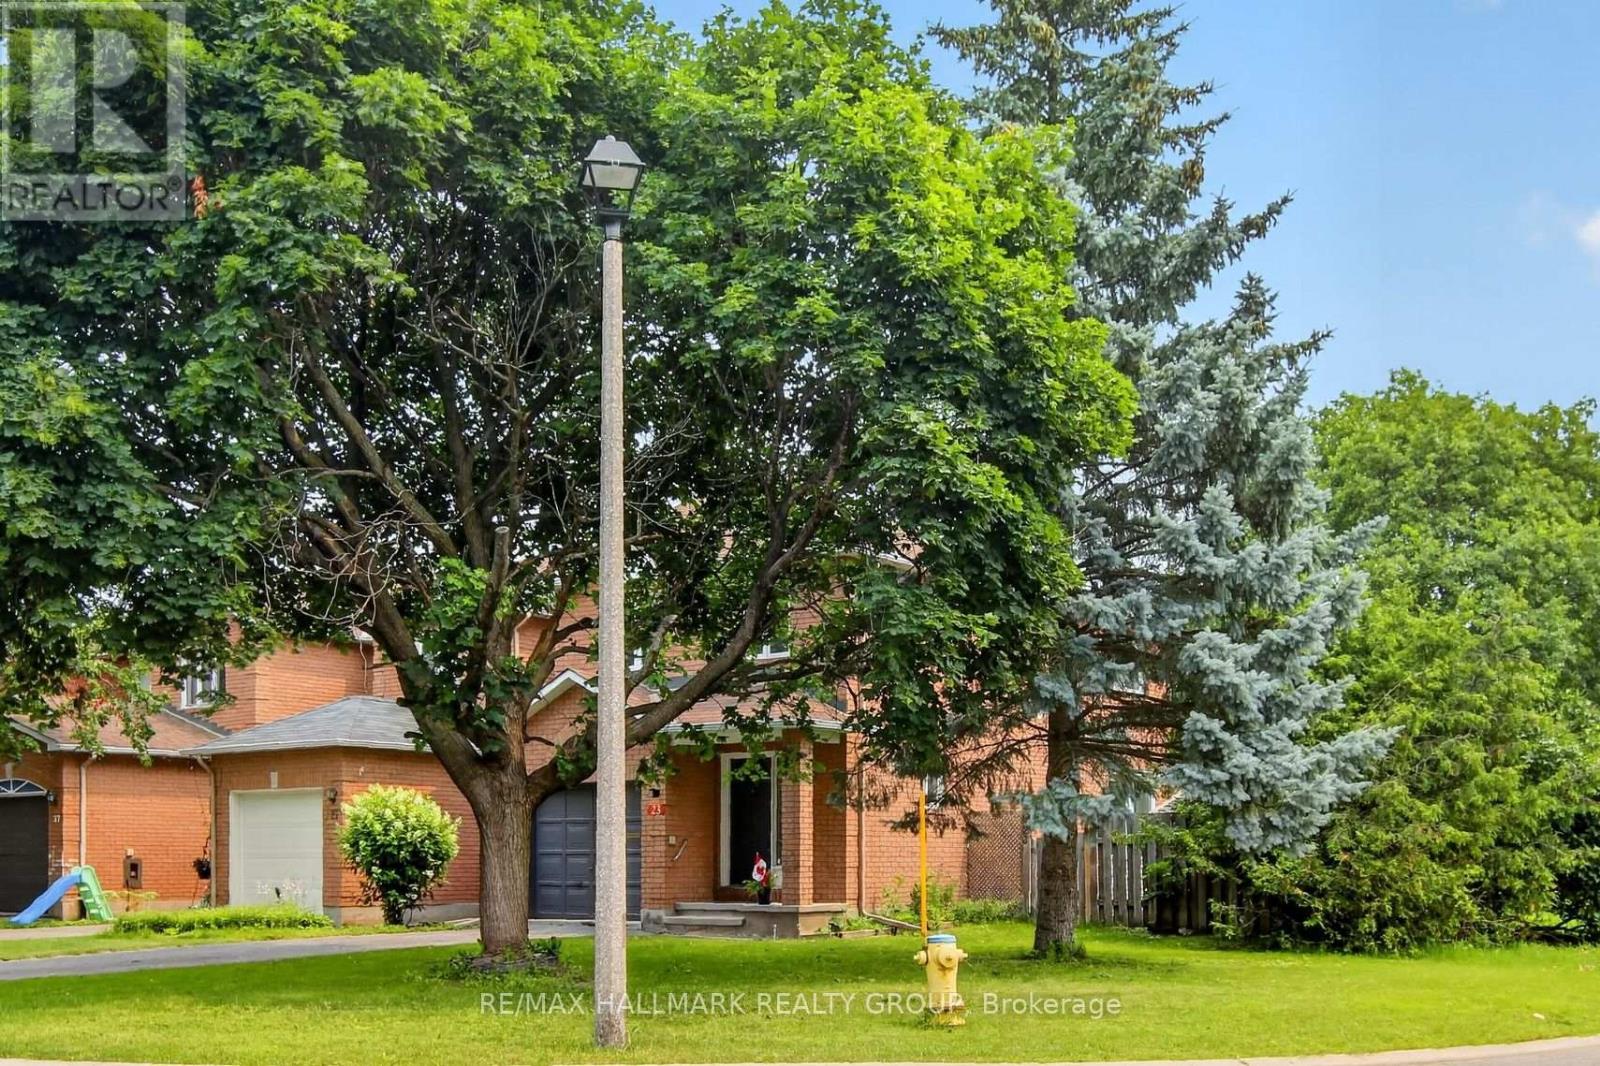
23 Whitegate Crescent
Ottawa, Ontario
Welcome to this bright, spotlessly maintained corner-unit townhome in the highly sought-after heart of Longfields, Barrhaven! Offering rare privacy with its own private, non-shared driveway and an expansive corner lot, this tidy home offers fantastic living space today with endless potential for tomorrow.Step inside to discover a freshly painted interior in neutral tones ('26), gleaming hardwood floors across the main and upper levels ('26), and brand-new flooring in the finished basement ('26). The classic layout features a functional galley kitchen with refreshed cabinetry, a cozy eating nook, a dedicated dining space, and an inviting living room centered around a wood-burning fireplace. Patio doors lead directly out to a beautiful, mature backyard oasis.Upstairs offers 3 spacious bedrooms, including a primary retreat complete with a walk-in closet and private ensuite bath. The finished lower level provides a great rec room, dedicated laundry, and workshop space. A solid, well-cared-for home in an unbeatable location close to top-rated schools, parks, and transit. Move right in and personalize over time to make it your own! (id:63476)
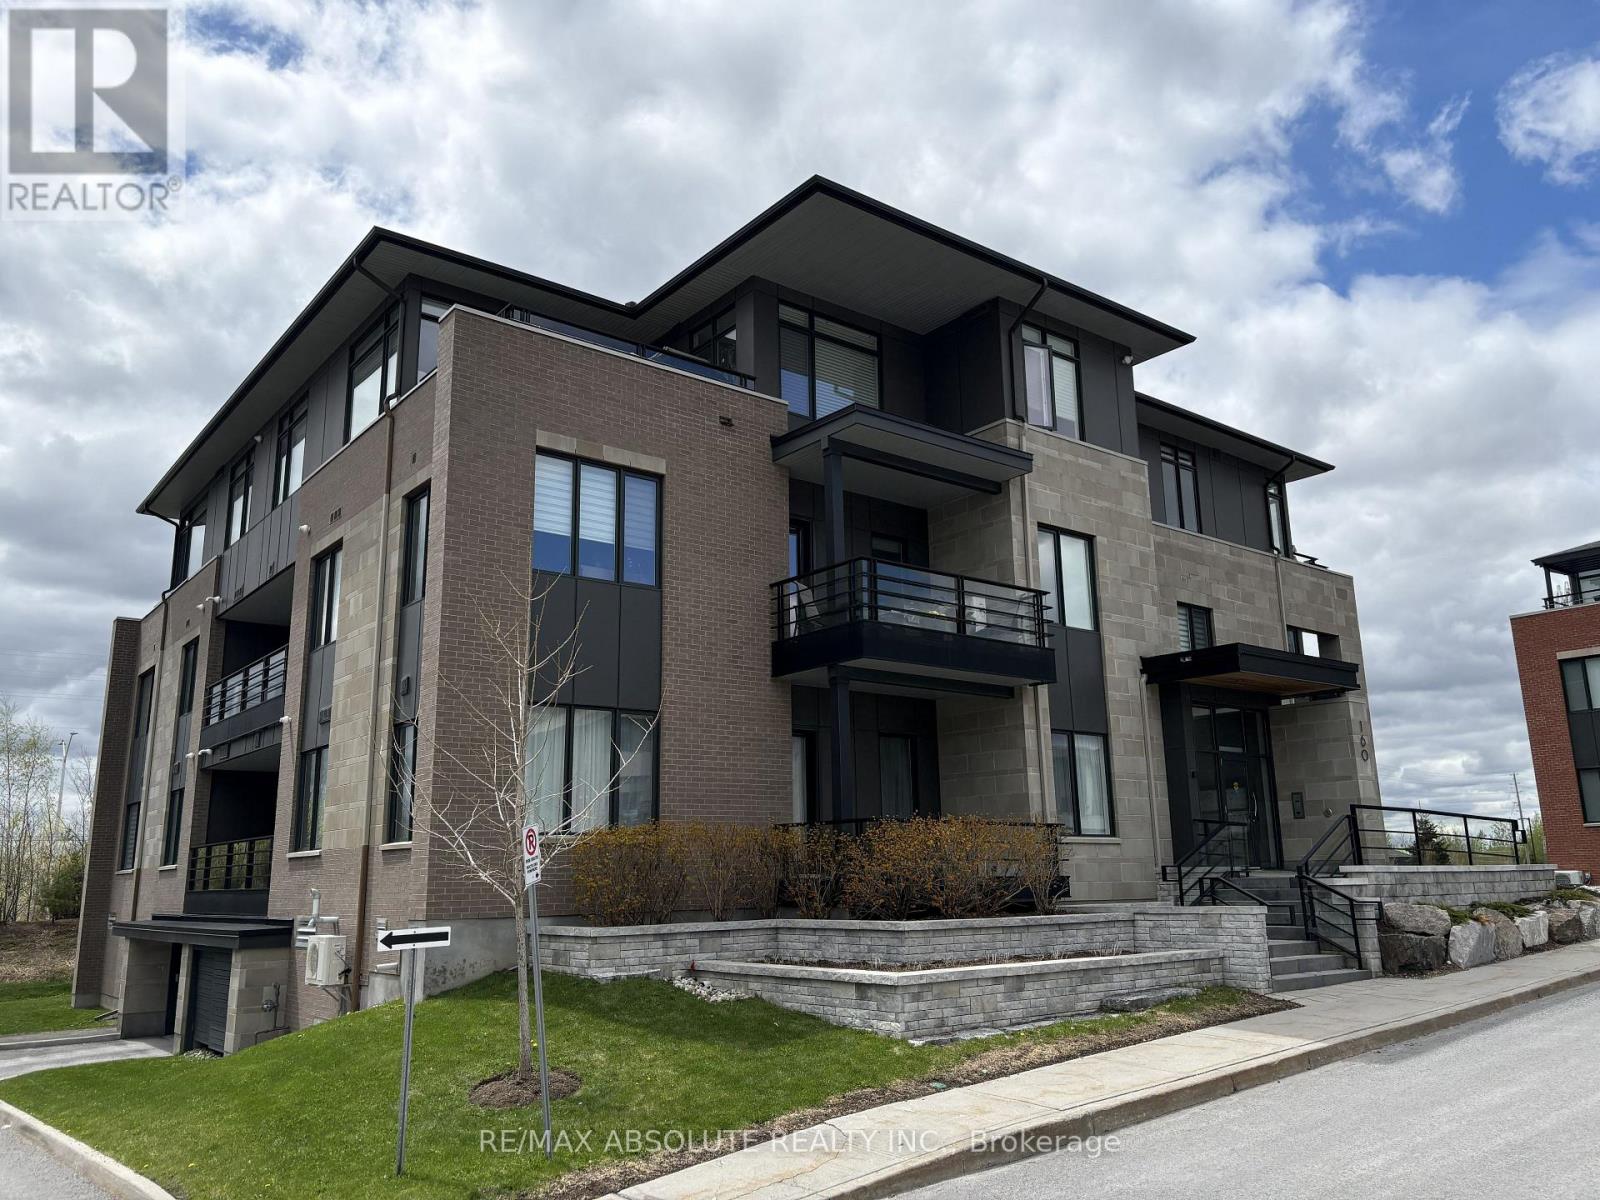
103 - 160 Boundstone Way
Ottawa, Ontario
Nature meets modern sophistication in this beautiful 1 bedroom plus den flat, nestled within an enclave surrounded by scenic rock ridges and rolling pastures. Thoughtfully designed by acclaimed architect Barry Hobin, Unit 103 is the sought-after "Breeze" urban loft model by Uniform Developments, offering a stylish and functional layout with a versatile den that can easily serve as a guest bedroom or home office. The open-concept design features a contemporary eat-in kitchen with access to a generous private balcony with gas bbq hookup, perfect for relaxing or entertaining. In the heart of the community, residents of Boundstone get to enjoy access to Richardson House featuring fitness facilities, wellness classes, social spaces, and a calendar of events & activities. Conveniently located close to the Kanata North hi-tech community, and within walking distance to Heritage Hills Plaza, the Signature Centre, and Kanata Centrum. Included with the unit is 1 underground parking space and 1 oversized storage locker. Current tenant vacating September 30, 2026. (id:63476)
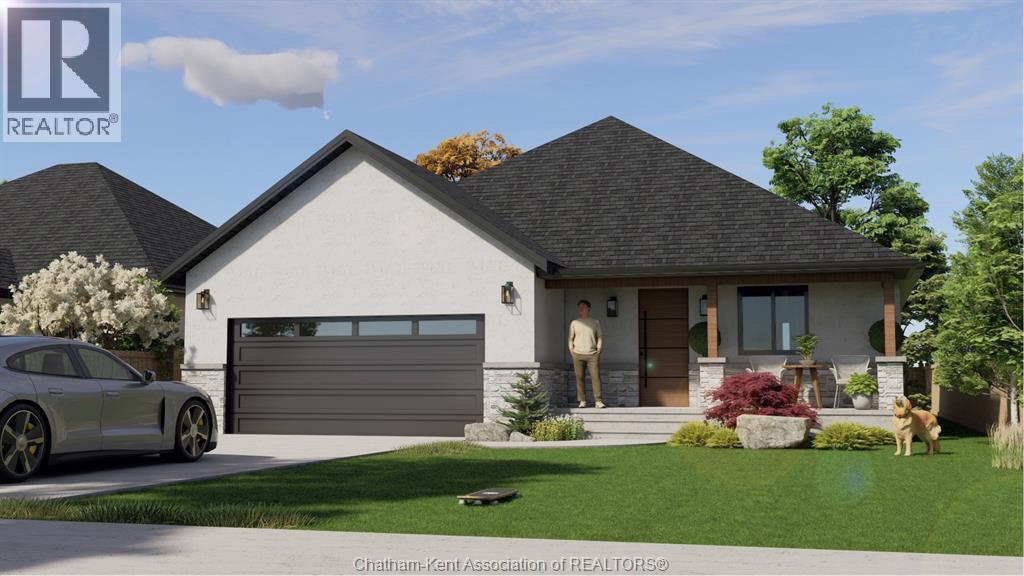
Lot 33 Colchester Heights - 160 Ambassador Beach Road
Colchester South, Ontario
If you're ready to trade stairs and constant upkeep for a home that's genuinely easier to live in, come take a look at Colchester Heights. These are energy-efficient homes built for comfort and for peace of mind. The all-electric systems optional ICF construction that healthier indoor air and noticeably lower monthly utility bills. For anyone thinking about the years ahead, that combination of low maintenance and predictable costs is a real bonus. Choose from single-level bungalow and raised ranch floor plans, with room to customize the home around how you actually want to live. And when you want to slow down and enjoy yourself, you're minutes from the wineries, beaches, marinas, and the scenic Essex County Wine Route. It's a calmer pace of life in one of Essex County's newest communities. Call today and we'll walk you through the options. Note: model pictured is ""Ranch Type B"" Seller requests that you use their Agreement of Purchase and Sale form. The taxes, assessment, and municipal services are subject to confirmation upon registration. (id:63476)
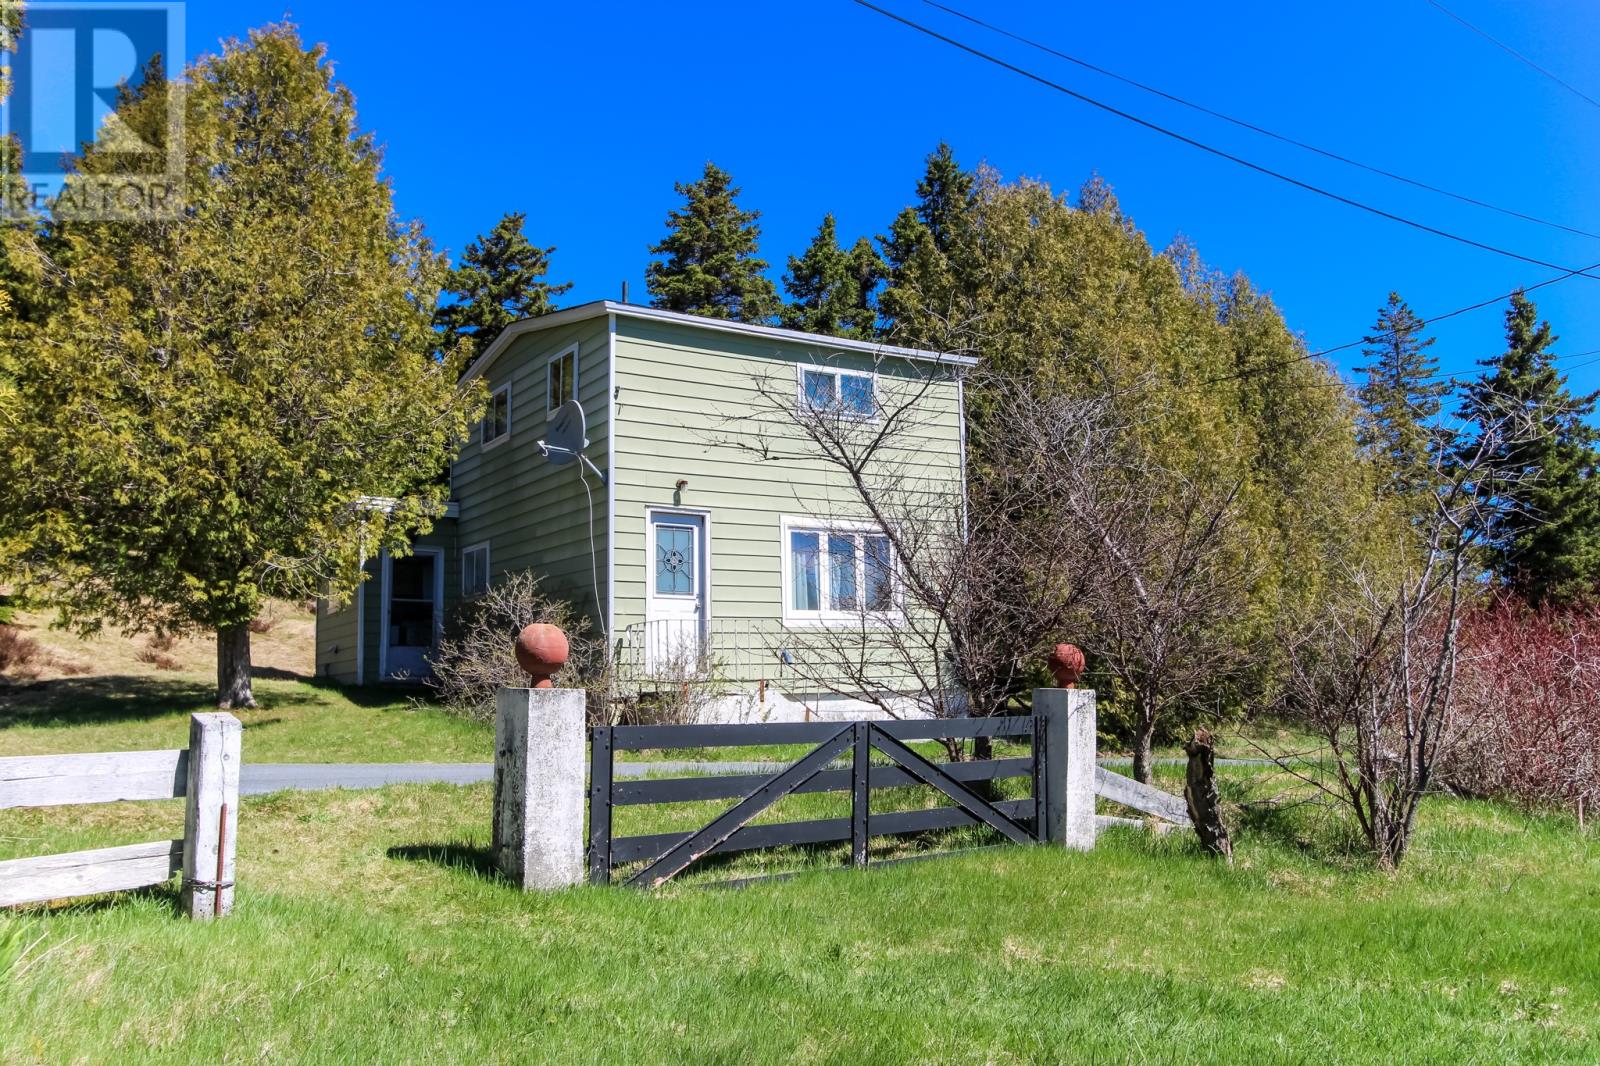
5 Back Path Road
Conception Harbour, Newfoundland & Labrador
This property is being sold as a package deal. There are two homes and a large garage. Each home is across the street from each other. The older of the two houses is about 100 years old and is a traditional salt box style home with a main floor extension. It has been modernized. There is a large garage on the same side of the road that is big and high enough to store a mobile home. On the other side of the street is a house built around 50 years ago. The main floor is developed and there is an exterior staircase leading to the undeveloped second floor. The same artesian well services both houses, however each unit has its own septic system which were pumped out in 2025. These units would work really well in a number of scenarios. Grandparents or in-laws could use one unit while the offspring and grandchildren use the other. Air B&B is another great option especially if the second floor of the newer unit was developed. Then there could be 3 units close in proximity making it easier to manage. Another possibility would be two sets of friends buying it together which would make it a very affordable leisure residence for each family. Of course the option of living in one unit and renting the other unit is another possibility. The units are in a quiet area off a small side road and are only a 5 minute walk from the ocean. The property enjoys the benefits of quiet country living along with being part of a lively community that is only about 45 minutes from the city of St. John's. This is certainly a rare opportunity. (id:63476)
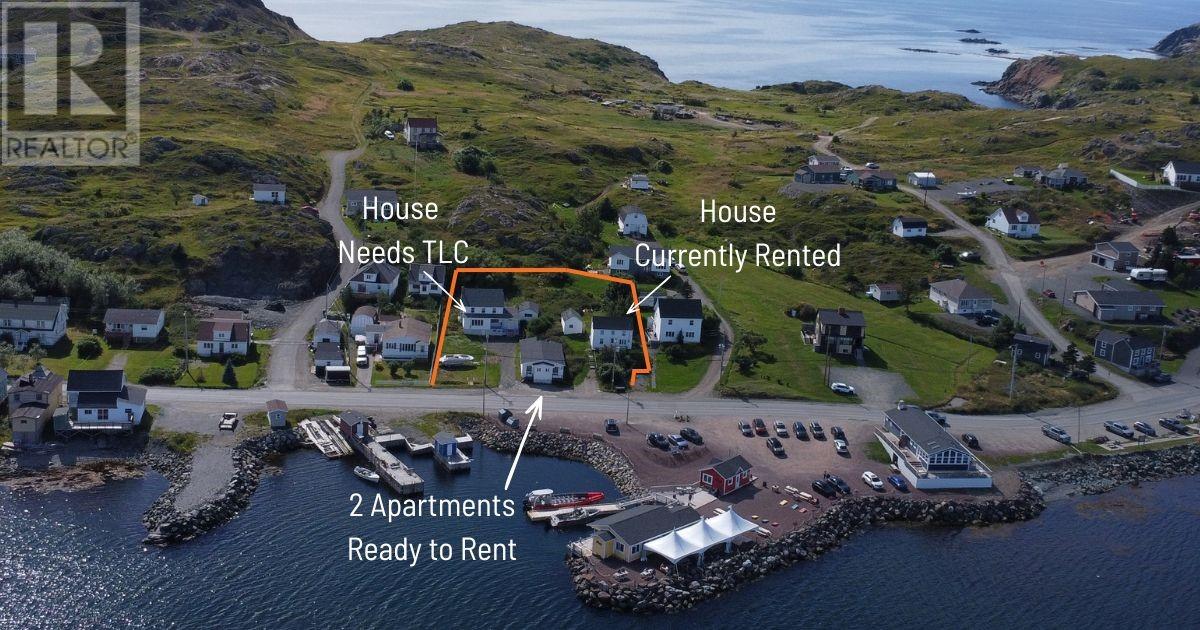
167, 169, & 171 Main Street
Twillingate, Newfoundland & Labrador
Four income-producing properties in the heart of Twillingate, all available for less than $100,000 each! This is a rare opportunity to build your rental portfolio, invest in a vacation destination, or secure multiple properties in one of Newfoundland’s most sought-after outport communities. Located at 167–171 Main Street, directly across from Twillingate Harbour, these properties offer beautiful water views and an unbeatable location. Restaurants, boat tours, grocery stores, schools, and other amenities are all within easy walking distance. **167 Main Street** is a spacious home ready to be brought back to life. With a new 200-amp electrical panel already in place, the property is ready for renovation and offers an opportunity to restore its original character. The main floor features a huge living room and dining room overlooking the harbour, along with a kitchen, bedroom, and full bathroom. Upstairs are three additional bedrooms and a large half bathroom with attic access. The **two apartment units** have recently been renovated and are rental-ready, offering the opportunity to begin generating income almost immediately. **171 Main Street** is a charming two-storey home that is currently rented, with long-term tenants who would love to stay. Having called the property home for the past five years, the tenants have taken great care of it. The main floor offers an eat-in kitchen, living room, bedroom, and full bathroom. Upstairs are two exceptionally spacious bedrooms, an office/gym, and a second full bathroom. With multiple income streams, harbour views, strong rental potential, and a prime central location, this portfolio offers an exceptional opportunity for investors looking to get into the Twillingate market at an attractive price point. (id:63476)
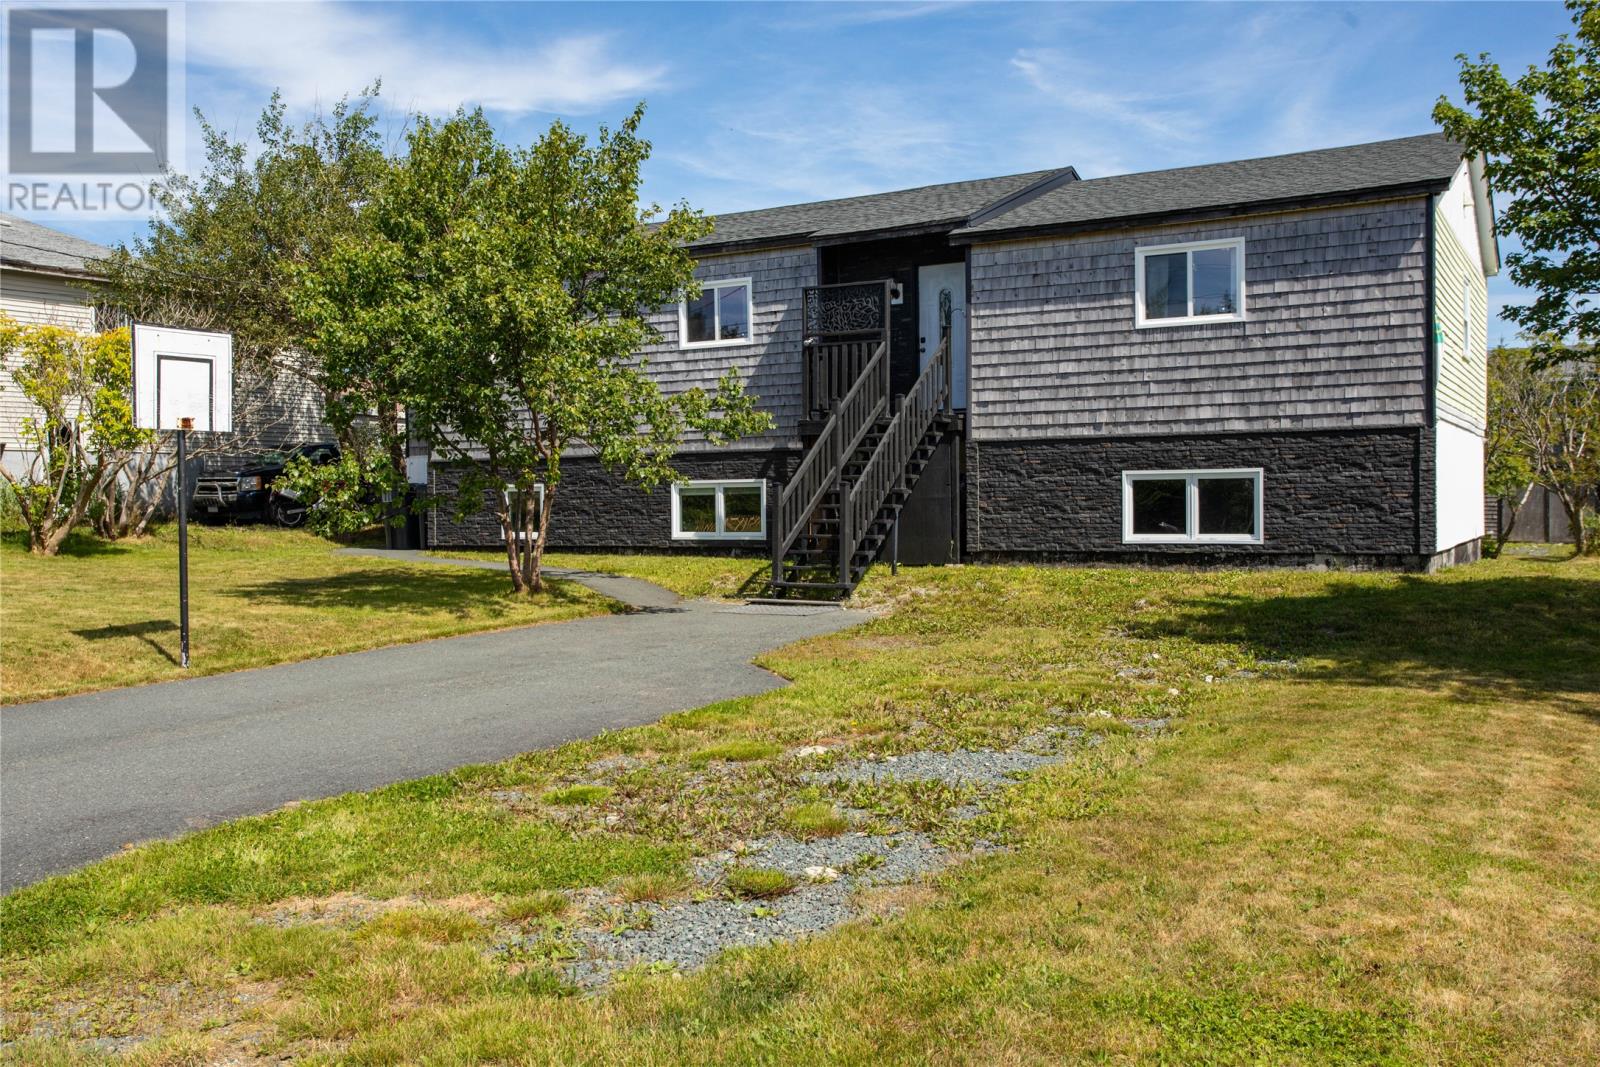
22 Irving Drive
Paradise, Newfoundland & Labrador
22 Irving Drive, Paradise has undergone recent renovations and has just received an occupancy permit for the new basement apartment. The main unit has an eat in kitchen, living room, 4 bedrooms, 2 full baths and laundry on the main level with an unfinished basement and a third bathroom roughed in. There is a tankless on demand electric water heater for the main unit. The basement unit has a closed porched, kitchen with open concept living room, 2 bedrooms, full bath and large laundry room. There is a ductless mini split heat pump for the basement unit. There is a 26 x 14' garage in the back yard. This lot is oversized, landscaped and fairly level, at 0.347 acres is superior to the majority in the community. The original house was a bungalow which has been raised in 2017 to provide a full height basement and add the second unit. Many upgrades have been completed in this renovation. There are finishing touches which are available for any Purchasers to evaluate and chose to complete to their desired specifications. This property has great rental potential, located in close proximity to recreation, shopping and all city amenities. As per the Sellers Direction there will be no conveyance of any written signed offers prior to 4:oopm on August 30, 2026. All offers to be left open for acceptance until 9:00pm on August 30, 2026. (id:63476)
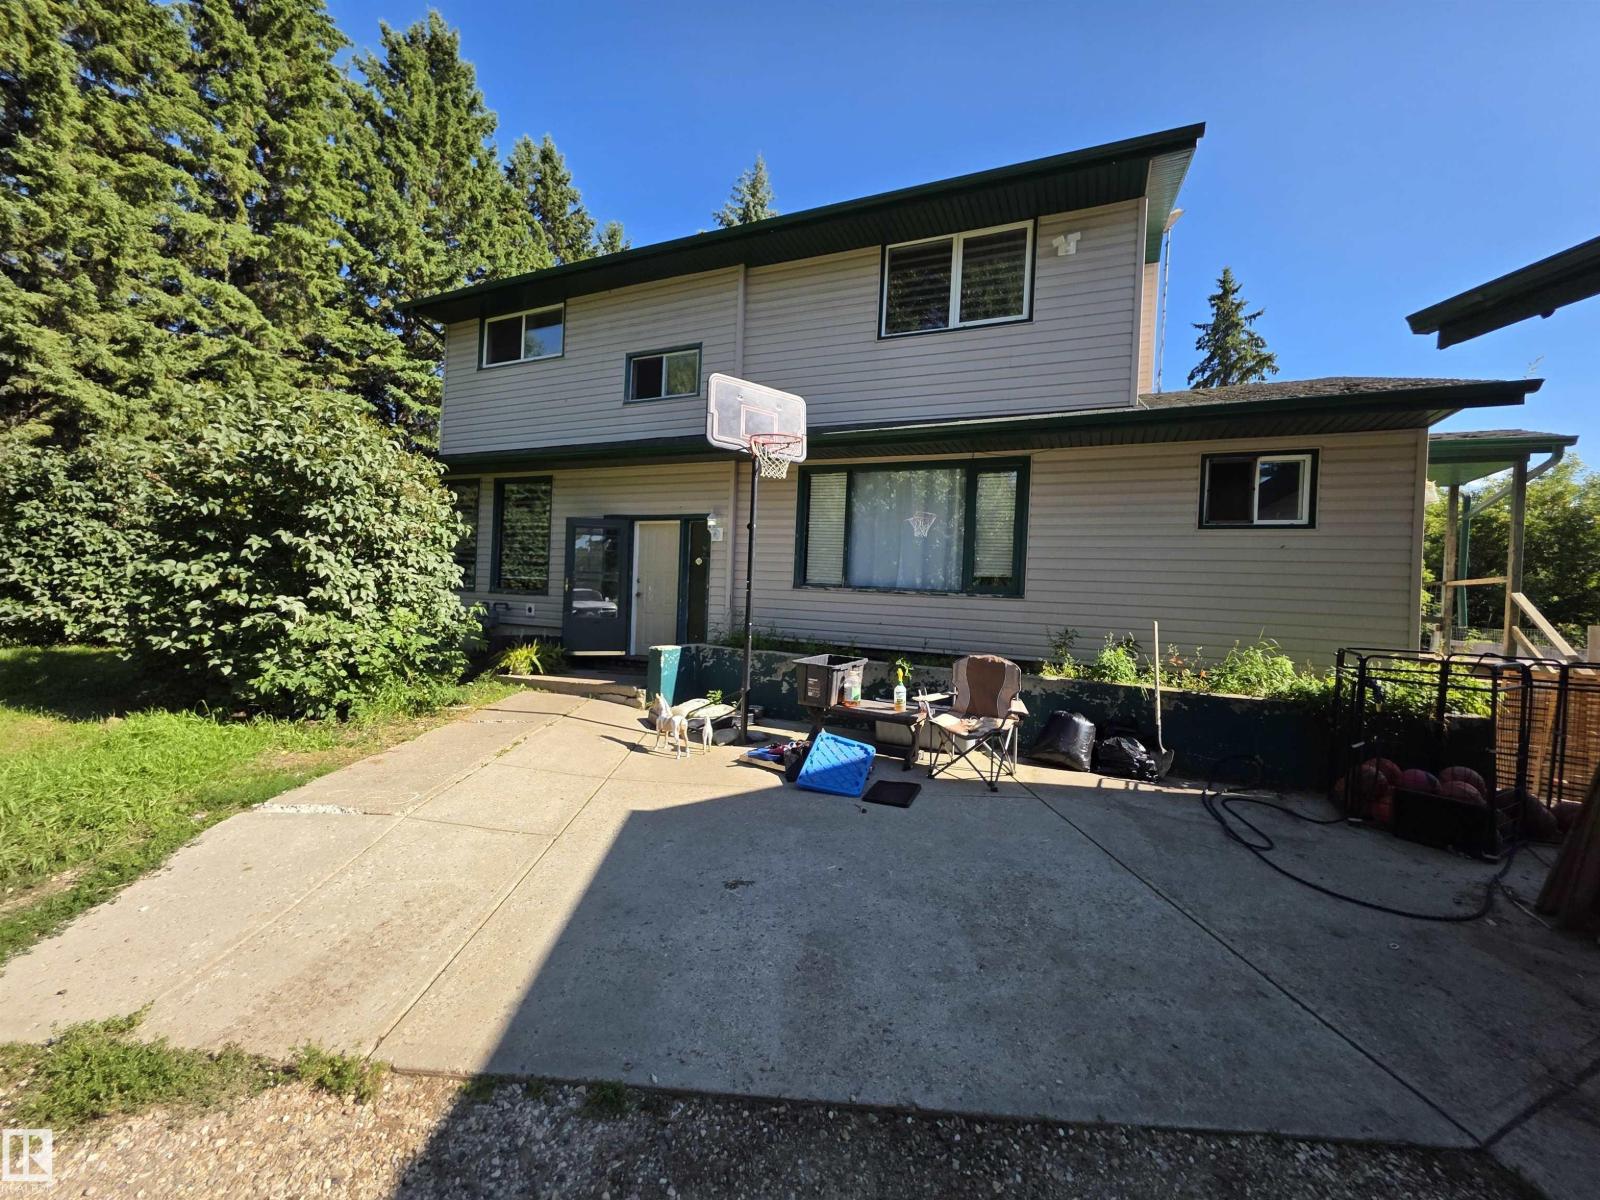
33 27317 Twp Rd 522
Rural Parkland County, Alberta
This big 2 storey home is situation on 3.31 acres only 5 minutes from Spruce Grove. With 4 bedrooms, 3 bathrooms it's a great family home. It's features include a very open floorplan, lots of big windows making it bright and sunny and provides a view of a natural treed acreage. The kitchen has nice white cabinets and patio doors to a huge deck. The living room boasts a wood burning fireplace. The massive primary bedroom also has two huge windows, a walk-in closet plus additional second closet and a 4pc ensuite. Two additional bedrooms up plus a 4 pc bathroom. On the main floor you'll find the laundry room and another 2pc bath. The basement is partially developed with a family room and 4th bedroom. The triple detached garage is every mans wish. It has paved roads to the driveway and school bus pickup for children. (id:63476)
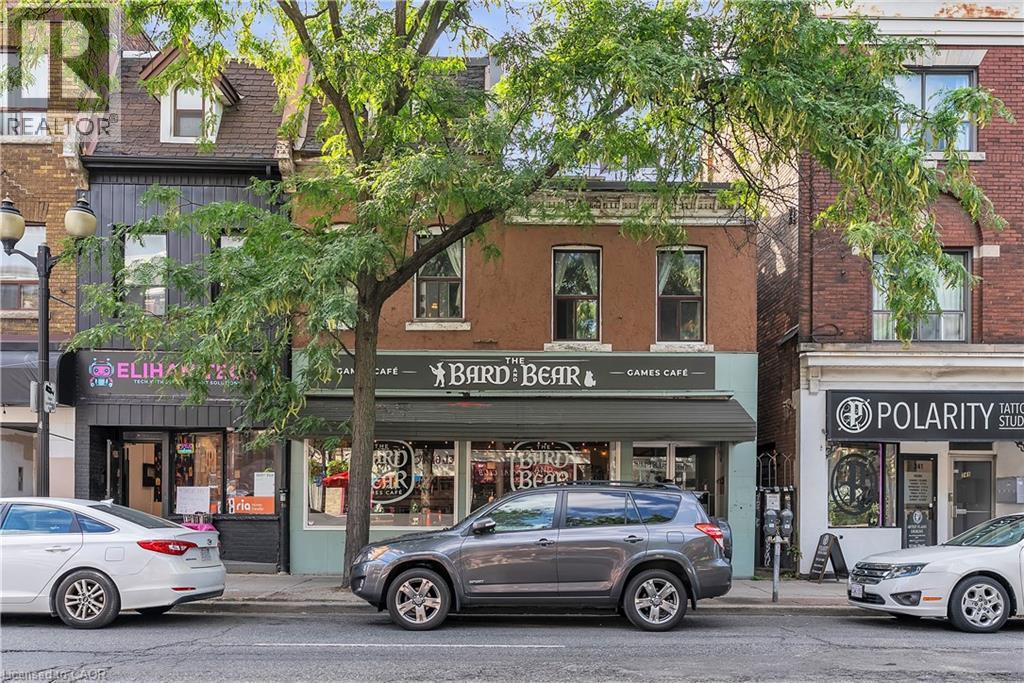
237 James Street N
Hamilton, Ontario
Strategically positioned on a through lot with exposure and access from both James Street North and Severn Street, offering two ground-floor commercial units and four residential units above.This diversified income profile may be suitable as a holding strategy for purchasers interested in properties within growing urban corridors. An abutting parcel located at 29 Severn Street is also available for purchase under separate ownership and representation (MLS#40797994). The availability of two side-by-side properties presents a rare opportunity. Acquiring adjacent parcels may increase total land area and frontage, consolidate lot lines, and provide optionality for improved access, servicing, circulation, parking, site layout, and massing. Paired with applicable zoning permissions, an assembly of this nature may unlock a unique potential development pathway that is independent of — and incremental to — the existing income-producing investment property. 29 Severn Street is a vacant parcel that previously had conceptual drawings prepared for a mixed-use building consisting of 1 commercial unit at grade and 6 residential units above under Permit No. BP-125643; the permit has since expired. The Seller of 29 Severn Street may have drawings or related materials available for purchaser's assistance. James Street North is a vibrant cultural and commercial district known for independent shops, restaurants, galleries, and Art Crawl events that draw strong local and regional foot traffic. The corridor has also benefited from sustained institutional and private investment, including the redevelopment of the TD Colosseum, which has emerged as a major economic contributor to Hamilton’s downtown by attracting international touring acts, large-scale events, and hundreds of thousands of new visitors and potential customers annually. Recent features include wiring upgrades, a Laars FT Series boiler/tankless system (2005). (id:63476)